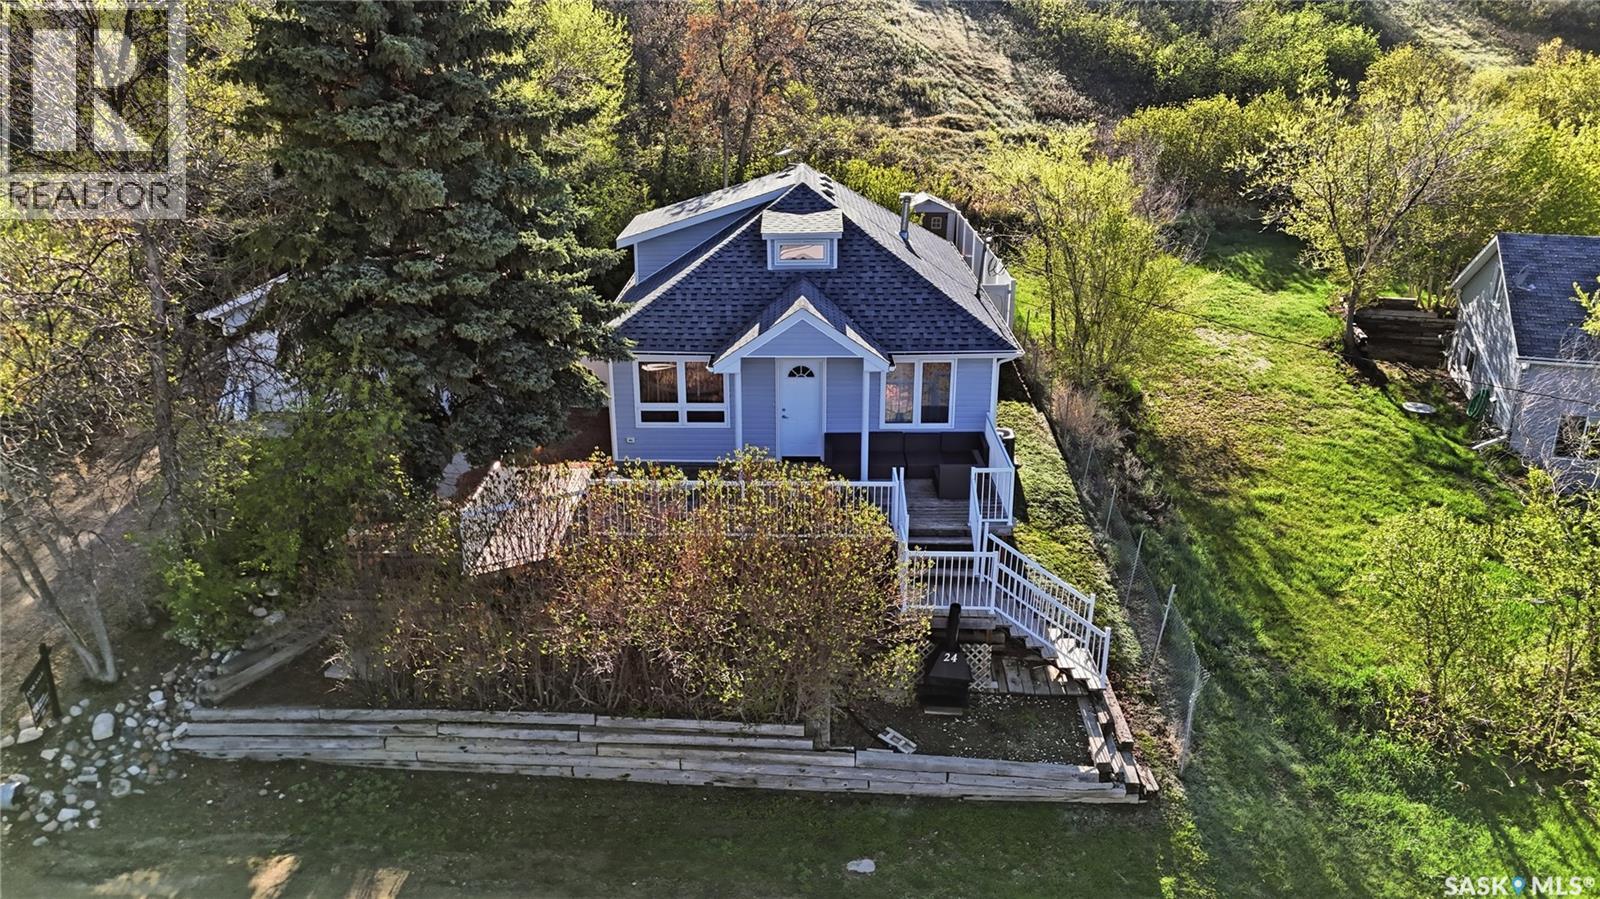
You won't want to miss this one. This 4 season cabin is sitting on a quiet crescent with stunning lake views - just 25 minutes from Moose Jaw. Very private home as it is built up higher than all the neighbors. You are sure to spend the majority of your time on your South facing deck enjoying lake life. Heading inside we find a living room boasting a natural gas fireplace with a stunning mantle. Heading back we find a dining space and a U-shaped kitchen with nice wood cabinets, a pantry and an eat-up breakfast bar. Down the hall we find a mudroom with access to your backyard, a laundry space and a 4 piece bathroom. Finishing off the main floor are 2 bedrooms. Heading upstairs we find a open concept loft area that could be used as a primary bedroom or a family room. Heading outside we find a fenced and private backyard as well as an oversized single car garage. This home has been extensively renovated and pride of ownership shows here. Reach out today to book your showing! (id:41462)
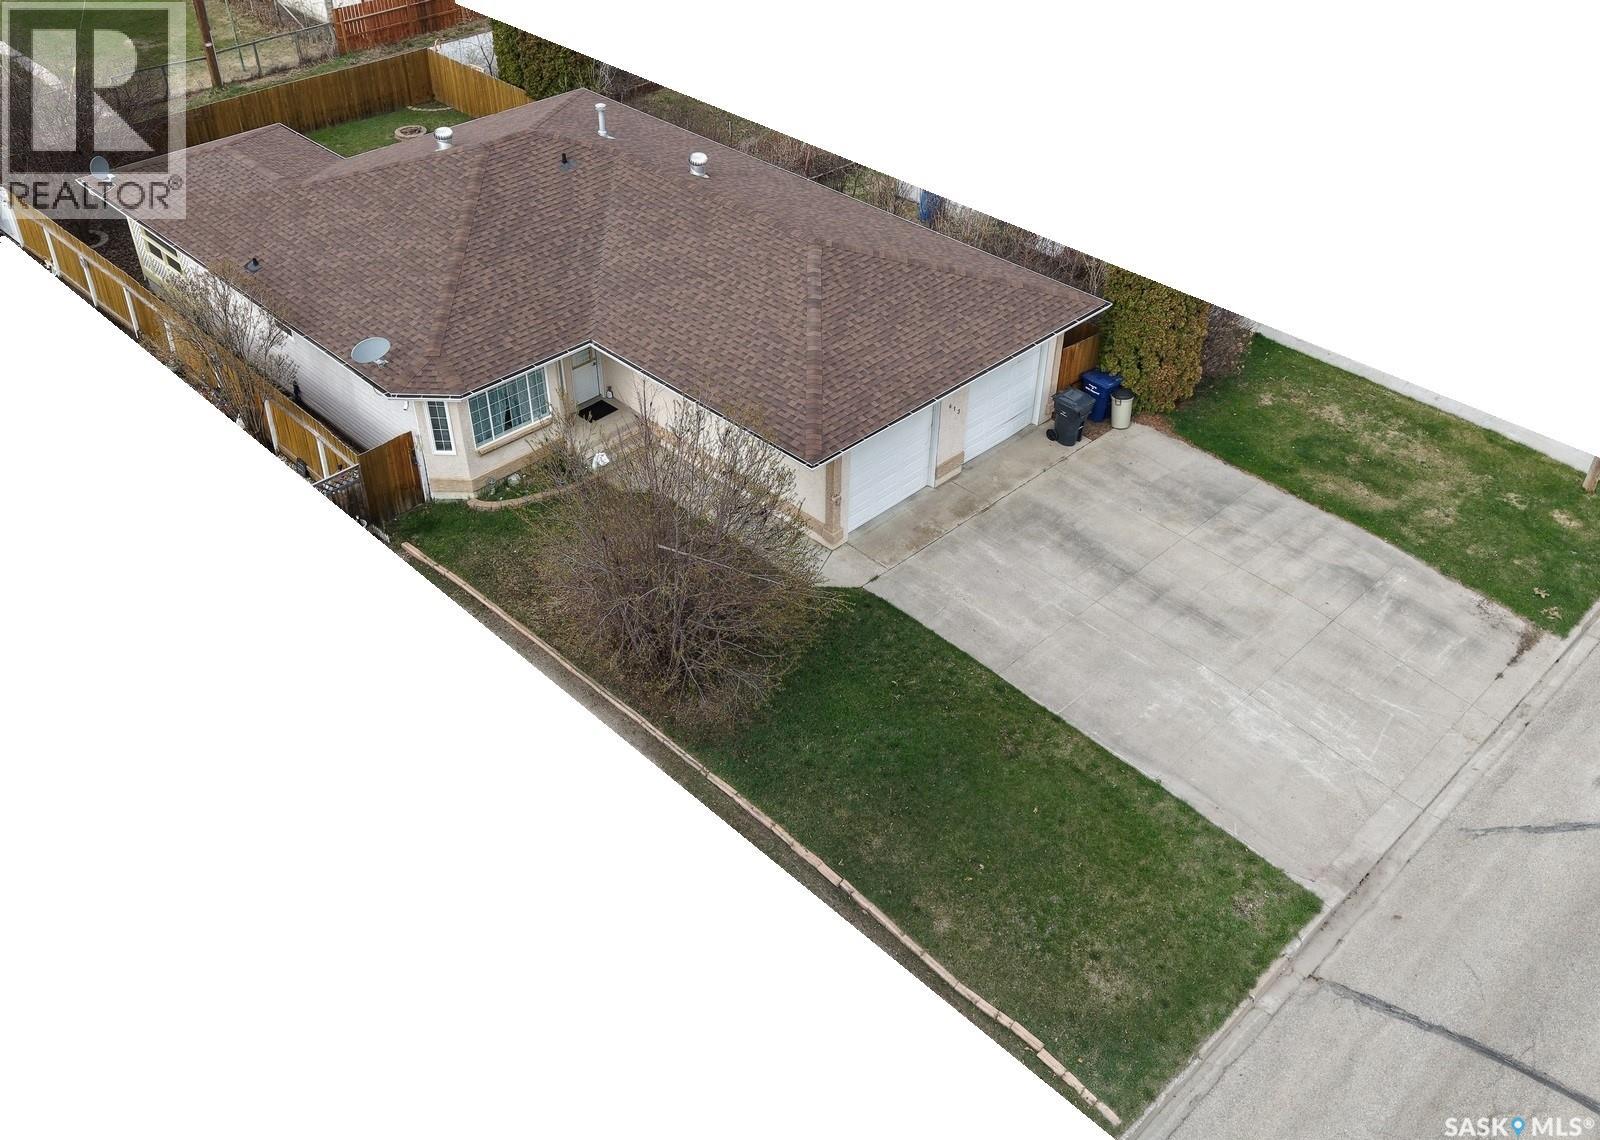
This a great opportunity to own this 5 bedroom 3 bathroom home! Built in 1995 it offers great curb appeal, concrete driveway with the attached 24x24ft garage. Main floor features a nice kitchen with the dedicated dining room and a direct access to the covered screened-in deck ; 3 bedrooms on the main floor with a bath and an en-suite. Main floor laundry! Downstairs is a great size family room, 2 bedrooms and a bath, plus a storage room (or an office). Utility room offers extra storage space as well. Some extra features are the wheel chair ramps in the garage and off the deck, central A/C, central vacuum. Make this your new home! (id:41462)
Located in the Hillcrest area, enjoy sun filled mornings + star gazing nights on your upper patio with a captivating view. The main floor of this home is made for entertaining with its inviting dream kitchen, curated within its open concept vibe and a sizeable island, with floor to ceiling windows and a skylight, allowing for an abundance of natural light to encompass this space. The main floor offers a comfortable living room with a large picture window, two secondary bedrooms, a tiled 4-pc washroom, along with the primary bedroom containing a 3-pc ensuite, a walk-in closet, along with a patio door leading you to the roof top patio. In the finished basement you will find two rec/games/workout areas, the fourth bedroom, a modern 3-pc washroom, along with separate laundry and utility rooms and a vast amount of storage space. There is a breezeway-like entrance leading you to your attached 24 x 22 garage. The home features central A/C, underground sprinklers, a newer washer + dryer, an updated 100 amp electrical panel and ample off-street parking. The garage's roof/upper patio has been completely repaired within the past 1.5 years and is in "like-new" condition. The previous retaining wall in the back was also removed, to allow for functional parking and accessibility. The materials for the retaining wall and the upper patio railing are already purchased and are included in the sale. This renovated and move-in ready bungalow with a garage and a city view, located in one of the top areas of the city, is now available for your new beginning. Patio season awaits on this roof-top deck with a view, located within steps to Riverdene Park + Elmwood Golf Course! Please call to schedule your private tour. (id:41462)
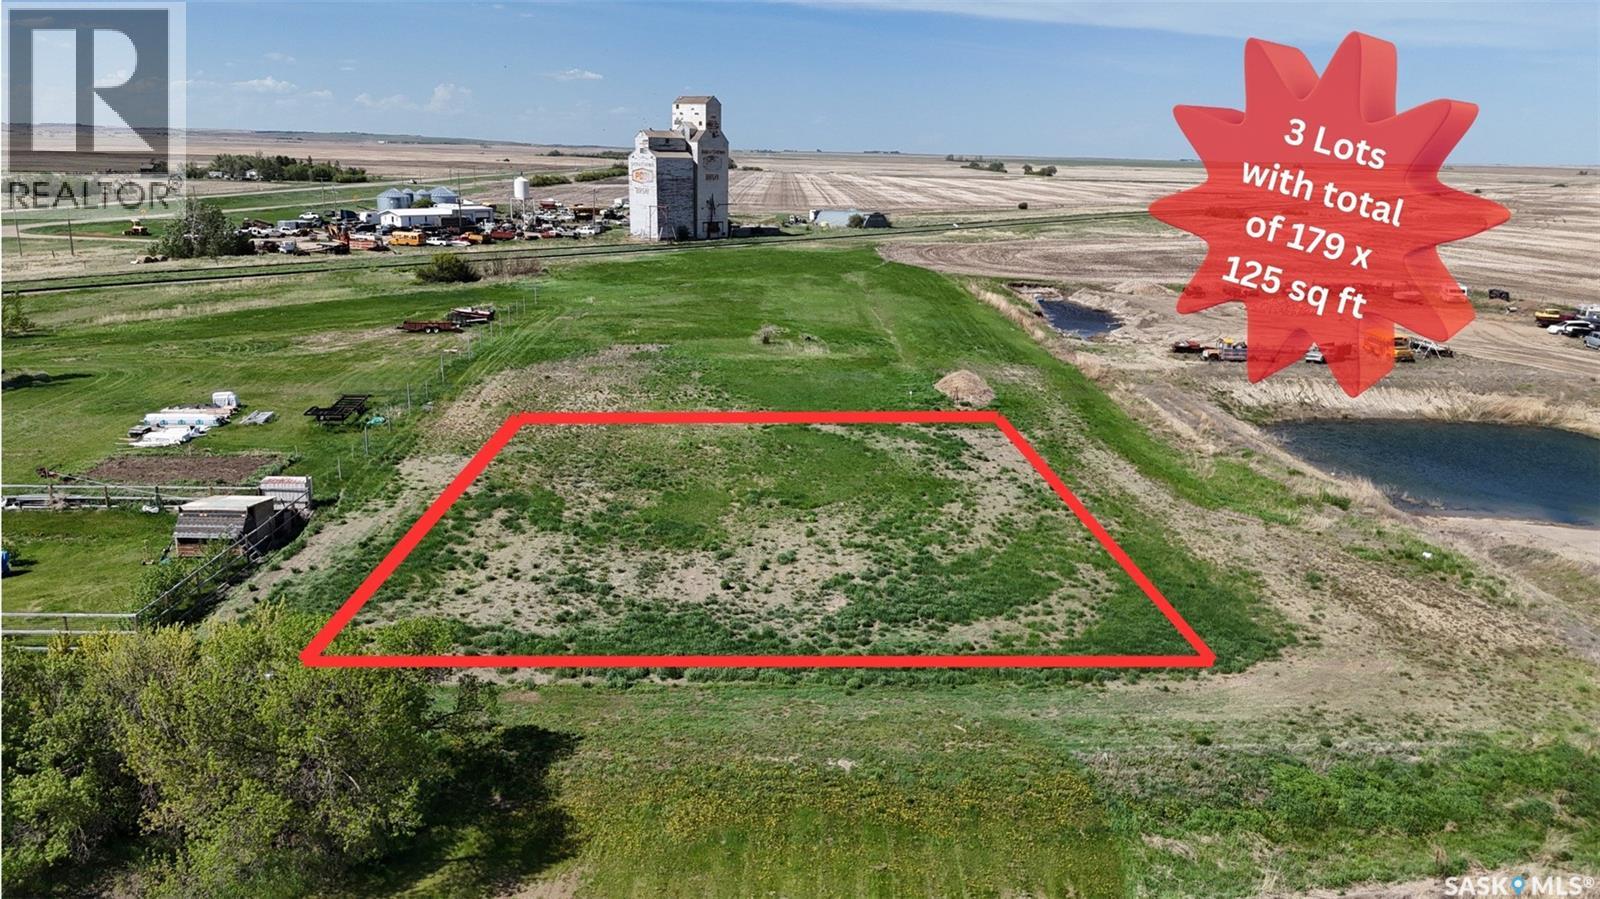
POTABLE WATER! This extra large property consists of 3 lots totaling 179.8 ft wide x 125 ft long combined and has potable water already on the property ready for you to plant your trees, park your camper and start designing your home away from home! Whether you are looking for a place to build your dream cabin, park your RV, or build a storage shed for your lake toys - this is a property that provides tons of uses for lake lovers. Birsay is only a short 11 minute drive to Hitchcock Bay on Lake Diefenbaker where you will find a boat launch, great beaches, fish filleting shack, parks and lots of summer amenities to enjoy! It is also only a 1.5 hour drive on good highway to Saskatoon, 35 minutes to the full service town of Outlook and 15 minutes to the Riverhurst Ferry. The hamlet of Birsay has the infamous Birsay Kitchen which is a multiservice popular store providing fuel, restaurant and a convenience store where the kids can grab an ice cream. Power is fairly close to the lot for those looking for something a bit more permanent in their future plans. The land has been leveled and finished with a layer of fine gravel making it a great base for all uses. Birsay has highway access to the town, is a quiet community with a mix of permanent residents and summer holiday campers, and has low property taxes for those looking for an affordable lake property. Come view it today! (id:41462)
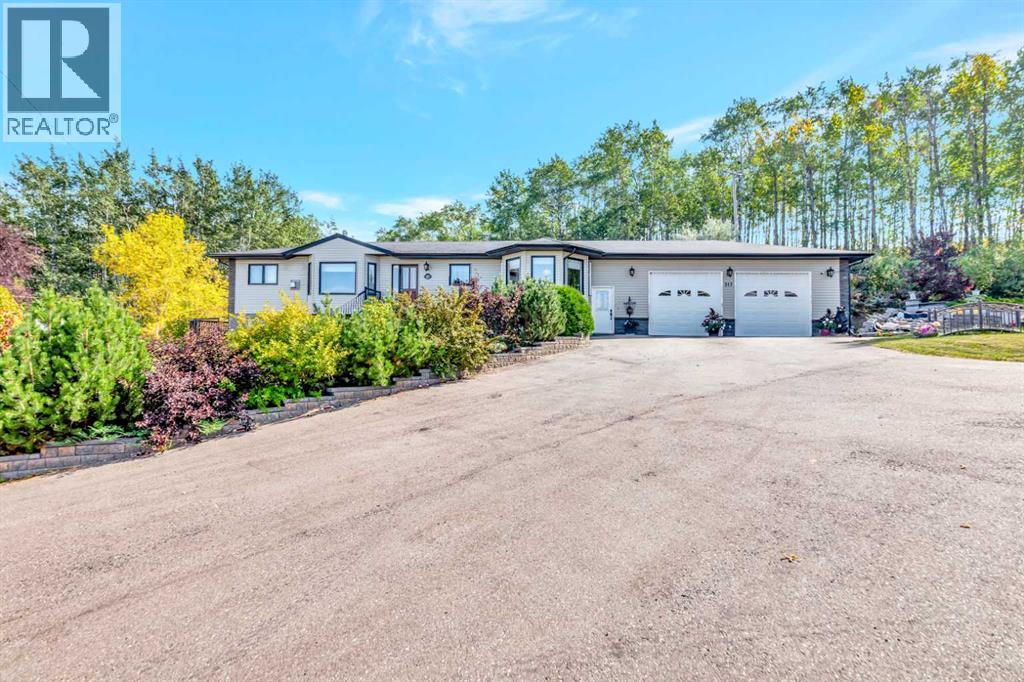
Built in 2006 with over 1600 sq.ft. on the main level plus a fully development basement and located in a quiet cul-de-sac on an incredible lot in the beautiful community of Paradise Hill, Saskatchewan. It has a large front foyer that welcomes you to the main living spaces of the home. The attractive kitchen features stainless steel appliances, lots of cupboard space and a well-sized island. There are big beautiful bay windows in both the dining room and the living room allowing for lots of natural light. Additionally, the gas fireplace in the living room makes the space feel cozy on those cool fall evenings. The generous primary bedroom hosts a spacious en-suite and large walk-in closet. There are 2 additional bedrooms and a 4-pc bathroom on the main level. Also on this floor are a 2-pc bathroom/laundry room combination and a mudroom which are positioned near the exit to the covered breezeway between the house and the oversized double car garage (28x32). Downstairs you will enjoy a large family/games room, a 3-pc bathroom, 2 more large bedrooms and another room that would make an excellent exercise room, office or bedroom. The backyard is an oasis! Enjoy the patio, pathways, trees, shrubs, plants, garden beds and lawn. The home is heated with a forced air natural gas furnace. There is also hot water floor heat in the basement and garage. Paradise Hill is located 45 minutes North East of Lloydminster. The community boasts a K-12 school, arena, curling rink, library and more! Call to view! (id:41462)
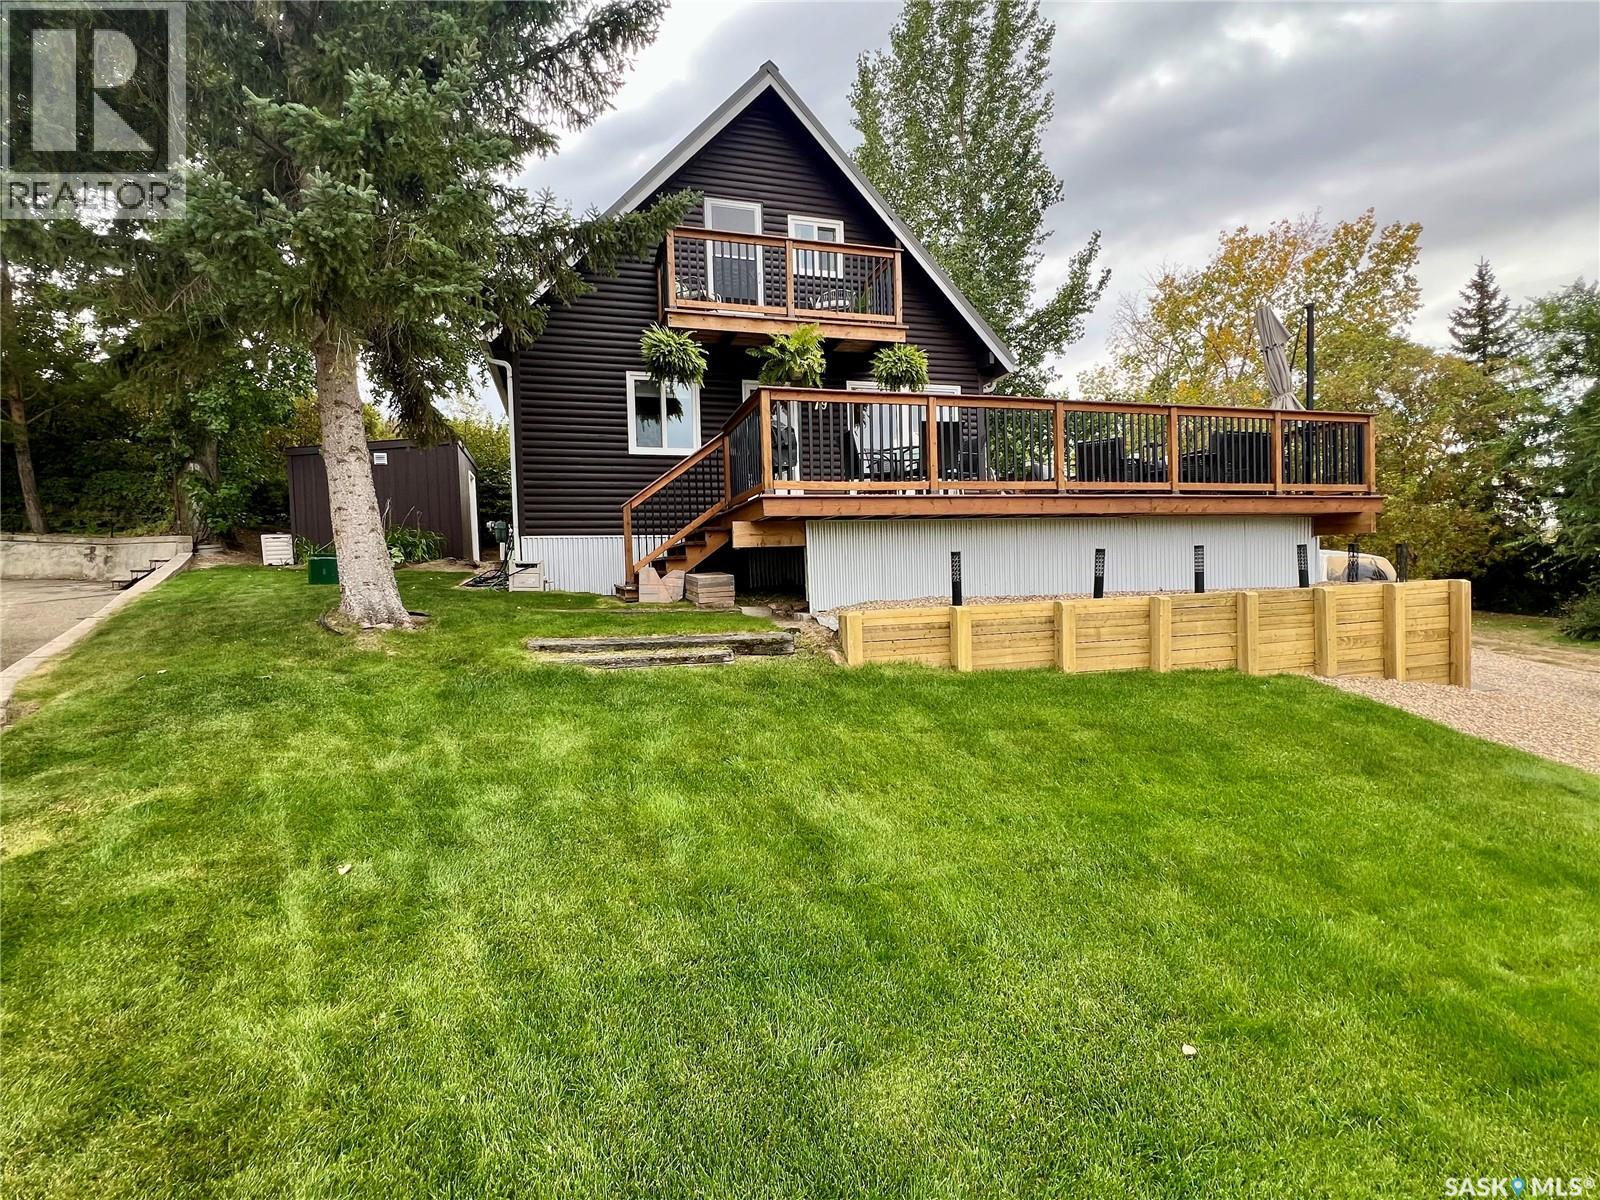
79 Snedden Crescent is located at Palliser Regional Park. This meticulously maintained cottage is sure to impress both inside and out. The beautifully landscaped yard is breathtaking, offering a private backyard with lush green grass and a firepit area. Perfect for relaxing evenings with family and friends. From the front deck you can enjoy stunning sunsets along with views of Lake Diefenbaker. The cottage itself is move in ready and features a wide open dining and living area with large windows. The living room features a very attractive fireplace with built in cabinets on each side. This level also has a bathroom and a laundry area that is home to a set of bunkbeds. Perfect for a few extra guests or when the kids come to visit. Upstairs, the second level is currently set up for two bedrooms but could easily function as home to the primary bedroom with a area for additional living space. Outside you will find a detached garage ideal for all of those summertime toys. Palliser Regional Park is well known for its excellent fishing, golf course, farmers market as well as those white sandy beaches. Many families have made this their cherished summer home and its easy to see why. If you have been dreaming of the perfect lake property to call home, this could be the one. (id:41462)
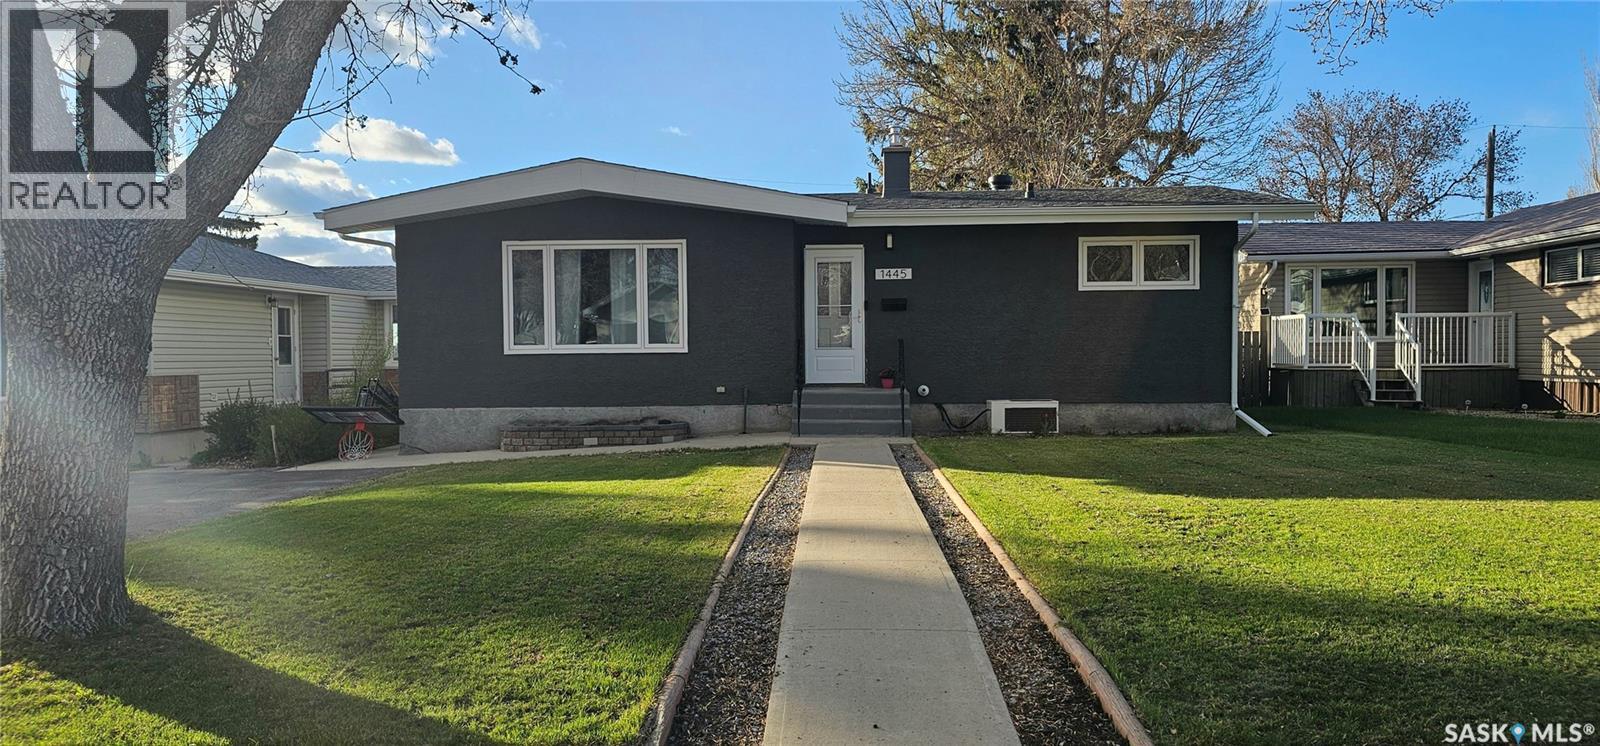
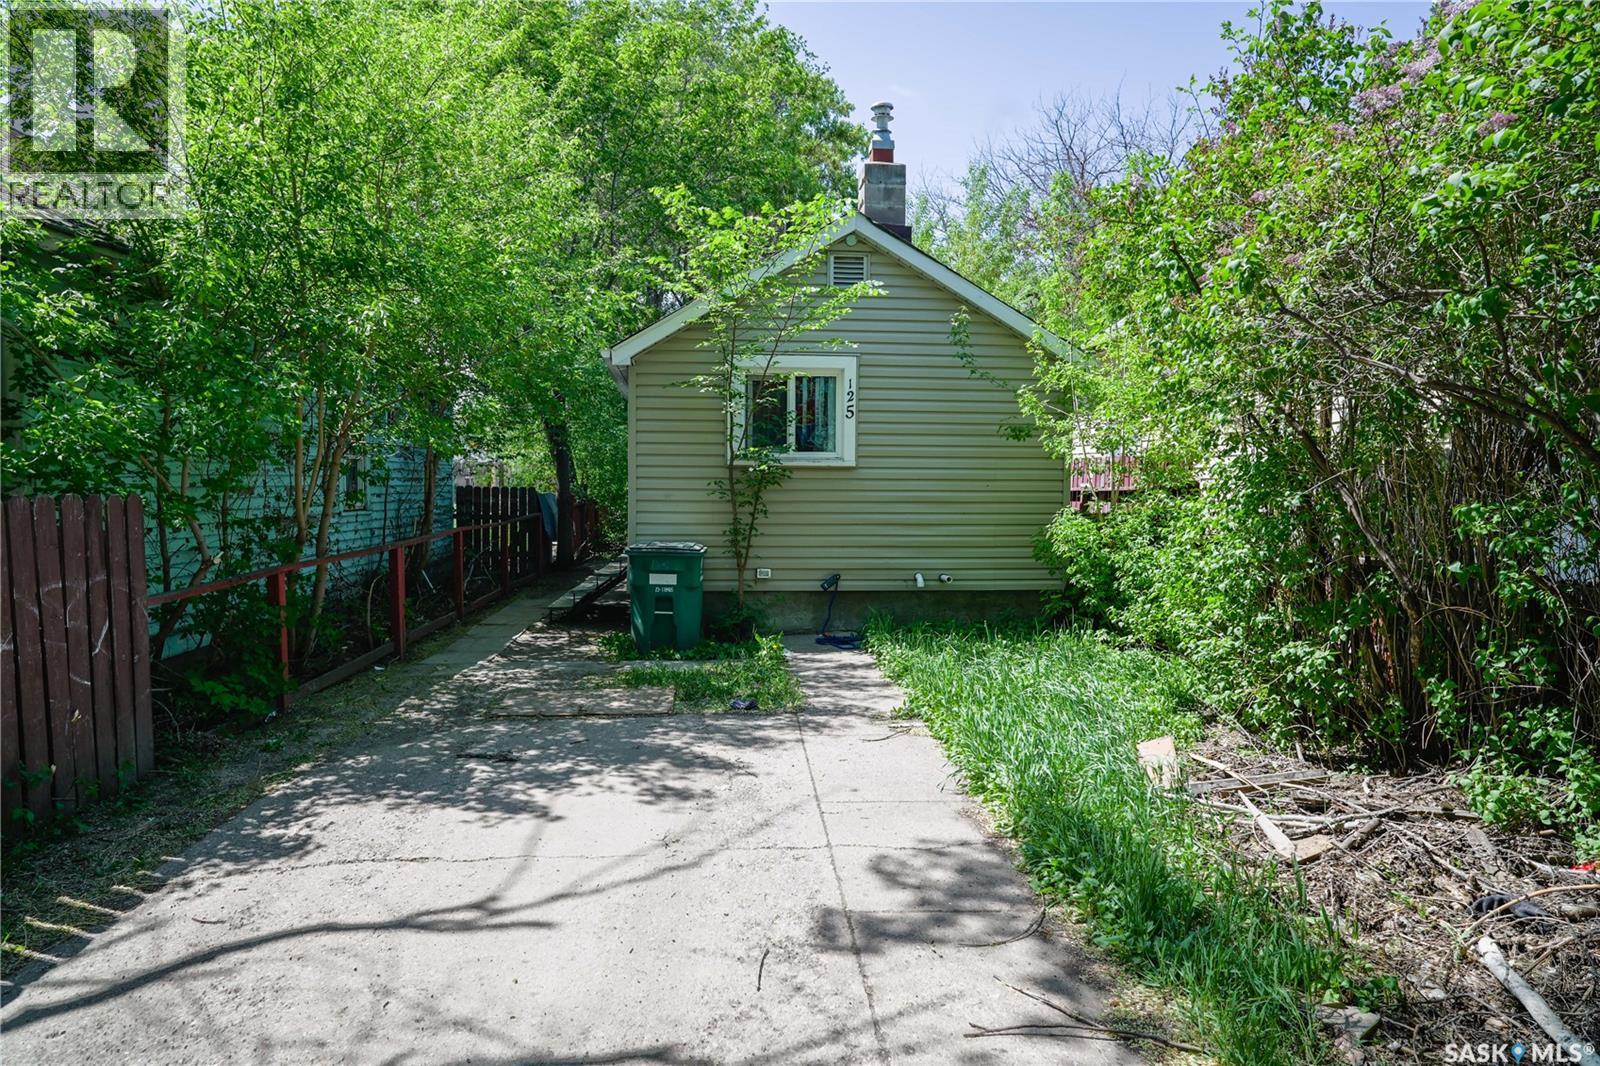
Recently renovated bungalow ready to add to your rental profile or for owner occupancy. This home has a updated kitchen, bathroom, flooring and newer windows. Shows well!! Tenant occupied and tenants would love to stay. Rented for 1100/month. Great little home! Call today to view. (id:41462)
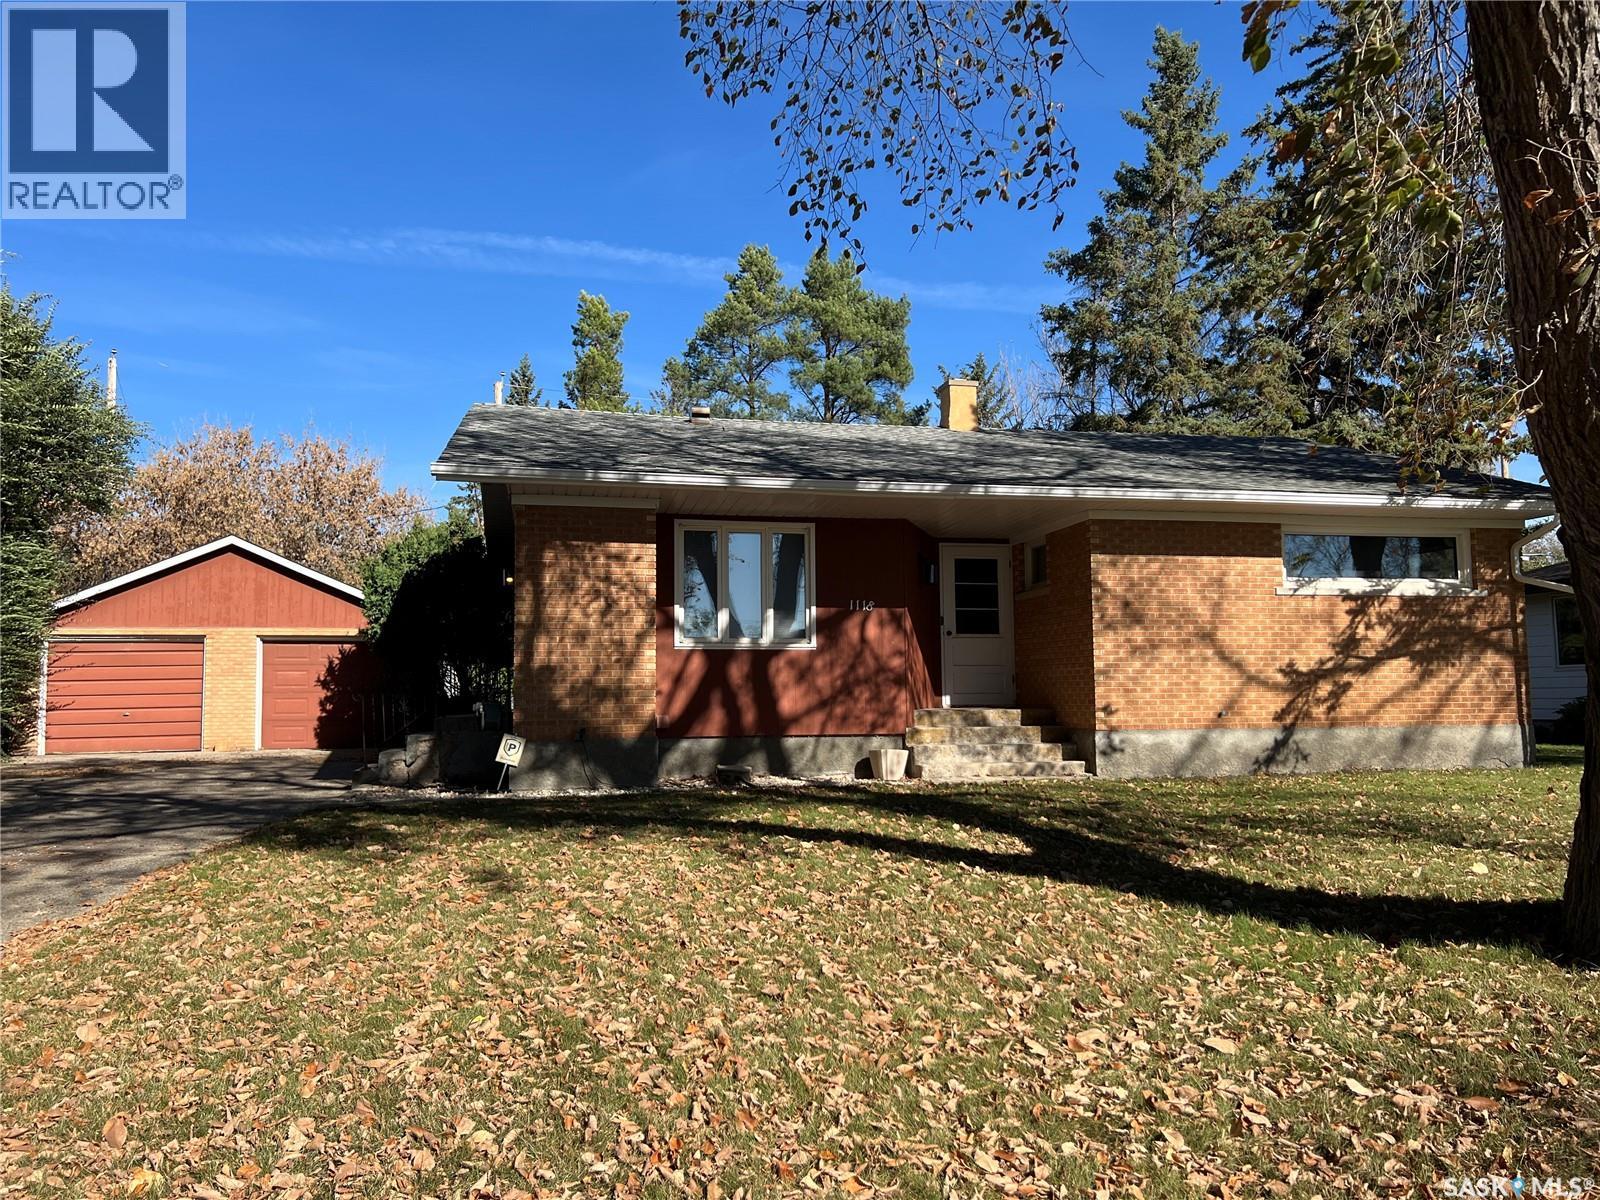
IMPROVEMENTS to 1118 Broadview Road! This property is truly a warm and inviting family home ready for its next chapter. Recent updates include electrical updates and installation of interior weeping tile on the North and West basement walls. This property offers 1313 sq ft for great functionality & features that make everyday living comfortable and convenient. Features a 2 car detached garage with a double driveway, & single driveway offering more parking options. Backyard provides a private setting for relaxation or entertaining.Inside, you’ll find a well-planned layout showcasing a galley-style kitchen complete with appliances, upper & lower cabinetry & generous countertop space. Adjacent to the kitchen is a separate dining room, perfect for everyday meals or hosting guests.The L-shaped living room overlooks the backyard and features original hardwood flooring, offering versatility for creating a reading nook or quiet sitting area. New luxury vinyl flooring flows seamlessly through the kitchen, dining room, and hallway, enhancing the main-floor aesthetics.3 main-floor bedrooms feature original hardwood flooring & updated PVC windows that allow for an abundance of natural light. The main floor 4-pc bathroom includes a new tiling and vinyl flooring.The basement provides excellent potential for development with a brick,wood burning fireplace, 3-pc bathroom, an additional bedroom, a large laundry area & spacious utility room-offering flexibility for future recreation space or additional living areas.PROPERTY HIGHLIGHTS:24x24 double garage;double & single driveway;Galley-style kitchen with new appliances;Original hardwood flooring in living room and bedrooms;luxury vinyl plank flooring in kitchen, dining room, and hallway;Updated PVC windows throughout with custom blinds;Main-floor 4 pc bath with wall tiling & vinyl flooring;Basement: wood fireplace feature wall, 3pc bathroom, bedroom, and large laundry/utilities area.Call for more information today! (id:41462)
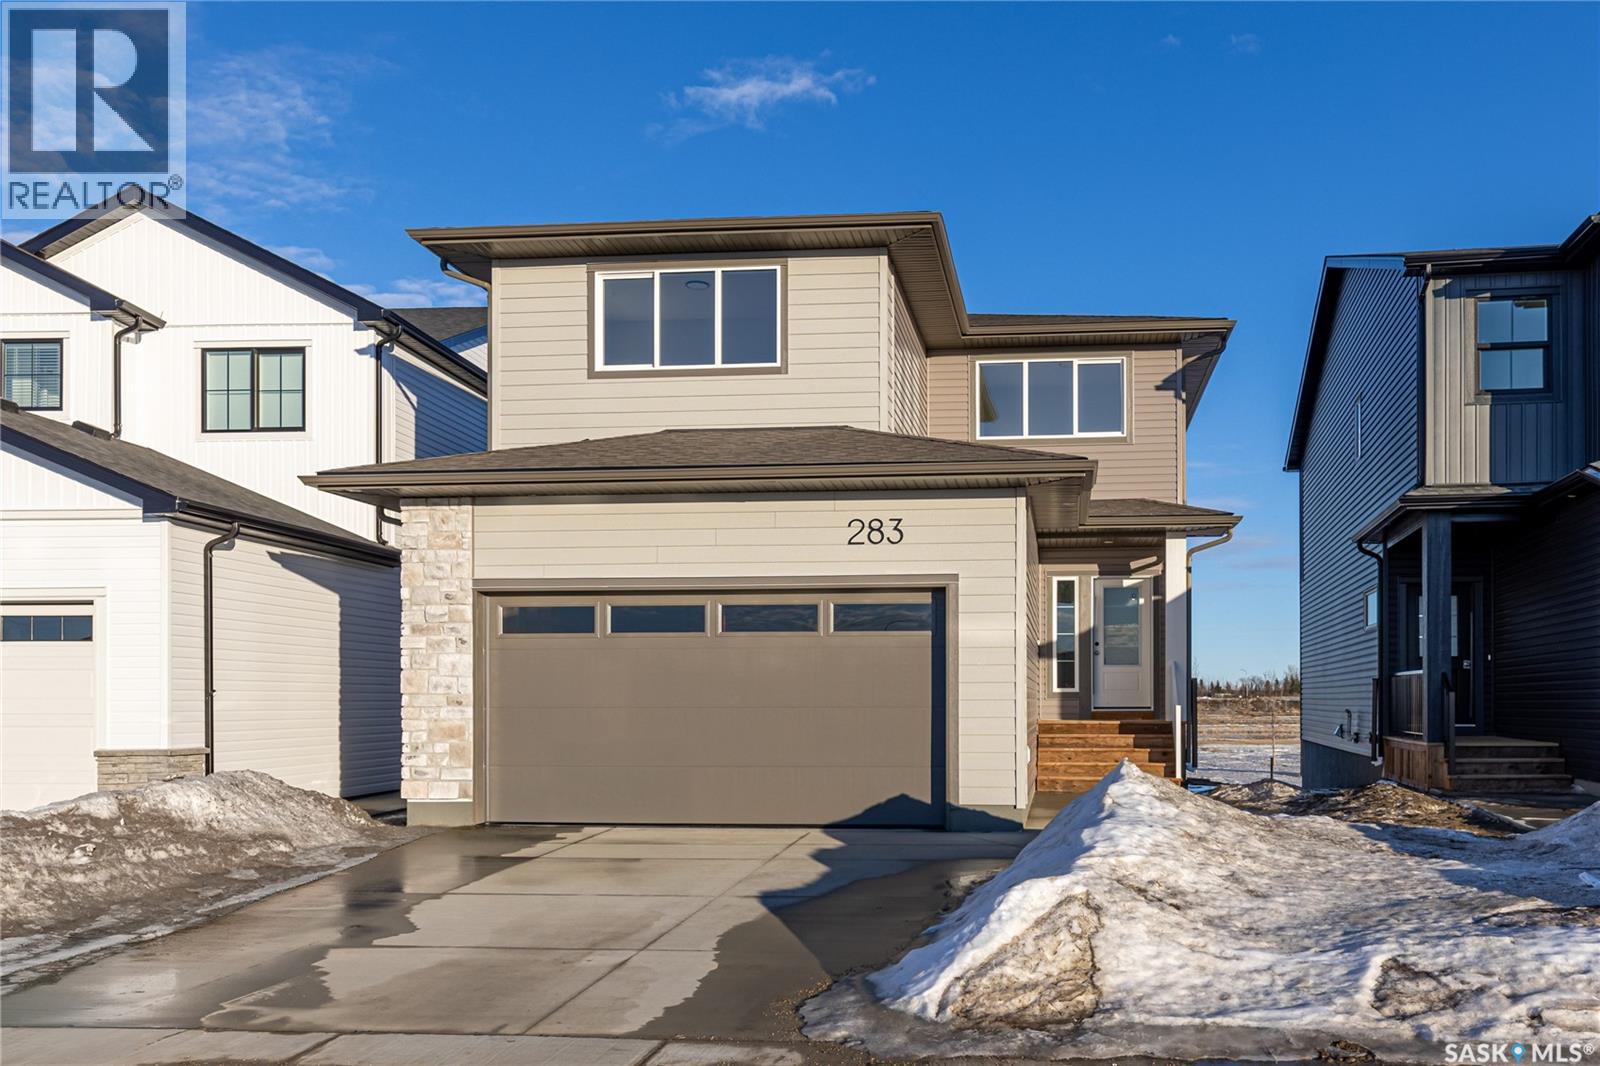
Welcome to the "Richland" model by North Ridge Development Corporation. This 1947 square foot partial walk out 2-Storey home, with side entry for future suite, has a main floor consisting of a large kitchen with walk thru pantry and island, a good sized dining and living area, mudroom and 2-pce bath. This floorplan also has a second floor with 3 bedrooms, a bonus room, a 4-piece main bathroom, 4-piece ensuite and laundry. Some unique features, providing a fresh and modern look, include high quality shelving in all closets, quartz countertops, vinyl plank flooring, and an upgraded trim package. This home includes a heat recovery ventilation system, high efficient furnace. As well, an oversized double attached garage, front driveway, front landscaping, and rear deck with aluminum railing. Saskatchewan New Home Warranty. GST/PST included in purchase price with any rebates to builder. Saskatchewan Home Warranty Premium Coverage. *Home is now complete and ready for possession* Call to View! (id:41462)
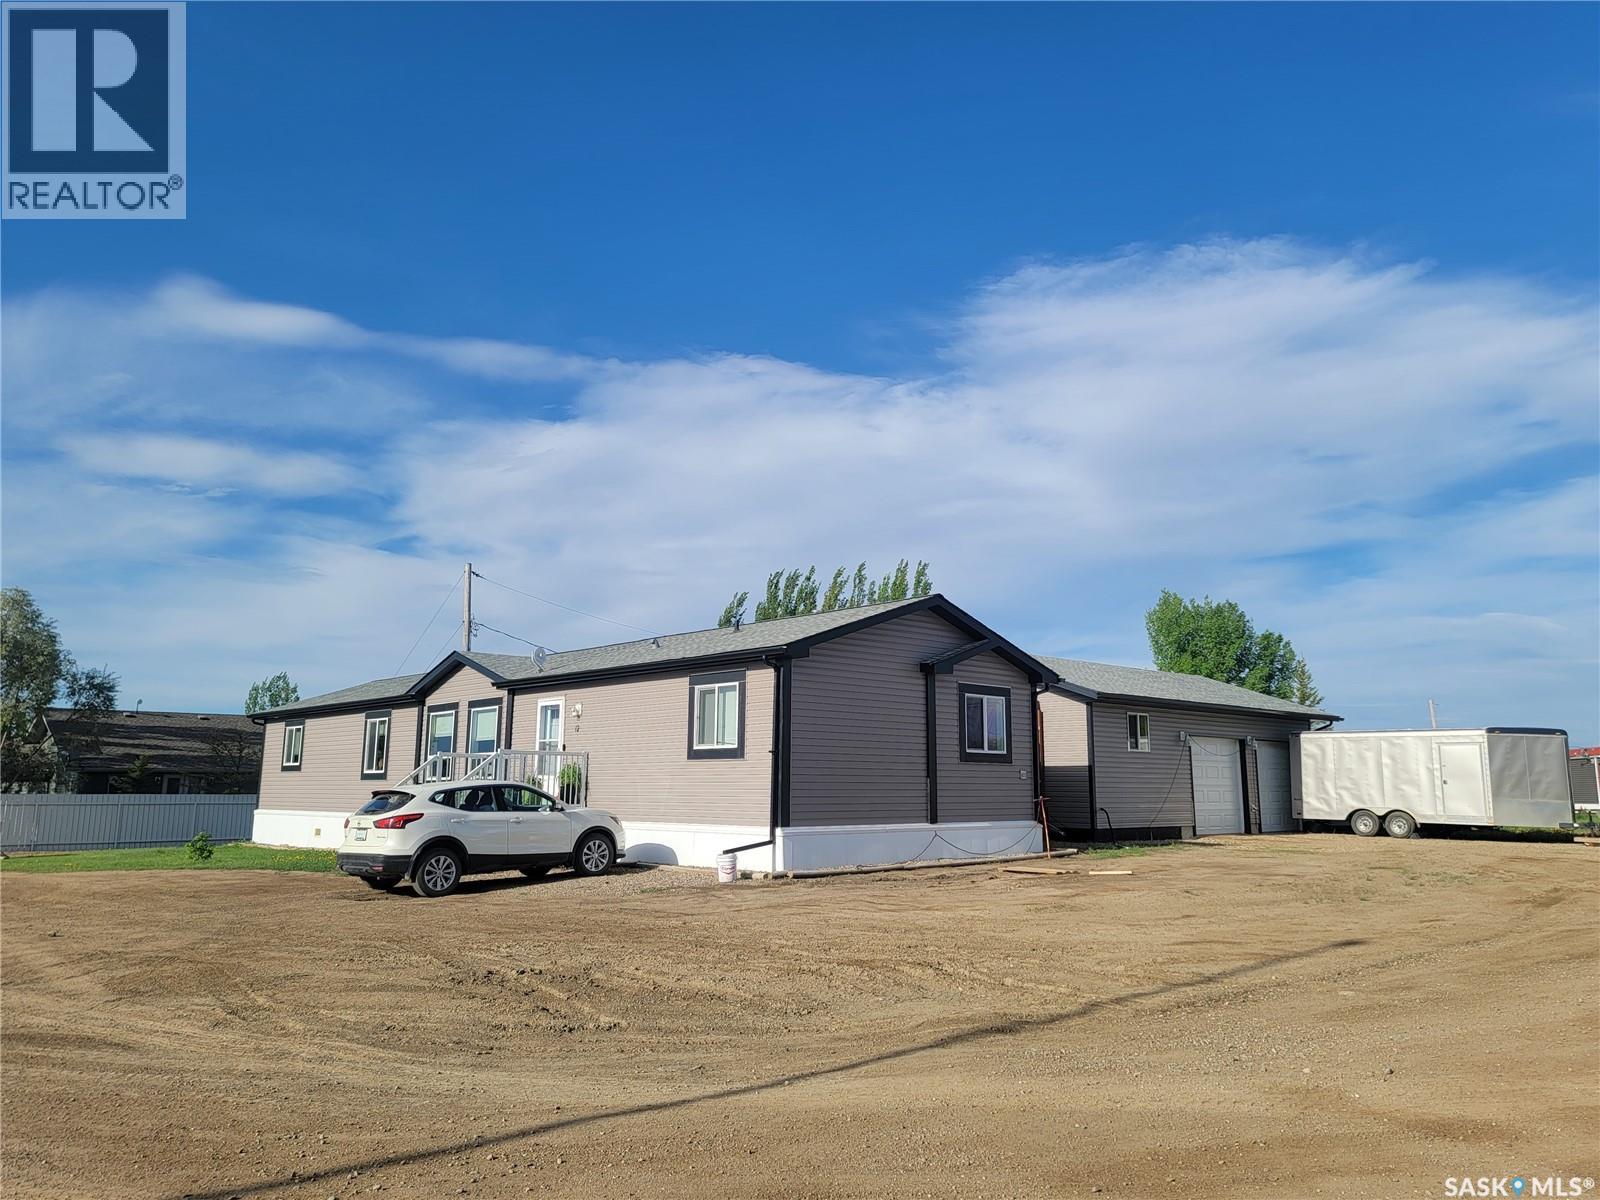
A fantastic corner-lot package with space inside and out—this one is well worth a look. Welcome to 11 & 12 Mirror Place in Macklin, SK—a well-appointed 1,672 sq. ft. 2015 SRI Shelter-built home ideally situated on two owned corner lots, offering space, functionality, and excellent extras. Step inside from the deck into a welcoming foyer that leads to a bright, open-concept kitchen, dining, and living area highlighted by vaulted ceilings, ample cabinetry, generous counter space, and stainless steel appliances. The spacious primary suite features a walk-in closet and a 4-piece ensuite complete with a separate shower and relaxing corner tub. A dedicated laundry room with a secondary exterior entrance adds everyday convenience. Two additional bedrooms and another 4-piece bathroom are thoughtfully located on the opposite end of the home—perfect for family or guests. Outside is where this property truly shines. The 36 x 24 double detached garage (built in 2017) offers plenty of room for vehicles and storage and includes a 12 x 24 office, storage area, or man cave with a basement beneath—ideal for a home business, hobby space, or retreat. Inclusions: washer, dryer, fridge, stove, dishwasher, microwave range hood. added Mentions: Natural Gas forced air heating, and air conditioner, Sump pump in garage. (id:41462)
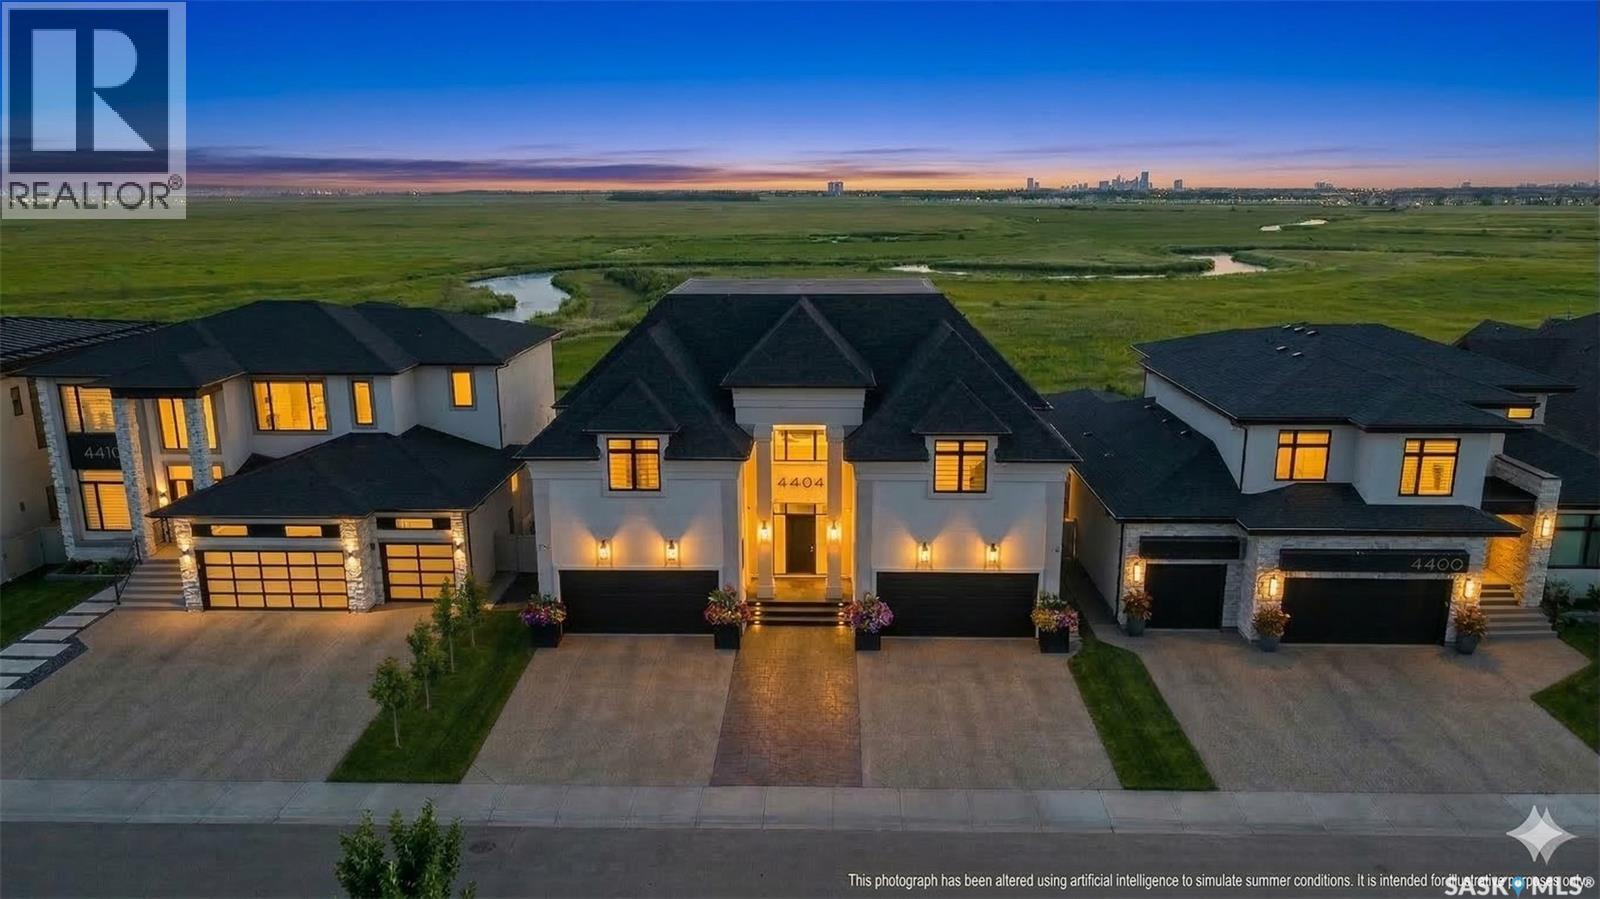
Welcome to 4404 Wild Rose Drive in the The Creeks. This extraordinary custom built estate was designed over several years and completed in 2021 with exceptional attention to detail. Offering 6,096 sq. ft. of living space, this stunning two storey home features 6 bedrooms, 8 bathrooms, and sits on a 8,901 sq. ft. rectangular lot backing a protected nature reserve with expansive green space, a flowing stream, and breathtaking prairie sunsets. A circular foyer with a chandelier and soaring 22 ft. ceilings creates a striking first impression. The main floor living room has a gas fireplace and floor-to-ceiling views of the incredible backyard. Glass doors fully open to create seamless indoor-outdoor living, leading to the backyard featuring a heated 16 x 32 pool, an expansive deck with built-in heater, gas BBQ hookup, and electric screens. The open concept design connects the living room, dining area, and the stunning kitchen complete with custom white cabinetry, gold accents, oversized island with seating, and premium Thermador appliances including a hidden fridge, espresso machine, steam oven, convection oven, speed oven, and six-burner gas cooktop with grill and pot filler. A fully equipped butler’s kitchen and pantry keep prep work tucked away during gatherings. The main floor also includes an office, guest bedroom with ensuite, convenient pool change area with laundry and a shower, two heated double attached garages, and mudrooms with built in lockers. Upstairs, the elegant great room overlooks the foyer and leads to a luxurious primary suite featuring a fireplace, office space, 6-piece ensuite, and dual walk in closets. Four additional bedrooms each include their own ensuite, plus a beautifully designed laundry room. The showstopping basement features a full indoor basketball court convertible for volleyball, pickleball or badminton, viewing area, lounge with fireplace, kitchen, bathroom, and den creating the ultimate space for family fun and entertaining. (id:41462)
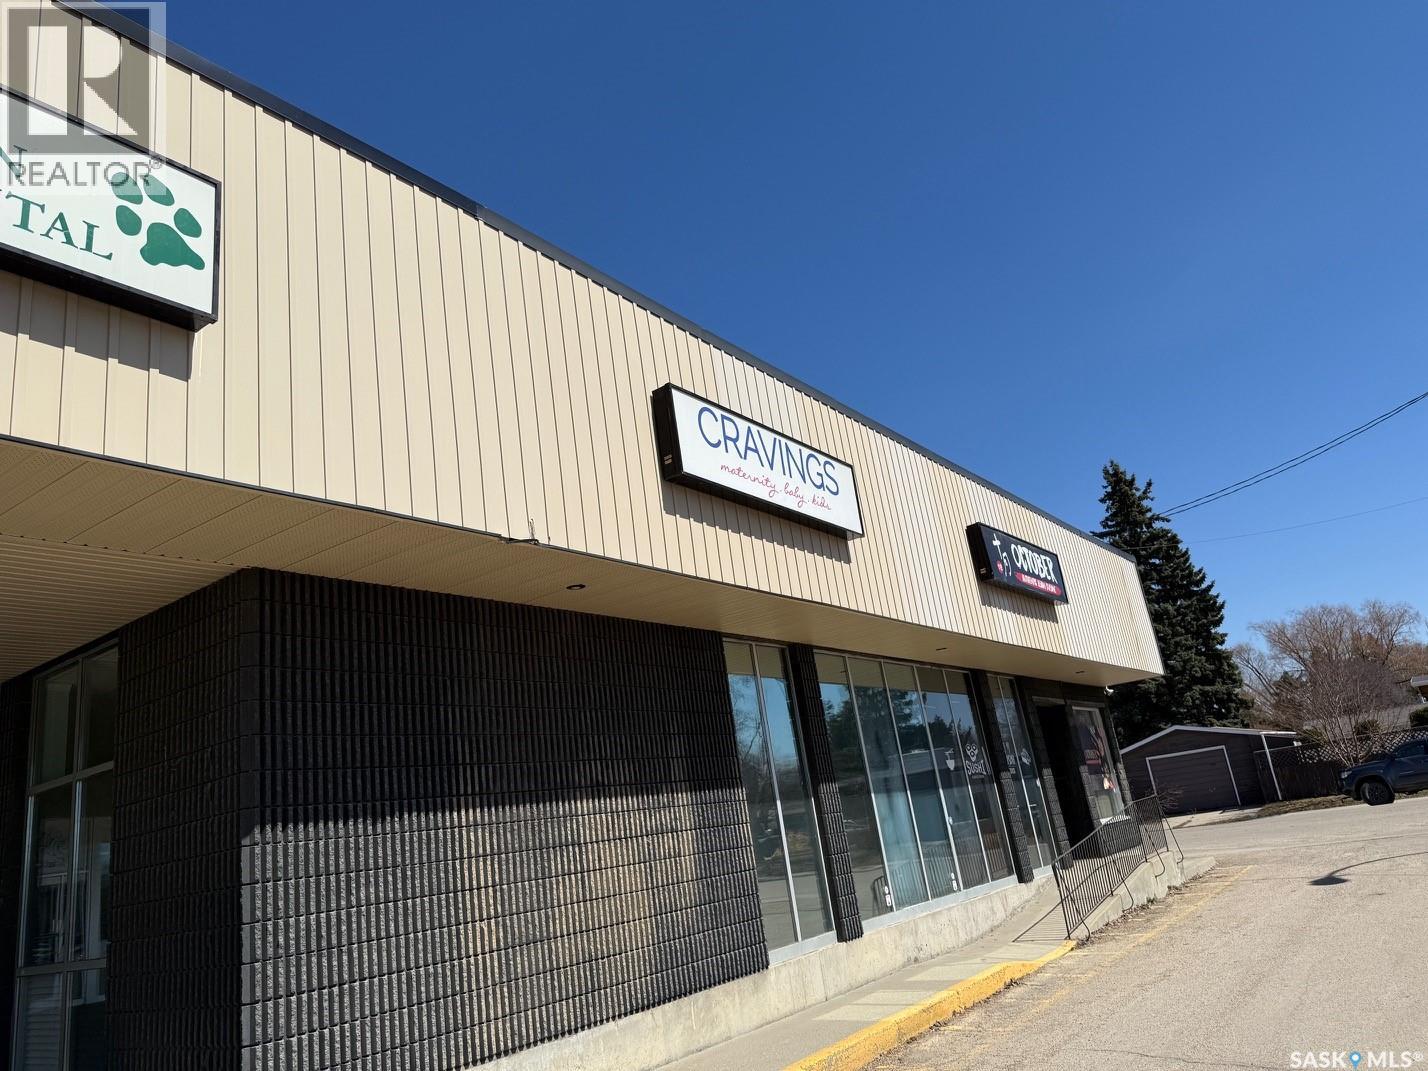
Spacious layout for small retail or services location. Excellent mall location for exposure. Was previously a gym (could be a class for Pilates or something similar) and has two showers. (id:41462)