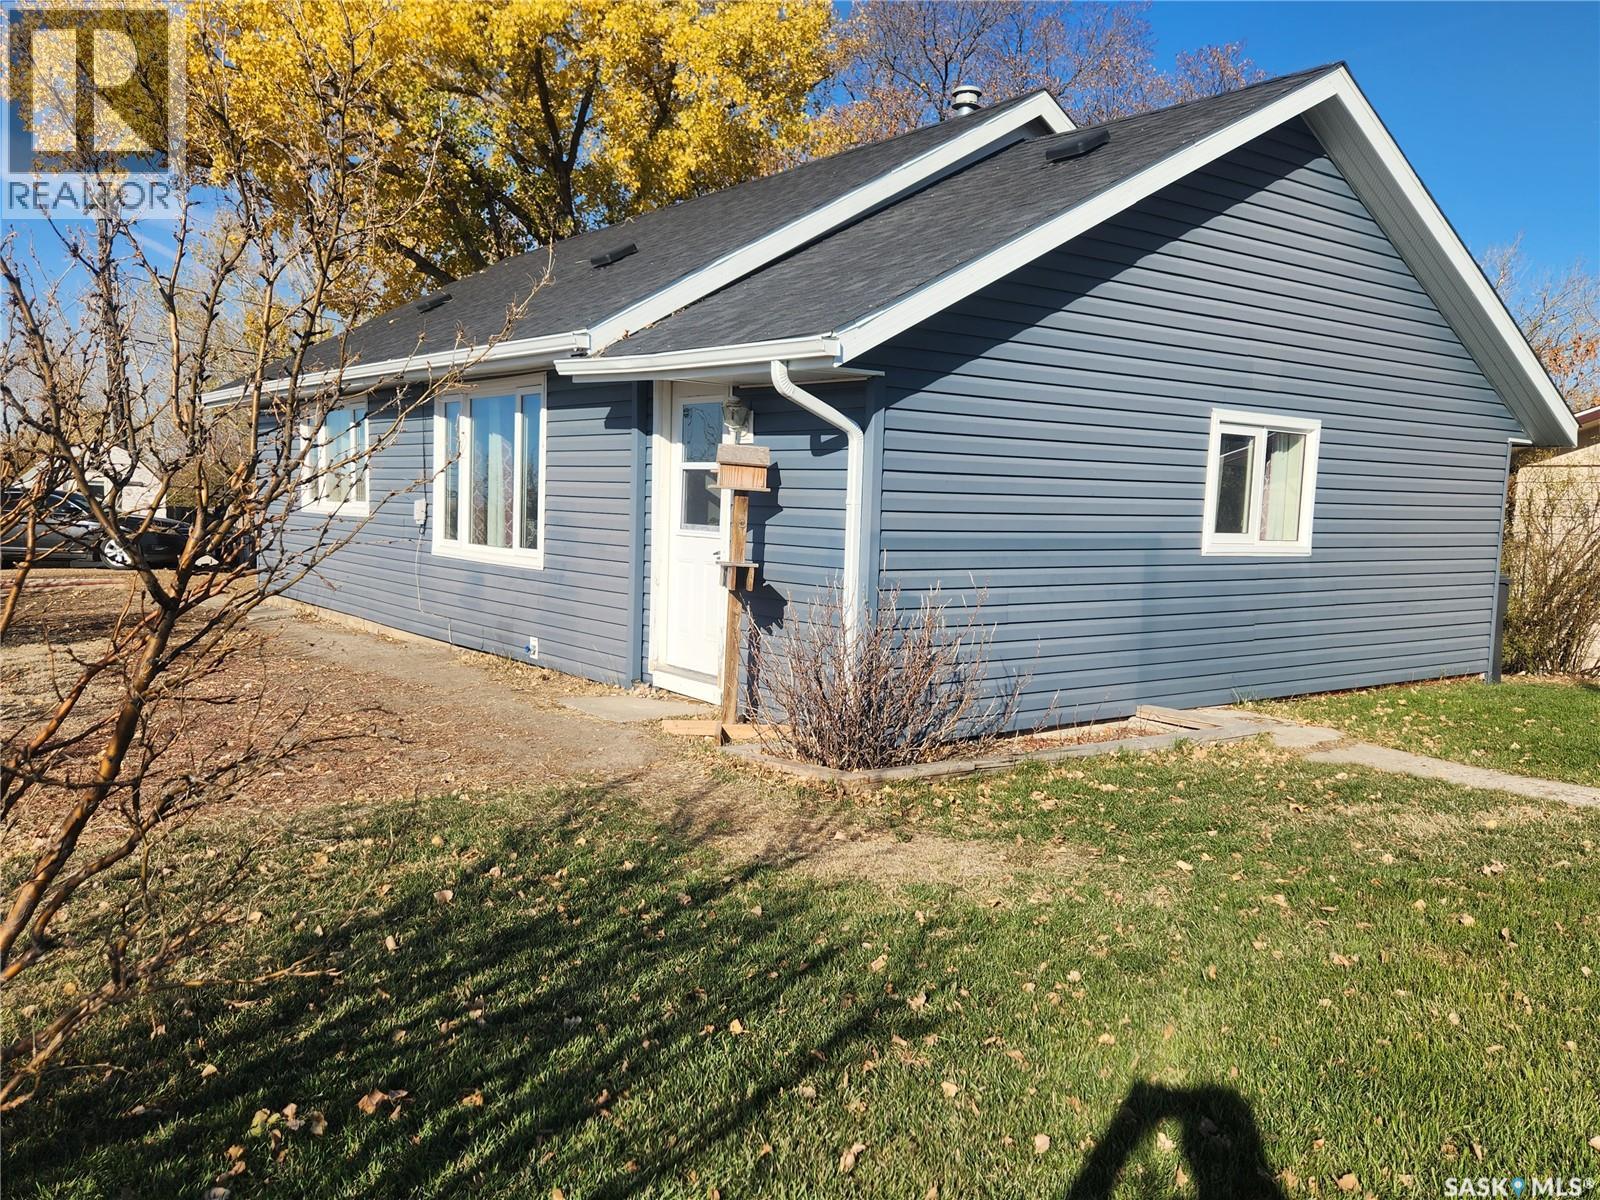
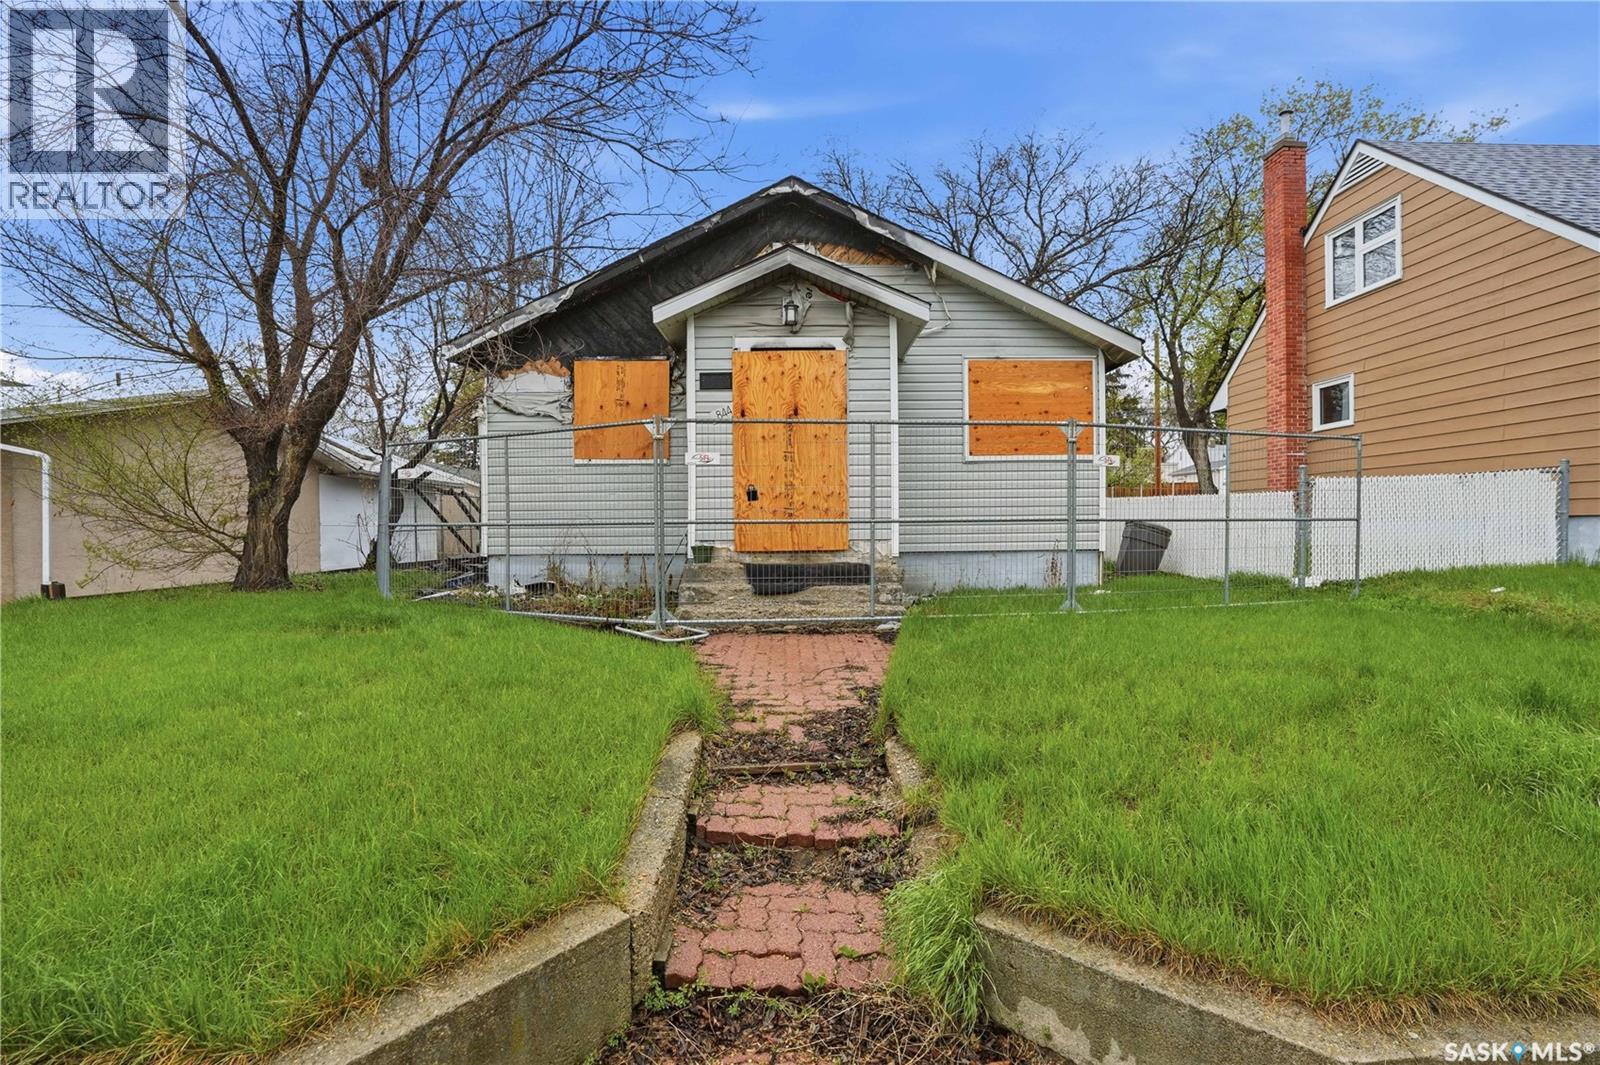
Want to finally relax for a change, try small town Saskatchewan - I have the place for you! This 3 bedroom bungalow in Frontier is the place for you. Well kept home that has been extensively updated over the years: new siding including 2x4 Roxul insulation and Tyveck: newer roof, triple pane windows ...the list goes on. Small town Saskatchewan is calling you! (id:41462)
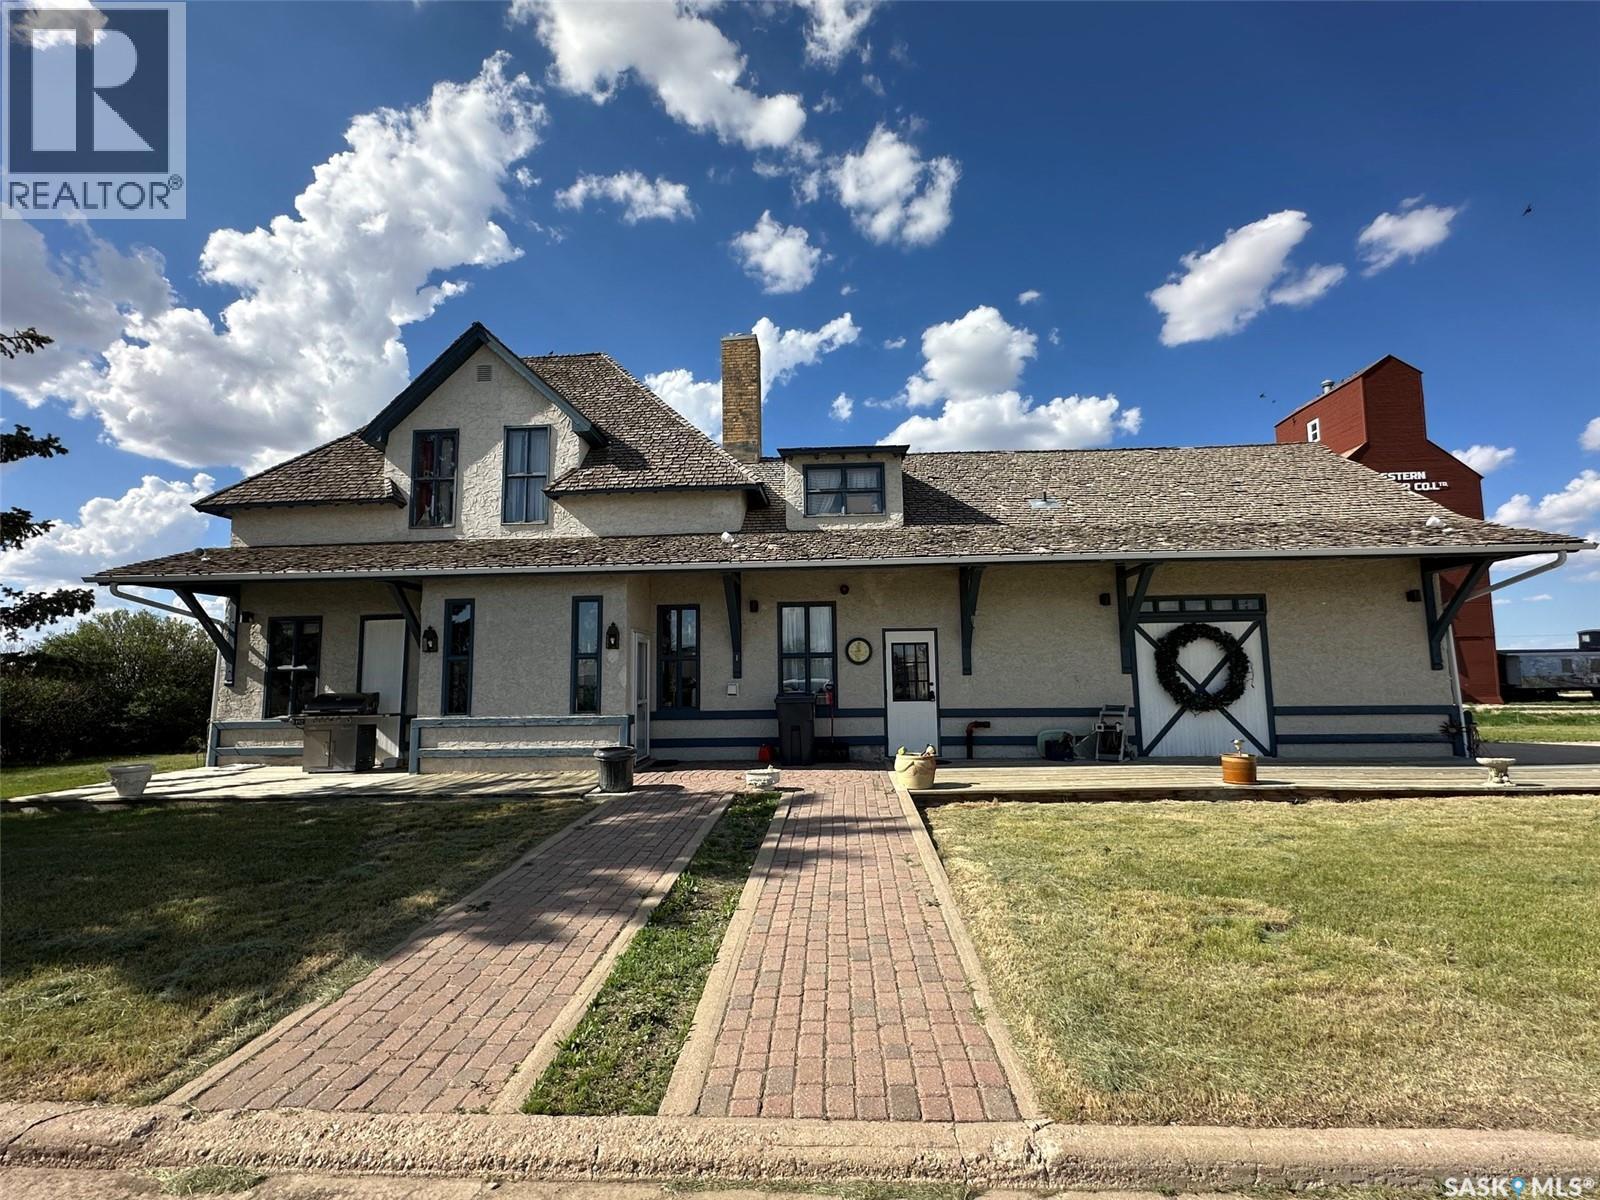
Historic Gravelbourg Train Station Turned Home – A One-of-a-Kind Estate This former train station has been transformed into a truly unique home offering over 2,200 sq. ft. of living space across two levels. Properties like this rarely come up—this is an estate unlike anything else in Gravelbourg. From the moment you step into the foyer, the old-world charm stands out. You’re greeted by an open ceiling, wood staircase, and balcony that overlooks the main level—character you simply can’t replicate in a new build. The view straight out the front door looks down Main Street, adding to the sense of place and history. The kitchen features granite countertops, stainless steel appliances, a peninsula with bar seating, and in-floor heat. The large bathroom includes a jetted tub, shower/sauna unit, and heated floors. Upstairs offers a spacious primary bedroom with dual closets. Outside, the home shows excellent curb appeal with stucco siding and a rare curved drive-through driveway—both functional and fitting for a property with this kind of presence. The natural gas boiler, just over a year old, efficiently runs the in-floor heating system. Gravelbourg has full amenities including K–12 school, hospital, rink, grocery store, and more. Furniture negotiable. (id:41462)
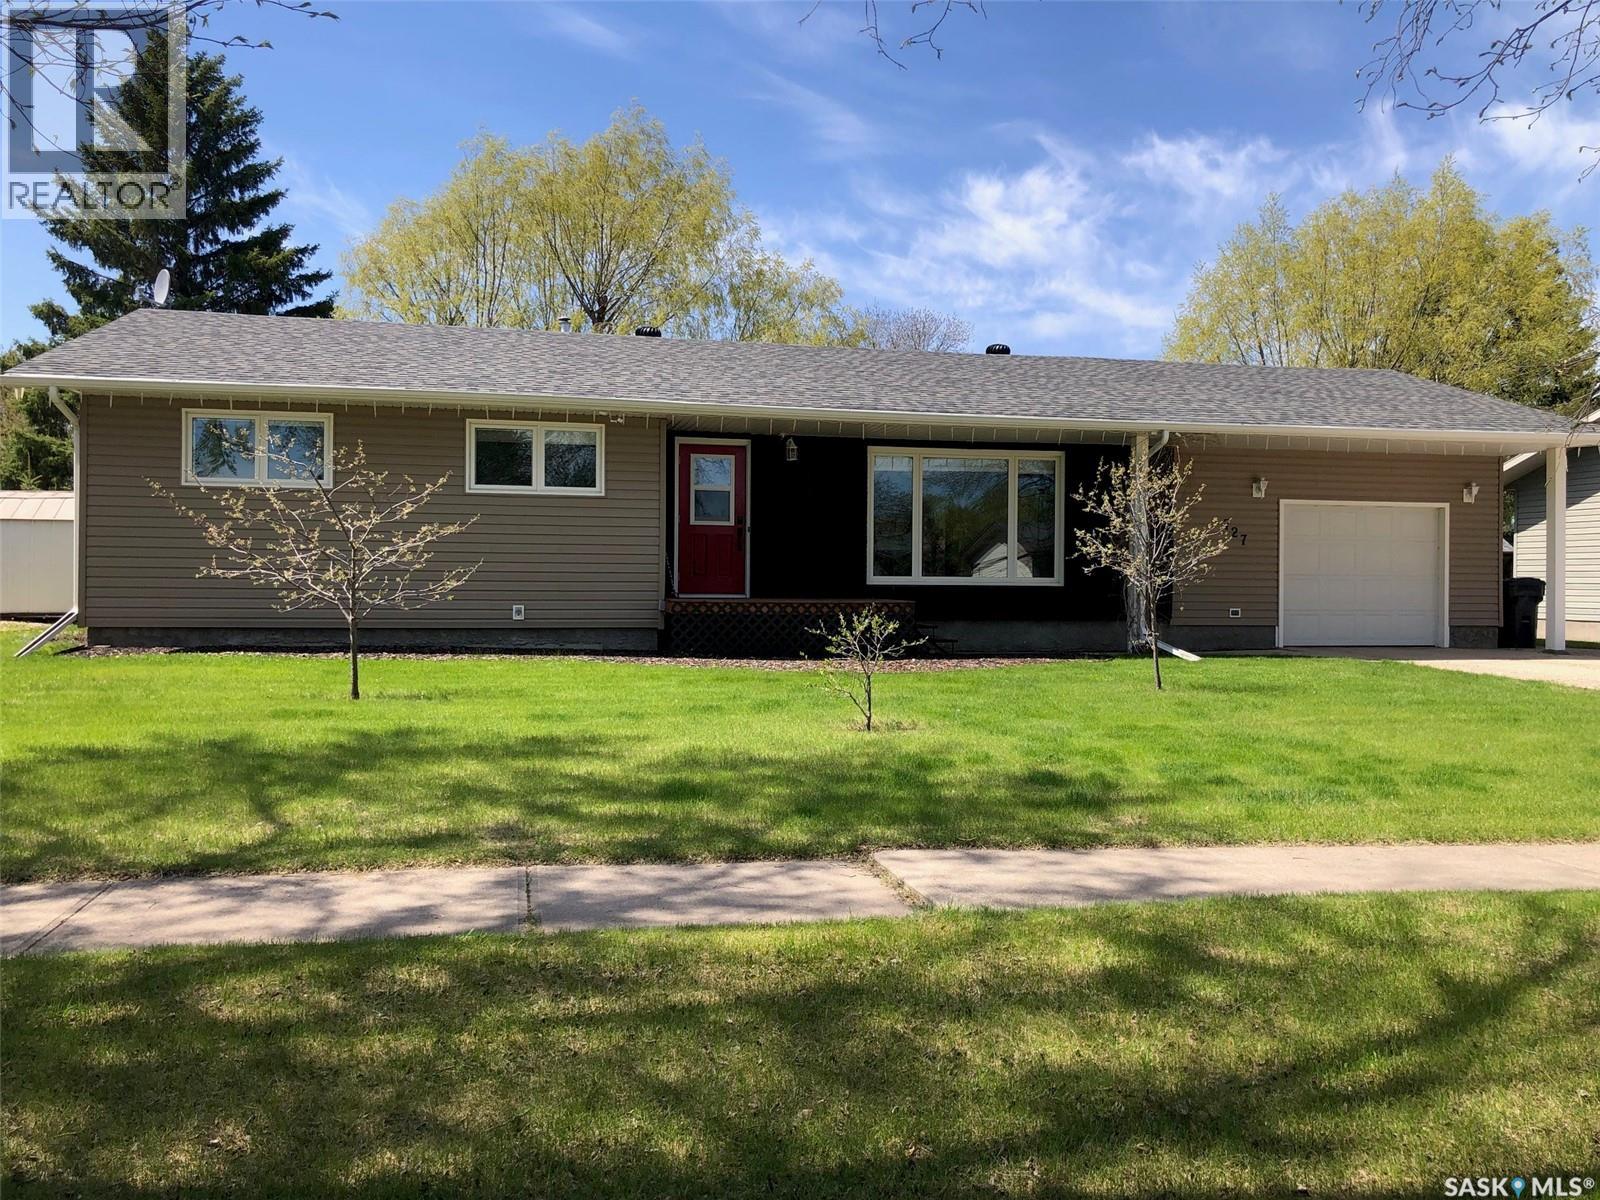
A QUALITY FAMILY HOME LOCATED IN CANORA SK.... Welcome to 727 4th Street. A fine opportunity remains on a renovated 4 bedroom family home with central air conditioning situated in walking distance to the Canora High School. Boasting a generous 1,280 square feet of functional main floor living space, this 1975 home provides a very functional layout and cozy interior. Featured upon arrival is great curb appeal that leads to a spacious 78' x 136' lot. The home consists of a fully renovated exterior and main floor, as well as a full partially developed basement, a covered deck, and single attached garage with automatic garage door opener. The backyard also provides a storage shed, raised garden, patio & fire pit area, along with mature landscaping and additional parking that is back alley accessible. Upon entry into the home the clean and renovated interior provides a pleasant experience. The large spacious living room with an abundance of light leads to a open concept dinning area that overlooks the spacious backyard through the patio doors. This open walk around layout leads through the bright white kitchen that connects to the remainder of the home and basement. Featured is a convenient 2 piece en-suite off the master bedroom as well as a fully renovated main 4 piece bath. The upgraded seamless flooring throughout completes the modern main floor. The spacious basement with history of no water allows the potential to further develop added living space the way you like. Many upgrades throughout the home inside and out provide great value within. Heating is natural gas and forced air, all appliances and window treatments are included in "as is" condition. Call for more information or to schedule a viewing. Taxes:$2,836/year, 100 Amp electrical. (id:41462)
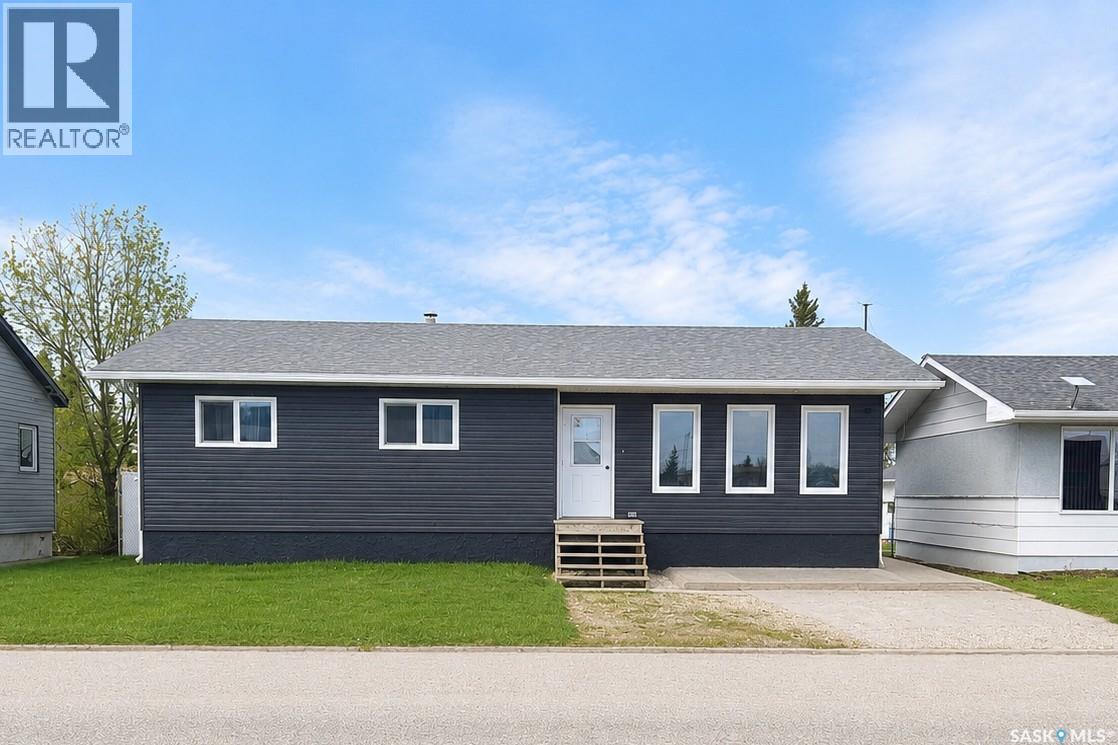
Located on Railway Avenue and just minutes from downtown amenities, this 1,200 sq. ft. bungalow offers a fantastic opportunity for buyers looking to build equity and make a home their own. Conveniently located near the Shellbrook Golf Course, sports grounds, hospital, and downtown services, this property combines small-town convenience with excellent potential. Set on a sizeable lot, the property features a fully fenced backyard with chain-link fencing and privacy slats, providing both security and seclusion. The main floor offers a functional family-friendly layout with 3 bedrooms, a full 4-piece bathroom, and a convenient 2-piece ensuite off the primary bedroom. Bright living spaces and a solid footprint provide an excellent foundation for future updates and personalization. The finished basement adds valuable living space and includes an additional bedroom, a large rumpus room, a 3-piece bathroom, and dedicated utility and laundry areas. While the lower level could benefit from updating, it offers plenty of room for a growing family, recreation, or hobby space. A standout feature of the property is the impressive newer 30' x 30' heated shop located in the backyard. Complete with oversized overhead doors, this versatile space is ideal for mechanics, hobbyists, vehicle storage, or year-round projects. Offering a generous lot, excellent location, and substantial shop space, this property presents a great opportunity for first-time buyers, investors, or anyone seeking a home with room to add value and make it their own. (id:41462)
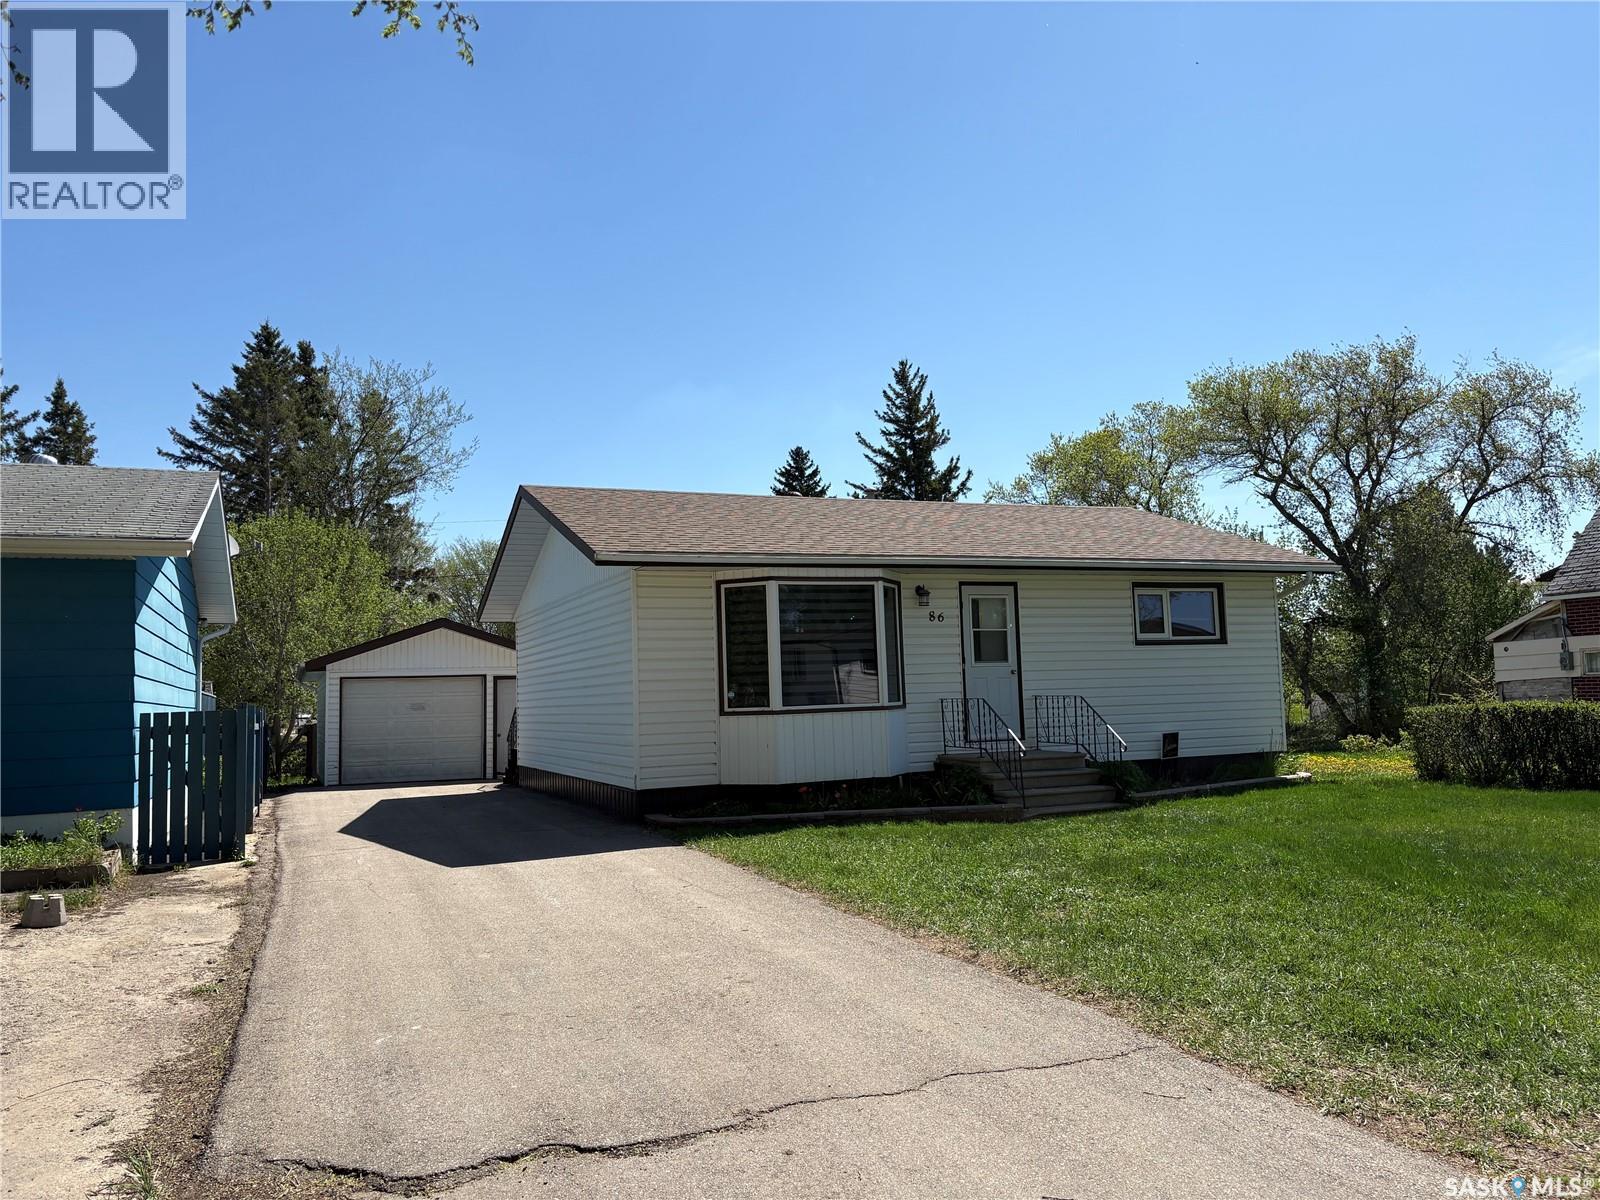
This 2 up 1 down bungalow is well kept, and features a 1 car detached garage with a carport. The property also features a nice treated deck off the back. The home has a larger eat in kitchen, living room, 2 bedrooms and a 4-piece bathroom on the main. The basement features a 3-piece bathroom, bedroom, rustic decorated family room, laundry/utility and cold storage. The garage is good sized and insulated. 5 major appliances included plus two freezers. Furnace is checked often by a professional, gas water heater, softener and under counter RO system all also included. This home has recent low maintenance exterior with vinyl siding and recently replaced shingles. (id:41462)
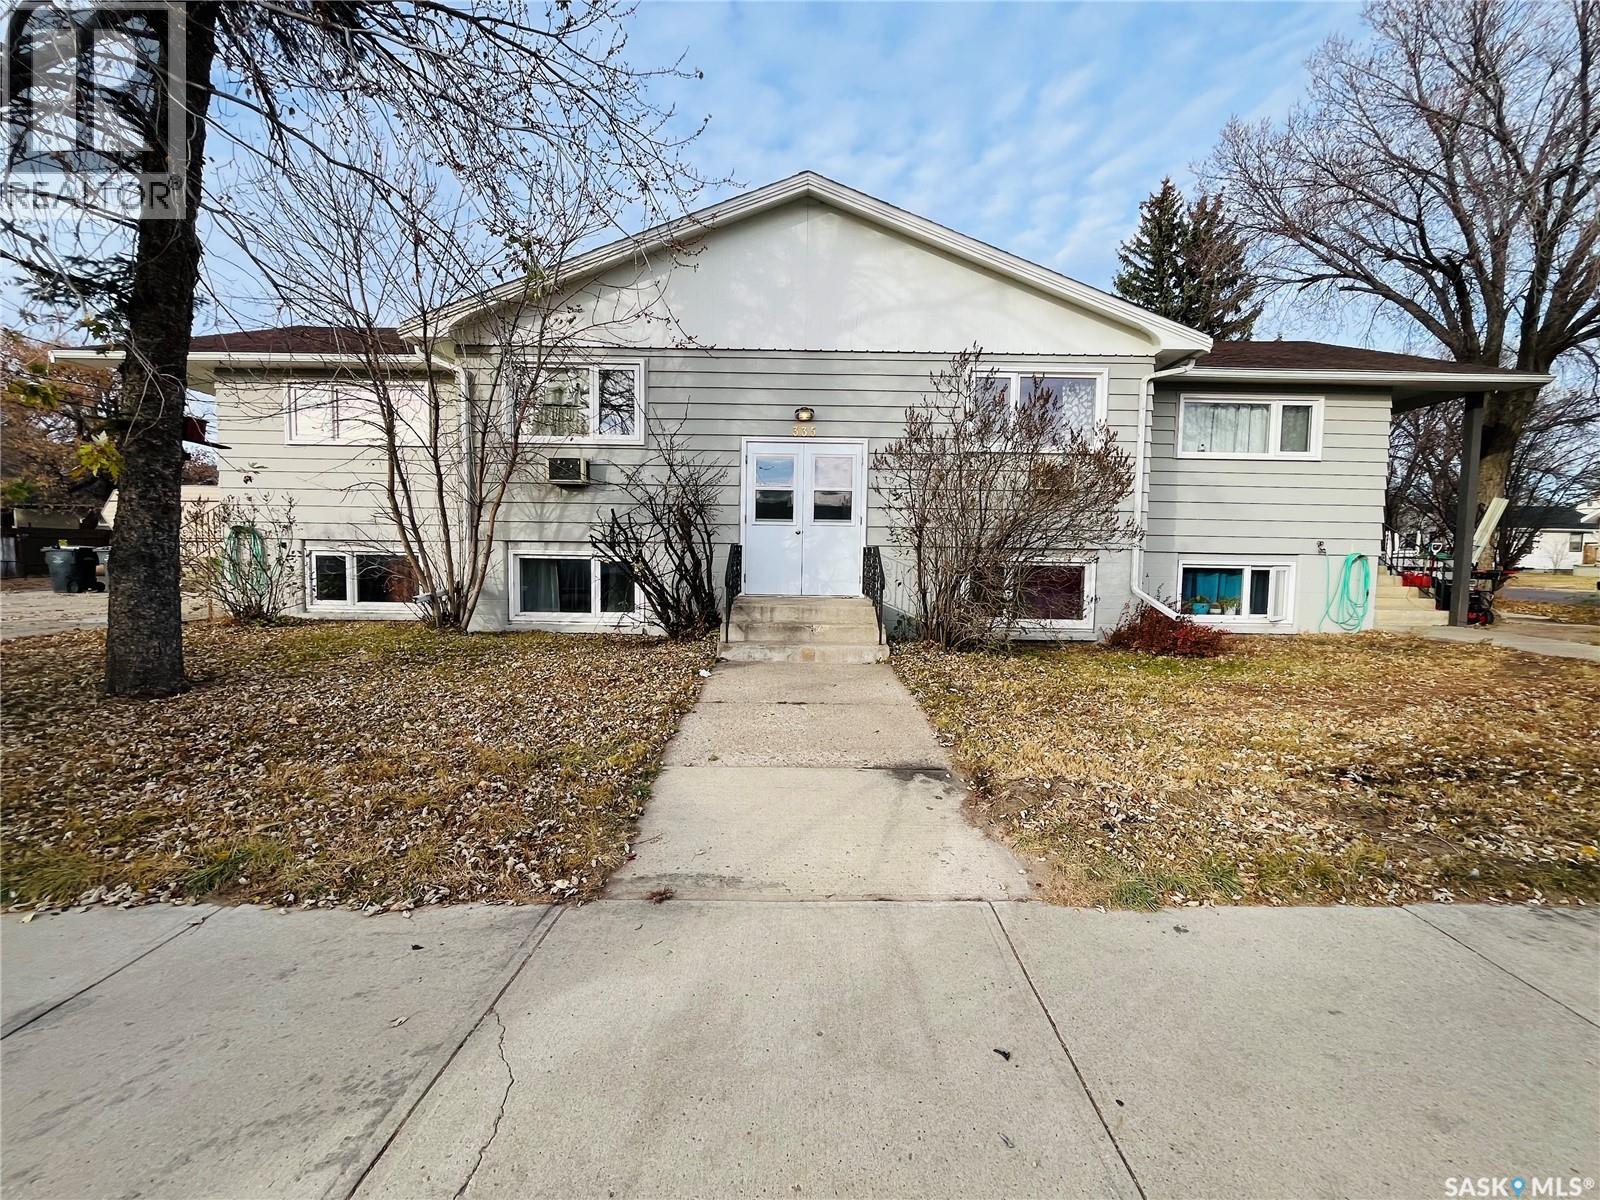
Welcome to this well maintained 4 plex. This building has shared laundry, most of the windows are updated PVC inserts. There is updated flooring, paint, and work to the bathrooms and kitchens. There are 2 updated furnaces and 2 thermostats. The water heater is also newer. The main floor heat is controlled in suite #1 and the basement heat is controlled in the basement hallway. This is an investment opportunity that doesn't come along every day. With rental properties highly sought after in the city, this one is full of potential. Room measurements are taken from Suite #4 (1 bedroom suite) and suite #1 (2 bedrooms). (id:41462)
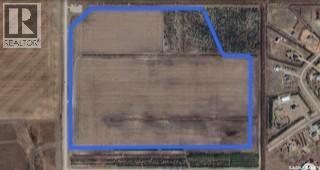
Exceptional Land Investment Opportunity – 96 Acres East of Regina! An incredible chance to secure 96 acres of strategically located land just minutes east of Regina on Gravel Pit Road (Range Road 2185). This prime parcel is ideally situated between two major transportation corridors—Highway #1 and Highway #46—offering excellent access and visibility. Surrounded by light industrial development to the north and south, this property holds immense future potential. Currently zoned agricultural and part of the RM of Edenwold’s long-term community planning area, this parcel presents a range of development possibilities. Interested parties are encouraged to consult the RM Planning Department regarding zoning bylaws, development applications, and future land use. The land is gently rolling and well-drained, featuring natural treed buffers along its borders. Utilities, including natural gas and power, are accessible from the northwest boundary and already extend through the center of the site to a neighboring acreage. Currently leased for farming, crop rights remain with the tenant for the 2024 season. Located close to all essential amenities including gas stations, hotels, and shopping, this property offers both immediate use and long-term value. For more details or to arrange a viewing, please contact your real estate professional. (id:41462)
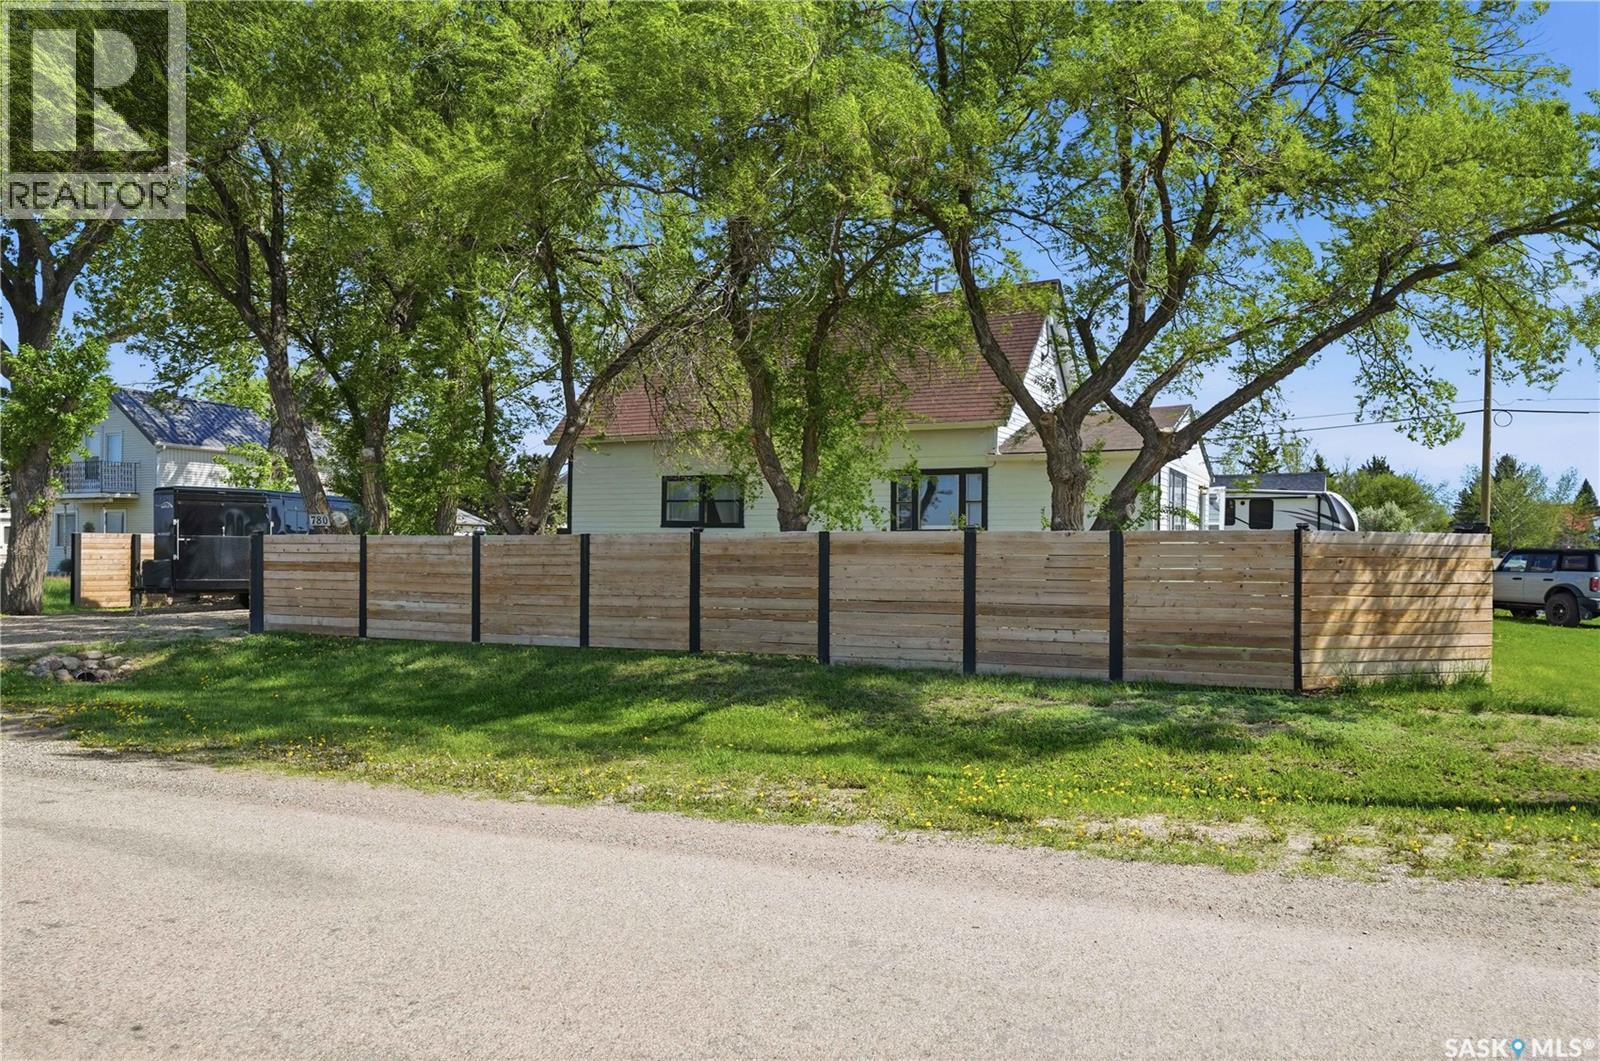
Is lake life calling your name? This 4 season cabin is sitting on a fully treed massive corner lot (104'x115') with a new fence all the way around giving you lots of privacy. The yard here is sure to be the place you will want to spend your summer evenings. It features lots of shade, a firepit space, 2 decks, lots of parking as well as a spot for a camper (this one is available to come with for an additional amount). Finishing off outside we have a large (27'x32') detached garage. Heading inside we are greeted by a spacious foyer that opens into your living room that just has that relaxing feel to it. Down the hall we find 3 good sized bedrooms and an updated 4 piece bathroom with the primary bedroom having main floor laundry in it. At the end of the hall we find a beautifully updated kitchen with 2 tone cabinets and a dining space. The basement is unfinished and open for future development. You are sure to be impressed here - excellent opportunity to make memories at! Reach out today to book your viewing! (id:41462)
Are you looking for a project? This bungalow boasts just over 1,000 sq.ft. with 4 beds and 1 bath on a nice quiet street. Heading inside we find a porch that opens up to a living room on one side and a dining space on the other. Heading back we find a galley style kitchen with side door access. Down the hall we find 3 bedrooms and a 4 piece bathroom. Downstairs we find a large family room, 2 piece bathroom, laundry space and a bedroom. Outside we have a patio and a partially fenced yard. Quick possession is available for your next project. Reach out today to book your showing! (id:41462)
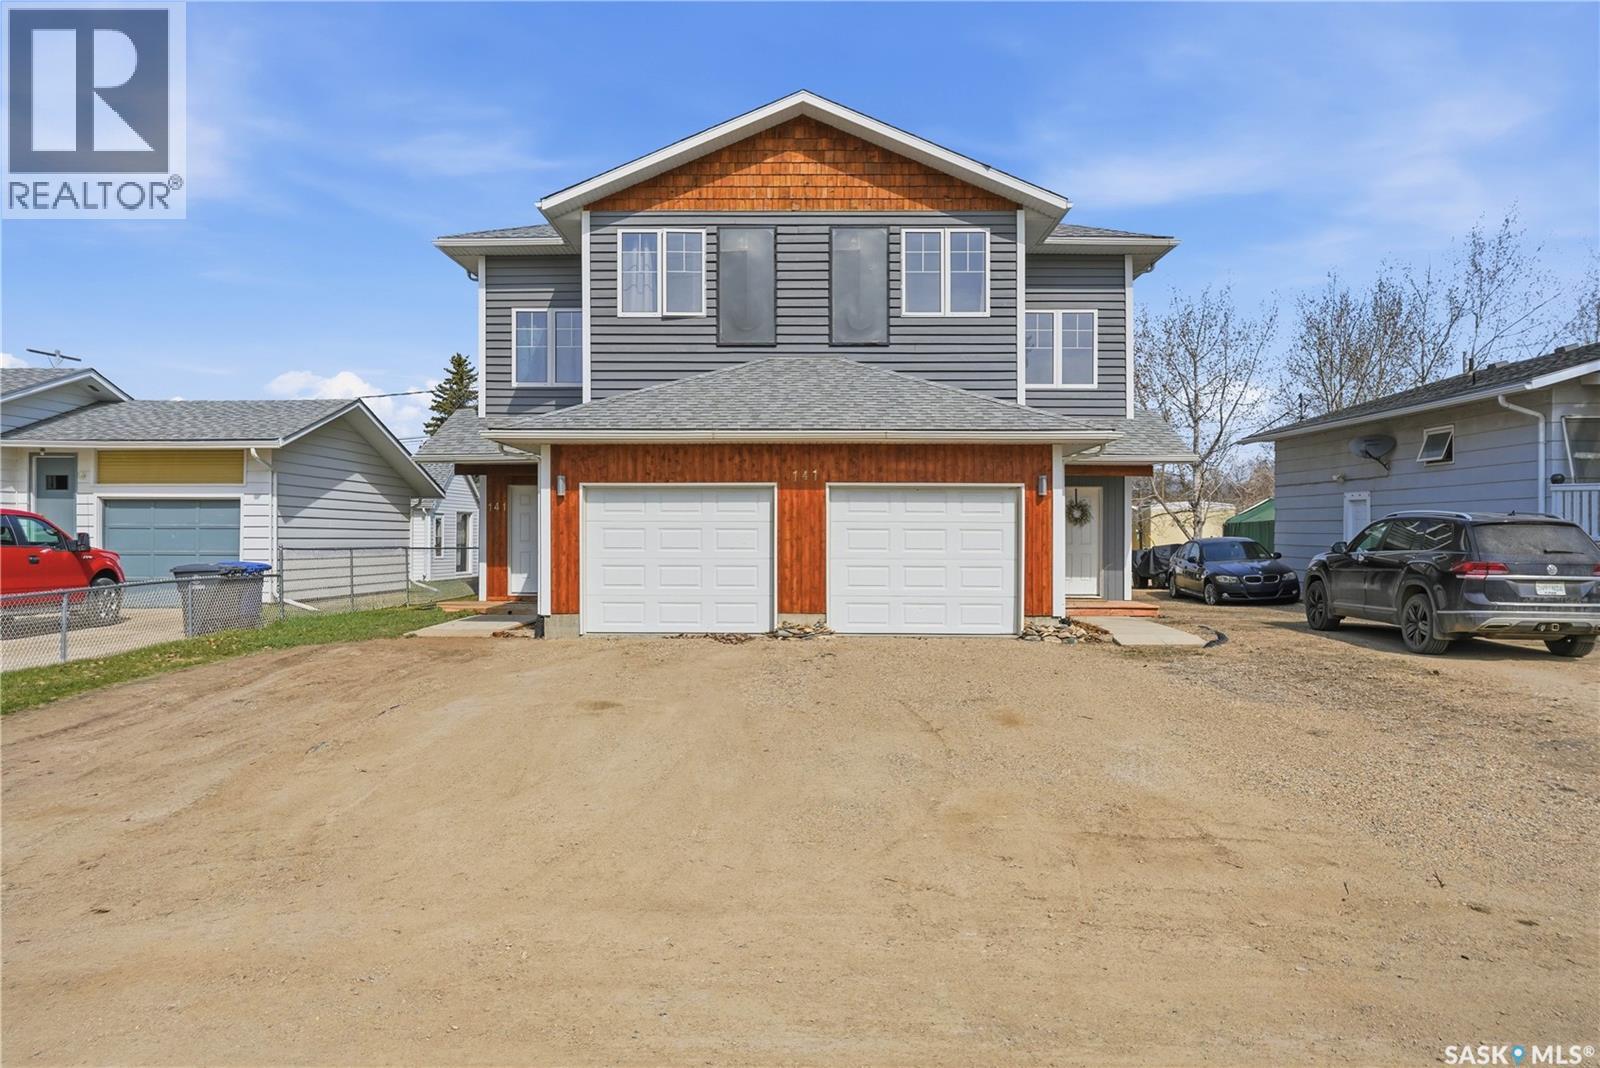
Is lake living calling your name? Excellent opportunity here - live in one side and rent out the other one to help cover the costs or split it with family or friends right next door! Excellent curb appeal as you arrive - built in 2012 - hard to find a package like this. Heading into the owners side we find a spacious foyer with access to your attached single garage. This unit has been beautifully updated with modern finishes that make you feel right at home! Heading up to the main we find an spacious living room on one side with patio doors leading to your private back deck - the place you will actually spend your summer evenings. Back inside we find a beautiful galley style kitchen with a stunning farmhouse sink which is sure to be a hit; as well as a dining space. Finishing off the main floor we find a 2 piece bathroom. On the second floor we have 3 bedrooms including the spacious primary bedroom all with beautiful hardwood floors. This level also includes a 4 piece bathroom. In the basement we find a large family room as well as a laundry/utility and storage spaces. The other unit is a mirrored layout to this one. Excellent opportunity to own an income producing 4 season lake property. Located in the bustling little resort town of Elbow - with world class golf, a marina and located on Lake Diefenbaker. Only a short walk from the lake or the shops. Quick possession of one side is available. Reach out today to book your viewing! (id:41462)
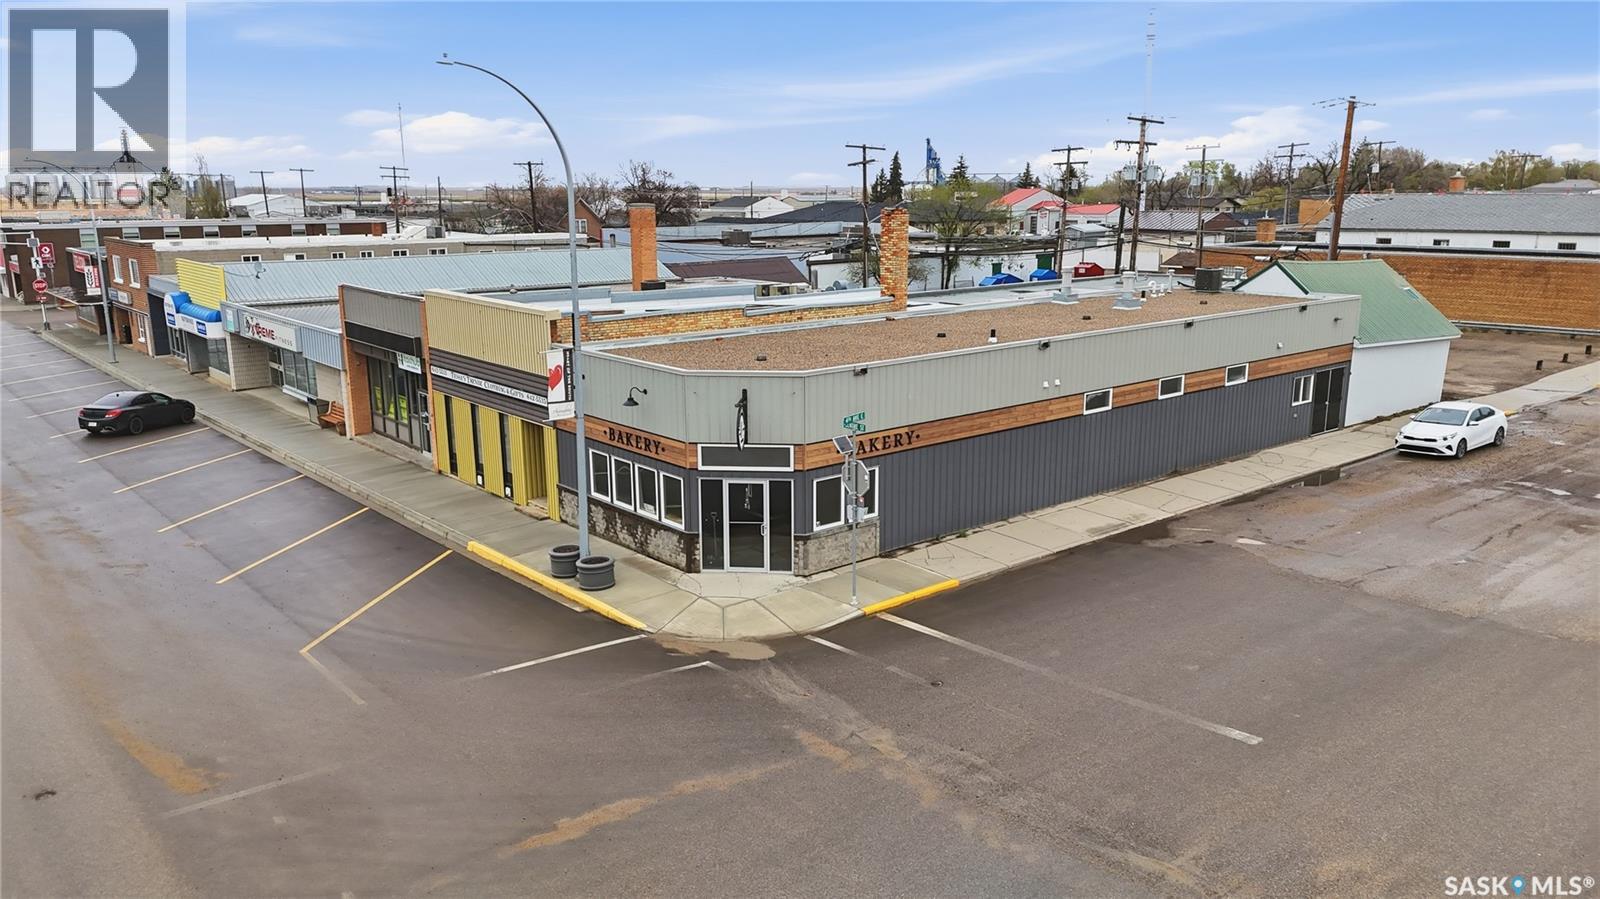
Excellent opportunity to run your own bakery in the heart of Assiniboia. This building has some of the nicest curb appeal on Main Street. This lease comes with the building, business, equipment, inventory, good will and supplier lists to set the tenant up for success. Heading inside we first find a fully renovated and very cute coffee shop adding another revenue stream. Complete with a T6-42 oven, picard hood fan, RO system, proofing room and so much more custom bakery equipment. You can't buy a building and equip a bakery like this for anywhere near this price - excellent value here. Quick possession is available. Reach out today to book your showing! (id:41462)
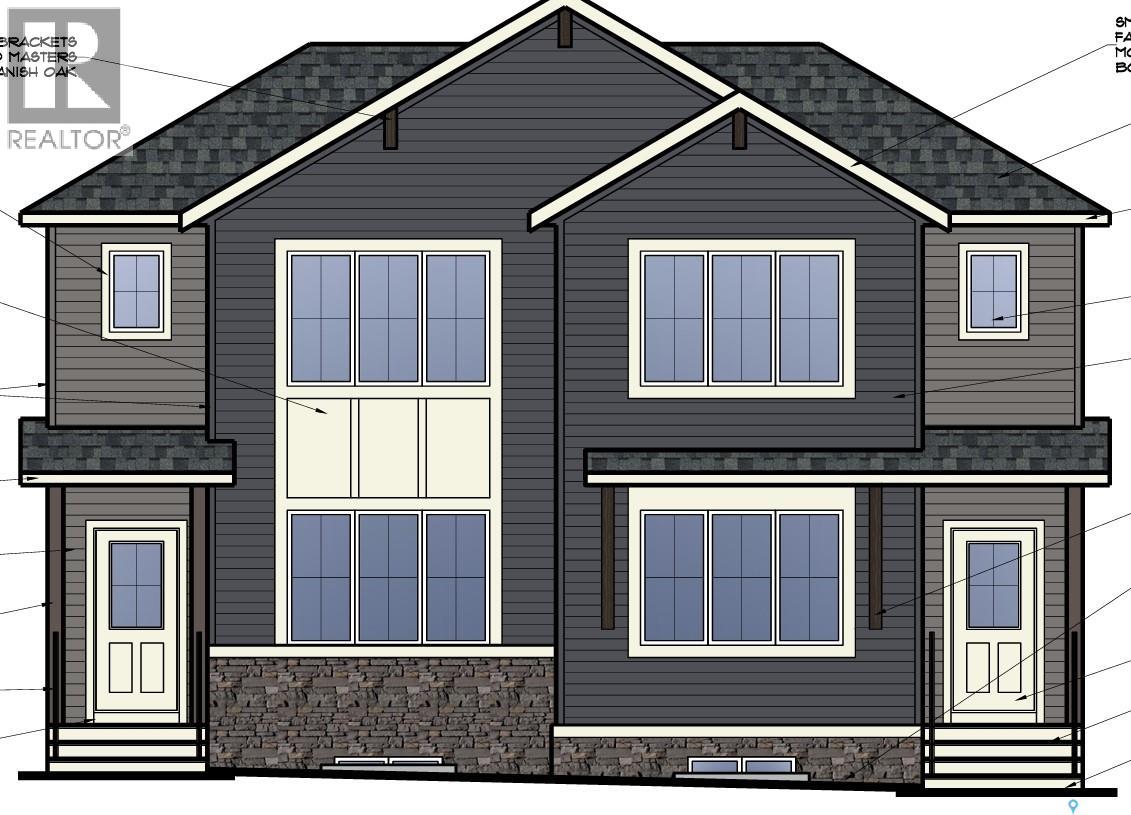
Note: This home is currently under construction and the photos provided are for REFERENCE only, some are virtual renderings and some colors may vary. Welcome to this beautifully designed Luna duplex by Laurel Homes, offering 4 beds and 4 bathrooms this 1,402 sq ft plus a fully finished basement in the growing community of Royal Park. Thoughtfully planned and professionally finished, this home blends modern style with functional living spaces across all three levels. The main floor features an open-concept layout with large windows, a bright living room, and a dining area overlooking the backyard. The kitchen includes flat-slab cabinetry, quartz countertops, a walk-in pantry, included appliance package, and a central island perfect for prep and seating. A convenient 2-piece bath completes the main level. Upstairs, you’ll find three spacious bedrooms, a full laundry room, and a well-appointed main bath. The primary suite offers a walk-in closet and private ensuite with upgraded finishes. The finished basement adds valuable living space with a large family room, an additional bedroom, and a full bathroom—ideal for guests, teens, or a home office setup. Located in Royal Park, one of White City’s newest and fastest-growing neighborhoods, this home will be surrounded by walking paths, green space, and future planned amenities. Additional items included in the sale: electric fireplace, stainless steel full kitchen appliance package, air conditioning, window treatments, washer, dryer, AND fully fenced and landscaped front and back yards and the backyard will have a concrete patio leading to your double detached garage! Move-in ready and built with quality craftsmanship throughout, this home is ideal for first-time buyers, downsizers, or anyone seeking a modern, low-maintenance lifestyle in a thriving community. (id:41462)