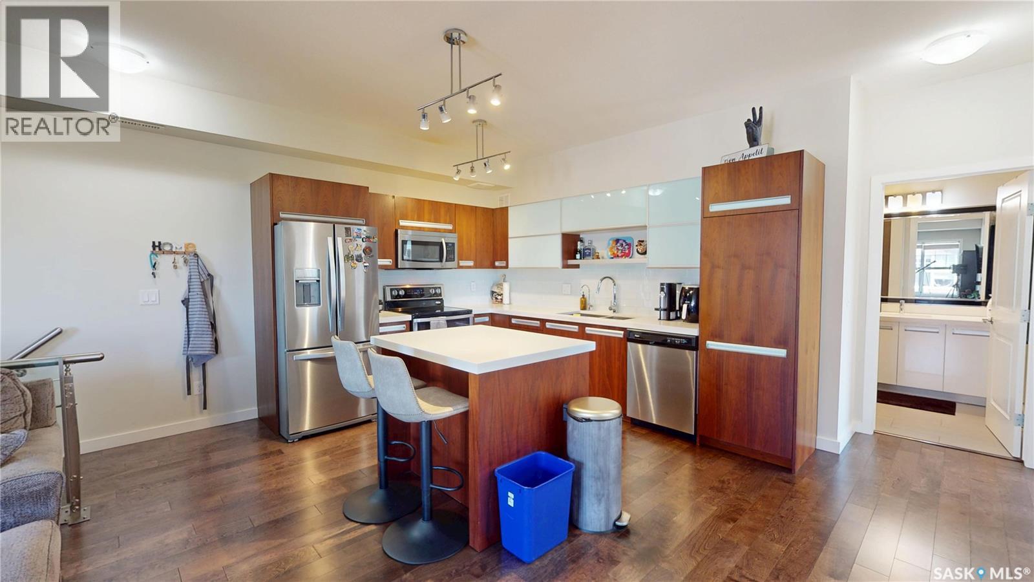
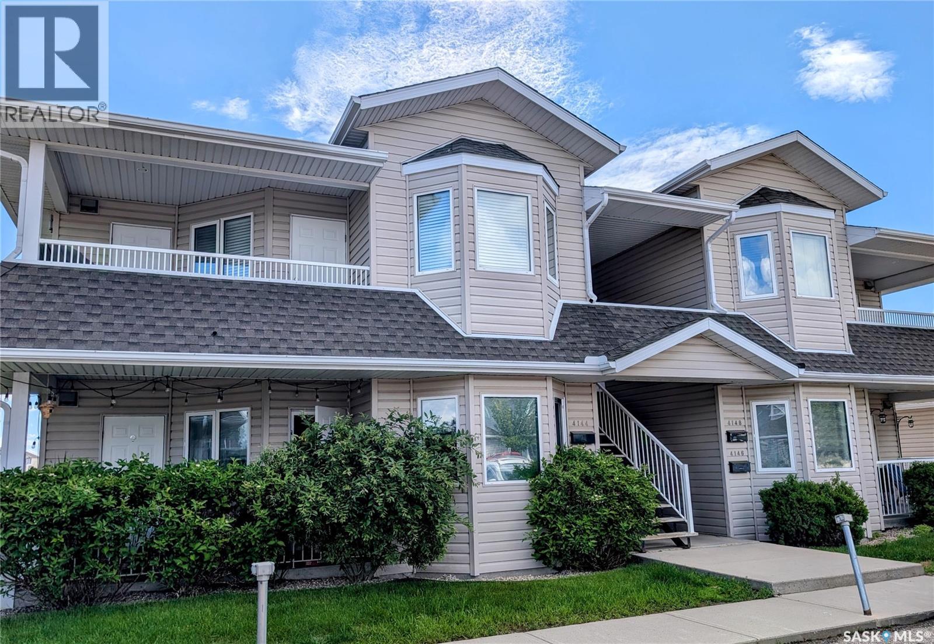
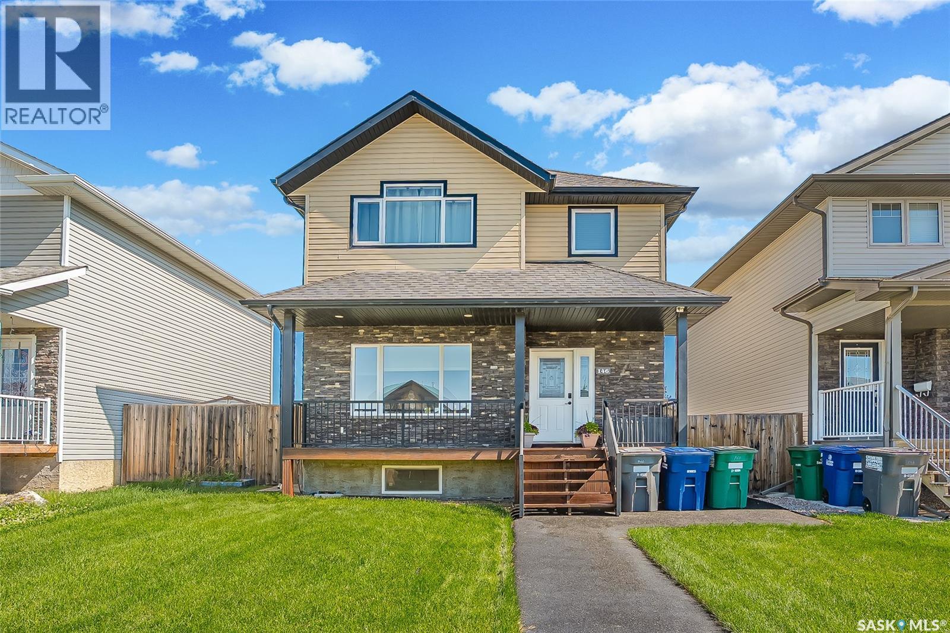
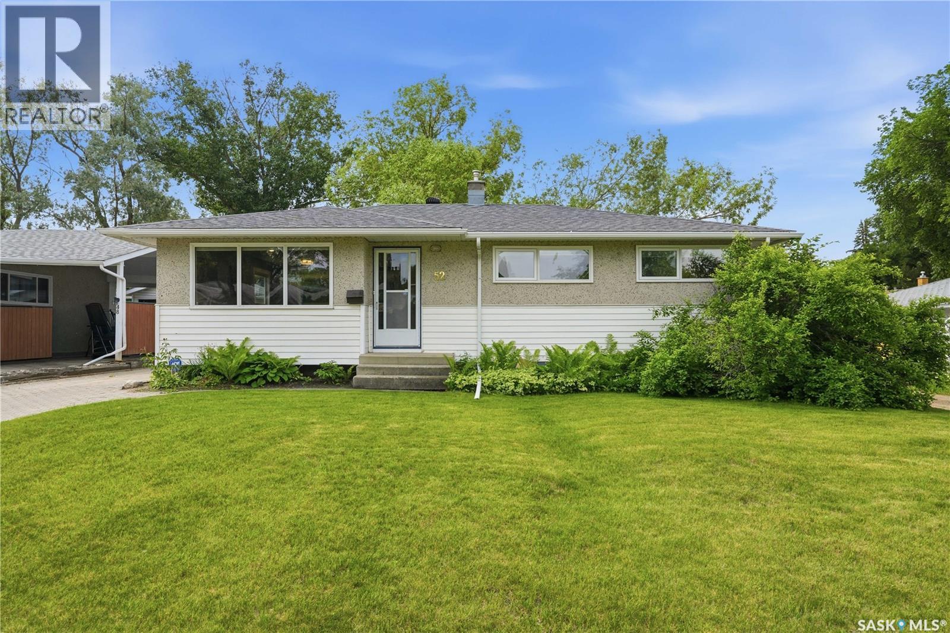
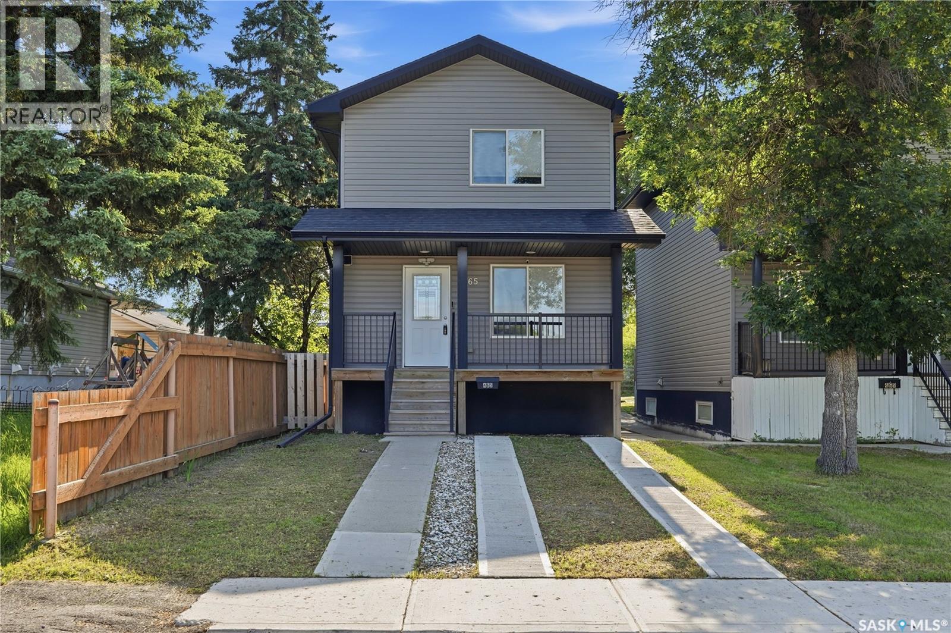
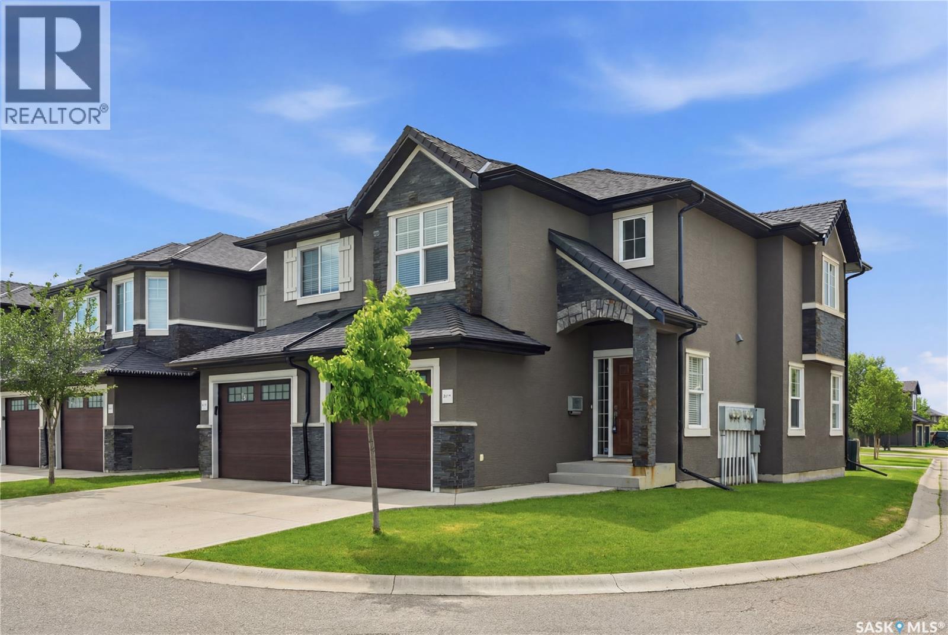
Beautiful Ginger Lofts townhouse in excellent condition in Willowgrove! Please view the Matterport 3D Virtual Tour in this listing. This bright and spacious townhouse features an open-concept design with a modern kitchen, complete with quartz countertops, a large island, stainless steel appliances, and ample cabinet and counter space. The kitchen flows seamlessly into the living room, highlighted by gorgeous hardwood floors and a patio door leading to your own private balcony—perfect for relaxing or entertaining. The home also offers two generously sized bedrooms, a well-appointed 4-piece bathroom, in-suite laundry, central air conditioning for year-round comfort, and 2 parking spots. Other extras include a water softener, a reverse osmosis tap at the kitchen sink, and a water heater less than one year old. As a resident of Ginger Lofts, you'll enjoy access to exceptional amenities, including an indoor swimming pool, fitness centre, billiards room, and amenities lounge. Don't miss this opportunity to own a stylish, low-maintenance home in one of Willowgrove's most desirable communities! Call now for your own private viewing! (id:41462)
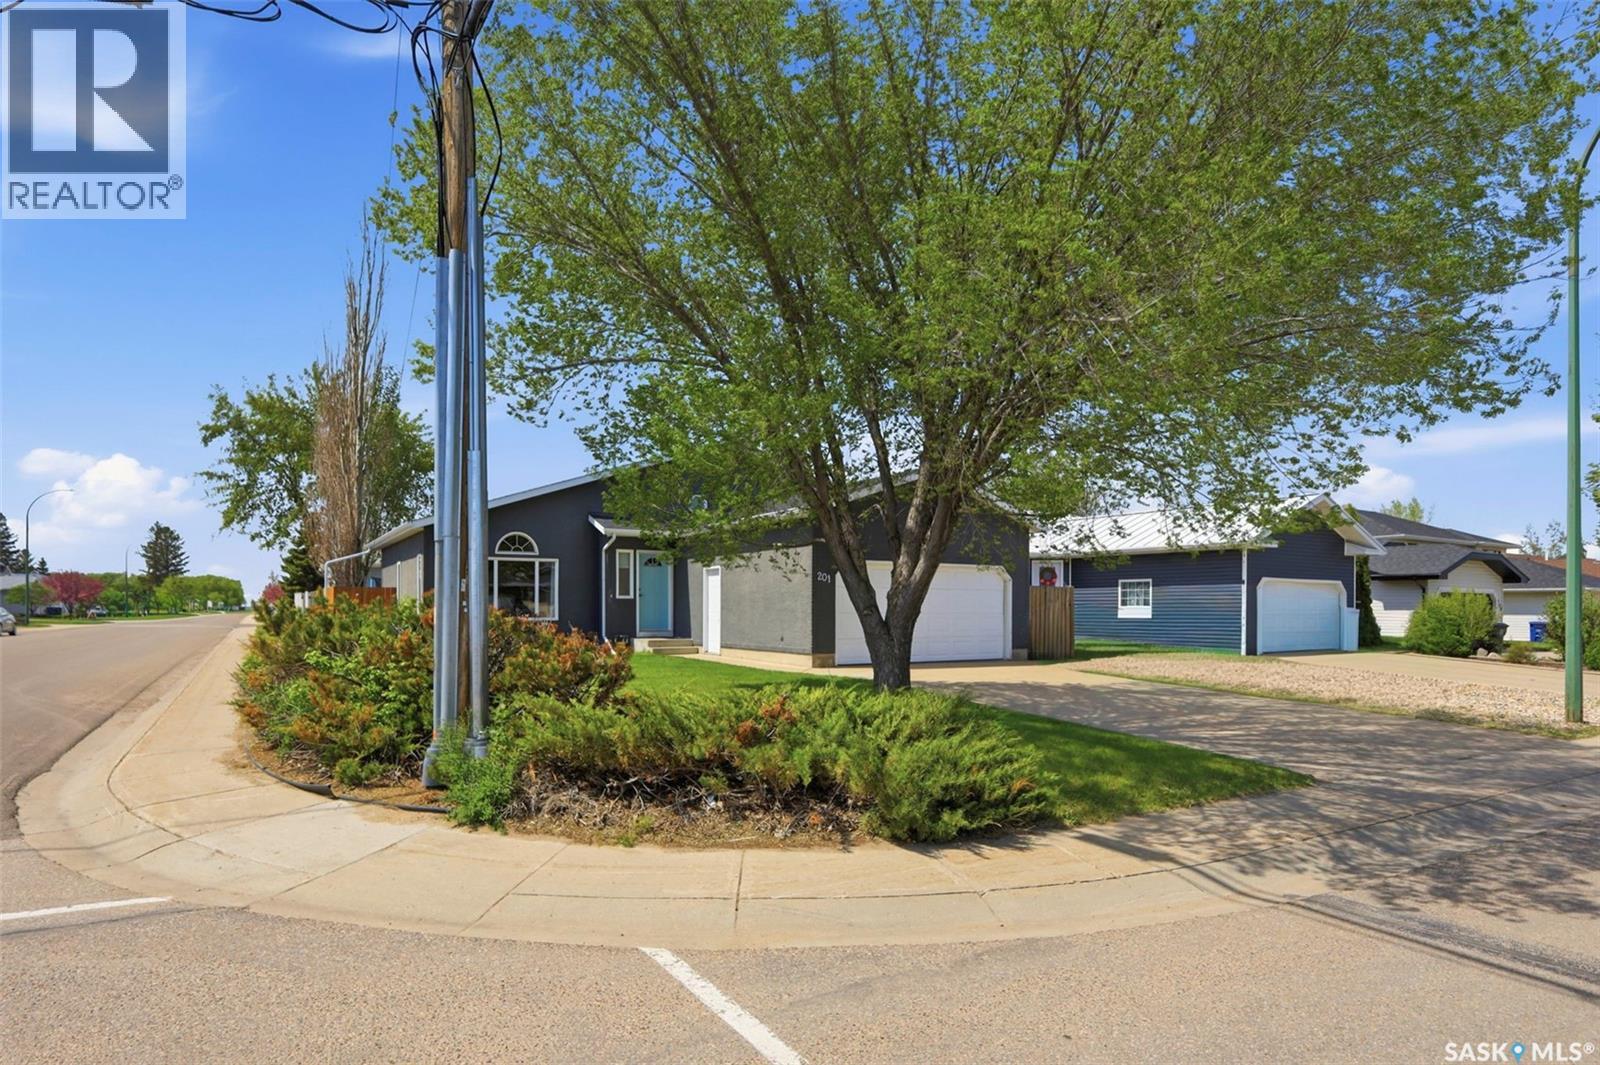
Welcome to 201 1st Avenue N in Warman, a spacious 4-level split offering plenty of room for the whole family. This well-laid-out home features 4 bedrooms, 3 bathrooms, and generous living space across all levels, making it ideal for families, entertaining, or anyone needing extra room to spread out. The main living areas feel bright and comfortable, while the multi-level floor plan provides great separation between gathering spaces, bedrooms, and additional flex areas. Outside, you’ll love the beautiful covered deck overlooking the large yard, perfect for relaxing, hosting summer barbecues, or enjoying time outdoors. Complete with a double attached garage and a convenient Warman location, this home offers space, functionality, and outdoor living all in one package. (id:41462)
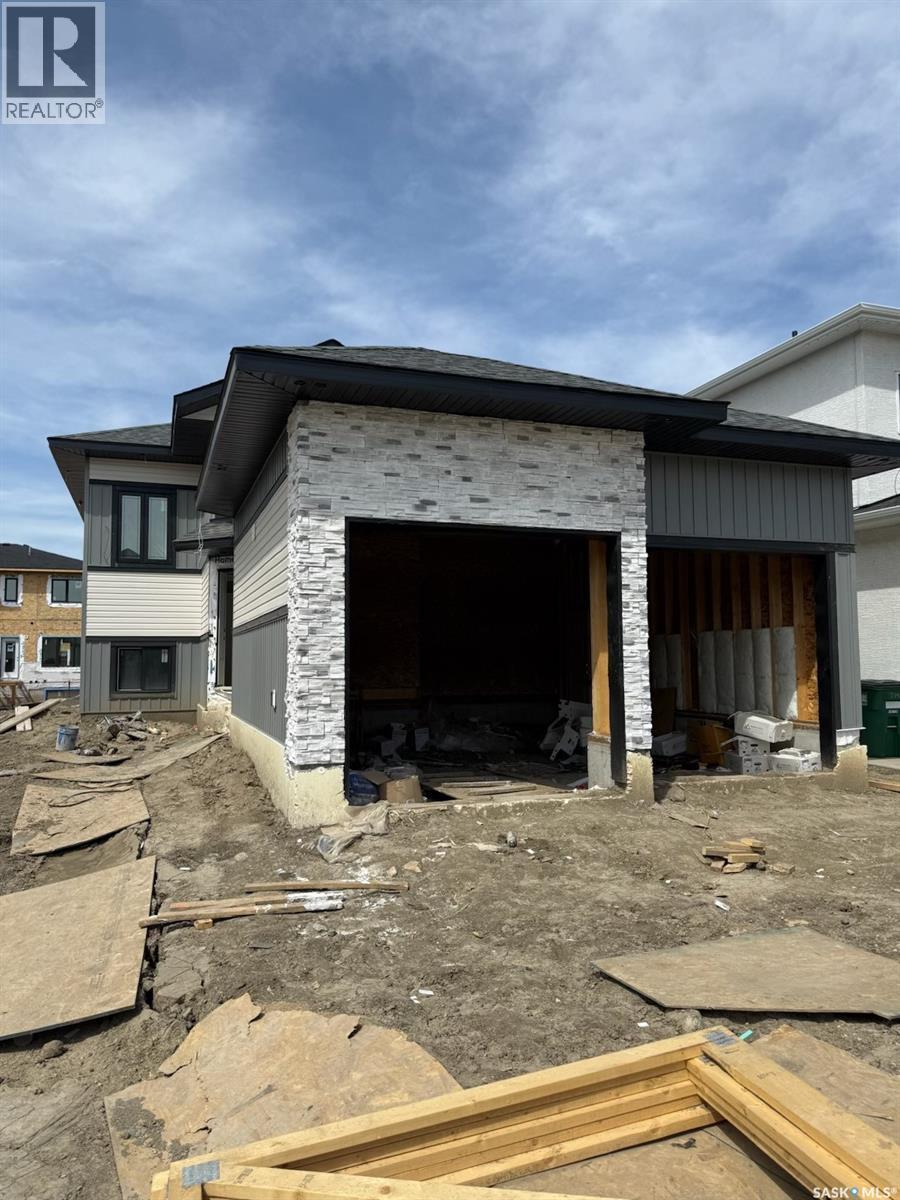
Welcome to this beautifully maintained 1,390 sq. ft. bi-level located in the desirable Aspen Ridge community. This home offers the perfect combination of comfort, functionality, and income potential with a fully developed 2-bedroom basement suite. The main floor features a bright and modern layout with all appliances included and central A/C for year-round comfort. Thoughtful upgrades throughout include gas connections in the kitchen and deck, a heated garage, and a half-covered deck perfect for entertaining or relaxing outdoors. This Home comes with Progressive New Home Owners Warranty. A fantastic property for homeowners or investors alike in one of Saskatoon's most sought-after neighbourhood's Home is under construction and will be ready for possession to be in July. Measurements taken from Floor plan. Buyers & Buyer's Representatives to verify all Measurement. SSI rebate goes to Buyer, GST & PST and all other rebates if any will be claimed by the builder. Realtor has an Interest in the Property. Disclosure in attachments. (id:41462)
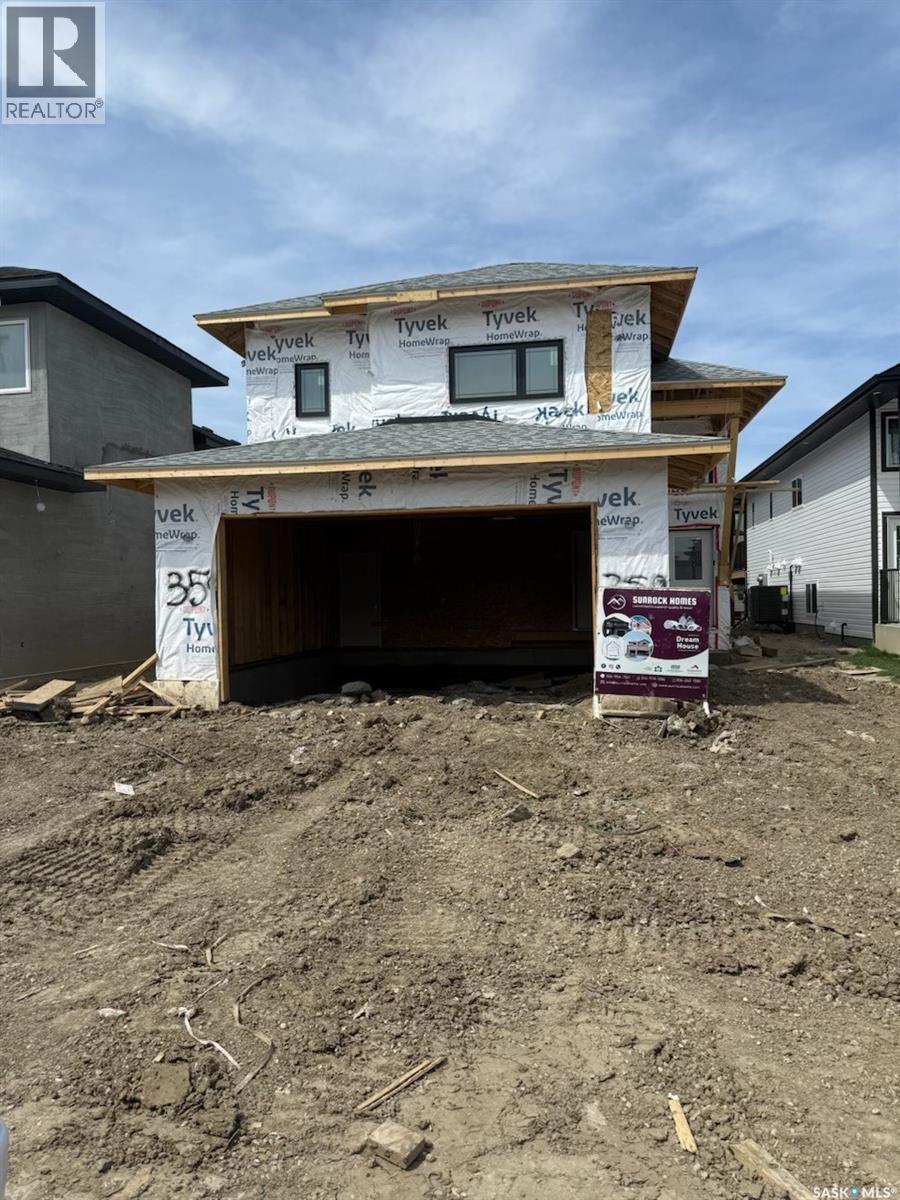
Welcome to this beautifully designed 1,658 sq. ft. modified bi-level in the fastest growing community of Aspen Ridge. This versatile home offers exceptional value with a fully finished 2-bedroom basement suite, perfect for mortgage help or extended family living. The main home features spacious living areas, central A/C, all appliances included, and a thoughtfully designed layout with a bonus room and additional bedroom in the owner’s side basement. Enjoy the convenience of a heated garage, gas connection in the main floor kitchen, and an additional gas hookup on the half-covered deck — ideal for year-round BBQs and entertaining. Modern finishes, functional spaces, and excellent revenue potential make this property a standout opportunity in Aspen Ridge. This Home is covered by Progressive Home Warranty program. Home is under construction and will be ready for possession to be in July. Measurements taken from Floor plan. Buyers & Buyer's Representatives to verify all Measurement. SSI rebate goes to Buyer, GST & PST and all other rebates if any will be claimed by the builder. Realtor has an Interest in the Property. Disclosure in attachments. (id:41462)
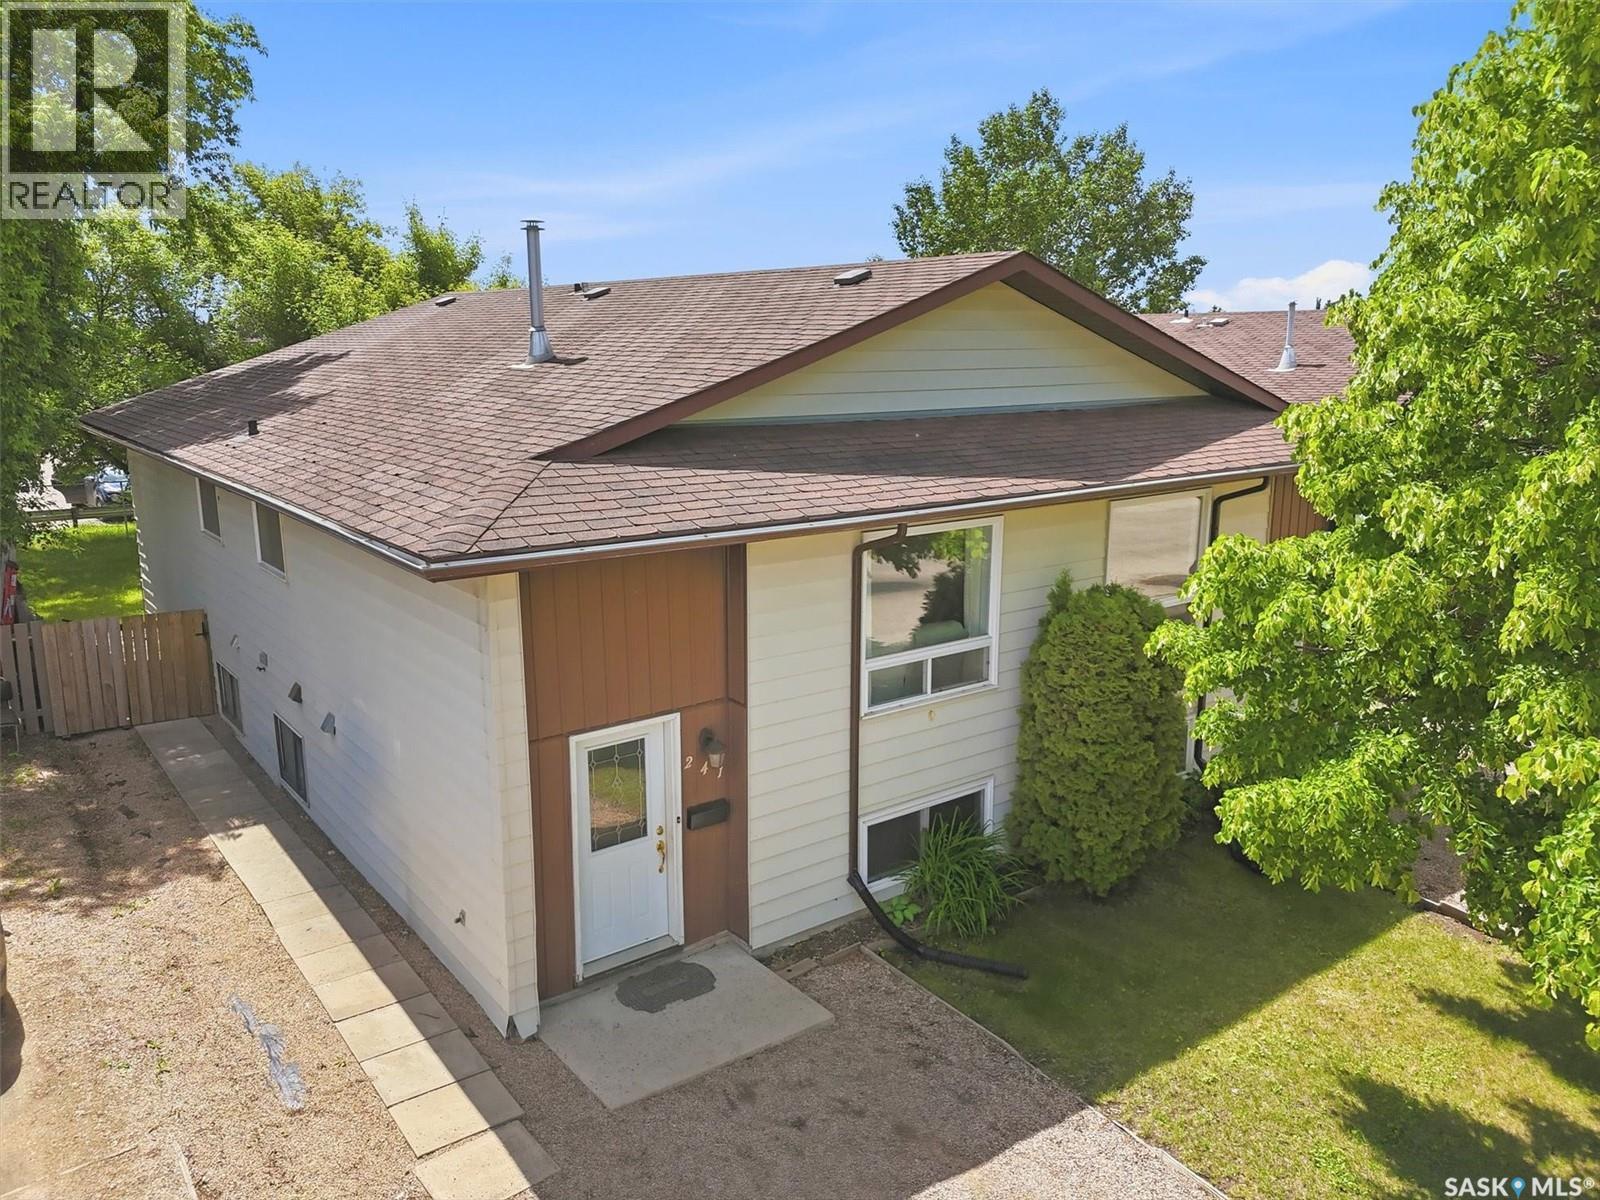
Investment Opportunity in Silverwood Heights! Rare opportunity to purchase both sides of a well-located duplex in the desirable Silverwood Heights neighbourhood. Whether you're looking for a revenue property, multi-generational living, or the chance to live in one unit while generating income from the other, this property offers exceptional potential. Each side features: 3 bedrooms on the main floor A spacious living room, dining area, and kitchen A 2-piece ensuite off the primary bedroom A full main bathroom The lower levels offer flexible living space with slightly different layouts: #239 1 additional bedroom 4-piece bathroom Large undeveloped area ready for future development #241 1 additional bedroom Den/home office Open space suitable for a recreation room, storage, or future development. Please check out the floor plan in the pictures. Both units have convenient basement access from the backyard. The location is outstanding. Step through the back gate directly into the schoolyard of Sister O'Brien School, and enjoy easy access across the park to Silverwood Heights School. Parks, schools, and family-friendly amenities are all just steps away. Don't miss this excellent opportunity to own a home with built-in income potential in one of Saskatoon's most sought-after neighborhoods. Please note: Unit 241 is currently tenant occupied and notice is required to view. Unit 239 is vacant and easy to show. The tenants pay $1350 per month and pay their own utilities. They are on a month to month term. (id:41462)
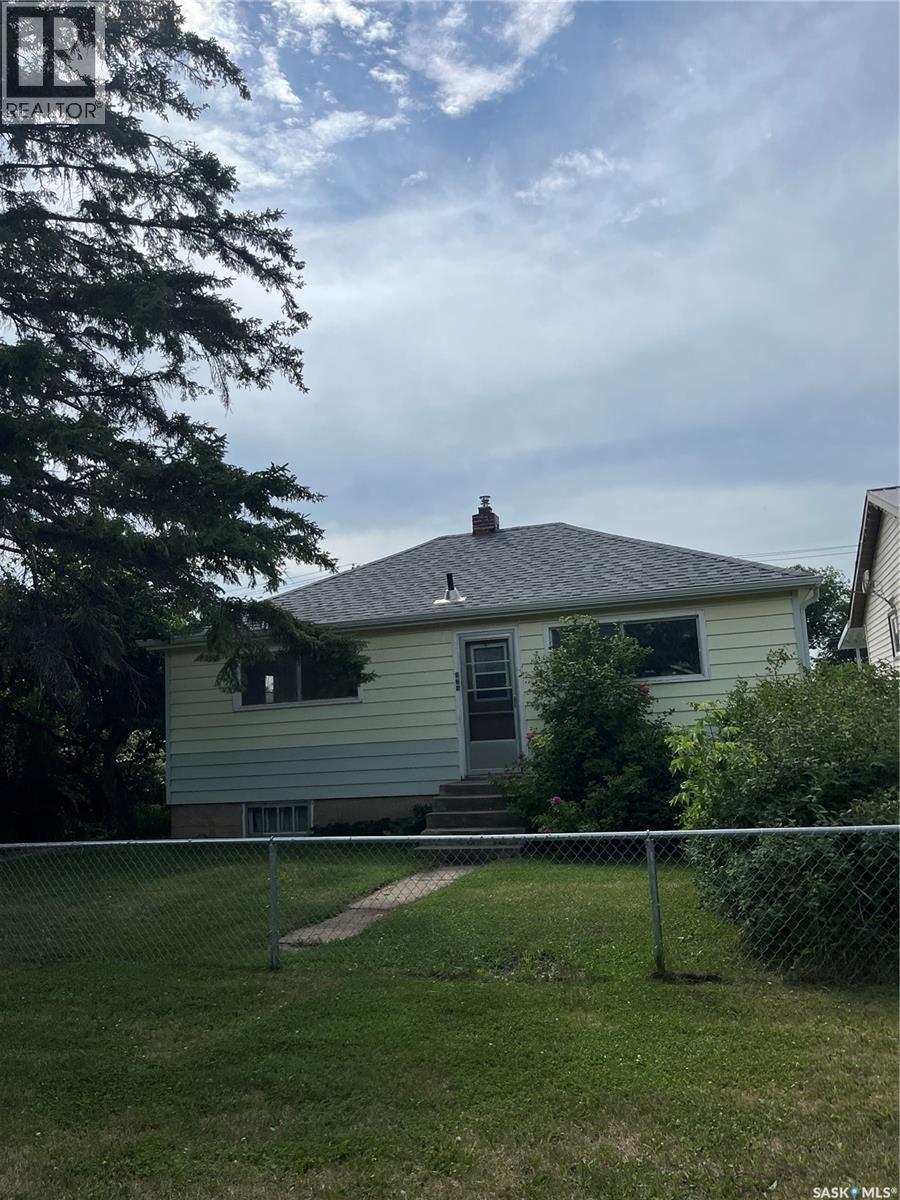
Professional photos will update Tuesday afternoon!….Nestled in the heart of Saskatoon’s rapidly rising King George neighbourhood, a remarkable opportunity for first-time buyers and young professionals alike. Renowned for its vibrant, walkable lifestyle, this community places you just minutes from the South Saskatchewan River, the scenic Meewasin trails, downtown hotspots, charming local cafés, and the city’s trendiest boutiques—all while offering seamless access for commuting across Saskatoon. This home spans just over 768 square feet of thoughtfully designed space, striking the perfect balance between modern upgrades and timeless character. The sun-drenched main floor features brand-new windows throughout, two well-appointed bedrooms, and a stylishly updated bathroom complete with a custom shower surround. A versatile flex space adds everyday convenience, effortlessly adapting to your needs as a cozy dining nook or productive home office. The bright kitchen boasts ample cabinetry and direct access to the back deck, opening onto a fully fenced, private backyard. Outside, the oversized lot offers many features: detached garage, gardening, or hosting summer get-togethers. Whether you're stepping onto the property ladder or seeking a standout investment in one of Saskatoon's most up-and-coming neighbourhoods, this gem is absolutely not to be missed. As per the Seller’s direction, all offers will be presented on 07/19/2026 6:00AM. (id:41462)
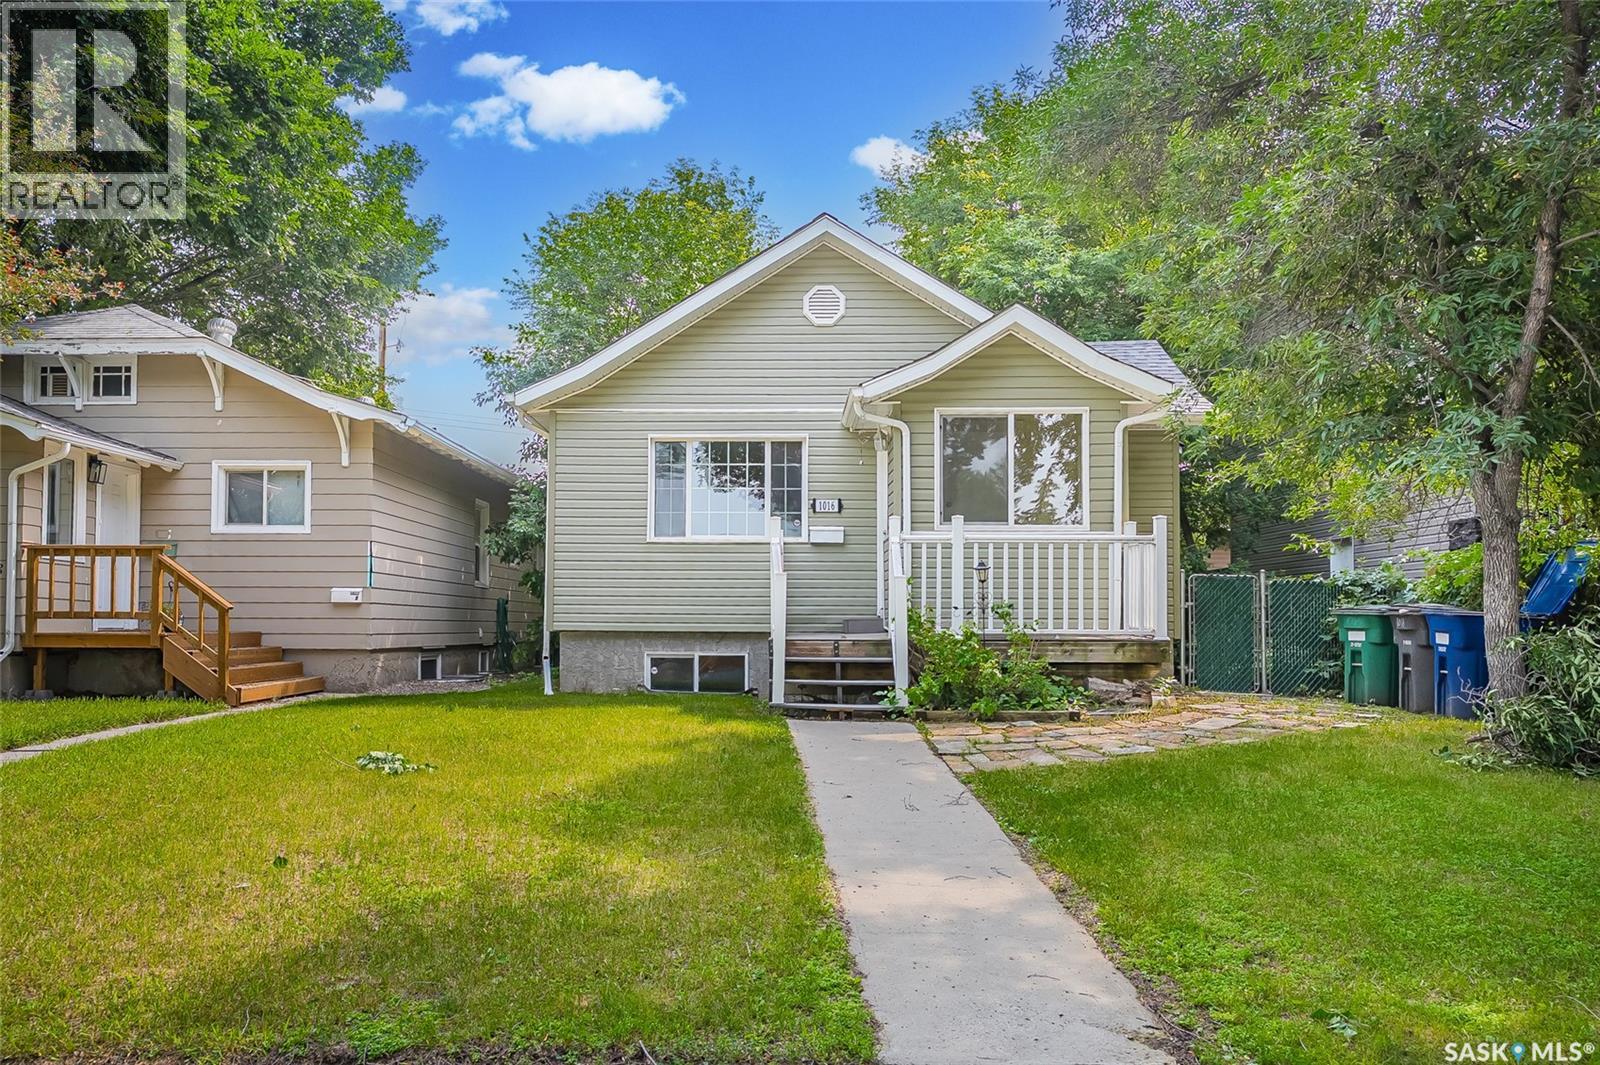
Welcome to 1016 Ave K N in popular Hudson Bay park. This charming home is a nice mix of character and modern upgrades. This property features upgraded: windows, siding, shingles, plumbing, electrical, most flooring, kitchen, bathrooms (soaker tub), lighting, high efficiency furnace, water heater, HRV Air exchanger & Central A/C. This very functional floor plan has 2 bedrooms on the main floor (One does not have a closet) and 3 additional bedrooms in the basement (One does not have a closet), good size basement family room, plus an office/storage room in the basement. This home went thru an extensive renovation in 2012/2013 with a new Energy efficient ICF foundation, 12x24 addition & 2013 permitted basement development. The original home was built in 1929 so the city says the effective age is 1957 with the modern 2012 foundation. Buyers should be prepared for a little wear and tear vs the pictures. This is an exceptional opportunity to buy a rock solid property thats needs a bit of TLC. Loads of room for a future garage. Separate back entrance and R2 zoning for a future basement suite if desired. Great location with schools, parks and multiple grocery stores near by. Quick possession available if needed. Call your REALTOR® today to book your private viewing. (id:41462)
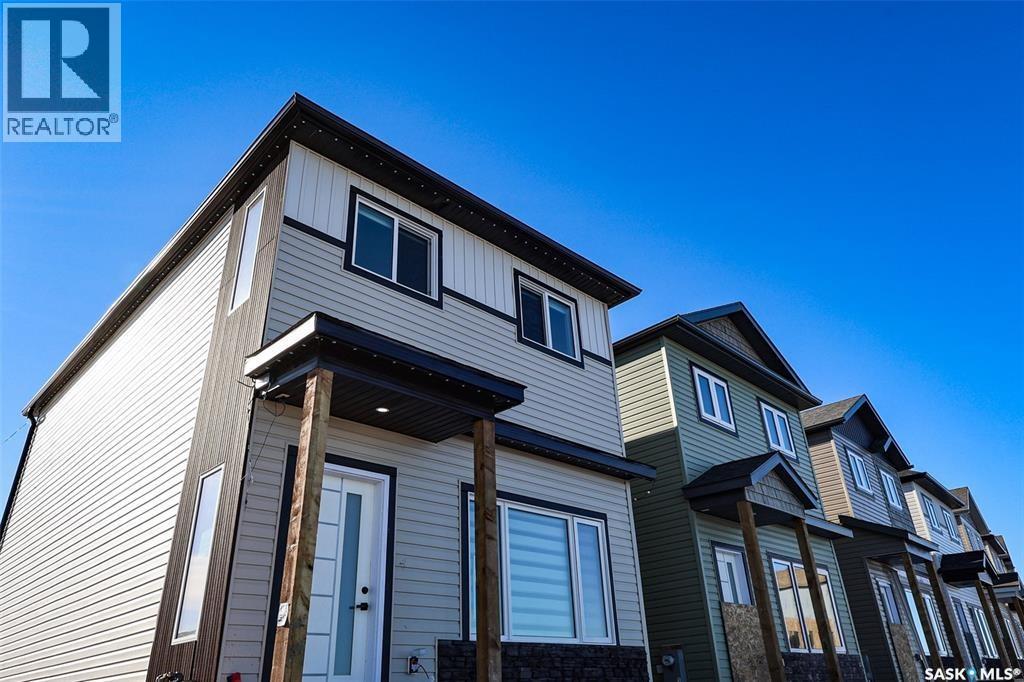
Welcome to Hampton Village's only new construction opportunity! This stunning 3-bedroom, 3-bathroom detached condominium is brought to you by a British Columbia builder who has come to Saskatoon with a mission: to introduce modern, luxury living at an affordable price point. These homes in Phase 3 are uniquely positioned fronting the main road, offering enhanced curb appeal and a more traditional streetscape. Perfectly situated just minutes from everyday amenities and schools, including St. Lorenzo and Ernest Lindner, and only 4 minutes from Saskatoon International Airport, this location truly has it all. This home features a beautiful kitchen that flows throughout the main floor with stainless steel appliances and quartz countertops, along with a detached two-car garage. The unfinished basement offers excellent future development potential, giving you the freedom to add value and make the space your own. As a pre-construction buyer, you'll pay $0 in condo fees until the Condominium Corporation is established and once it is, fees start at just $50/month. Lots are going fast, don't miss your chance to secure this exceptional home. Contact your REALTOR® today to book your showing! (id:41462)
Welcome to Hampton Village's only new construction opportunity! This stunning 3-bedroom, 3-bathroom detached condominium is brought to you by a British Columbia builder who has come to Saskatoon with a mission: to introduce modern, luxury living at an affordable price point. These homes in Phase 3 are uniquely positioned fronting the main road, offering enhanced curb appeal and a more traditional streetscape. Perfectly situated just minutes from everyday amenities and schools, including St. Lorenzo and Ernest Lindner, and only 4 minutes from Saskatoon International Airport, this location truly has it all. This home features a beautiful kitchen that flows throughout the main floor with stainless steel appliances and quartz countertops, along with a detached two-car garage. The unfinished basement offers excellent future development potential, giving you the freedom to add value and make the space your own. As a pre-construction buyer, you'll pay $0 in condo fees until the Condominium Corporation is established and once it is, fees start at just $50/month. Lots are going fast, don't miss your chance to secure this exceptional home. Contact your REALTOR® today to book your showing! (id:41462)
Welcome to Hampton Village's only new construction opportunity! This stunning 3-bedroom, 3-bathroom detached condominium is brought to you by a British Columbia builder who has come to Saskatoon with a mission: to introduce modern, luxury living at an affordable price point. These homes in Phase 3 are uniquely positioned fronting the main road, offering enhanced curb appeal and a more traditional streetscape. Perfectly situated just minutes from everyday amenities and schools, including St. Lorenzo and Ernest Lindner, and only 4 minutes from Saskatoon International Airport, this location truly has it all. This home features a beautiful kitchen that flows throughout the main floor with stainless steel appliances and quartz countertops, along with a detached two-car garage. The unfinished basement offers excellent future development potential, giving you the freedom to add value and make the space your own. As a pre-construction buyer, you'll pay $0 in condo fees until the Condominium Corporation is established and once it is, fees start at just $50/month. Lots are going fast, don't miss your chance to secure this exceptional home. Contact your REALTOR® today to book your showing! (id:41462)
Welcome to your Marean Lake getaway! This well-maintained 2-bedroom seasonal cabin that comes fully furnished, offers the perfect blend of relaxation and recreation. Located on the second row from the lake, you'll enjoy beautiful lake views from the deck through the trees while still having the privacy of a mature, treed setting. Inside, you'll find a bright and inviting living space with an updated kitchen, spacious living room and dining area, a large pantry, two comfortable bedrooms, and a 3pc bathroom. The cabin has been lovingly cared for and is move-in ready, allowing you to start enjoying lake life immediately. The spacious 50' x 140' lot provides plenty of room for outdoor activities, entertaining, and enjoying long summer days with family and friends. Whether you're relaxing on the deck, gathering around the firepit, or spending the day on the water, this property offers everything you need to embrace the lake lifestyle. Convenient back lane access makes it easy to bring in and store your lake toys, boats, and recreational equipment. Marean Lake is well known for its excellent fishing, boating, swimming, and recreational opportunities. Nature lovers will appreciate nearby Klinger's Trail, including the scenic 8 km hiking loop to Greenwater Lake and back. The area is also popular for summer ATV and quad riding, while winter brings groomed cross-country ski trails and access to hundreds of kilometres of snowmobile trails. Whether you're seeking outdoor adventure or a peaceful retreat, this property offers year-round opportunities to enjoy Saskatchewan's natural beauty and create lasting family memories. Don't miss your opportunity to own a piece of lake life at beautiful Marean Lake! (id:41462)
Nestled in a quiet, treed valley along the Carrot River is a beautiful riverside forested acreage. Private, peaceful, and surrounded by mature bush and abundant wildlife, this is a place where time unfolds in seasons, not minutes. The heart of this glorious 12-acre acreage is a beautiful, story-and-a-half original farmhouse. Built with local dimensional fir lumber by Swedish carpenters, the home serves as a comforting sanctuary amid the wild fringes of the Boreal Forest. Small yet highly efficient, the residence is practical, cozy, and filled with natural light - offering a perfect retreat after a day of exploring your private landscape. The home provides 1,162 square feet of comfortable, functional living space, featuring two bedrooms on the upper level and a spacious bedroom on the main floor complete with a convenient walk-in closet. The layout is rounded out by one full bathroom, an unfinished basement, a reliable natural gas furnace, underground power line, ground-level washer/dryer, and a simple, well-maintained hauled water system. The property is as functional as it is beautiful, featuring extensive, well-maintained infrastructure designed to support a self-sufficient lifestyle. From the two-car garage and the massive barn to versatile grain-bin storage, and a fully equipped chicken coop, every element is ready for your projects or passions. With established walking trails, a fenced animal yard, and multiple fire-pit areas scattered throughout, this acreage offers a seamless blend of wild adventure and rustic convenience. While you are tucked away in a world of your own, you remain comfortably close to the essential services and community hubs of Nipawin, Melfort, and Tisdale.With all the necessary equipment— tractor 40hp and 3 point hitch, mower, quad with blade, and outdoor furniture—already in place, you are free to step immediately into the rhythm of the valley, leaving the work behind to focus entirely on the quiet, wild beauty of your new property. (id:41462)
Living is made easy in this meticulously maintained, open-concept, west-facing second-floor condo located in the desirable Windsor Park neighbourhood. Offering two bedrooms and a functional layout, this home provides the perfect blend of comfort, convenience, and low-maintenance living. The bright living area is filled with natural light and extends onto a spacious private balcony, while in-suite laundry and all included appliances add everyday practicality. Pet lovers will appreciate that pets are permitted with restrictions. Ideally situated just steps from Jack MacKenzie and St. Gabriel Elementary Schools, with nearby public transit and easy access to all East Regina amenities, including the Sandra Schmirler Leisure Centre. Condo fees include water and sewer services, helping simplify monthly expenses. Immediate possession is available, making this an excellent opportunity you won't want to miss. (id:41462)
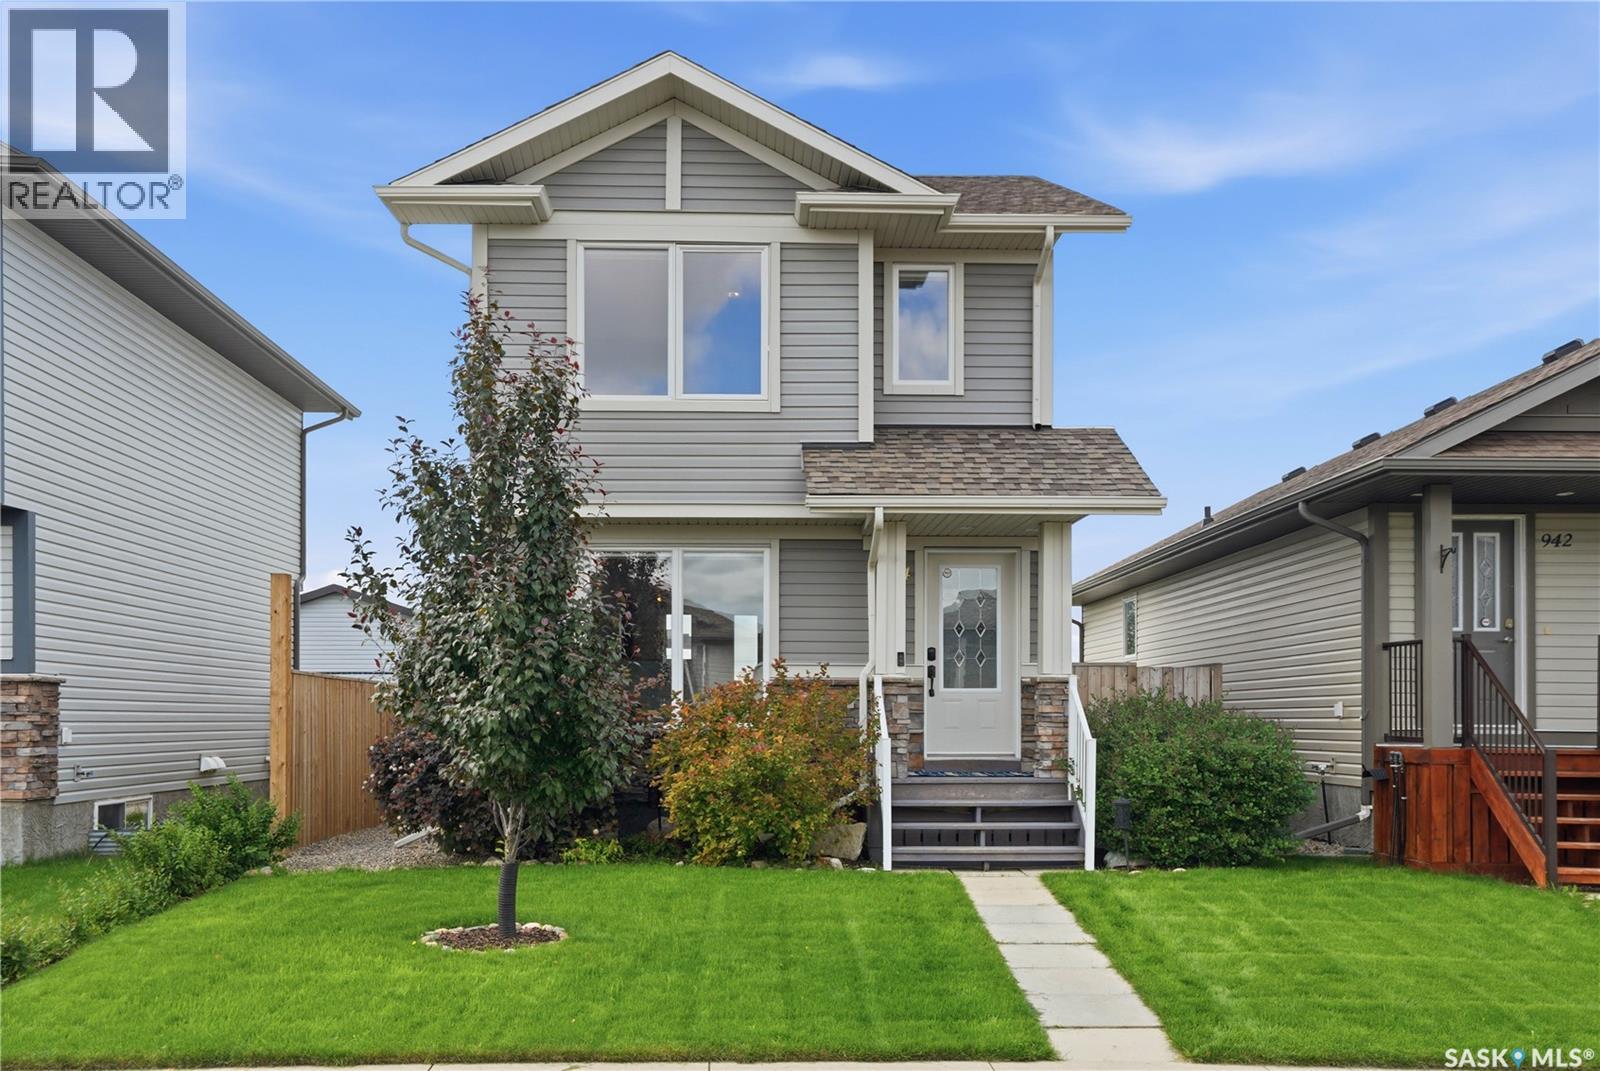
Welcome to this spacious and beautifully maintained two-storey home in the heart of Hampton Village. Offering over 1,600 sq. ft. plus a fully finished basement, this home delivers the space and functionality today's families are looking for with 4 bedrooms, 4 bathrooms, and room for everyone to spread out. The bright open-concept main floor features hardwood and tile flooring, a large kitchen with island seating, stainless steel appliances, and an inviting dining area that flows seamlessly into the living room. Upstairs you'll appreciate the convenience of second-floor laundry, along with three bedrooms including a spacious primary retreat complete with a 3-piece ensuite and walk-in closet. The fully finished basement adds even more living space with a large family room, fourth bedroom, and an additional full bathroom—perfect for guests, teenagers, or a home office setup. Outside, enjoy summer evenings on the deck with the convenience of a natural gas BBQ hookup, while the double detached garage provides plenty of room for vehicles and storage. Updated mechanical systems offer peace of mind, and the location can't be beat—close to schools, parks, shopping, restaurants, and all the amenities Hampton Village has to offer. A move-in ready family home with exceptional space, thoughtful updates, and a fantastic location—this is one you'll want to see in person. (id:41462)
Welcome to 52 Tucker Crescent in the heart of Brevoort Park! This beautifully maintained and thoughtfully updated bungalow offers the perfect blend of comfort, functionality, and location. Step inside to a well-designed kitchen featuring granite countertops, a tiled backsplash, abundant cabinetry, an appliance garage, and plenty of workspace. The bright and spacious dining area is filled with natural light from large windows and flows seamlessly into the inviting living room, creating an ideal space for both everyday living and entertaining. The main floor showcases beautiful hardwood flooring throughout, three comfortable bedrooms, and a renovated 4-piece bathroom complete with heated tile flooring and a relaxing soaker tub. The primary bedroom features a stylish decorative accent wall, adding warmth and character to the space. Downstairs, you'll find plenty of additional living space with a large family room highlighted by a cozy gas fireplace, a fourth bedroom, and an updated bathroom—perfect for guests, teenagers, or a growing family. Step outside and enjoy the fully fenced backyard, backing onto a lane for added privacy. Complete with a deck, hot tub, and plenty of room to relax or entertain, this outdoor retreat is perfect for summer evenings and weekend gatherings. The double detached garage features a newer overhead door, while the driveway provides additional parking and storage options. Located on a quiet street in one of Saskatoon's most desirable neighbourhoods, this home is just minutes from schools, parks, shopping, and all amenities. This is more than just a house—it's a place to put down roots, create lasting memories, and truly feel at home. Don't miss your opportunity to make it yours! (id:41462)
Built in 2012 and fully developed from top to bottom, this well-designed 4-bedroom, 3-bathroom home offers an excellent use of space and exceptional value on a desirable block with numerous newer infill homes. The main floor features hardwood flooring throughout the bright, open-concept living, dining, and kitchen areas. The kitchen offers rich cappuccino cabinetry, plenty of counter space, a tile backsplash, and direct access to the large rear deck—perfect for summer BBQs and entertaining. The backyard includes raised garden beds and access to the oversized 22' x 26' detached garage. Upstairs you'll find three bedrooms and a full bathroom, making this an ideal layout for families or those needing home office space. The fully finished basement adds even more functional living space with a comfortable recreation room, a fourth bedroom, laundry area, and a beautifully finished 3-piece bathroom featuring heated floors, a custom tiled shower, and a rainfall showerhead. The oversized 22' x 26' detached garage is equipped with 200-amp service, newer shingles, and provides ample room for vehicles, tools, recreational equipment, or a workshop. Relax with your morning coffee on the covered front deck or entertain guests on the large rear deck. Located on a great block with several attractive infill homes nearby, this property combines modern construction, a functional layout, and outstanding value. (id:41462)
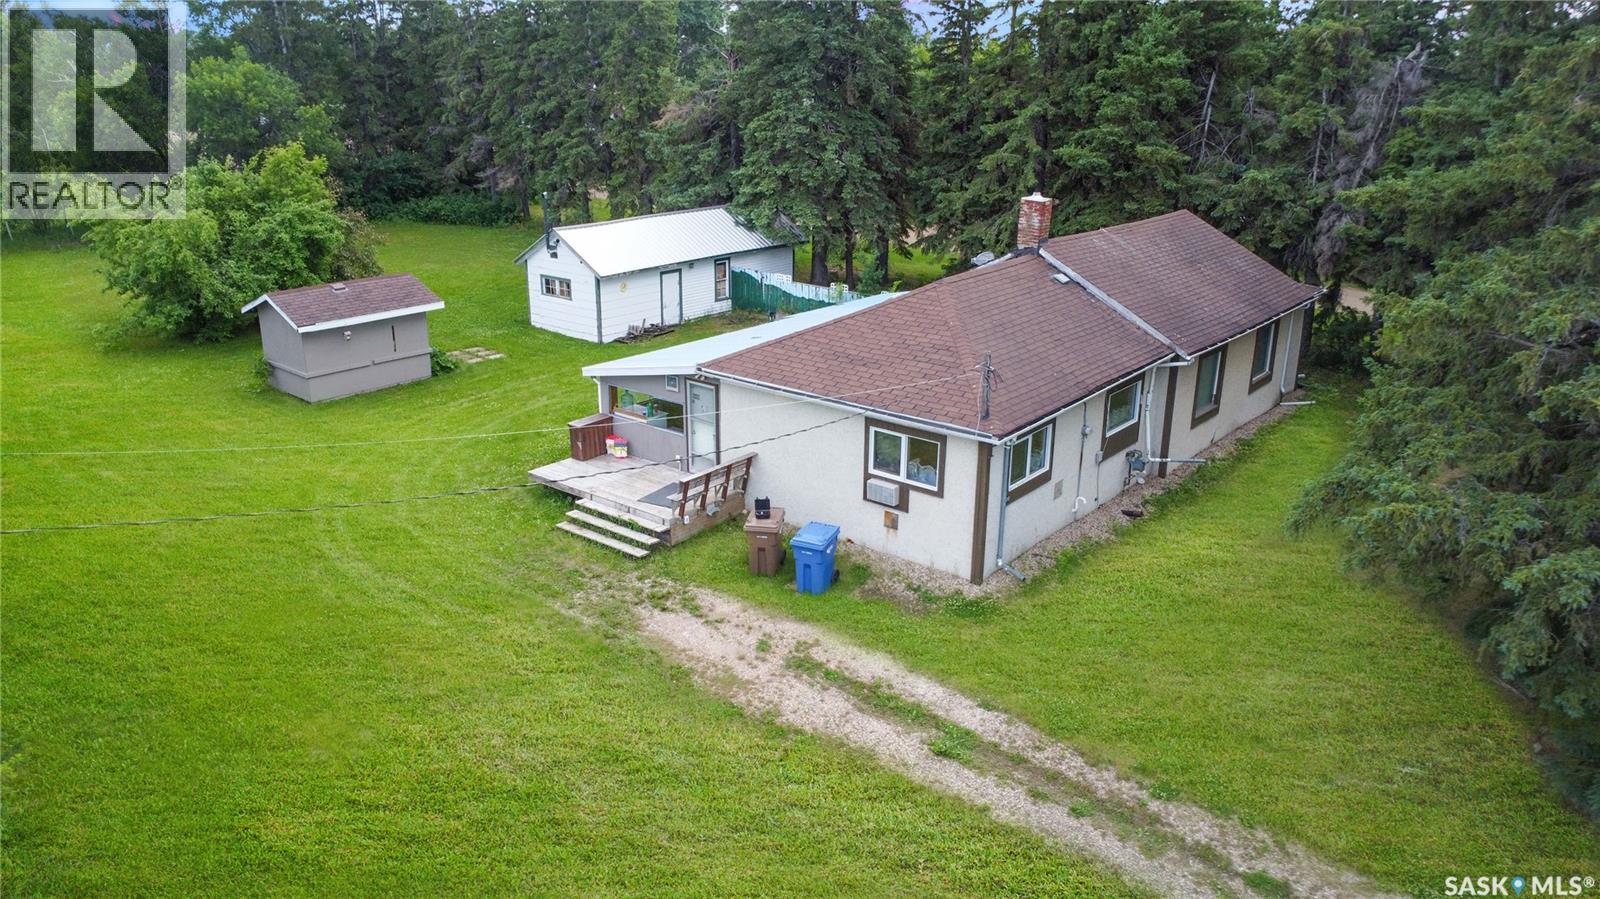
Nestled between Melfort and Tisdale, the welcoming community of Star City offers the perfect blend of small-town charm and country living. Whether you're discovering this hidden gem for the first time or you've been patiently waiting for an opportunity to live closer to family and friends, this property deserves a look. This well-positioned starter home is located just half a block from the school, making it an ideal choice for young families. Even better, the property is perfectly flat—so your kids won't grow up telling stories about having to walk uphill both ways to school! Situated on more than half an acre, this property provides endless opportunities to enjoy the outdoors. There's plenty of room for children to play, pets to roam, gardens to grow, or simply to relax and enjoy the peace and quiet of small-town life. With so much open space, it feels like having your own private park right outside the door. If you've been searching for an affordable home with room to breathe, a family-friendly location, and the comfort of a close-knit community, this Star City property could be exactly what you've been looking for. Come experience the lifestyle that only Star City can offer. (id:41462)
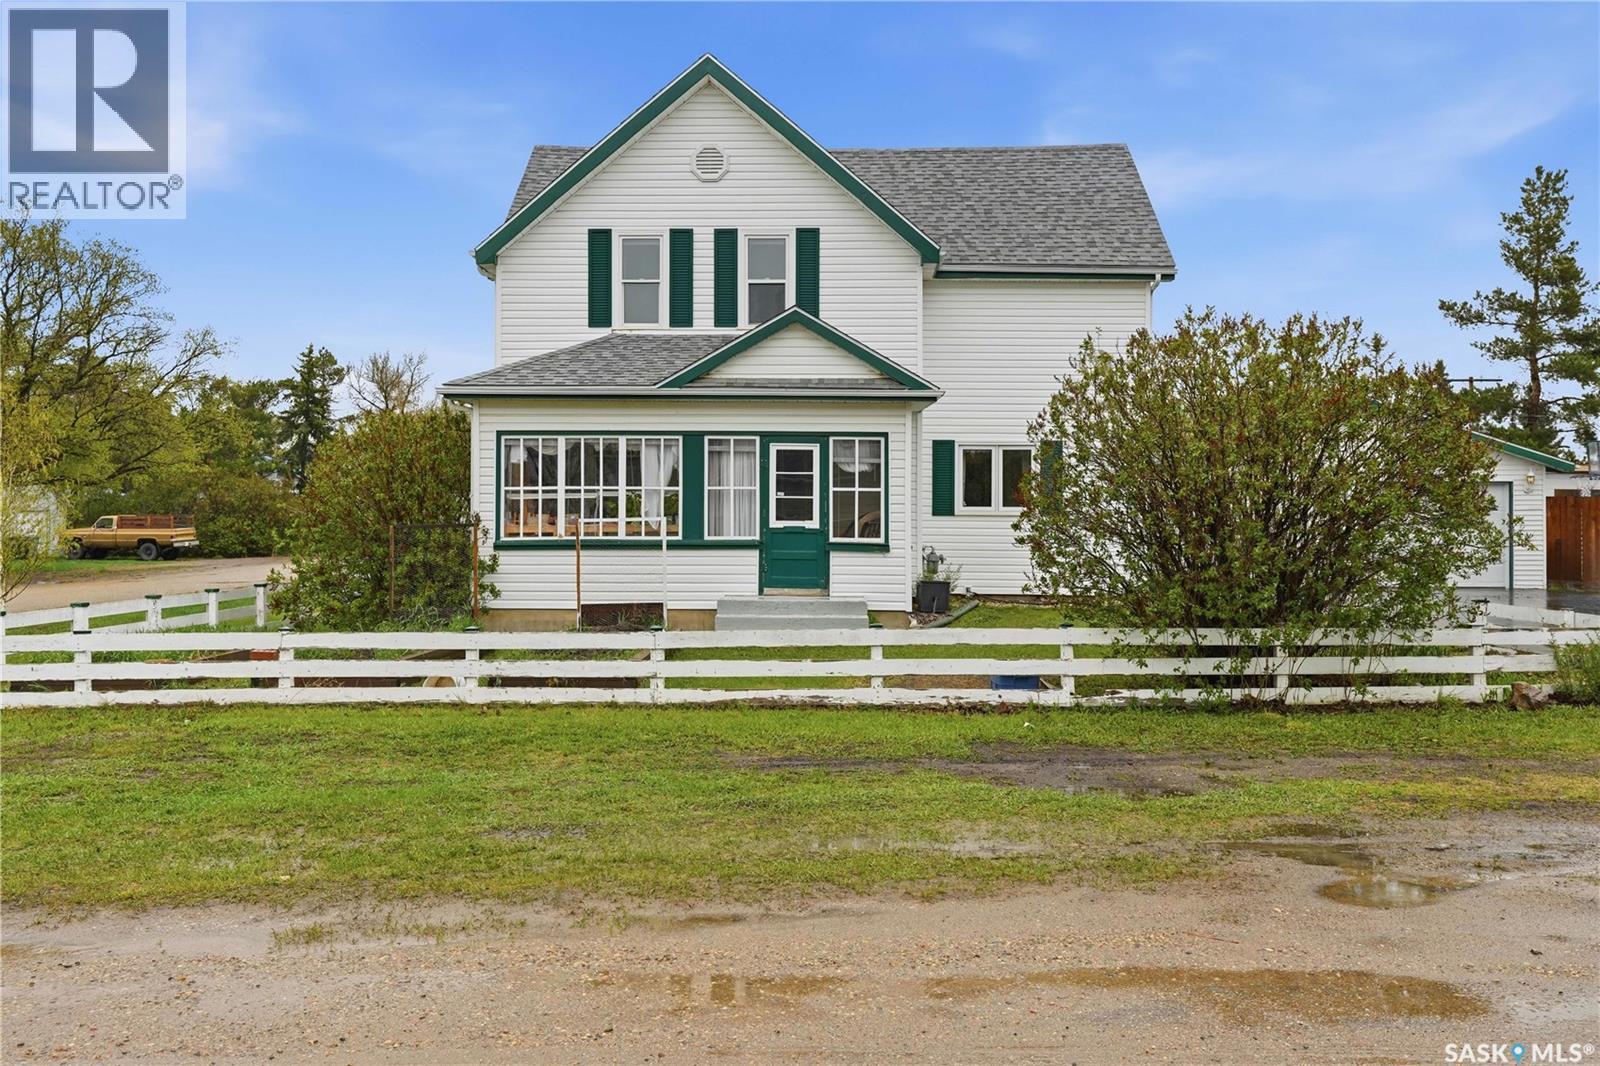
Are you looking for a character home full of country charm? This beautiful 2 story home is sitting on a huge corner lot with mature trees and lots of privacy. Excellent curb appeal as you arrive with a classic white farmhouse and green shutters. Heading inside you are greeted by a spacious 3 season sunroom which is sure to be your favorite spot for your morning coffee. Next we find a spacious formal dining space with extra space currently used as a library. From there we find our living room with beautiful floors that flow throughout the majority of the main floor. Next we find the kitchen which is sure to be the heart of this home with lots of storage and newer stainless steel appliances. Next we find a mudroom with lots of boot and jacket storage as well as a 2 piece bathroom with main floor laundry right off the back door. Finally at the back of the home we find a good size family room - the perfect place for the kids to play! Heading upstairs we find 4 bedrooms all on one level with the primary being quite spacious. We also find a 4 piece bathroom with a classic claw foot tub. Down in the basement you are sure to be surprised by the 10+ foot ceilings and the good shape of the concrete - the basement is open for future development - so many options here. Heading outside we find a double detached garage (24'x24') which is sure to be a hit in the winter as well as a double asphalt driveway for parking. The backyard feels like your own piece of paradise and is very quiet - complete with tall fences and mature trees. Here we find a chicken coop ( 6 chickens can be included), a greenhouse, and a large shed. Out front we find even more yard and a space for the kids to play. Located in the town of Mortlach - just 25 minutes west of Moose Jaw on Highway 1. Reach out today to book your showing! (id:41462)
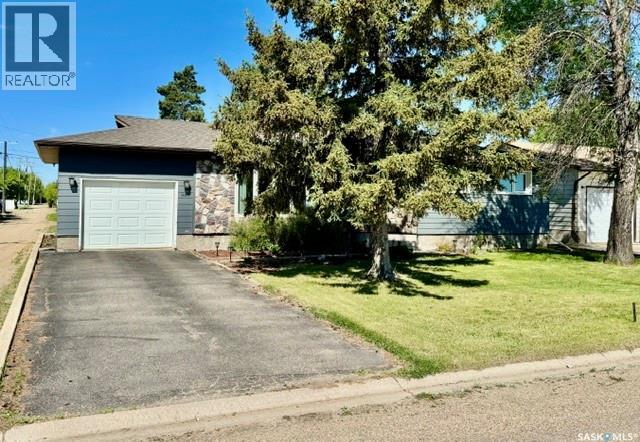
Beautifully Updated Bungalow in Watson! Welcome to this well-maintained 1,286 sq. ft. bungalow offering 4 bedrooms and 3 bathrooms in a fantastic location on the edge of Watson. This move-in ready home has seen numerous updates over the years and provides comfortable living space for the whole family. Step inside to a bright and spacious living room featuring a large front window that fills the home with natural light. The updated kitchen and dining area offer ample cabinetry, generous counter space, stainless steel appliances, and a large window overlooking the backyard. Convenient main floor laundry is located just off the dining area. The main floor features three bedrooms, including a primary bedroom with a 3-piece ensuite, as well as a beautifully updated 4-piece bathroom. The fully finished basement expands your living space with a large family room, an additional bedroom, a 3-piece bathroom, utility room, and plenty of storage. Outside, you’ll appreciate the beautifully landscaped yard complete with mature trees, fruit trees, raspberry bushes, garden space, treated wood deck, patio area, and partially fenced backyard—perfect for relaxing or entertaining family and friends. Recent updates include windows, flooring, shingles, furnace, exterior doors, bathrooms, fence, kitchen improvements, basement carpeting, and more. Located just 20 minutes from the BHP Jansen Potash Mine, Watson offers a K-12 school, community arena, and small-town Saskatchewan charm. This immaculate property is ready for its next owners to enjoy. Don’t miss your opportunity to own this exceptional family home—call today to book your private viewing! (id:41462)
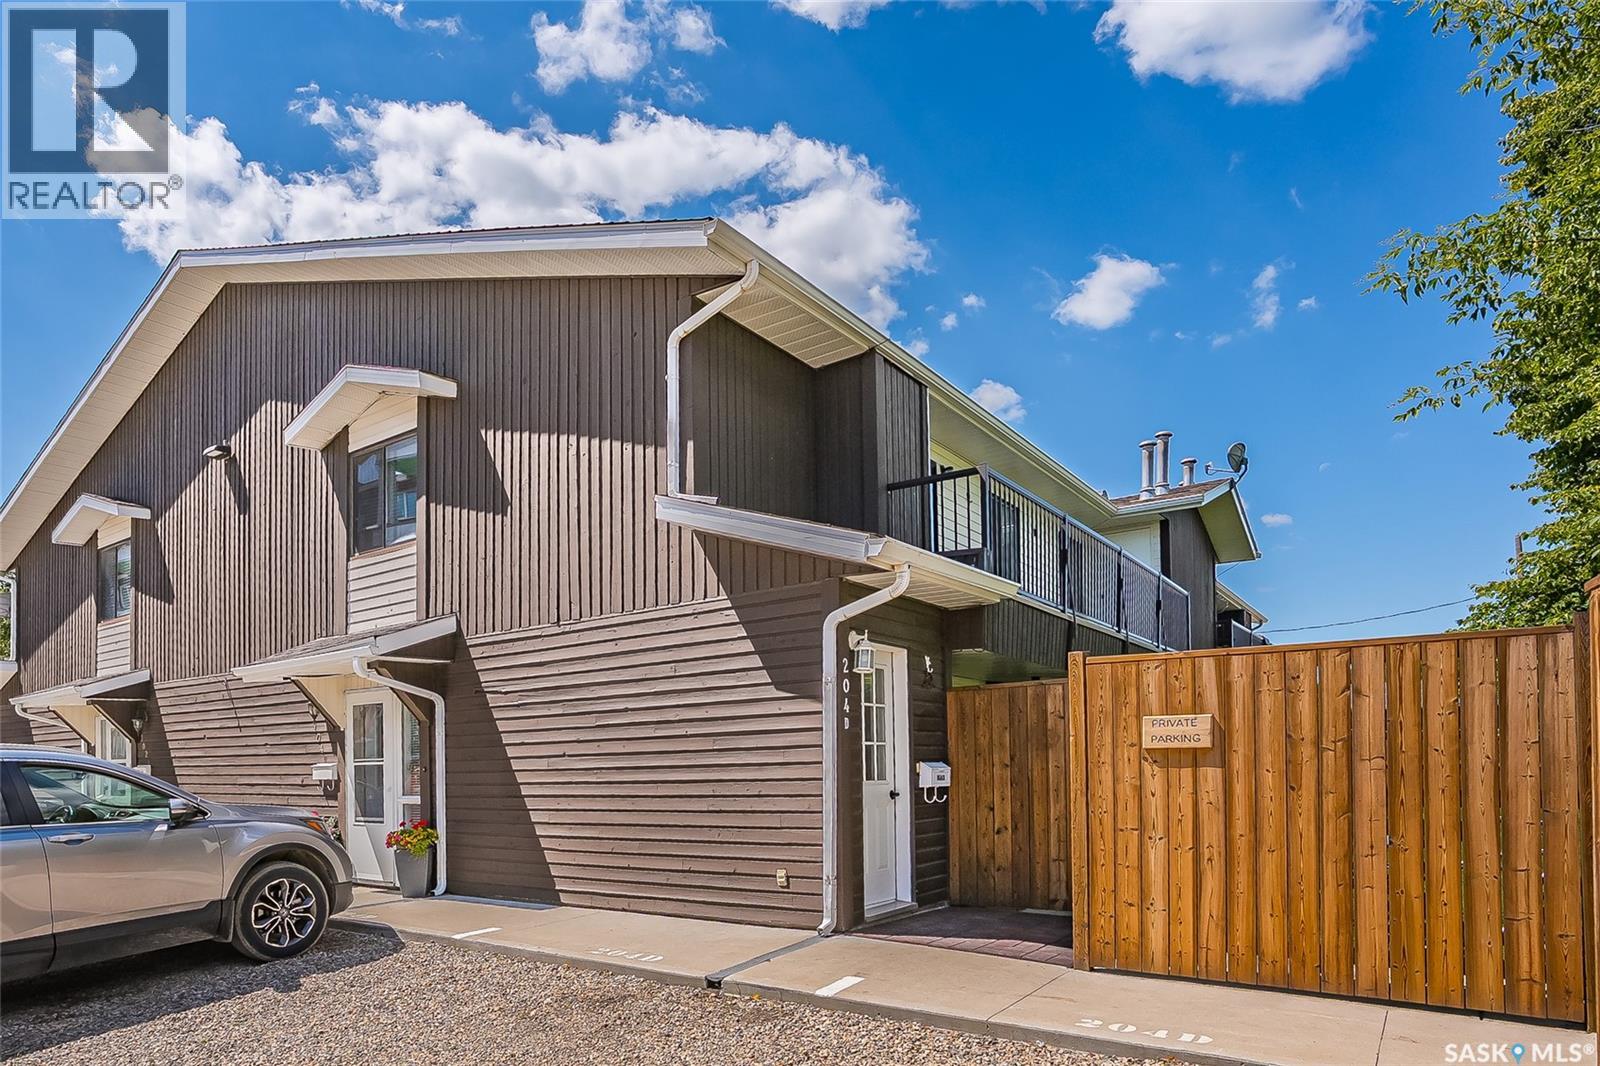
Welcome to Unit 204D, 213 Main Street in Martensville. This upper floor apartment style condo offers a functional open concept layout, perfect for comfortable everyday living. The kitchen flows seamlessly into the dining and living areas, creating an inviting space for relaxing or entertaining. This unit features two spacious bedrooms plus a versatile den, ideal for a home office, hobby room, or guest space. A full 4 piece bathroom and convenient in-suite laundry with additional storage add to the home’s practicality. Step outside onto the large private deck overlooking the beautifully landscaped courtyard the perfect spot to enjoy your morning coffee or unwind at the end of the day. The unit also includes two surface parking stalls, providing added convenience for homeowners and guests alike. Whether you’ are a first-time buyer, downsizing, or looking for an excellent investment opportunity, this move-in-ready condo offers comfortable, low-maintenance living in a desirable location close to amenities. Immediate possession available. Book your showing today. (id:41462)
Cherished by its original owners, this meticulously maintained east-facing home showcases exceptional pride of ownership throughout. Offering 3 bedrooms, 3 bathrooms, a spacious bonus room, and a front-attached garage, this bright, open-concept home perfectly blends comfort, style, and functionality. The beautiful kitchen features quartz countertops, a pantry, ample cabinetry, a stylish tile backsplash, and a modern, neutral colour palette. Upstairs, you'll find a spacious primary bedroom, two additional generously sized bedrooms, and a versatile bonus room .Step outside to enjoy the deck and fully fenced, landscaped backyard. The unfinished basement provides excellent potential for future development. Recent updates include a new stove and washer installed in November 2025. Ideally located just steps from Horizon Station Ice Rink, a children's playground, and an off-leash dog park, this home also offers convenient access to schools, shopping, restaurants, parks, walking paths, and all East End amenities. Move-in ready and lovingly cared for, this exceptional home is ready to welcome its next owners. (id:41462)
3 plus 1 BR, 2 Bath mint condition MCM home in sought after Brevoort Park. Walking distance to two elementary and 2 high schools. Easy access to Circle Drive, 8th Street and all amenities. The lawns and low maintenance flower beds all have u/g sprinklers.Exterior insulated and stone and vinyl siding. This home is energy efficient and rated well Energy Evaluation. Hardwood flooring throughout main floor, in floor heating Kitchen and bath.The DR has south facing piano window 16x72 and triple pane Loewen patio doors which floods the DR and Kitchen with light. Kitchen has maple cabinets with gorgeous copper/black pulls. 6 Pot pan drawers and a pantry in hall nearby. SS appliances. Under cabinet lights and granite countertops. New main bath heated floor, granite counter top. Primary BR has a large closet organizer and TV. There is also a linen closet at end of this hall. Lower level family room has laminate. Wall to wall storage cabinets. Fam room TV area with gas fireplace with remote. Coffee/drink bar for those game nights. Please be sure to find the secret door while viewing! The basement BR has closet area & black out blinds. Basement has large 4 piece bath with LVP flooring and linen closet. The lower level laundry/kitchen area has washer/drier and sink. Full set of cabinets counter tops. Furnace recently installed HE furnace, and water heater. There is also HRV and central vac. There is definite suite potential. Standout backyard is a stunning private. Privacy screens on 16x24 foot deck has a large stainless steel island and BBQ zone. The deck dining area is large. Recent addition of a 20x25 foot stone patio has a large entertaining area just waiting to be set up for your next family gathering. Solar lights twinkle for dramatic evening entertaining. Raised bed garden, insulated and heated 20x26 garage, and an 8x10 shed. The yard has fruit trees, perennials to make it a breeze to maintain. As per Sellers direction, all offers will be presented on 07/13/2026 (id:41462)
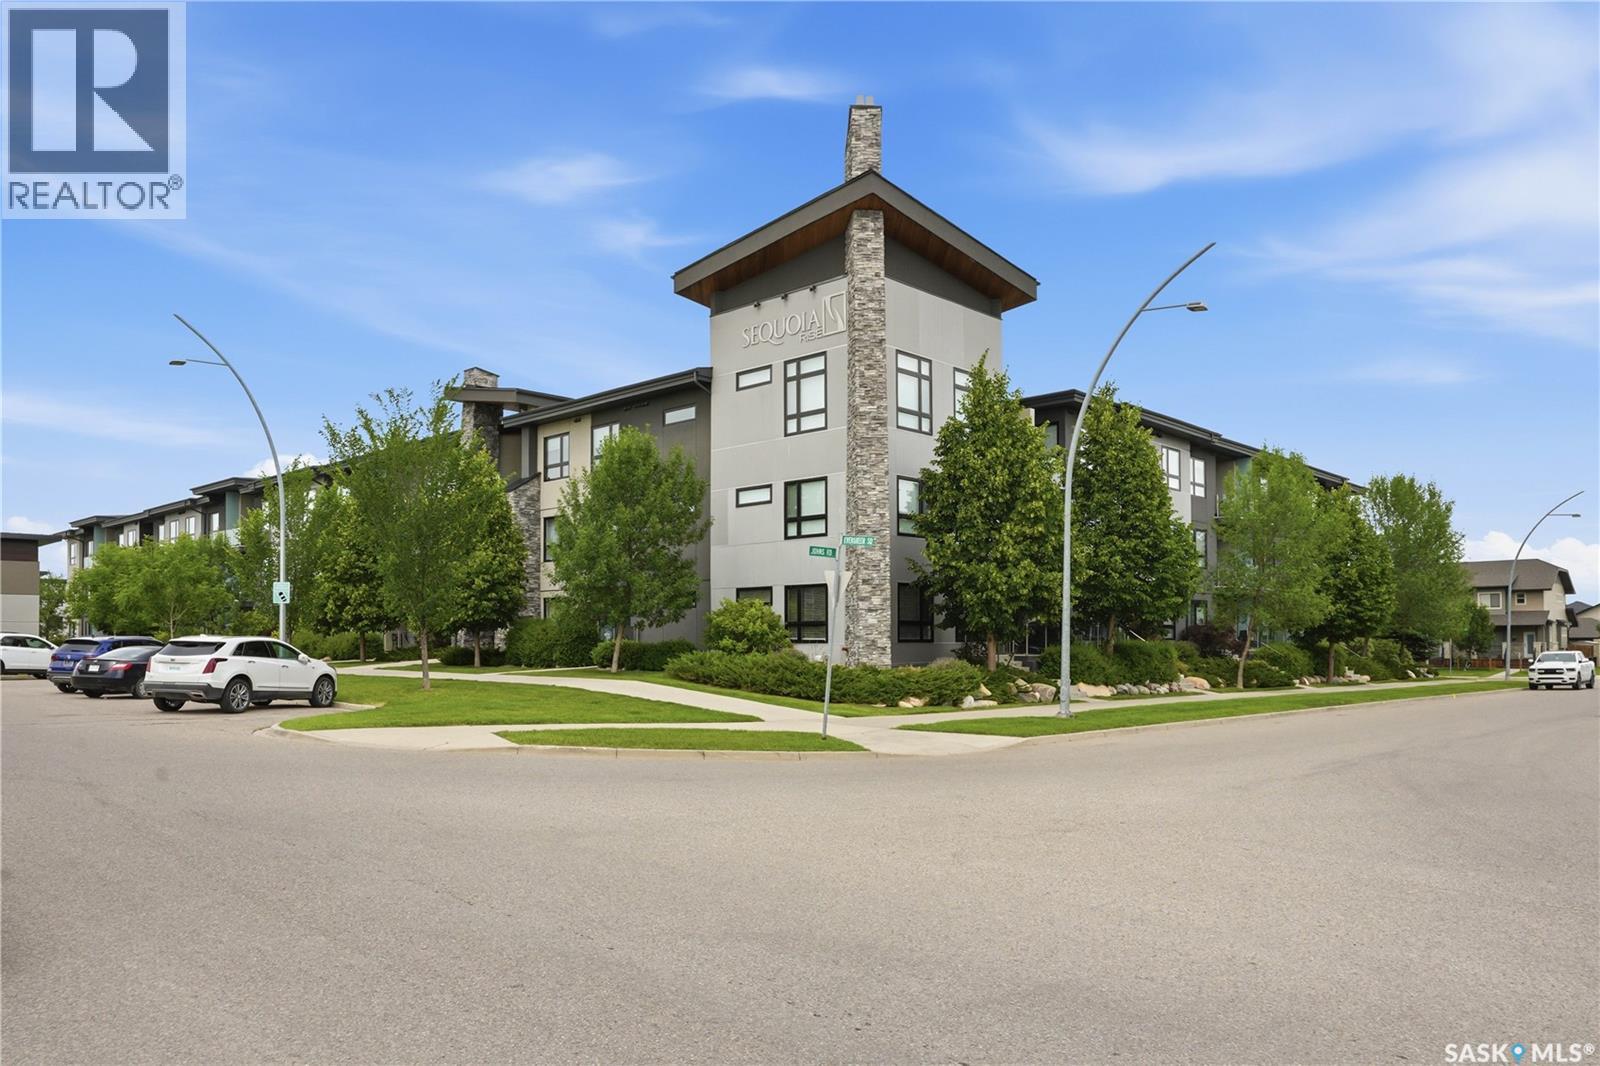
Welcome to Sequoia Rise. Located in the heart of Evergreen on Evergreen Village Square. This bright and functional 2-bedroom, 2-bathroom unit offers an open-concept layout with laminate flooring throughout the main living areas, in-floor heating, central air conditioning, and convenient in-unit laundry. The modern kitchen comes fully equipped with stainless steel appliances including fridge, stove, built-in dishwasher, and microwave hood fan. Luxurious bathroom with gorgeous tile flooring include a 4pc main as well as an ensuite with walk in shower providing excellent comfort and functionality. Enjoy your private balcony for relaxing in the summer. The building is wheelchair accessible and features elevator access, an exercise area, resident lounge, intercom system, and visitor parking. Pets are allowed with restrictions, making this an excellent option for homeowners or investors alike. The oversized deck faces a quiet street which you can access through your own private gate. The underground parking is conveniently located close to the elevator and has it's own storage unit directly in front of it. (id:41462)
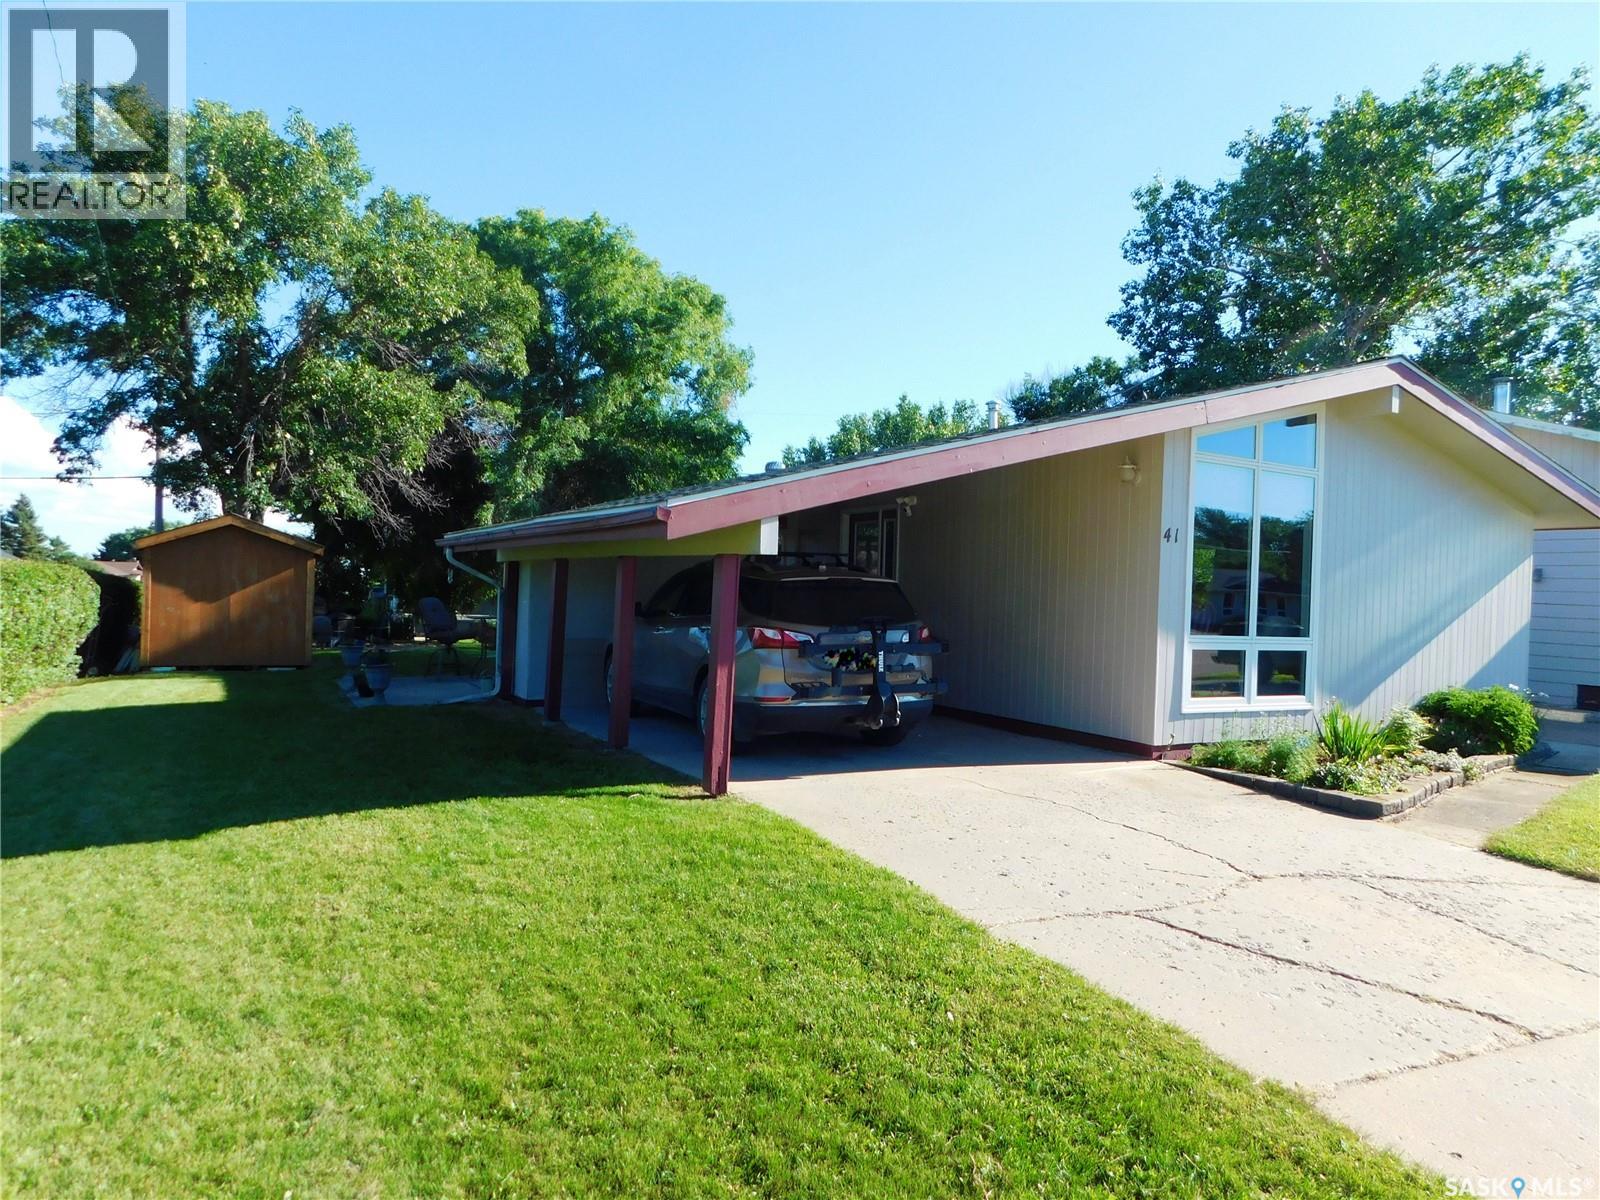
Beautiful, Affordable, Location and Lots of Updates at 41 Kasper Crescent, Assiniboia, Saskatchewan. This home was built in 1971, with lots of features and updates. The Living room and dining room features beautiful acacia hardwood floors which is being described by manufacturer as highly durable, dense and water resistant. Other features and updates are: vaulted ceiling; living room windows are all new; lots of windows in the living room with natural sunlight; tons of storage space; new closet doors; new entrance door and side door; new kitchen vinyl tile floor; movable island in the spacious kitchen with lots of sunlight from the patio door that leads to the patio; counter top have been ordered; large bedroom on the main floor as two bedrooms were converted into one bedroom; 4-pc bath; and another bedroom completes the main floor and the convenience of central air. The basement features a high efficient furnace; new water heater (2020); humidifier; a den that is being used as a bedroom; 2-pc bath is plumbed for a shower; a family room; another storage room; spacious utility room with laundry area complete the basement. The basement remains dry even with the recent rain and downpours we’ve had. This property has a carport with attached shed. The seller has done a lot of work in the yard. The partially fenced yard has a spacious patio and a fire pit area to entertain family & friends; another shed and a garden area. The location of this property is between two schools, near the swimming pool and the park. This could be the place that you’re looking for, so schedule for a showing- a must-see. (id:41462)
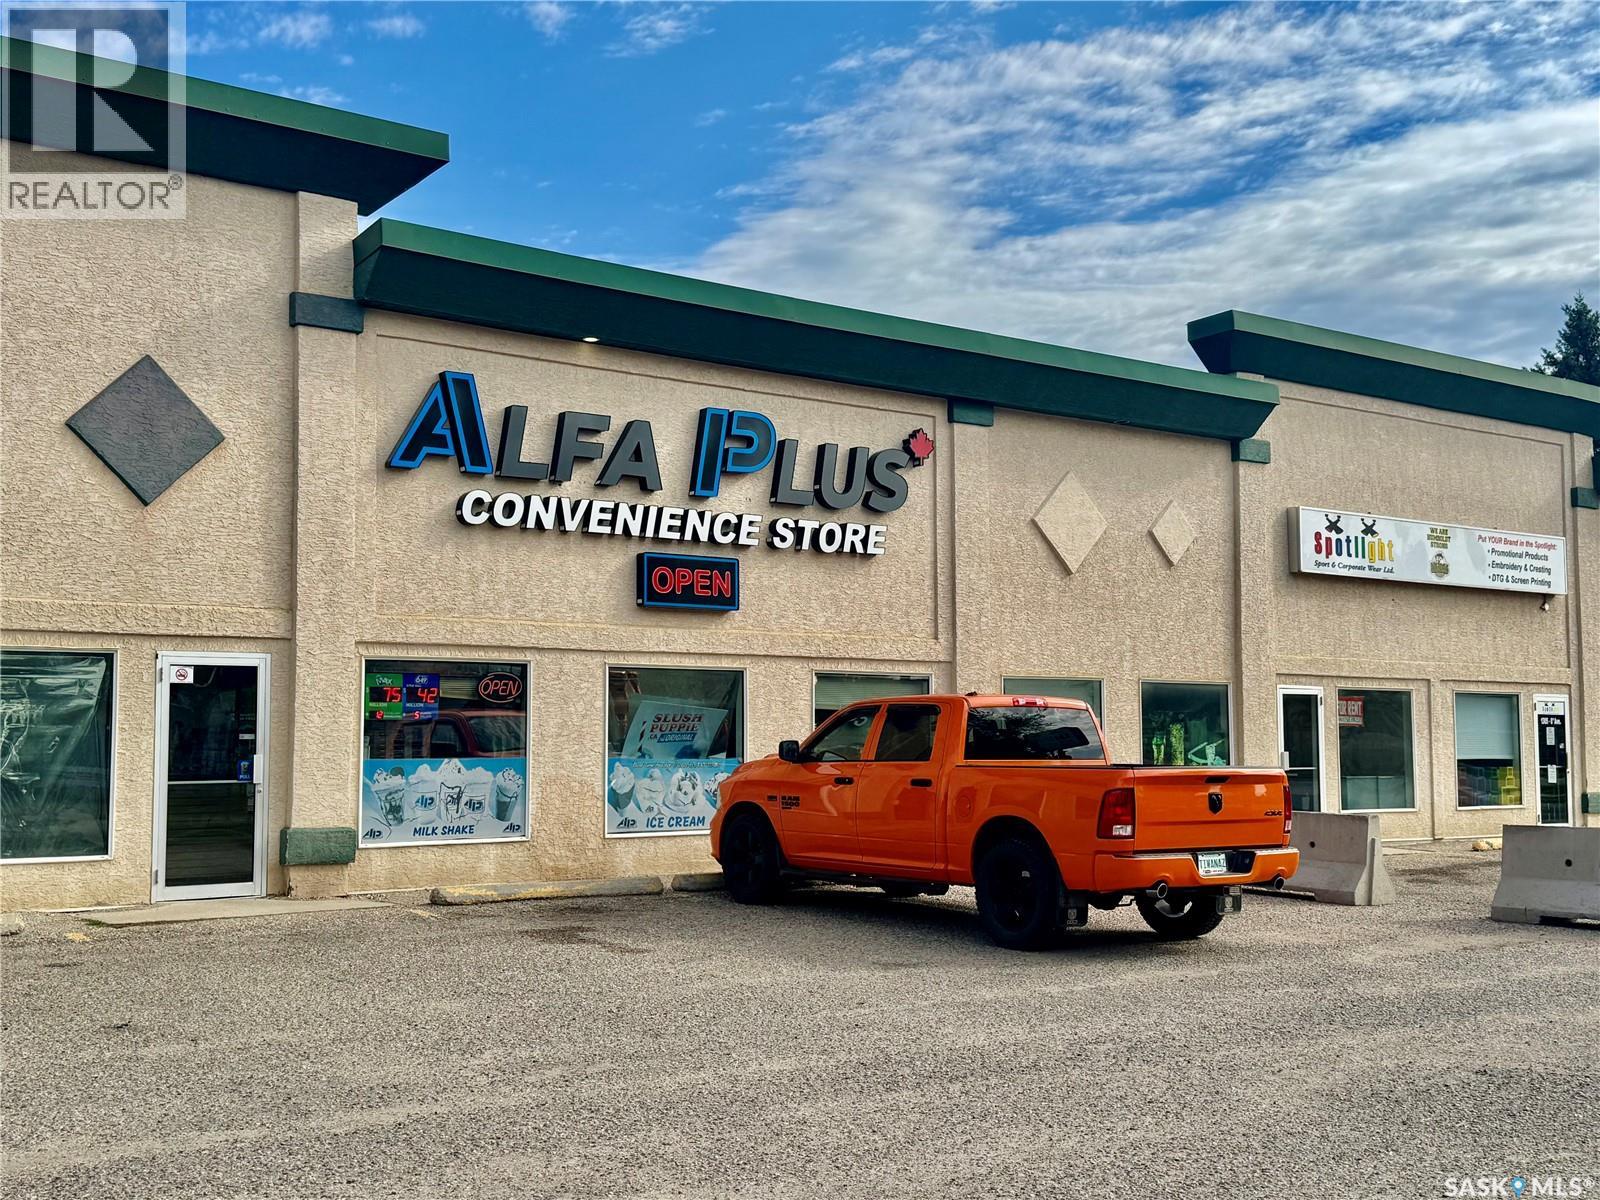
Well-Established Convenience Store – Alfa Plus, Humboldt SK. An excellent opportunity to own a well-established, turn-key convenience store in the heart of Humboldt. Alfa Plus has been proudly operated by the original owners and is known for its strong reputation and loyal customer base. Located on Highway 5, right through the middle of the city, this property offers prime visibility and a high-traffic location—ideal for continued success. • Average Gross Sales: $800,000+ annually (last 3 years) • Lease Rate: Very low, keeping operating costs manageable • Included: Full inventory and equipment, making this a seamless transition for new ownership • Location: Prime spot in the middle of the city with steady local and highway traffic. This is also a Purolator drop-off and pickup location, which provides extras foot traffic. This is a turn-key business with a proven track record of profitability and stability. Whether you’re an experienced operator or looking to get into business ownership, Alfa Plus offers a rare opportunity in one of Saskatchewan’s growing communities. Call today to view! (id:41462)
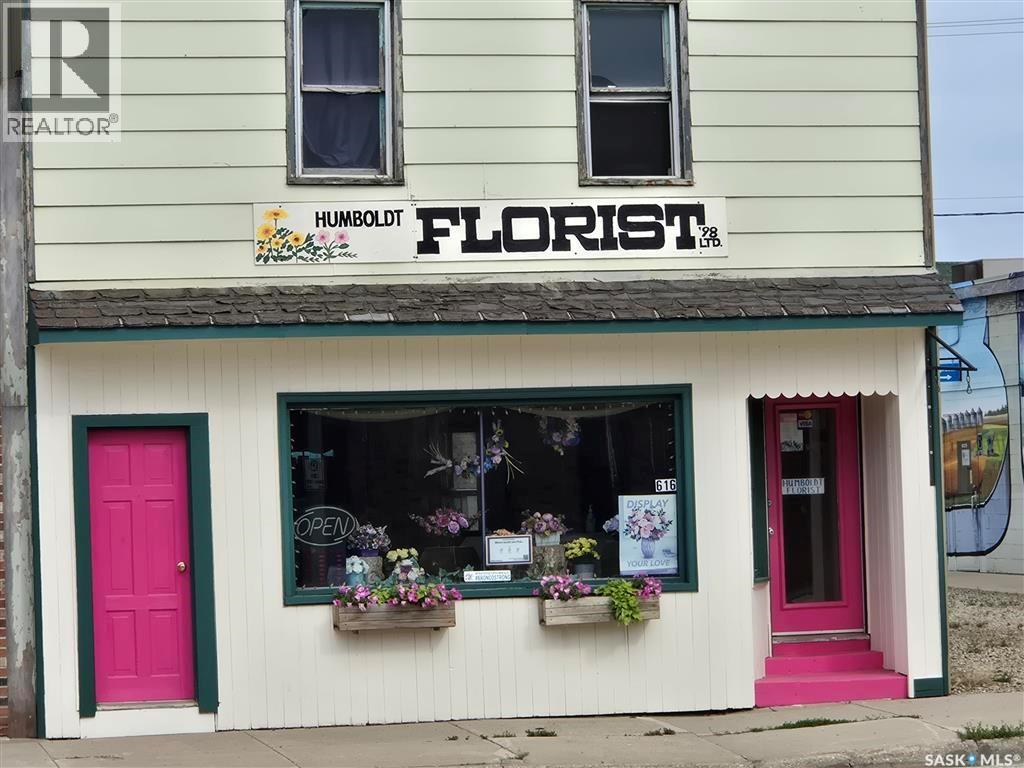
Hello, I'm the Humboldt Flower Shop — you might recognize me by my bright hot pink doors that bring a smile to everyone who passes by. I've been part of Main Street since 1998, and over the years, I've shared in so many beautiful moments: first dates, graduations, anniversaries, new babies, and quiet gestures of comfort. I've helped celebrate love, life, and everything in between. Now, I'm looking for someone new to write the next chapter of my story. My storefront is full of charm and possibility, ready to welcome customers or transform into something entirely new. Upstairs, I offer a cozy two-bedroom suite — perfect for rental income or a peaceful retreat for an owner who wants to live where they work. If you're dreaming of a space with heart, history, and a whole lot of personality, come take a look. I'd love to be part of your family! (id:41462)
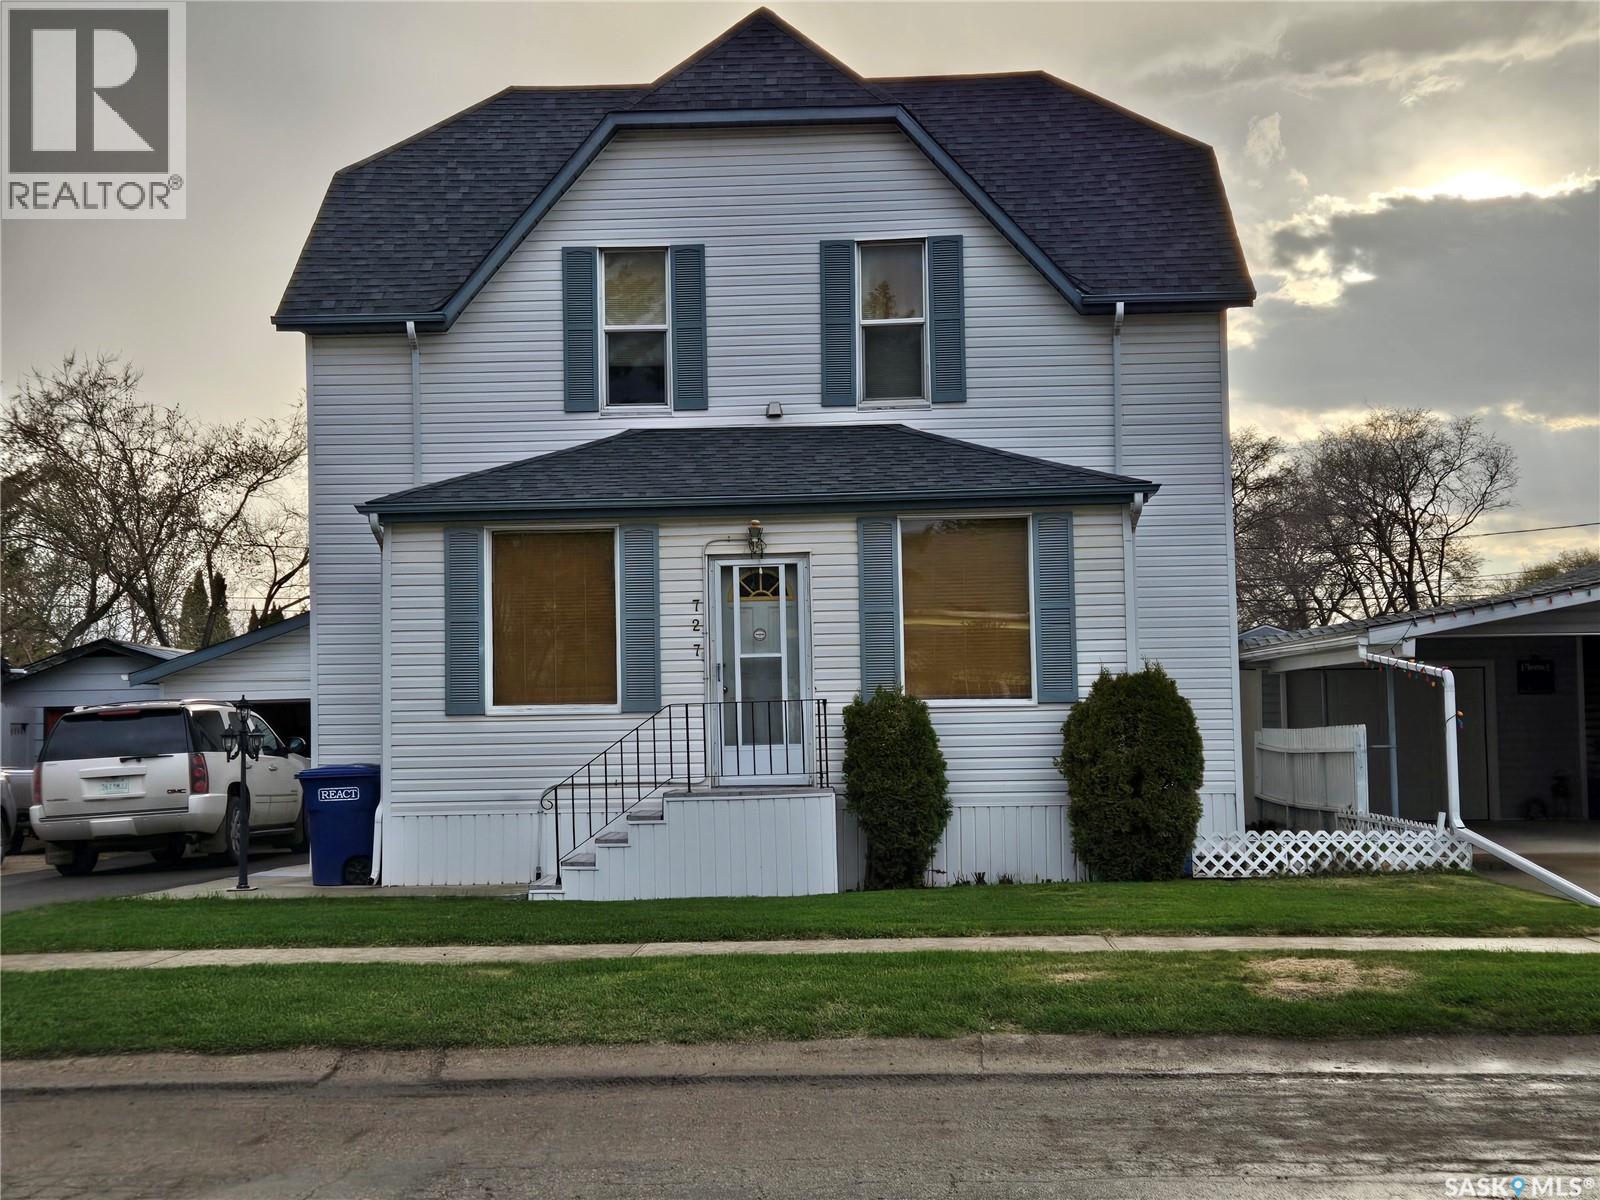
Step into a piece of Humboldt history with this charming 2-storey character home located at 727 10th Street. Built in 1907, this residence showcases timeless craftmanship and a unique architectural detail that are difficult to find in today’s homes from this timeline. The stunning original vaulted ceiling on the main floor creates an impressive sense of space and character, while large windows fill the home with natural light. Blending historic charm with everyday comfort, this home offers spacious living areas, classic design details, and plenty of potential to make it your own. Set on a mature lot in a desirable neighborhood, it also provides a convenient location close to schools, parks, and amenities. The garage may look like a single-car space from the outside, but it can accommodate up to three vehicles or provide a generous workshop area. Just beyond the garage, the backyard features a large deck, a well-kept lawn, and plenty of garden space. Ideal for anyone drawn to heritage homes or a property with character and potential, this one-of-a-kind home is ready for its next chapter. Don’t miss your chance to own a truly distinctive property in the heart of Humboldt. (id:41462)
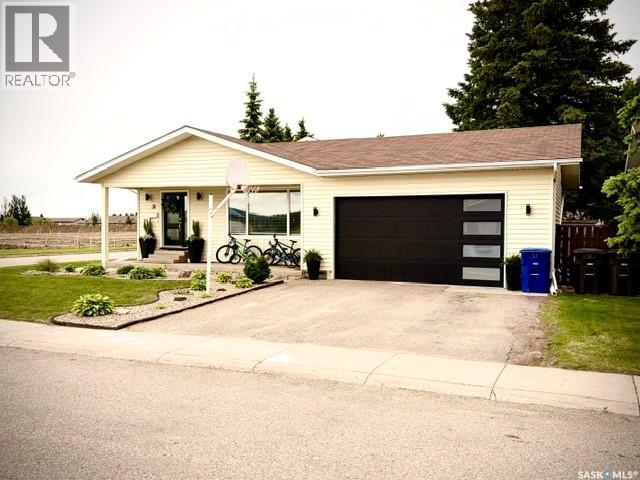
Welcome to this well-maintained 4-level split home ideally situated on a corner lot in a great Lanigan location. Offering 5 bedrooms and 2 bathrooms, this spacious home provides plenty of room for a growing family. The main floor features a bright kitchen with updated countertops, tile backsplash, and ample cabinetry, along with a dining area and comfortable living room highlighted by a bow window overlooking the front yard. Garden doors lead to hot tub , deck and backyard. Upstairs you’ll find three bedrooms and a renovated 4-piece bathroom. The lower level offers a large family room, games room and a convenient 2-piece bathroom/laundry room. The basement level includes a fourth bedroom ( currently workout room), storage room, and utility space. Numerous updates have been completed over the years, including high-efficiency furnace, central air conditioning, shingles, PVC windows, water heater, garage door upgrades, deck, and fencing. The attached garage and asphalt driveway provide excellent parking and storage options. Step outside to enjoy the fully fenced backyard featuring a spacious deck, hot tub mature trees, firepit area, and plenty of room for family gatherings and outdoor entertaining. Location is a standout feature, with the community swimming pool and spray park located directly across the street. Families will appreciate the nearby parks and recreational amenities, while commuters will enjoy being approximately 20 minutes from both the BHP Jansen Potash Mine and Nutrien Potash operations. This move-in ready family home combines space, updates, and an outstanding location in one attractive package. Schedule your private viewing today! (id:41462)
Welcome to this immaculate 3-bedroom, 2-bathroom two-storey home located in the growing city of Martensville, just minutes from Saskatoon and Warman. Situated backing greenspace, this beautifully maintained property showcases pride of ownership throughout with an impressive list of upgrades and thoughtful details. The main floor offers a bright and inviting living space featuring a cozy electric fireplace with a custom pallet wall and mantle. The spacious kitchen is designed for both everyday living and entertaining, offering plenty of cabinetry, a built-in pantry, large island, tile backsplash, newer stainless-steel appliances, updated countertops, and custom woodworking finishes. A convenient 2-piece bathroom completes the main floor. The upper-level features three bedrooms and a well-appointed bathroom, while the nearly completed basement provides additional living space with a large family room featuring a gas fireplace, spacious laundry/utility room, ample storage, and a roughed-in third bathroom with in-floor heat ready for completion. The fully landscaped backyard is a private retreat with a large two-tiered deck, pergola, crushed rock firepit area, mature trees and shrubs, and additional parking. The property also includes wiring for a future hot tub, as well as gas and electrical connections ready for a future detached garage. Extensively updated throughout, this home features new flooring, paint, casings, baseboards, light fixtures, kitchen cabinetry and countertops, custom closet organizers, updated bathrooms, built-in speakers wired for full surround sound, central vacuum, and a newer underground four-zone Rain Bird sprinkler system. Complete with all appliances, central air conditioning, central vacuum, natural gas BBQ hookup, a shed, underground sprinklers, and all window coverings, this exceptional home offers modern comfort, functionality, and a fantastic location backing greenspace. Call today to view this beautiful Martensville home! (id:41462)
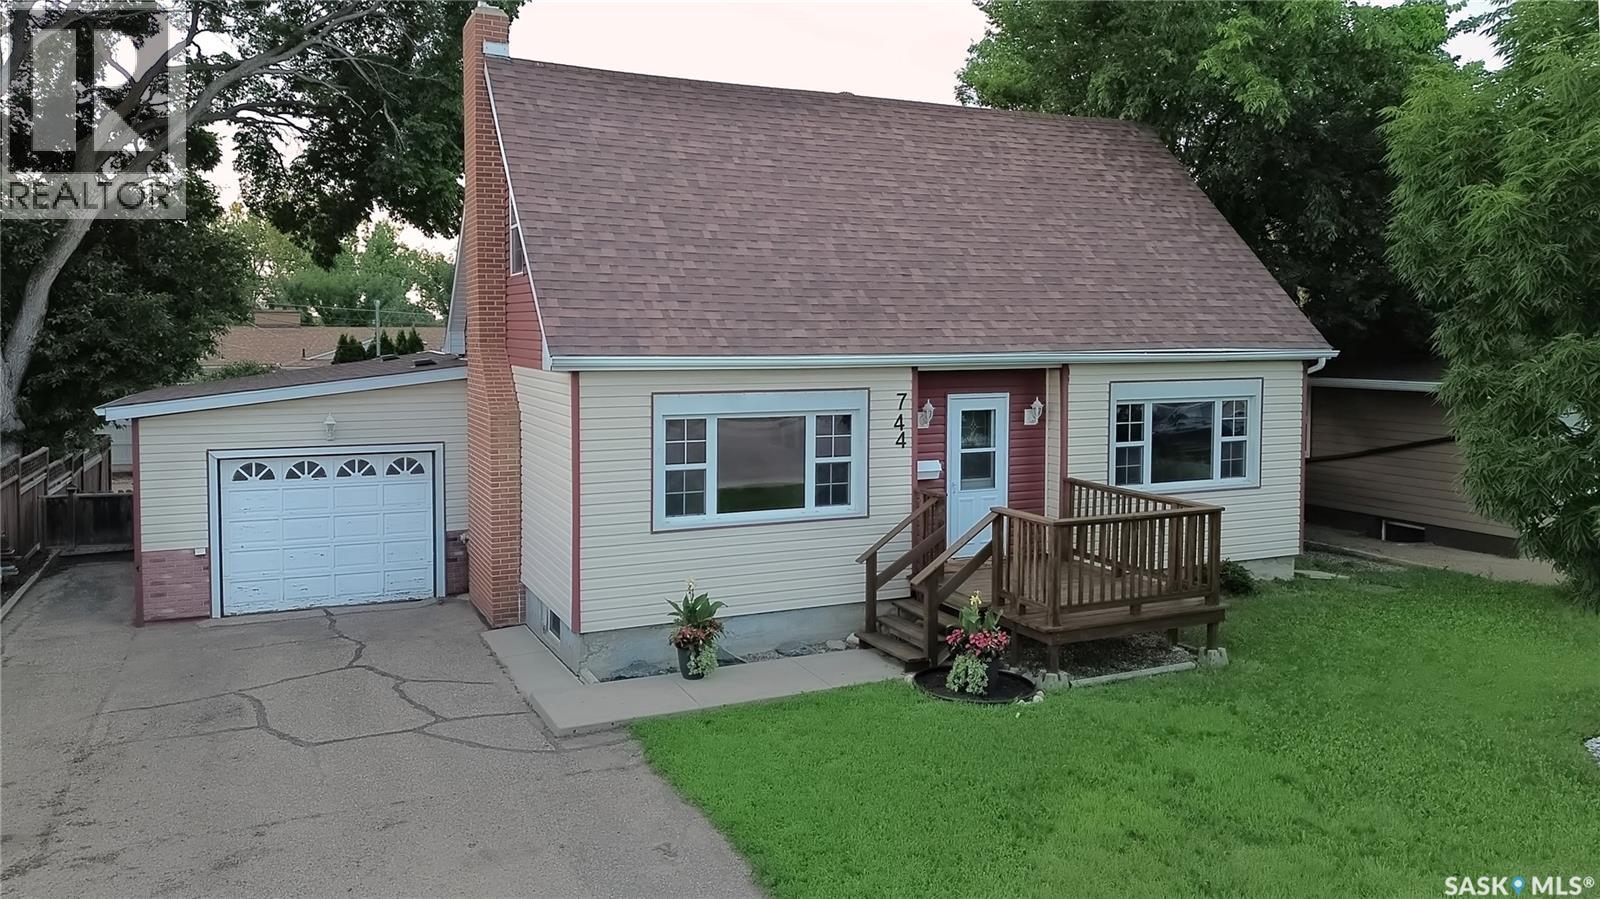
Your new home for your family might just be 744 Saskatchewan Street West! The perfect Central location welcomes you into a beautiful move-in ready home that might just be your "forever home"! The spacious entry leads to a living room large enough for all of your entertaining or family relaxation time! The dining room is adjacent to the updated & well designed kitchen the chefs in the family will love! Yes, there is a main floor bath! Stepping up the elegant stairway you find 3 bedrooms & a full bath! Stepping down to the lower level, a large family room (new flooring & paint), is perfect for casual enjoyment! There is also a den, a bath with laundry, utility room as well as great storage space! The outdoor features allow for relaxing on the back patio or gardening! Yes, of course there is a heated garage! The location is amazingly close to schools for all ages, pool, hockey rink, pickle ball court, walking paths,...I know! This home is beautifully presented & just a few features include: 3 baths, 3 beds + den, 65X100 lot, 1395 sq/ft on 2 floors, fully finished lower level, updated windows, lighting, doors, gorgeous hardwood floors, kitchen, RV parking, 15X24 heated garage, gas BBQ hook-up, shed, appliances included with recently purchased dishwasher, stove + water heater, C/A, cedar closet,...freshly presented for the most discerning Buyer! Be sure to view the 3D scan of the great floor plan & 360s of the outdoor spaces! (id:41462)
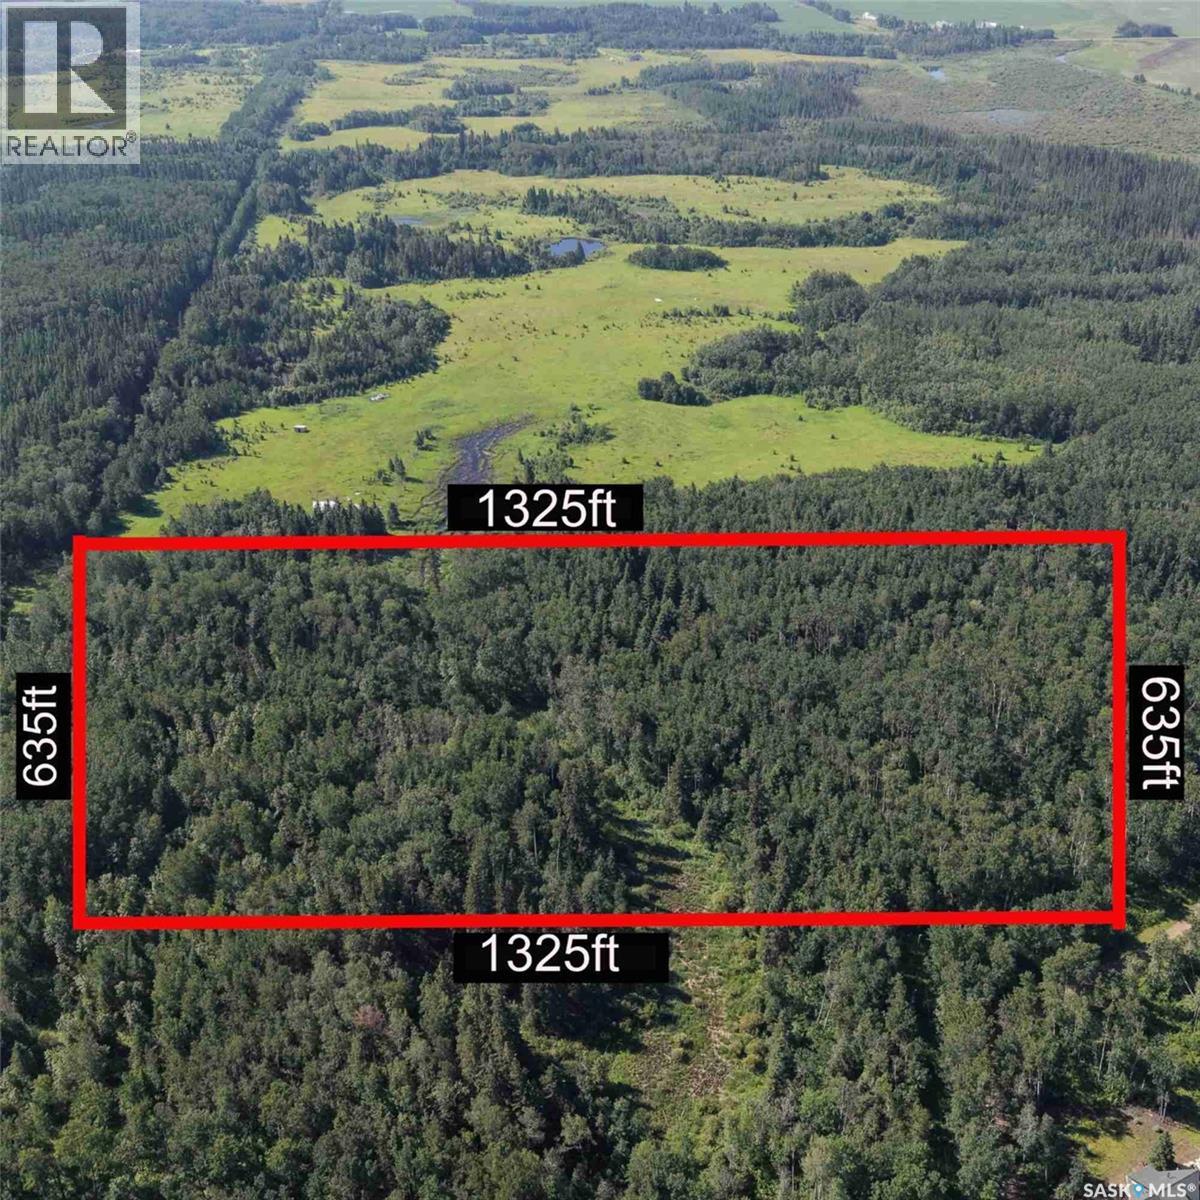
Discover unlimited potential with this 19.33 acre lot nestled in the heart of Christopher Lake. This parcel of land provides you with the opportunity to own a significant piece of property, perfect for building your dream home. This expansive lot offers ample space for a custom home, endless outdoor activities, and plenty more. Surrounded by mature trees and boarding scenic landscapes, this property offers plenty of seclusion and peace away from it all. Christopher Lake has all of the necessary amenities, such as a grocery store, restaurants, gas stations, and much more, while also giving you access to the lake and private beaches. With 1,325 feet of frontage along one side and 635 feet along the other, this lot offers plenty of flexibility for building your buildings goals. Explore the endless possibilities of owning property in one of Saskatchewan's most coveted recreational areas. Don't miss the chance to make this your own. Call your Agent today! (id:41462)
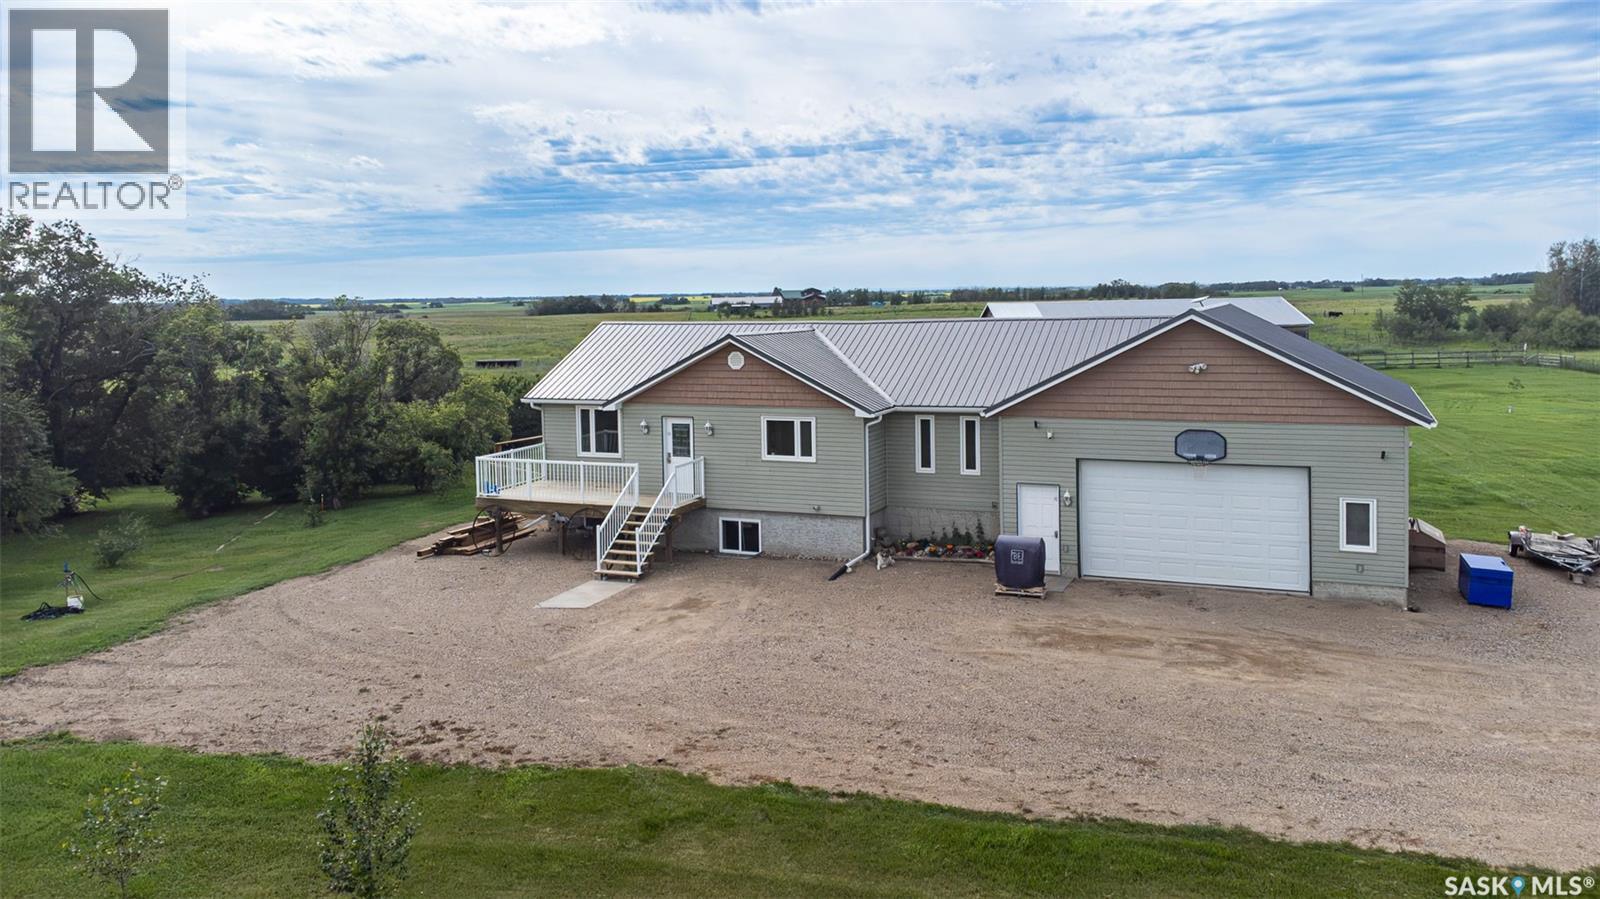
Don’t let the original build date fool you—this is effectively a modern, turn-key home on a premium 10-acre acreage, and it is ready for you to move right in! Taken completely down to the studs and rebuilt with a massive addition in 2012, this spacious 1,256 sq ft bungalow was moved onto a brand-new, 9-foot ICF basement. The result? Generously sized rooms, structurally solid peace of mind, and outstanding energy efficiency. Powered by a state-of-the-art geothermal system, you’ll enjoy total year-round comfort with incredibly low utility costs averaging only about $320 per month. Step inside to a bright, open-concept main floor boasting a beautiful primary suite with a 4-piece ensuite and walk-in closet, plus an additional bedroom and a functional office. Recent upgrades include new windows (2018), 1-inch exterior styrofoam insulation, and a durable new metal roof. The fully finished basement, accessible from both the garage and the side entry/foyer, features 9-foot ceilings, two massive bedrooms, a 4-piece bath, and ample storage. The geothermal system even preheats the water heater to keep power bills to an absolute minimum. Outside is an absolute dream for horse lovers and hobby farmers alike. Train year-round in the massive 40x80 indoor riding arena. The property is fully fenced and cross-fenced into three pastures, complete with a watering bowl and a hydrant fed by a deep 167-foot well. The yard is a thriving, self-sufficient homestead, densely planted with shelterbelt trees and an abundant fruit inventory including apples, Saskatoons, raspberries, hascaps, currants, and unique Hazelbert and Buartnut trees. A perennial garden yields fresh strawberries, grapes, spinach, and lettuce, and a started greenhouse comes complete with all remaining supplies to finish it. All of this is located just 25 minutes from the SaskTel Centre. It's the ultimate country package! (id:41462)
Are you looking for your piece of prairie paradise with a barnodominium? This property features more than 23 acres with beautiful views in all directions. Situated off a quiet road with a long driveway giving you lots of peace and privacy. Here we find a beautifully converted home showcasing a massive 608 sq.ft. of covered patio which is sure to be you new favorite place for your morning coffee. Heading inside we find a stunning open concept living area boasting in-floor heat throughout the home and impressive vaulted ceilings. The spacious living room showcases a beautiful wood stove which is sure to be the heart of your home in the winter. Off the living room we find an office and a second story loft currently setup as a playroom - there is also a little playhouse under the stairs perfect for the kids. Next we find a large dining space with patio doors leading to your covered patio. Next we find a kitchen with lots of cabinets , a walk-in pantry and a beautiful window over the sink with - exactly the view you want on an acreage. Next we find the primary suite - boasting a walk-in closet / dressing room as you winter, then a spacious bedroom with a beautiful 4 piece ensuite. Back at the front of the home we find a hallway with a bedroom currently used as a studio and a second 3 piece bathroom. We also find a laundry room and a large mudroom that is needed for country living. Outside we find a large block barn/shop, an insulated double quonset style garage with power, and 2 bins used as storage spaces. There is also a heated pumphouse, lots of garden space and a play structure. This home was fully renovated in 2021 - from top to bottom - roof, spray foam insulation, new pad with in-floor heat, boiler, plumbing, electrical and all interior finishing. Pride of ownership shows here and is sure to impress. Reach out today to book your showing! (id:41462)
5 acre lot, just minutes from Saskatoon's West side. Enjoy wide-open prairie views and room to build the acreage of your dreams, with the convenience of quick city access. Ideal for a custom home build, hobby farm, or shop/out building. (id:41462)
5 acre lot, just minutes from Saskatoon's West side. Enjoy wide-open prairie views and room to build the acreage of your dreams, with the convenience of quick city access. Ideal for a custom home build, hobby farm, or shop/out building. (id:41462)
Welcome to 1244 N. Runciman Crescent in the desirable neighbourhood of Lakewood. Situated on a quiet crescent, this 3 bed, 2 bath split-level home offers approximately 1,480 sq. ft. of comfortable living space and is located close to elementary schools, parks, and walking/bike paths. Added bonus is the incredible heated garage that truly sets this property apart. Car enthusiasts, hobbyists, and anyone needing extra workspace will appreciate this exceptional heated triple attached garage. Spray foam insulation provides enhanced energy efficiency, reinforced roof trusses offer additional overhead storage potential, and multiple 220-volt outlets add outstanding functionality. The bonus fourth overhead door opens directly to the backyard, making it ideal for extra storage access, improved ventilation, entertaining, or summer gatherings. Inside the home the main floor features a functional kitchen along with a bright L-shaped living and dining area. Garden doors lead directly to the patio, creating a seamless connection to the fully fenced and landscaped backyard. Upstairs, you'll find three bedrooms and a full 5-piece bathroom with convenient direct access from the primary bedroom. The third level offers a spacious and inviting family room filled with natural light, complete with a 4-piece bathroom. The basement level includes a versatile den, utility and furnace room, plus access to a generous storage area tucked beneath the third level. Outside, the mature yard is fully fenced and thoughtfully landscaped, providing a private setting for family activities and outdoor enjoyment. (id:41462)
Great street appeal for this original owner home on a quiet Walsh Acres Crescent; 3 bedroom, 2 bath home with a heated 22x30 garage; extra parking beside for three vehicles; spacious living room, hardwood floor and with wood burning fireplace; kitchen/dining area; 3rd level includes a family room, 3 piece bath and den; 4th level developed for games room; hi-efficiency furnace-2026; nicely landscaped yard with PVC fence, shed, patio, deck, trees and shrubs; newer shingles on home; garage will be repaired-waiting for roofing company to complete; fridge, dishwasher, washer, dryer, window treatments, c/air included; water softener is not operational. (id:41462)
Move-in ready and beautifully updated, this gorgeous corner-unit three-bedroom townhome is in the desirable Harbour Landing neighbourhood, overlooking a landscaped central courtyard. Filled with natural light, this bright and inviting home offers a functional open-concept layout that has been freshly repainted (July 2026). The main floor features new luxury vinyl plank flooring throughout the living room and kitchen, creating a stylish and modern feel. The spacious eat-in kitchen offers plenty of room for family meals and includes a built-in dishwasher. A convenient two-piece bathroom completes the main level. Upstairs, you'll find three comfortable bedrooms and a full four-piece bathroom. The finished basement provides additional living space with a cozy family room and a second full bathroom—perfect for entertaining, relaxing, or accommodating guests. Step outside to enjoy your front deck overlooking the peaceful courtyard, an ideal spot to unwind with your morning coffee or evening drink. Additional highlights include an on-demand water heater and two included parking stalls. With its recent updates, bright interior, and excellent location, this is a wonderful opportunity to own a home that's ready for you to move in and enjoy! (id:41462)
Attention Investors & First-Time Buyers! Prime Corner Lot with Double the Potential! Welcome to this cute and cozy 780 sq. ft. bungalow, perfectly situated on a massive 50’ corner lot consisting of two separately titled 25’ lots. Boasting a large 2-car detached garage (built in 2009) for excellent parking and storage, this property offers incredible flexibility. Whether you're looking for a mortgage helper, great workshop space, or future development potential, this home checks all the boxes! Property Highlights: Main Floor: A bright, welcoming living space featuring 2 comfortable bedrooms and a refreshed 4-piece bathroom complete with a newer vanity, toilet, and tile flooring. Basement: A non-conforming bachelor/mother-in-law suite—perfect for a roommate, guests, or extra living space; plus, shared laundry. Big-Ticket Upgrades: Furnace, water heater, and dishwasher all replaced in 2022. Shingles updated ~2018. Several newer windows throughout, plus fresh paint. Outdoor Living & Storage: Step into your chain-link fenced backyard. The massive 10’ x 26.5’ back deck (built in 2011) is perfect for summer BBQs and entertaining. For extra storage, there is also a handy outdoor storage shed alongside the double garage. This charming, move-in-ready property is a rare find. Whether you are stepping onto the property ladder or expanding your portfolio, this is a must-see. Call your favourite agent for a private viewing today! *> As per sellers’ instruction, all offers will be presented to the sellers on Tues., July 14 at 4 pm. As per the Seller’s direction, all offers will be presented on 07/14/2026 12:04AM. (id:41462)
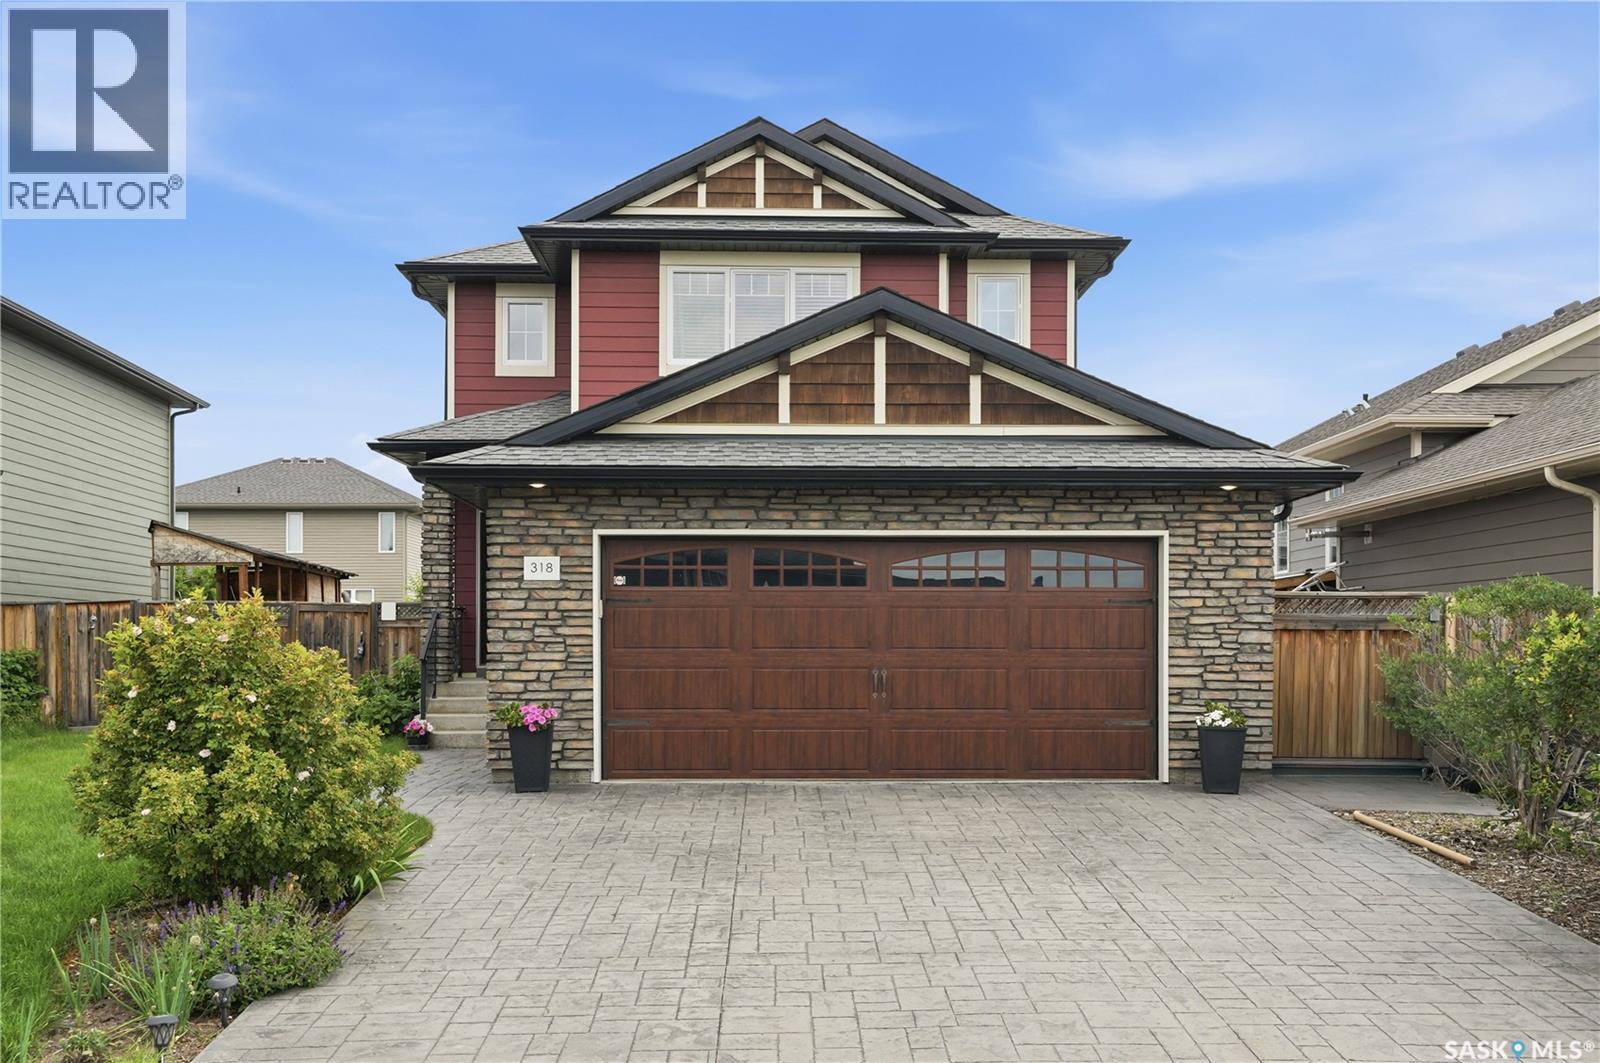
Welcome to 318 Chubb Cove, a beautifully maintained two-storey home nestled on a quiet crescent in the highly desirable community of Stonebridge. Ideally located just steps from scenic walking paths and the elementary school, this 1,649 sq. ft. home offers the perfect combination of style, comfort, and convenience. Featuring 3 bedrooms and 3 bathrooms, this home is loaded with quality upgrades throughout. The bright, open-concept main floor showcases rich hardwood flooring, while the bathrooms are enhanced with heated tile floors and heated towel racks for everyday luxury. The stunning kitchen is designed for both entertaining and daily living, offering a large island, quartz countertops, glass tile backsplash, elegant New York-style cabinetry, and a spacious wrap-around pantry. The adjoining dining area opens through garden doors to a beautifully landscaped, fully fenced backyard complete with a maintenance-free composite deck and underground sprinklers—perfect for relaxing or hosting family and friends. Thoughtfully designed with an abundance of built-in storage throughout, this home maximizes both functionality and organization. Upstairs, the spacious primary suite features a large walk-in closet and a private 3-piece ensuite, while two additional bedrooms and a full bathroom provide plenty of room for the whole family. Additional features include central air conditioning, central vacuum rough-in, all major appliances included, an unfinished basement ready for your personal touch, a stamped concrete driveway, and a fully insulated double attached garage. The attractive exterior is beautifully finished with decorative stone accents and durable Hardie board siding, providing exceptional curb appeal. This move-in-ready home offers outstanding value in one of Saskatoon's most sought-after neighbourhoods. Don't miss your opportunity to make this exceptional Stonebridge property your next home. (id:41462)
Opportunity is Knocking! Do NOT miss this 1,129 square foot FIVE bedroom, three bathroom home in the mature north east area. Extensively renovated since 2022, this property delivers modern comfort from top to bottom. Step inside to find new vinyl plank flooring throughout the main floor, fresh paint, updated baseboards, casings, and interior doors. Three bedrooms are located on the main floor, including the primary with a beautifully redone four-piece ensuite complete with a soaker tub. The three-piece main floor bath has been fully renovated with a tiled shower, modern vanity, and toilet. All windows have been replaced with double pane (2024) and all exterior doors are updated. A spacious living room sits at the front of the home, with a dedicated dining room and a refreshed kitchen offering loads of storage, workspace, and a dishwasher. The lower level offers a rec room, two additional bedrooms, a brand new bathroom added in December 2025, and an updated laundry room. Spray foam insulation was applied to the basement headers in August 2025, and a sump pump has been installed for added peace of mind. The mechanical room features 100-amp electrical service, energy efficient furnace, central AC, a 2023 water heater, and a 10-year FULL HOME Austin Springs water filtration system with built-in water softener and reverse osmosis (March 2023) and freshly updated washer and dryer. Outside, is a a relaxing oasis complete with new landscaping (2023), a brand new concrete patio housing a custom wood burning fire place, a single car garage, 8x12 shed, and 17x14 lean-to, all topped with metal roofs. The front of the home features garden space and zeroscape landscaping. Steps from Elmwood Park, walking paths, and Elmwood grocery, with quick access to downtown. Contact today to book your private viewing! As per the Seller’s direction, all offers will be presented on 07/20/2026 12:30PM. (id:41462)
AFFORDABLE DEEDED recreational properties with this much potential don't come along often! Bring your vision and finish this 1½-storey Beaver Flat getaway exactly the way you've imagined. Built in 2007, this partially completed home offers approximately 880 sq. ft. over two levels and sits on a spacious 70' x 100' lot backing onto green space and the Beaver Flat Golf Course, with partial views toward the water. The main floor has been framed for an open concept kitchen, dining and living area centred around a cozy wood burning fireplace. It also includes the layout for a full bathroom plus a separate laundry and utility room with backyard access. Upstairs, the loft design provides space for 2 bedrooms and picturesque valley views. Features already in place include an ICF foundation with a 6 ft. crawl space, metal roof, composite siding with stone accents, 200 amp electrical service, electric furnace, central air (not connected) 1,800 gal. cistern with new water pump (not yet connected), 1,500 gal. septic tank, 2 storage sheds, and pilings ready for a future front deck. Whether you're looking for a recreational retreat, year round home or investment opportunity, this property offers a solid start with endless potential. Beaver Flat is a peaceful resort community on Diefenbaker Lake, approximately 35 minutes North of Swift Current. Enjoy being just a short walk to the river and only minutes from the community boat launch for boating, fishing, kayaking and paddleboarding. Surrounded by stunning scenery, abundant wildlife and year round outdoor recreation, Beaver Flat is the perfect place to relax, recharge and enjoy Saskatchewan lake life! Unlock your lifestyle and get “Your Lake On”. (id:41462)
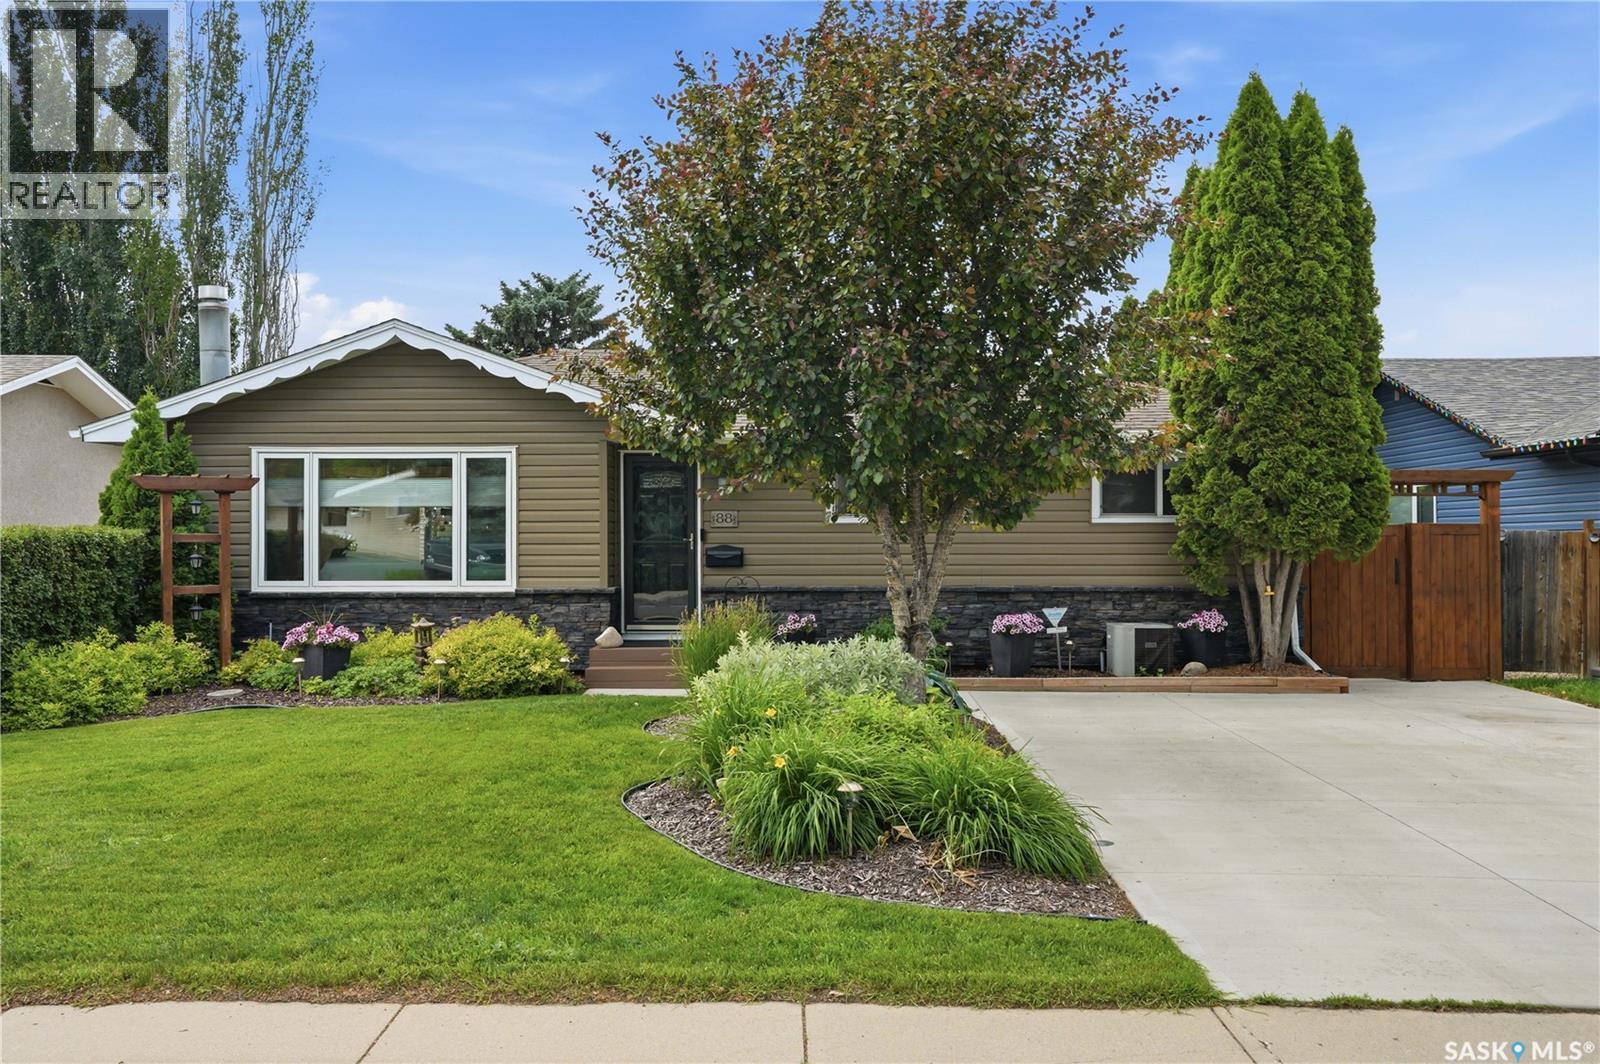
Well maintained 1076 sq ft bungalow located on a quiet crescent close to schools in Massey Place is perfect for a family or a couple! This 4 bedroom home plus 2 baths provides plenty of space. The one bedroom (has a closet) can be utilized as flex room- perfect as an office, craft area, dining or exercise space - as it has patio doors to the outdoor deck and French doors to the living room. In the basement, the kitchen area could function as a wet bar area for entertaining. The basement has a separate entrance with the potential for a one bedroom nonconforming suite. The home was freshly painted in 2026. The kitchen features new laminate flooring in 2026. Numerous light fixtures have been updated in 2025/26. The basement had new windows installed in 2023. New washer/dryer in 2023. In recent years updates include: exterior doors; new 30 year shingles (2016); new furnace (2014); soffit/eavestrough (2013). In addition to a 2 car detached garage (24 X 26) there is a attached car port with room for 3 vehicles on the driveway. The garage was updated with the new shingles in 2025 and new siding in 2023. The backyard is meticulously kept on top of being mature and spacious. The outdoor space is perfect for relaxing ,barbeques and having guests over featuring an updated professionally done deck plus a covered patio area. The backyard fence along the back lane was redone in 2023 with large gate providing easy access to garage /RV parking. (id:41462)
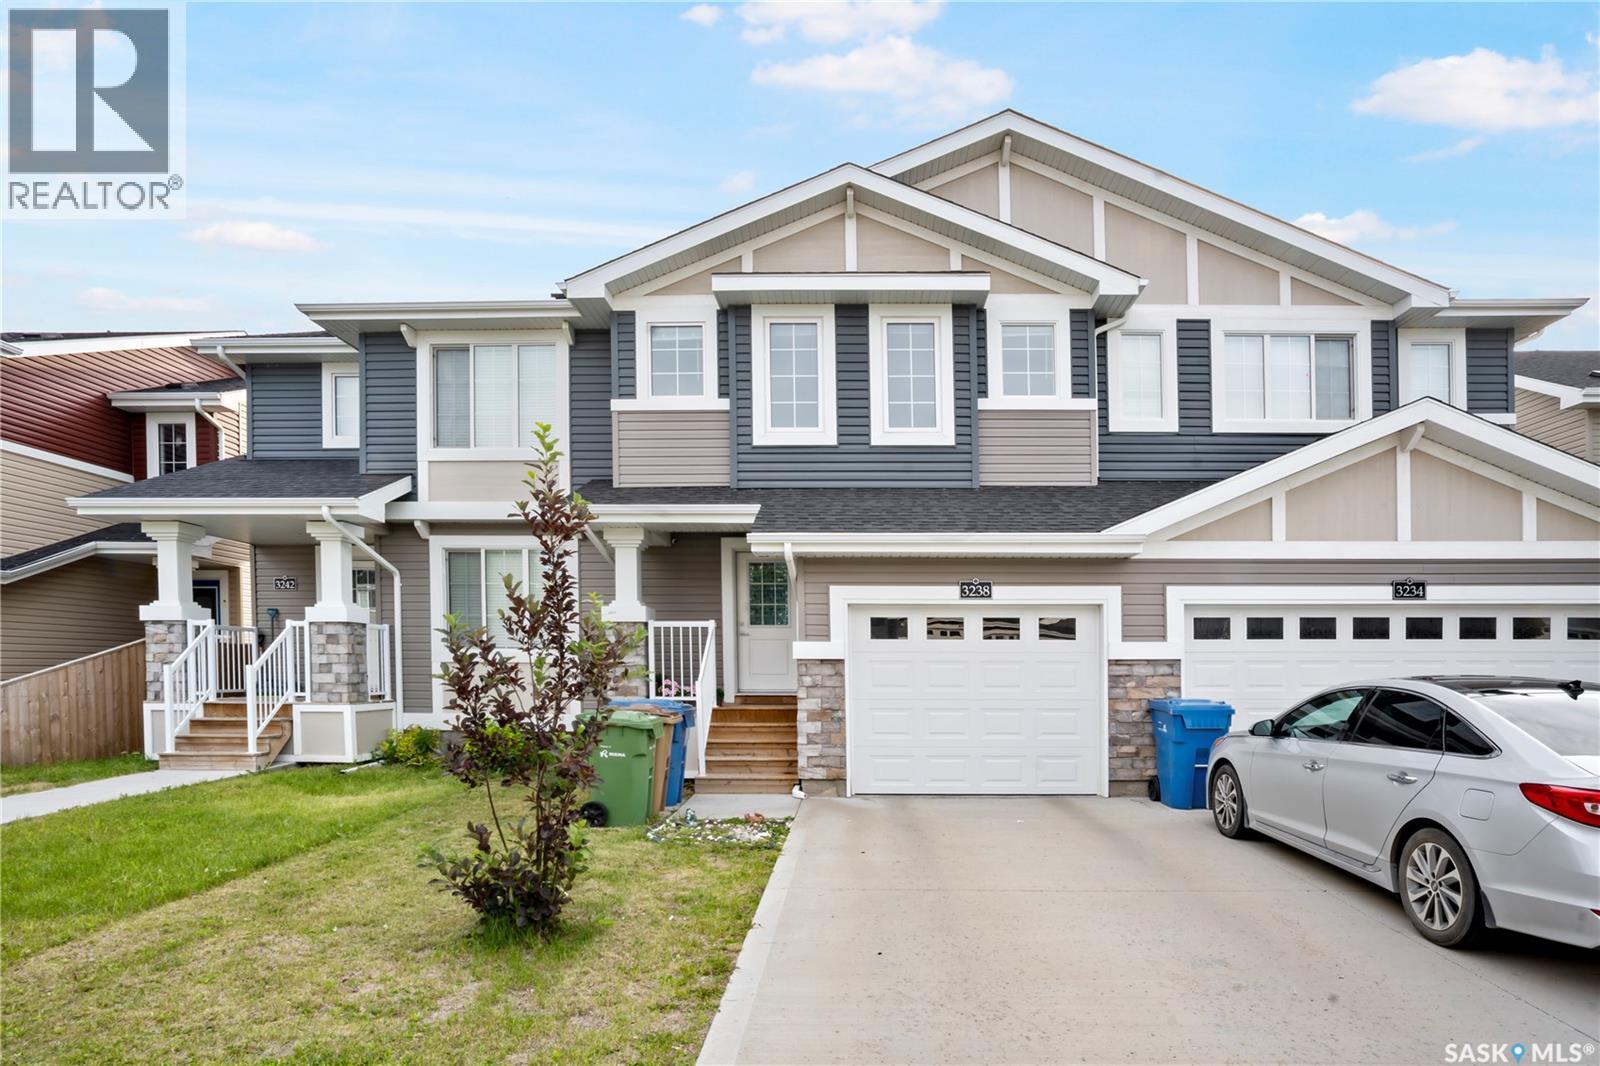
Sought after townhouse in Willowgroves' Jasmine complex! This is an end unit that offers lots of natural light and extra size giving it a brighter and more spacious feel. Check out the great room concept with the kitchen, dining and living room being together. The main floor has a 2 piece bathroom and the direct access to the garage. Off the dining room is a patio door to the outdoor patio area overlooking green space . Upstairs you will find 3 spacious bedrooms. The primary bedroom has a walk in closet and jack and Jill access to the bathroom. The completely developed basement has a spacious family room, 3 piece bathroom and laundry room. As for the location of this unit it is very desirable with close proximity to an elementary school, High schools and a short commute to the U of S. This very well maintained and spacious townhouse will not long! Call your favourite Saskatoon Agent today to arrange a viewing! (id:41462)
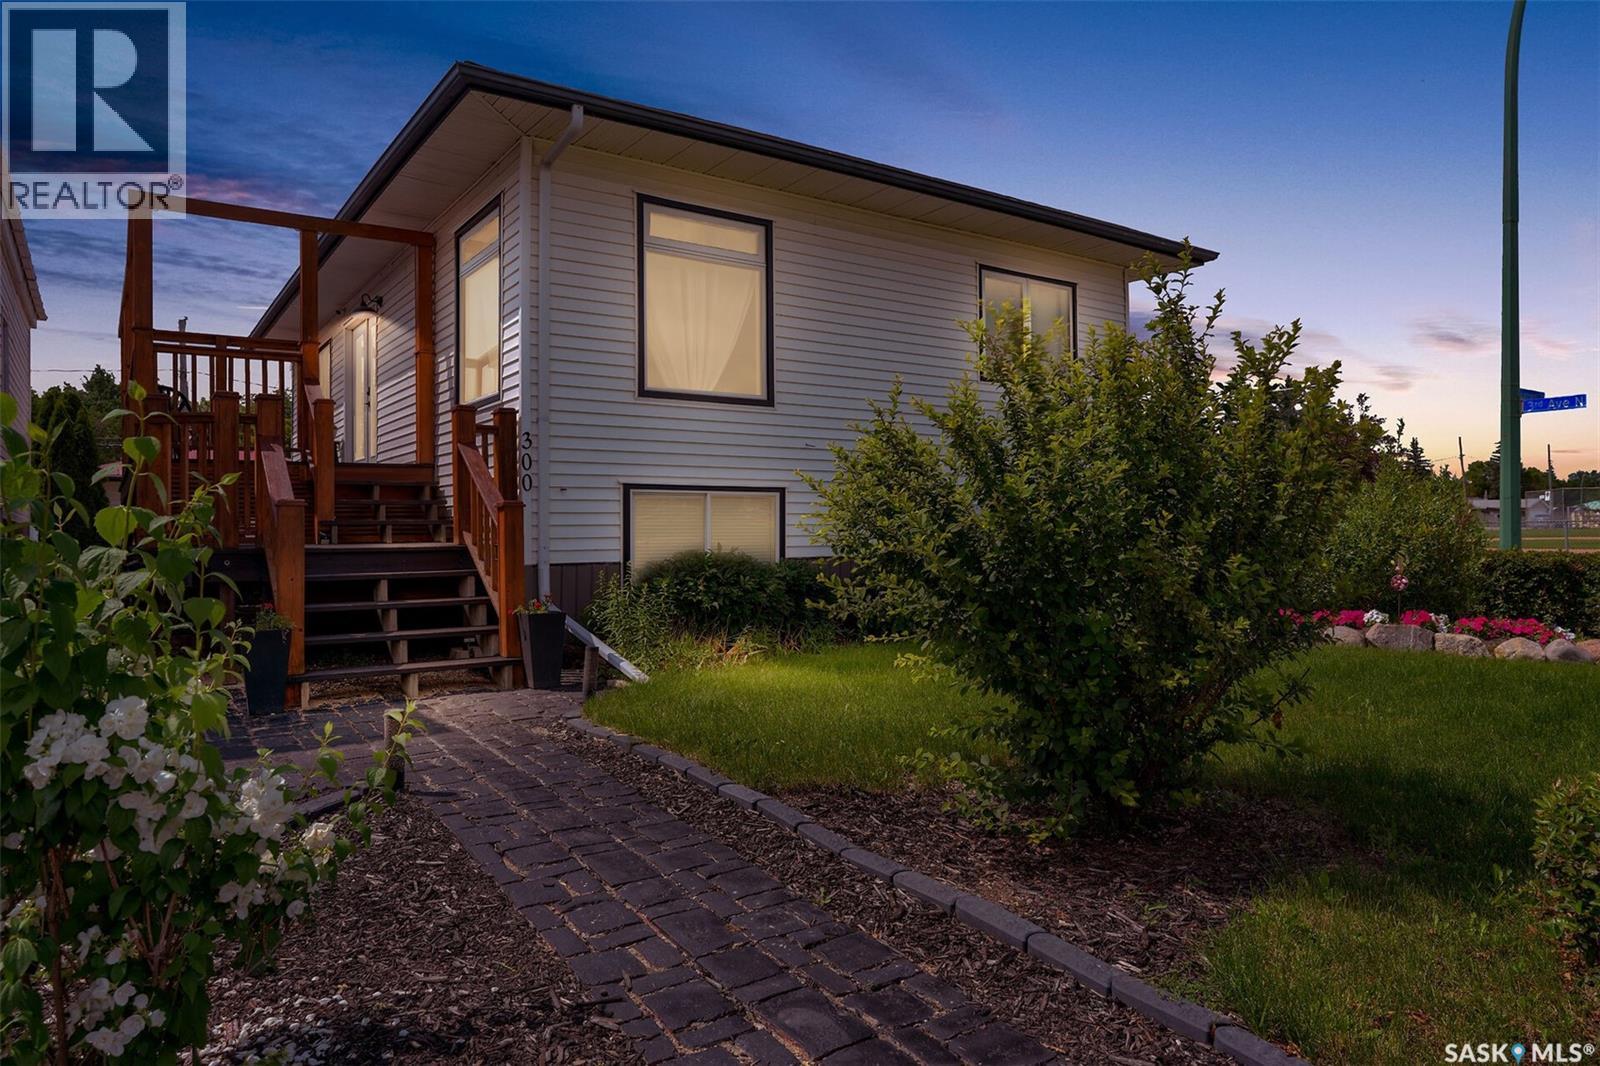
Welcome to 300 Montreal Street, a well maintained bi-level tucked into Regina’s Churchill Downs neighbourhood, surrounded by green space with ball diamonds just steps away. This 917 sq ft home offers two bedrooms and a full bath on the main floor, plus a fully finished basement with its own separate entrance, kitchen, two additional bedrooms, and a second bathroom, an excellent setup for extended family, a mortgage helper, or simply extra living space. The main floor features an open concept living and dining area with hardwood flooring, a vaulted ceiling, and garden doors leading out to a large deck, perfect for entertaining or relaxing outdoors. The kitchen is finished with stainless steel appliances and warm oak cabinetry, with a charming exposed brick accent carrying through the main living space. Downstairs, the basement offers a bright and functional layout with its own kitchen, a comfortable living area, updated bathroom, and two more bedrooms, ideal for guests, teenagers, or income potential. Step outside to a fully fenced, beautifully landscaped backyard featuring mature trees, perennial gardens, a stone pathway, a fire pit area, and multiple spots to sit and enjoy the outdoors. A double detached garage rounds out the property, offering plenty of parking and storage. Recent updates include shingles in 2018, upstairs windows replaced in 2021 and lower level windows in 2016, along with a new furnace and central air installed in 2019. Located in Churchill Downs with easy access to schools, parks, and Ring Road, this home offers exceptional value and versatility for families or investors alike. As per the Seller’s direction, all offers will be presented on 07/19/2026 5:00PM. (id:41462)
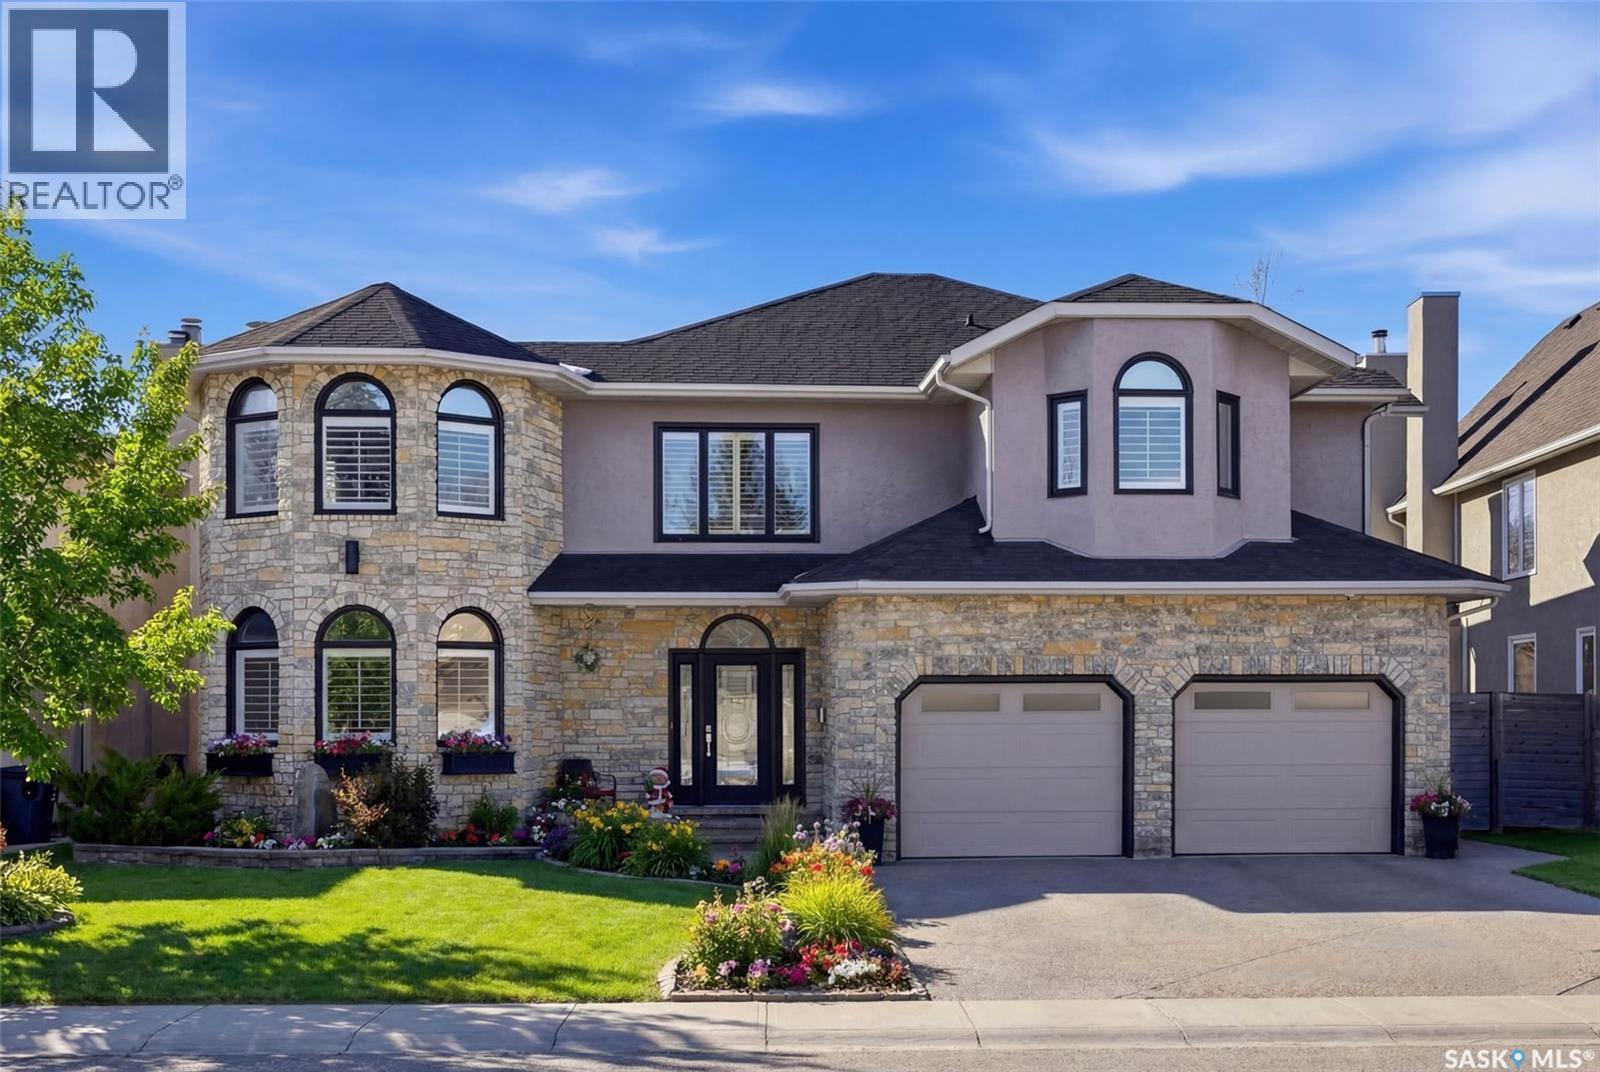
Executive Living, Backed by Protected Green Space Behind this home there are no houses, just a protected environmental reserve: a wide sweep of open field that will stay open. It's the rarest thing a house in the city can offer - a view that is protected for good. A Tyndall stone façade opens into 3,487 square feet of finished space. The living room is built around a Renaissance Rumford wood-burning fireplace framed in Italian marble from Florence. The main level also has a private office, a formal dining room beneath a twelve-foot reverse tapered ceiling, and a kitchen finished in bold Ferrari red with appliance names serious cooks look for: Sub-Zero refrigeration, dual Wolf ovens, a Fisher & Paykel gas range, and a built-in Miele espresso machine. The family room is made for nights you'll cherish. Its Nano doors fold fully open, turning the room into part of a backyard with an outdoor kitchen, tiki bar, fireplace, and a heated salt-water pool that glows long after the sun drops behind the reserve. Cook dinner, eat by the pool, and keep the night going without ever heading back indoors. Upstairs, four bedrooms include a primary suite with its own deck overlooking the yard, park, and open field beyond, and a spa-inspired ensuite with a deep soaker tub. The lower level holds a private theatre, a fitness room, an infrared sauna, a craft studio, a fifth bedroom, and generous storage. A heated garage with a dog wash station, in-ceiling speakers wired through nearly every room, main-floor laundry, and a Cummins standby generator mean the house simply works, year-round. Wascana Country Club and its championship golf sit a short drive away, along with the Sandra Schmirler Leisure Centre and Sunrise Library for everything family life needs close to home. A rare setting, close to everything and backed by nothing but open field. Book a private viewing and see it for yourself. (id:41462)
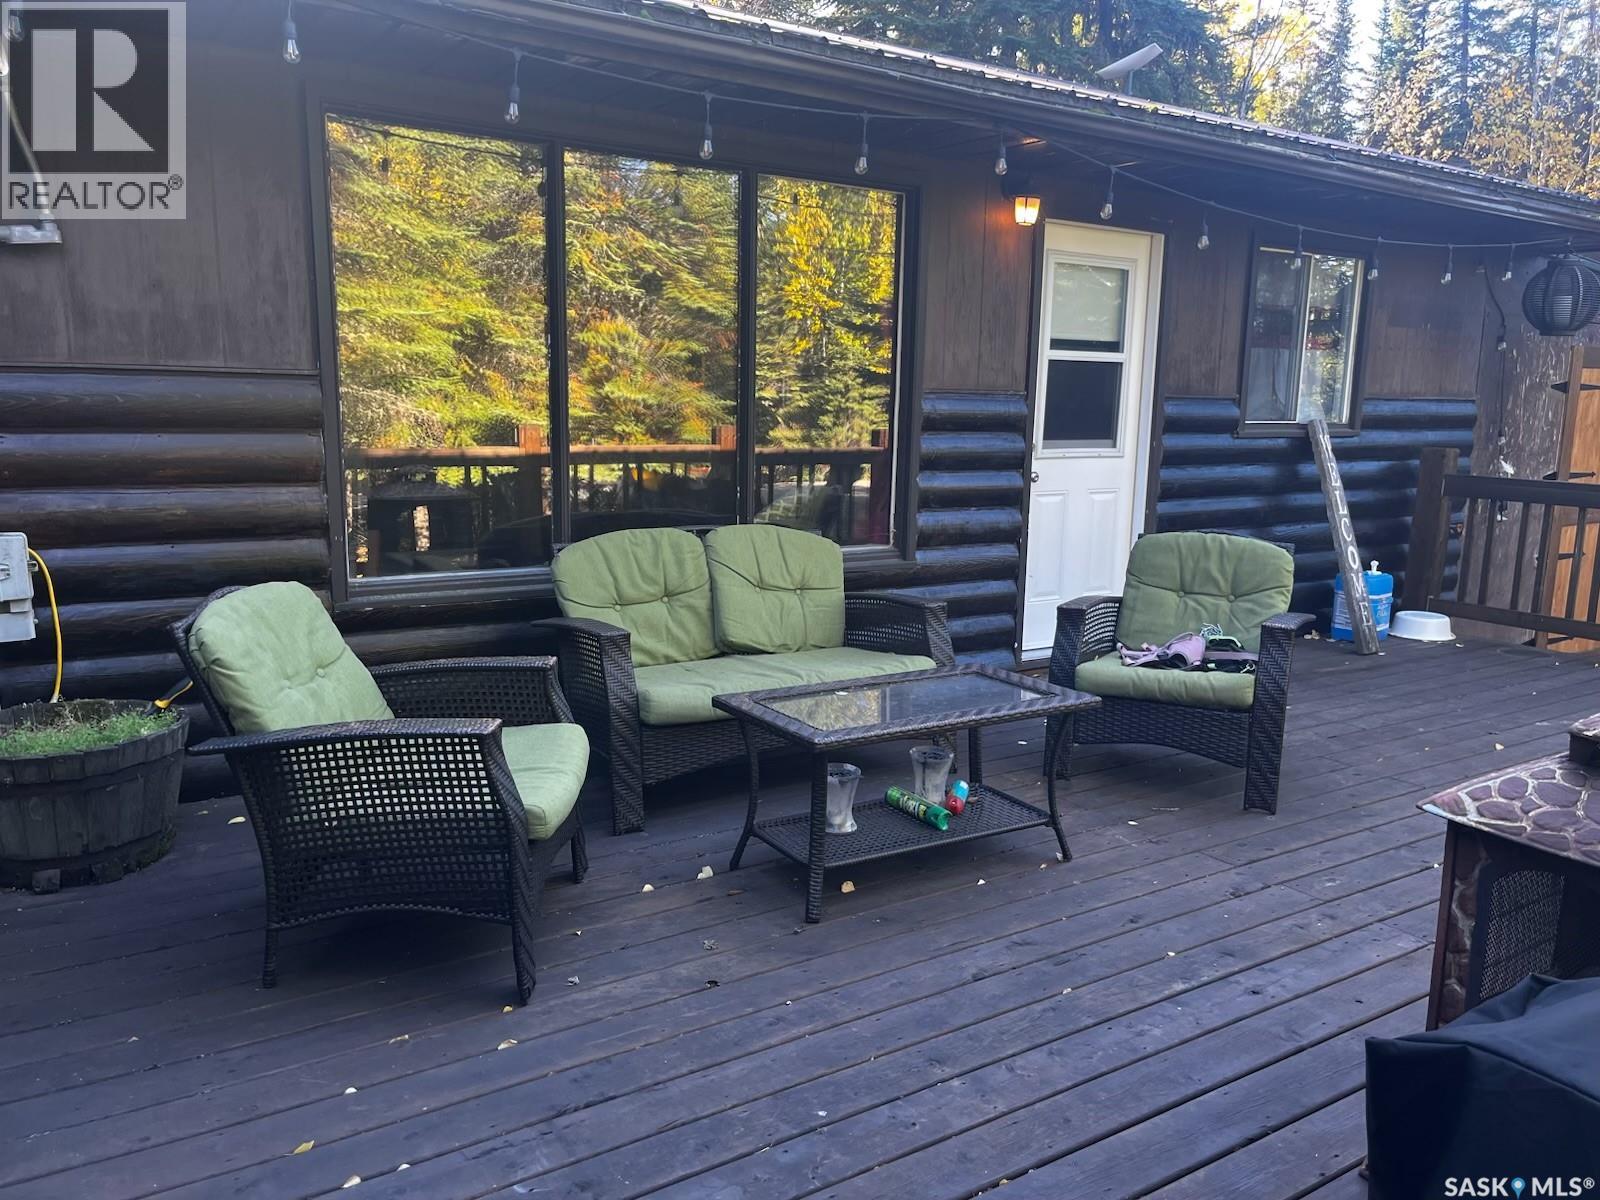
How cute is this cottage in the woods?! This 2 bedroom & 1 bathroom cabin has an attached garage and a guest house/bunkie, so you have room for all the fun in summer and winter. It is located on a lovely and quiet street in the Ramsey Bay Resort Subdivision at Weyakwin Lake. The main cabin was built in 1980 and has been extensively renovated - the interior of the cabin is bright, fresh, and fully updated! Tongue-in-groove pine walls, newer flooring, and renovated kitchen - it is move-in ready. The open concept main living area includes a full eat-in kitchen, large living room, and woodstove. There are two bedrooms set up to sleep 4-5 inside the main cabin plus the gorgeous guest house that is just a few steps from the front door includes two queen beds to sleep up to another 4 people. The guest house was built new in 2014 and is connected to the main deck and grilling area, which allows for your guests to have privacy as well as close proximity. The bathroom features a lovely live-edge vanity, toilet, and shower. The water heater and water pump for the well water are located in here too. What a bonus that there is an attached single garage to hide away all of your toys. The large lot is naturally landscaped for you to enjoy the boreal forest at its best and you are only a few blocks to Weyakwin Lake. Less than 2 hours from Prince Albert, but you feel a world away in this forest retreat! (id:41462)
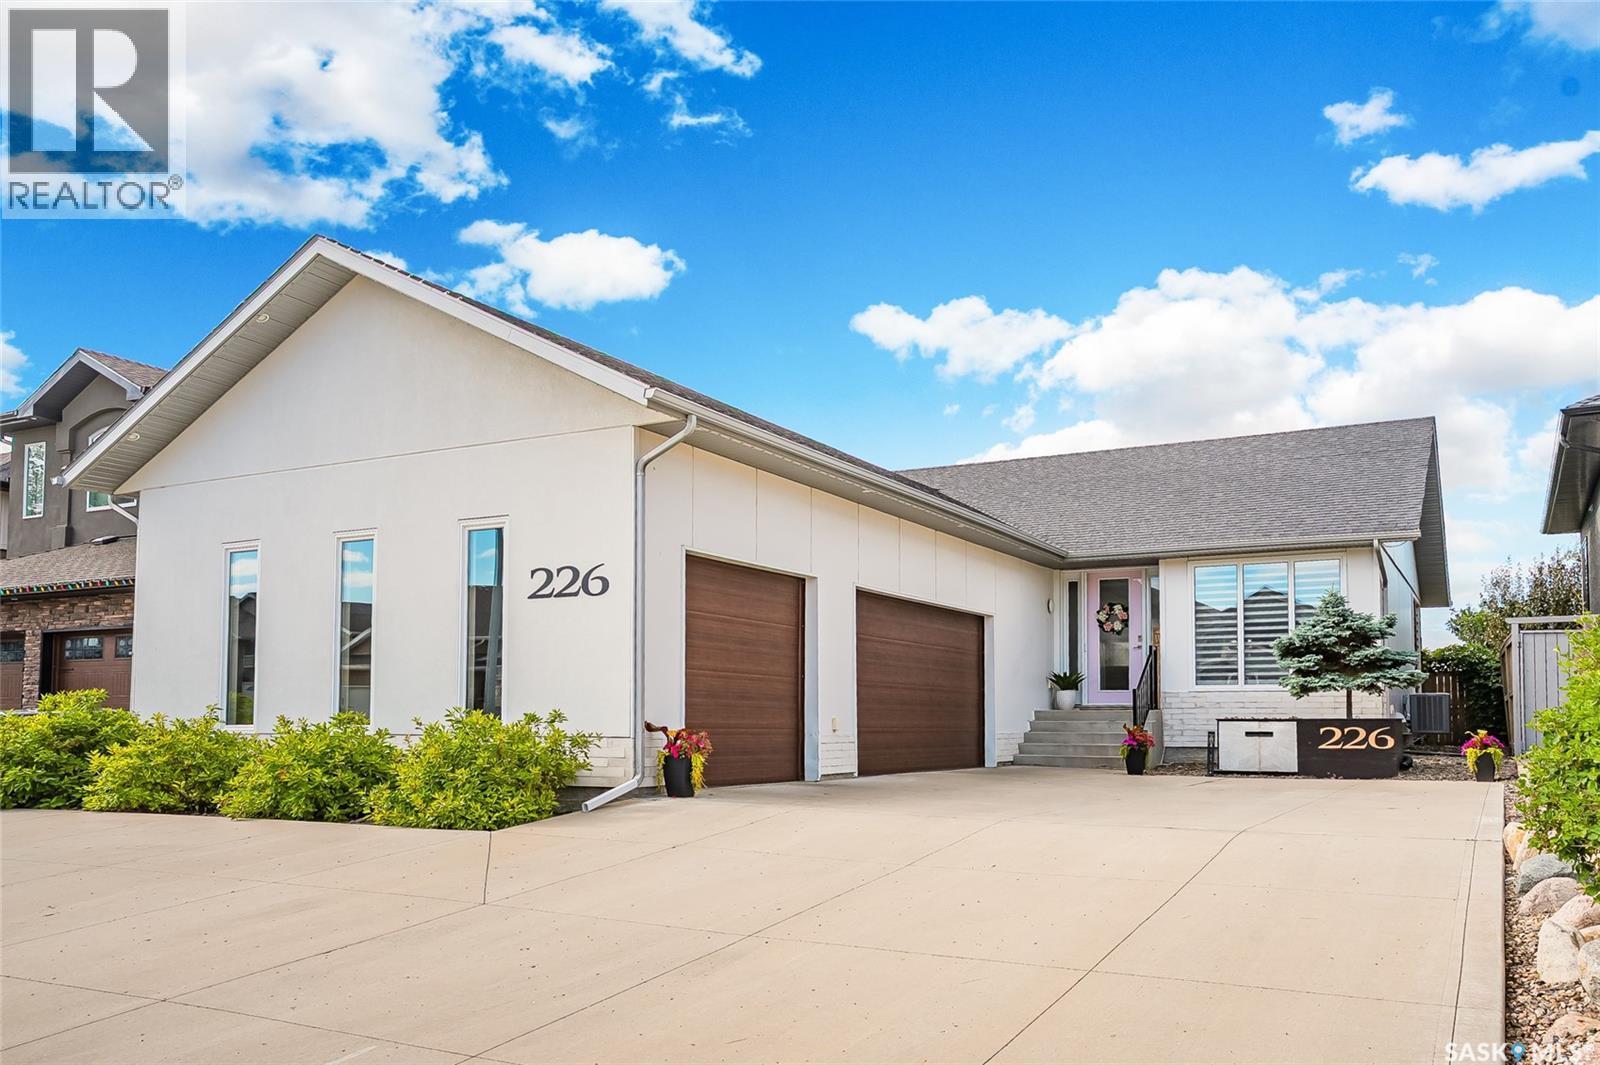
Exceptional custom-built bungalow in one of Rosewood's most prestigious locations backing peaceful greenspace and walking paths to Hyde Park. Showcasing striking modern curb appeal and a thoughtfully designed floor plan unlike any other, this luxury residence perfectly blends sophisticated design with warm, inviting living spaces. Designed for both comfort and privacy, the home features four spacious bedrooms, each with its own ensuite bathroom—ideal for families, guests, or those looking to downsize without sacrificing space. The sun-filled open-concept layout creates effortless flow between the living, dining, and kitchen areas while framing beautiful greenspace views. The main floor also features a spacious mudroom with custom built-ins and main-floor laundry that connects to the heated triple attached garage as well as a 2 piece powder room. The stunning chef's kitchen is the heart of the home, offering premium cabinetry, high-end appliances, quartz countertops and a well-appointed butler's pantry. The private primary retreat features a walk-in closet with built-ins and a spacious ensuite, while a second main-floor bedroom also enjoys its own walk-in closet and ensuite. Designer drapery and select custom furnishings add to the home's turnkey appeal. The fully developed lower level continues to impress with polished concrete floors, complete with a dedicated theatre room, large family room, two oversized bedrooms with private ensuites, an additional powder room, and exceptional storage. Outside, the professionally landscaped zero-maintenance backyard offers multiple spaces to relax and entertain, including a covered composite deck, hot tub retreat, pergola-covered patio, and direct access to Hyde Park through the back gate. The low-maintenance front yard provides parking for up to six vehicles in addition to the heated triple garage. Renowned location, impeccable condition, and an extraordinary floor plan combine to create a truly exceptional home. (id:41462)