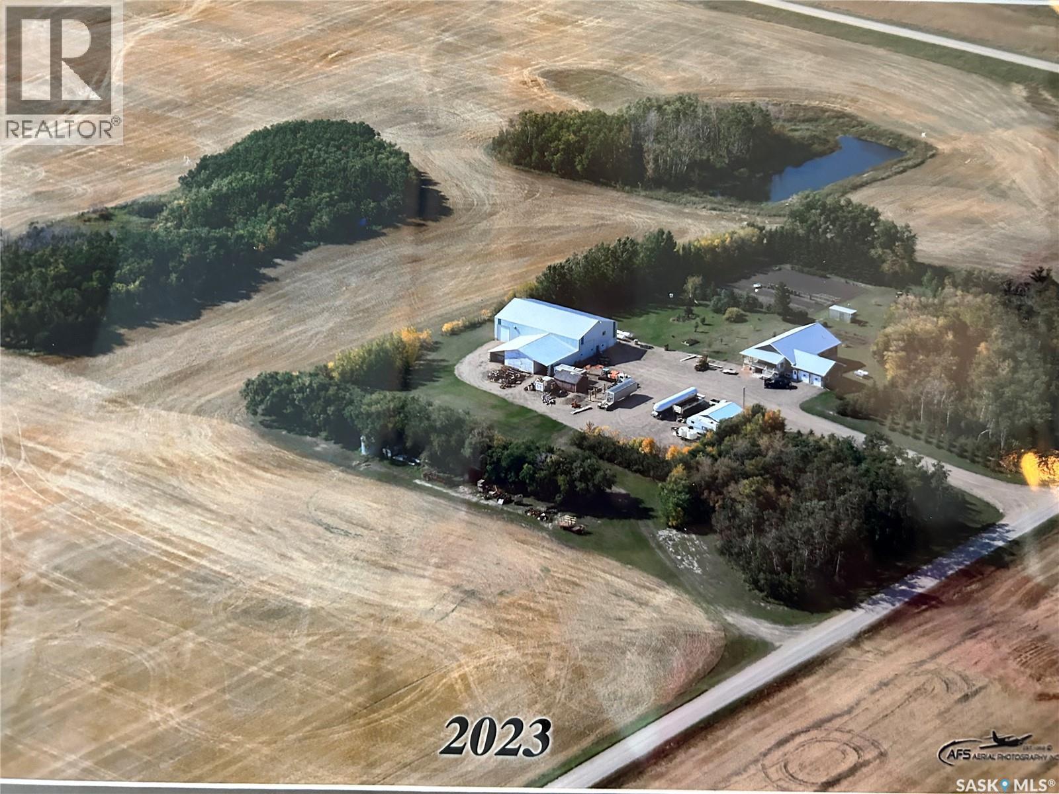
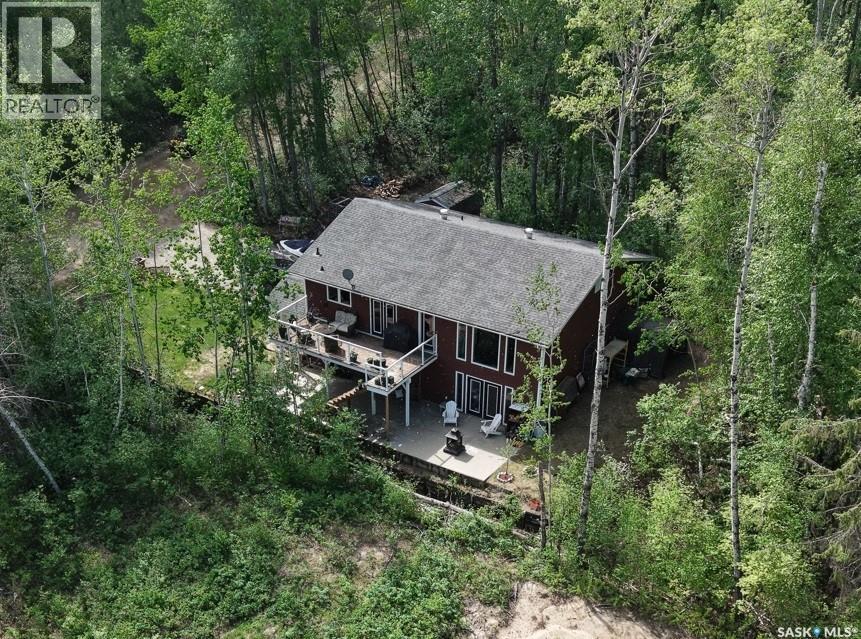
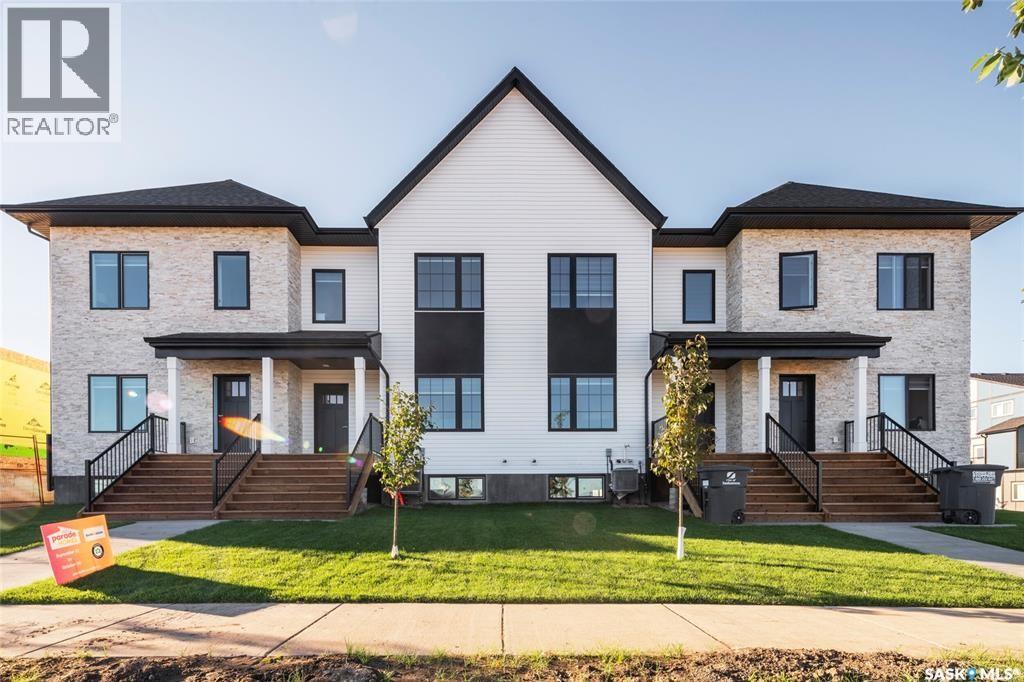
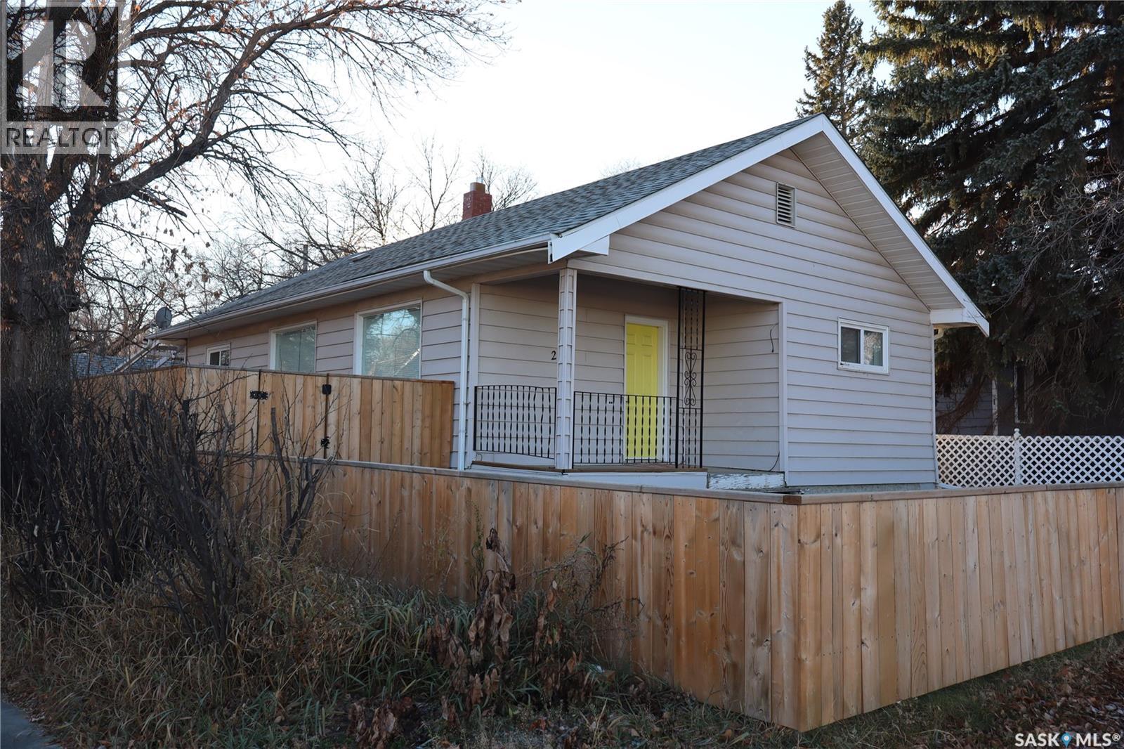
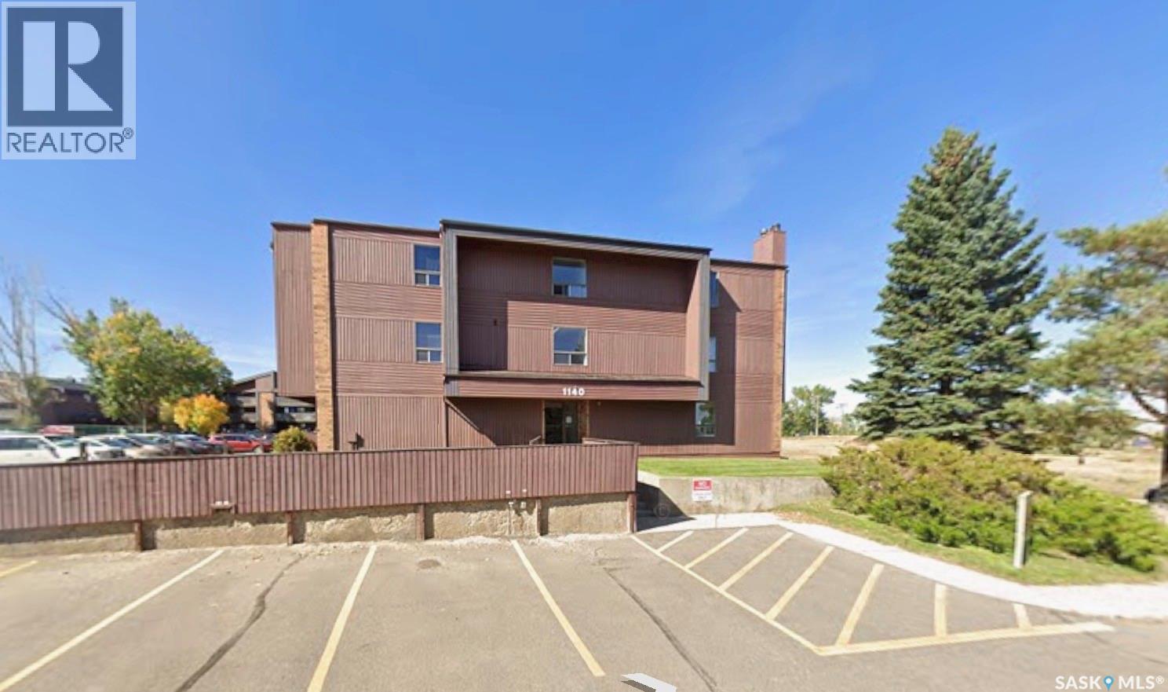
Prepare to be impressed! This picturesque acreage boasts a Custom Built WALK OUT style home that was built with attention to detail and is a sanctuary of comfort and style. It's covered wrap around deck offers breathtaking views of the prairie sunsets, mature flowering trees, and gorgeous manicured grounds. Adjacent to the home is the Commercial Shop ready for any business or hobby enthusiast, detached garage for all the toys, and extra storage throughout. The landscape is adorned with numerous fruit trees, adding both beauty and bounty to the surroundings. This beautiful home offers a sprawling home with low maintenance exterior (metal roof, Concrete board siding, metal trim). The double attached garage (24x28ft) offers tall ceilings, great lighting and in floor heat. As you enter the home you are greeted by this gourmet kitchen with Custom Maple Cabinetry, large island, many pull outs, and under counter lighting....a walk in pantry plus powder room are located just off the kitchen. Spacious dining area and living room in this open concept floor plan. The main floor offers a primary suite fitted with a 4pc ensuite, walk in closet and attached sunroom. Two more bedrooms (one with 2pc bath), full bath and separate laundry are located on this main level. The lower level opens a partially finished basement with 9ft ceilings and in floor heat throughout. Two bedrooms, bathroom, office, large family room with walk out double doors, plus a summer kitchen and cold storage. This home has absolutely everything and there are too many extras to mention! The Commercial Shop (50ft x 80ft main area with 18ft 6" ceiling height) boasts in floor heat, 200 amp power, bathroom and mezzanine with storage or living quarters.(shower, washer/dryer). The attached 40ft x 28ft area offers 12ft ceilings great for storage. Attached cold storage to this shop as well. There are too many extras to mention with this property. Detailed Info Sheet available. Must be seen to be appreciated! (id:41462)
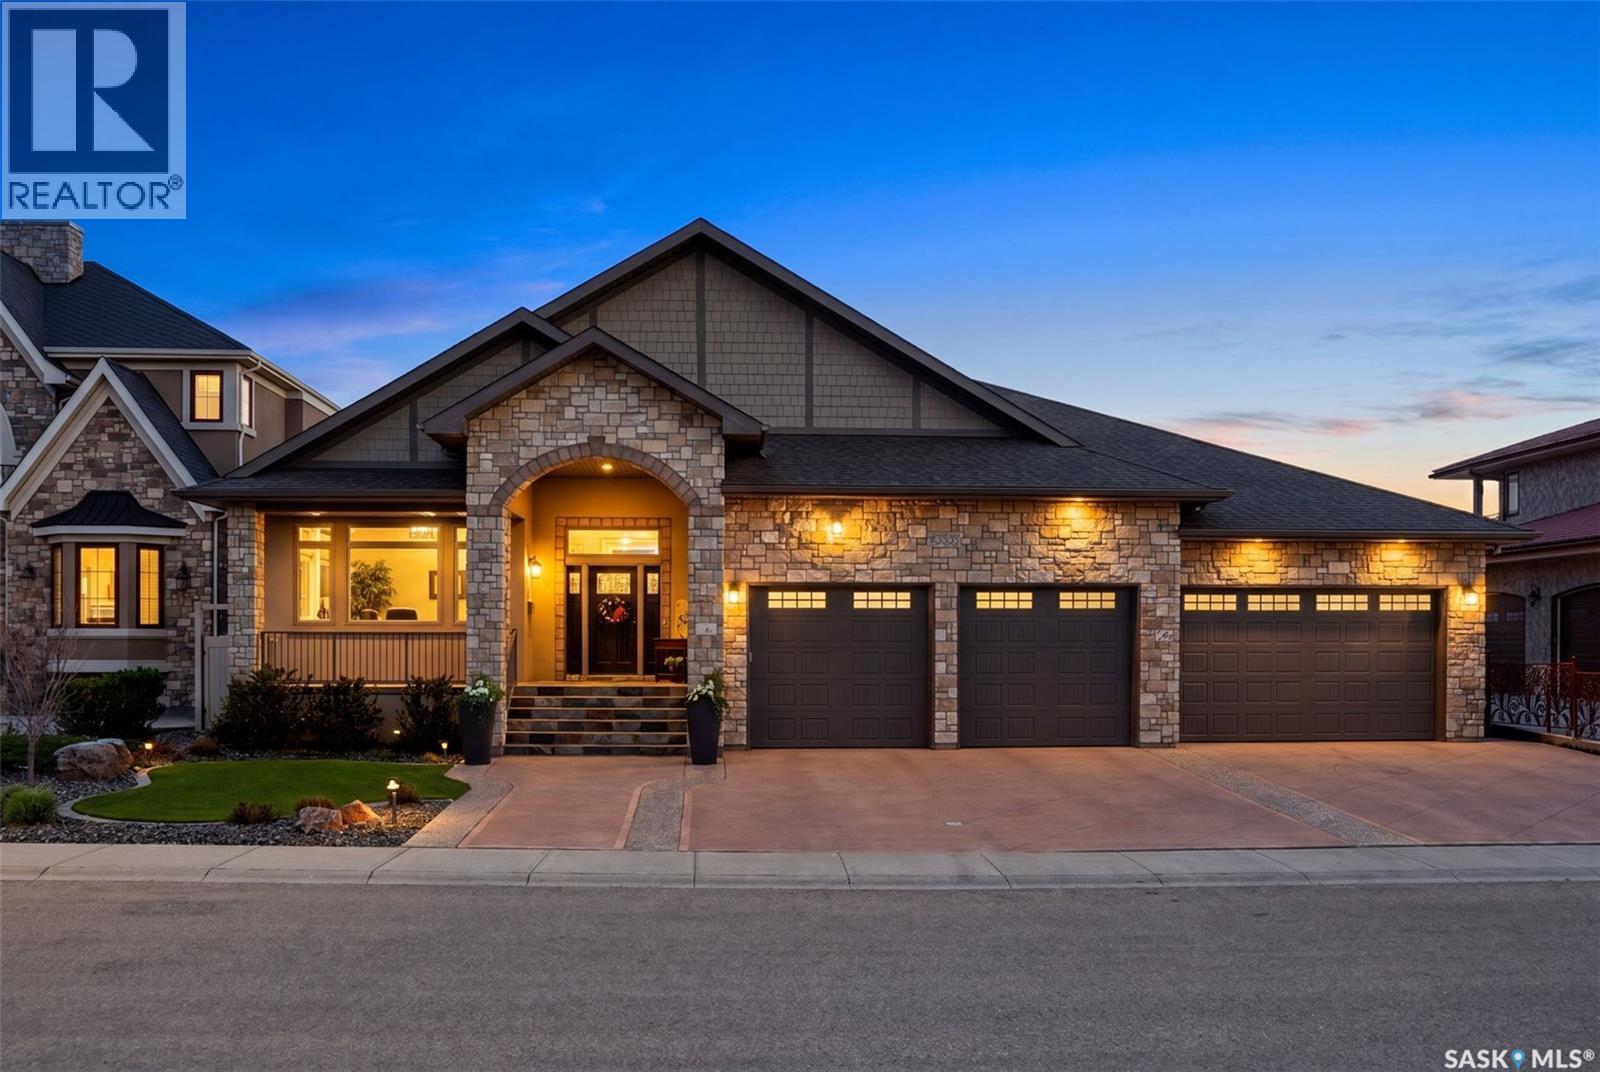
Welcome to 3505 Green Brook Road—an exceptional custom-built walkout bungalow backing green space in Greens on Gardiner. Offering over 2,700 sq. ft. on the main floor plus a fully finished basement, this luxury home blends craftsmanship and incredible indoor-outdoor living in one of Regina's most desirable neighbourhoods. From the moment you arrive, the curb appeal and heated quad garage make a lasting impression. Complete with epoxy floors, custom cabinetry, mezzanine storage, and oversized overhead doors, this garage is ideal for hobbyists, entertaining, or storage. Inside, the grand entry opens to soaring vaulted ceilings, oversized windows, custom millwork, and a bright open-concept design. The main living room is anchored by a stunning floor-to-ceiling stone fireplace and green space views. The kitchen features rich cabinetry, granite countertops, a large island, built-in appliances, extensive storage, and generous dining space. Just off the main living area, the enclosed sunroom with built-in BBQ kitchen and hoodfan offers the perfect entertaining space. The primary suite is a luxurious retreat with peaceful views, custom built-ins, a walk-in closet, and spa-like ensuite with soaker tub, tiled shower, dual sinks, and vanity area. One additional bedroom, a full bath, private office, spacious mudroom with custom built-ins, and walk-in pantry complete the main floor. The fully finished walkout basement offers expansive recreation space with wet bar, two additional bedrooms, oversized laundry room, office/flex rooms, bathroom, and storage. Outside, enjoy panoramic green space views from the upper deck with glass railing or relax on the covered patio below surrounded by landscaped grounds, paving stone pathways, and multiple seating areas with direct access to walking paths. Complete with in-floor heat, two gas fireplaces, underground sprinklers, and premium finishes throughout, this is a rare opportunity to own one of Greens on Gardiner's finest homes. (id:41462)
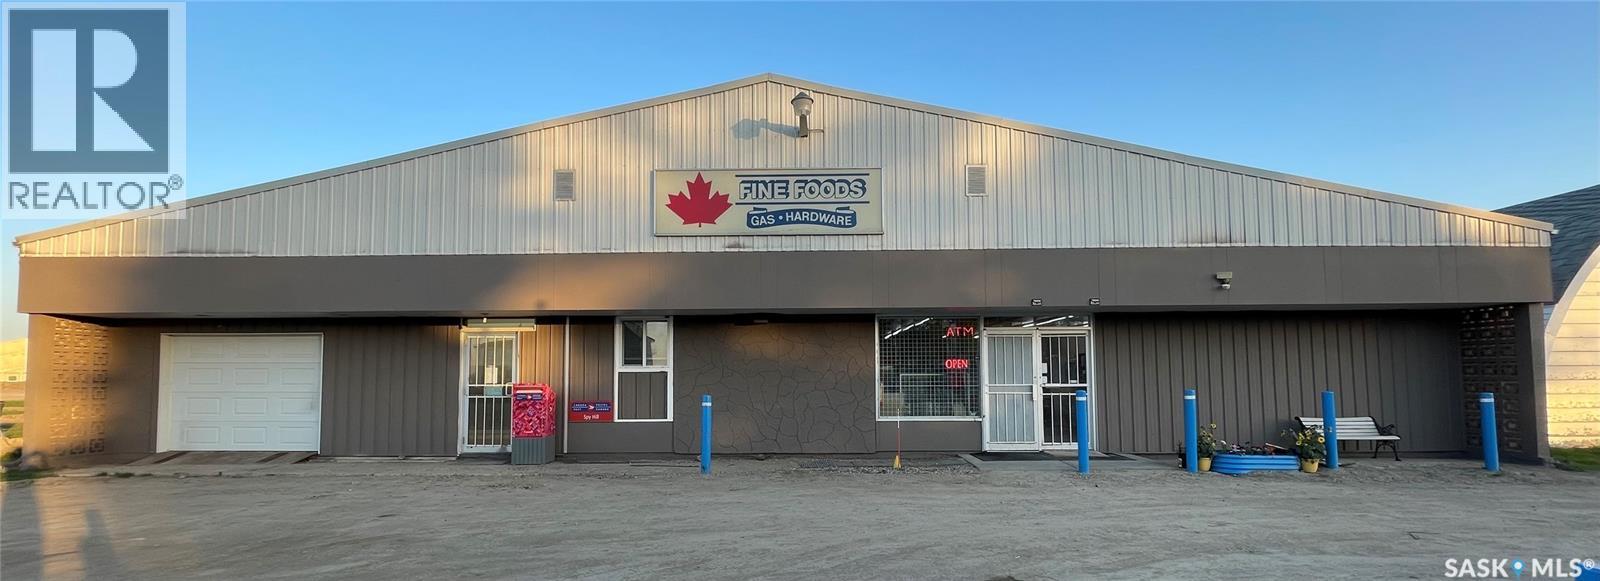
Profitable general store with Grocery store+ liquor store+ post office+ 4 bedroom living quarter in the town of Spyhill, 1 hr away from Yorkton. (id:41462)
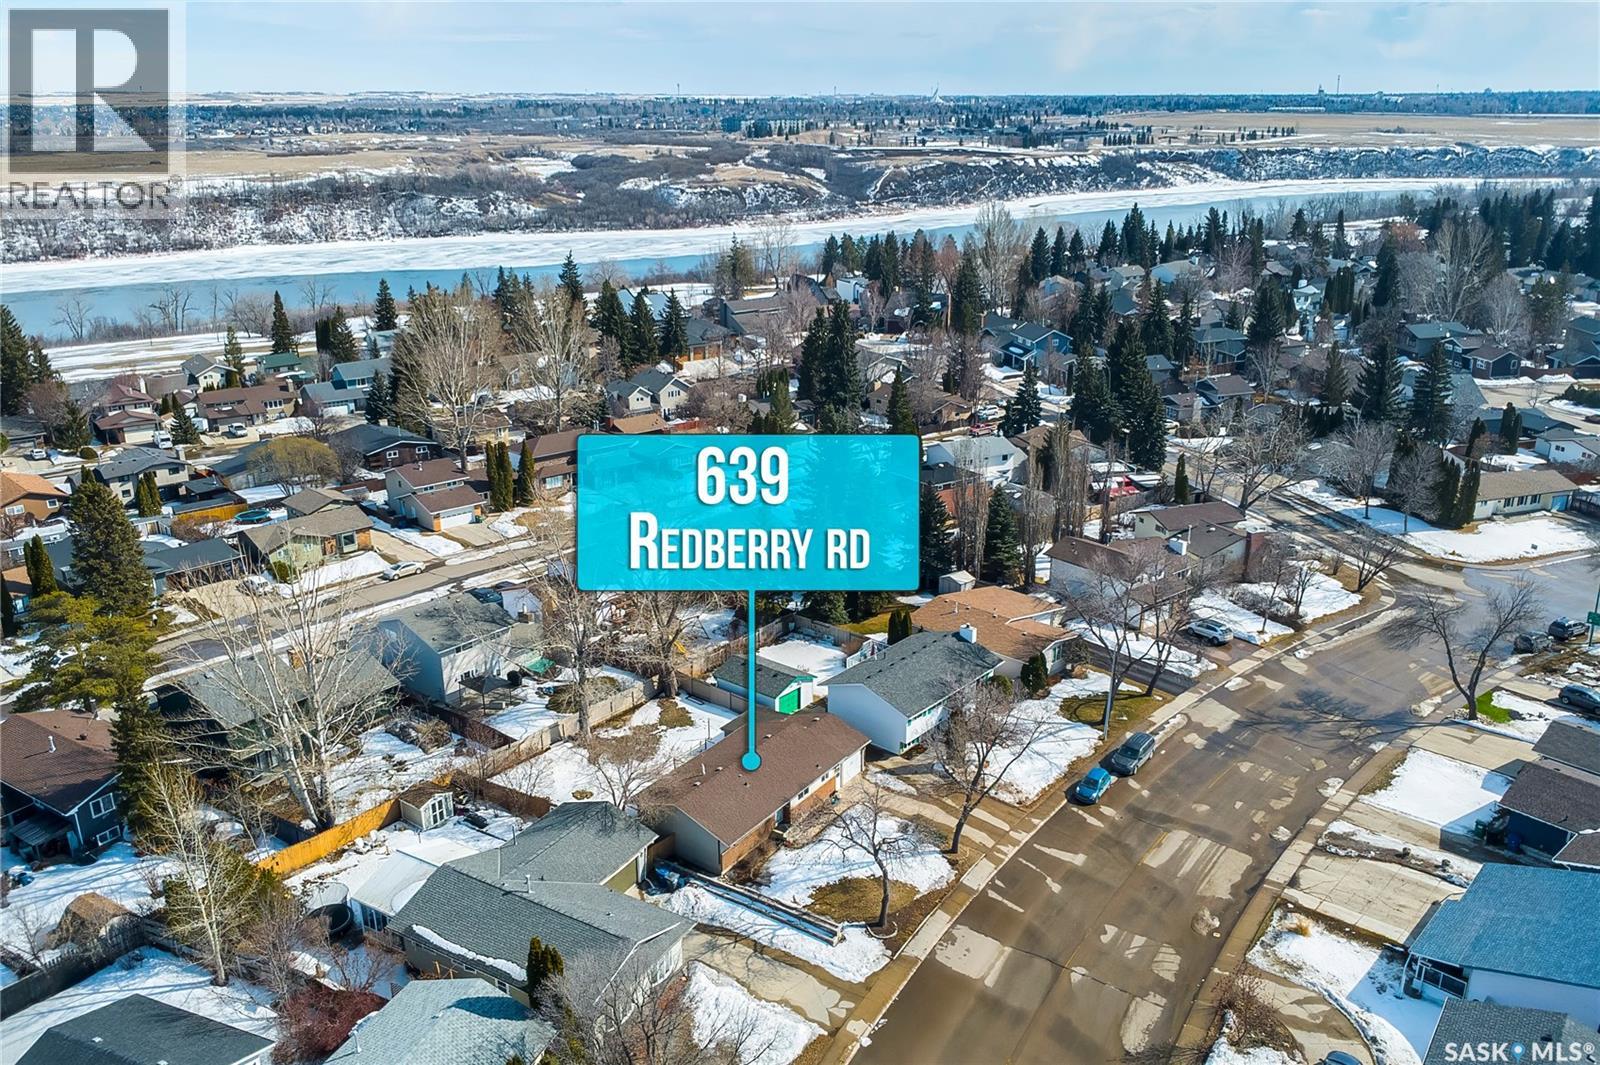
Excellent opportunity to own a well-maintained 1,045 sq. ft. bungalow in the highly sought-after neighbourhood of Lawson Heights! This spacious home offers 4 bedrooms and 3 bathrooms, along with an attached garage, all situated on a huge lot. The main floor features a bright and open living room with large windows, a functional kitchen with ample cabinetry, and a spacious dining area perfect for family gatherings. You’ll also find 3 bedrooms on the main level, including a primary bedroom with its own private ensuite, plus an additional full bathroom. The fully developed basement offers even more living space with an oversized family room, additional bedroom, bathroom, den, and laundry/storage area—ideal for growing families or guests. This home comes loaded with upgrades and features including central air conditioning, vinyl plank flooring, updated lighting fixtures, and underground sprinklers. A 13' x 12' workshop space behind the garage provides excellent flexibility for hobbies or extra storage. Enjoy great curb appeal with brick accents and vinyl siding, along with a fully landscaped front and backyard, large deck, fully fenced yard, and concrete driveway. Conveniently located within walking distance to schools, parks, and bus routes, and just minutes from all amenities. Don’t miss out—call your REALTOR® today to book your private showing! (id:41462)
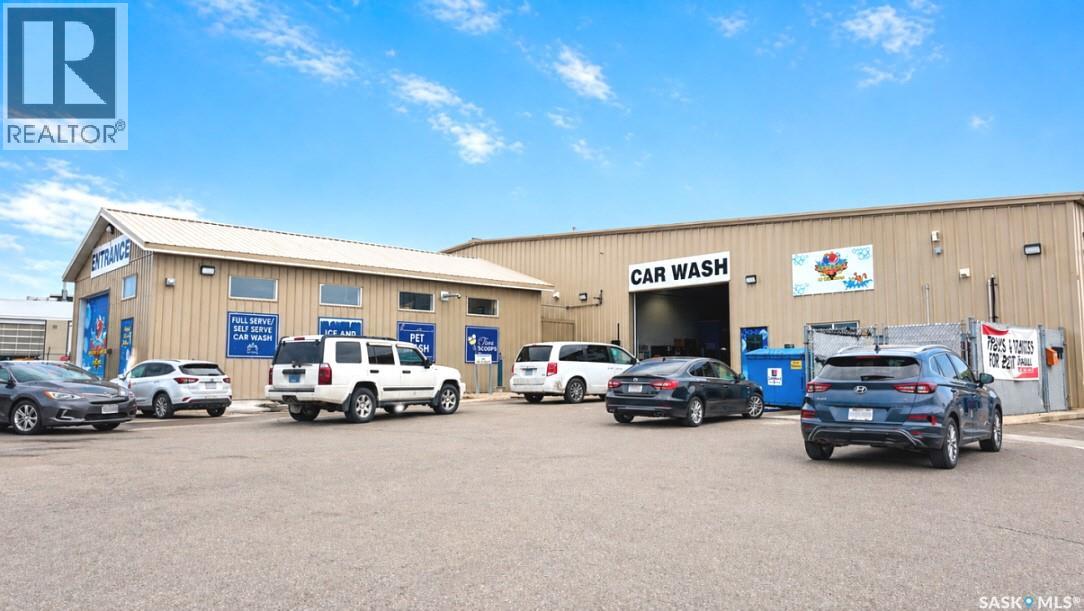
This is a rare opportunity to acquire a well-established, multi-revenue-stream car wash business located in a high-traffic commercial area with excellent visibility, easy access, and strong exposure to both local and regional customers. Strategically positioned near Walmart, hotels, restaurants, and other established retail businesses, the property benefits from consistent customer traffic and strong commercial activity. The operation features a 7-bay self-serve car wash, including a dedicated RV wash bay, eight indoor vacuum stations, four scrub-and-vac units, two outdoor vacuum stations, and a large detail and storage garage. Additional revenue sources include RO water refill stations, U-Haul rentals, digital signage advertising, a seasonal ice cream operation, and a pet wash, creating a diversified and resilient income stream. The property also offers approximately 40 outdoor parking stalls, providing ample space to accommodate high customer volumes and commercial use. A significant surplus land component presents excellent redevelopment and expansion potential for a gas station, convenience store, office space, restaurant, or other commercial developments, subject to municipal approvals. With approximately 14 years of successful operation, the business has built a strong reputation, loyal customer base, and consistent market presence. Its multiple business components create valuable cross-promotional opportunities and customer traffic synergies, supporting ongoing revenue growth and long-term sustainability. Recognized as a leader in the market, the business has been awarded Battlefords Now's "Best of the Best" Awards in multiple years, including 2017, 2019, 2020, 2022, 2023, and 2025, for excellence in Car Wash, Water Services, Auto Detailing, and Moving Services. (id:41462)
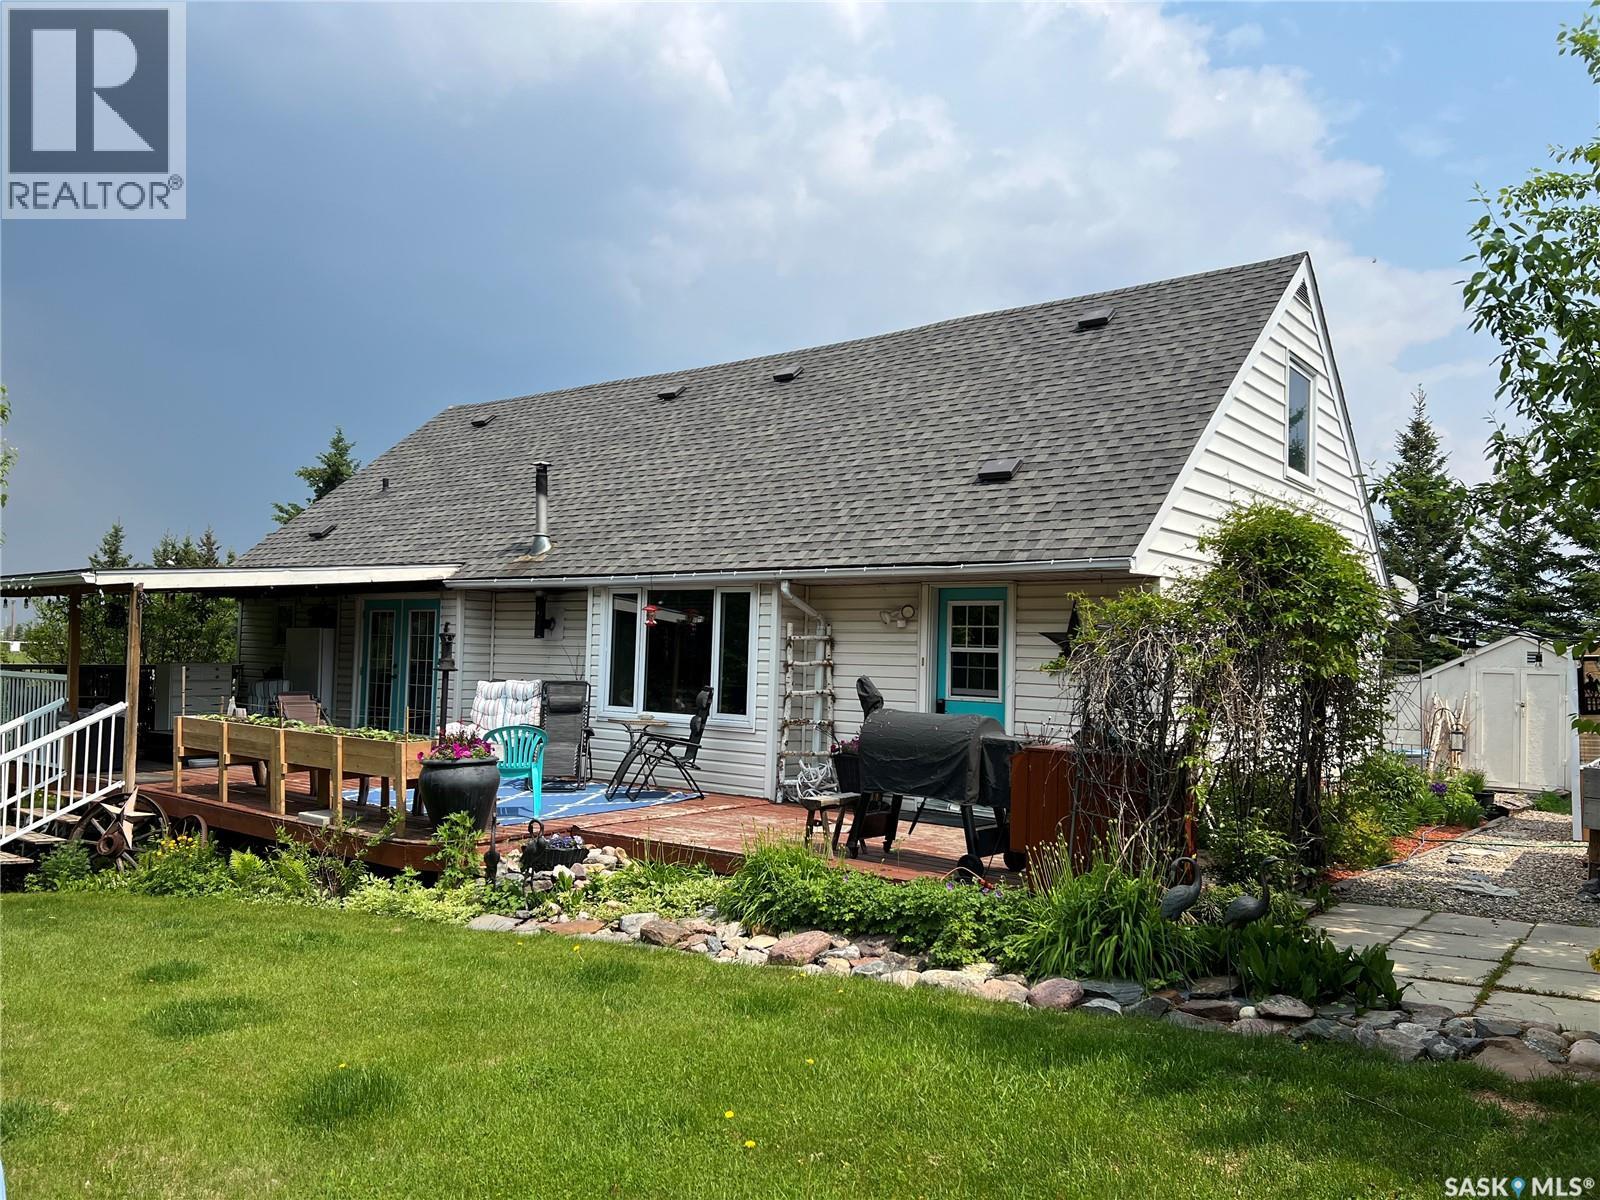
Pride in ownership really shows in this property. This beautiful 5 bedroom home is located in the quiet community of Dorintosh, 5 minutes from the Meadow Lake Provincial Park, giving you access to beautiful lakes, fishing, hiking, quading, swimming, boating, cross country skiing, snowmobiling and mini golf. Main level features kitchen, dining room with access to covered deck, living room with new pellet stove in 2024, primary bedroom with walk in closet, 2 bathrooms and main floor laundry. 2nd level consists of 4 nice sized bedrooms with original hardwood flooring. House was moved onto a 4ft crawl space in 2009 and totally updated at that time. Energy efficiency program was done in 2009 which included new insulation and new Hi-eff furnace. All new windows except primary bedroom and one bathroom. New shingles in 2019, washer & dryer 2024 and 3pc bathroom was updated in 2023. New flooring & light fixtures in kitchen and some fresh paint throughout. Yard is beautifully landscaped with garden area, raised beds, perennial flowers, raspberries, 2 apple trees, asparagus & rhubarb. Outbuildings include a C-Can shop with attached storage shed, two 8x10 storage sheds and a fenced dog run. The property is comprised of two lots which gives you lots of space for RV parking and lake toys! This property is a must see!! (id:41462)
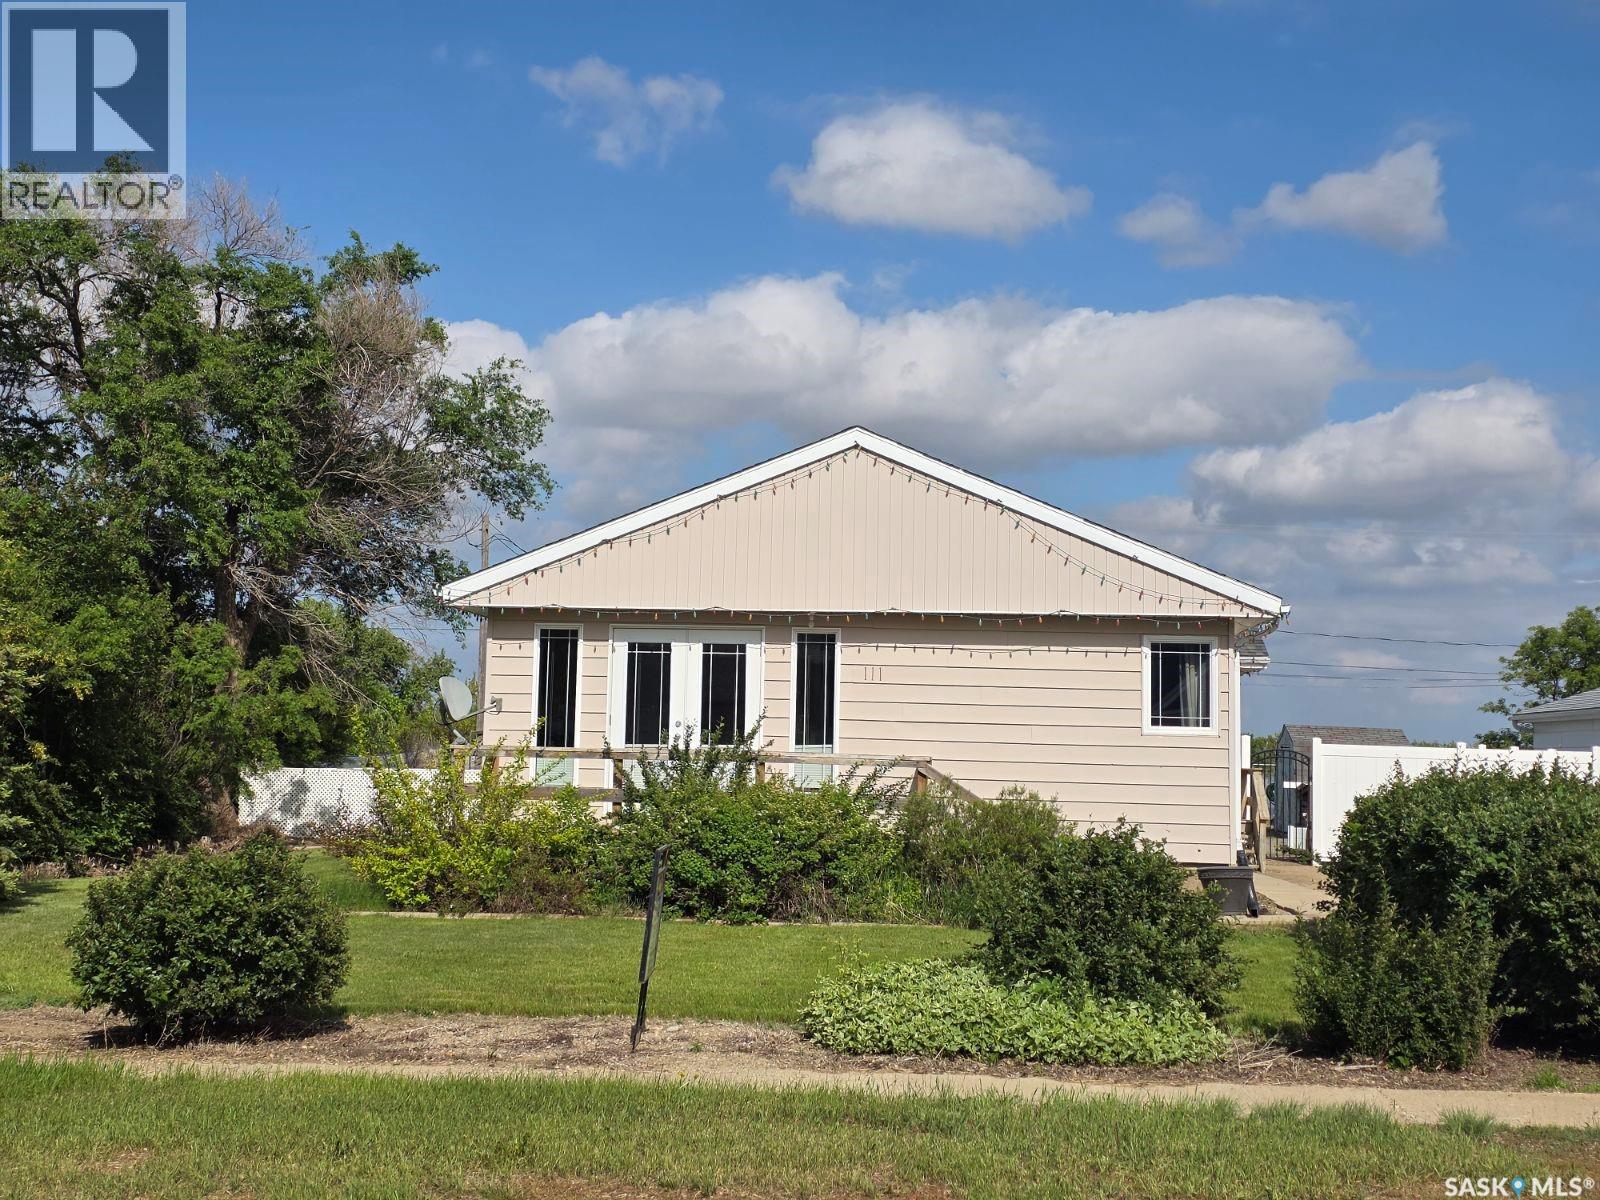
Spacious family home situated on a large 0.33 acre lot in the welcoming community of Lucky Lake! This 5 bedroom, 1 bathroom home offers plenty of room for a growing family with a fully finished basement providing additional living and entertaining space. Enjoy the outdoors with a generous backyard, back deck, and patio area perfect for summer BBQs and relaxing evenings. Located on a large town lot with ample room for parking, gardening, or future development. Affordable small-town living with space both inside and out! Located near Lake Diefenbaker for the best fishing, sailing and clean water makes for a perfect spot! Call us today! We have a video tour available! (id:41462)
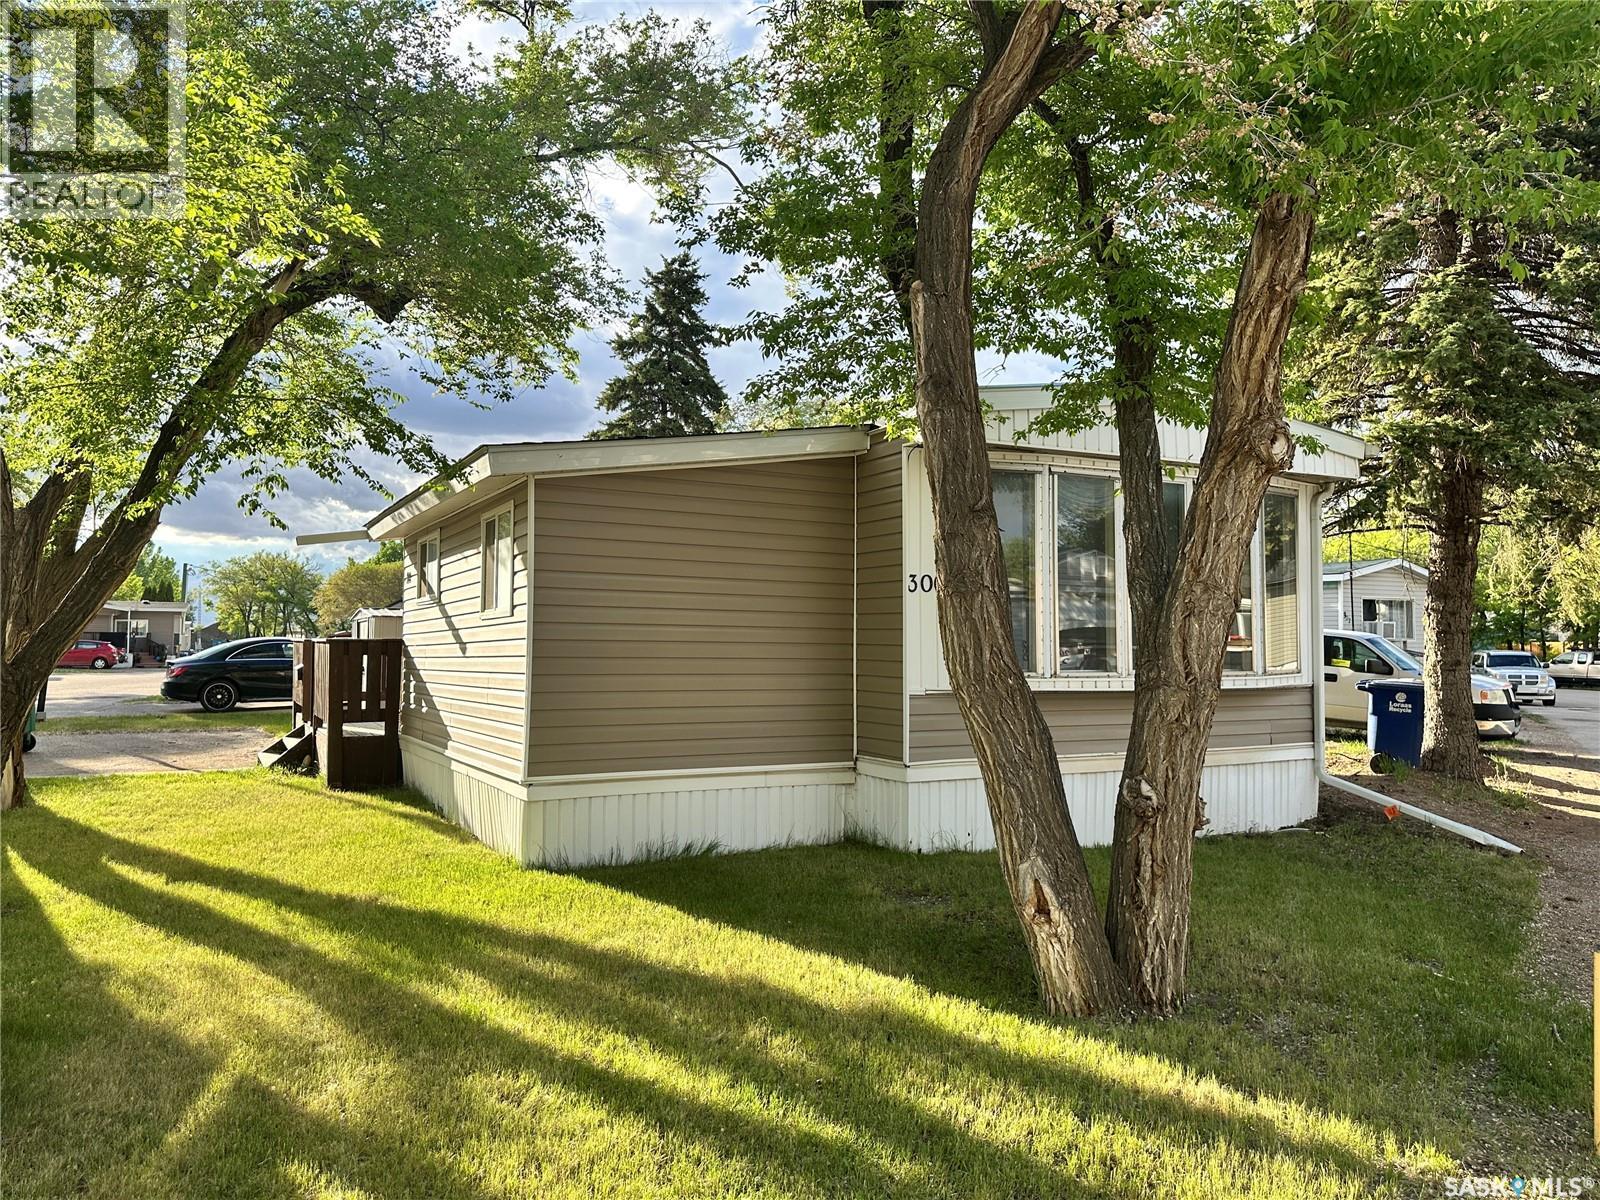
Welcome to this bright and inviting home in the desirable Forest Grove area! Offering approximately 900 sq. ft. plus a spacious bonus room addition, this well-maintained 2-bedroom, 1-bathroom home is ideally situated on a corner lot in a tranquil, park-like setting. Large east-facing windows fill the home with natural light, creating a warm and welcoming atmosphere throughout. The functional floor plan includes a bright living area, spacious bedrooms, and the convenience of included appliances: fridge, stove, washer, and dryer. Recent upgrades include a durable metal roof, providing peace of mind for years to come. Step outside and enjoy the beautiful mature trees, a paved driveway, and an impressive 11' x 16' deck—perfect for morning coffee or relaxing evenings. Located close to the park entrance and near bus routes, this home offers both convenience and quiet living. Situated in a well-managed park, the monthly park fees provide exceptional value by covering property taxes, water, sewer, garbage collection, and snow removal. An affordable opportunity to enjoy comfortable, low-maintenance living in one of Forest Grove's most desirable manufactured home communities! Feature Highlights Approx. 900 sq. ft. plus bonus room addition 2 bedrooms, 1 bathroom Corner lot location Bright east-facing exposure Recent metal roof Fridge, stove, washer & dryer included Paved driveway 11' x 16' deck Mature trees and tranquil setting Close to bus routes Well-managed park Park fees include property taxes, water, sewer, garbage & snow removal (id:41462)
This is a fantastic opportunity to own this lakeview property at 29 Hillview drive at Gingara Subdivision! Imagine living in the serenity with the views of Tobin Lake and being minutes from the water! This all-year round 1275 sq ft lake home features the walkout basement with the total usable area of approx. 2771 sq ft on 2 levels. The sale includes a share in the dock (3 sections) and the owned boat lift. Upstairs is the gorgeous custom kitchen with the kitchen island, with the patio doors off the dining area, 2 bedrooms with the 5-pc en-suite off the primary bedroom, and another 2-pc bath, 2nd bedroom plus a den/reading area which could be an office. On the lower level there is a ton of space for entertainment with the living room equipped with the electric fireplace and a wet bar, sitting area and a multi-purpose area with the 2nd dining area. This home is equipped with natural gas boiler, in-floor heat on the main floor and forced air heat upstairs, plus an air exchanger. There is a deep well! Property backs onto the treed area which provides added privacy. Located only 18 min drive to Nipawin, and about 5 min drive to Rolling Pines Golf Course. Tobin Lake is known for world-class fishing! Phone today to book the viewing of this unique lake home! (id:41462)
Welcome to 223 Feheregyhazi Blvd, a townhouse located in Aspen Ridge! You will have the perfect combination of luxury and functionality in this 1412 sq ft home. Thie bright living room welcomes you with a large front window with 9' ceilings through the main floor, high quality finishes include quartz countertop, sleek dark colored cabinetry and walk in pantry. A 2-piece ensuite and main floor laundry for added convenience. Upstairs, a spacious and bright primary bedroom that features an ensuite with double vanity, a large walk-in tiled shower and closet. 2 additional bedrooms paired with a 4-piece bathroom. This home comes with a fully fenced backyard , detached 2 car garage and composite decking on rear deck. Located close to parks, shopping, restaurants and other amenities Aspen ridge has to offer, this modern home meets will meet your needs for now and into the future. (id:41462)
This upgraded Assiniboia home is conveniently located on a corner lot near downtown. It offers spacious living areas with original hardwood floors, main floor laundry, and a kitchen with generous counterspace. Updates include some vinyl windows. The finished basement has a large family room, two dens, and extra storage. Outside, there's a fully fenced yard, covered patio, and detached garage. (id:41462)
Investment alert or perfect starter home! This 3rd-floor, 2-bed, 1-bath condo is priced for a quick sale. Features include a large in-suite laundry/storage room and a private, east-facing balcony with excellent views and evening shade. Located in a prime spot right across from the high school and aquatic center. With just a little TLC, this unit offers the ultimate freedom of condo living or a stellar investment opportunity capable of bringing in $1,200/month. Don't miss out! (id:41462)