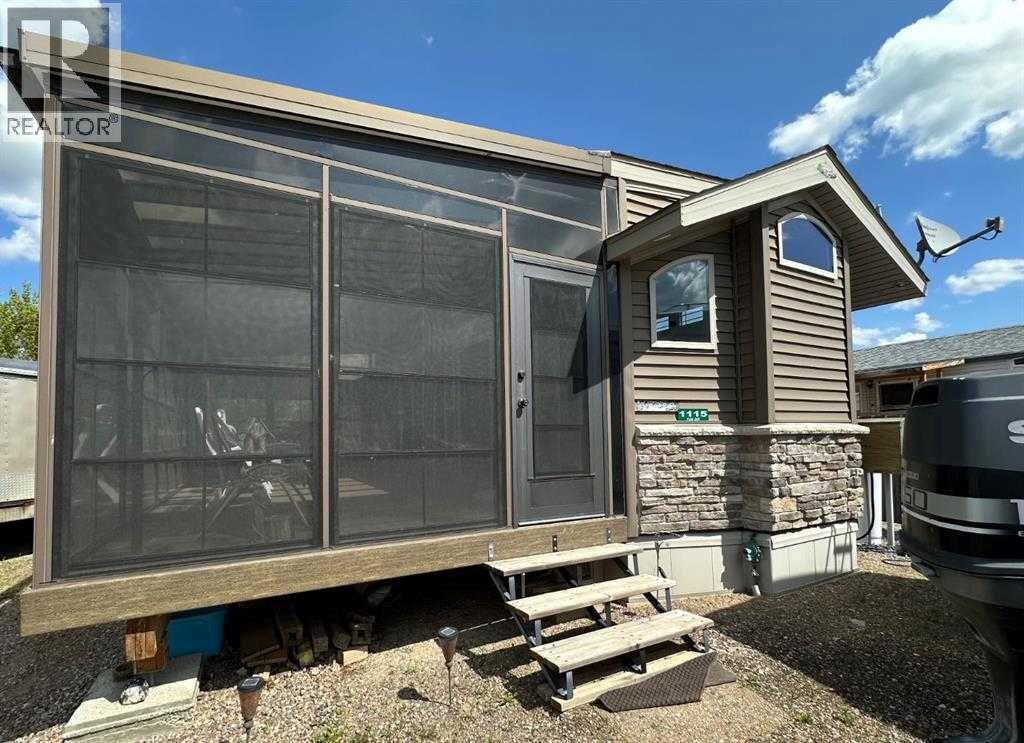
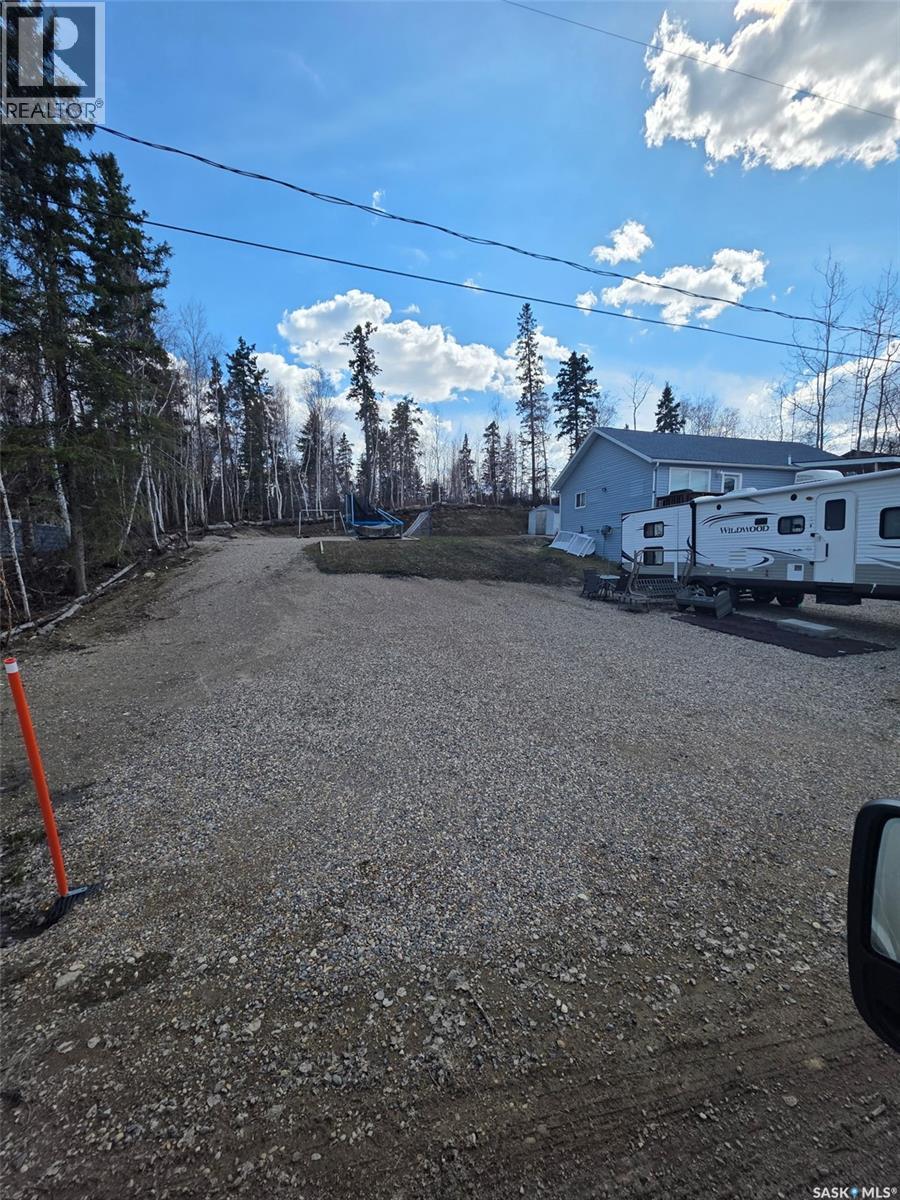
Welcome to 1115 Oak Avenue at Lauman's Landing. A beautifully laid out park model with gorgeous finishes and 10 foot ceilings. A pull out hidden wall between the kitchen and living room offers privacy making the front of the home into a second bedroom. From the cozy fireplace with remote to the light coloured cabinets in the kitchen with its full size fridge and stove. A good size bedroom with king bed, a wall of built-in storage and lit vanity. The 3 piece bathroom with skylight. The home supplies surround sound It's pristine and ready for family. Lots of space for family here! RV parking with hook-ups, a bunky with a 3pc bathroom , laundry team and upper level for sleeping.ceilings. With lake life being about outside living, you're going to find your favourite spot is on the enclosed 3 season sunroom keeping out bugs and secured with 2 locking doors. Sliding windows and screens make for perfect comfort to adjust your breeze and temperature. Lac Des Isle , SK is minutes north west of Goodsoil, SK. A stunning lake with some of the best fishing, water sports, a new public dock and playground. Make the summers at the lake your next investment for your family! (id:41462)
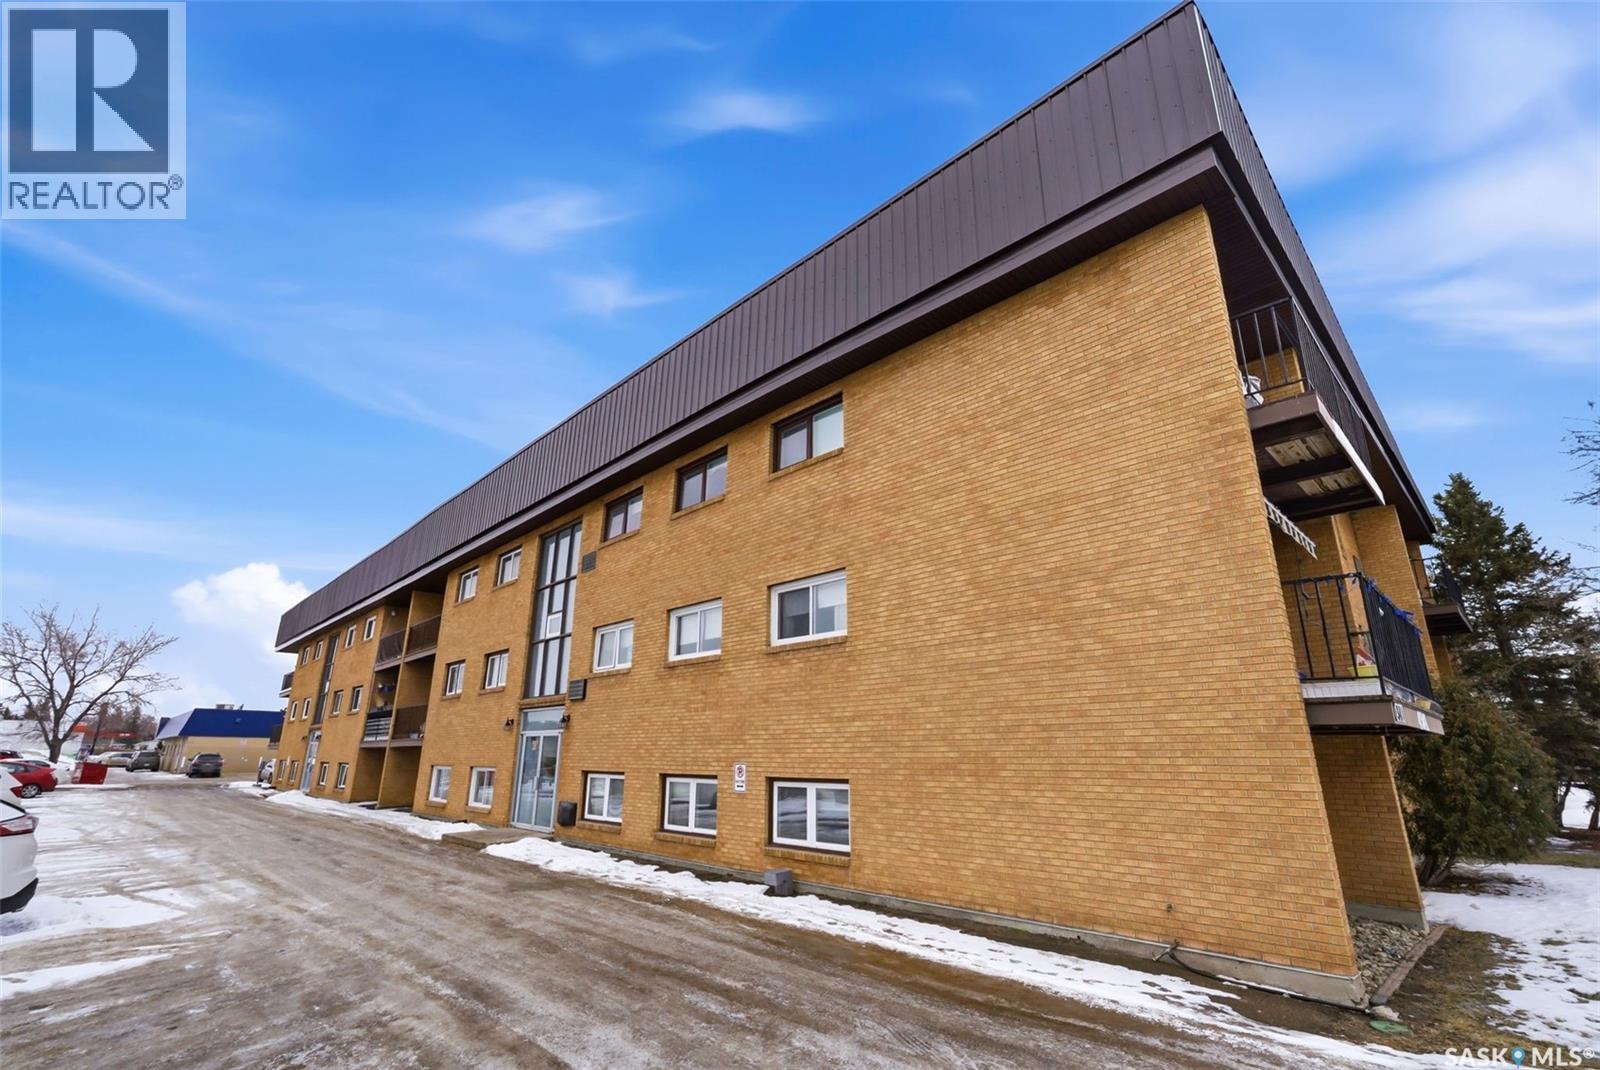
Very spacious 1145 sq. ft. condo located on the main floor of this south end building. Features 3 bedrooms, which is not common in this neighborhood. The primary bedroom is a good size and has a 2 pc ensuite. The other two bedroom are a very nice size as well. The main bath is a 4 piece. The living and dining area is spacious. Plenty of room. it's really good for first time home buyers and investors. Book your showings today. (id:41462)
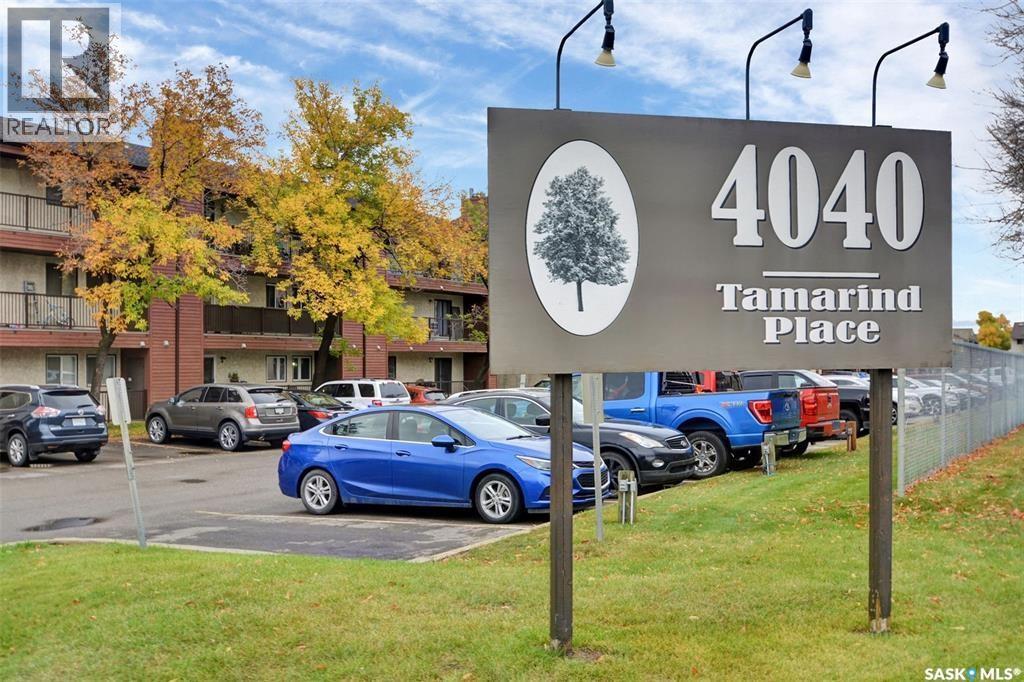
Welcome to 115A–4040 8th Street East! This quiet, well-maintained corner unit offers 3 bedrooms and backs directly onto Wildwood Golf Course and park, delivering beautiful, unobstructed green space views. Ideally located close to schools, shopping along 8th Street, public transit, and all essential amenities, this home combines convenience with a peaceful setting. The bright 915 sq. ft. layout features an open-concept living and dining area with large windows that flood the space with natural light, while the cozy wood-burning fireplace adds warmth and charm—perfect for first-time buyers, young families, students, or savvy investors. This inviting condo includes a spacious in-suite laundry and storage room, along with a large private balcony accessible from the living room—ideal for relaxing and enjoying the serene surroundings, complete with an additional outdoor storage unit. The kitchen is equipped with a dishwasher, and the corner unit design provides extra windows for added brightness. The professionally managed building offers secure access, an amenities room, one exclusive parking stall, and ample visitor parking. Pet-friendly with restrictions and approval, this property is also just minutes from grocery stores, restaurants, parks, recreation centers, the University of Saskatchewan, and downtown. If you’re seeking comfortable, low-maintenance living in a prime location, this home checks all the boxes—book your private showing today! (id:41462)
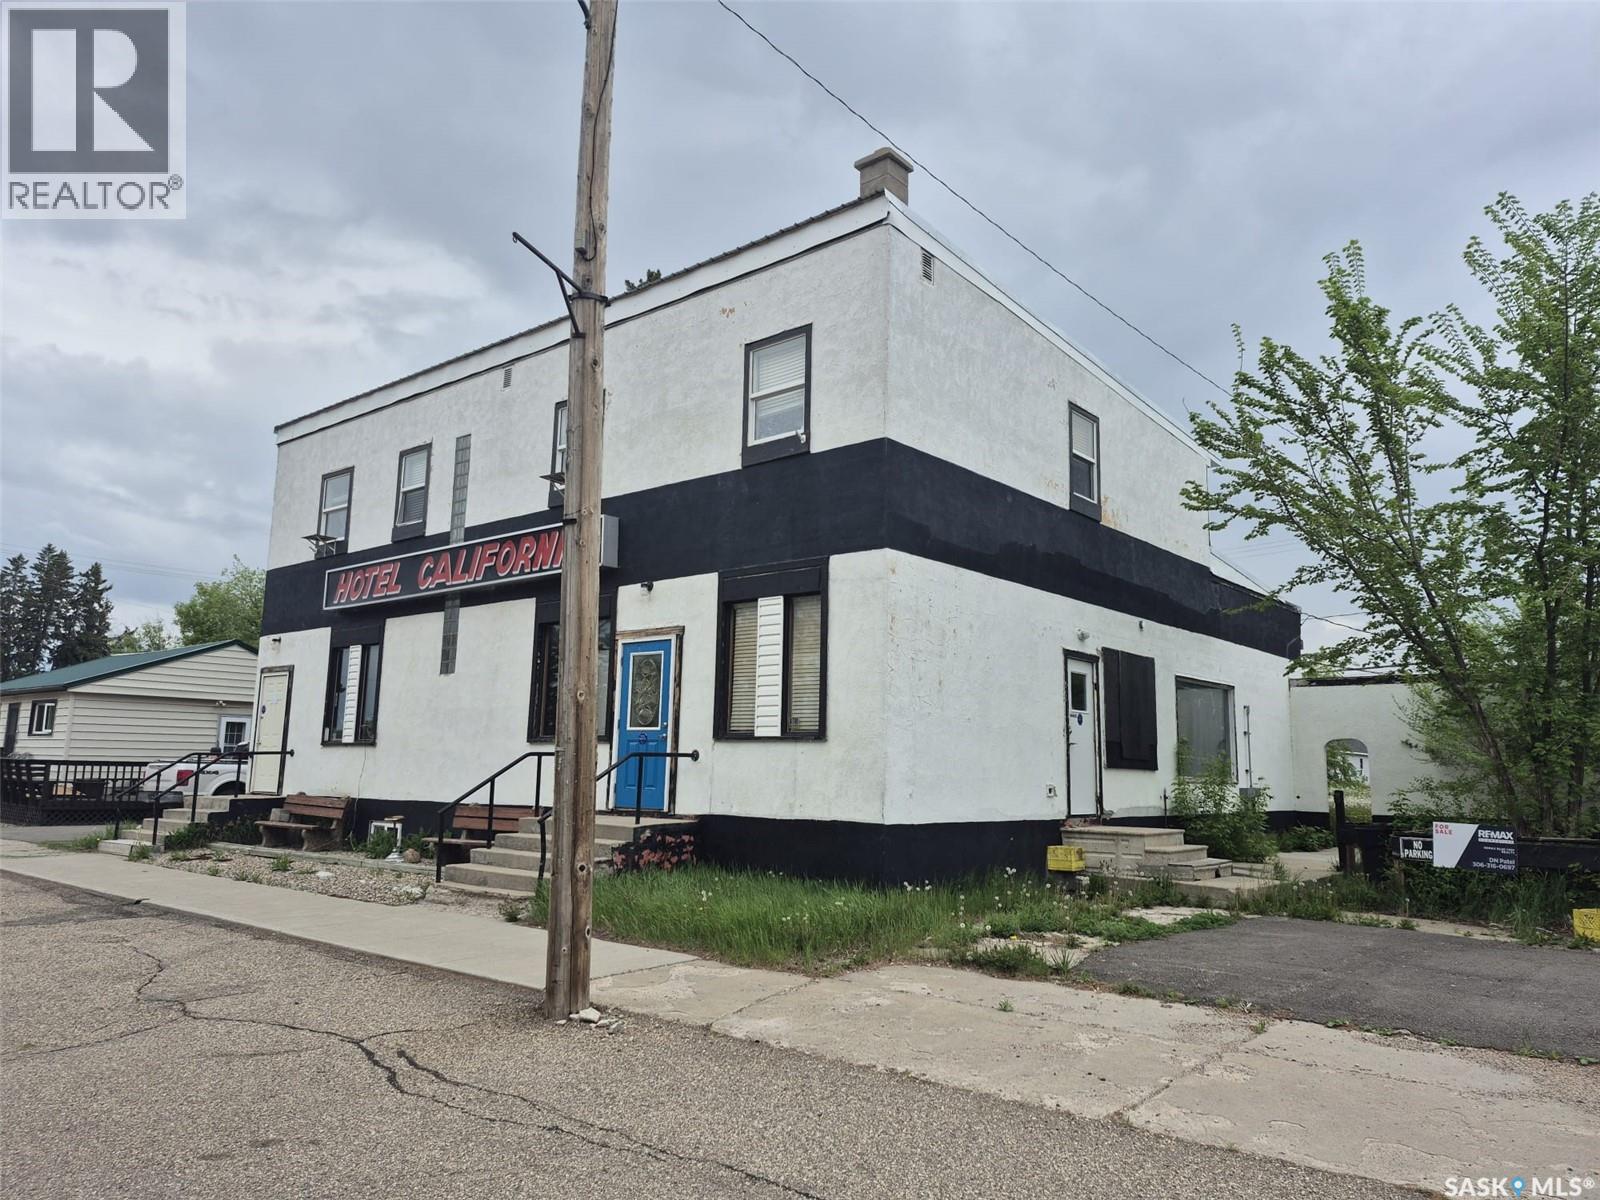
Excellent investment opportunity priced to sell! Hotel California, currently closed, was previously a profitable, renovated hotel, bar, and restaurant located in Springside, SK, along the Yellowhead Highway #16, just 25 km from Yorkton and 25 km from Good Spirit Lake Provincial Park. The property features four upper-level guest suites. The main floor includes a bar/restaurant with seating for 60, a large, fenced patio, and was previously operated with VLTs, an ATM, and an SLGA off-sale liquor licence. The lower level offers a spacious owner’s suite complete with a living room, bedroom with walk-in closet, and full bathroom. The property has benefited from numerous upgrades over the years, including a metal roof, fenced patio, updated lighting, and air conditioning units in the hotel rooms. The gas tank located beside the property is included in the sale. (id:41462)
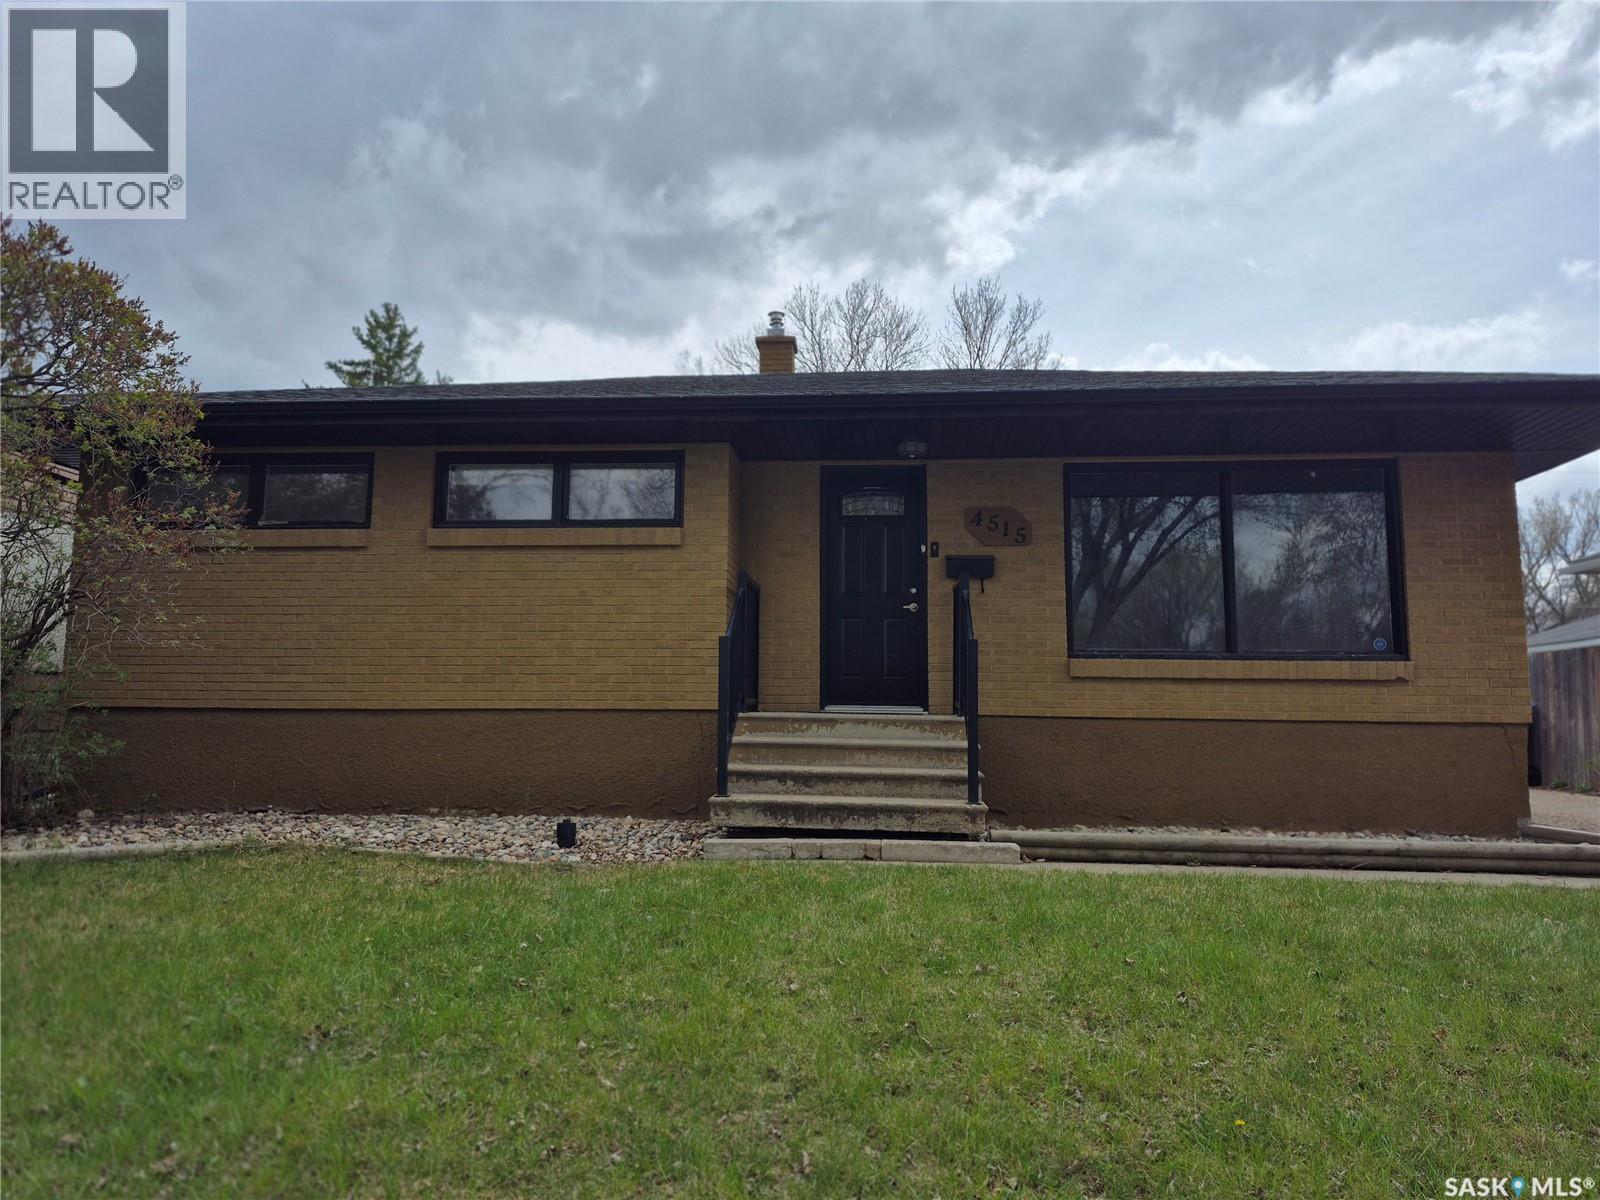
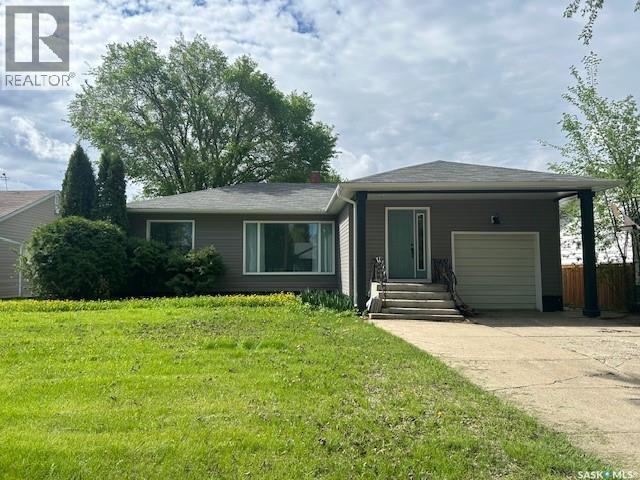
Warm, welcoming, and beautifully updated, this 3-bedroom, 1-bathroom home offers the perfect blend of comfort and style on a mature lot in a sought-after neighborhood close to parks and walking paths. From the hardwood flooring and granite countertops to the stainless steel appliances and soft glow of ceiling pot lights in the living room, every detail has been thoughtfully chosen to make everyday living feel special. The beautifully finished bathroom features a granite vanity with a glass bowl sink and a multi-function shower, adding a touch of luxury to your daily routine. Outside, the timeless brick exterior, concrete driveway, and detached double garage add both charm and convenience, while the fully finished basement with a spacious family/recreation room and utility room creates the ideal space to relax, gather, and make lasting memories. Back on the market due to unforeseen circumstances. (id:41462)
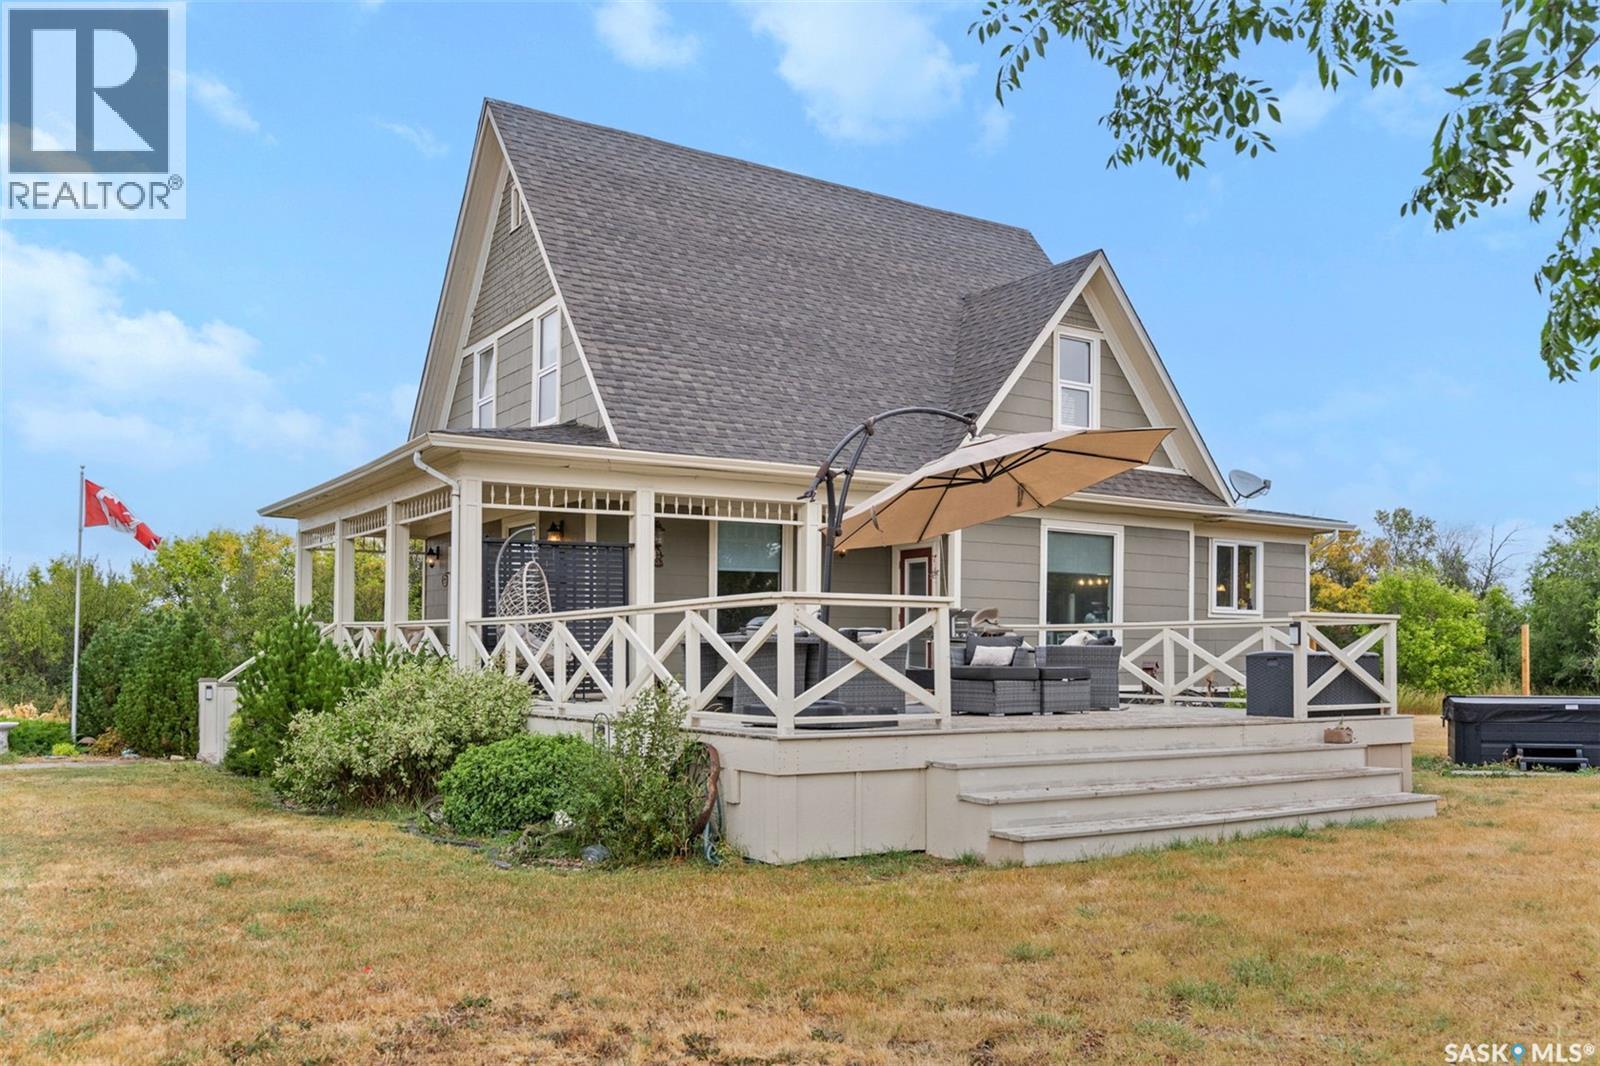
This is the kind of home that makes you slow your car down on the way in. Thirteen tree lined acres by Lucky Lake and short drive to Lake Diefenbaker with complete privacy and rolling hills in every direction — and a gorgeous character home that’s been loved into exactly the shape it should be. The romance of an old home is lovely right up until you find out the wiring’s from another era. This one skips that part entirely. Moved to its current spot in 2007 onto a new basement, it’s been brought right up to speed — newer plumbing, wiring, and windows, a high-efficiency furnace (2015), and an on-demand hot water tank (2022). Old soul, modern comforts, which is a rare combination. Inside, it lives big. Soaring ten foot ceilings and tall windows pour light across the main floor, with the countryside framed in every window. The kitchen was remodelled in 2008 with warm maple cabinetry and is roomy enough to actually cook in and made for the kind of meals people linger and connect over. Upstairs, the primary suite comes with its own little loft: a reading nook, a creative corner, a hide-from-everyone spot, whatever you need it to be. Downstairs, the fully finished basement and its nine foot ceilings give you room to spread out — home gym, movie nights, or guests who overstay. Then there’s the land, which is really the whole point. The wrap-around deck (covered and uncovered, so you can chase the shade or the sun) looks out over hills that put on a genuinely good sunset. The yard is fully fenced and ready for livestock, with a pond and a dugout already in place. An old barn and a woodworking shed add the kind of character you can’t build new, and the gardens are just waiting for someone with a green thumb. Natural gas, municipal water, and paved access right to the door mean country living here doesn’t come with the usual country headaches. It’s history, peace, and a whole lot of sky — ready whenever you are. This home is a MUST see in person!! (id:41462)
4 Bedroom3 Bathroom1,938 ft2
Trcg The Realty Consultants Group Realty Executives Prosperity
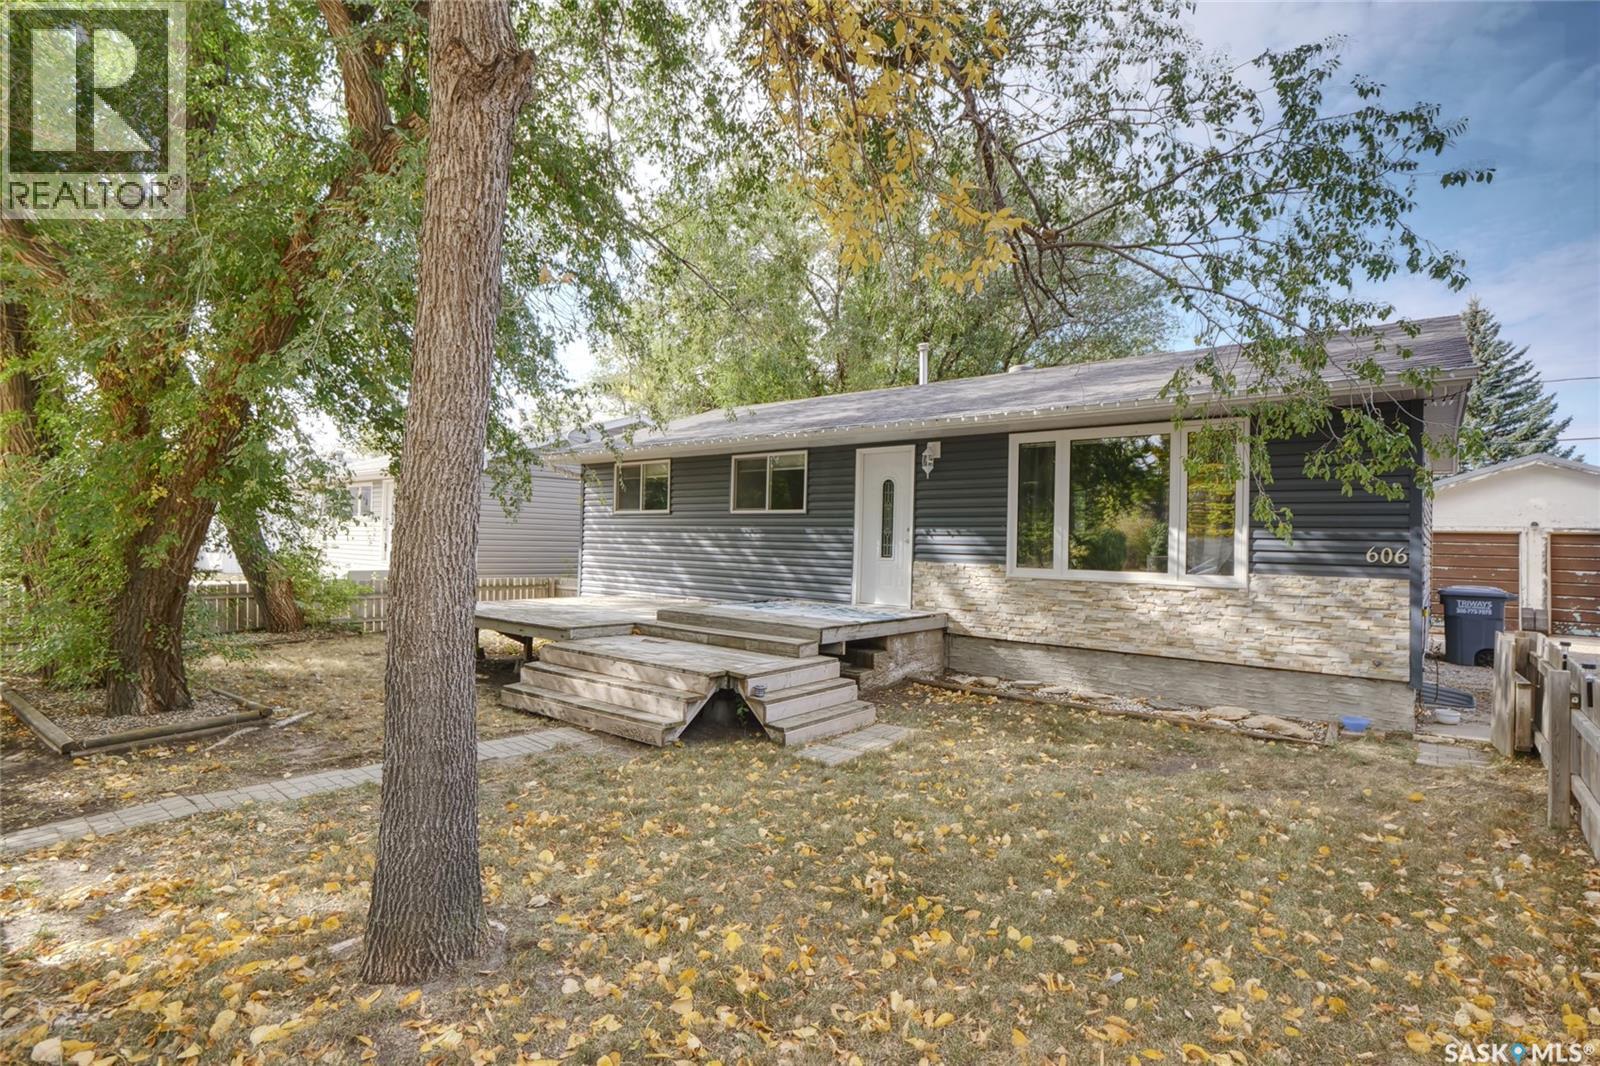
The wonderful community of Chaplin welcomes you to call 606 6th Street your new home! The lovely bungalow-style home offers great design elements that are perfect for families of any size! With 4 bedrooms, 2 baths and amazing lower level space, this may be your forever home! The main floor features an open concept living space, great kitchen design, 3 bedrooms & full bath. Stepping to the lower level you will enjoy casual entertainment in the family room, another bedroom, yet another bath plus great storage space! Outdoor relaxation is amazing. The yard is fabulous with space for all of your outdoor needs plus a fenced (front with a deck), and back yard + 2 car garage! Do not miss this lovely home! Be sure to view the 3D scan of the great floor plan & 360s of the outdoor spaces! (id:41462)
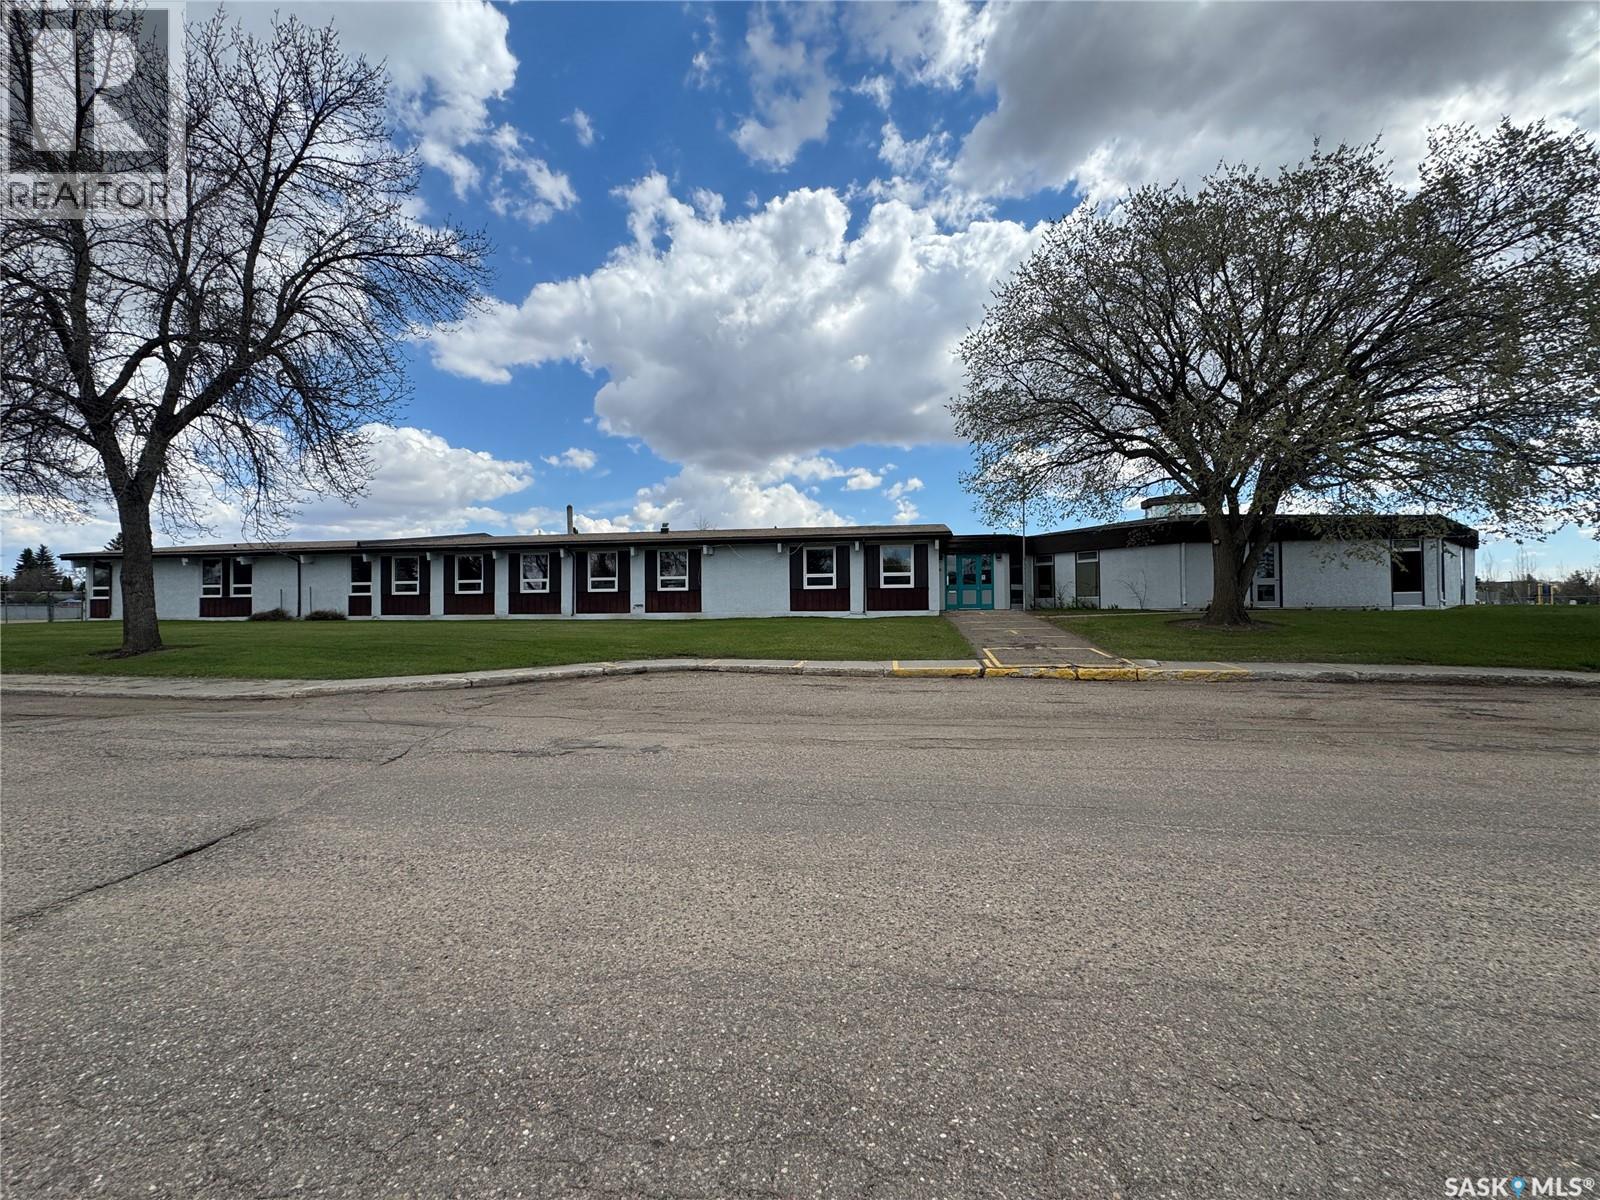
Prime Commercial Development Opportunity! Introducing a massive real estate opportunity featuring over 12,000 square feet of versatile building space, perfectly situated on a quiet street and backing directly onto the ball diamonds and scenic vistas of the well-known Centennial Park. Currently zoned CS, this property is ready for future business development, a community hub, or a complete commercial redesign, complete with a fully fenced-in parking lot offering abundant space. The facility is split into two distinct, functional areas: the original south-side building constructed in 1967, and a second half added in 1981. The south wing offers a central common area surrounded by individualized exterior rooms, each uniquely benefiting from its own direct exterior access. Meanwhile, the newer 1981 portion is perfectly set up with expansive, oversized classrooms, a kitchen space, a full gymnasium, and direct access out to the fenced parking area. While the building has been steadily maintained over the years, it is being sold strictly "as is." A few roof repairs are needed and there is some asbestos tile throughout that may need remediation. With its incredible square footage, no lack of parking and great location, this property is ready for its next great chapter. Contact today for more information or to schedule a private viewing. (id:41462)
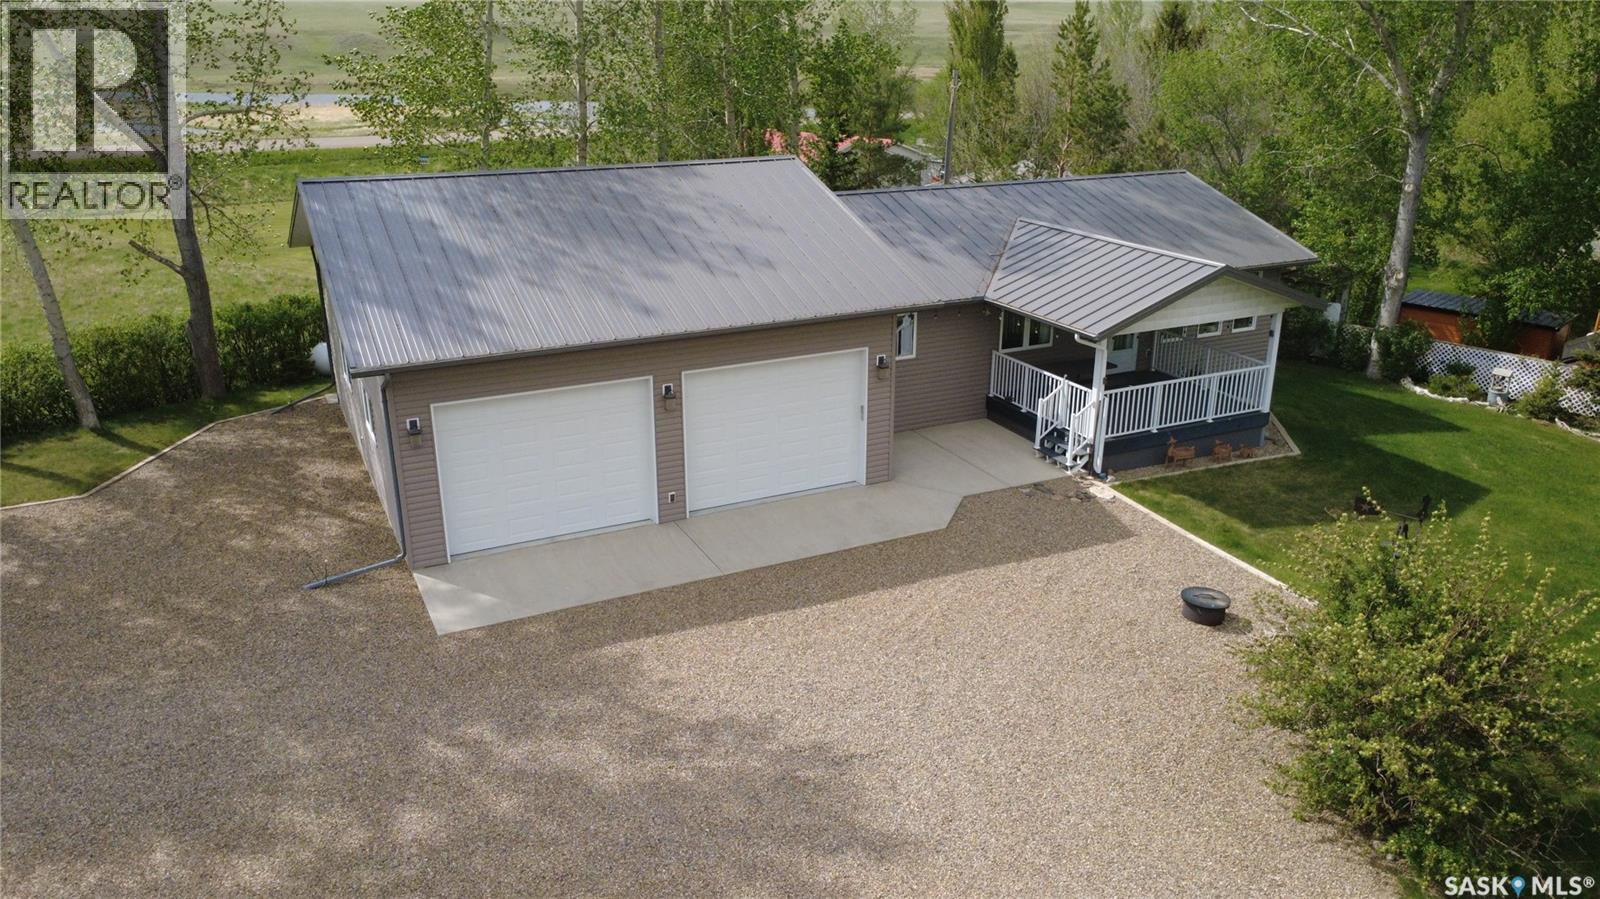
If lake life is calling but you still want the comfort of a solid, well-planned home, this Carefree Park property delivers in all the right ways. Just a 45-minute drive from Swift Current, #2 Fisherman’s Drive offers a relaxed resort setting with room to breathe and space to enjoy. The 1,176-sq.ft. home was built in 1993 and moved onto this property and a new basement in 2014 complete with weeping tile. In 2015, the 30x36 garage was added, built on 4’ piles with a 5” thick slab complete with rebar. It gives you all the space you need for a boat, water toys, and the usual lineup of lake gear, including a fish-cleaning station. Inside, the kitchen is equipped with oak cupboards and updated stainless-steel appliances, and flows naturally into the dining area. The living room view captures wide prairie views to the east, with easy access to the covered deck for morning coffee or winding down in the evening, adding a sense of openness that’s hard to replicate. On the main floor, you’ll find three bedrooms, a full bath, and laundry all conveniently located, while the lower level offers a huge fourth bedroom, a three-piece bath, and a generous rec space. Set on a large, partially fenced lot with mature trees, the property also features plenty of parking for RVs or company. A reliable 50’ well with 30” cribbing was drilled around 2008 and had a 13 gal./min. flow at that time. The septic system is a single-chamber 2,000-gal. fiberglass tank that was installed in 2015. Extras include central vac, a reverse osmosis water treatment system, a high-efficiency propane furnace, PVC windows, vinyl siding with added insulation underneath, a metal roof, and joint ownership in a dock! Lake days, prairie sunsets, and room for every toy you own… this is the kind of place people talk about owning someday but rarely get the chance to make it happen. Don’t let it slip past you. (id:41462)
Set in the highly desirable Carwin Park area, this impressive 65ft. x 110 ft. lot offers a rare opportunity to build in a truly private setting. Backing onto an expansive natural reserve, the property provides exceptional privacy and a peaceful atmosphere. The groundwork has already been completed, with the lot fully prepared for construction. A beautiful mix of mature trees and open space creates the perfect setting for your future home. With year-round access and essential services available at the road, this property is an ideal gateway to lakeside living. Don’t miss your chance to build your dream home here. (id:41462)
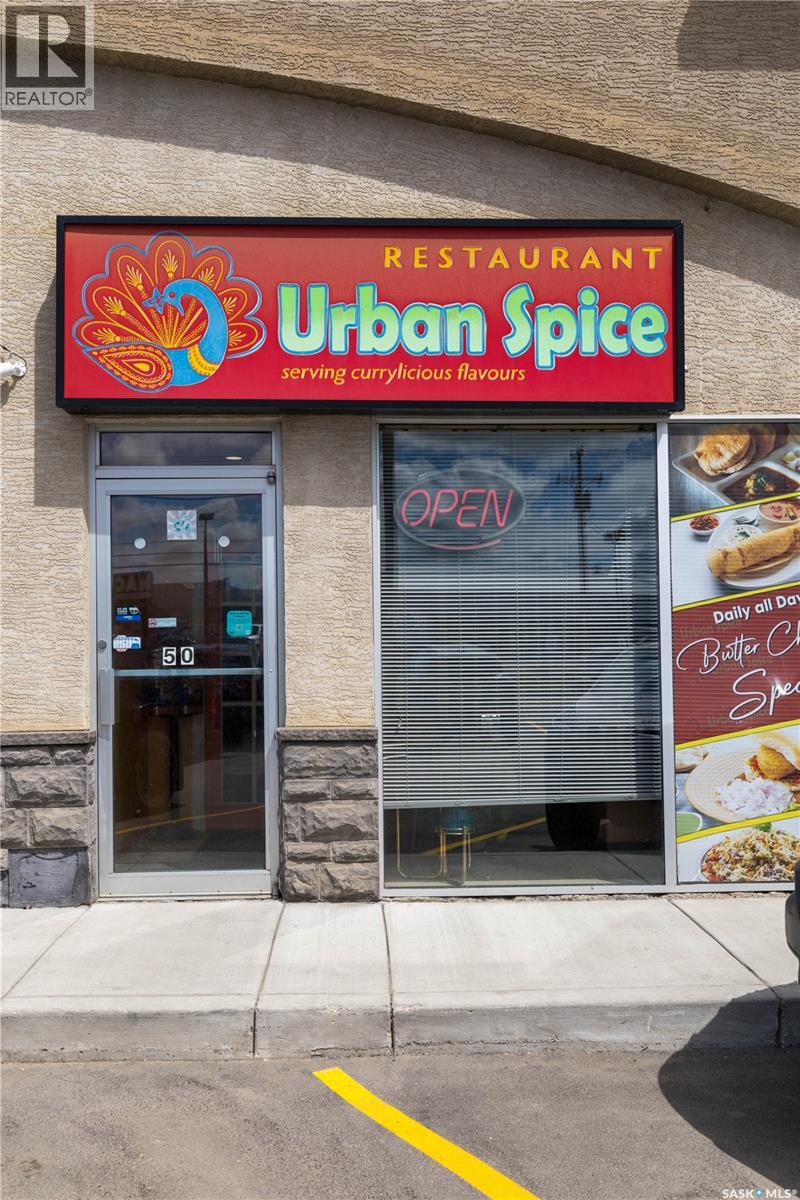
Turnkey 1,800 SF Hospitality Asset – Immediate Operational Cash Flow Stop building from scratch and step into immediate revenue. This fully integrated commercial restaurant delivers an absolute turnkey transition in one of Saskatoon’s premier, high-traffic commercial corridors. Boasting 1,800 sq. ft. of optimized space, the asset features a high-capacity, fully equipped commercial kitchen paired with a modern, welcoming dining footprint. Every piece of essential equipment is owned and included—eliminating lead times and heavy capital expenditure. Backed by a loyal, established local client base and massive scalability, this is the ultimate friction-free play for an owner-operator or strategic investor ready to dominate the market on day one. Why wait for a build-out when the cash flow is ready right now? (id:41462)
This charming home located in Canora, SK offers 1,264 square feet of comfortable main floor living, featuring stunning hardwood floors in the living room and 3 spacious bedrooms. The large eat-in kitchen provides ample space for daily dining and entertaining. There is also spacious porch and 4pce bathroom. The full basement consists of a recreation area, extra bedroom and has roughed-in plumbing for a 2-piece bath, giving you room to grow. Outside you will find a large fenced in backyard which includes a dog run and a storage shed, perfect for outdoor enjoyment and easy organization. Major upgrades completed in 2017 include vinyl siding, soffit, fascia, instantaneous hot water heater, and new furnace, enhancing energy efficiency and peace of mind. All appliances are included, making this an easy move in ready opportunity. Give us a call for your personal tour! (id:41462)