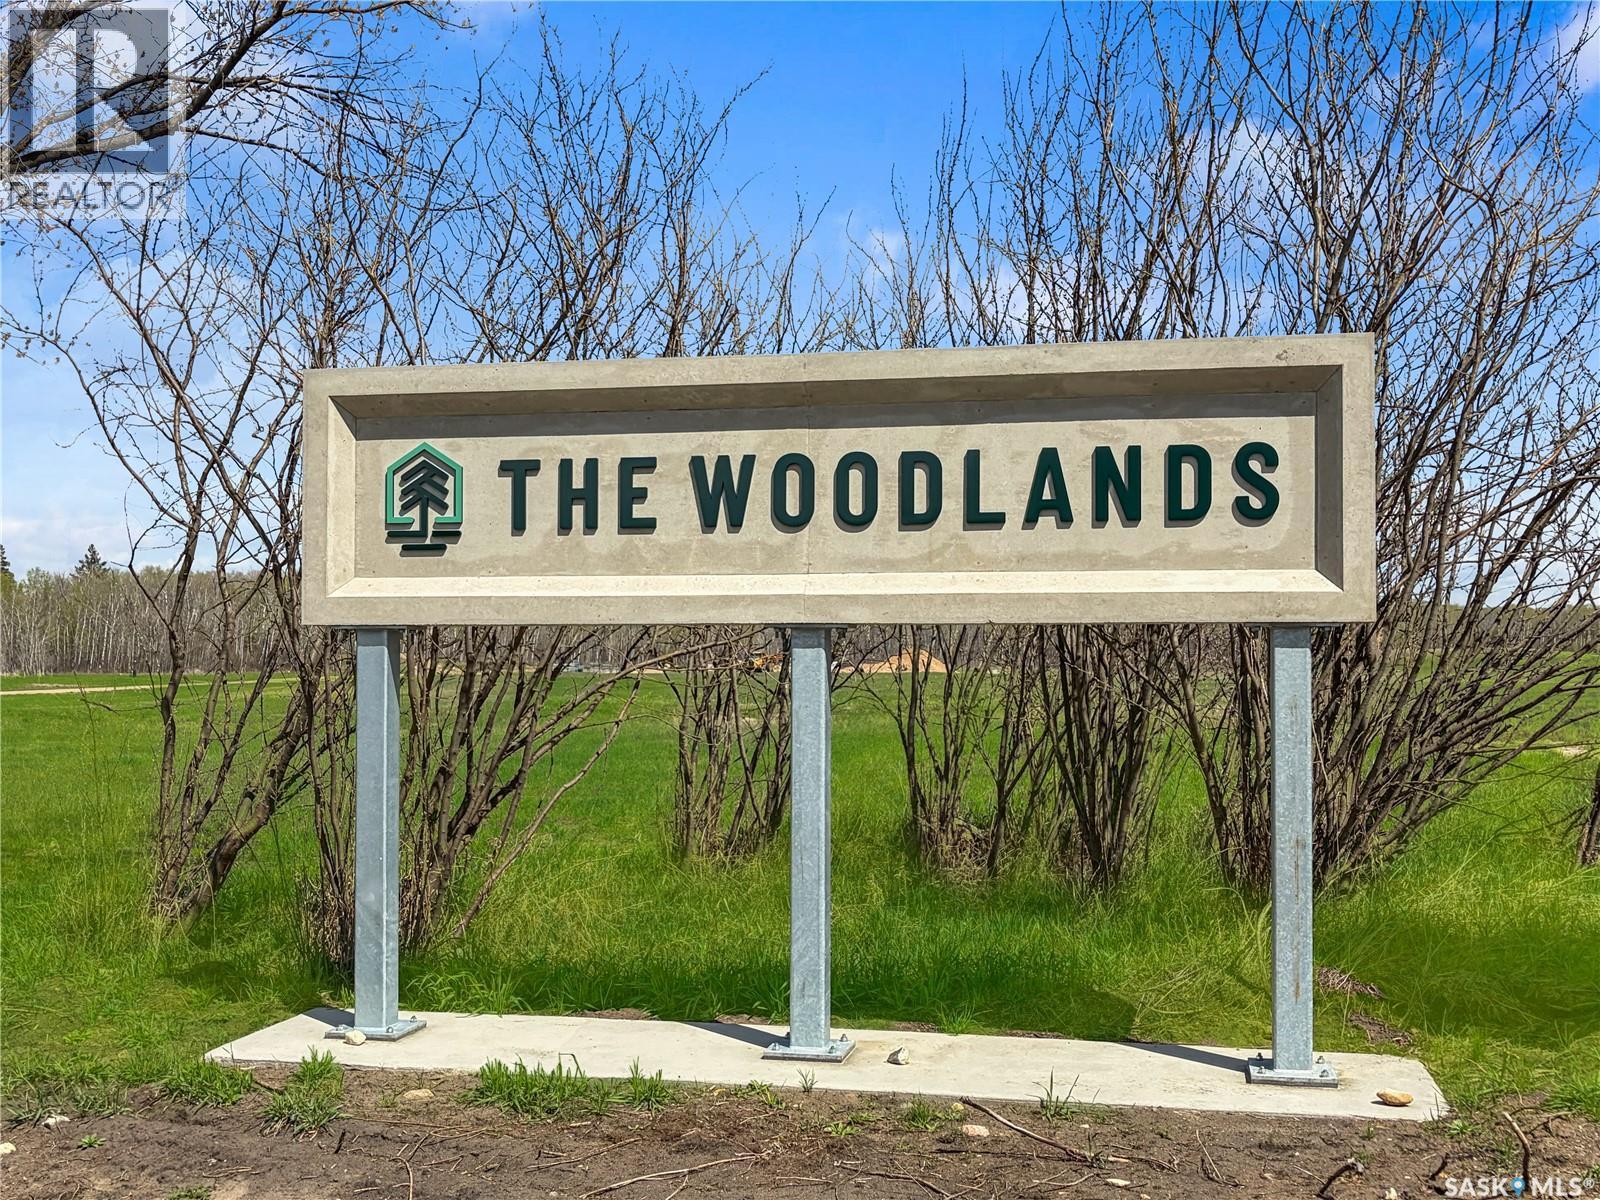
Lakefront Living at Beautiful Iroquois Lake! Build your dream getaway on this fully serviced 0.5+ acre lakefront lot in the exclusive Woodlands development at Iroquois Lake. Conveniently located less than 1.5 hours from Saskatoon, this is the perfect opportunity to enjoy lake life while staying within easy reach of the city. Surrounded by 94 acres of preserved woodlands, this unique development combines modern services with natural beauty. Natural gas, electricity, and a community wastewater system are already in place, making it easy to start planning your future cabin or year-round home. Known for its crystal-clear waters and peaceful atmosphere, Iroquois Lake offers exceptional recreation and relaxation. Enjoy direct access to the public beach just steps away, along with a groomed lakeside sand pathway ideal for walks, beach days, and taking in the stunning scenery. Recently developed causeways further enhance lake access and provide additional opportunities for boating, paddleboarding, fishing, and exploring the shoreline. Whether you're seeking a weekend retreat or a family legacy property, this community is designed to help you make the most of lake living. With generous lot sizes, protected natural surroundings, and a commitment to preserving the area's beauty, The Woodlands offers a rare opportunity to own lakefront property in one of Saskatchewan's hidden gems. Don't miss your chance to build your dream retreat and start making memories at Iroquois Lake! (id:41462)
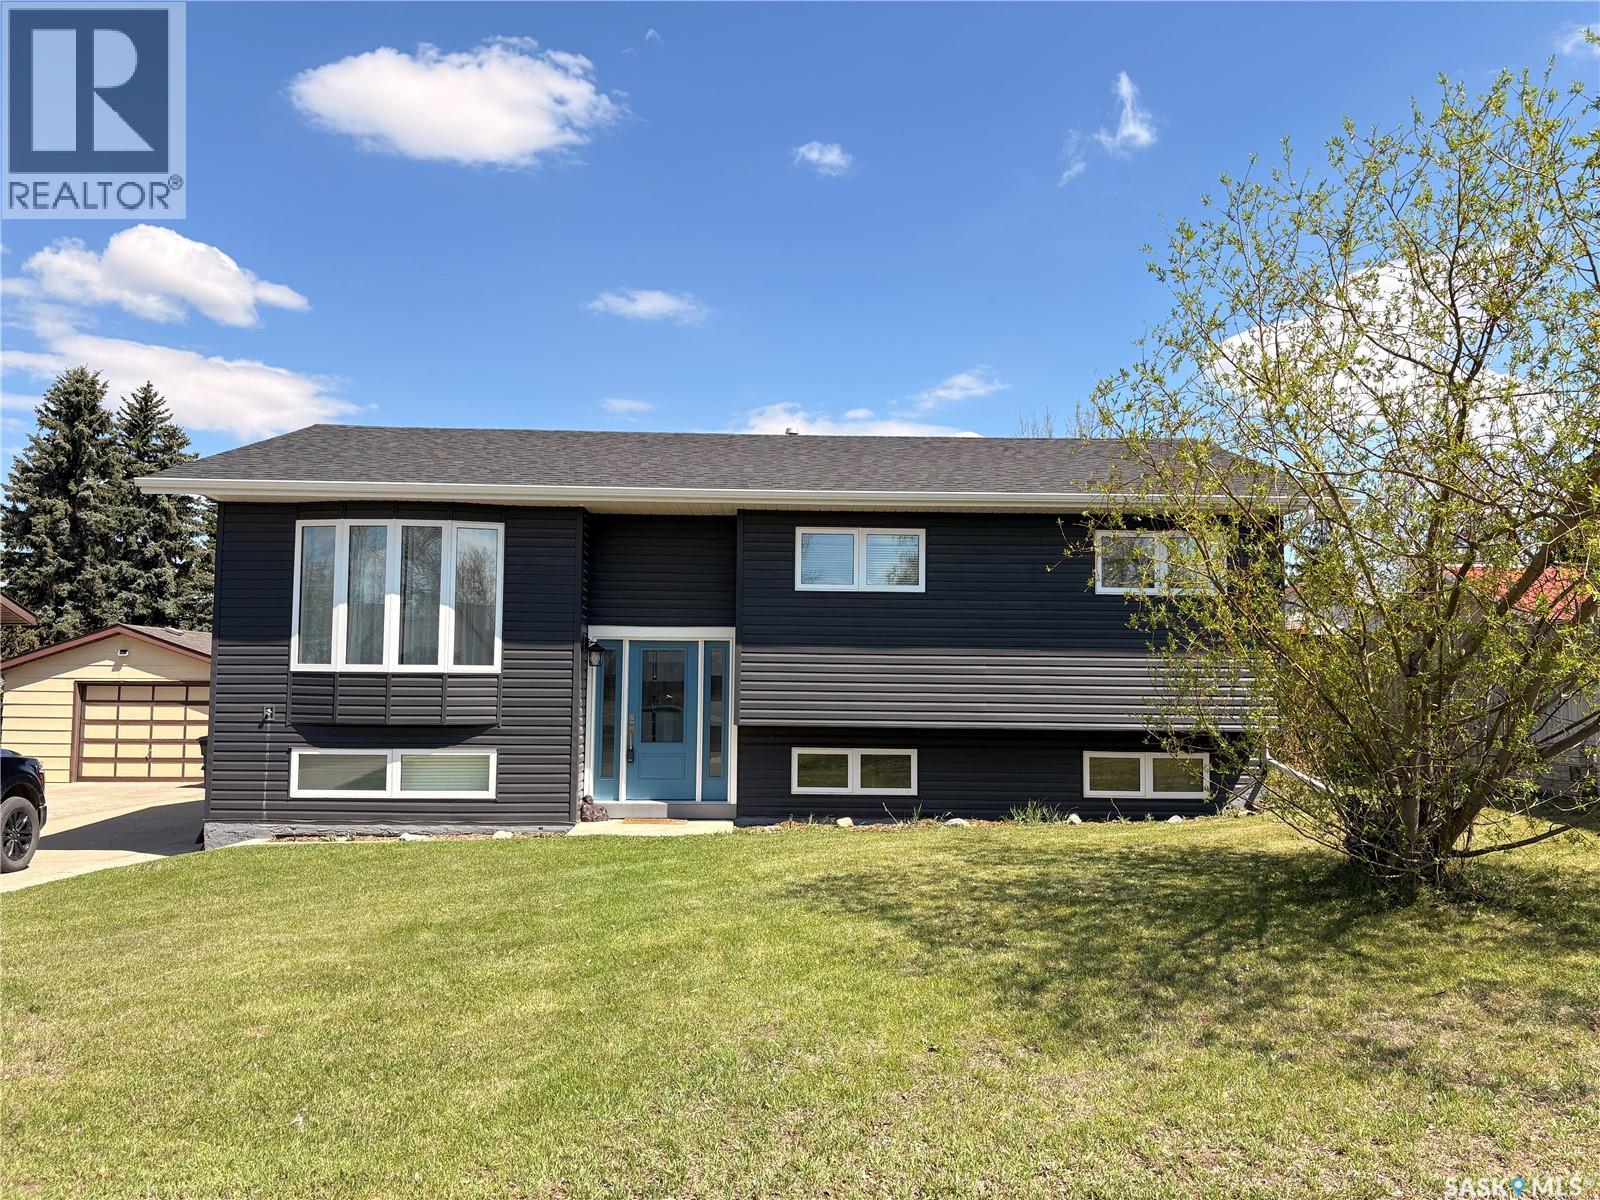
Come home to this amazing move-in ready bi-level. Located in a nice quiet neighbourhood, this home is a perfect place for a family to grow. This spacious bi-level features 4 bedrooms and 3 bathrooms, plenty of storage and tons of room for the family! Entertaining inside and out is easy on the beautiful open concept main floor. Custom kitchen is not only pretty but is a cook's dream. It features quartz countertops, countertop lighting, soft close drawers, nice stainless steel appliances (gas range!), and custom upgrades such as a pullout pastry table, a bar fridge, a lit up display cabinet, and even a tv tucked away behind cabinetry to pull out while you enjoy cooking in this dreamy kitchen! There is a 2 piece bathroom/laundry room efficiently located just off the kitchen dining area, making your day to day tasks simple and at hand. Bright patio doors give the dining room light and a beautiful view, and lead you to an amazing deck overlooking the incredible large yard. Downstairs you will find a spacious bright bedroom thanks to the large window. Next, enter the family and games room space, with the convenience of a 3 piece bathroom, and plenty of storage. There is also a multifunctional utility storage space, which could easily adapt to any of your creative pursuits. Space for the entire family to relax and enjoy. Under the stairs you will find more storage. With plenty of room to add the garage of your dreams on this large, well kept lot, possibilities abound. Located in a quiet neighbourhood, with little traffic, it is a perfect home for a family to grow and thrive. A wonderful home in a great location! (id:41462)
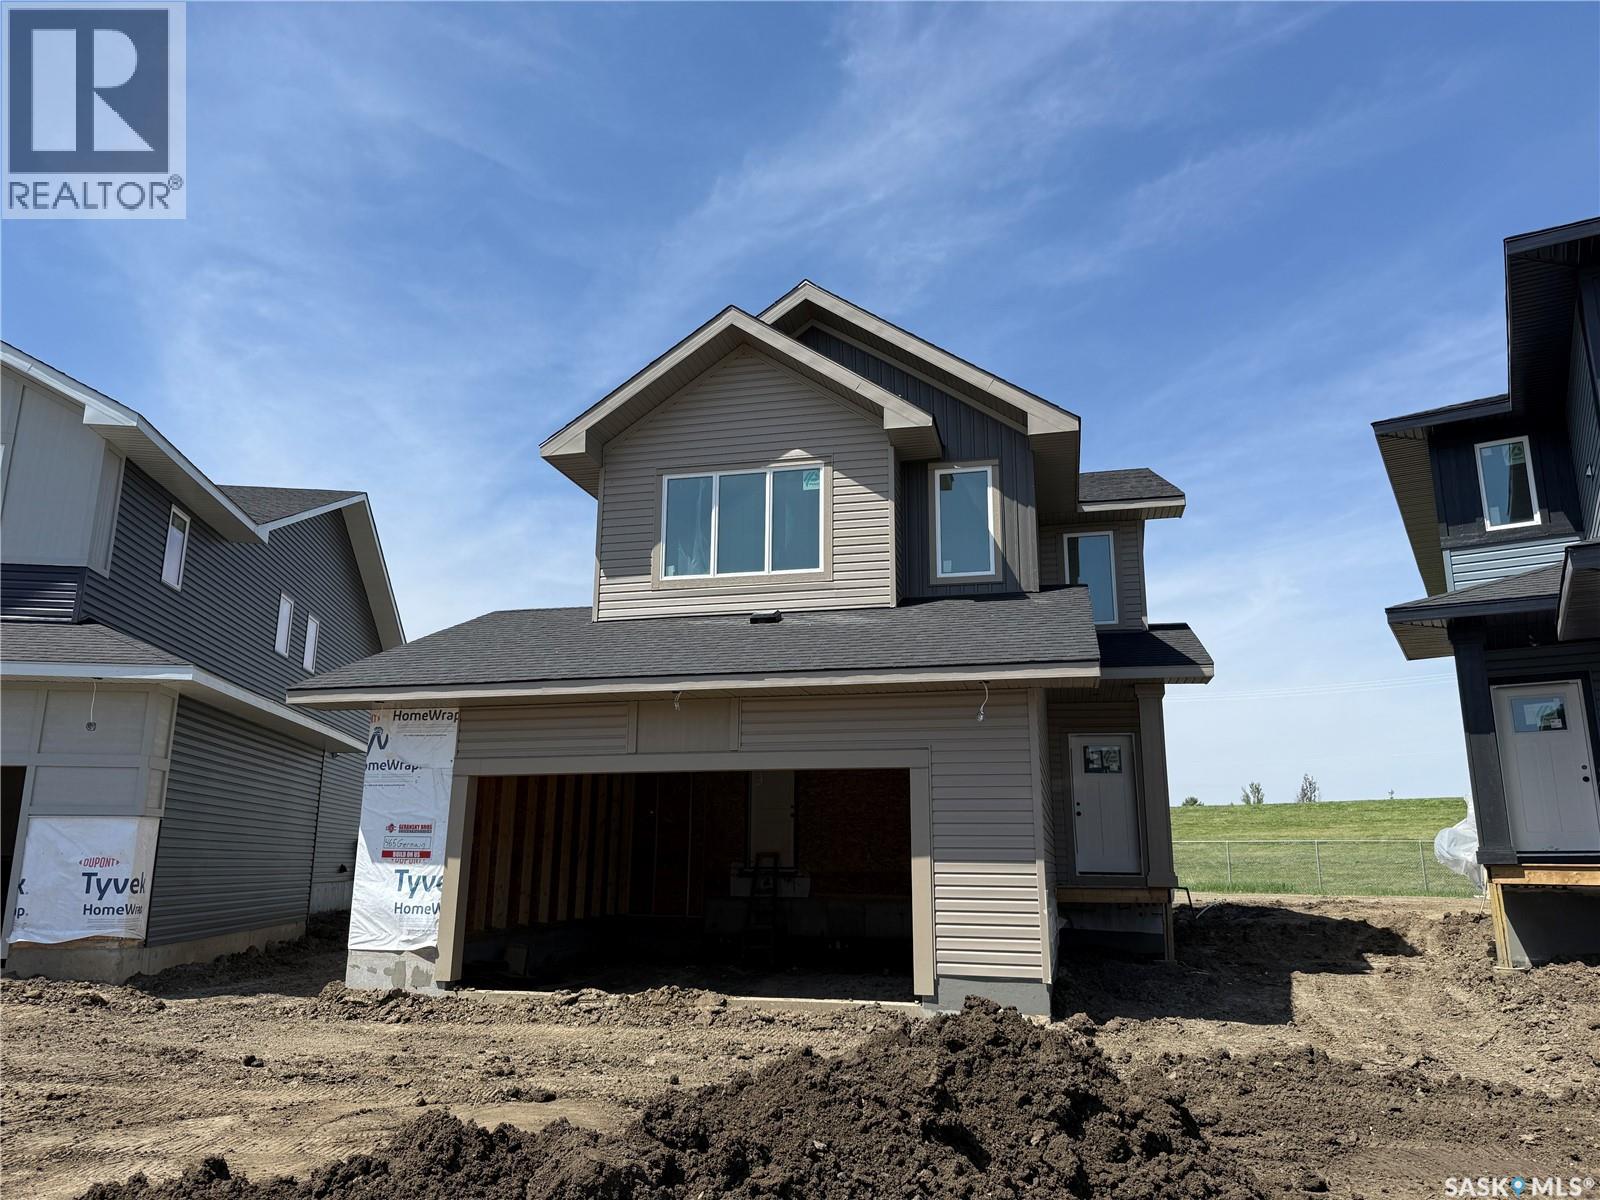
Welcome to this large, beautiful open-concept family home nestled in a lovely location in Brighton, just moments from all amenities. Boasting over 2,100 square feet of well-thought-out living space, this home offers three good sz bedrooms and a spacious bonus room that provides versatility for a growing family, a home office, or a quiet retreat. The main level showcases a welcoming open layout that effortlessly blends living, dining, and kitchen areas. A standout feature is the stunning shiplap fireplace, which adds character and warmth to the heart of the home. Large windows flood the space with natural light, creating an inviting atmosphere for everyday living and entertaining alike. A practical and attractive detail is the separate side entrance, which opens possibilities for a mortgage helper or multi-generational living arrangements. Reach out for more information. (id:41462)
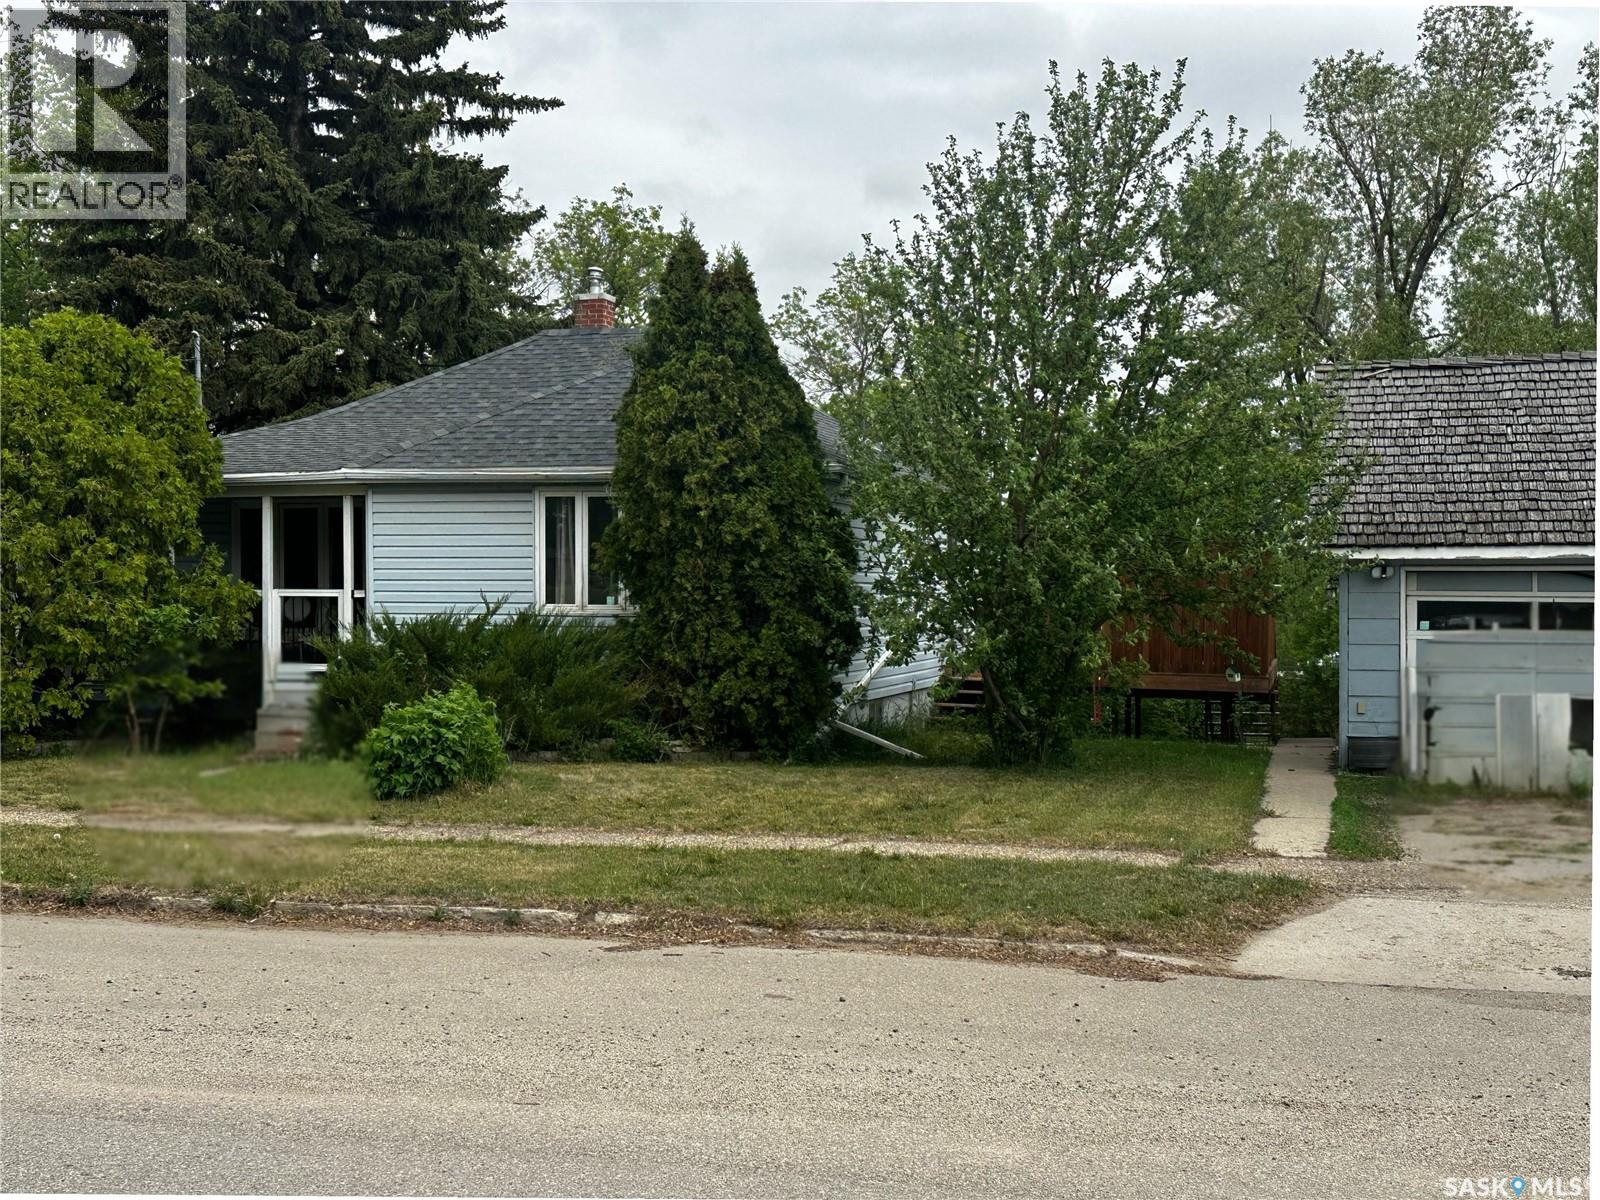
Incredible potential awaits in this 3-bed, 1-bath home situated on a double lot! Perfect for hobbyists, the property features a detached insulated garage and a dedicated walk-out workshop in the basement. Whether you're looking to build equity through renovations or seeking a spacious yard with room to grow, this home offers endless possibilities. A unique find with massive outdoor space and functional workspaces—don't miss out! (id:41462)
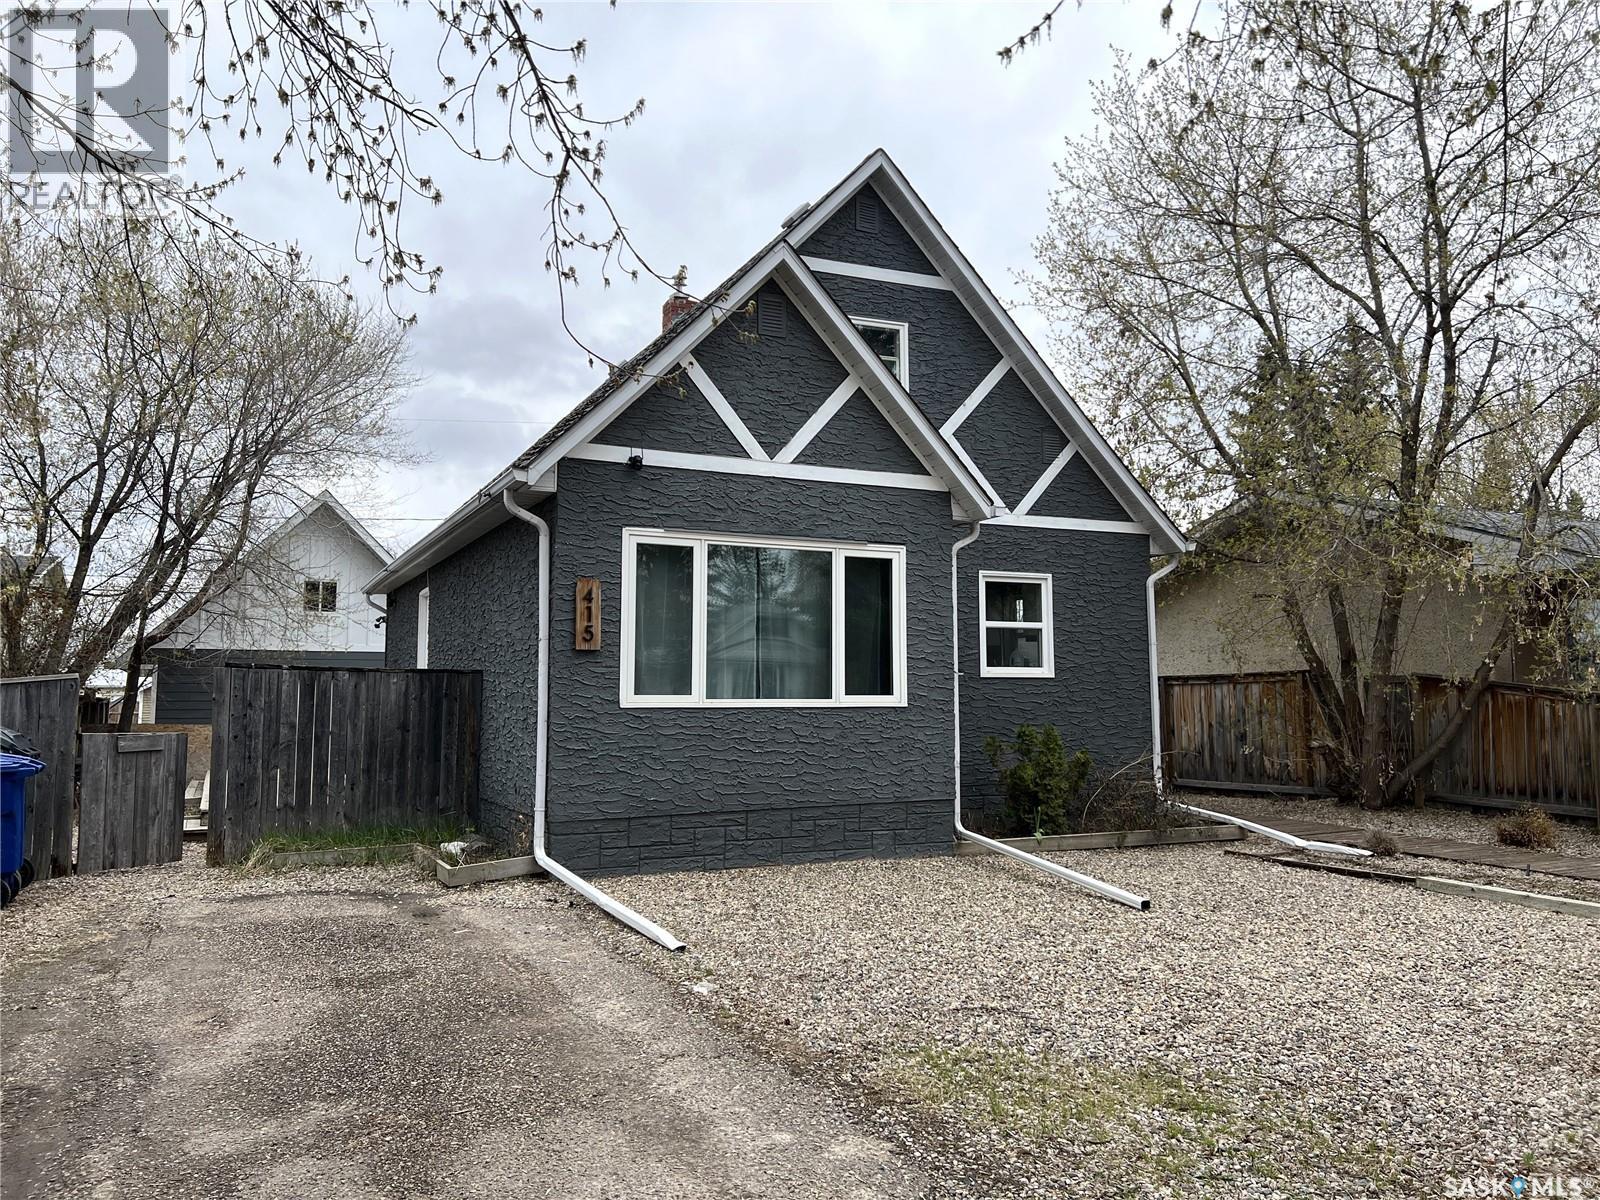
Great family home, close to schools and in a quiet location. Built in 1946 this 3 bedroom, 2 bath home has seen several updates along the way. Large entrance with plenty of storage. The updated kitchen has ample storage with plenty of counterspace. Lots of natural lighting throughout with updated windows. Living room has large east facing window as well as access to a south facing deck and fenced backyard. One bedroom on main has access to an updated 4pc bathroom. Upper level has 2 good sized bedrooms as well as a 3pc updated bathroom. Primary bedroom has walk in closet as well as a loft which is a great space for the kids to sleep. Basement features a large family room, laundry area, cold storage room and utility room. Backyard is nicely landscaped with some crushed rock, some artificial grass, concrete patio with firepit area and a large deck which is great for entertaining. Back alley access to the double detached garage which hosts a 2nd level for extra storage/living space. (this 2nd level is unfinished). This property is a must see and is move in ready! Firepit is not included. (id:41462)
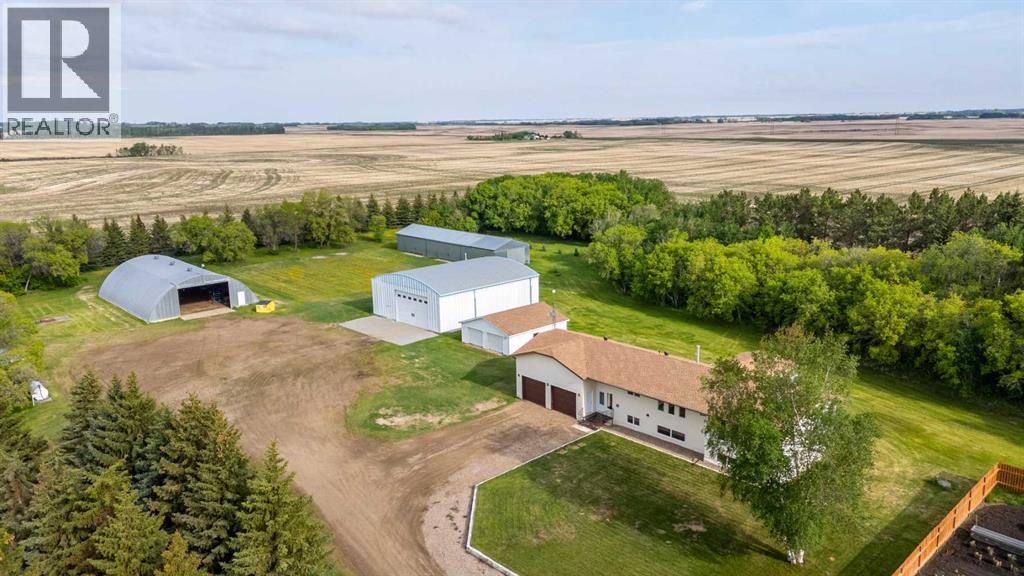
One of a kind! This is truly a special acreage. Situated on 16.76 acres of well treed land which gives you tremendous privacy. Located just a few kilometers from Maidstone it's paved all the way to the front gate.The house is immaculate and a joy to show! You'll be impressed at the giant kitchen with loads of cupboard space and big island. The dining area will fit the largest of tables and the living room is also extra large and all these rooms are South facing to bathe you in sunlight. Your 3 season sun-room will be a favorite place to relax! To finish off the upstairs there's also a family room, 4 piece ensuite off the primary bedroom and 3 piece bath. Downstairs brings more space with a gigantic family room / rec room, 2 big bedrooms, a 4 piece bath, and even a wet bar. Outside is extra special as the entire grounds are expertly manicured. The house has an oversized attached 2 car garage, there's also a separate 2 car garage (unheated) a 3,000 sq.ft. Behlen heated shop which is in premium shape and super clean, a quonset measuring over 4,000 sq.ft. (unheated) and another unheated shop/storage building measuring over 2,900 sq.ft. All this and brand new triple pane windows in May 2026, new front door, new door to attached garage, and lots more upgrades. Even the Generac generator is included. Check out the 3-D tour. (id:41462)
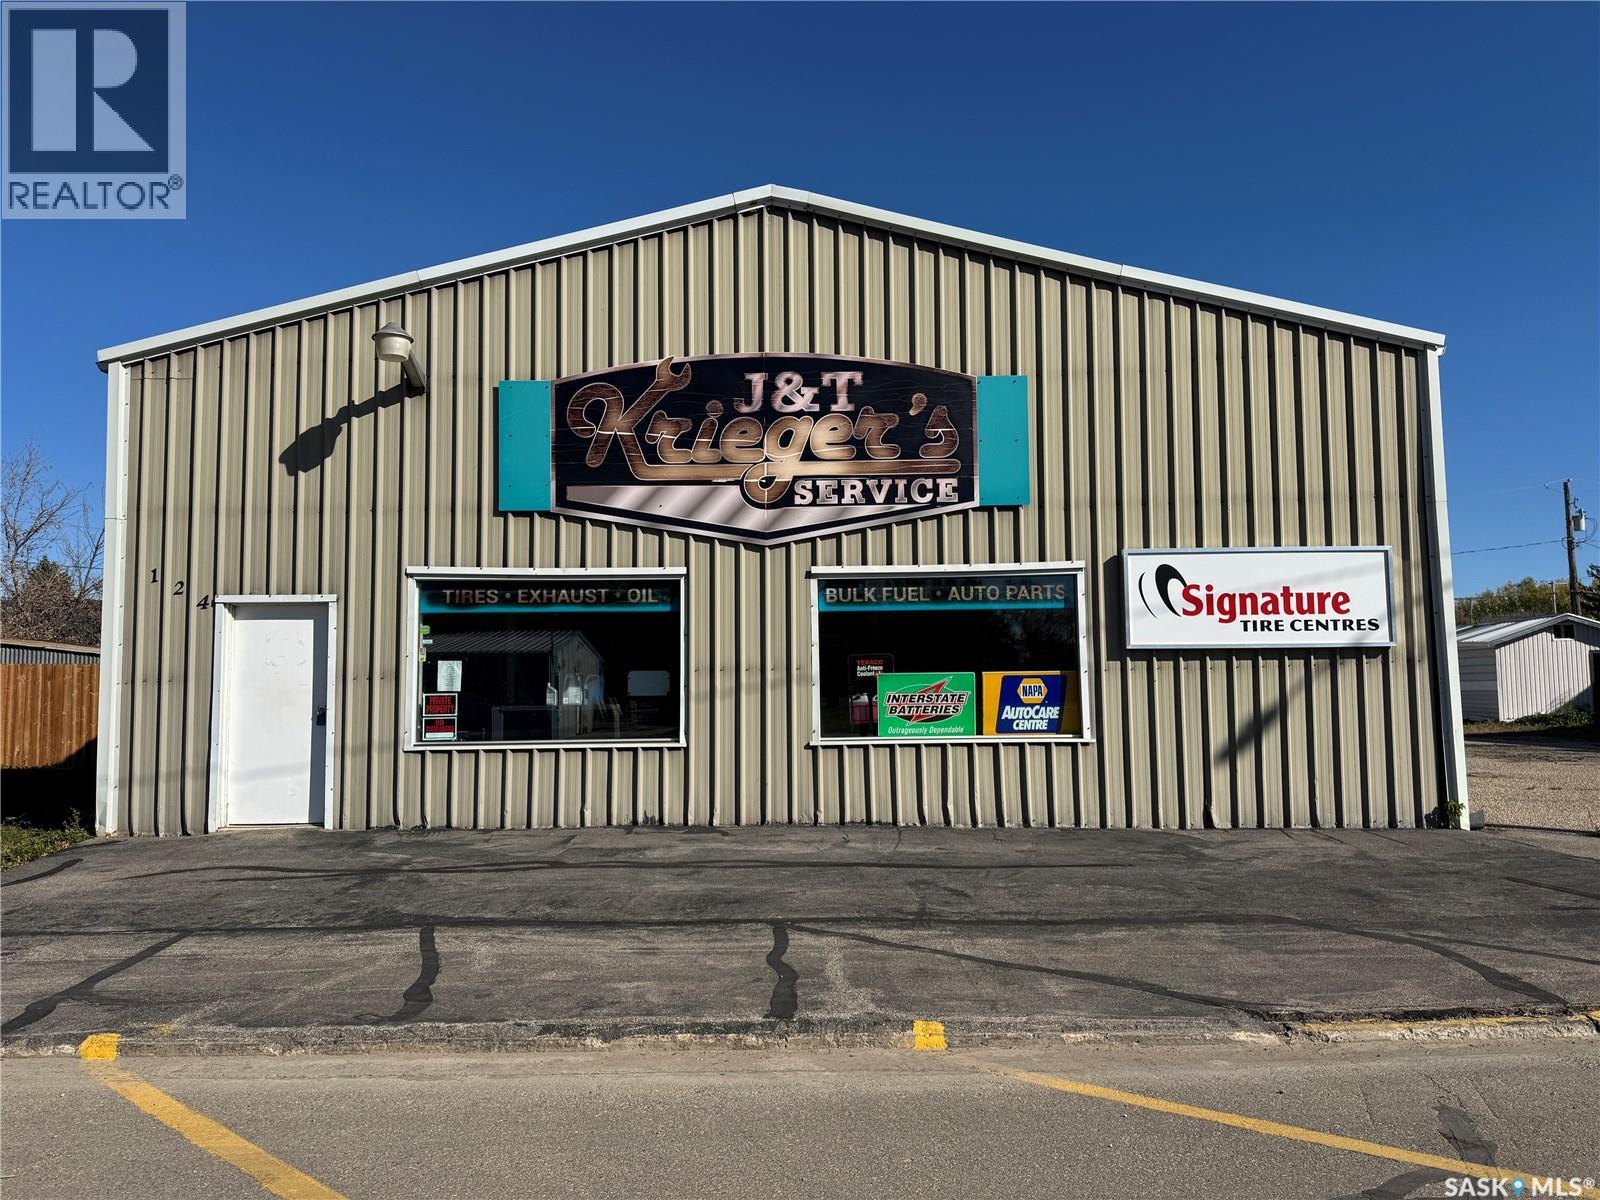
Located right in downtown Leroy, this commercial property at 124-126?Aspen Street is ideal for trades, service-based operations, or light industrial use. With 150 feet of street frontage, the site includes two large service bays with overhead doors, a paved apron, and street parking, offering excellent functionality and access for both staff and customers. The front of the building features a showroom, perfect for retail display or client-facing services, along with a two-piece washroom for convenience. A mezzanine level above includes an office and extra storage space, keeping administration separate from shop activities. Radiant heat efficiently warms the shop area, making it usable year-round. At the back, there’s a detached two-car garage, plus a separate storage building on the side of the lot—great for equipment, materials, or additional vehicles. This property is being sold “as-is.” The seller makes no warranties or representations about the condition of the property. Buyers are encouraged to complete their own due diligence. Buyer to verify property line. (id:41462)
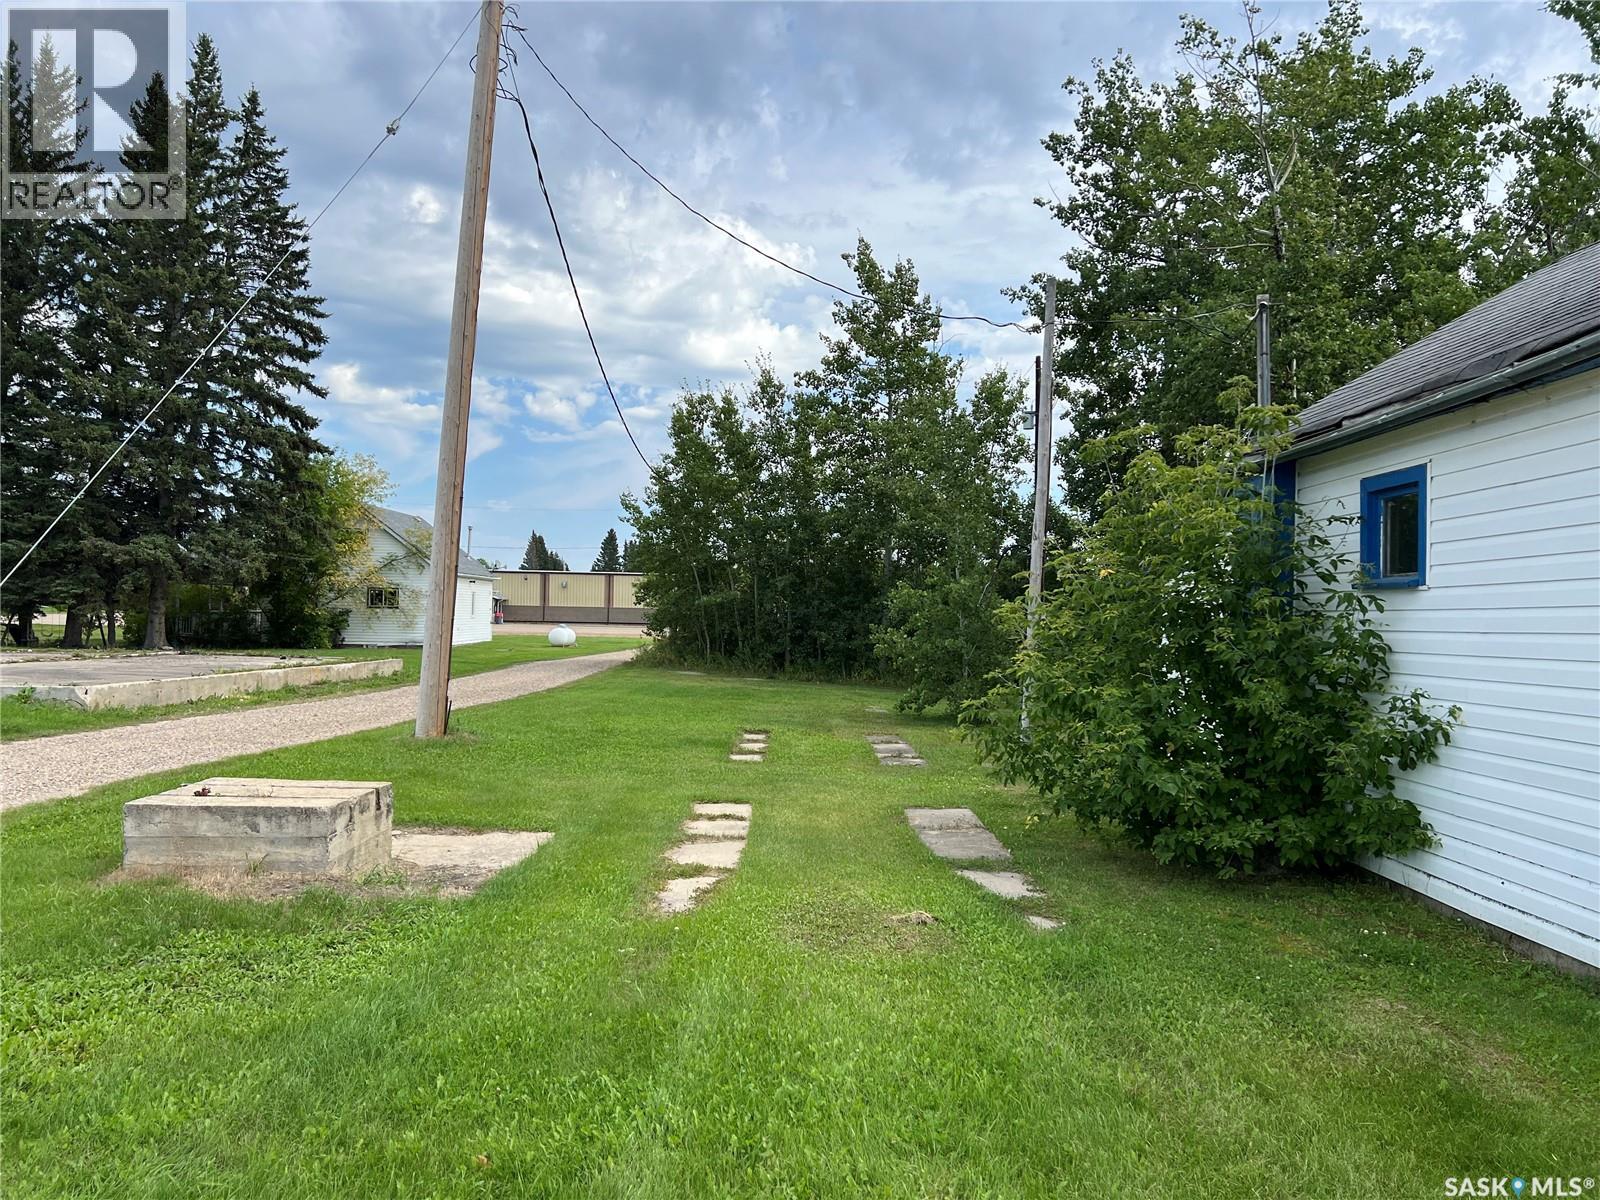
Commercial lot located on Hwy 4 in the Village of Dorintosh. Lot measures 25ft x 135ft and is located 5 minutes from the Meadow Lake Provincial Park which attracts many tourists to the area annually. The City of Meadow Lake is only 20 minutes away. Don't miss out on this great opportunity to start up your own business venture! (id:41462)
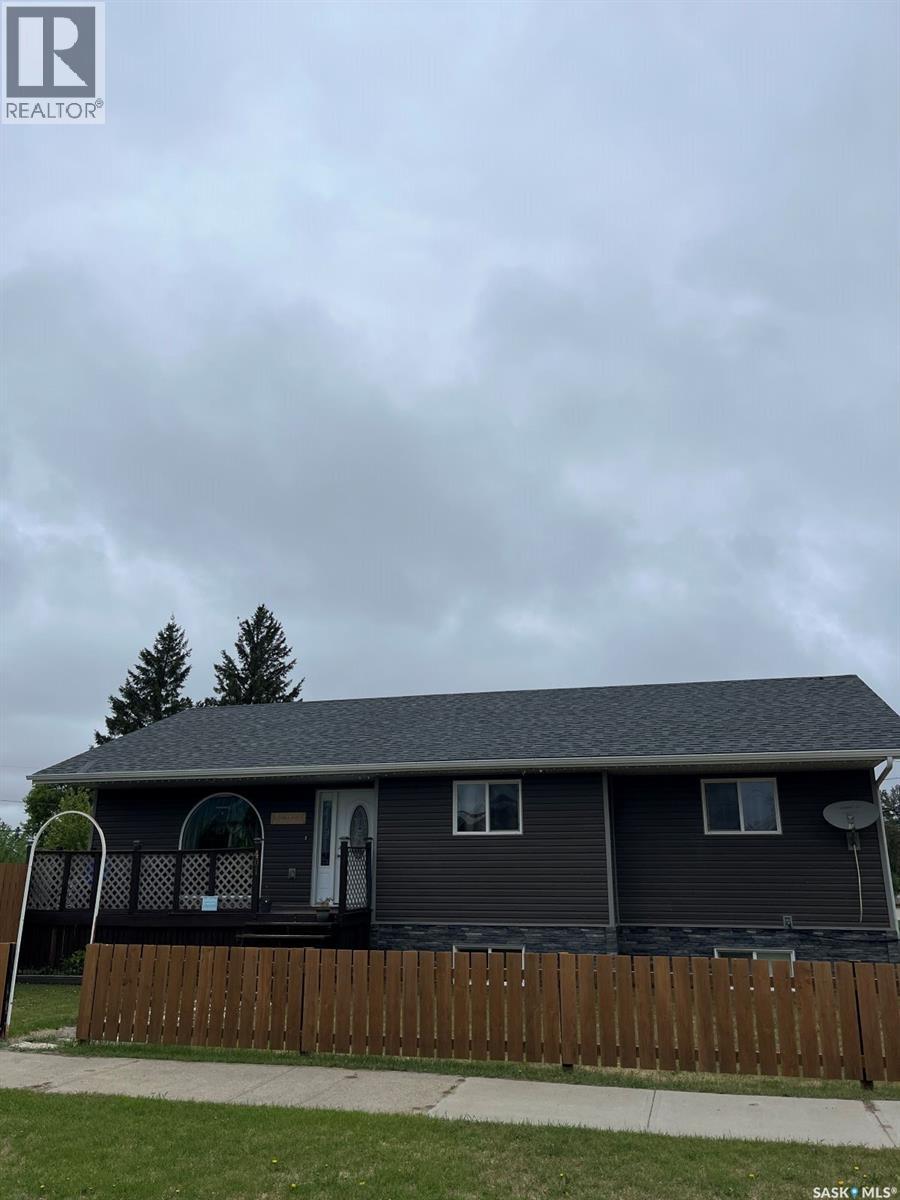
Welcome to this stunning 5 bedroom, 3 bathroom home offering just under 1,500 sq ft of comfortable living space. Built in 2014, this property is move-in ready and waiting for its next owners to enjoy. As you step inside, you’re greeted by an open-concept layout that seamlessly connects the kitchen, dining area, and living room. The south-facing living room window fills the space with natural light, creating a warm and inviting atmosphere throughout the day. Convenient access to the basement makes the layout functional for busy families. The basement is partially finished and provides an excellent opportunity to add your own personal touch. It requires some final work, such as installing a drop ceiling (if desired), completing paint, and finishing a few remaining items This home sits only a stone’s throw from a long-standing local convenience store and is within close proximity to downtown amenities, the elementary school, and the middle school—an ideal location for families and anyone seeking everyday convenience. Situated on a generous lot, the property offers plenty of room to add future features such as a shed, garden plot, or outdoor play structure. The existing garage is not currently functional, but the cement footing remains in place, providing a solid foundation for a new garage if desired. A great opportunity to own a modern home on a spacious lot in a convenient location. Book a private showing today with your favorite Realtor. (id:41462)
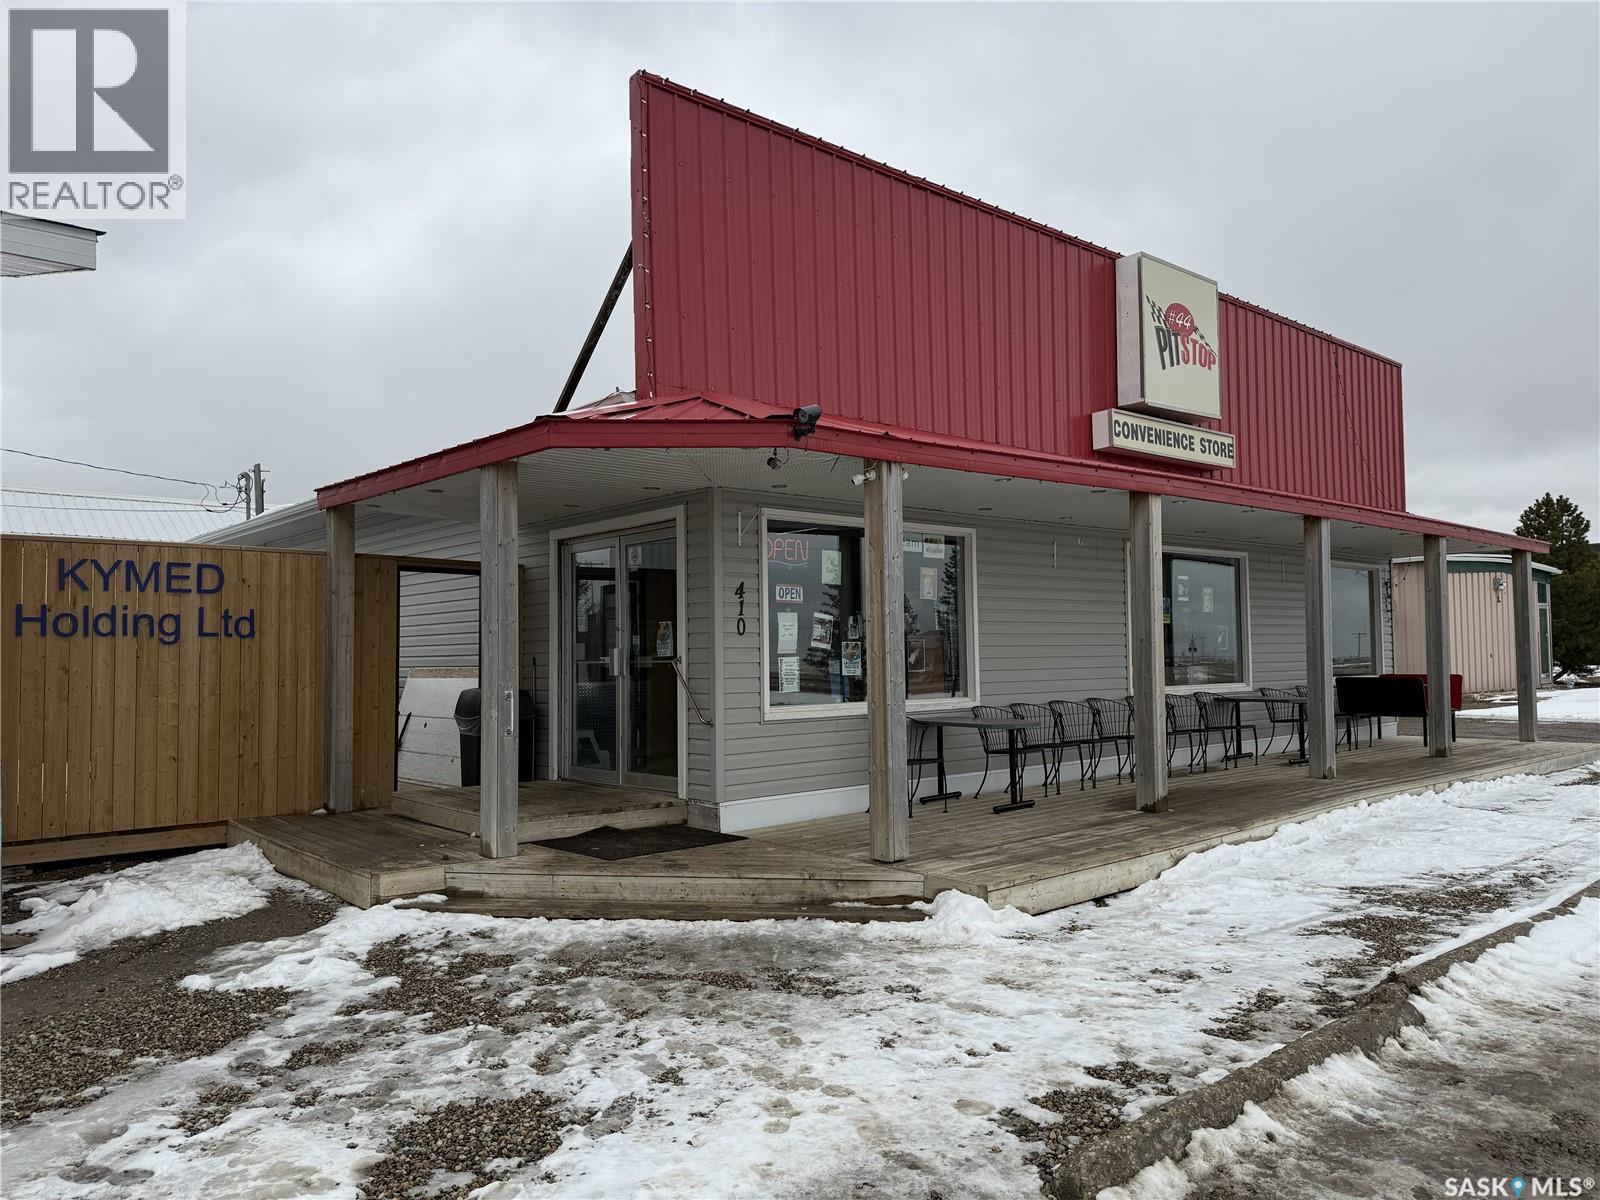
Welcome to The Pit Stop Convenience Store & Care Wash in Eston, Sk. Profitable, nicely upgraded and responsibly run convenience store and coin operated Car Wash. This solid commercial property would be a great opportunity for the entrepreneur plus living quarters to offset life expenses.. Remodelled in 2013 and showing good returns. Property has a 1 bedroom living quarters attached to the back of the structure. The store has a steady following of locals meeting for coffee, ice cream, slushies, tobacco, food, snacks and lottery needs. All equipment included. This is a true turn key opportunity with solid financials. Call your REALTOR ® today to find out more. (id:41462)

Nicely nestled in the trees, this 10 acres in the RM of Canwood, fully renovated country style 3 bedroom home, with a 2 piece en-suite along with a 3 piece main bathroom. This home offers an open concept kitchen, dinning and living room. Front and Back covered decks, for you to sit enjoy your morning coffee or afternoon relaxing out of the sun. A 32 x 40 Quonset/Shop to store all your tools, toys and equipment. Property has had lots of upgrades, new windows, cupboards, flooring, metal roofing on home and Quonset, propane tank, new furnace, hot water heater. Must see to appreciate. (id:41462)
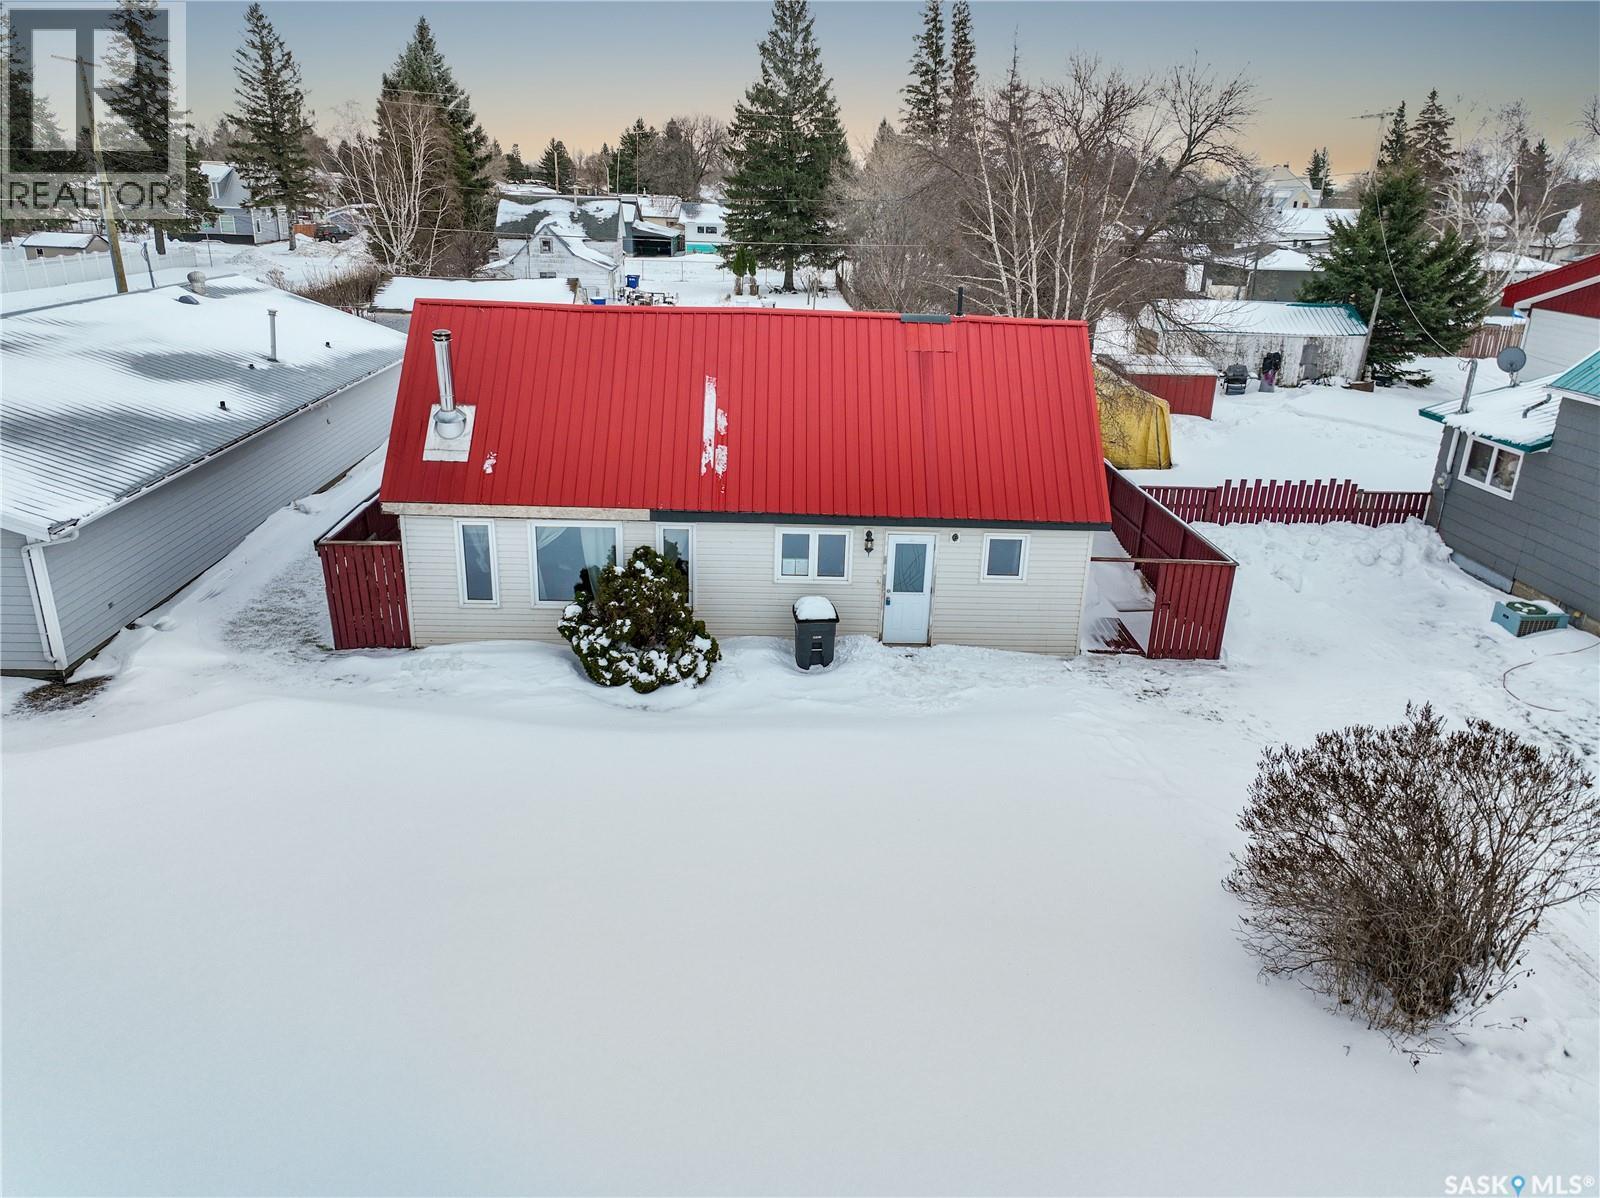
You don't need to fix that Man-FIX THIS HOUSE INSTEAD! Welcome to Rocanvilles quaintest new listing! This home boasts an ideal location, an updated shell including updated windows, doors, Vinyl Siding & Metal Roof. Inside lay a blank canvas ready for your Pinterest ideas to come to fruition. A spacious open concept Kitchen/Dining/Living area with plenty of natural light keep this home all business on the West side of the floor plan. All Party stays on the East side of the dwelling with a double closeted Main floor Bedroom and a Deadly spacious Master on the top floor with a started 3 pc bath with stand up shower, commode & Pedastool sink. Back alley access and enough room to toss a Garage package give this spot a foot about the rest. Dream er up and keep it under budget with the steal of a deal! Contact your agent today and book a showing on Ellice St Rocanville in SE Sk where potash, wheat & oil meet! (id:41462)