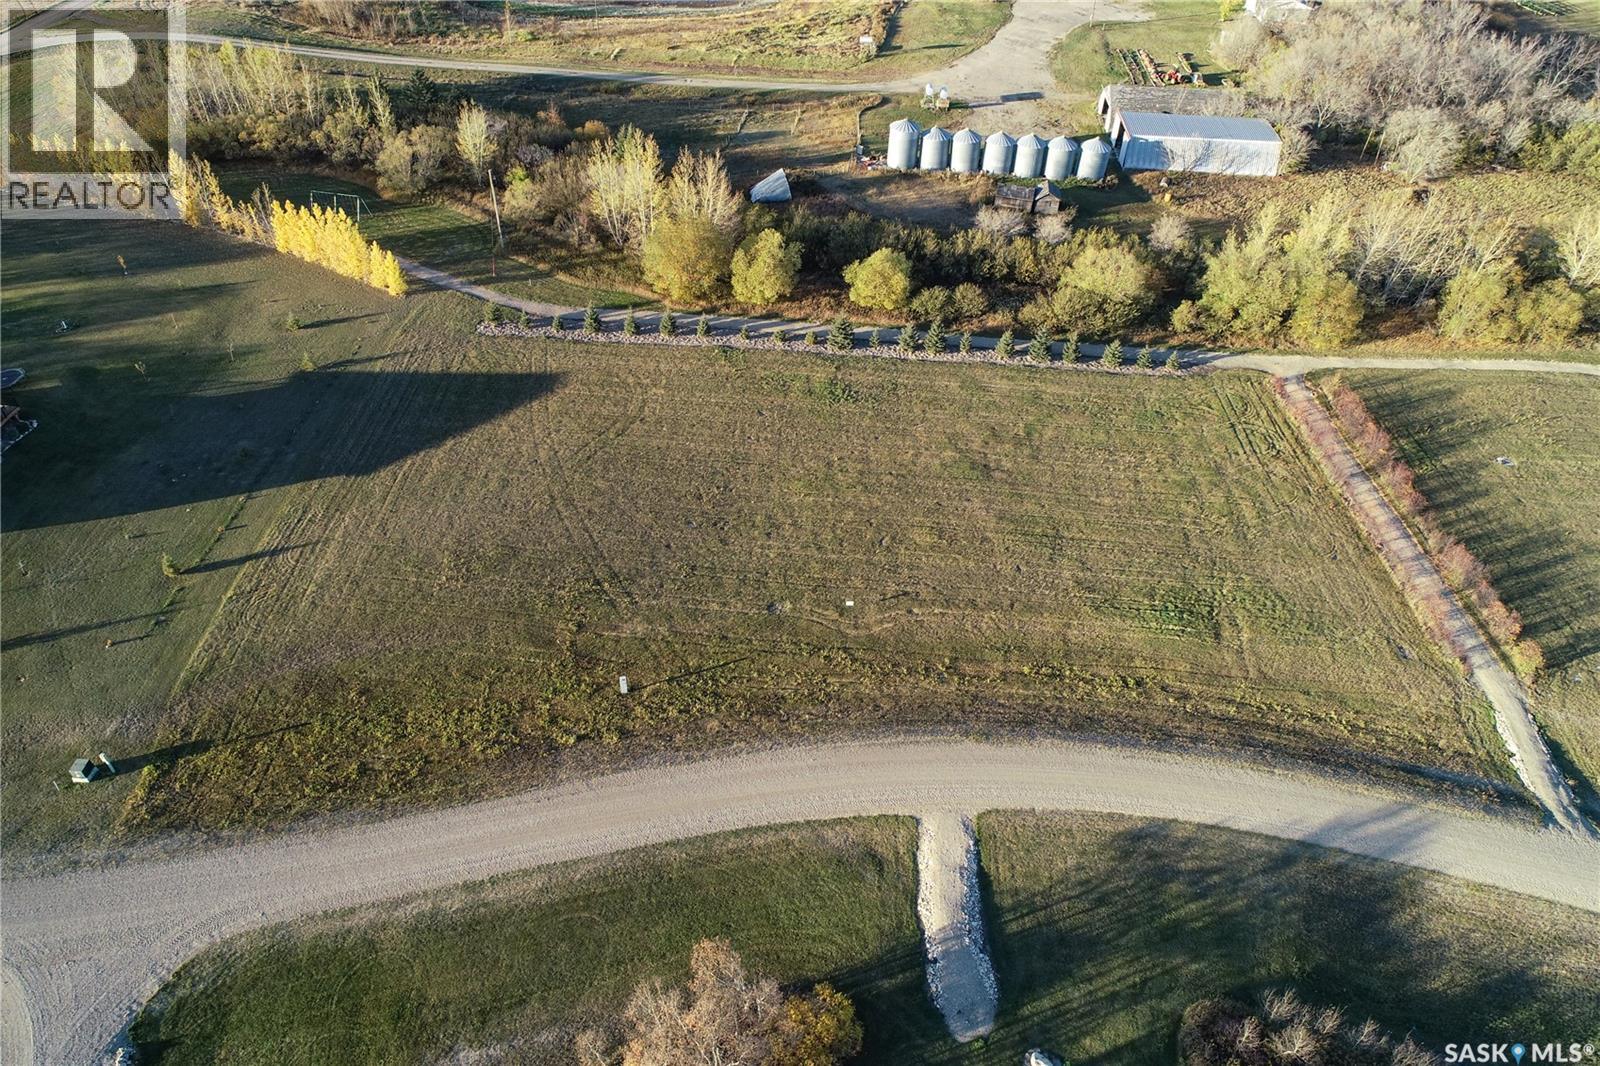
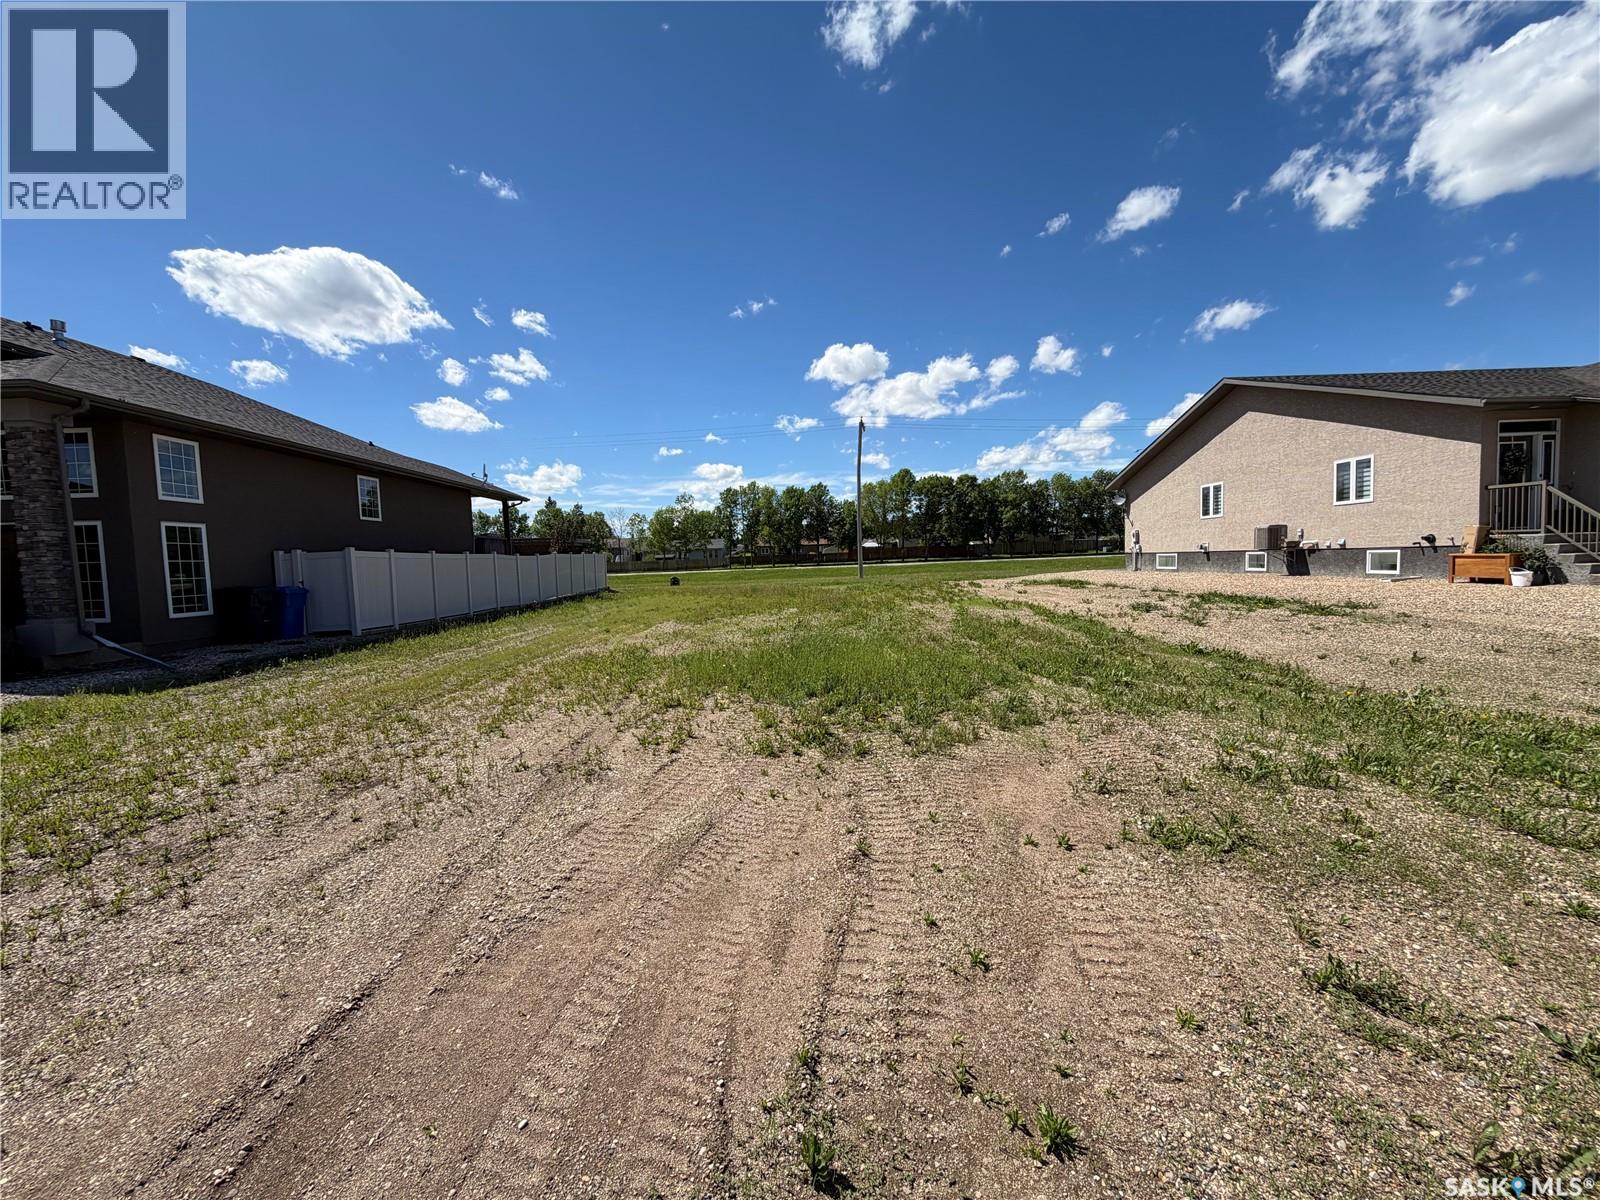
Buy Now, Pay Later! Get ready to build your dream home at Prairie View Properties! Lot 2 Willow Way at Prairie View Properties is an extra wide lot that is well suited to a home with a sprawling footprint and side entry garage. This lot overlooks the community greenspace. 1.25 acres with a South facing view. Colorado Spruce line the back yard perimeter on the North side of the lot, just beside the community trail. A flowering hedge to the East frames the sunrise and the front curved boundary is a landscapers dream. Located in the RM of Humboldt #370, just 2 KM North East of the City of Humboldt & approx. 40 min from BHP Jansen Mine. Relax and enjoy the natural beauty of this acreage development enhanced by greenspaces, walking trails and a pond. Lots are serviced to the Property line with Power, Phone, Natural Gas and SHL Rural Pipeline Water. Sewer Service to be selected by Buyer. Approved for Type 2 Mound or Septic Holding Tank. Purchase Price is Plus GST. Buyer to pay non-refundable down payment to hold the lot with the obligations to pay the balance upon occupancy or two years. Call today for more information or to view! (id:41462)
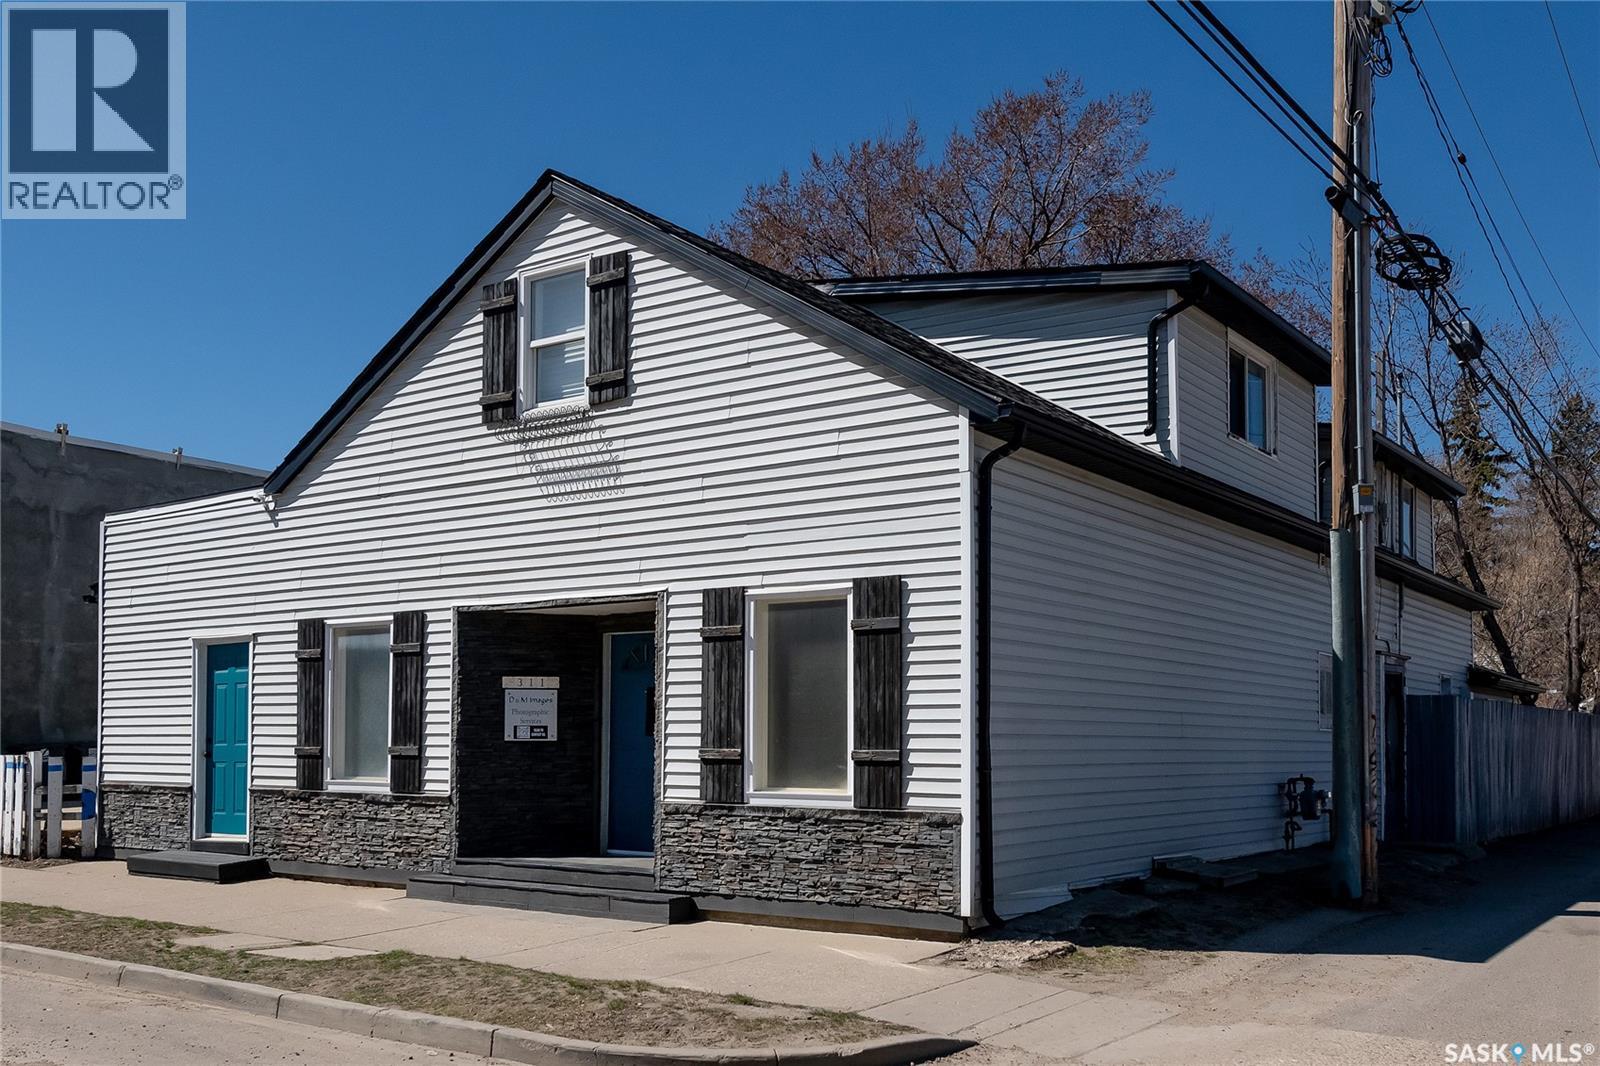
Truly rare opportunity to own a one-of-a-kind property offering endless residential, business, and revenue-generating possibilities. With desirable MX1 zoning, this unique character building could easily function as a stunning family home, office-front residence, or be converted into a double or triple-suited revenue property. The options here are truly endless. Pride of ownership is evident throughout, with extensive renovations and thoughtful upgrades completed over the years. Tastefully decorated and full of charm, this impressive property features 4 bedrooms, a den, and 3 bathrooms, along with an incredible 35’ x 24’ office/shop front complete with separate street-front entry. The main floor boasts a beautifully updated kitchen with eat-up island and natural gas stove, flowing nicely into the living area and heated rear porch — the perfect entertaining space featuring a stunning barn door entrance. Recent upgrades include shingles, soffits, eavestroughs, siding, doors, windows, high-efficiency furnace, flooring, paint, tankless water heater, 200 amp service, 220 wiring, and much more. Larger lot gives access for a double detached garage and still have room for a garden and greenspace . Also the yard adds comfort with both a patio and deck for all the entertaining you can handle . Upstairs offers an abundance of flexible living space, highlighted by a spacious primary bedroom connected to a huge family room with natural gas fireplace and an absolutely stunning custom bathroom featuring a separate glass shower and tub. A large second-floor laundry/office room adds even more functionality to this incredible home. Located just steps from coffee shops, restaurants, shopping, downtown, and the river, this property combines character, convenience, and unlimited potential. A must-see property to truly appreciate everything it has to offer (id:41462)
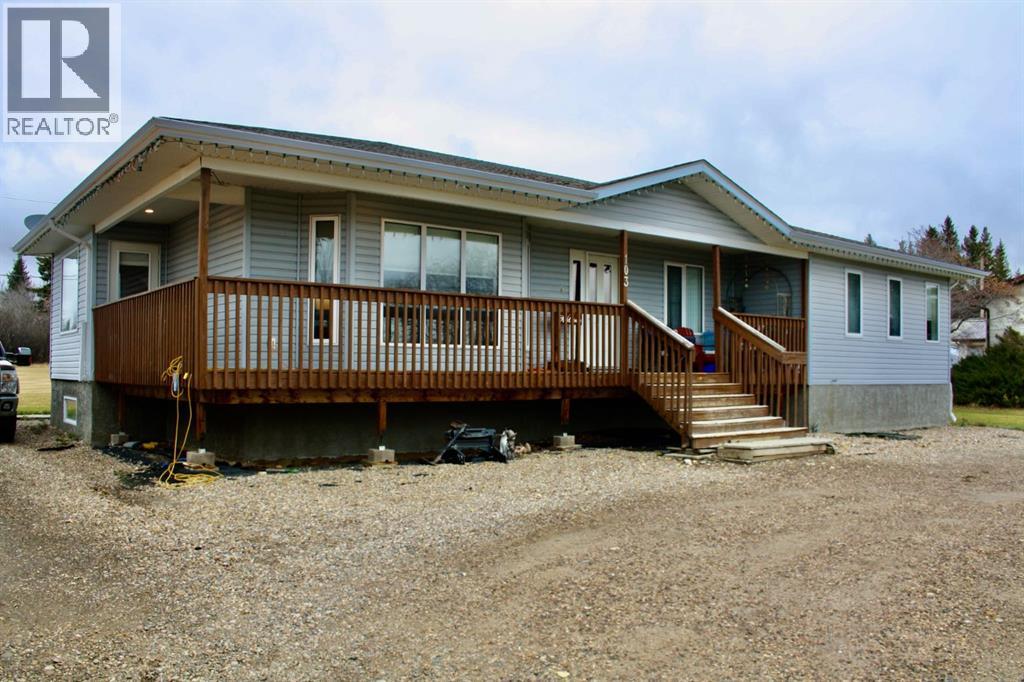
Located in the quiet, family-friendly community of Marsden, this spacious 2004 bungalow offers 1,613 sq. ft. of living space per level and a functional open-concept layout. The main floor features a bright front family room, a dedicated dining area, and a well-equipped kitchen with a central island, ample cabinetry, and beautiful stainless steel appliances. Three bedrooms, a 4-piece main bathroom, convenient main-floor laundry with a 2-piece bath, and a primary bedroom with its own ensuite complete this level. The fully finished basement is perfect for entertaining, boasting a large family room with a wet bar, two generous bedrooms, a 3-piece bathroom, and two separate storage rooms, including a cold room. The home also includes a reverse osmosis water filtration system that delivers high-quality water throughout. Offering impressive space, comfort, and value, this Marsden bungalow is truly a must-see! (id:41462)
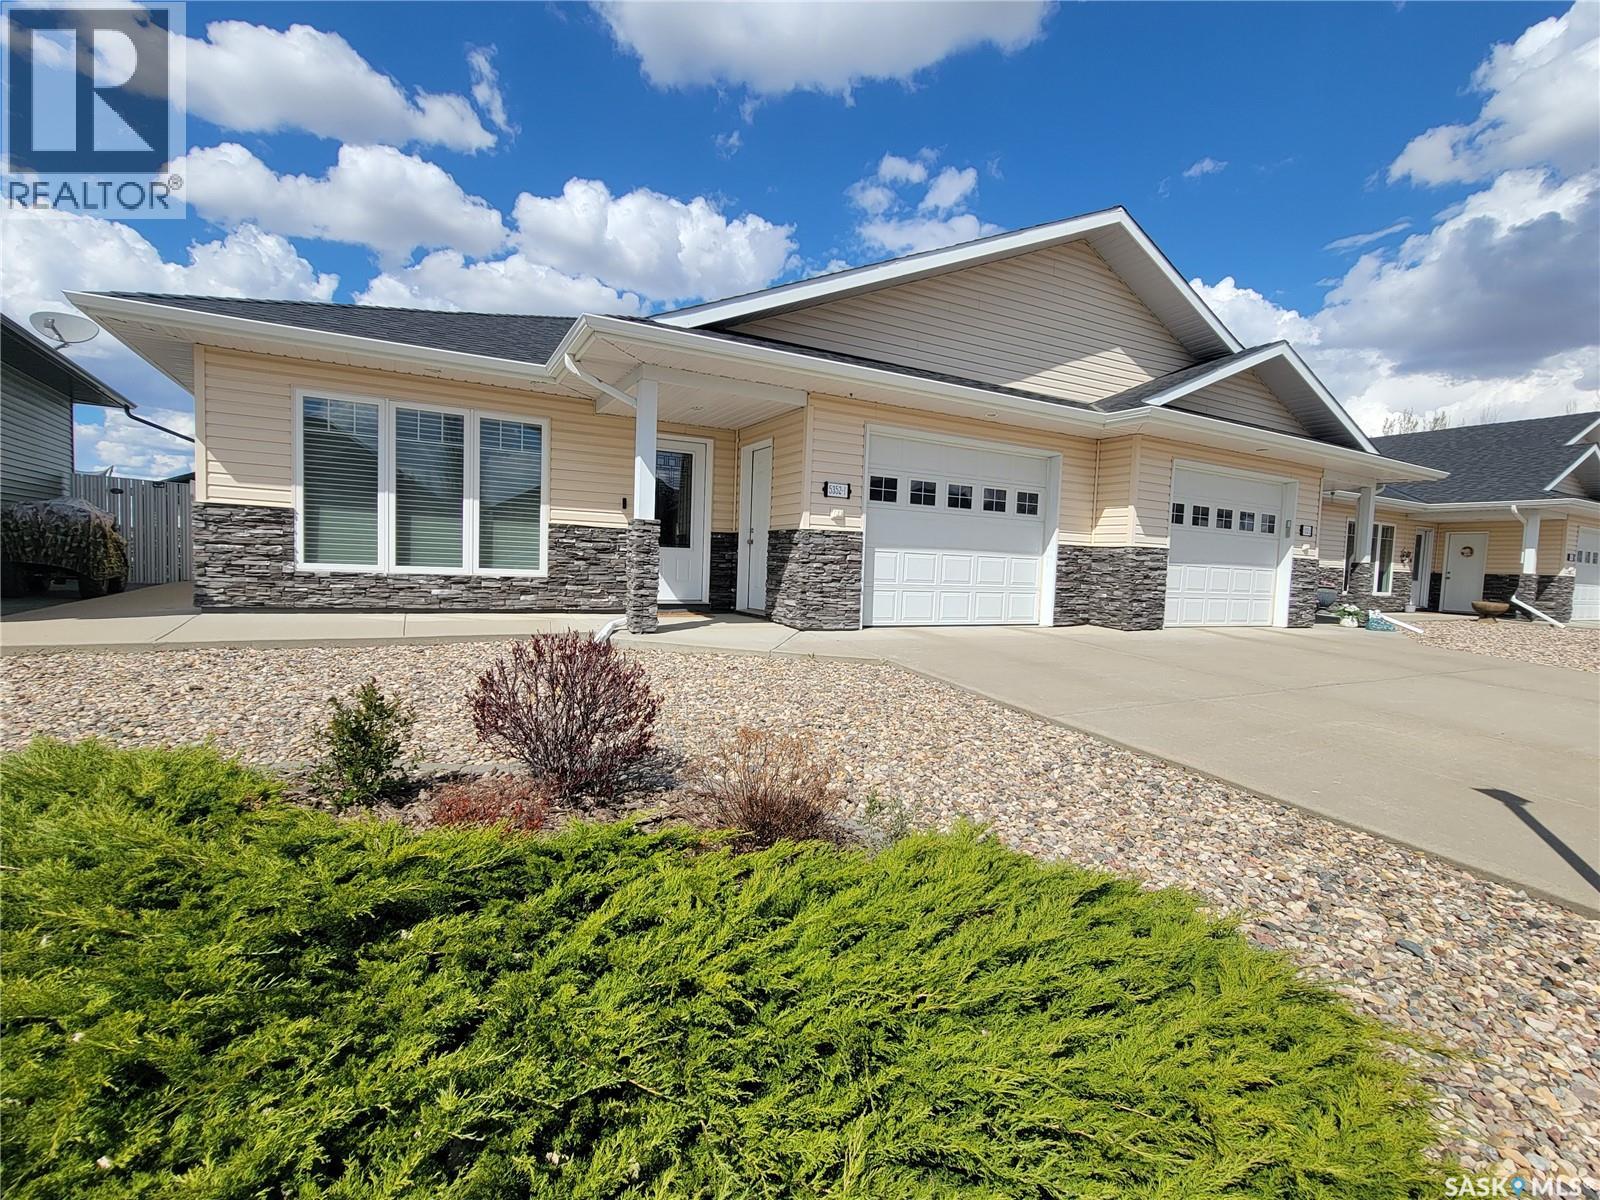
Welcome to effortless luxury living in this beautifully updated one-level townhouse condo located at 5352 Progress Street #1 in Macklin. Offering 1,426 sq. ft. of thoughtfully designed space, this immaculate home features 2 bedrooms, 2 bathrooms, a spacious living room, dining area, office, and convenient main floor laundry, all finished with stunning 3/4-inch hardwood flooring throughout. Pride of ownership is evident with over $25,000 in recent upgrades and renovations. Enjoy the comfort of the newly added screened-in sitting room overlooking open field views, creating the perfect space to relax and unwind. The entire home has been enhanced with new lighting fixtures and additional pot lights, along with updated sinks, taps, toilets, and a brand-new garburator. The stylish kitchen is equipped with high-end stainless steel appliances, all purchased within the last two years. The impressive GE smart stove features WiFi Smart Chef controls, induction cooktop burners, convection cooking, and an air fry option. The GE refrigerator offers convenient water and ice dispensing, while the newer LG front-load washer and dryer add modern functionality and efficiency. Additional features include: • Heated and fully insulated attached garage • Central air conditioning • Forced air natural gas heating • Accessible wheelchair-friendly design • Gas BBQ hookup • Heat recovery unit • Concrete double driveway with additional parking • South-facing unit backing open green space • Constructed with stone and vinyl exterior finishes, this well-maintained condo offers low-maintenance living at its finest. Condo fees are just $200/month, collected semi-annually in June and December, and include snow removal, water, sewer, and exterior maintenance. Move-in ready and loaded with premium upgrades, this exceptional property combines comfort, style, and convenience in a peaceful community setting (id:41462)
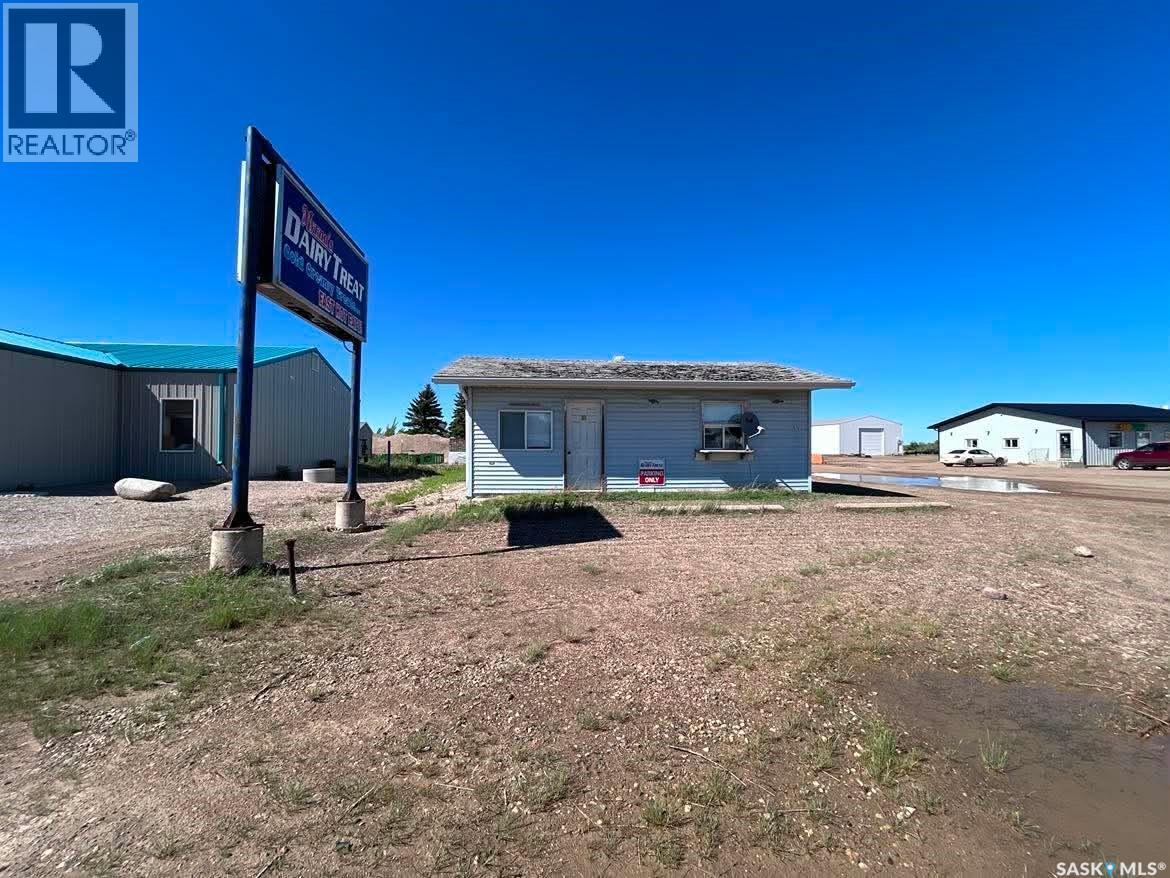
This is a fantastic business opportunity! Offering highway frontage, this building is set up nicely with a kitchen area, inside seating, and lots of storage space. The 2pc bathroom has outside access and is home to the hot water heater. There's also a storage shed and lots of parking space. Looking to move the building? That's easy to do; it's on a slab so can easily be moved to a new location! Call today to view! (id:41462)
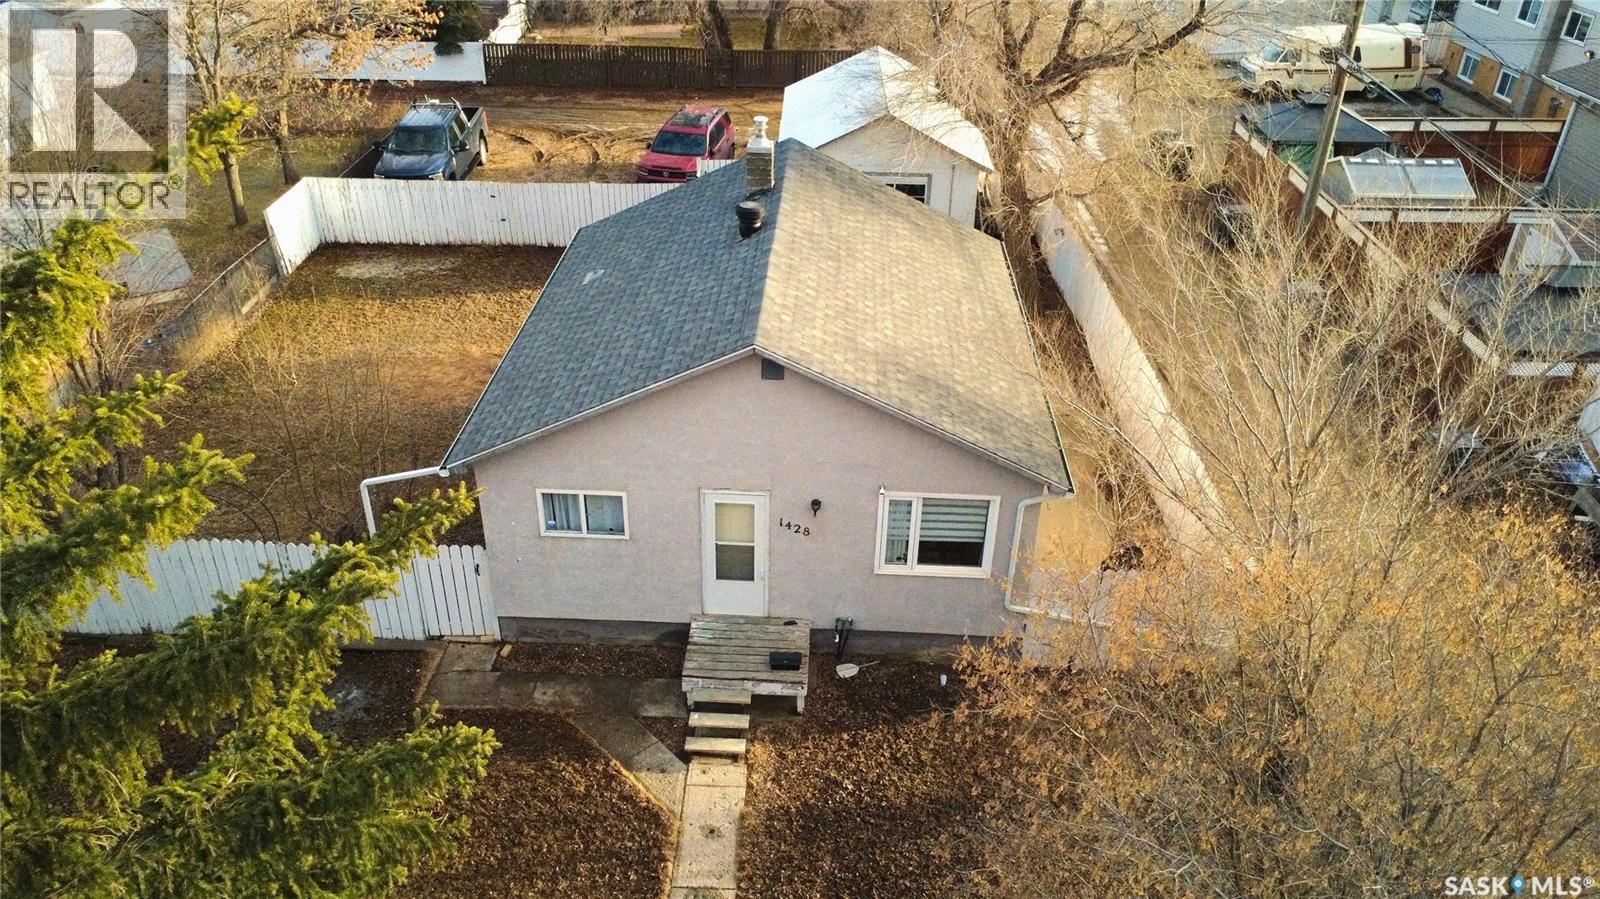
Getting into a great neighborhood doesn’t have to mean stretching your budget. This 2+1-bedroom, 2-bath bungalow at 1428 Winnie St., Swift Current, offers an affordable entry point with most of the essentials already in place. Designed with efficiency in mind, the layout makes the most of every square foot, giving you comfortable, functional living without unnecessary space to heat, clean, or maintain. The main floor features durable vinyl plank flooring, a bright and practical kitchen with included appliances, and a welcoming living area that feels just right for everyday life. Downstairs, the fully developed basement adds valuable extra space with a cozy rec area, a versatile nook for a home office or hobby spot, a third bedroom, and a 3-piece bathroom. You’ll also find a convenient combination 3-piece bathroom, laundry space, and utility area with a high-efficiency furnace, helping keep operating costs in check. The home is equipped with a 100-amp electrical panel and a solid stucco exterior, offering both reliability and low-maintenance appeal. Step outside and you’ll see more value. The extra-large, fully fenced backyard provides a private setting with plenty of room for kids, pets, or future landscaping ideas. The 16x24 detached garage and gravel parking area is perfect for extra vehicles, an RV, or storage. Located just a short distance from childcare and Kinsmen Splash Park, this is a spot that works as well for young families as it does for first-time buyers looking to plant roots. Clean, practical, and easy to own, this home is proof that smart buying still exists in a great part of the city. Call today to book your tour and see the potential for yourself. (id:41462)
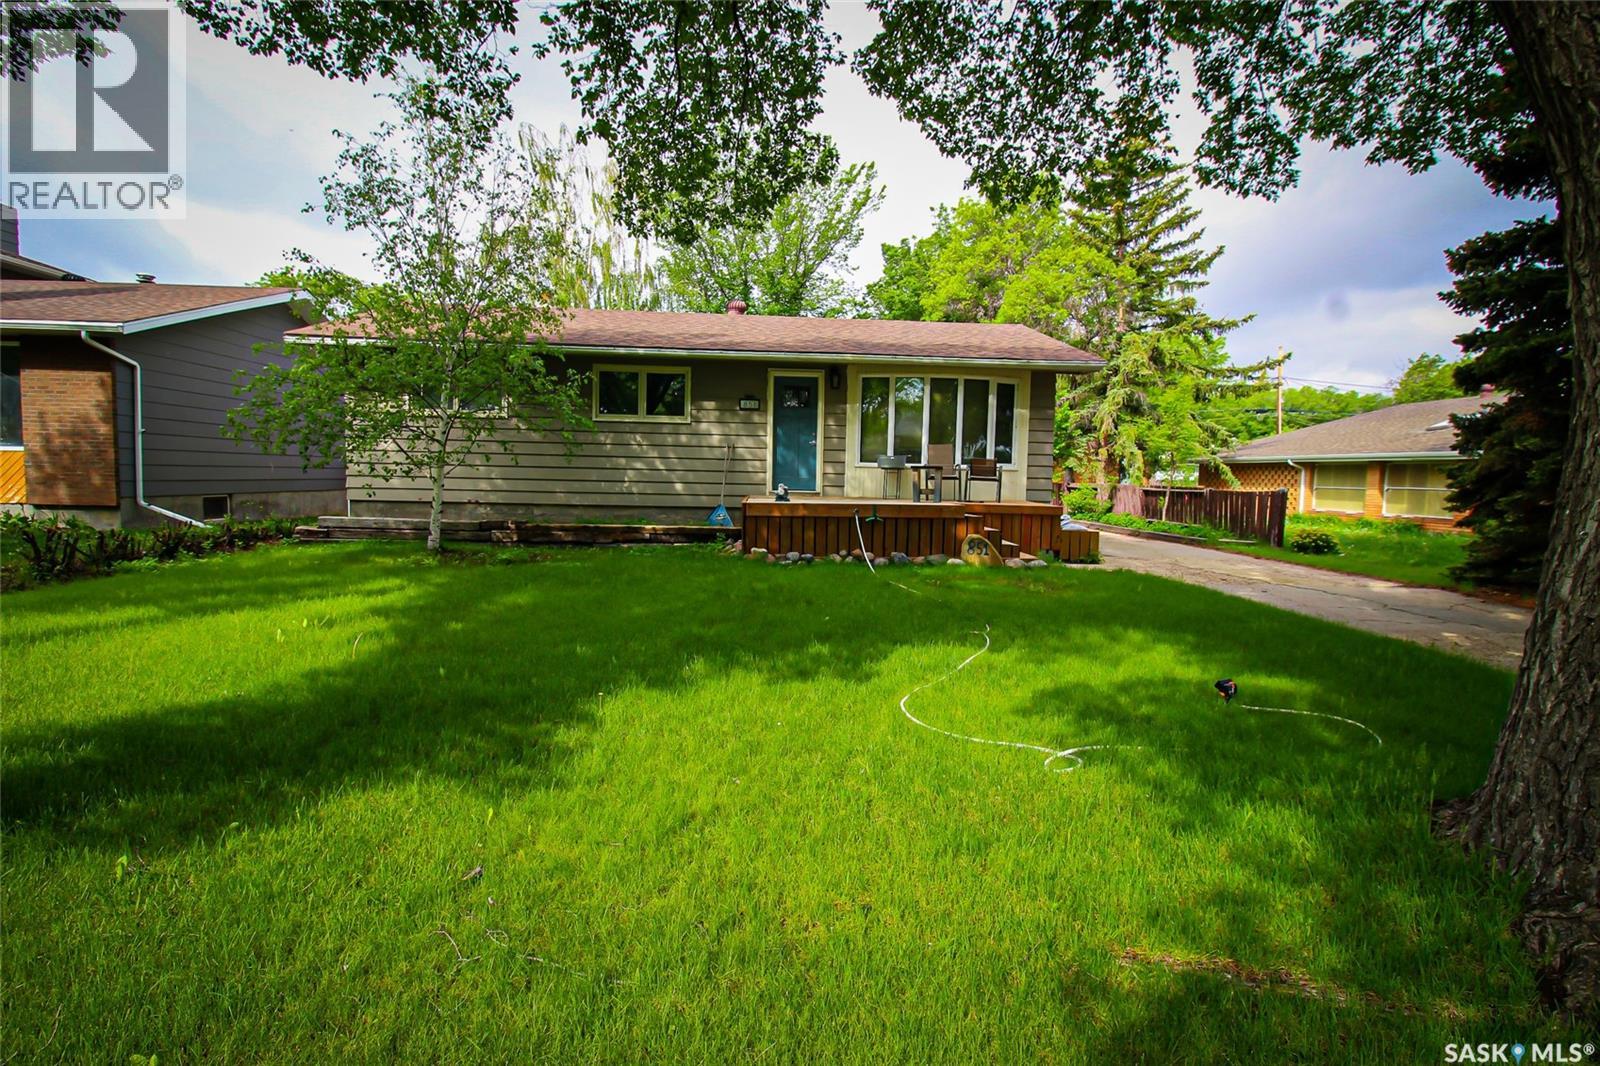
Looking for the perfect place to raise your family? This beautifully updated home in Shaunavon delivers comfort, style, and space in all the right places. Step through the front door into a bright, expansive living room that flows seamlessly into the open-concept kitchen and dining area—ideal for both everyday living and entertaining. The kitchen has been thoughtfully upgraded with stainless steel appliances, including a gas stove, refreshed cabinetry, and a dedicated coffee station for your morning routine. Just off the kitchen, step out to an impressive multi-level deck complete with a natural gas BBQ hookup—perfect for hosting gatherings or relaxing summer evenings. The main floor offers three generously sized bedrooms, including a versatile space currently used as a home office. The primary bedroom features convenient his-and-hers closets, while the full 4-piece bathroom adds a touch of luxury with dual and rain shower heads, plus a bidet. Downstairs, the fully developed lower level is a dream for kids or teens, boasting a massive open rec space with durable flooring, a fourth bedroom for guests, and a 3-piece bathroom currently under renovation. A separate laundry room adds to the home’s functionality. Recent upgrades include a high-efficiency furnace, new hot water heater, and fresh paint throughout—making this home truly move-in ready. Outside, you’ll find a single garage, a large workshop for hobbies or storage, a partially fenced yard, and additional parking off the back lane. This is a home designed for real life—don’t miss your chance to make it yours! (id:41462)
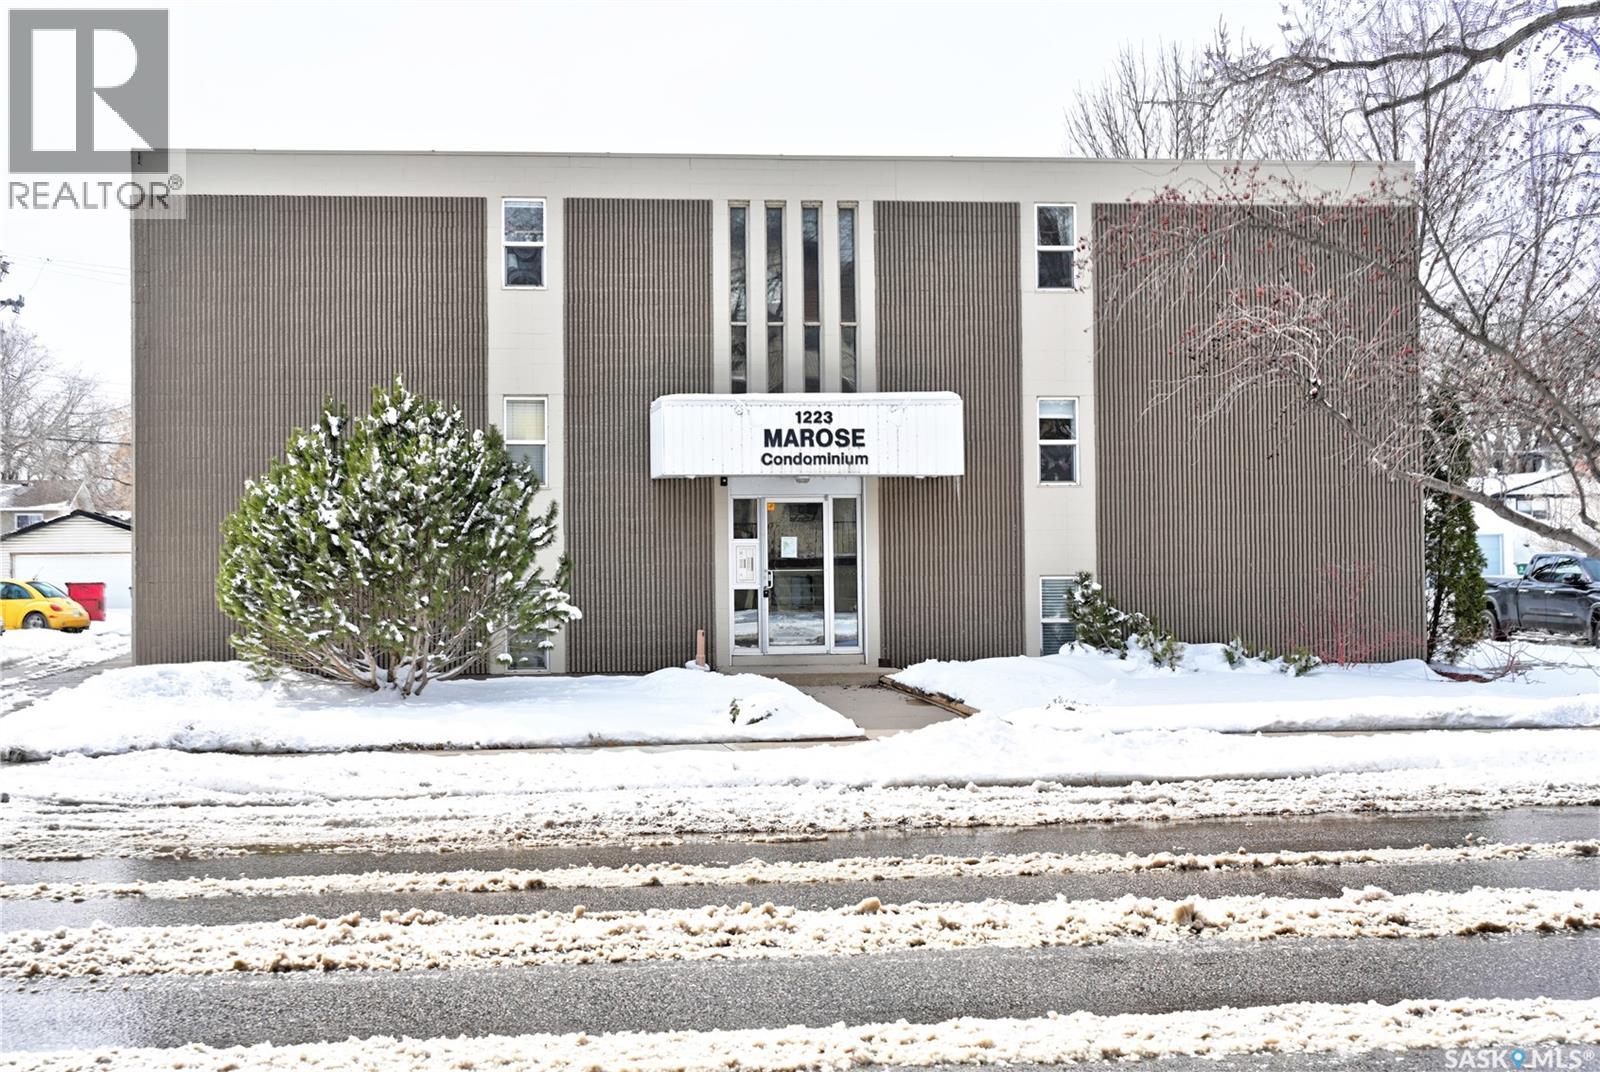
Top Floor at the Marose Condominiums in North Park on 7 Th Ave North. Excellent layout with good 632 sq footage, 1- Bedroom , 1-4-piece bath, spacious bright living room. Plenty of kitchen cabinets, built in dishwasher, fridge & stove included. Solid Masonary Building. Common laundry on 2nd floor, insuite laundry maybe possible in suite located in storage room. Condo fees of 420./ month include water sewer, heat , common area maintenance, garbage, common Building insurance, reserve fund , lawn care, snow removal. Outdoor BBQ patio area, secure bike area storage.Ideally located to amenities , Hospital, River Valley, schooling , walking trails & Park, shopping, restaurants and more. 1 electrified parking stall, Visitor Parking. Just listed ONLY $128,900. (id:41462)
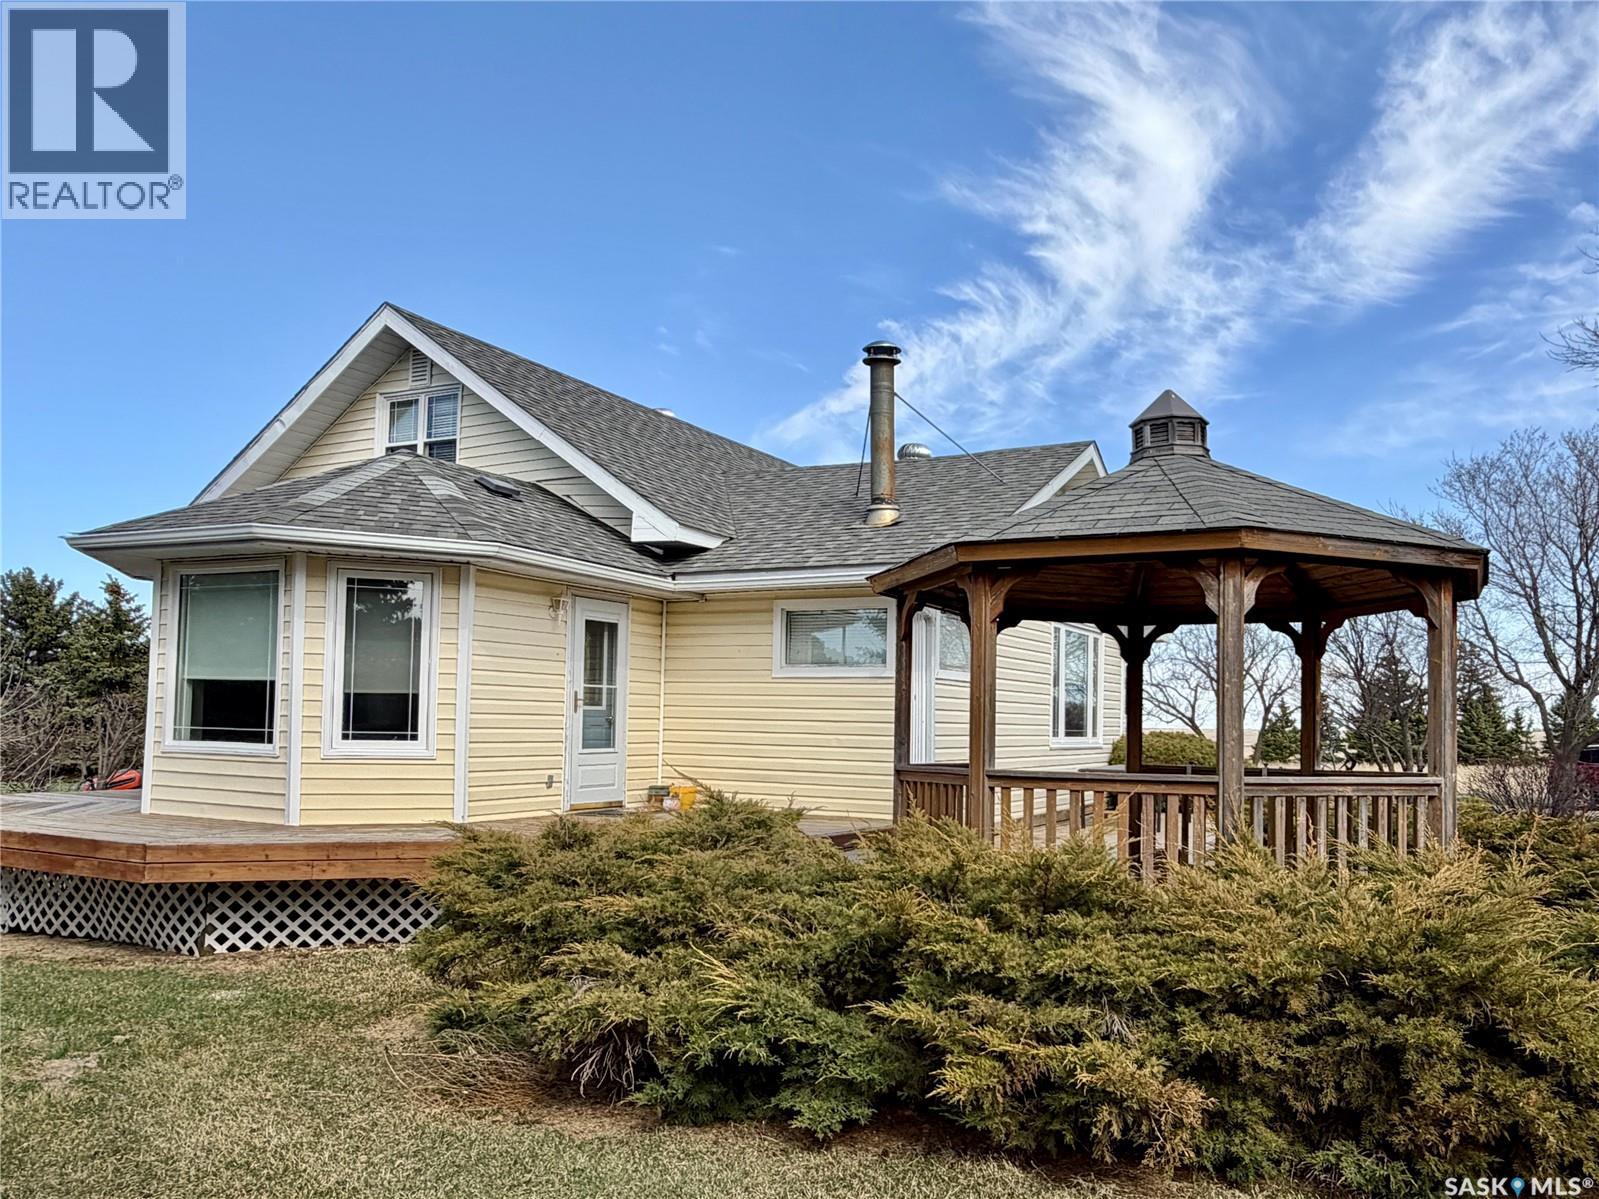
Located approximately 24 km south of Swift Current in Rhineland, this impressive 50-acre acreage sits just off Highway 4 South with paved road access nearly the entire way — only the final stretch is gravel. The property features a spacious 1 and half storey home with a fully developed basement, 40 cultivated acres currently rented out for income, a 48 by 80 quonset with concrete floor, a dedicated garden area, and a well-kept yard with plenty of room for kids, horses, or a few cattle. The main floor is open concept and designed for family living. A large entrance welcomes you with plenty of space for boots and gear. The kitchen is fully equipped with stove, refrigerator, dishwasher, and a built-in microwave with hood fan, flowing into a bright dining room with an abundance of natural light. The generous living room features a wood-burning stove, perfect for those Saskatchewan winters. Two bedrooms and a four-piece bathroom complete the main floor. Upstairs offers two additional bedrooms. The fully developed basement adds even more living space with a large family room, a bonus room, a den, a bathroom, and dedicated laundry facilities. A spacious cold room is ideal for storing home-canned goods and preserves. Step outside onto the large deck that wraps around approximately half the home, complete with a gazebo — an ideal spot for summer entertaining or simply taking in the wide open prairie views. Outside, the quonset with concrete floor provides excellent storage for equipment or vehicles, and the garden area is ready to go. With 40 acres of cultivated land rented out, the property generates income from day one while still leaving ample room to enjoy the acreage lifestyle. All of this just a short drive from Swift Current’s full range of amenities. Call today to arrange your own personal tour. (id:41462)
Are you an investor looking to bring executive rental options to Yorkton? Or are you looking for a prime location in Riverside Grove Area (one of Yorkton's most sought after places to live) to build a beautiful large family home on one of the largest lots in this area? This vacant lot has over 8000 sq ft of property and is zoned R3 which means you could build a single family home, a beautiful duplex like the gorgeous homes surrounding, or how about a luxury 4 plex rental unit to take advantage of Yorkton's lack of available rentals. If you haven't found the house of your dreams then consider a build to get all of the items on your wish list! It is also the perfect opportunity for a multi family property where you could live in one of the units and rent out the rest! Think it over and contact an agent to make owning this piece of prime property, a reality! Take a look around the area and you can see how this very large lot is the right choice to complete your build! Close to the elementary schools and the Gloria Hayden Centre and easy access in and out are added bonuses. Another positive is there is no neighbours behind! There is a fence on the one side of the property as well so saves on doing the whole yard. (id:41462)
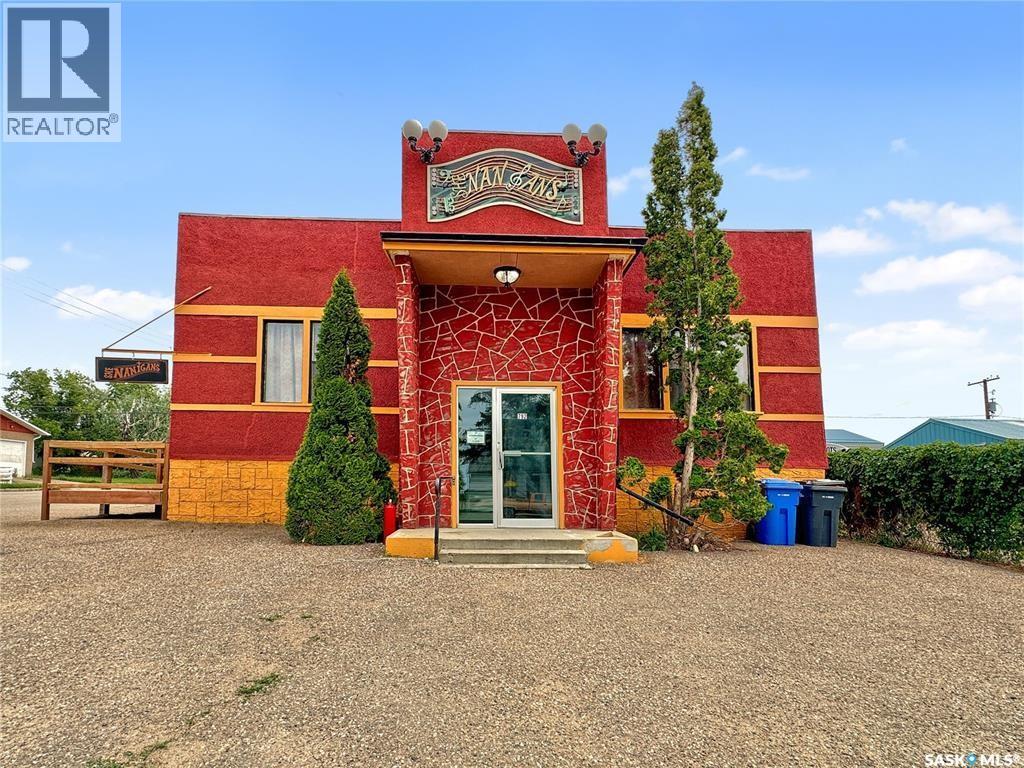
An exceptional opportunity to bring your business vision to life in the heart of North Battleford. Located at 792 108th Street, this 2,135 square foot standalone commercial building offers a compelling blend of character, functionality, and flexibility. Originally constructed in 1948 and most recently operating as a restaurant and event space, the property is now vacant and ready for its next chapter. The building’s adaptable layout lends itself to a wide range of uses, from hospitality and retail to professional services or boutique office space. With generous on-site parking, your clients and customers will enjoy ease of access, while 200-amp single-phase electrical service provides the infrastructure needed to support your operations. Whether you’re an entrepreneur looking to establish a flagship location, or an investor seeking a strategic addition to your portfolio, this property delivers both immediate usability and long-term potential. (id:41462)
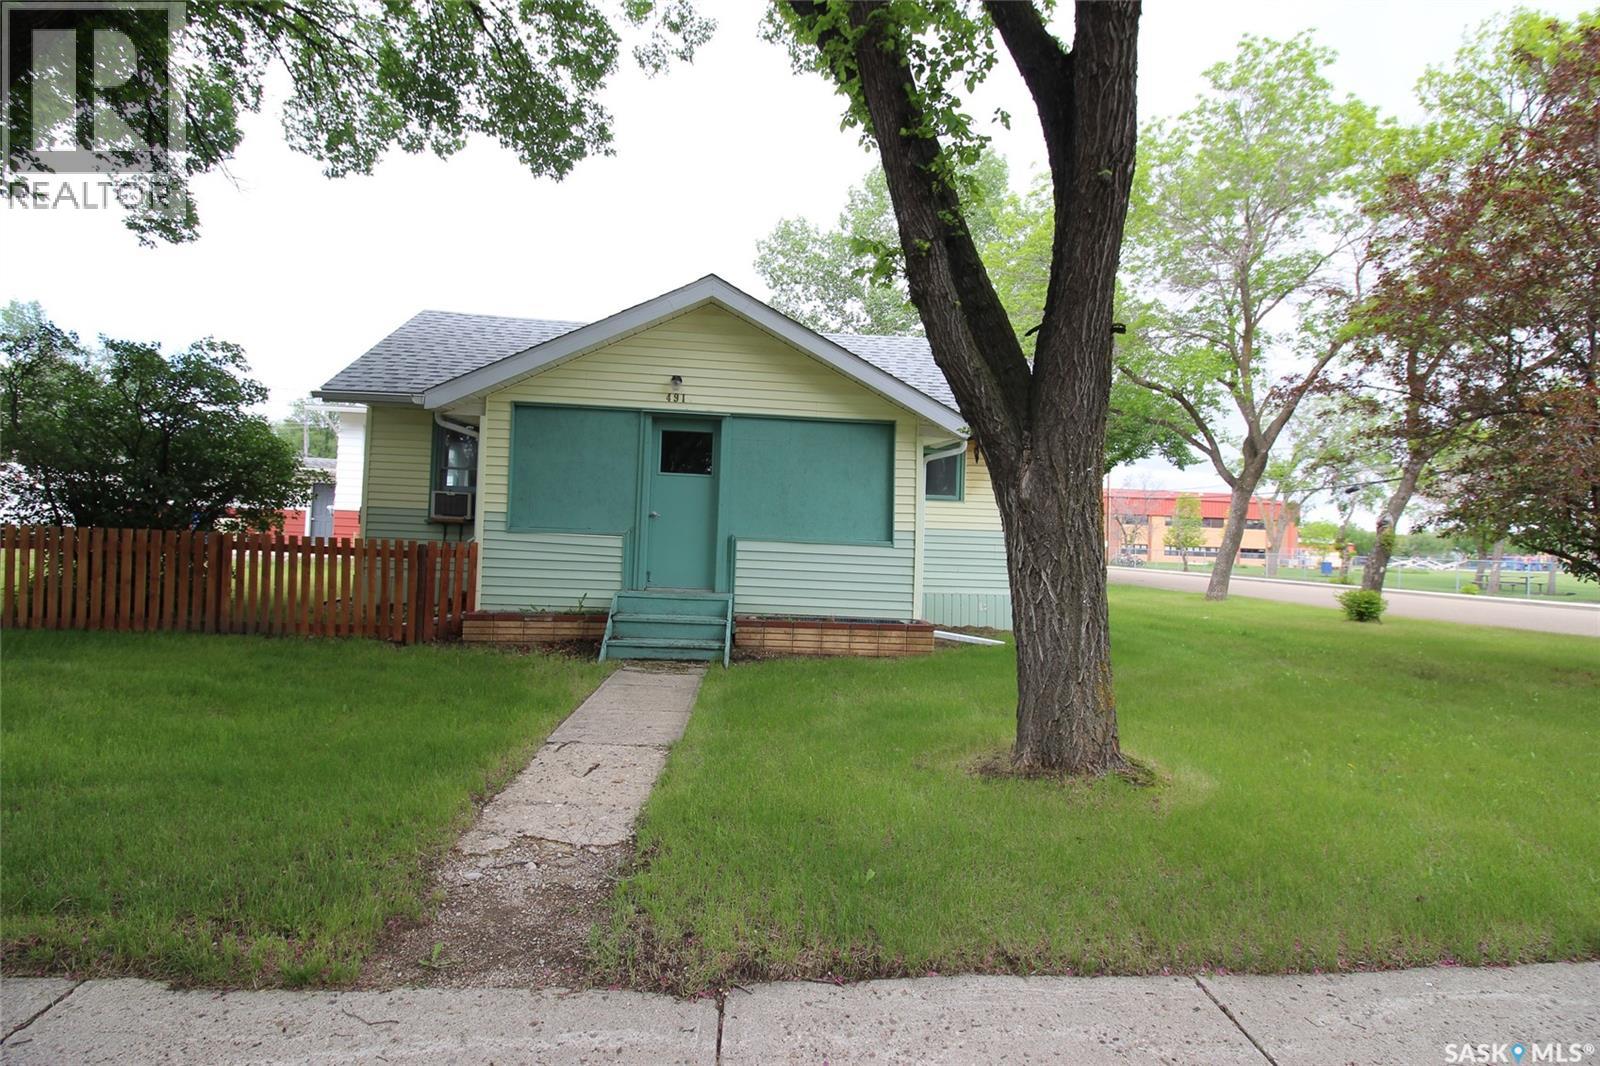
Step into the charm of this 1915 home, perfectly situated on a huge corner lot with plenty of space to enjoy. Offering 780 sq ft of convenient main-floor living, this home is a great option for those seeking simplicity and functionality. The bright living room features large windows that overlook the backyard, filling the space with natural light. The kitchen offers ample cupboard space, making it both practical and efficient. The bathroom is thoughtfully designed with in-suite laundry and direct access to the bedroom for added convenience. Downstairs, the basement includes a finished rec area along with an additional room—ideal for a home office, studio, or hobby space. With its character, manageable size, and expansive yard, this property presents a fantastic opportunity for first-time buyers, downsizers, or investors alike. (id:41462)