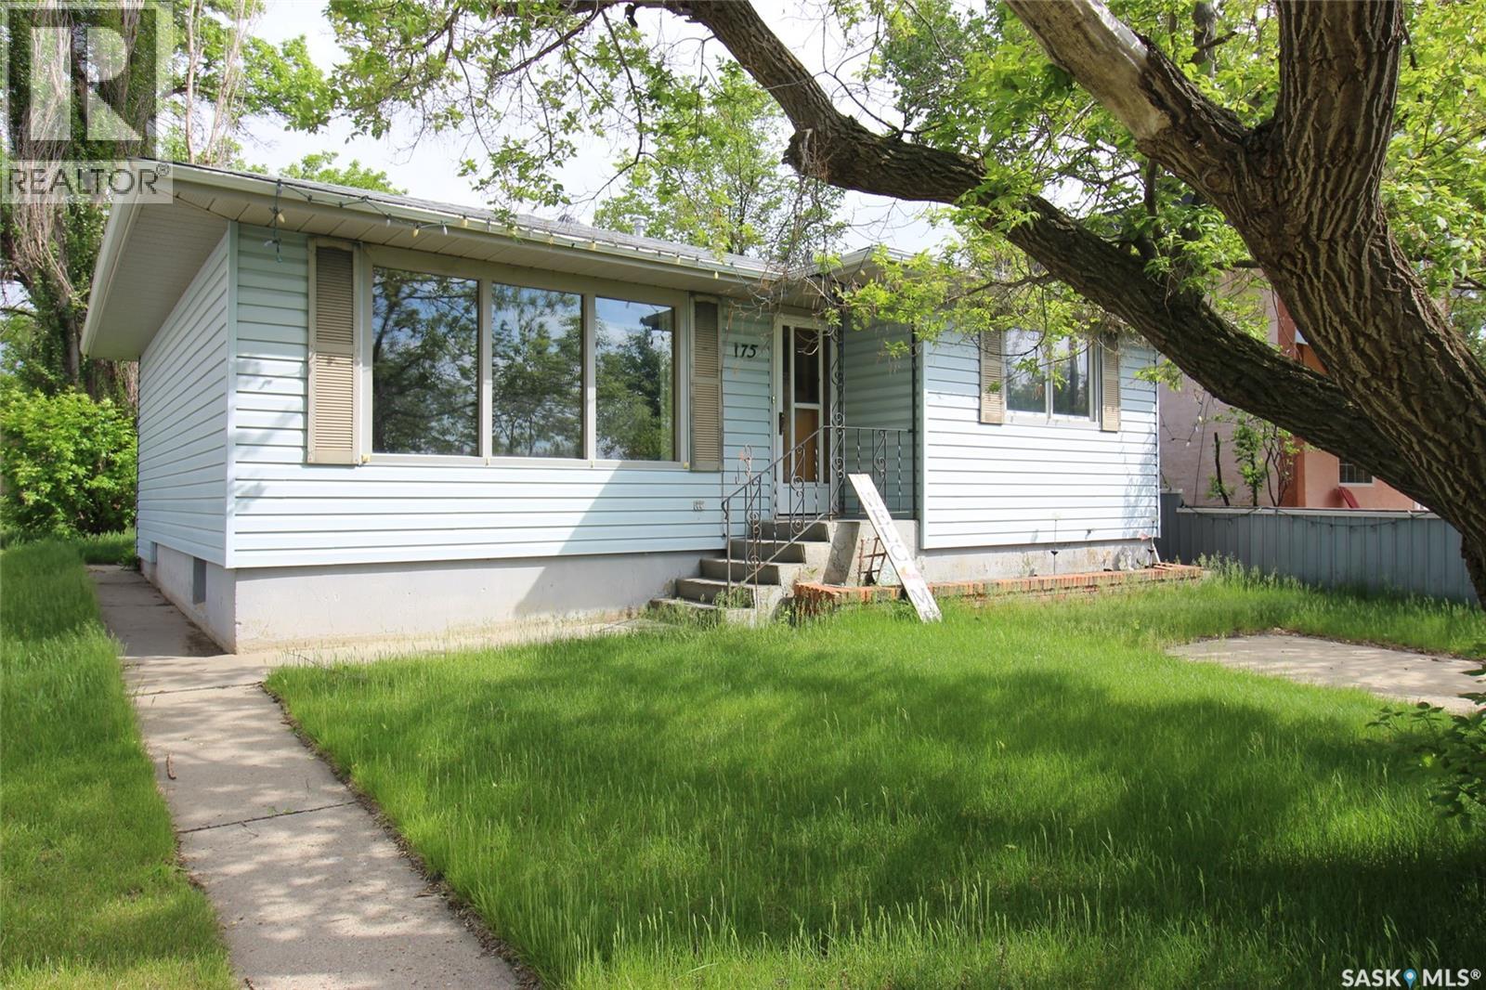
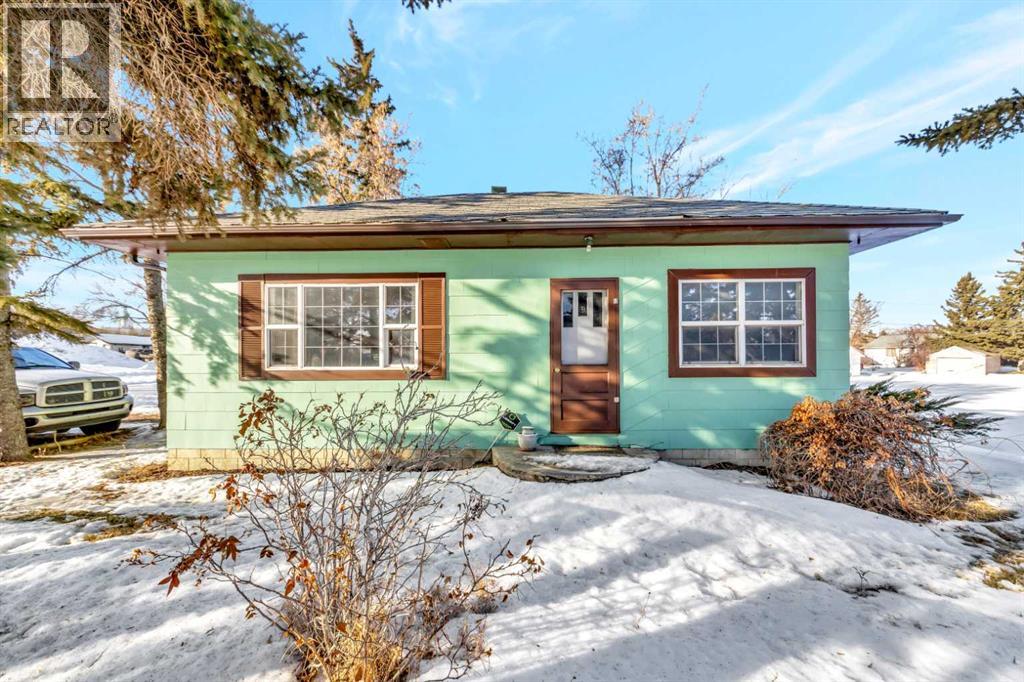
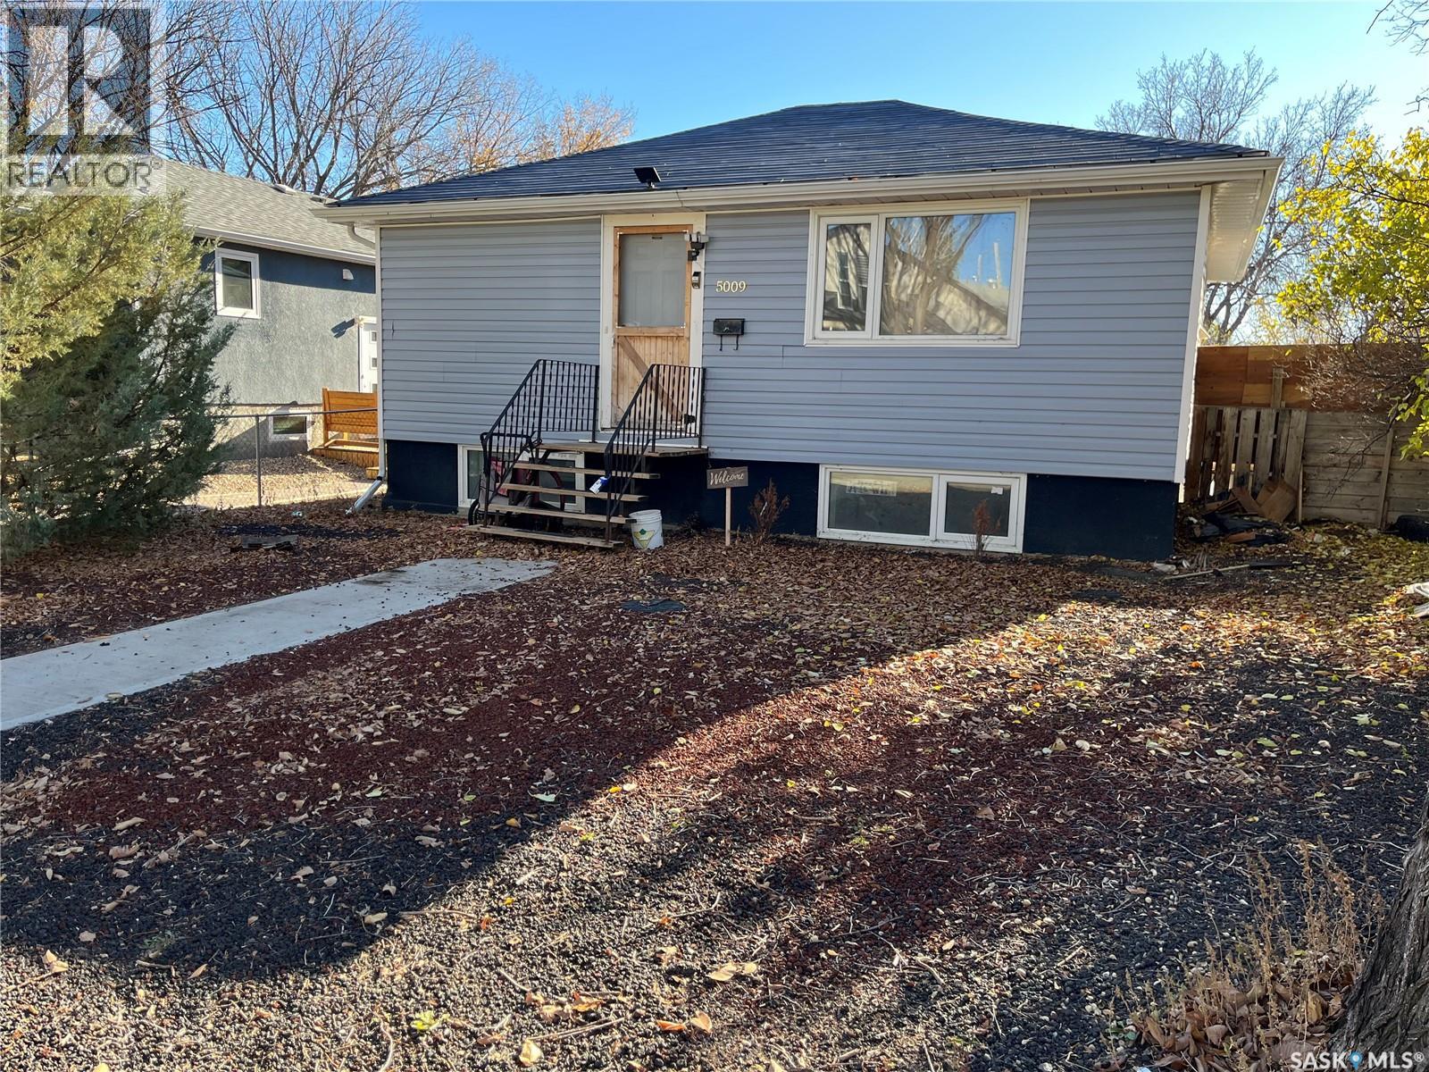
This charming little dollhouse on 6th Avenue West in Shaunavon is the perfect place to begin your homeownership journey. Ideally located on the north side of the Public School yard, your everyday view is filled with the sound of laughter and the sight of children at play — a truly heartwarming backdrop. Step inside to a welcoming entryway that opens into a bright, spacious living room. Between the living room and kitchen sits a cozy dining area, perfect for family meals or morning coffee. The kitchen overlooks the backyard and offers an impressive bank of cabinets, ample workspace, and room for a breakfast table. Both main-floor bedrooms are generously sized and filled with natural light, while the full 4-piece bath is neat and functional. Throughout the home, you’ll find beautifully preserved mahogany doors, trim, and solid wood accordion-style closet doors that add character and warmth. Downstairs, the fully developed lower level features a massive family room with a gas fireplace — an ideal spot for movie nights, games, and gatherings. A spacious guest bedroom and a second 3-piece bath offer great flexibility, while the laundry area provides extra storage space. Notable updates include a high-efficiency furnace (2011) and a new hot water heater (2015). Outside, the backyard is ready for relaxation, featuring a covered patio, a large lawn, and fencing on two sides. A garden shed is also included to keep your tools organized. This is a well-loved, move-in-ready home with timeless charm and thoughtful updates — an incredible value in a great location! (id:41462)
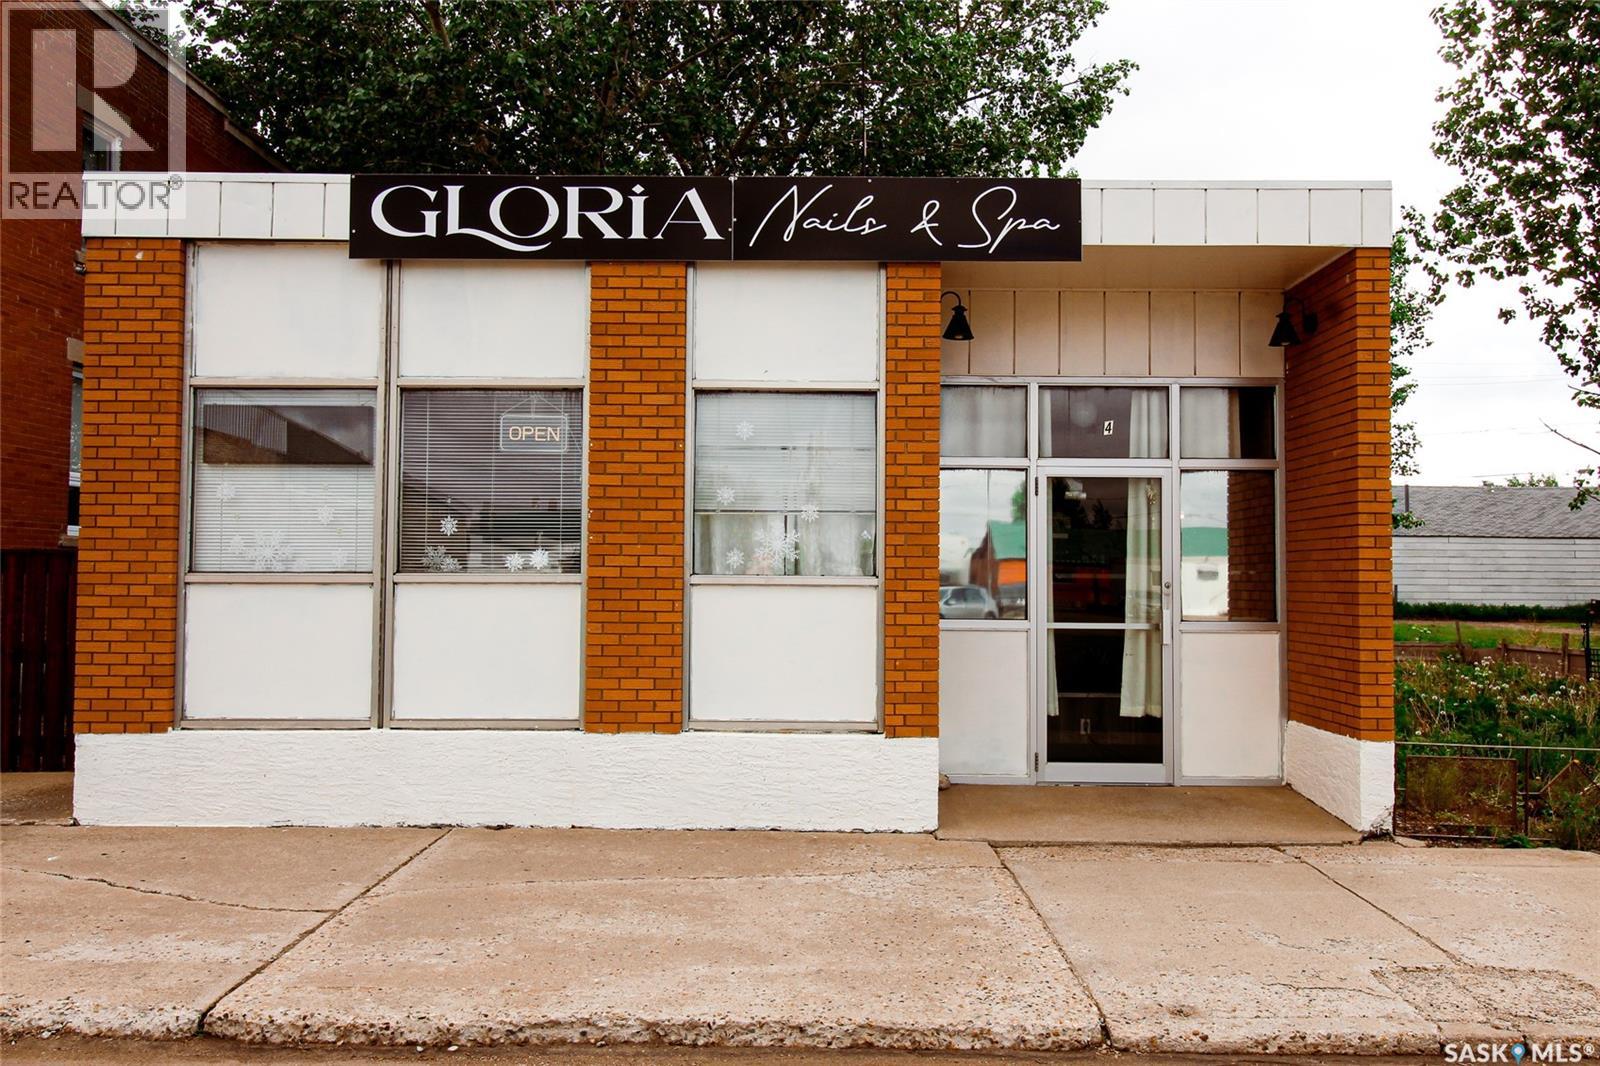
Excellent opportunity to own a fully equipped nail salon in the heart of Shaunavon. This well-established business offers nail services, an eyelash station, and a relaxing head spa, making it a popular and valued addition to the community. The building is just over 1,000 sq. ft. and is thoughtfully laid out for both efficiency and client comfort. The salon features three massage pedicure chairs and is truly turnkey—ready for a new owner to step in and start operating right away. Conveniently located on Centre Street with strong visibility, the property offers both street parking for customers and additional parking at the rear. A fantastic opportunity for an owner-operator or investor looking to continue a successful local business in a prime location. (id:41462)
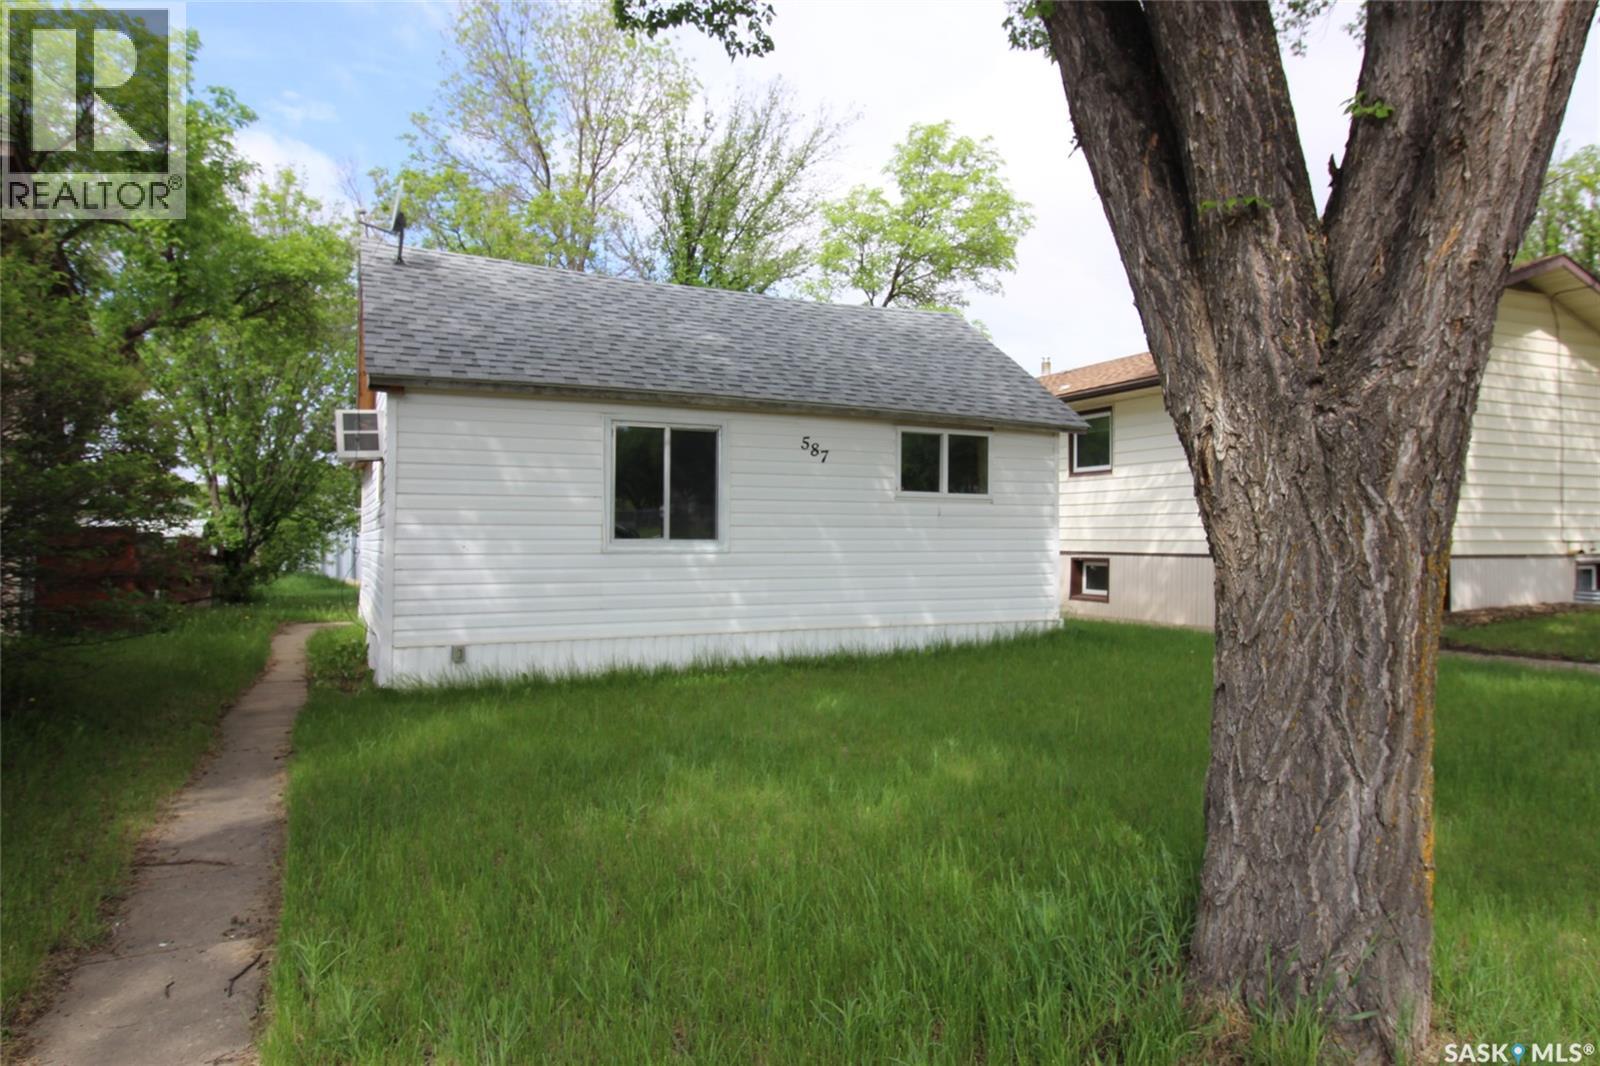
Handyman special with great potential! This one-bedroom home with a 4-piece bathroom has been used as a rental property for many years and is ready for someone to bring it back to life. The kitchen is located just off the back porch, offering a functional layout with room for improvement. Situated on a spacious lot in Shaunavon, the property features a large yard with plenty of room to enjoy or develop further. With some TLC and vision, this could make an excellent starter home or a revenue property. (id:41462)
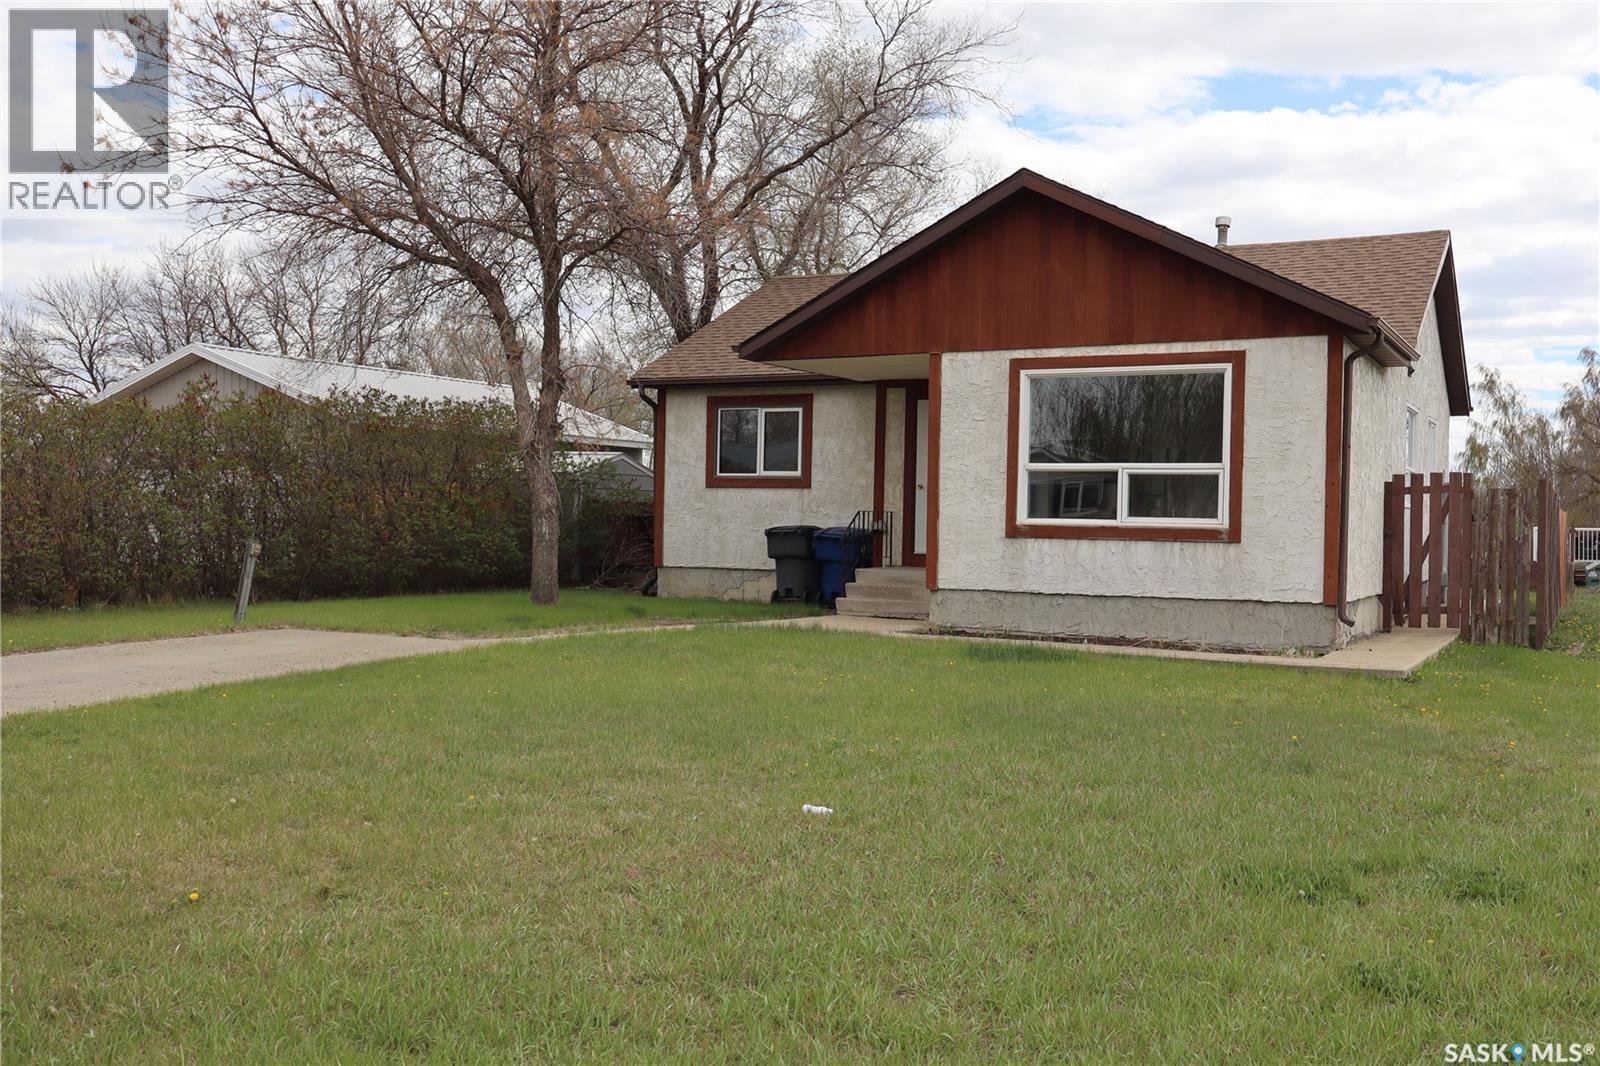
Ideally located in the Town of Coronach, this well-kept 3-bedroom bungalow features an unfinished concrete basement with plenty of development potential. The main floor offers upgraded vinyl flooring and vinyl windows throughout. Outside, the home is finished with stucco siding and upgraded asphalt shingles. The fully fenced backyard adds extra appeal. Book your showing today! (id:41462)
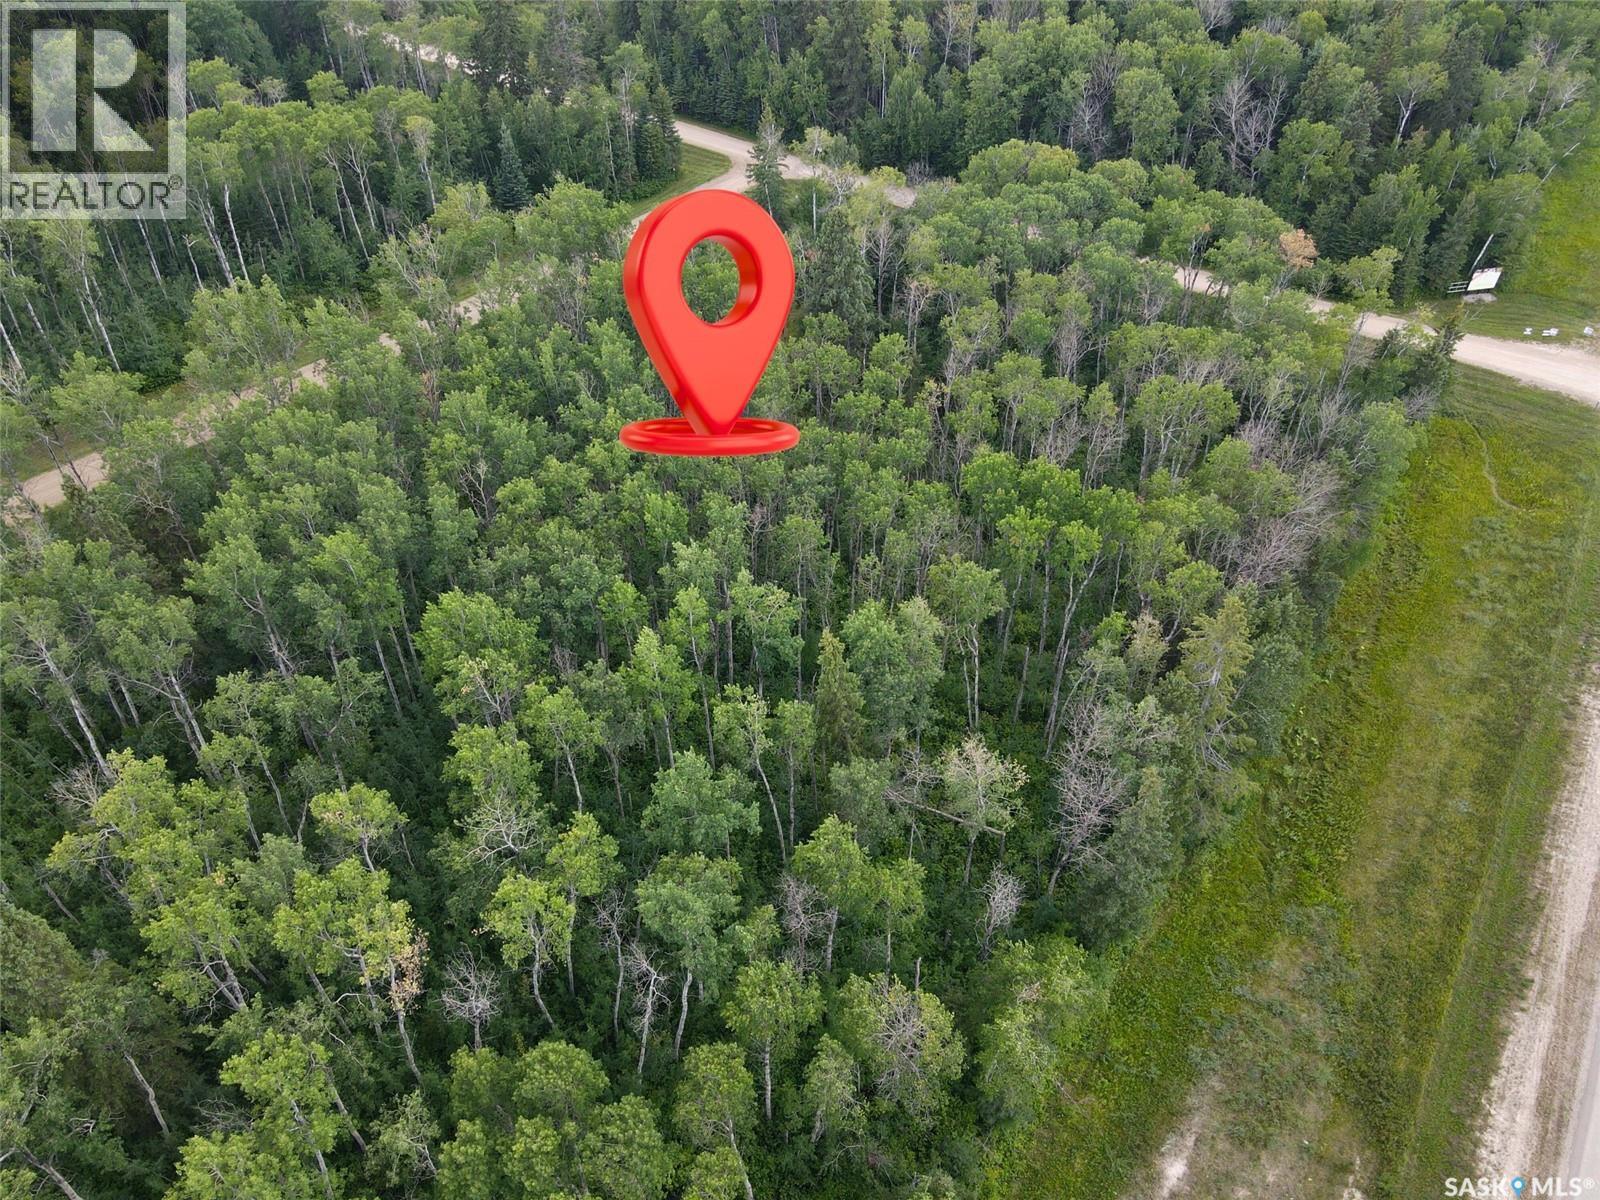
Build your dream walkout home on this stunning 1-acre lot in Sunnyside Grove located on Sunrise Crescent. Measuring approximately 156 feet wide by 278 feet deep, this beautifully treed lot offers privacy, natural beauty, and convenience, surrounded by mature forest and just minutes from the amenities of Emma Lake and Christopher Lake. The gently sloping topography is ideal for a walkout design, allowing you to take advantage of natural light and scenic views year-round. Fully serviced with power, natural gas, and phone to the property line, you’ll enjoy the comforts of modern living in a peaceful, nature-filled setting. Situated in a quiet subdivision just off Highway 263 and a short drive to the Emma Lake Golf Course, this property combines the seclusion of a forest getaway with the accessibility of year-round road access. Whether you’re looking for a weekend retreat or a permanent residence, this lot provides the space, location, and services to bring your vision to life. Opportunities like this are rare — secure your piece of Lakeland today. (id:41462)
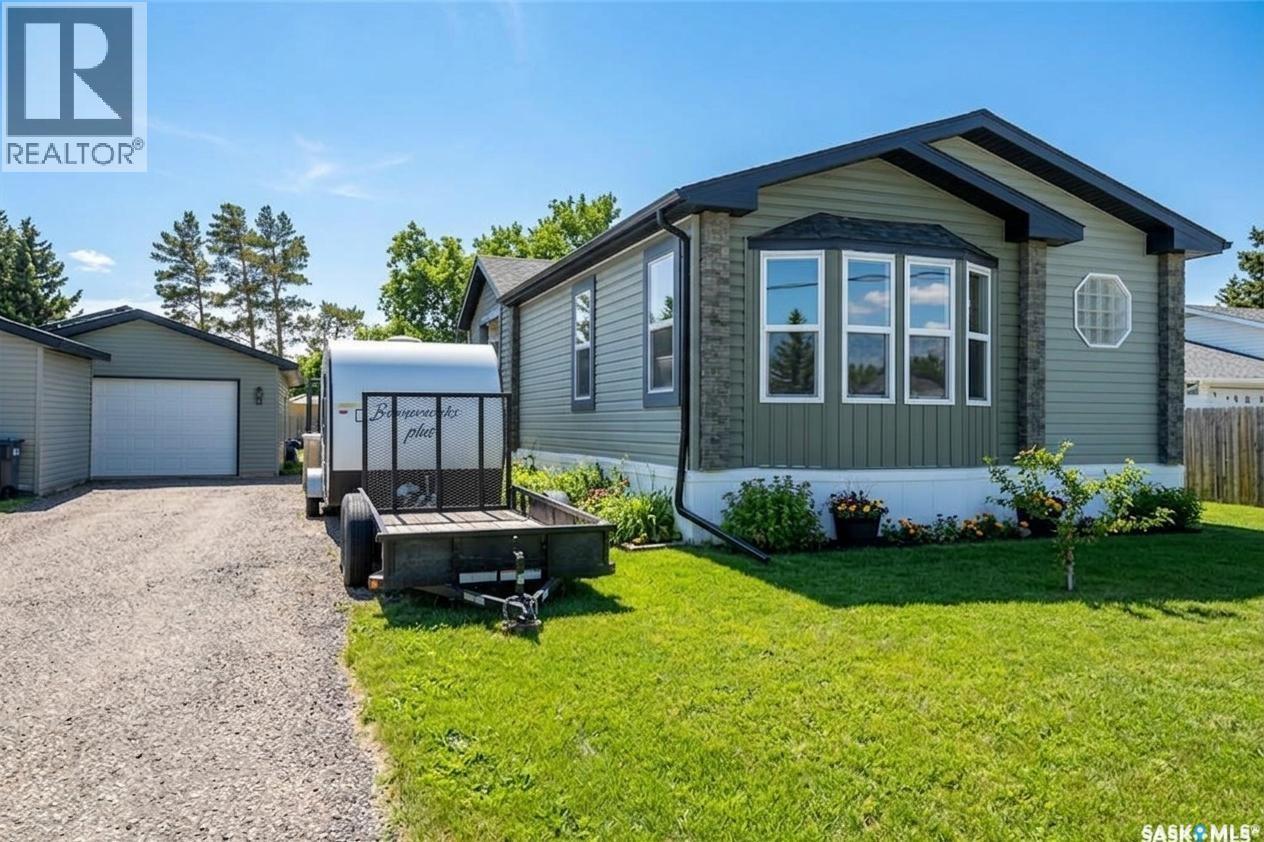
Welcome to 229 Poplar Street in the charming community of Wolseley, Saskatchewan — The Town Around a Lake — where history, natural beauty, and small-town warmth come together. This original owner, exceptionally well-maintained 2013 manufactured home, has an impressive 1,694 sq ft of thoughtfully designed living space. Vaulted ceilings and an open-concept layout create a bright, airy feel throughout the main living areas. The modern kitchen features a large island, abundant cabinetry, and seamless flow into the dining and living rooms, perfect for entertaining or everyday family life. The primary suite is privately positioned at the front of the home and includes a full 4-piece ensuite. Toward the back, you’ll find a spacious family room, two additional generously sized bedrooms, & another full bathroom, an ideal setup for family members or guests. A second entry leads into a convenient mudroom/laundry area, a practical bonus for busy households. Step outside and enjoy everything this beautiful lot has to offer. The yard is fully fenced with raised garden beds and a separate open green space perfect for extra parking, kids at play, or hosting gatherings. A custom-built firepit area adds charm and creates the perfect setting for relaxing summer evenings. The exterior features maintenance-free siding and a large deck spanning the side of the home — ideal for outdoor entertaining. The impressive 20' x 28' insulated detached garage is heat-ready and equipped with a 220 plug and 30-amp breaker for trailer parking. Two storage sheds provide even more functional space. Additional upgrades include: Solar panels installed on the garage, that power the entire property (2019), Reverse osmosis water system, New water heater (2024), Newer Fridge,Stove,Dishwasher,Washer, Triple pane windows in living room & family room, Home secured on 18 screw piles. This one-owner home truly shows pride of ownership, move-in ready. Schedule your showing today — you won’t want to miss this one! (id:41462)
Great opportunity for first-time buyers or investors! This corner-lot property is ideally located just a short walk from the golf course, school and main street. The fully fenced yard is perfect for kids and pets, and the 19' x 14' detached garage provides great storage for vehicles, tools, or recreational toys.Inside, the home features a functional layout with two well-sized bedrooms on the main floor, an updated bathroom, a spacious living room, and updated flooring throughout. The basement offers excellent potential for future development, with space for an additional bedroom and family room, plus existing laundry and a cold storage area. This affordable, well-located home offers plenty of potential! (id:41462)
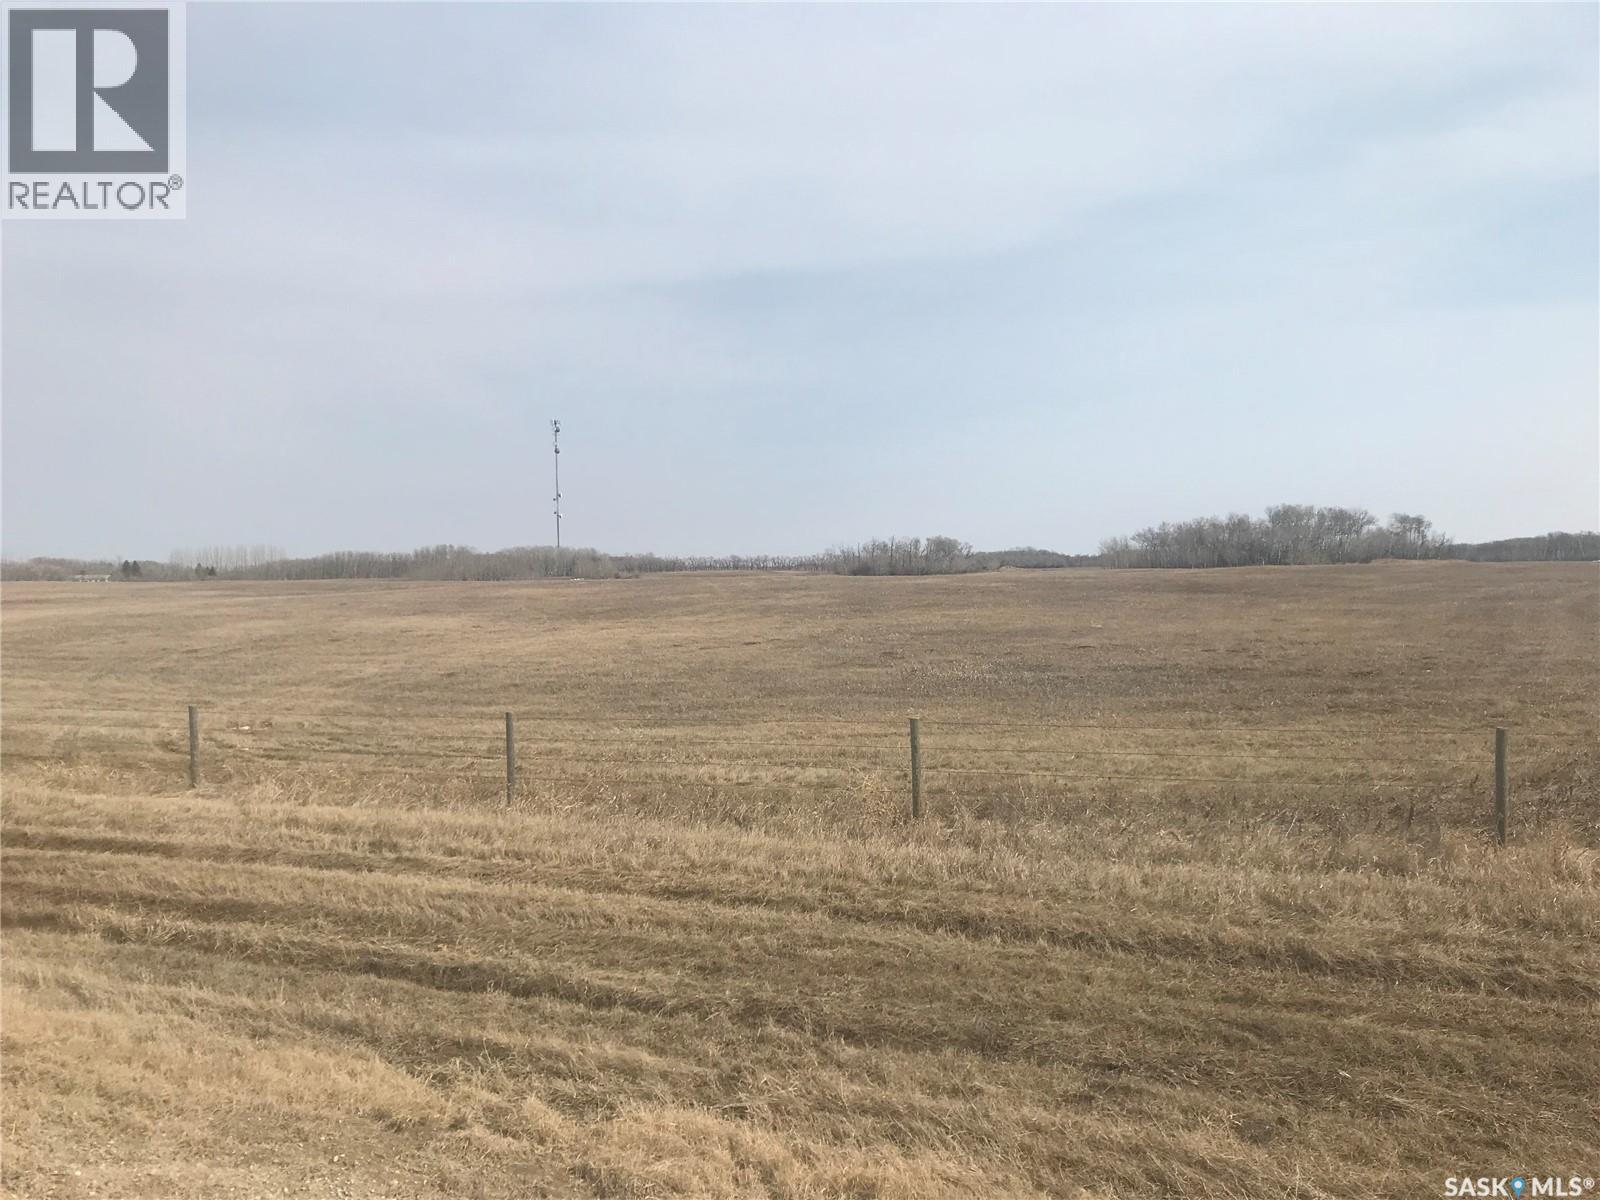
Build house of your dreams just south of City of Saskatoon paved road right to your driveway! Corman Park has approved this sub division, possession immediate/arranged. Drive south from City of Saskatoon on Highway 11, take a left on Melness Road, just past Range Road 3045 on your left. (id:41462)
Quiet Rosemont location starter or revenue; large primary bedroom with walk in closet and garden door to deck; newer flooring in bedroom & living room; some re-painting; kitchen has granite counter top; garden doors off kitchen to deck; jet tub in bath; main floor laundry; basement developed with family room, bedroom, den and 3 piece roughed in plumbing; egress windows; three concrete walls braced and spray foamed, back wall replaced a few years ago with preserved wood; basement floor re-poured; hi-efficiency furnace; 200 amp; large garden shed and parking for four vehicles in back; fridge, stove, washer and dryer included. (id:41462)
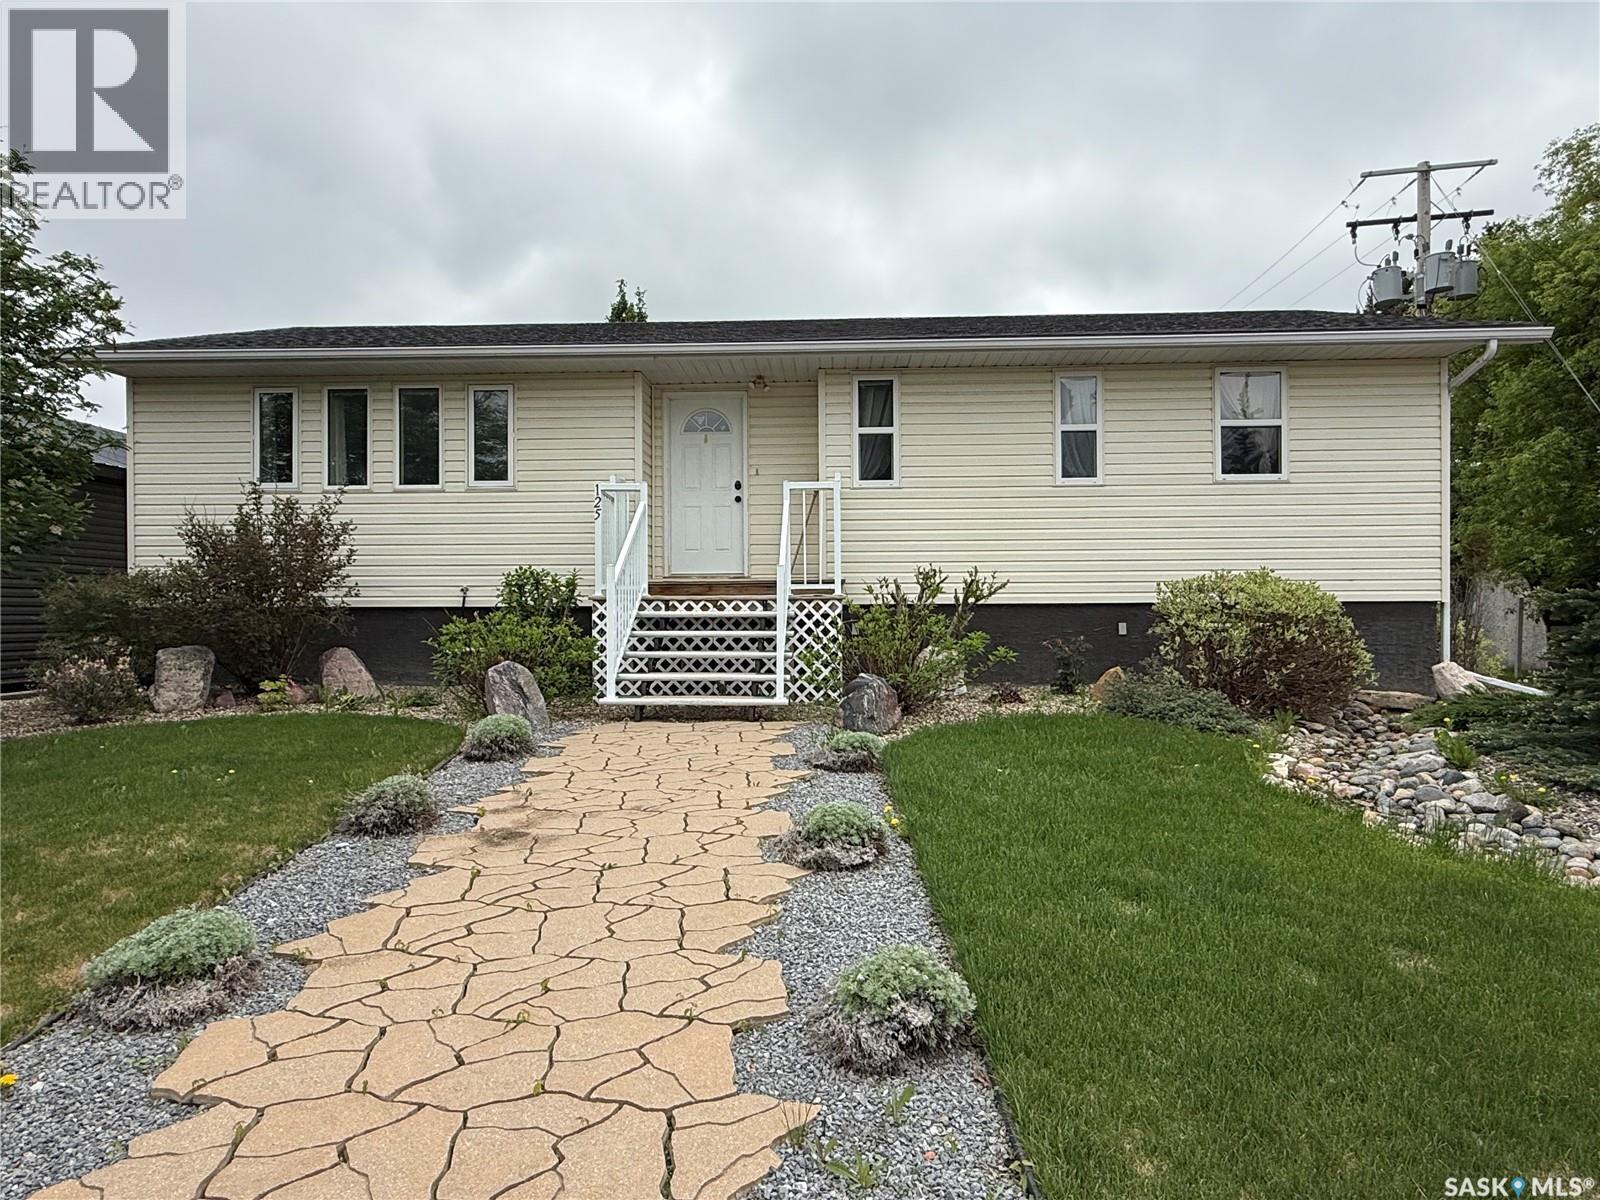
Welcome to 125 2nd Street East in Spiritwood! This spacious family home is perfectly situated on a quiet street and occupies a generous 6,750 sq. ft. corner lot with exceptional curb appeal and nicely maintained landscaping. The main floor offers a bright and functional layout featuring a large living room, an inviting dining area, and a well-appointed kitchen complete with trendy flat-panel oak cabinetry, a stainless steel fridge and gas stove that were updated just a few years ago, an island with eating bar, and additional built-in cabinetry with glass doors and abundant counter space. Three spacious bedrooms, two full bathrooms, and a convenient main-floor laundry room provide plenty of room for the whole family. Numerous updates include a high-efficiency furnace and windows installed in 2005, shingles replaced in 2016, and a new washer and dryer. The partially finished basement offers excellent additional living space with a large family room, an extra bedroom, a full bathroom, and flooring ready for installation, allowing you to add your own finishing touches. You'll also appreciate the large additional crawl space with painted concrete floors, providing exceptional storage options. The 34' x 24' attached garage is heated with a propane overhead heater and includes built in shelving and a dedicated storage area with a second fridge and deep freezer. Outside, the partially fenced backyard creates a private retreat surrounded by lush grass, mature trees, established perennials, and underground sprinklers in the front yard. As an added bonus, the furniture currently in the home is included, making this an incredible move-in-ready opportunity. With its generous living space, extensive storage, beautiful yard, and desirable location, this property truly must be seen to be appreciated. Contact your REALTOR® today to arrange your private viewing - immediate possession available! (id:41462)
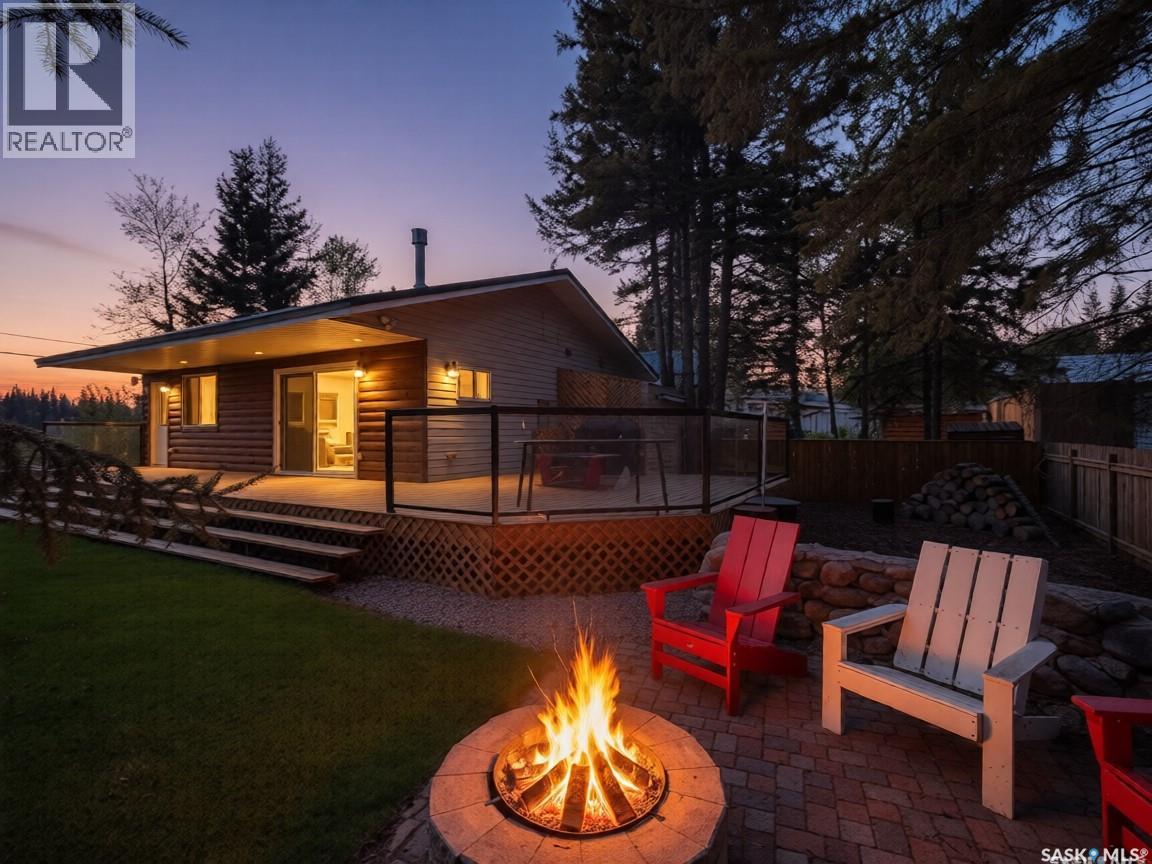
Waskateena Beach GEM! The perfect Airbnb potential with lake vibes, great memories, and income opportunity all wrapped into one. This beautifully renovated, fully furnished cabin is a true turnkey retreat located just steps from the soft white sands of Waskateena Beach. In like-new condition, this 2-bedroom, 2-bathroom getaway offers modern comfort with upgraded finishes throughout. The open-concept layout features an updated kitchen with quartz countertops, stainless steel appliances, and a large island-perfect for entertaining. A cozy natural gas fireplace anchors the living space, while large windows and a California-style patio door flood the interior with natural light and provide seamless access to the expansive outdoor living area. Step outside to a newly updated deck complete with a natural gas BBQ and fire table, plus a beautifully designed stone firepit area for those perfect lake evenings. The fully landscaped corner lot includes a fresh lawn, new gravel driveway, storage shed, and even Starlink satellite internet-ideal for remote work or Airbnb hosting. Other highlights include a 145' well, septic system, water softener, high-efficiency furnace, high end furniture package and 200-amp electrical service. Just grab your swim suit and come enjoy yourself. Situated in one of Candle Lake's most desirable areas, this property offers not only proximity to Waskateena Beach, but also the nearby dog beach. Known for its long stretch of white sand and shallow, crystal-clear waters, Waskateena is ideal for swimming, sunbathing, beach games, and making unforgettable family memories. Whether you're seeking a year-round home, a summer escape, or an income-generating rental, this property checks every box. This could be #yourhappyplace (id:41462)
Welcome to 1321 Victoria Avenue! This charming and well-maintained bungalow is ideally located in the desirable General Hospital area of Regina. The main floor features a bright and inviting living room that flows seamlessly into the dining area and a functional kitchen complete with stainless-steel appliances, tile backsplash, and ample counter space. Two comfortable bedrooms and a full four-piece bathroom complete the main level. The fully developed basement includes a separate side entry, a spacious living area, kitchenette, and an additional bedroom—perfect for guests, extended family, or rental income potential. A single detached garage provides convenient off-street parking. This move-in-ready home is ideal for first-time buyers, young families, or investors looking for an excellent opportunity in a central location close to schools, parks, and amenities. (id:41462)