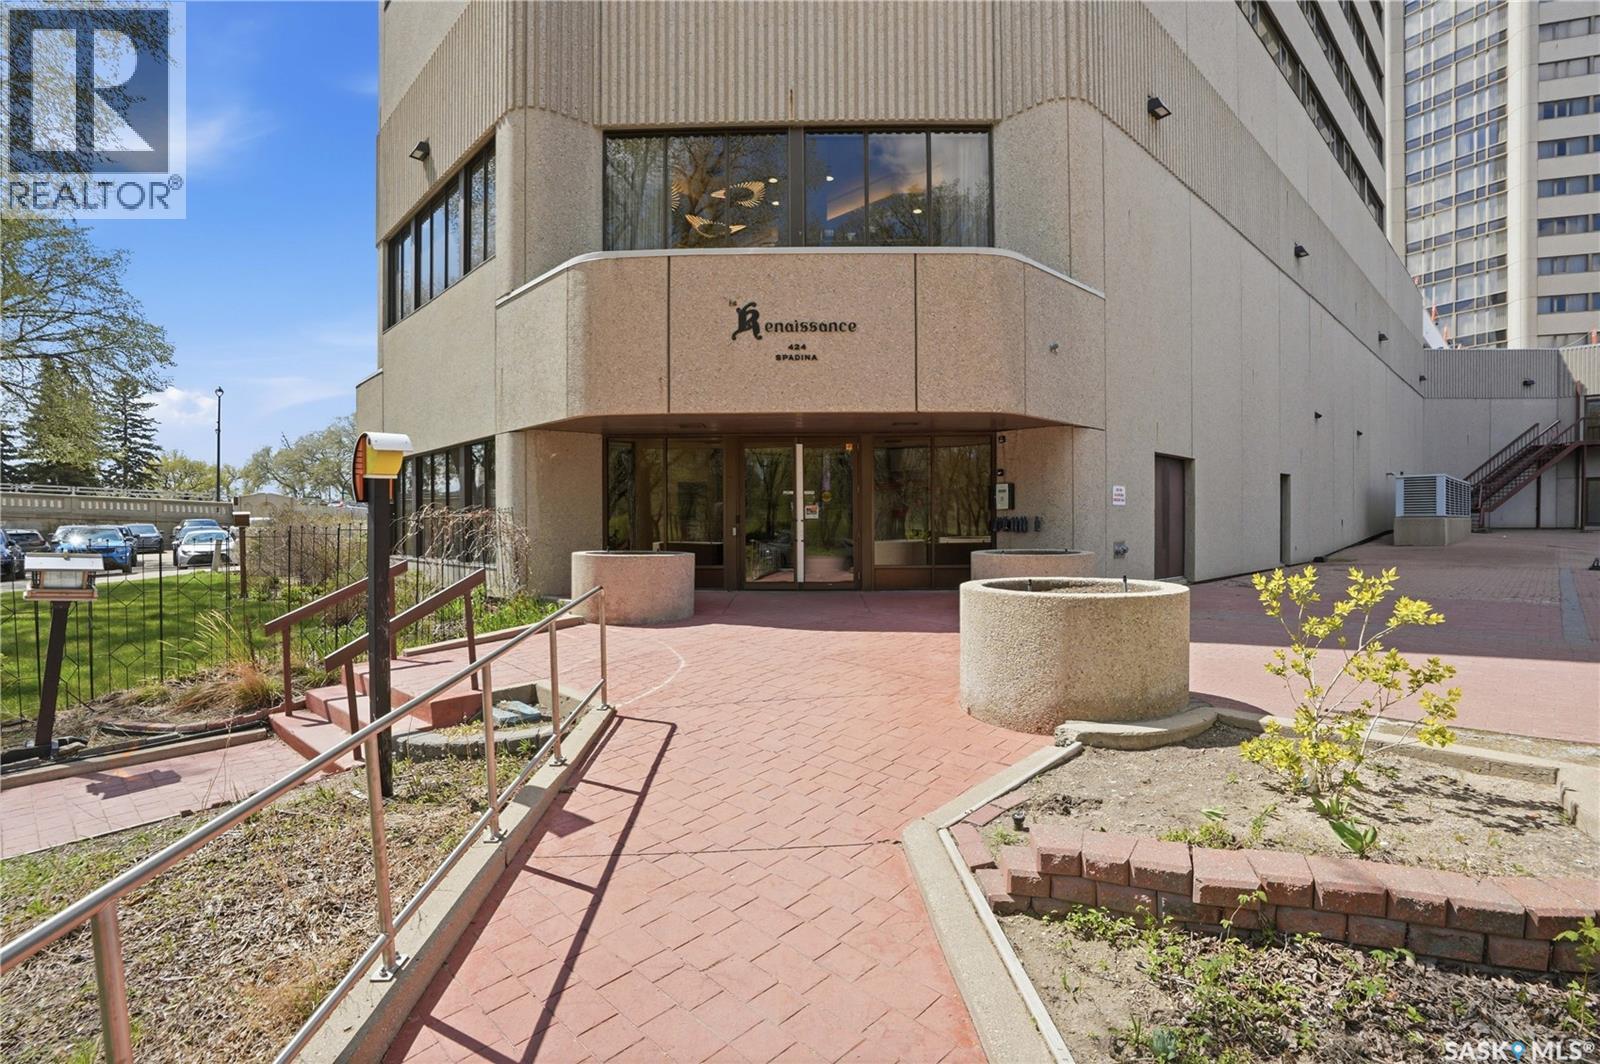
Welcome to an incredible suite location with amazing views of the river, Broadway Bridge, Victoria Bridge, and Kiwanis Park. This fully furnished 21st-floor condo offers nearly 1,000 sq. ft., 2 bathrooms, and a bright, spacious open floor plan with generously sized rooms and an abundance of natural light. The suite features a huge living room, functional kitchen with ample cabinetry, a bright dining area, and a large primary bedroom with two closets, full ensuite bathroom, and wonderful river views. Additional features include in-suite laundry, underground parking, and storage locker. Central air conditioning and all appliances included. Condo fees include heat, water, internet and cable package. This fantastic concrete building offers a beautiful lobby, elevator, indoor swimming pool, waterslide, exercise room, and pets are allowed. Ideally located just steps from the river, parks, festival sites, and within walking distance to the University of Saskatchewan. Whether you’re a new buyer, downsizing, investing, or considering a remodel, this riverfront condo is an attractive opportunity. (id:41462)
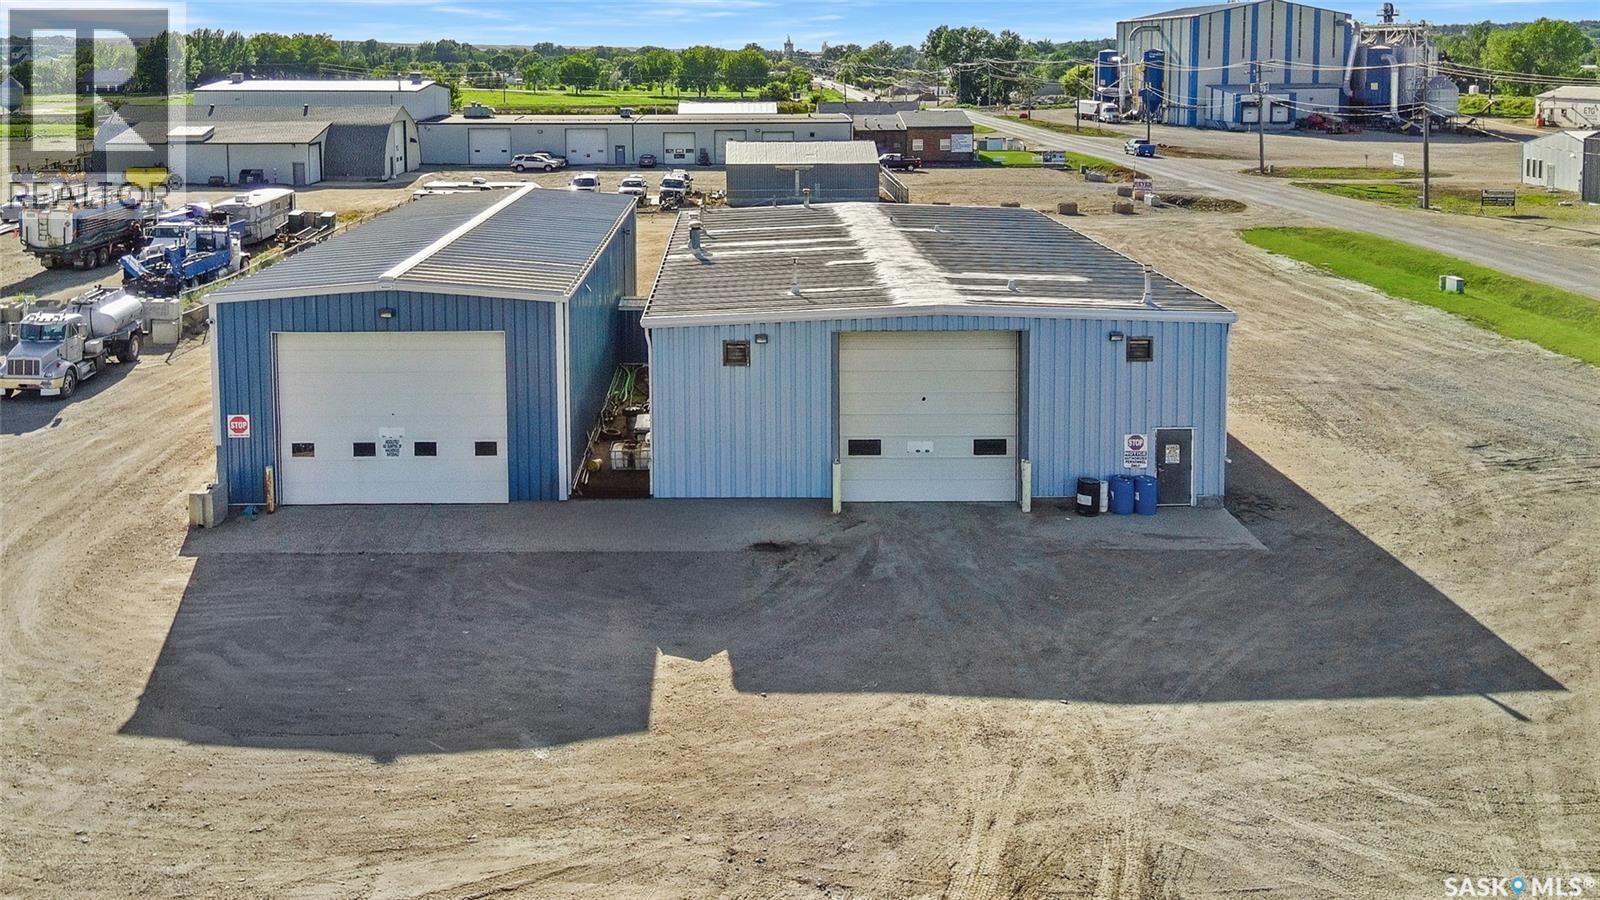
Looking for a prime location to house your growing business? Look no further. 2190 S. Service Rd. E. offers a 1.64-acre lot, centrally situated at the intersection of Highway 4 and South Railway St., just one exit from Highway 1. Located directly beside the railroad track on the southeast edge of the city, this property boasts exceptional accessibility. Accessibility is not the only advantage, Imagine the marketing potential with signage visible from this thoroughfare—expect exponential growth! The shop itself is impressive, with the main shop area spanning 4,250 sq. ft. It features open work space, two overhead heaters, one infrared heater, a lifting bar, and three overhead doors—two measuring 14 x 16 ft. and one measuring 16 x 16 ft. Adjacent to the shop, you'll find a versatile office area, currently including a 314 sq. ft. break room with laundry facilities, two washrooms, two separate office areas, and a large reception room with direct exterior access, providing an ideal space for your business's front end operations. Above, there's an open mezzanine currently divided into two office areas. Attached to the main shop is a 28.5 x 80 sq. ft. wash bay, added in 2012 by a reputable builder. This space is equipped with a central drain and features doors on each side allowing trucks to drive, measuring 16 x 20 ft. tall. All doors are automatic, fit with a 4 inch file line, the buildings, along with the roofs, are constructed of metal for optimal durability and the building is fit with three phase power. The lot itself accommodates ample parking, with multiple plug-in stations and additional space for an entire fleet. Significant yard construction has been completed to cater to heavy equipment, with the ground pressed and compacted accordingly. The property is connected to city water and municipal sewer. A comprehensive environmental analysis has been conducted, confirming the property is clear, report available with an accepted offer. Call for more information (id:41462)
Check out this move in ready home located in Canora, SK, which is known as “The Heart of Good Spirit Country”! This home has a generous main floor which consists of approximately 1242 sqft of living space, featuring a large living room that flows into a dining area adjoining an upgraded kitchen, 3 bedrooms, 4pce bathroom, and convenient main floor laundry along with a jack and jill bathroom. The basement adds even more versatility with a spacious recreation area, an additional bedroom, a wet bar which is perfect for entertaining, 3pce bathroom, and ample storage including a cold storage room. Set on a 65 x 150 lot, you’ll enjoy a large deck for gatherings, garden area, huge yard, and storage shed. Numerous upgrades have been completed over the years to keep this home modern and comfortable. The property also boasts central air, which is an added bonus! Included in the purchase price: fridge (2), stove, washer, dryer, freezer, window treatments, and storage shed. For outdoor enthusiasts, it’s a short drive to several parks and lakes, providing excellent opportunities for boating, fishing, hiking and hunting! This well maintained property is one you won’t want to miss—be sure to book your appointment today! (id:41462)
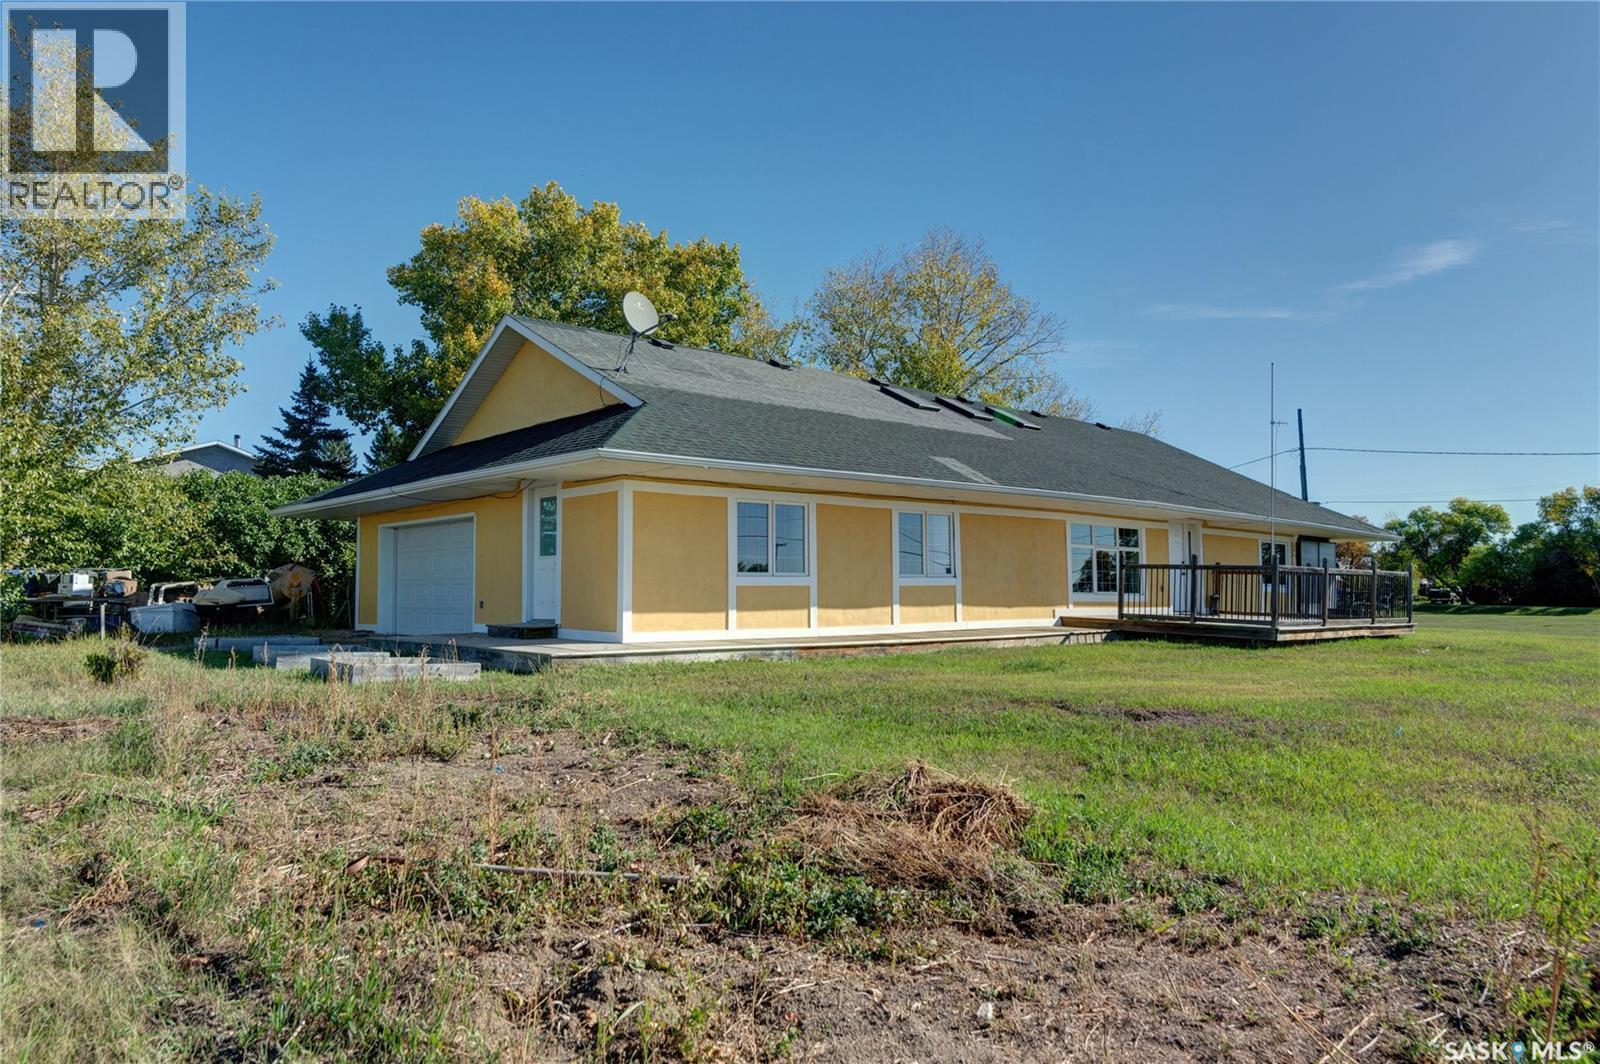
Have you been looking for a unique home in a quiet, friendly town where you can enjoy small town living at a low-cost? Look no further. Welcome to 126 George Street in the quiet rural village of Drinkwater, SK located in the heart of the Prairies centrally between Moose Jaw and Regina along Highway 39. Incorporated in 1904, Drinkwater features a post office and a town hall. This 1943 sq ft bungalow style home features 3 beds, 1 bath, and a den. This lovely home is sure to impress! Entering the property, you will find a warm, clean and inviting open concept space. A coat closet is conveniently located in the front entrance for jackets and boots. The south facing living room has a large window allowing in beautiful natural light, along with 3 sky lights. Your kitchen is complete with an abundance of cabinetry and counter space, all stainless-steel appliances, pantry, undermount sink, tile backsplash and a large 3ft x 6ft island which makes prepping for supper and hosting that much easier. Around the corner you will find your laundry room, and 3 good size bedrooms, one of which is your primary. Also featured here is your full 4pc bath with jet tub and walk in shower with tile surround. Each window in the home features built in window benches, and an added bonus - the home includes an attached 16'x25' insulated garage with a 220v plug. This house sits on 4 lots and you have no neighbour to the south, so you can enjoy your view of the wide open Prairies from your 14ft x 20ft deck. Drinkwater also has bussing to Rouleau where there is a K-12 school. Extra value adds include: HRV Unit and solar panel heating system, post and beam construction with straw and concrete as insulation. This one-of-a-kind, special home is a great way to get into the real estate market as an affordable home ownership option in a great community. Contact your local Realtor® today! (id:41462)
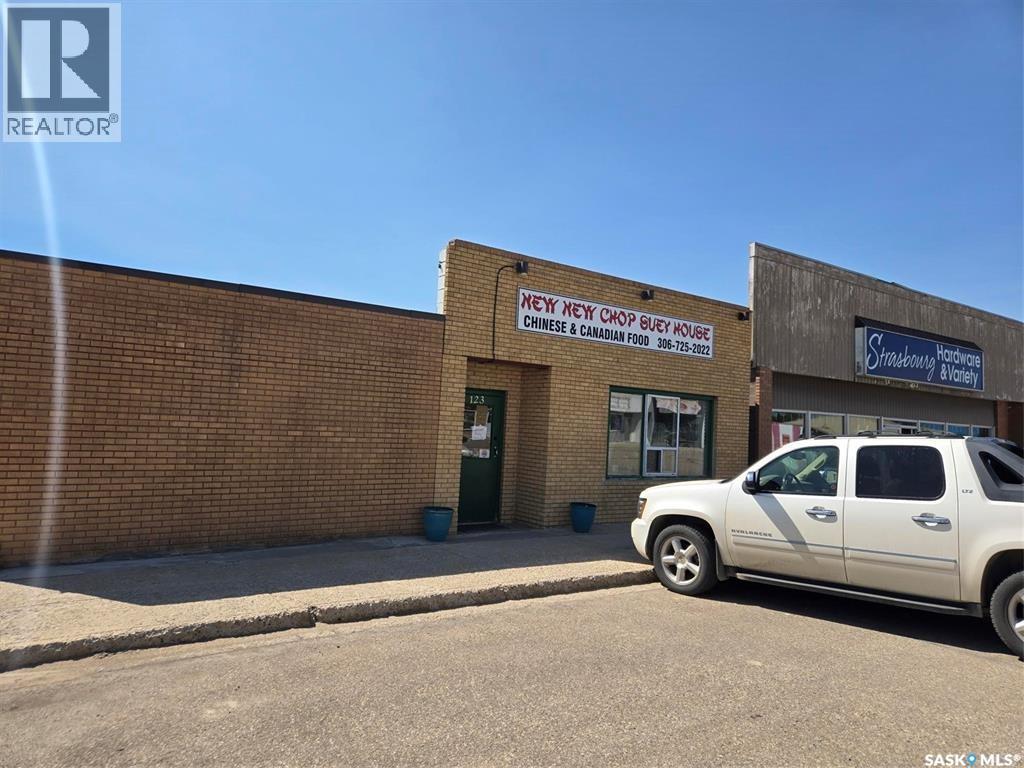
We have an exciting business opportunity to share: a well-established company in Strasbourg with over 20 years of operation under the current owner and an excellent reputation. The property includes a living quarter, and the business shows strong financial performance. Strasbourg is a great town located less than an hour from Regina. Please contact the agent if you are interested in learning more about this opportunity. (id:41462)
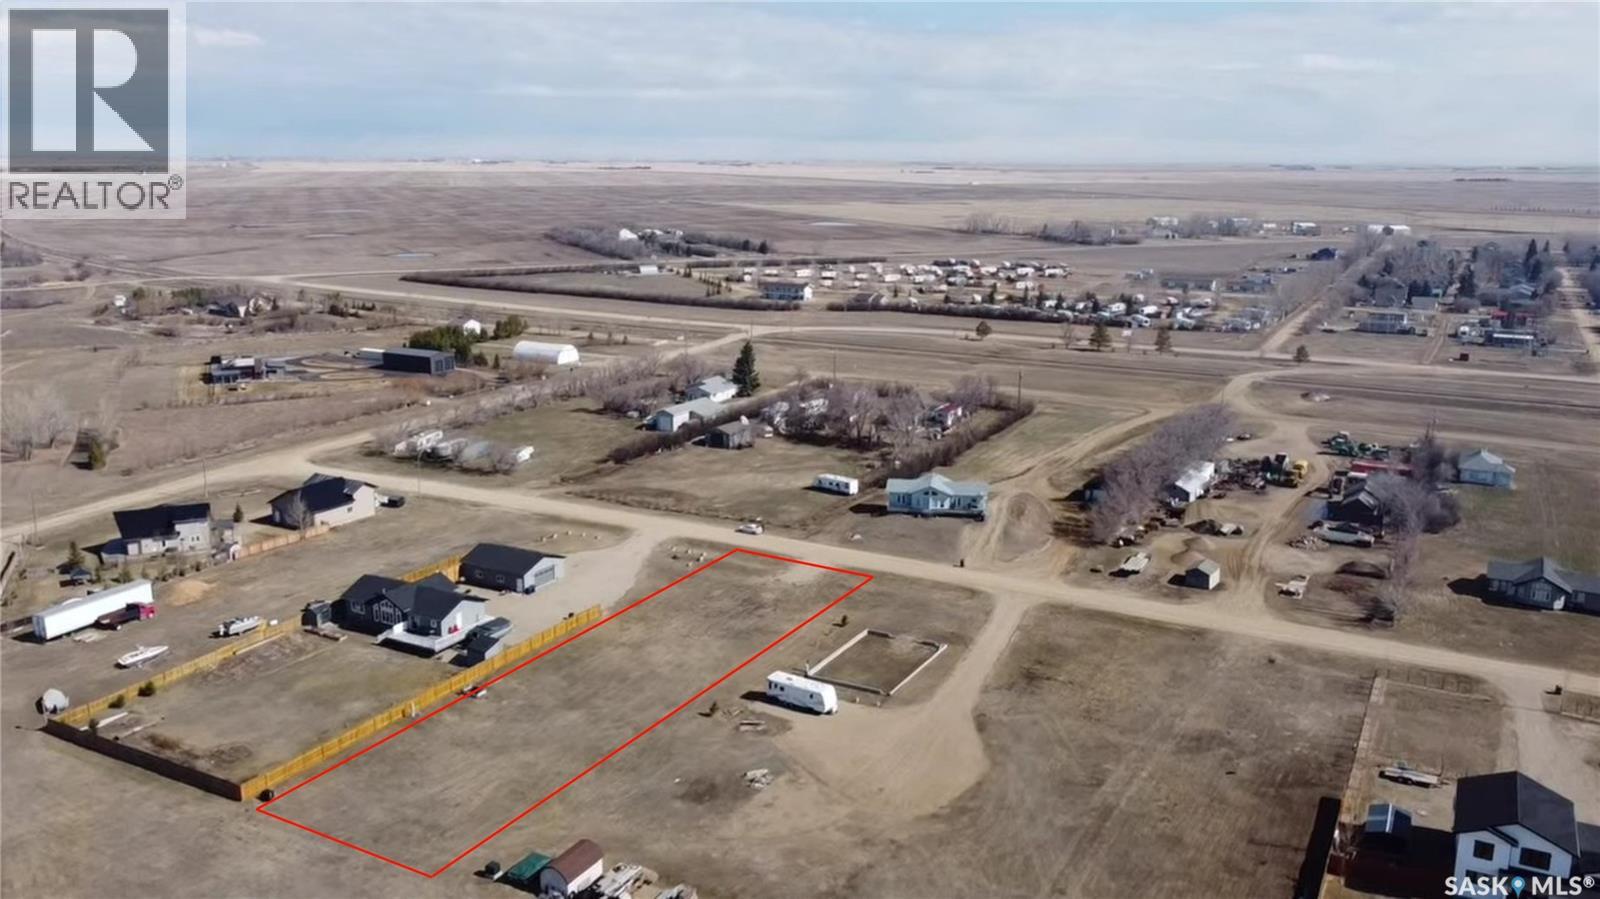
Build Your Dream on a Prime Lot in Elbow, SK! Discover the perfect canvas for your dream home or retirement retreat in the charming and growing community of Elbow, Saskatchewan — nestled near the shores of beautiful Lake Diefenbaker. This spacious lot offers the ideal balance of serene country living with the convenience of Village Amenities steps away. Whether you're envisioning a home with a shop or simply a quiet escape, this property delivers. Enjoy glimpses of the lake from your future build, while being naturally sheltered from the west winds for added comfort. The lot is fully serviced with water, natural gas, and power already on site, including a 200 AMP electrical service panel—saving you time and money in development. Elbow is a vibrant lakeside community with a marina, 18-hole championship golf course, and easy access to boating, fishing, and outdoor recreation. The new Harbour Community Golf Centre houses a 24 hour access gym, library, meeting room and auditorium! Don’t miss your chance to be part of this exciting and expanding community! Start planning your future at the lake—opportunity awaits! Property outlines are for general guidelines and are not intended to be deemed accurate to land titles. (id:41462)
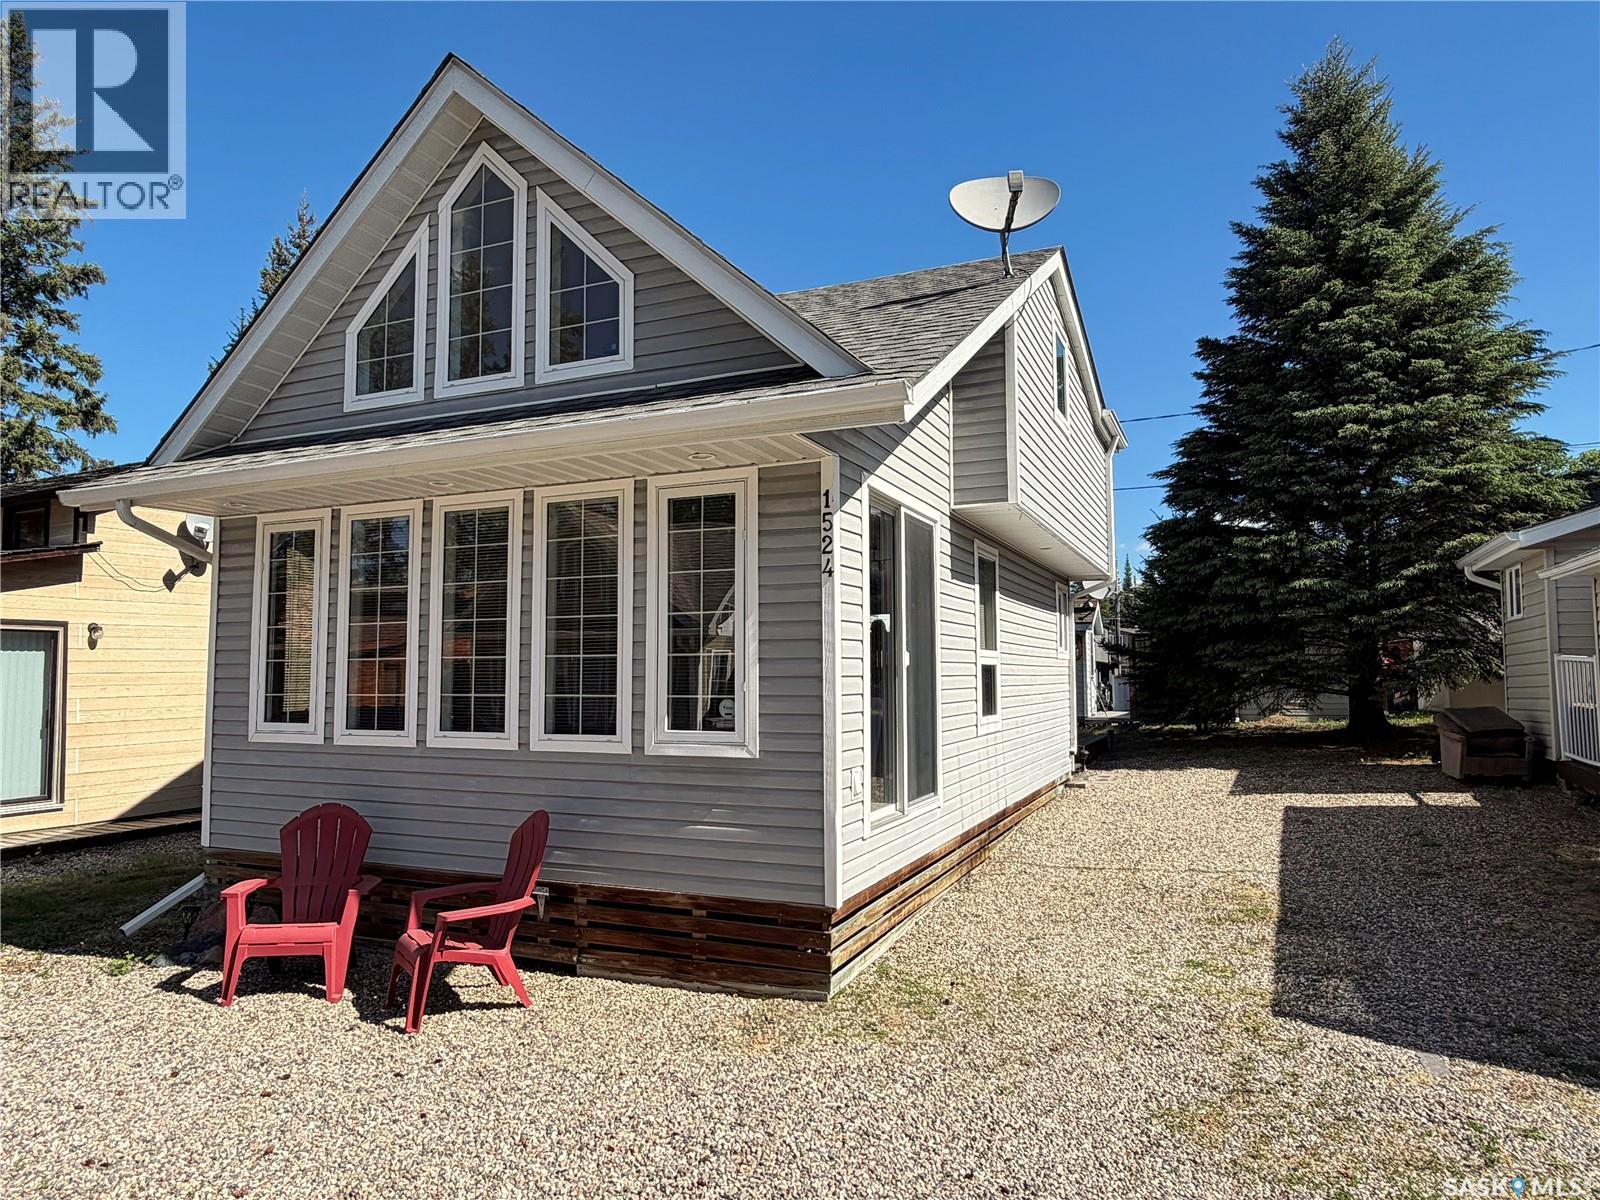
Welcome to 1524 Chickadee located in Prince Albert National Park in the popular town of Waskesiu. This modern cabin was built in the early 2000's and shows great. The 3 bedroom, 2 bathroom floor plan maximizes the park requirements for square footage. This is one of the largest footprints that the park allows. Located at the top of the street and very close to the town center. This makes this cabin very easy to come and go from. Walking, biking or driving with super easy access in and out to town and the lake. No disappointments with this very well cared for cabin. Shows with pride of ownership. Outstanding floor plan with loads of windows, open concept and vaulted ceiling. This desirable cabin will be sold as a turnkey property. Simply purchase it and enjoy it that weekend. All furniture, Tv, Fridge, stove, washer, dryer, cutlery and 2 Kayaks included. Mechanical features air-conditioning (wall unit), hot water heater and electric baseboard heat. Possession could be as soon as somebody wanted to take over the property. Just click the multimedia/virtual tour tab to view the full 3D floor plan and virtual tour. Call your Realtor today to book a private showing. (id:41462)
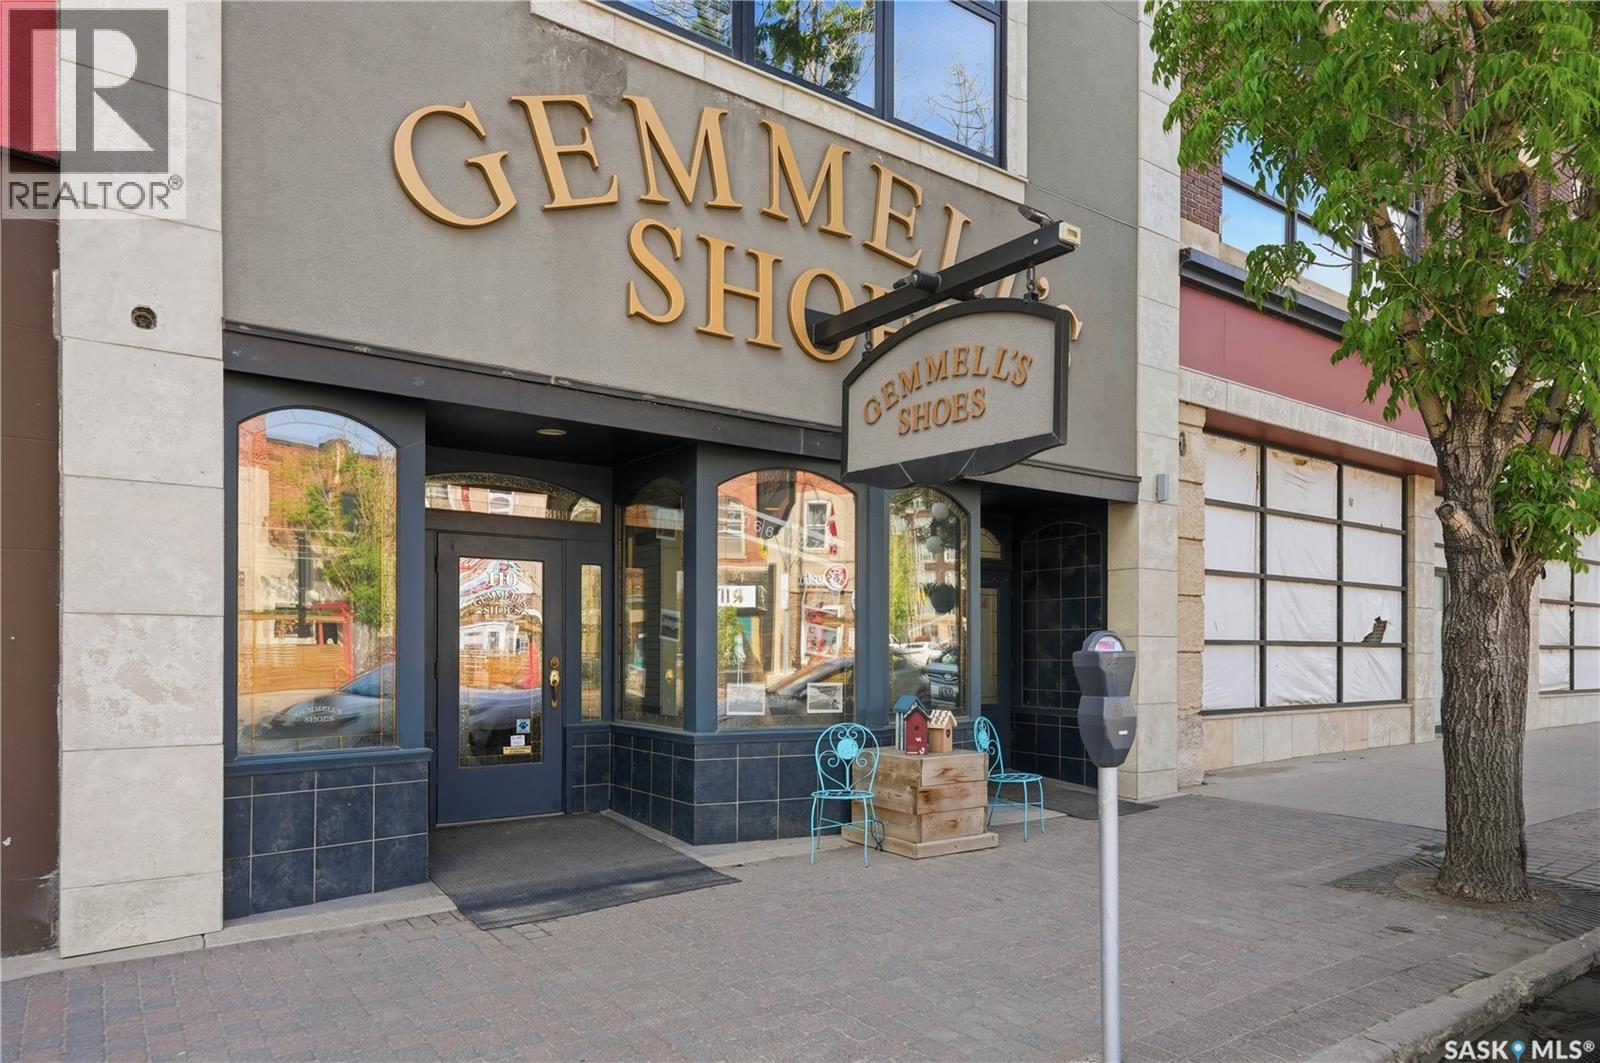
Investor alert! Some of the nicest curb appeal downtown on a high foot traffic block. Excellent mixed use building in the heart of downtown Moose Jaw. Pride of ownership shows well throughout! With 3,375 sq ft of commercial storefront on the main floor - setup as a retail space but could be renovated to fit your needs. This building is perfect for an owner operator who wants to subsidize their income or an landlord looking for multiple tenants. On the second floor we have 3 large suites that have been beautifully renovated and are sure to impress. On the third floor we have 3 more bachelor suites that would need an update but could create additional income. If you're looking for a value add investment this could be the one. Lots of potential here for the price. Reach out today to book your showing! (id:41462)
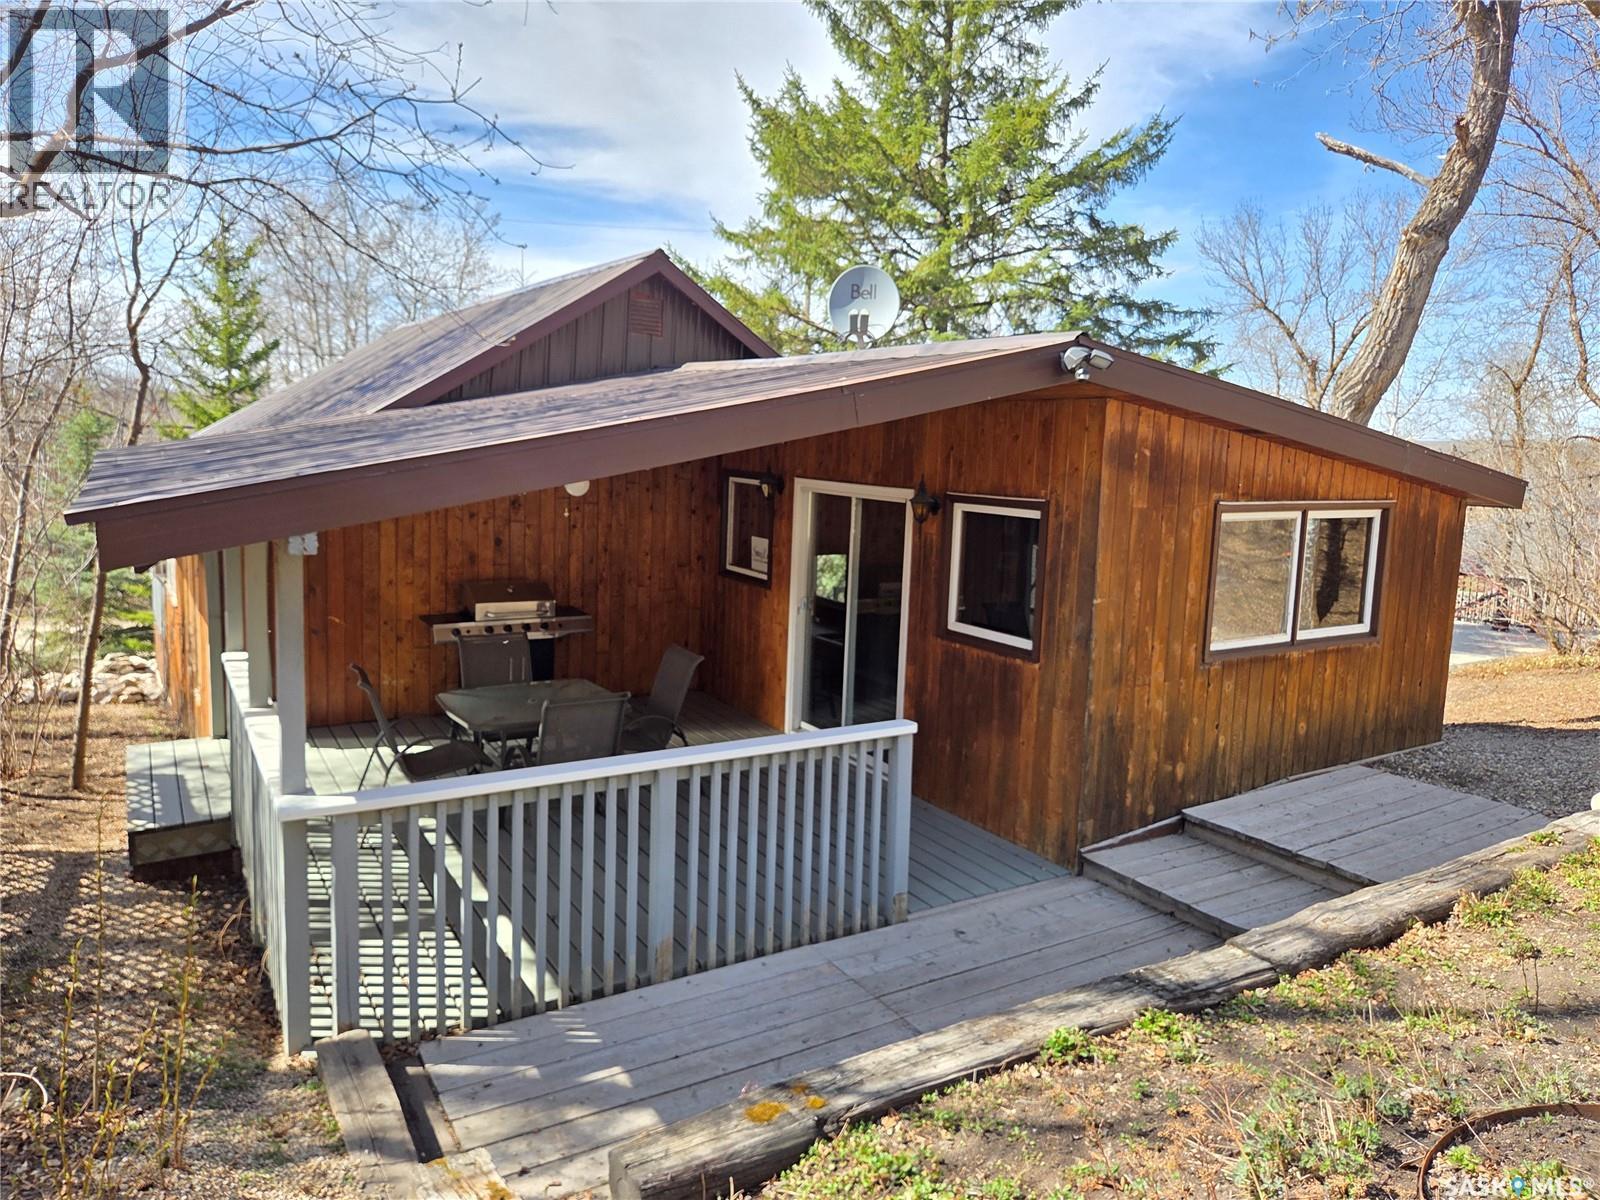
551 1st Street – a truly unique lake property! This beautifully updated 3-bedroom cabin sits on two landscaped lots and offers the perfect blend of privacy, outdoor living, and cozy lake charm. The property features an incredible bunk house complete with an upper deck overlooking the entire backyard, creating the perfect spot to relax and take in everything this amazing lake property has to offer. Outdoor living is truly endless here with a front deck, massive side deck, and a covered back deck off the living room through sliding doors — ideal for entertaining family and friends, outdoor gatherings, or simply enjoying peaceful evenings at the lake. The huge yard offers a fire pit area, an upper picnic table area off the back alley, plenty of green space to enjoy, and excellent private parking, all located on a paved road and just a short walk to Hotel Beach. Additional storage can be found under both the side deck and front deck. Inside, the cabin offers an inviting and cozy lake feel throughout, highlighted by a warm and comfortable living room perfect for relaxing after a day at the lake. The renovated open-concept kitchen and dining area are centrally located between the bedrooms, front entry, and 4-piece bathroom, creating a functional and welcoming layout. The sellers have taken exceptional care of the property with numerous updates including windows, flooring, PEX water lines, a gravity water system for the back garden, a 1,250-gallon holding tank under the front deck, steel beams under the property with teleposts on concrete pads (2022), and much more. The majority of furnishings are included along with the fridge, air conditioner, shed, and greenhouse, making this property move-in ready for summer enjoyment. A gas line has already been run to the property, and the cabin could easily be converted for year-round use by insulating and heating the area under the front deck where the water tank is located. Wiring has also been run for electric baseboard heat. (id:41462)
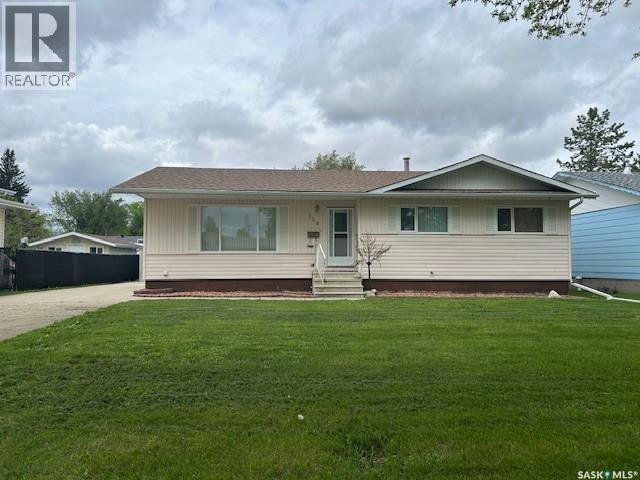
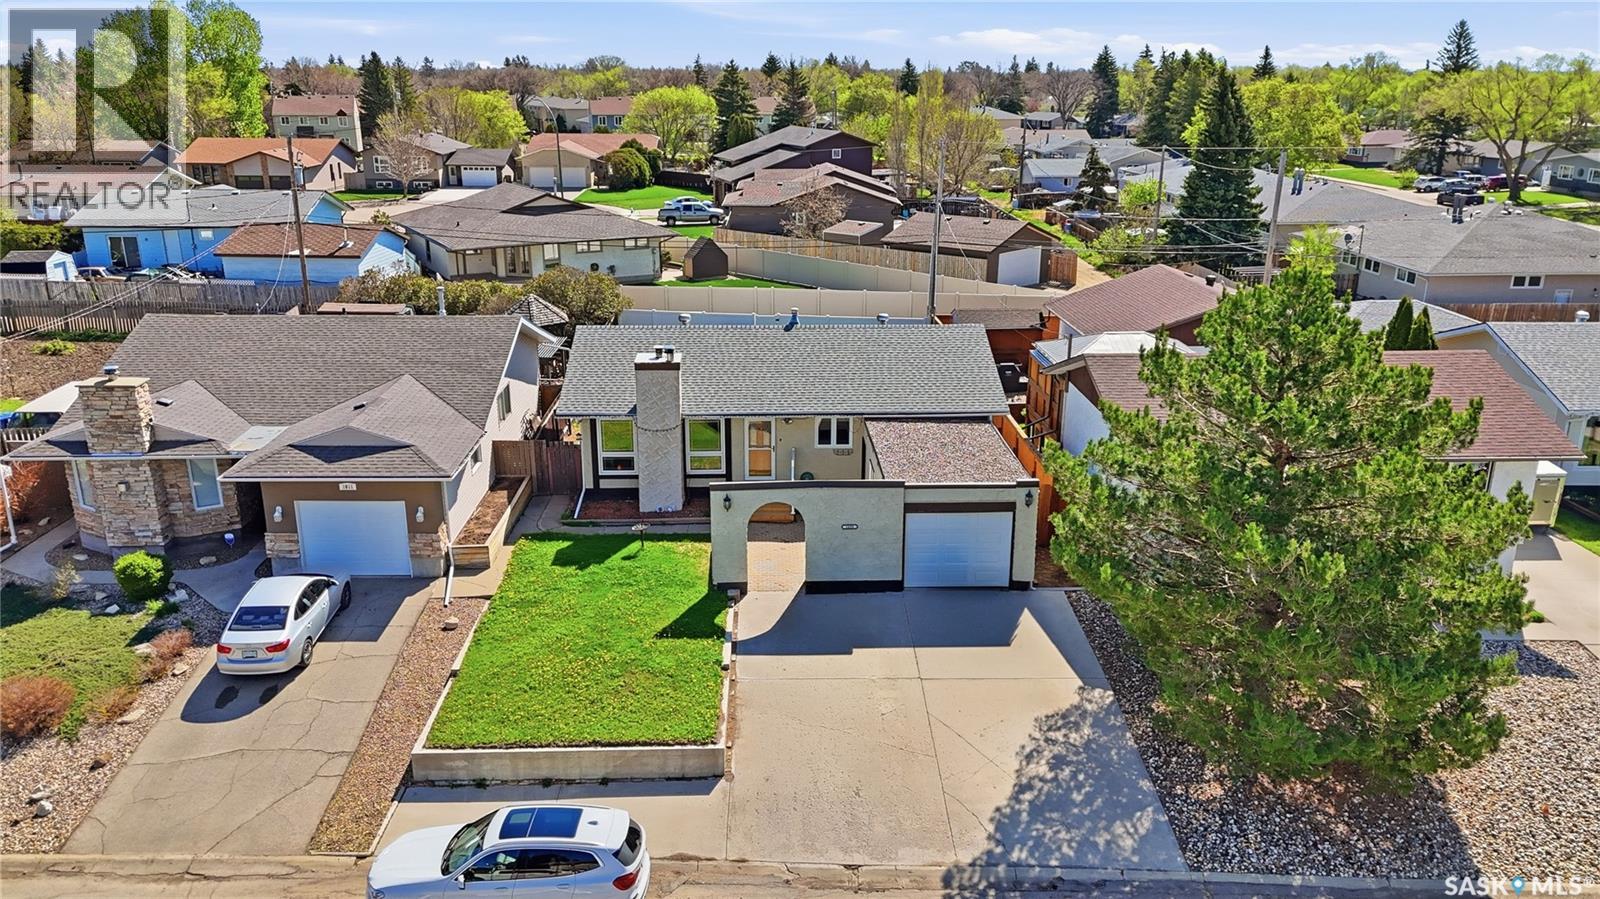
Are you looking for a family home on a quiet crescent in Palliser? This bungalow boasts over 1,100 sq.ft. with 4 beds and 3 baths. Sitting on a 50' lot with a double concrete driveway and a single attached garage. Heading inside you are greeted by a spacious living room with lots of natural light and a natural gas fireplace. Around the corner we find a formal dining room. At the back of the home we have a good sized kitchen with wood cabinetry and space for an eat-in table. Down the hall we find 2 good size bedrooms as we all as an updated 4 piece bathroom. At the end of the hall is the spacious primary bedroom with a 2 piece ensuite. Heading downstairs we find a massive family room with a beautiful brick wood fireplace and a large bar. We also find a 4th bedroom, an office, and a 3 piece bathroom. The backyard is fully fenced - perfect for kids or pets, has a patio and a shed. Lots of updates here over the years. You are sure to love this location! Reach out today to book your showing! (id:41462)
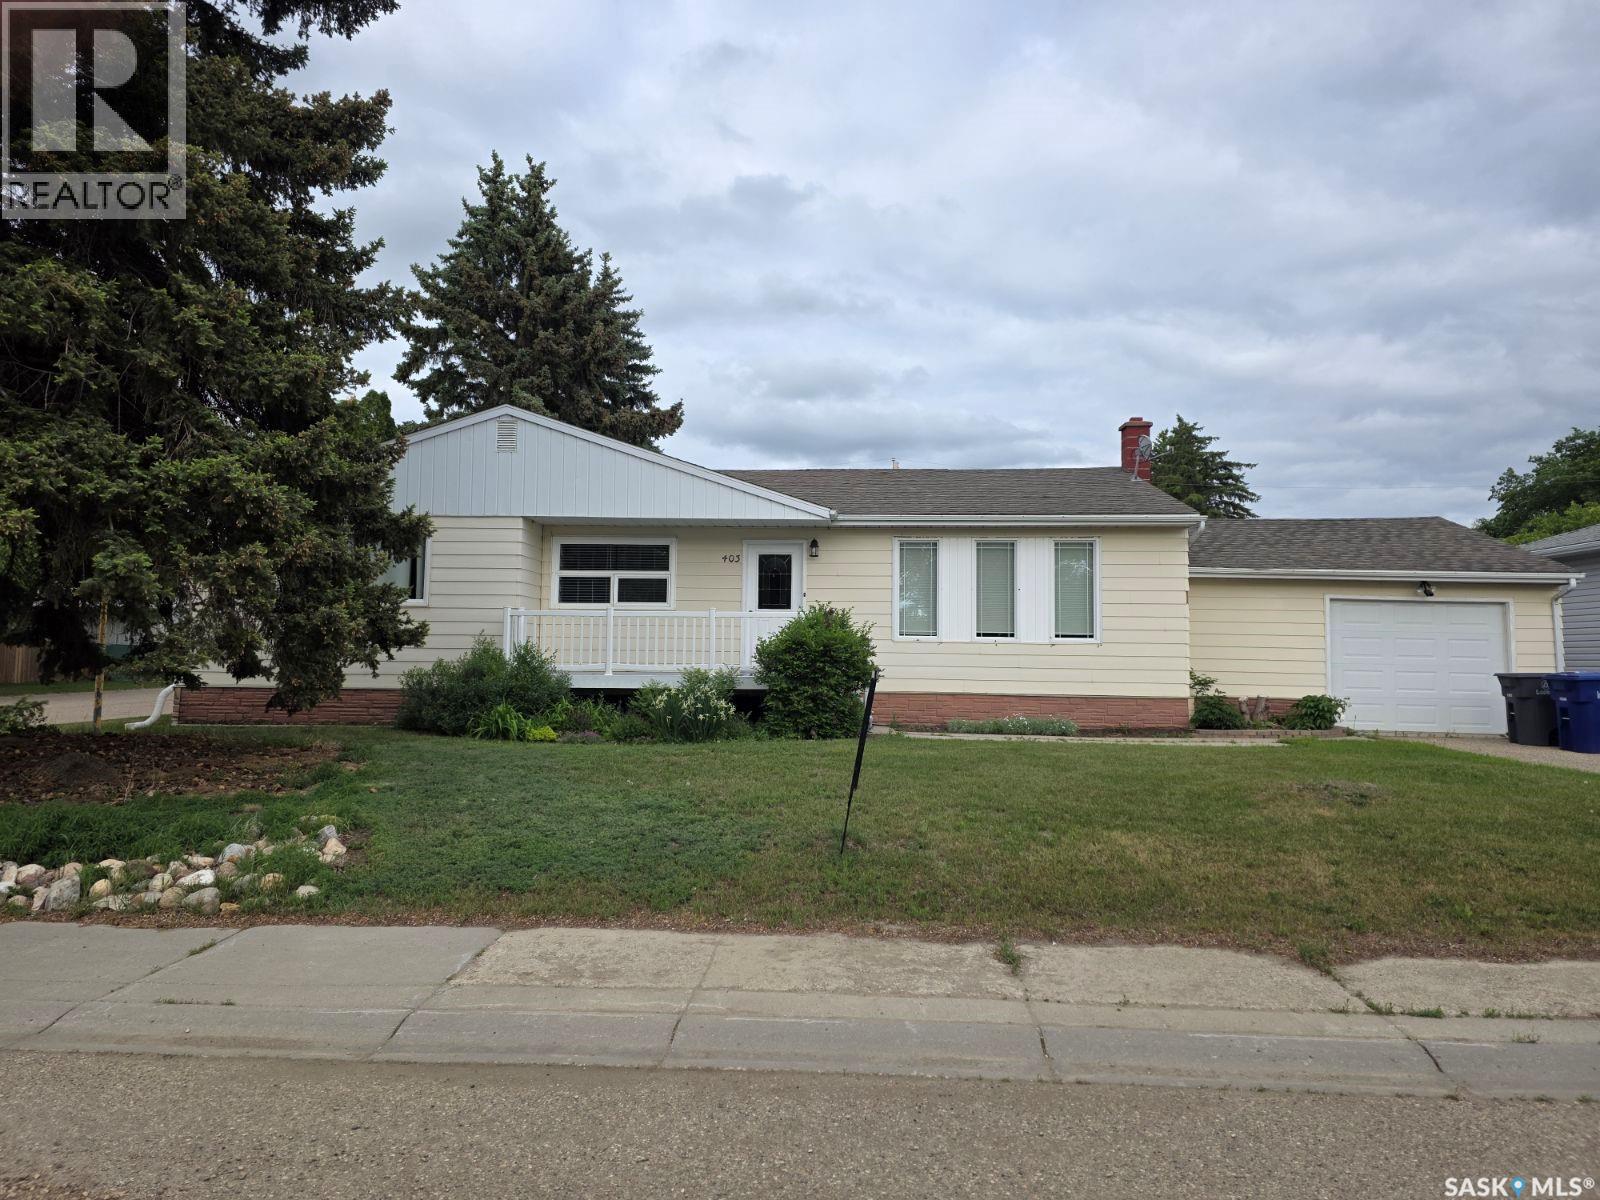
What a great opportunity to own a spacious (1,470 sq ft) family home in the welcoming community of Outlook! This property features updated flooring and fresh paint throughout, creating a bright and modern feel. The beautiful, oversized kitchen offers plenty of cabinetry and workspace—perfect for family meals and entertaining—while the updated bathroom adds style and comfort. Enjoy a large newly renovated basement with great potential for extra living space, hobbies, or storage, plus a generous backyard ideal for kids, pets, and summer gatherings. This bungalow has seen some expensive upgrades such as windows and sewer lines to the curb. A fantastic home on a large 81x120 lot with room to grow in a great location, don't miss your chance to make it yours! We have a video tour available! (id:41462)
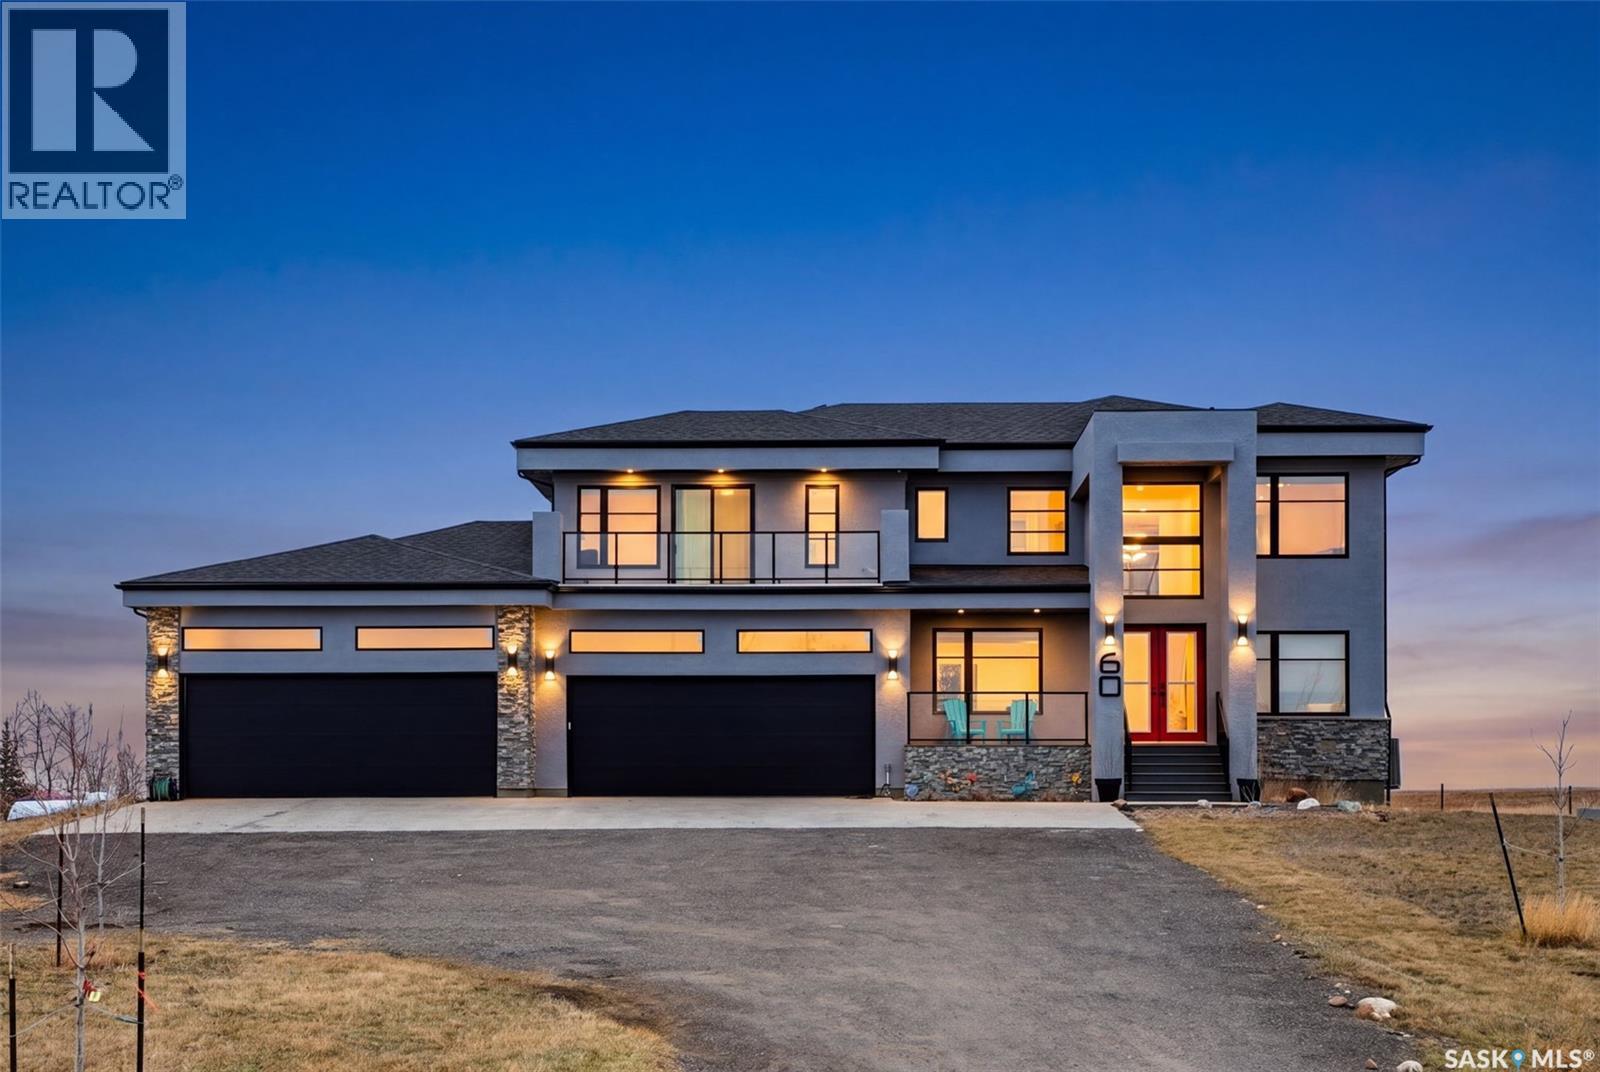
Set on a picturesque 5-acre parcel in the RM of Edenwold, just minutes to White City and East Regina, this one-of-a-kind custom-built estate offers over 4,500 sq/ft of thoughtfully designed living space, blending luxury, functionality, and versatility. From the moment you arrive, the scale and craftsmanship are undeniable—highlighted by an impressive 6-car attached garage with space for a car lift, 50-amp service (ideal for an EV charger or welder), hot and cold water, and in-floor drainage. The main floor is anchored by a true chef’s kitchen, featuring premium appliances including an 8-burner gas range, double ovens, and separate fridge and freezer, complemented by quartz countertops, soft-close cabinetry, and a full butler’s pantry. A dedicated dining room is perfect for hosting, while the great room showcases vaulted ceilings and a gas fireplace. This level also includes a bedroom, 3-piece bath, and private office. Upstairs, the primary suite is a standout retreat with a spacious walk-in closet, spa-inspired 5-piece ensuite, and private deck. Two additional bedrooms each offer their own ensuite bathrooms, providing exceptional comfort and privacy. The fully developed walkout basement is ideal for multi-generational living, complete with two bedrooms, two bathrooms, and a secondary kitchen (minus stove). In-floor heat runs throughout the entire basement, and an elevator provides convenient access between levels. The outdoor space is equally impressive, with partial landscaping already underway including 160 planted trees with drip irrigation and additional trees ready to be added. Multiple raised garden beds, a small irrigation well, and thoughtfully placed gas lines to the decks, patio, and garage enhance both functionality and outdoor enjoyment. The upper deck has also been reinforced for a future hot tub. A rare opportunity to own a truly custom acreage property offering space, privacy, and high-end living just outside the city. (id:41462)