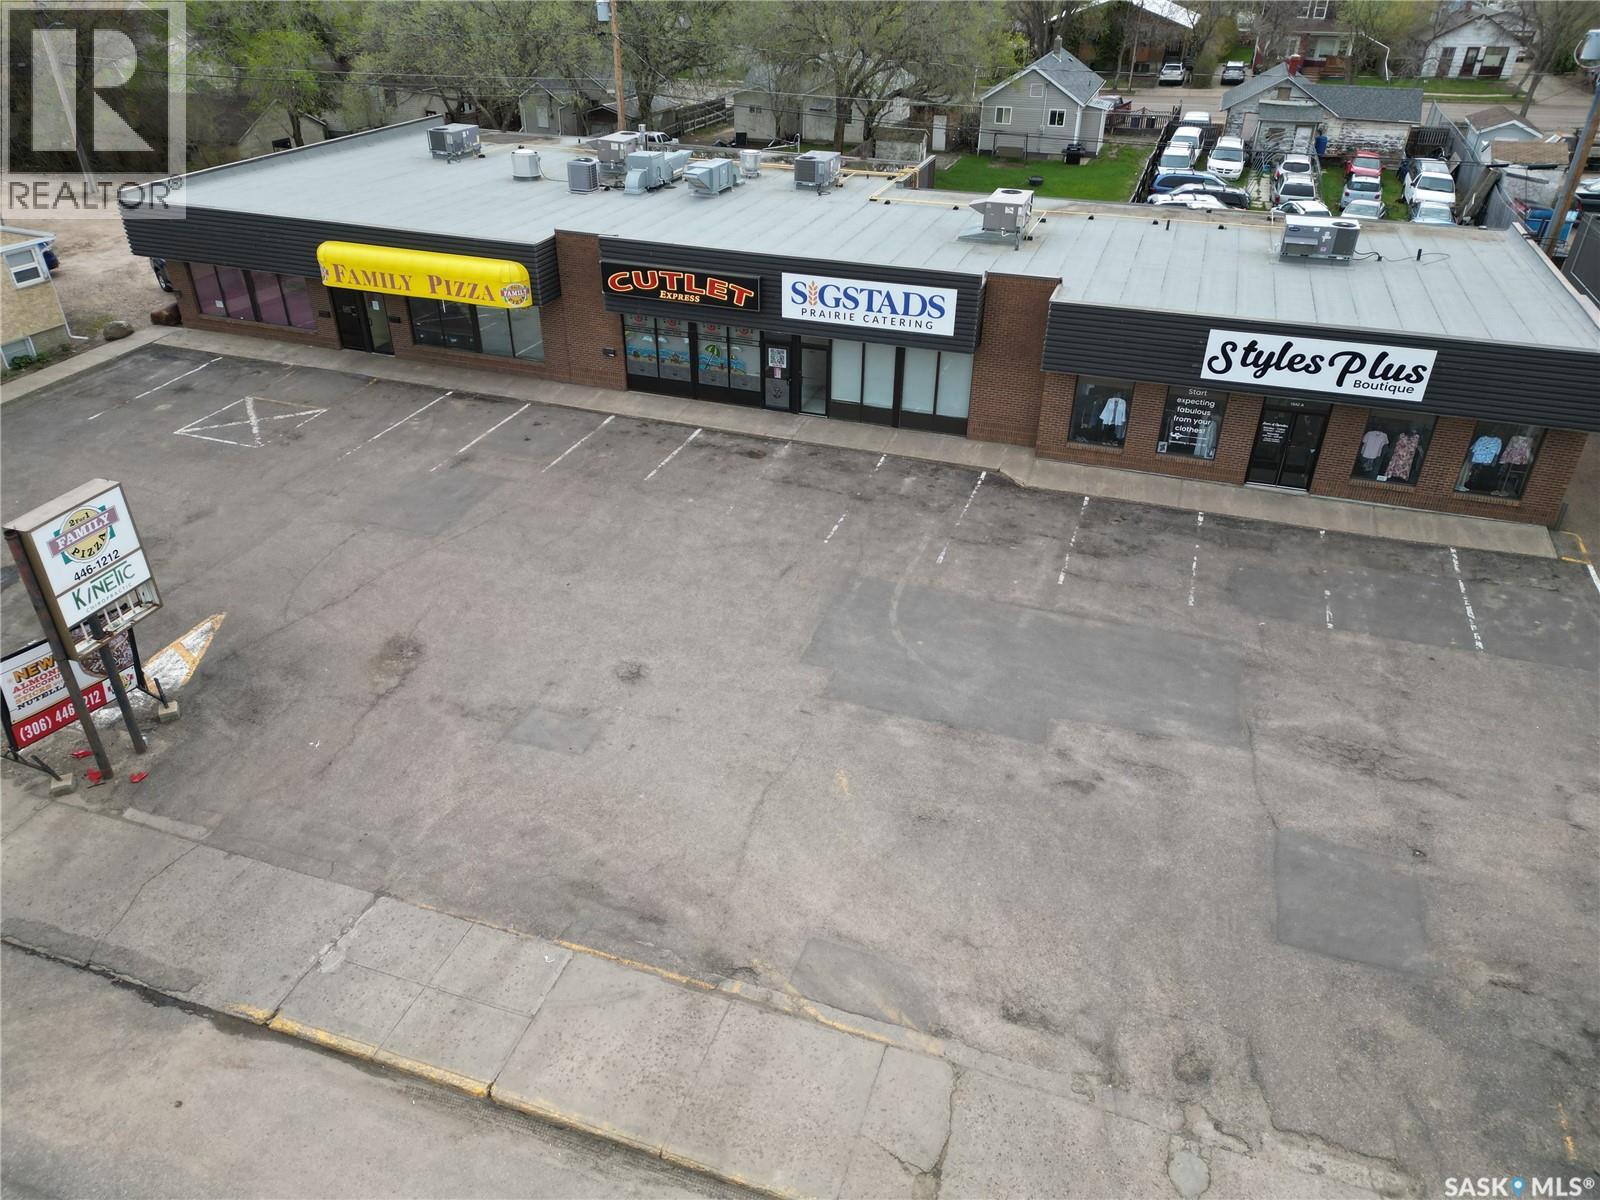
Fully Leased Investment Opportunity! Excellent income-producing property featuring five tenants with long-term leases in place, providing stable cash flow and an attractive rate of return. This well-maintained building has benefited from consistent upkeep and ongoing maintenance, resulting in a property that shows exceptionally well. Strategically located along a high-traffic highway/corridor, offering outstanding visibility and exposure for tenants. A turnkey investment opportunity ideal for investors seeking reliable income from a quality commercial asset in a prime location. (id:41462)
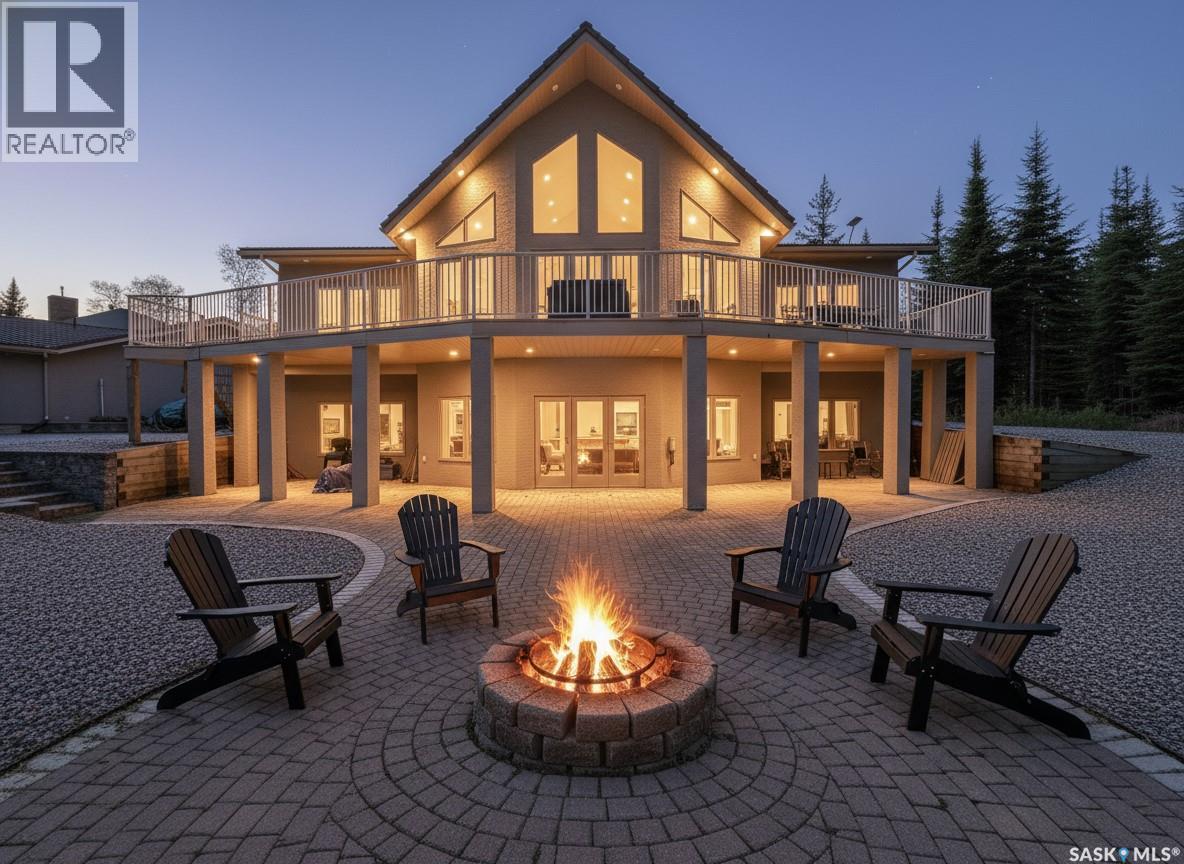
WOW!! From the stunning design to the incredible features, this custom-built home at Candle Lake Golf Resort truly has it all, luxury, space, style, and an unbeatable resort lifestyle. Situated on one of the largest golf course lots, measuring an impressive 170' x 206' (over ¾ of an acre), this exceptional property backs onto green space and enjoys a prime corner location. Offering 3332sqft of living space, 3 bed, 3 bath, walk out basement, a triple detached garage, PLUS a fully self-contained mother-in-law suite. Designed to impress, this home features a stunning open-concept layout with soaring vaulted ceilings and expansive front windows that bathe the interior in natural light. Hardwood flooring flows throughout the main level, enhancing the bright, spacious feel and creating a warm, inviting setting for everyday living. The kitchen features gas range, double oven, large island, maple cabinetry, built-in dishwasher, and garburator, opening to a bright dining area and spacious living room with natural gas fireplace. Master bedroom is generously sized and includes a private ensuite with jet tub. The main level is finished with a generous foyer, a front office, 2pc bath and direct access to the expansive front deck through patio doors, blending indoor and outdoor living. The fully finished lower level features beautiful cork flooring throughout, a large family room, den/office, two additional bedrooms, and a dedicated storage area, perfect for guests or extended family. Outside, enjoy a oversized triple car detached garage complete with a mother-in-law suite with 1 bedroom, 3pc bath, kitchen plus a deck, patio. Green Space between house and lake. The beautifully landscaped lot offers three separate firepit areas, attractive stone walkways, a garage pad, and low-maintenance grounds perfect for lake living. Other notable features include, heated basement floors, central water & sewer, central air-conditioning, and wonderful outdoor area. This could be #yourhappyplace (id:41462)
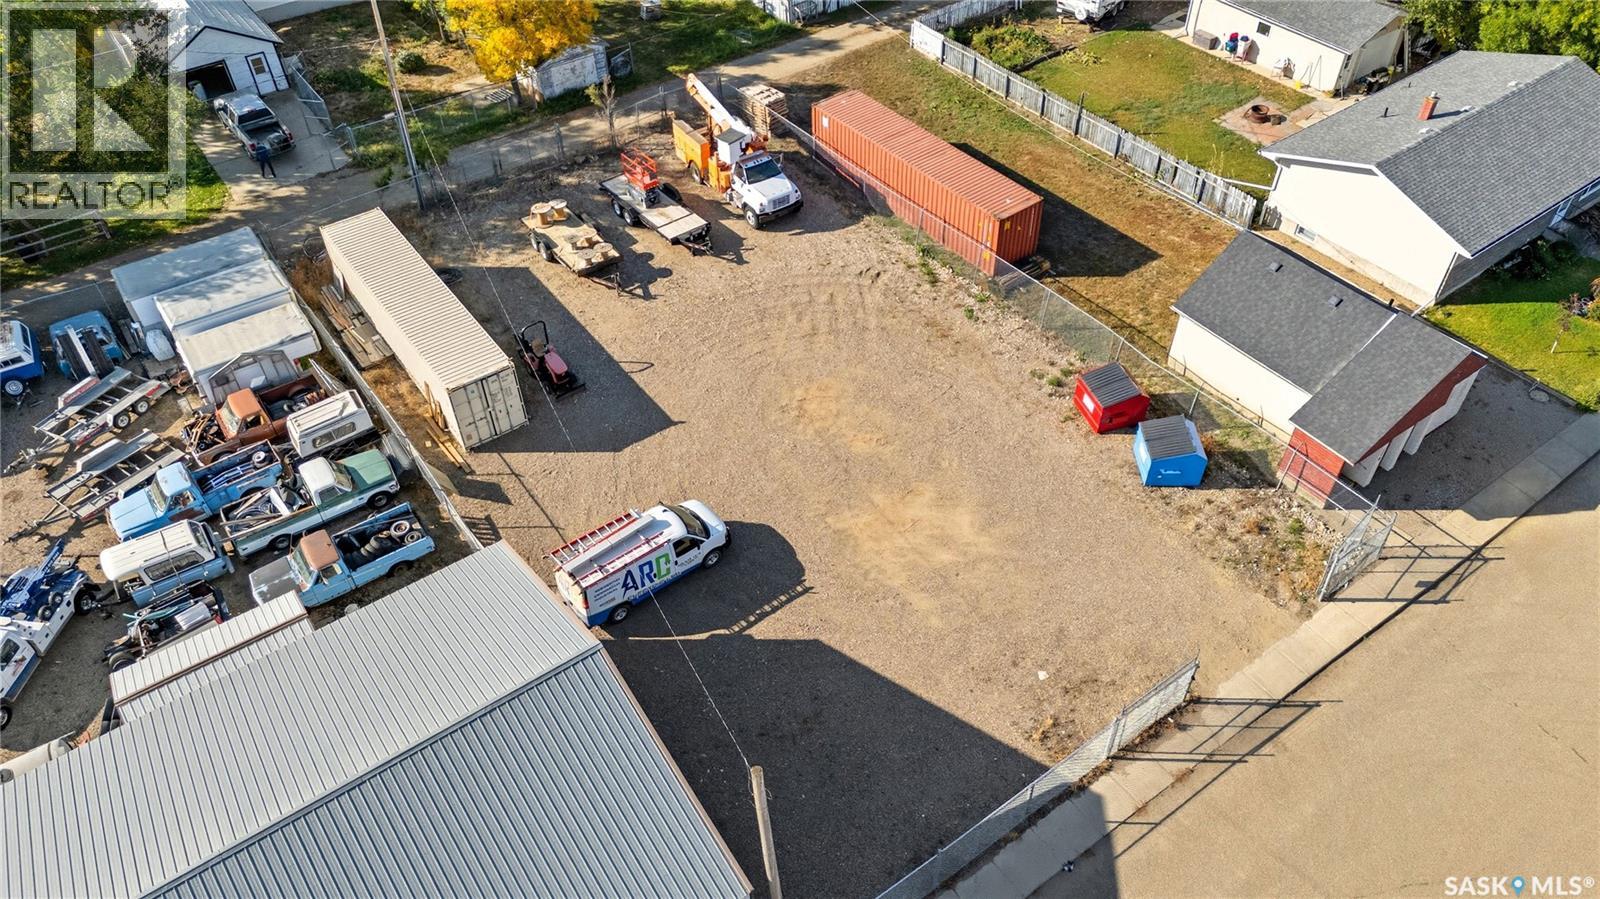
Check out this excellent commercial compound located in the heart of Gravelbourg. Boasting a triple lot that totals 75' of frontage by 120' deep. This lot is fully fenced provided excellent security - with a large gate on either end allowing you to be able to pull right through! The seacan is included - it is a 40 foot high cube (40'L x 8'W x 9'6"H). It has a 100 amp service and has been wired up and has lots of LED lighting. So many options for this property - from storage to starting your new business. Excellent location for any company looking for secure storage. Reach out today to book your showing! (id:41462)
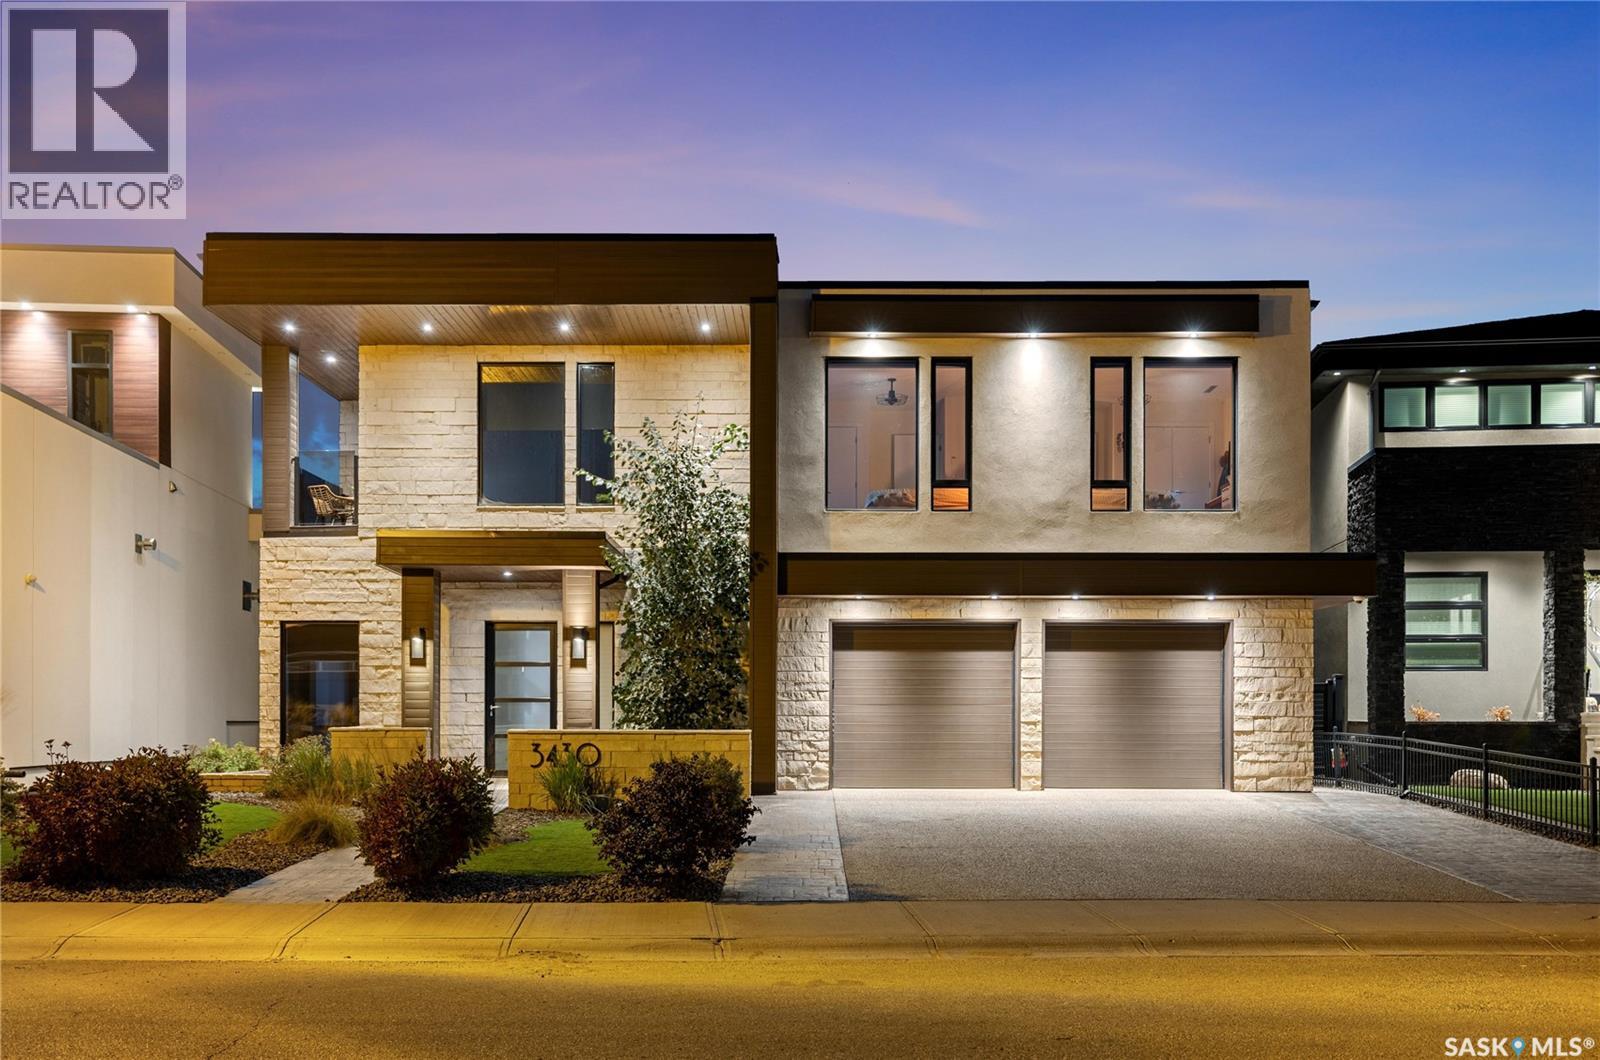
This is more than a home—it’s an experience. Where modern design meets timeless elegance, every detail invites you to slow down & take it in. Floor-to-ceiling windows flood the main level with natural light, framing views of the park & your private pool. The open living area centers around a striking fireplace, while the walnut & white two-tone kitchen delivers both warmth & sophistication. The dining area is complemented by a glass wine cellar & a versatile reading nook or gym that opens directly to the pool terrace. A front office with custom walnut built-ins provides a refined workspace. Upstairs, the primary suite is a true retreat—complete with a private terrace for sunset views, a spa-inspired ensuite with a deep soaker tub, & elegant finishes throughout. The upper-level family lounge features a coffee bar, study nook, & access to the covered terrace, perfect for morning light or evening calm. Down the hall, two bedrooms with built-ins share a stylish 4-piece bath, while a private guest bedroom enjoys its own balcony overlooking the street. A flexible den or dance room offers space for yoga, hobbies, or quiet escape. Step outside to your private backyard oasis featuring a three-season pool house & a serene park backdrop. Built using Bone Structure® steel framing, this home stands apart for its precision engineering & efficiency—SIP panel construction, in-floor heating, forced-air on-demand heat/cooling, & spray foam insulation for comfort & sound control. Recognized with the 2015 RRHBA Innovation Award, it was crafted by its original builder-owner with no detail overlooked. Every surface, texture, & sightline was designed to elevate the senses—from ceramic wood-look floors & rich walnut detailing to soaring ceilings & ever-changing natural light. Experience the difference. Schedule your private viewing today. (id:41462)
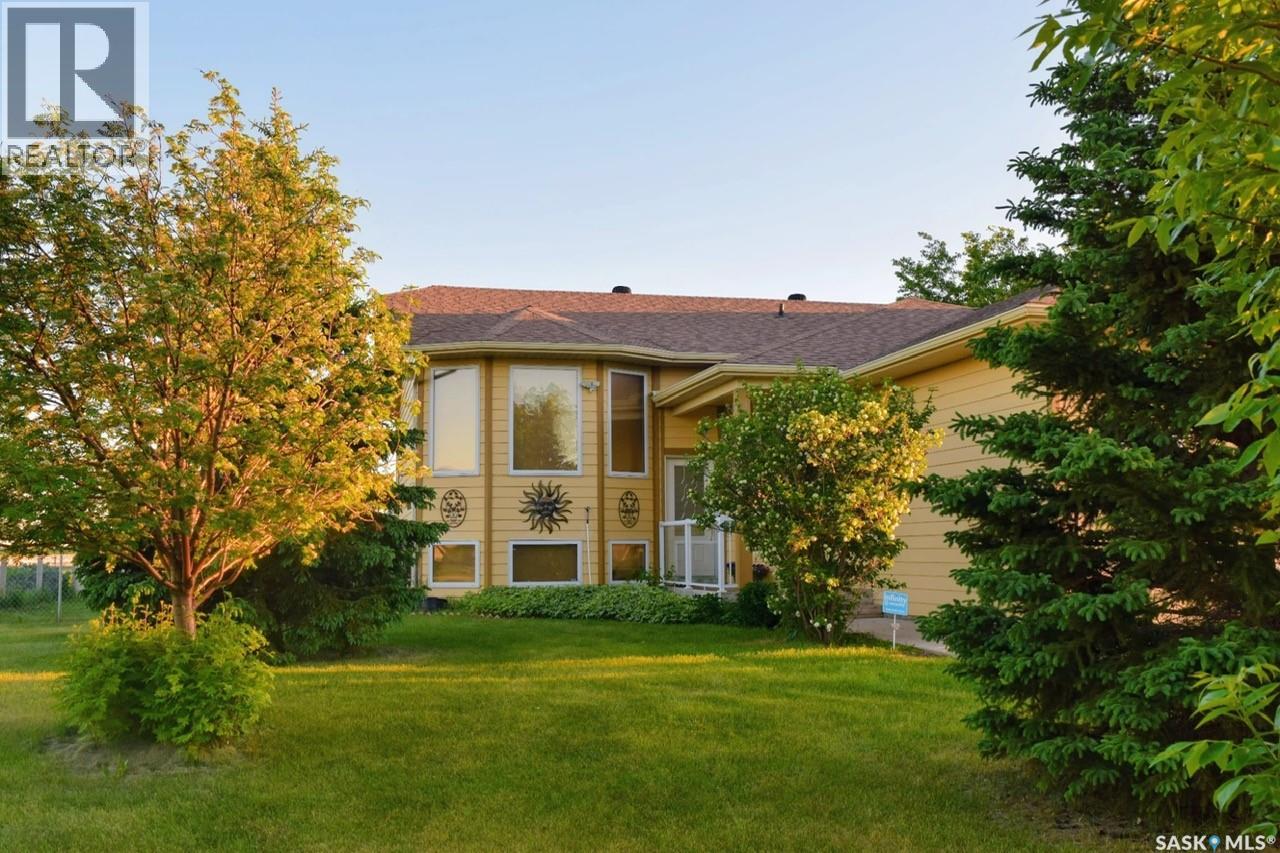
This large home on the edge of the town of Radisson is an absolute must-see! Situated on a double lot and backing onto the open prairie, the quality-built bi-level includes a legal basement suite, oversized attached garage and a single detached garage. Beautiful hardwood floors throughout the entire main level provide a rich background for the open layout, with all the cupboard space plus an island with electrical in the kitchen and garden doors off the dining room to the screened deck featuring remote-controlled blinds. The living room looks out over the vast landscaped front yard, with perennials, trees and shrubs giving you beauty outside as well. The main floor bathroom has a separate shower and jet tub, with plenty of space to move around. It is also accessed off the primary bedroom, adding to the space along with the large walk-in closet. Central air conditioning and on-demand hot water provide instant comfort. In the basement, you have another spacious suite to allow for revenue potential or to host long-term guests. With its own kitchen, dining room and living room this basement suite is brightened by large windows and has direct access through the garage. The large bathroom and the bedroom don’t skimp on space, and neither does the large laundry room. Convenient built-ins and extra space on the electrical panel mean you can add a hot tub on the deck or add laundry capacity if desired. With a fully fenced back yard and underground sprinklers, this private and quiet oasis is just the place to enjoy nature in a quiet town. Radisson is a short commute to North Battleford and offers small town charm with a busy main street and plenty of recreation amenities, including an outdoor swimming pool for those hot summers! (id:41462)
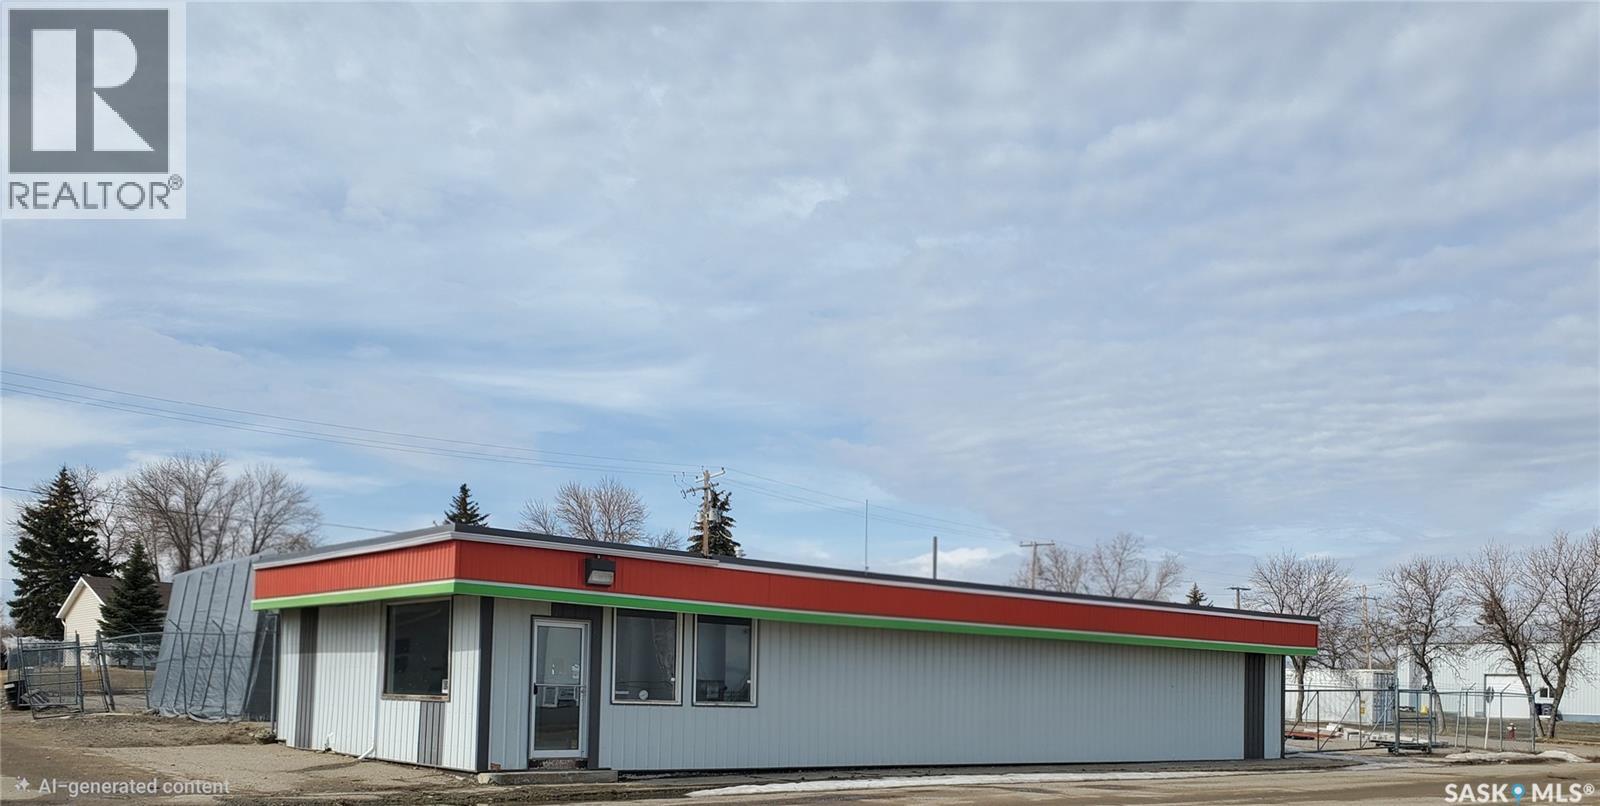
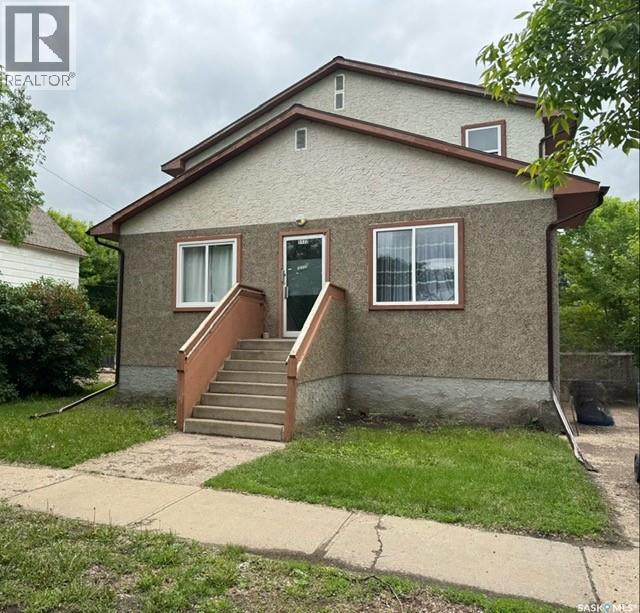
This nearly 4,000 sq. ft. vacant building offers outstanding visibility along a high-traffic route and is ready to bring your vision to life. Zoned for commercial use, the possibilities are endless—whether you're considering retail, office space, a bar, or another venture, this property provides the flexibility to suit your needs. Solidly constructed with a spacious, adaptable layout, it also features a chain-link fenced yard, an updated HVAC system, and a 200-amp electrical panel. Located in a welcoming community with great potential, this is an excellent opportunity to establish or expand your business. Bring your ideas and make it your own! (id:41462)
RARE OPPORTUNITY featuring an expansive Lot in Esterhazy! 301 Gonczy Avenue, is a charming & character-filled home nestled on one of the largest lots available in Esterhazy. Sitting on an impressive 41,875 square feet (approximately 1 acre) — measuring 125 feet wide by 335 feet deep — this property offers a yard so expansive that the possibilities are truly endless. Whether you dream of cultivating a large garden, adding additional outbuildings, or even constructing a secondary dwelling to suit your lifestyle, this lot gives you the space and freedom to make it happen. Opportunities like this are increasingly rare in Esterhazy, and this one should not be overlooked.This cozy 840 square foot, 1 1/2 storey home has a warmth and charm that immediately makes you feel welcome. Entering the property you will step inside through the covered deck into a convenient porch/entry area, currently home to the washer and dryer — a practical and functional use of space right from the moment you walk in.The kitchen and dining area is quaint and inviting, exuding a warm, cozy atmosphere that makes everyday living a pleasure. The 4pc bathroom is in excellent condition and well-maintained. Main floor also features a comfortable living room and bedroom, perfectly suited for easy, single-level living.Upstairs, a versatile loft space offers exciting potential for a 2nd bedroom, a quiet home office, or additional storage.It also features a 2 car detached garage,formerly used as a workshop, makes it ideal for hobbyists, mechanics or anyone in need of a dedicated workspace. Another shed provides even more storage for tools, equipment, or seasonal items.Conveniently located near the medical clinic and hospital & within easy reach of all the amenities Esterhazy has to offer. This property is well-suited for families, retirees, gardening enthusiasts, and anyone seeking room to breathe without sacrificing the comforts of town living. This may be a smaller home but may be big enough just for you! (id:41462)
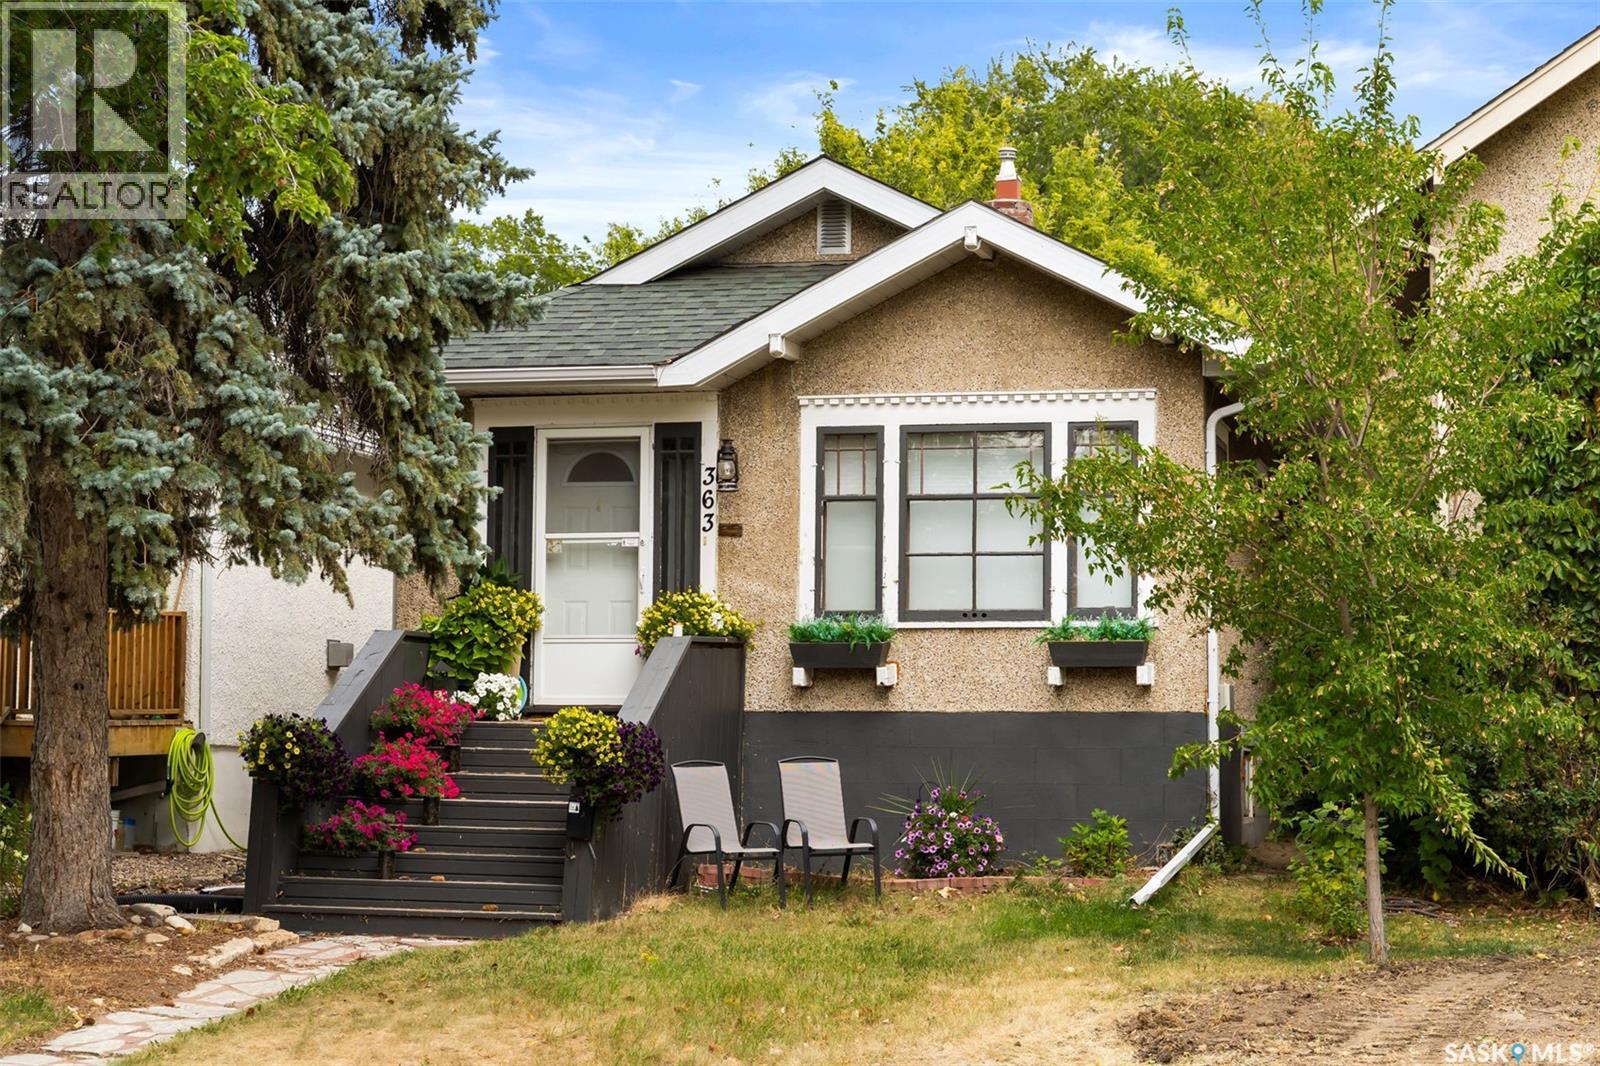
Welcome to 363 Leopold Crescent, located in Regina’s highly desirable Crescents neighbourhood. Known for mature tree-lined streets, character homes, and close proximity to Wascana Park and downtown, this area offers a unique blend of charm, community, and convenience. This charming bungalow offers 967 sq. ft. on the main level plus a fully finished basement. The bright living room features beautiful hardwood floors, large windows that fill the space with natural light, and a striking fireplace feature wall. An elegant archway leads into the dining room, creating a warm and inviting layout perfect for everyday living or entertaining. The main floor includes two bedrooms, a 4-piece bathroom, and a versatile office space ideal for working from home. The finished basement provides additional living space with a large recreation room, an additional bedroom, and flexible areas for hobbies, guests, or storage. Step outside to enjoy a beautifully designed backyard retreat featuring a private deck/patio, mature trees for natural shade, artificial turf for low-maintenance green space, and a gravel seating area perfect for relaxing or entertaining. With potential to build a garage if desired, this property offers added flexibility for future use. Located close to parks, walking paths, schools, and downtown amenities, this home offers the perfect opportunity to enjoy the lifestyle that makes the Crescents one of Regina’s most sought-after neighbourhoods. (id:41462)
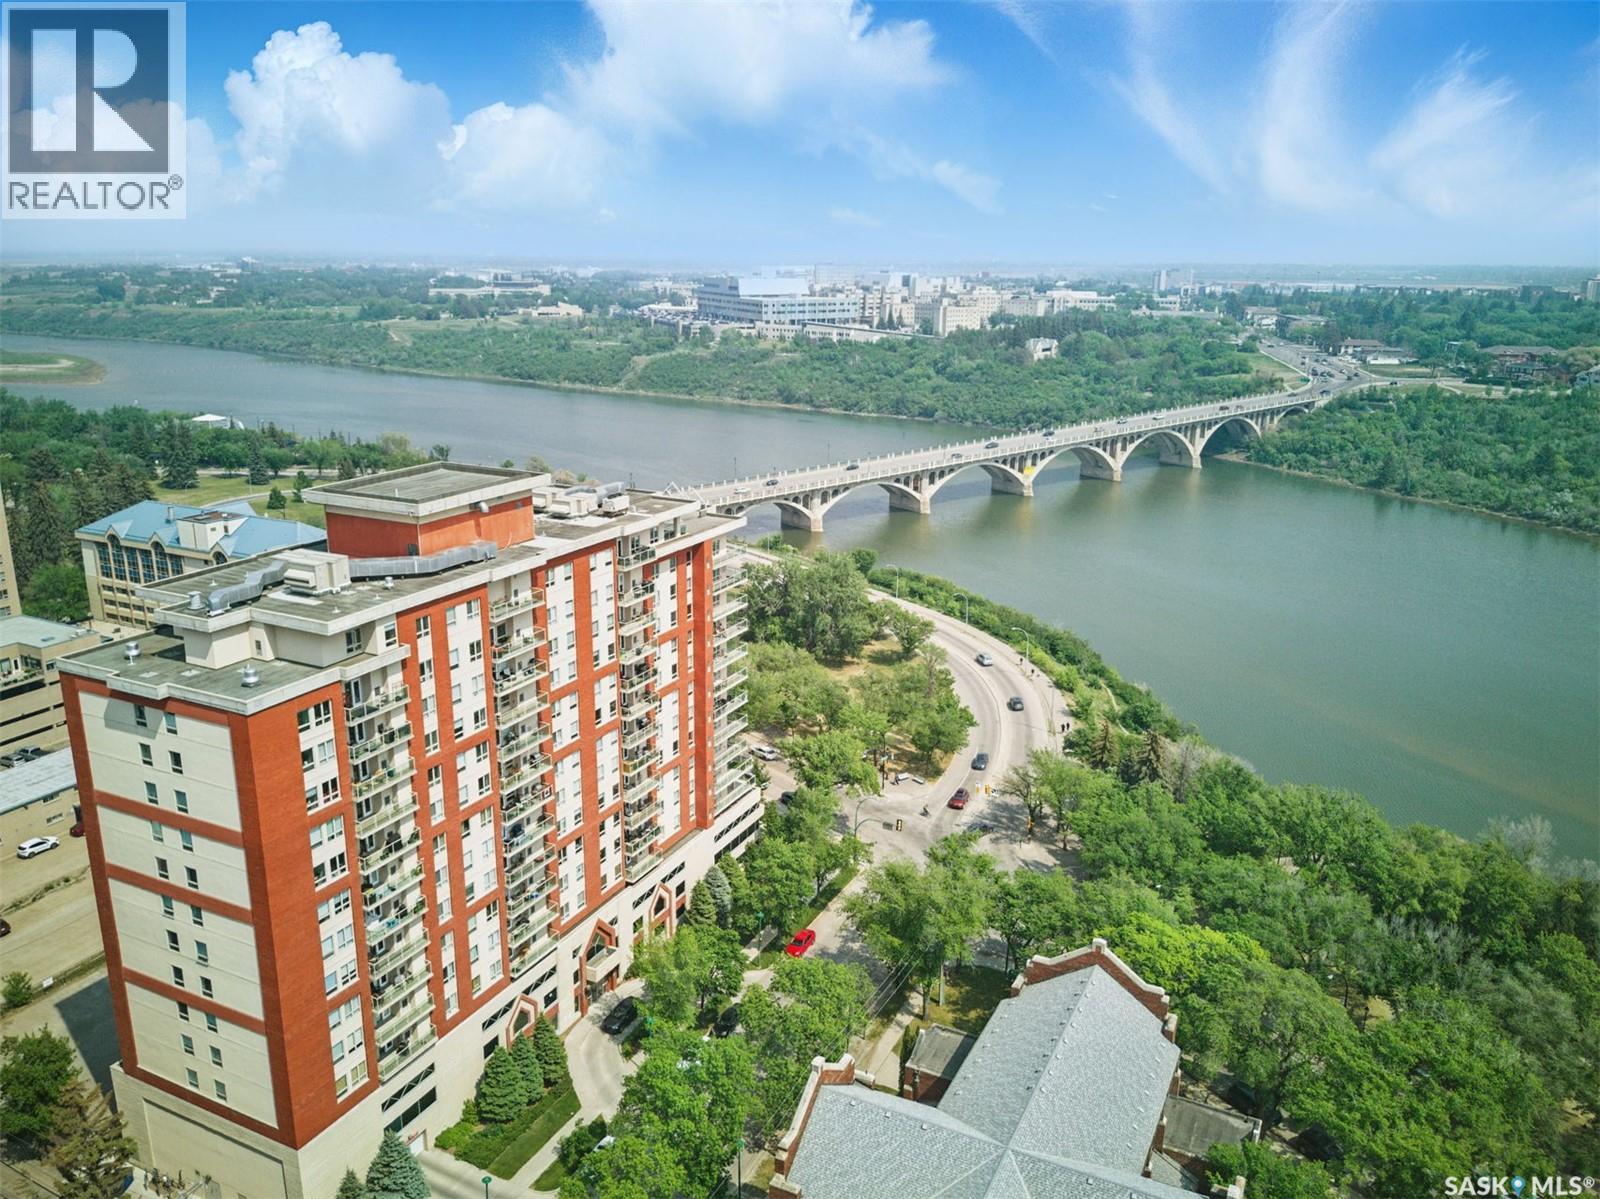
Welcome to the Riverfront! One the best locations in Saskatoon. This prestigious 10th floor condo has spectacular views of the river, Kinsmen Park, University Bridge, and the Children's Hospital. This move in ready 2 bed, 2bath suite, boasts brand new oak laminate flooring, maple shaker cabinets, island kitchen, open, bright living and dining rooms, huge master bedroom with walk-in closet, and en-suite bathroom. There's in-suite laundry, a spacious balcony with natural gas BBQ, central air, heated underground parking, and two storage lockers. The building offers extra perks such as exercise room with new equipment, pool table, meeting room, rentable guest suites, security cameras, and an on-site caretaker. Just steps from all the riverfront activities, downtown, and RUH. Condo fees include heat, insurance, water, sewer, garbage, and building maintenance. Newer fridge and microwave. Can remain fully furnished if desired. See the virtual tour in the link! (id:41462)
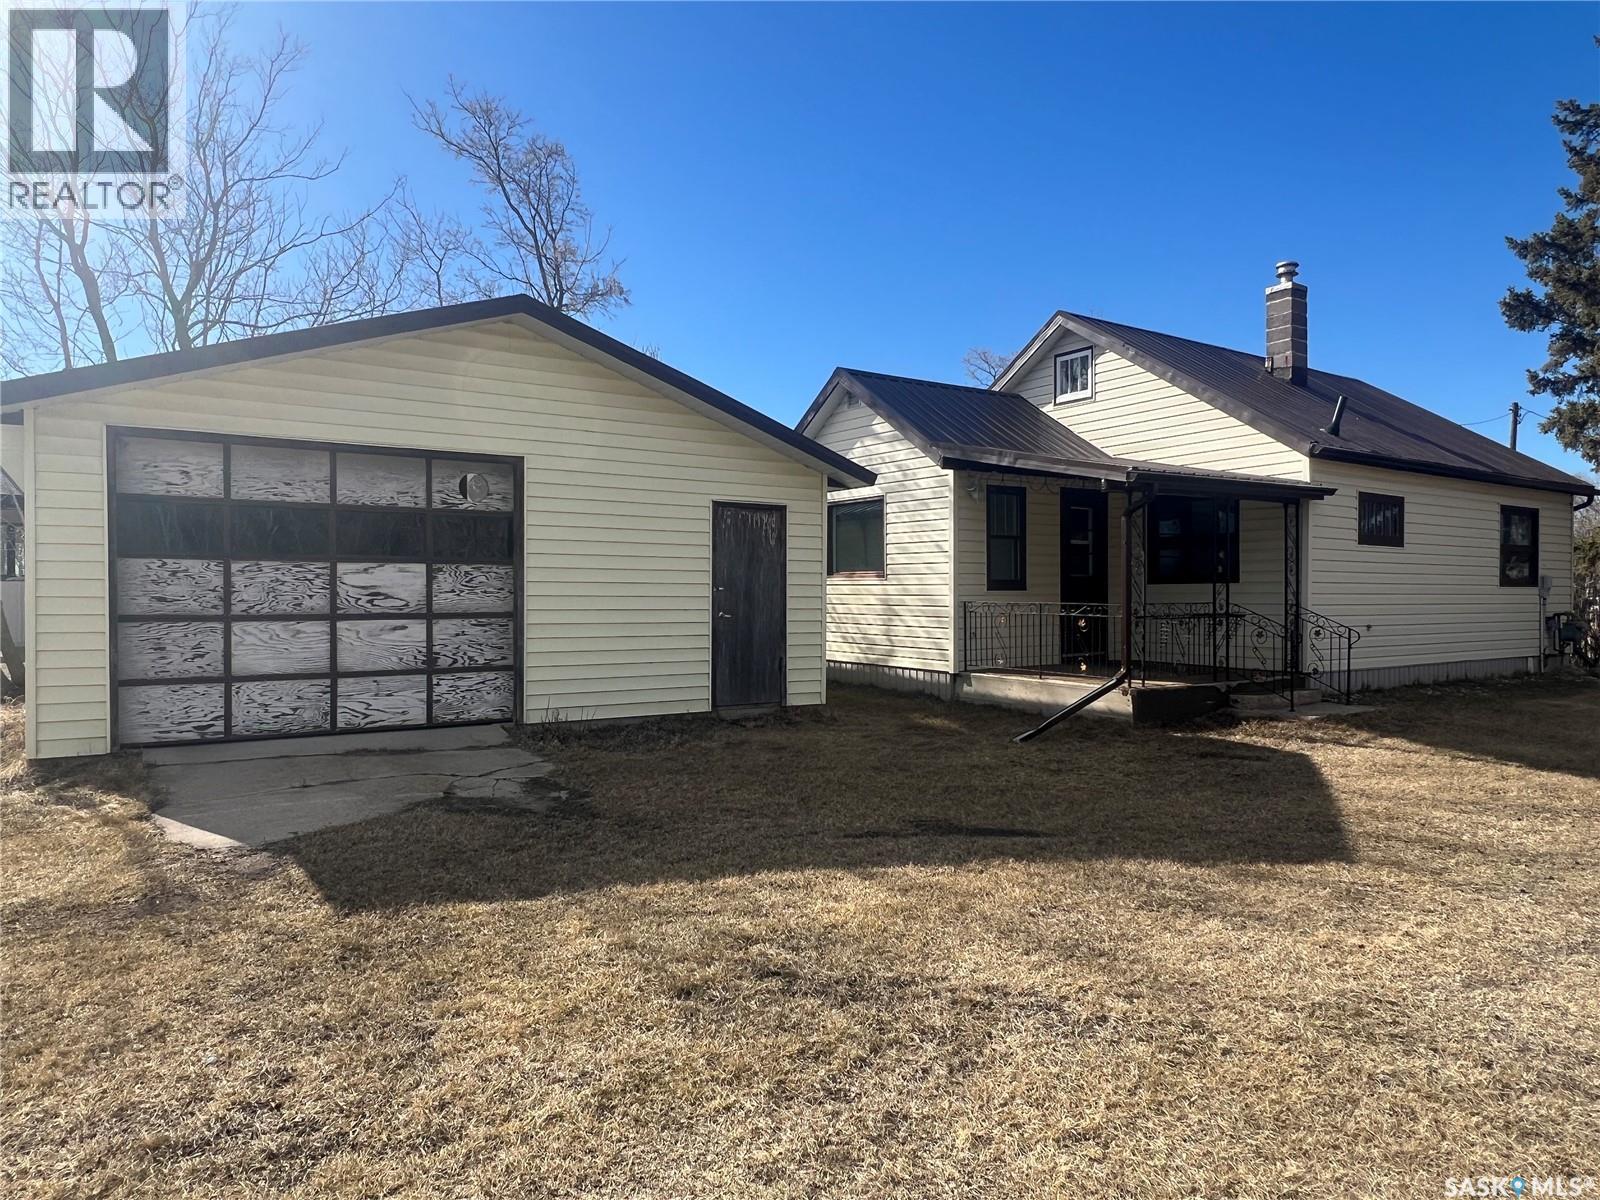
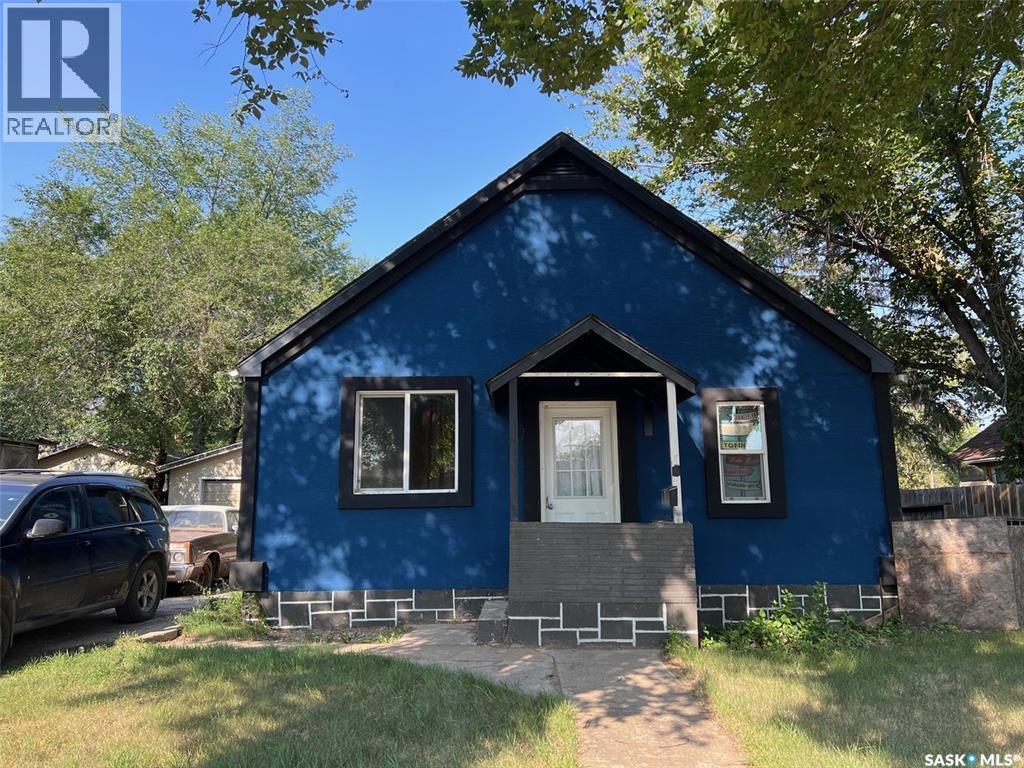
Welcome to this 2-bedroom bungalow offering a functional open-concept layout. The spacious living room flows seamlessly into a large kitchen, creating an inviting space ideal for everyday living and entertaining. The main floor features a bathroom and two comfortable bedrooms. The open basement provides a blank canvas for future development or additional storage, allowing you to customize the space to suit your needs. Outside, you’ll find a single detached garage offering convenient parking and extra storage. This property is being sold as is, where is, making it a great opportunity for investors, renovators, or buyers looking to add their personal touch. (id:41462)
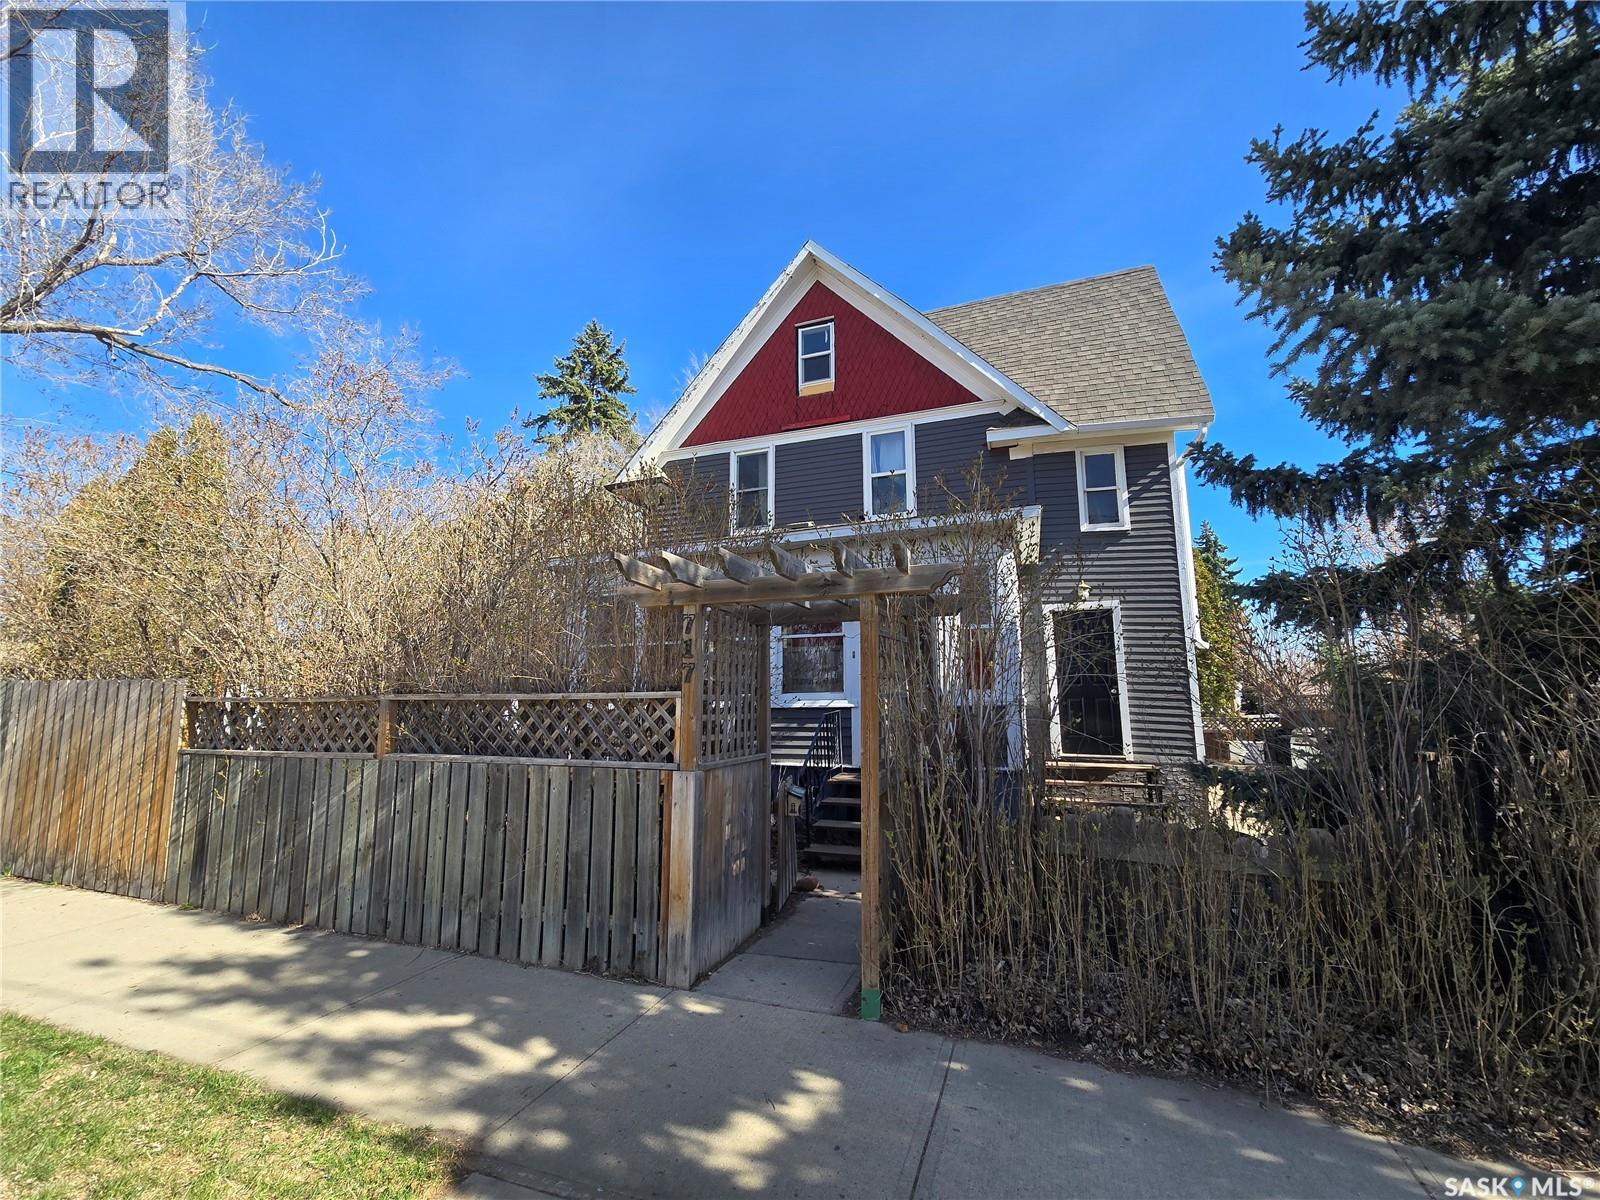
Welcome to 717 Coteau Avenue in Weyburn, SK, a stunning 1912 2.5-storey character home offering 2,163 sq. ft. of living space on a beautifully sized double lot of more than 1/3 acre! This unique property combines timeless charm with modern functionality and includes a 26’ x 26’ double detached garage, a naturally filtered outdoor swimming pool, and an abundance of outdoor space for recreation or future development. A welcoming covered veranda leads into the home, setting the tone for its classic appeal. The main floor features a versatile formal dining room that can also serve as a secondary living area, media room, or playroom, followed by a spacious living room accessible from the hall or through original wood pocket doors. At the back of the home is a well-appointed kitchen complete with gas cooktop, wall oven, built-in dishwasher, and a breakfast nook ideal for casual dining. Off the kitchen is a large full bathroom with laundry, a convenient pantry, and access to the covered breezeway leading to the garage. The second floor has seen many upgrades and offers a half bathroom, two guest bedrooms, a generously sized primary bedroom, and a flex room perfect for a nursery, office, or fourth bedroom. The third level presents an independent one-bedroom suite with its own exterior entrance, offering excellent potential for rental income or comfortable accommodation for extended family, ready for your finishing touches. The basement is well-maintained with excellent ceiling height and includes an additional bedroom, a shower-ready 2-piece bathroom, a spacious utility room with water softener and a newer boiler, and loads of storage. Outside, enjoy the expansive yard with room for kids, pets, or seasonal activities, along with a storage shed and endless possibilities. Located minutes from downtown, schools, and parks, this character home offers space, versatility, and opportunity—book your private showing today and embrace its charm firsthand. A truly rare Weyburn find! (id:41462)
Excellent investment opportunity featuring a well-maintained six-plex comprised of six one-bedroom units. Each suite has been updated within the past year, offering modern finishes and strong tenant appeal. The property is fully rented, providing immediate cash flow, and detailed financial statements are available to qualified buyers. The current owner has demonstrated an ongoing commitment to preserving and enhancing the property's value through continuous improvements. Major renovations were completed in 2010, followed by comprehensive suite upgrades in 2016. In 2024, the entire building underwent an extensive revitalization, including further updates and the implementation of new property management. With a proven rental history, strong occupancy, and a track record of consistent reinvestment, this property presents an excellent opportunity for investors seeking a stable, income-producing asset with long-term growth potential. (id:41462)