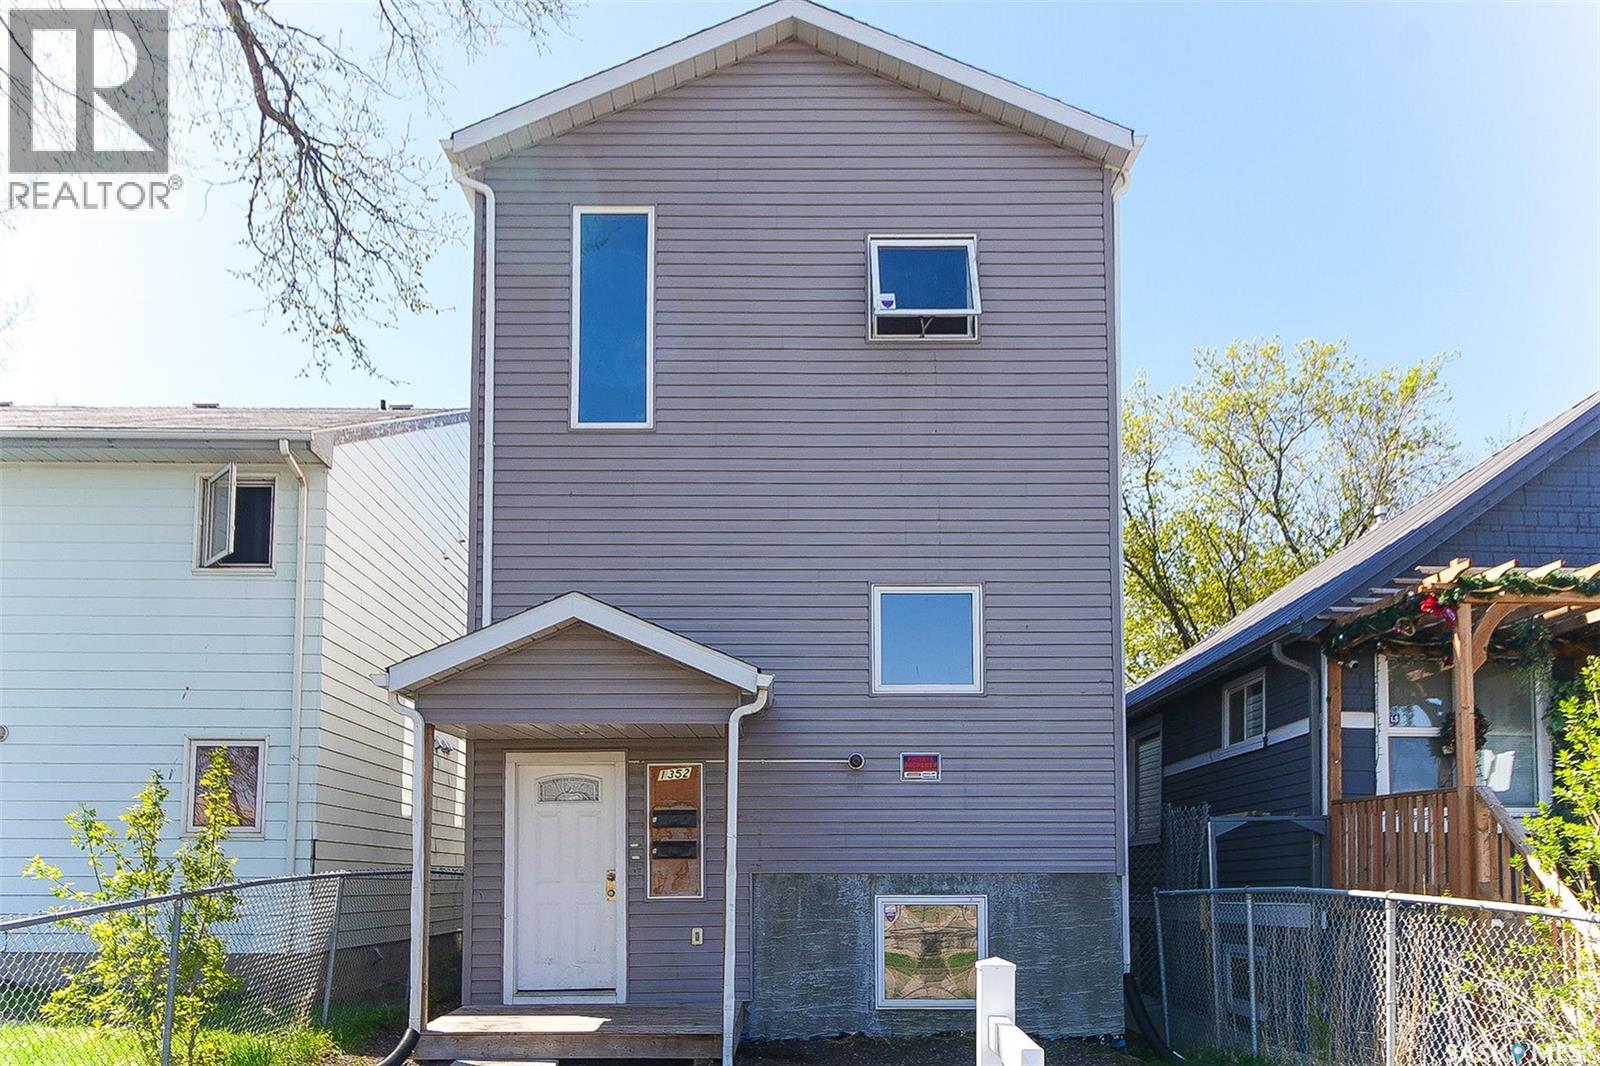
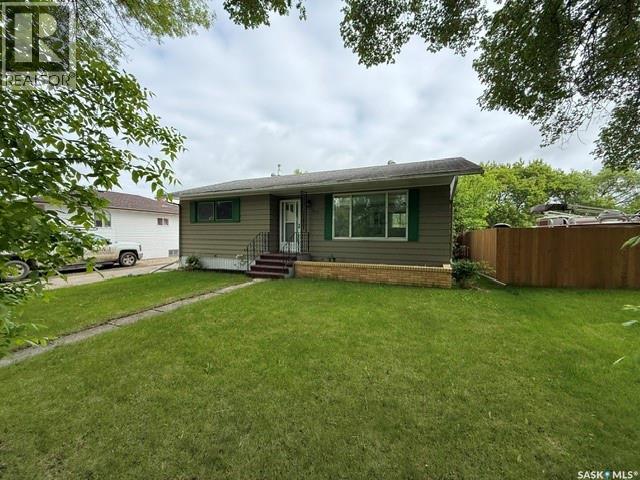
Check out this incredible investment opportunity located within walking distance of downtown and all amenities. This property is a prime investment, situated behind the new Urgent Health Care facility, Tim Hortons, and McDonald's. The property just went through a complete update in the last couple of months. It features 2 full independent units, complete with a finished basement with both back and front entrances. The 2nd floor boasts 3 beds, 2 baths, a living/kitchen area, and laundry facilities, while the main floor offers 3 beds, 2 baths, a living/kitchen area, and laundry. The basement unit features a 9-foot ceiling and is fully developed with 2 beds, a full 4-piece bath, living/kitchen facilities, and laundry. Built in 2015 with an ICF block foundation, this property provides a solid and energy-efficient foundation. Viewings are available by appointment, and please allow 3-4 hours for confirmation. Don't miss out on this fantastic opportunity! (id:41462)
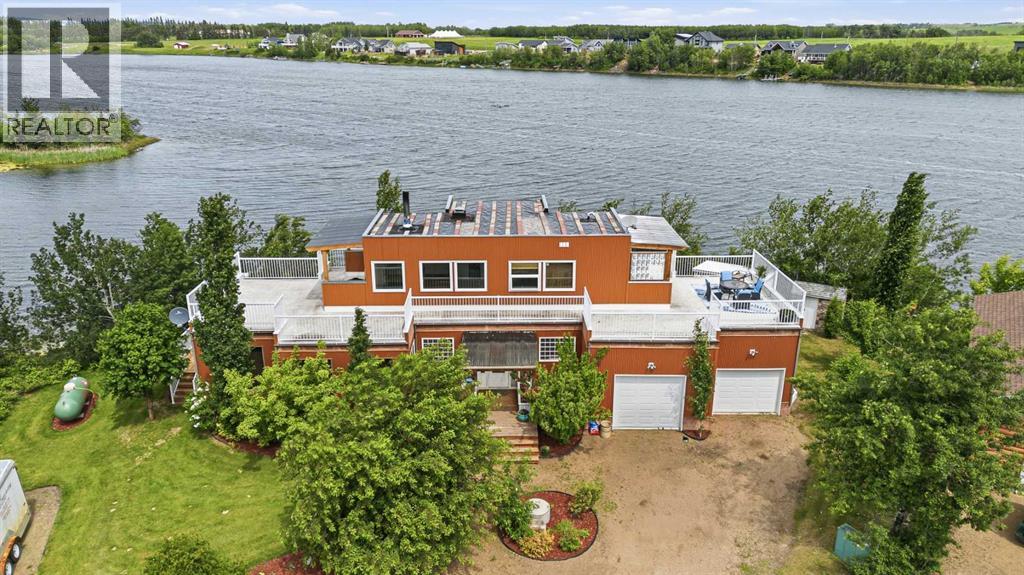
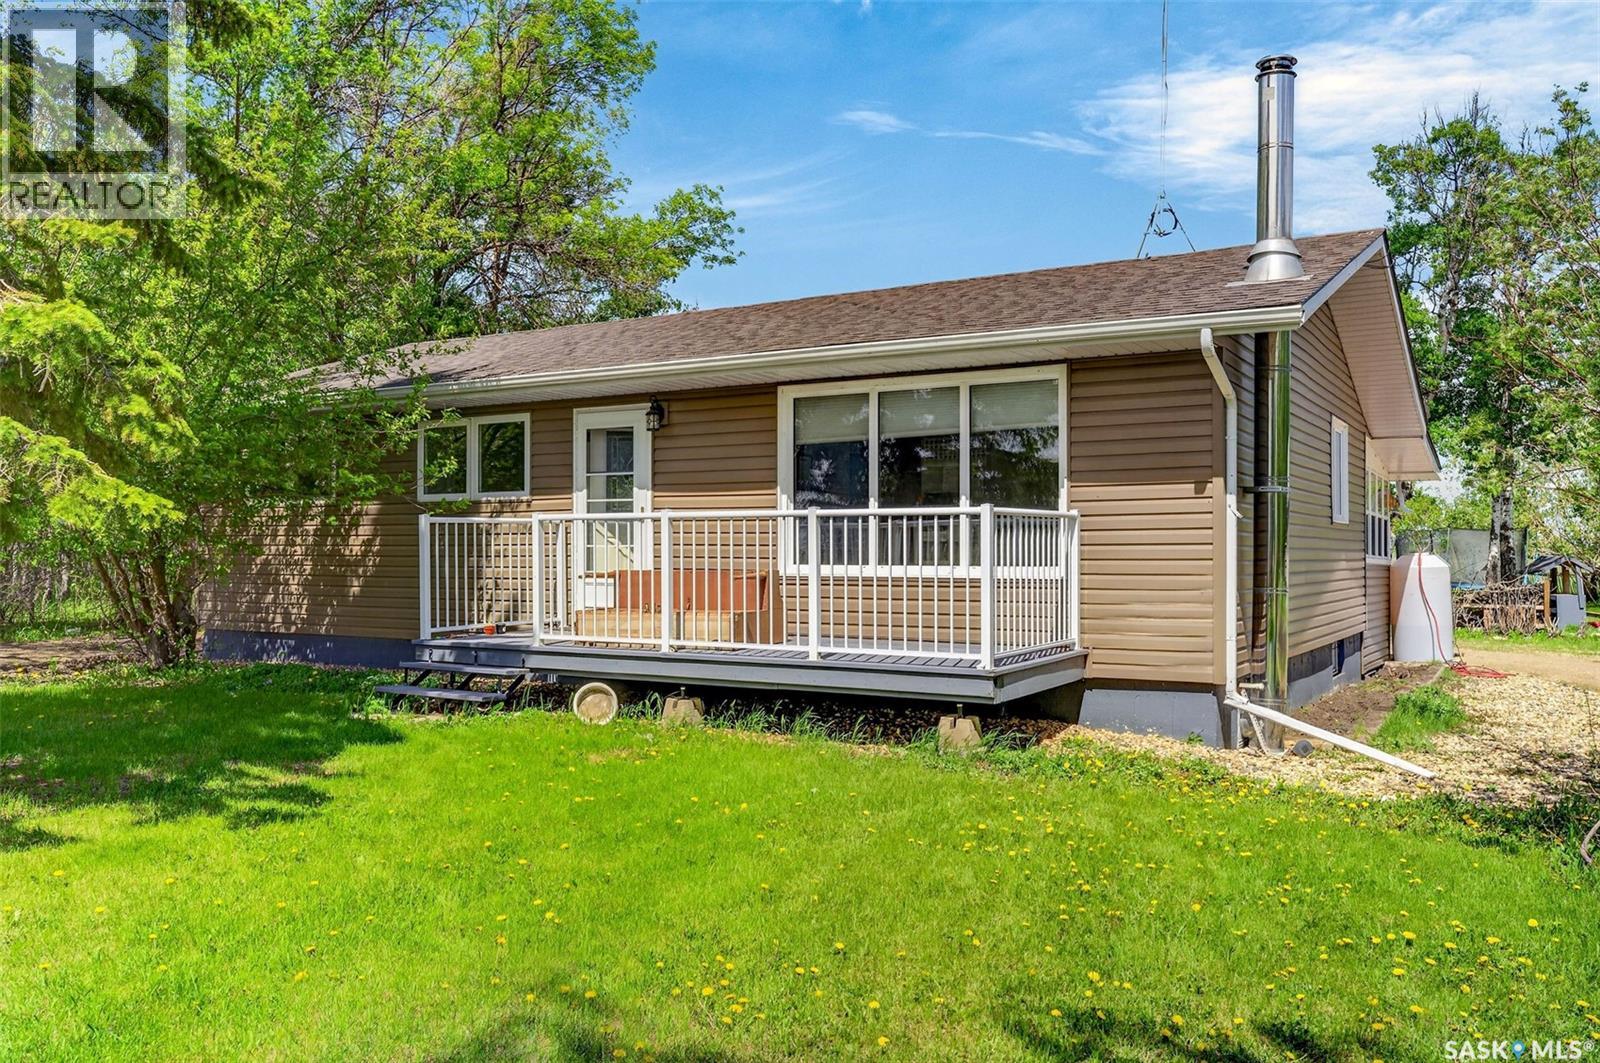
Imagine waking up to breathtaking views of the serene waters at Sandy Beach, Lloydminster's hidden gem, located on the Saskatchewan side WATERFRONT VIEWS. This beautiful property sits on an owned lot, offering a perfect blend of tranquility and convenience. As you step inside, you're greeted by a spacious kitchen and living room area, perfectly designed for entertaining or cozying up by the wood-burning stove, which efficiently heats the entire house, plus it has a furnace hooked up to a propane tankThe main floor also features two comfortable bedrooms, ideal for family members or guests. However, the pièce de résistance is undoubtedly the master bedroom suite located on the upper floor. This luxurious retreat boasts an en-suite bathroom, complete with a relaxing Jacuzzi tub, and opens up to a wraparound balcony, perfect for taking in the panoramic views of the surrounding landscape.One of the most striking features of this unique home is the see through floor on the upper level, offering a fascinating glimpse down to the main floor below. This thoughtful design element adds an extra layer of depth and visual interest to the space, making it truly one-of-a-kind. Additionally, the property comes with a double attached garage, providing ample space for vehicles and storage.Whether you're looking to host summer BBQs, enjoy quiet moments of solitude, or simply take in the natural beauty of the area, this waterfront property at Sandy Beach is an absolute dream come true. Its perfect blend of style, functionality, and tranquility makes it an ideal haven for anyone looking to make Lloydminster their home. (id:41462)
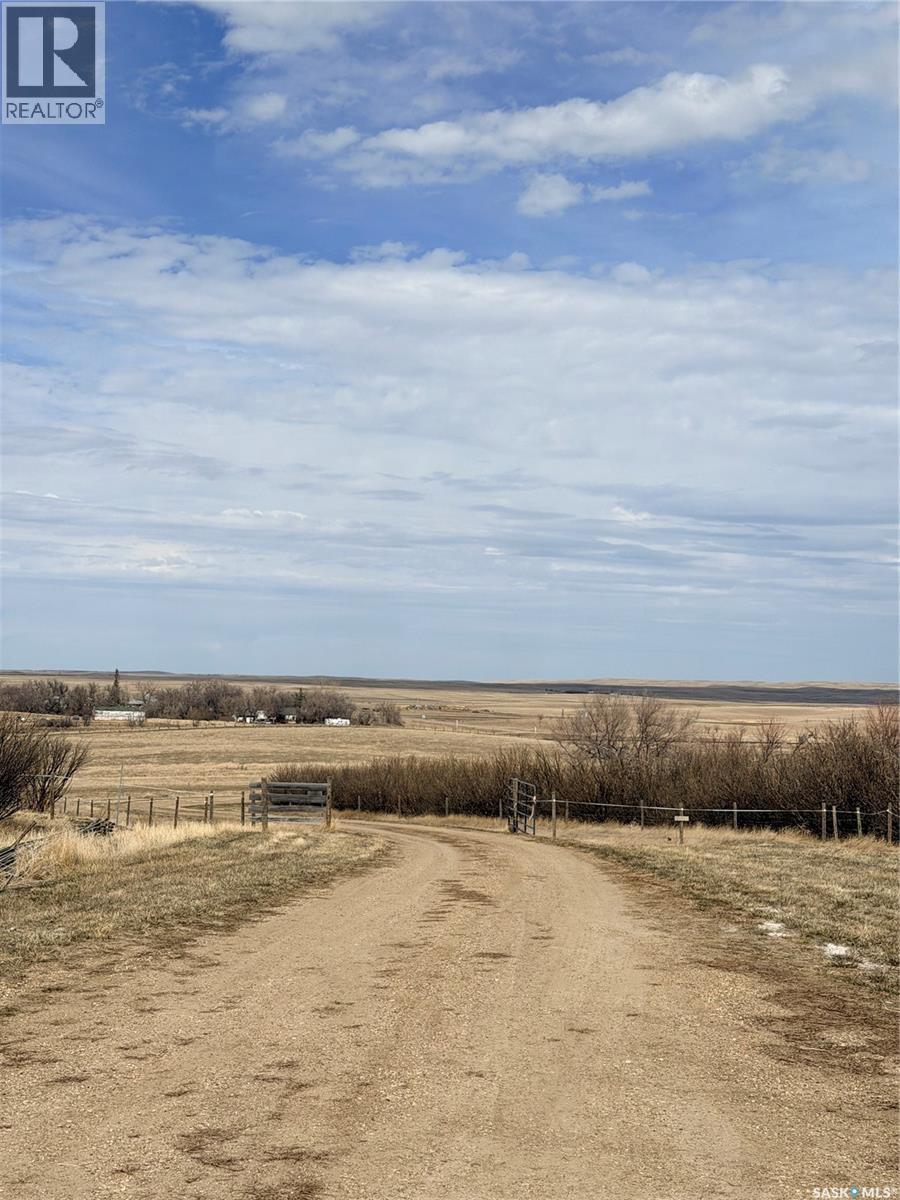
Recently updated 2 bed, 3 bath country style home situated on 20 acres just outside Tompkins, only 45 minutes from Swift Current. This well-maintained property offers the perfect blend of comfort, functionality, and wide-open prairie living. Designed with animal lovers in mind, the acreage is fully equipped for both horses and dogs. Features include 8 horse stalls, multiple fenced pens, and ample space and infrastructure for raising, training, or boarding animals. The layout makes daily chores efficient while still offering plenty of room to expand. The home has seen recent updates and offers a practical, inviting layout. A partly developed basement provides additional living space with the opportunity to customize and finish to suit your needs. Adding to the property’s versatility is a small guest cabin—ideal for visitors, extended family. Take in the peaceful surroundings and stunning views overlooking the Saskatchewan prairies. Whether you’re looking for a hobby farm, an equestrian setup, or simply a private country retreat, this property delivers space, flexibility, and lifestyle. A rare opportunity to own a fully functional acreage in a quiet rural setting. (id:41462)
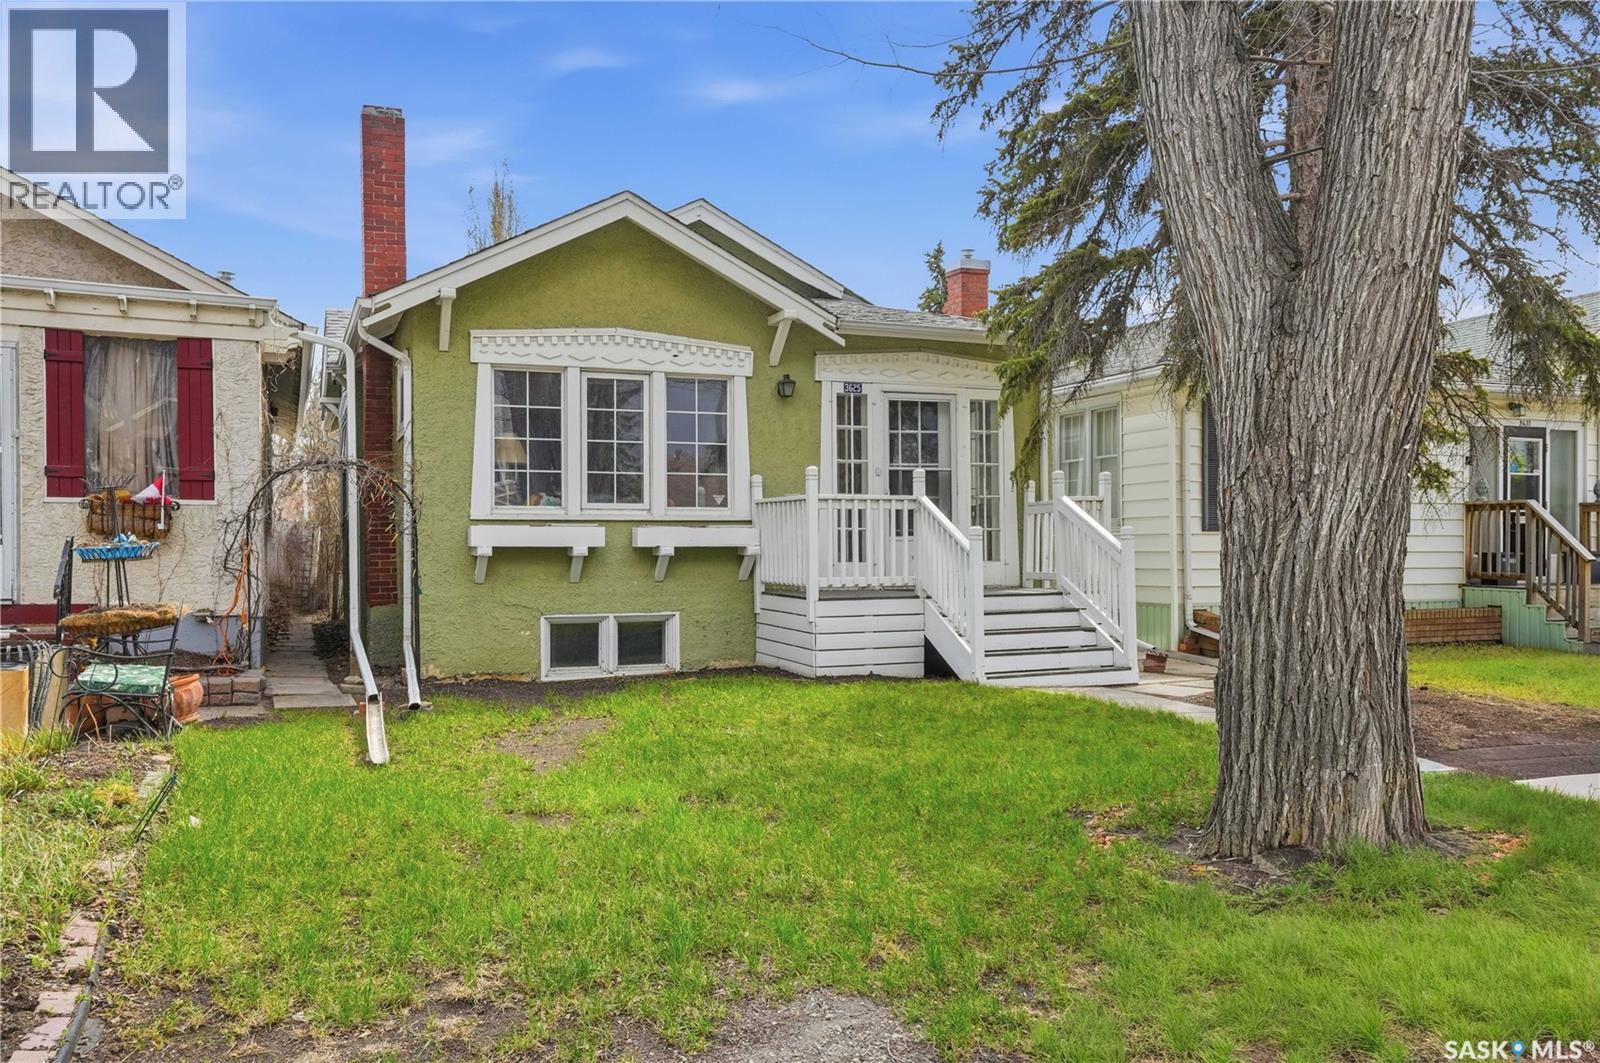
Let’s skip the renovation nightmares and get straight to the good stuff! Welcome to 3625 Victoria Ave, a Cathedral character home that perfectly balances vintage charm with modern convenience—and even comes with a one-of-a-kind hidden surprise. With three bedrooms and an open, functional layout, this home feels a lot bigger than the square footage suggests. It’s the ultimate setup for first-time buyers looking to jump into the Cathedral market without taking on a massive project. That lifestyle is backed by serious upgrades. Say goodbye to cramped cooking spaces and hello to a beautiful kitchen renovation featuring crisp white shaker cabinets and sleek black granite countertops. The heavy lifting is done: you’ve got updated PVC windows, newer central air conditioning, and a replaced sewer line with a backflow prevention valve for total peace of mind! Downstairs adds even more usable space with a functional basement featuring a large bedroom, a rec room perfectly set up for movie nights, and a large storage room. Outside is the absolute unicorn of this neighbourhood: a massive 22’x20’ double detached, insulated garage. Finding this much premium parking here is unheard of! While it’s great for letting friends park before walking to Mosaic Stadium for a game, the real magic happens right at home. Your fully fenced, south-facing backyard is the ultimate summer hangout spot. It's dialed in for hosting, featuring beautiful perennials and a perfect fire pit area for laughing around the fire long into those warm Saskatchewan evenings. You're just steps from Connaught Elementary, parks, and all the incredible 13th Avenue shops. Now, about that hidden surprise... this house comes with a massive real estate easter egg! Since the 1940s, every owner has added their photos to a running album. When you come for your showing, look for the little red book. Get ready to add your picture to Cathedral history and come get your dream home today! (id:41462)
Well-maintained 5-bedroom home in the welcoming community of Torquay! This charming 1¾-storey home offers 1,316 sq. ft. of comfortable living space and sits on an impressive three-lot parcel totaling 14,125 sq. ft., providing a beautifully sized yard with room to enjoy. The home has seen numerous updates over the years and has clearly been well cared for. A large front entry offers convenient laundry facilities and ample storage. The bright white kitchen is both functional and inviting, featuring abundant counter space, plenty of cabinetry, and two pantry closets. The spacious living room is highlighted by built-in shelving, adding character and practicality. The basement expands your living space with a large family room, an additional bedroom, a 3-piece bathroom, and tons of storage options. Located on a recently repaved highway, this property is less than 30 minutes from Estevan, making it an excellent option for those seeking small-town living with easy access to city amenities. (id:41462)
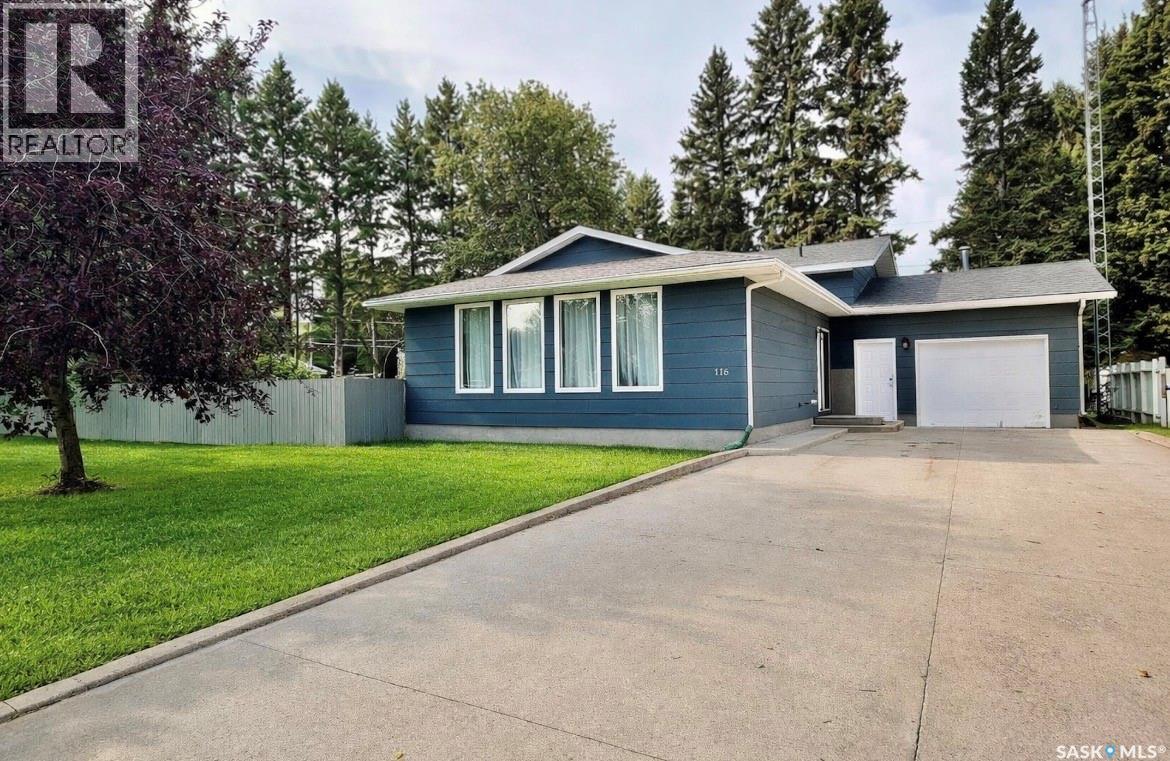
Welcome to this beautifully updated 4-level split home, situated on an impressive 120' x 100' lot with mature trees that makes you feel like you're not in town! The yard is private, fenced and offers convenient back alley access! This family-friendly property features 3 spacious bedrooms on the upper level and a walk-out basement that leads directly into the insulated single garage. There's ample parking space at the front as well as at the back of the property. This home features 3 spacious bedrooms and 3 bathrooms. The primary bedroom boasts a walk-in closet as well as an en-suite. The bright kitchen showcases quality Kroeker maple cabinets and a cozy breakfast nook with garden doors opening to a sunny solarium on the deck. Enjoy both formal and informal dining spaces, and a cozy basement retreat complete with a wood-burning fireplace, ideal for entertaining or a children's play area. The 4th level offers plenty of flexible space for a home office, home gym, crafts room, games room as well as storage. Recent upgrades include shingles (2018), triple-pane windows (2024), furnace (2024), doors (2025), trim & baseboards (2025), and flooring (2025). This home is move-in ready and a must-see! (id:41462)
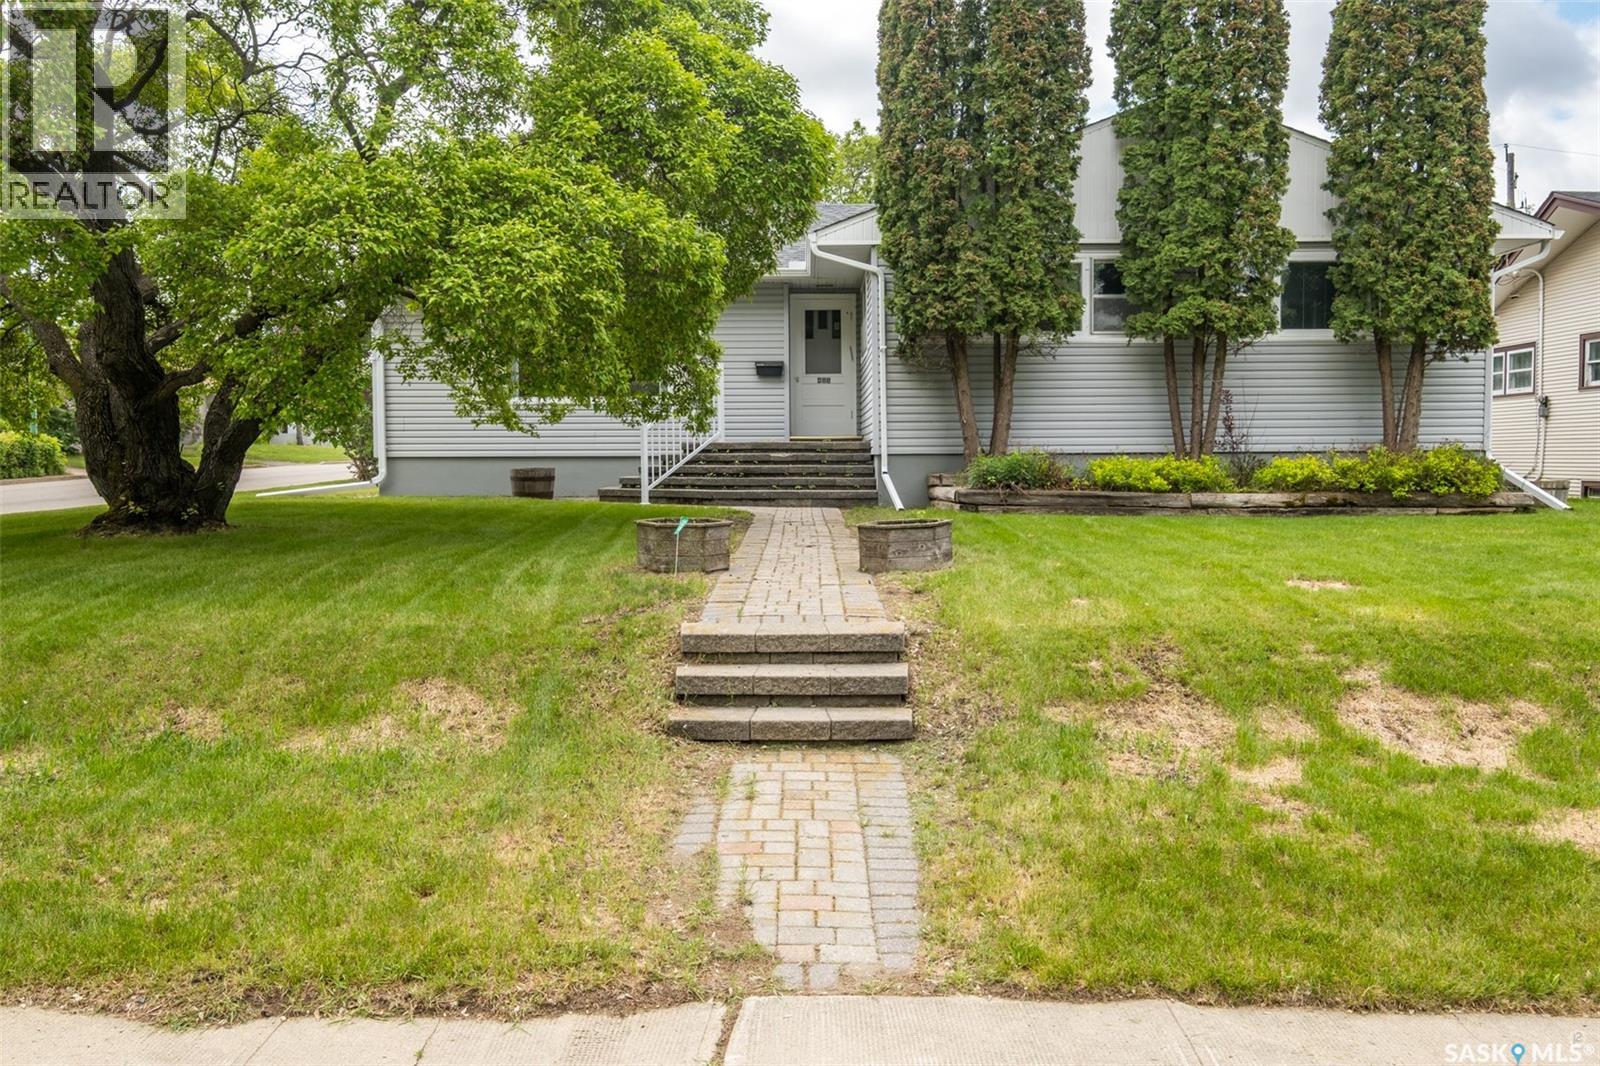
Spacious 1571 square foot bungalow situated on a beautiful 64’ x 122’ corner lot in a mature West Hill neighbourhood. Original French doors open to large bright living room. This home offers a formal dining room for entertaining as well as an informal eat-in kitchen. The large sunken back entry with built in seating provides lots of space for getting ready to come and go. There are three generous sized bedrooms, two of which have wall to wall windows on two sides, providing warm natural light. A four piece bath completes the main floor. The basement offers an oversize family room, den, workshop, storage room and utility room. The huge private treed back yard is perfect for barbecues on the patio. New shingles in 2019. Don’t miss your chance to make this family-friendly home your own! (id:41462)
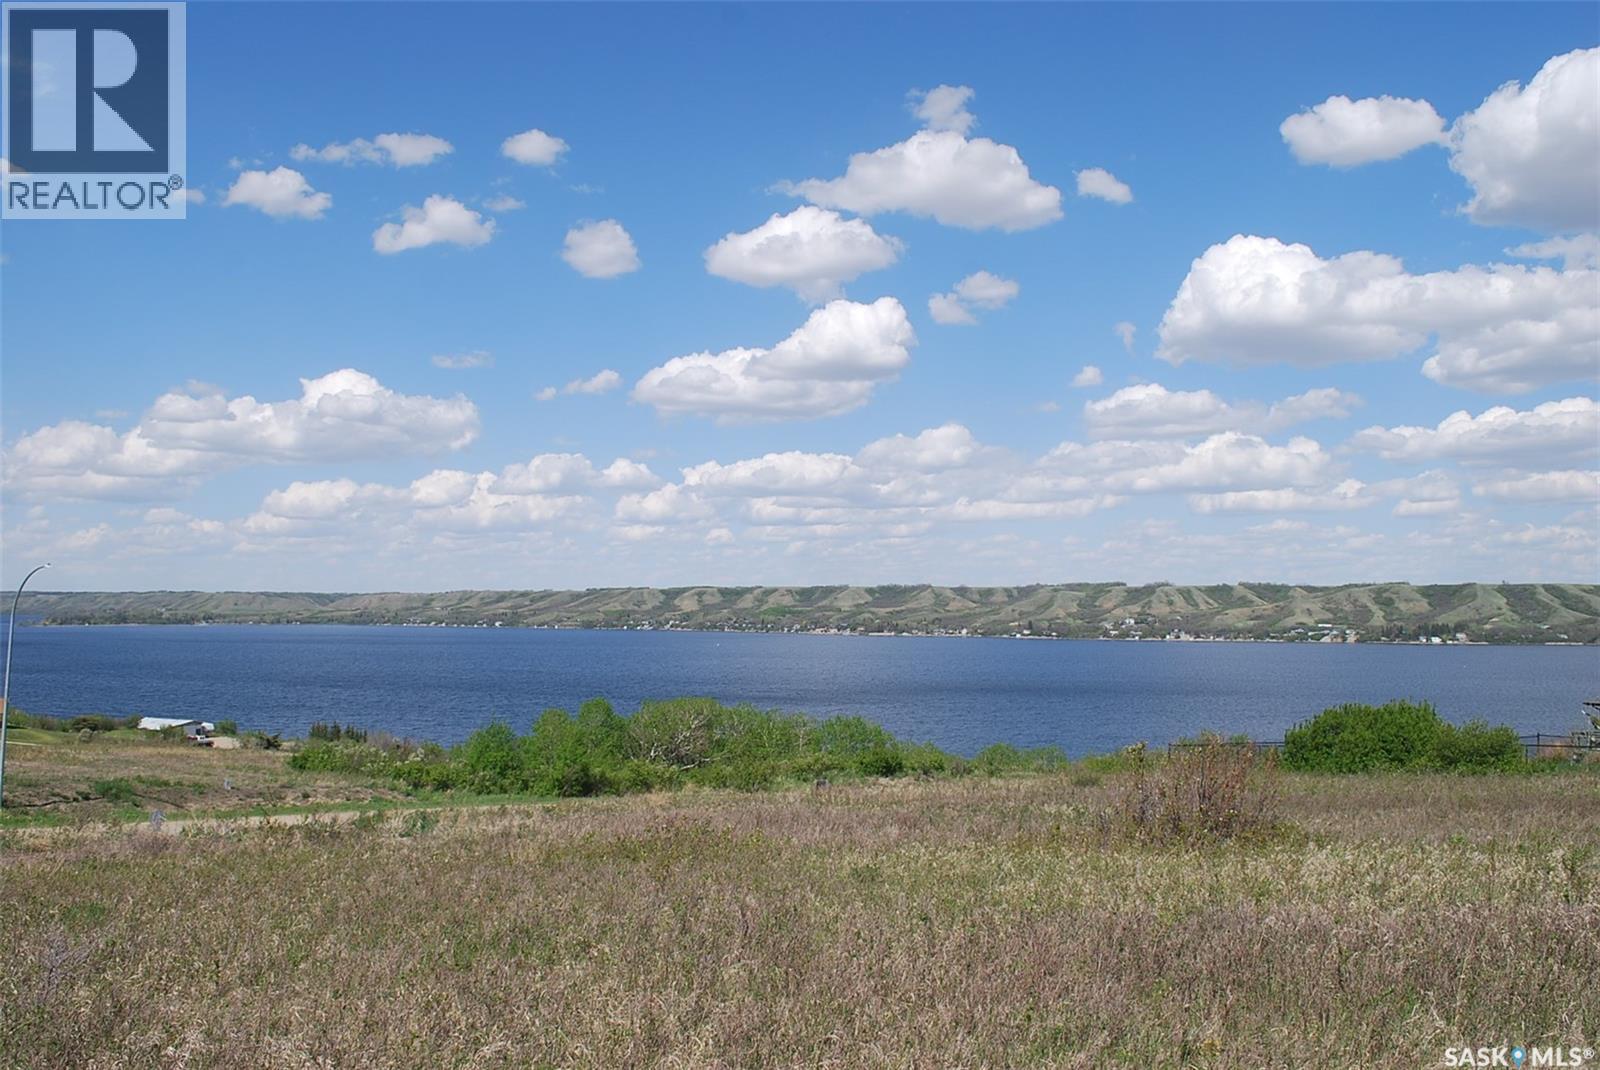
Great opportunity to build a lakeview lot at Katepwa Beach on 0.36 acres! Located in the Berry Hills development on South Katepwa, this lot would suit many different builds for your cabin or home. Natural gas and power is serviced to the lot. Located perfectly with valley and lake views, and backing a municipal reserve this spot is perfect for lake life. While being under an hour to Regina, as well as enjoying all the amenities Katepwa Lake and Beach have to offer, this lot is ready for you to make it your own! (id:41462)
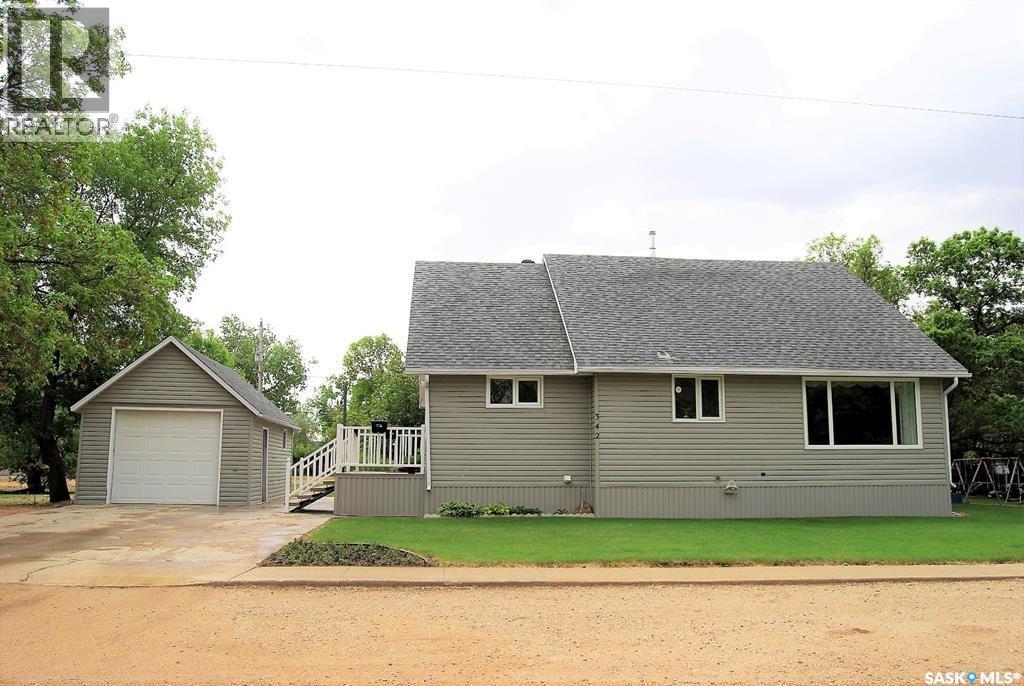
This cute, clean, and updated 968 SF bungalow is the perfect starter home, downsizer, or rental property, offering 2 good-sized bedrooms and a full 4-piece bathroom as well as a large eat-in kitchen with freshly painted cupboards inside and out, and a dedicated living room all on the main level—all complemented by brand-new interior and exterior paint. The full basement adds exceptional versatility with a spacious laundry/utility room, oversized office, a cozy rec room, a separate den area for workout space or office, an additional 3-piece bathroom, and multiple storage/cold rooms. Outside, you will enjoy a freshly stained and fenced backyard featuring a 10' x 15' deck with a fire pit area perfect for entertaining, a detached single-car garage with remote and garden shed. With all appliances included and priced to sell, this move-in-ready home delivers outstanding value and charm and will not last long on the market. (id:41462)
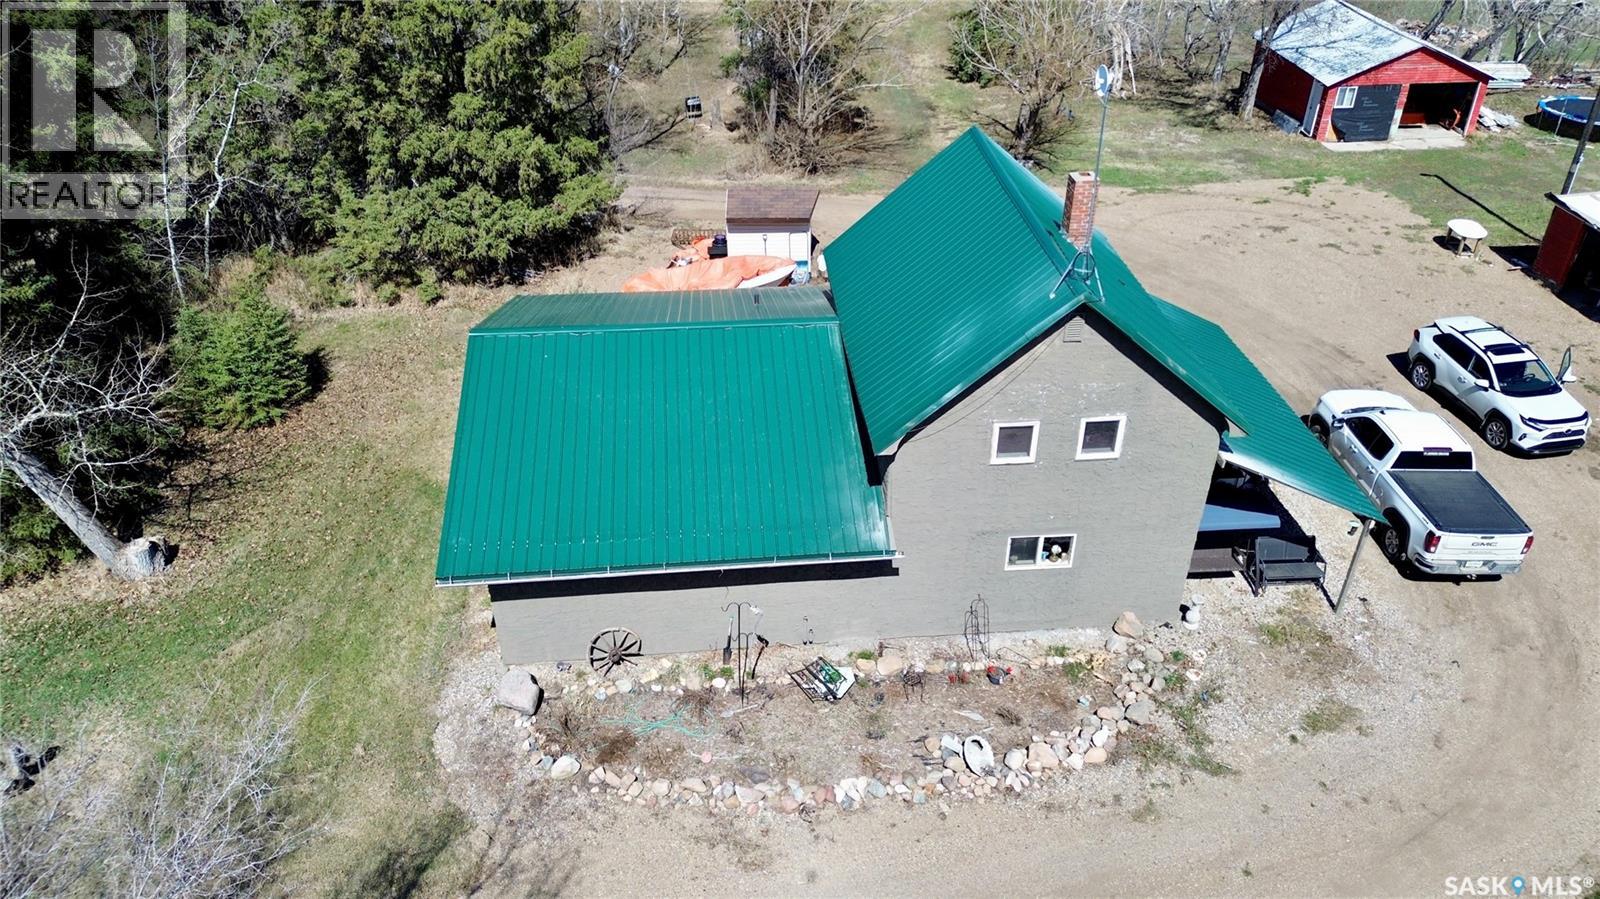
Here's your chance to own a 13.01 acre property in the RM of Cut Knife, ideally located just minutes east of Cut Knife and approximately 30 minutes west of the Battlefords. Offering the perfect blend of rural tranquility and convenient access to amenities, this property is well-suited for a hobby farm or anyone seeking peaceful country living. The property has approximately 10 acres of fenced pasture, complete with a natural coulee that provides a plenty of water for livestock. The yard has numerous outbuildings, including a 30’ x 60’ barn, a 24’ x 24’ garage (both with new electrical), a 16’ x 24’ garage, a 22’ x 24’ shop, two grain bins, and three sheds. All buildings feature concrete floors except the sheds and one grain bin. The home has seen numerous updates to improve both comfort and efficiency. Most windows have been replaced within the past year, and the ducting has been reconfigured to optimize heating throughout the home. The basement was recently professionally spray foamed, and with the addition of an inline duct fan to carry additional heat from the gas fireplace, the basement is extra cozy. These upgrades contribute to impressive efficiency, with average heating costs reported at approximately $100/month. Interior updates include new vinyl plank flooring (through most of the house), fresh paint inside and out, and mudroom was re-developed and laundry was relocated to this space. The basement is partially developed, with the opportunity to add two egress windows on the south side to create additional legal bedrooms (one window to be included). The property is fully serviced with natural gas, power (recently trenched underground), a new well producing approximately 10 GPM, and septic. Additional features include a high-efficiency furnace, a unique hot water tank suited for well water, a water softener, and a reverse osmosis system. This is a fantastic opportunity to enjoy acreage living with room to grow, just a short drive from nearby communities. (id:41462)
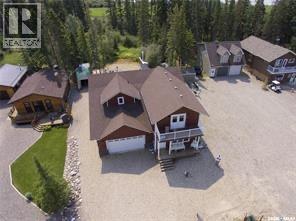
Welcome to this beautiful 2,112 sq. ft. family cabin in the desirable Island View subdivision at Candle Lake. Built in 2010, this spacious 2-storey retreat features 4 bedrooms, 2 full bathrooms, an open-concept living area, country-style kitchen, cozy gas fireplace, main floor laundry, and an attached double garage. Enjoy lake living at its finest with three separate balconies/deck spaces, offering multiple areas to relax, entertain, and take in views of the marina, and the surrounding natural beauty. The covered back deck, spacious yard, storage sheds, and firepit area make this property perfect for creating lasting family memories. Surrounded by mature trees and just steps from the marina, this is an incredible opportunity to enjoy the Candle Lake lifestyle year-round. (id:41462)
Welcome to the St. Brieux Acreage! Situated on 9.49 acres just off Highway 368, this picturesque property offers the perfect balance of peaceful country living and modern convenience. Located only 10 minutes from St. Brieux and approximately 20 minutes from Melfort, the acreage provides easy access to a variety of employment opportunities while allowing you to enjoy the privacy and tranquility of rural life. Surrounded by a mature shelterbelt of trees, the property features a large garden area and pastureland behind the home, making it an excellent choice for anyone looking to start or expand a hobby farm. Completing the outdoor package is a 26' x 28' detached heated double garage, providing ample space to store vehicles, equipment, and recreational toys. The well-maintained 1,056 sq. ft. bungalow offers comfortable living space and includes an attached 250 sq. ft. three-season sunroom, perfect for entertaining family and friends or simply relaxing while enjoying views of the surrounding landscape. Inside, you are welcomed by a bright and open kitchen and dining area featuring stainless steel appliances, abundant storage, and plenty of room for family gatherings. The inviting living room showcases beautiful views of the yard, while three bedrooms and a 4-piece bathroom complete the main floor. The fully developed basement adds valuable living space and features a cozy wood-burning stove, a fourth bedroom, and a renovated bathroom. Central air conditioning ensures comfort throughout the warmer months. Numerous updates have been completed over the years, including shingles, windows, exterior doors, the garage door, attic insulation, a high efficiency furnace, siding and insulation on both the house and garage, and a brand-new well installed in 2023.This move-in-ready acreage offers space, comfort, and endless potential. Don't miss your opportunity to experience everything this exceptional property has to offer book your showing today! (id:41462)