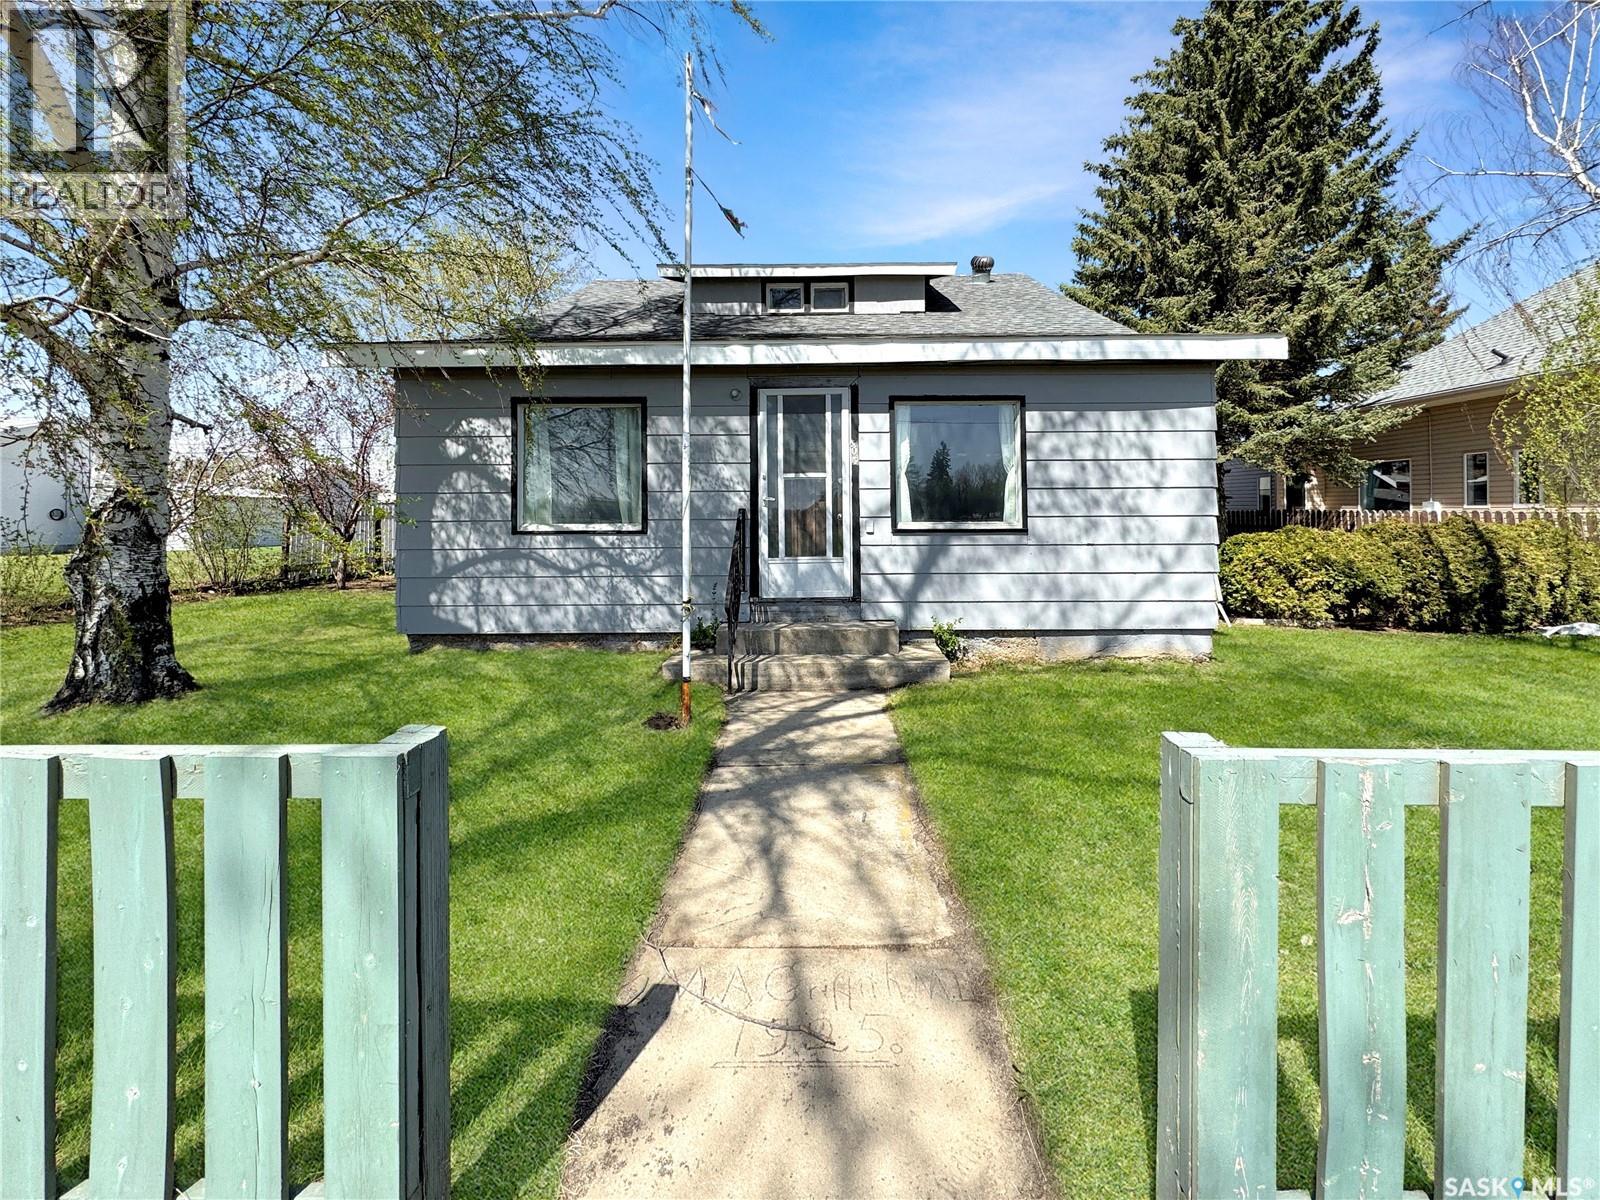
Step into timeless charm with all the space your family has been looking for! This stunning 1925 character home in Cut Knife blends historic beauty with thoughtful modern updates, offering 1,649 sq. ft. of warm and inviting living space. Featuring 4 bedrooms, 2 full bathrooms, and a spacious 1½ storey layout, this home is full of personality, comfort, and opportunity. The current owners have beautifully renovated the property while preserving the original character that makes homes like this so special. From the welcoming feel to the unique architectural details, this is a home that truly stands out. Outside, you’ll find a detached garage with workshop and the added bonus of sitting on 3 lots — giving you plenty of room to enjoy. Major upgrades include shingles, soffit, and fascia on the house and outbuildings completed in 2024, stylish bathroom renovations in 2025, and commercial-grade plumbing updates completed in 2024/25. If you’ve been dreaming of a classic character home with modern improvements, incredible space, and small-town charm — this one is an absolute must-see! (id:41462)
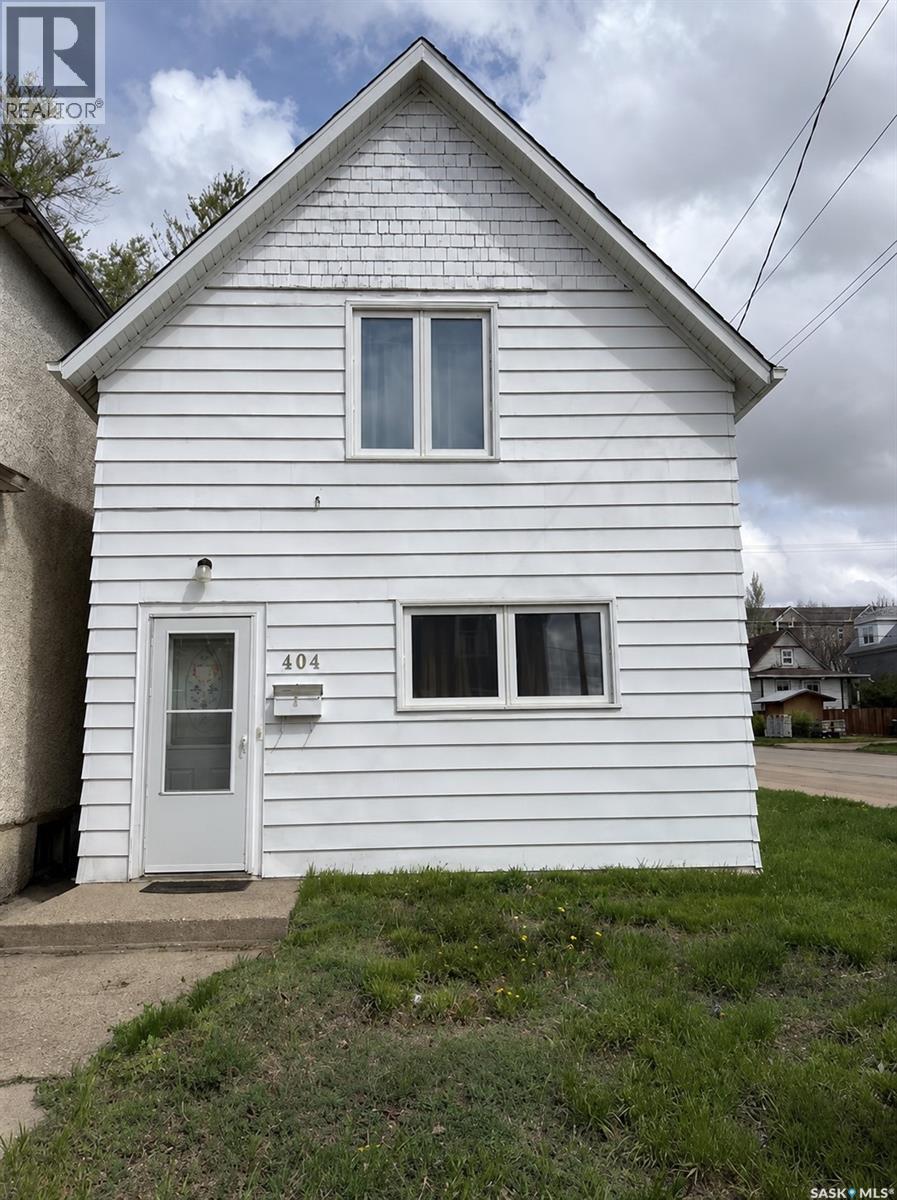
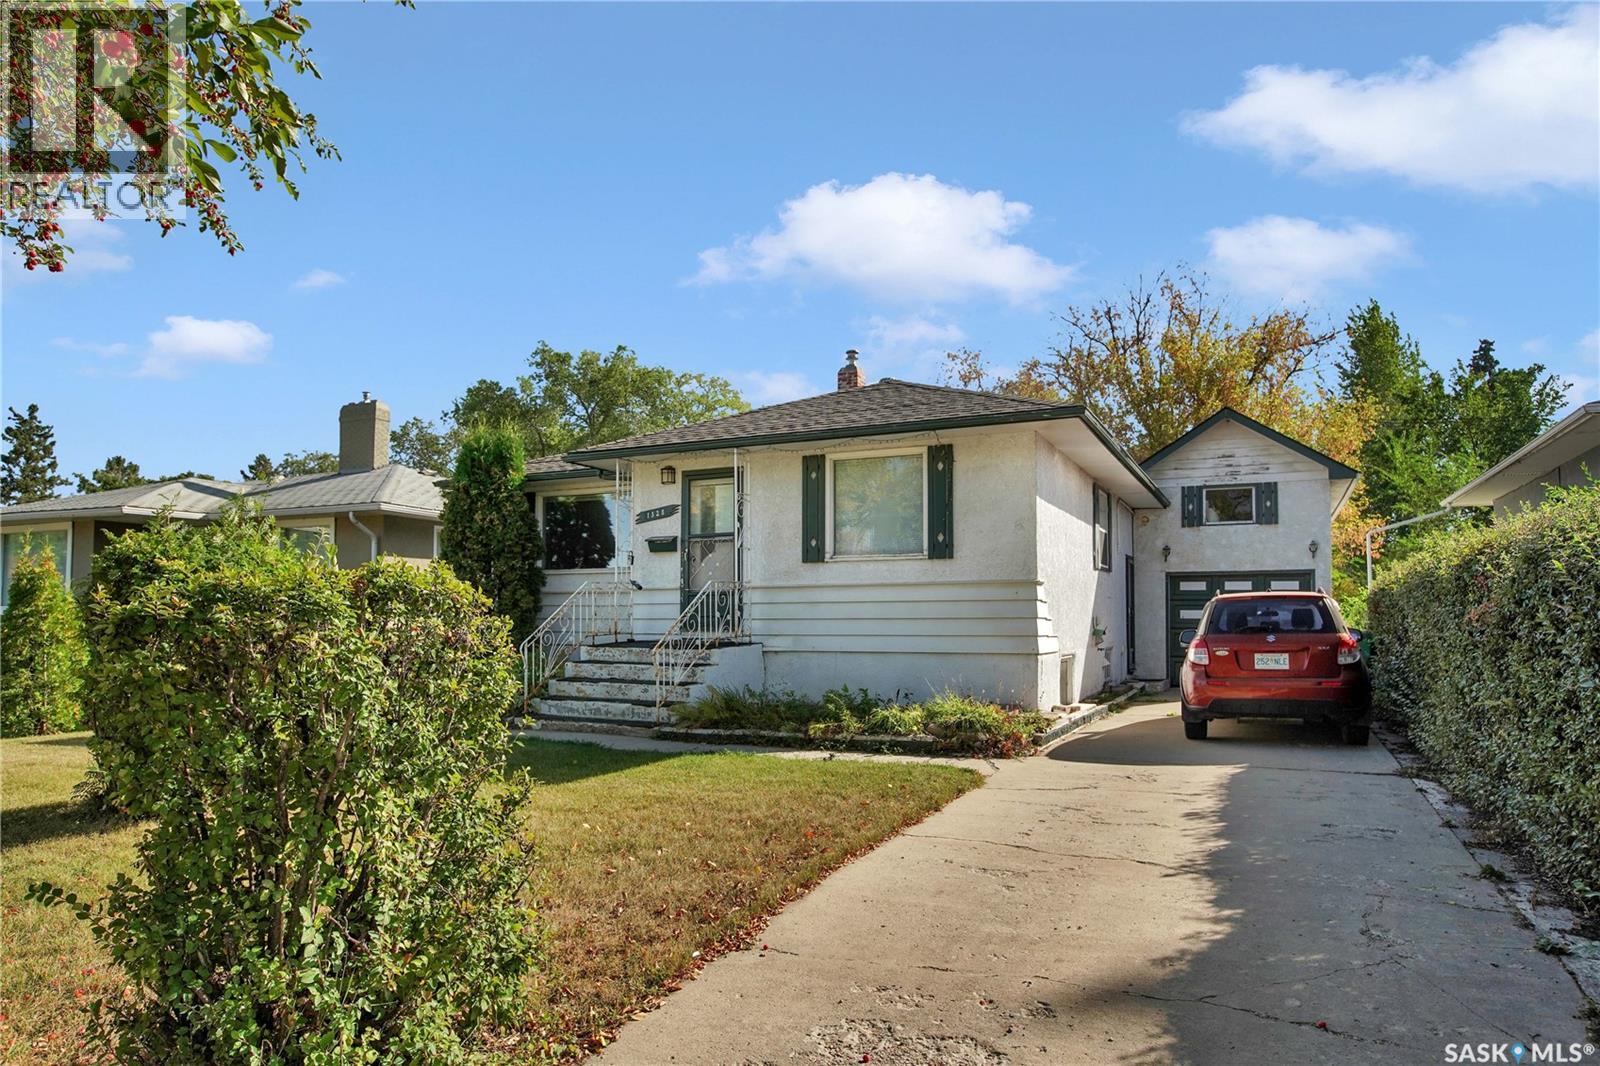
This beautiful and cozy home is ideally located within walking distance to a supermarket. The main floor features a large, bright bedroom and a spacious living room. Upstairs, you’ll find three additional bedrooms and a half bathroom. The kitchen and dining area are located at the back of the home, along with a full bathroom. Corner lot property with parking available at the rear. (id:41462)
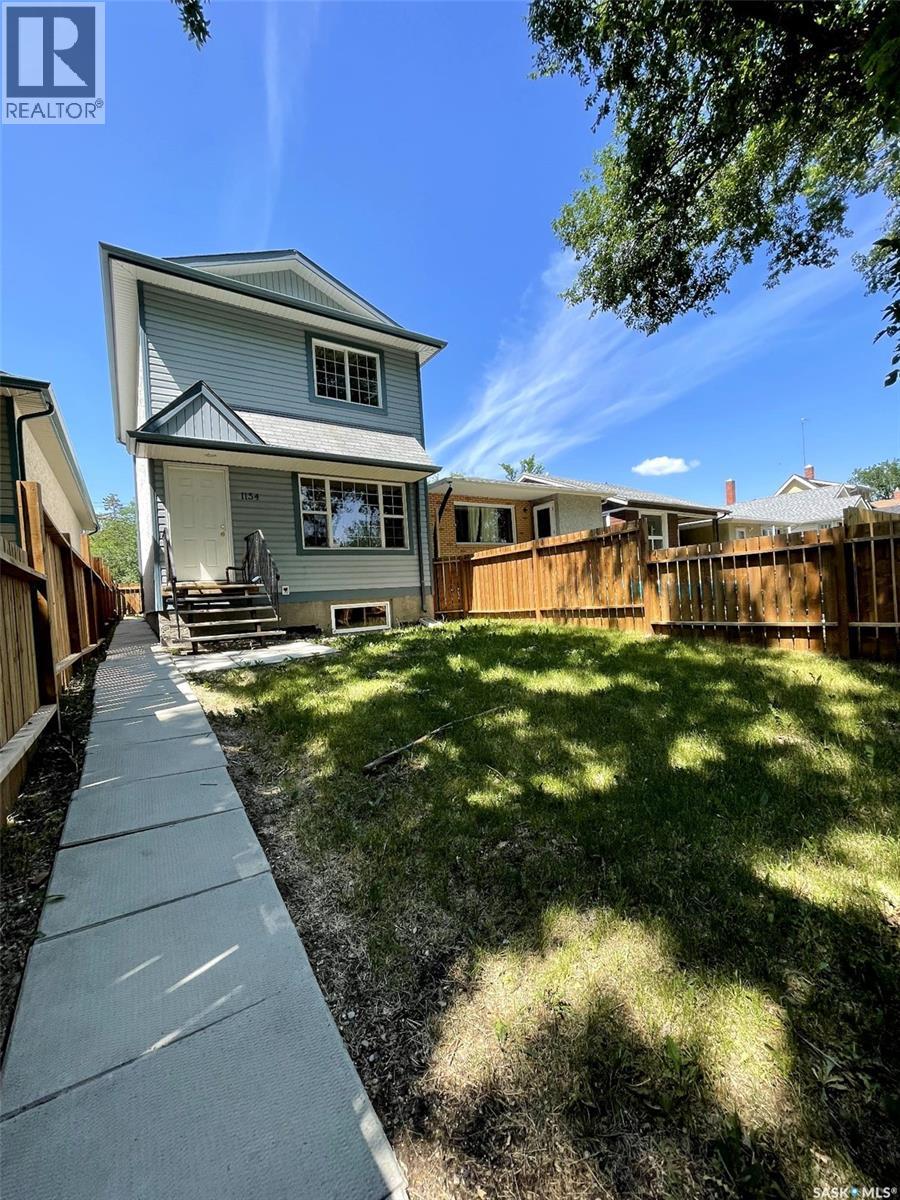
Welcome to 1154 Retallack Street, built in 2006. The main floor features a spacious living room, a kitchen with a breakfast bar, and a separate dining area. Upstairs, you will find three bedrooms and a bathroom. The insulated basement includes roughed-in plumbing for an additional bathroom, and the large window could be perfect for an extra bedroom if needed. (id:41462)
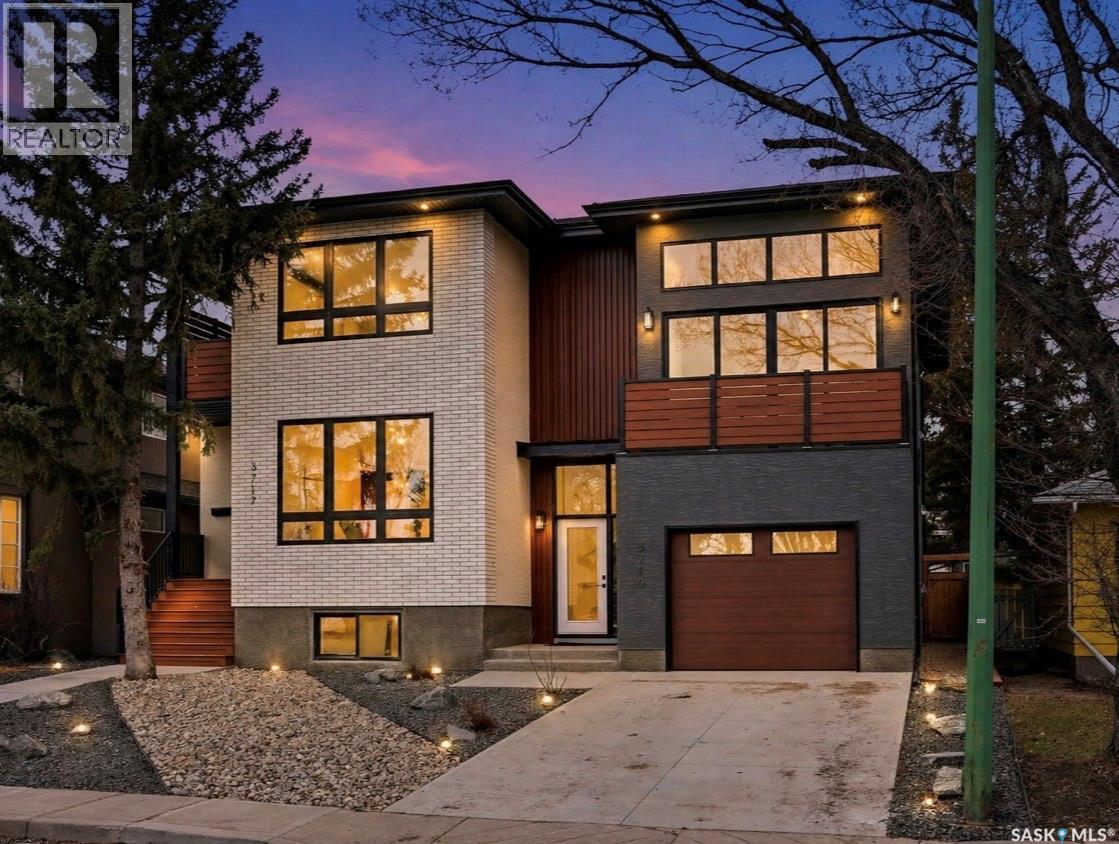
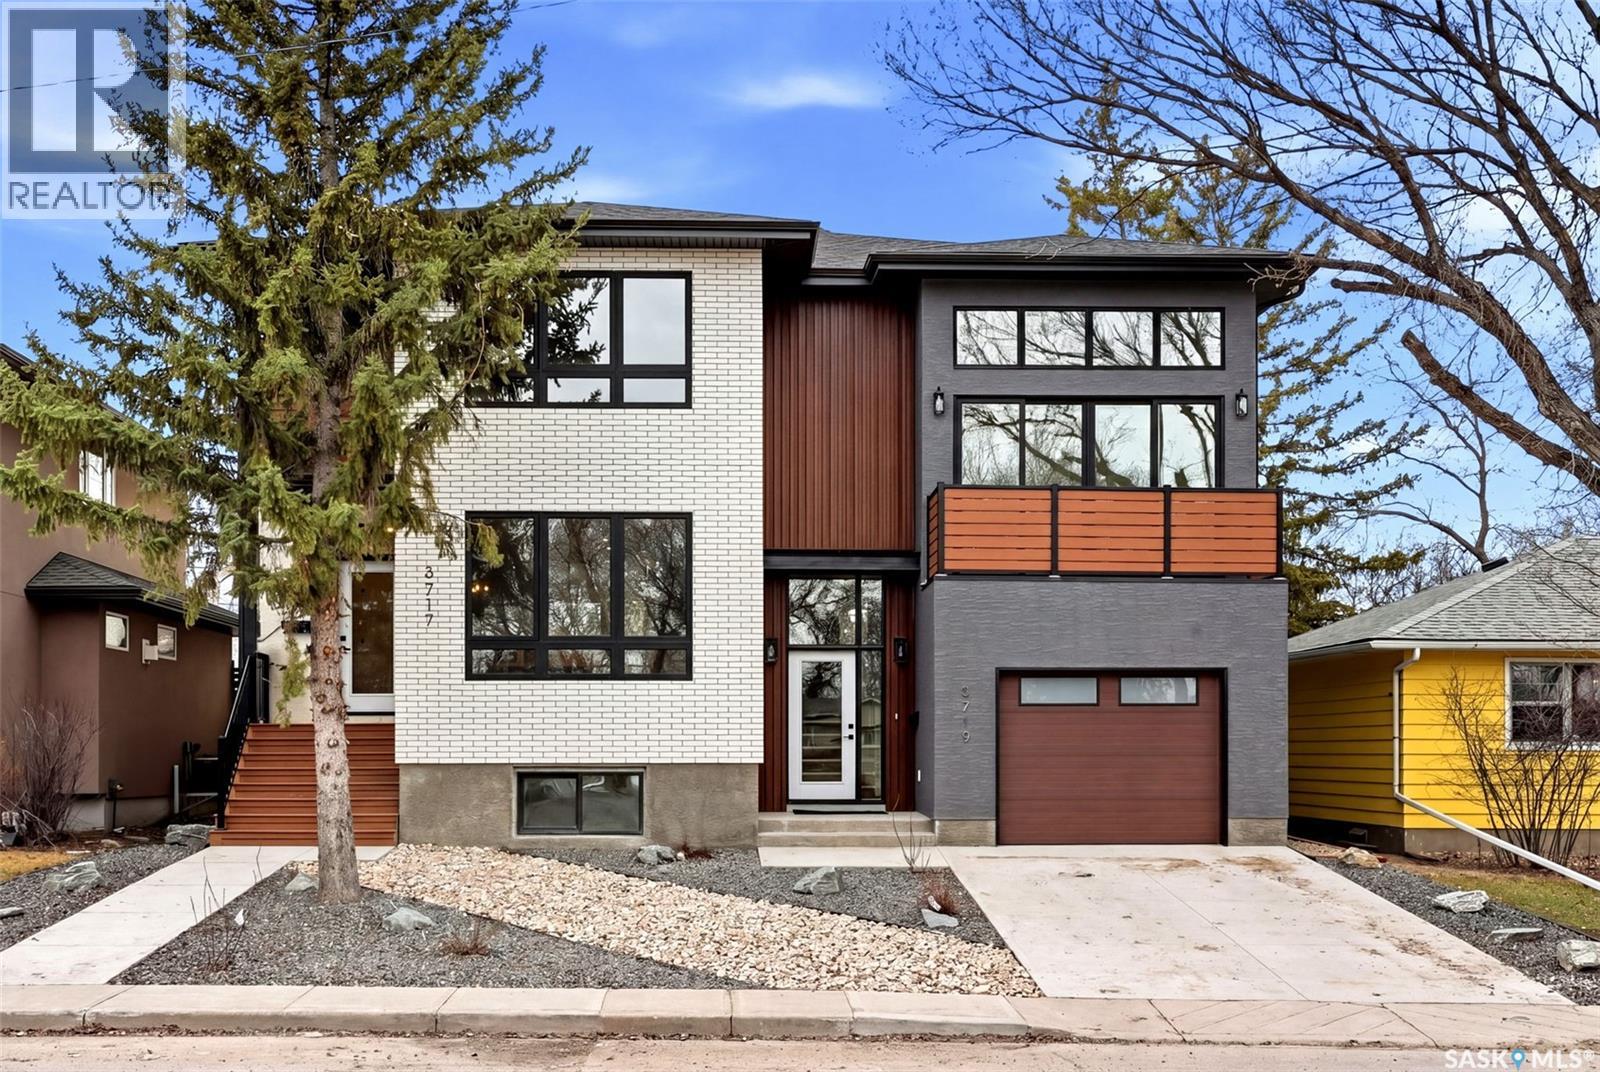
Welcome to 3919 Qu’Appelle Drive, a beautifully crafted semi-detached home in Regina’s desirable River Heights neighbourhood, just steps from Kiwanis Park and its scenic walking paths. Built by West Oak Homes, this brand-new 3-bedroom, 4-bathroom residence offers a perfect blend of modern design, quality craftsmanship, and functional living space. From the moment you enter, you’ll appreciate the bright, open-concept layout highlighted by large windows that flood the home with natural light. Luxury vinyl plank flooring flows seamlessly throughout all main living areas, while the kitchen is designed to impress with quartz countertops, high-end finishes, and soft-close cabinetry and drawers. A full appliance package is included—fridge, stove, dishwasher, microwave, washer, dryer, and even a wine fridge—making this home truly move-in ready. The second-floor living room provides a unique and versatile space, complete with access to a private balcony—perfect for entertaining or relaxing. Upstairs, the well-appointed bedrooms and bathrooms continue the home’s elevated feel with quality finishes throughout. Outside, the home is fully landscaped both front and back, offering a polished exterior to match the interior. The property also features an incredible garage setup with both a double detached garage and a single attached garage—ideal for extra storage, parking, or hobby space. The basement is already 70% complete, providing an excellent opportunity for buyers to add their own finishing touches, with the option for the builder to complete it if desired. A rare opportunity to own a stylish new build in an established, family-friendly neighbourhood close to parks, schools, and amenities—this is River Heights living at its finest. (id:41462)
Welcome to 3917 Qu’Appelle Drive, a stunning brand-new semi-detached home in Regina’s sought-after River Heights neighbourhood, just a short walk to Kiwanis Park and its beautiful green space and pathways. Built by West Oak Homes, this thoughtfully designed 4-bedroom, 4-bathroom home offers just under 1,800 sq/ft of stylish, functional living space. The main floor features a bright and inviting living room, perfectly suited for everyday living and entertaining, with large windows allowing natural light to pour in. The open-concept layout flows seamlessly into the kitchen, where you’ll find quartz countertops, soft-close cabinetry and drawers, and a full high-end appliance package including fridge, stove, dishwasher, microwave, washer, dryer, and wine fridge. Luxury vinyl plank flooring runs throughout all main living areas, adding both durability and modern appeal. Upstairs, the spacious layout continues with well-appointed bedrooms and bathrooms, designed with comfort and style in mind. With four bedrooms and four bathrooms, this home offers flexibility for families, guests, or a home office setup. The exterior is fully finished with front and back landscaping, while the double detached garage provides ample parking and storage space. The basement is approximately 70% complete, offering an excellent opportunity to customize the remaining space to suit your needs, with the option for the builder to complete it if desired. A perfect blend of new construction quality and established neighbourhood charm—this is an exceptional opportunity in River Heights close to parks, schools, and everyday amenities. (id:41462)
Varsity View solid raised bungalow with a permitted 2 bedroom suite. This house is located just off of Wiggins's Avenue , so if you are seeking a house close to the U of S this may be the one! The upstairs features 3 spacious bedrooms, living room and dining room.,kitchen and 4 piece bathroom. The back bedroom has garden door to s large deck over looking the large backyard.( room for a detached garage) The electrical panel box was updated to a 100 amp service. Check out the attached garage (11' by 26") with attic space for extra storage. Whether you are looking for a starter home & to build some equity or revenue potential ,given the size this house & lot, location & suite this house has great potential ! Call your favourite realtor to arrange your private showing today! (id:41462)
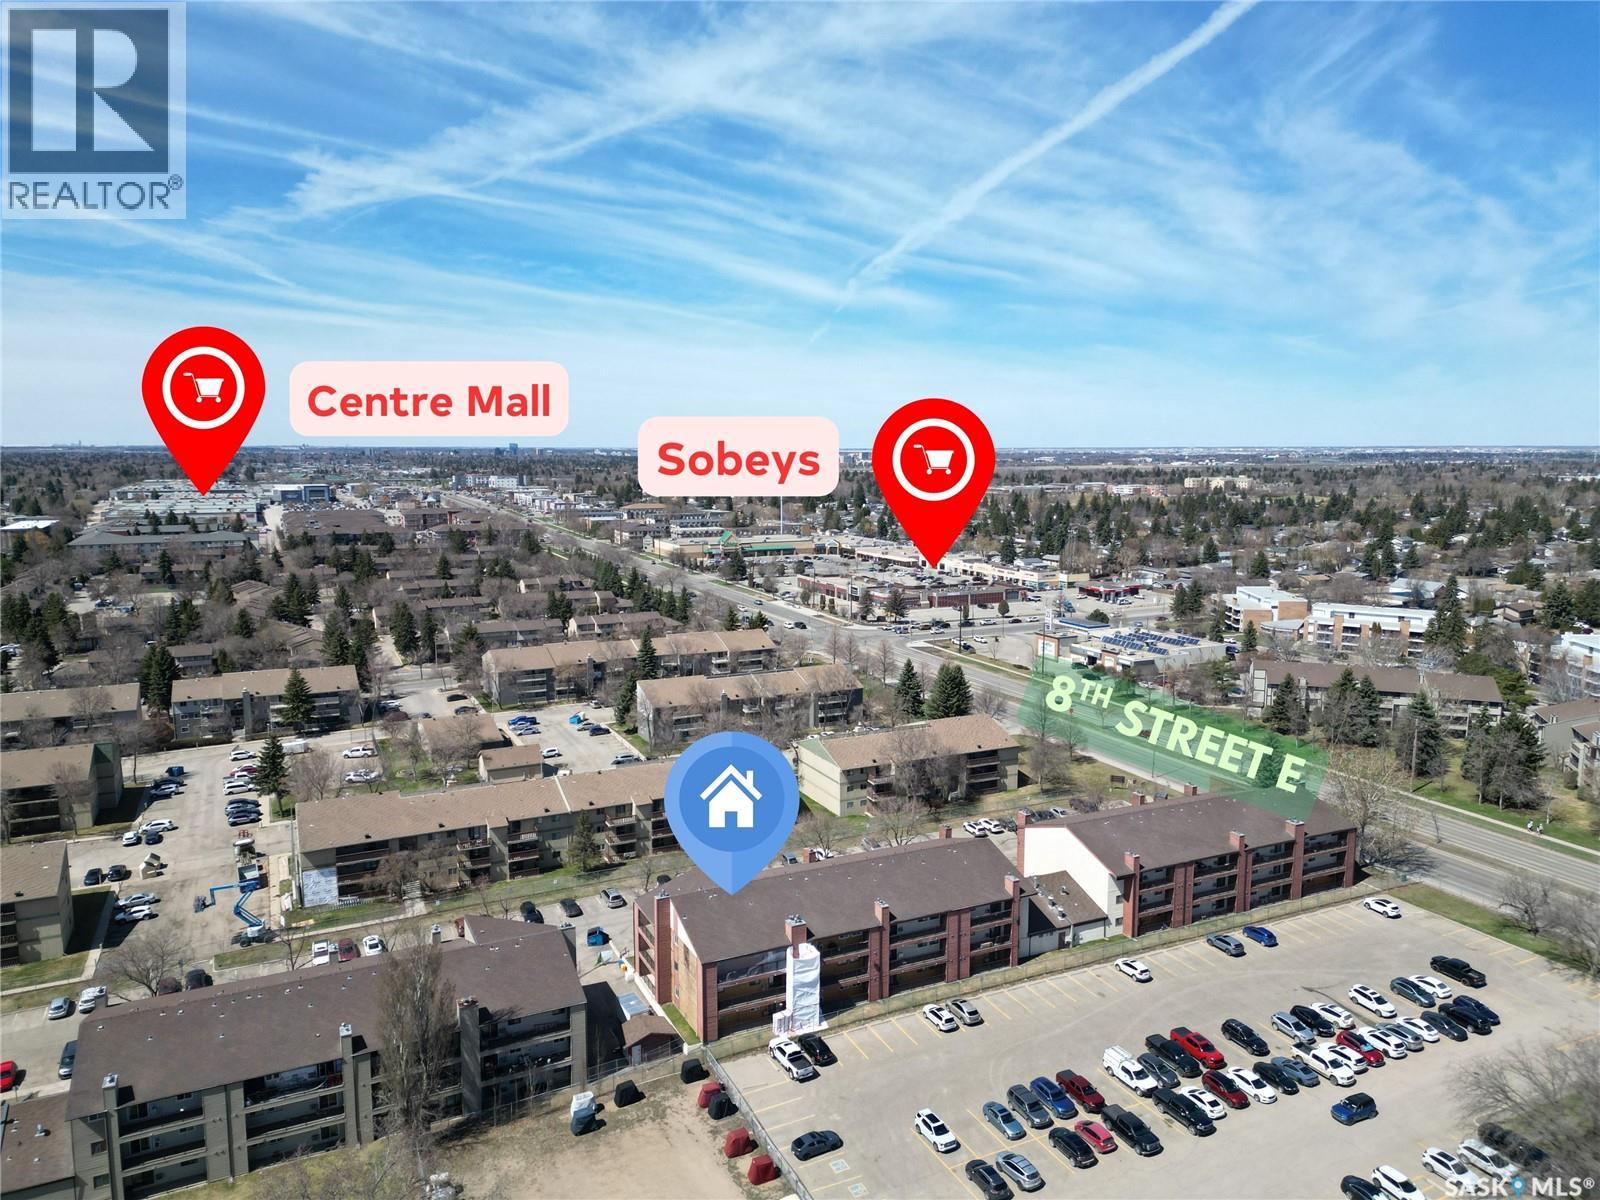
Stylish & Affordable 3-Bedroom Condo in Wildwood for sale. Experience the perfect blend of comfort and convenience in this well-maintained 936 sq ft condo. Located on the 2nd floor in a prime Saskatoon location, this bright and functional 3-bedroom, 1-bathroom home is move-in ready after June 1st and ideally suited for families, first-time buyers, or investors. This property has a spacious living and dining area featuring large windows that flood the space with natural light. Minutes from the University of Saskatchewan, downtown, Wildwood Golf Course, schools, and transit. The property is also Professionally managed building with secure access and one exclusive parking stall (plus ample visitor parking). Pets are allowed with restrictions and approval by the Condominium. Enjoy easy access to grocery stores, parks, and recreation centers in one of Saskatoon's most desirable neighborhoods. Don't miss out on this stylish Wildwood gem—call your Realtor for a private viewing today! (id:41462)
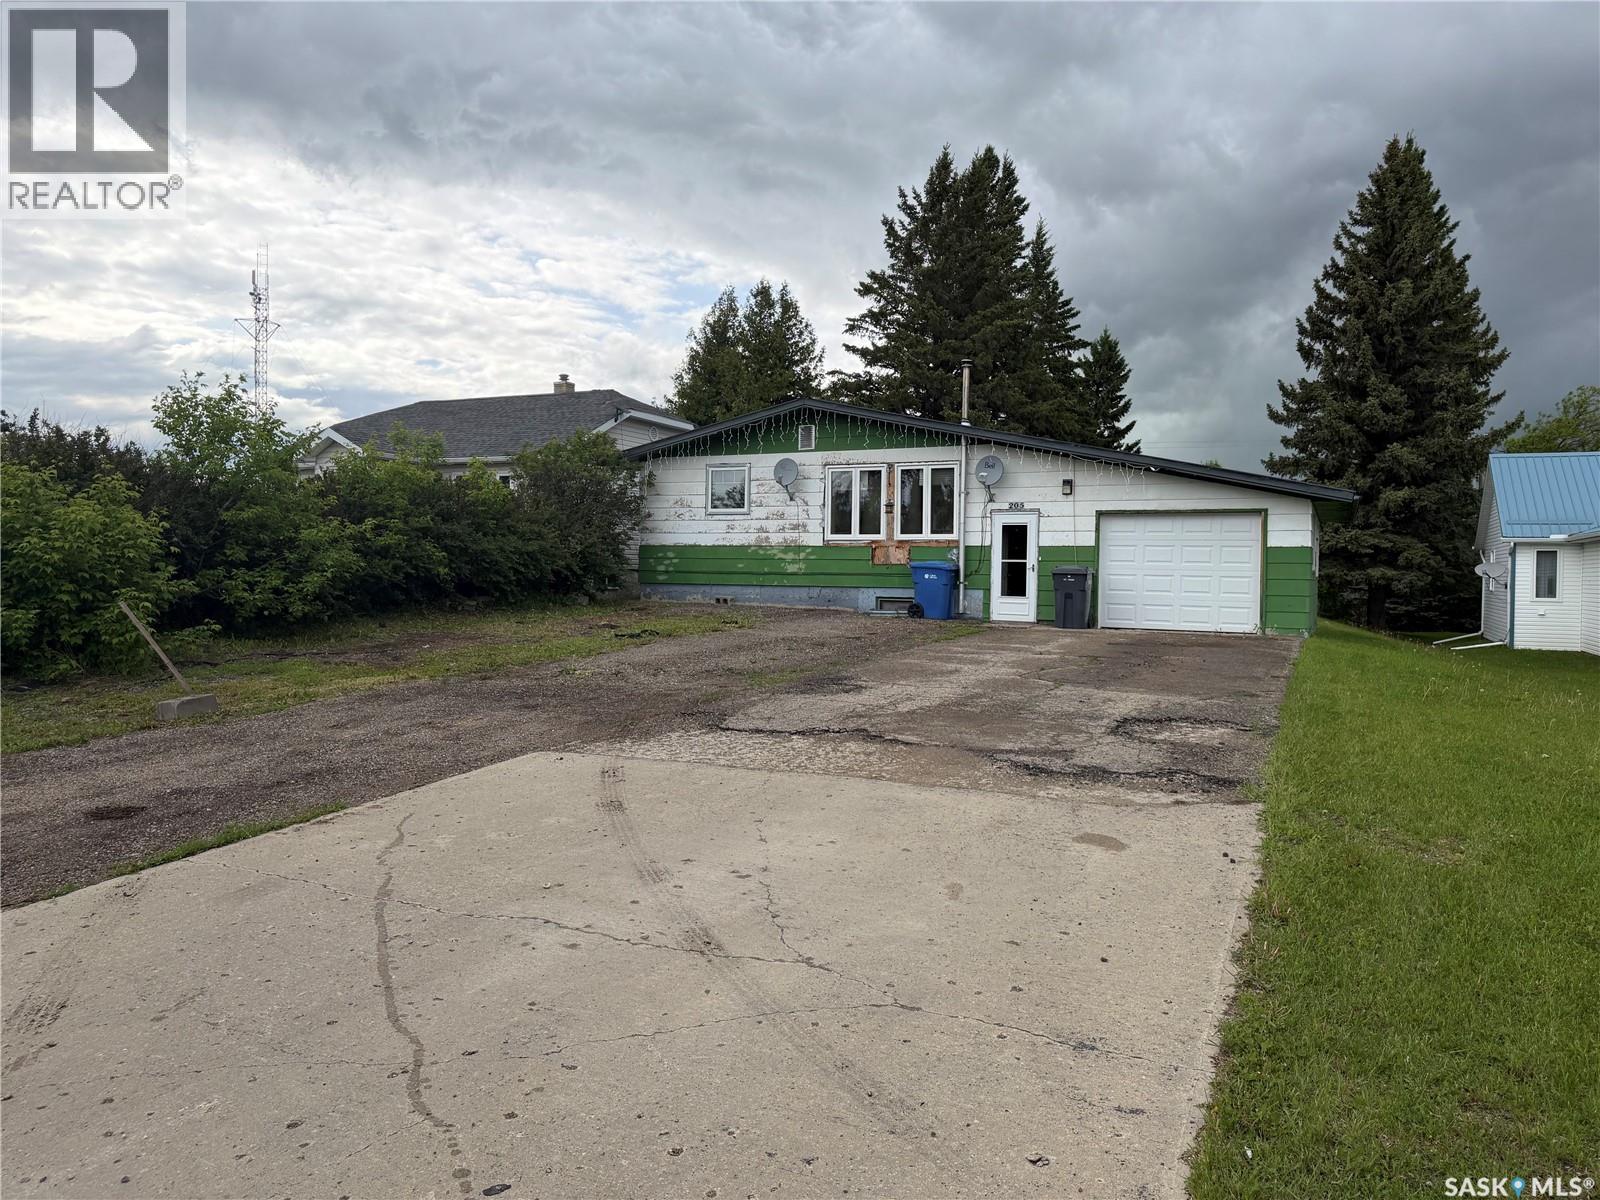
Spacious family home featuring 4 bedrooms, 2 bathrooms full basement and an attached single garage. The functional U-shaped kitchen opens into a generous dining area with convenient dual access to the updated 4-piece bathroom offering double sinks, a full walk-in shower, and main floor laundry - along the hallway are 3 bedrooms. Downstairs, you’ll find a large rec room complete with a pool table and cozy wood pellet stove. The lower level also offers a large fourth bedroom, cold storage room, and spacious utility/storage area. This home is heated with electric baseboard heat on individual thermostats and has seen updates including main floor windows and a durable metal roof. Outside, enjoy the large sheltered yard featuring an apple tree, double paved/concrete driveway plus plenty of outdoor space. This property offers a fantastic opportunity for buyers looking to add their own finishing touches and build equity. Renovations have already been started by the current seller providing a great head start for someone with vision to complete and personalize the space to their taste. Included with the home are curtains, humidifier, washer, dryer, fridge, stove, deep freeze, and pool table. The sale also includes a bathroom sink and tub to help complete the basement bathroom renovation along with laminate flooring intended for the three main floor bedrooms, hallway, and living room. A great chance to transform this functional floor plan into something truly your own. Contact your REALTOR® today for more information or to schedule a private viewing. (id:41462)
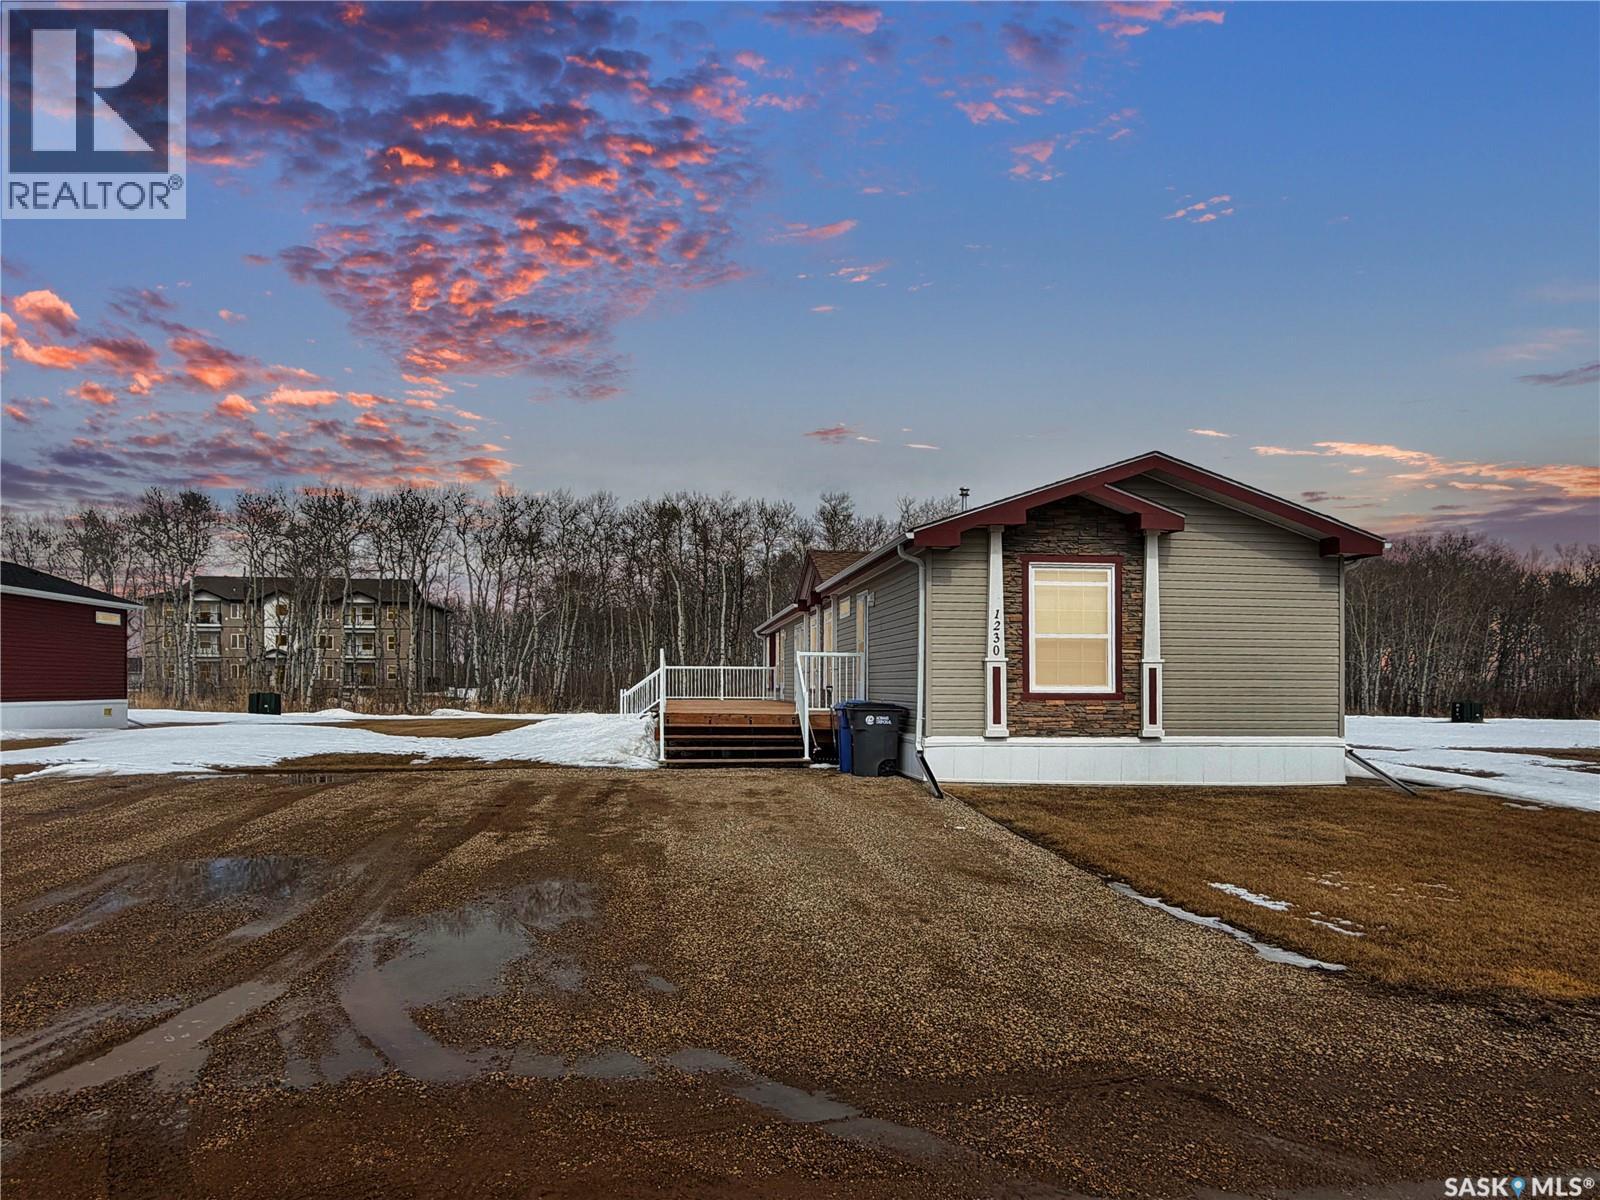
1230 Autumn Ct has all the XLs you could want: XL Lot, XL deck, XL interior space to move! This fresh to the market in the court has back alley access and enough space for you to age in place of this one level home. The only thing left to do in this immaculately cared for modular is plan your yard dreams and garage package! The deck is in great condition and ready for this summers shenanigans- whether your looking to enclose or add furniture the south facing deck will be a hit! The interior matches the exterior, you'd hardly notice someone has been staying here as the unit looks scuff free and has minimal wear. This design features a large front entry way, no "Hello" and pivot moves needed here when your stepping foot inside 1230 Autumn Ct. Two bedrooms and a full 4 piece bath on the south side of the modular keep business to one side, ... and more business on the North side of the unit which boasts a copious over sized Master, walk in and full 4 pc ensuite. Party in the back no more, the meat and potatoes of this modular is all in the middle. A open concept kitchen (walk-in pantry), dining and living room with a natural gas Fireplace stealing the show. A ton of closet storage and a large laundry room have this unit checking all your boxes! Do yourself a favor and snag this unit and own instead of rent! Call your agent today! (id:41462)
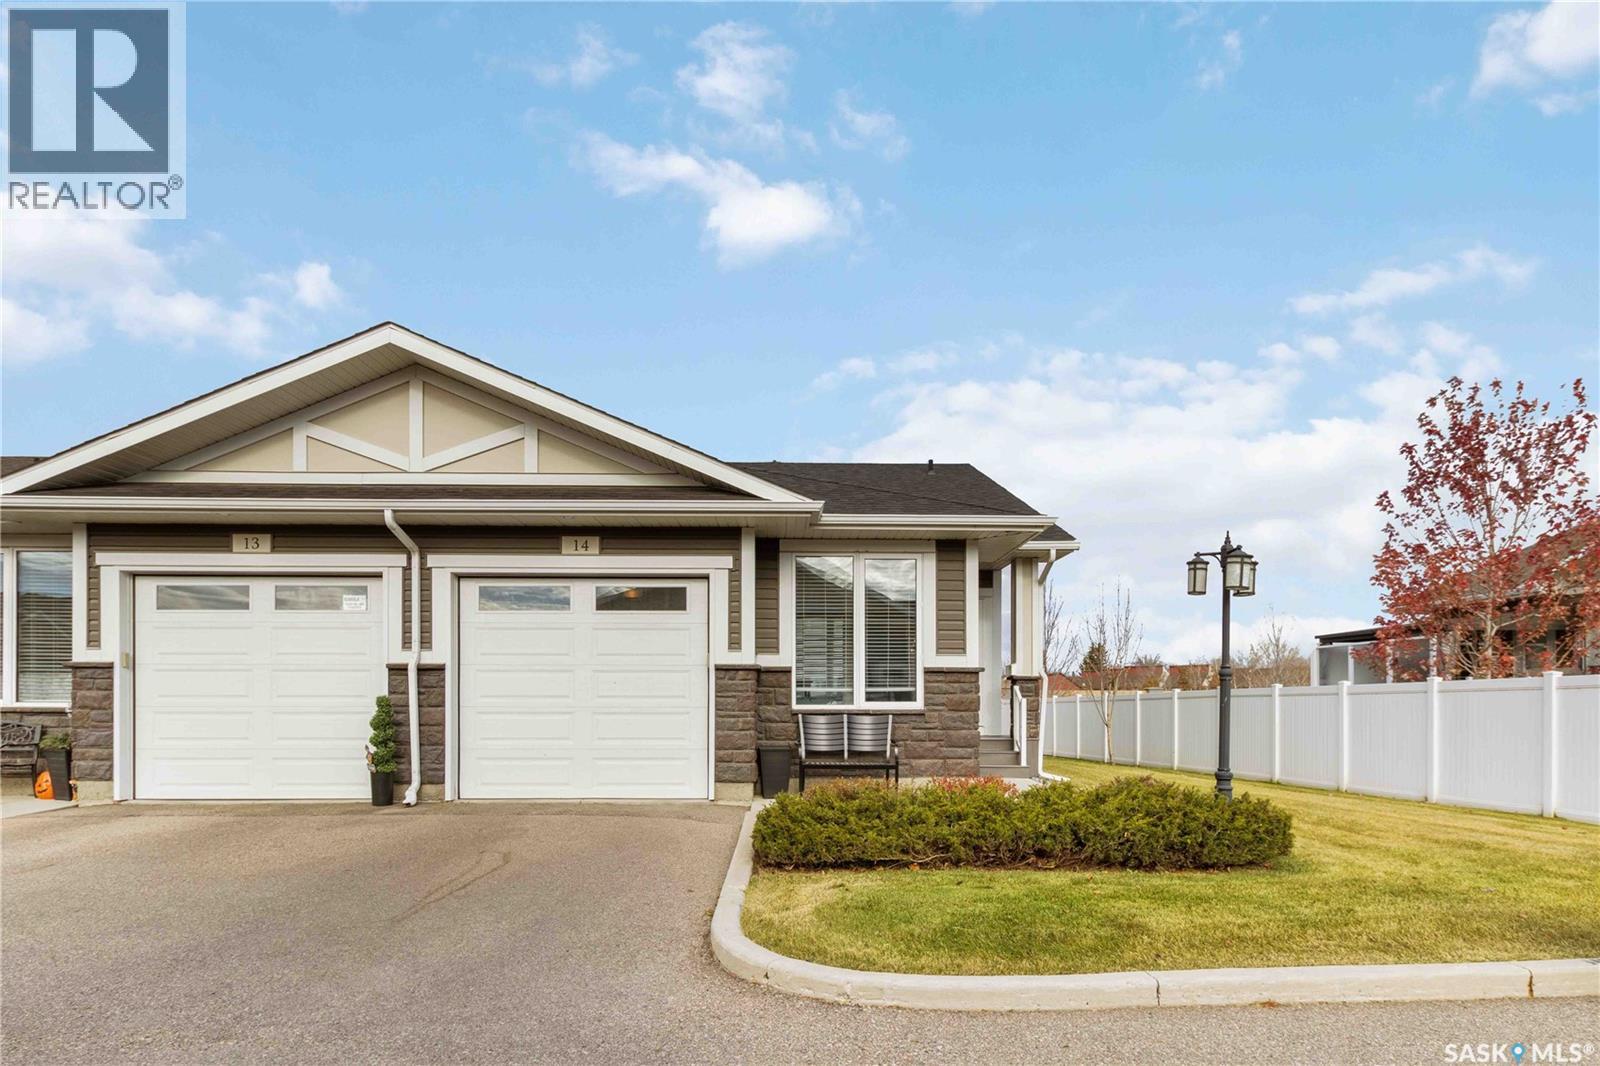
Welcome to #14 – 3214 11th Street West, nestled in the serene Highlander Ridge complex. This beautifully maintained 1,033 sq ft bungalow end-unit townhome is located in the highly sought-after Montgomery Place neighbourhood, known for its mature trees, quiet streets, and peaceful atmosphere. With easy access to shopping, restaurants, transit, and Circle Drive, this location offers the perfect balance of convenience and tranquility. This well-designed home features 3 bedrooms and 3 bathrooms, ideal for families, downsizers, or those looking for extra space for guests. The main floor offers two bedrooms and two bathrooms, while the fully developed basement provides an additional bedroom and bathroom. The heart of the home is the open-concept kitchen, dining, and living area—perfect for both everyday living and entertaining. The kitchen features dark cabinetry, quartz countertops, a pantry, and four appliances, including a newer stove and fridge. The main floor has been freshly painted (April 2025) and showcases updated flooring (May 2025), giving the space a fresh, modern feel. Additional conveniences include main floor laundry and central vacuum. The lower level is thoughtfully developed with pot lighting and dimmers, creating a warm and inviting atmosphere. A secondary kitchen area with fridge, dishwasher, and sink, along with a dining space, offers excellent flexibility. A pocket door separates a private living area—ideal for guests, extended family, or a quiet retreat. The basement also includes a spacious bedroom with a large closet and a bathroom featuring heated tile flooring, along with ample storage throughout. Enjoy outdoor living on your 14’ x 12’ deck, complete with a natural gas BBQ hook-up—perfect for relaxing or entertaining. The single attached insulated garage with direct entry adds everyday convenience. Don’t miss your opportunity to own this exceptional home in a desirable community—schedule your private showing today! (id:41462)
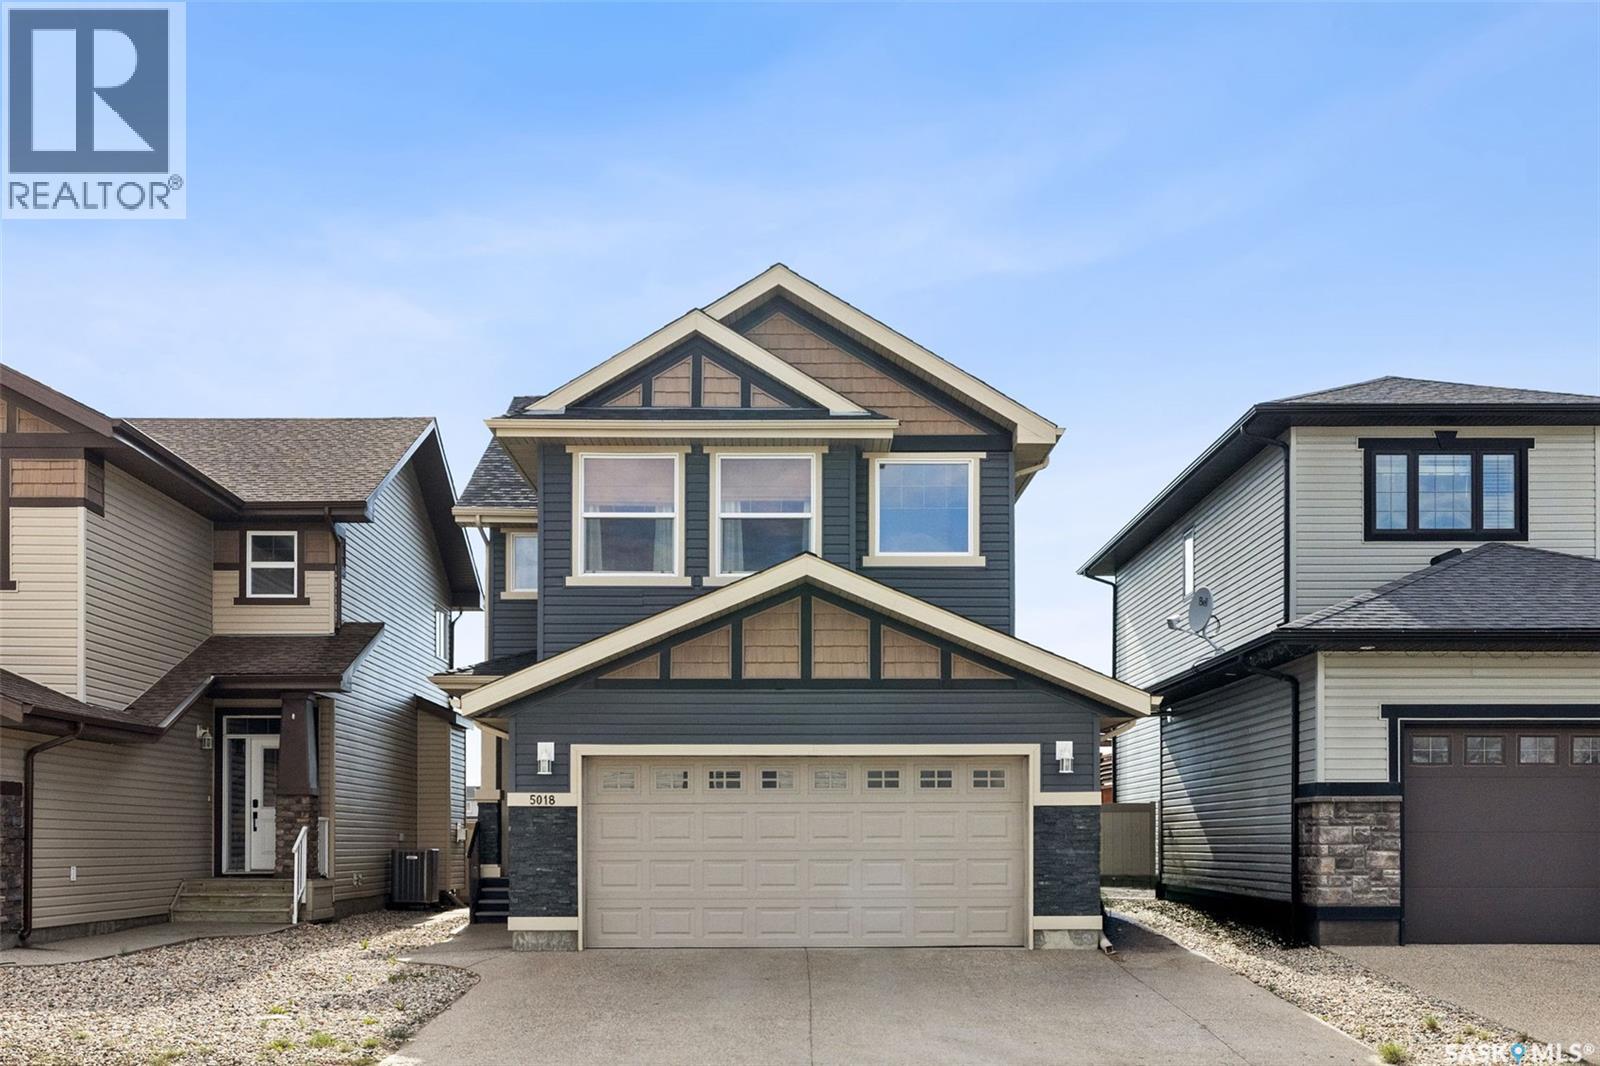
Welcome to 5018 Padwick Road, this 2 storey East Facing , 4 bed, 4 bath home with double attached heated garage is in a fantastic location, right across the street from McKenna Park and backing a creek and maintained walking path. The main floor starts with a good sized entryway with a huge walkthrough closet connecting to the garage entrance and mud/laundry room. The open floor plan includes a large, bright living room with gas fireplace, spacious kitchen with espresso cabinetry and stainless steel appliances & large island and marbled granite countertop, large walkthrough pantry and dining room with door to large deck and gorgeous view to the open space past the fenced back yard. Finishing off the main floor is a handy 2 pc bath. The 2nd floor features a huge bonus room, large master bedroom with huge walk-in closet & spacious 4 pc en-suite. The other 2 bedrooms are a good size, both with walk-in closets. This level is finished off with a 4pc main bath. The basement includes a family room, 4th bedroom, office space and salon space including sink, and 2pc bath ready and roughed in plumbing to add a shower/tub if you wanted. Upgrades includes main floor and upper floor freshly painted, long with beautifully refinished hardwood flooring in a sophisticated light oak-inspired finish, adding warmth, brightness, and timeless appeal throughout. (id:41462)
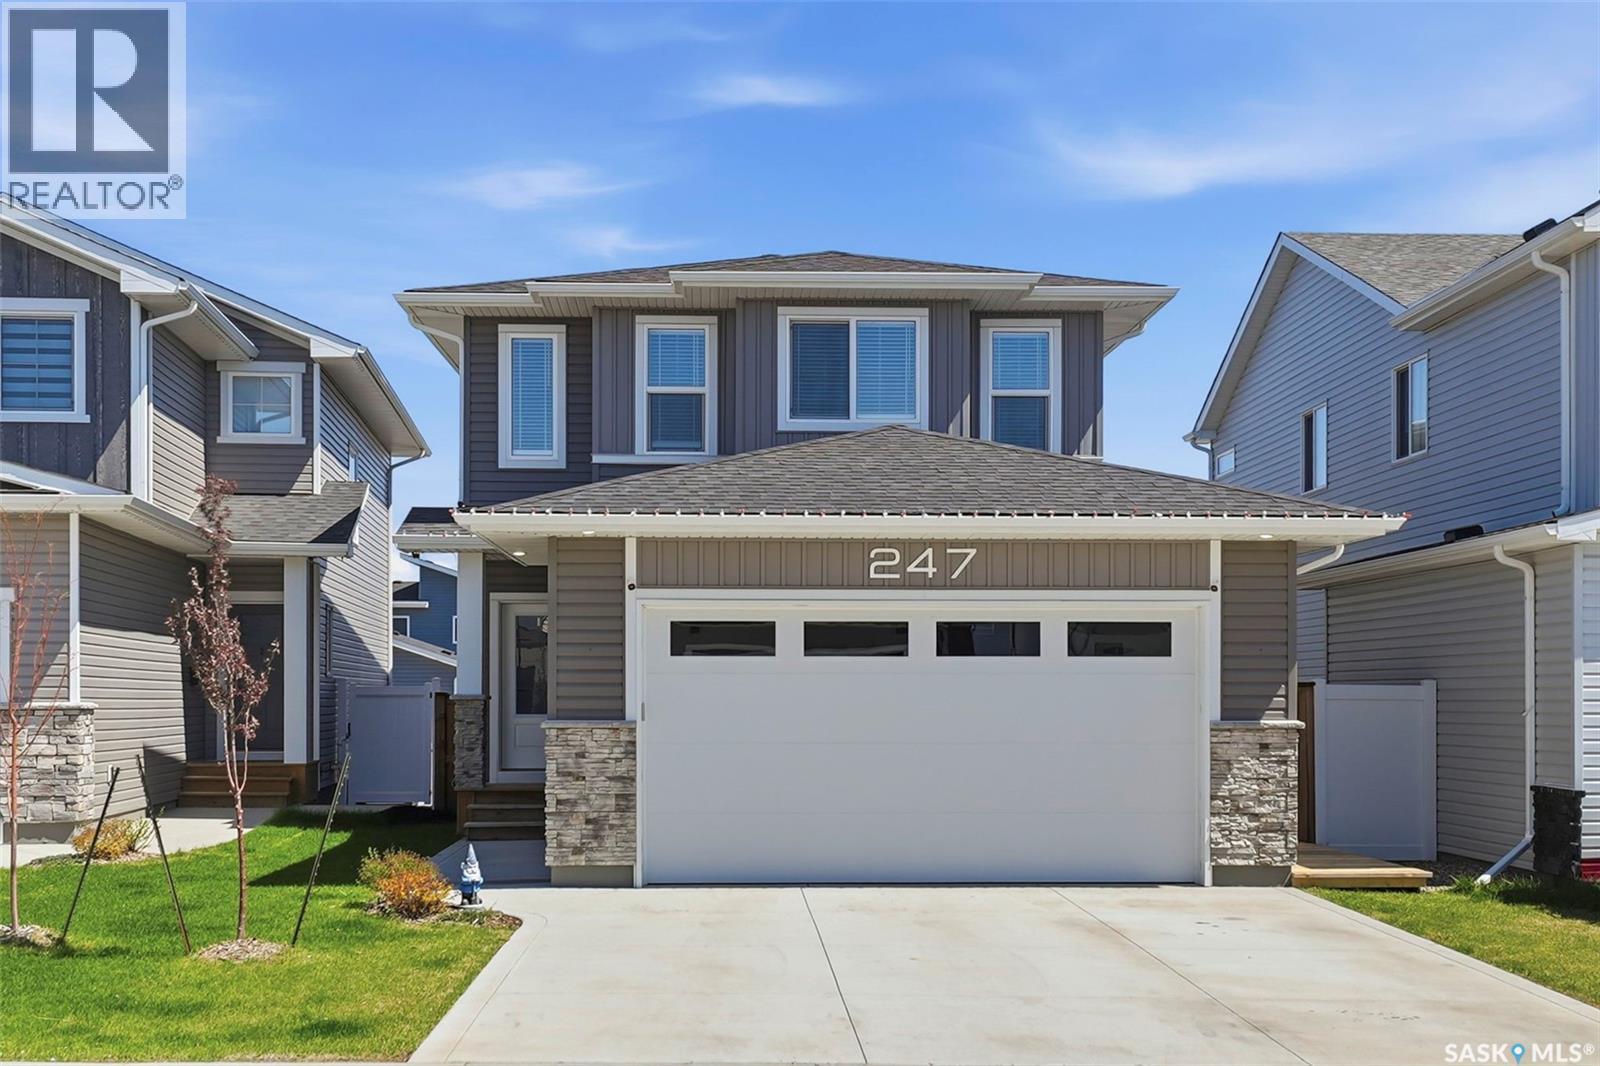
Welcome to 247 Prasad, located in Brighton– One of Saskatoon's Fastest Growing Communities! This basically brand new, beautifully maintained 3-bedroom, 3-bathroom home offers the perfect blend of style, functionality, and future potential. Thoughtfully designed for modern family living, the bright and inviting main floor features an open-concept layout that seamlessly connects the kitchen, dining, living areas, and outdoors creating an ideal space for everyday life and entertaining. Upstairs, you'll find three spacious bedrooms, including a comfortable primary retreat complete with its own 5- piece ensuite, and large walk in closet. A generous bonus room provides valuable additional living space and could easily be converted into a fourth bedroom, home office, playroom, or media room to suit your family's needs. Step outside and enjoy a fully fenced, professionally landscaped backyard designed for low-maintenance living. The impressive three-tier deck creates multiple outdoor entertaining and relaxation areas, making it the perfect place to host summer gatherings, enjoy your morning coffee, or unwind at the end of the day in your south/ east facing backyard. From the double attached garage you can effortlessly take in the groceries through your walk through pantry. Giving you plenty of extra main floor storage solutions and practicality. The unfinished basement offers endless possibilities for customization, allowing you to add additional bedrooms, a recreation room, home gym, or extra storage while building future equity and value. Located in the vibrant, family-friendly community of Brighton, you'll enjoy easy access to parks, walking paths, schools, shopping, restaurants, and all the amenities that make this neighborhood one of Saskatoon's most sought-after places to call home. Don't miss your opportunity to own a home that combines comfortable living today with incredible potential for tomorrow! (id:41462)