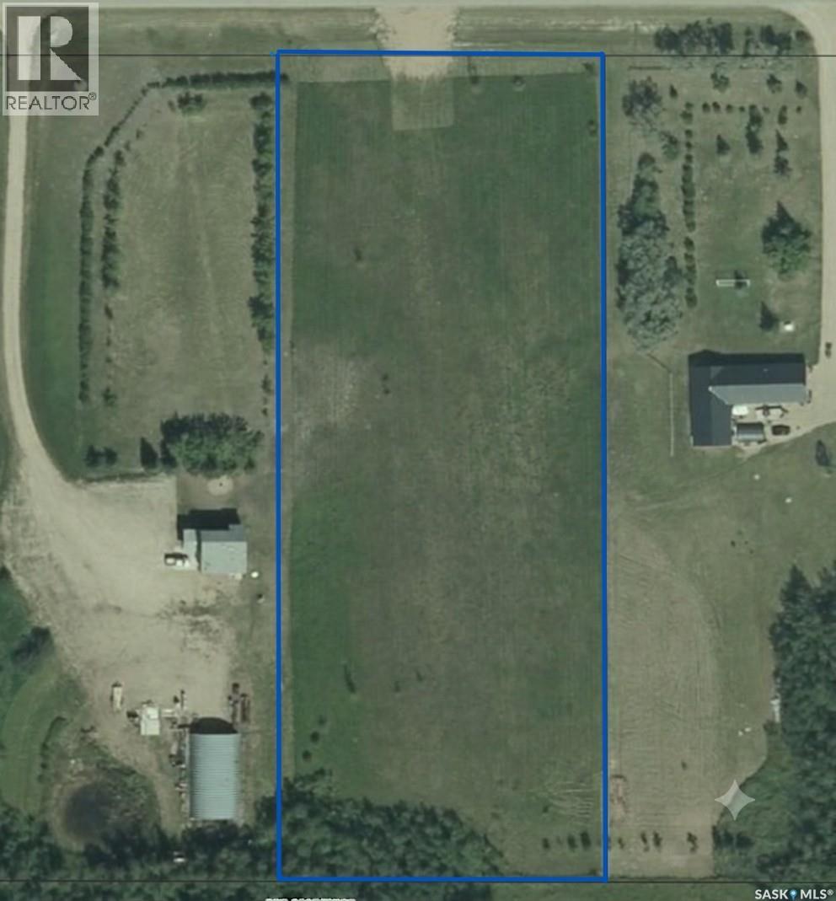
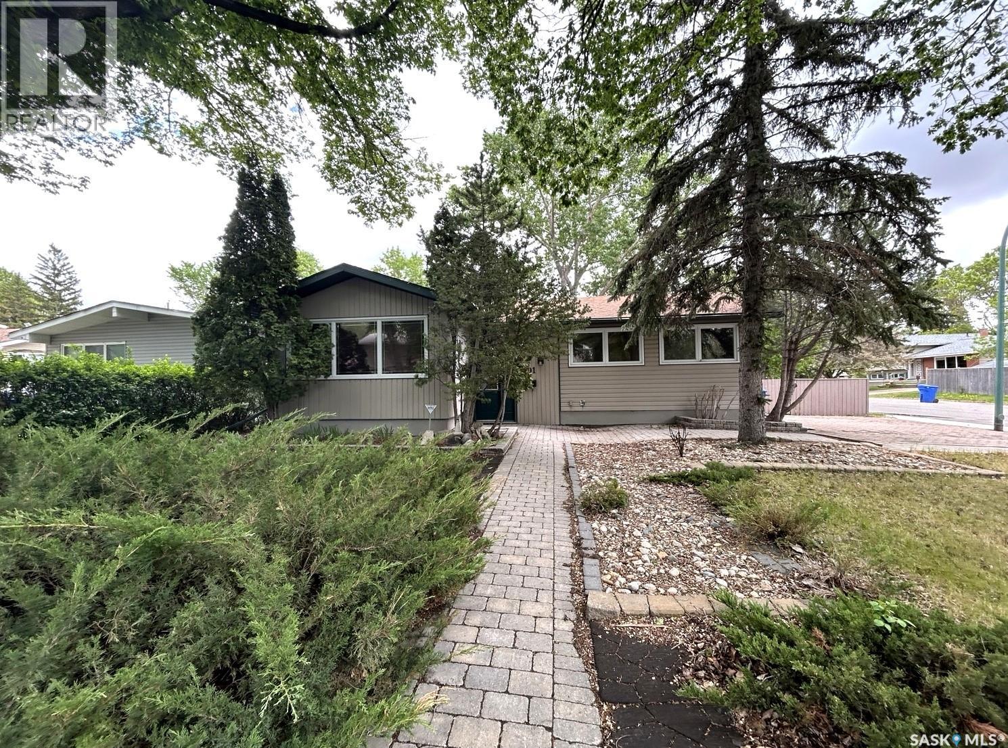
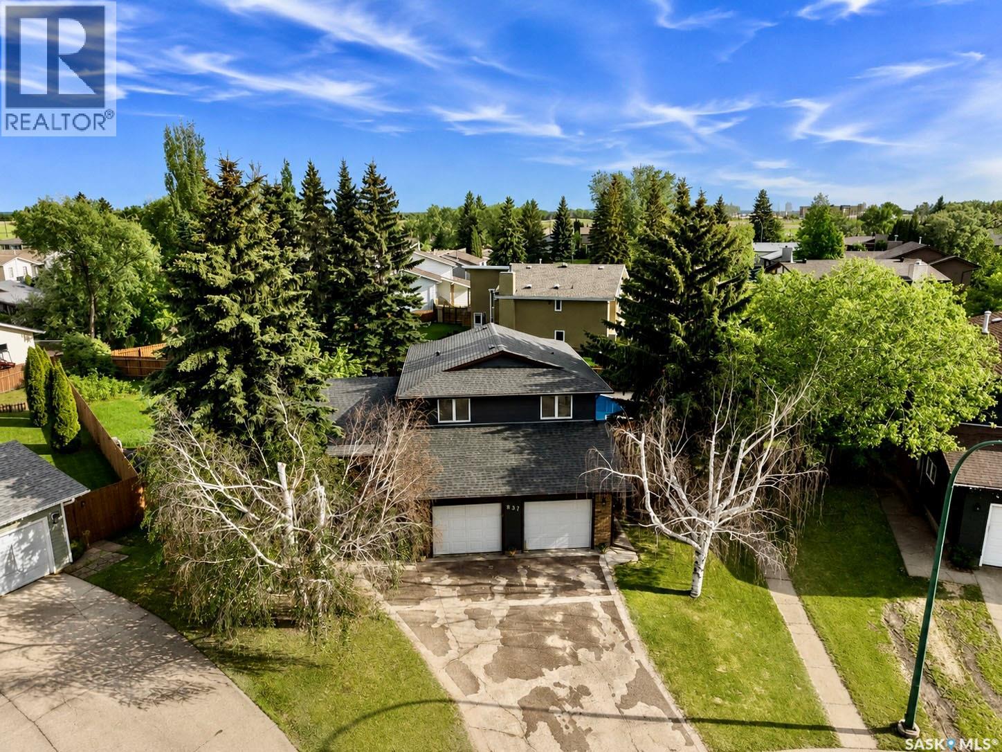
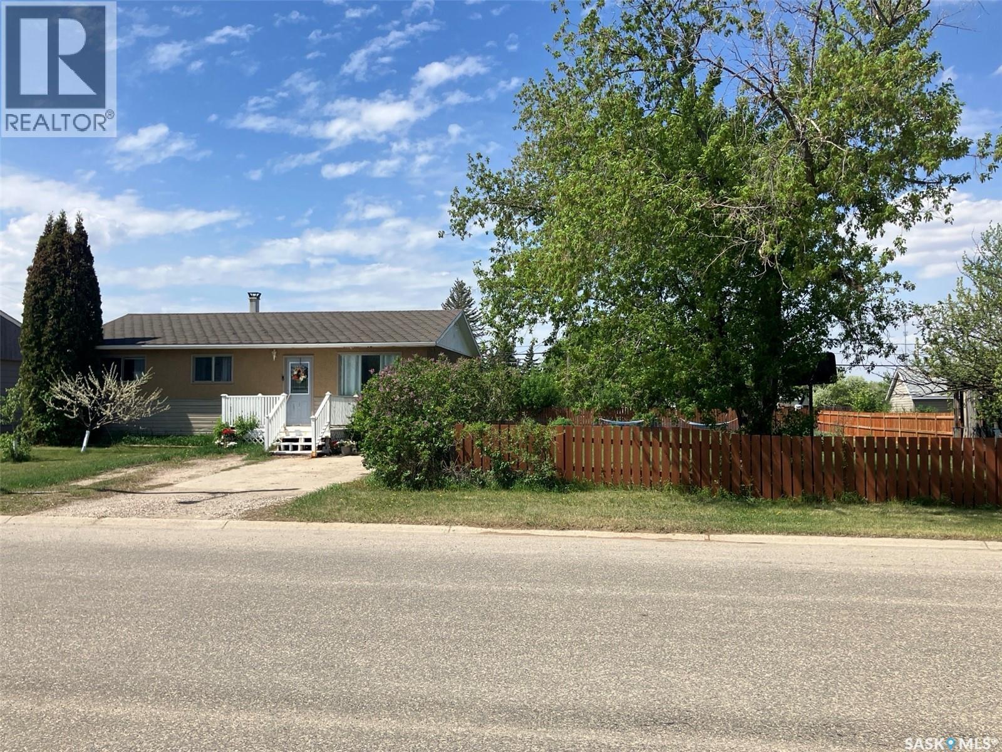
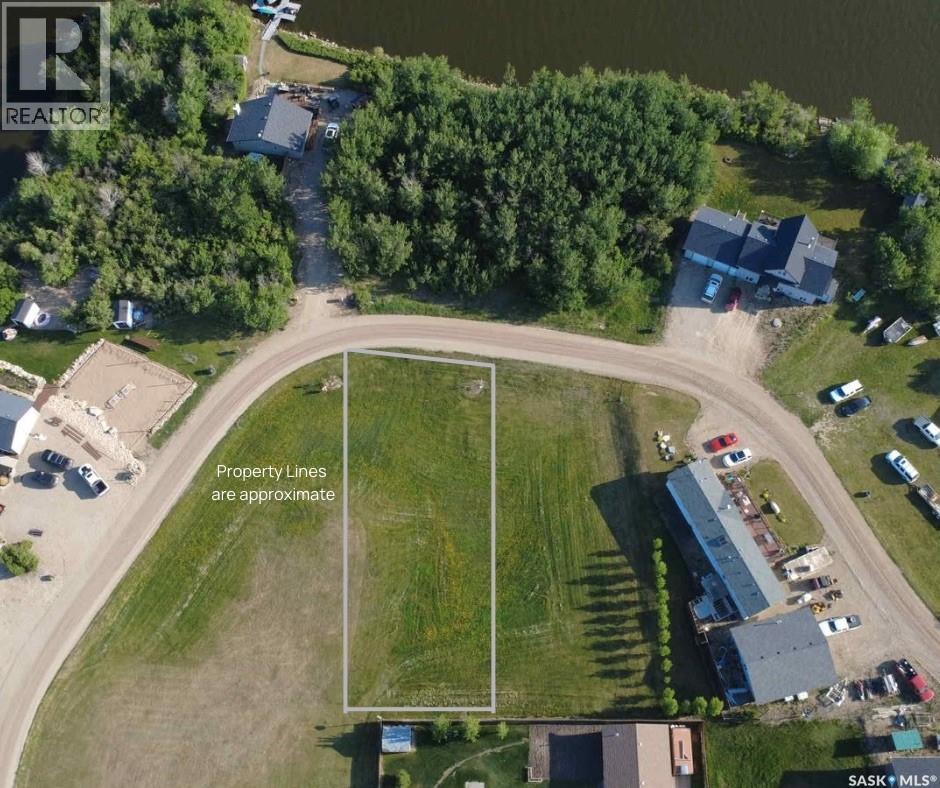
Opportunities like this don't come around often for families or builders looking for space, convenience, and community. This prime, flat 3.78-acre residential lot is completely ready for development, with power, gas and town water (reverse osmosis) already located at the property line to streamline your build. Situated directly across from Bourgault Industries, this expansive parcel offers the ultimate short commute for anyone working with major local employers like Bourgault, DryAir, or Tillage Tools, while still being beautifully nestled in a quiet, family-oriented neighborhood. You are just minutes from downtown amenities, local restaurants, the Co-op grocery store and gas bar, and the scenic St. Brieux Lake and Regional Park. Perfect for growing families, this welcoming, thriving community features an excellent K-12 school and local ball diamonds. Whether you are looking to build your dream home with plenty of acreage to spare or planning a residential development to meet the town's strong housing needs, this fully serviced lot is ready for your vision. (id:41462)
Welcome to this well-maintained 1,180 sq. ft. bungalow situated on a desirable corner lot in the established neighbourhood of Whitmore Park. Offering a functional layout with three bedrooms and plenty of living space, this home is ideal for families, first-time buyers, or those looking to downsize without sacrificing comfort. The main floor features a bright and spacious living area, a practical kitchen with ample cabinetry and workspace, and two generously sized bedrooms. The fully developed basement adds valuable living space and includes a third bedroom, recreation area, and a convenient additional bathroom. Outside, you’ll find a fully fenced backyard providing privacy and plenty of room for children, pets, gardening, or outdoor entertaining. The corner lot offers added space and curb appeal while maintaining easy access to nearby schools, parks, shopping, and all south Regina amenities. Don’t miss the opportunity to make this solid Regina home your own. (id:41462)
Spacious 5-bedroom split level family home privately tucked in the most southerly portion of Conroy Place. This one-of-a-kind property presents a distinctive combination of outstanding features for both formal and casual family lifestyles. The formal area is wrapped in beautiful hardwood floors and presents a large L-shaped living room/ dining room with views of the boulevard, and seating for 8 in the formal dining room with view of the backyard for those special family occasions. Adjacent eat-in kitchen with numerous oak cabinets overlooking large family room with wood burning brick fireplace and south facing patio doors viewing a backyard oasis. Additional access to walk through laundry/ ¾ bath area to backyard provides convenience and functionality. Extra side door provides landing area for boots and coats and access to finished 26x24 attached garage. Hard to find 4 spacious bedrooms on the top floor. ¾ bath and walk in closet off the primary bedroom. Basement level features family room with wet bar, unique hot tub spa, additional bedroom and den, and extra-large crawl space for storage. All this set on an outstanding 10,927 sq. ft. maturely landscaped pie shaped lot featuring a fantastic outdoor swimming pool, firepit, spacious concrete patio for outdoor dining and entertaining and additional green area for games and fun! With unique space and features inside and out, this home and property has everything to create special family memories that would last a lifetime. See Schedule A for maintenance details of house & pool. (id:41462)
Positioned at one of Regina’s most strategic growth corridors, this 160.72-title-acre parcel presents a rare chance to secure premium land with immediate income and exceptional long-term upside. Located at the corner of Prince of Wales Drive and Inland Drive—just 1.5 miles north of Highway 46 and 1 mile east of Fleet Street—this property is surrounded by some of the city’s most active commercial and industrial expansion. The land features high-quality Regina gumbo soil, soil class C, with approximately 137 cultivated acres currently in production based off SAMA records. It is leased for the 2025 and 2026 crop years, offering the purchaser steady rental income from day one. Beyond its agricultural strength, the property’s location is its true differentiator—providing direct access to major transportation routes and placing it within minutes of Regina’s industrial hub. With large-scale commercial and industrial developments already established nearby, demand for strategically located land in this corridor is only expected to intensify. This site offers a compelling blend of present-day agricultural value and significant future development potential—making it an ideal acquisition for developers, investors, and land bankers looking to position themselves ahead of Regina’s growth curve. (id:41462)
This is a great opportunity to own this 864 sq ft home featuring 4 bedrooms, 2 baths and 2 kitchens! 3 bedrooms are on the main floor, with the bath fitter tub, good size living room, cozy eat-in kitchen overseeing the back yard. In the basement is 1 bedroom + a den, along with the other bath, plus the basement is equipped with the 2nd kitchen so there is a potential to have the basement rented out. There is vinyl plank flooring through most of the house. Property is located on 2 lots with the total size of 0.32 acres, with the beautiful deck, garden and fruit trees, and lane access so you could store your boats and campers. Call to book the viewing! (id:41462)
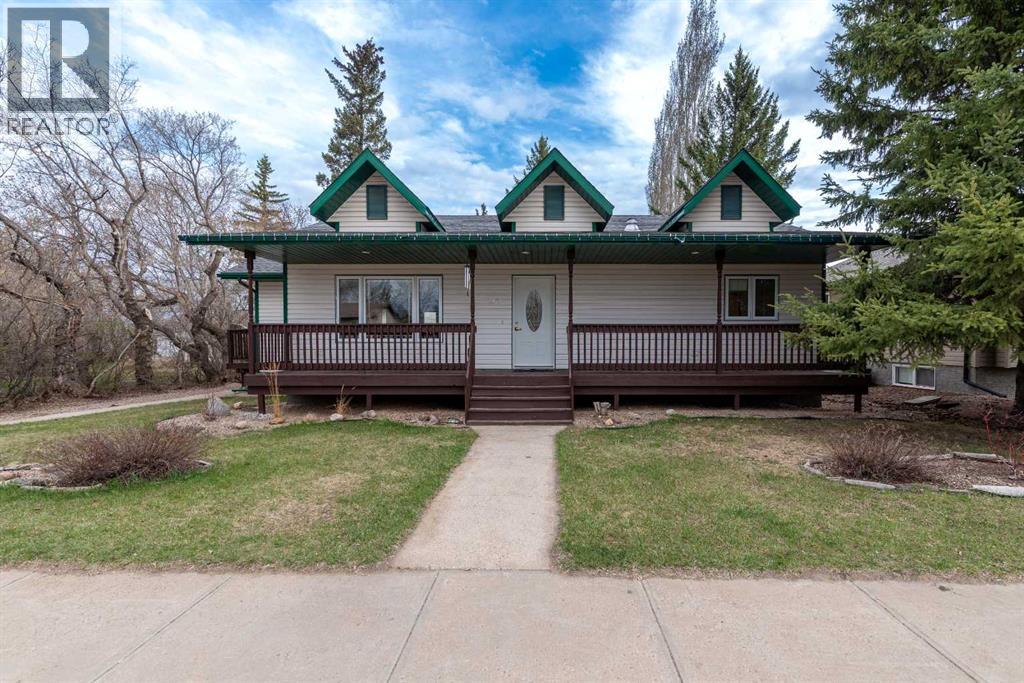
Centrally located close to downtown, this beautifully maintained 1,368 sq. ft. home offers the perfect balance of comfort, space, and convenience. Situated on a generous 75’ x 125’ lot, the property features a double detached finished garage, RV parking, mature trees, and exceptional privacy with an empty lot to the west.Inside, you’ll immediately appreciate the bright and inviting layout with vaulted ceilings, main floor laundry, and a functional kitchen complete with a corner pantry. The spacious primary bedroom includes a walk-in closet and a private 3-piece ensuite, creating the perfect retreat at the end of the day. A dedicated office space adds flexibility for working from home or hobbies. The fully finished basement is warm and welcoming, featuring beautiful wood accents and a stunning stone-wrapped electric fireplace that creates a cozy atmosphere year-round. With two additional bedrooms and a large family room, there’s plenty of space for kids, entertaining, or even a home gym. It’s the kind of space that feels magical during the holidays and comfortable every day in between. Outside, the mature trees surrounding the property provide lush greenery and privacy throughout the spring and summer months. Parking is never an issue with room for vehicles in the garage, on the gravel pad, and additional street parking for guests. Located on a quiet, friendly street, this home is less than a block from the school and close to Main Street, the arena, Del Frari Park, and ball diamonds — giving you easy access to everything the community has to offer while still enjoying a peaceful neighbourhood atmosphere. This is a home that has been truly loved and thoughtfully enjoyed — cozy yet spacious, functional yet full of character. Check out the 3D virtual tour! (id:41462)
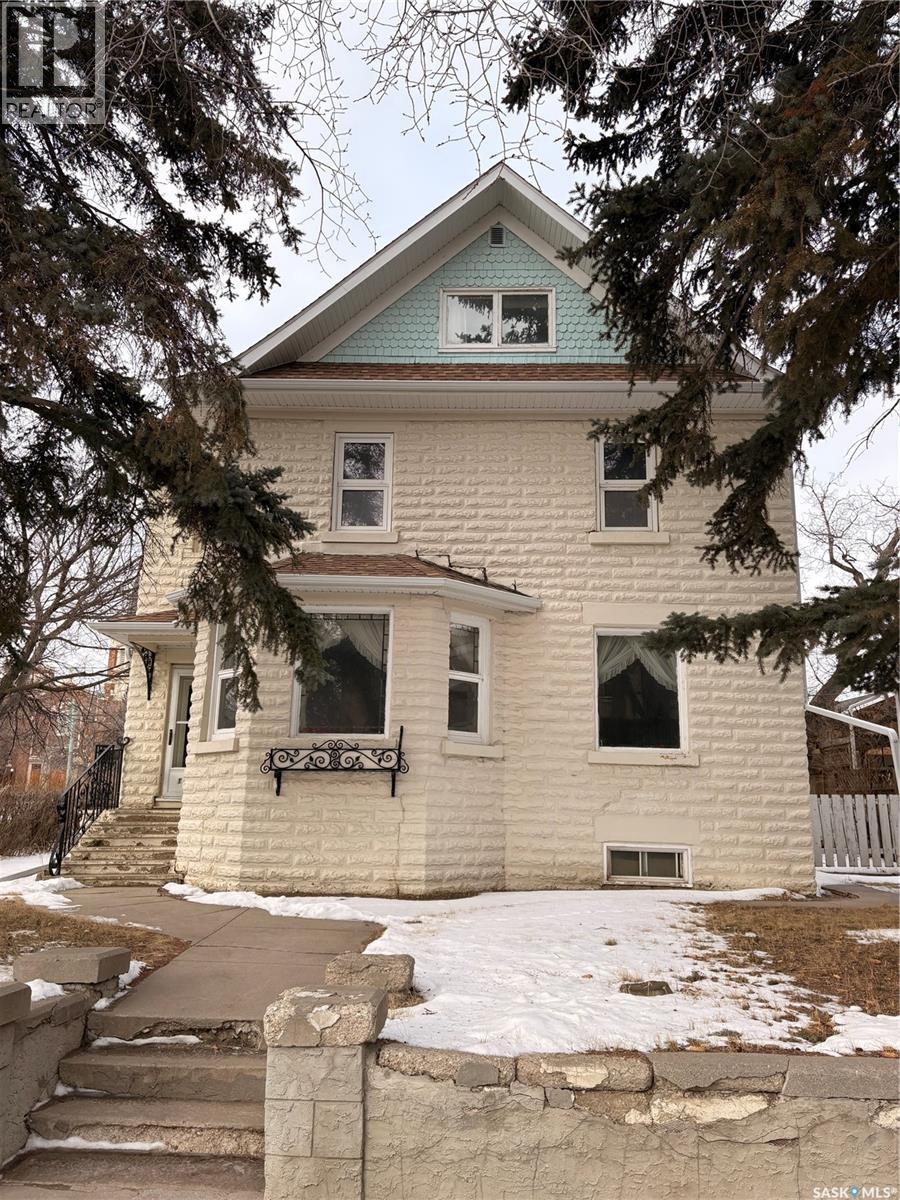
This spacious 2.5 storey home offers 2,690 sq ft of potential in a great neighbourhood close to schools, parks, and amenities. With great bones and plenty of room to grow, this property is an excellent opportunity for investors or buyers ready to roll up their sleeves and add value. The main floor features a generous living room, a dedicated dining area, and an adjacent kitchen with laminate flooring throughout. Just off the main living space, you’ll find a versatile nook that would make a great home office, reading corner, or kids’ play area. A convenient 2-piece bathroom completes the main level. Upstairs offers four good-sized bedrooms and a full 4-piece bathroom - ideal for a growing or larger family. On the third level, the bright and spacious loft is filled with natural light from the skylights and offers abundant closet space. This flexible area could serve as an additional bedroom, workspace or hobby room. The basement is partially finished and includes a laundry area at the base of the stairs, a 3-piece bathroom, an additional bedroom, and two storage rooms. Step outside from the kitchen onto a large deck overlooking the fully fenced yard with mature trees. The corner lot provides extra space and includes access to a single detached insulated garage. With some TLC, this property has great potential. A solid opportunity in a sought-after location! (id:41462)
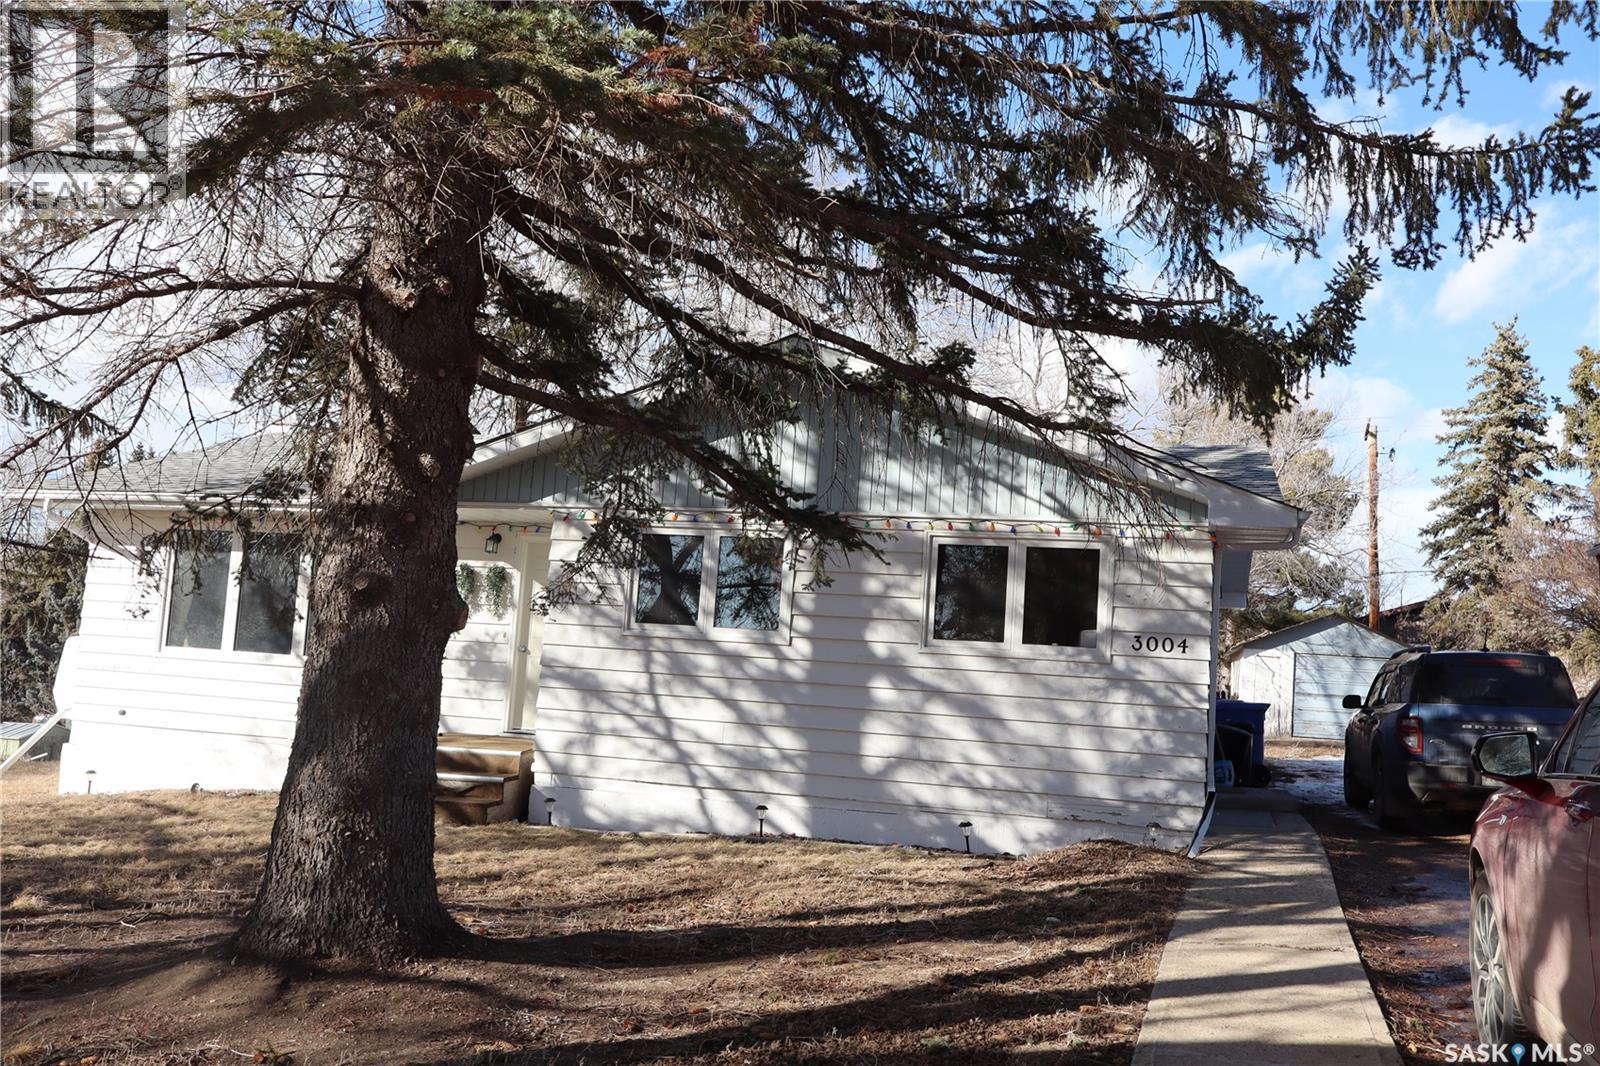
This updated 3-bedroom, 1-bathroom bungalow in the Town of Rockglen features new windows, flooring, Gyproc, and fresh modern paint. The unfinished basement has professionally repaired walls, and the home includes a new furnace, central air, water heater, and updated asphalt shingles. Set on a treed lot with a single detached garage accessible from the driveway, this property is move-in ready for its next owners. Come have a look! (id:41462)
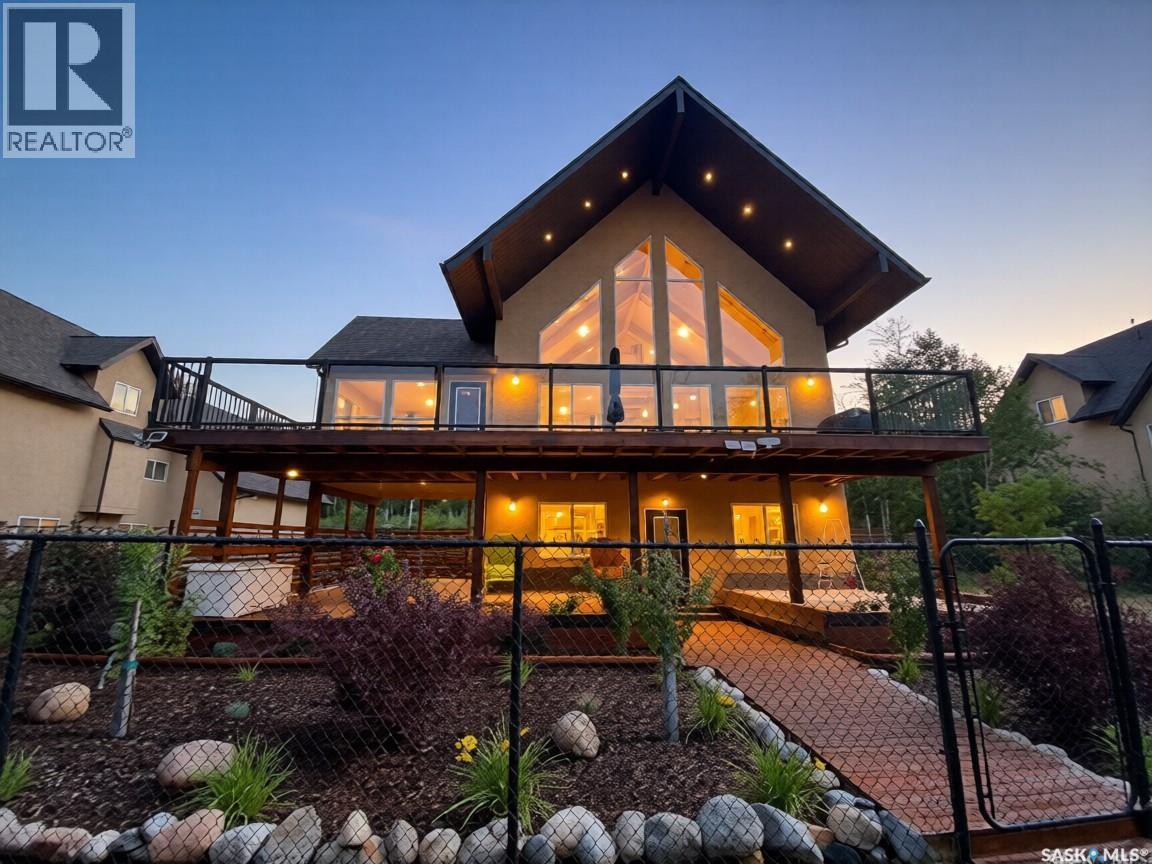
Check out this spectacular Waterfront, 3864sqft, 6 bedrooms, 4bath, 3 Family Rooms, full walk-out basement with a triple car garage located on a double lot. Walking through this home the main floor features an open concept, extra high vaulted ceilings combining the living, dining, and kitchen area, all with tons of windows taking full advantage of the view and all the natural light. The heart and soul of the home is the 14' granite 10 seater island that not only practical but showcases the home well. The kitchen has granite countertops, double pantries, stainless steel appliances, a built-in dishwasher & a garburator. Built-in fireplace and tv stand give the home a cozy fell. The dining room is completely surrounded by windows again taking full advantage of the view and natural light. Patio door opens onto semi-covered west-facing 12X40 2nd storey deck providing a wonderful view of the water. Multiple gas hook up for you bbq, smoker or gas fireplace. Taking the stairs to the second level features an oversized master bedroom (15'X25'), plus 4pc ensuite with heated tile floor, walk-in closet with a lounging area, all taking full advantage of the view. Over the triple garage, the 900sqft area features 2 nice size bedrooms with extra high vaulted ceilings plus a family room with another gas fireplace. This ICF walk-out basement showcases a 3rd large family room with matching wet-bar, granite countertops, the 4th 4pc bathroom and 2 nice size bedrooms all with heated floors. Patio door opens to the waterfront and has large main floor deck perfect for adding a hot-tub and/or screen in area. This home is a smart home, plus audio and security system. The laundry/utility room features a high-efficiency furnace, in-floor boiler system, constant water pressure system, water softener, air exchanger with a well & septic. The double lot is fully landscaped with chainlink fence plus manicured green space, to the water & beach area. This could be #yourhappyplace. (id:41462)
Lot for Sale – Humboldt Lake Resort Development Looking for the perfect spot to build your dream home or cabin getaway? This spacious lot in the beautiful Humboldt Lake Resort development offers an unbeatable blend of location, flexibility, and value. Just minutes from the city of Humboldt, SK, you’ll enjoy the peaceful feel of acreage living without giving up modern conveniences. With power, gas, and water already at the property line, you’d be hard-pressed to find a better deal on a fully serviced lot like this. Buyer is to install septic tank. This lot is just a short walk to the beach and boat launch, it’s the ideal place to relax, unwind, and make lifelong memories at the lake. (id:41462)
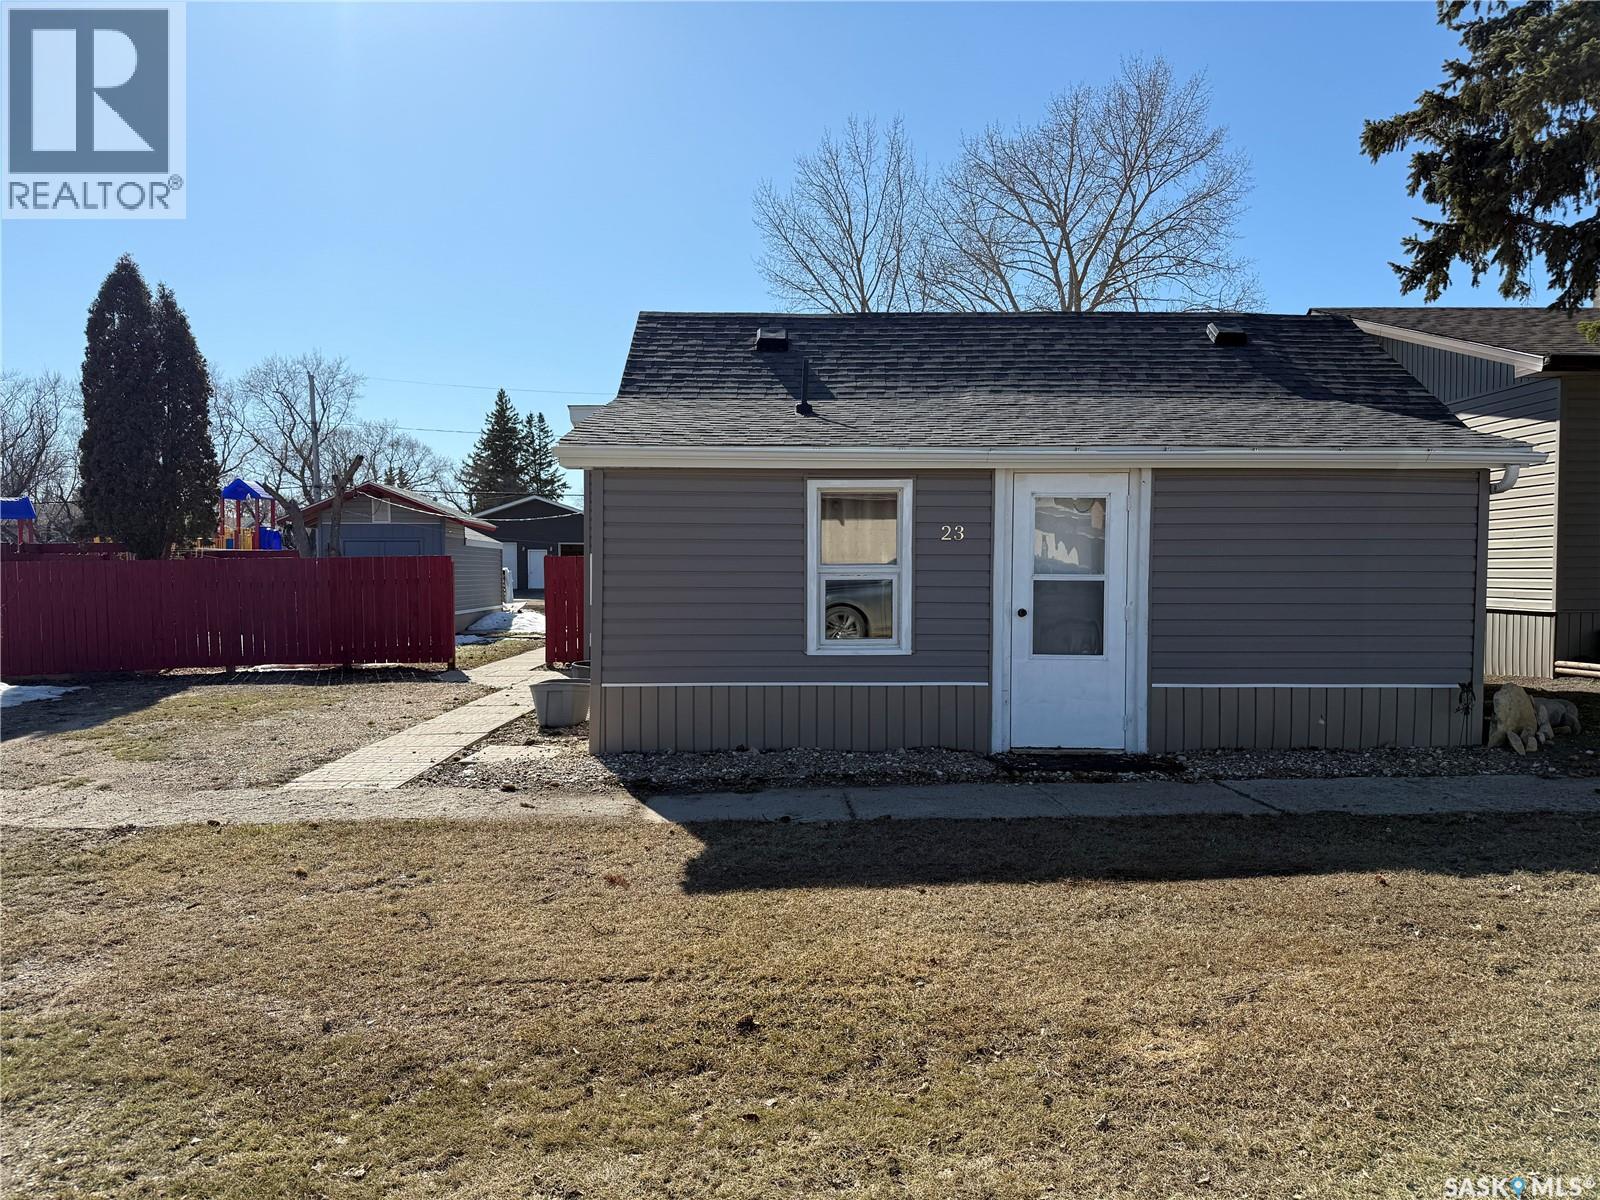
Affordable starter or revenue property located in the Village of Quill Lake—offered fully furnished! Ideally situated next to the children’s park and just one block from Main Street, this home offers both convenience and a welcoming community setting. Recent exterior updates include shingles (approx. 2021) and siding (approx. 2022), along with underground power lines installed in 2020—enhancing both aesthetics and reliability. The back entrance features a practical laundry area that flows into the kitchen and dining space. The main floor offers three comfortable bedrooms, a spacious living room, a storage room and a full 4-piece bathroom. With no basement, you can enjoy peace of mind with reduced concerns about water issues. Outside, you’ll find a generous backyard with plenty of green space, a garden area, and a cute storage shed—perfect for your riding lawn mower, which is included. A great opportunity for first-time buyers or investors looking for an affordable, move-in-ready property! (id:41462)
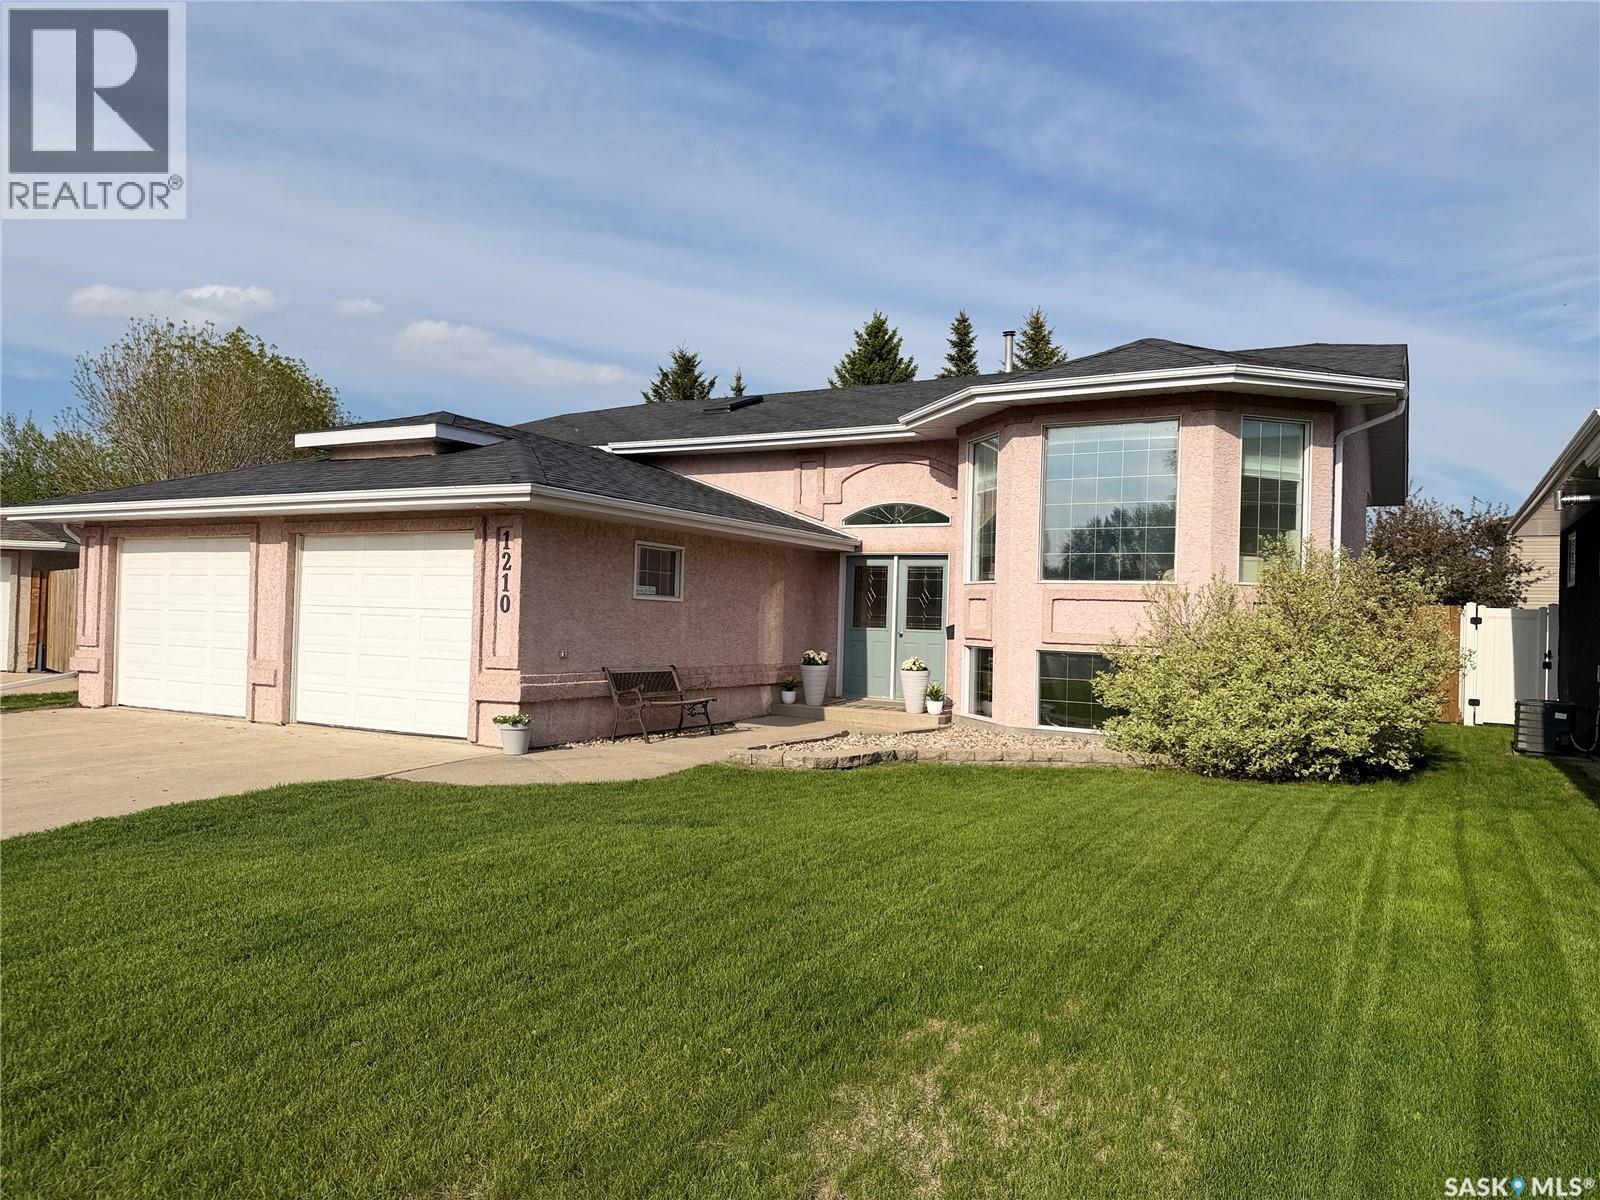
Welcome to this beautifully maintained and updated 1,286 sq. ft. bi-level home built in 1994, ideally located on a quiet cul-de-sac close to Carl Schenn Park and convenient bus pickup. Step into the spacious front foyer and up into the bright open-concept main living area. The large front living room flows seamlessly into the functional U-shaped kitchen featuring painted oak cabinetry, an island, built-in pantry units, and included appliances. The adjoining dining area offers direct access to the bright and inviting sunroom (9'11" x 9'4"), creating additional living space perfect for relaxing or entertaining. The main floor includes a spacious primary bedroom with convenient access to the shared 4-piece bathroom, along with two additional bedrooms featuring built-in storage solutions for exceptional organization and extra space. The fully finished basement continues the open feel and offers a large family room highlighted by an electric fireplace feature wall, creating a warm and inviting atmosphere. This level also includes 1 bedroom, office/playroom , a 3-piece bathroom, a separate laundry room, and a dedicated utility/storage room. Recent upgrades include stylish new vinyl plank flooring throughout and fresh paint, giving the home a modern, updated feel. Outside, enjoy a small deck off the sunroom overlooking the fully fenced backyard—ideal for outdoor enjoyment and family living. Completing the package is a double attached 24' x 24' garage offering excellent storage and parking. (id:41462)