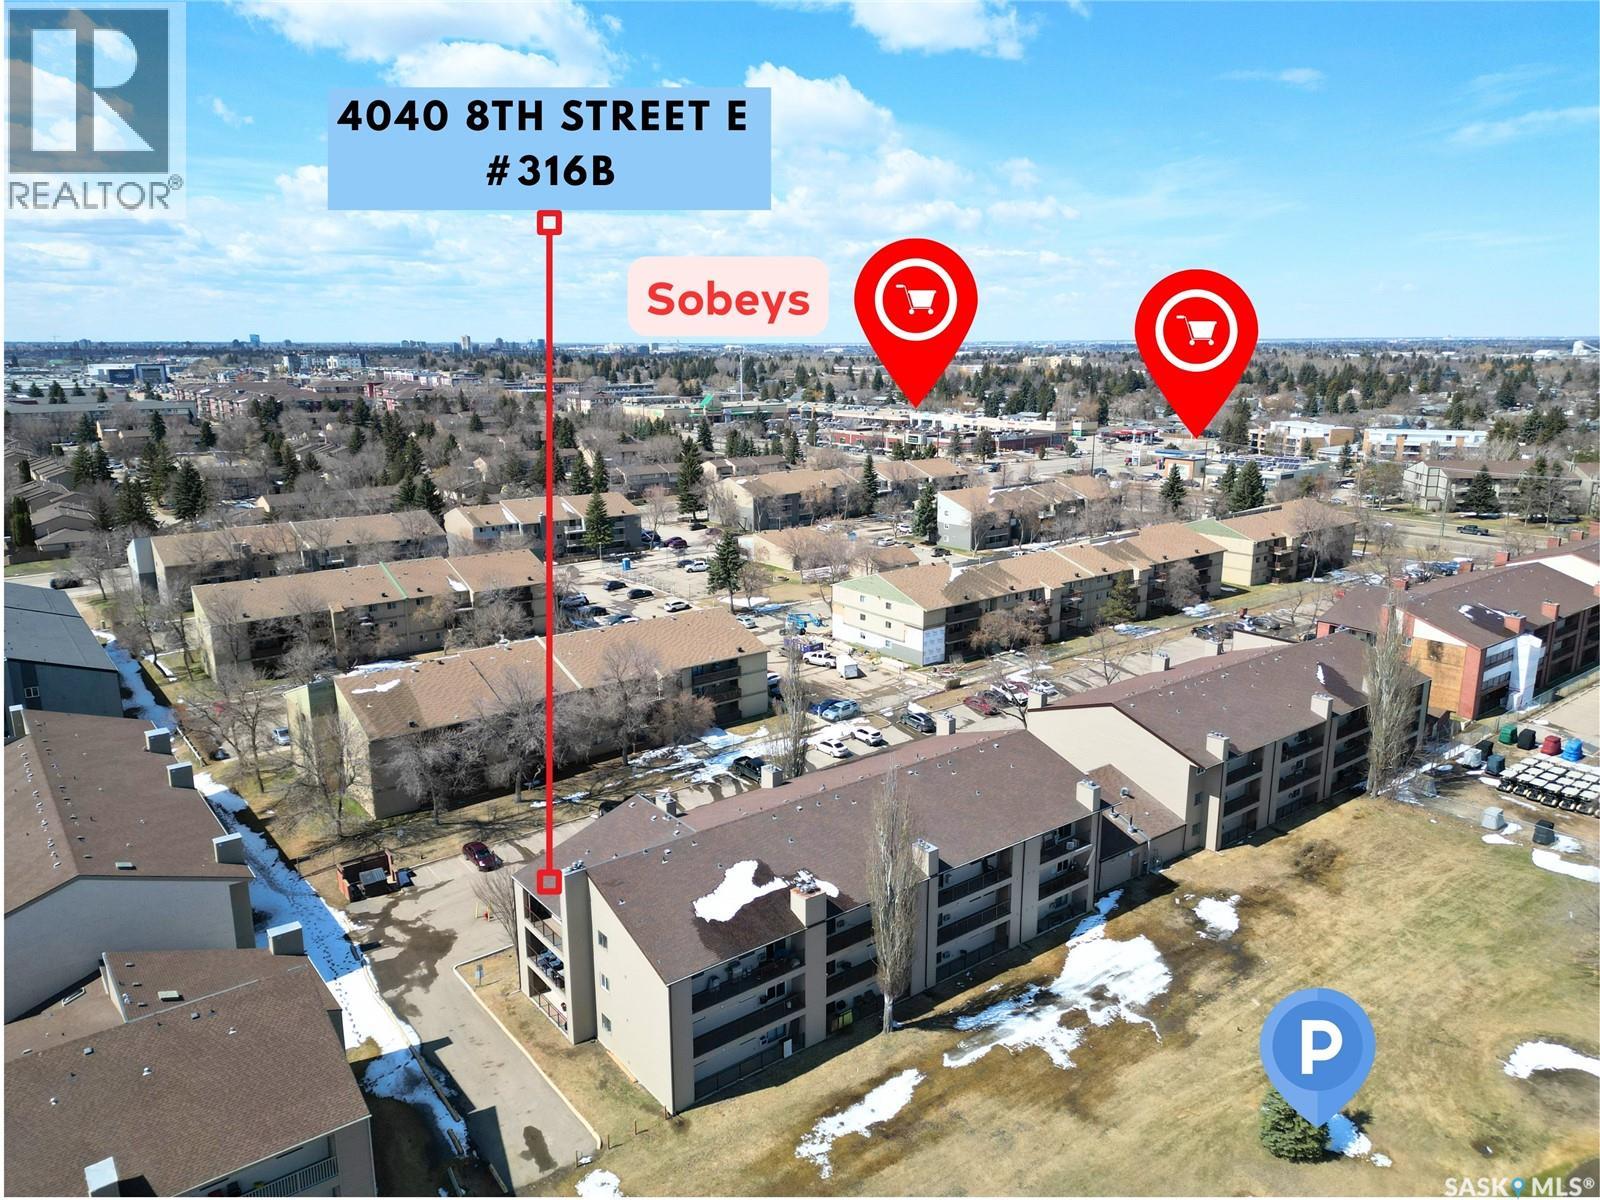
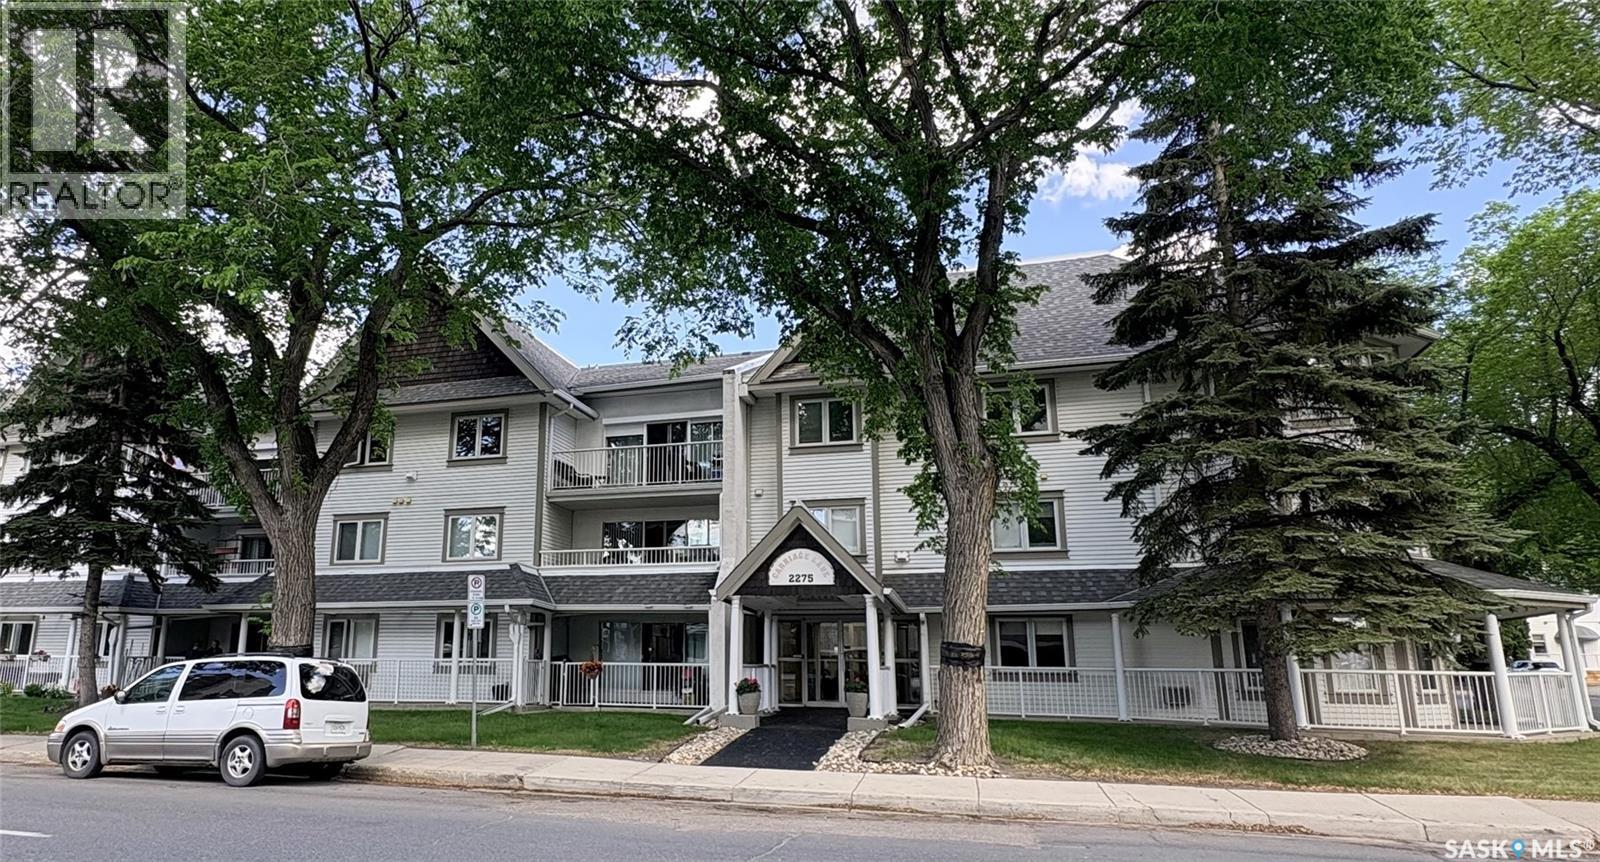
Welcome to this bright, top-floor south-facing corner unit overlooking serene green space and the golf course. Designed for modern living, it features an updated open-concept kitchen, spacious living and dining areas, and a private balcony perfect for relaxing or entertaining. Abundant Light: Extra windows ensure your home is flooded with natural light all day. In-suite laundry, updated interior finishes, and a dedicated parking stall out front. Walking distance to parks, shopping, Lakewood Civic Centre, and the U of S bus route. Don't miss out on this fantastic value! Contact us today to schedule your private tour. (id:41462)
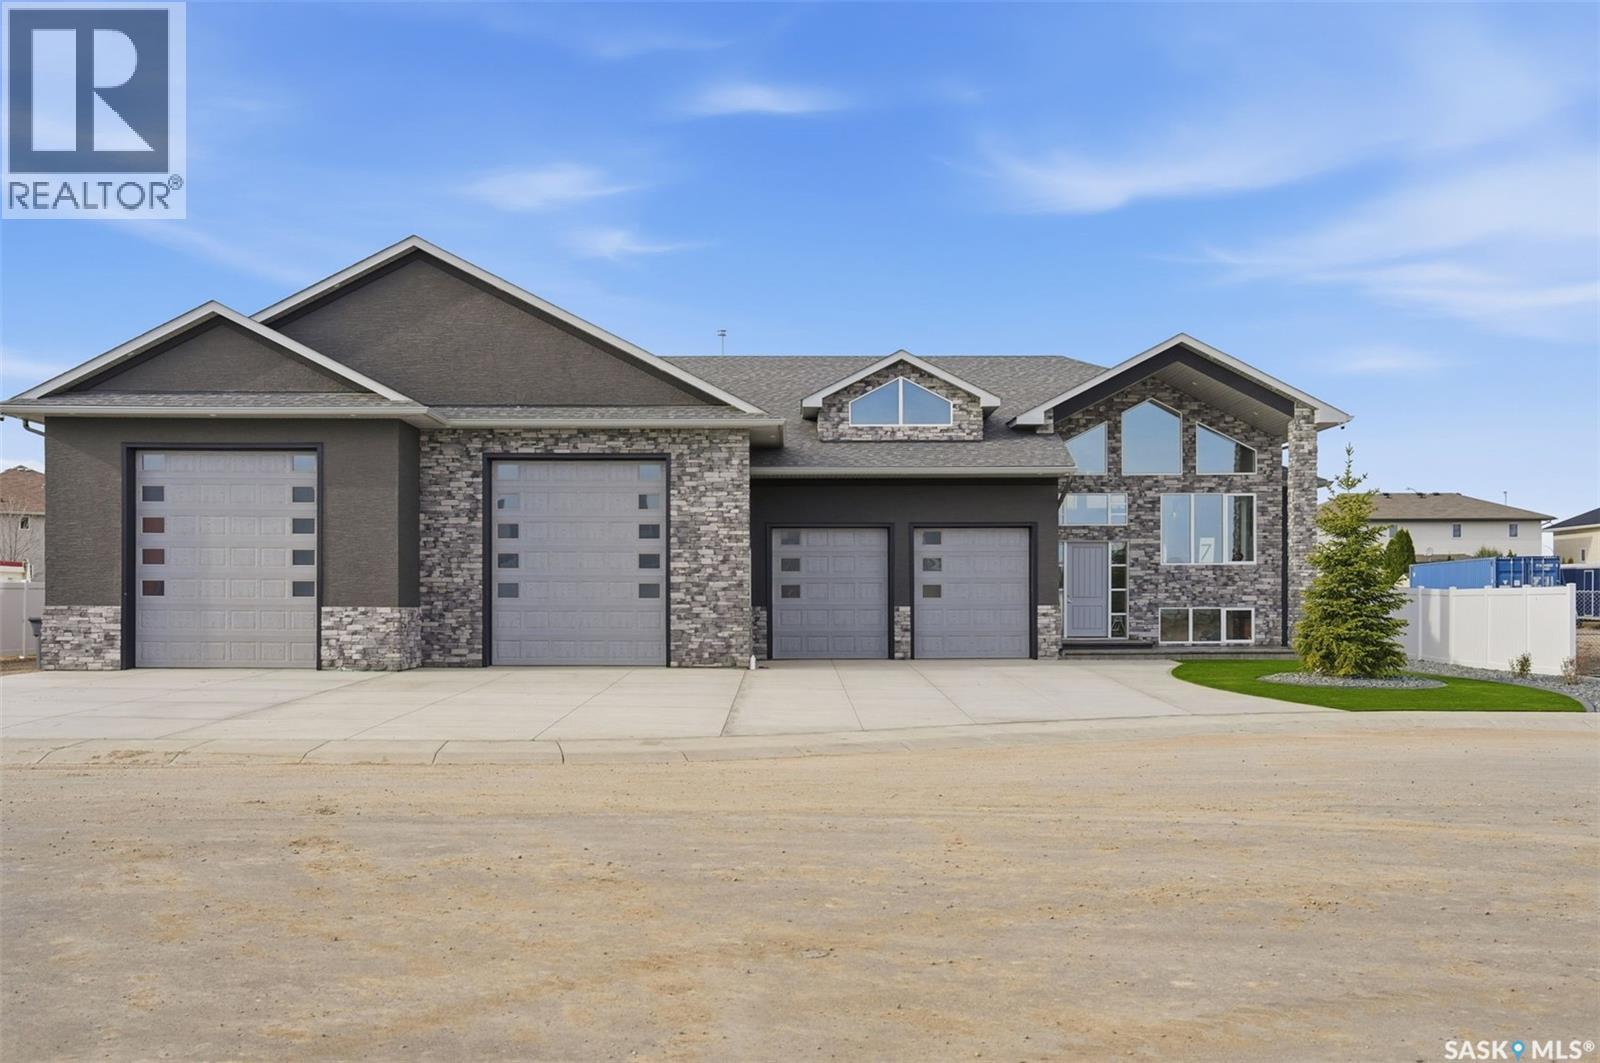
Stunning, one-of-a-kind Executive Bi-level shop/home built with ICF (Insulated Concrete Forms) from floor to roof, situated on a ½ acre lot and featuring an impressive 3,500 sq. ft. attached shop/garage with both in-floor and forced air heat. Designed for ultimate functionality, the shop includes a built-in overhead hoist, 3-piece bathroom, floor drains, 14’ overhead doors, and space to accommodate 20+ vehicles with ample storage. The home welcomes you with a grand entry and showcases tile flooring throughout the main level, soaring vaulted ceilings, 8-foot doors, and expansive windows bringing in natural light. The kitchen is both elegant and show-stopping, highlighted by a massive 5x10 quartz island, quartz window sills, glass tile backsplash, a 36” dual-fuel gas range, exterior-vented hood fan, reverse osmosis system, central vacuum foot sweeps, & high-end appliances throughout. The front-facing dining area is perfect for hosting large gatherings, while the living room features a beautiful electric fireplace & provides access to a covered deck and spacious patio overlooking the low-maintenance, gravelled yard with abundant parking. The main floor also includes a 2-piece powder room and a luxurious primary suite complete with a large walk-in closet & a stunning 6-piece ensuite featuring a fully tiled dual shower, soaker tub, in-floor heat, and double vanity. The fully finished basement offers vinyl plank flooring, two additional bedrooms, a 4-piece bathroom, a large games and fitness area, & an impressive theatre/rec room complete with a full wet bar, beverage cooler, theatre-style backlighting, & soundproofing. A spacious laundry room provides additional storage, along with even more space under the stairs. This exceptional property comes complete with all appliances, central air conditioning, central vacuum, on-demand hot water with recirculation & all window coverings. Zoned for a large home-based business, it offers incredible flexibility & opportunity. (id:41462)
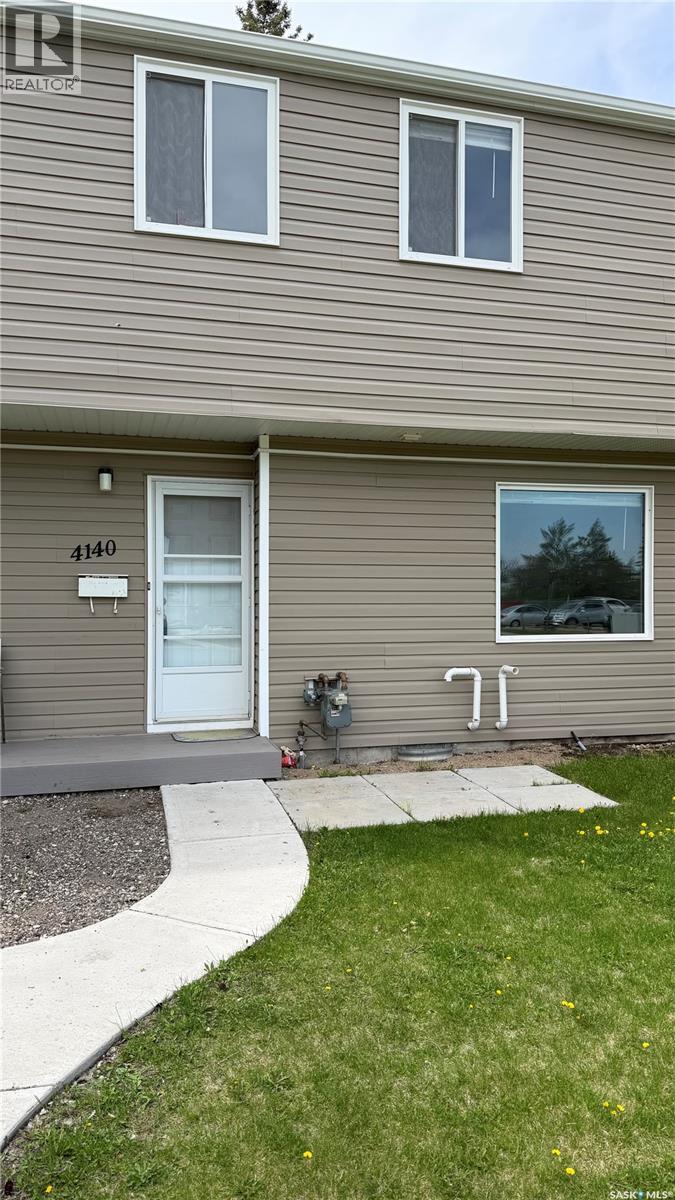
Three bedroom condo located near the University of Regina. Main level includes functional kitchen, dining room and large east facing window. Two piece bath. Second level includes three bedrooms and four piece bath. Quick possession available. (id:41462)
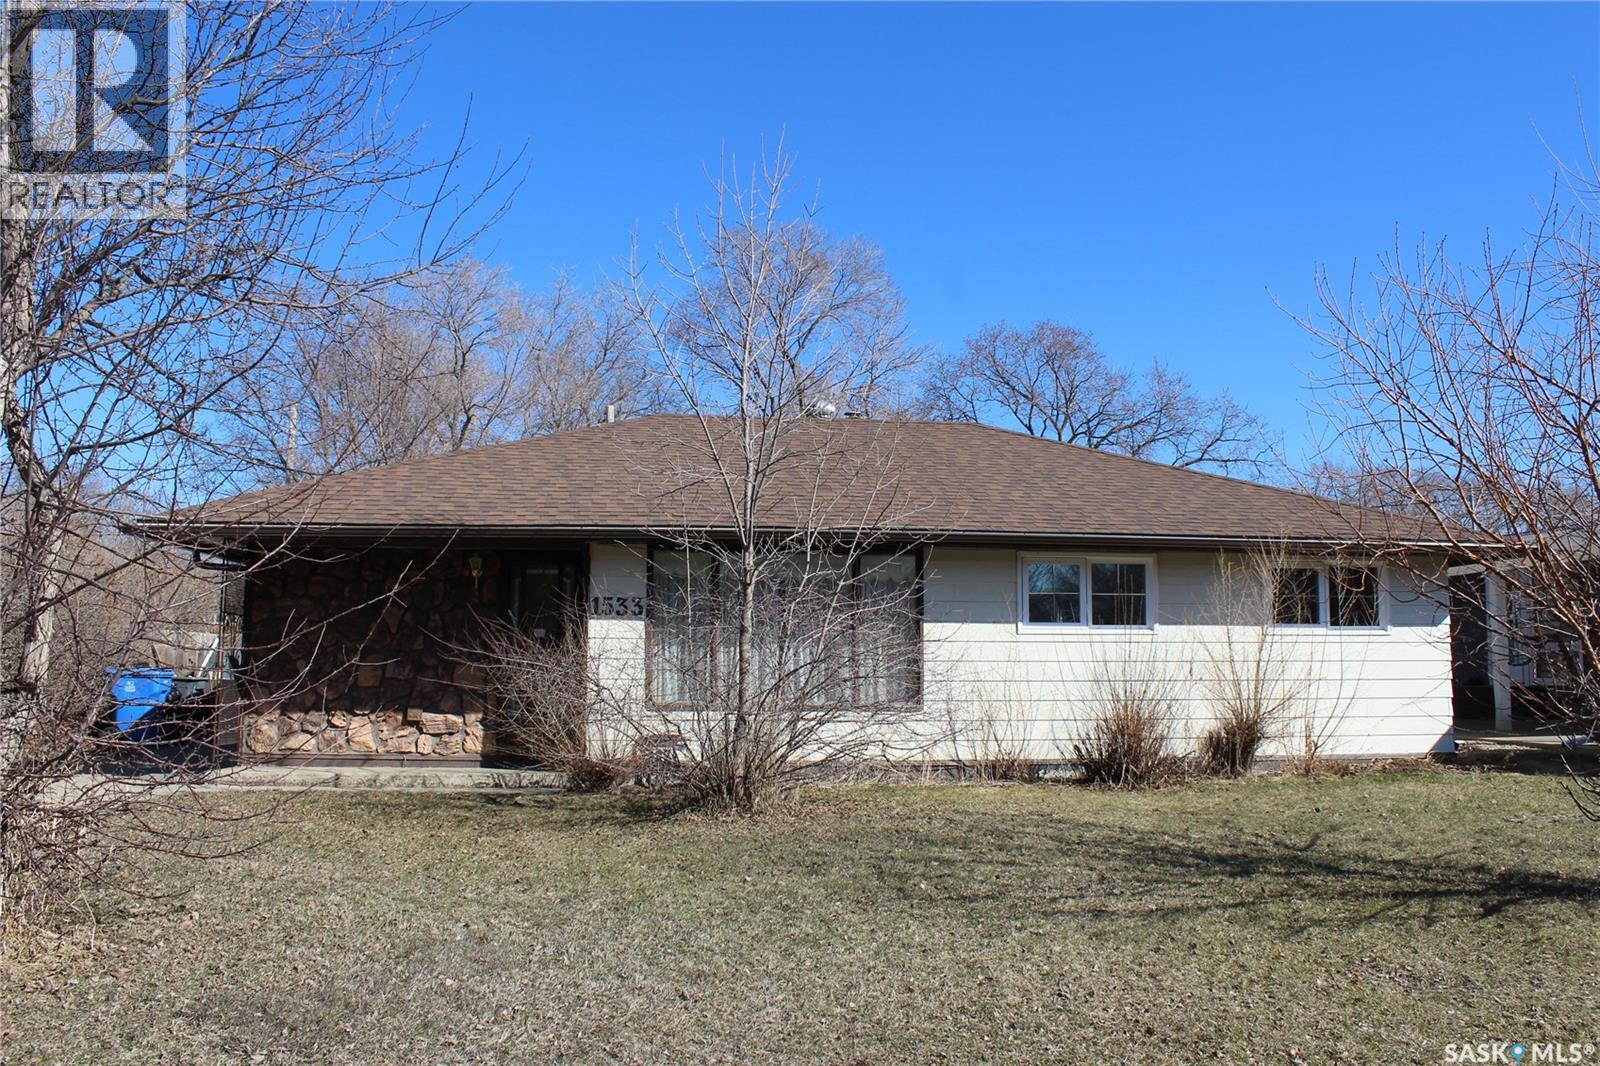
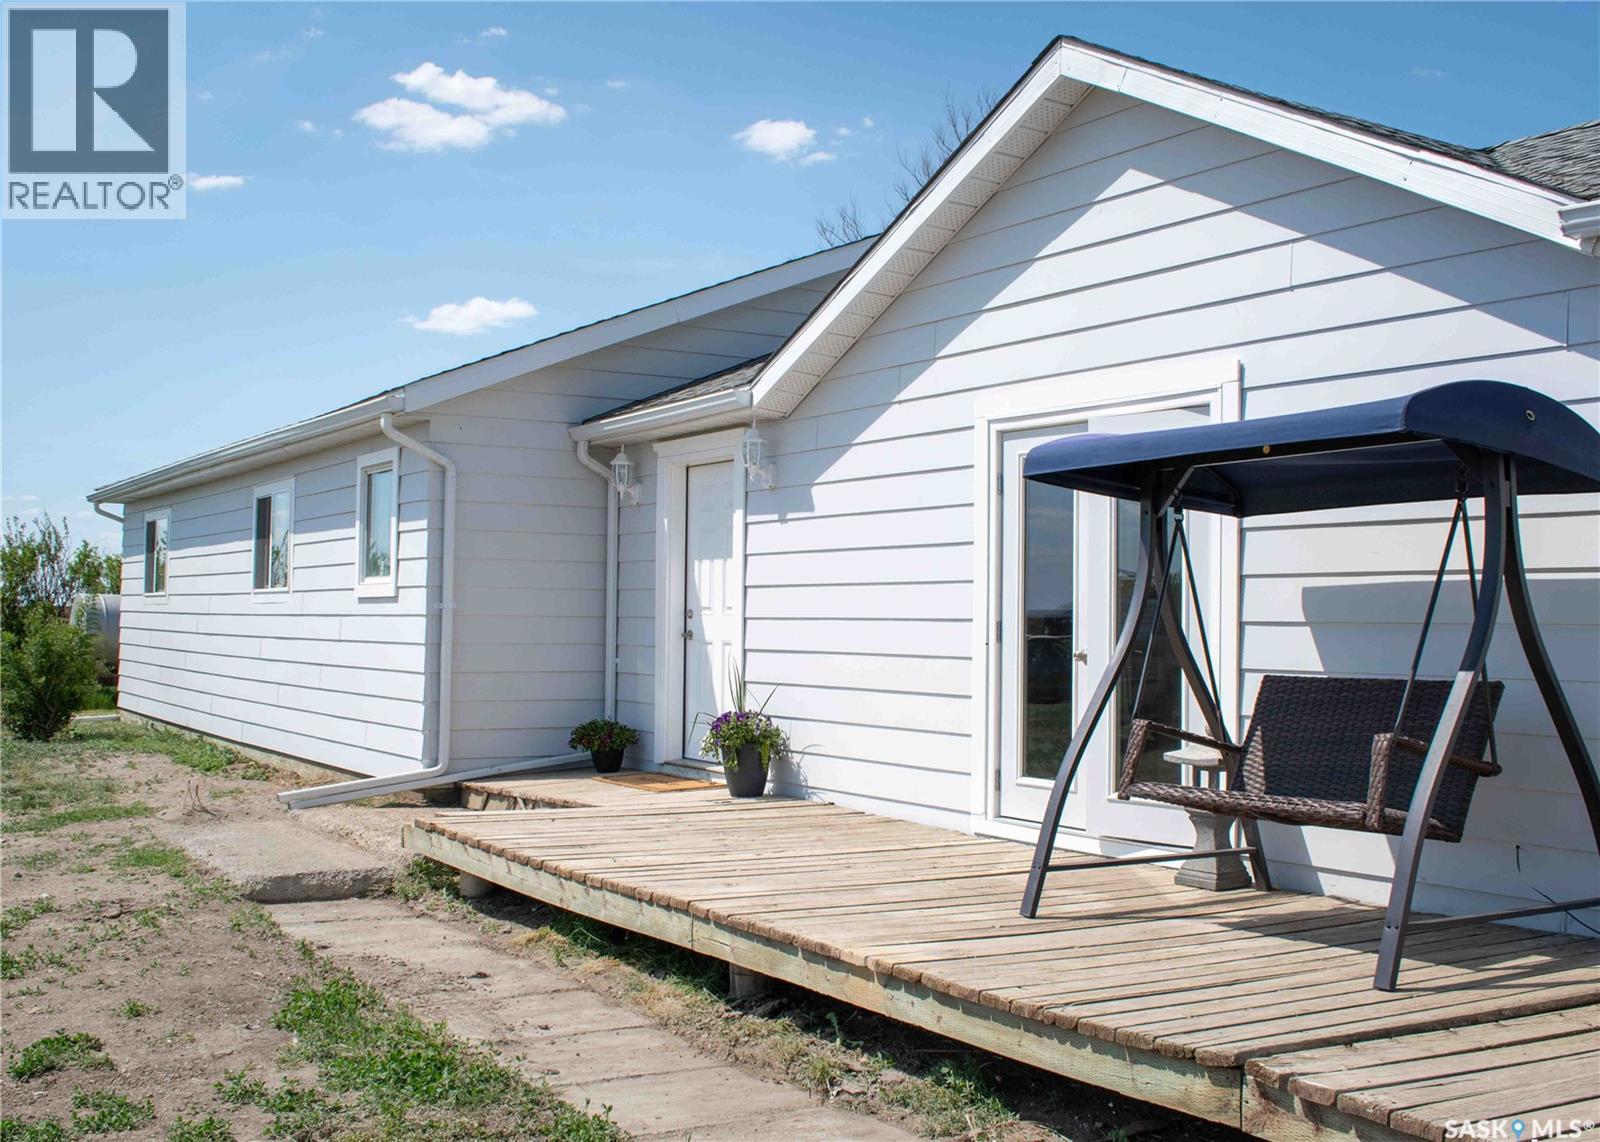
Welcome Home to this 1459 sq. ft. 3 Bedroom Bungalow in an excellent location close to two elementary schools offering public and french immersion programs. This well-maintained home in the Pleasantdale area features an open floor concept connecting the living room, family room, dining room and kitchen... making it great for entertaining family and friends. The natural gas fireplace in the family room makes this home warm and comforting in the winter months. The kitchen cabinets and countertops have been tastefully redone and portable island included. Flooring and paint recently redone. Central air. Double detached heated garage with superior lighting. Private fenced backyard. Quick possession available. This is the Family Home you've been looking for! (id:41462)
Room for the whole family! Over 1/2acre parcel, offering 1,712 sq/ft, 4 bedrooms, and 4 bathrooms — YES, 3 of the bedrooms have their own 3pc ensuite. This spacious and welcoming home is truly one of a kind. The cozy sunken living room with gas fireplace creates the perfect place to unwind, while the bright open kitchen offers tons of cupboard space and flows beautifully into the dining areas and sunken living room. Oversized bedrooms are down the hall with main floor laundry. Down stairs is wide open, offering tons of storage opportunity or additional rooms. Outside showcases a huge low-maintenance yard, 3 deck spaces, and a fantastic firepit area perfect for entertaining. Located in the heart of Candle Lake, this unique property was once operated as a bed & breakfast and could easily be converted back. From the oversized 150' x 150' double lot, to the full basement, and water well and septic. This could be #yourhappyplace (id:41462)
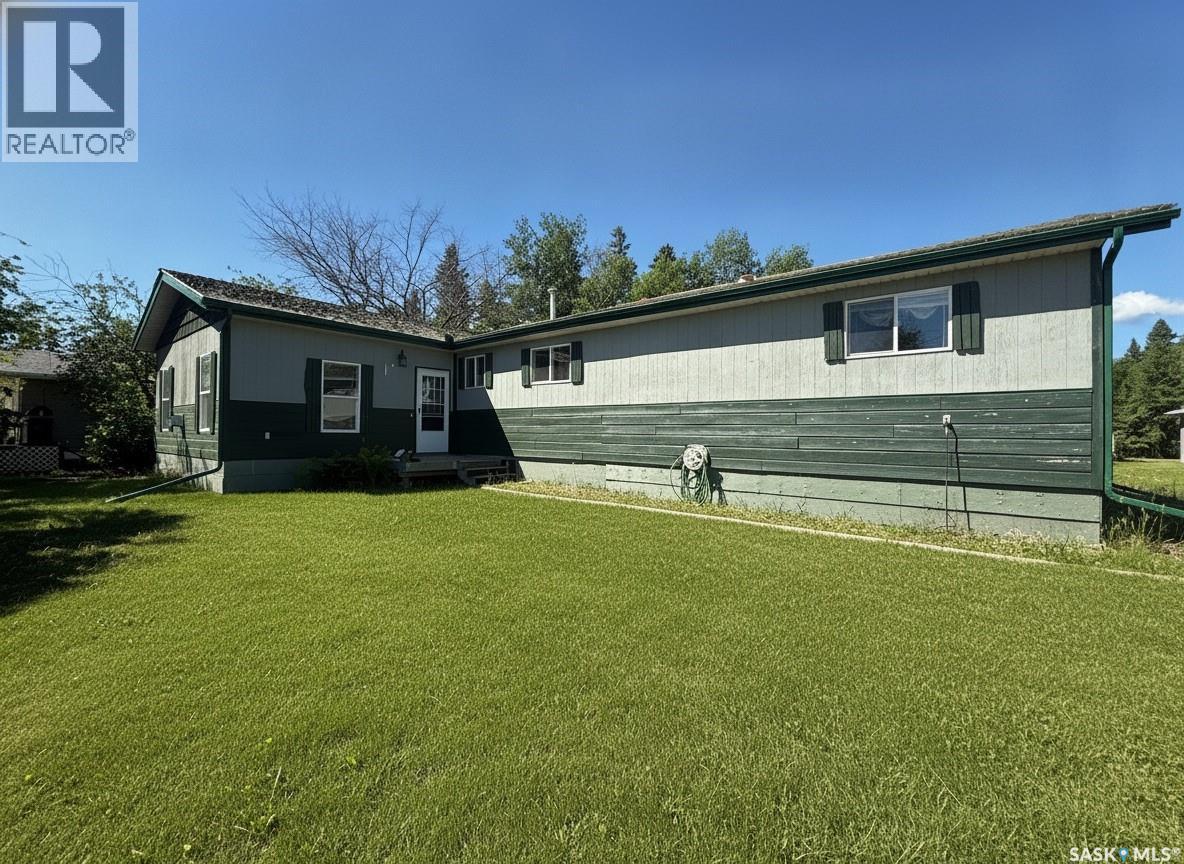
If your family is running out of room, this acreage could be exactly what you’ve been searching for. Set on 4.86 acres, this property offers the rare convenience of municipal water paired with the comfort of a spacious 1,864 sq ft bungalow. Step inside to a generous entryway with plenty of room for boots, coats, and everyday gear, complete with a handy built in bench. Just ahead, the main floor laundry provides exceptional storage with an entire wall of cabinetry and ample counter space. At the heart of the home, the country kitchen and dining area are bathed in southern sunlight thanks to a brand new garden door. The adjoining living room shares this warm exposure, featuring a full wall of windows that brighten the entire space. A long hallway leads to a refreshed four piece bathroom, updated with new drywall, paint, toilet, vanities, and mirrors. There’s generous room for linens or even a baby change station. The main floor also includes a dedicated home office and four oversized bedrooms, offering flexibility for family, guests, or hobbies. The home sits on a partial concrete basement that houses all the utilities, including the hot water tank, natural gas furnace, and municipal water storage and pressure system. A direct-entry stairwell from the backyard to the basement is in place and ready to be reactivated. Outdoors, the yard is beautifully treed and naturally sheltered. Several small sheds provide options for garden tools, chickens, goats, or other small livestock. With nearly five acres to work with, there’s abundant space to add a garden, garage, workshop, or even a pool. Recent updates include fresh paint inside and out, new windows, baseboards, interior and exterior lighting, door and window casings, eavestroughs, and a new garden door—making this home move in ready (id:41462)
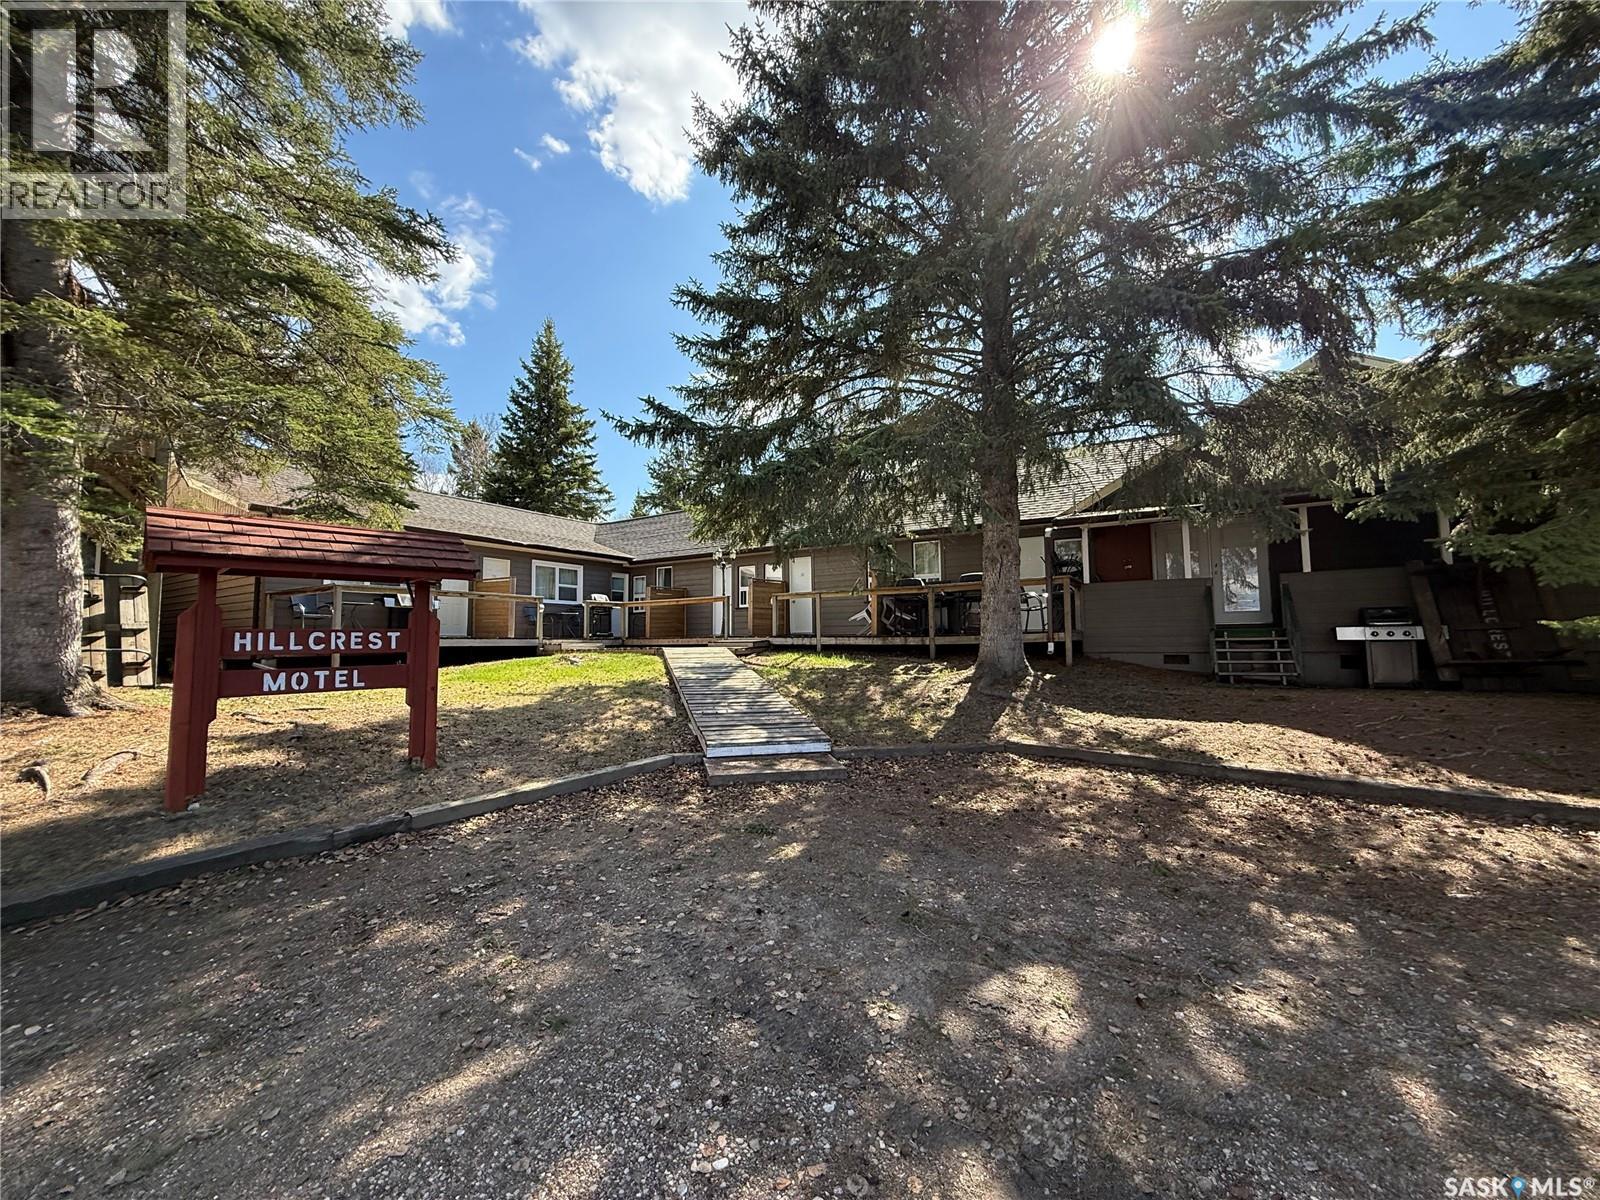
Welcome to a thriving business opportunity nestled in the heart of Waskesiu Lake, Prince Albert National Park. Spanning over 5 acres of pristine landscape, this property boasts 53 charming cabins, a 2-storey motel with 8 rooms, a single storey motel with 10 rooms plus an additional 8 inviting motel rooms housed within the main lodge. With a total of 79 "doors", it stands as a beacon of hospitality in a vibrant community. Located amidst a bustling business district, and just a stone's throw away from the main beach of Waskesiu Lake and neighbouring the prestigious Waskesiu Golf Course, this establishment enjoys prime positioning for attracting guests from all over. In addition to its accommodation offerings, the property includes 18 motel rooms situated within the main lodge, ensuring a seamless blend of convenience and comfort for guests. Staff accommodations are also thoughtfully provided within the cabin ensemble. With a proud legacy spanning 49 years as a historic family business, this property exudes a sense of tradition and excellence. And yet, it's also brimming with potential for future development, presenting an exciting prospect for those with a vision for expansion with services running alongside the property including village water & sewer, and natural gas. Don't miss out on this one-of-a-kind opportunity to own and operate a landmark establishment in one of Canada's cherished national parks. Whether you're looking to continue its storied legacy or embark on a new chapter of growth, this property offers endless possibilities. Book your showing today! (id:41462)
It is time to relax and enjoy the lifestyle you deserve. This top floor 2-bedroom condo offers 1,186 sqft of easy living. Entering this condo you open the front door to a large foyer that has a good-sized closet for those coats and shoes you love. The kitchen is spacious and features ample upper and lower cabinetry, loads of counter space, and a full appliance package. The dining/living room area is ideal for entertaining and with all this square feet, you can have your large dining room table! The living room is spacious and will accommodate your comfy furniture plus the large patio doors to the balcony allows loads of natural sunlight to fill the room. Off the living room are French doors that swing open to the second bedroom. Down the hallway, large bookcases will showcase your treasured items from your travels. Entering the primary bedroom, you will note the size of the room. No problem fitting a king-sized bed in here plus there is a large walk-in closet!! The main 4-piece bath is generous in size and who does not love in-suite laundry. The laundry room is spacious and offers built in storage shelves. Capping this all off is the underground parking that promises a warm car year-round. Elevator access is from the underground to the top floor. The building offers an amenities room for socializing and relaxing with fellow condo owners. This condo is ideally located close to Wascana Park, restaurants, shopping and amenities. It is time to enjoy an easier lifestyle in this spacious condo! (id:41462)
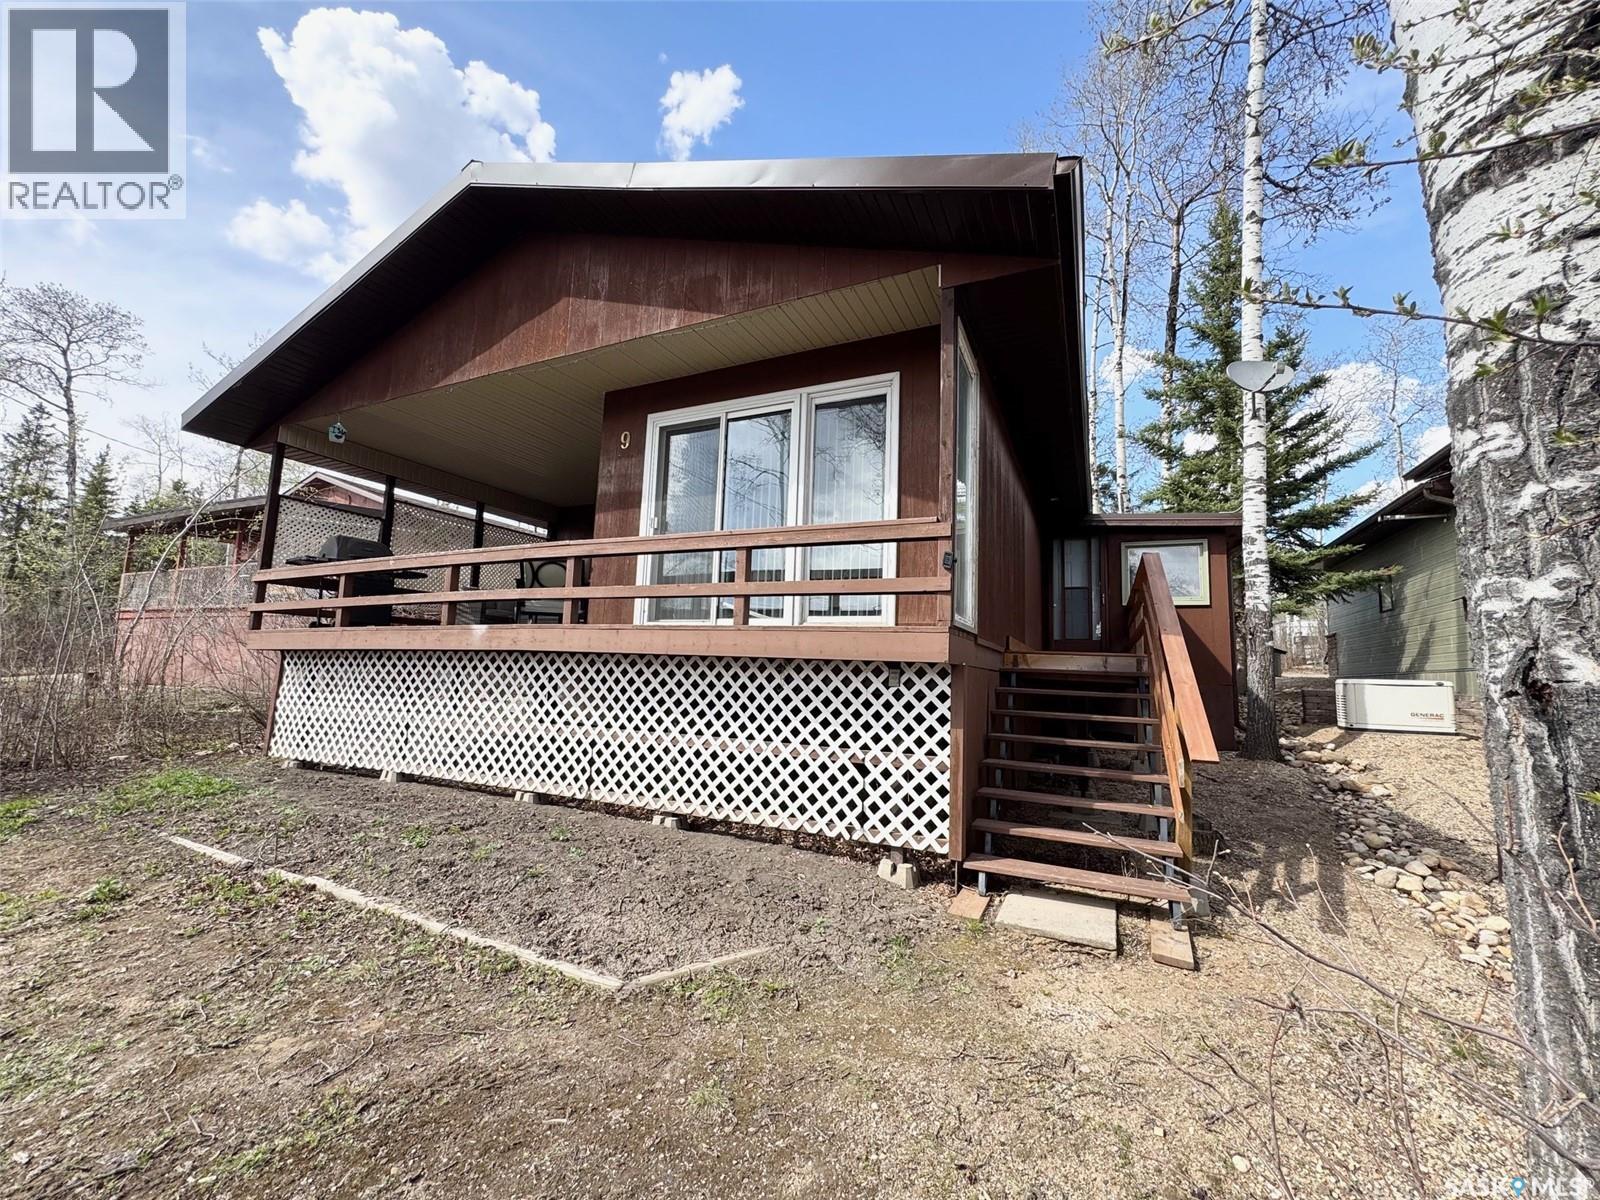
Have you been dreaming of owning a cabin at the lake, spending summers on the water and making memories with family and friends but haven’t found the right property within your budget or desired location? Welcome to 9 Hillside W at Kipabiskau Regional Park, an affordable lake getaway situated on an incredible lot in one of the park’s most sought-after locations on the west side! Kipabiskau offers endless amenities for the whole family, including excellent fishing year round, water sports, a large playground, pickleball and basketball courts, a seasonal convenience store with restaurant, and 61 campground sites, perfect for hosting visiting family and friends. This charming cabin sits on a massive lot with ample parking both in the front and back, making it easy to accommodate guests. You’ll also appreciate being just steps away from many of the park’s recreational amenities, ensuring there’s always something to keep everyone entertained. Outside, you’ll find a storage shed for all your lake gear, along with a cozy back deck, the perfect spot to enjoy your morning coffee. At the front of the cabin, a large covered deck with BBQ area and partial lake views creates an ideal setting for summer evenings and outdoor gatherings. Inside, you’re welcomed by a spacious porch/mudroom complete with a dryer, freezer, and generous storage space for all your seasonal essentials. The main living area features an open-concept kitchen, a spacious living room with a wood-burning fireplace, and a dedicated dining area with plenty of room for family meals and game nights. The cabin also offers two generously sized bedrooms one with a king-sized bed and the other with bunk beds plus a 4-piece bathroom featuring a new tub surround and updated taps. This cabin has been well loved and is ready for its next family to create years of unforgettable lake memories. Don’t miss your opportunity to own an affordable piece of lake life at Kipabiskau Regional Park book your showing today! (id:41462)
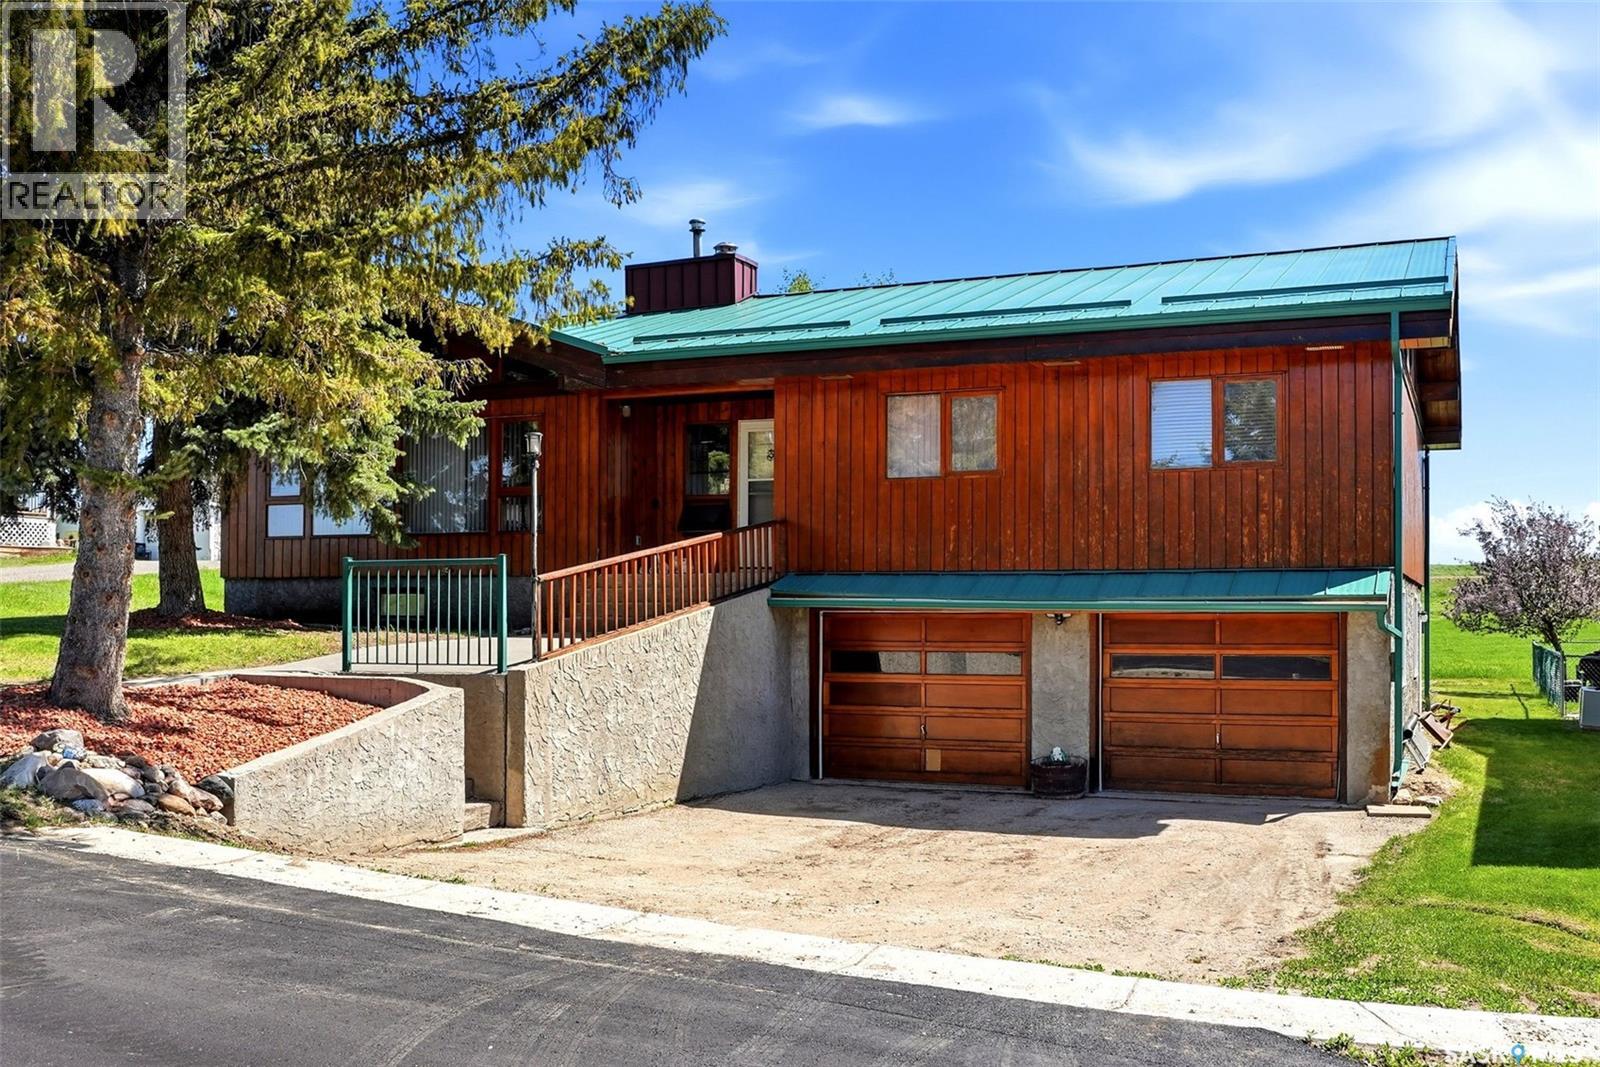
Welcome to 45 Miller Crescent in Lumsden - a truly special Lindal Homes post and beam bungalow offering warmth, character, and a beautiful connection to nature. With 1,794 sq. ft. plus a developed basement, this 4-bedroom plus den, 3-bathroom home blends the feel of a cozy cottage retreat with the comfort of small-town living. Inside, the stunning vaulted cedar ceiling creates a dramatic yet inviting main living space filled with charm and architectural appeal. Backing open field where deer often roam, this property offers a peaceful setting that is hard to find. The home also features a new metal roof installed in November 2025, 2 furnaces, 2 air conditioners, and a heated 23' x 31' attached garage with direct entry to the basement. A rare opportunity to enjoy distinctive design, generous space, and a serene Lumsden location. (id:41462)
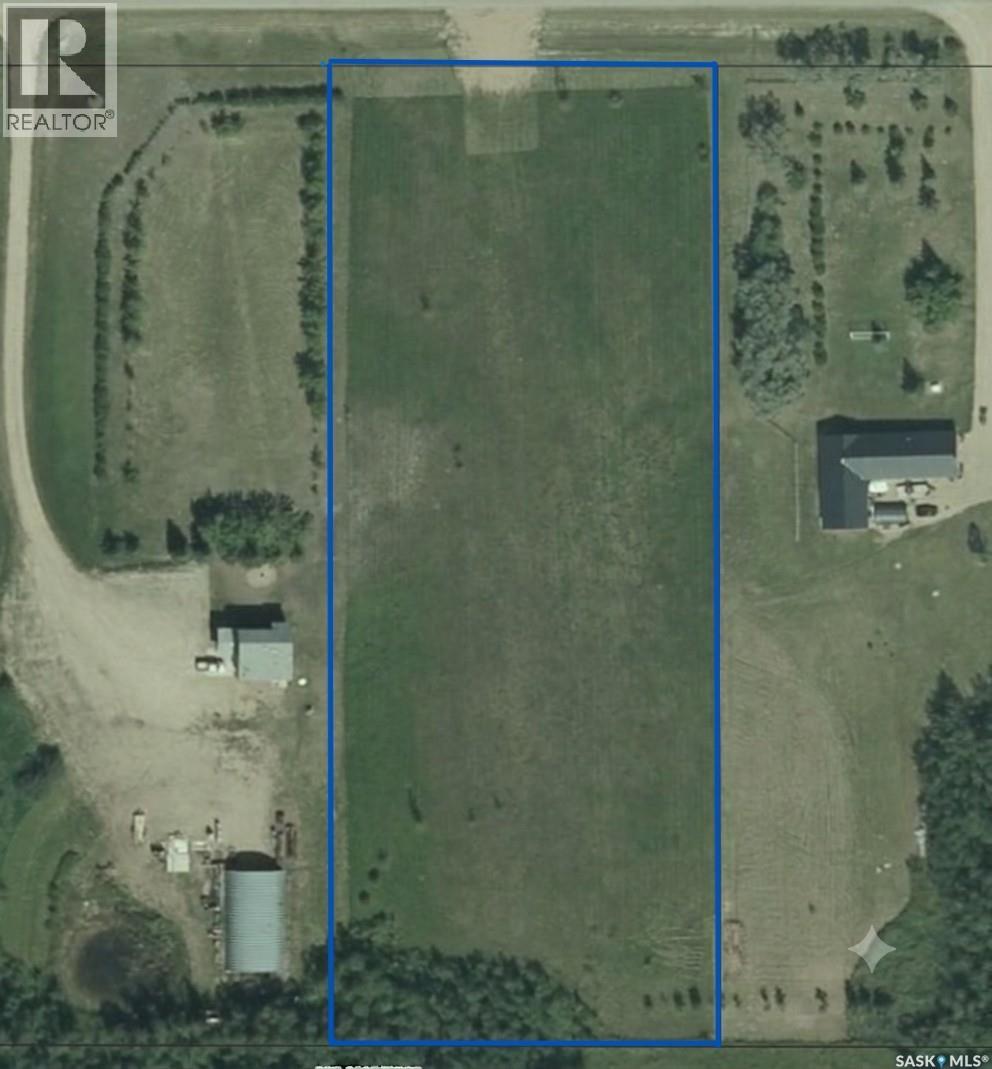
Opportunities like this don't come around often for families or builders looking for space, convenience, and community. This prime, flat 3.78-acre residential lot is completely ready for development, with power, gas and town water (reverse osmosis) already located at the property line to streamline your build. Situated directly across from Bourgault Industries, this expansive parcel offers the ultimate short commute for anyone working with major local employers like Bourgault, DryAir, or Tillage Tools, while still being beautifully nestled in a quiet, family-oriented neighborhood. You are just minutes from downtown amenities, local restaurants, the Co-op grocery store and gas bar, and the scenic St. Brieux Lake and Regional Park. Perfect for growing families, this welcoming, thriving community features an excellent K-12 school and local ball diamonds. Whether you are looking to build your dream home with plenty of acreage to spare or planning a residential development to meet the town's strong housing needs, this fully serviced lot is ready for your vision. (id:41462)
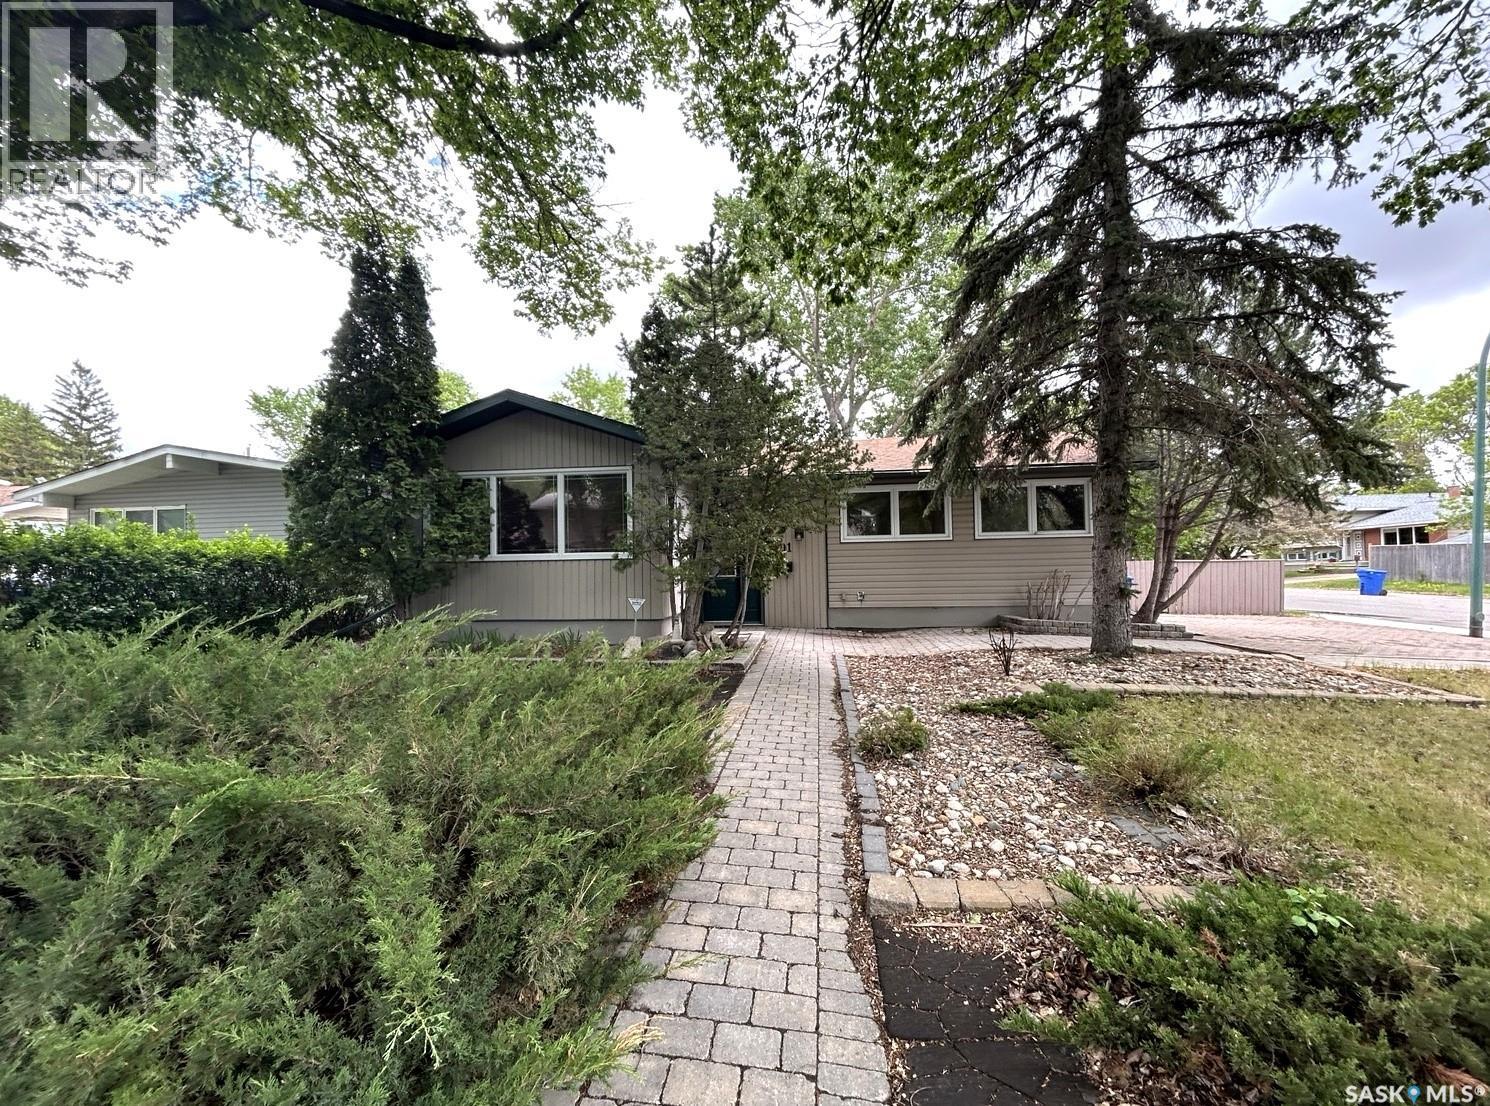
Welcome to this well-maintained 1,180 sq. ft. bungalow situated on a desirable corner lot in the established neighbourhood of Whitmore Park. Offering a functional layout with three bedrooms and plenty of living space, this home is ideal for families, first-time buyers, or those looking to downsize without sacrificing comfort. The main floor features a bright and spacious living area, a practical kitchen with ample cabinetry and workspace, and two generously sized bedrooms. The fully developed basement adds valuable living space and includes a third bedroom, recreation area, and a convenient additional bathroom. Outside, you’ll find a fully fenced backyard providing privacy and plenty of room for children, pets, gardening, or outdoor entertaining. The corner lot offers added space and curb appeal while maintaining easy access to nearby schools, parks, shopping, and all south Regina amenities. Don’t miss the opportunity to make this solid Regina home your own. (id:41462)