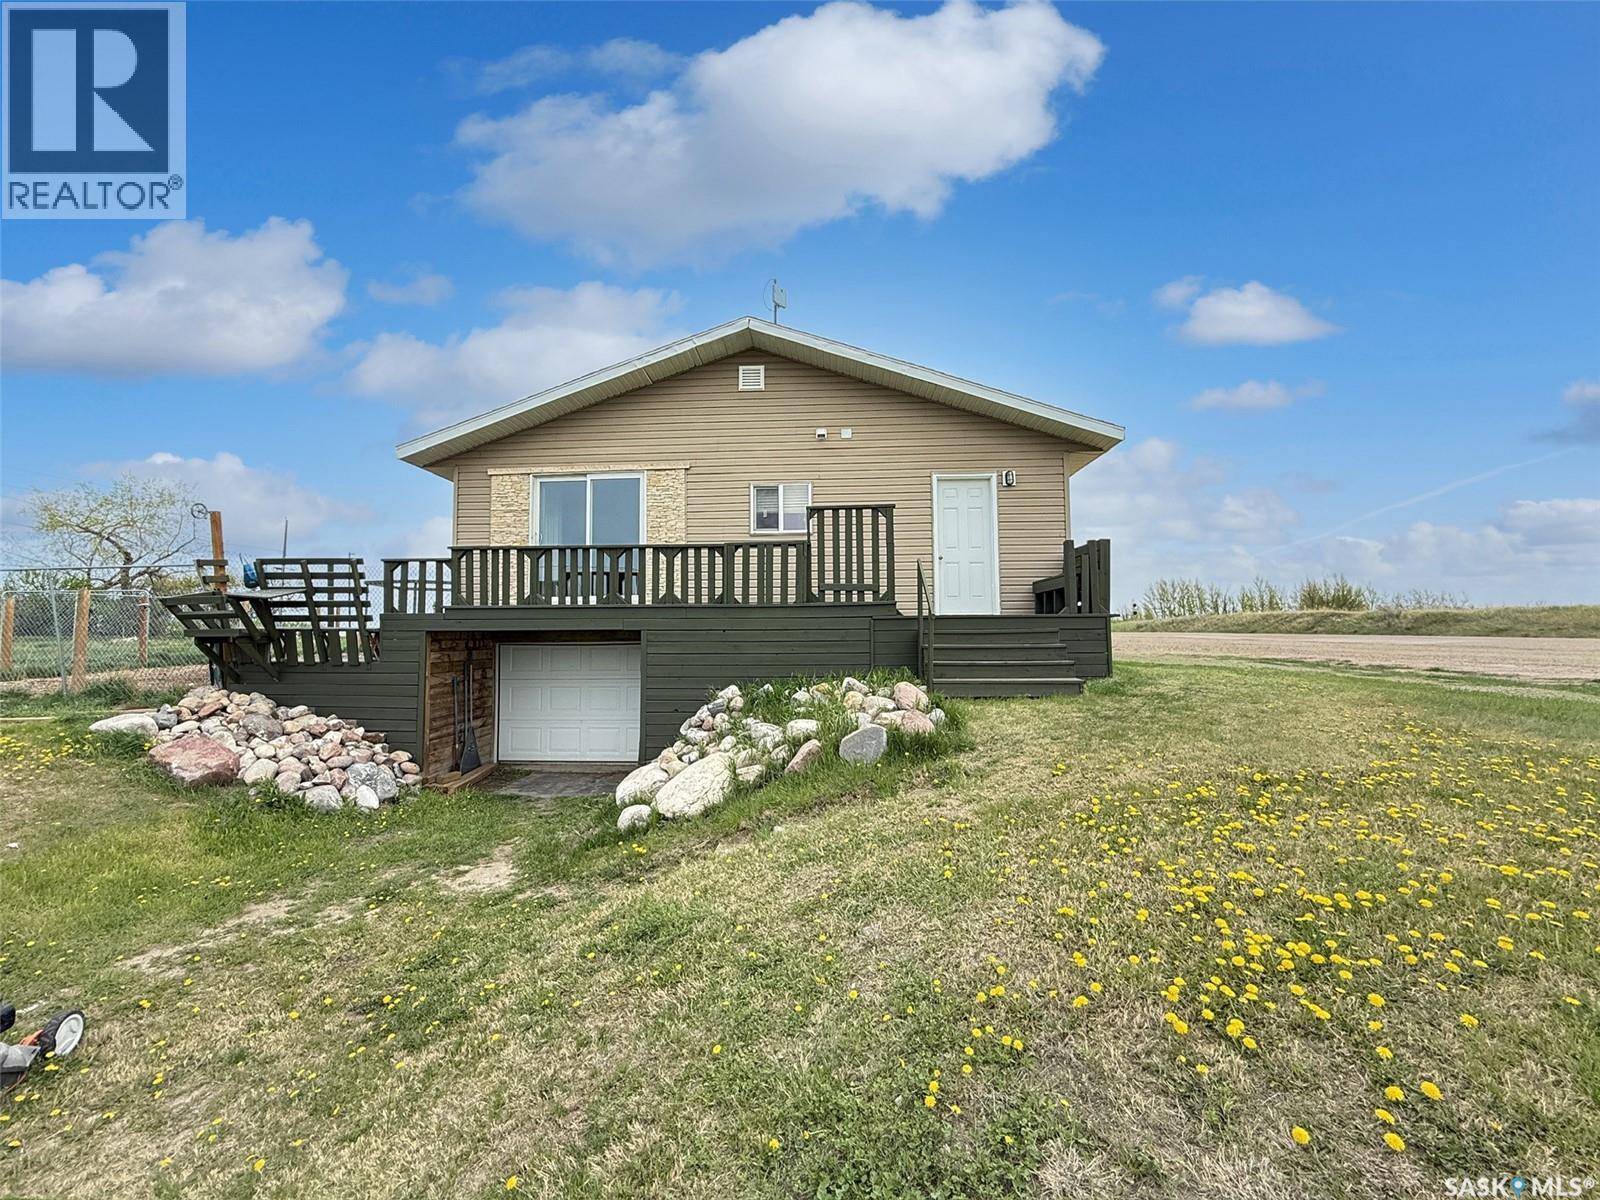
Discover the charm of small-town living without compromising on style in Webb, Saskatchewan. Nestled on five lots at the edge of this tranquil community, this 1,320-square-foot rancher offers breathtaking prairie views. The exterior features low-maintenance vinyl siding complemented by elegant stone accents, a spacious wrap-around deck, a dog run, a new fire pit, and a single-car garage. Constructed in 2012, this home boasts modern design and an abundance of natural light. Upon entering, you are welcomed into an open-concept kitchen and dining area, adorned with beautiful wood cabinetry and a stylish countertop and backsplash. This residence comprises two bedrooms and two full bathrooms, with thoughtfully separated sleeping areas as well as a functional living room, and an office space. A striking stone gas fireplace serves as a focal point, while the cohesive cabinetry and flooring throughout enhance its aesthetic appeal. The master bedroom features an impressive 44-square-foot walk-in closet, supplemented by additional closets throughout the home for ample storage. For those seeking energy efficiency, the two gas fireplaces are designed to heat the entire home effectively. The property is connected to town water and sewer services and includes a 2,000-gallon septic tank, and a new septic pump has just been added. Families will appreciate the availability of bus services to the Gull Lake K-12 school. Conveniently located just 20 minutes from Swift Current and 10 minutes from Gull Lake, this property offers the perfect blend of privacy and accessibility to local amenities. Schedule a viewing today to experience all that this exceptional home has to offer. (id:41462)
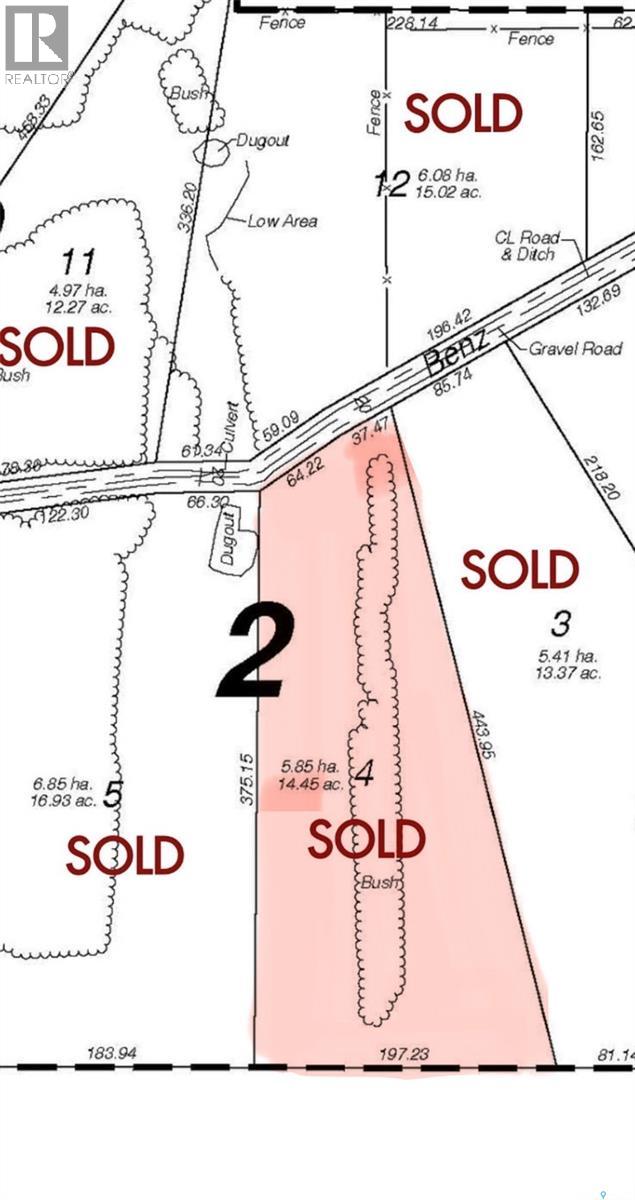
Acreage for sale at Poplar Grove Estates only minutes from Meadow Lake. The land is fenced on 2 sides of the lot, trees have been cleared and removed where sellers had planned to build. The culvert off of the main road has been installed (approved and inspected by the RM) and some road work has been started. There is power to the yard site and natural gas runs along the ditch. The parcel of land is 14.45 aces with roughly 1000 planted spruce and jack pine trees around the perimeter of the yard. If you are thinking of building this parcel is worth a look! (id:41462)
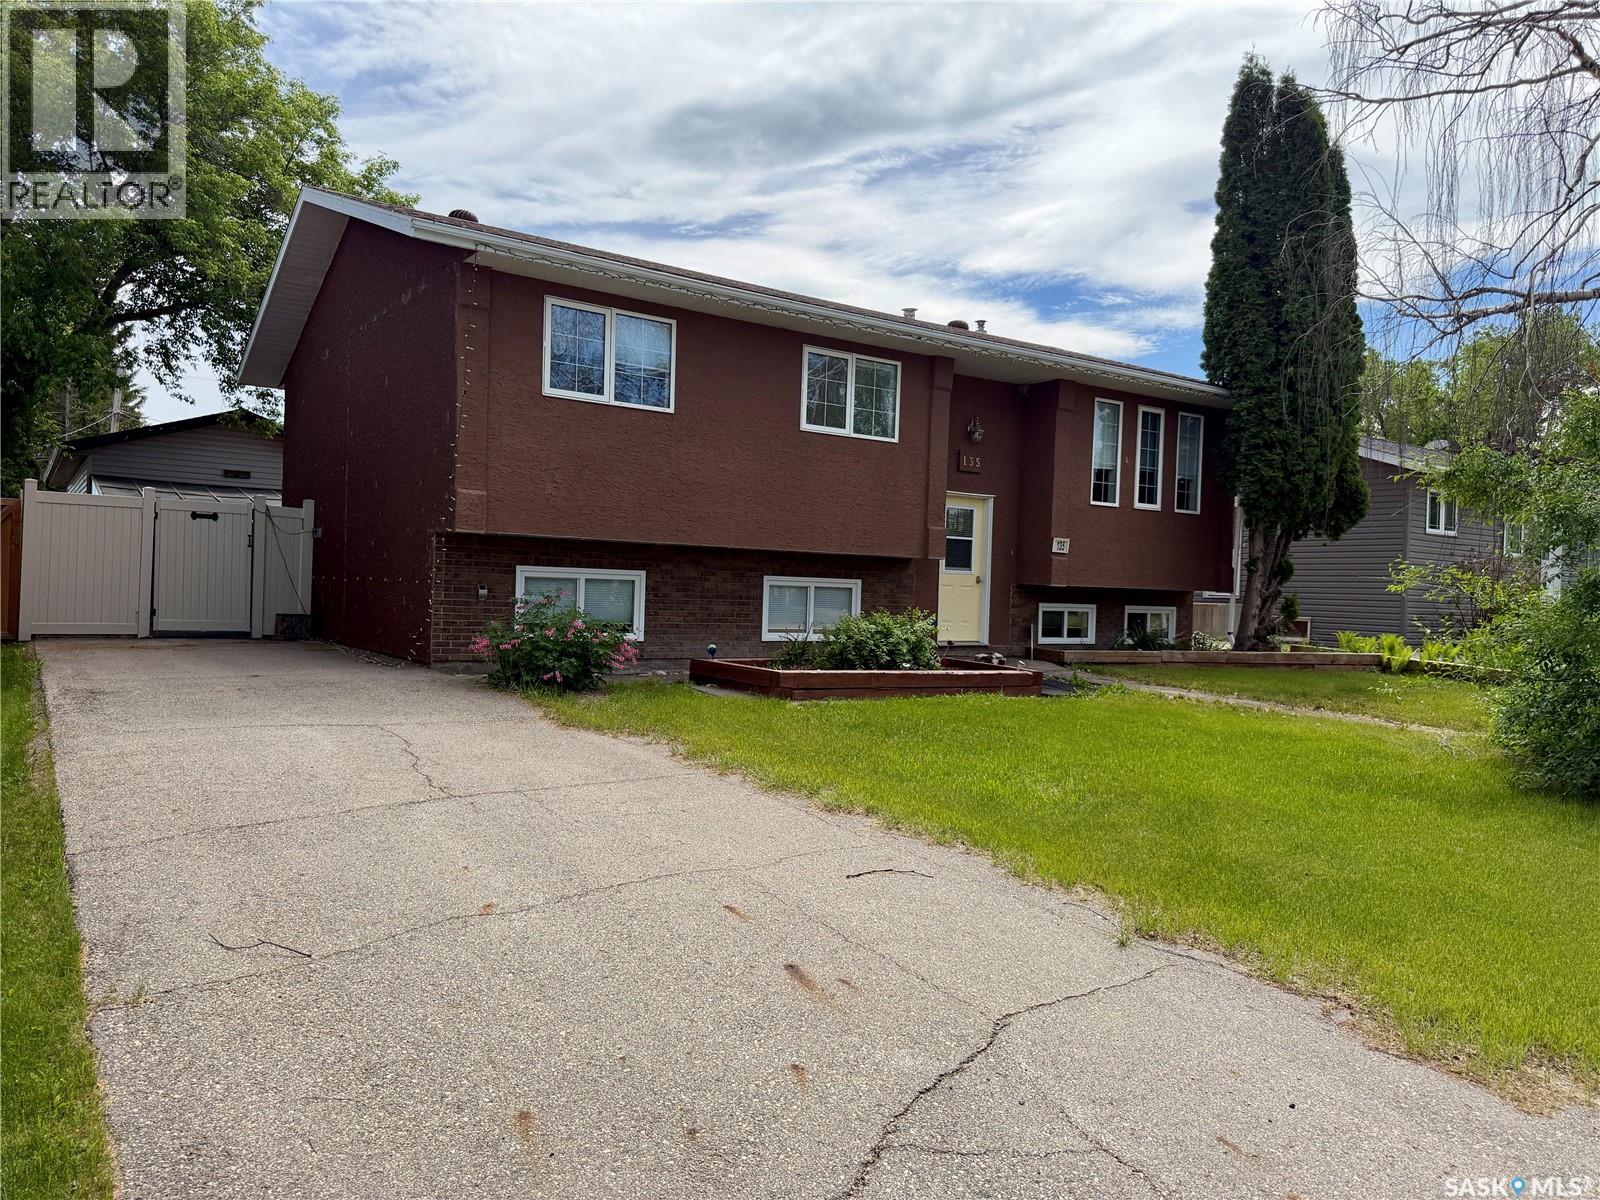
Move-in ready Bi-level family home ideally located on Memorial Drive in the welcoming community of Spiritwood. This spacious 5-bedroom, 3-bathroom home offers the perfect blend of comfort, functionality, and style—ready for your family to move in and enjoy. Recently refreshed with fresh paint, professional cleaning, and a newly renovated basement, this home provides peace of mind with nothing left to do, but to move in and enjoy. The custom maple kitchen features beautiful cabinetry and a cozy gas fireplace that can be enjoyed from both the kitchen/dining area and the living room—creating a warm and inviting atmosphere throughout. Large windows fill the home with natural light, while ample storage and generous living spaces make it ideal for your family. Step out from the dining room onto a large deck overlooking the fully fenced backyard, complete with two storage sheds, a hot tub enclosed in a gazebo, and a detached single garage with a 220 plug. This home truly has it all—space, updates, and comfort. All appliances are included, and immediate possession is available. (id:41462)
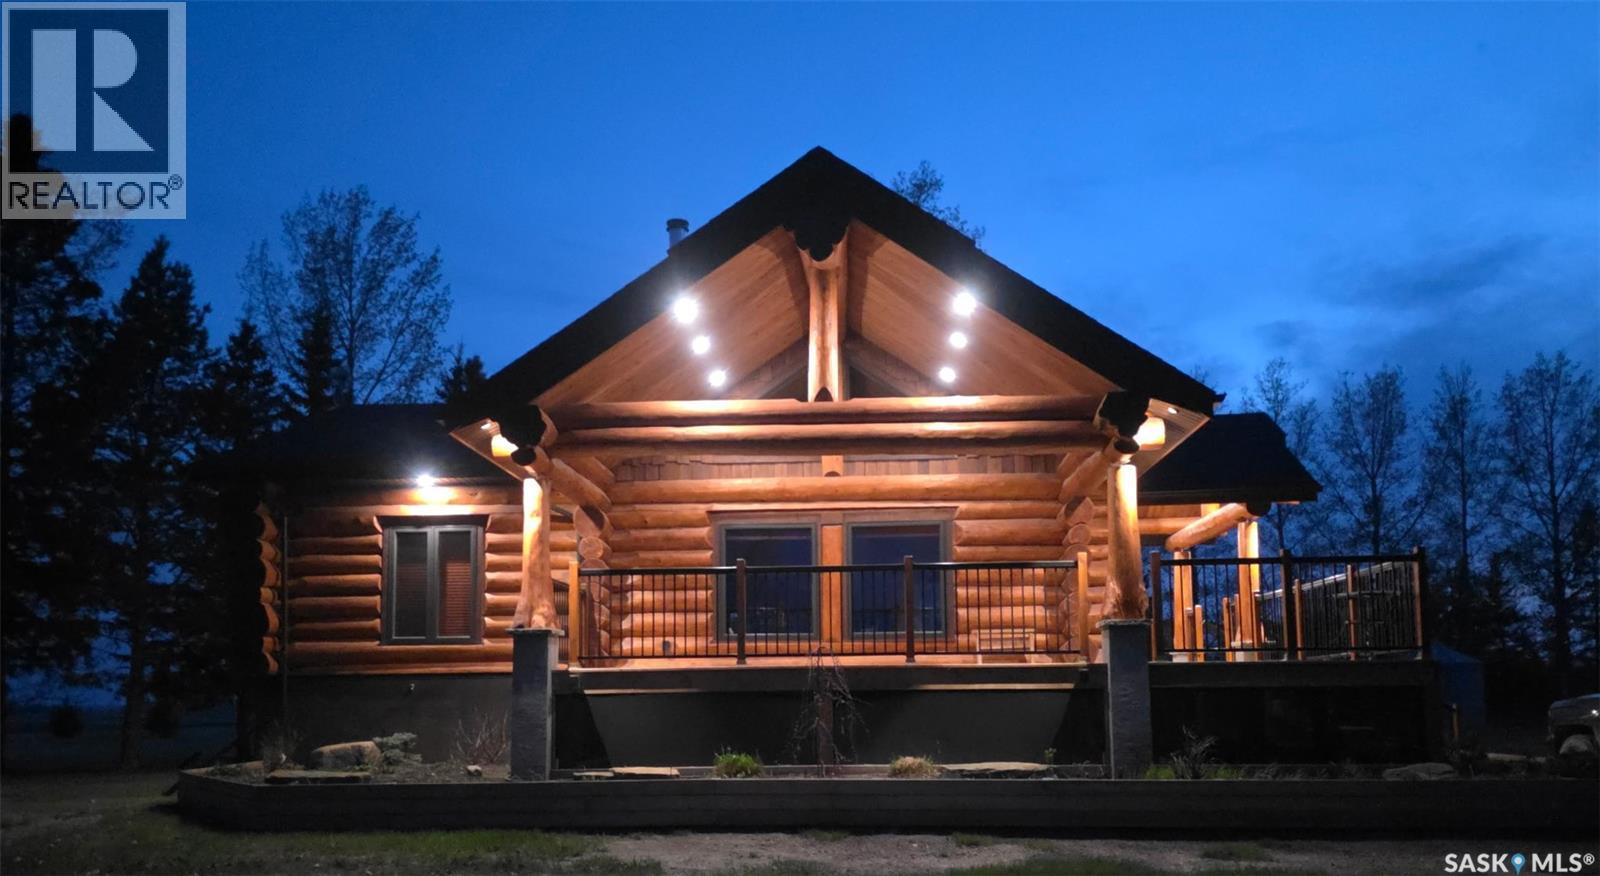
Luxury Acreage Living on 18.1 Acres Welcome to this stunning acreage offering the perfect blend of luxury, comfort, and country living. Situated on 18.1 beautifully maintained acres, this exceptional property has everything you need for peaceful rural living with modern convenience. Built by Lakeland Log & Timber Homes, this impressive bungalow-style log home features 3 spacious bedrooms with the potential for a 4th bedroom, along with 2 bathrooms. The home showcases a bright, open-concept layout with soaring ceilings, large windows, and an abundance of natural light throughout. The chef’s kitchen is designed to impress with: • Granite countertops throughout • Large granite island • High-end appliances • Spacious dining and entertaining areas The inviting living room features a stunning stone wood-burning fireplace, perfect for cozy evenings with family and friends. The primary bedroom is conveniently located on the main floor and includes a walk-in closet. Main floor laundry adds everyday convenience. The fully developed basement offers: • 2 additional bedrooms • A large den/flex room • Spacious family area • Additional bathroom • Backup generator This property is wheelchair accessible and designed for comfortable living. Outside, the features continue with: • Artesian well providing an excellent water source • 8 outbuildings • Insulated and heated garage • Beautifully landscaped yard • Endless space for recreation, storage, or hobby farming This one-of-a-kind property truly has it all. Don’t miss your opportunity to own this incredible acreage lifestyle. (id:41462)
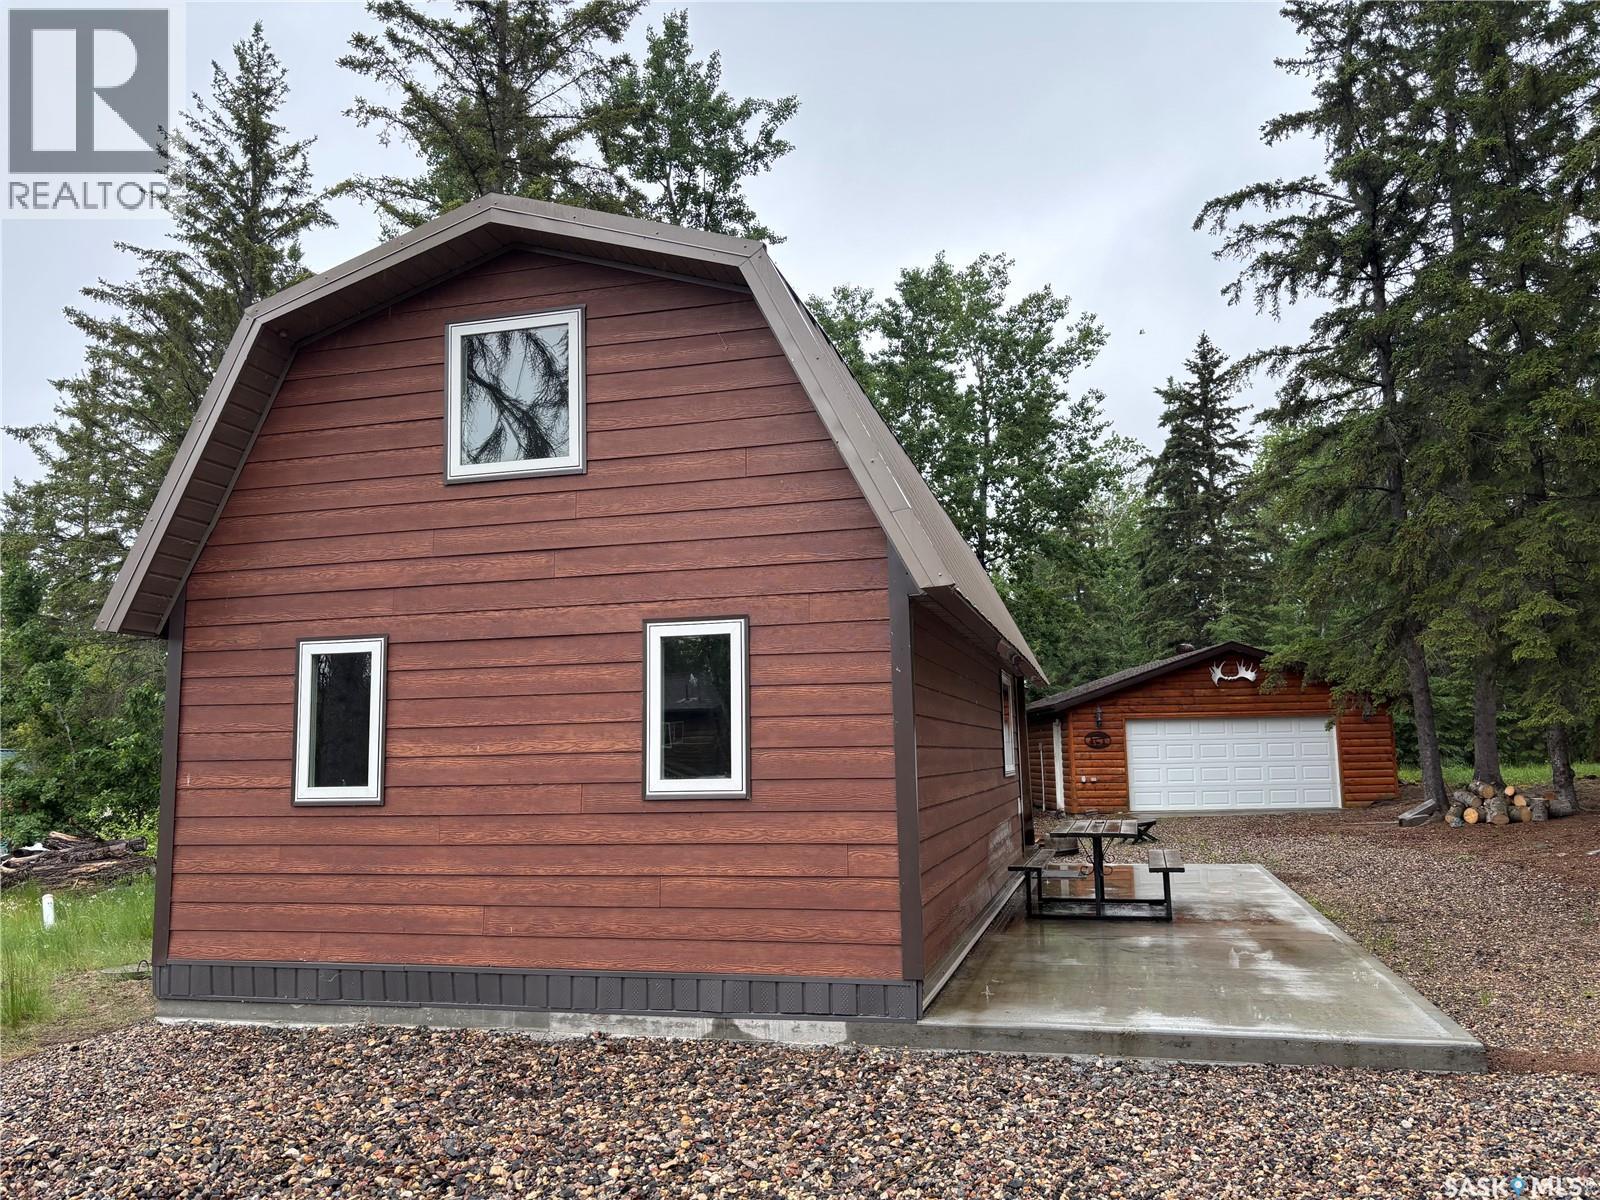
If you are looking for a great, new 3-season cabin on a large double lot close to the beach, here is your opportunity at Turtle View, Golden Sands! This 2-bedroom plus loft has sleeping room for six with extra sleeping space in the bunkhouse. The floating 5" cement slab was thoughtfully poured to support the 16' x 32' cabin with extra space for an outdoor eating area. The exterior of the cabin is composite siding and it has a metal roof which makes future maintenance a breeze. Inside the cabin you will find a well-insulated and attractive pine interior. The kitchen cabinets are new, soft close and there is ample storage for your kitchen delights. The 3-piece bathroom has a new stand-up shower and there is an on-demand water heater for hot showers. There are two nice size bedrooms on the main-floor with ceiling fan lights to keep the air fresh and flowing. There is a 220v plug and room for a small washer dryer if you wish to set-up one in the future. Under the staircase you will find extra drawers for extra blanks, games, toys and jackets. The loft is a third sleeping space with an extra seating area for coffee or games. It could also be used as a den or combined den/sleeping space. The upstair nook can also be set-up as a reading corner or play space. There is a large 24' X 28' 2-car garage with a solid concrete pad. The double cooler, fridge, stove and dryer are there for entertaining along with the 12 X 10 bunk house. The second lot remains well treed and provides extra privacy and shade on hot, summer days. Do not miss your chance to own a new, low maintenance 3 season cabin that will keep you and your crew loving lake life for many years to come. (id:41462)
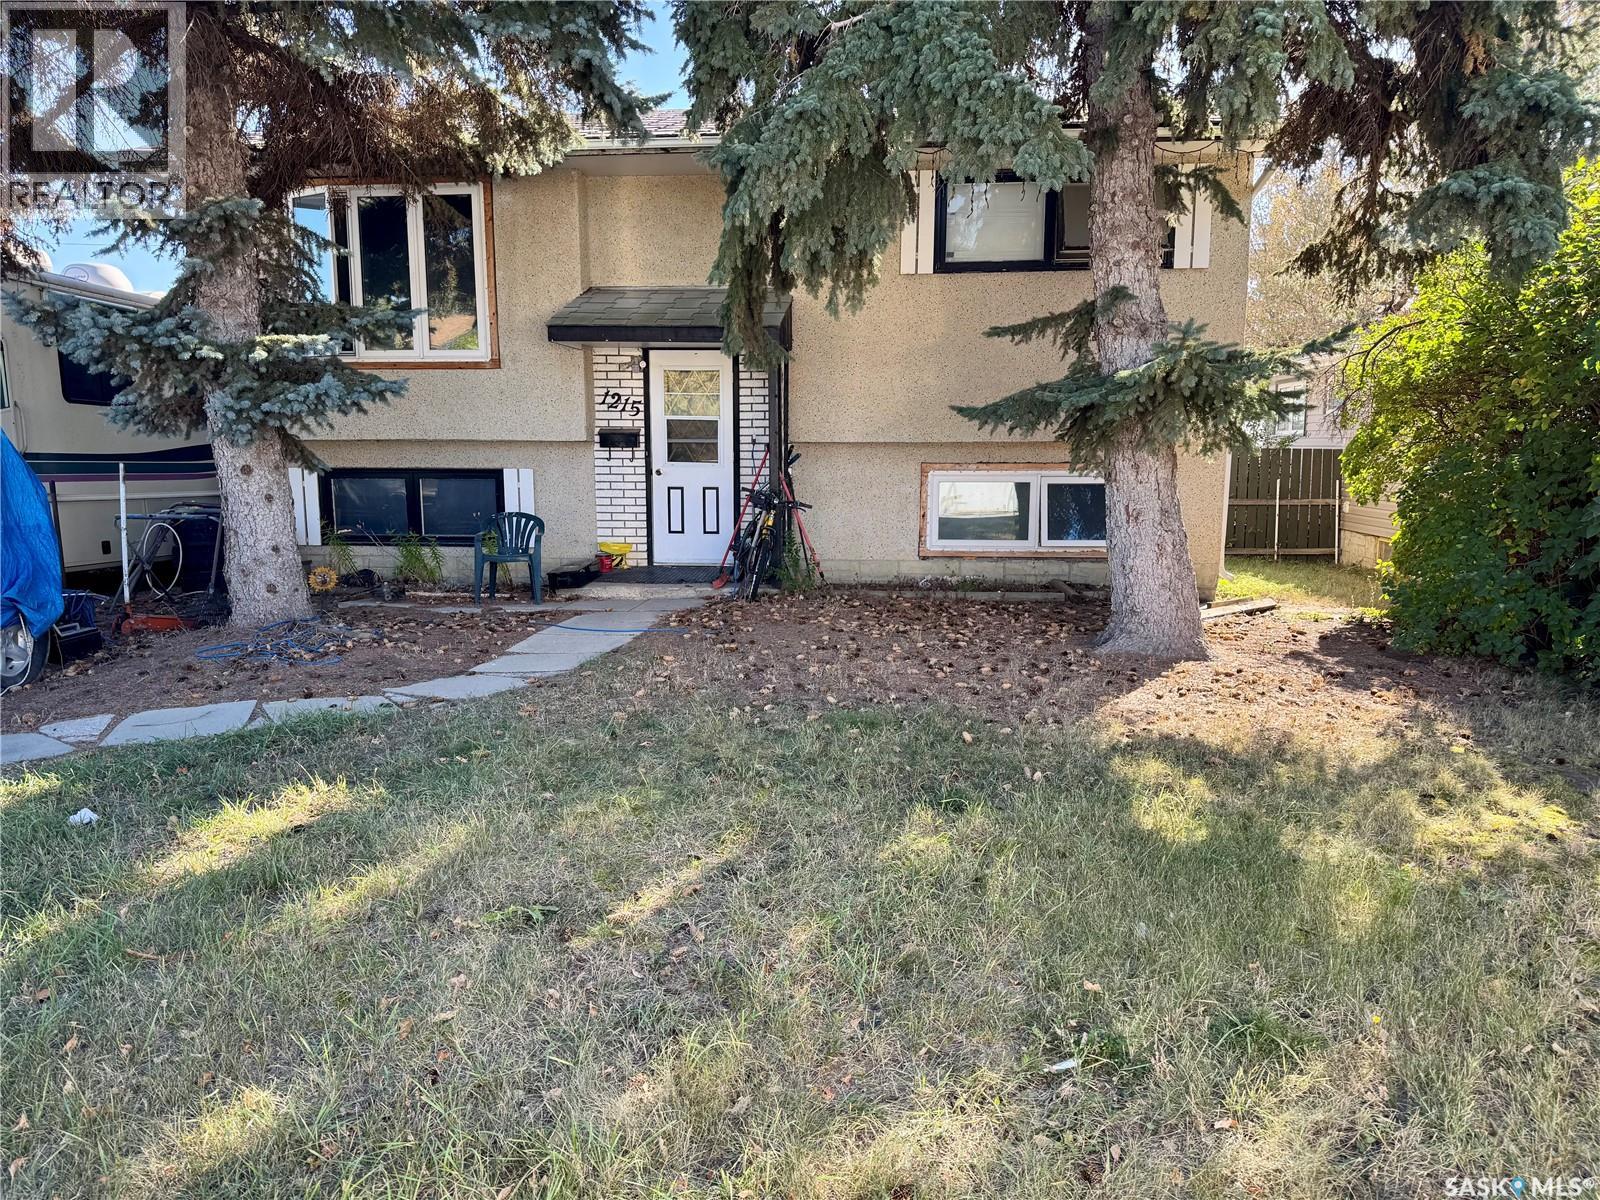
Welcome to this 3-bedroom, 2-bathroom bi-level home located in one of Moose Jaw’s most desirable neighborhoods. Featuring a double attached garage at the back, this property offers plenty of potential for someone looking to make it their own. The home boasts a huge kitchen and dining room area, perfect for family gatherings and entertaining. New windows throughout bring in an abundance of natural light, creating a warm and inviting atmosphere in every room. While the property does need some updates, the solid layout and great location make it an ideal opportunity for first-time buyers, renovators, or investors looking to add value. Enjoy the quiet, family-friendly neighborhood close to parks, schools, and amenities. (id:41462)
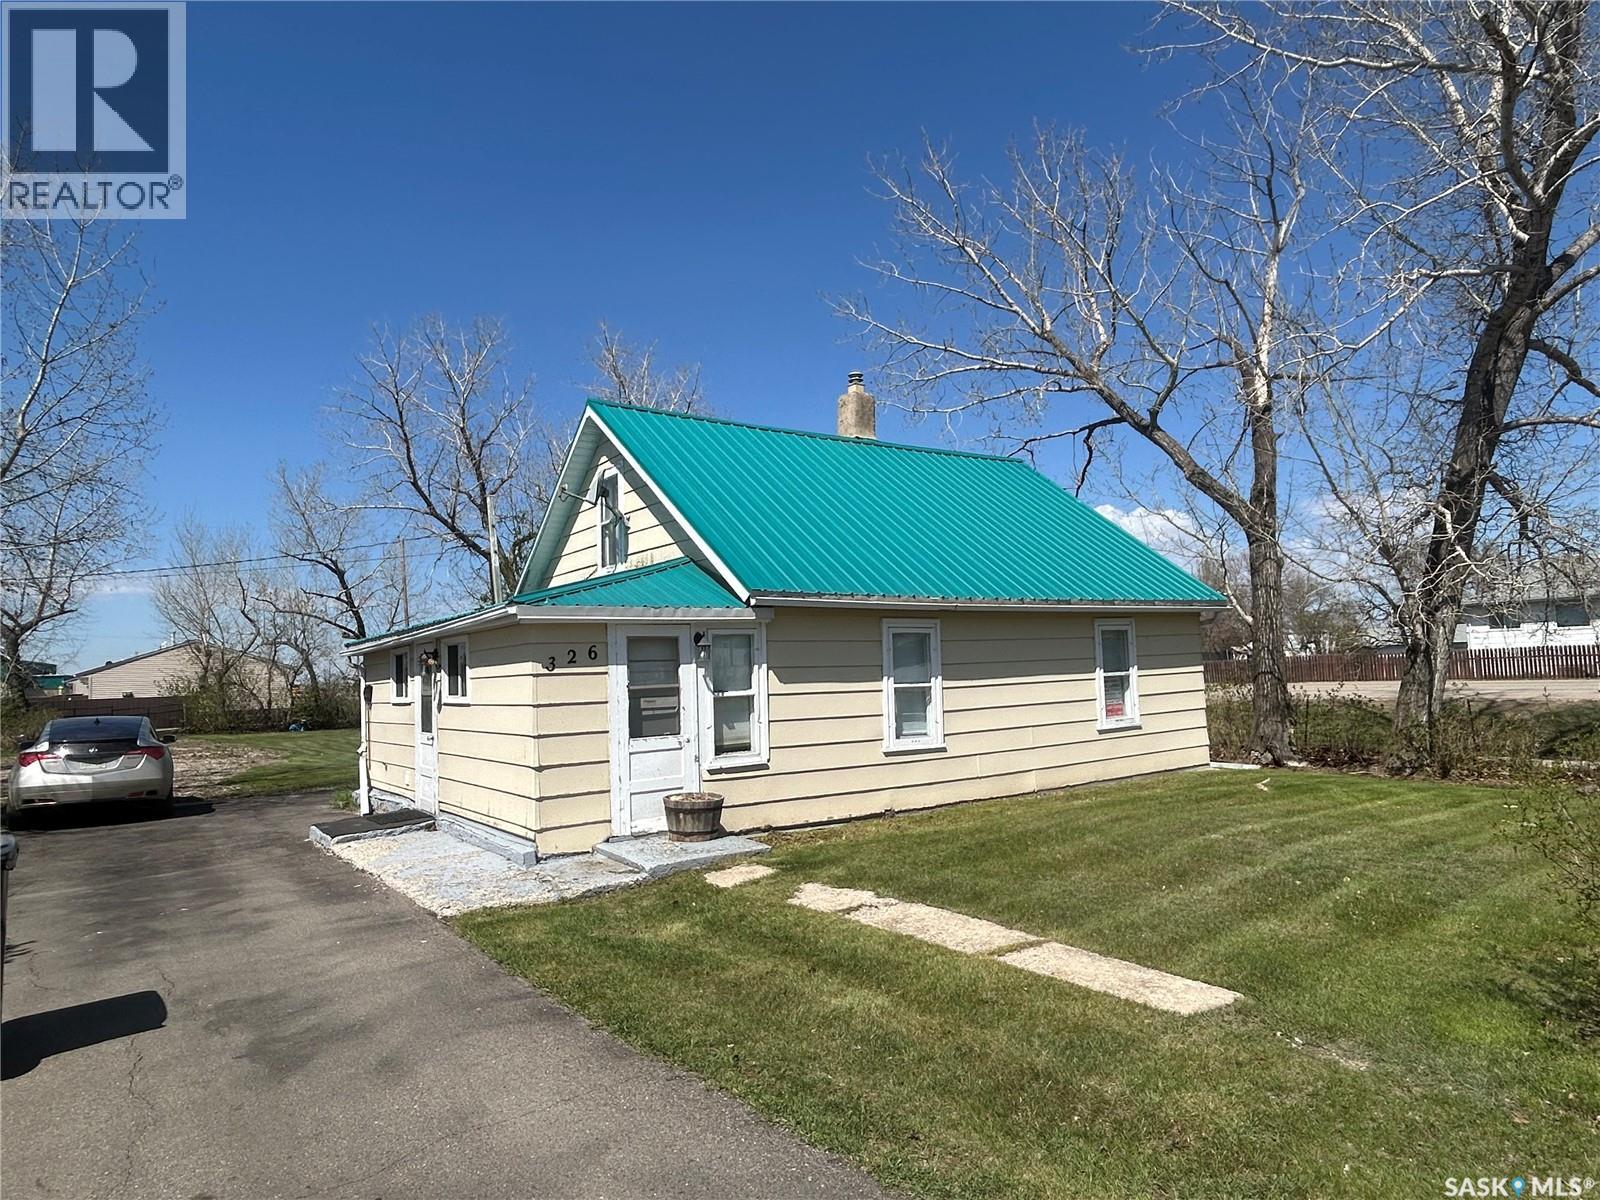
Here is a fantastic SOLID Home and it is very affordable. Location is exceptional in that it is 1 block from the Bienfait Weldon School and a few blocks away from main street, library etc. The extra large yard is fenced and contains majestic mature trees, double swinging back gates, a large gravel covered RV parking spot along with RV plug and a wonderful Paved driveway. Entering into the side porch, you'll be greeted with a very sizeable space for storage, washer/dryer hook-up and the 4 piece bathroom. This leads to a white/bright kitchen, and located just off this area is the Primary bedroom (loads of closet space). The front of the house has a formal dining room with a comfortable sitting room. (Hard Wood floors on a majority of the main area.) The upper level contains a large space that could be used for an office space, play area or simply storage. The 2nd bedroom is on the upper level as well. The basement has the utility works, furnace and water heater (only a few years old). Call for your viewing appointment today. Note: 1 shed only will remain with the property. (id:41462)
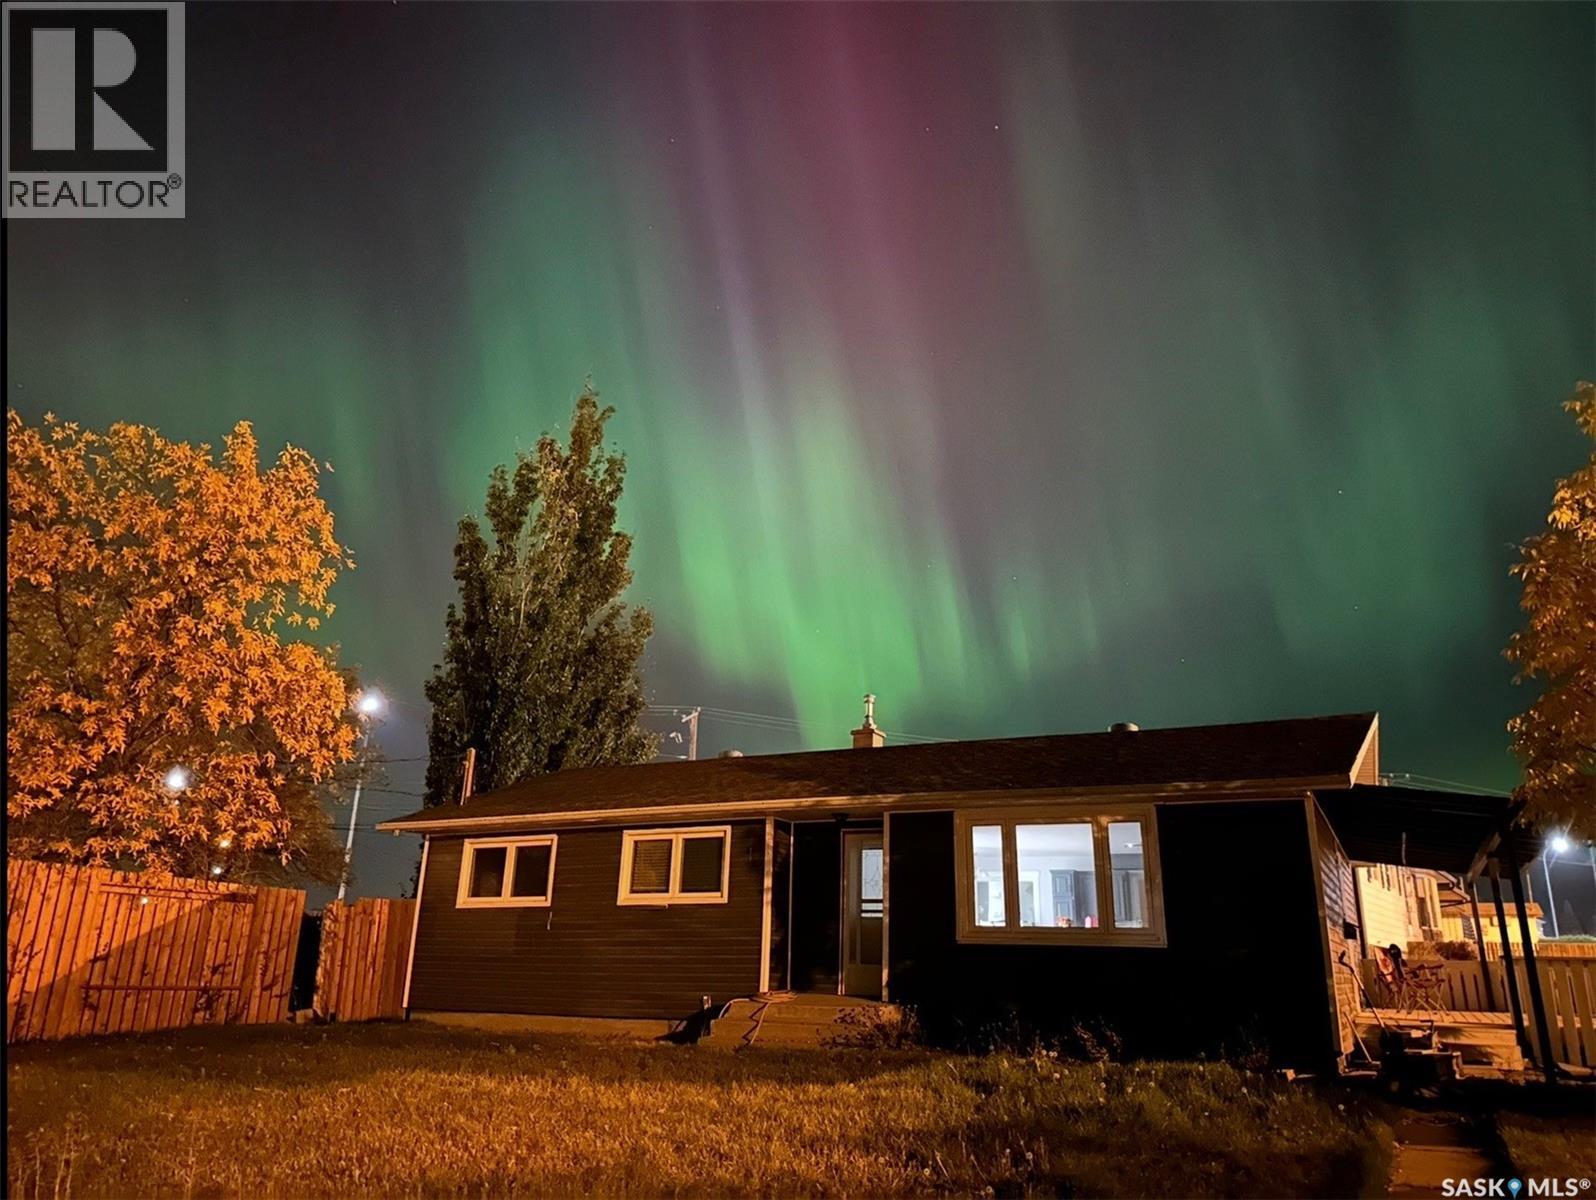
Welcome to 801 Lorne Street West! This home has been completely updated and is move in ready for its new owners. The main floor has all new vinyl plank flooring throughout. The kitchen is bright and has updated cabinetry and butcher block counter tops. The windows are new and allow for a bright and open living, dining and kitchen space. There are three bedrooms on the main level as well as a completely new 4 piece bath. The basement is also new and features new vinyl plank flooring, a spacious recreation area with a beautiful electric fireplace built in, a large bedroom and spacious laundry, utility and storage room. This home is located on a corner lot with plenty of space to build your dream garage. The yard is fenced and there is a lovely covered deck facing east for your morning coffee. The views from this property are stunning and it is just waiting to be your new home. Call today to view. (id:41462)
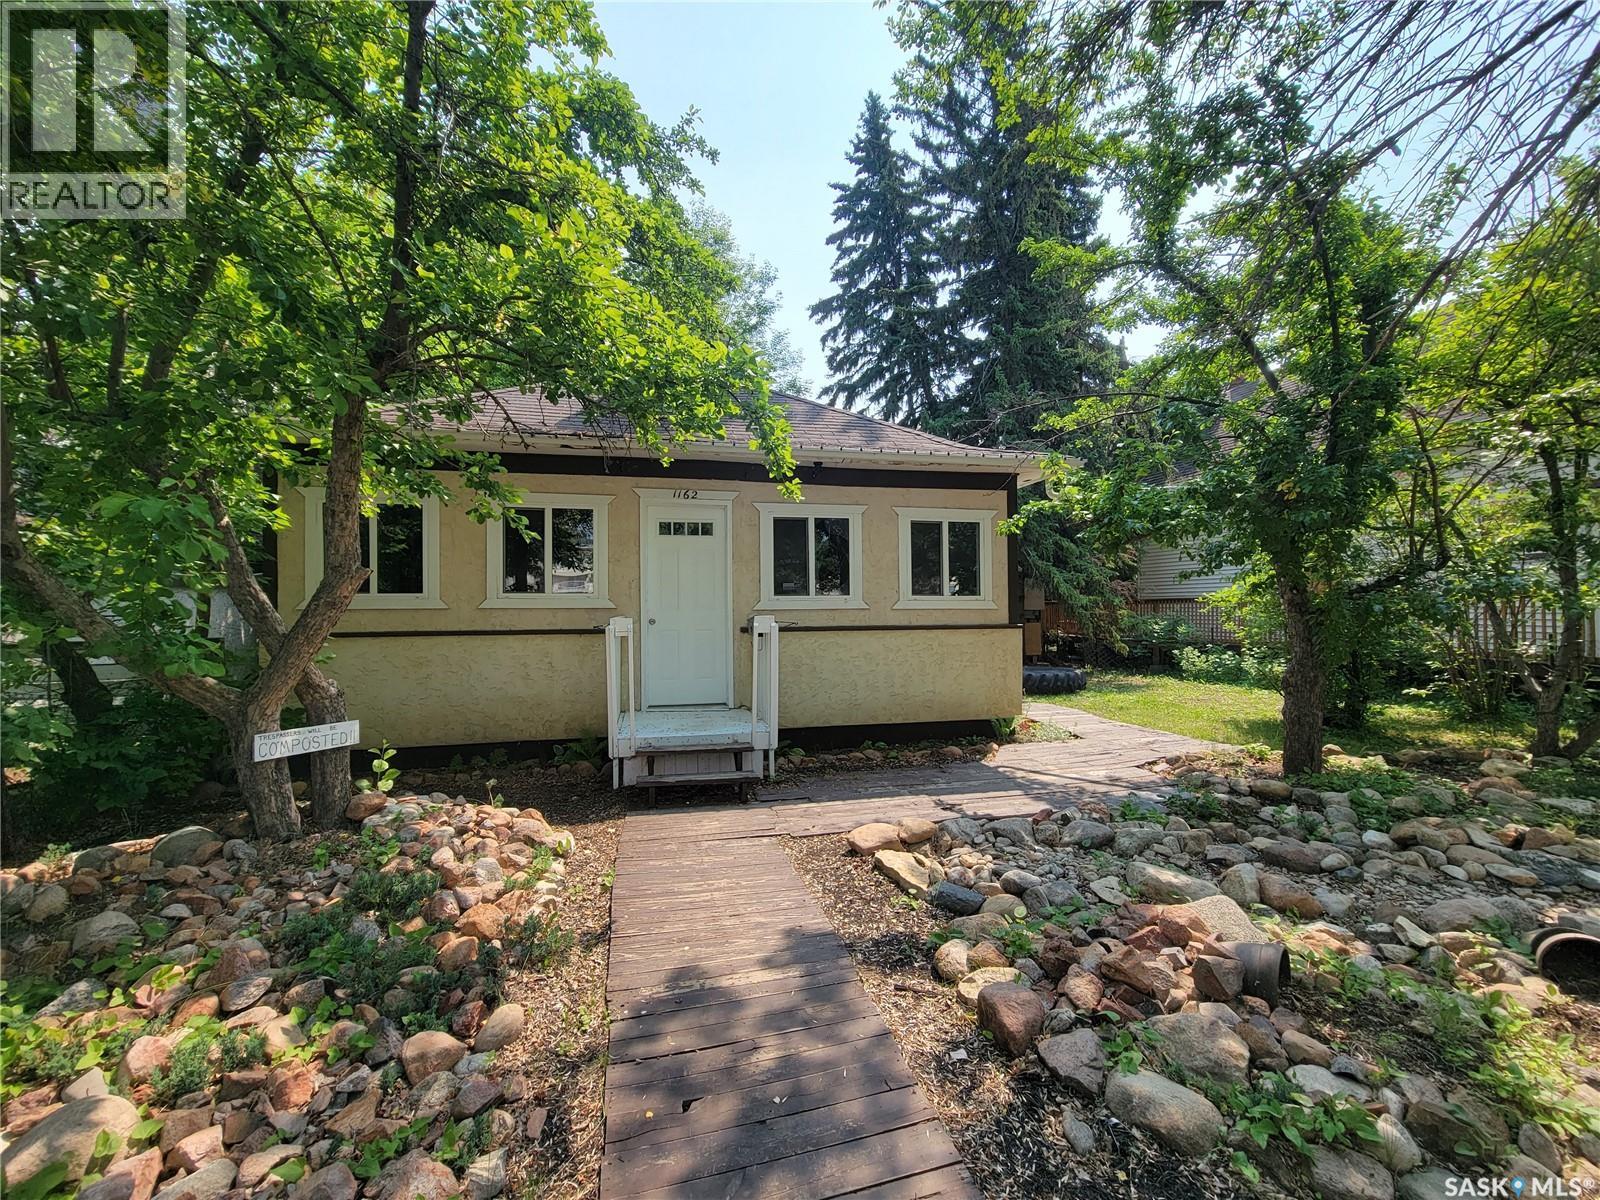
With upgrades a plenty, this solid move in ready home awaits you! Located on a 50 x 120 ft lot you will find this gem. With 829 sq ft on main this home offers you 2 bedrooms, an updated 4 piece bath, living room, with front sitting/sun room, main floor laundry, kitchen and dining area with direct backyard deck access to complete main level. You'll find additional space in your loft as well as plenty of storage in your basement which currently holds your natural gas furnace which has been recently serviced and gas hot water tank. Outdoor space offers you a deck leading to your fenced back yard with a single detached garage, fire pit area, garden plots, and additional patio as well as added parking. Added mentions: a complete interior overhaul to include bathroom, lighting, some flooring, and offering you oak hardwood flooring, stucco siding, freshly painted interior in last few years, newly updated windows on main(within last 5-10 years), 70 amp electrical service. Don’t miss this opportunity and book your showing Today (id:41462)
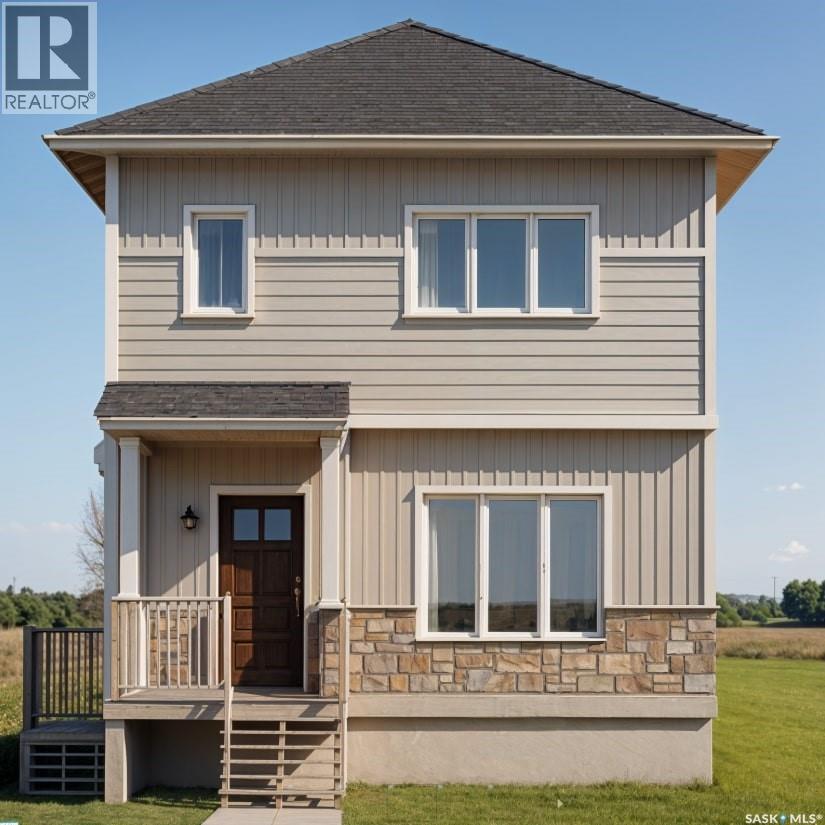
*ACCEPTING 5% DEPOSIT! RARE INVESTMENT OPPORTUNITY!!! FULLY DEVELOPED - 1 BEDROOM LEGAL BASEMENT SUITE WITH SEPARATE SIDE DOOR ENTRY IS INCLUDED!!! Welcome to The Aspen Collection by Decora Homes, located in the highly sought-after neighbourhood of Aspen Ridge. The Colorado model is a 1,234 sqft, 2-storey home that offers a functional and stylish layout with 3 bedrooms, 2.5 bathrooms, and convenient second-floor laundry with washer and dryer included. The open-concept main floor features luxury vinyl plank flooring throughout and a modern kitchen with quartz countertops. This model also includes a 1 bedroom, 1 bathroom legal basement suite with a separate side entry — a great option for rental income or multi-generational living. Additional features include xeriscaped front landscaping, a concrete walkway from the sidewalk to the front door, and a 20x20 concrete parking pad with back alley access. Now available for Pre-Sale, with estimated completion roughly 6months from purchase. Buyers can choose from three thoughtfully curated colour palettes: Harmony, Tranquil, or Horizon. This lot also offers the option to add-on a standard detached garage or the "Malibu Detached Garage" suite, which features an additional ONE BEDROOM LEGAL RENTAL SUITE "LOFT" above the double detached garage. Add-on and upgrade options are available. These prices are based off of the buyer qualifying for their own construction mortgage. First time home buyer pricing available, please inquire for more details! Save Energy. Save Money. Decora Homes proudly builds every home to P.E.R. Level 3 Energy Efficiency standards, ensuring exceptional performance, year-round comfort, and reduced utility bills. Homeowners may also qualify for up to $3,000 in available energy-efficiency rebates, adding even more value to their investment. Please contact your Realtor today for more information and add-on pricing! (id:41462)
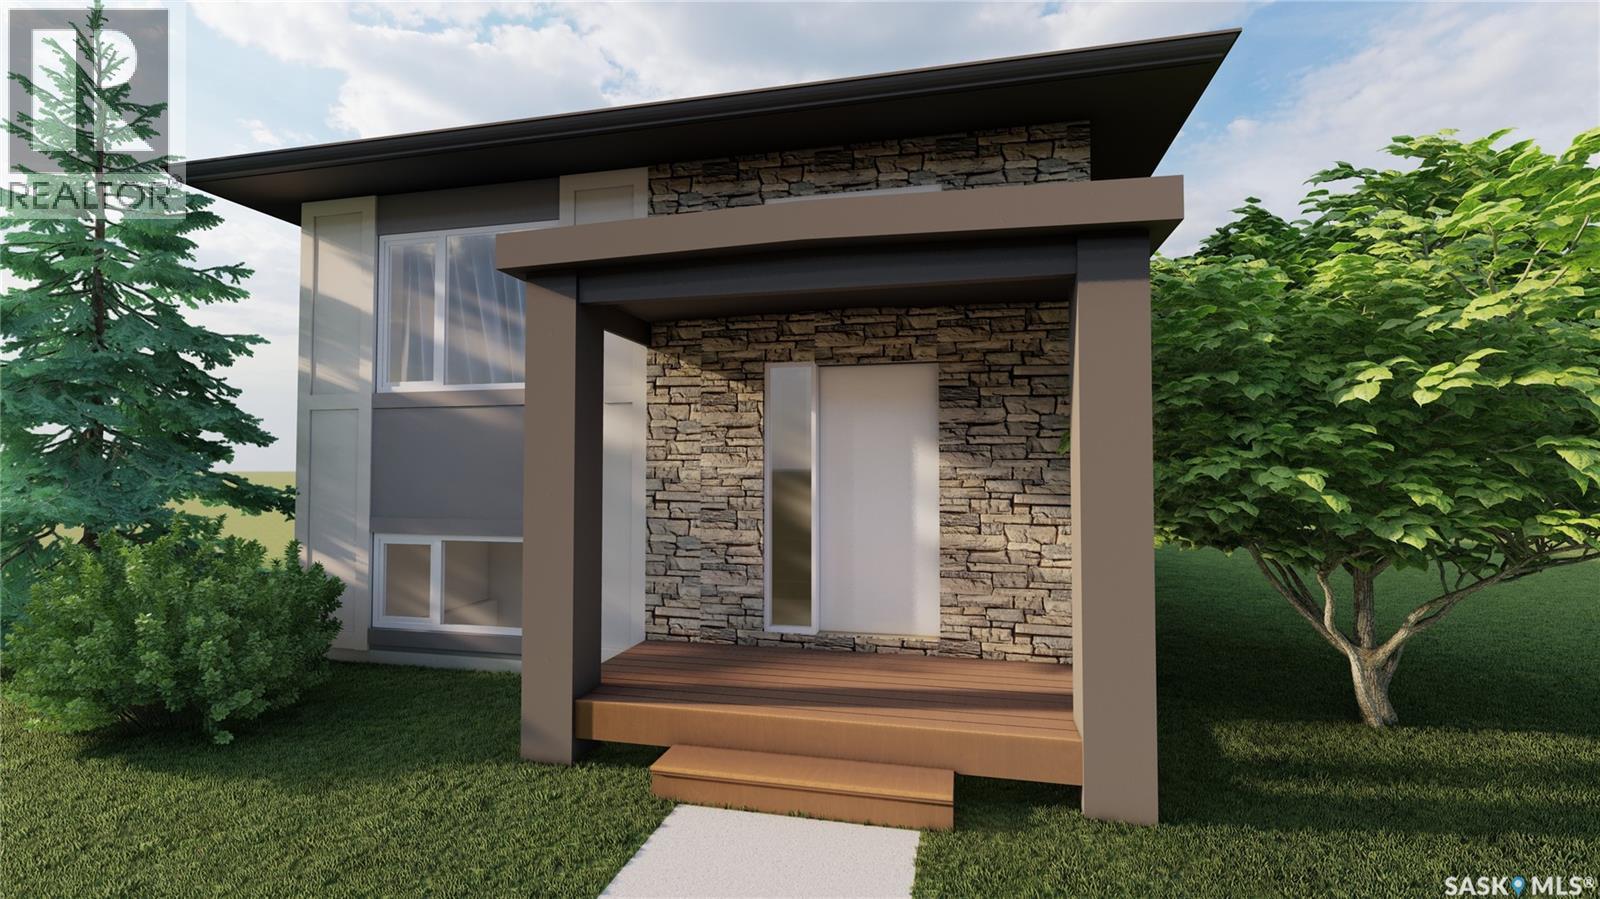
*ACCEPTING 5% DEPOSIT! RARE INVESTMENT OPPORTUNITY!!! FULLY DEVELOPED 2 BEDROOM LEGAL BASEMENT SUITE WITH SEPARATE SIDE DOOR ENTRY IS INCLUDED!!! Welcome to The Aspen Collection by Decora Homes, located in the highly sought-after neighbourhood of Aspen Ridge. The Phoenix model is a Bi-Level home offering 1,091 sq ft of open-concept living space with 3 bedrooms and 2 bathrooms on the main level, featuring luxury vinyl plank flooring throughout and quartz counter tops in the main kitchen. The primary bedroom includes a walk-in closet & 4-piece ensuite bathroom. This model includes a 2 bedroom, 1 bathroom legal basement suite with separate side entry — a great option for rental income or multi-generational living. Additional features include xeriscaped front landscaping, a concrete walkway from the sidewalk to the front door, and a 20x20 concrete parking pad with back alley access. Now available for Pre-Sale, with estimated completion roughly 6months from purchase. Buyers can choose from three thoughtfully curated colour palettes: Harmony, Tranquil, or Horizon. This lot also offers the option to add the "Malibu Detached Garage," which features an additional ONE BEDROOM LEGAL RENTAL SUITE "LOFT" above the double detached garage. Add-on and upgrade options are available. These prices are based off of the buyers qualifying for their own construction mortgage. First time home buyer pricing starting at $478,000, please inquire for more details! Save Energy. Save Money. Decora Homes proudly builds every home to P.E.R. Level 3 Energy Efficiency standards, ensuring exceptional performance, year-round comfort, and reduced utility bills. Homeowners may also qualify for up to $3,000 in available energy-efficiency rebates, adding even more value to their investment. Contact your Realtor today for more information and add-on pricing! (id:41462)
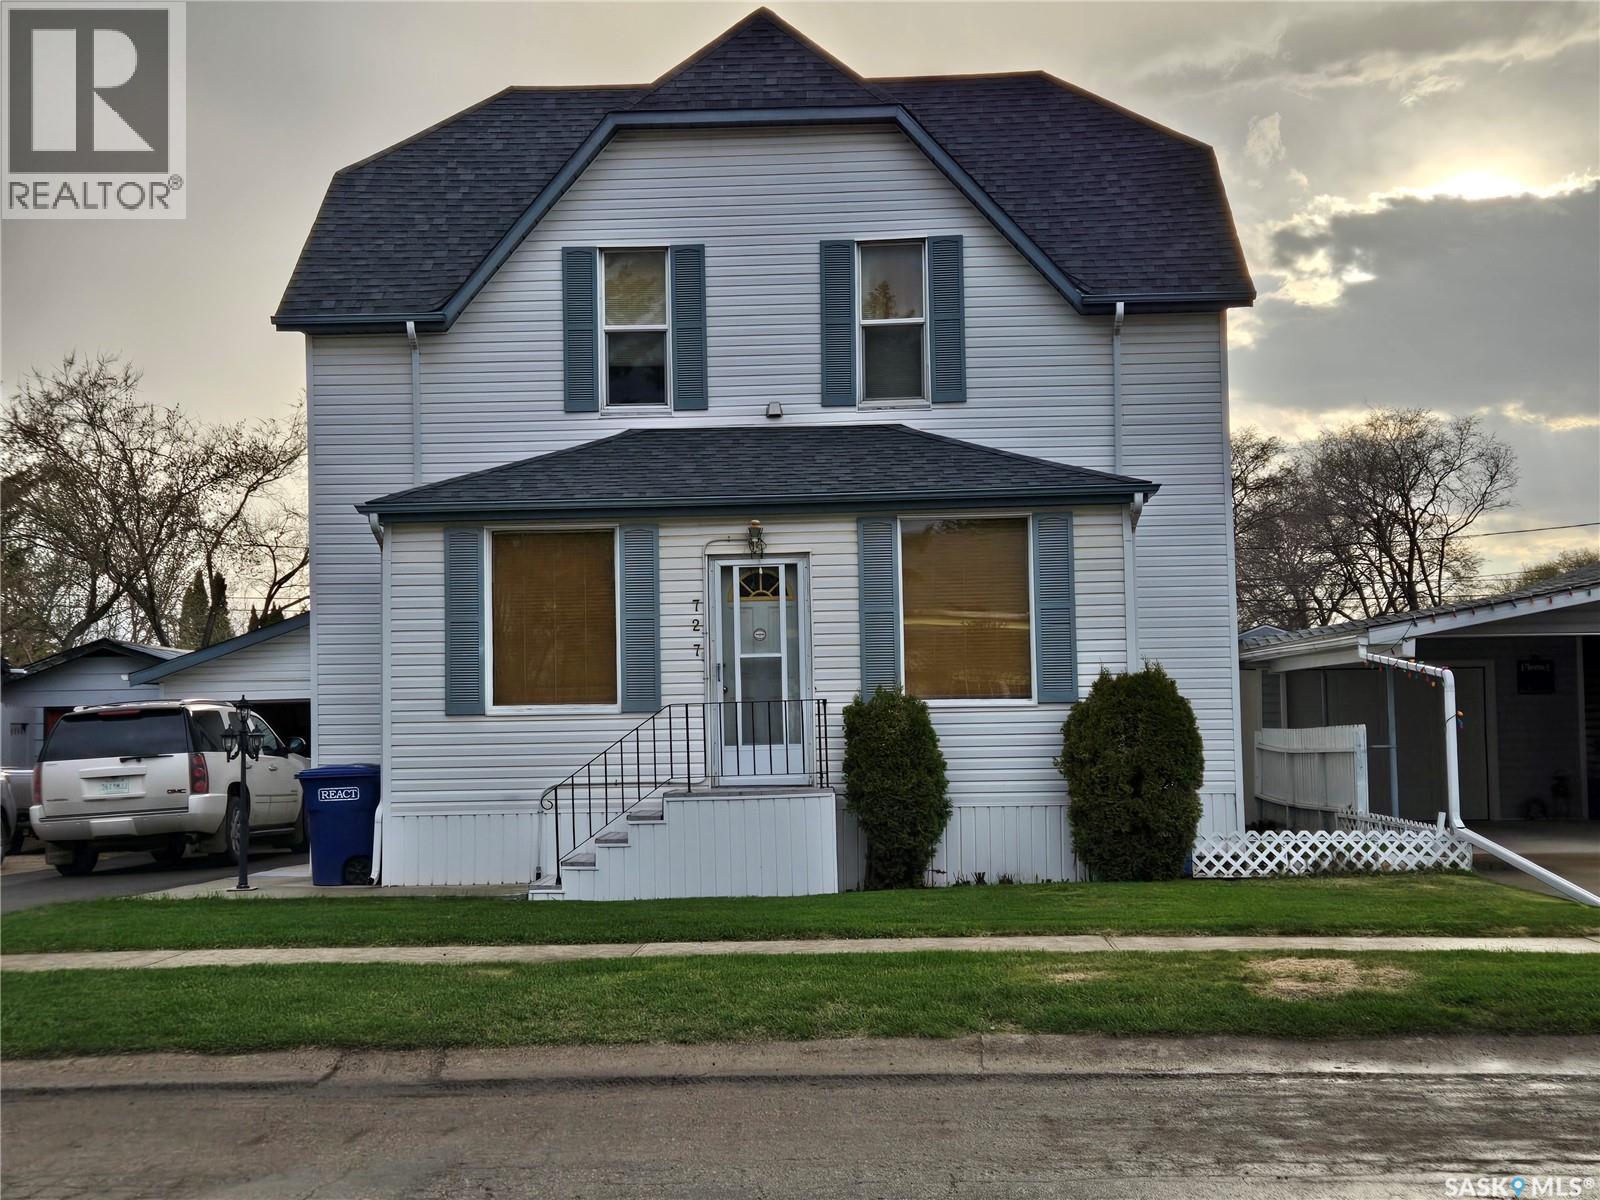
Step into a piece of Humboldt history with this charming 2-storey character home located at 727 10th Street. Built in 1907, this residence showcases timeless craftmanship and a unique architectural detail that are difficult to find in today’s homes from this timeline. The stunning original vaulted ceiling on the main floor creates an impressive sense of space and character, while large windows fill the home with natural light. Blending historic charm with everyday comfort, this home offers spacious living areas, classic design details, and plenty of potential to make it your own. Set on a mature lot in a desirable neighborhood, it also provides a convenient location close to schools, parks, and amenities. The garage may look like a single-car space from the outside, but it can accommodate up to three vehicles or provide a generous workshop area. Just beyond the garage, the backyard features a large deck, a well-kept lawn, and plenty of garden space. Ideal for anyone drawn to heritage homes or a property with character and potential, this one-of-a-kind home is ready for its next chapter. Don’t miss your chance to own a truly distinctive property in the heart of Humboldt. (id:41462)