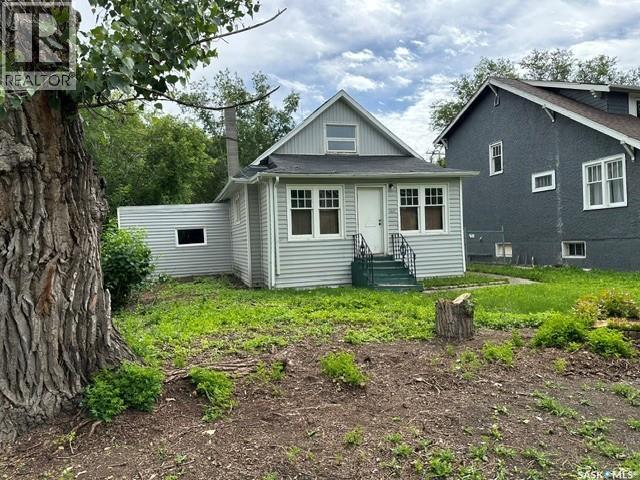
Opportunity awaits with this DOUBLE LOT offering excellent redevelopment potential! Whether you're looking for a future building site for your own home, considering an investment project, or exploring the possibility of a duplex or other redevelopment option, this property is well worth a look. Conveniently located with quick access to Lewvan Drive, the property is just minutes from the Regina General Hospital, nearby sports facilities, parks, and an outdoor swimming pool, providing easy access to a variety of amenities. The existing 1½-storey home offers just under 800 sq. ft. and could serve as a holding property while future plans are developed. A spacious front porch/sunroom welcomes you into the home, leading to the open living and dining areas. The kitchen is compact yet functional, while the main floor also features a 4-piece bathroom and one bedroom. Upstairs you'll find two additional bedrooms. The basement houses the laundry and mechanical area, with access through the attached single garage. Recent updates include five new windows installed last month, along with shingles replaced within the past year. The attached garage is best suited for storage, and the property is being marketed primarily for its outstanding land value and future redevelopment potential. With a rare double lot, convenient location, and endless possibilities, this property presents an excellent opportunity for builders, investors, or buyers looking to create something new. (id:41462)
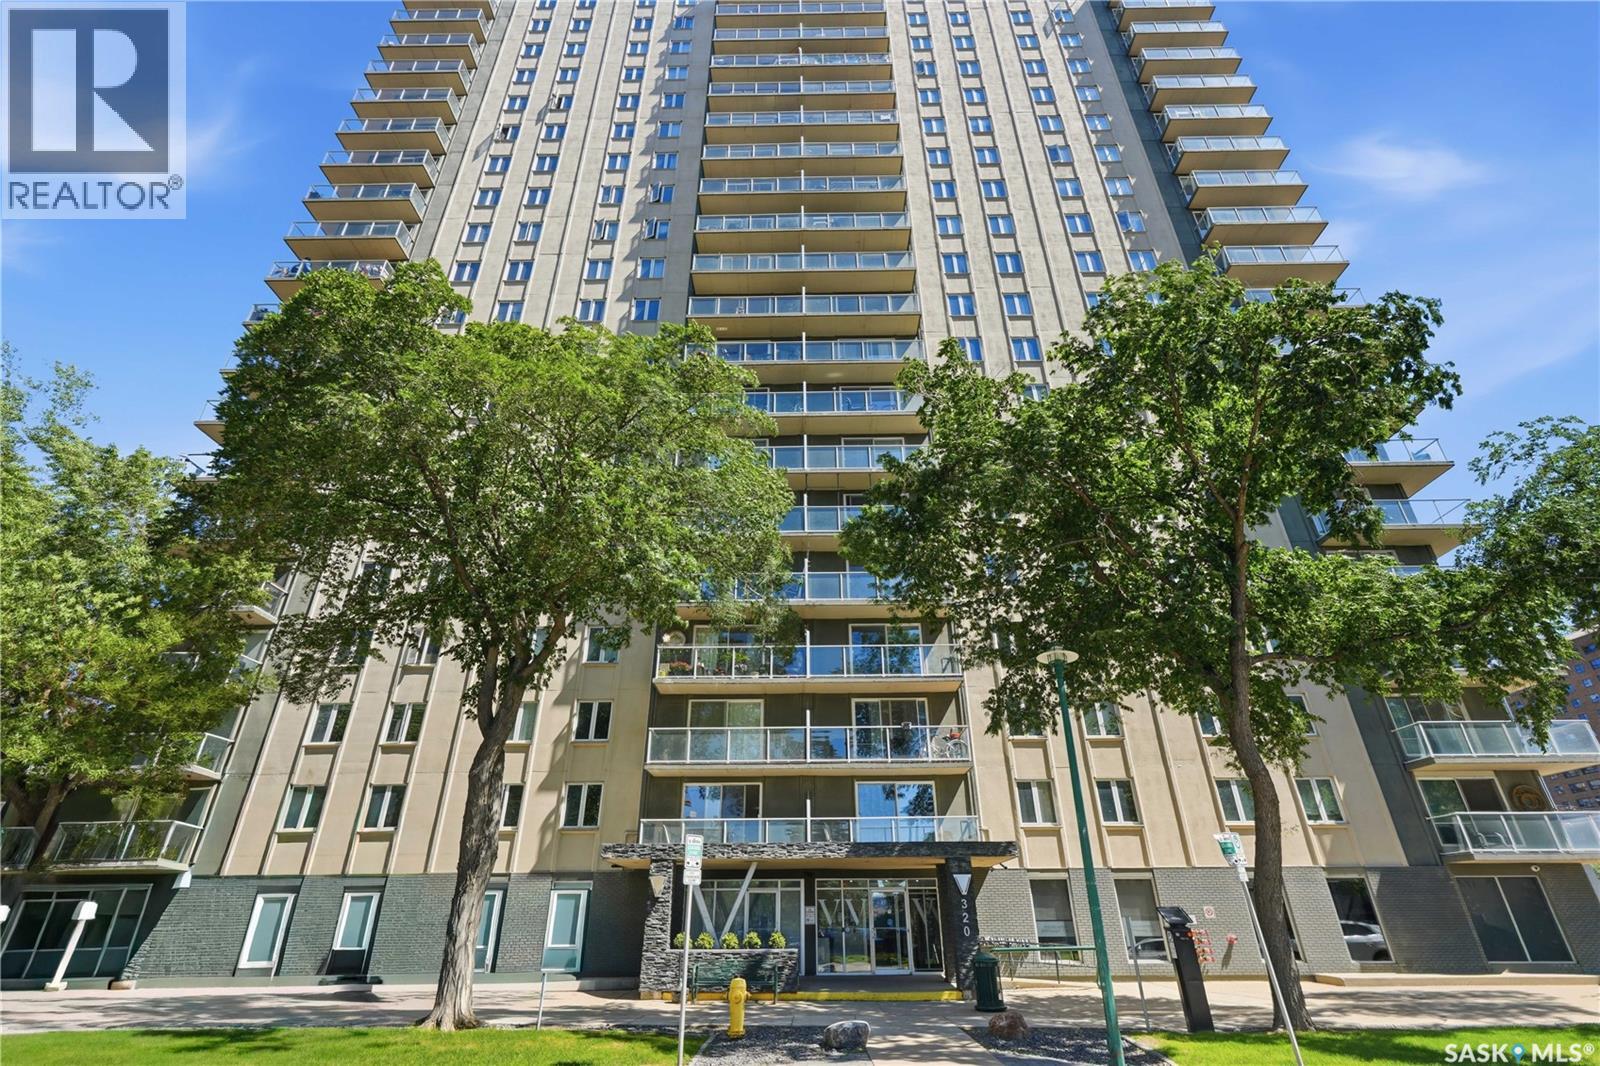
Welcome to this beautifully renovated 797 sq. ft. one-bedroom condo in the heart of downtown Saskatoon. Offering the perfect combination of space, style, and convenience, this move-in-ready home is ideally located just minutes from the University of Saskatchewan, City Hospital, the Meewasin river trails, restaurants, shopping, and all the amenities of downtown living. The bright, open-concept floor plan features maple cabinetry, granite countertops, stainless steel appliances, central air conditioning, and in-suite laundry. The spacious living and dining area provides plenty of room to entertain or relax, with patio doors leading to your private balcony. The generous bedroom offers excellent space, while the updated four-piece bathroom features modern fixtures and a tiled tub surround. This secure concrete building is known for its quiet construction and offers wheelchair accessibility, a fitness room, and is pet friendly with restrictions. One electrified surface parking stall (#36) is included. Whether you're a professional, student, first-time buyer, or investor, this spacious condo offers exceptional value in one of Saskatoon's most convenient locations. Contact your REALTOR® today to book your private showing. (id:41462)
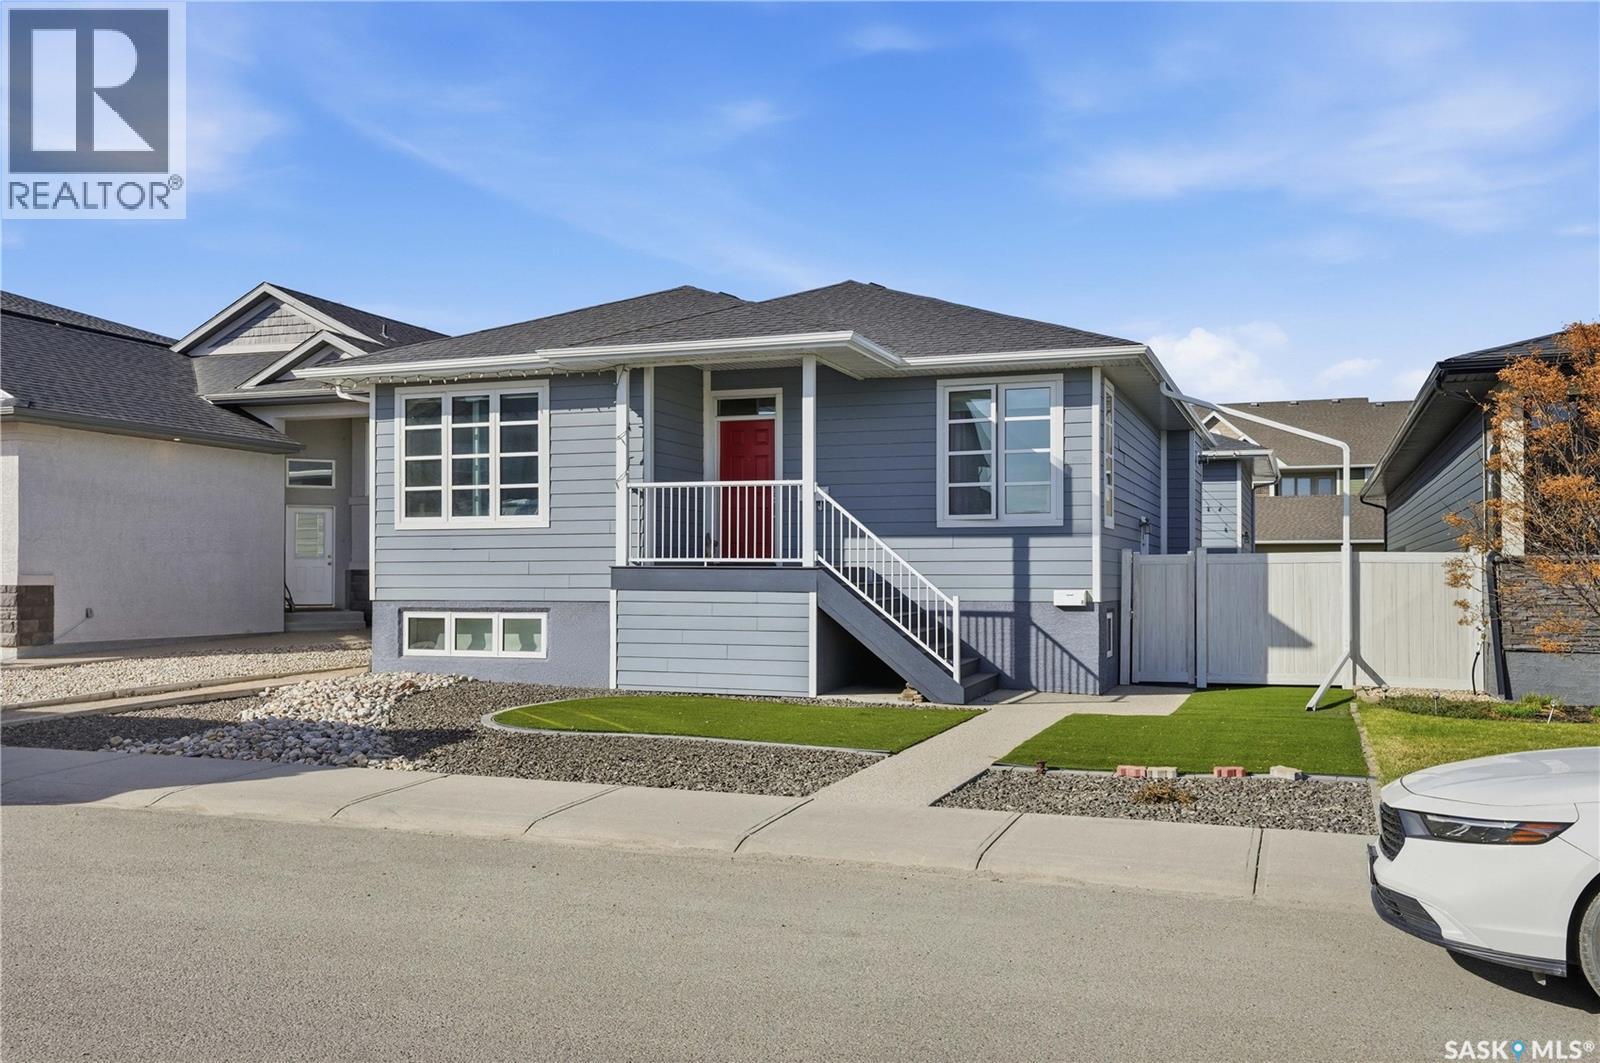
Welcome to 4202 Green Olive Way, INCOME GENERATING BASEMENT SUITE!! Discover the perfect blend of comfort and style in this stunning 2-bedroom bungalow located in the desirable community of The Greens on Gardiner. This beautifully appointed home boasts an inviting open-concept layout that seamlessly connects the living room, dining area, and modern kitchen. The main floor features two generous bedrooms, each with ample closet space and large windows that fill the home with natural light, creating a cozy atmosphere ideal for family gatherings and entertaining. Additionally, the fully developed basement includes a separate suite complete with two additional bedrooms, a full bathroom, and a private living area with in floor radiant heat. This space is perfect for guests, extended family, or as an income-generating rental option Basement suite currently rented for $1350per month. The expansive ATTACHED TRIPLE GARAGE provides ample space for vehicles and additional storage, catering to all your needs. Enjoy the beautifully landscaped yard, perfect for outdoor entertaining or relaxing with a morning coffee. Extra value items include granite counter tops throughout, hardy board siding, epoxy garage floor additional soundproofing between levels and on demand water heaters. Situated in a family-friendly neighborhood, this bungalow is conveniently located close to parks, schools, shopping, and all the amenities you desire (id:41462)
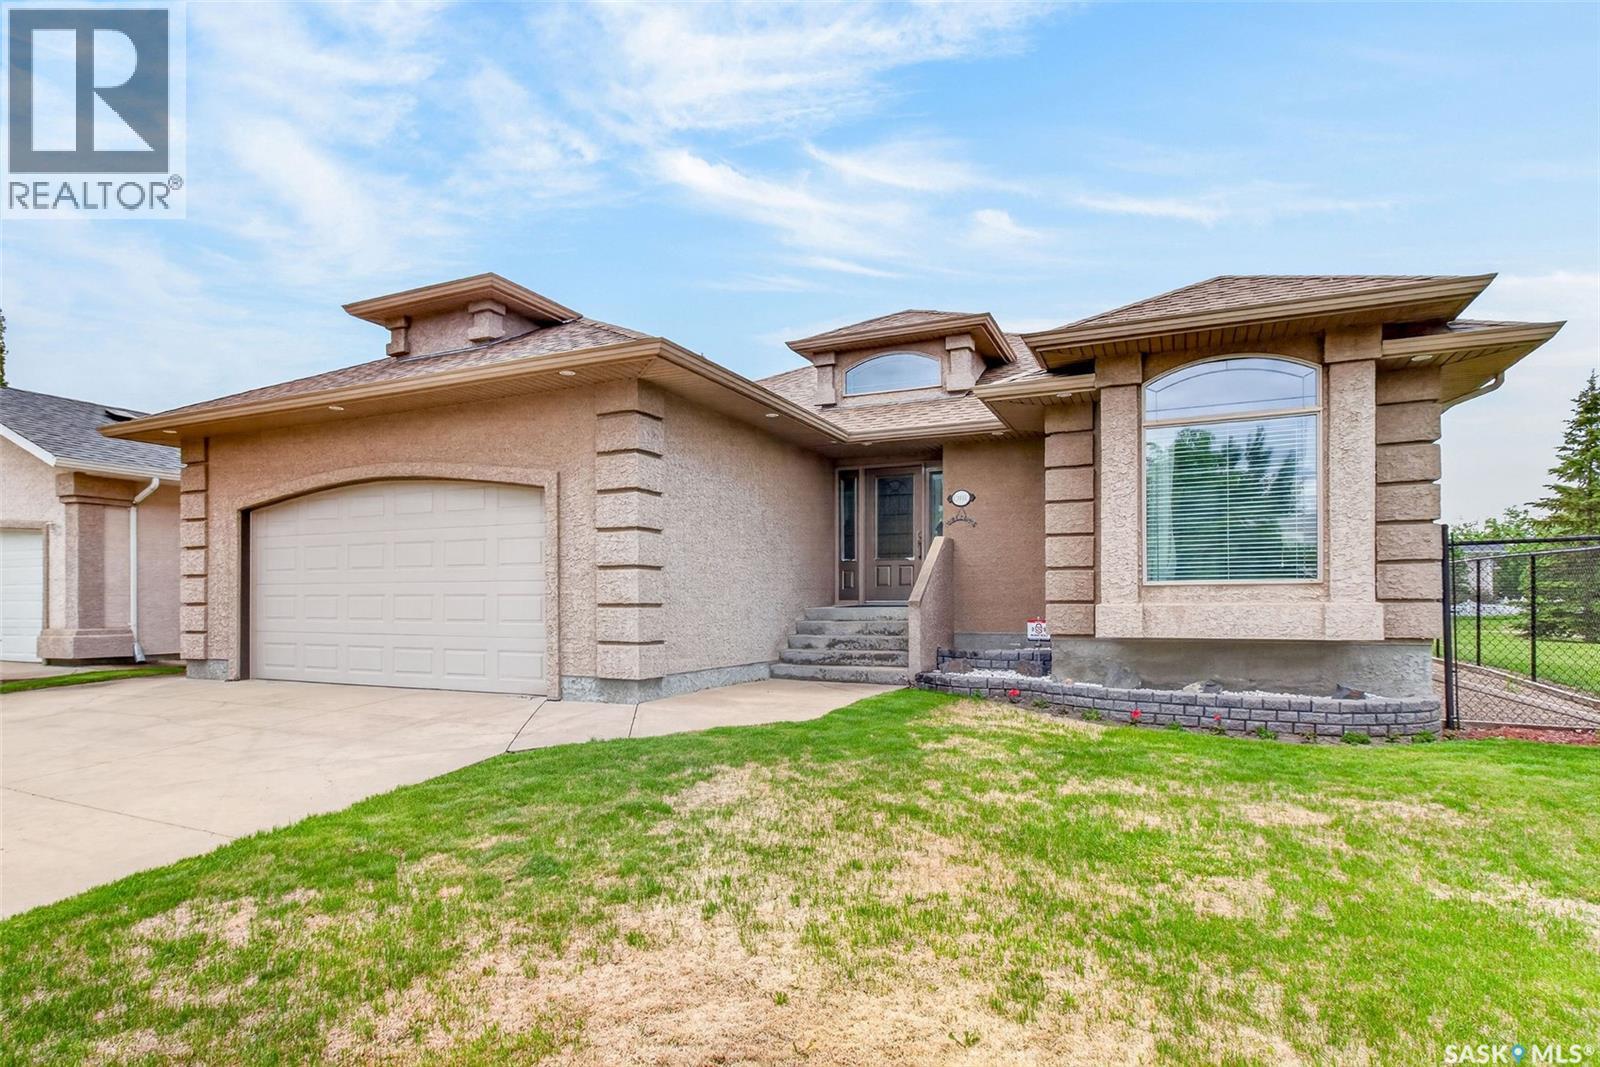
Exceptional 5 bedroom and 3 bathroom bungalow in the highly desirable Crescent Acres neighbourhood. With green space beside and behind the property and direct access to the Rotary Trail, this property offers a unique setting within walking distance to schools and parks. The main floor welcomes you with vaulted ceilings, rich hardwood flooring and an inviting living room highlighted by an electric fireplace. The spacious kitchen and dining area feature custom wood cabinetry, an island and huge windows overlooking the backyard. The primary bedroom serves as a private retreat complete with a spacious ensuite offering heated floors, a relaxing soaker tub and a stand-up shower. Two additional generously sized bedrooms, a 4 piece bathroom and a convenient main floor laundry room complete the main level. The fully developed basement offers excellent additional living space with a large family room centered around a cozy gas fireplace and a convenient wet bar. Two additional bedrooms, a 4 piece bathroom and a versatile den complete the lower level. The beautifully landscaped and fully fenced yard showcases mature trees and shrubs, a spacious deck and a charming brick patio. A double attached garage with in floor heat provides ample space for vehicles, storage and hobbies. Additional features include new shingles in 2024, some newer paint, central air conditioning, a natural gas BBQ hookup and underground sprinklers. Located in one of Prince Albert's most sought-after neighbourhoods, close to schools, parks and walking trails. Schedule a viewing today! (id:41462)
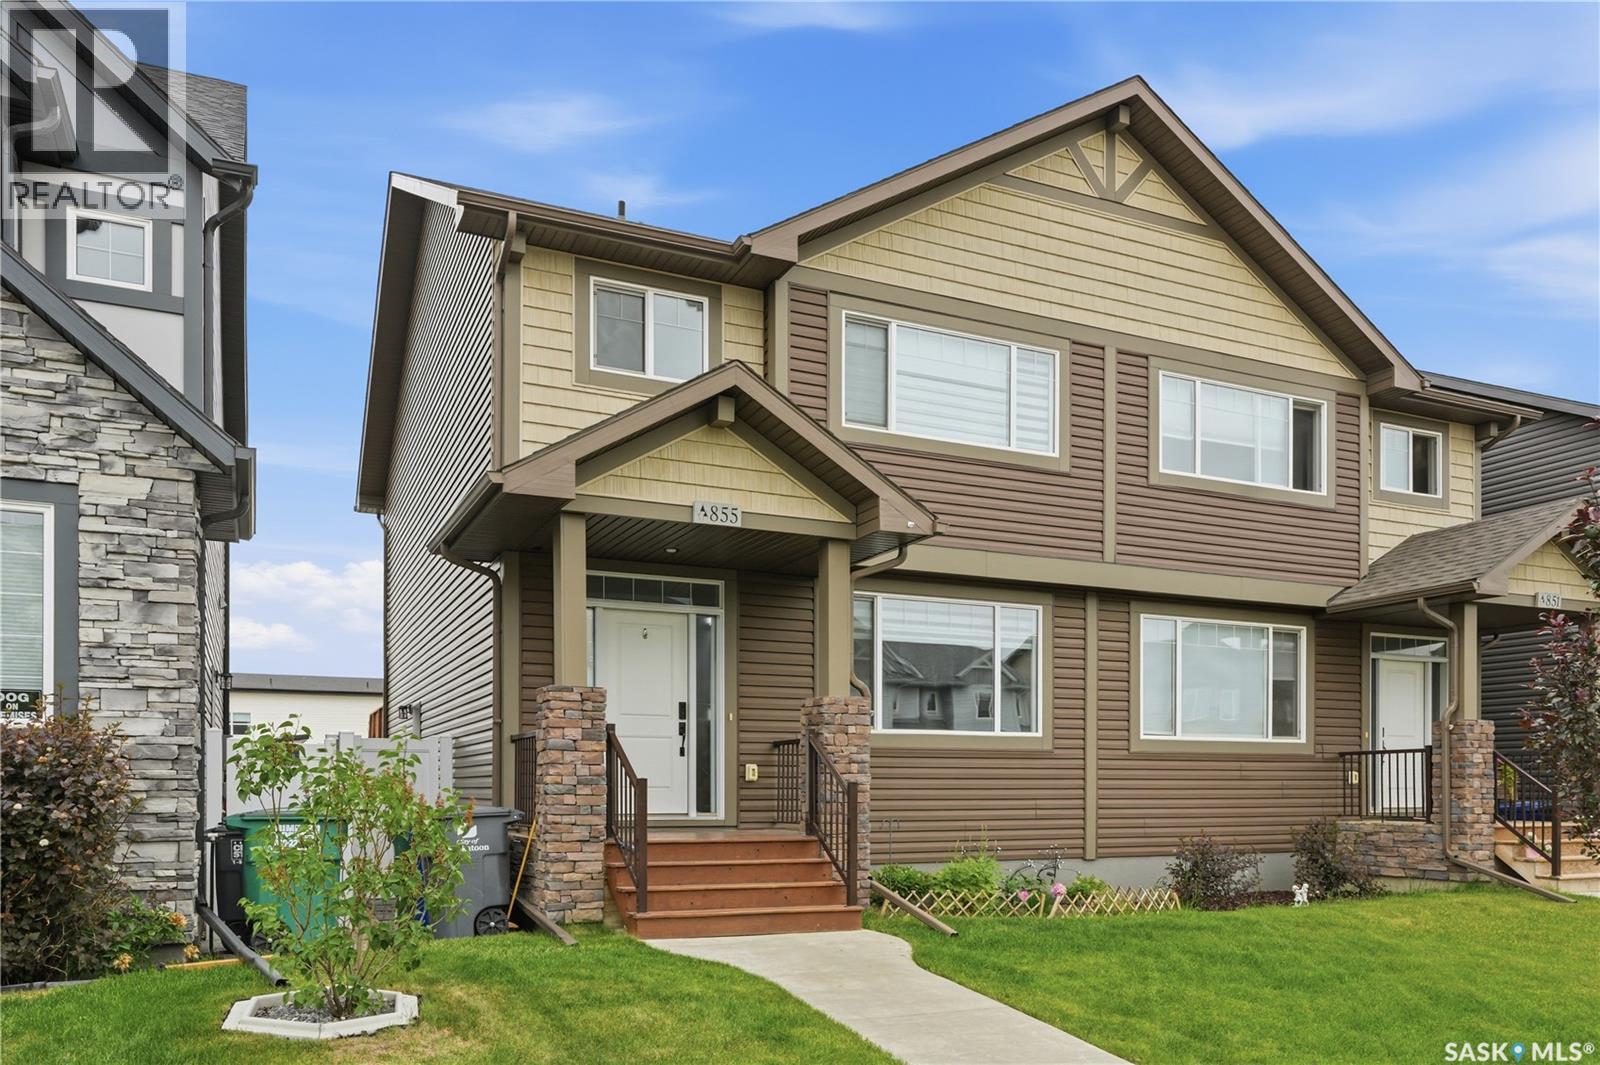
Welcome to 855 McFaull Rise, a beautifully maintained fully finished semi-detached home located in the heart of Brighton, just minutes from shopping, restaurants, parks, and all amenities. Offering 1,642 sq. ft. above grade plus a fully finished basement, this move-in ready home provides exceptional value and functional living space for today's family. The bright and open main floor features a spacious living room, dining area, stylish kitchen with a massive island and eating bar, and a convenient 2-piece bathroom. Upstairs you'll find 3 generous bedrooms, including a primary suite complete with a walk-in closet and full ensuite, as well as an additional full bathroom and second-floor laundry. The fully developed basement adds even more living space with a large family room, an additional bedroom, a full bathroom, and the added benefit of a separate entrance. Outside, enjoy the convenience of a 20' x 20' detached double garage and a low-maintenance deck, perfect for relaxing or entertaining. Immediate possession is available, making this home ideal for buyers looking for a quick move. Don't miss this fantastic opportunity to own in one of Saskatoon's most desirable neighbourhoods. Call your REALTOR® today to book your private showing! (id:41462)
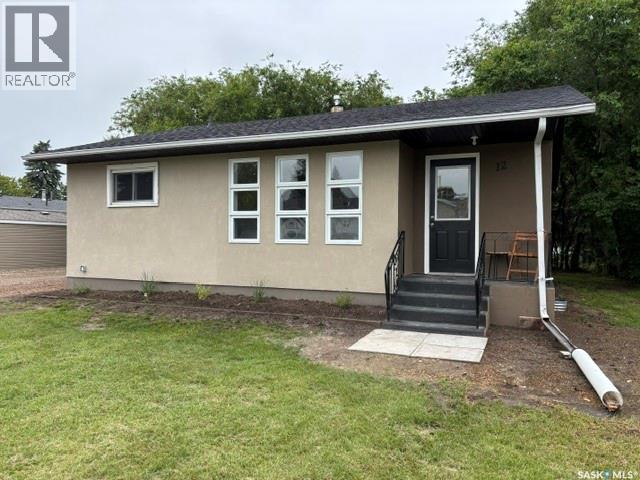
Welcome to 12 Roberts Street in the welcoming community of Redvers, a beautifully renovated home where modern upgrades meet timeless comfort. Built in 1962, this property has undergone an impressive top-to-bottom transformation, offering exceptional value and true peace of mind for its next owner. Nearly every aspect of the home has been thoughtfully updated with quality workmanship and attention to detail. Extensive upgrades include: • New shingles (2024) • Weep tile & plumbing upgrades (2024) • Windows replaced (2023) • Window wells (2025) • Acrylic stucco exterior (2026) • New soffit & fascia (2026) • Exterior back door (2026) • Professional landscaping (2026) Interior renovations include: • New ceilings & drywall • New flooring throughout • Fresh primer & paint • Updated lighting & pot lights • New electrical receptacles & covers • Updated cupboards, backsplash, sink faucet • New fridge & microwave • New baseboards & casings Bathroom upgrades include: • New bathtub • Ceramic tile surround • New vanity & medicine cabinet • Updated lighting for a bright, modern finish Basement improvements include: • Newly framed bedroom with upgraded wiring • New carpet tile flooring • Suspended ceiling • Updated heat ducts • Renovated laundry & utility rooms • New washer & dryer • Fresh stairwell flooring & paint This home is ideal for first-time buyers, downsizers, or investors looking for a turnkey opportunity. The well-designed kitchen offers ample cupboard space and storage, while the stylish bathroom delivers a clean, contemporary feel. Every detail of this home reflects thoughtful planning and quality craftsmanship. It’s warm, inviting, and truly move-in ready. If you’re searching for a beautifully updated home in Redvers, this one deserves your attention. Book your showing today, this is a property you’ll want to see in person. (id:41462)
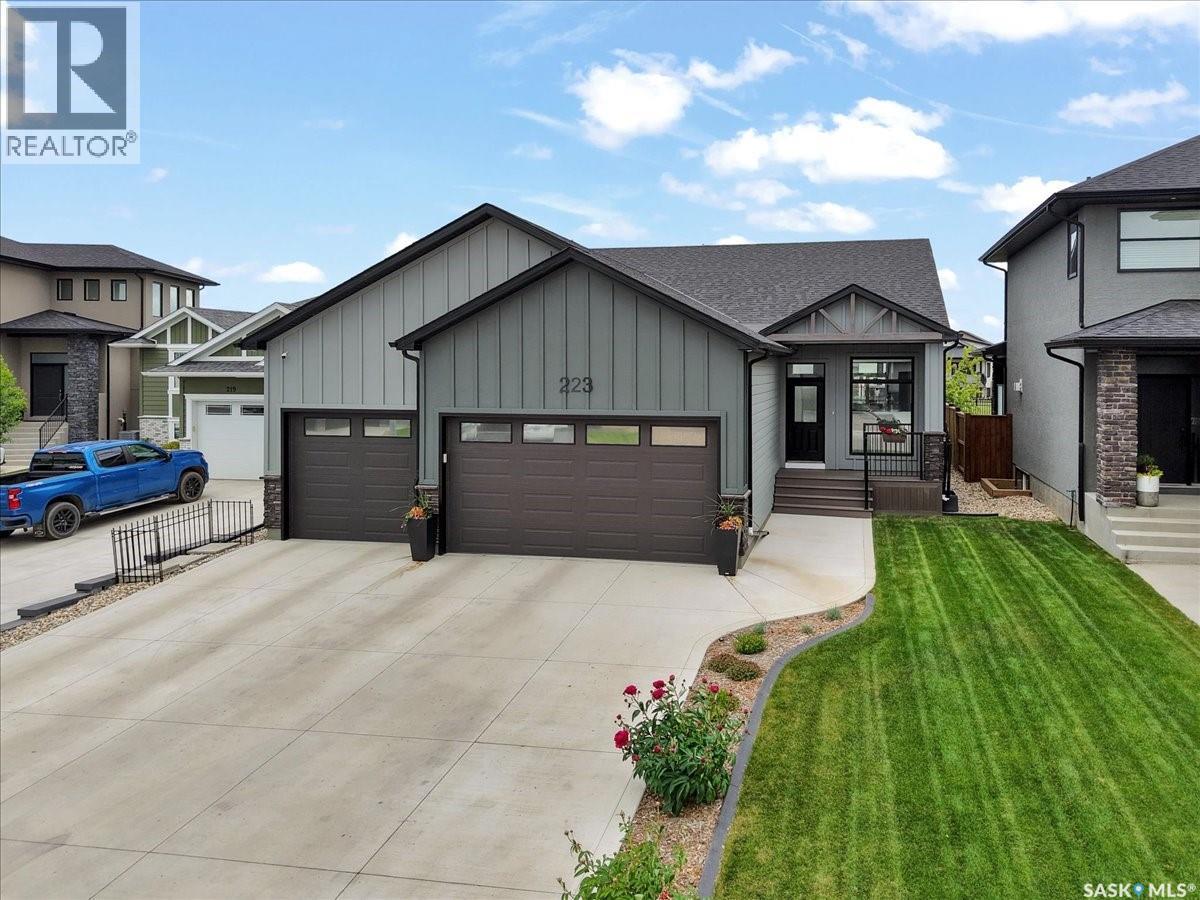
Welcome to this exceptional 1,740 sq. ft. Northridge-built executive bungalow, ideally situated in Rosewood and backing directly onto the picturesque parkway greenspace. Offering outstanding curb appeal with a triple attached garage, triple concrete driveway, and front walkway, this home combines luxury, comfort, and thoughtful design. The bright open-concept floor plan is enhanced by impressive 10-foot ceilings, 8-foot interior doors, and extended transom windows that flood the home with natural light. At the heart of the home is a stunning kitchen featuring custom cabinetry, a built-in range hood, and an oversized island with an eating bar and additional storage, creating the perfect space for entertaining and everyday living. The spacious living and dining areas enjoy beautiful views of the greenspace, while the private den, complete with double French doors and large windows, provides an ideal home office or flex space. A large mudroom with a custom bench connects seamlessly to the walk-through pantry and kitchen, while the main floor also offers convenient laundry, abundant storage, a generous secondary bedroom, and a full four-piece bathroom. The impressive primary suite is a private retreat featuring transom windows, direct access to its own secluded deck, a walk-in closet, and a luxurious ensuite with custom tile flooring, a tiled shower with bench seating and glass enclosure, and a separate water closet. The fully developed lower level boasts 9-foot ceilings and offers two additional oversized bedrooms with walk-in closets, a dedicated office, a massive recreation area, and ample storage space. Two rear decks provide multiple outdoor living options, allowing you to enjoy the beautifully landscaped yard and tranquil park views. Built to a high standard of energy efficiency and showcasing quality craftsmanship throughout, this remarkable home offers executive living in one of Rosewood's most desirable locations. (id:41462)
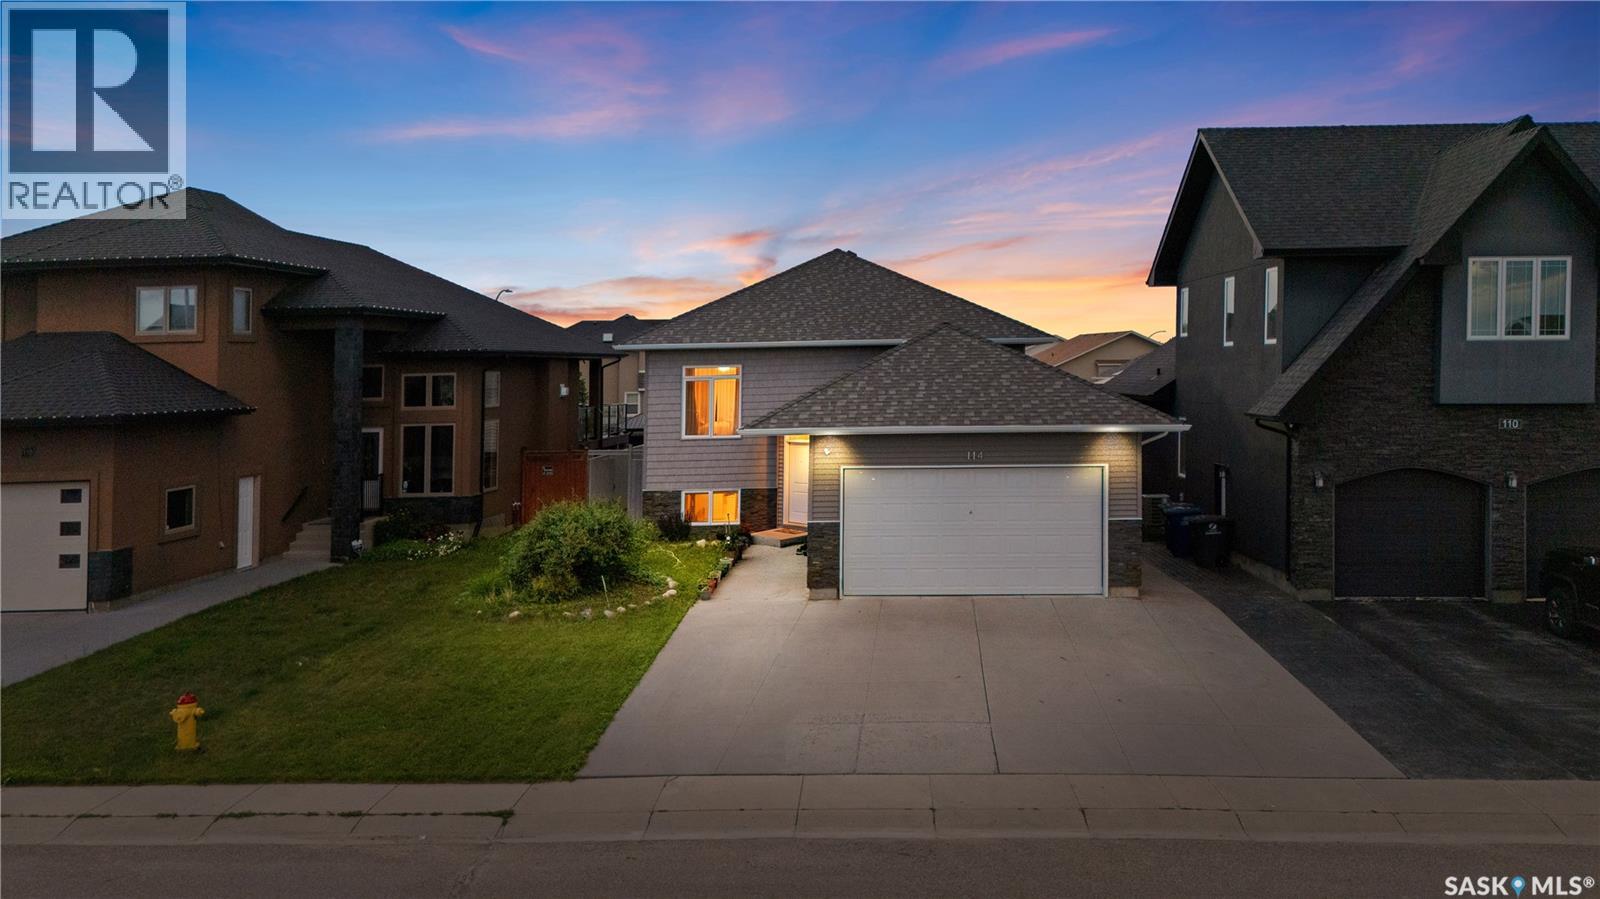
Welcome to this beautifully maintained bi-level home in the highly desirable Rosewood neighbourhood! Designed for comfortable family living and excellent income potential, this home features a legal 2-bedroom basement suite with in-floor heating, making it an ideal opportunity for homeowners and investors alike. The bright and spacious main floor welcomes you with an impressive 10 ft ceiling in the living room, creating an open and airy feel. The modern kitchen is finished with granite countertops, ample cabinetry, Stainless Steel appliances and spacious dining area. The primary bedroom offers a private 4-piece ensuite and large walk in closet, while two additional bedrooms and another full 4-piece bathroom complete the main level. With no carpet throughout the home and a fully functional central vacuum system, this home is both stylish and easy to maintain. The owner's side of the basement includes a comfortable family/bonus room, providing additional living space for relaxing, entertaining, or a children's play area. The legal 2-bedroom basement suite is thoughtfully designed with in-floor heating for year-round comfort, offering an excellent mortgage helper or private accommodation for extended family. Tenant is on month to month tenancy with $1400 monthly rent and ready to assume tenancy after sale if new owner wants to continue. Tenant pays for power and gas separately and there are separate meters for each. Outside, enjoy a double attached garage and a beautifully maintained backyard featuring a thriving vegetable garden. Conveniently located close to parks, schools, shopping, and with quick access to Circle Drive, this move-in-ready home offers the perfect combination of comfort, convenience, and investment potential. Don't miss the opportunity to make this exceptional Rosewood property your new home! Call/Text me or your Realtor for viewing. Form 917 in effect. All offers will be presented to seller at 6pm on Sunday, July 12th. As per the Seller’s direction, all offers will be presented on 07/12/2026 6:00PM. (id:41462)
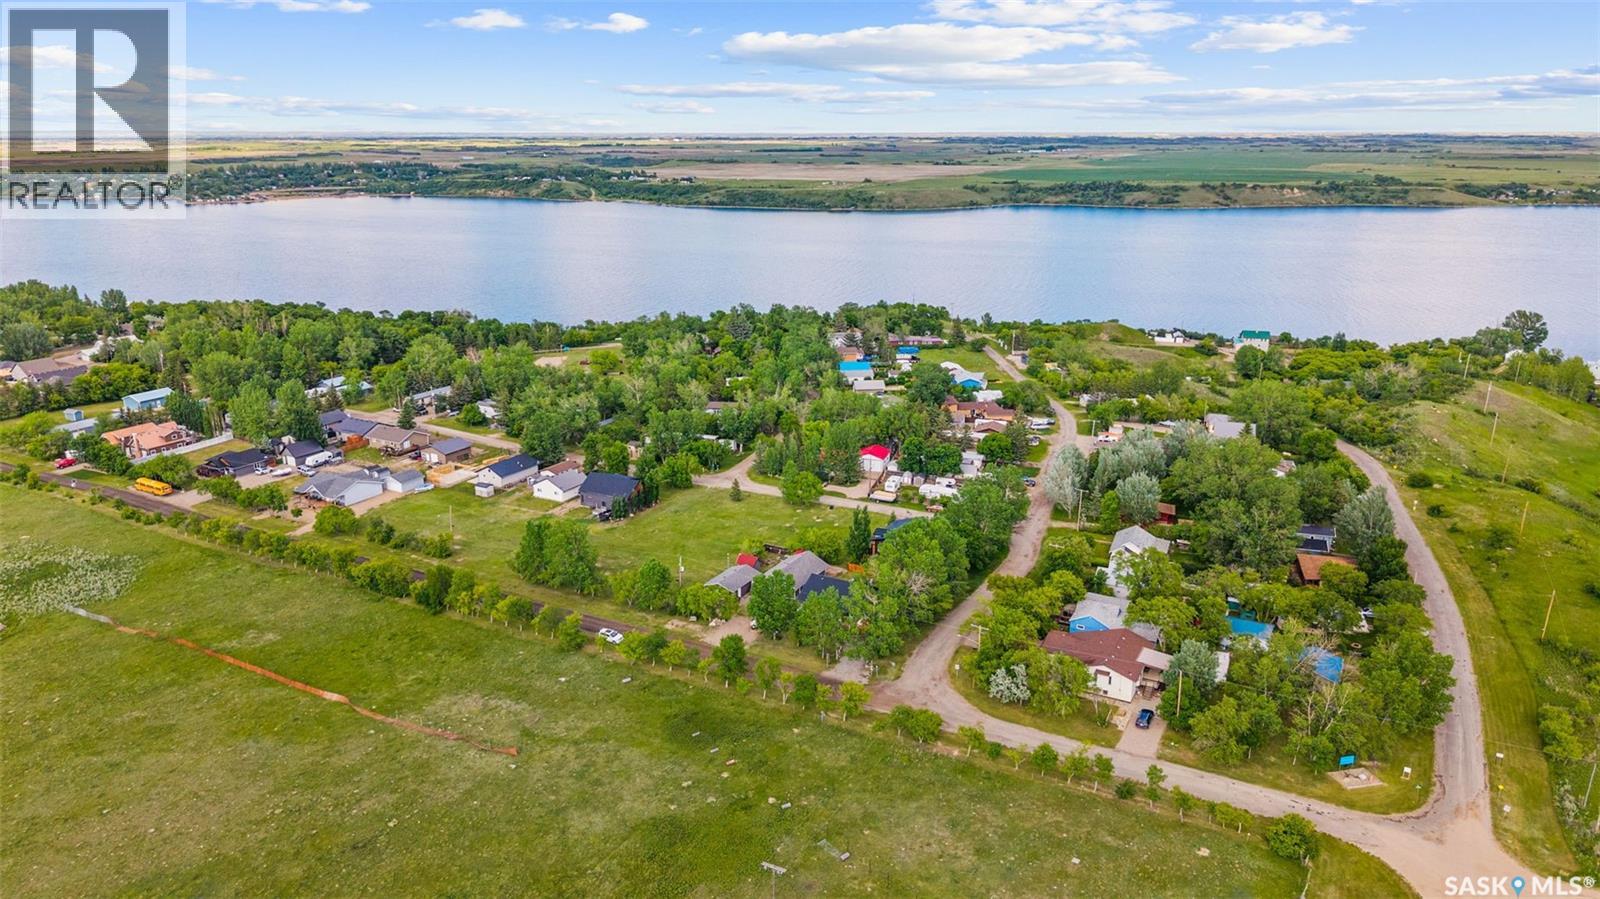
Nestled in the peaceful resort community of Grandview Beach, this charming 1,088 sq. ft. bungalow offers the perfect blend of comfort, simplicity, and small-town living. Built in 2011, the home features 3 bedrooms, 1 bathroom, and a warm, neutral interior that creates an inviting space to relax and unwind. The open-concept layout is bright and functional, while large windows capture views of the surrounding prairie landscape. Situated across from farmer's fields, you'll enjoy beautiful sunsets, open skies, and a sense of privacy that is increasingly hard to find. Outside, the oversized single (20’ wide x 32’ deep) detached garage is insulated and provides plenty of space for parking, storage, hobbies, or a workshop. Whether you're looking for a year-round residence, a peaceful retreat, or a place to enjoy a slower pace of life, this property offers incredible value in a welcoming lakeside community. Located approximately one hour from Regina, residents enjoy the benefits of quiet resort living while remaining within commuting distance of city amenities. School bus service is available to Holdfast, making this an excellent option for families, retirees, or anyone seeking a little more space and serenity. (id:41462)
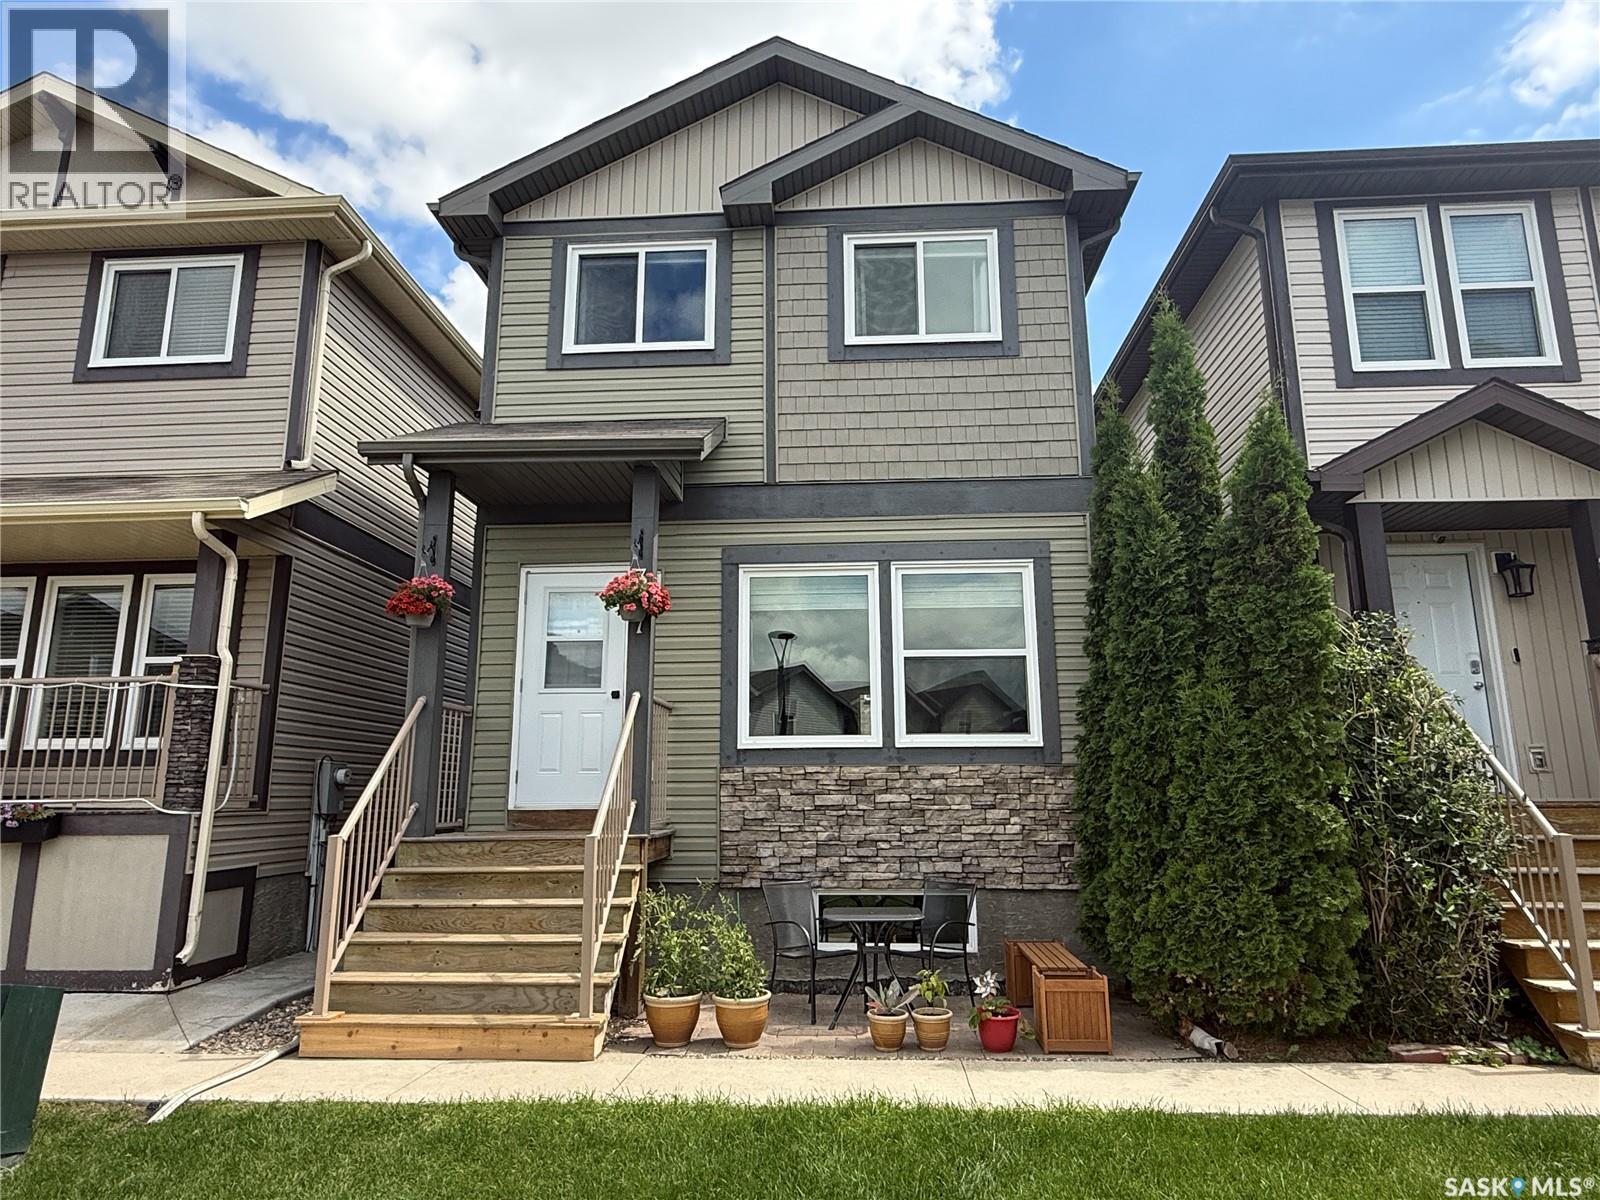
Fantastic 2-storey home in Hampton Village! Welcome to 307-810 Hampton Circle Saskatoon, Perfect for a growing family, the main offers a large living room, 2 piece bathroom, and open Kitchen & dining space. The kitchen features granite countertops, maple cabinets, an island & pantry for extra storage, and windows overlooking the yard. The East facing yard has small grass space a deck perfect for relaxing. Enjoy three bedrooms and 2 full bathrooms on the 2nd floor, the spacious primary features a walk in closet & 4 piece ensuite. Basement has potential for an extra bathroom, and living space once finished framing in place. Condo fees are only $90 a month and include snow removal, allowing you to move in and enjoy! 2 car detached garage, central air conditioning, NG hook up for bbq & dryer, updates include exterior doors, new overhead door. Small garden shed stays. Close to schools, parks, and all amenities! (id:41462)
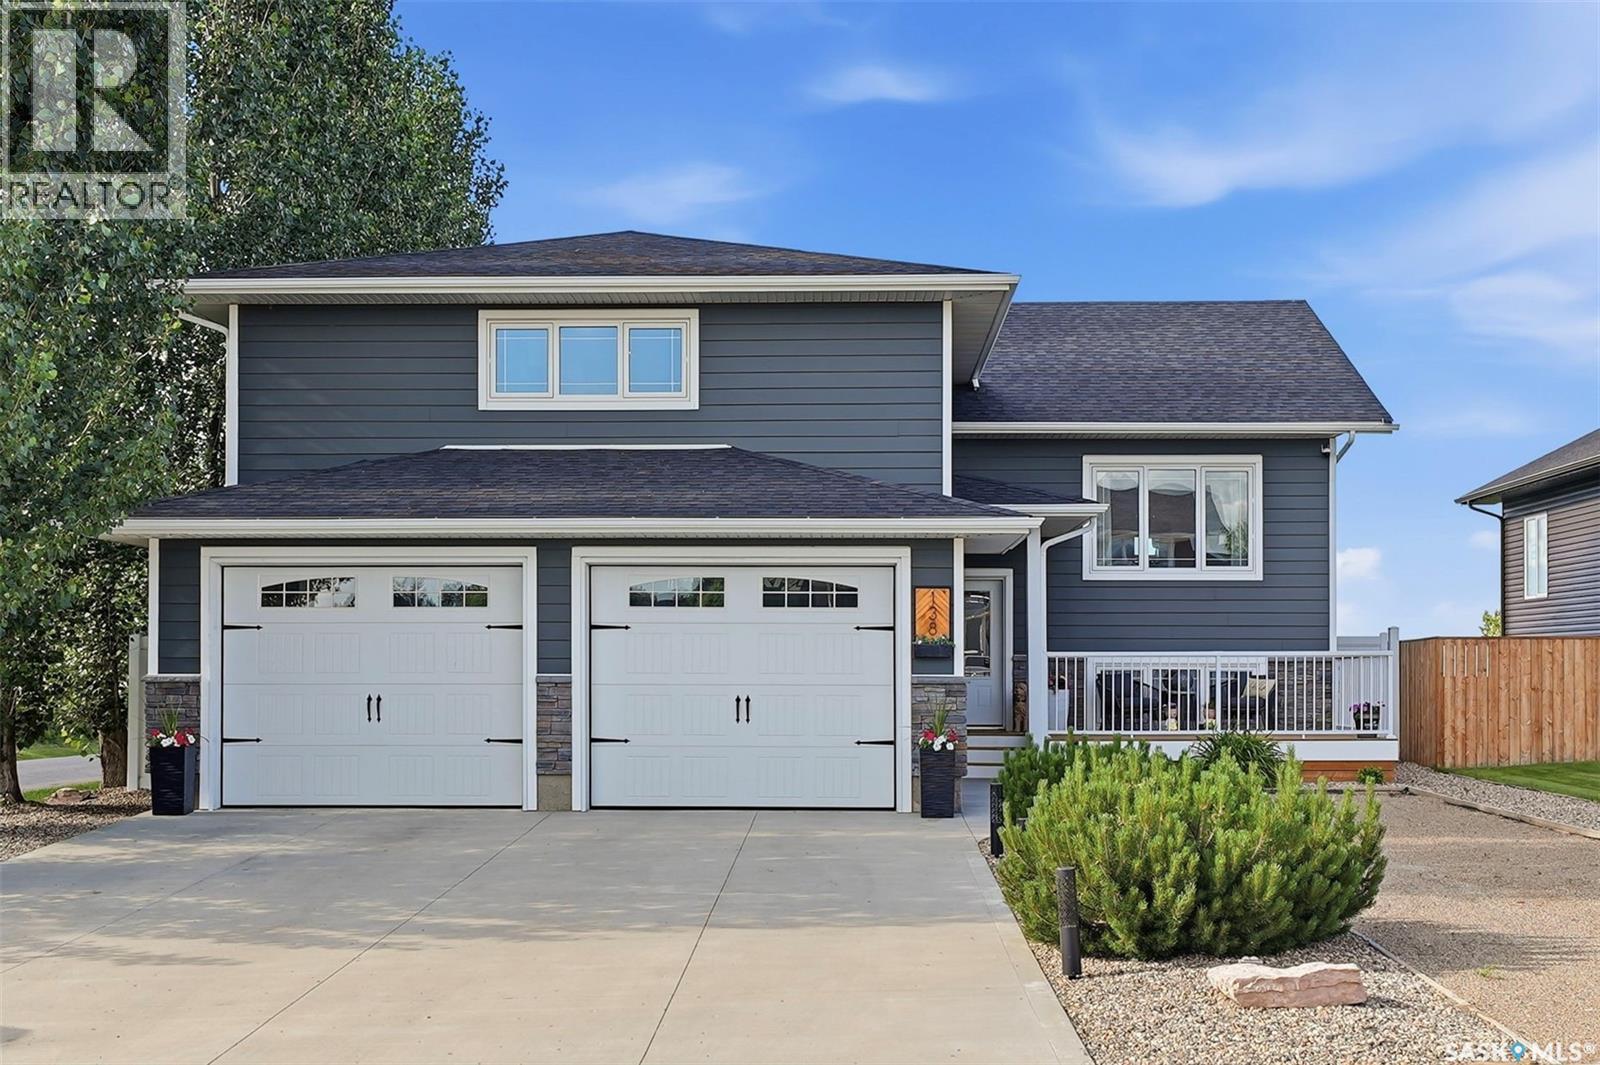
Experience the perfect balance of small-town living with easy access to city conveniences in this immaculate, fully developed modified bi-level located in the welcoming community of Vanscoy, just 25 km southwest of Saskatoon and minutes from Pike Lake Provincial Park. Offering 6 bedrooms, 3 bathrooms, and a heated double attached garage, this spacious home is ideal for growing families. Situated on a beautifully landscaped private corner lot with excellent curb appeal, vinyl fencing, and RV parking, this property is designed for both comfort and functionality. The bright main floor features a spacious front living room with a cozy electric fireplace, an open-concept kitchen and dining area, and convenient main floor laundry. The well-appointed kitchen offers a large island with seating, tile backsplash, freshly painted cabinetry, stainless steel appliances, and a corner pantry. Patio doors off the dining area lead to a large deck overlooking the private backyard, creating the perfect space for outdoor entertaining. The main floor also includes three generously sized bedrooms and a 4-piece bathroom. The private second-level primary suite features a spacious walk-in closet and a 4-piece ensuite, creating the perfect retreat. The fully finished basement adds two additional bedrooms, a 4-piece bathroom, a large recreation room complete with an impressive wet bar, ample storage, and a utility room. The insulated and heated double attached garage is fully equipped with built-in shelving, making it an ideal workspace or hobby area. Located within walking distance of Vanscoy School (K–8) and the community park, this exceptional home comes complete with all appliances, central air conditioning, an air exchanger, a wet bar, and all of the blinds. Move-in ready and meticulously maintained, this is an outstanding opportunity to enjoy spacious family living in a fantastic community. Some Attached shelving units in the garage not included. Curtains/drapes not included. (id:41462)
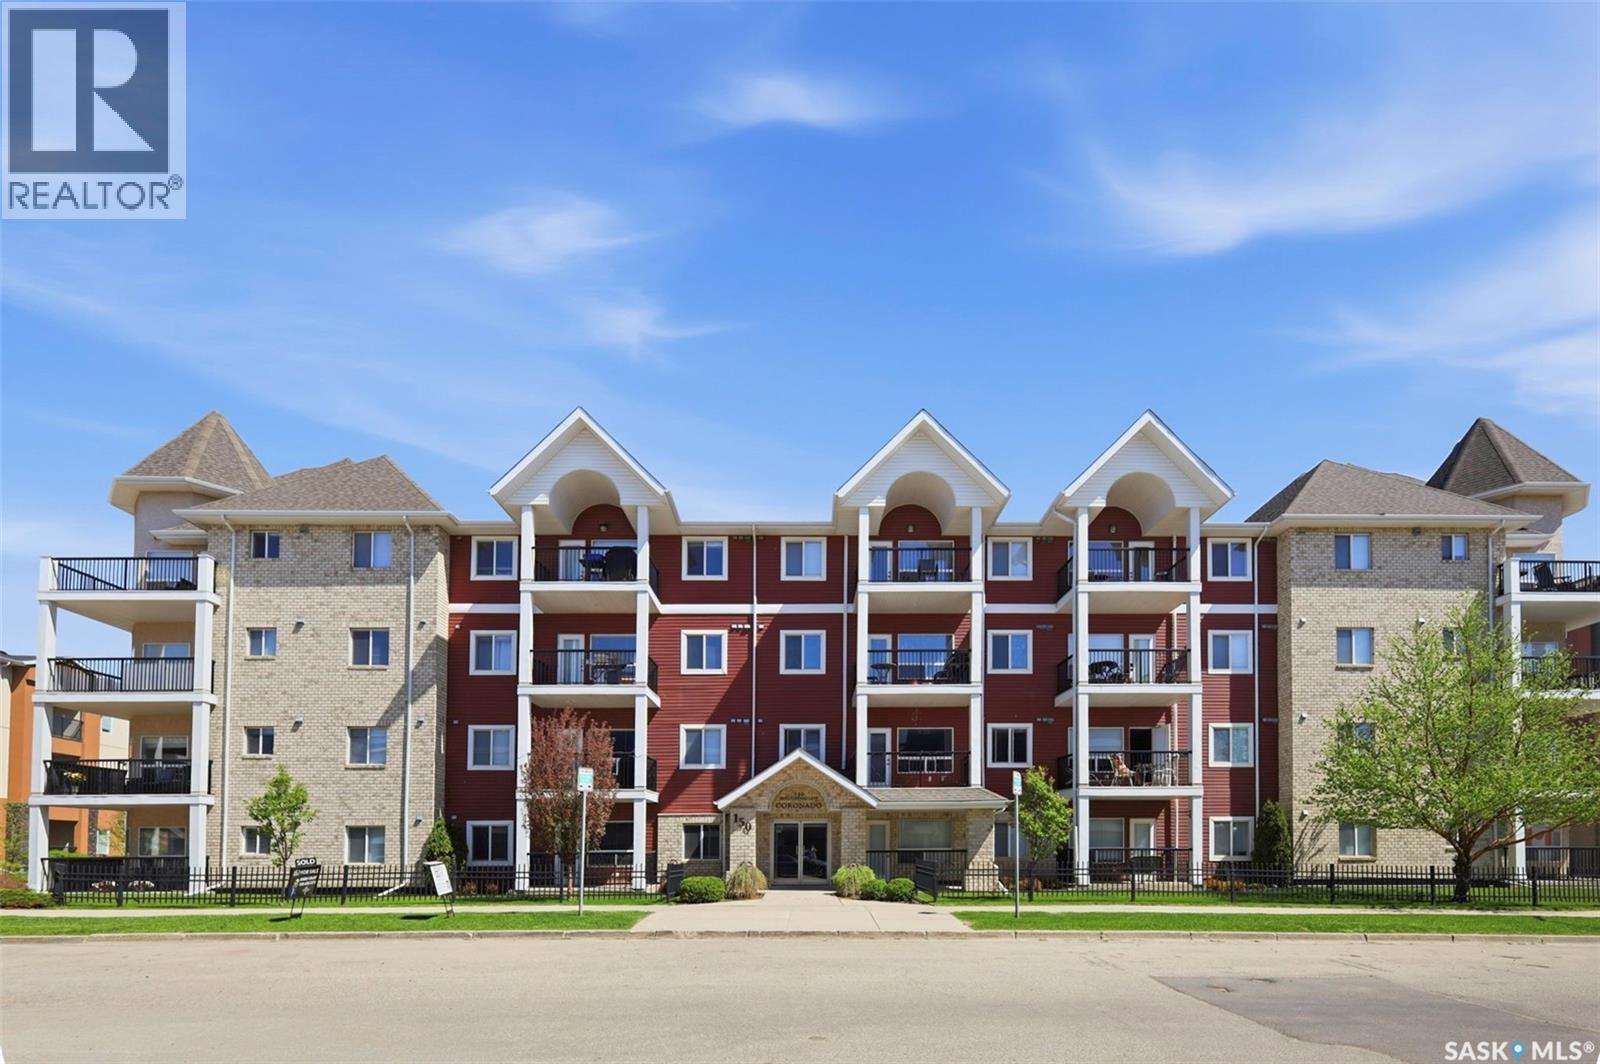
Welcome to #120 – 150 Pawlychenko Lane, located in the highly sought after Lakewood neighbourhood. This beautifully maintained main floor condo offers 850 sqft (builder’s plans indicate 896 sqft) of thoughtfully designed living space, featuring 2 bedrooms, 2 bathrooms, and the rare bonus of 2 heated underground parking stalls along with 2 private storage units conveniently located directly in front of the parking spaces. The bright U-shaped kitchen features white cabinetry, granite countertops, a pantry, and an eat-up bar, flowing seamlessly into the dining area and spacious living room. Large south facing windows fill the space with natural light, while the garden door leads to a private patio complete with a natural gas BBQ hookup is perfect for relaxing and enjoy that southern sun. The well designed split bedroom floor plan offers added privacy. The primary bedroom includes two large double closets and a 3-piece ensuite bathroom. The second bedroom is generously sized and ideally situated across from the main 4-piece bathroom. A spacious laundry room with additional storage completes the layout. This condo has been freshly repainted and includes central air conditioning, fridge, stove, microwave hood fan (vented outside), dishwasher, washer, and dryer. Residents of this well managed building enjoy an excellent selection of amenities including a fitness centre, recreation room, guest suite, wheelchair accessibility, two elevators, and ample visitor parking. Ideally located close to restaurants, grocery stores, coffee shops, banks, golf courses, civic centre, public transit, walking trails, and many other everyday amenities. Condo fees of $465/month include heat, water, sewer, lawn care, snow removal, exterior maintenance, garbage, reserve fund contributions, common area maintenance, and common insurance. Please note: no pets allowed. Contact your Realtor today to schedule your private showing. (id:41462)