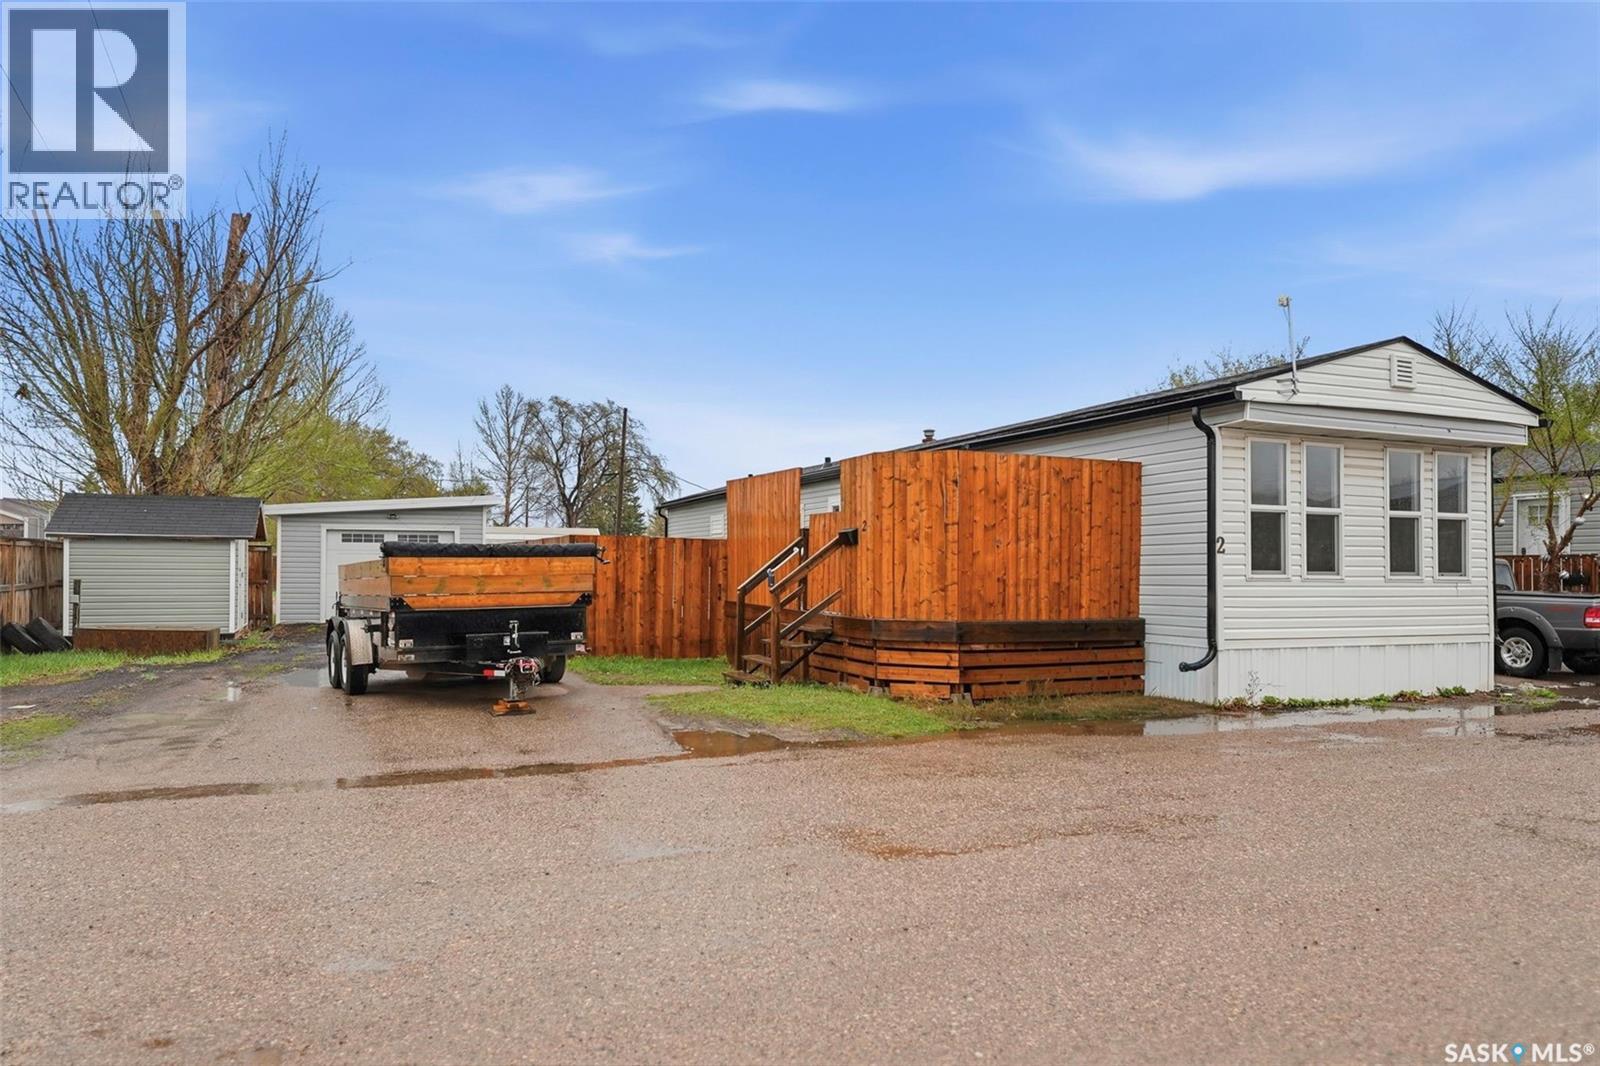
Welcome to this beautifully remodelled, move-in ready home in the highly sought-after and safe community of Forest Grove. Offering almost 1,000 square feet of stylish living space, this 3-bedroom home features a stunning fully remodelled 4-piece bathroom and combines modern upgrades with everyday comfort in an unbeatable location close to the University of Saskatchewan, shopping, bus routes, and all amenities. Step inside to an inviting open-concept floor plan featuring brand new vinyl plank flooring throughout, updated countertops, a stunning farm-style sink with waterfall faucet package, and a brand new stainless steel 3-appliance kitchen package. The home also includes a Samsung washer and dryer combo for added convenience. Major updates provide peace of mind, including newer PVC windows, newer shingles, central air conditioning, and extensive renovations throughout the entire home. Outside, enjoy the large enclosed deck—perfect for relaxing or entertaining—as well as a new shed & fully insulated garage complete with two remote openers. Situated on a spacious rectangular lot, this property offers exceptional value with lot fees that include property taxes, water, sewer, garbage removal, and snow removal. Don’t miss your chance to own this beautifully updated home in one of Saskatoon’s most desirable neighbourhoods! (id:41462)
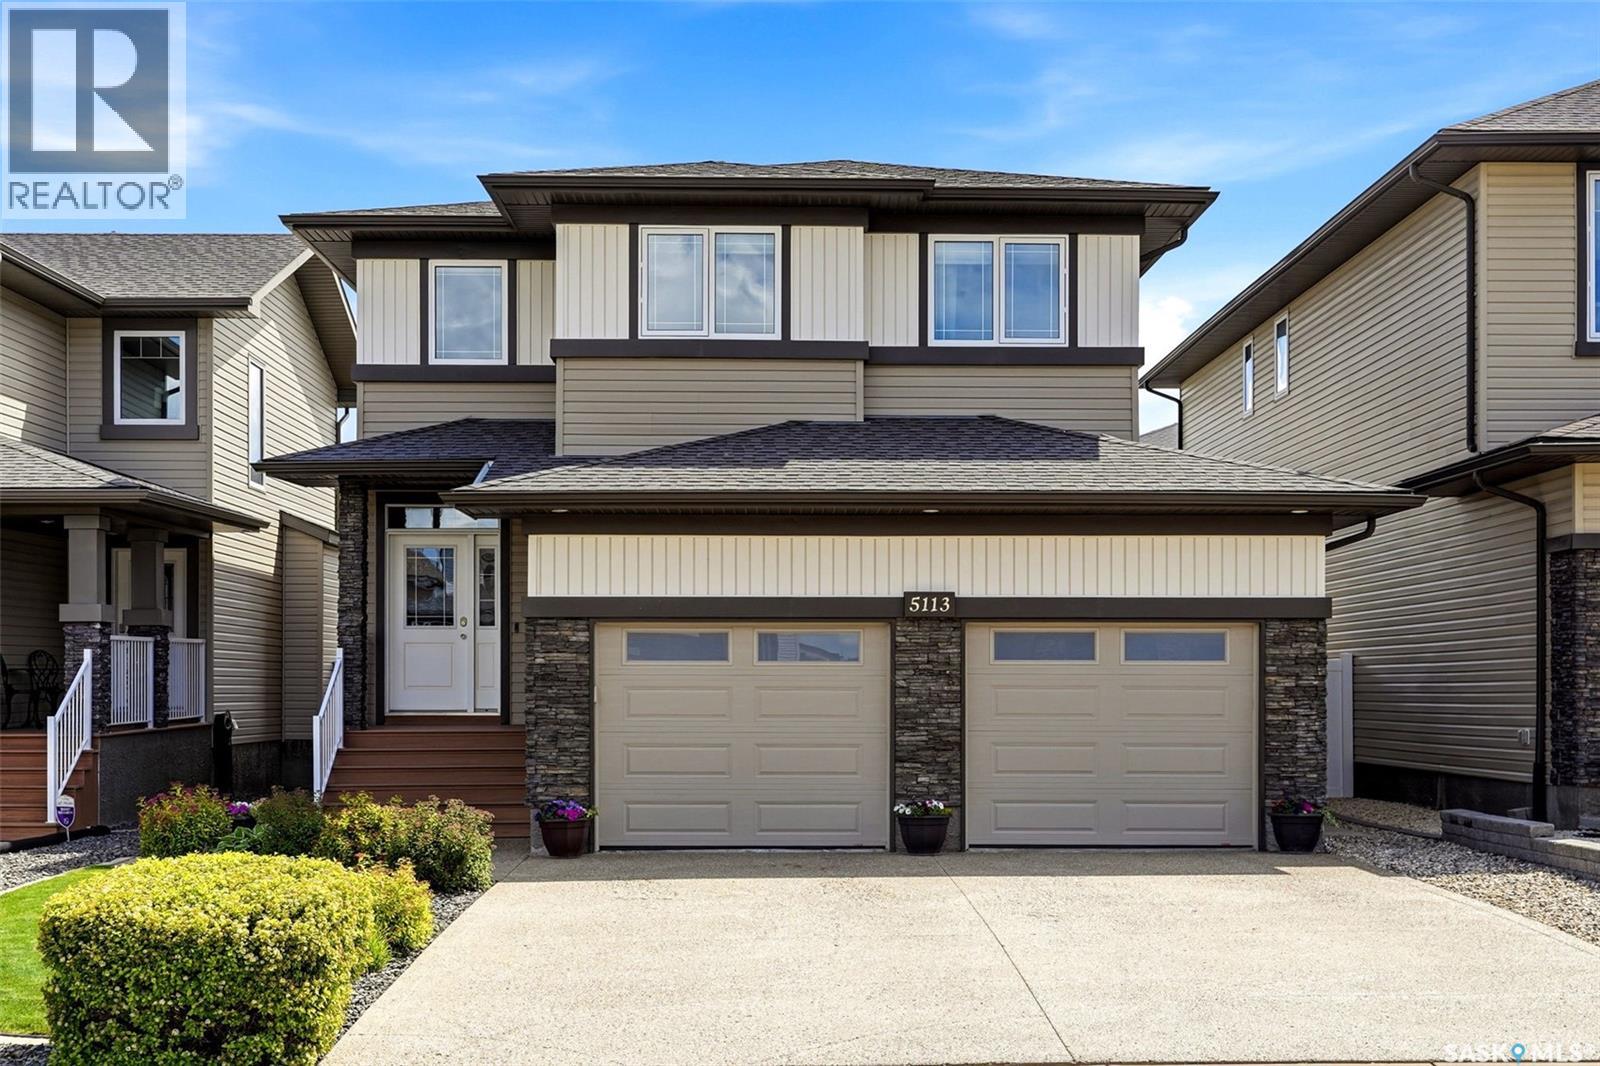
Welcome to this move in ready 1750 sq ft two storey located on a quiet crescent in Harbour Landing. This home sits on a fully landscaped and fenced yard, plus a 24'x24' heated and insulated garage. The main level is designed with 9' ceilings, entry includes foyer which opens to a functional kitchen including an eat up island, stainless steel appliances, quartz countertops, large pantry and an adjacent dining area with direct access to south facing back yard. Living room with electric fireplace, large window and two piece bath complete the main level. Second level includes three bedrooms, four piece bath and laundry. Primary bedroom with walk in closet, and three piece ensuite with double sinks and quartz counter tops. Fully finished basement includes rec-room, three piece bath and bedroom with egress window. Backyard is finished with PVC fencing, natural gas bbq connection and natural gas bib on the composite deck plus a concrete stamped patio. As per the Seller’s direction, all offers will be presented on 07/08/2026 1:00PM. (id:41462)
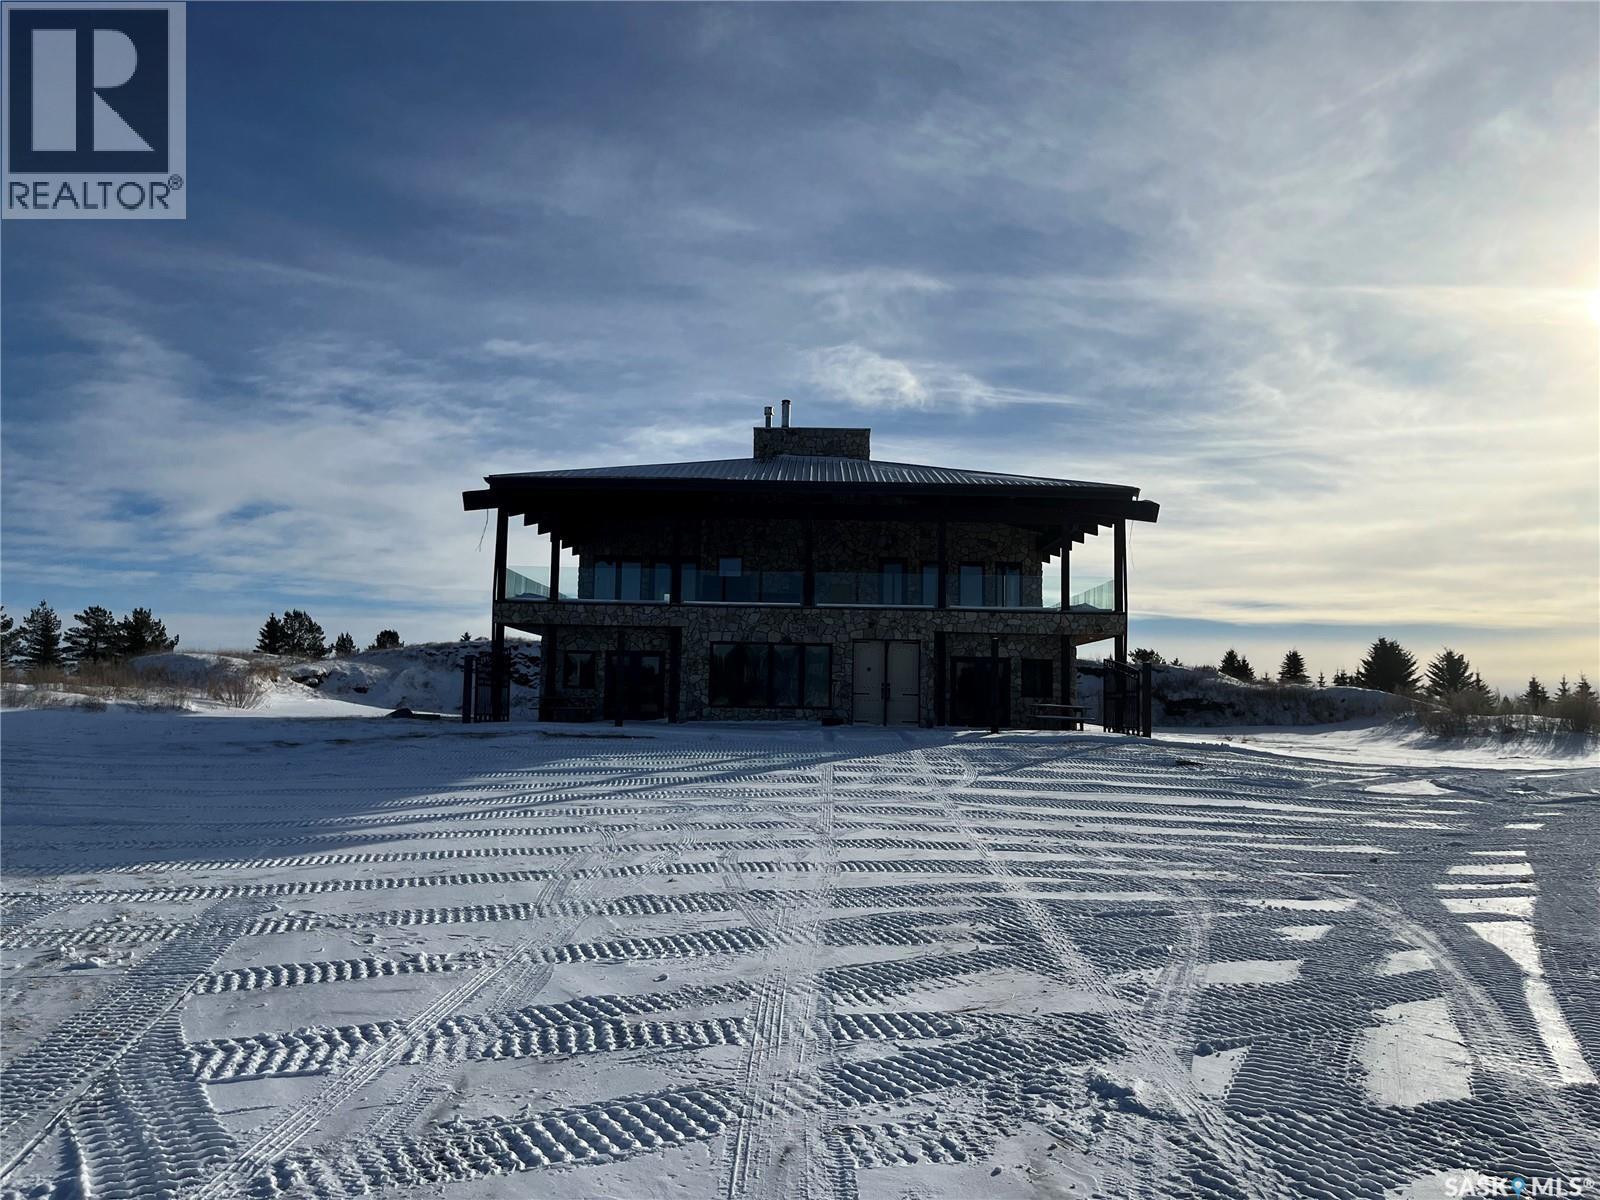
Acreage within 30-35 minutes from Regina 3 klms south of Regina Beach. High end acreage with 4000 Sq ft 2 storey home on quarter section of land, quiet and serene. Numerous features including spacious living spaces two kitchens, 4 bathrooms, fireplaces, bright open concept, indoor pool and hot tub, two laundry areas, infloor heat, heated garage with two overhead doors one on each end, considerable space, wrap around deck on 2nd level etc. Heated shop/airplane hanger 53’x36’8” cement floor, radiant heat, 46’ overhead door, adjoining equipment storage 52’ x 53’. Landing strip. Full quarter fenced tree sheltered property. Well built property with unique quality construction throughout. (id:41462)
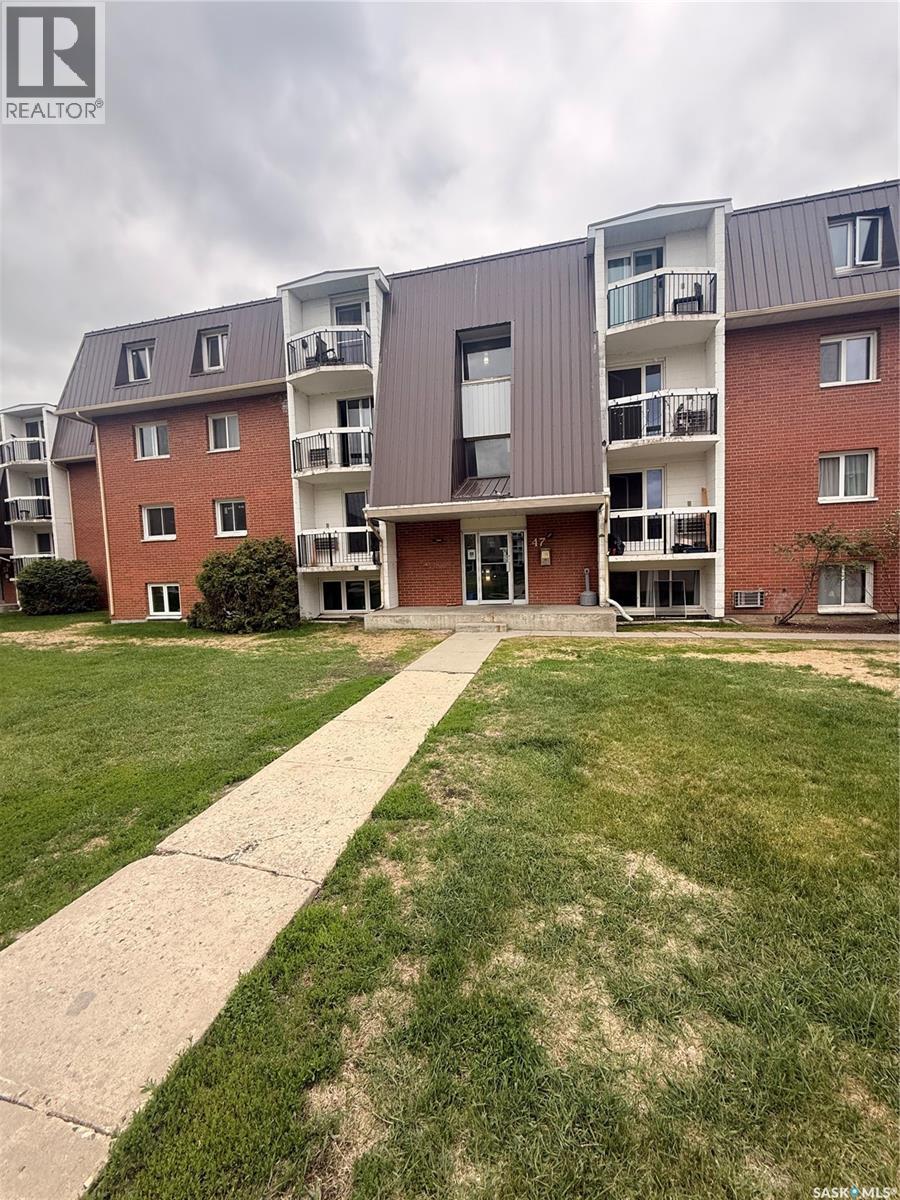
Affordable and well-located condo in the desirable Hillsdale neighbourhood of Regina! This 1-bedroom, 1-bathroom unit offers approximately 771 sq ft of comfortable living space. The functional layout features a bright living room, separate dining area, galley-style kitchen, spacious bedroom and a 4-piece bathroom. Step out onto the private balcony and enjoy fresh air and natural light. This unit includes one surface parking stall and appliances including fridge and stove. Condo fees are only $420.44/month! Located close to the University of Regina, shopping, transit, parks, and many south Regina amenities, making it an excellent option for first-time buyers, students, or investors looking for an affordable property in a convenient location. (id:41462)
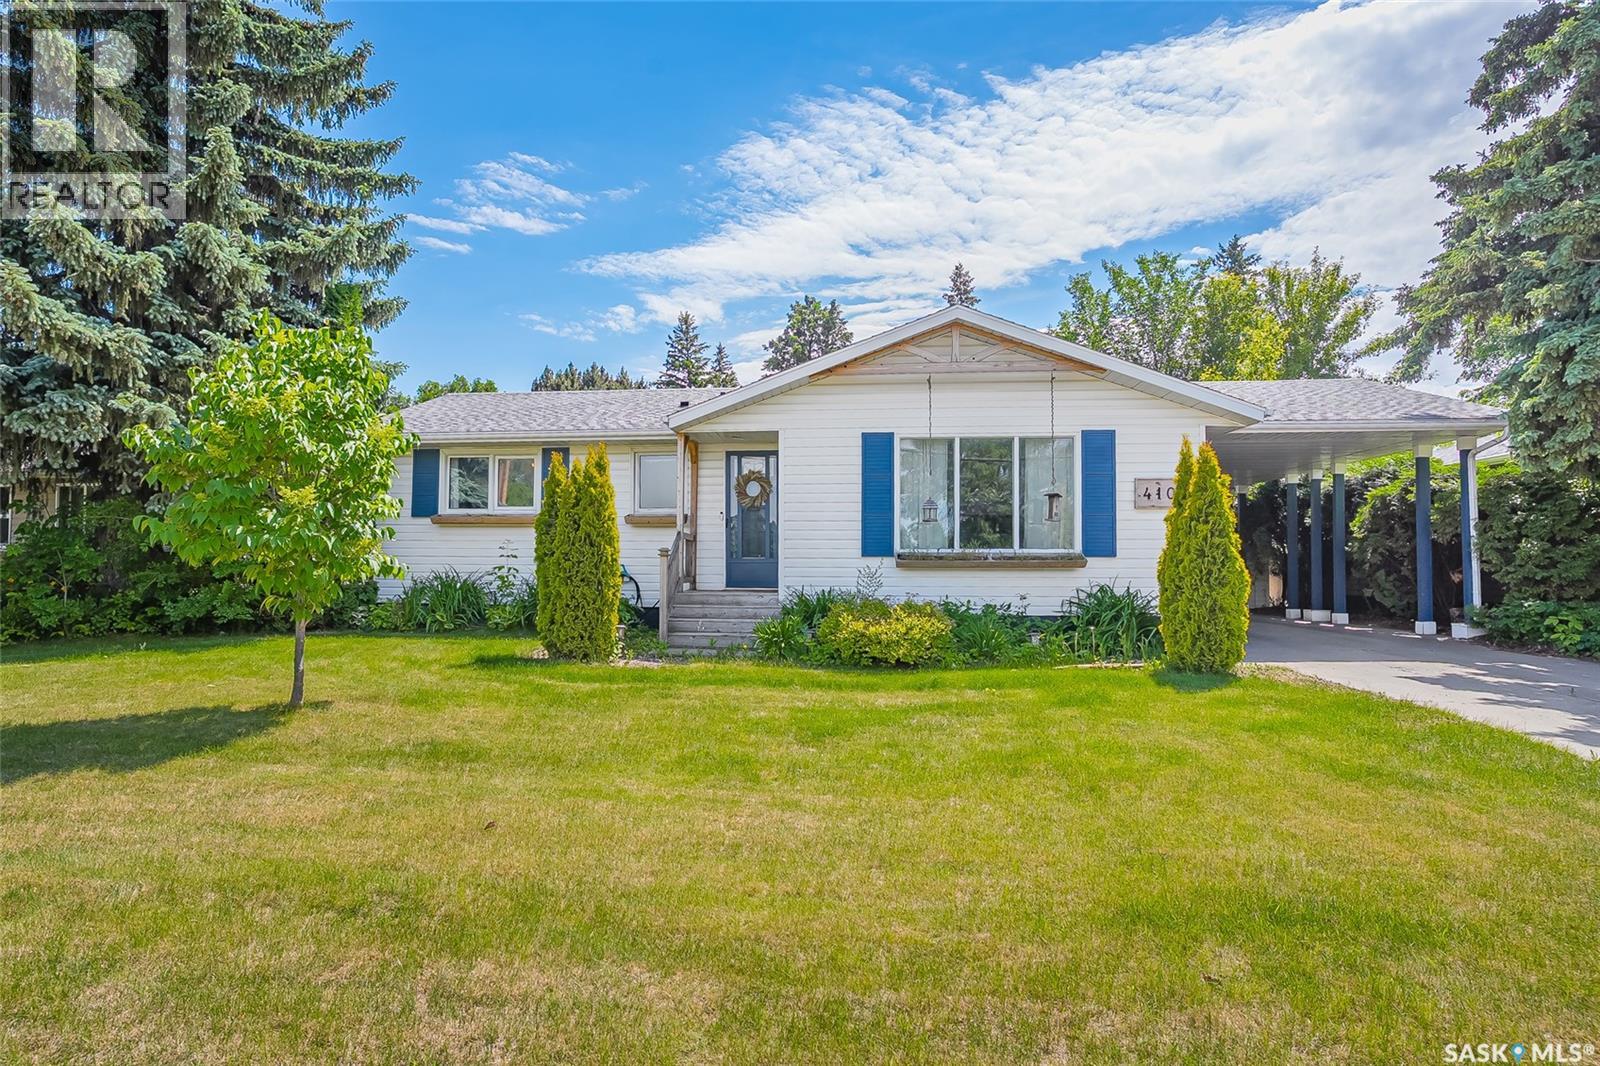
If you are looking for a great family home in Warman, this 1148 sqft bungalow has great locations to schools, parks, shopping and more. Located across the street from Warman Community Middle School, 1 block from RJ Gidluck Park, 1 block from the Warman Home Centre Communiplex and 1 block from the Co-op grocery store, this home offers a perfect location for the entire family. This home also features a 10'x 12' covered deck that leads down to a lower patio with fire pit. Inside you will find 3+1 bedrooms, 3 bathrooms, 9' ceiling on the main floor and a newly developed basement that boasts a family room, bedroom, laundry room, 3 piece bath and spacious storage/furnace room and don't forget about the heated double attached. (id:41462)
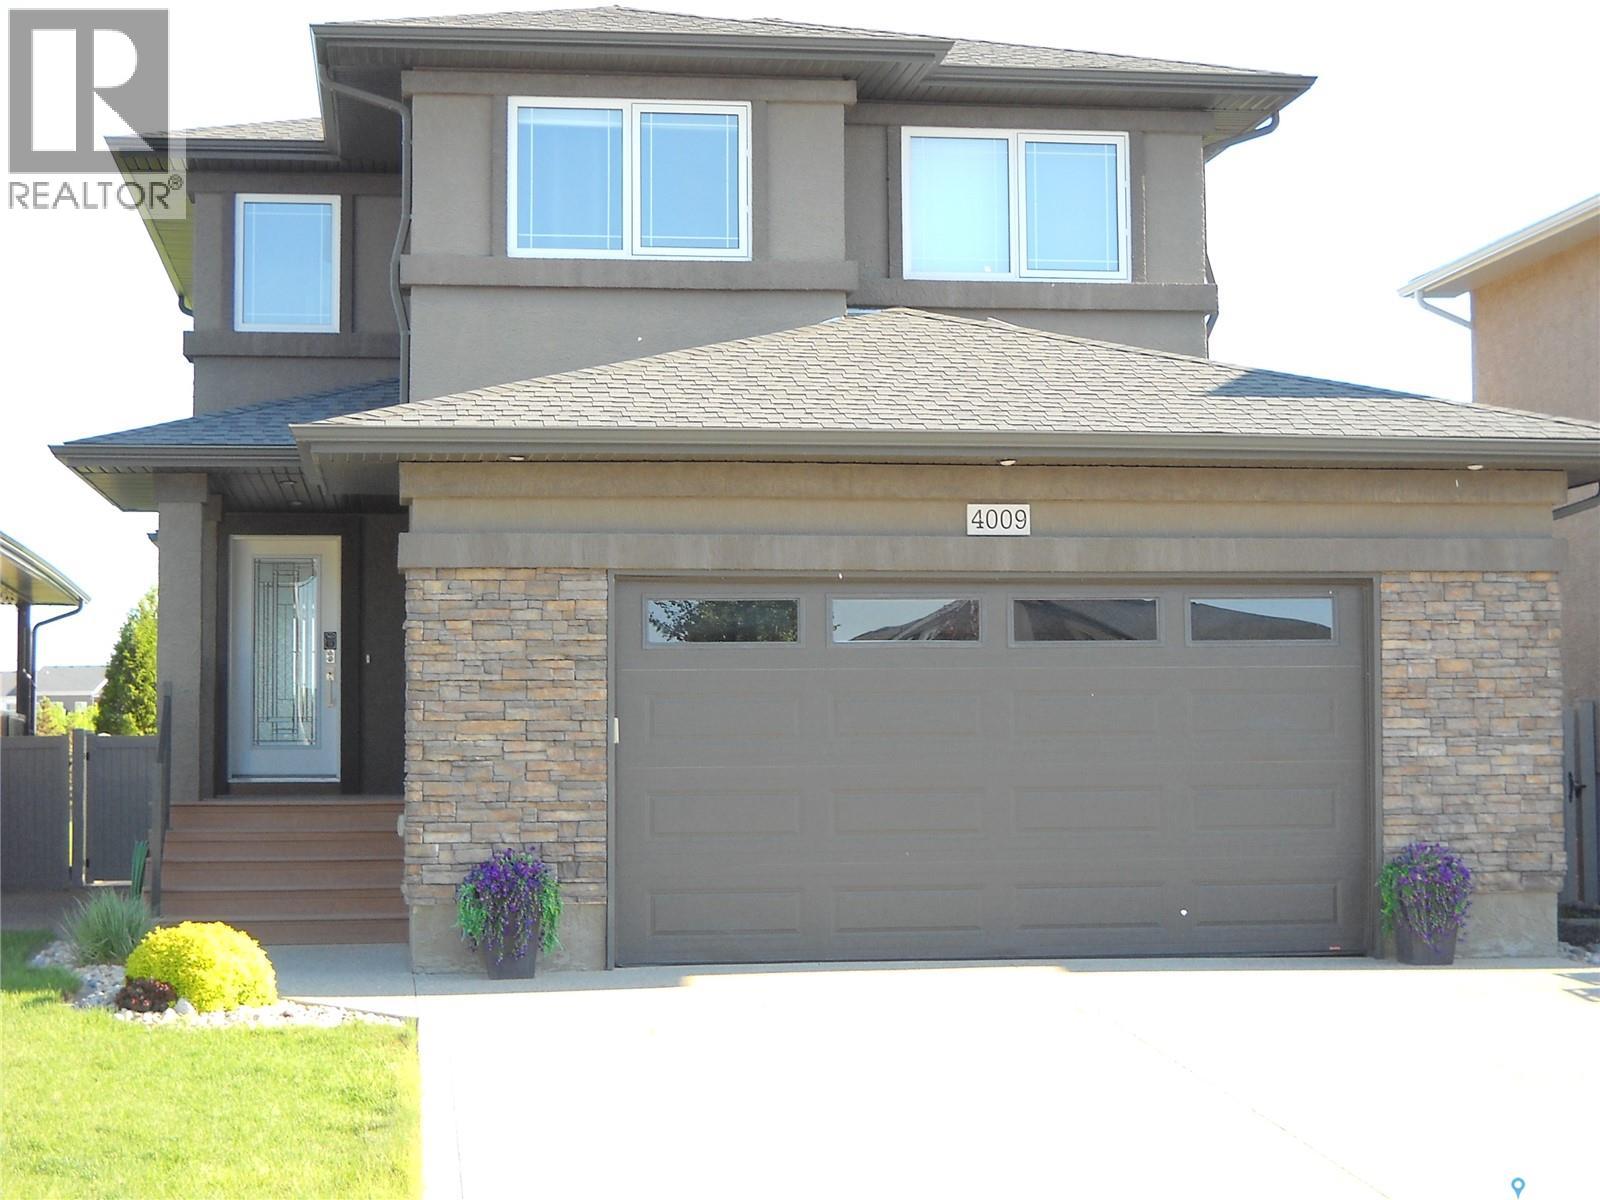
Welcome to 4009 Alton Crescent, a well-kept family home in the heart of Harbour Landing, backing directly onto a park. The main floor offers a bright, open layout with a spacious living room featuring a gas fireplace, flowing into a well-designed kitchen with granite countertops, soft-close cabinetry, a large island, and a convenient 5x5 pantry. The dining area sits just off the kitchen with patio doors leading to a 12x12 composite deck and stamped concrete patio — a great setup for everyday living and entertaining. A large covered front porch adds to the home’s curb appeal. Upstairs, you’ll find three good-sized bedrooms, including a primary suite with a walk-in closet and ensuite featuring a jet tub and rain shower. A full 4-piece bathroom completes the second level. The basement is fully finished and set up for both relaxation and function, with a large family area, electric fireplace, wet bar, Murphy bed, and a full bathroom with a Jacuzzi tub. The yard is fully landscaped and opens onto green space, offering privacy and room to enjoy. The oversized 24’ x 24’ attached garage is insulated, drywalled, and includes a pit, with an exposed aggregate driveway providing plenty of additional parking. Additional features include a new furnace (October 2024) and a convenient location close to schools, shopping, and public transit. A solid, move-in ready home in one of Regina’s most in-demand neighbourhoods. (id:41462)
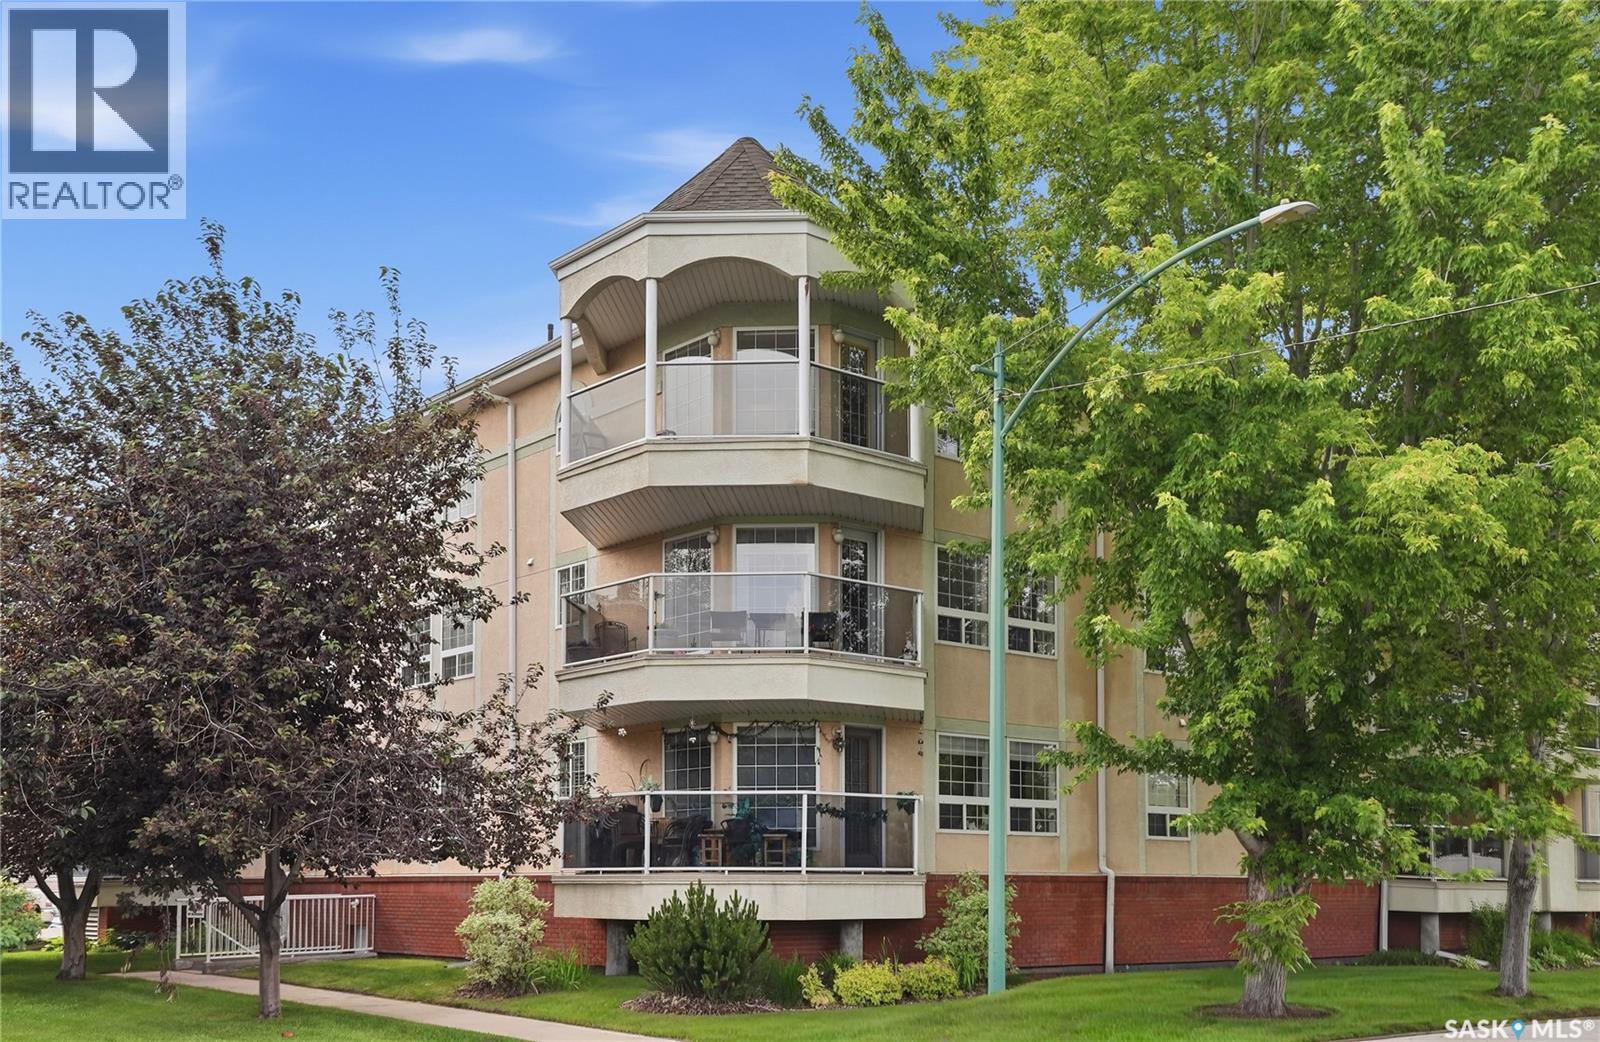
Bright top-floor, southeast-facing corner unit with 2 underground parking stalls & storage lockers (side-by-side) at the Monticello condos in Grosvenor Park! Featuring 2 bedrooms & a den, 2 bathrooms, wraparound corner balcony & great views to the south & east, this is a prime unit in the building. Excellent location close to 8th St, Grosvenor Park Mall, plenty of grocery stores, services & bus routes with excellent access to the U of S, downtown, Broadway & more. This well-planned suite offers a large foyer, in-suite laundry with plenty of storage, generously-sized living & dining areas & a well-designed kitchen with potential to add an island/eating bar if desired. Primary bedroom offers plenty of space along with a generously-sized walk-in closet & 3-piece ensuite. You will appreciate the convenience of the spare bedroom & den/office area (could be converted to a smaller bedroom by adding a closet). A rare bonus feature is the adjacent underground parking stalls, allowing the potential to park a wheelchair-accessible vehicle with plenty of side space for unloading - or simply to park 2 vehicles in heated & sheltered comfort. Common area amenities include elevator service, visitor parking & an amenities room. This excellent condo is the ideal opportunity for those looking to downsize & simplify, or for anyone looking for a townhouse alternative in one of Saskatoon's most strategically well-placed neighbourhoods. As per seller's instructions, there will be no presentation of offers until 1:00pm SK time on July 8, 2026. Come and check it out for yourself! (id:41462)
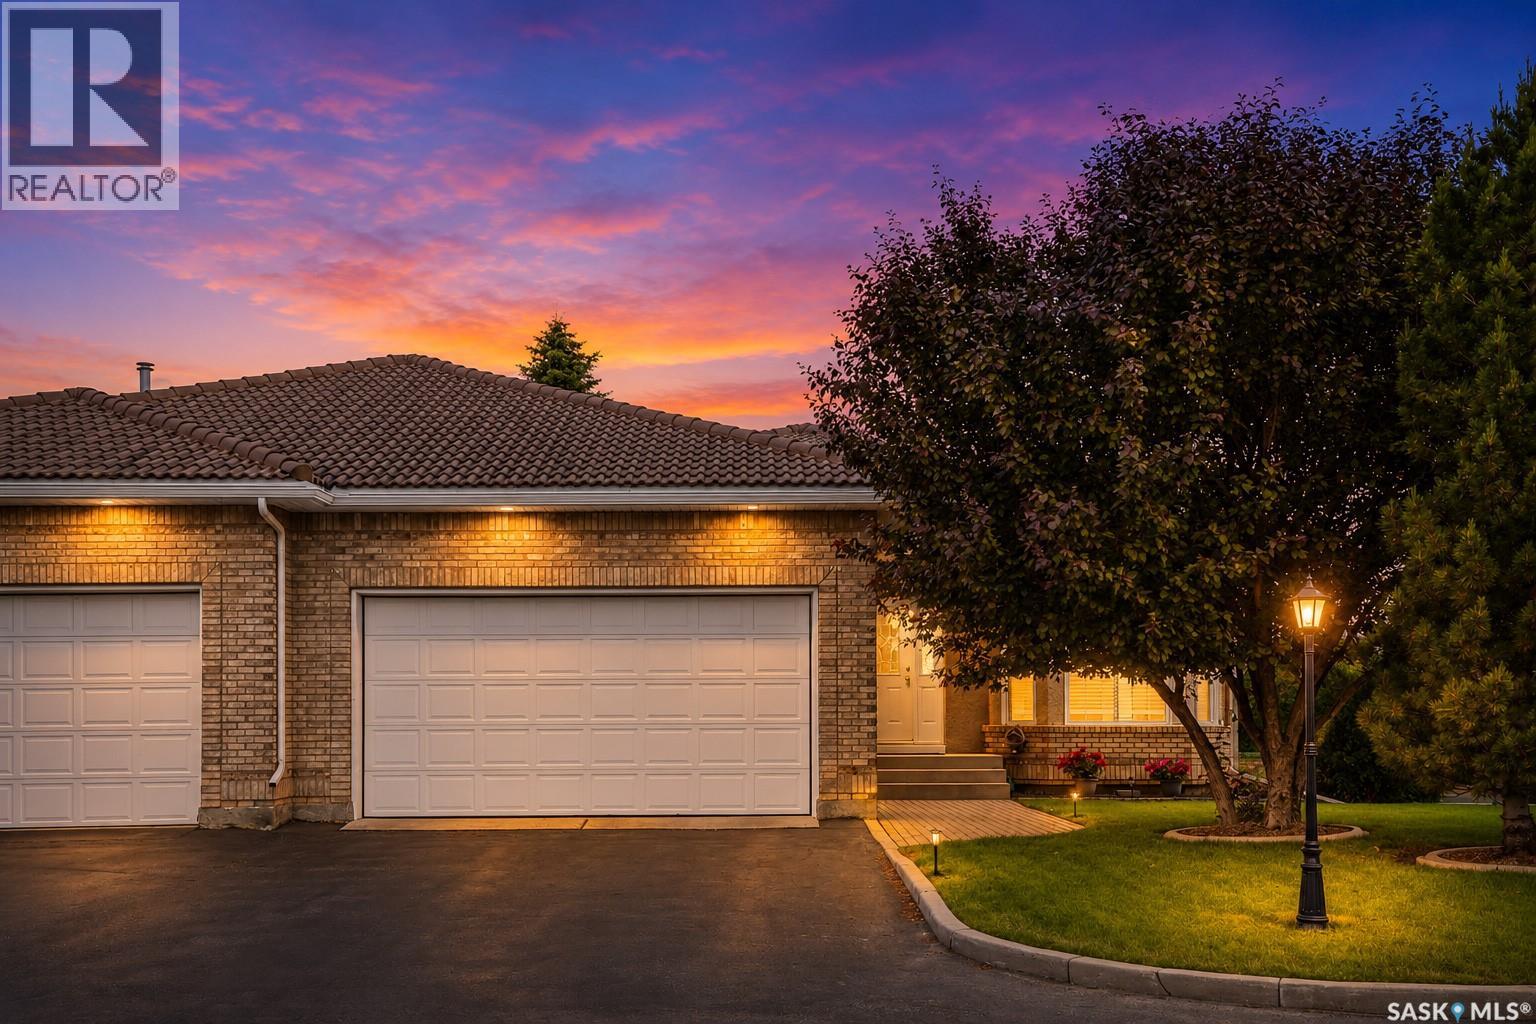
This unit is immaculately clean, very well cared for and safely inside a gated community. With a clay tiled roof, brick facade and stucco exterior, this unit has great street appeal, built sturdy and maintenance free outside. Inside the foyer you are stepping onto a gorgeous porcelain tile that looks like polished marble, this foyer gives you access to the double attached garage, coat closet and broom closet. To your right is large living room covered in rich dark hardwood, a beautiful chandelier, 2 bay windows for better views and a cozy gas burning fireplace surrounded by oak trim and mantle. The kitchen has so many oak cabinets that it has enough room for all your dishes and your Moms china, plus many pull out pot drawers, all newer stainless steel appliances, granite counter top, a peninsula, acrylic sink, fridge w/water & ice, computer desk nook, and porcelain tile floor flowing into the dining room. Huge dining room windows have a great view of the back yard and deck which has aluminum & glass rails and vinyl decking. Down the hall is the laundry closet and huge linen closet. The master bedroom is very spacious with double closets and hardwood flooring, access to the deck, then the hall to the ensuite has 2 more double closets, the ensuite has a ceramic tile floor, porcelain tile & glass shower surround, a jacuzzi tub and a quartz vanity. This level also has a spare bedroom with hardwood floor and a 4pce bathroom with tile floor, quartz vanity and soaker tub surrounded by tile walls. The basement has an enormous family room, another bedroom with carpet floor, a 3pce bathroom, a workshop room with work bench, shelving, pegboard and storage closet & the utility room with Hi-E furnace, tankless water heater, hobby sink, work bench & shelving. The double attached garage is insulated and finished with more storage cabinets, shelving and the central vac. Out back is your deck facing the manicured back lawn and trees, out front is the paved driveway to your palace. (id:41462)
Prime Avalon location across from Weaver Park! This move-in ready home has been extensively renovated throughout. The bright, open-concept main floor features a newer kitchen with abundant cabinetry, stainless steel appliances, coffee nook, and dining area with garden doors leading to a large deck and private south-facing backyard. Spacious living room, two bedrooms, and an updated 5-piece bath with soaker tub complete the main floor. The fully developed basement offers two additional bedrooms, a 3-piece bath, laminate flooring, and potential for a future non-conforming suite. Additional features include a high-efficiency furnace, central air conditioning (approximately 3 years old), newer shingles, newer water heater, newer windows , underground sprinklers with timers, 100-amp electrical service, and an impressive 40' x 18' heated detached garage. An exceptional home in a fantastic family-friendly location! NOTE: Presentation of offers will occur on July 10, 2026 at 5pm , please leave offers open till 8:30 pm. As per the Seller’s direction, all offers will be presented on 07/10/2026 5:00PM. (id:41462)
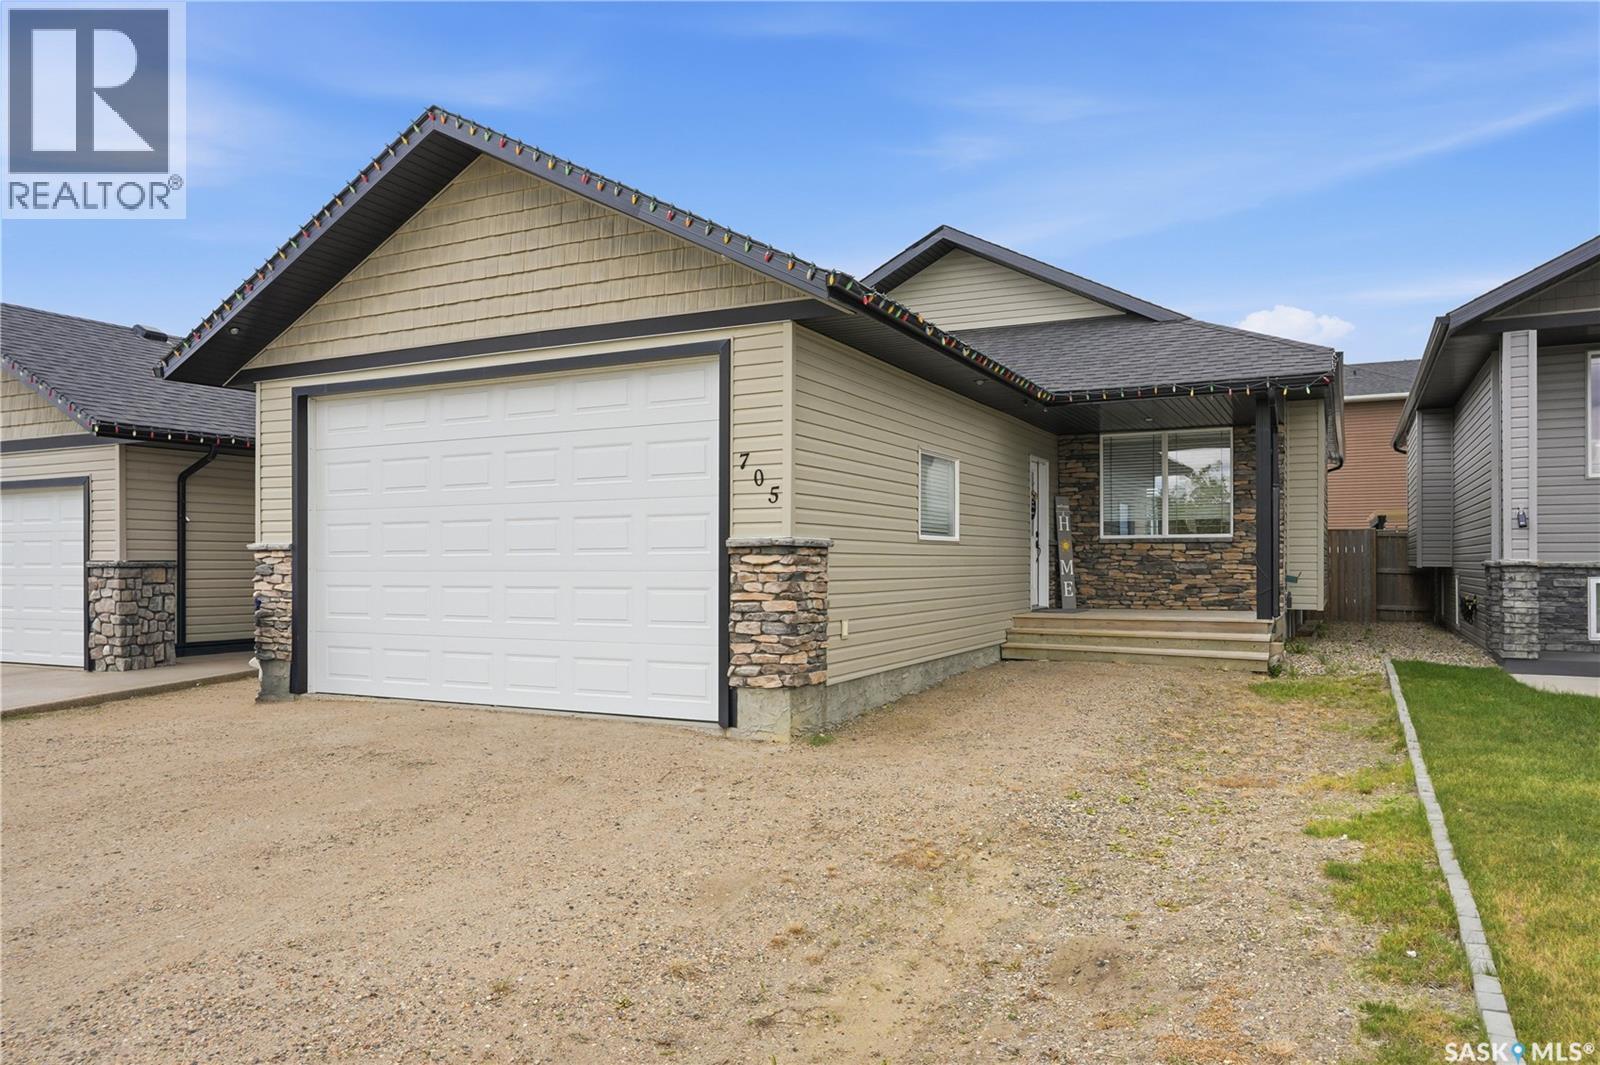
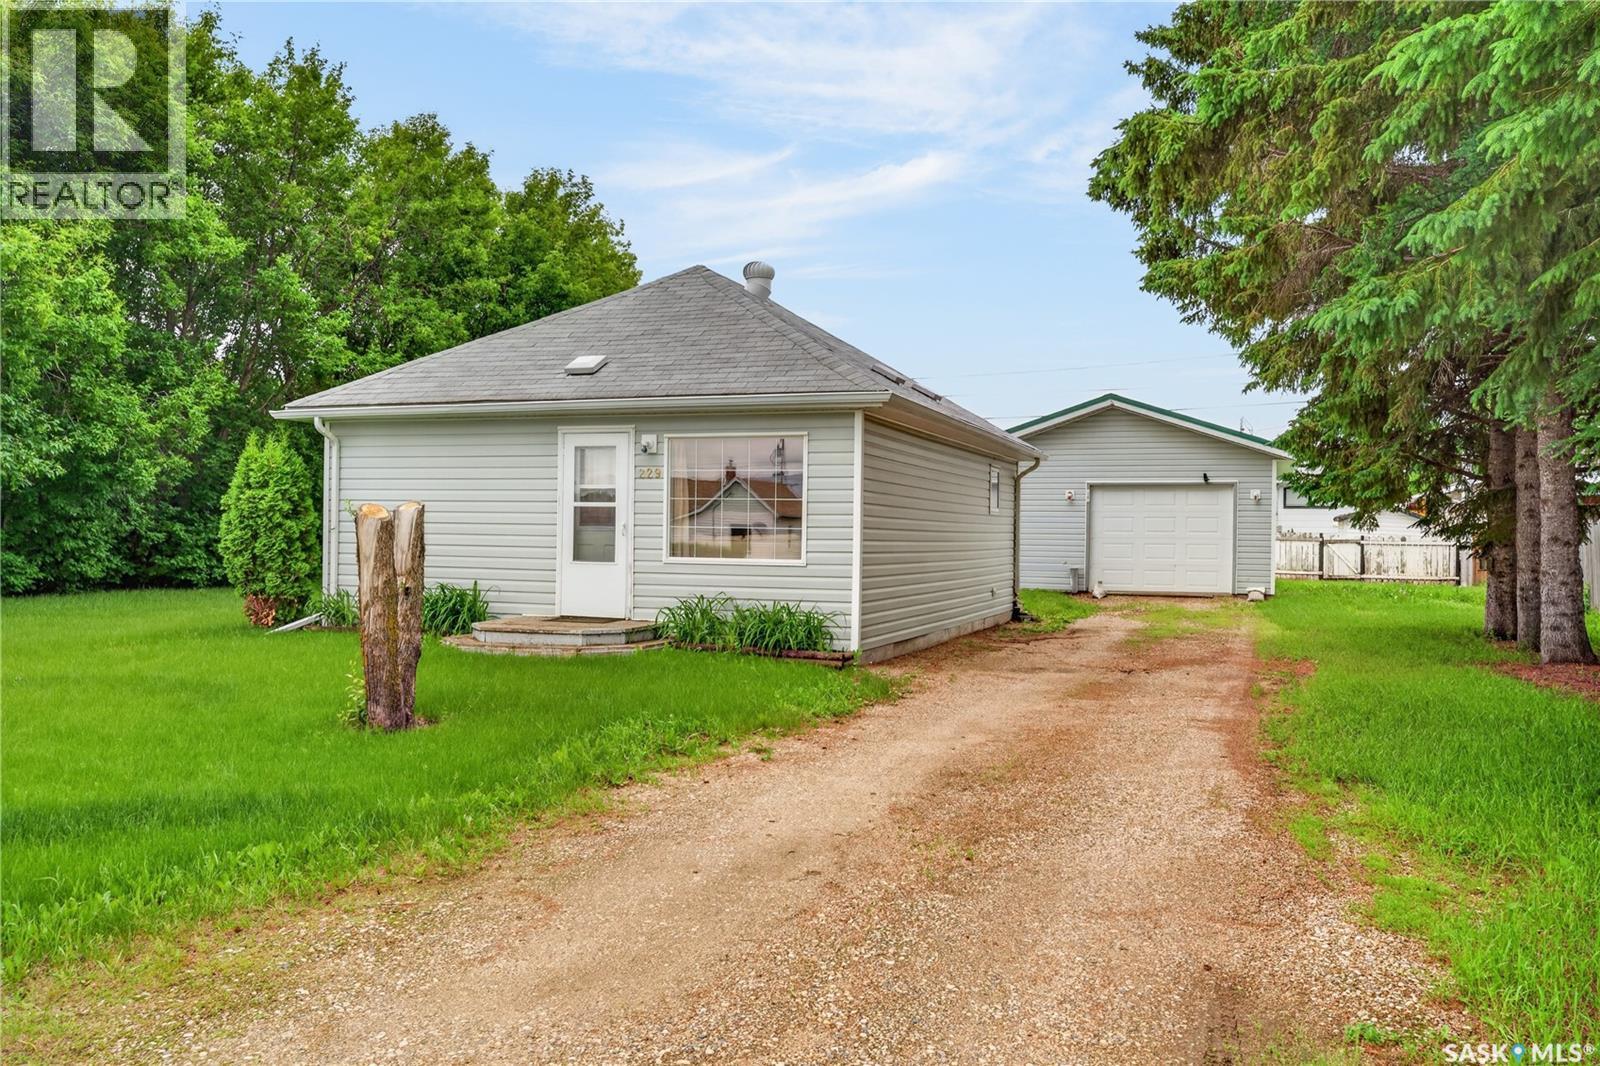
Here we are. Legit just the cutest little house. House is 616 sq feet. 1 bedroom, 1 bath. Windows, siding, shingles newer. 20x26 garage (built in 2003) all insulated, osb inside, concrete immaculate shape, tin roof. Just a well looked after place altogether! I personally like when the house matches the garage as far as siding just a nice little package. 3 lots so 90x110. Metal shed 10x10. Appliances included. $150,000. Immediate possession could be a thing. (id:41462)
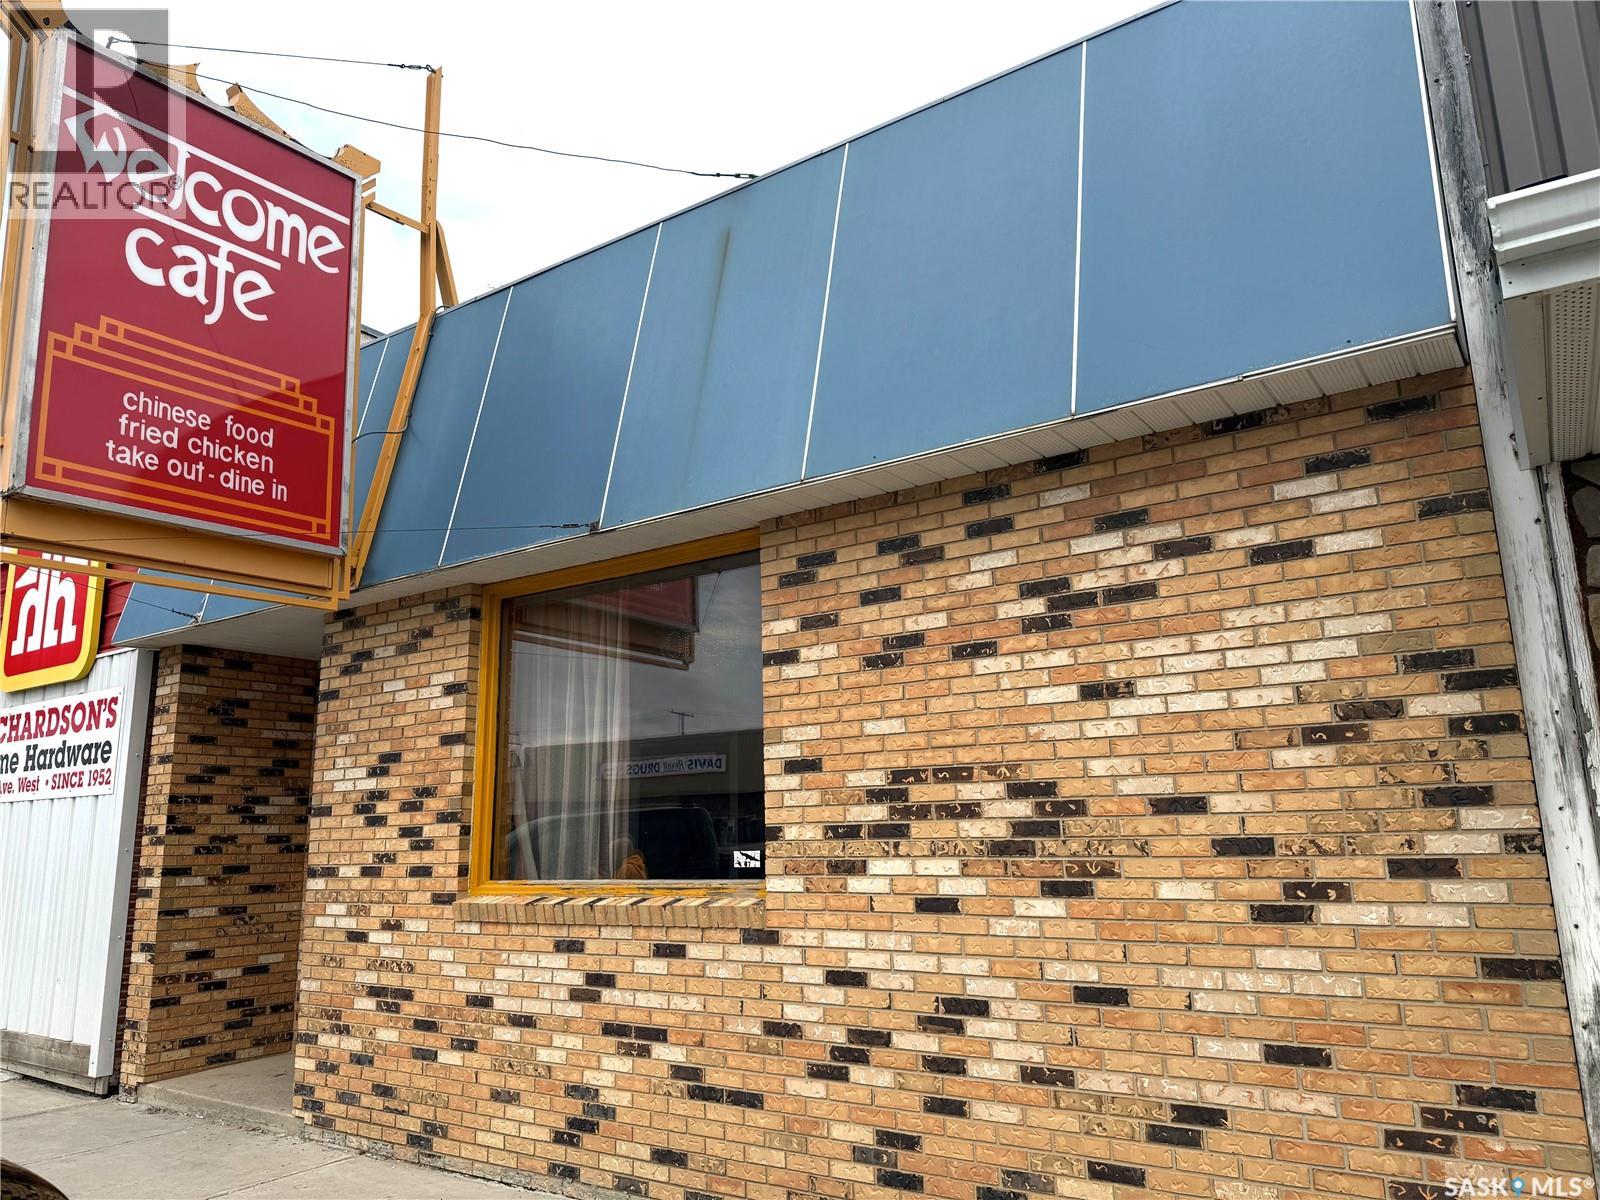
A rare opportunity to own one of Nipawin's most recognizable and long-standing restaurants! Welcome Cafe has proudly served the community for generations, earning a loyal customer base and an excellent reputation. Ideally situated in a high-visibility downtown location with steady pedestrian and vehicle traffic, this well-established business is ready for its next chapter. The 2,860 sq. ft. building offers a spacious dining area capable of accommodating both everyday guests and larger group gatherings, a fully equipped commercial kitchen designed for efficient operations, and a full basement providing abundant storage and utility space. Whether you're an experienced restaurateur or an entrepreneur looking to step into a proven business, this turnkey opportunity offers tremendous potential. Nipawin is a vibrant destination known for world-class fishing, hunting, snowmobiling, skiing, golf, and year-round outdoor recreation, attracting both local residents and visitors. With its strong community presence, established clientele, and excellent location, Welcome Cafe is perfectly positioned for continued success. Don't miss your chance to own a well-established restaurant and become part of Nipawin's thriving business community! (id:41462)
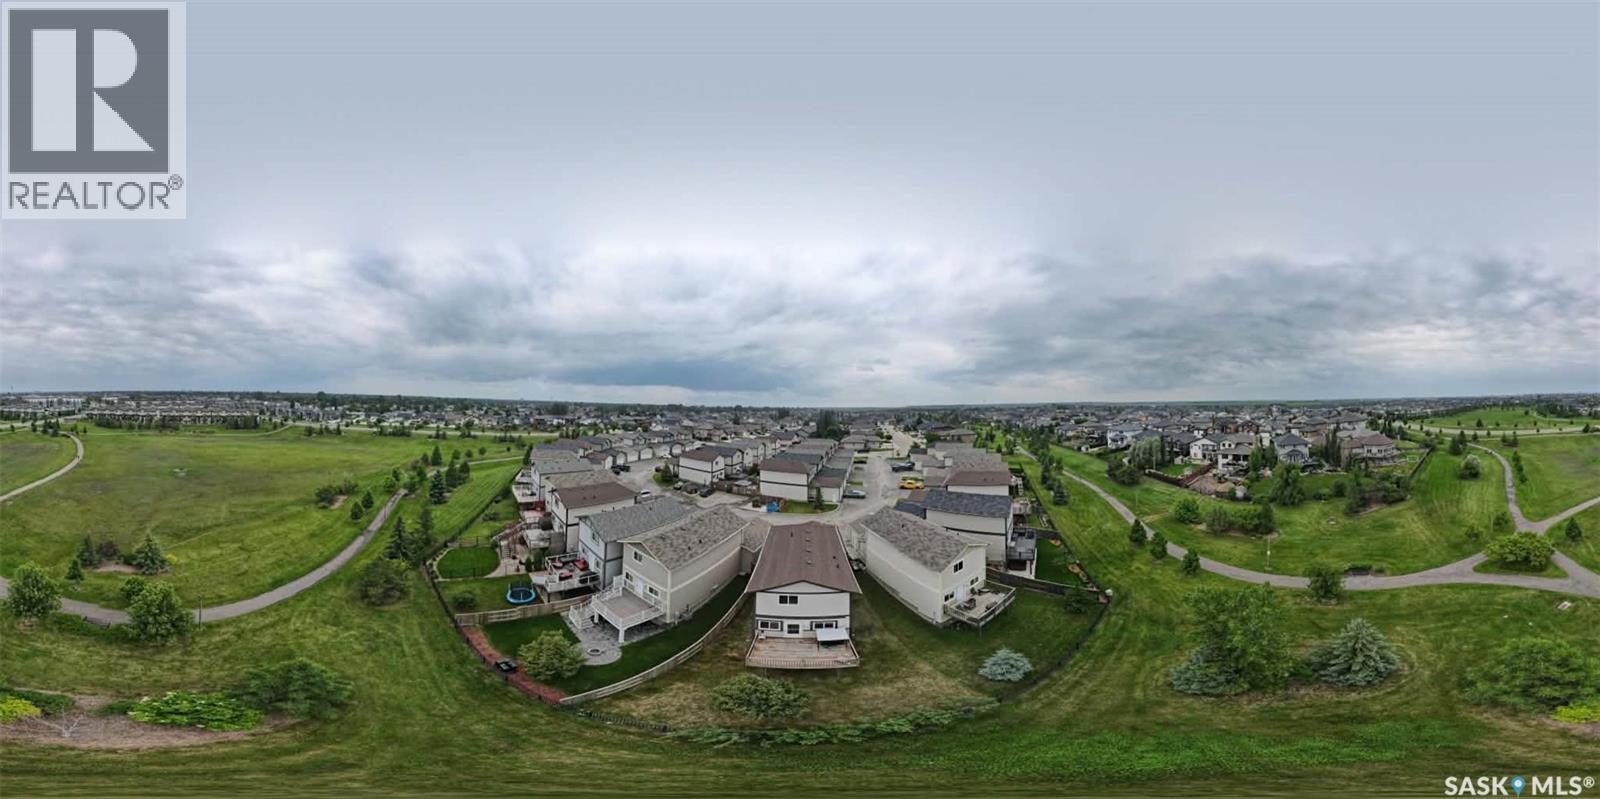
Exceptional value in the sought-after Hampton Village. This attractive bare land condominium with 2 attached garage combines the freedom of detached home ownership with a low condo fee and with the convenience of condo living. Conveniently backing the park and trails for awesome viewing, offers the perfect combination of style, functionality, it offers a spacious living room, a practical kitchen with ample cabinetry and workspace, and a dining area a perfect for family meals. It also features a three comfortable bedrooms and plenty of natural lights The fully develop walkout basement expands your living space with a spacious family room and direct access to the outdoor area, creating the perfect place to relax or gather with family and friends. Built in 2013, Located in a sought-after neighborhood close to schools, parks, walking paths, shopping in all amenities, this home is ready for the next owners. Book now for private viewing. As per the Seller’s direction, all offers will be presented on 07/14/2026 4:00PM. (id:41462)