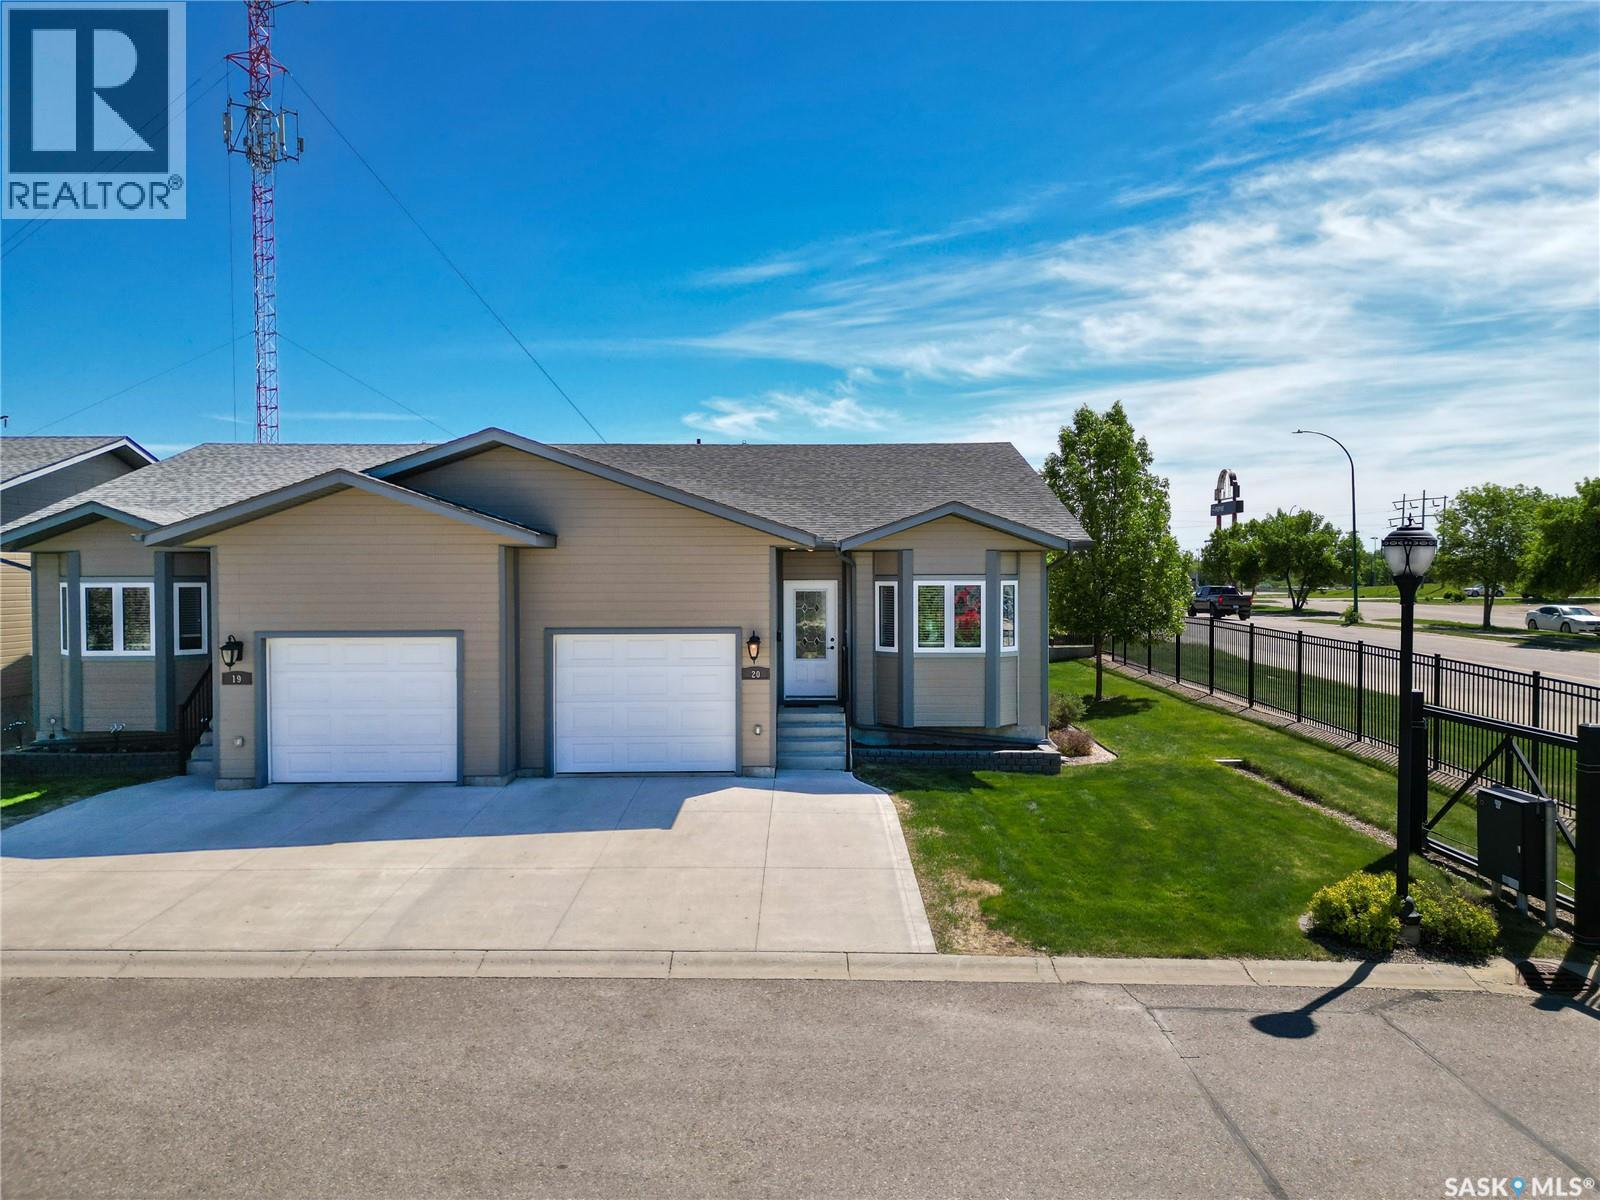
Move-In Ready Condo Living at Its Best! Welcome to this exceptionally clean and well-maintained 1,061 sq. ft. home located in a desirable gated community. Enjoy a carefree lifestyle—sell the snow blower and lawn mower and embrace the convenience of low-maintenance condo living! Designed with comfort and functionality in mind, this bright and inviting home features an open-concept layout that seamlessly connects the kitchen, dining area, and living room, creating the perfect space for everyday living and entertaining. The home offers 2 spacious bedrooms, 2 full bathrooms, and the convenience of direct access to an attached garage. Pride of ownership is evident throughout, making this property truly move-in ready. The unfinished basement provides a blank canvas with endless potential for future development—whether you're dreaming of additional living space, a recreation room, home office, or extra bedrooms. Call now, you would be glad you did! (id:41462)
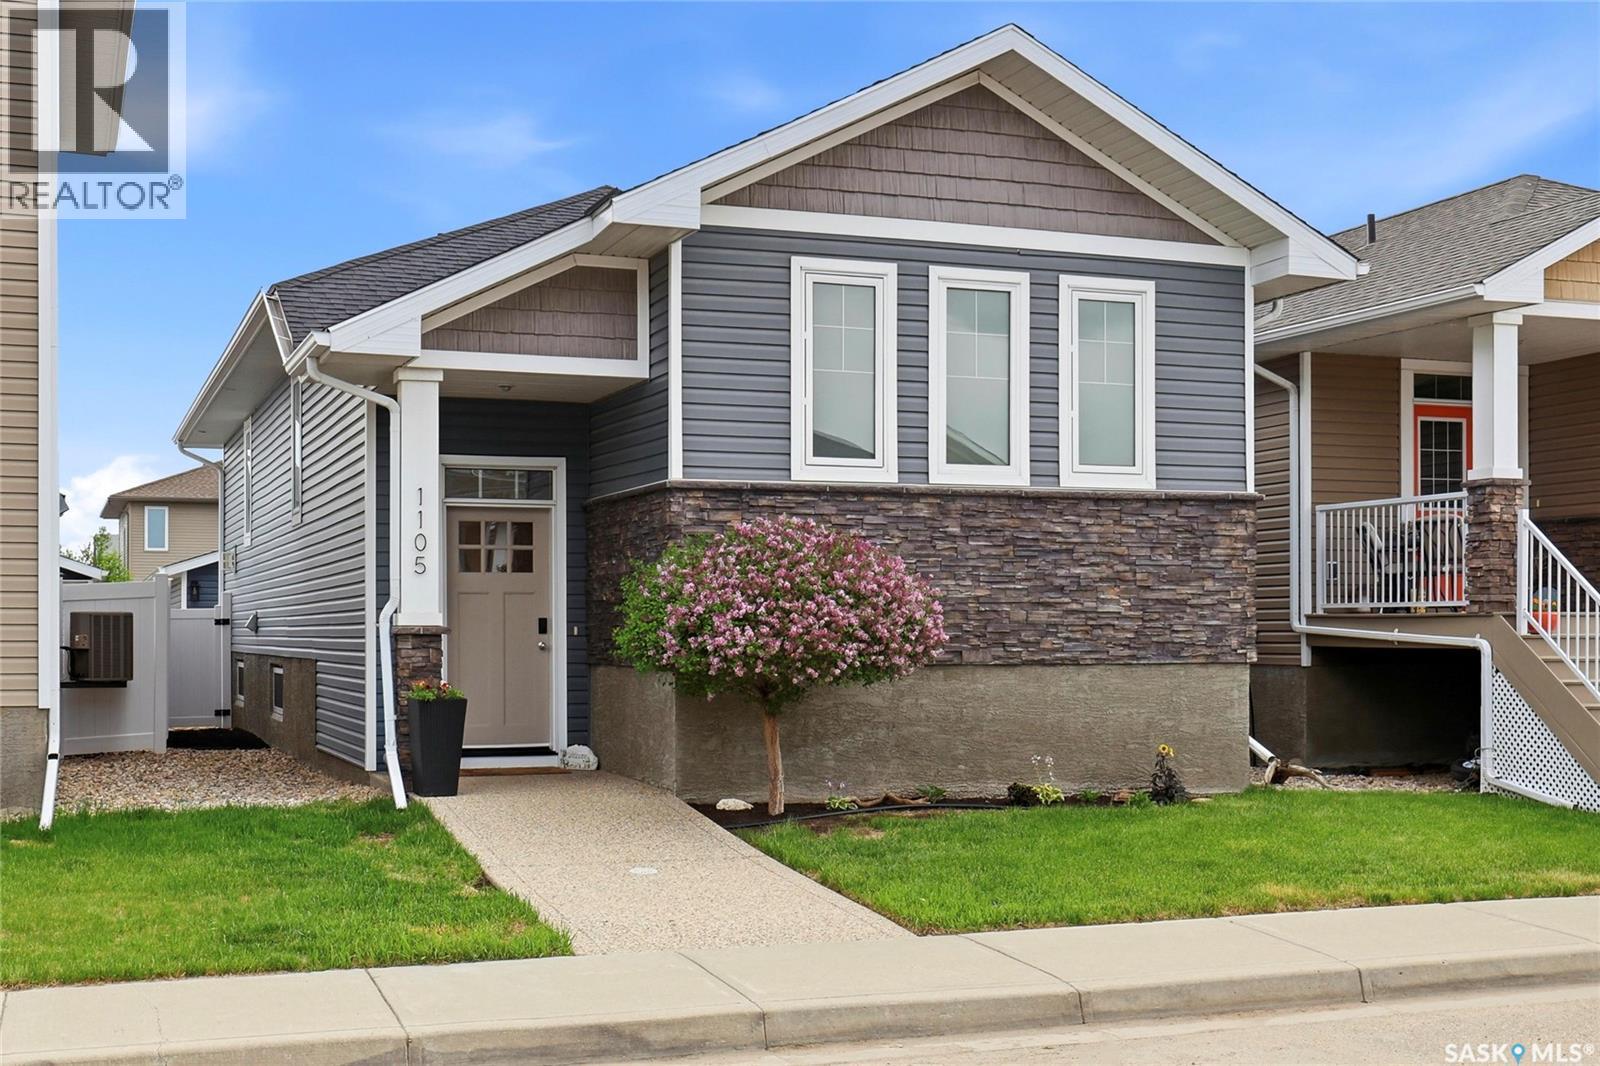
Welcome to 1105 Jurasin Street, a quality Varsity Homes built bi-level offering 1,126 sq. ft. of beautifully finished living space. Located just one block from two parks with expansive green space and playgrounds, this move-in-ready immaculately kept home combines comfort, style, & functionality. The main floor features an open-concept design with 9-foot ceilings, creating a bright & spacious atmosphere. The kitchen showcases white cabinetry, granite countertops, a huge Island, corner pantry, stainless steel appliances, & a stylish tile backsplash. The adjoining dining & living areas are perfect for everyday living & entertaining, highlighted by a custom barn wood gas fireplace. The main level offers two bedrooms and two full bathrooms, including a spacious primary suite with a walk-in closet & private ensuite. The home is equipped with a Control4 in-ceiling audio system, with audio/video equipment included. The fully developed basement with ICF foundation extends the living space with two additional large bedrooms, a 3pc bathroom, a spacious recreation room, & a dedicated laundry area. Step outside to enjoy the low-maintenance backyard, complete with a deck, custom stone patio, PVC fencing & outdoor speakers integrated with the home’s audio system, ideal for relaxing or entertaining. The property also features a 24’ x 24’ detached garage with sub panel, underground sprinklers in the front yard & attractive landscaping with minimal upkeep required. This exceptionally well maintained home is ready for its next owners to move in and enjoy. (id:41462)
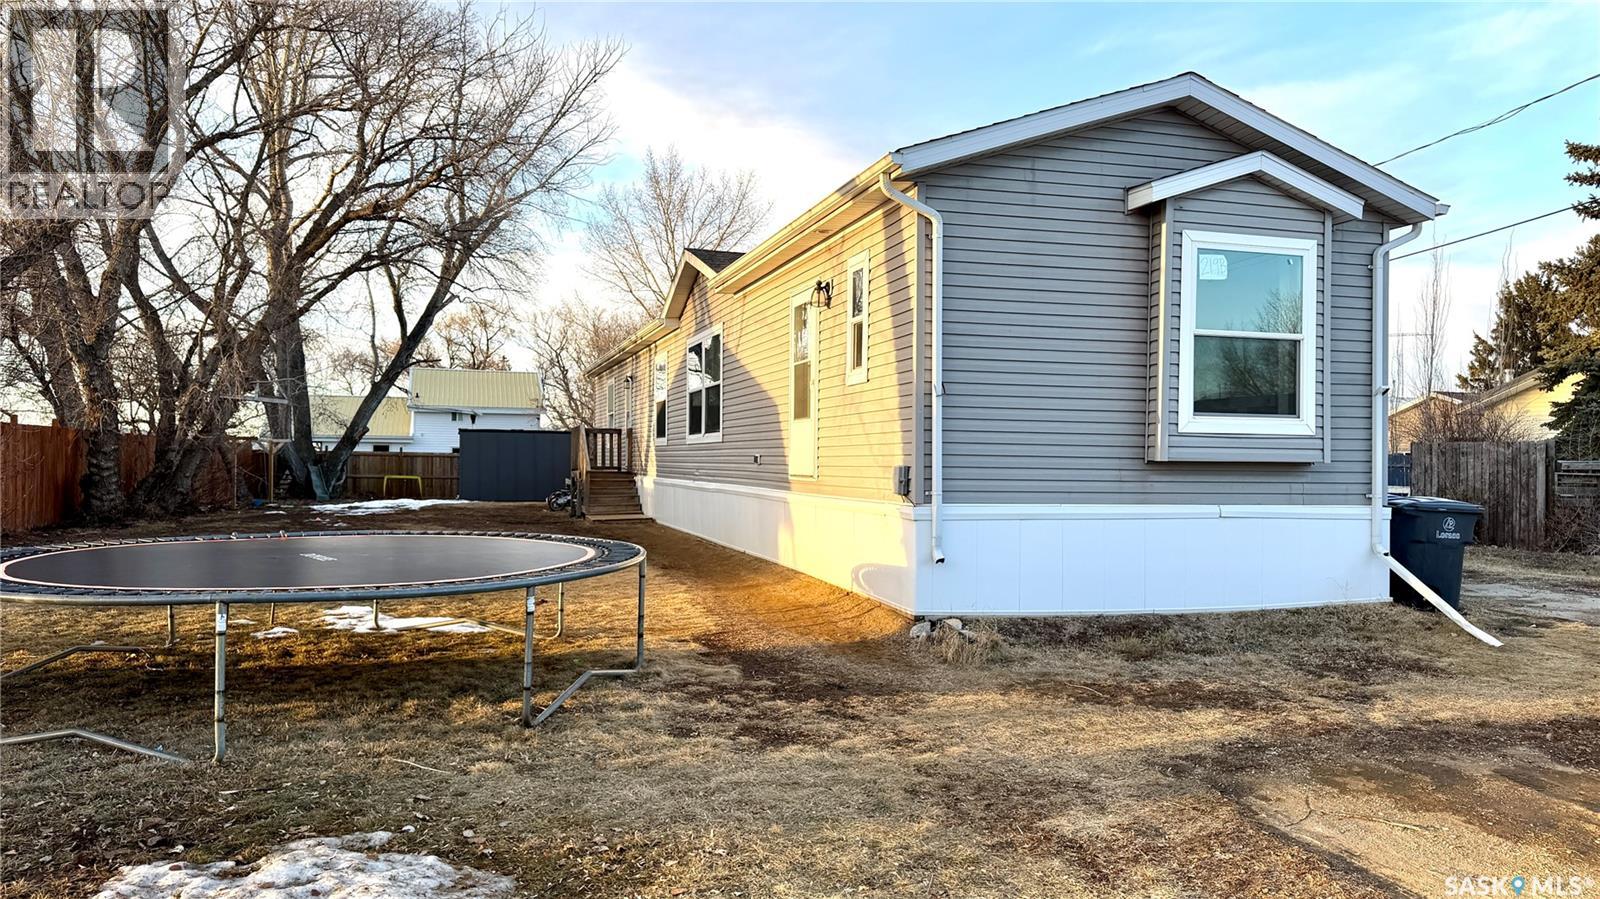
Welcome to 219B King Street in Broderick, SK! This 2020-built SINGLE WIDE MOBILE on an OWNED LOT offers 1,178 SQ FT of modern, move-in ready living with 3 BEDROOMS and 2 BATHROOMS. The bright, open-concept layout features a spacious KITCHEN and DINING AREA flowing into a comfortable LIVING ROOM, while the PRIMARY BEDROOM includes a PRIVATE ENSUITE. Enjoy the convenience of MAIN FLOOR LAUNDRY, FORCED AIR NATURAL GAS HEATING, and a full appliance package. Situated on a generous lot with FRONT AND BACK LAWN, TREES, and PARKING FOR 3 VEHICLES, this property also includes a STORAGE SHED in the purchase price, while the OUTDOOR SAUNA is not included. A great opportunity for affordable living with space and comfort in a quiet community setting close to the Town of Outlook. (id:41462)
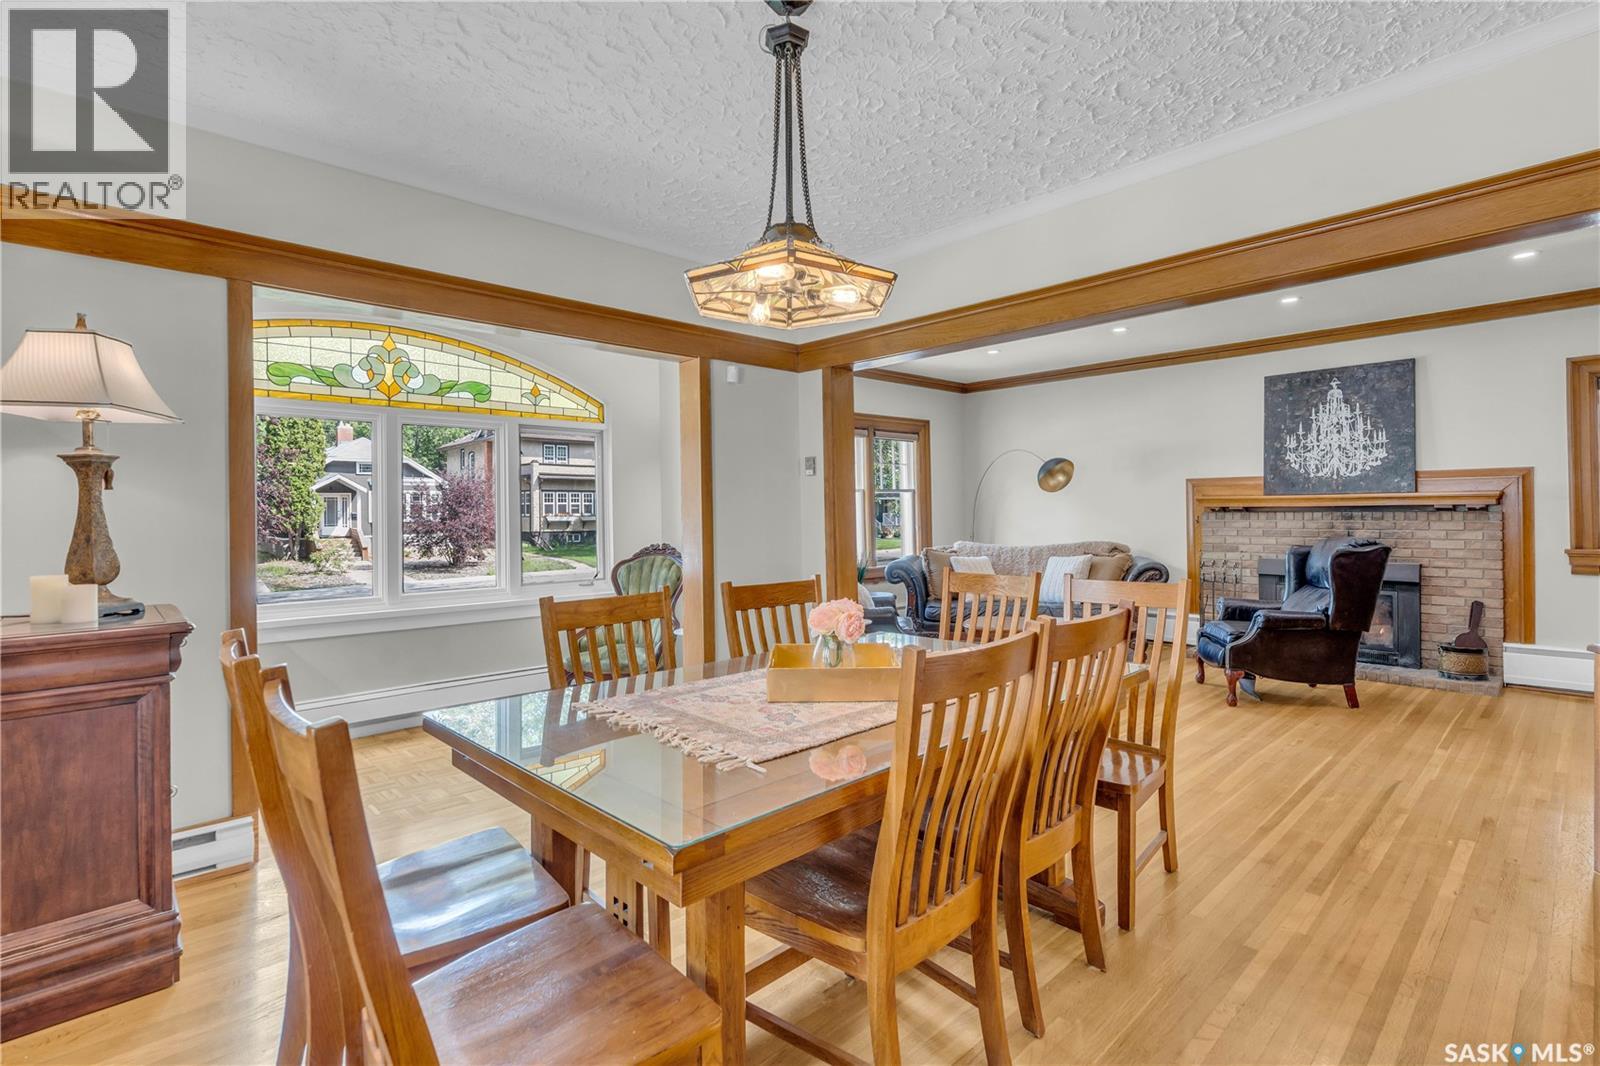
* UNIQUE LAKEVIEW CHARACTER HOME WITH DREAM GARAGE + STUDIO SUITE * Welcome to this beautifully maintained home with timeless appeal and a rare bonus living space above a heated 3-car garage + workshop. Whether you envision a stylish guest loft, private home office, creative studio, or independent suite, this bonus area offers limitless potential. Inside, you’re greeted by a spacious foyer that opens to a cozy library, ideal for quiet reading or work space. The main living area is surprisingly open concept for a Character home, blending the living room, dining room, and sunroom into a light-filled, connected space perfect for entertaining. The thoughtfully designed kitchen features a sit-up island, ample pantry storage and a beautiful view of the private backyard courtyard. A stylish 2-pc powder room is conveniently located in the hall & most of the main floor is warmed by in-floor heating. The sizeable back entrance completes the main floor. Upstairs, the generous primary suite offers a tranquil retreat with a spa-inspired 4-pc ensuite and an enviable dressing room with built-ins for all your special things. Two additional charming bedrooms share a 4-pc family bath, with one offering direct access. A second-floor balcony overlooks the courtyard & provides a peaceful spot for relaxation. The lower level adds versatility with a fun family room & office space, a 3-pc bath, sauna room, cold room, separate utility room & plenty of finished storage space. The outdoor courtyards are as functional as they are inviting: the front courtyard includes a hot tub and plenty of private space for lounging, while the back courtyard features hot/cold running water, fantastic for your alfresco dining. Above the dream garage, you’ll find the expansive studio suite with a great room, separate bedroom & 3-pc bath. Garage & suite are directly connected to the home. A list of upgrades will be provided upon request. This one-of-a-kind Lakeview gem is a truly a special lifestyle property. (id:41462)
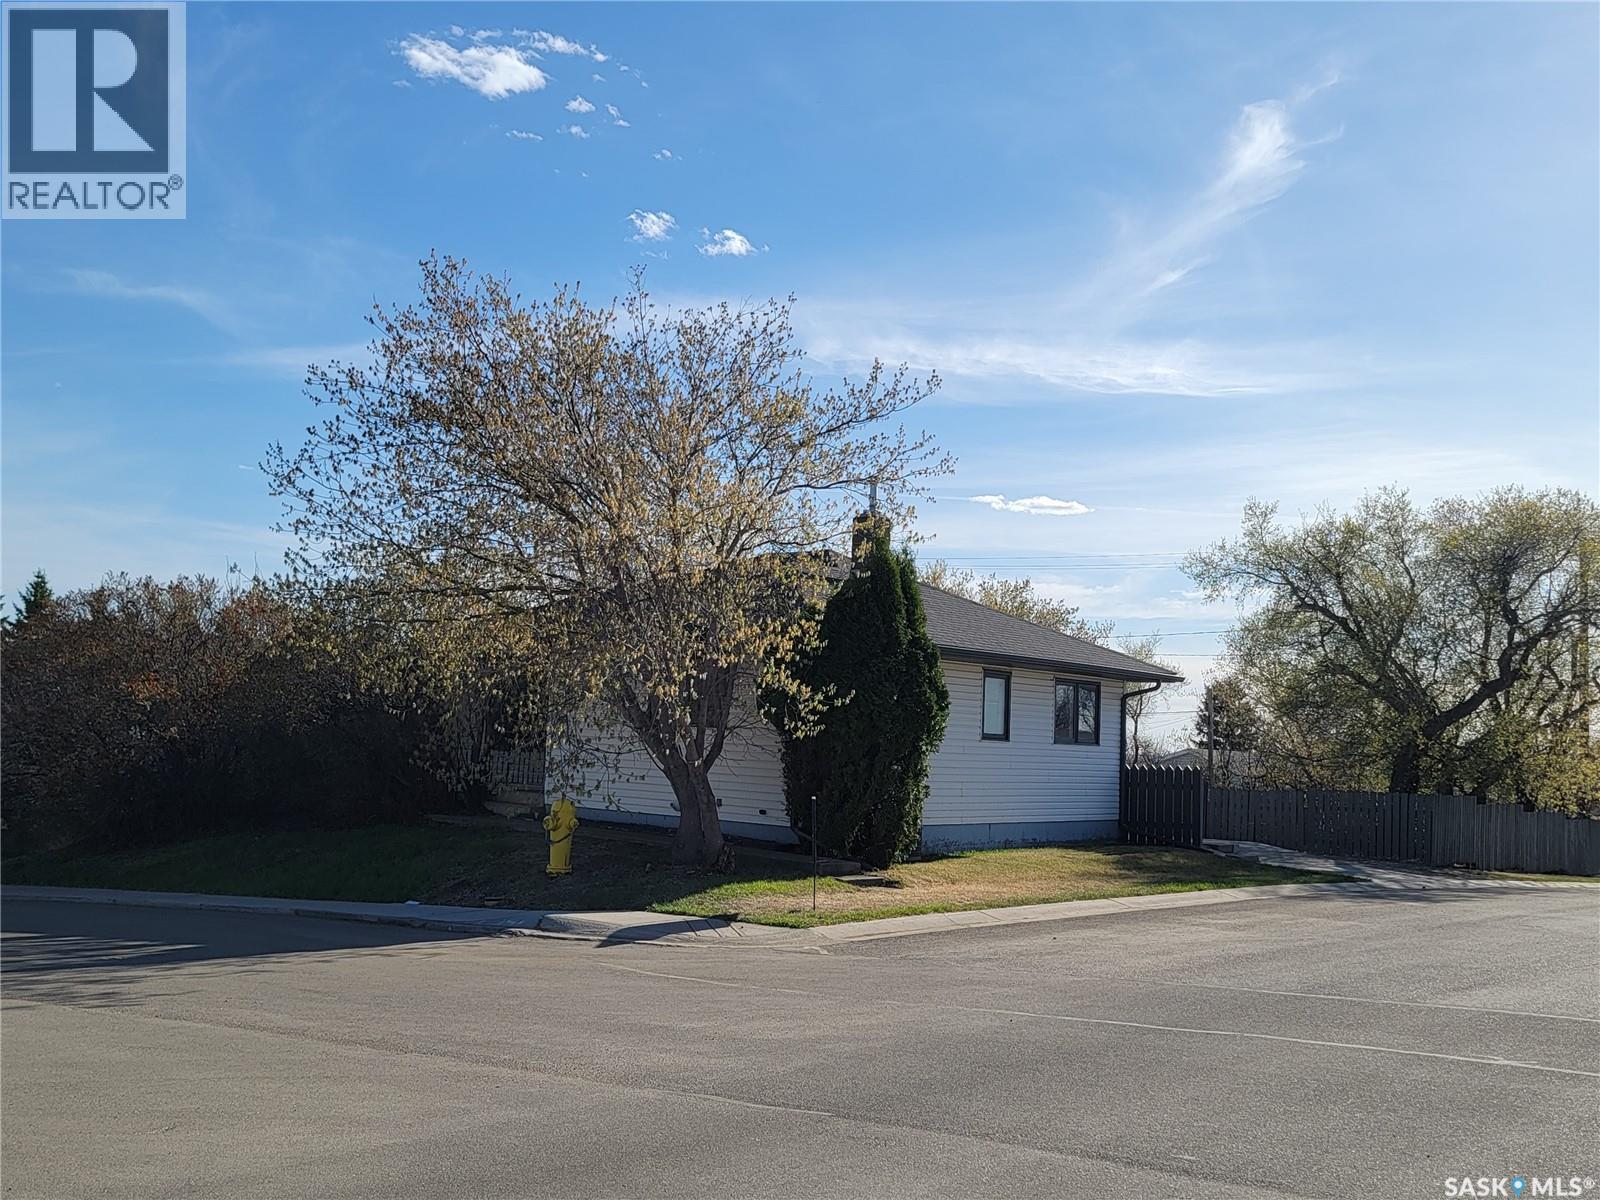
Welcome to 4812 Post Street in Macklin, Saskatchewan — a great opportunity for first-time buyers, investors, or anyone looking to downsize into a comfortable and well-maintained home. This charming 750 sq ft bungalow, originally built in 1960, offers a functional main floor layout and thoughtful updates throughout. The main level features a bright living room, a good-sized kitchen with views to the yard, two bedrooms, and an updated 4-piece bathroom. The finished basement adds valuable living space with a cozy family room, an additional bedroom, a 3-piece bathroom, laundry area, and plenty of storage. Recent updates add both comfort and peace of mind. In 2020 the home received new shingles, soffit, fascia, deck railing, and deck pot lights, along with a 100-amp electrical panel upgrade with added surge protection and Central air conditioning added. Bathrooms have been updated and new flooring has been installed on the stairs and in the lower-level family room. A new gas water heater was installed in 2025. Step outside to enjoy the covered deck area, perfect for relaxing or entertaining. Rubber landscaping has been added around the ground level of patio area for a clean and low-maintenance outdoor space. The raised 50 x 115 ft corner lot provides a pleasant setting with mature trees, lawn front and back, and complete fencing for added privacy. A concrete driveway offers convenient off-street parking. Located in the welcoming community of Macklin, this home provides a comfortable lifestyle with practical updates already completed. Whether you're purchasing your first home, downsizing, or looking for an investment property, this property is ready for its next owner. Call today to schedule a viewing! (id:41462)
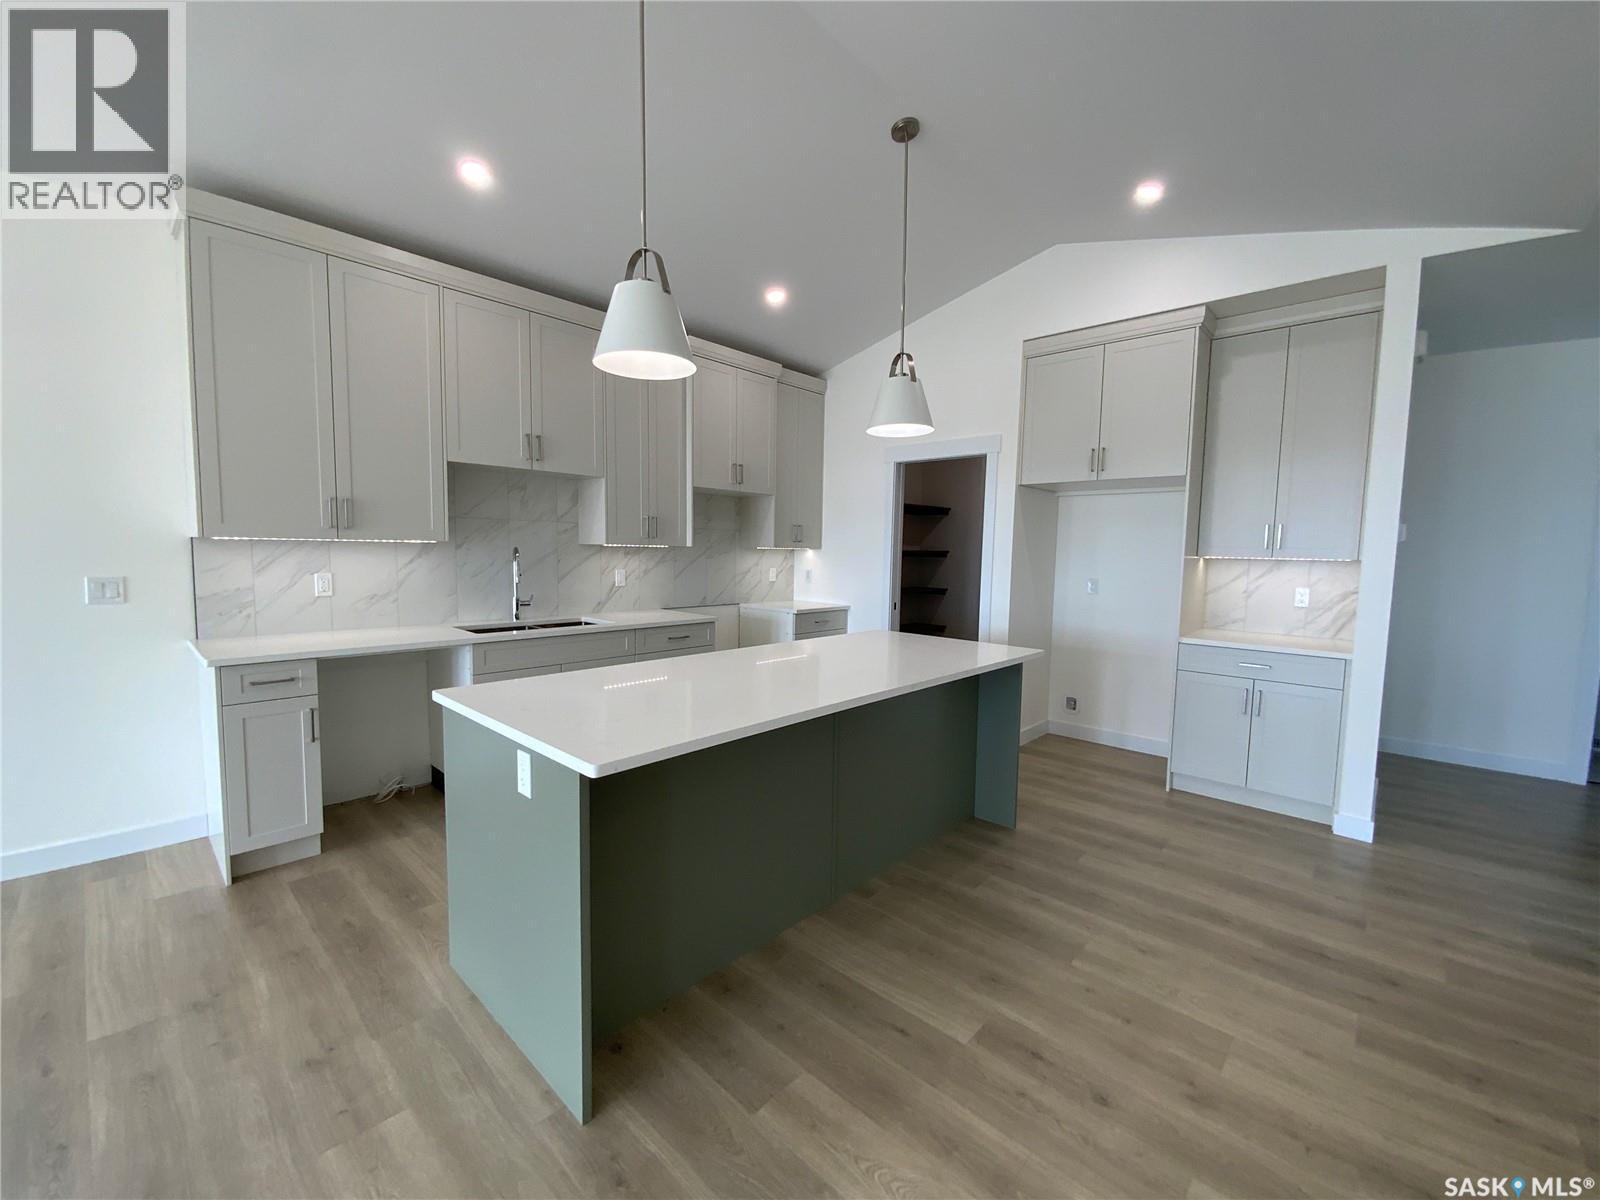
Welcome to Edgewater Homes bungalow plan, “The Bentley” This cozy 2-bedroom, 2-bathroom bungalow offers a comfortable living space with high vaulted ceilings and plenty of natural light from the west-facing backyard windows. The open living and dining areas are great for everyday living or having friends over. The kitchen stands out with its quartz countertops and eat at island. The bedrooms are comfortable with the Primary bedroom having its own 4PC bathroom. The backyard is a good size, facing south backing the park. Living in Brighton means being part of a welcoming community, with parks and shops nearby. All Pictures may not be exact representations of the home, to be used for reference purposes only. Errors and omissions excluded. Prices, plans, and specifications subject to change without notice. All Edgewater homes are covered under the Saskatchewan New Home Warranty program. PST & GST included with rebate to builder. (id:41462)
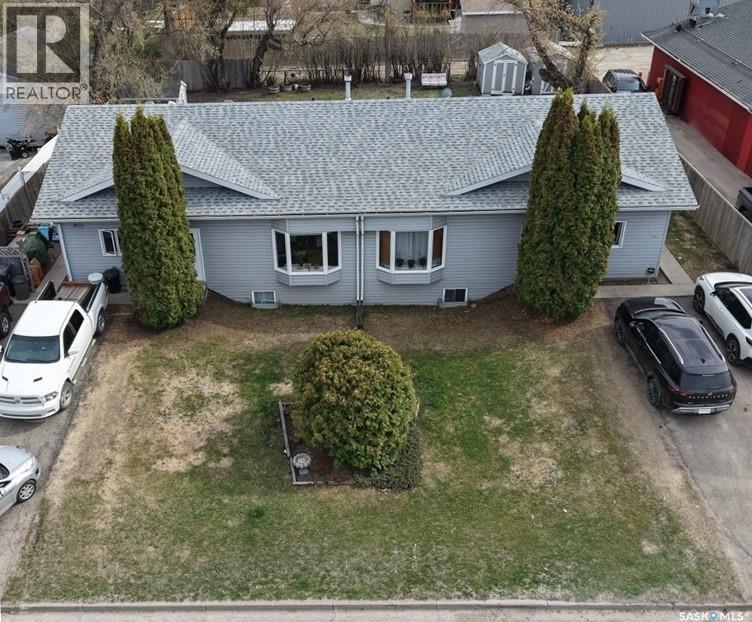
DUPLEX FOR SALE! This is a great opportunity to own an updated investment property at 804 & 806 9th Ave W in Nipawin, SK! This duplex consists of two 1088 sq ft homes, with finished basements. East side offers 3 bedrooms / 3 baths and has undergone a major upgrade with new vinyl plank & vinyl tile flooring, kitchen cabinets repainted along with house interior, upgraded bathrooms and lighting. High ceilings (about 9’8”) make the space feel even bigger! It has a great kitchen/living area, built-in stove&oven, laundry on the main floor, central A/C, central vacuum, 2 sheds and a beautiful patio with great back yard. West side offers 4 bedrooms (3 up, 1 down), 2 bathrooms, great kitchen/living area, laundry in the basement, updated vinyl plank flooring. It has a great deck (hot tub is in as-is condition), and 2 sheds. Both units have high efficiency furnaces & updated shingles. This is a great option for revenue generation, and if you are looking for a high quality rental property this might be an opportunity for you! Both sides are rented out. Phone today to book the viewing! (id:41462)
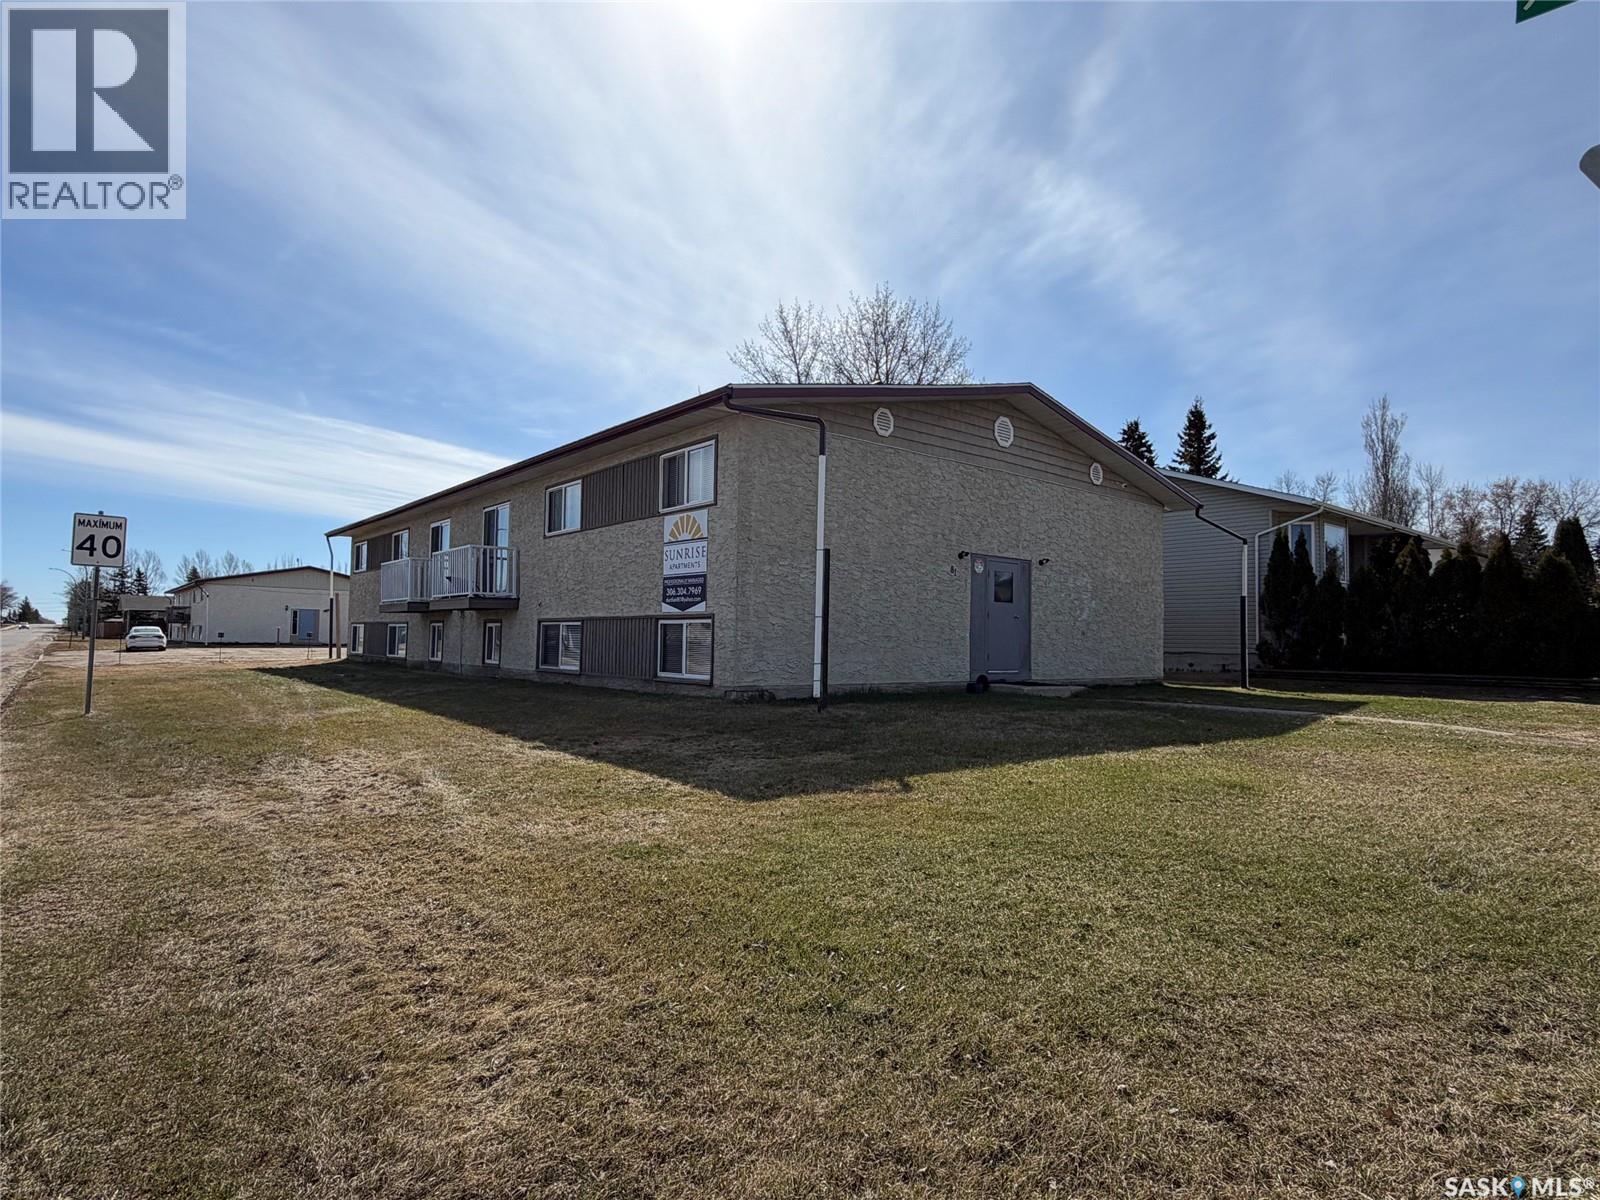
Welcome to an exceptional multi-family investment opportunity in the growing community of Meadow Lake. Located at 81 Dunfield Crescent, this well-maintained apartment complex features a total of 8 units, comprised of 4 one-bedroom and 4 two-bedroom suites, offering a strong and diverse rental mix to appeal to a wide tenant base. With heat and water included in rent, this property provides a streamlined and attractive offering for tenants while maintaining predictable operating costs for investors. The building generated an annual income of $72,206 in 2025, with opportunity for future revenue growth through rental increases and continued demand in a low-vacancy market. Positioned in a community known for its stable economy and role as a regional hub, Meadow Lake continues to see consistent demand for quality rental housing driven by local industry, surrounding communities, and ongoing development. This creates an ideal environment for investors seeking steady cash flow and long-term appreciation. Whether you’re expanding your portfolio or entering the multi-family market, this property offers a solid foundation with upside potential in a market with limited inventory and strong rental demand. (id:41462)
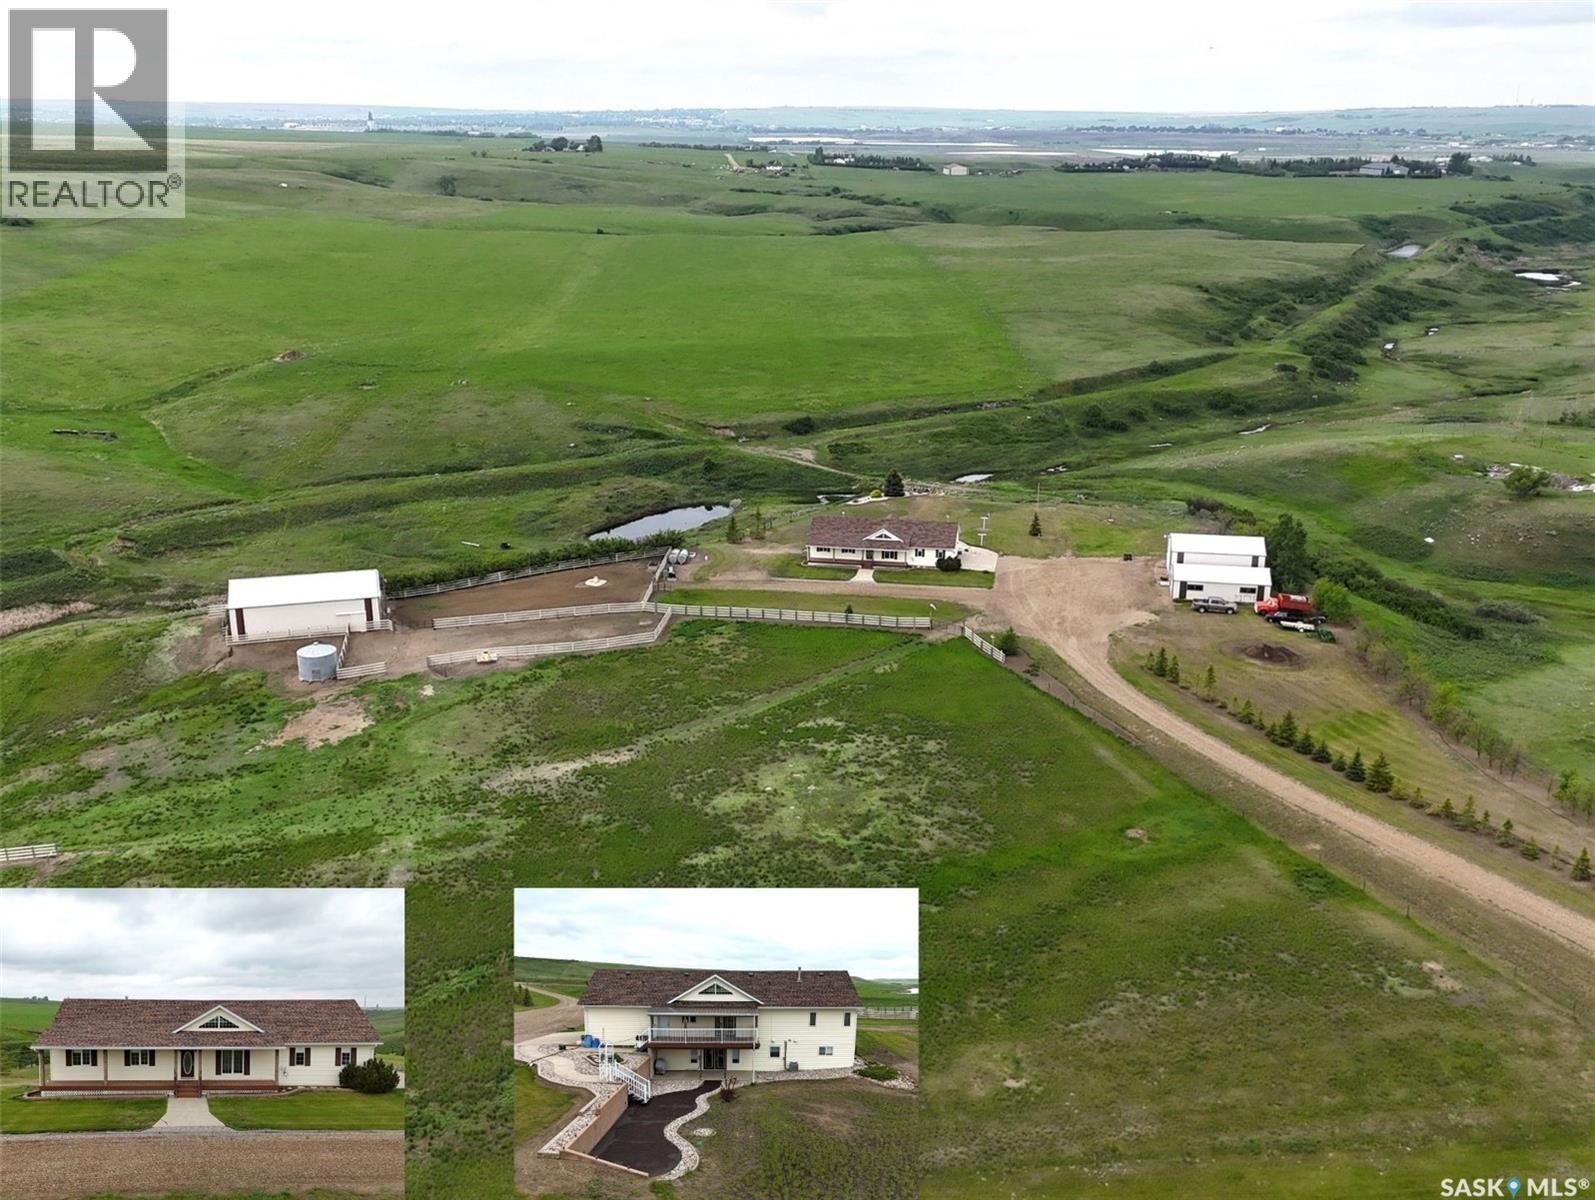
COUNTRY LIVING AT ITS FINEST! Located just east of Swift Current & minutes from the airport, this immaculate 61.95-acre acreage offers the perfect blend of country living & space for livestock, horses, or hobby farming. From the moment you turn into the driveway, you'll appreciate the pristine condition, manicured grounds & panoramic prairie views. Built in 2000, this walk-out bungalow offers approx. 2,850 sq. ft. of finished living space. The bright open-concept design features vaulted ceilings, hardwood flooring & an oak kitchen w/island & abundant cabinetry. The dining area opens through patio doors to a covered maintenance-free composite deck, the perfect spot to enjoy morning coffee & stunning western sunsets. The main floor offers 3 bedrooms, including a spacious primary suite w/3-pc ensuite, a full bath & convenient main-floor laundry. The fully developed walk-out basement features in-floor hot water heat, a large family room w/garden doors leading to a covered patio, 2 additional bedrooms, a bath & ample storage/utility space. The beautifully maintained yard site showcases years of meticulous care. Water is supplied by a reliable well w/ample water, while a dugout provides irrigation. Additional features include RO system, Gemstone exterior lighting, septic tank replaced in 2022 & shingles new in 2023. Approx. 60 acres are fenced & cross-fenced into two 30-acre pastures w/4-wire fencing & corrals, making this property ideal for horses, cattle or hobby farming. Outbuildings include a 30' x 42' pole shed/shop w/14' x 12' overhead door, a 42' x 62' pole barn w/sliding door & dirt floor, plus a 24' x 42' insulated & wired detached garage. A double attached garage completes the package. Whether you're dreaming of country living, raising horses, running a small cattle operation, or simply enjoying wide-open prairie views close to the city, this turn-key acreage is ready to welcome you home. (id:41462)
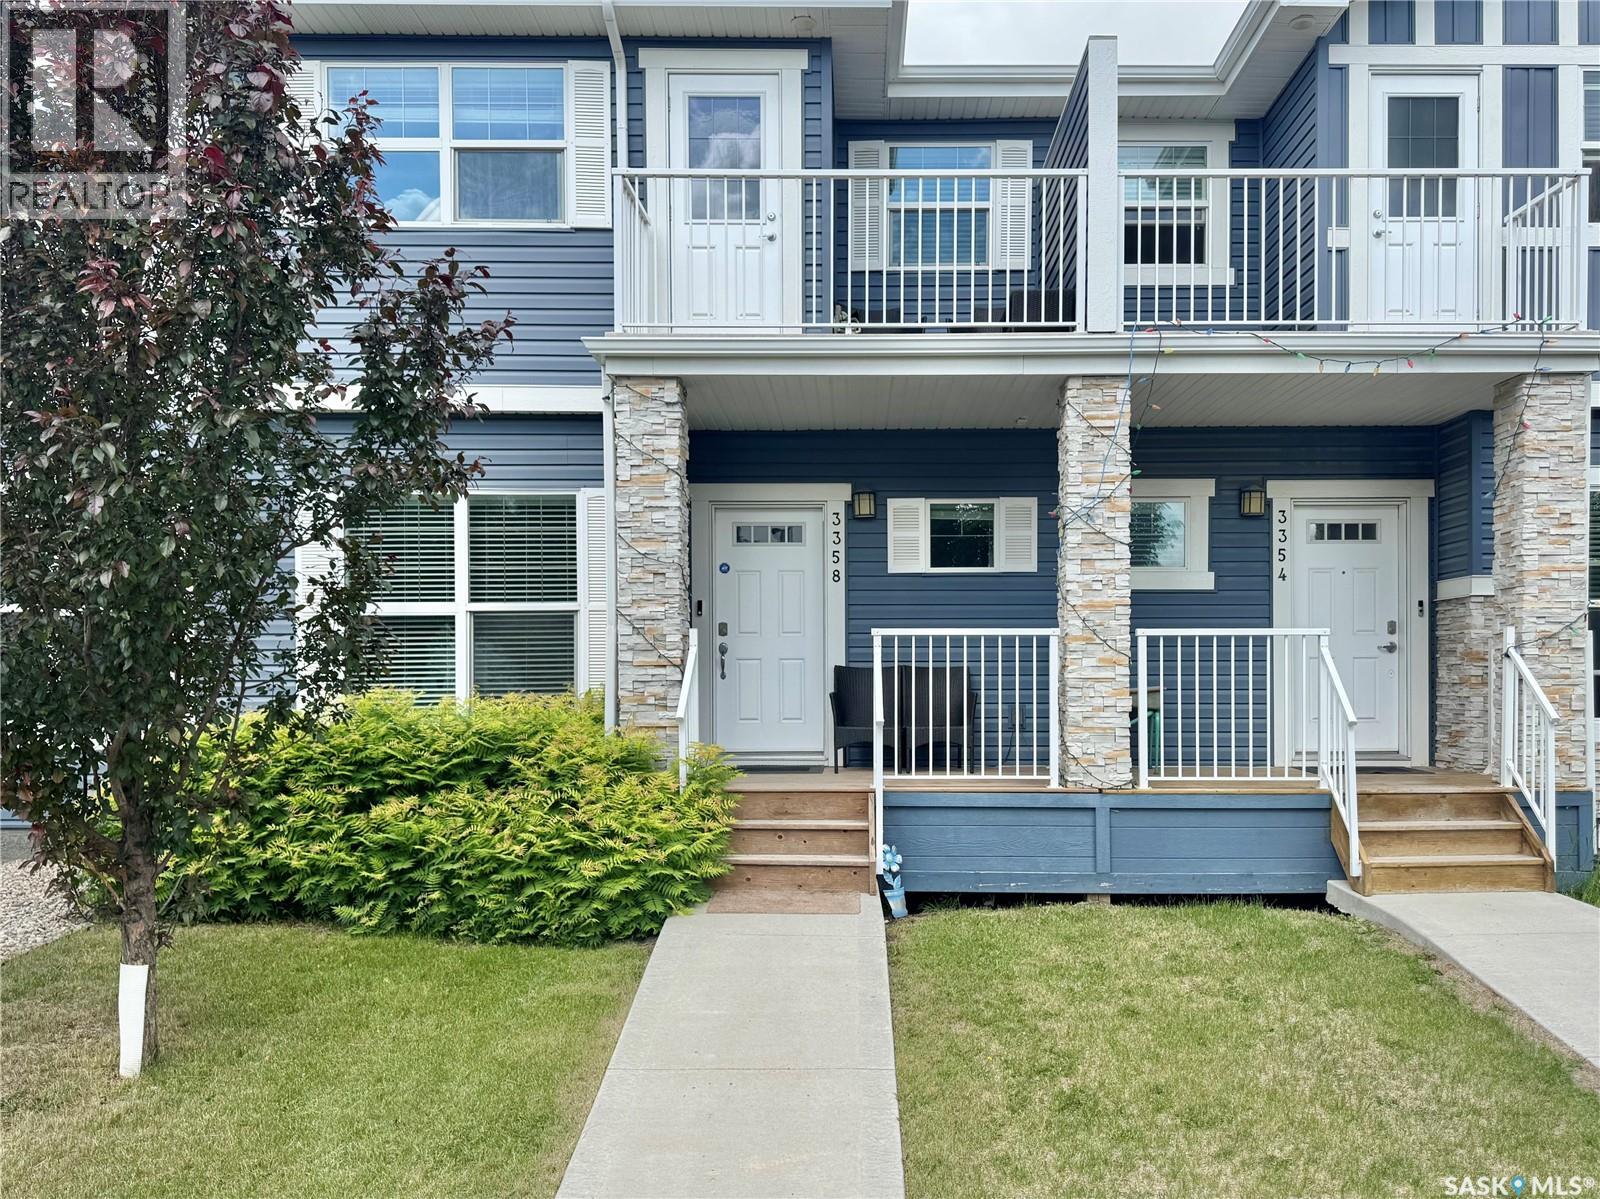
Welcome to this spacious two-storey townhome in the desirable Greens on Gardiner, just a short walk from a newer elementary school and Chuka Blvd. amenities. Offering one of the largest floor plans in the development, this 4 bedroom, 4 bathroom home is move-in ready and full of upgrades. The main floor features a welcoming foyer, front den ideal for a home office or playroom, and a bright kitchen with stone countertops, tile backsplash and a large peninsula. The sunken living room boasts high ceilings and plenty of space to gather, while a convenient 2-piece bath completes the level. Upstairs you'll find three spacious bedrooms, including a primary suite with walk-in closet and ensuite, plus second-floor laundry, a full bathroom, and a unique balcony that expands the outdoor living space. The fully finished basement offers a cozy family room, spacious 4th bedroom, 3-piece bathroom, and storage. Outside, enjoy a professionally landscaped, low-maintenance yard with PVC fencing, paving stone patio, large pergola and 12' x 20' detached garage. A fantastic opportunity to own a move-in ready home in one of Regina's most sought-after family neighbourhoods. (id:41462)
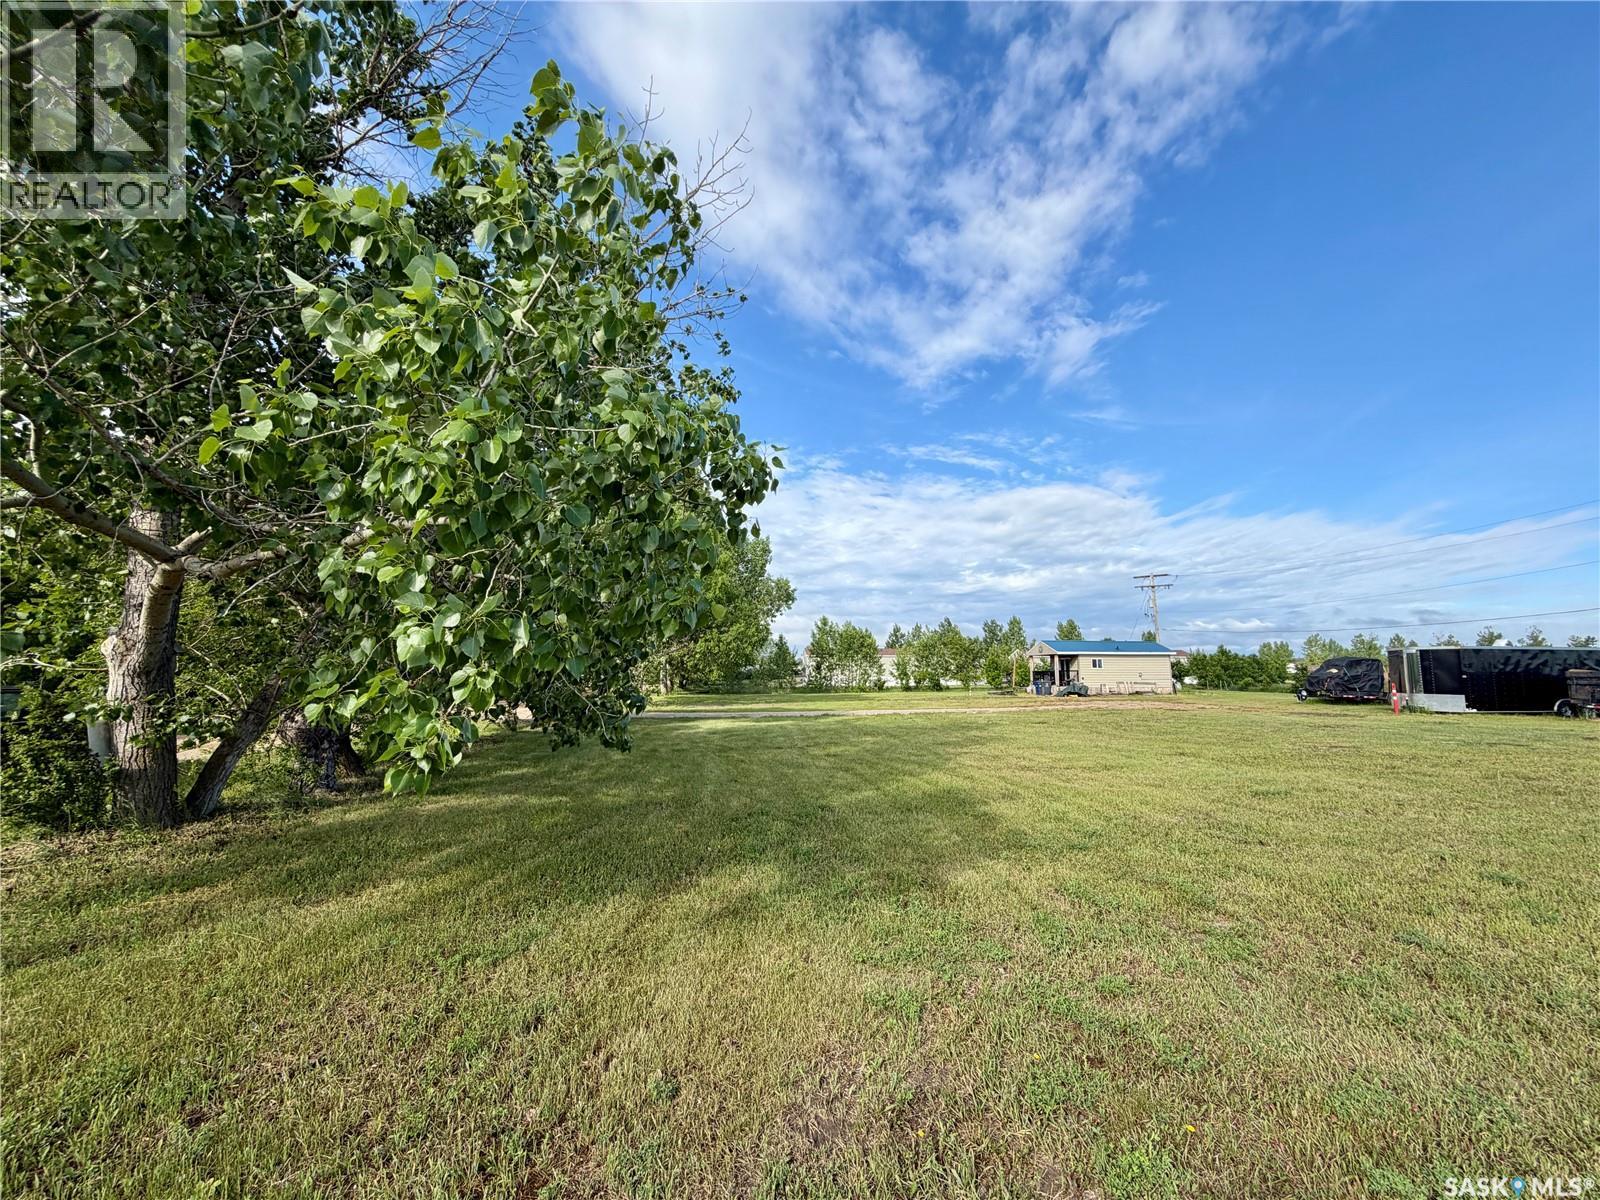
Rare opportunity to secure a massive building site. Featuring an impressive 200 feet of frontage, this land only sale offers unparalleled space and privacy for your custom built dream home, oversized garage, or luxury seasonal retreat. The lot comes fully serviced with town water and sewer, providing a seamless transition for your build and significant savings on development costs. Perfectly situated in Saskatchewan’s premier lakeside destination, you are just minutes from Harbor Golf Club, the marina, and the pristine waters of Lake Diefenbaker. Whether you're envisioning a sprawling bungalow or a high-end vacation property, this oversized lot provides the footprint you've been looking for. This is a clean slate in a thriving community with high demand (id:41462)
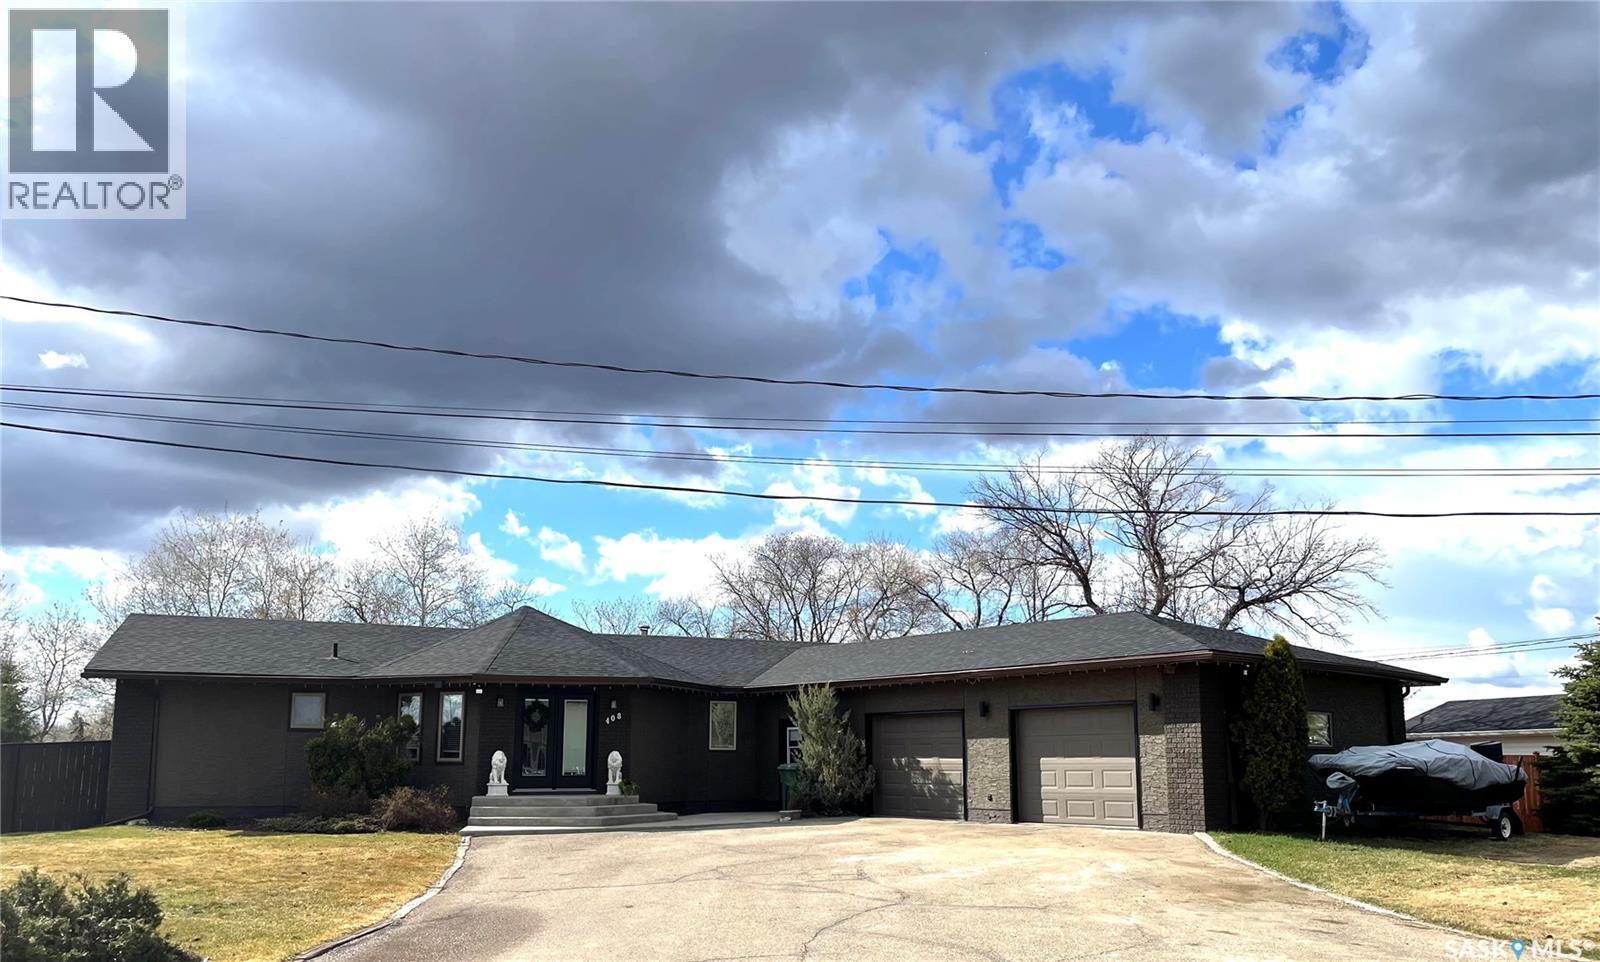
Spacious 1,928 sq. ft. family home located on Nipawin’s desirable north end, just minutes from the Evergreen Golf Course and Nipawin Regional Park. This well-maintained 6 bedroom, 3 bathroom home offers plenty of space for a growing family with a functional layout, abundant storage, and numerous recent cosmetic updates. The spacious primary bedroom features a large 4-piece ensuite complete with a jet tub, separate shower, and walk-in closet. Enjoy convenient access to the west-facing balcony from both the dining area and the primary bedroom, overlooking the beautifully private backyard retreat. Main floor laundry and a practical mudroom located just off the heated double attached garage add everyday convenience. The walkout basement provides additional living and entertaining space, including a large rec room and an adjoining games room perfect for family fun. Kids will love the built-in climbing wall, creating a unique play space right at home. Outside, the mature fully fenced yard offers a private patio area, fire pit, underground sprinklers supplied by a sand point well, and three large storage sheds. The heated double attached garage and triple paved driveway provide ample parking and storage space. Recently re-shingled and truly move-in ready, this turn-key property combines comfort, privacy, and an excellent location close to recreation and amenities. A perfect place to call home for your growing family. Call today to book your private tour! (id:41462)