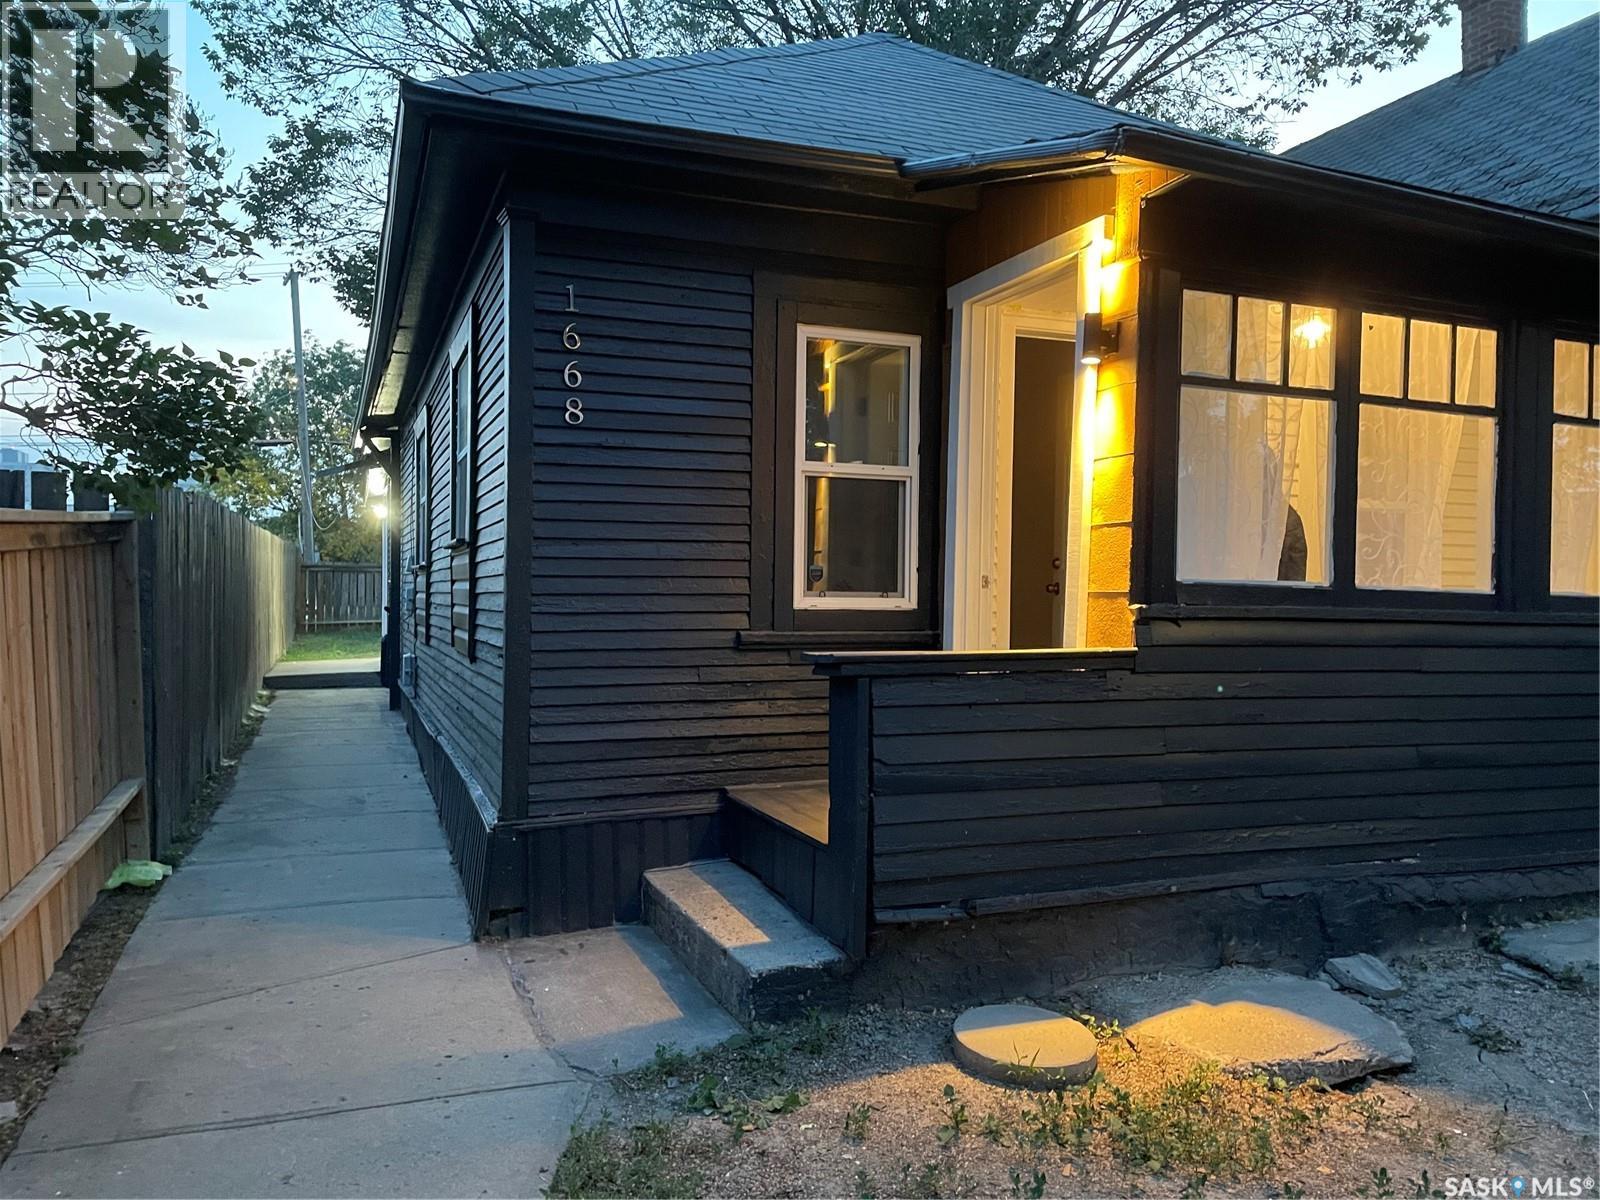
Move-in Ready Home with Modern Upgrades! Beautifully updated and fully move-in ready! This home features a fully renovated kitchen and bathroom, new flooring, fresh paint, updated doors, all new appliances, and smart home features including an Ecobee thermostat and Nest CO2/smoke detectors. Upgraded 100-amp electrical panel, LED lighting, sump pump, and all new plumbing are complete. Enjoy a fully fenced backyard for privacy, upgraded outdoor lighting, and a safe neighborhood—right behind the backyard is the Regina Police parking lot. Conveniently located within walking distance to downtown, this home has everything ready for you to move in and enjoy! (id:41462)
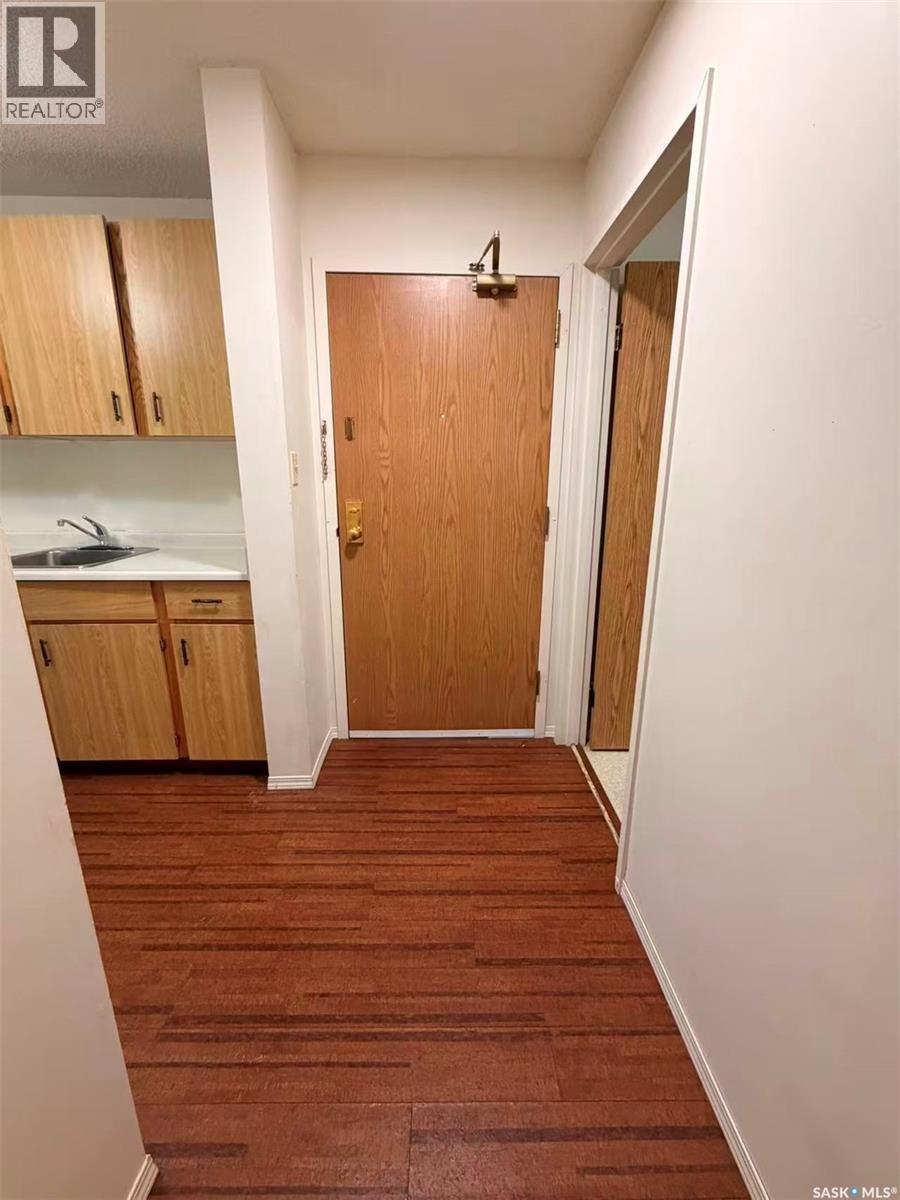
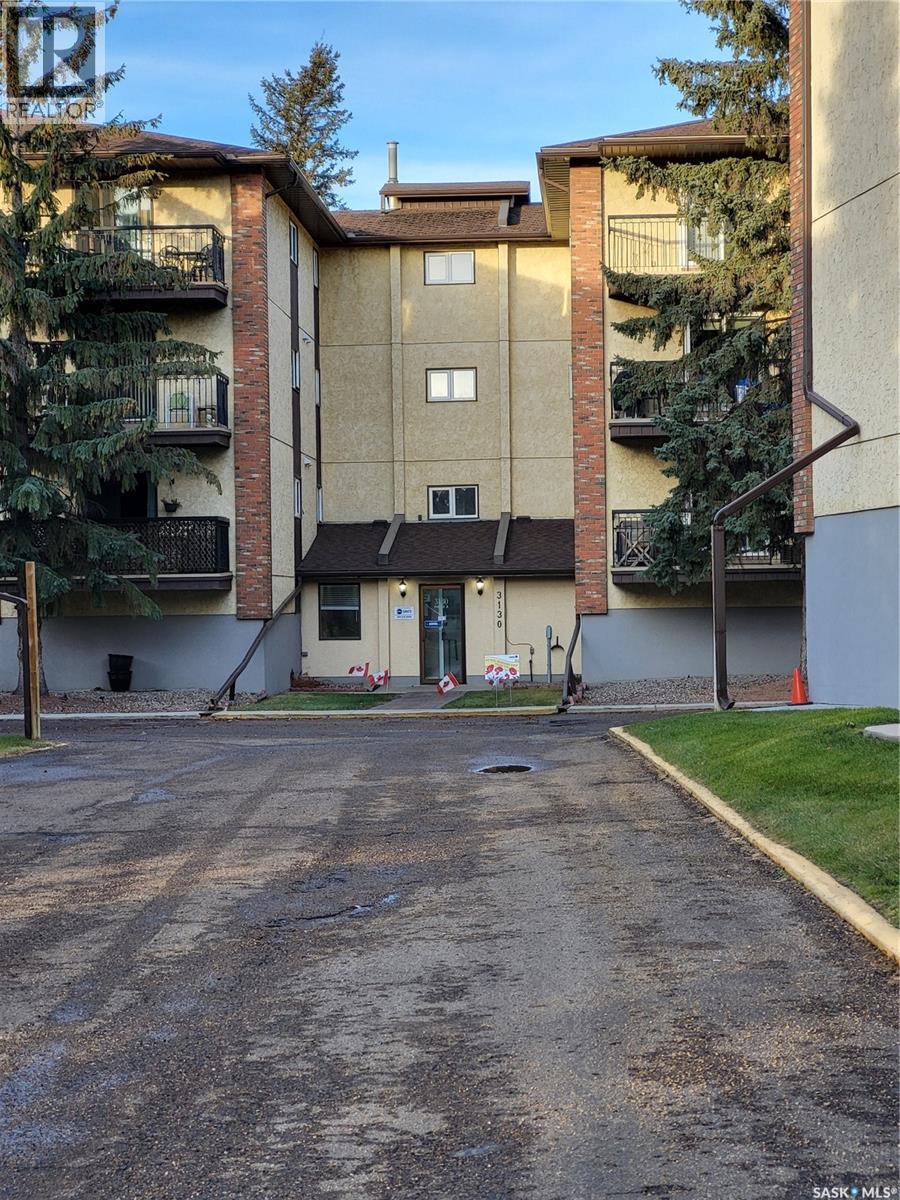
Welcome to 726-310 Stillwater Drive! A second floor, affordable, move-in ready, and backing onto mature green space, this well-maintained 2-bedroom condo offers exceptional value with a private covered balcony, oversized in-suite laundry, and great community amenities. Inside, you'll find a bright living room with a cozy wood-burning fireplace, a functional kitchen with abundant cabinetry, and a renovated bathroom. Residents enjoy access to a recreation centre with a fitness area, squash court, and games room. Conveniently located near schools, parks, shopping, public transit, and visitor parking, this is an excellent opportunity for first-time buyers, downsizers, or investors. (id:41462)
You just cant beat these Brandtwood Estates condos. Check out this 1167 square foot 2 bedroom, 2 bathroom main floor unit with underground parking and an elevator. This home has a great kitchen with all the appliances and a generous dinning room for a big table and your buffet. The living room is again a very good size with patio doors to a quite balcony facing onto a green space. Both bedrooms are a very good size with a 2 pc ensuite in the master bedroom. A 4 piece main bathroom and big laundry/storage room for a deepfreeze and pantry. There is extra storage in front of your parking space, a well equiped workshop, and a meeting room. This building is in very nice shape and the location is excellent, close to circle drive, 8th street and Market mall is just a few blocks away. (id:41462)
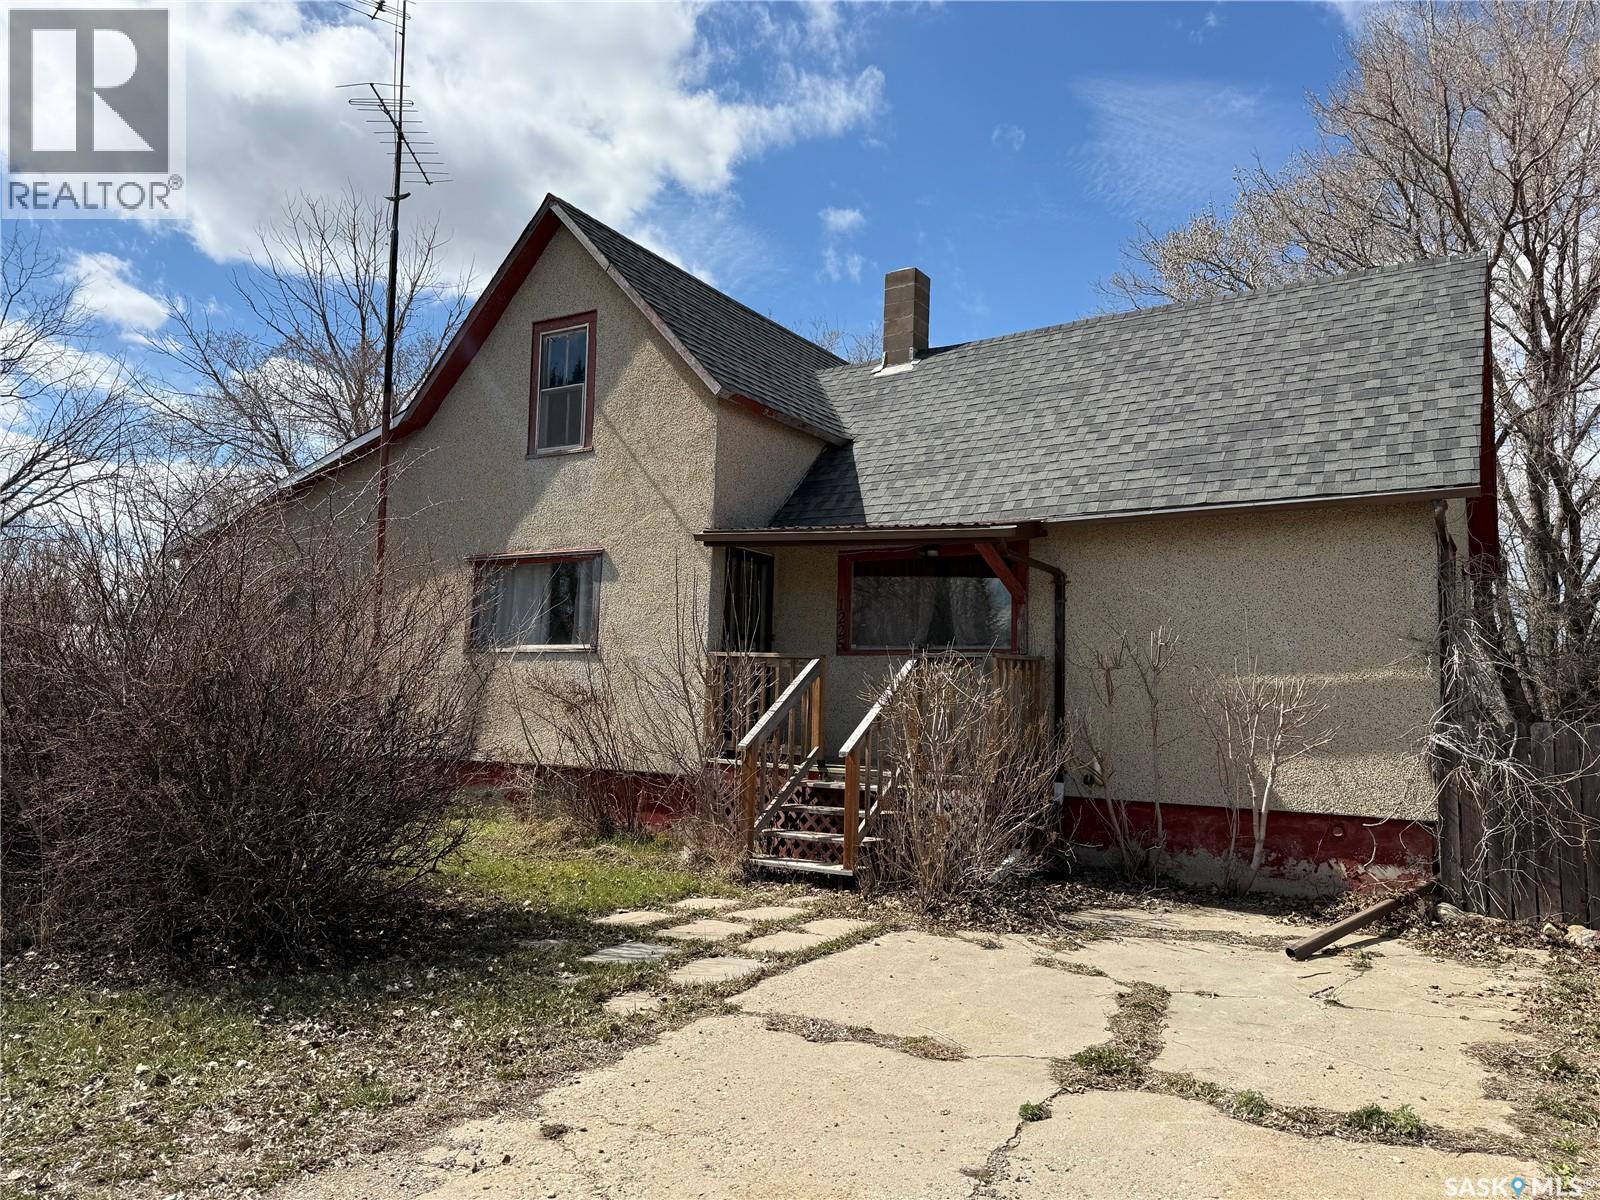
1225 Halifax Street in Halbrite, SK. This home is ready for someone to scoop up and put their TLC into. The 2 Bedrooms on the second floor are ready for your very own splash of paint and the main floor laundry makes this a very appealing feature. Large 2 lot property, has so much room for activities or a garage. Located conveniently off Highway 39, nestled between Weyburn and Estevan, would be a great choice for someone who commutes to work in either direction! Furnace replaced in 2019, basement water lines and shingles replaced in the last 7 years. Come check it out, ample space for a great price. (id:41462)
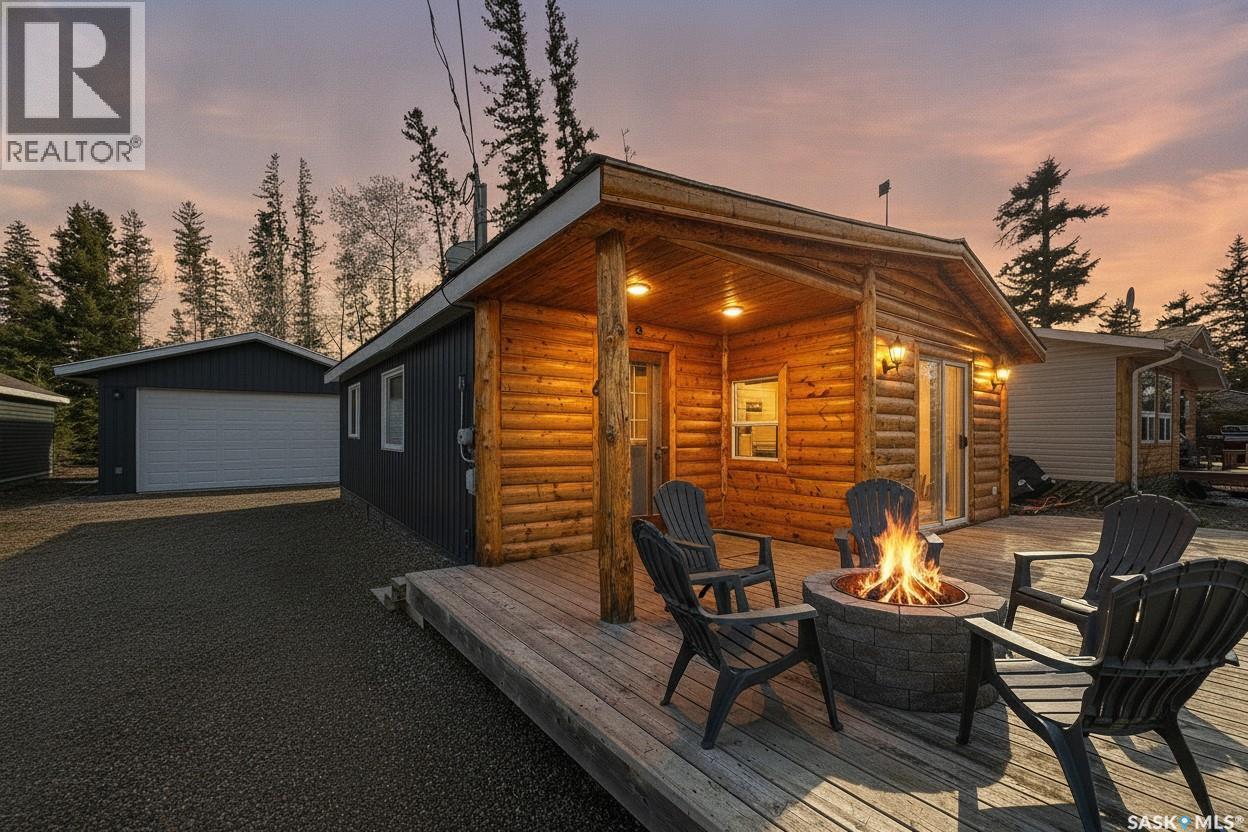
New Garage • Quick Possession • Steps to Two Beautiful Beaches & the Park! This wonderful Kingsway location offers the perfect lake lifestyle. Featuring a NEW 20x26 double detached garage with natural gas heat and low-maintenance white PVC (Trusscore) finishing, this 4-season GEM has everything you’re looking for in a lake property. The cabin has been updated with newer windows, siding and vinyl plank flooring throughout and features a bright open-concept layout with a great lake feel. The kitchen offers ample cupboard and counter space, a gas range, and patio doors leading onto the large front deck, perfectly positioned to enjoy the evening sun. The spacious living room allows for flexible furniture arrangements and features a cozy natural gas fireplace. There is also a generous entrance area with room for benches, hooks, and storage. The first bedroom was originally two smaller bedrooms and could easily be converted back if desired, along with an updated bathroom and comfortable primary bedroom at the rear of the cabin. Other notable features include a natural gas furnace, washer and dryer hookups, private well, 1,000-gallon septic tank, and a low-maintenance 50’x100’ lot with gravel driveway. The backyard offers a private firepit area, shed, bunkhouse, and backs onto a buffer for added privacy. The beach and Mosher Park camp kitchen are just down the street, making this an excellent neighborhood for kids, walking, and enjoying lake life. Vacant and ready for quick possession. This could be #yourhappyplace (id:41462)
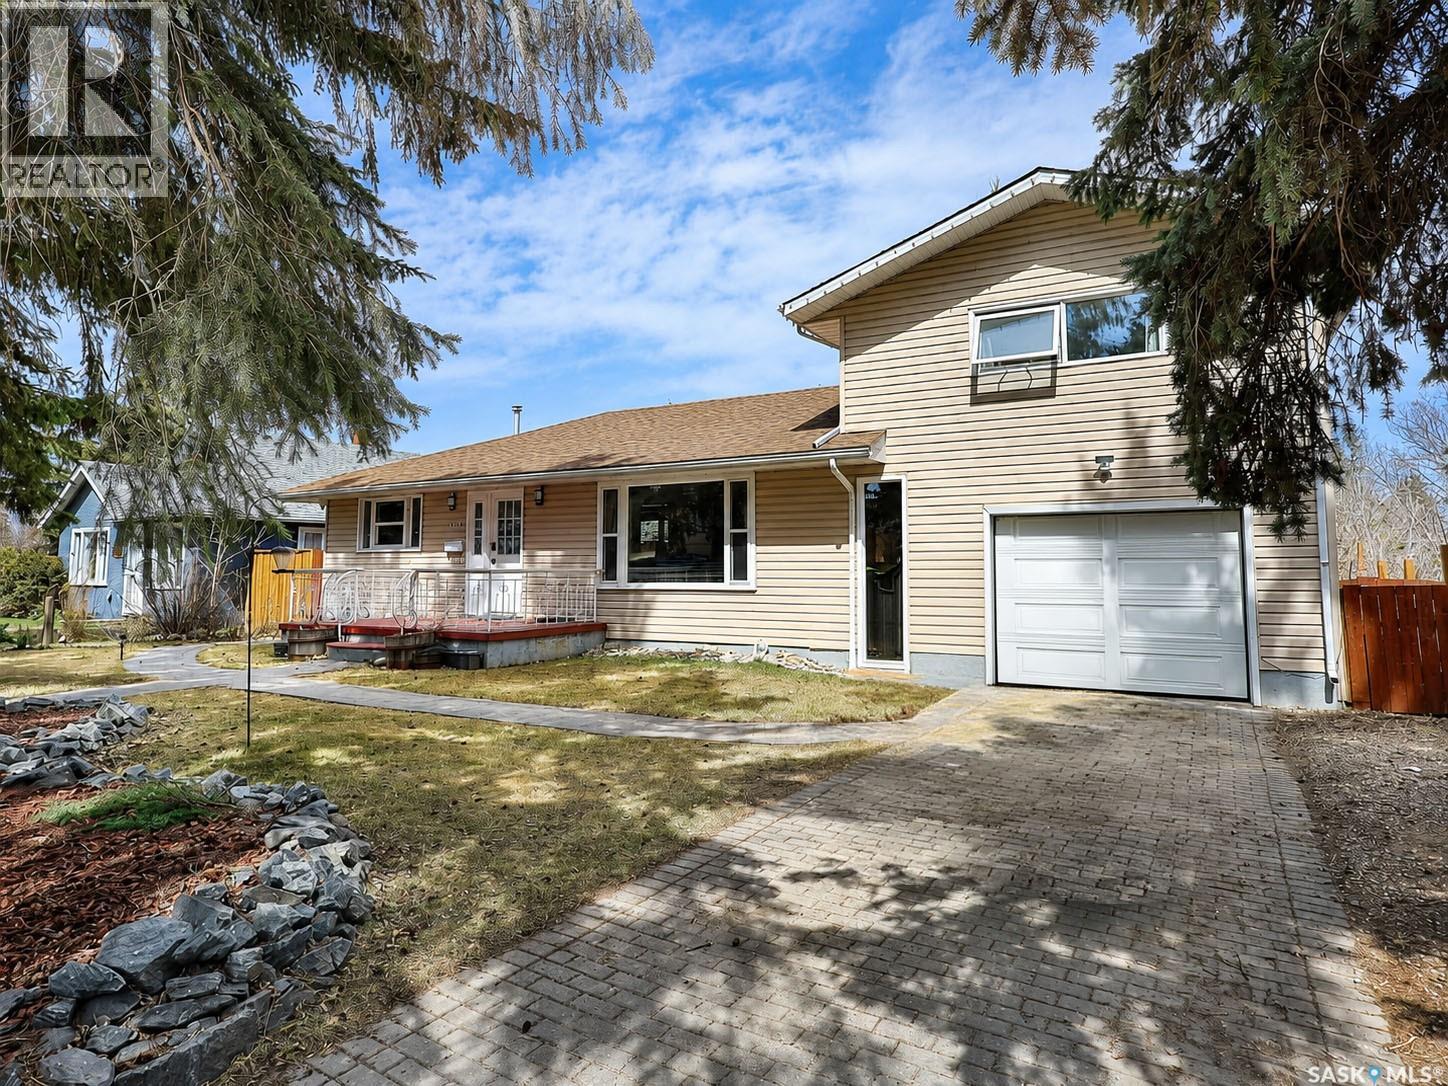
Looking for a full size family home in good neighborhood next to parks and schools? Would you also like the flexibility of rental income in the basement if you decide you would like to be a landlord? This charming 1 1/2 story house features all of that and more, with 4 good sized bedrooms and 3 full bathrooms offering plenty of space for everyone. It also includes a 1 bedroom mother in-law basement suite! Step inside and be greeted by a warm and inviting space that balances comfort and style. The kitchen designed for both efficiency and comfort features sleek cabinetry, a practical layout, stainless steel appliances and additional space for dining. The living area provides a spacious and inviting atmosphere, plenty of natural light entering through the large picture window and complimenting laminate floors. This space offers a welcoming ambiance for family gatherings or a relaxing evening at home. Also included on the main floor, you will find 2 good sized bedrooms and 1 4-peice bathroom. A stunning touch you will discover in this home is the loft, which offers a wood burning fireplace along with the master bedroom and is also conveniently located directly above the 1 car attached garage. Once you step down into the basement, you will find an additional 4 pc bathroom across from the utility/laundry room, before entering the mother in law suite. Suite include full kitchen, living and dining room areas, and a 1 bedroom with 4 pc ensuite. The layout of the backyard offers a delightful escape and a spacious patio area perfect for unwinding or entertaining. The fully fenced yard gives you a secure space for children and/or pets to play freely and safely. Don't miss out on the opportunity to make this home your own. Experience the charm and comfort that this home provides and schedule your viewing today! (id:41462)
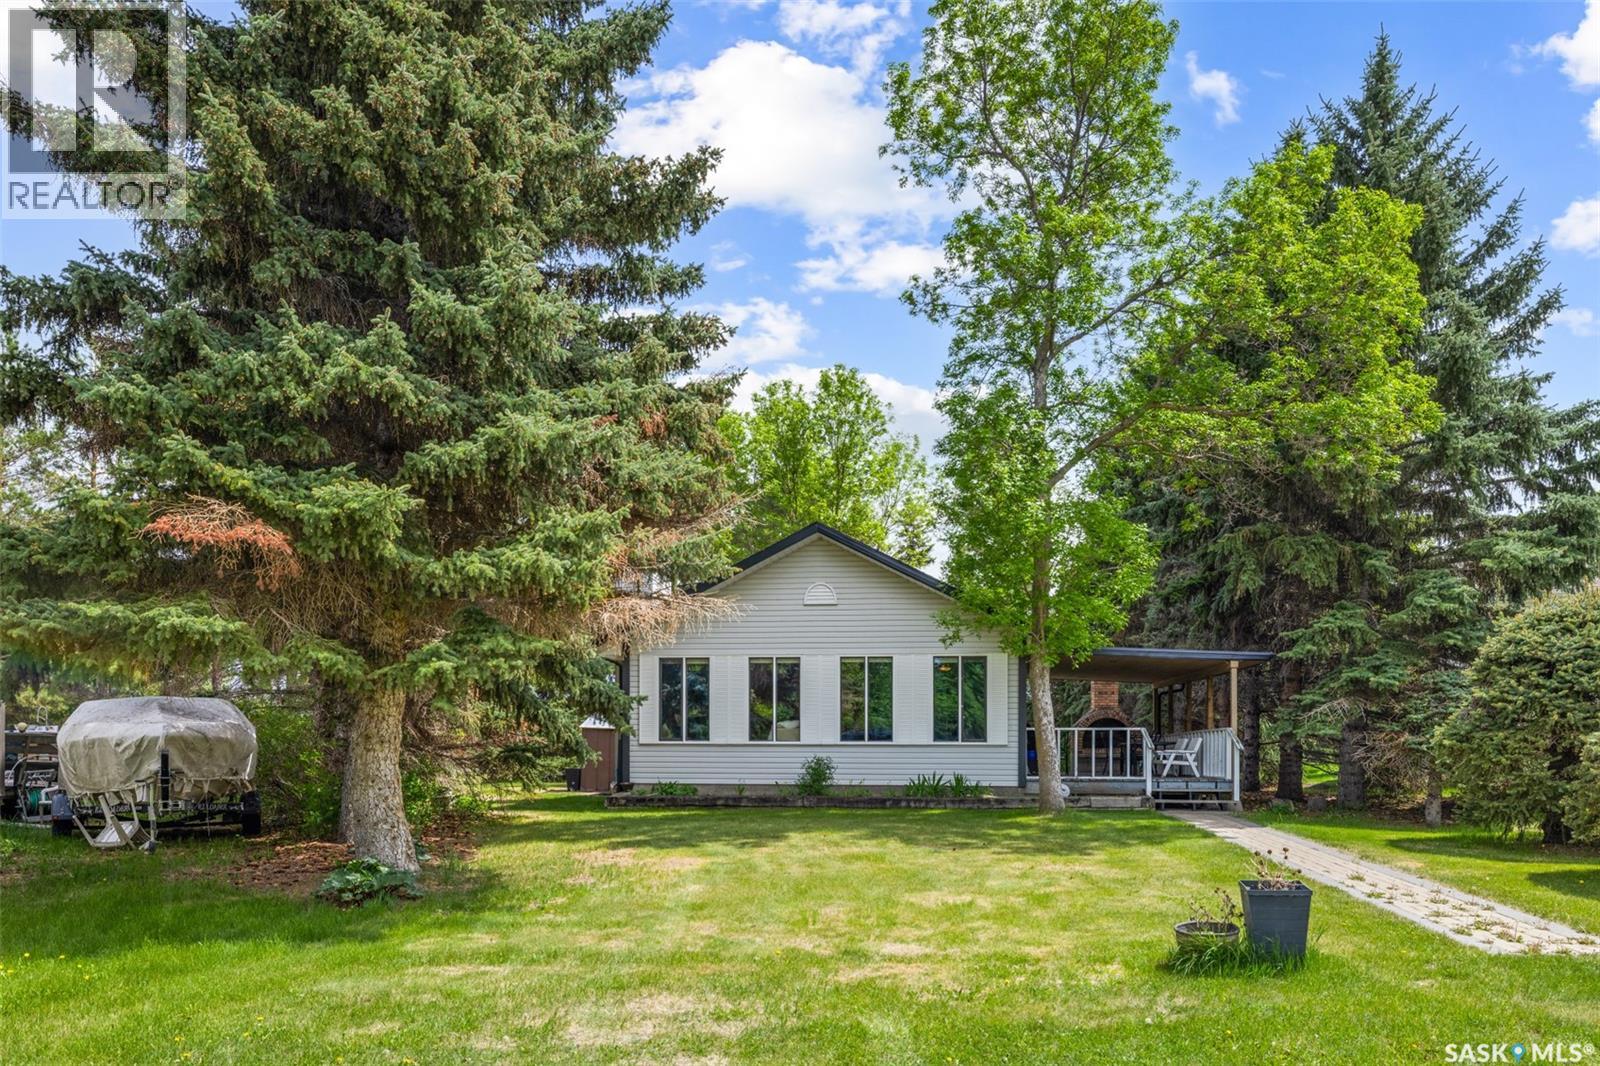
Imagine spending your summer enjoying this rare Katepwa Lake South opportunity, tucked away in a quiet and neighbourly lake community. This cute and inviting 2-bedroom, 1-bath home offers the kind of lake lifestyle people often find through neighbours, family, or community connections before it ever reaches MLS. Set on a spacious 10,000+ sq. ft. lot facing Crown land, this property offers a peaceful sense of privacy, mature trees, a flat yard, and views of the water from the front living room windows. The location feels quiet and tucked away, while still being part of the kind of neighbourly lake community people love coming back to year after year. While many buyers may choose to use this as a cabin or weekend retreat, this is technically a year-round home, offering the comfort and function needed for full-time living. Inside, it feels warm and welcoming with vaulted ceilings, one exposed beams, a spacious living room, and a wood-burning fireplace that gives it that cozy lake-home feel. The dining area easily fits a full-sized table, making it perfect for hosting family and friends after a day at the lake. The updated kitchen offers an eat-up island, plenty of counter space, and a functional layout that makes the most of the space. With two bedrooms and a renovated full bathroom, this home is clean, comfortable, and ready to enjoy. A crawl space provides valuable extra storage, and the home is supplied by well water. Outside, you’ll love the covered deck, outdoor fireplace, mature setting, and quiet cul-de-sac location in one of Katepwa Lake South’s sought-after pockets. Whether you’re looking for a year-round lake home, a weekend escape, or a summer retreat, this is a rare chance to own in a private, peaceful, and neighbourly lake setting where opportunities like this do not come up often. Virtually Staged Photo is labeled. (id:41462)
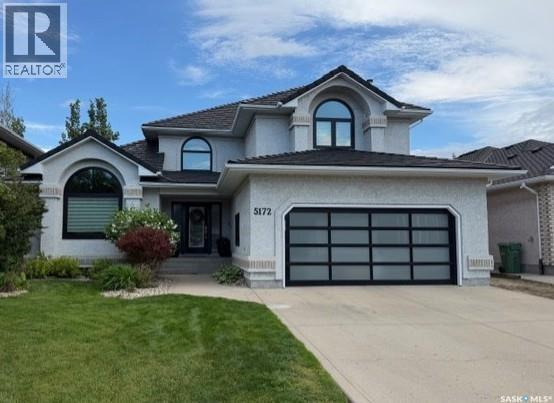
Imagine living on a bay of only 20 homes in desirable Wascana View, morning coffee from the deck overlooking the park, and enjoying a sense of community not normally found in urban subdivisions. This 2-story split level walkout provides just that along with all the amenities that its 2,544 square feet on two levels has to offer. The main floor boasts a spacious kitchen with double ovens, side by side fridge and freezer, and so much counter space for meal prep and holiday entertaining. Living room and dining area have a vaulted ceiling. Be prepared to host every gathering going forward when your friends and family discover the main floor’s functional layout with multiple seating and dining areas, breathtaking park views, and abundance of natural light. A two-piece powder room and office complete the main floor that could be used as a bedroom. Double garage is heated. Upstairs are three spacious bedrooms, a full bathroom, and a 5-piece ensuite completed with corner jet tub, two huge windows and heated tile flooring. The basement walkout features a large rec area, a full bathroom, and two additional bedrooms, one of which is currently used a gym that looks out onto the park. Storage throughout this spacious home can make your organizational dreams a reality from the step-in linen closet upstairs to the dedicated storage room in the basement. Laundry becomes less of a chore in the recently renovated basement laundry room featuring a wash tower and steam closet. With too many updates to mention, the perfect blend of beauty and function, and walkout lower level maximizing versatility, this home must be seen to be appreciated. As per the Seller’s direction, all offers will be presented on 06/23/2026 4:00PM. (id:41462)
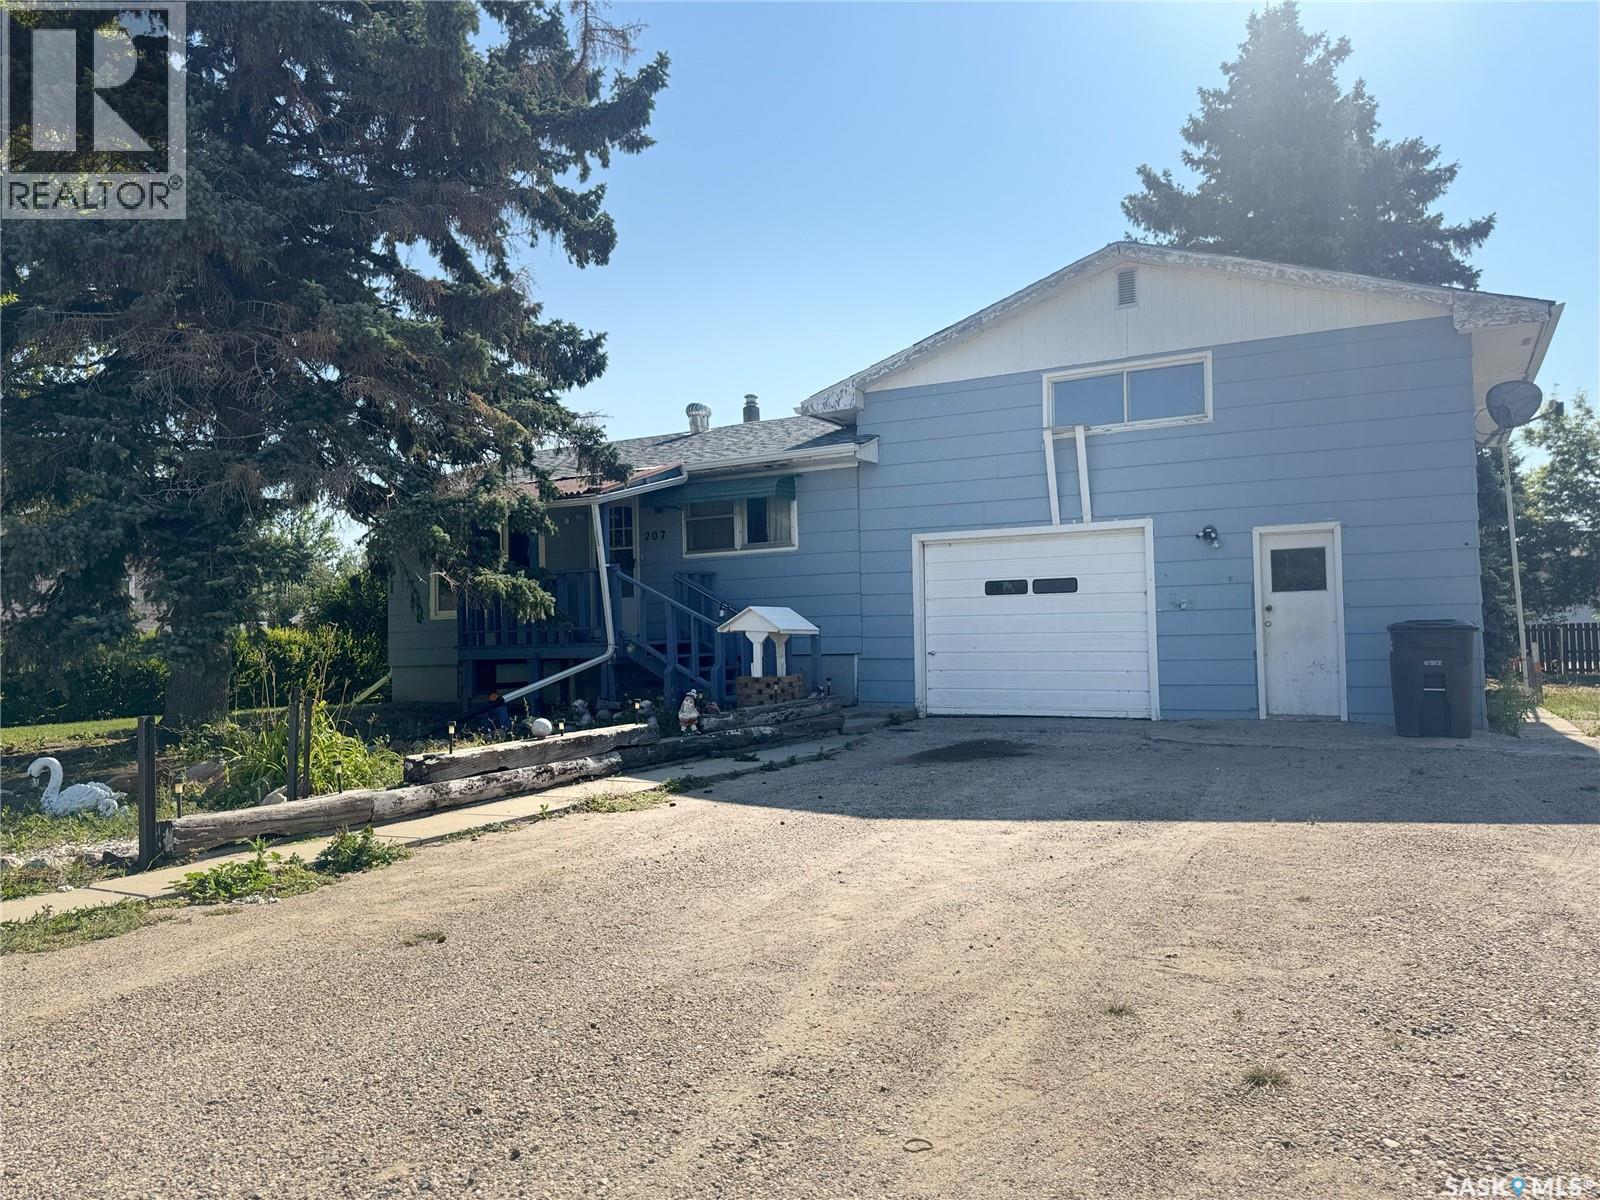
Welcome to Francis, SK. This raised bungalow offers roughly 1,200 sq ft of living space set on a large 12,000 sq ft lot. The main floor features two bedrooms, a full 4-piece bathroom, a spacious kitchen, and a comfortable living room. An addition above the attached single garage sits an additional bedroom and a rec area, giving you extra space to spread out. The basement is partially finished with a rec area, 2-piece bathroom, laundry, and storage. With its oversized lot and small-town charm, this property offers plenty of potential for someone ready to put their own stamp on it. Book your showing with your realtor today! (id:41462)
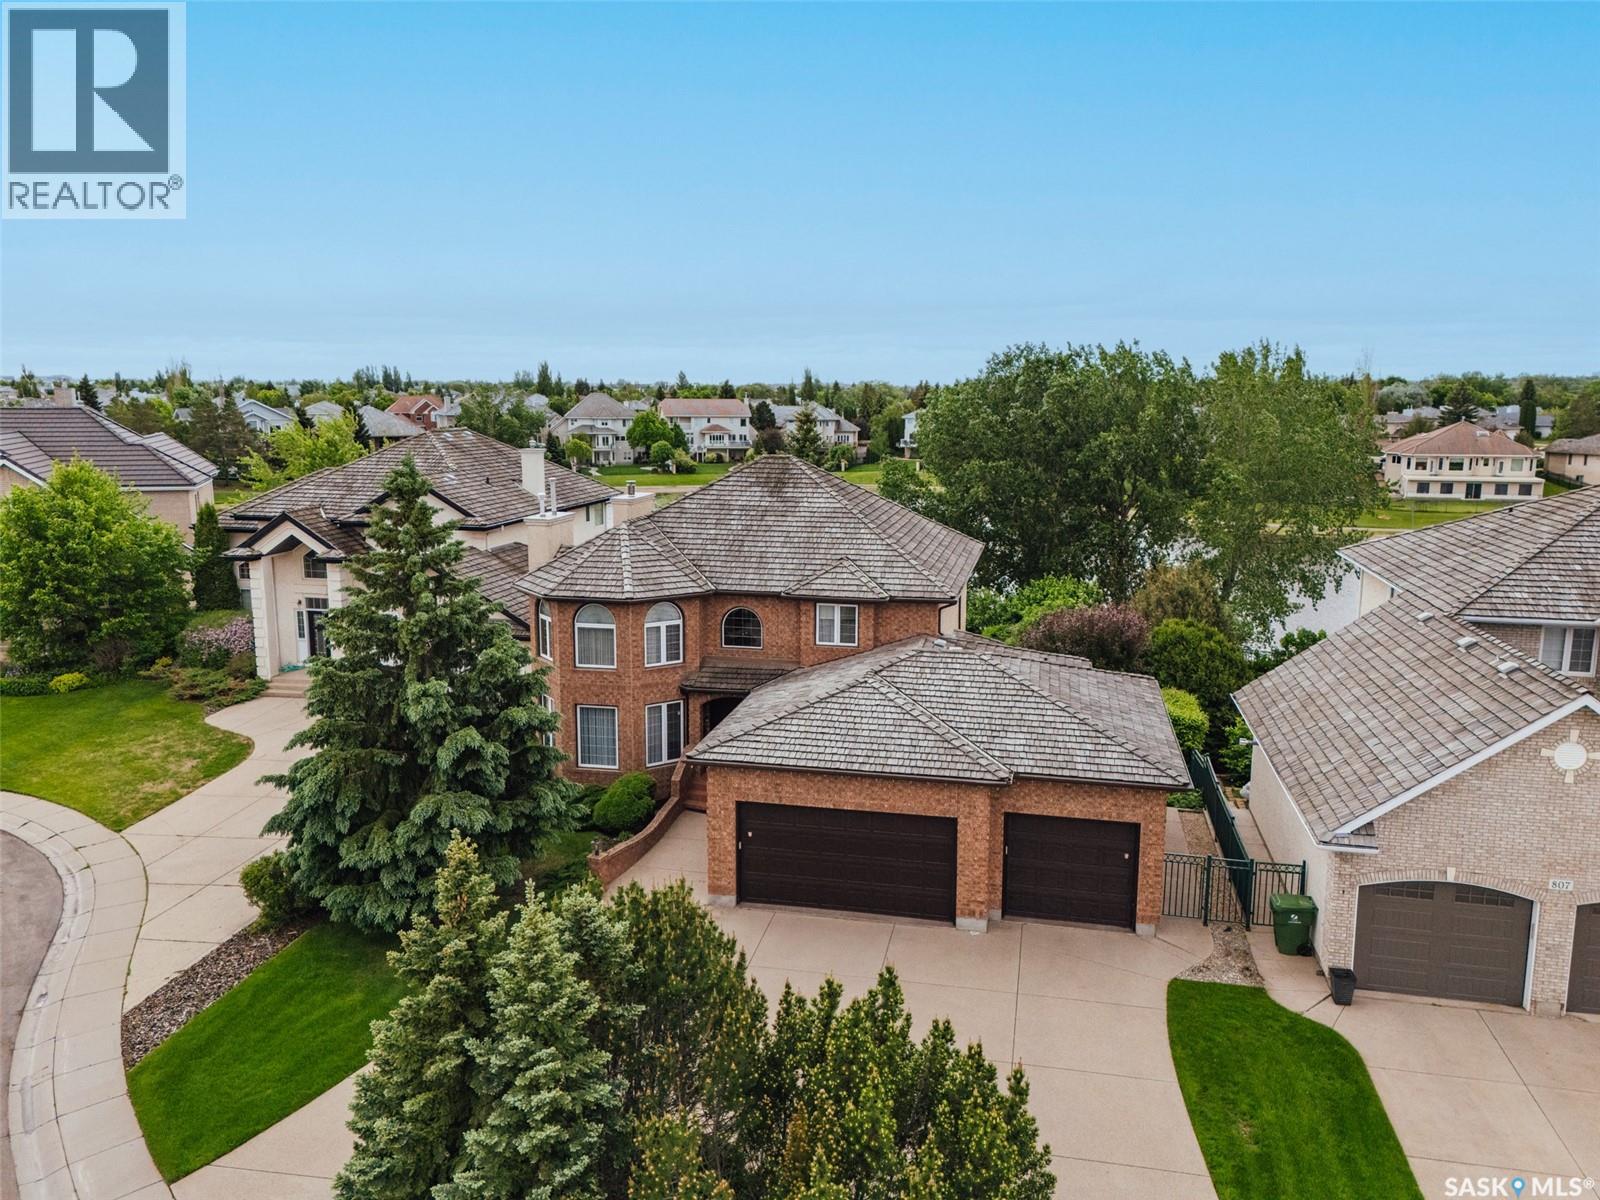
Welcome to 811 Braeside View! This two storey walkout was custom built by Valentino Homes on a south facing lot overlooking the lake in Saskatoon's Briarwood neighbourhood. It has been lovingly lively in by the original owners and is now ready for a new family. A grand foyer greets your guests with elegant Whitehorse marble floors. At the front of the house you’ll find a formal sitting room with a marble surround gas fireplace and hardwood floors that lead you to a stately dining room. The kitchen is at the back of the house, overlooking the lush backyard. The custom built cherry wood cabinets are timeless and offer plenty of storage. The island is perfect for baking holiday treats and preparing daily meals. Here there’s also a second dining space for day to day meals, a living room with additional built in storage, and access to the upper deck. Also on the main floor is a private office with built-in bookshelves and cabinets. On the main floor you will also find a powder room, a large bright laundry room, and access to the triple attached garage. Leading you up to the second floor is the commissioned spiral staircase with wood accents. On this level you’ll find 4 bedrooms in total. Three ample secondary rooms with their own 4 piece bathroom, as well as a generously proportioned master suite, complete with a large walk in closet and a 6 piece ensuite. Down in the basement there are South facing windows and garden doors that open to the manicured backyard. Down here there’s a large family room to host friends and family over the holidays. The space is anchored by a brick surround wood burning fireplace, a great place to sit after skating on the lake. Down here are two more bedrooms, a den, a 5 piece bathroom, and oodles of storage! Make sure to preview all the tidy storage solutions: the cold room, the large closets leading to it, and the storage under the stairs. This house has been the ultimate family home for decades, could it be the right one for you? (id:41462)
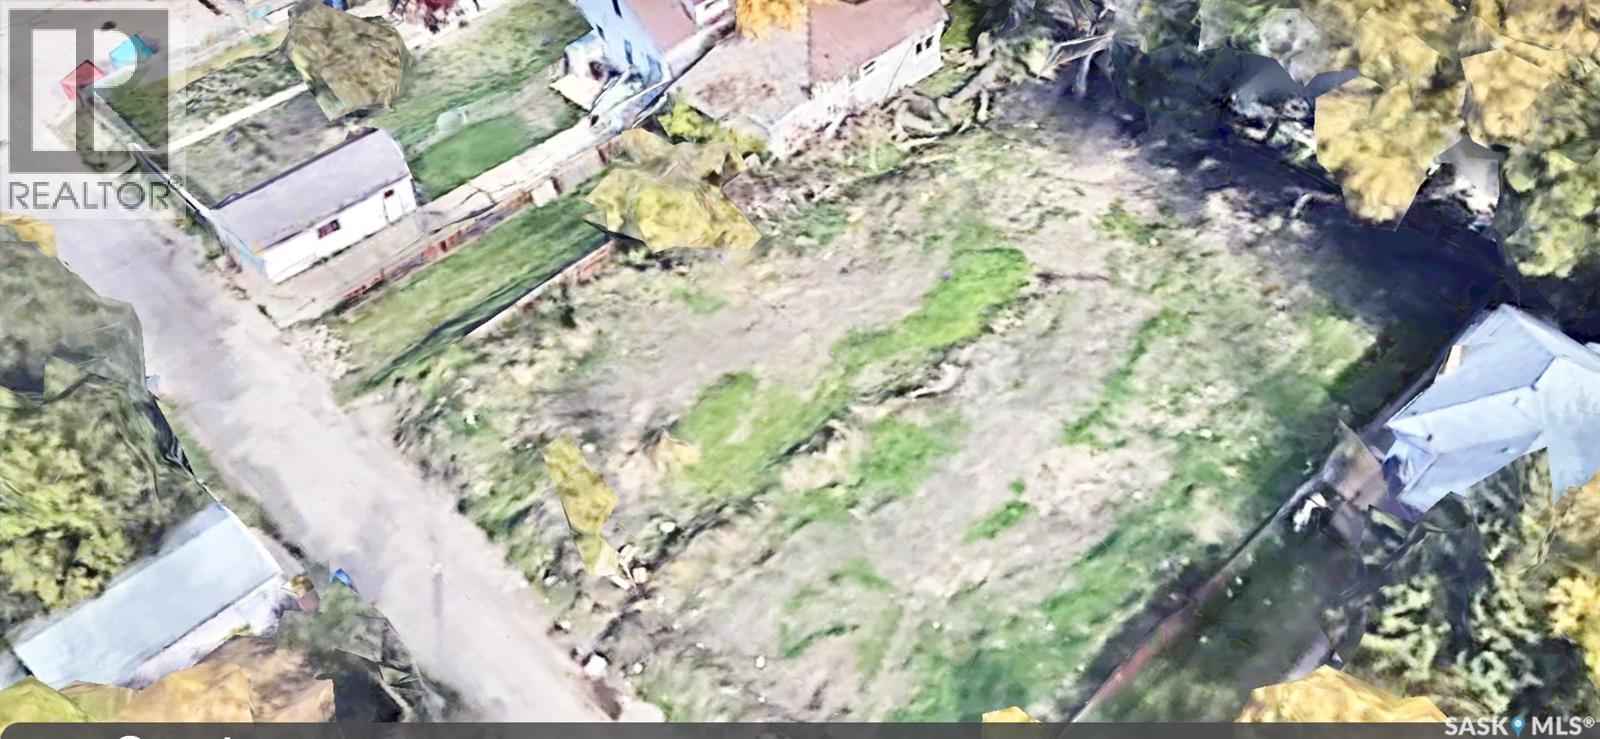
Vacant lots at 1260 and 1252 Retallack Street, available together or individually. A great opportunity to build your own home, or investment property in an established neighborhood with strong growth potential. Buyers are encouraged to verify zoning, servicing, and suitability for their intended use. (id:41462)
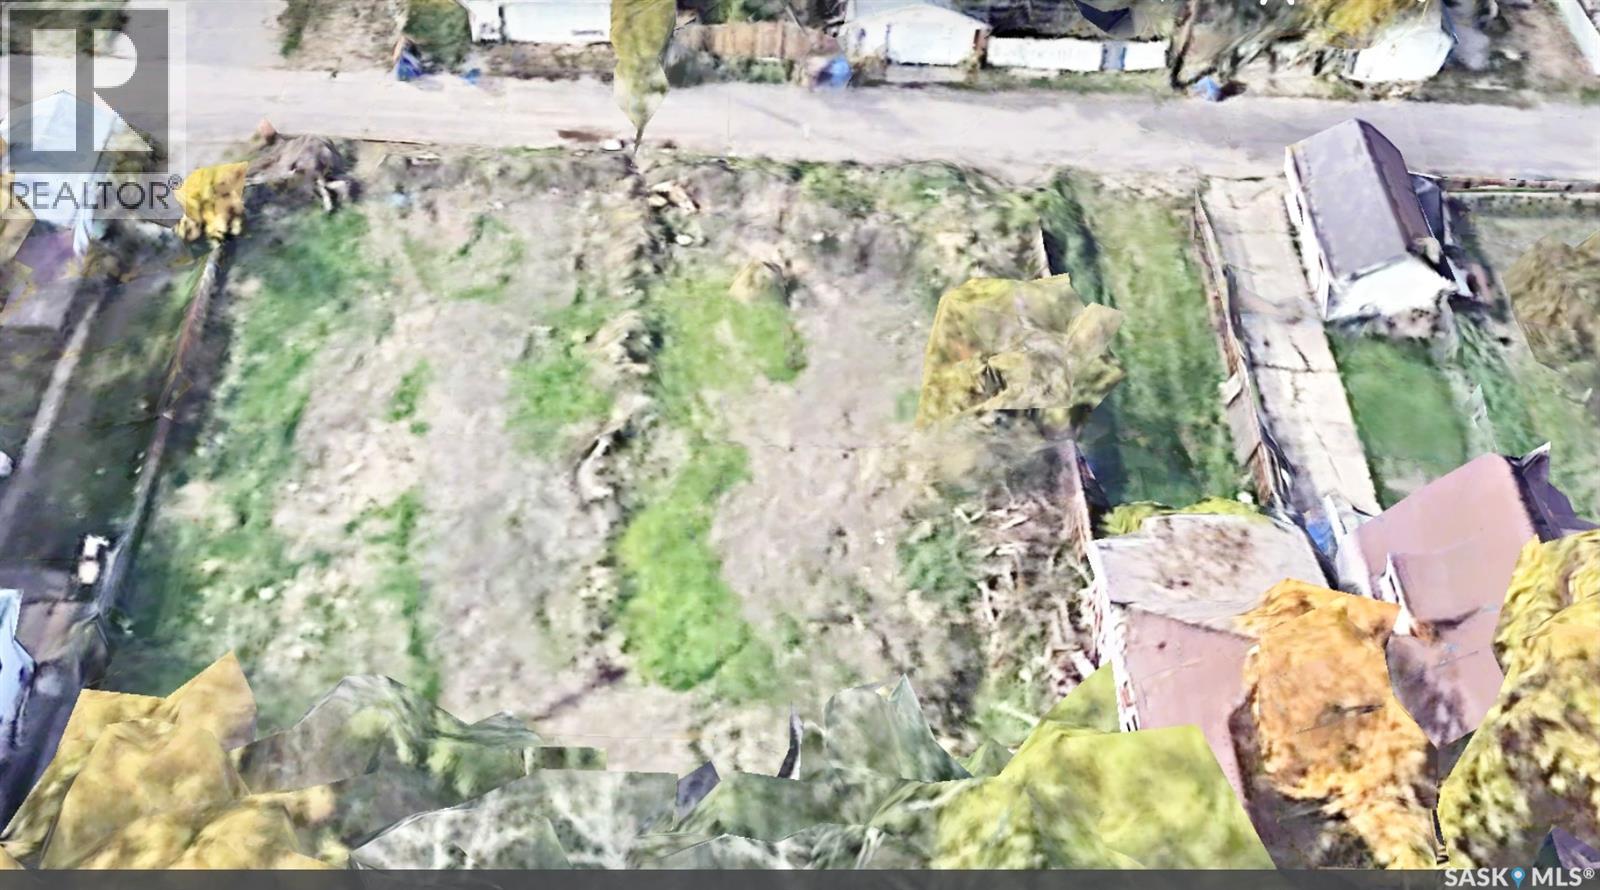
Vacant lots at 1260 and 1252 Retallack Street, available together or individually. A great opportunity to build your own home, or investment property in an established neighborhood with strong growth potential. Buyers are encouraged to verify zoning, servicing, and suitability for their intended use. (id:41462)