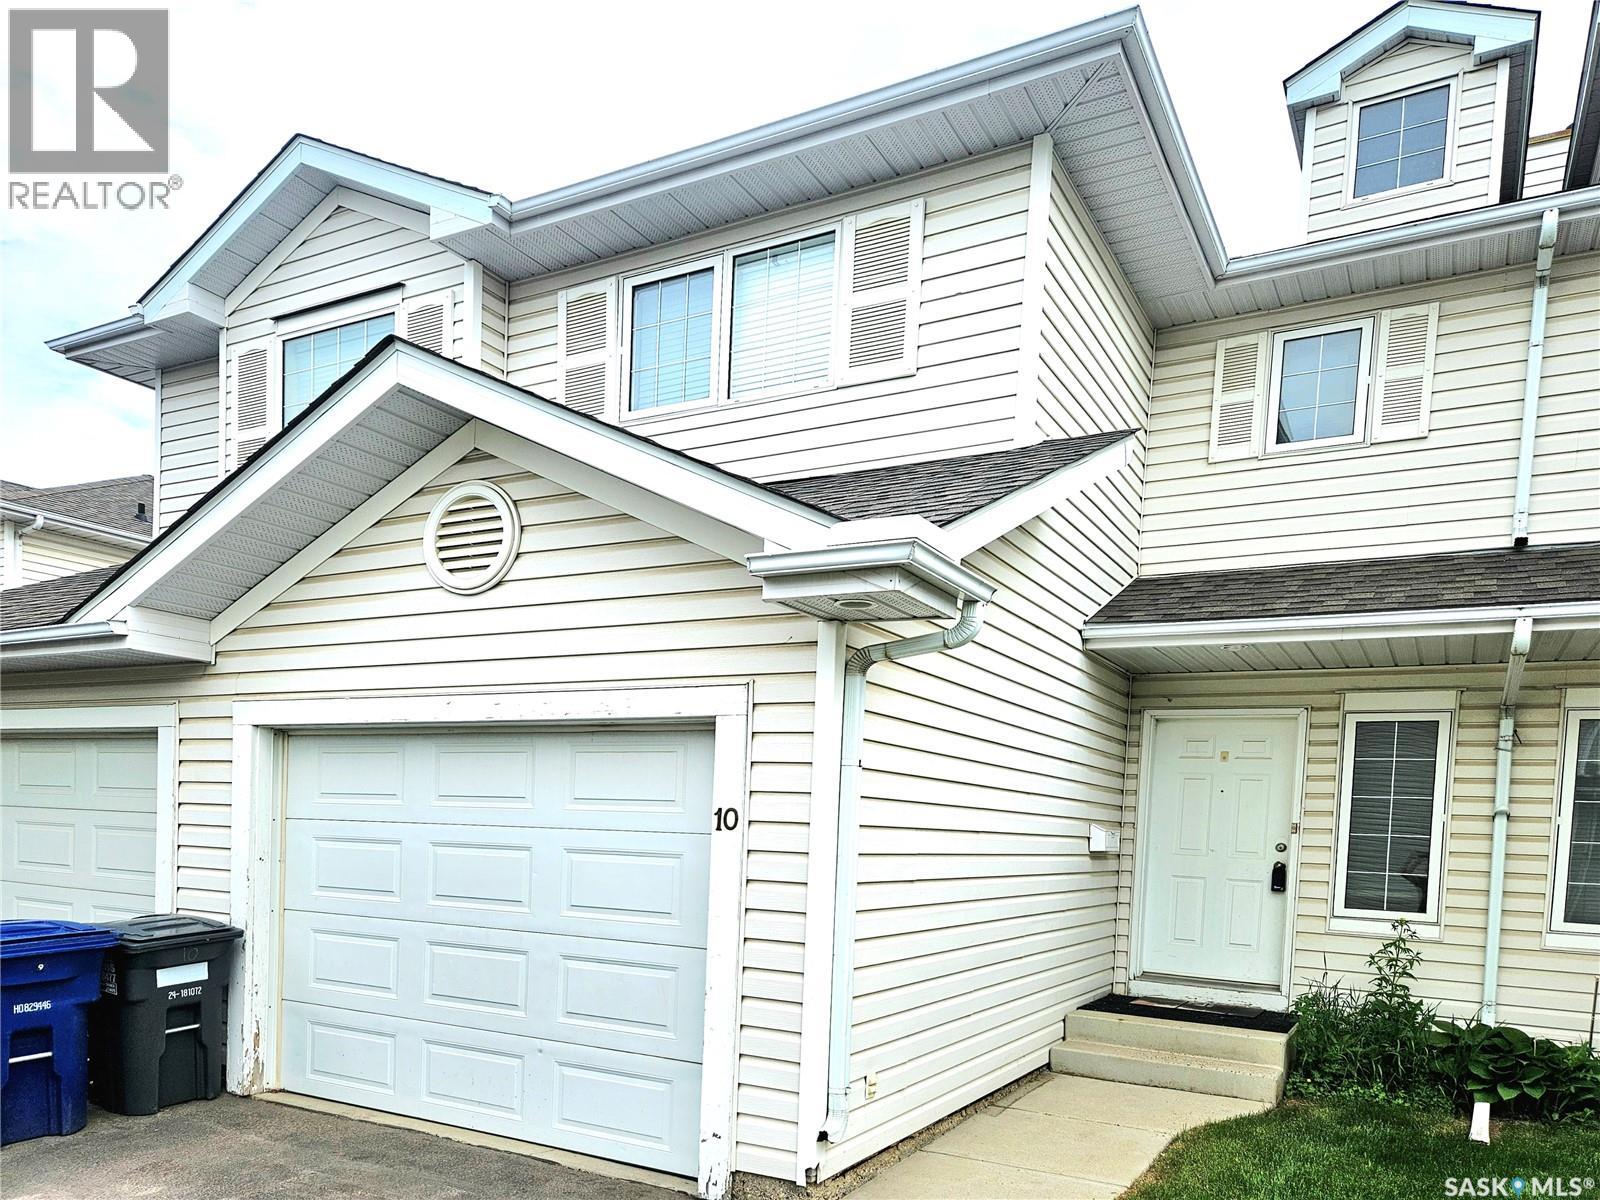
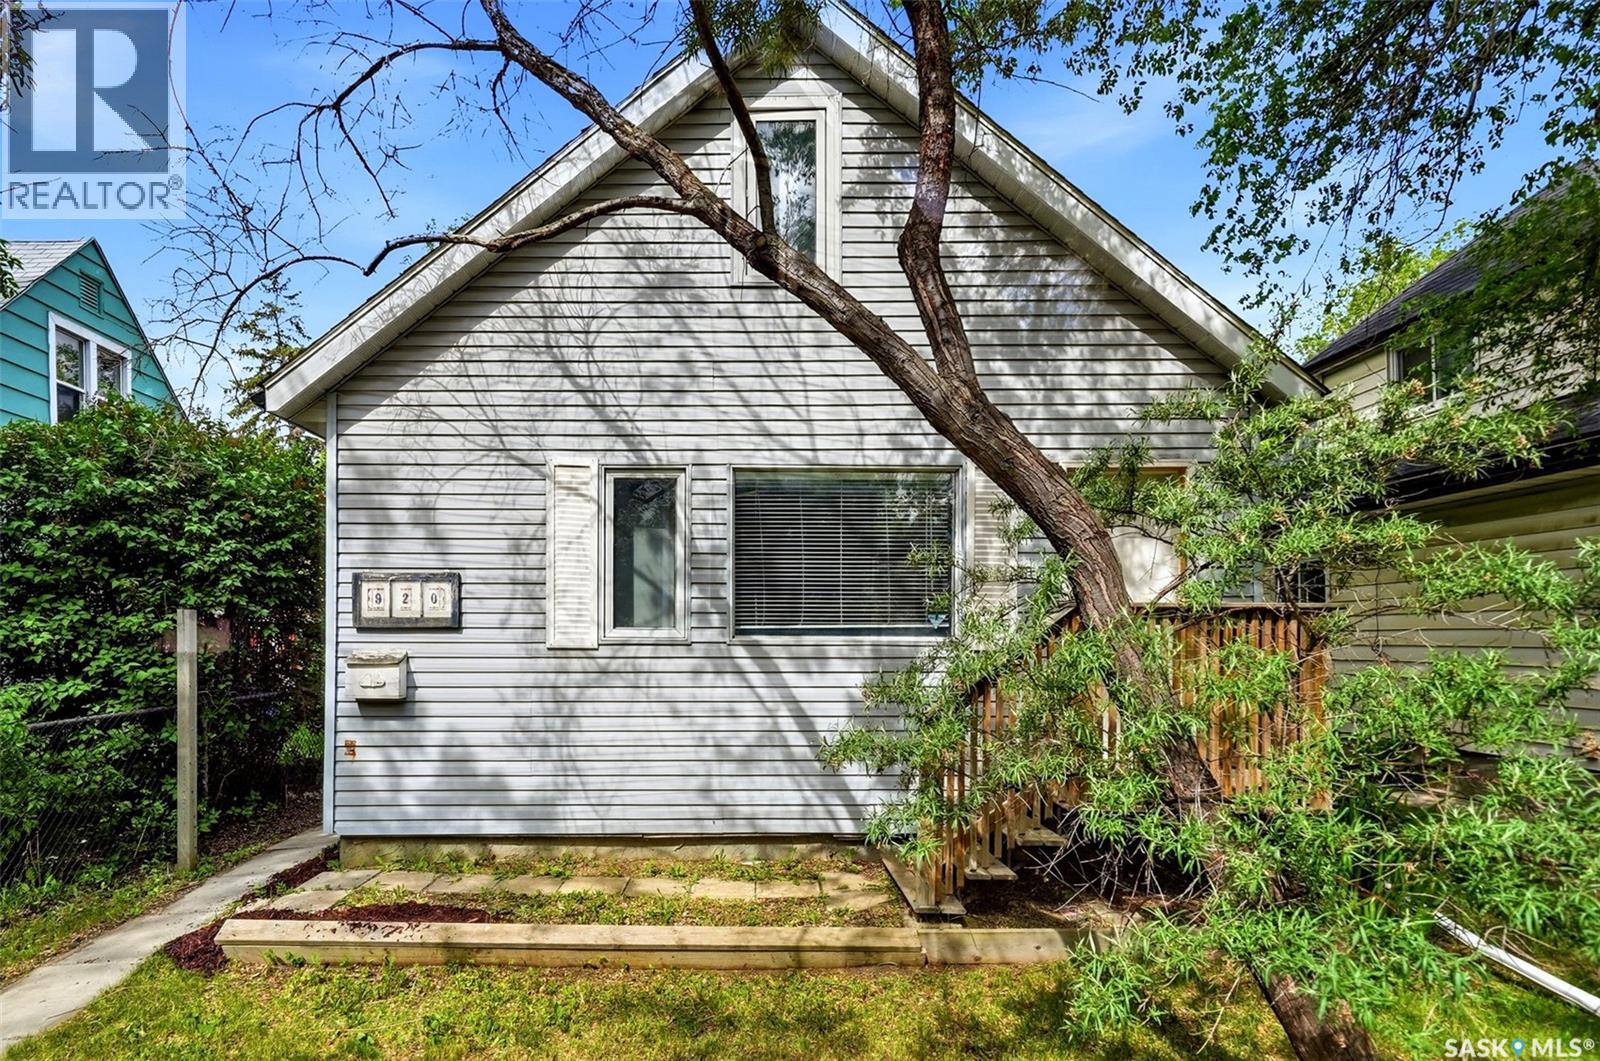
Excellent Investment property or first time buyer. Attached garage. 3bedrooms. Nice location close all amenities. Tenant Occupied till end of June. (id:41462)
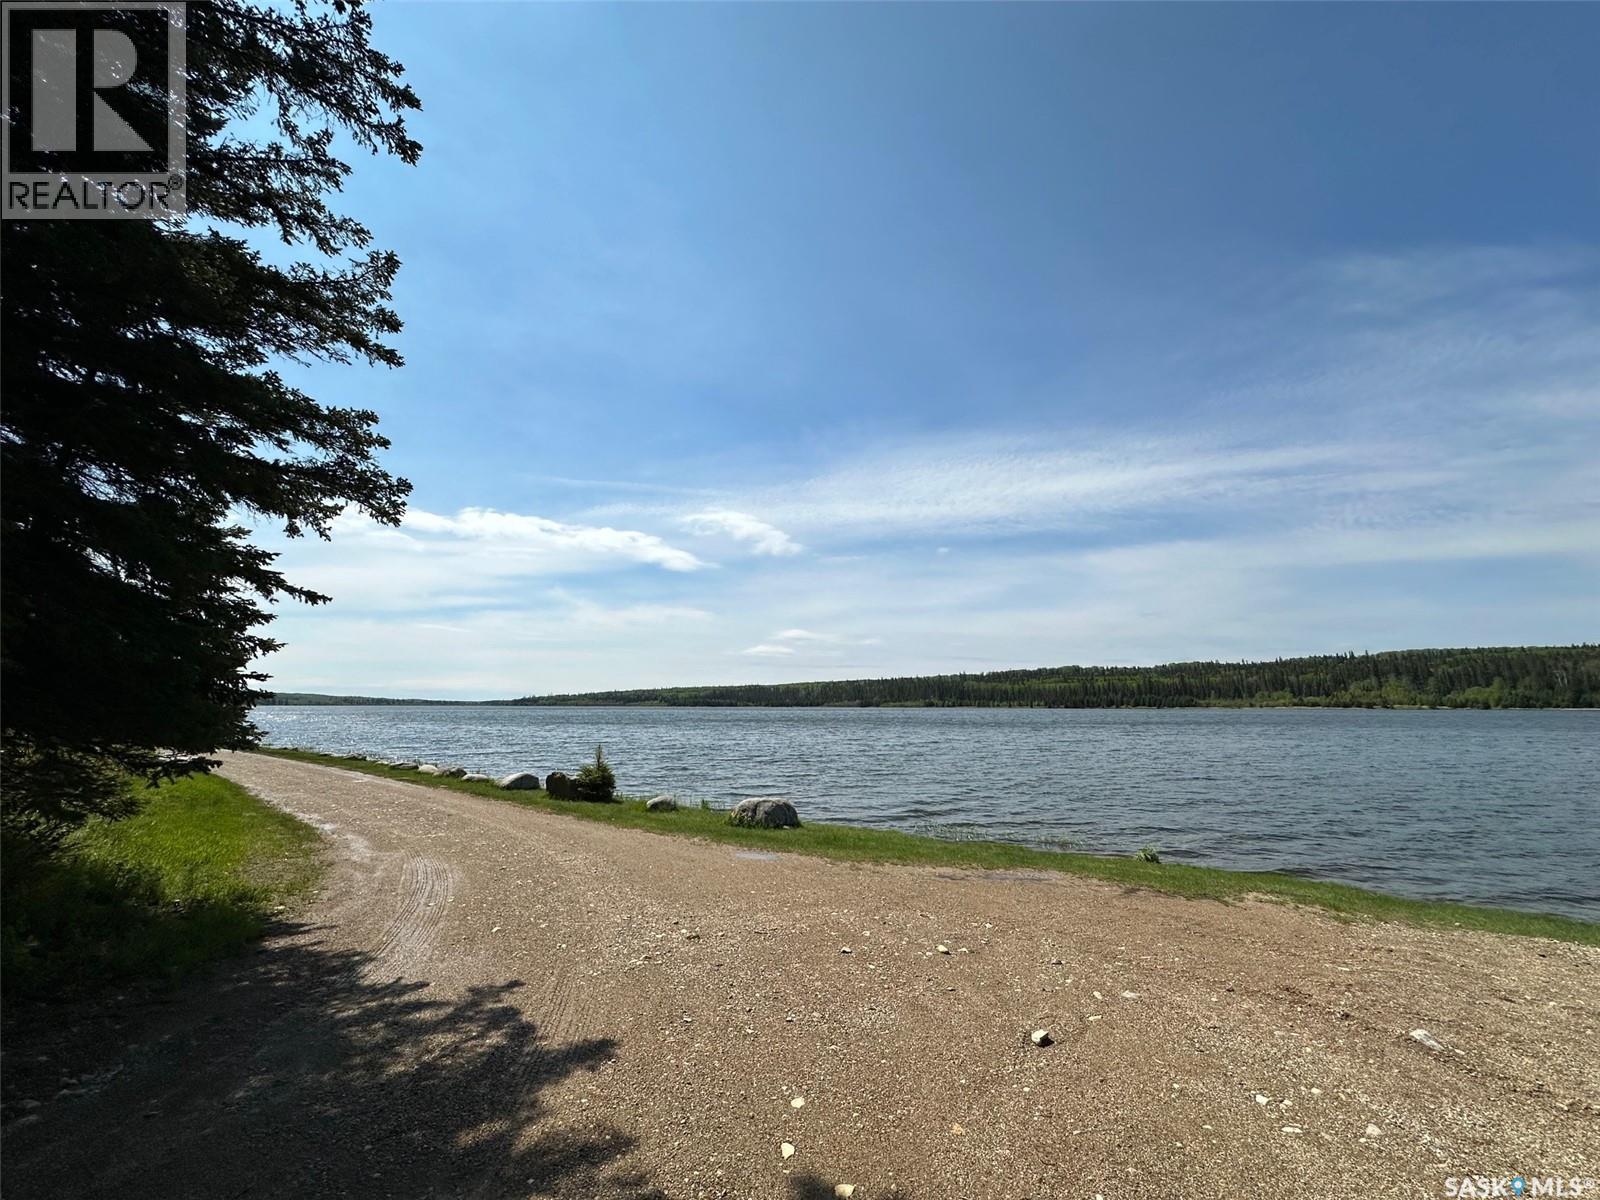
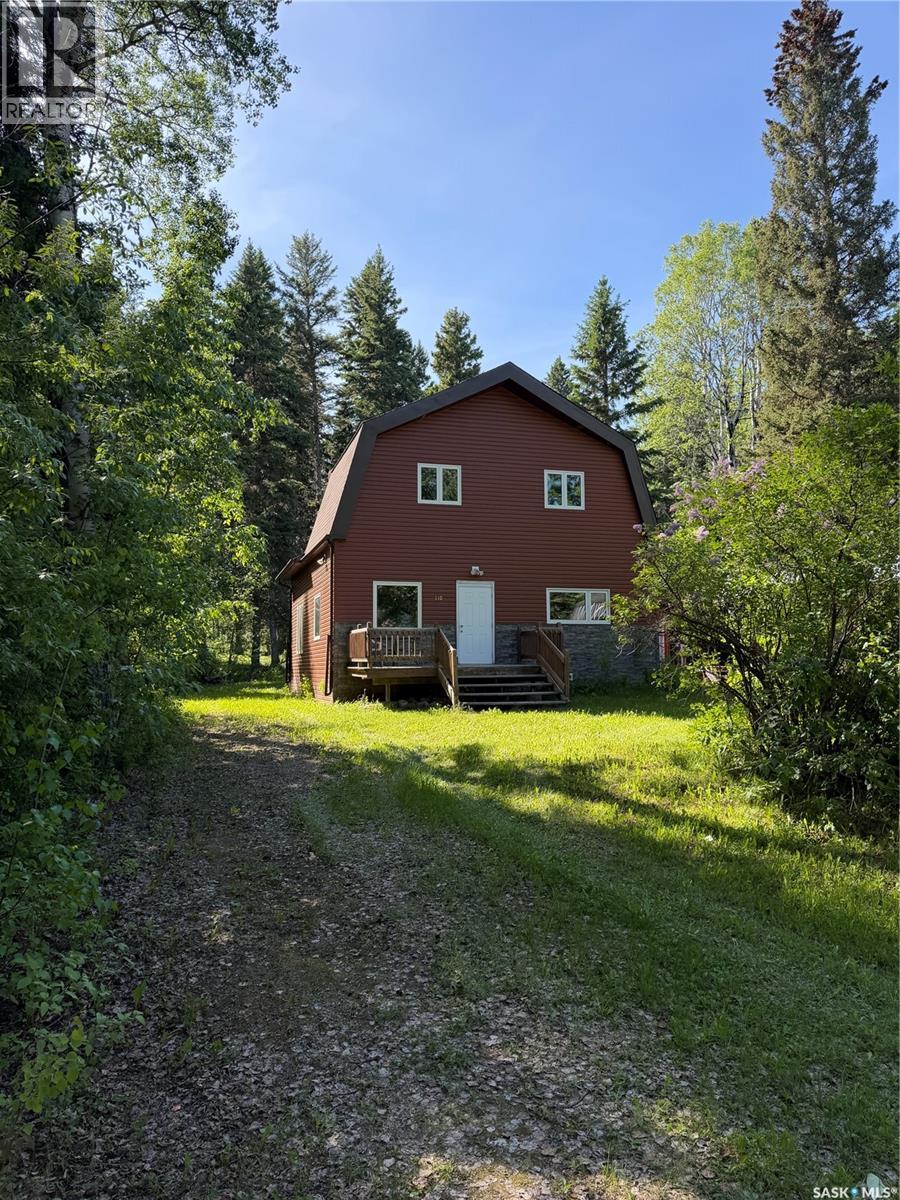
Discover a charming two-story cabin with views out to Parr Hill Lake — full of character, comfort, and space for new memories. The main cabin offers three bedrooms and sleeps 7–10 people, coming fully furnished and ready to enjoy. A propane stove makes cooking easy, and a wood stove keeps the chill away. The living and family room feature beautiful pine accents and new flooring, and the upper level’s two new windows invite a refreshing cross-breeze off the lake.This cabin isn’t perfect — but that’s part of its charm. It’s a place for adventure, relaxation, and stories waiting to be written. Outside, the original cabin now serves as a rustic bunkie with two beds and its own kitchen, adding vintage character to the property. You’ll also find two outdoor biffys, a large wood and storage building, and a spacious deck with wrap-around seating and lake views. Power currently runs on a generator, but main power lines are conveniently located right in front of the cabin for future hookup. An attached garage/shop built in 2014 provides extra space for projects or gear. Best of all, this retreat sits on an owned lot — a rare opportunity at Parr Hill Lake. Offered at $129900. Call or text today to book your viewing and start your next chapter at the lake. (id:41462)
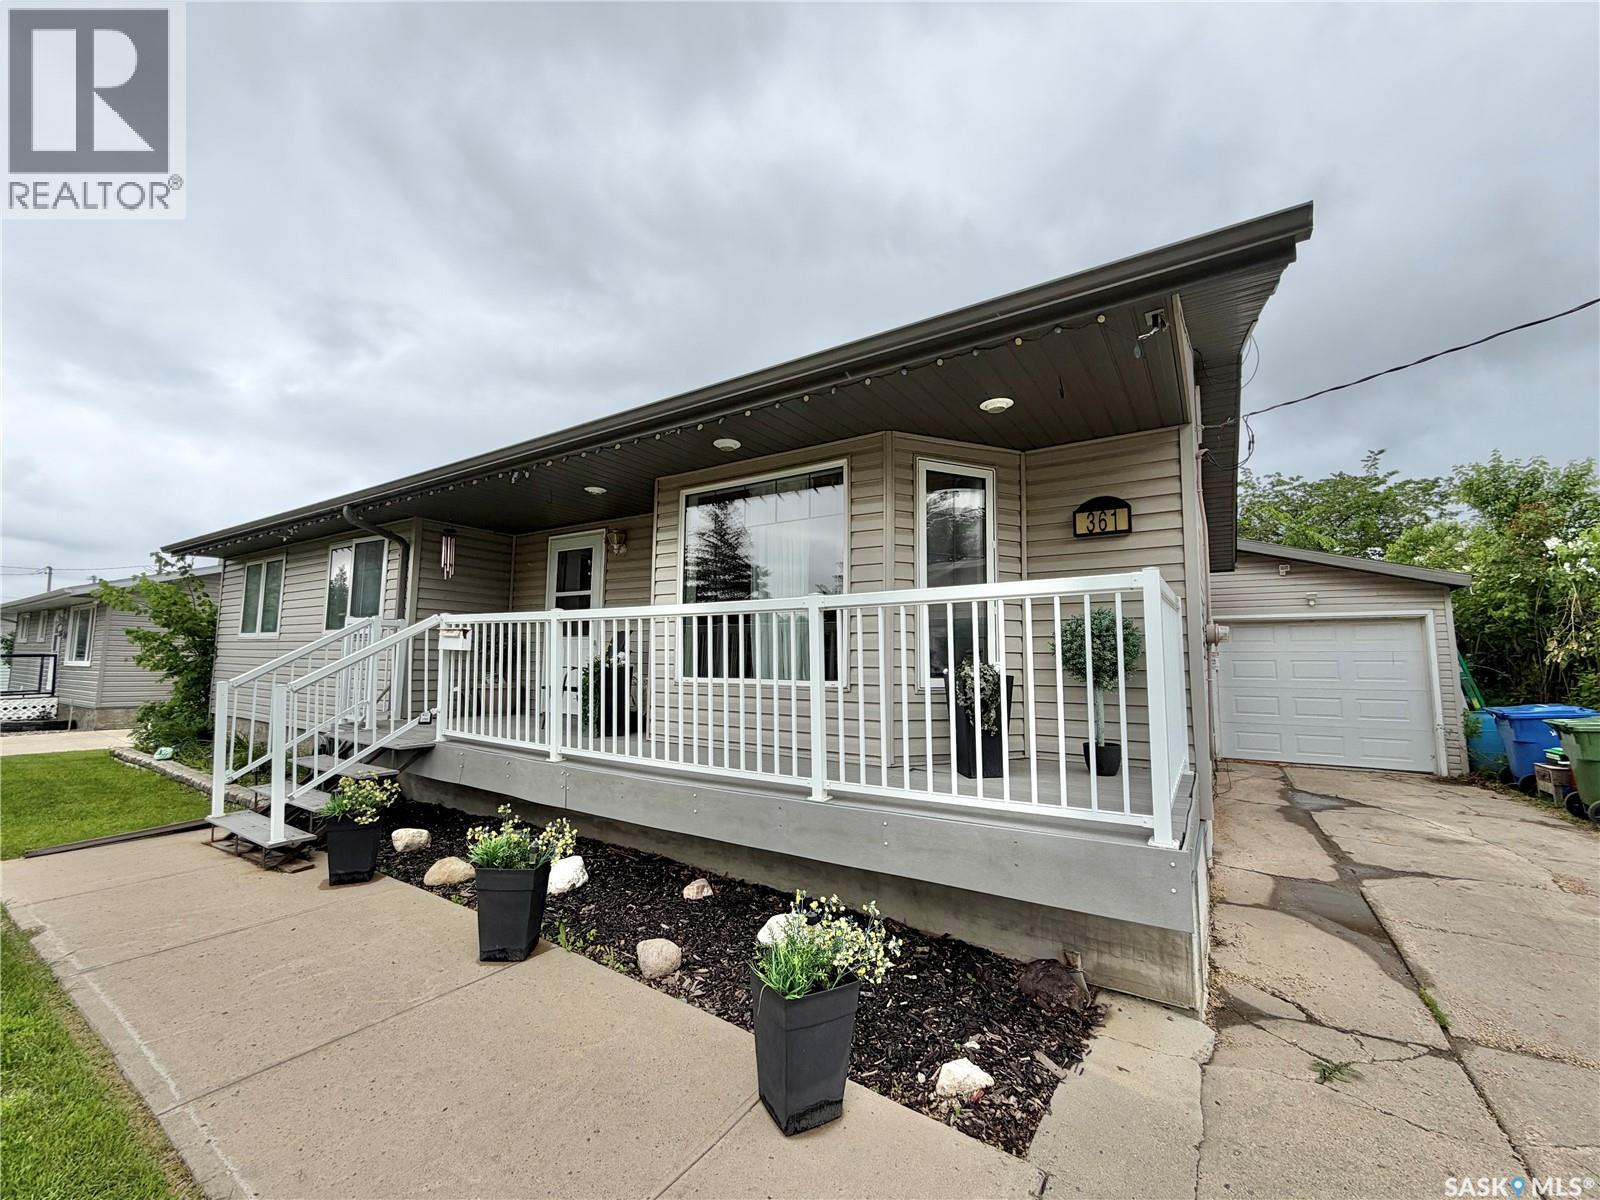
Beautifully updated 1,136 sq. ft. family home located on Fourth Avenue North in Yorkton, SK, featuring a fully fenced yard and an impressive 20x40ft insulated and heated garage/shop. The home offers great curb appeal with front and rear decks for relaxing and entertaining, along with energy-efficient upgrades including triple-pane windows and vinyl siding with added insulation. Inside, you’ll find a spacious kitchen with ample cabinetry and counter space, flowing into a bright dining area and a large living room with a west-facing bay window. The main floor has been converted from three bedrooms into two, creating an oversized primary bedroom with potential for a 2-piece ensuite, while still offering flexibility to revert back. The finished basement adds even more living space with a large L-shaped recreation room with dry bar, an additional large bedroom, a 3-piece bath, and plenty of storage. The backyard is perfect for families with garden beds, a shed, and a sandpit, making this move-in-ready home a fantastic blend of comfort, space, and functionality. Don’t miss your chance to make this home yours! (id:41462)
Welcome Home to 725 2nd Avenue, Raymore, SK This charming 3-bedroom, 2-bathroom home is now available and ready to welcome its next chapter. With over 1,300 square feet of thoughtfully designed living space, this property delivers comfort, convenience, and small-town charm in one irresistible package. Step inside to discover a well-maintained home that offers plenty of room for the whole family. Three generously sized bedrooms and two full bathrooms ensure everyone has their own space to unwind, while the open living areas invite gathering and connection. Upgrades include new shingles 1 year ago and new windows 5 years ago. The outdoor space truly sets this property apart. A large, fully fenced backyard provides a private retreat perfect for summer barbecues, gardening, children's play, or simply soaking in the peaceful Saskatchewan skies. Parking is never a concern thanks to the insulated and heated attached garage — a true blessing during those prairie winters. Location is everything, and this home nails it. Situated within easy walking distance of Raymore's essential amenities, you'll find the Co-op Food Store and Raymore Foods just steps away. Raymore School is a short stroll down the road, and recreational gems like the Richardson Pioneer Community Water Park and Marshall Greens Mini Golf are right in the neighborhood. Main Street shopping is mere minutes on foot and the BHP Jansen Mine is only a 45 minute commute! Nestled in the heart of a beautiful small town just over an hour from Regina, this home offers the perfect blend of rural tranquility and accessible city conveniences. Don't let this opportunity pass you by! (id:41462)
Welcome to 921 Atkinson Street, a charming one-and-a-half-storey home situated on a quiet street in Eastview. With attractive curb appeal and low-maintenance vinyl siding, this move-in-ready property is an excellent opportunity for first-time buyers, young families, or investors. Upon entry, you’re welcomed into a spacious living room featuring brand-new carpet, creating a warm and inviting space to relax. The entire home has been freshly painted in 2025/2026, giving it a bright, updated feel throughout. Just off the living room is a spacious updated four-piece bathroom along with the convenience of main floor laundry. The living room flows seamlessly into the bright and functional kitchen with newer fridge and dining area, which overlooks the backyard and offers plenty of space for everyday living and entertaining. Bonus! Main floor laundry room for ease of every day use. Upstairs, you’ll find two generously sized bedrooms with cedar ceiling, both featuring new carpet throughout. The basement provides excellent storage space and houses the high-efficiency furnace, replaced in 2022. Other notable updates include shingles replaced in 2019, and some newer windows offering added peace of mind. Step outside to enjoy the large rear deck overlooking the nicely sized backyard. With parking for two vehicles at the rear and plenty of room to build a future garage, this outdoor space offers endless potential. A fantastic opportunity to own a well-maintained, move-in-ready home in a quiet Eastview location! (id:41462)
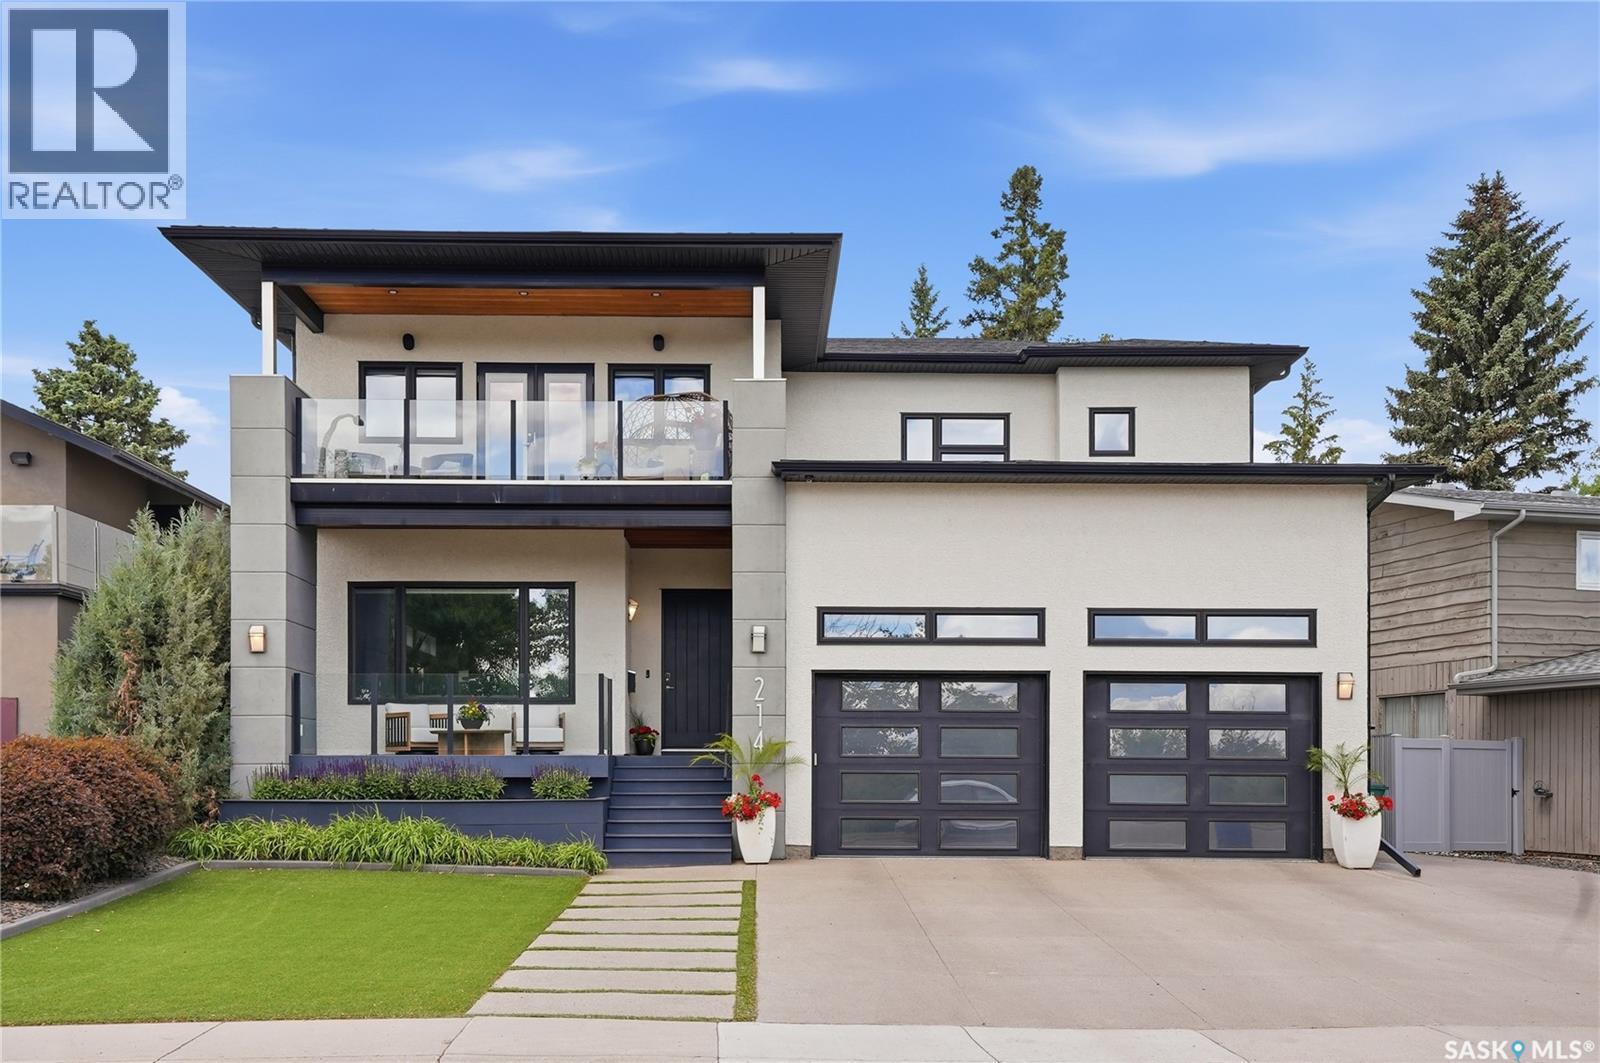
Welcome to 214 Skeena Crescent, an extraordinary custom-built residence offering over 3,400 sq. ft. of refined living space in the prestigious community of River Heights. Built in 2016 and perfectly positioned to capture stunning panoramic views of the South Saskatchewan River, this fully developed two-storey home delivers an exceptional combination of luxury, comfort, and lifestyle. From the moment you arrive, the impressive curb appeal, oversized triple attached garage, and commanding riverfront setting make a lasting impression. Inside, soaring ceilings, expansive windows, and thoughtfully designed living spaces create a bright and inviting atmosphere while showcasing the spectacular views throughout the home. Designed with both family living and entertaining in mind, this home offers 5 spacious bedrooms, 5 bathrooms, and a dedicated den. The open-concept main floor seamlessly blends elegance and functionality, featuring generous gathering spaces and an abundance of natural light. The luxurious primary suite is a retreat of its own, complete with a private coffee bar, spa-inspired ensuite, and an impressive walk-in closet that rivals a high-end boutique dressing room. Convenient second-floor laundry adds everyday practicality, while an additional laundry area in the fully developed basement provides added flexibility for busy households. A standout feature of this remarkable property is the detached outbuilding, currently utilized as a private gym. This versatile space offers endless possibilities, including a guest suite, pool house, home office, studio, or entertainment space. Step outside and enjoy one of Saskatoon's most coveted settings. Overlooking the river and surrounded by the natural beauty of the Meewasin Valley, this property offers a rare opportunity to experience luxury living with breathtaking views, exceptional privacy, and direct access to some of the city's most scenic walking and cycling trail (id:41462)
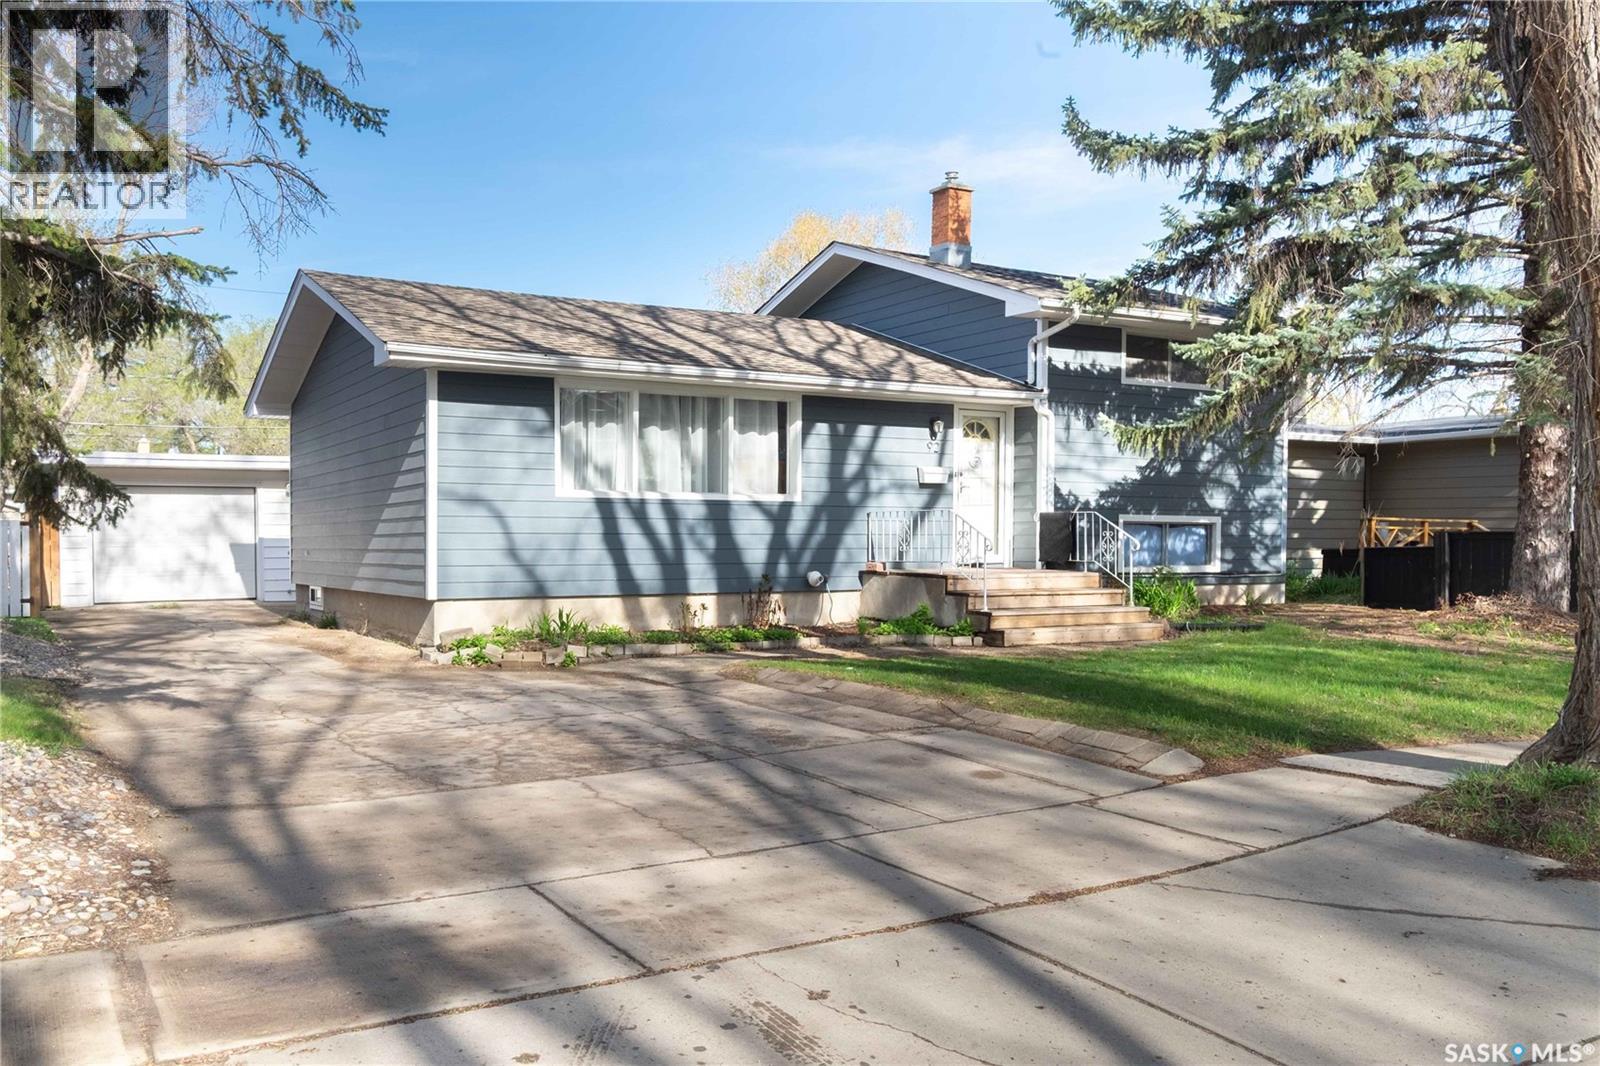
Welcome to 92 Bell St. Spacious and inviting split-level home located in the desirable subdivision of Hillsdale. Close to schools, parks, shopping, restaurants and all other amenities. This residence sits on a generous 6543 sq ft lot and is perfectly suited for families seeking both comfort and convenience, offering plenty of room for kids and pets. The home was updated in 2019 and features an open living/dining room and an island-style kitchen with quartz countertops. 4 bedrooms 2 bathrooms, hardwood floors in the living/dining rooms and bedrooms. Large carpeted rec room in the basement. Central air, shingles 2020. Upgraded plumbing, electrical, and R40 insulation. 3/4" rigid insulation under exterior siding. It has a 14' x 24' garage with concrete drive offering parking for multiple vehicles. The layout of this home offers excellent flexibility, separation and privacy; it is located in one of Regina's most established and family-friendly communities. (id:41462)
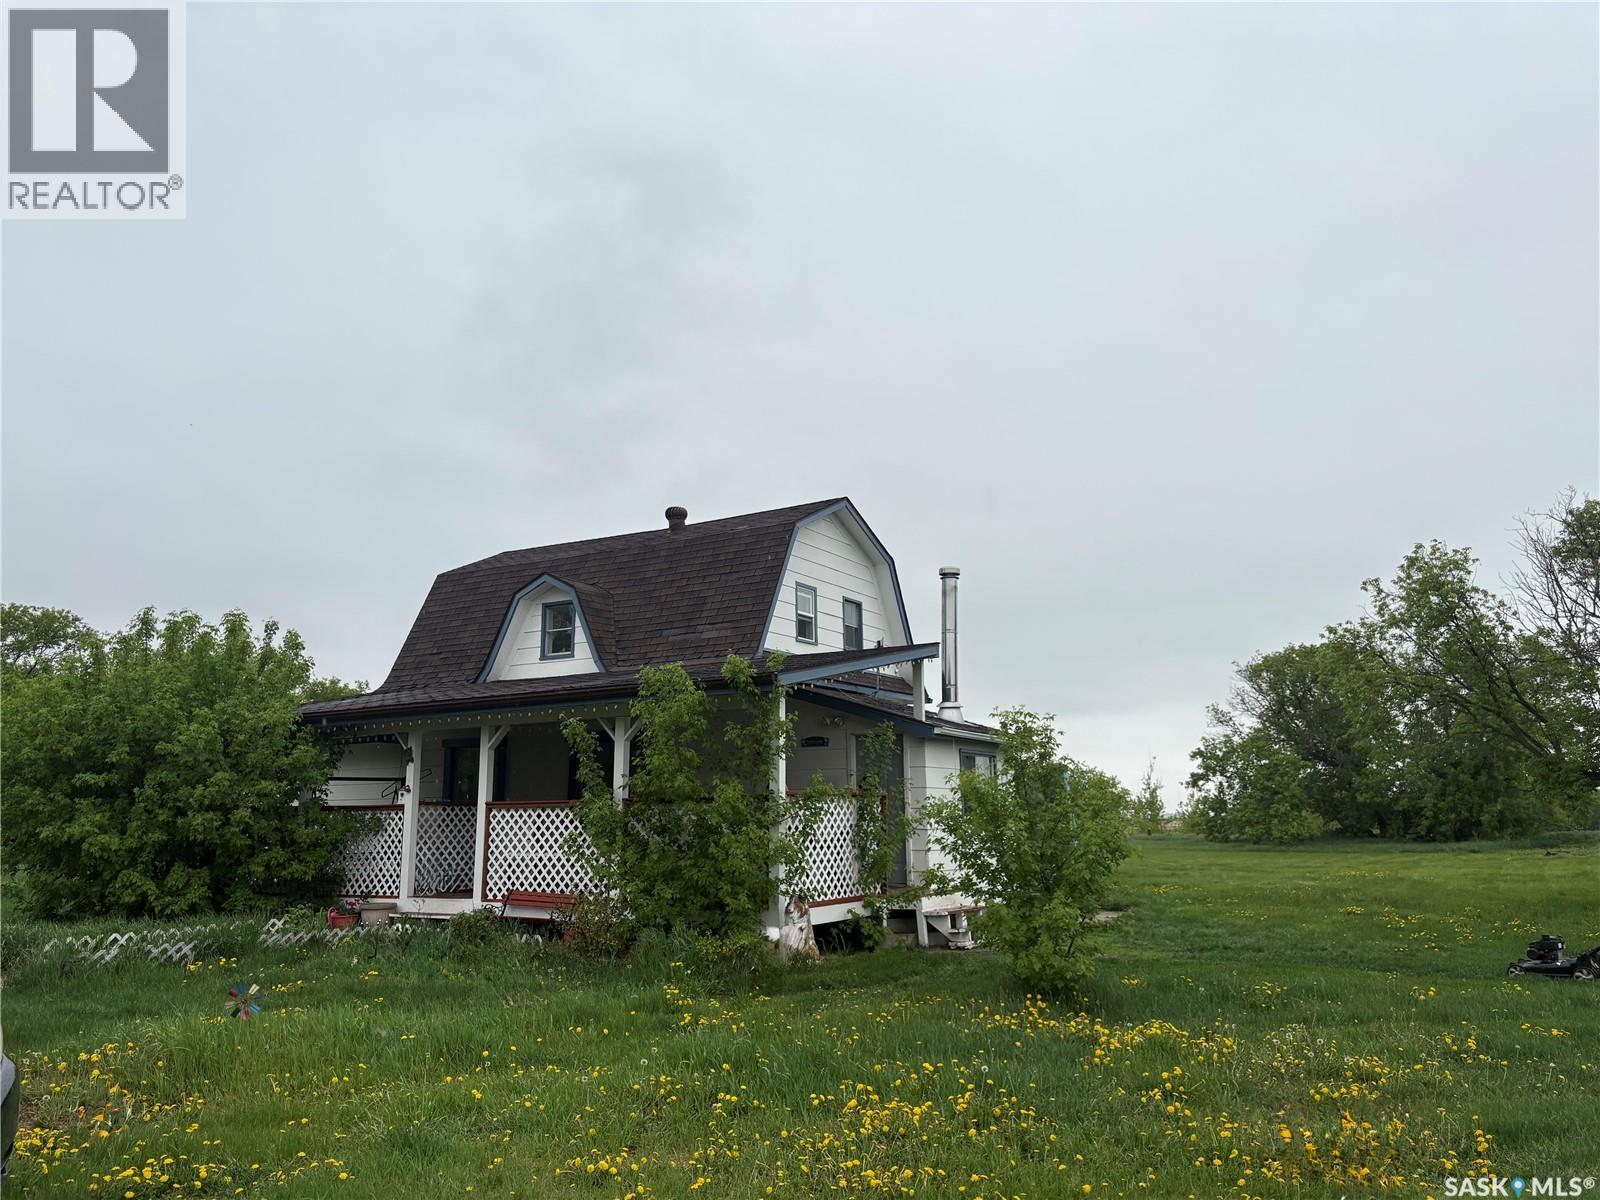
Escape to the peace and privacy of country living with this affordable acreage ideally located between Nokomis and Drake, and within easy reach of Watrous and Lanigan. Situated on nearly 40 acres, this rare property offers space to enjoy, room for hobby farming, or simply a quiet retreat from the hustle and bustle. The well-maintained 1½-storey home, originally built in 1940, has been lovingly cared for over the years. A welcoming covered veranda sets the tone as you arrive. Step inside through the spacious porch, complete with a closet and wood fireplace, before entering the bright kitchen and dining area. Just off the dining room, the cozy living room provides a comfortable place to gather and relax. The main floor also features a primary bedroom and a 4-piece bathroom with convenient main-floor laundry. Upstairs, you’ll find two additional bedrooms along with a versatile flex space and extra storage. Several updates have been completed over the years, including some windows, paint, flooring, light fixtures, and a brand-new washing machine. The basement provides additional storage space and houses the utility area. Heating is supplied by propane, with electric baseboard heaters available for supplemental warmth in individual rooms if desired. Outside, the mature treed yard offers a quaint and peaceful setting. Portions of the yard are fenced with page wire, making it suitable for animals or pets. Outbuildings include a recently renovated barn/shed, a second barn that is in need of demolition, and an ATCO trailer currently being used as a hen house. Water can be supplied from the dugout or hauled from a nearby well. Whether you’re looking for an affordable acreage, a hobby farm opportunity, or simply a place to enjoy country living, this property offers plenty of potential and space to make it your own. (id:41462)
Rare opportunity to own a four-season retreat at McPhee Lake. This fully winterized cabin offers 1,694 sq. ft. of comfortable living space and comes completely furnished, making it truly move-in ready. Blending rustic charm with modern convenience, the open-concept layout features three bedrooms, 2.5 bathrooms, and a floor-to-ceiling rock wood-burning fireplace that serves as the heart of the home and creates an inviting atmosphere for family and friends, while the screened-in sunroom and spacious deck provide the perfect setting to relax and enjoy the peaceful surroundings. Outside, you'll find a double detached garage, storage shed, and fire pit area, all nestled within a beautifully treed lot that offers exceptional privacy and tranquility. The property is serviced by a shared well with the neighboring cabin. Whether you're looking for a year-round residence or the ultimate lake getaway, this exceptional McPhee Lake property is ready to be enjoyed from day one. (id:41462)
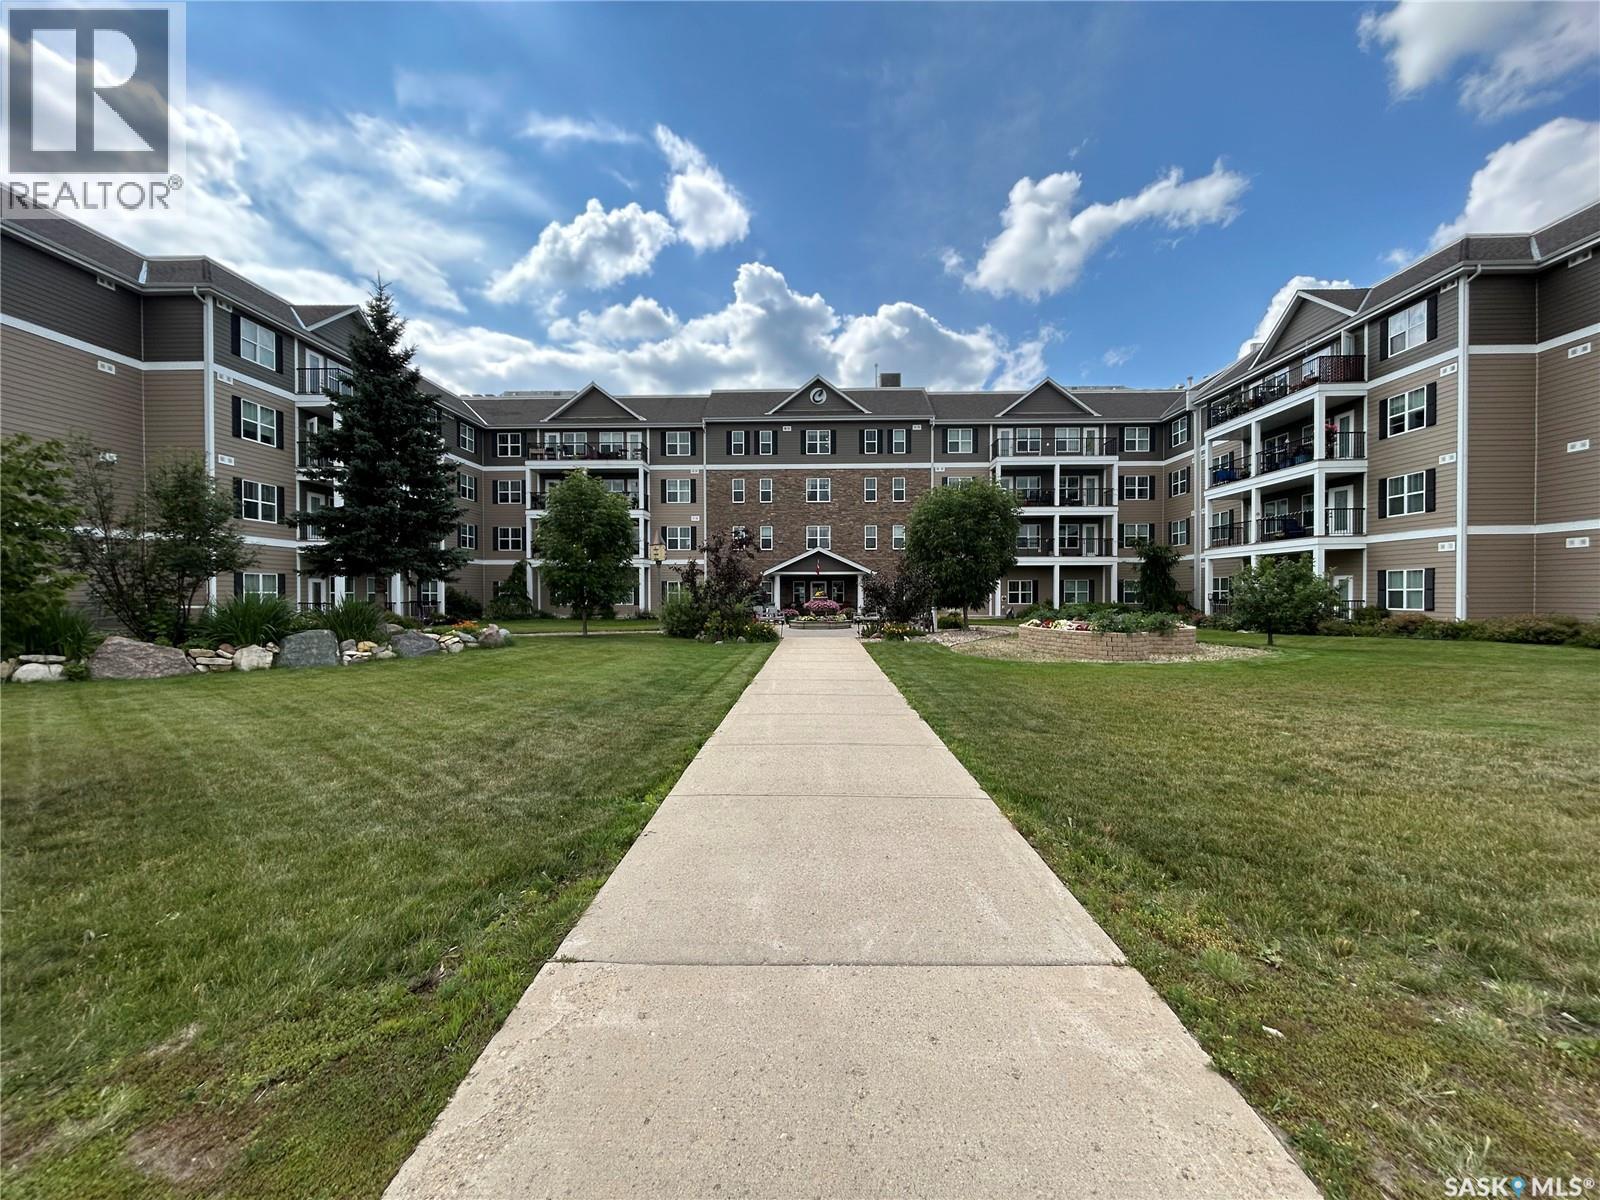
Cumberland Villas in Tisdale, Saskatchewan unit 421 offers an ideal bachelor suite within a four-level condominium. This suite provides views of the east, a perfect blend of comfort and convenience, making it an excellent choice for people looking to simplify. Located in a prime spot close to the hospital and medical clinic, Cumberland Villas ensures that healthcare is always within reach. Residents of Cumberland Villas enjoy a long list of amenities, including an entertainment area, a relaxing coffee bistro, and beautifully landscaped gardens. The atmosphere at Cumberland Villas is welcoming and vibrant, fostering a strong sense of community. Whether you're enjoying a quiet evening at home or socializing with neighbors in the common areas, this condominium provides an exceptional living experience in a desirable location. Please don't hesitate to call and book your showing today. (id:41462)
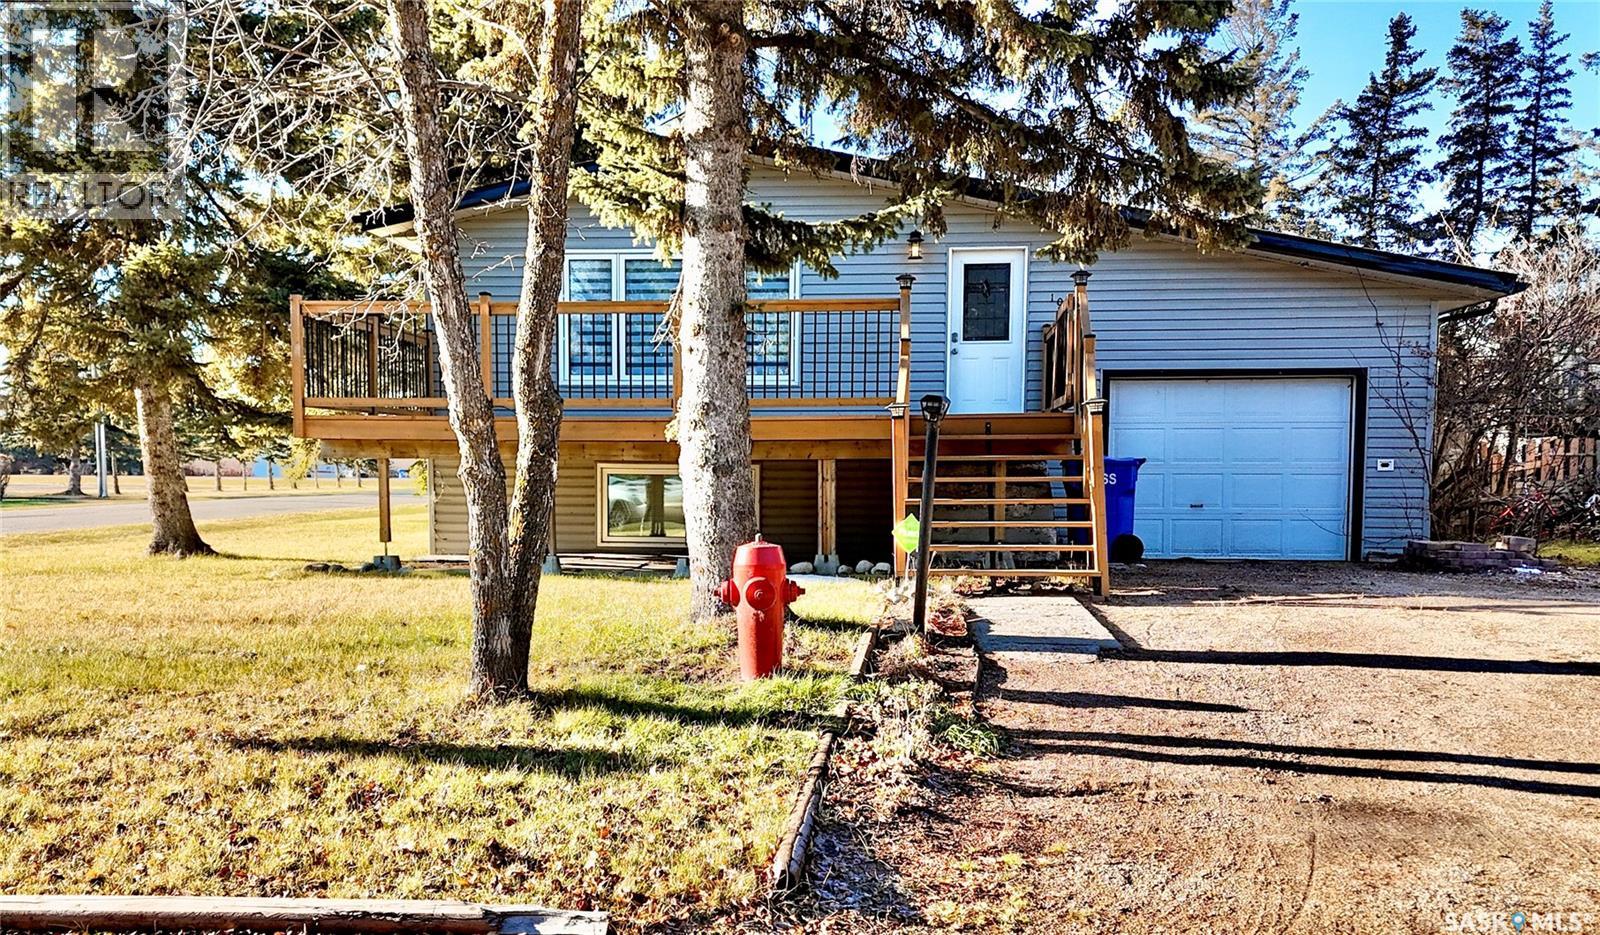
Welcome to 103 Cottonwood Crescent, a home that blends a touch of its duplex past with all the warmth of a modern family retreat. Nestled in the welcoming community of Churchbridge, this raised bungalow invites you into a space brimming with possibilities. Once upon a time, it was indeed a duplex, and you can still sense that flexible spirit: a welcoming front entrance for the upstairs and a convenient side entrance for the lower level. Inside, you’ll find a layout that just loves letting the sunshine in. Thanks to those large basement windows, the lower level feels anything but basement-like—more like a bright bonus space ready for your imagination. Upstairs offers three cozy bedrooms and a bath, while downstairs you’ll find two more bedrooms, another bath, and a fun bar area that once served as a kitchen—easy to convert back if you’d like. Step outside to enjoy your oversized east-facing front deck, perfect for morning coffee. Out back, a covered patio offers a shady retreat for summer evenings. The yard is cleverly split: one half fully fenced to keep pets and kiddos secure, and the other half open for parking an RV or creating a second yard space. With a single-car attached garage and plenty of personality, this home is ready for its next chapter—and yours. Come see how 103 Cottonwood Crescent can be the perfect fit for your story! (id:41462)
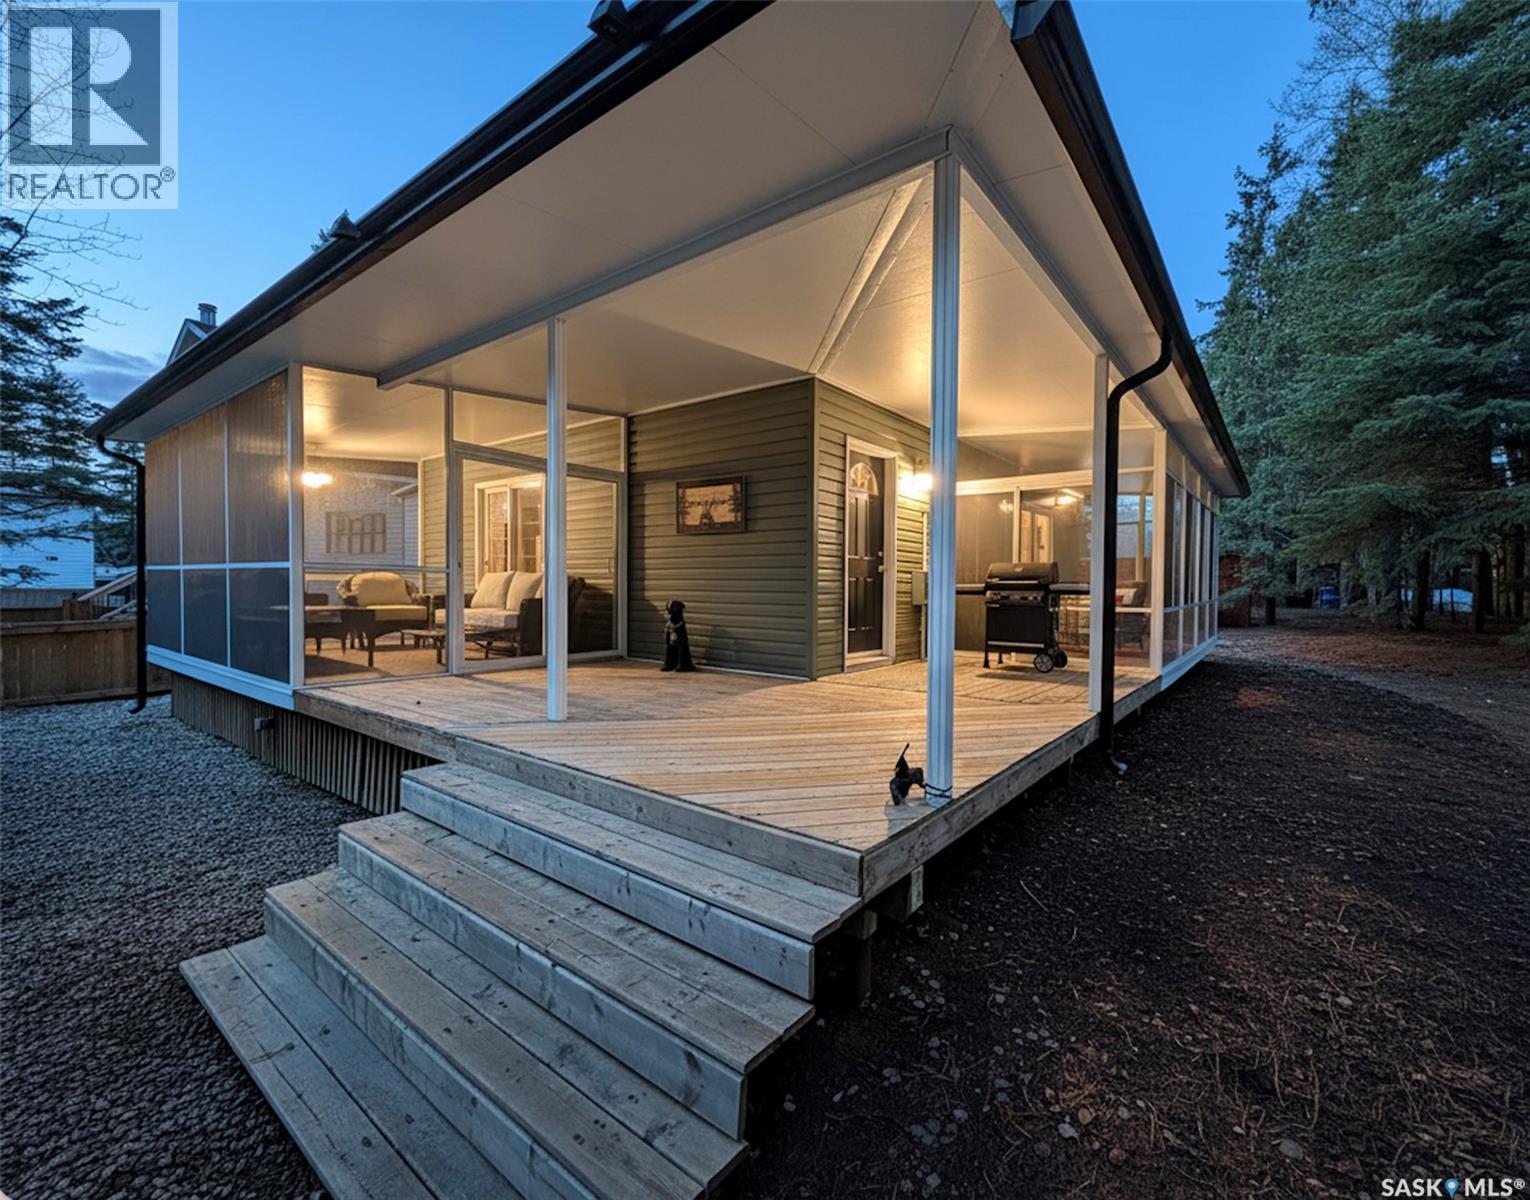
Hidden away in a peaceful setting, 11 White Pine Place offers the best of both worlds, privacy and quiet, while still being just minutes from the lake and amenities.This charming 1,022 sqft cabin features 4 bedrooms and 2 bathrooms with a warm, welcoming layout. One of the standout features is the incredible outdoor living space with not just one, but TWO beautiful screened-in rooms connected by a wrap-around deck. The main floor offers a combined kitchen and dining area with patio doors leading into the screened room, while the spacious living room showcases old-school hardwood floors, a cozy wood fireplace, and additional patio doors opening to the second screened-in space. The primary bedroom and convenient 2-piece bathroom are also located on the main floor. Upstairs features 3 more bedrooms and a 4-piece bathroom, giving plenty of room for family and guests. The back mudroom area is perfect for storing kids’ clothes and lake gear. Updates include the screened-in rooms, siding, and windows. Other notable features include an oversized 60' x 120' lot, low-maintenance gravel driveway, shared well located on the property line, heat pump with heating and air conditioning, 1,000-gallon septic tank, and storage shed. Located in a wonderful neighbourhood, this could be #yourhappyplace. (id:41462)