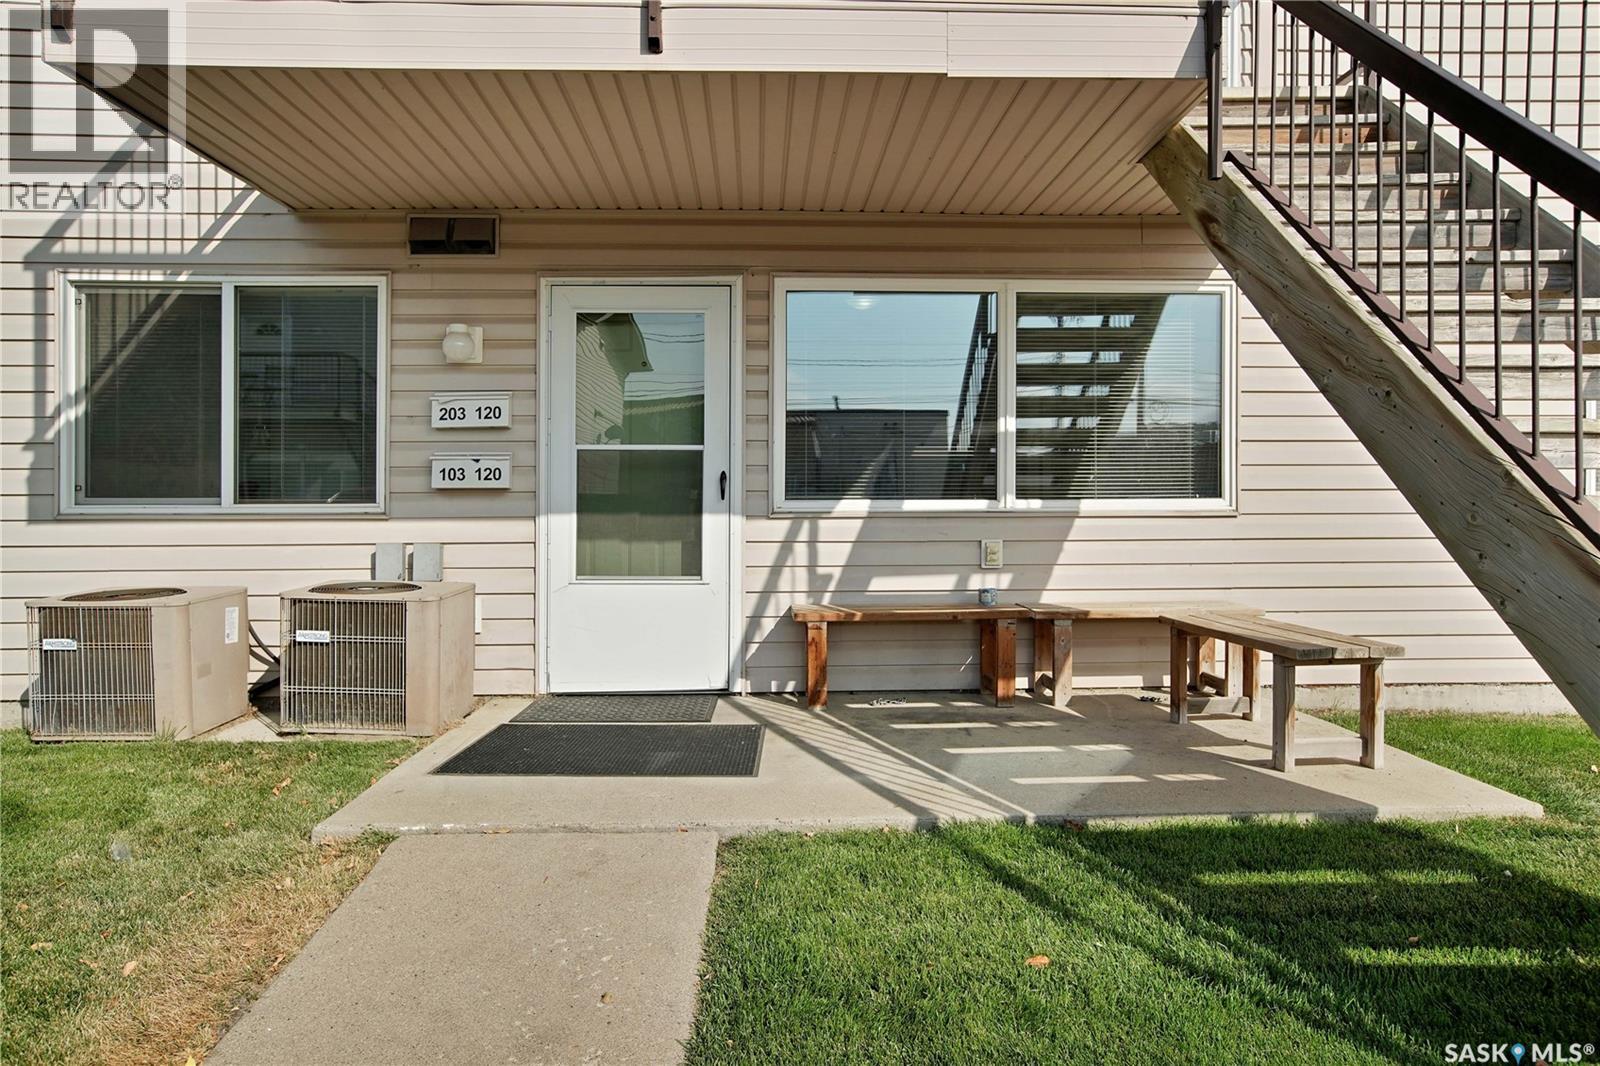
Investment opportunity in the heart of Saskatoon! This active Airbnb has been a success for many years but the time has come for it to see new owners. Located a stones throw away from all of downtowns amenities including TCU place and Midtown this property is nearly fully booked all summer long for those coming to visit Saskatoon! With its two well sized bedrooms, fully equipped living space (furniture and decor can be included) this bright (South and East facing), clean corner unit always impresses and is simple to maintain. Speaking of making in impression, as you enter the parking lot you’ll appreciate the freshly paved packing lot and crisp hedges throughout. To see why this property stands out and is loved by guests, come and see it for yourself! (id:41462)
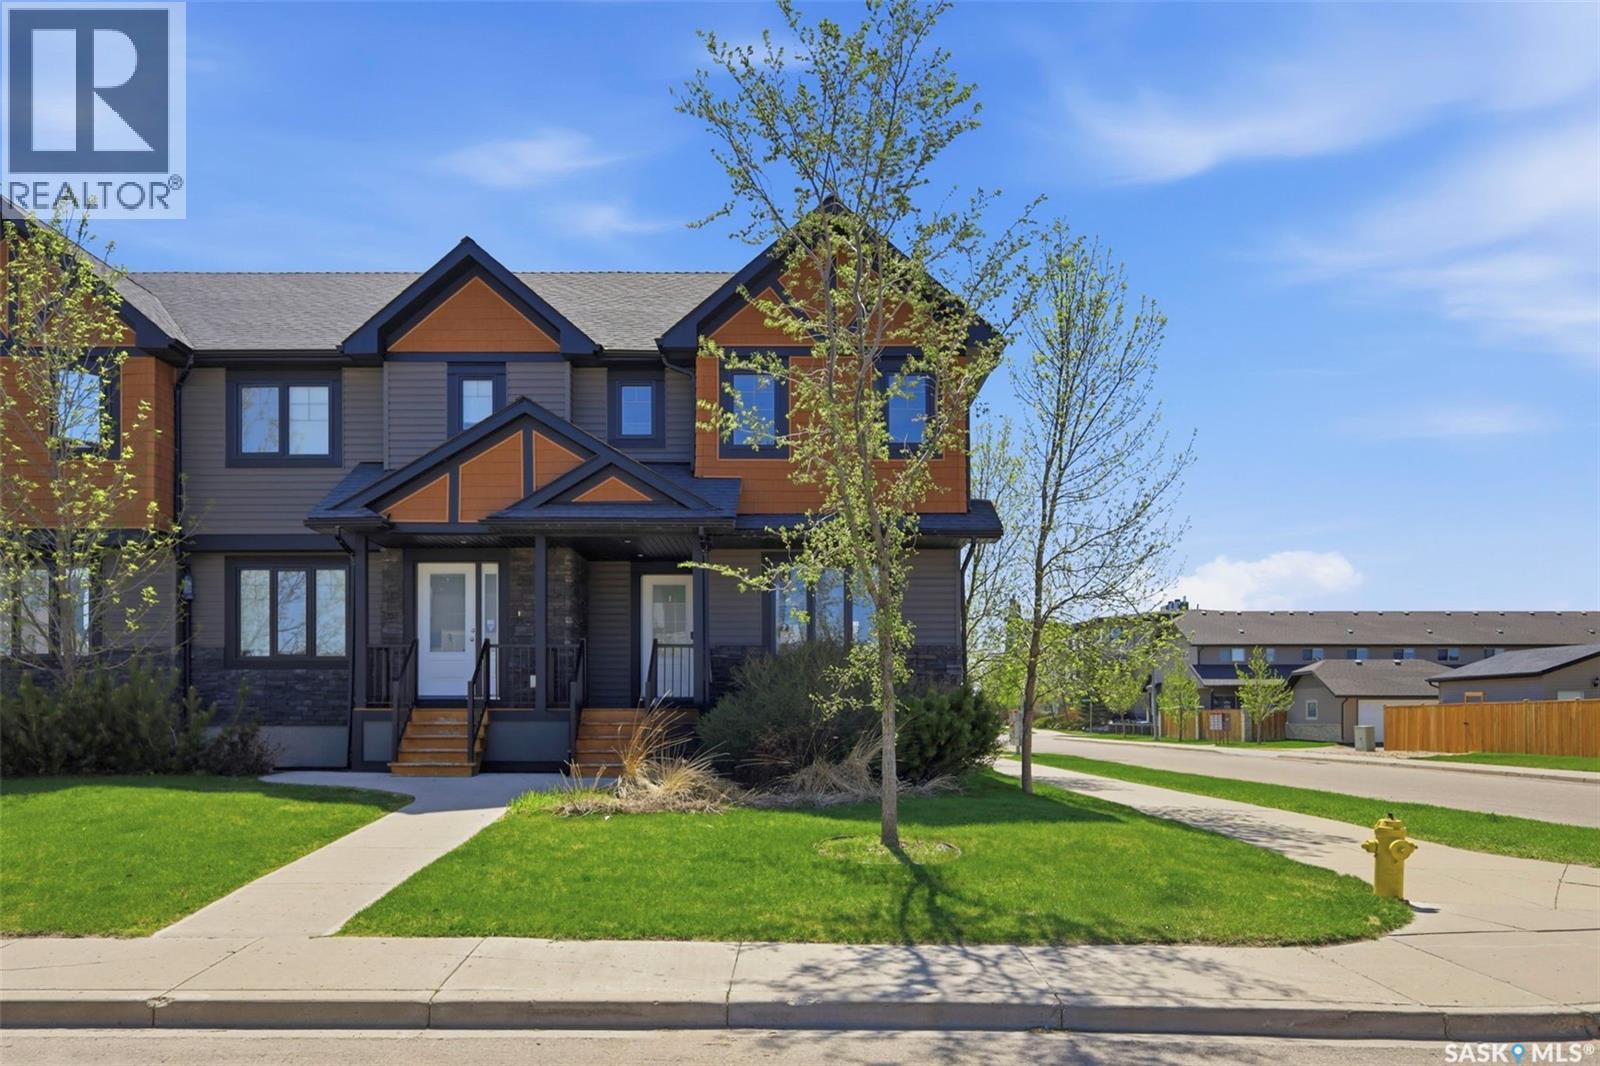
Welcome to 201 Rajput Way — an exceptional end-unit townhouse offering 1,378 sq. ft. of beautifully maintained living space across two levels, complete with a double detached garage. This impressive home features a covered deck plus an additional rear deck overlooking an oversized private yard that is fully fenced and professionally landscaped — perfect for relaxing or entertaining outdoors. The main floor showcases a bright and airy open-concept design with additional windows that fill the space with natural light. The spacious living room flows seamlessly into the dining area and stylish kitchen, featuring white cabinetry, granite countertops, water purification system, pantry, and a large island with eating bar seating. Upstairs, you’ll find a spacious primary bedroom complete with a walk-in closet and a 4-piece ensuite. Two additional generously sized bedrooms provide excellent functionality, including one with its own walk-in closet, along with another full 4-piece bathroom. The basement offers excellent future development potential with two large windows already in place. Additional features include central air conditioning, HRV system, stainless steel appliances, main floor laundry, and granite countertops throughout. Ideally located within walking distance to elementary schools, Centennial Collegiate, University Heights shopping, and all amenities. This home is in next-to-new condition and shows exceptionally well — truly a 10/10! (id:41462)
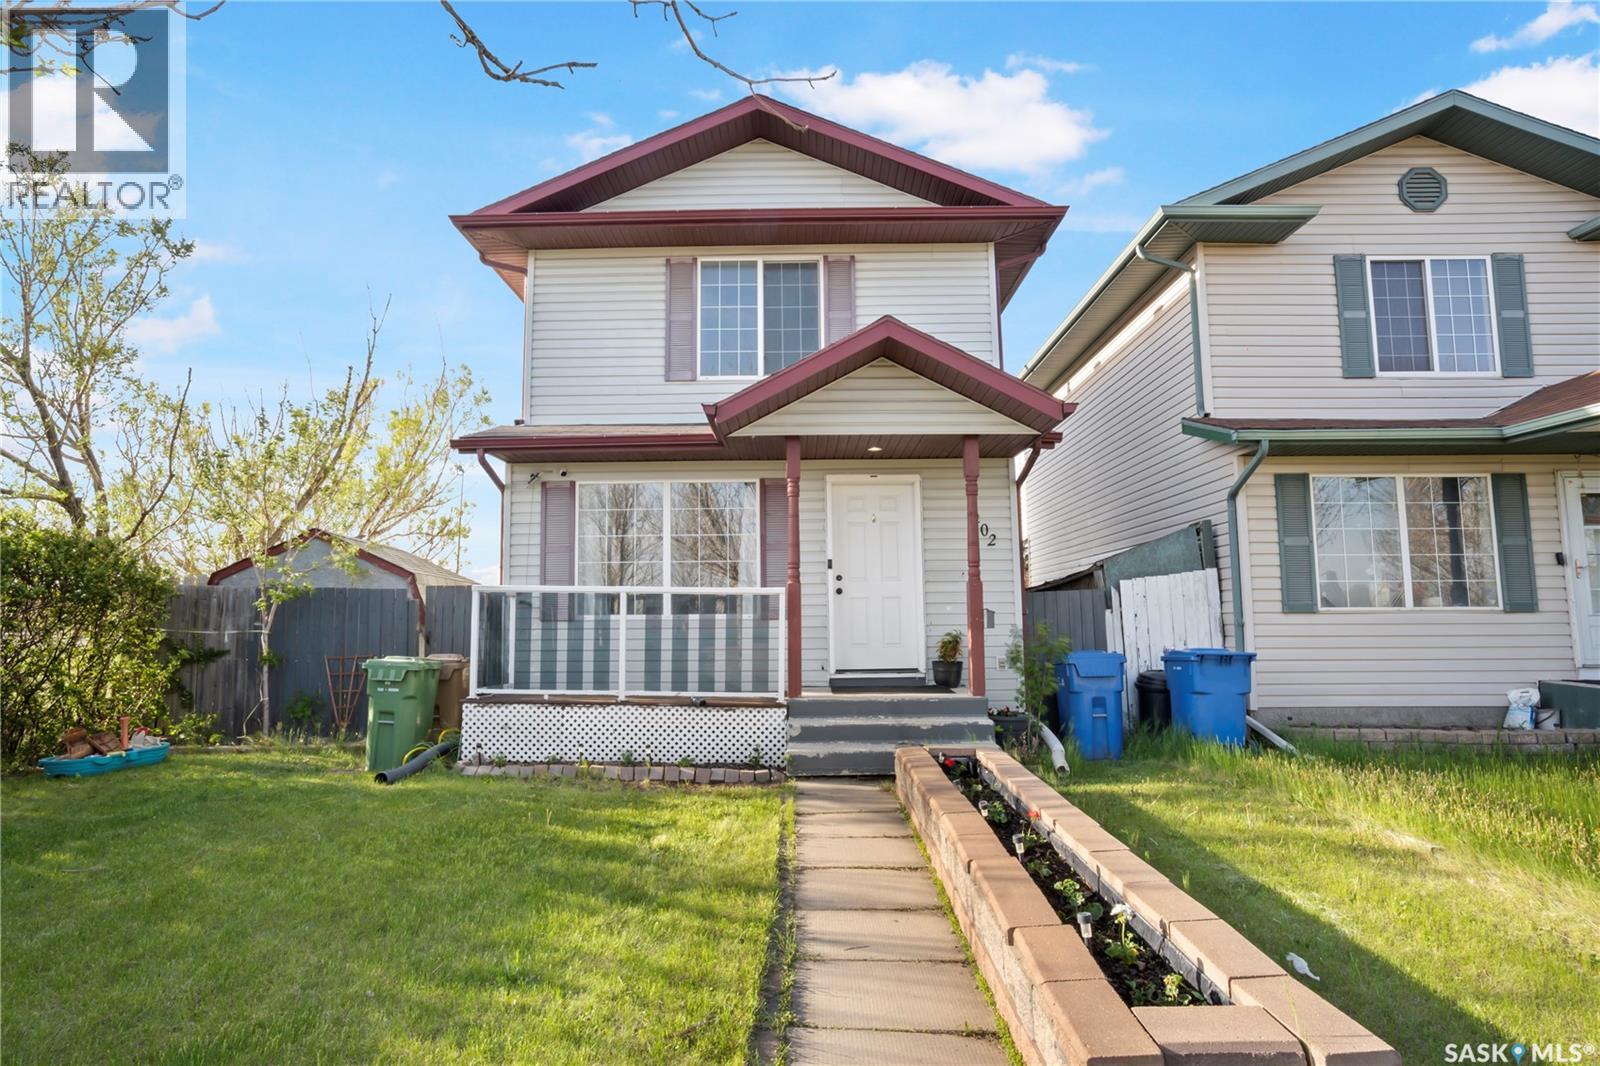
Welcome to 1402 10th Avenue E in the desirable community of Glen Elm Park, a charming corner unit that stands out with great curb appeal and a welcoming presence. This well-kept 2-storey home offers a bright, functional layout with a spacious main floor living room, an open kitchen/dining area, and the convenience of a 2-piece bathroom on the main level. Upstairs you’ll find a comfortable primary bedroom, two additional bedrooms, and a 4-piece bathroom, while the partially finished basement adds extra versatility with a den and laundry area. Enjoy year-round comfort with central air conditioning, plus a fully fenced backyard and deck that create a great space for relaxing or entertaining. An excellent choice for first-time buyers or investors, this home combines style, comfort, and practicality in one appealing package. Don't miss out on this—book your viewing today! (id:41462)
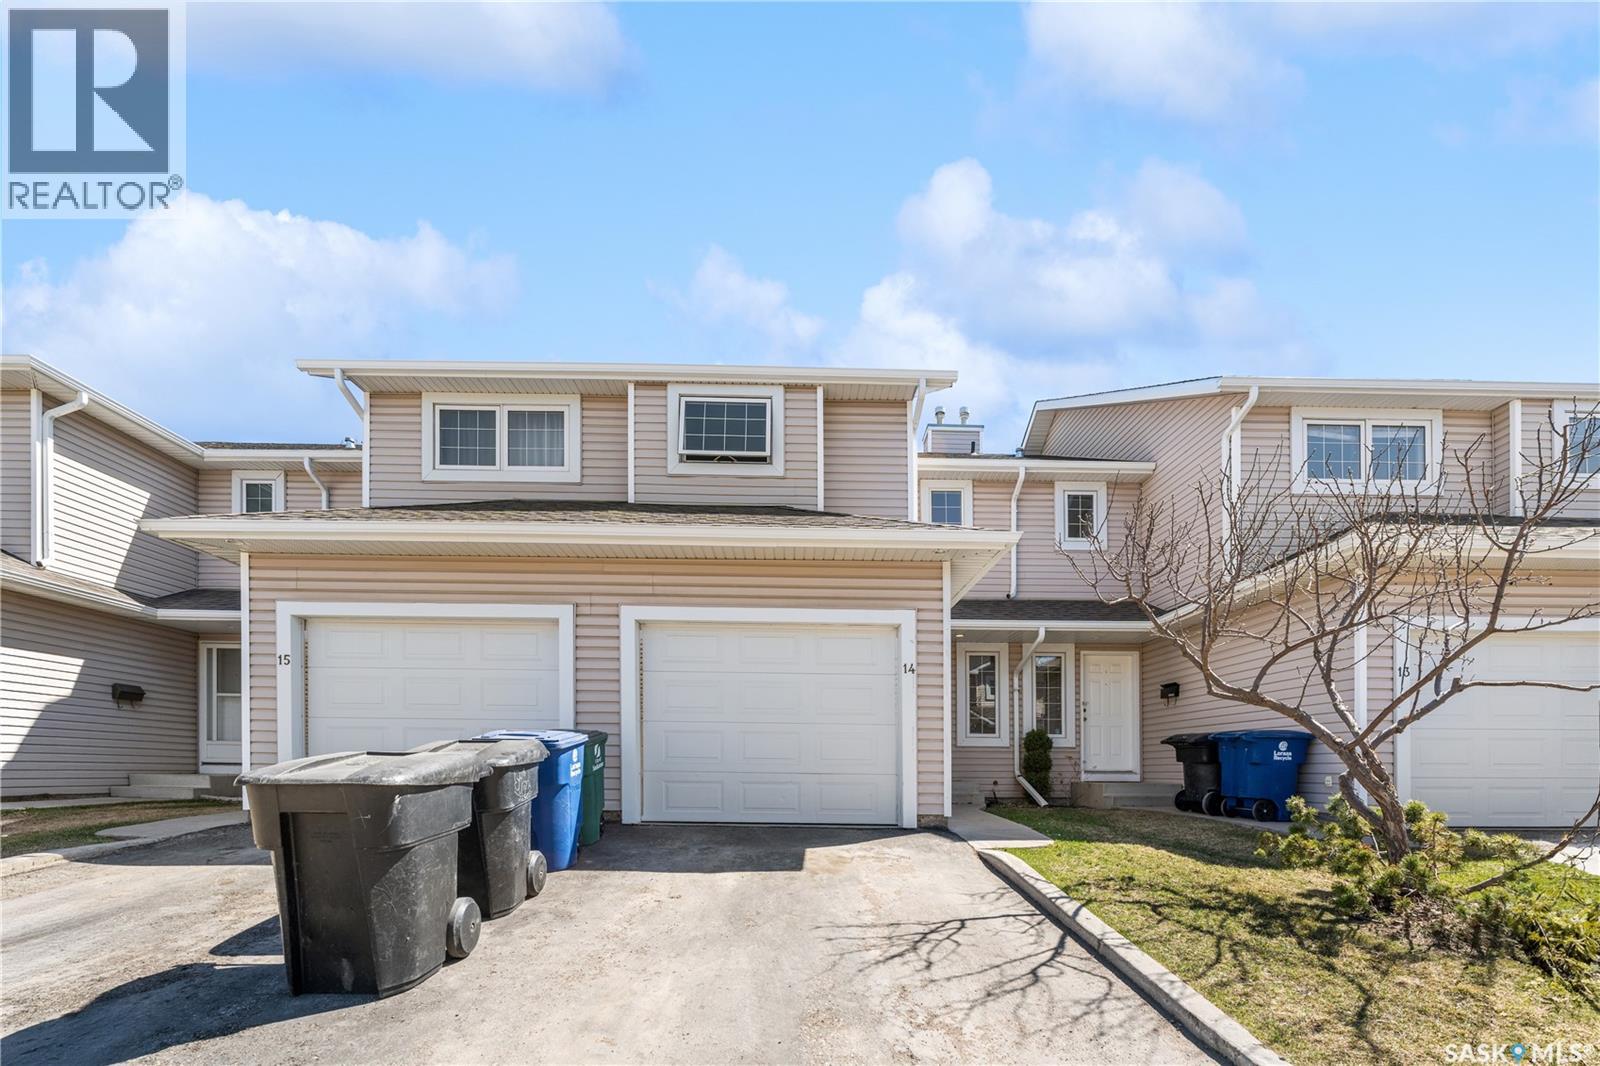
Welcome to an exceptional opportunity in the heart of Erindale — one of Saskatoon’s most sought-after east-side neighbourhoods. Ideally located near the University of Saskatchewan, schools, shopping, transit, parks, and everyday amenities, this well-maintained 3-bedroom, 2-bathroom row townhouse offers comfort, convenience, and outstanding value. Backing onto a fenced grassy common area, the property enjoys added privacy and a pleasant outdoor setting for relaxing or entertaining. Inside, the bright and functional main floor features a timeless white kitchen, a dining area with direct access to the patio, and a spacious living room designed for everyday living. Upstairs, you'll find three generously sized bedrooms and a refreshed main bathroom, while the developed basement provides additional flexibility with a comfortable family room and a 3-piece bathroom. What truly sets this home apart is the extensive list of recent upgrades that make it feel fresh, modern, and move-in ready. Completed in 2026, improvements include fresh paint throughout, new flooring, refreshed wood finishes on the staircase and basement, a new stove, dishwasher, kitchen countertop, kitchen faucet, powder room sink and faucet, patio sliding glass door, and window screens. A newer refrigerator (2025) further enhances the home's appeal, allowing the next owner to enjoy the space without the expense and hassle of immediate renovations. Additional features include central air conditioning, central vacuum, all major appliances, and an attached garage. Whether you're a first-time buyer, a university family seeking a convenient location, or an investor looking for a turnkey property in a strong rental market, this home presents an outstanding opportunity in a highly desirable neighbourhood. (id:41462)
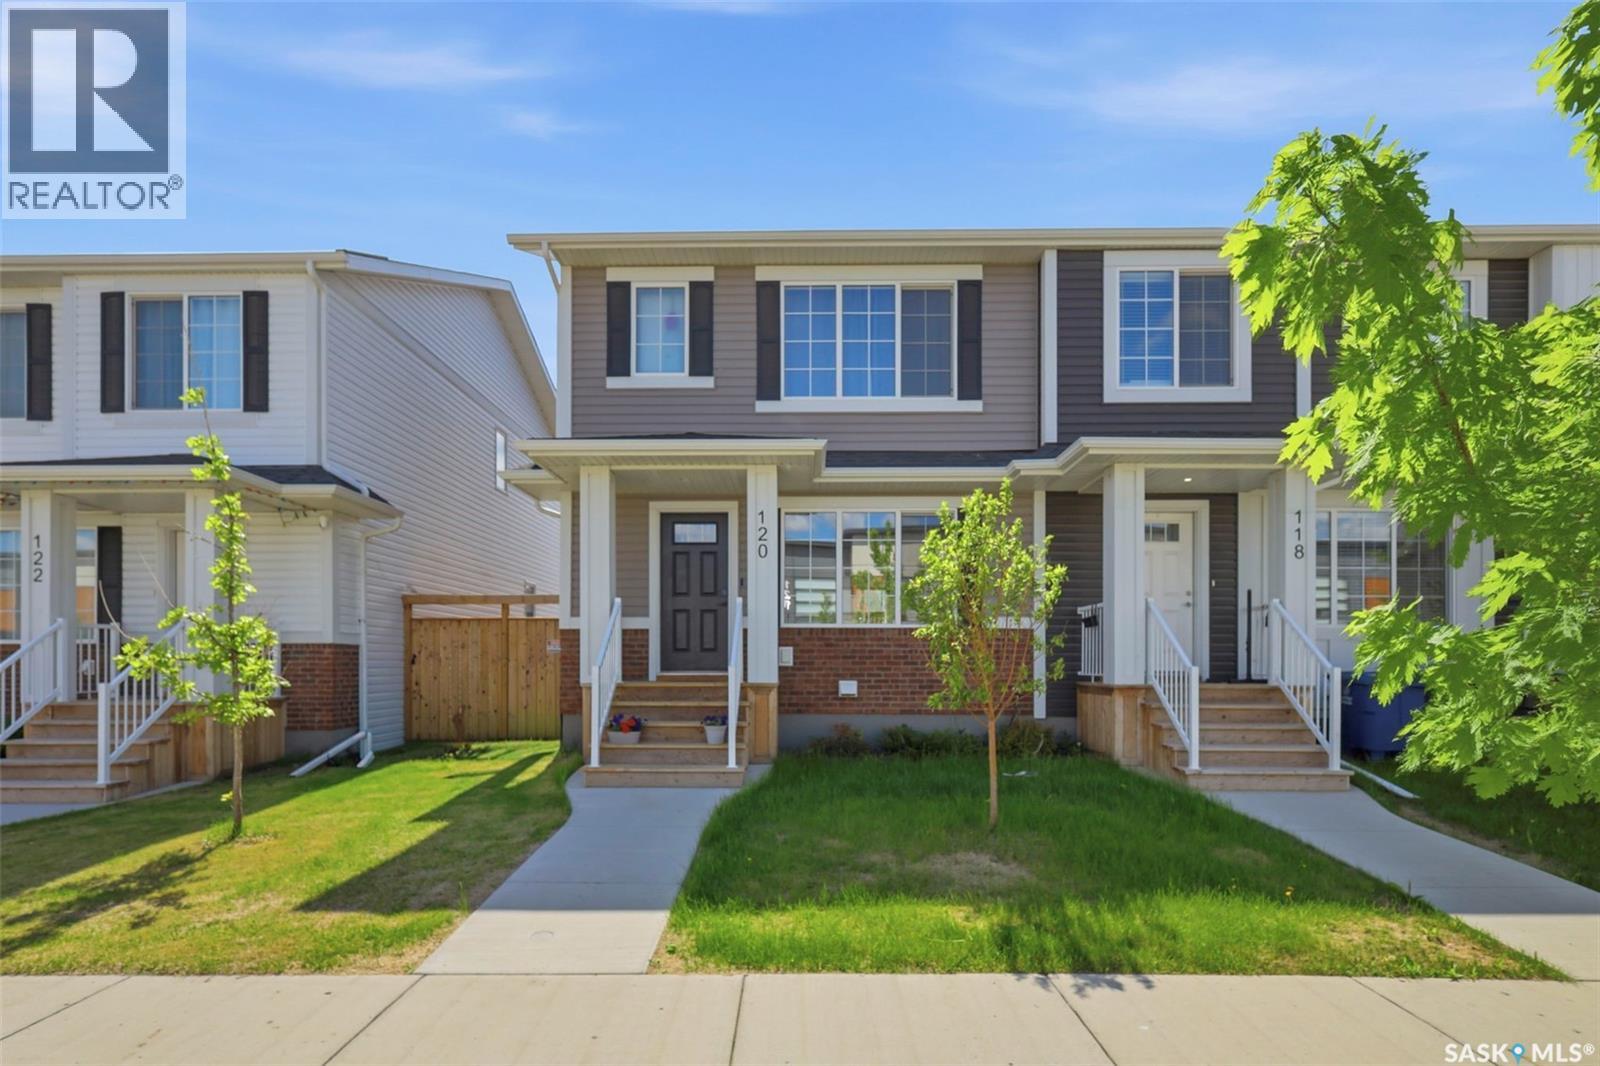
Welcome to 120 Westfield Road. Located in the highly desirable neighbourhood of Brighton, this well-maintained end unit freehold townhome offers modern finishes, thoughtful upgrades, and no condo fees. As you enter, you are greeted by a bright and inviting main floor featuring an open-concept design. The spacious living room flows seamlessly into the dining area and kitchen, creating the perfect space for entertaining family and friends. The kitchen boasts quartz countertops, ceiling-height cabinetry, tiled backsplash, stainless steel appliances, and plenty of storage. Upstairs, you will find three generously sized bedrooms, including the primary bedroom complete with a walk-in closet and private ensuite. Two additional bedrooms and a full bathroom complete the second level, providing ample space for a growing family, guests, or a home office. The basement is open for future development and offers excellent storage space. Additional features include vinyl plank flooring, pot lighting, triple-pane windows, a high-efficiency furnace, heat recovery ventilation system, central air conditioning, and more. The fully fenced backyard provides a private outdoor space to relax and enjoy. This yard is perfect for children, pets, or summer gatherings. Completing the outdoor space is a heated double detached garage, offering plenty of room for parking, storage, and year-round comfort. (id:41462)
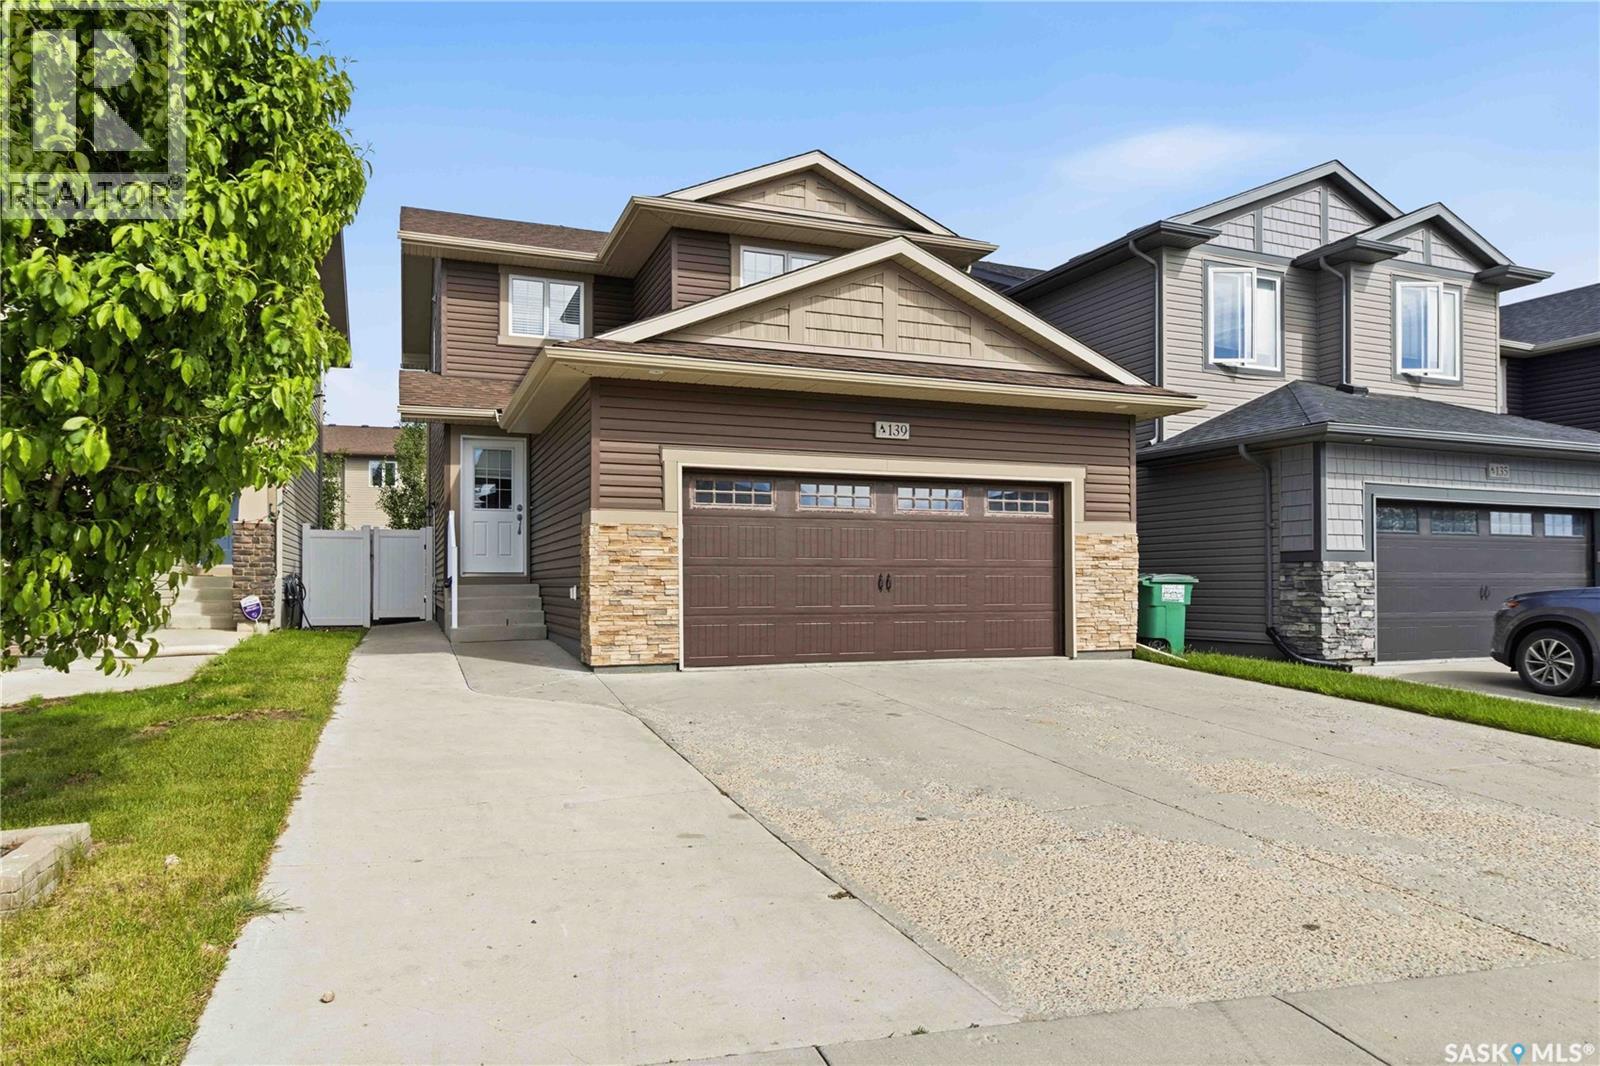
Welcome to 139 Dagnone Lane, a well-cared-for 2-storey built by Ehrenburg in 2018 on one of the first streets developed in Brighton. Inside, 1,472 sq.ft. of main and upper living. The main floor is an open concept with a modern kitchen and pantry storage, a comfortable living area, and a dining room that opens onto a composite deck. Upstairs, 3 bedrooms including the primary with 4-pc ensuite. Central A/C, air exchanger, double attached insulated garage with natural gas rough-in, and a maintenance-free fenced yard with established trees and perennials. Downstairs is a fully legal 2-bedroom basement suite with separate entry. The neighbourhood is established, the street is quiet, and walking paths and children's playgrounds are seconds from the door. Core Park is close by, with its amphitheatre and pond, and you're a 2-minute walk to most Brighton amenities: restaurants, grocery, gym, theatre, dentist, optometrist, Wilson's/Stoked, and more. This home has been very well maintained and looked after by its owners, and it shows throughout. A flexible setup for owner-occupiers wanting a mortgage helper, multi-generational households, or investors looking for a turn-key hold. (id:41462)
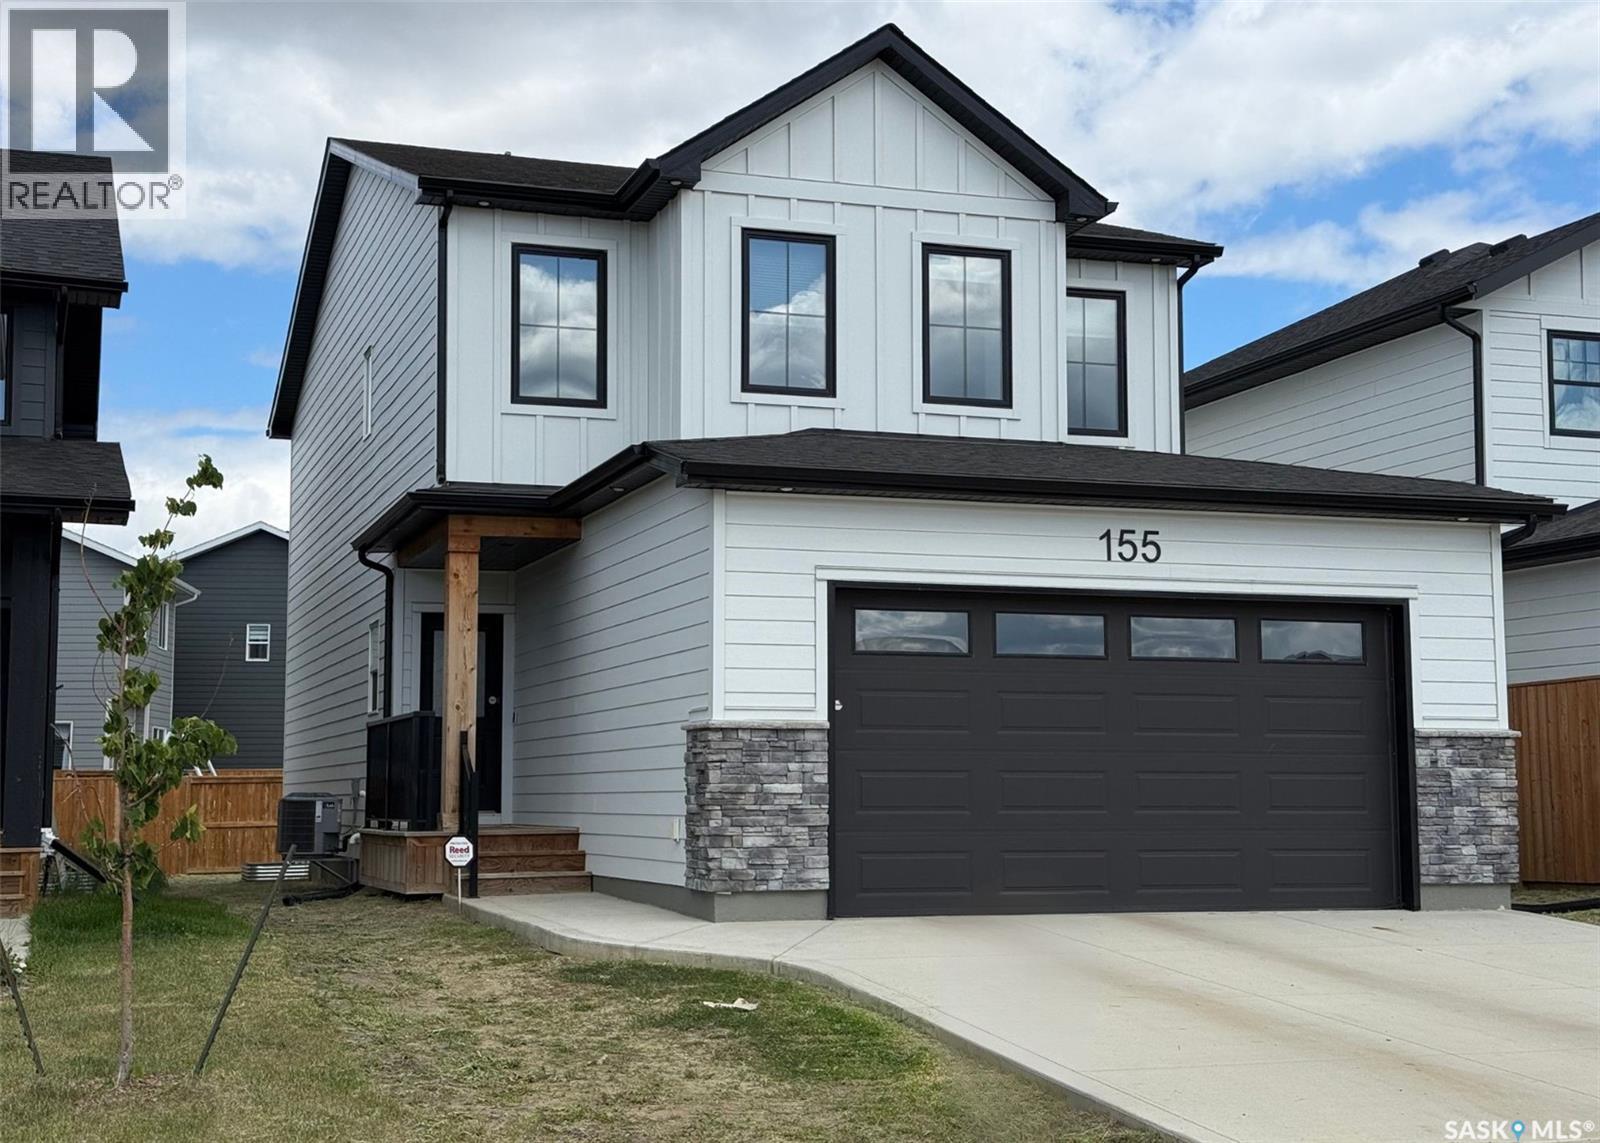
Welcome home to this exceptional North Ridge-built property in the highly sought-after community of The Meadows, ideally positioned fronting future green space. Offering 1,968 sq. ft. of thoughtfully designed living space, this inviting home features 3 bedrooms and 3 bathrooms, blending style, comfort, and everyday functionality. Step inside to discover premium vinyl plank flooring and a bright, open-concept main floor designed for both effortless entertaining and comfortable daily living. The beautifully appointed kitchen features quartz countertops and flows seamlessly into the sun-filled living area, creating the perfect space to gather with family and friends. Upstairs, you'll find spacious bedrooms, including a relaxing primary retreat complete with a luxurious 5-piece ensuite. The secondary bedrooms feature a signature study nook, providing a dedicated space for homework, working from home, or creative pursuits. Enjoy the added privacy and open views that come with a front-facing green space location, along with convenient access to nearby amenities, schools, and the many walking paths and recreational opportunities The Meadows community continues to offer and develop. This is a home that perfectly combines modern comfort with a growing, family-friendly neighborhood. Contact your favorite REALTOR® today to schedule your private showing! (id:41462)
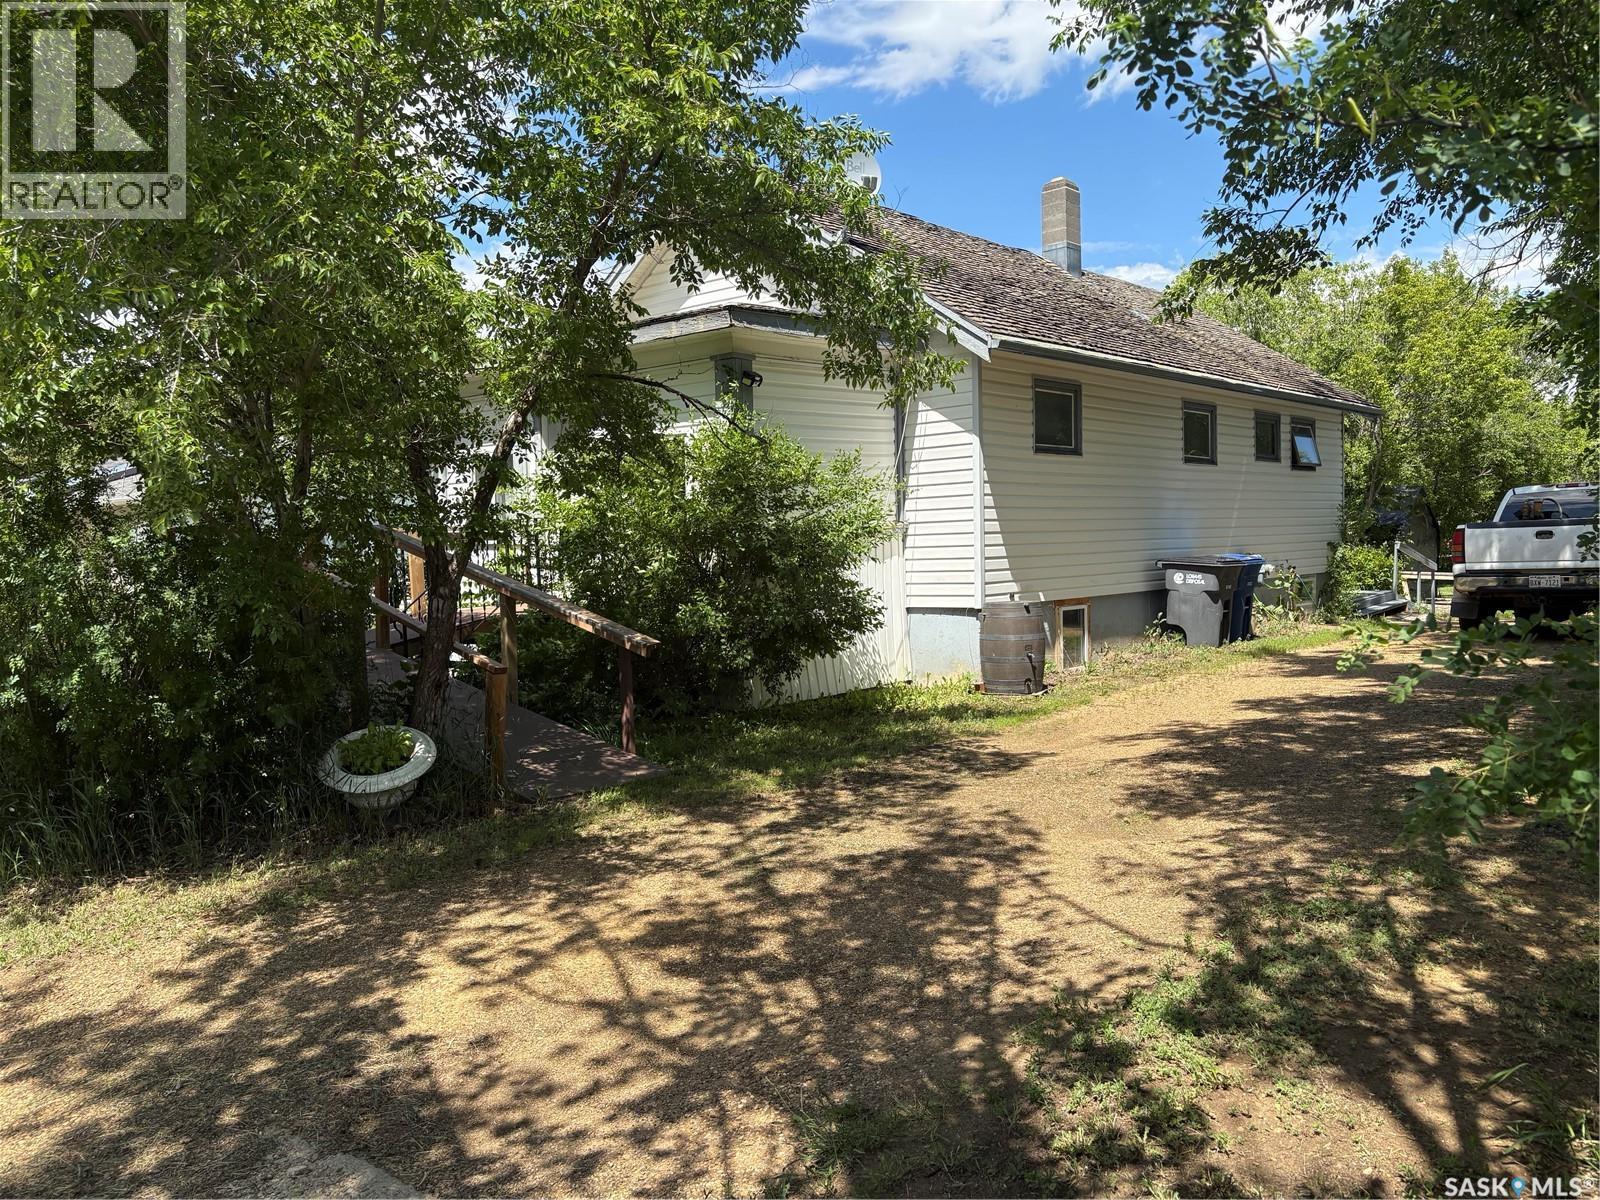
This property is situated in the Town of Willow Bunch and offers an excellent location. The residence occupies a double lot and comprises 860 square feet above an upgraded concrete basement. While the basement is not original to the home, its construction date is unknown. The main floor includes a spacious eat-in kitchen, main floor laundry conveniently located in the four-piece bathroom, a generous living room, two bedrooms, and access to the front porch. The bathroom is equipped with a stand-up shower and a claw foot tub, and the laundry utilizes a stacked unit. The basement has been developed to feature a large family room, a den currently used as a bedroom, a utility room with additional laundry facilities, a natural gas forced air furnace, an electric water heater, and ample storage space. Exterior amenities include a wheelchair-accessible ramp at the front entrance, a deck at the rear, and substantial outdoor space. Additional features comprise several older storage sheds, a portable garage, and an adjacent vacant lot that has served as a firepit area and garden. The house is enhanced by newer vinyl windows and upgraded flooring. This property presents an attractive opportunity; viewing is recommended. (id:41462)
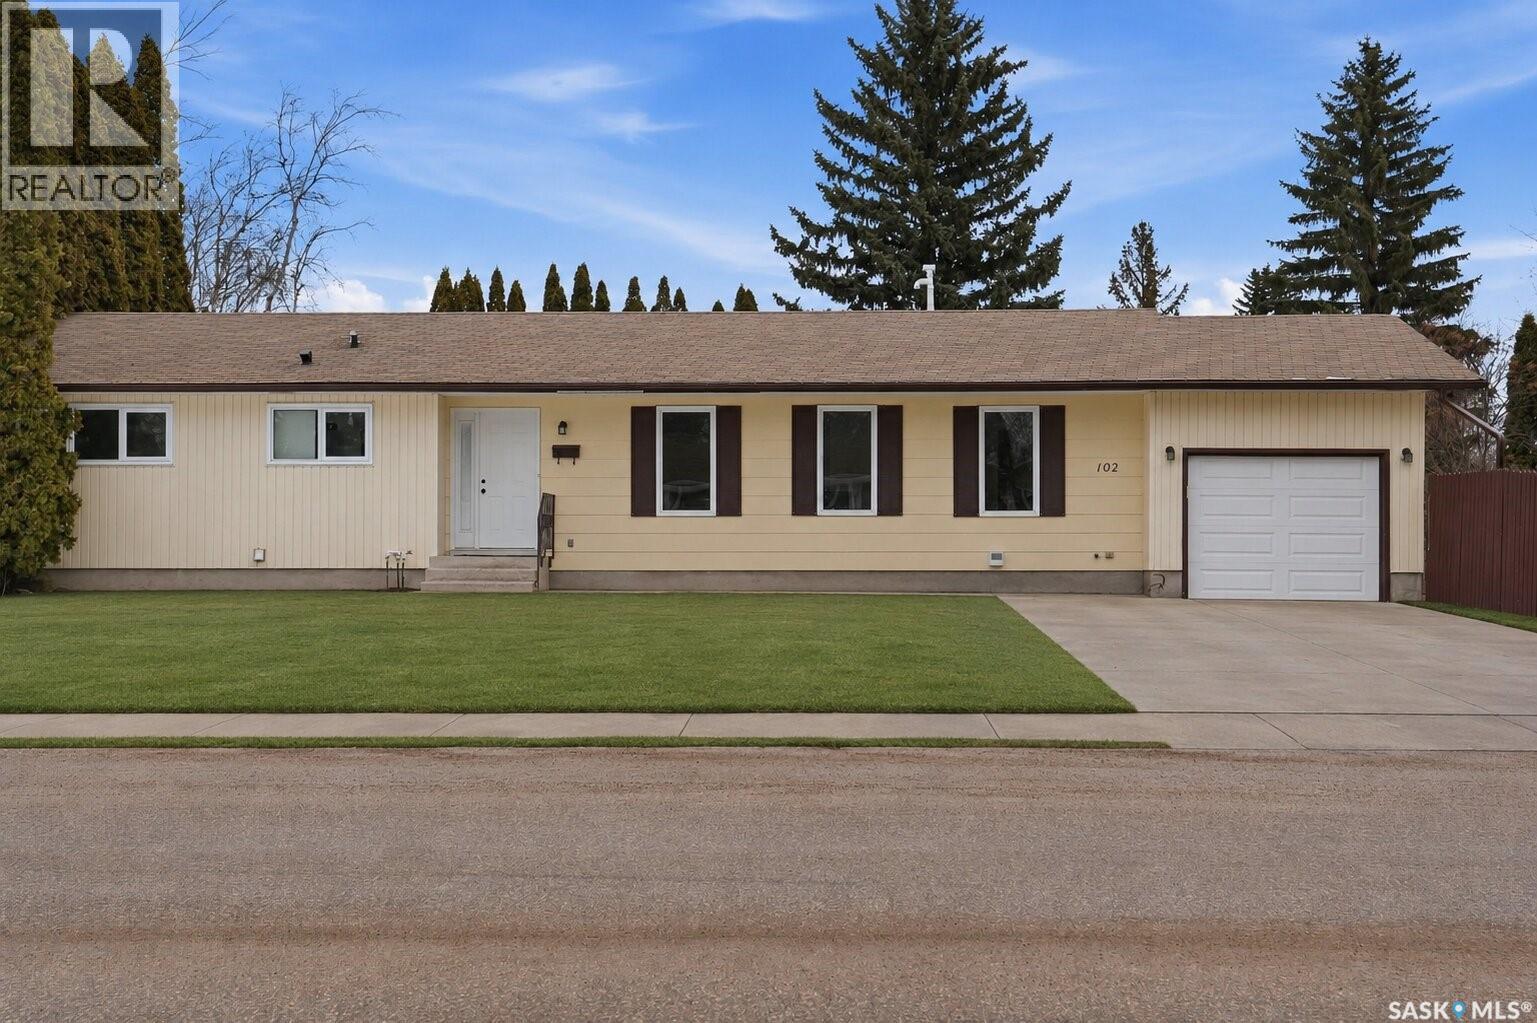
Welcome to 102 Dore Crescent in Lawson Heights, a spacious 1,500 square foot bungalow with a functional layout and a long list of recent updates. The main floor offers an open concept living, dining, and kitchen space that feels connected and easy to live in. The fully renovated kitchen features new cabinetry, new countertops, a stylish backsplash, and new appliances, along with pot lights that brighten the space. It flows naturally into the main living area where a new railing adds a clean, modern touch. Throughout the home you’ll find new flooring, fresh paint, updated trim and baseboards, and new light fixtures. All of the bathrooms feature new vanities, and the ensuite has been upgraded with new tile in the shower. The main floor is completed with three bedrooms and 2.5 bathrooms, providing a layout that works well for families. The basement adds even more versatility, featuring a large family room with a wet bar, an additional bedroom, and a full bathroom. Four separate flex spaces offer endless options for home offices, playrooms, workout areas, or the potential for additional bedrooms. A separate entrance to the basement creates added flexibility depending on your needs. Additional updates include a new HRV system, along with window wells added to the basement windows and new eavestroughs completed approximately two years ago. Outside, the property includes a single attached garage and a large driveway with plenty of additional parking. Located within walking distance to Lawson Heights School, St. George School, and Marion Graham Collegiate, and just steps from the river, this home offers an unbeatable location. With close proximity to all amenities and quick access to Circle Drive, getting around the city is simple and convenient. If you’re looking for a well-maintained, updated home in a mature neighbourhood with space to grow, 102 Dore Crescent is one to see. (id:41462)
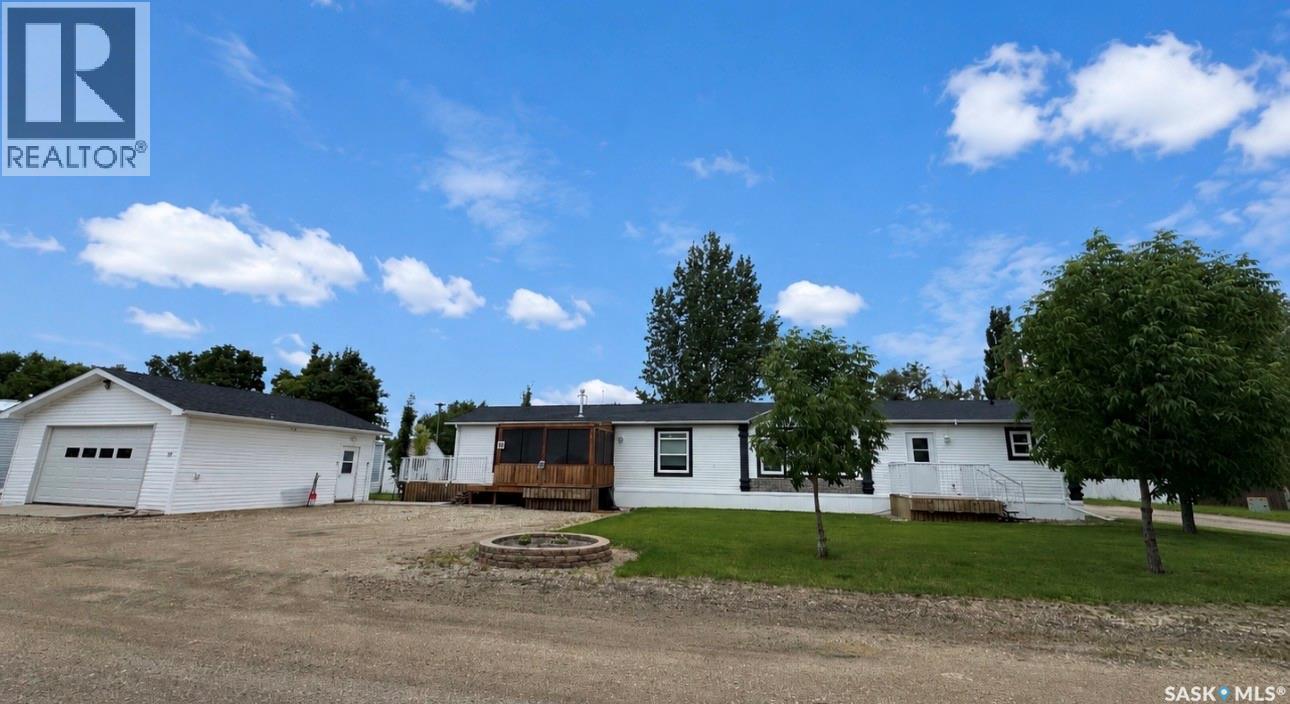
This move-in-ready mobile home in Assiniboia combines newer construction, generous living space, and excellent value. The bright open-concept layout feels clean and modern, with espresso-toned kitchen cabinetry adding warmth and contrast. The kitchen is both practical and welcoming, featuring a dual-level island and corner pantry suited for everyday living, family meals, and entertaining. The oversized primary bedroom easily accommodates a king-size bed and full furniture set and includes a walk-in closet and private 4-piece ensuite. Two additional well-sized bedrooms with large closets offer flexible space for children, guests, or a home office, while a second full 4-piece bathroom completes the main living area. A large sunroom provides an inviting entry to the home and access to the spacious deck, and the main floor laundry next to the primary bedroom adds everyday convenience. The property also includes a 24’ x 24’ detached heated garage. All structures were built to be moved, with a mobile home hitch available. Whether you choose to enjoy the current triple lot (complete with underground sprinklers) or relocate the home to your preferred setting, it is ready for its next family. (id:41462)
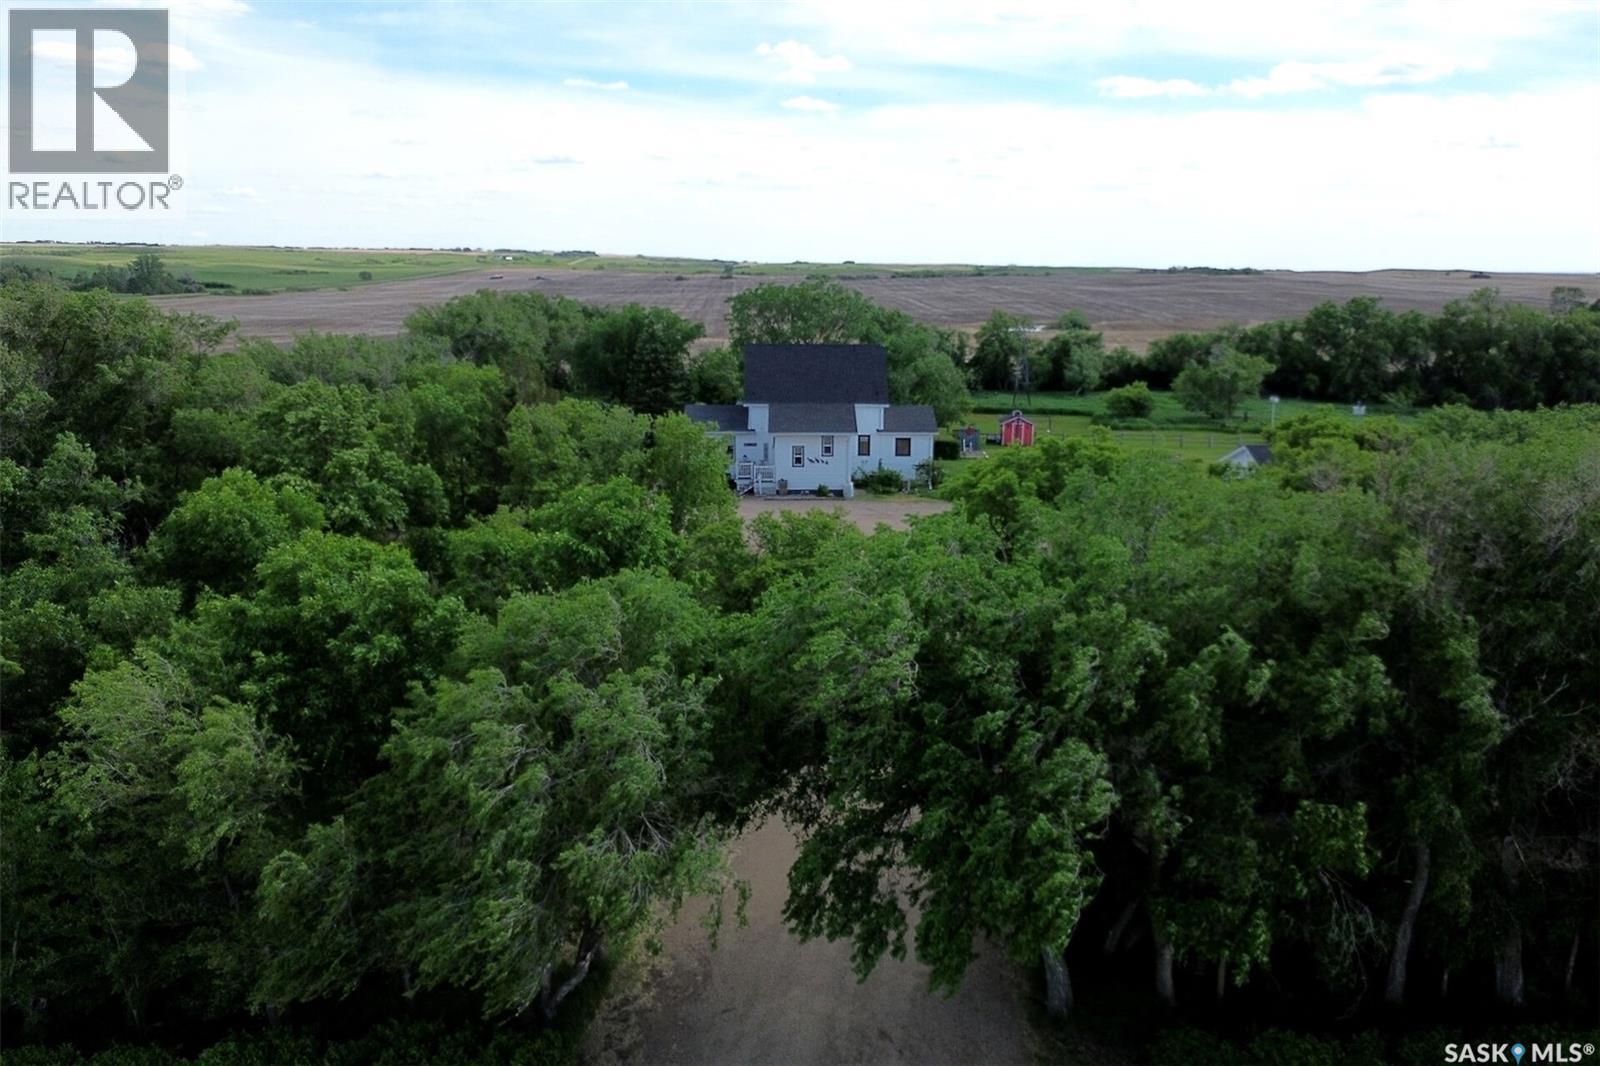
Finally - an opportunity to have your own acreage and so close to the lake you won't need a cottage. This is a beautifully treed yardsite with the original home built in 1918 by the grandparents. Many changes and upgrades later, this lovely home has been loved and lived in by the family. Its timeless charm and exceptional care is a rich blend of original woodwork that showcases the craftsmanship of bygone days combined with a seamless blend of a new and functional kitchen, newer triple windows, and a spacious main floor primary bedroom, walk in closet and a 3 pc bath just steps down the hall. Upstairs, the vintage bedrooms (some without closets) offer a scenic view of the countryside around it. The gazebo with lights has hosted 50 people for an outdoor wedding...the possibilities are endless. Perennials are everywhere and garden beds offer less effort for planting. Improvements include 30' X 30' heated garage with 16'OH door 2018, Water heater 2020, shingles 2017, carpet and laminate flooring 2017. Meters for each of the utilities. PCDS and UTILITIES in SUPPLEMENTS. OPEN HOUSE ON SUNDAY JUNE 21ST FROM 11AM -2PM THERE IS ALSO A MARKET AT THIS ACREAGE FROM 11AM-3PM DIRECTIONS: HWY 11 SOUTH - TURN LEFT AT DUNDURN go east and down through the causeway - turn right toward the park entrance but go left and up the hill on the LINDBERG ROAD follow it then turn right at TWP road 324. You'll see my sign at the second entrance. (id:41462)
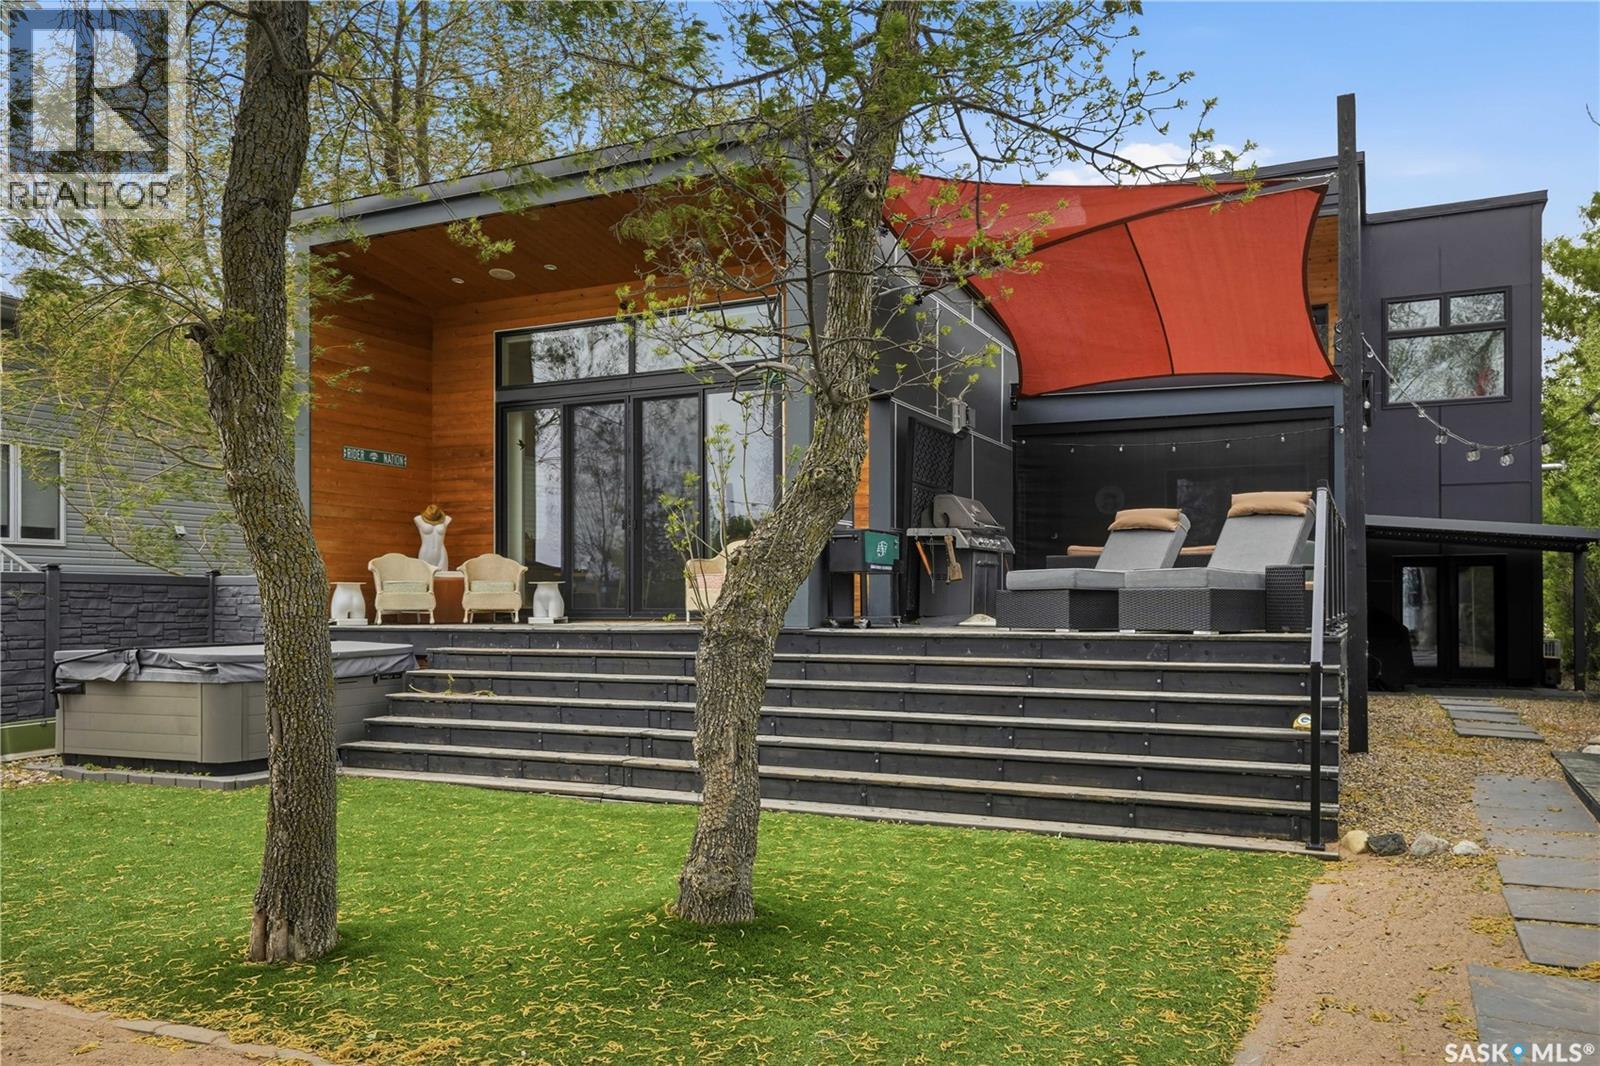
Experience the perfect blend of West Coast modern design and lakeside luxury at 63 Margaret Street in Katepwa Beach. Built in 2014, this stunning 1,610 sqft 2 storey home offers 3 bedrooms plus a den, 2 bathrooms, and a fully integrated smart home system designed for effortless living. The main level features two bedrooms, a versatile den, and an open-concept kitchen, dining, and living area with vaulted ceilings that seamlessly flows into a screened room and spacious deck, creating the ideal space for entertaining and enjoying the breathtaking lake views. Upstairs, the expansive primary retreat is a private sanctuary complete with a gas fireplace, en-suite bathroom, large walk-in closet, additional storage area, and direct access to a covered balcony overlooking the water. Outside, you'll find everything needed to embrace lake life, including a hot tub, flat waterfront with expansive sandy beach, fire pit area, and a unique office hut perched by the shoreline—perfect for working with a view. An attached, heated, double garage adds convenience, while spectacular sunsets over the lake provide the finishing touch to this exceptional waterfront property. Call today to book your personal viewing! (id:41462)