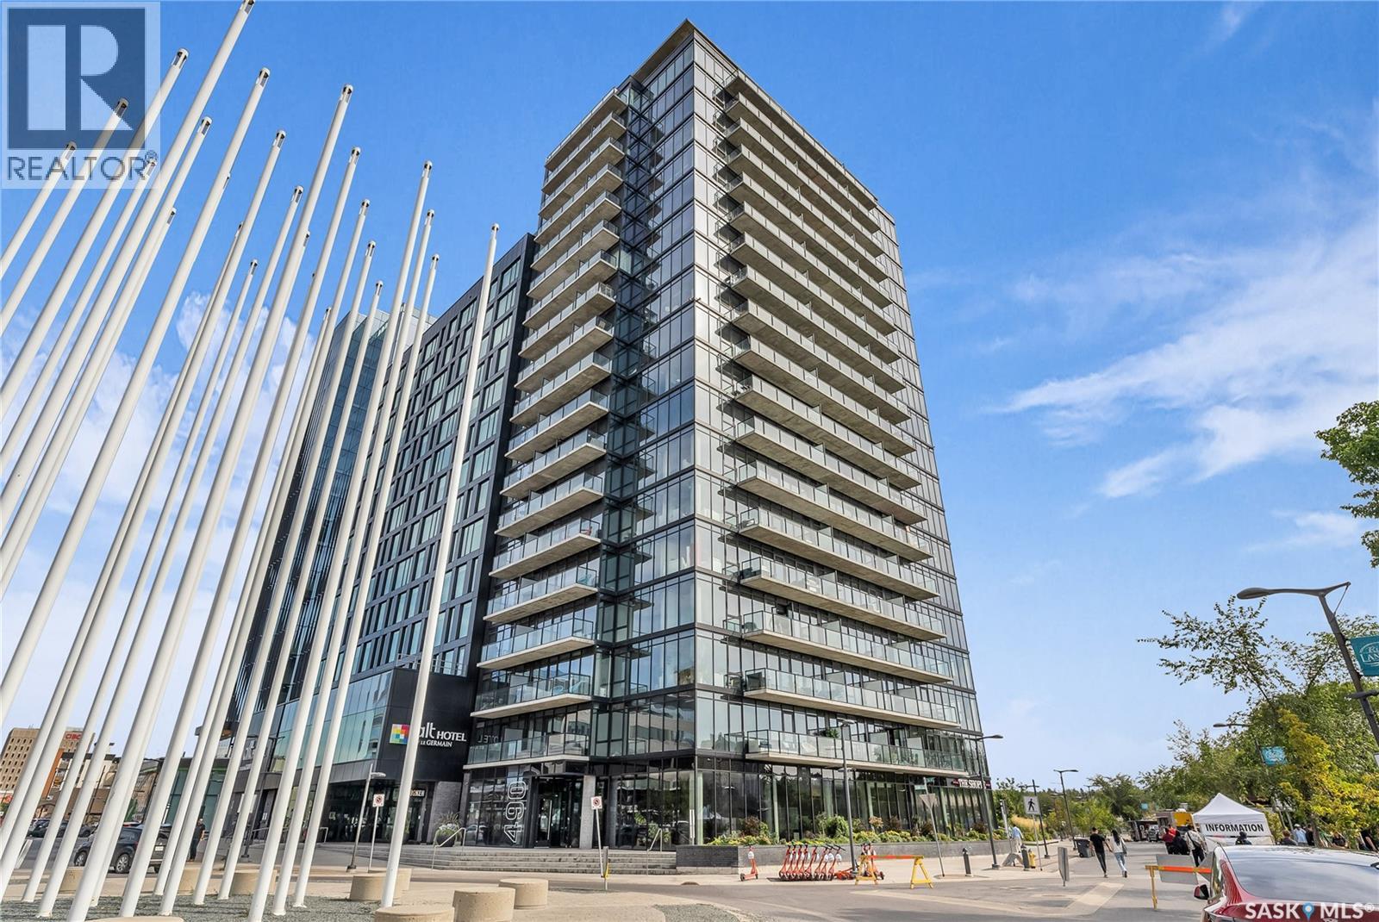
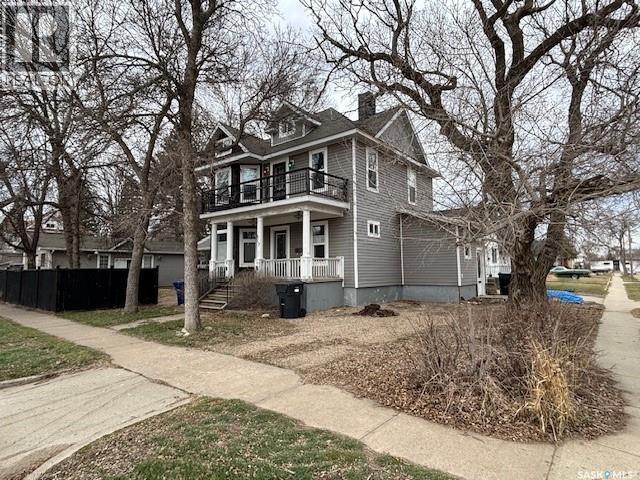
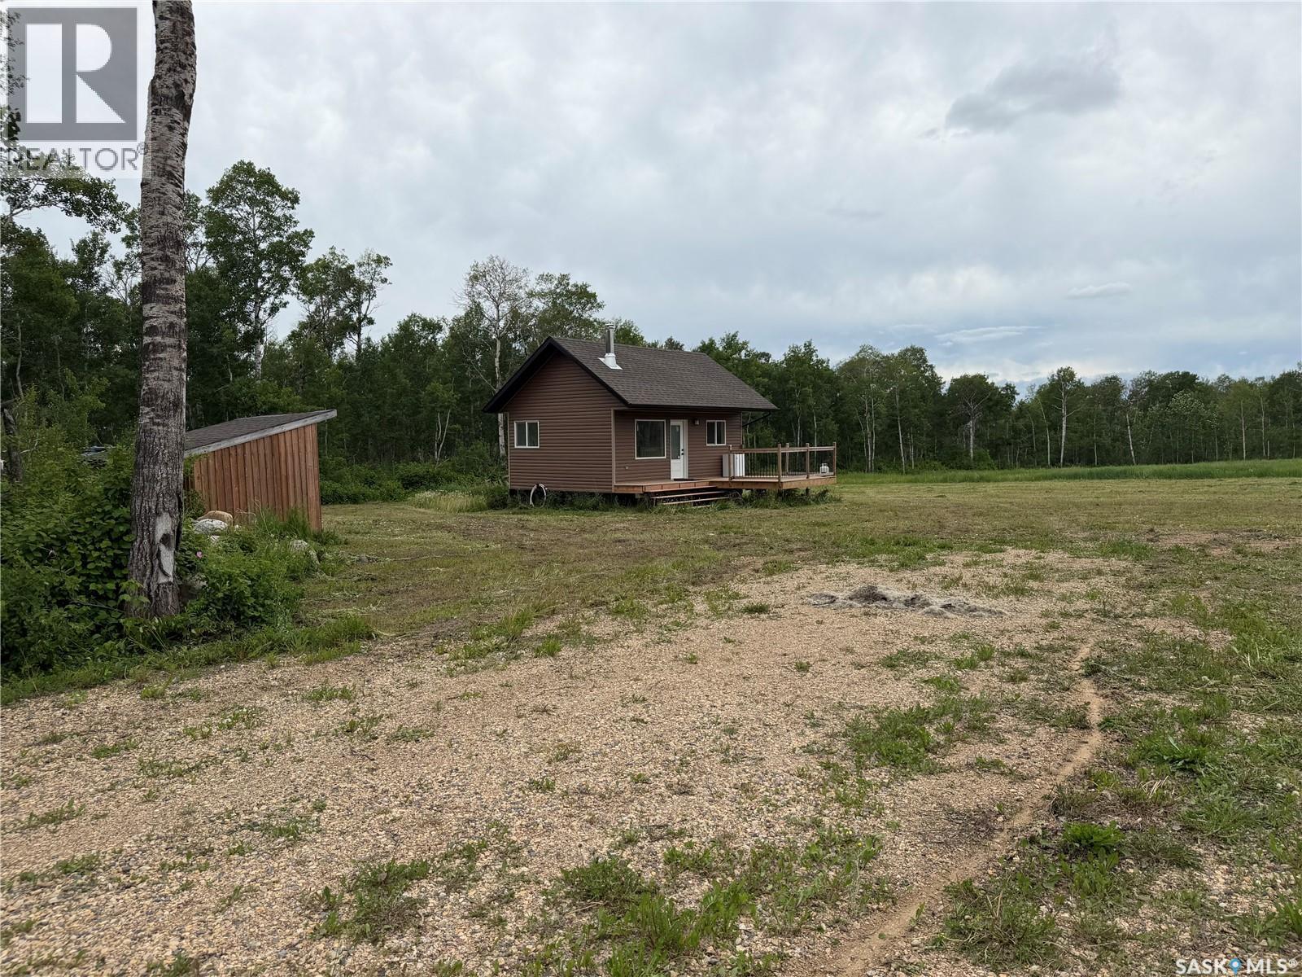
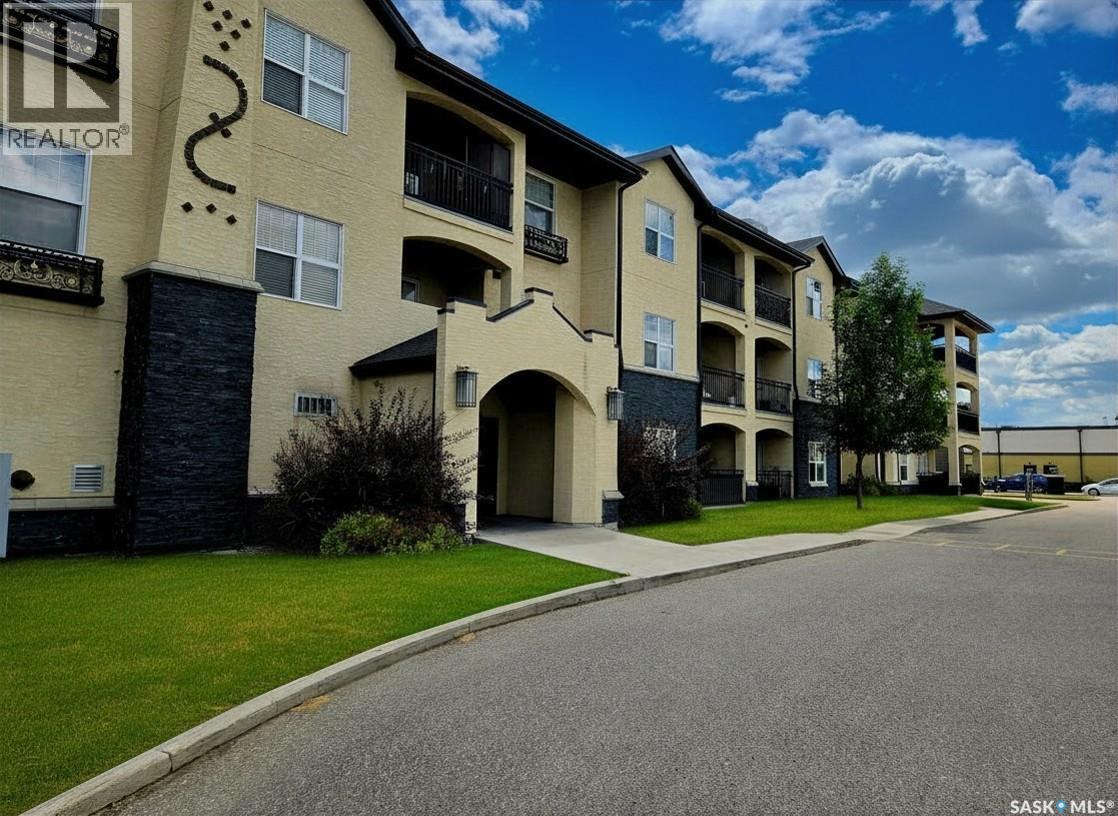
Stunning 13th floor unit at No. 1 River Landing, featuring an expansive view of Saskatoon's downtown, River Landing Park and the South Saskatchewan River. Great layout with 9 ft concrete ceilings, kitchen with quartz counters and stainless steel appliances, 2 bedrooms + den and two bathrooms. Primary bedroom has direct access to the balcony and features a walk-thru closet open to your ensuite with a tiled shower. Second bedroom has a large closet and sliding door entry. Laundry (new washer & dryer!) and additional bathroom are tucked away from the main living space. The floor to ceiling windows run along the whole west side of the unit in the primary Bedroom and spacious living room. This home has central air conditioning, underground parking, storage space, gym and amenities room with pool table and kitchenette. Located just steps away from the river, Remai Modern, many local restaurants, the movie theatre and Midtown Mall. Easily access all downtown amenities and Circle Drive ensuring you're well-connected. (id:41462)
Welcome to 617 Bison Ave, this 2½ storey home offers a fantastic opportunity to refresh a character property to its former glory. With many updates already completed, including windows, kitchen and bathrooms and some mechanical is in place for the next owner to add their personal touch. The main floor features a functional layout with a dedicated den and an updated kitchen, while the second level offers three well-sized bedrooms and a refreshed 5-piece bathroom. The third level provides excellent flexibility with a kids’ playroom or bonus space, along with an additional 3-piece bathroom. The basement includes another 3-piece bathroom, adding to the home’s overall convenience. Outside, you’ll find a large 2½ car garage and a covered deck—perfect for enjoying the yard and outdoor living. This is a solid home with great bones, ready for new owners to bring it back to its full potential. (id:41462)
This private country residential acreage on Pace Hill Road is a great spot for your future home construction, or just a place of your own to get away. There is a built in 2020 cabin with power, a cistern holding tank and septic tank connected. The cottage has an open concept for kitchen/living area, a bedroom, and a 3 pce bathroom. Included are the fridge, stove, a wood burning stove, a wall propane heater, and hot water on demand. The cottage requires some finishing, so as is as viewed to finalize the construction. Take a break and sit on the recently built deck and have a coffee while watching the wild life mingle with your life. The yard is mostly open, a shed, a partially constructed timber frame on concrete pad for future garage, a chicken house and a whole lot of dreams ready to be unwrapped! (Everything included as viewed except stacking washer/dryer and boat if still on site at time of viewing.) Great place to create a small pasture for your horse, have a cabin getaway or future build with a bunk house for guests...a lot of options! (id:41462)
This bright, South-facing 2-bedroom condo offers 936 sq ft of thoughtfully designed living space in one of Rosewood's most desirable complexes — and at this price, it won't last long. The open-concept layout is flooded with natural light and finished with modern touches throughout. The functional kitchen features quartz countertops, generous counter space, and stainless steel appliances — perfect for everyday living or entertaining. The spacious living room flows seamlessly out to your own covered balcony, ideal for relaxing year-round. The primary bedroom offers a peaceful retreat with a walk-in closet, while the second bedroom — also with a walk-in closet — is a flexible space well-suited to a home office, guest room, or second bedroom. In-suite laundry and additional storage near the front entrance add everyday convenience. This unit also includes an electrified parking stall, plus the complex offers an elevator and abundant visitor parking for guests. Pet owners welcome — approval through the condo board required. Monthly condo fees cover building maintenance, heat, lawn care, reserve fund contributions, snow removal, and sewer & water — offering exceptional value and worry-free living. Don't miss this opportunity to own in Rosewood Pointe at this price point! (id:41462)
Discover the perfect blend of comfort and space in this inviting 3-bedroom, 3-bathroom home nestled in the desirable Crescent Acres community. Thoughtfully designed for family living, this home offers everything you need to create lasting memories. The bright and functional kitchen showcases rich dark cabinetry, providing a modern touch and plenty of storage for everyday living. The spacious primary suite features a walk-in closet and a private ensuite, offering a comfortable retreat from the busy day. A welcoming family room creates the ideal setting for cozy movie nights, game days, or relaxing with loved ones. The double attached garage adds convenience, while the large backyard provides plenty of room for children, pets, and outdoor activities. Step onto the deck and enjoy summer evenings, backyard gatherings, or your morning coffee. With generous living spaces, practical features, and a family-friendly location close to schools, parks, and amenities, this Crescent Acres home is ready to welcome its next owners. (id:41462)
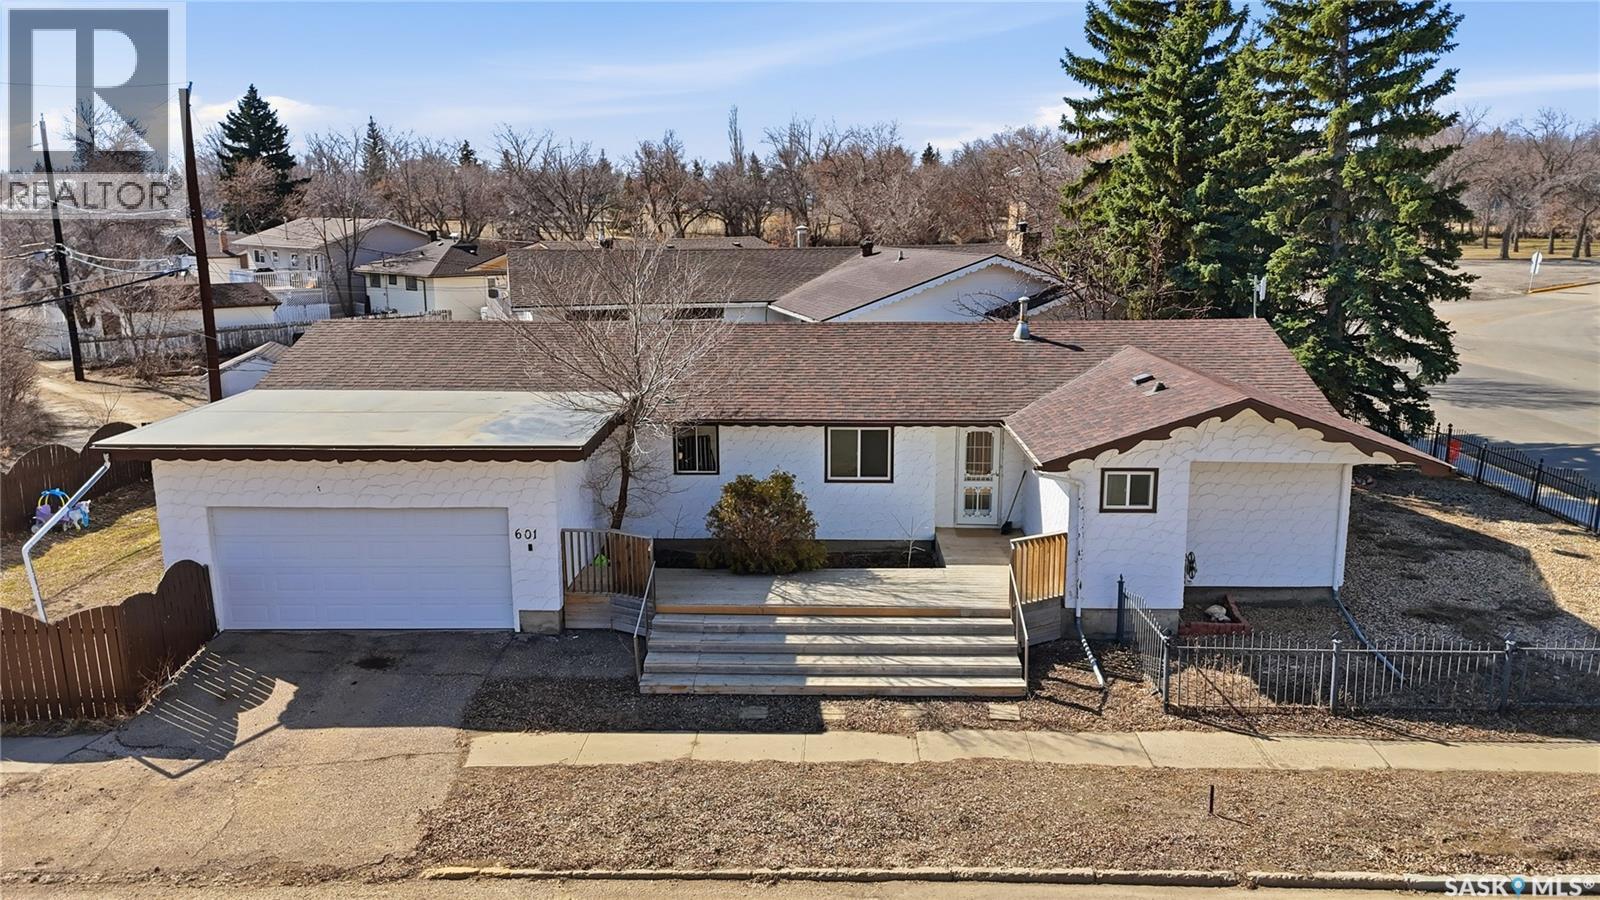
Beautifully updated 1,355 sq.ft. bungalow with a double attached garage centrally located in the town of Assiniboia. Situated on a double corner lot with a modern metal fence. This large home has great curb appeal with a large deck off the front of the house. Coming in the front door you are greeted by a good sized foyer. Leading into a huge living room with garden doors to your relaxing covered patio area! Coming back inside we find a beautifully renovated kitchen featuring new cabinets and a gorgeous backsplash - both the kitchen and dining area are very spacious. At one end of the home we have 3 bedrooms and a 4 piece bathroom. The large primary bedroom features "his and hers" closets and an updated 2 piece ensuite with a barndoor. At the other end of the home we have access to the double heated attached garage and a mudroom featuring main floor laundry! Downstairs we have a huge family room! Majority of the walls are covered in reclaimed barn wood giving the space a unique feel. This room comes complete with a wet bar making this the perfect room to use as a "mancave". Also in the basement we have another bedroom and a 3 piece ensuite with a beautifully tiled shower! We also have a large utility room and 2 storage spaces. Outside we have two yard spaces; on one side we have a fully fenced grass yard off the patio area and the other side is gravel with an opening fence for RV storage! This home has had lots of recent updates including complete main floor paint and vinyl plank flooring installed, new kitchen cabinets, countertops, sink, and backsplash, freshly tiled basement shower, updated primary bath, and painted garage! Available for a quick possession! (id:41462)
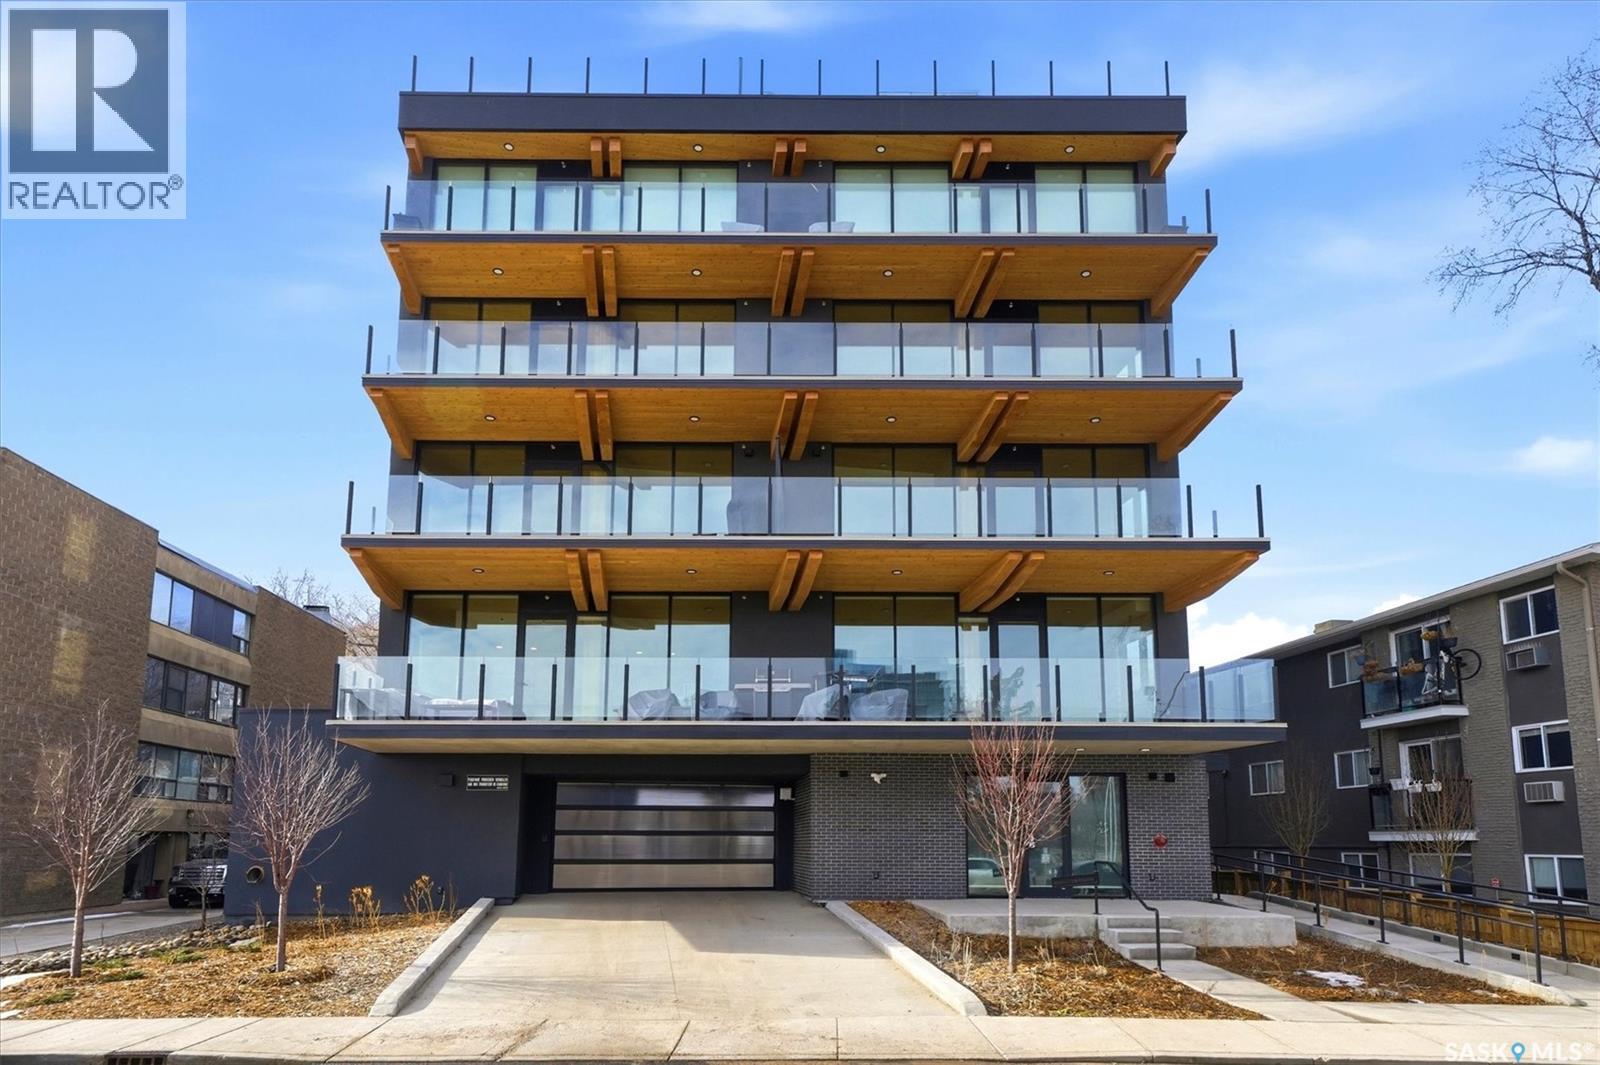
Unit 301 at 212 Saskatchewan Crescent East offers a opportunity to own one of Saskatoon’s distinctive residences, positioned along the Saskatchewan River. This exclusive boutique building features just five private suites and is Saskatchewan’s only mass-timber residential development, thoughtfully constructed with CLT floors and GLT beams for exceptional strength, warmth, and sustainability. Spanning 1,750 sq. ft., this 2-bedroom, 2-bathroom residence is designed for refined living and effortless entertaining. The private elevator opens directly into your suite, revealing an open-concept layout framed by floor-to-ceiling glass curtain walls and panoramic river views. Exposed Douglas fir ceilings and engineered hardwood floors create a sophisticated balance of warmth and modern design throughout. The chef-inspired kitchen is equipped with a premium Sub-Zero & Wolf appliance package, expansive quartz countertops, and a generous island ideal for gatherings. The living and dining areas flow seamlessly to a remarkable 25’ x 10’ front balcony complete with gas outlet and hose bib — perfect for outdoor entertaining while enjoying one of the best views in the city. The primary suite is a true retreat, featuring a modern fireplace, custom walk-in closet, and a luxurious ensuite with steam shower and spa-inspired finishes. In-floor heating throughout the entire suite is individually controlled by room for ultimate comfort year-round, complemented by smart-home integration and ERV ventilation for optimal air quality. Additional highlights include two underground heated parking stalls (EV ready), two private balconies, shared rooftop patio access, dog wash station, car wash, and secure elevator access to each suite — offering both privacy and unparalleled convenience. Timeless luxury, innovative construction, and an irreplaceable riverfront location combine to create a residence that is truly built different (id:41462)
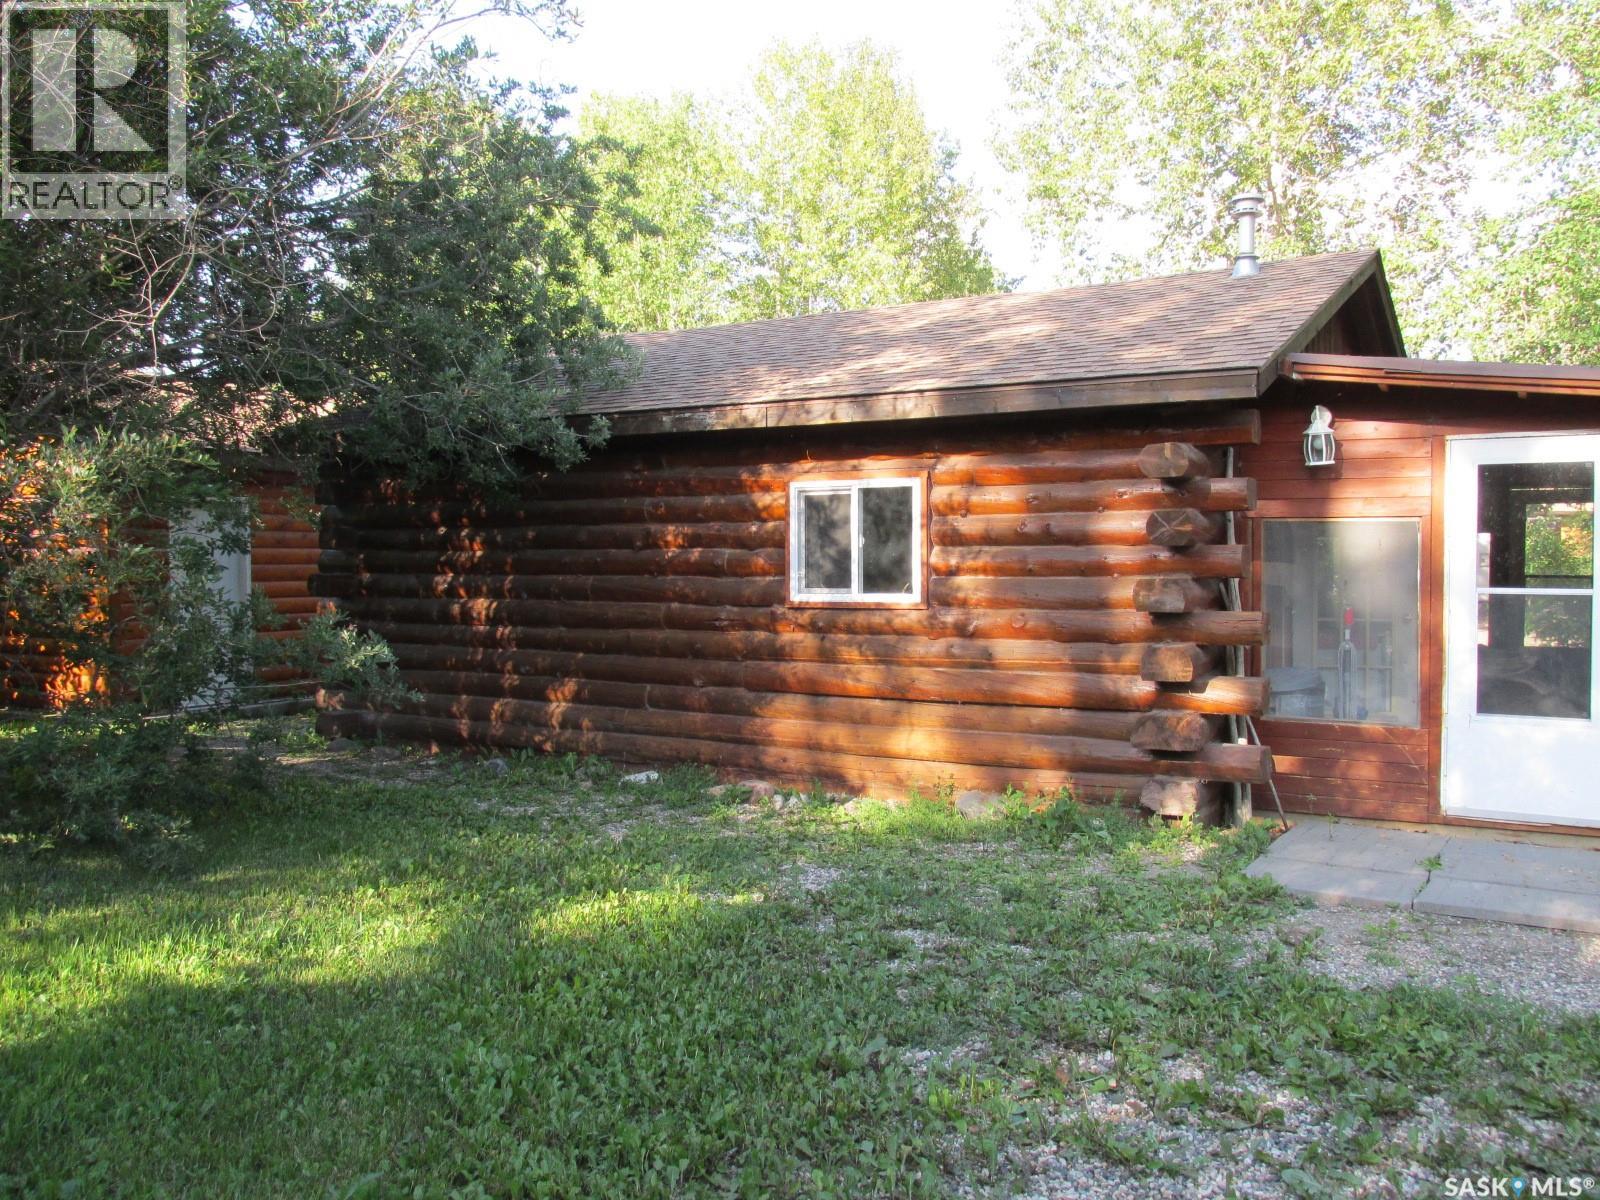
If you're looking for a peaceful recreational escape, look no further! Welcome to Cabin #6 at Scots Landing, a charming 528 sq ft, 4-season log cabin nestled just minutes from Nipawin and steps from the Saskatchewan River and only a few kilometers to the snowmobile trails, and a short 11 km drive to the golf course. Built in 1995, this cozy retreat offers the perfect blend of rustic charm and modern convenience. It features 2 bedrooms 1 bath, with the natural gas stove heat and backup electric heat. There is a great covered screened-in three-season deck with removable windows. Some of the improvements include: a double car garage (built in 2013), cabin roof re-shingled (approx. 8 years ago), cabin and garage recently stained, cabin chinked for improved insulation, lot cleared and leveled for a fire pit area. There is a condo association private boat launch and docks. Most furnishings in the cabin are included in the sale. Phone today! (id:41462)
This two bedroom, 1 and a 1/2 bath bilevel home is located on the south side of Lloydminster. Large open kitchen with view of the backyard. Close to amenities and close to the Synergy Sports Centre. The basement is not finished but could be used for a recreation room and an area for a spare room. The laundry area is downstairs. The lower level has a 1/2 bath - unfinished. The yard is fully fenced with a deck off the dining room. Absolutely No Pets, No Smoking, No Vaping in the home. Rent is $1,700. plus all utilities and tenant insurance. Security Deposit is $1,700. Tenant is responsible for lawn maintenance, weed control, and snow removal. (id:41462)
PUBLIC COMMENTS Welcome to family living at its best in West Park! A popular floor plan paired with a sunny south-facing backyard makes this home an ideal choice for family living. Perfectly located just steps from parks, a skating rink, and everyday amenities, it offers both convenience and a strong sense of community. From the moment you enter the spacious foyer, you’re greeted by an inviting open-concept design accented with stylish feature walls that add character and charm. The kitchen is both functional and welcoming, with ample cabinetry and counter space, a convenient corner pantry, and an easy flow into the dining area. Step outside to enjoy the composite deck and patio with gazebo—perfect for summer BBQs and relaxing evenings—while the fully fenced yard and raised garden beds provide a wonderful space for kids to play and grow. Down the hall, the primary bedroom offers a comfortable retreat with a walk-in closet and full ensuite. Two additional well-sized bedrooms, a second full bathroom, and convenient main floor laundry complete this level. The lower level is designed for both relaxation and fun, featuring two distinct living spaces. One is perfect for games or entertaining, complete with a dry bar and cozy gas fireplace, while the second is ideal for movie nights or playtime. You’ll also find a bright and versatile bedroom or office with barn-style doors, a full 4-piece bathroom, and a fifth bedroom with a large walk-in closet—perfect for a teenager. The utility room and additional under-stair storage add practical function to the space. And to top it all off, the double attached garage is fully insulated and heated—ready to handle all Saskatchewan has to offer in the winter. (id:41462)
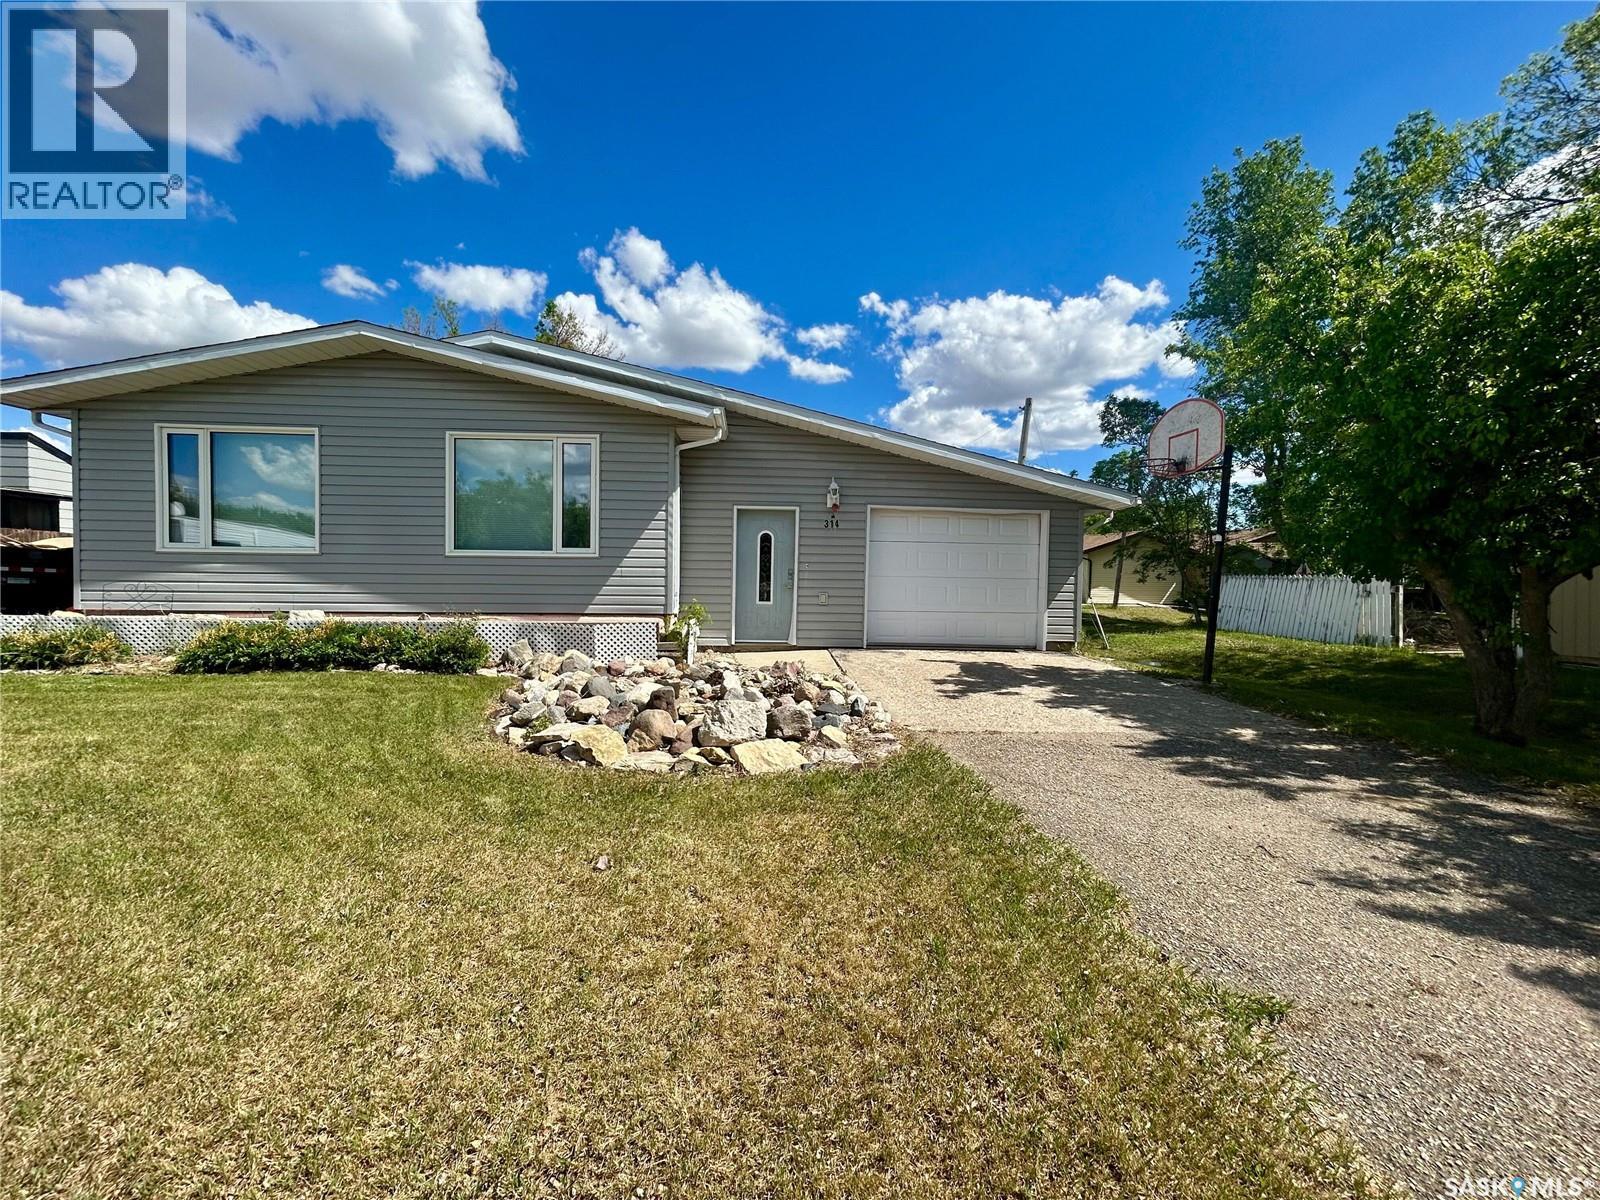
Welcome to 314 Main Street in the friendly community of Milestone. Situated on a generous 9,000 sq. ft. lot, this 1,160 sq. ft. bungalow offers a practical layout, plenty of parking, and an opportunity for buyers looking to make a home their own. The main floor features a spacious living room, dining area, and functional kitchen, along with three bedrooms and a full bathroom. The primary bedroom includes a convenient two-piece ensuite and a small walk-in closet. PVC windows have been installed throughout the main floor, while a high-efficiency furnace and central air conditioning help provide year-round comfort. A standout feature of the home is the large mudroom addition, offering excellent storage and everyday functionality while connecting the house to the attached tandem garage. The oversized single garage provides extra room for parking, storage, or workspace. Outside, you’ll appreciate the spacious yard with mature lawn areas, a garden space, and ample room for outdoor activities. Parking is plentiful with a long front driveway leading to the garage, plus a second driveway on the opposite side of the home, making it easy to accommodate multiple vehicles, trailers, or recreational equipment. Six appliances are included, allowing the next owner to move in and get started right away. Milestone is a welcoming community offering K-12 schooling, local amenities, recreation facilities, and a convenient location within commuting distance of both Regina and Weyburn. Whether you’re looking for your first home, an investment opportunity, or a property with potential to add your own personal touches, 314 Main Street in Milestone is worth a look! (id:41462)
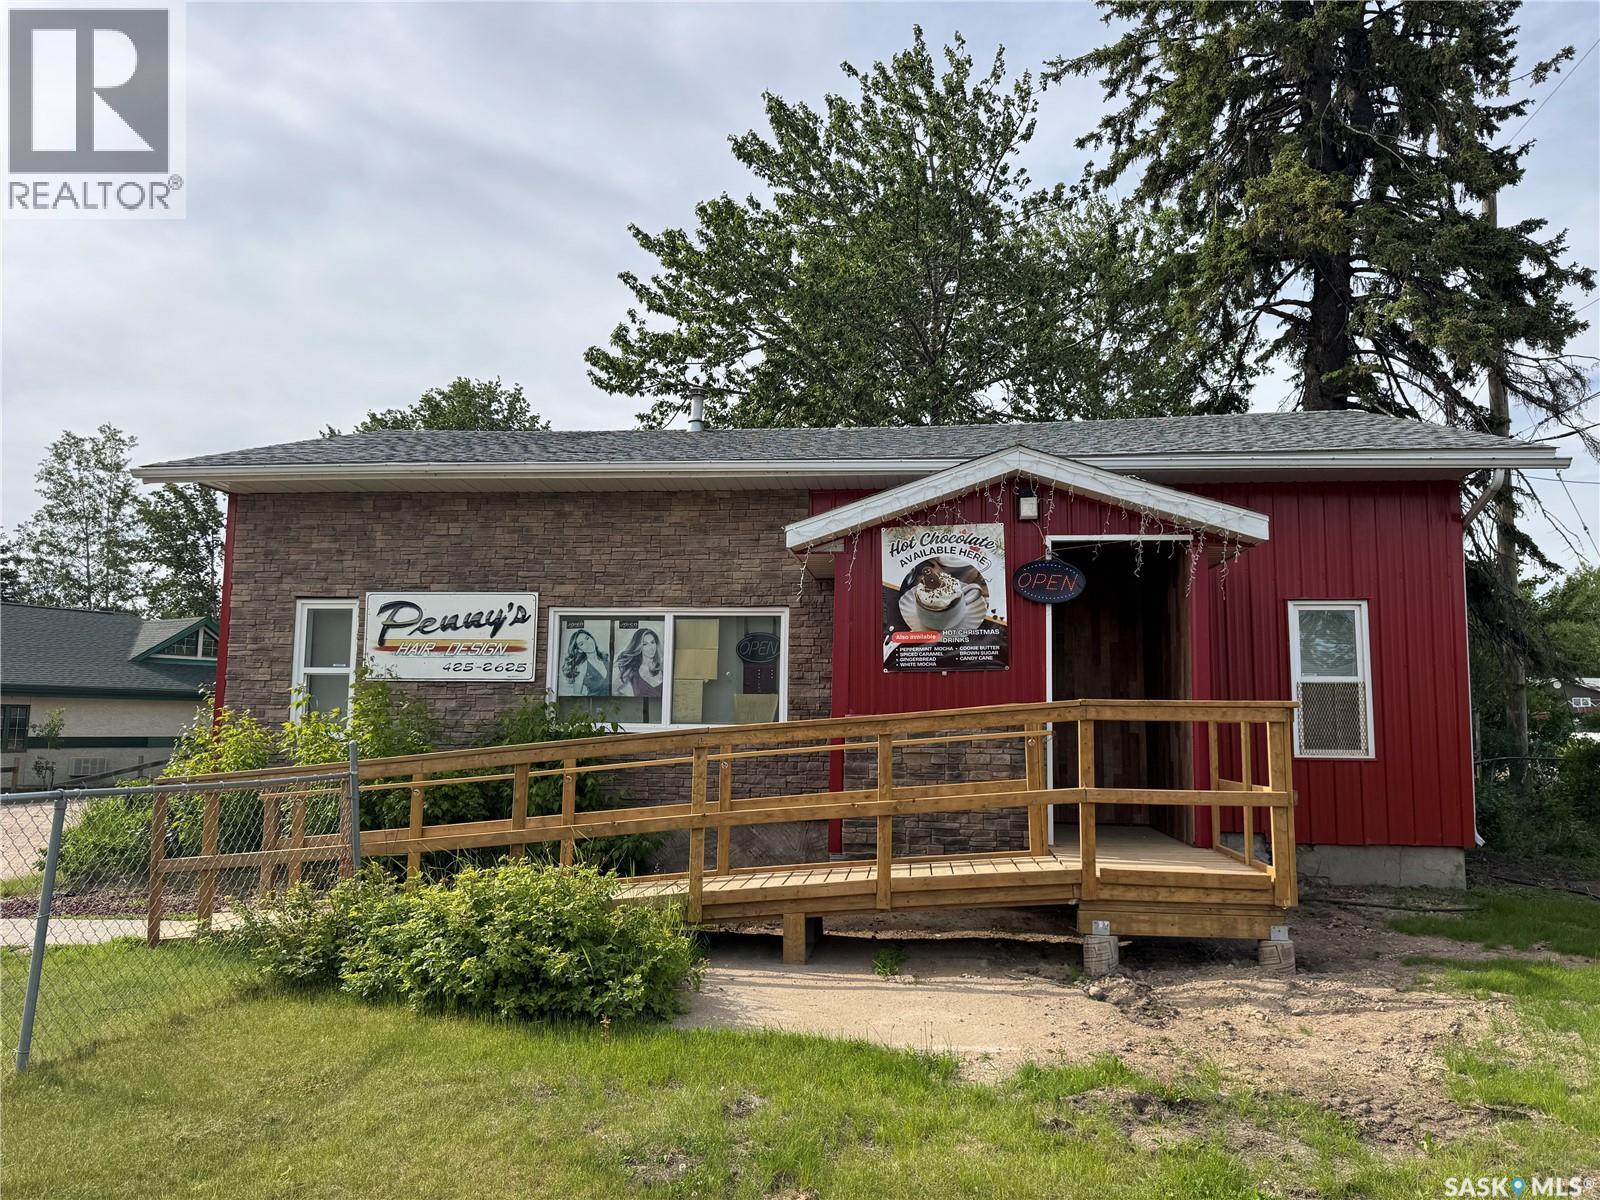
Opportunity is knocking! Retail storefront building in downtown La Ronge with lots of parking. The building currently being used by Penny's Hair Design and Filibeans is now available for purchase. Filibeans is leasing the back half of the building and the front half will be open for the new owner to rent out to a new tenant or use to operate their own business. Located on two lots, there is plenty of onsite parking, which is a real bonus in this area of La Ronge Ave. Lots of updates and recent renovations to the building. It is a flexible floorplan that can accommodate multiple tenants. There is one shared washroom. Great space for a retail business, offices, or personal care services. Buyers, please do not interrupt the businesses; contact an agent to schedule a viewing of the property. (id:41462)