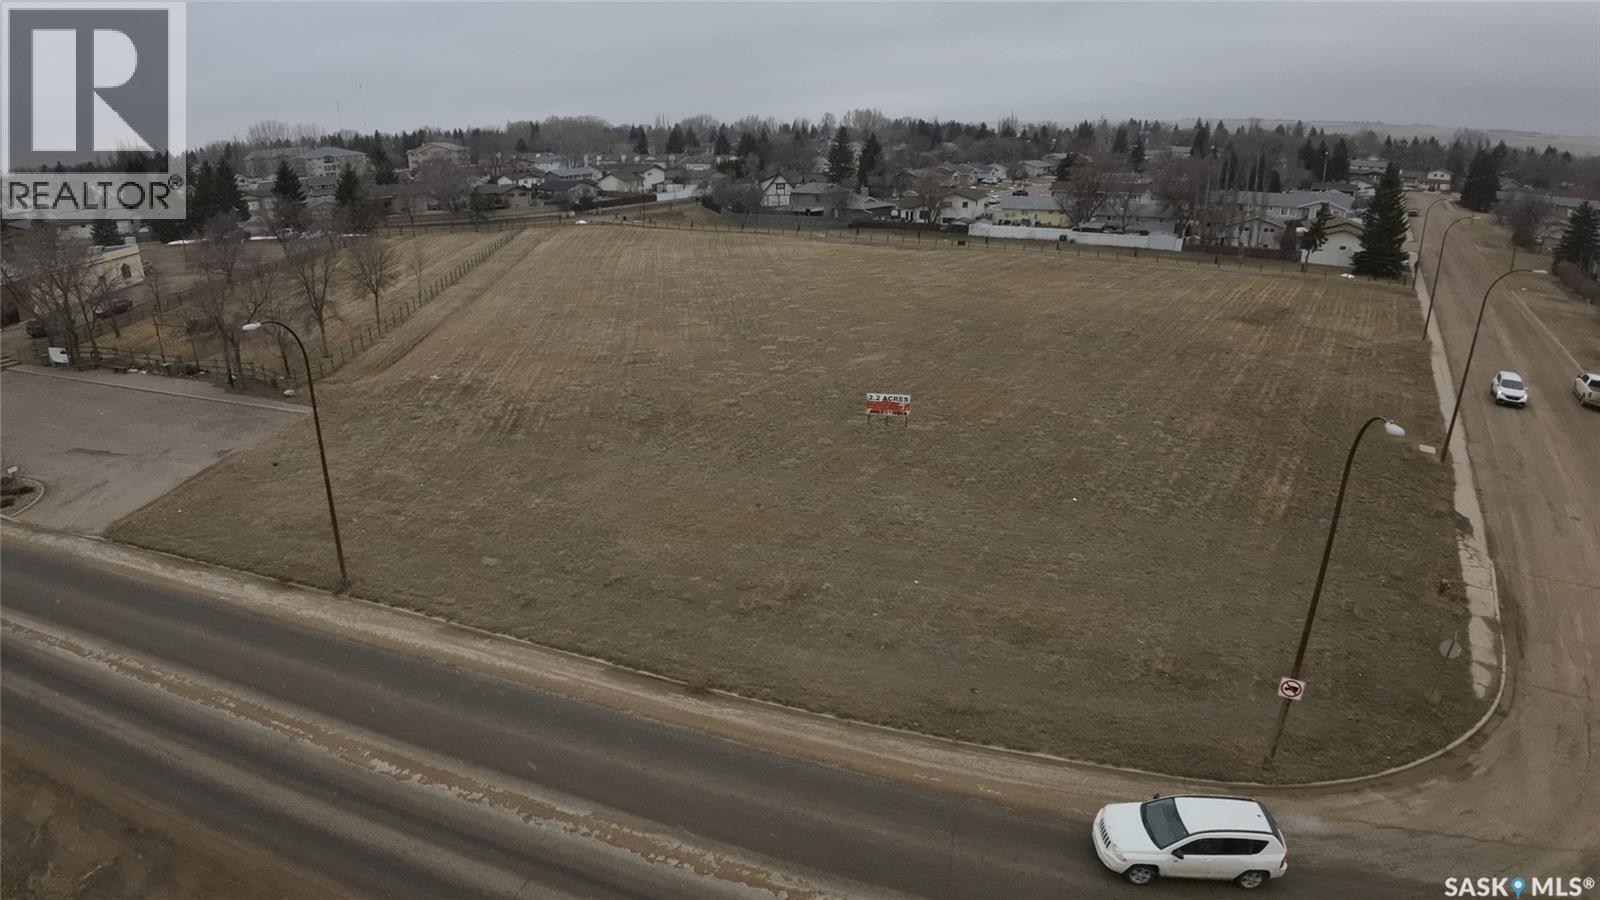
Exceptional commercial development opportunity situated along the North Service Road in Swift Current, directly adjacent to the Trans-Canada Highway. This highly visible property benefits from immediate access via westbound on/off ramps located directly in front of the site—offering unmatched convenience and exposure for both local and highway traffic. This is one of the last remaining parcels in Swift Current with direct highway access of this caliber, making it ideally suited for a wide range of commercial uses, including a hotel, gas station, car wash, or other service-oriented developments. The property is fully serviced to the property line, including natural gas, power, water, and sewer, with a 6-inch water line in place—providing a strong foundation for future development. A recent appraisal has been completed within the past two years. Contact me for more information upon request. (id:41462)
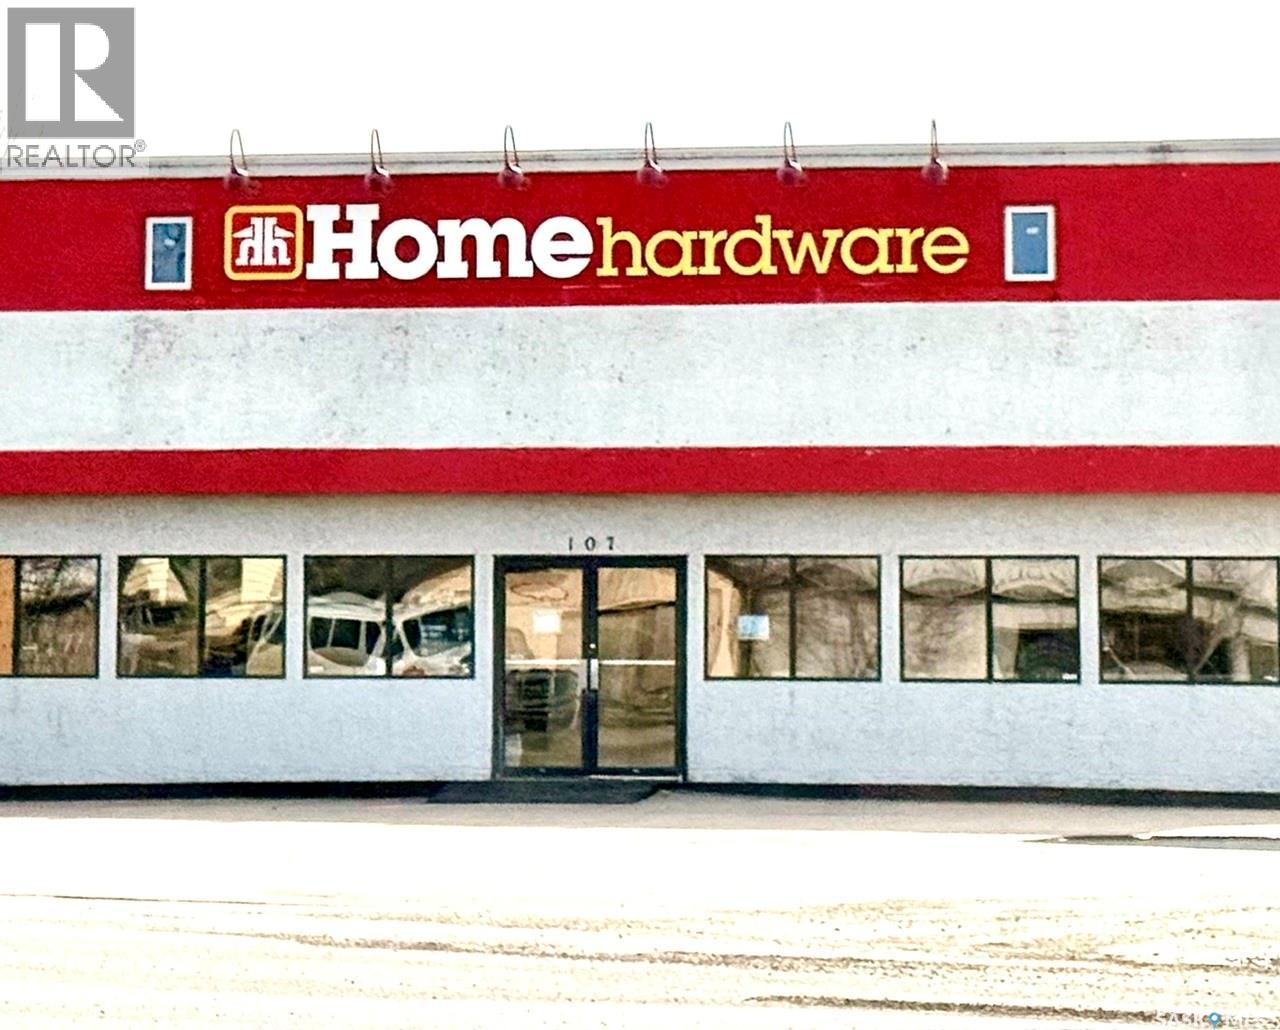
Come check out this incredible opportunity! Well-established Home Hardware retail business, featuring furniture, hardware, and appliances, is located in the heart of the community of La Ronge, sale includes the main storefront with showroom, offices and service areas plus a separate warehouse building fronting Highway 2 for excellent visibility and easy deliveries. Turnkey operation that allows room for growth, expansion and possibilities. Loyal local and regional customers, ample parking, flexible layouts and strong upside offering an attractive opportunity for an owner-operator or investor. Contact for details, financials and to schedule a confidential showing. Don't let this opportunity pass you by. (id:41462)
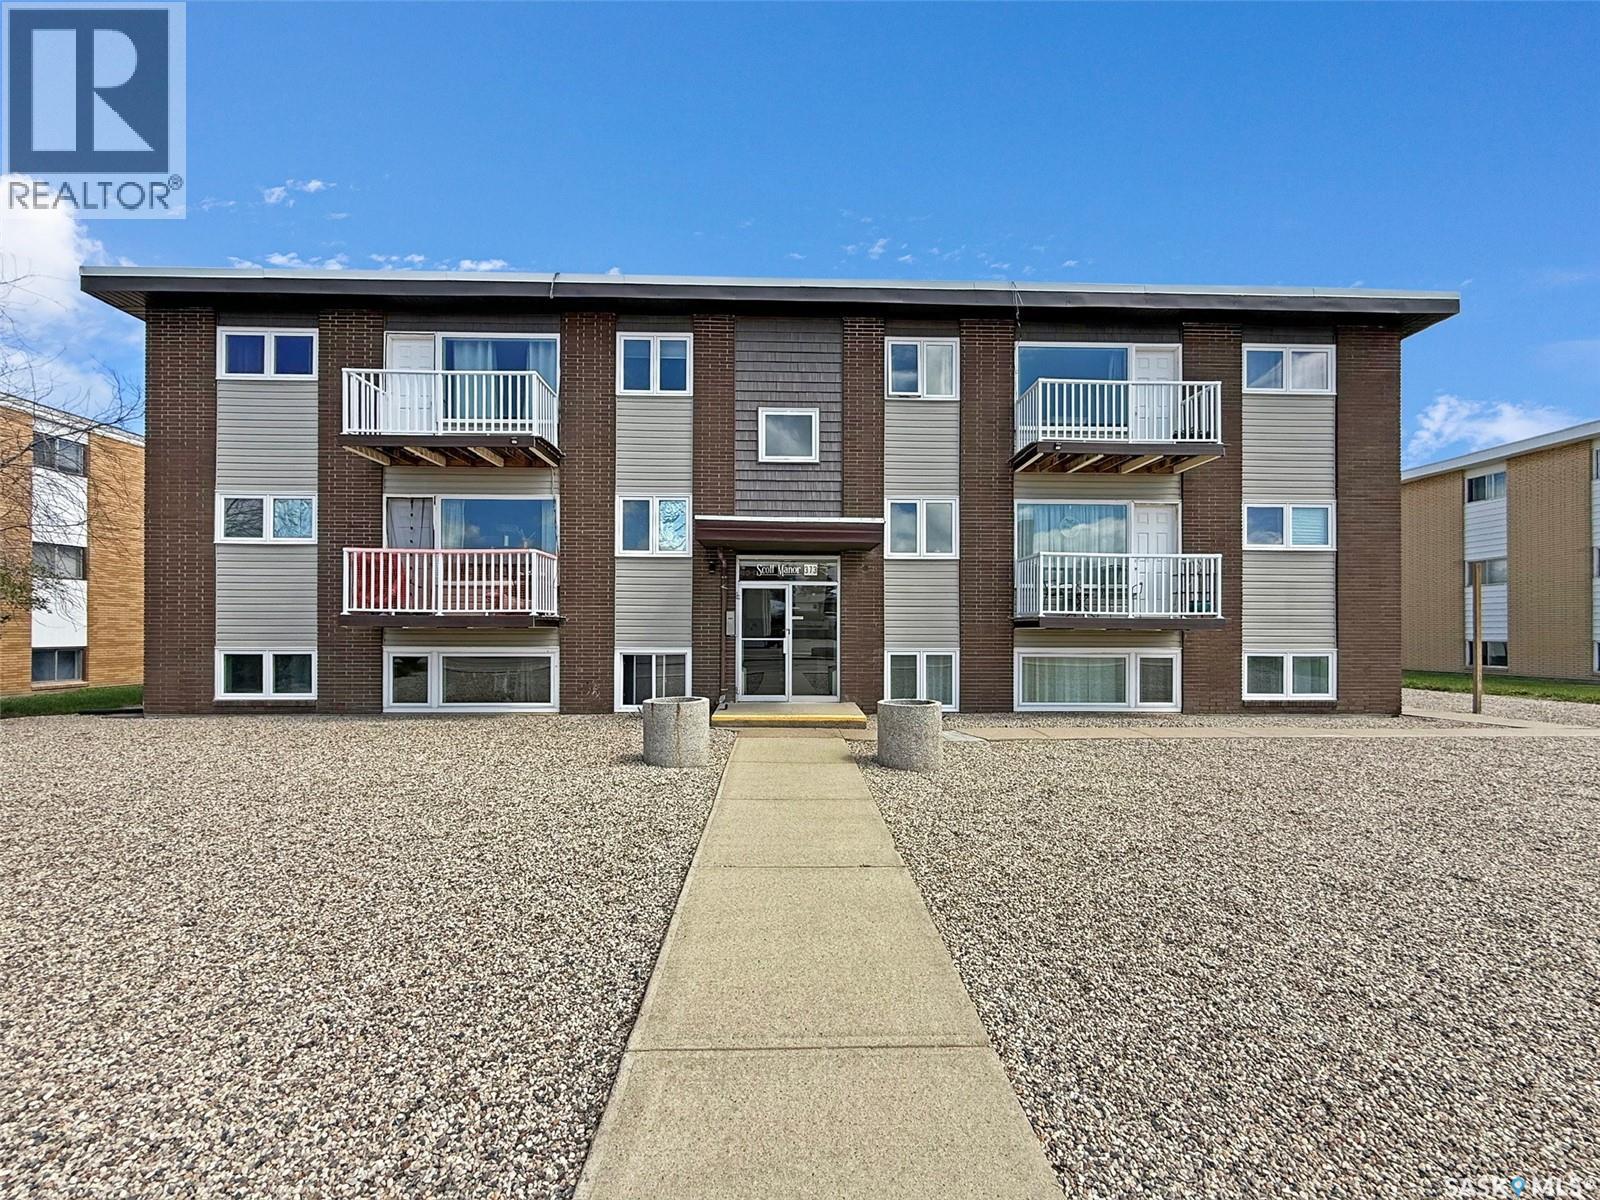
Introducing an exceptional investment opportunity: a 12-suite apartment building ideally positioned in a prime location with outstanding access to everyday amenities. This property sits directly across from a CO-OP grocery store and is just blocks from the local college, helping support a consistent pool of potential tenants. Residents will also enjoy scenic river walking paths and close proximity to multiple parks, including the newly developed all-inclusive park. Plus, it’s near the Chinook Golf Course, tennis courts, an outdoor swimming pool, and K–12 schools—adding strong appeal for families and long-term renters alike. The building offers 11 two-bedroom suites and 1 bachelor suite, with the two-bedroom layout being especially attractive for maximizing rental income. Exceptionally well maintained, the property has seen extensive upgrades, including a stair lift in the common area, substantially updated suites with modern flooring and renovated bathrooms. The common laundry room has been refreshed, along with fresh paint and additional improvements throughout. With well-maintained mechanical systems, this is an investment that offers both convenience and peace of mind. The building includes electrified parking stalls and is currently fully occupied, aside from one freshly vacated suite—providing immediate cash flow and a solid return potential. Major exterior updates have also been completed, including updated balconies, PVC windows, and a newer roof (approx 10 years ago). Don’t miss this opportunity to invest in a strong multifamily asset in a highly sought-after location. Reach out today to schedule a viewing and explore everything this property has to offer. (id:41462)
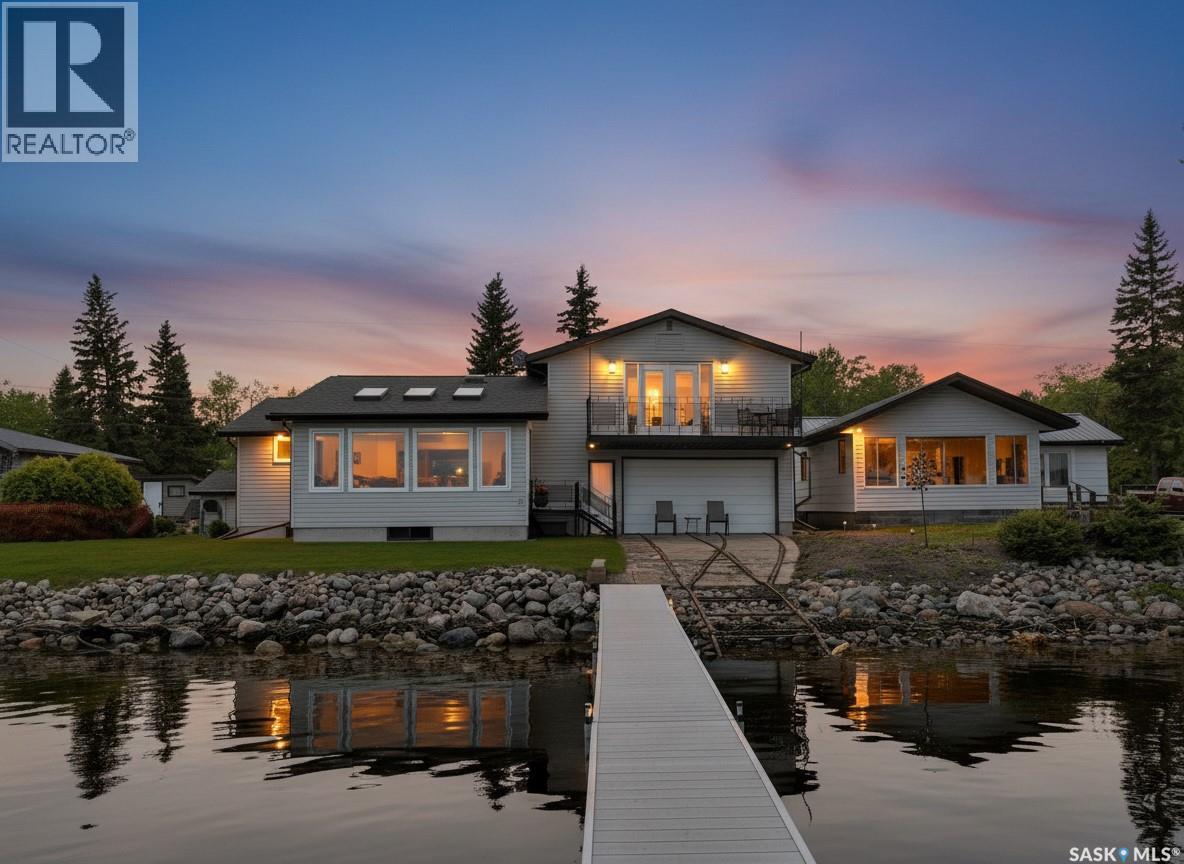
Ultimate Lakefront Package! Rarely does a property like this come available. Enjoy 65 feet of premium west-side LAKEFRONT, ownership to the water, boathouse with rail system(very rare), private dock, sand bottom and crystal-clear waters. Extensively renovated from top to bottom, this impressive 1416sqft home features 3 bedrooms, 2 bathrooms, with stunning panoramic lake views throughout. Enter through the spacious foyer with direct access to the heated garage. The updated kitchen showcases stainless steel appliances, a large sit-up island with ample storage, custom cabinetry, under-cabinet lighting, corner cabinets, 4 pot draws and pantry/laundry, all with views of the water. The main floor also offers a large dining area, two bedrooms, and a 4-piece bathroom. The bright and inviting living room sits just steps from the shoreline, with oversized windows and skylights designed to maximize the panoramic lake views and beautiful morning sun. Above the garage, you'll find the primary retreat, featuring a spacious bedroom, cozy sitting area with a natural gas fireplace and TV, dedicated office space, heated tile floors in both the walk-in closet and luxurious 3-piece ensuite, plus patio doors leading to your own private second-level deck. The attached double garage features in-floor heat and connects directly to the boathouse. Outside, you'll find beautifully landscaped grounds with a stone driveway, fire pit area, patio area, storage shed, and an electrified bunkhouse for guests. A separate utility room houses the updated furnace, water heater, on-demand hot water system, and private well. Additional upgrades include new shingles, front windows, eavestroughs, garage doors, furnace, washer, and dryer, all completed in 2024, along with 200-amp electrical service. Take advantage of the optional turnkey package, complete with the boat, quad, and many extras, making your transition to lake life effortless. #yourhappyplace (id:41462)
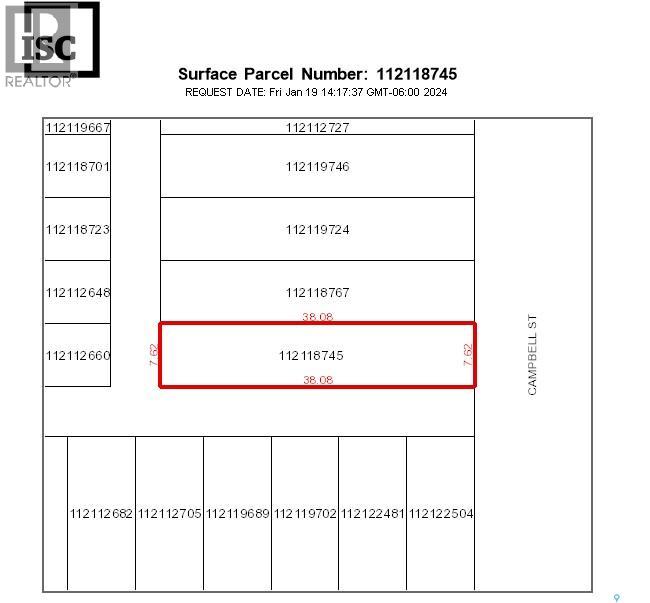
ONE 25' x 125' undeveloped residential lots in Devonia Park or Phase IV of West Harbour Landing (located west of Harbour Landing and south of 25th Avenue). Devonia Park is a quarter section of land originally subdivided into 1,400 lots in 1912. Investment opportunity only at this time, with potential to build on in the future. Brokerage sign at the corner of Campbell Street and Parliament Avenue. GST may be applicable on the sale price. More information in the 'West Harbour Landing Neighborhood Planning Report'. There will be other costs once the land is developed. (id:41462)
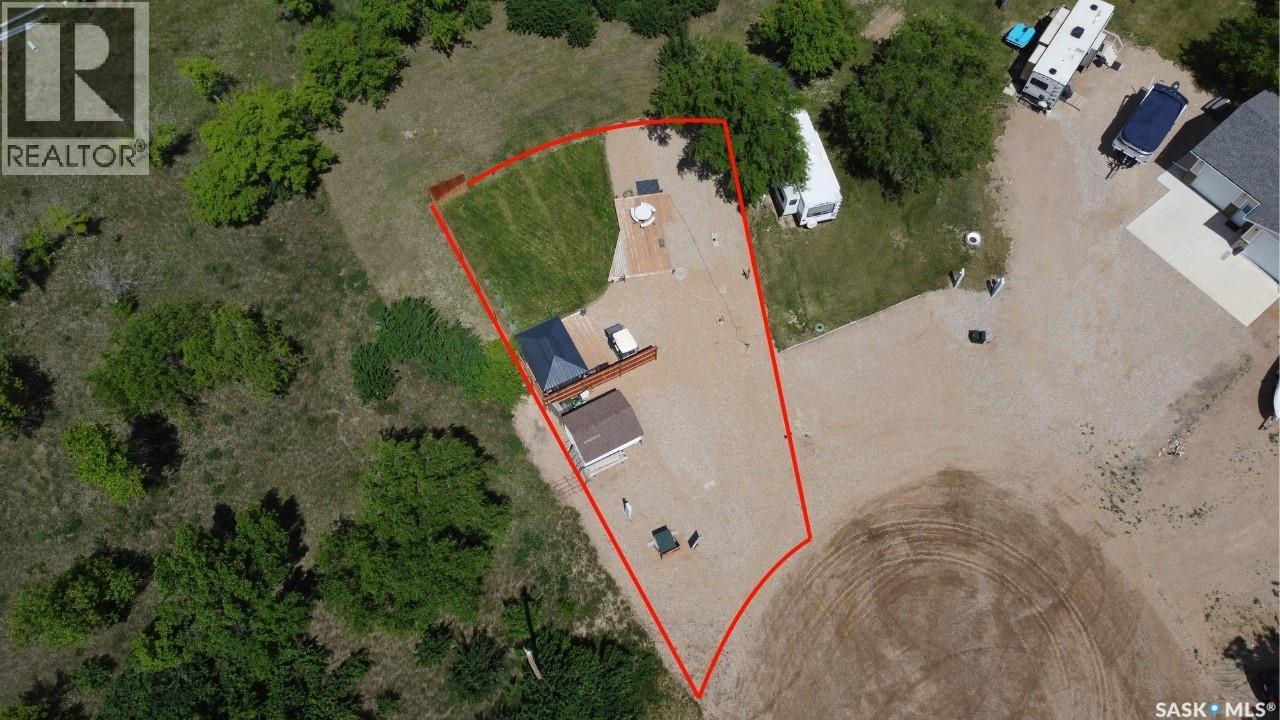
Welcome to your perfect getaway! This large RV titled lot in a progressively growing community an hour away from Saskatoon is the ideal retreat. The property comes ready for your RV to just pull in and play! This well manicured lawn is maintained with the underground sprinklers and can be enjoyed from the two decks or gazebo area enclosed with a partial fence with some beautiful views of the water and green space. Sandy Shores Resort is on Lake Diefenbaker, which has amazing fishing, is a top 10 sailing destination in Canada and has ample water for water sports. The large lot is a nice distance to the walking trails that wrap around the development which is great for morning walks, which lead to the two beaches. The Resort has a park, Sport Court, Marina, nearby boat launch and commercial property soon to be developed! Besides Sandy Shores being next to the Danielson Provincial Park, the development is ideally situated an hour South of Saskatoon on a newly paved highway! There are so many extras with this property you will just have to call and find out! Property outlines are for general guidelines and are not intended to be deemed accurate to land titles. (id:41462)
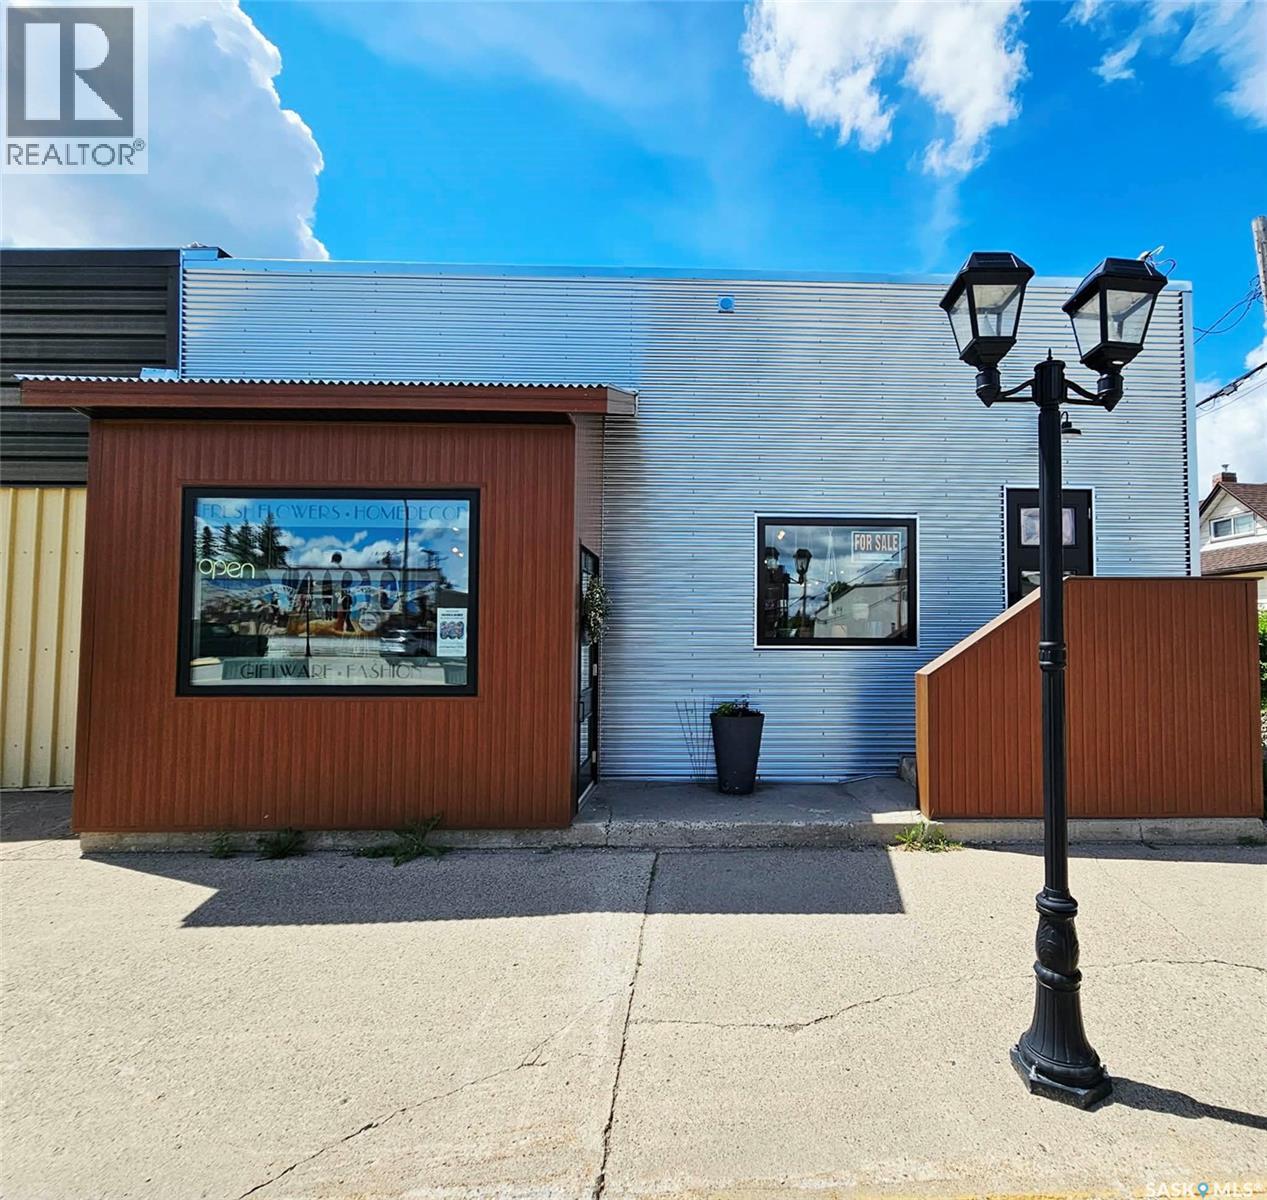
506 Main St. - This commercial space is located within the Esterhazy business district in a high traffic location. Recently updated, it is an attractive building with room for your future business needs. There are so many options for creating separate spaces with dedicated access, 2 (or 3) main level spaces could easily be created and 2 lower level spaces could be created. There are 4 exterior access points and 2 basement staircases. The exterior has seen a beautiful, modern update with all new siding, windows and doors, the roof has been updated as well. With high ceilings and tons of floor space, this modern space could house any number of commercial ventures. Current usage is an interior decor store, flower shop, jewelry and giftware. A savvy entrepreneur could carry on with similar usage, or venture into any number of business avenues. (id:41462)
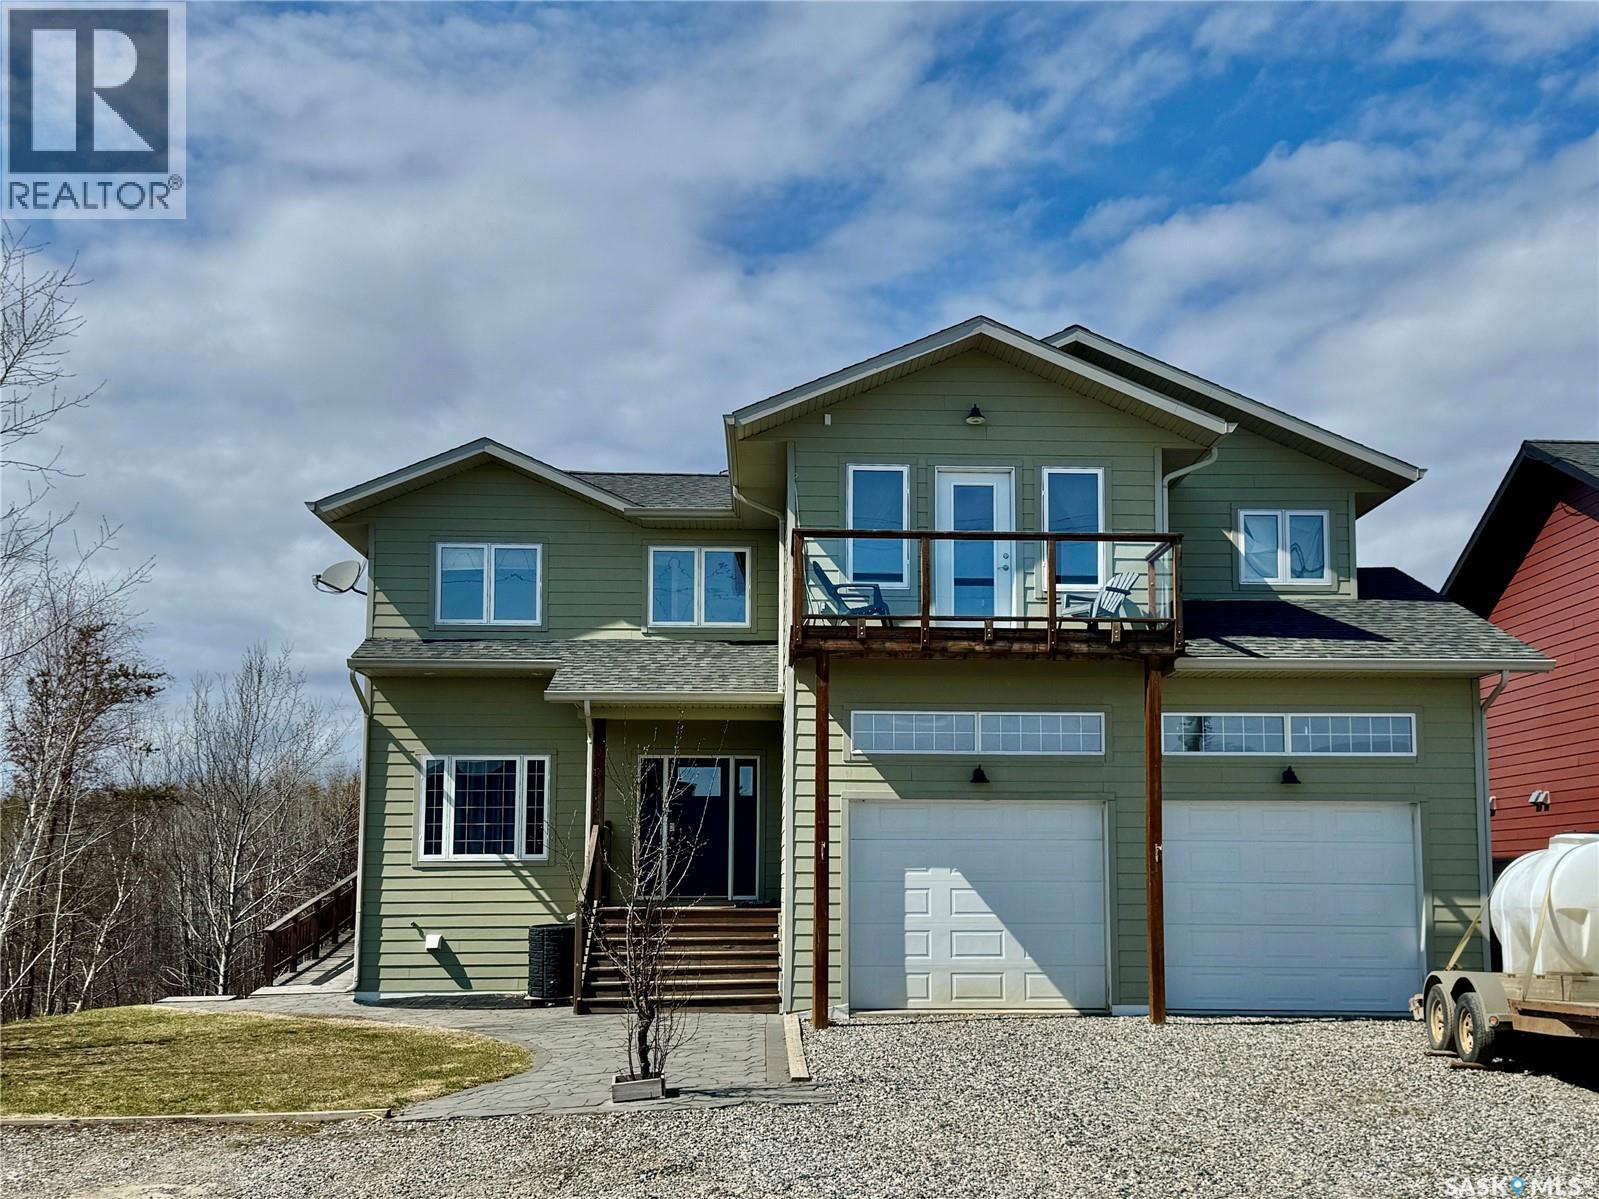
Dream Home Alert! This gorgeous family home located towards the end of Eagle Point Drive has everything a growing family could want, including built-in revenue to help pay off your mortgage. The main floor features an open concept main living space with beautiful wood cabinets and a large island. Down a short hall, there is a flex room for guests/playroom/office/tv and a powder room for your guests to enjoy. Upstairs includes 4 spacious bedrooms, a main bathroom for the kids with two sinks, a large laundry room, and the master bedroom has a gorgeous ensuite bathroom with separate shower and soaking tub, a walk-in closet, and its own balcony overlooking a park space across the street and McGibbon Bay beyond that. Downstairs you will find the water tank and utility room and access to the partially furnished two bedroom mother-in-law suite with its own entrance & patio, bathroom with a tub, full kitchen with fridge, stove, and dishwasher, and laundry. The revenue potential is awesome, as this suite is easily rented out to help pay a good portion of your mortgage payment. The entire house and attached double garage are heated with natural gas in-floor boiler heating with separate zones in different areas of the house. The Eagle Point subdivision is one of the most desirable neighbourhoods in the area offering most of the conveniences of and access to town living, but with the quiet serenity of living away from the hustle and bustle. The marina and golf course are just a hop away and the sunrise over Lac La Ronge is a beautiful sight to awaken to each morning out your front windows. This is an absolute gem and must be seen to fully appreciate all it has to offer! (id:41462)
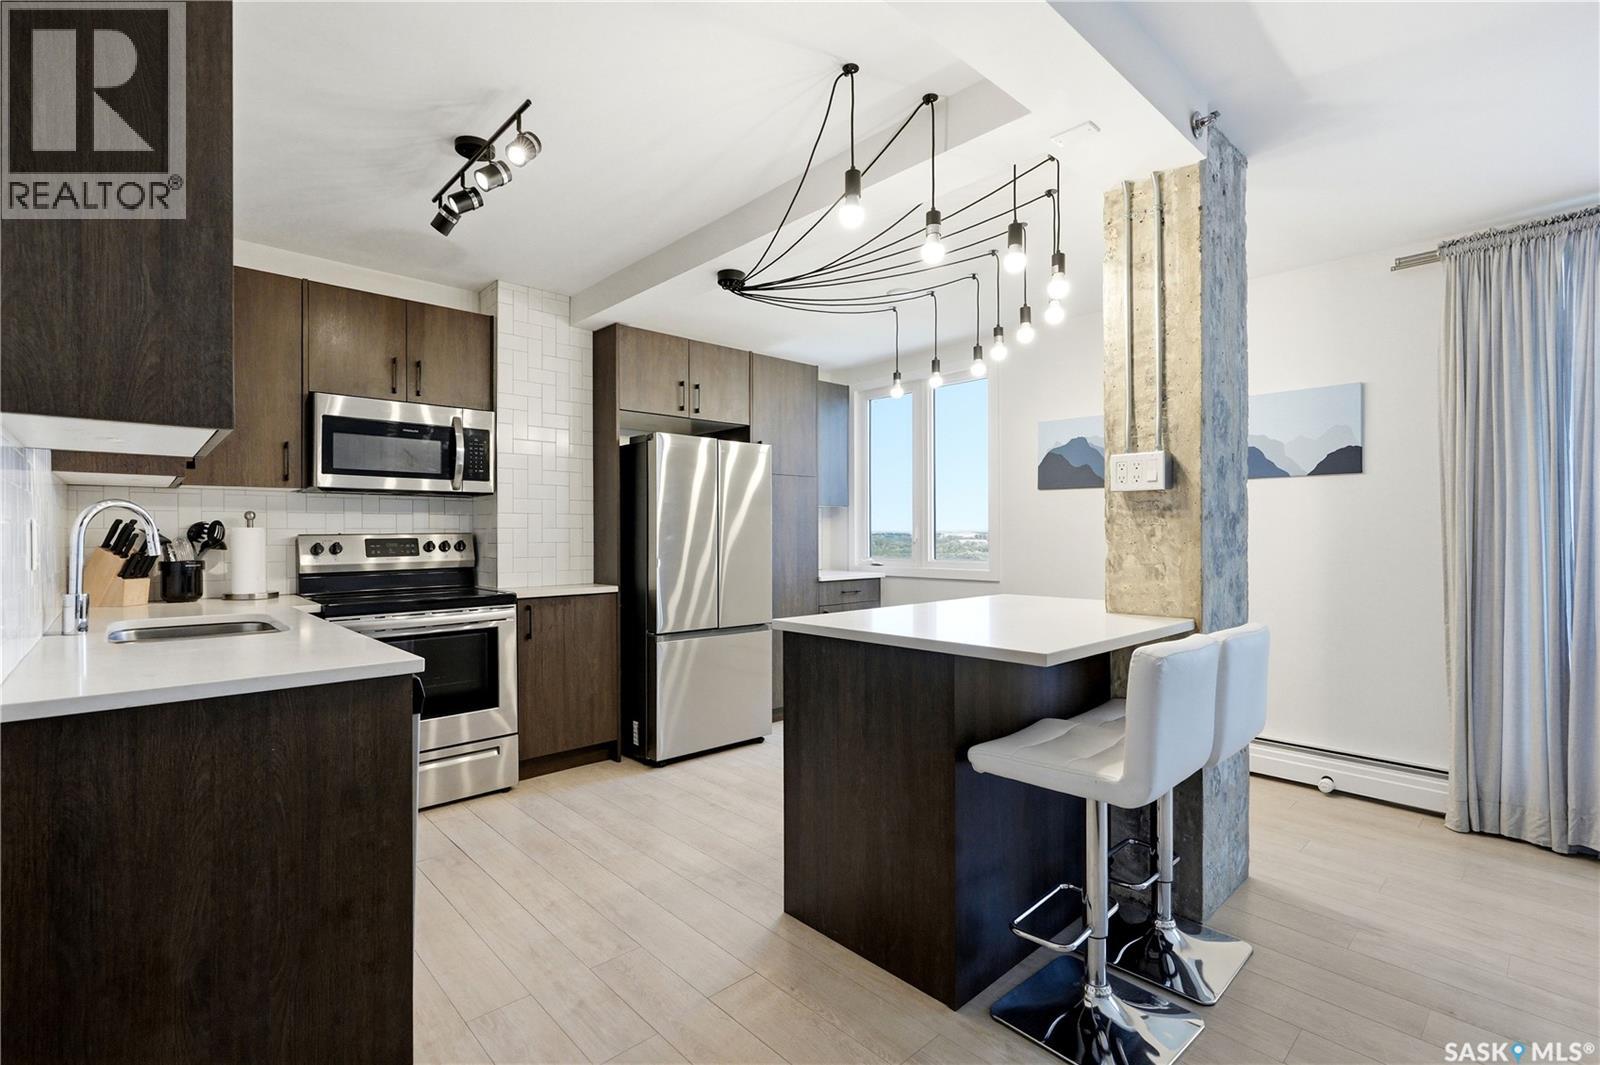
Wake up to sweeping river views from the 16th floor of The View, one of downtown Saskatoon's most recognizable addresses. This beautifully renovated one bedroom condo pairs modern updates with an unbeatable east facing outlook over the South Saskatchewan River and Broadway Bridge, making every morning feel like a getaway. The bright, open layout features luxury vinyl plank flooring, a refreshed kitchen with island, updated 4 piece bath, and in suite laundry, all kept in meticulous condition by the current owners. Currently operating as a high performing Airbnb with strong, consistent revenue (full income statement and utility breakdown available upon request), this unit is equally suited to a first time buyer wanting a turnkey downtown lifestyle or an investor stepping into a proven short term or long term rental with built in cash flow. Condo fees cover heat, water, power, sewer, and full building maintenance, keeping monthly carrying costs simple and predictable, while residents enjoy access to a fitness centre, amenities room, and elevator. A covered surface parking stall is included with the unit, located right beside the front entrance, a rare convenience in this building. Just minutes from the University of Saskatchewan and Royal University Hospital, and steps from the Remai Modern, Meewasin river trails, top restaurants, and everything downtown Saskatoon has to offer, this is the rare unit that checks every box: location, view, condition, and income potential. (id:41462)
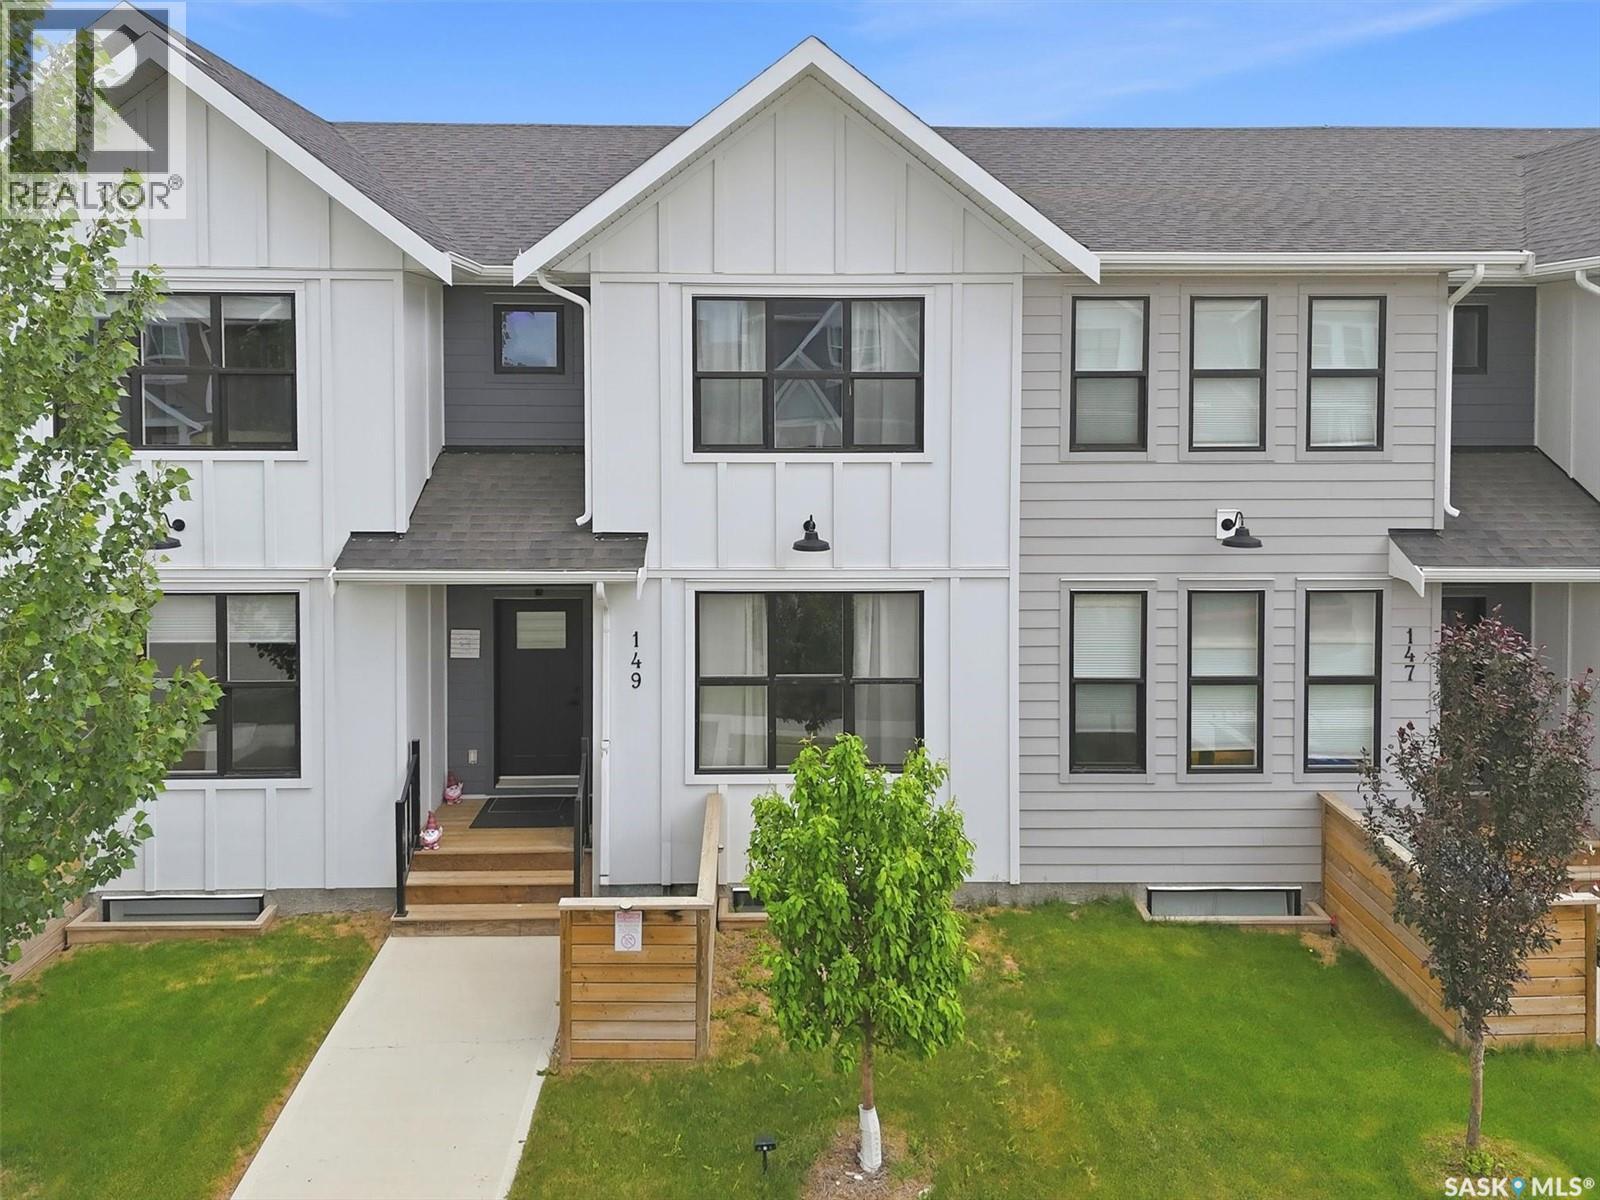
Welcome home to this beautiful fully finished townhome. As you step inside you are greeted with a large family room, open to the large kitchen & dining room space perfect for hosting! With large windows in the family room & dining room there is no shortage of natural light. As you head upstairs you will find a bonus room creating a great space for a sitting area, play room or office space. Surrounding the bonus room is three large bedrooms, including a primary room with an ensuite washroom. In the fully finished basement you have a large bedroom along with a great 2nd living room, creating a perfect space for guests. Enjoy the evenings on your beautiful deck overlooking your backyard space. This townhome is located perfectly just minutes from multiple parks, School & shopping! Call your agent today to book your private showing in this incredible home! (id:41462)
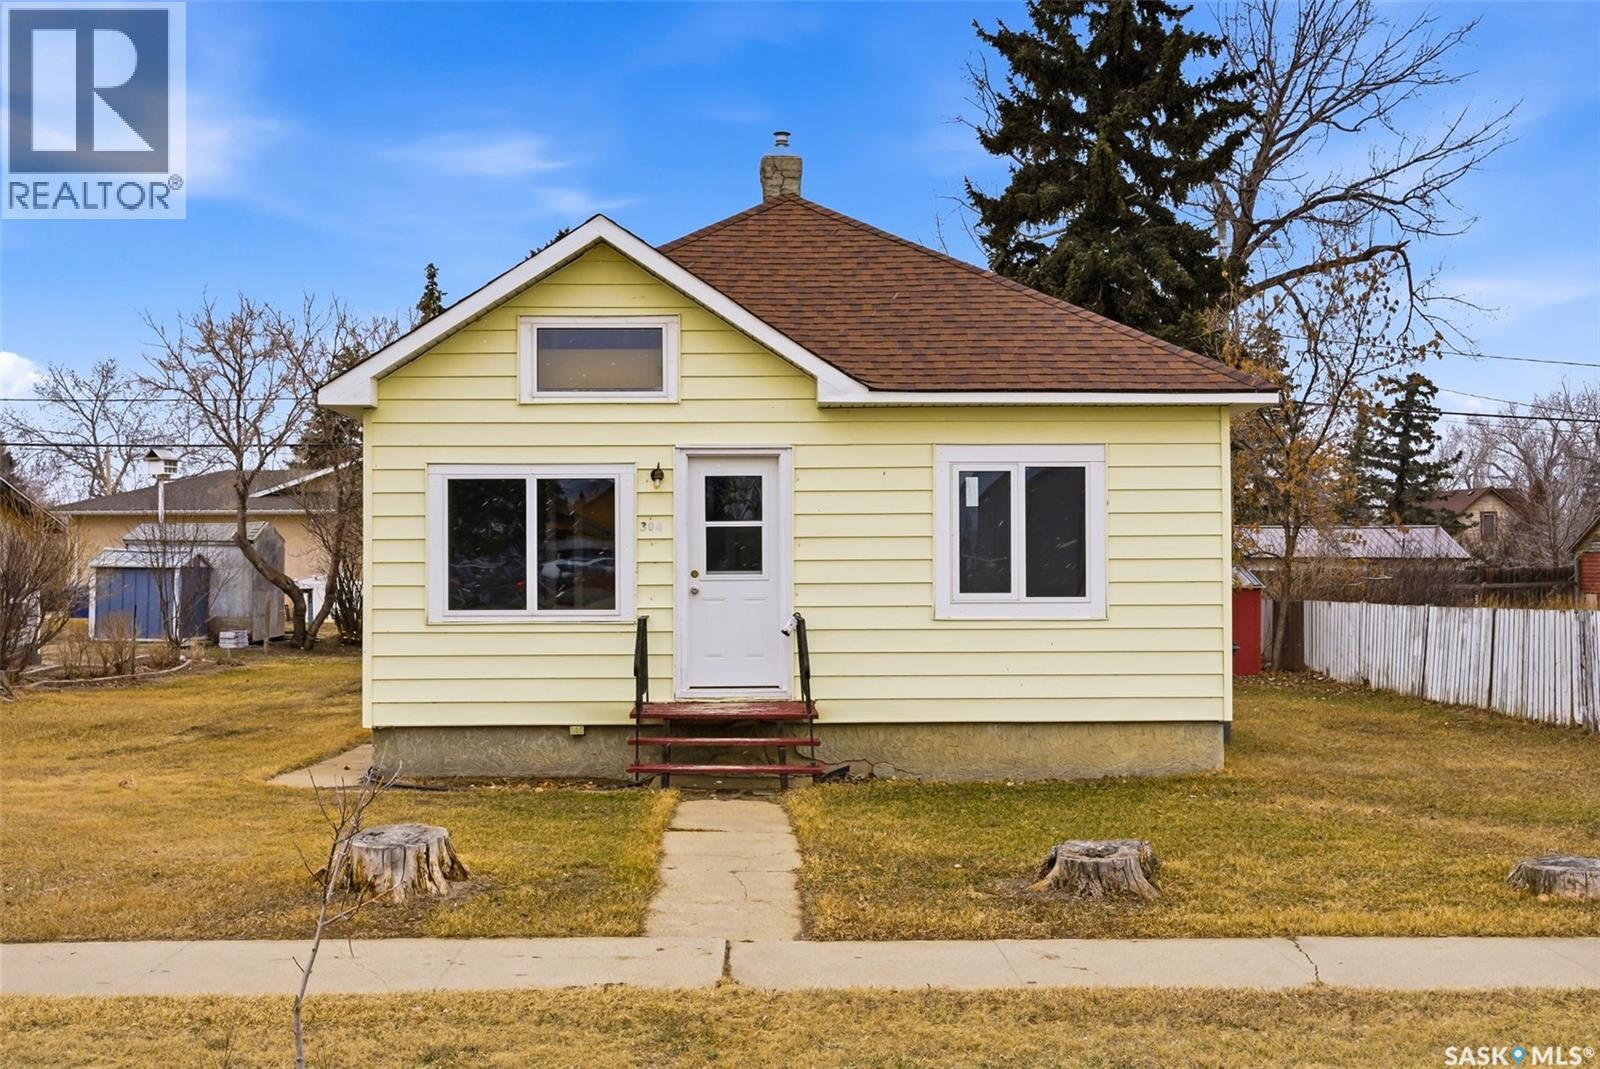
Welcome to 304 Main Street in Avonlea, Saskatchewan. This charming two-bedroom, one-bath home offers a great opportunity to enjoy small-town living in a welcoming community with plenty to offer. Avonlea features K–12 schooling, local amenities, nearby golf, and recreational spaces such as Dunnet Regional Park, making it an appealing place to call home. Inside, the home has seen recent improvements including new carpet, fresh paint, drywall work, added attic insulation, and some updated plumbing. The functional layout includes a bright kitchen, main floor laundry, a four-piece bath, and a spacious dining room with a unique corner cabinet that adds both character and practical storage. Off the dining area, there is access to the attic space, which may offer potential for additional storage or future creative use. The basement provides excellent storage space, while the small crawl space has had additional heat added. The main floor windows have been updated to PVC, adding to the home's overall appeal. Situated on a lot of over 10,000 square feet, the property offers plenty of outdoor space with grass in both the front and back yards, rear parking, and ample room for a future garage. This is a solid option for buyers looking for comfort, value, and room to grow in the community of Avonlea. (id:41462)
Welcome to this 1312 square foot Wakaw home! Here you will find plenty of space for your growing family or the perfect home for the space you need. The main floor has a large living room space great for entertaining of simply having the room for the kids to be in. With a room designed for an office space, this is perfect for a stay at home working person or if you like, the awesome kids play room. The main floor also has laundry off the back entrance mudroom. New shingles 2024. Lots of windows facing south for awesome sunlight. The garage is a double but there is a wall separating it now as it was made for workspace. The basement has 2 bedrooms and a den along with a massive workshop area and a 2 piece bathroom. You won't be short of storage space downstairs! Call your agent today to get this one before it's gone! (id:41462)