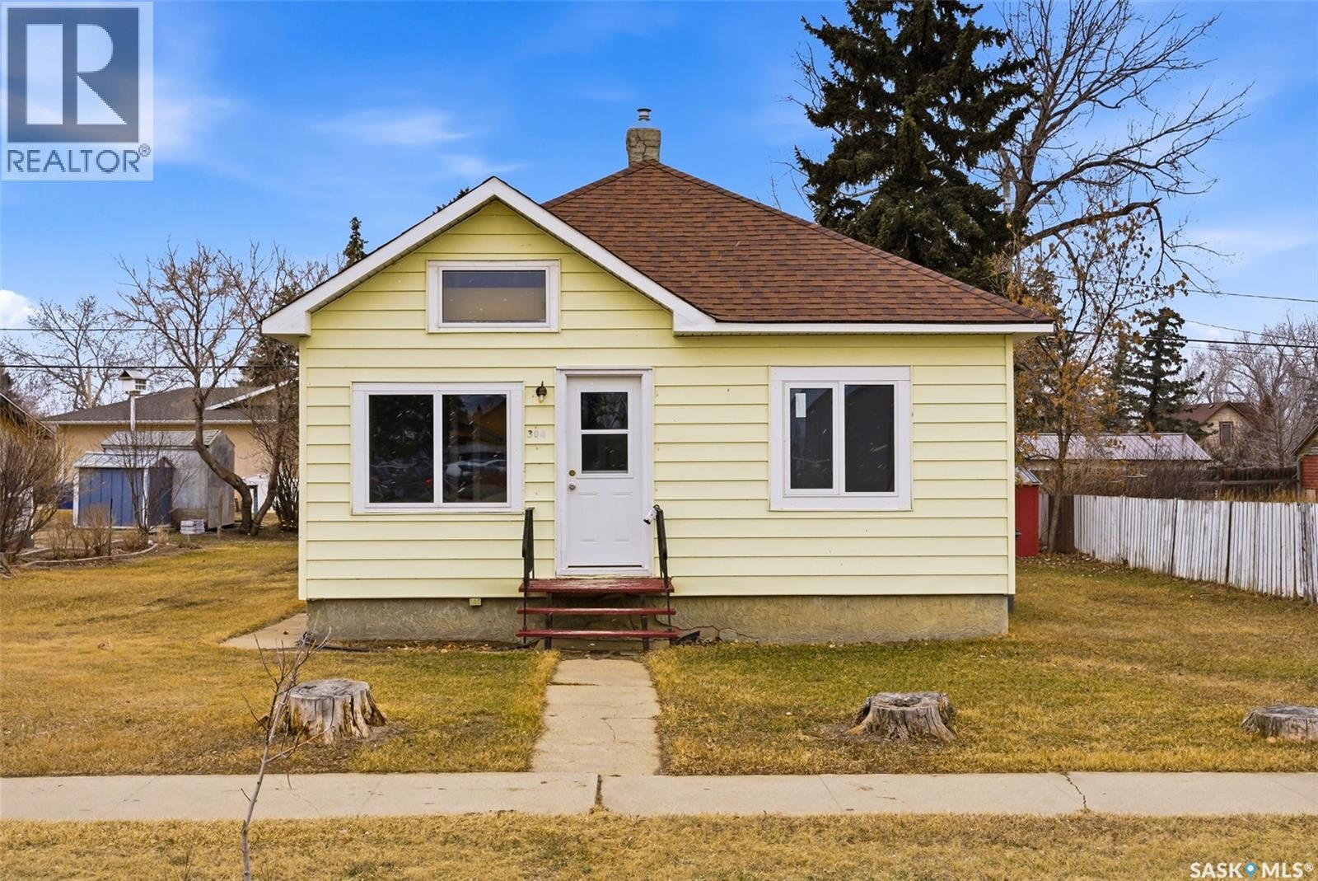
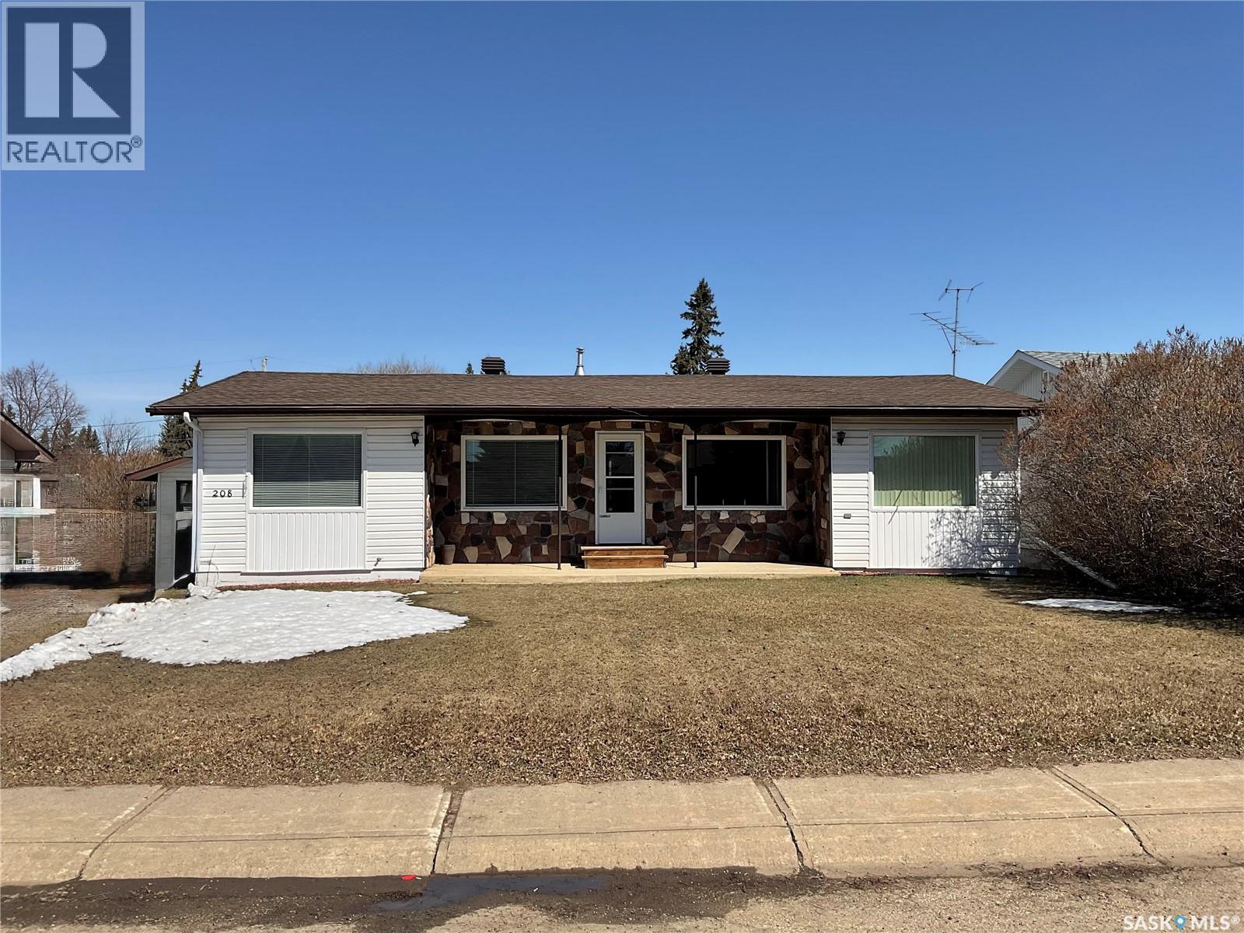
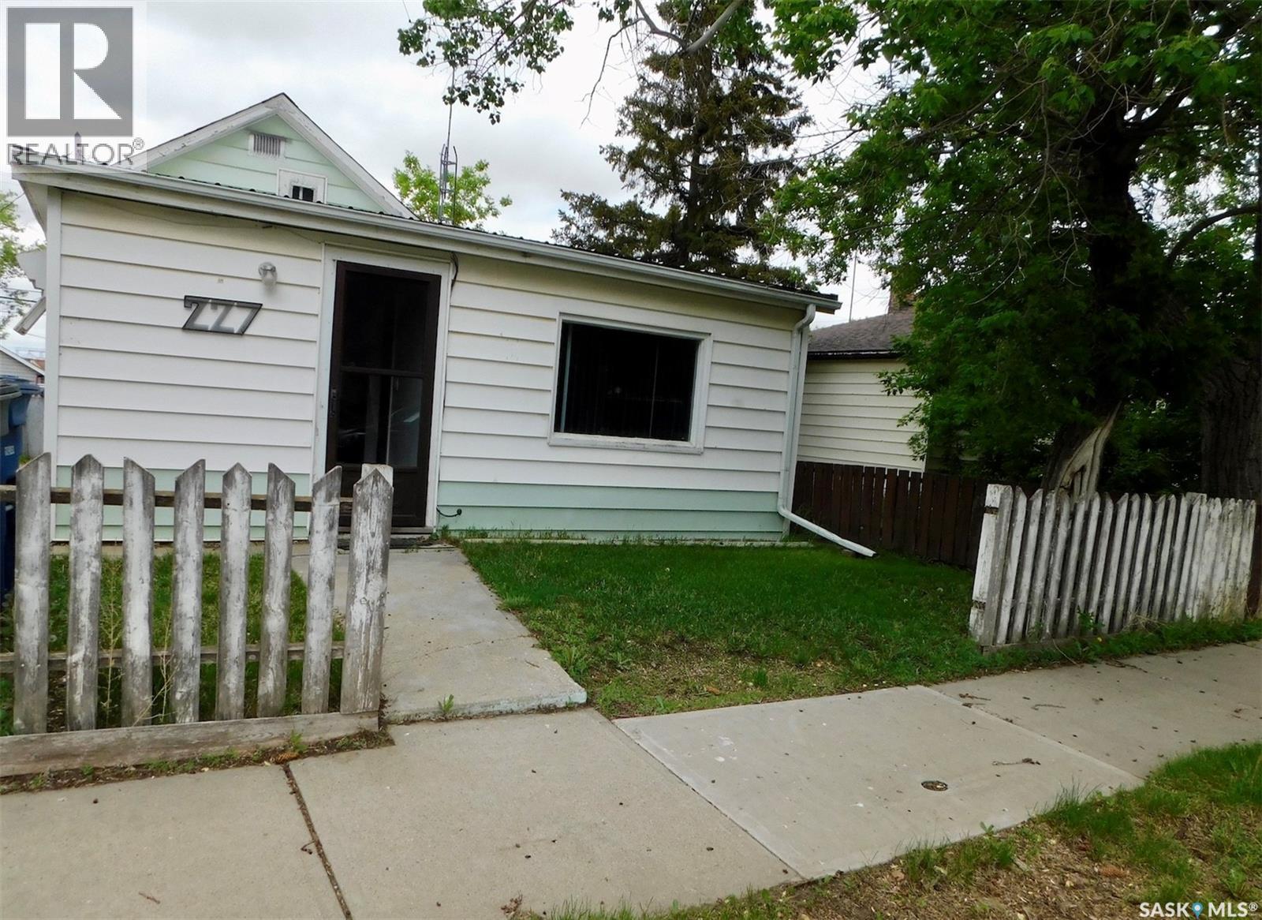
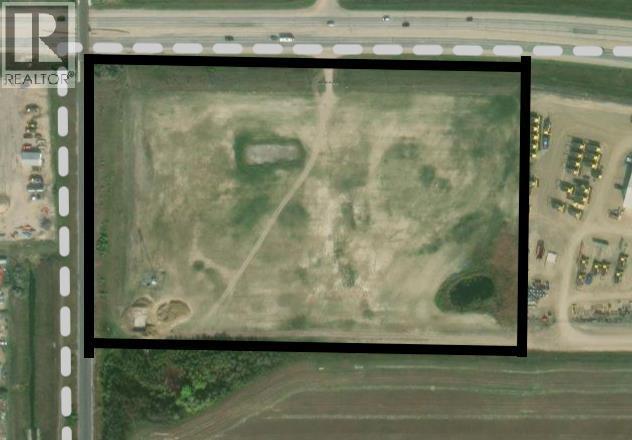
Welcome to 304 Main Street in Avonlea, Saskatchewan. This charming two-bedroom, one-bath home offers a great opportunity to enjoy small-town living in a welcoming community with plenty to offer. Avonlea features K–12 schooling, local amenities, nearby golf, and recreational spaces such as Dunnet Regional Park, making it an appealing place to call home. Inside, the home has seen recent improvements including new carpet, fresh paint, drywall work, added attic insulation, and some updated plumbing. The functional layout includes a bright kitchen, main floor laundry, a four-piece bath, and a spacious dining room with a unique corner cabinet that adds both character and practical storage. Off the dining area, there is access to the attic space, which may offer potential for additional storage or future creative use. The basement provides excellent storage space, while the small crawl space has had additional heat added. The main floor windows have been updated to PVC, adding to the home's overall appeal. Situated on a lot of over 10,000 square feet, the property offers plenty of outdoor space with grass in both the front and back yards, rear parking, and ample room for a future garage. This is a solid option for buyers looking for comfort, value, and room to grow in the community of Avonlea. (id:41462)
Welcome to this 1312 square foot Wakaw home! Here you will find plenty of space for your growing family or the perfect home for the space you need. The main floor has a large living room space great for entertaining of simply having the room for the kids to be in. With a room designed for an office space, this is perfect for a stay at home working person or if you like, the awesome kids play room. The main floor also has laundry off the back entrance mudroom. New shingles 2024. Lots of windows facing south for awesome sunlight. The garage is a double but there is a wall separating it now as it was made for workspace. The basement has 2 bedrooms and a den along with a massive workshop area and a 2 piece bathroom. You won't be short of storage space downstairs! Call your agent today to get this one before it's gone! (id:41462)
Affordable and Move-in Ready at 227 – 2nd Ave East, Assiniboia, Saskatchewan. Why rent when you can buy your own home? This home offers the convenience of central air and 700+ sq ft. Inclusions include a fridge, stove, washer, and dryer. Check this out at your convenience. (id:41462)
Highway exposure parcel of 12.95 a c r e s east of the train overpass.Overburden has been removed and ready for development. Bonus to thisproperty is a telecommunication tower that brings in an excellent revenuestream. (id:41462)
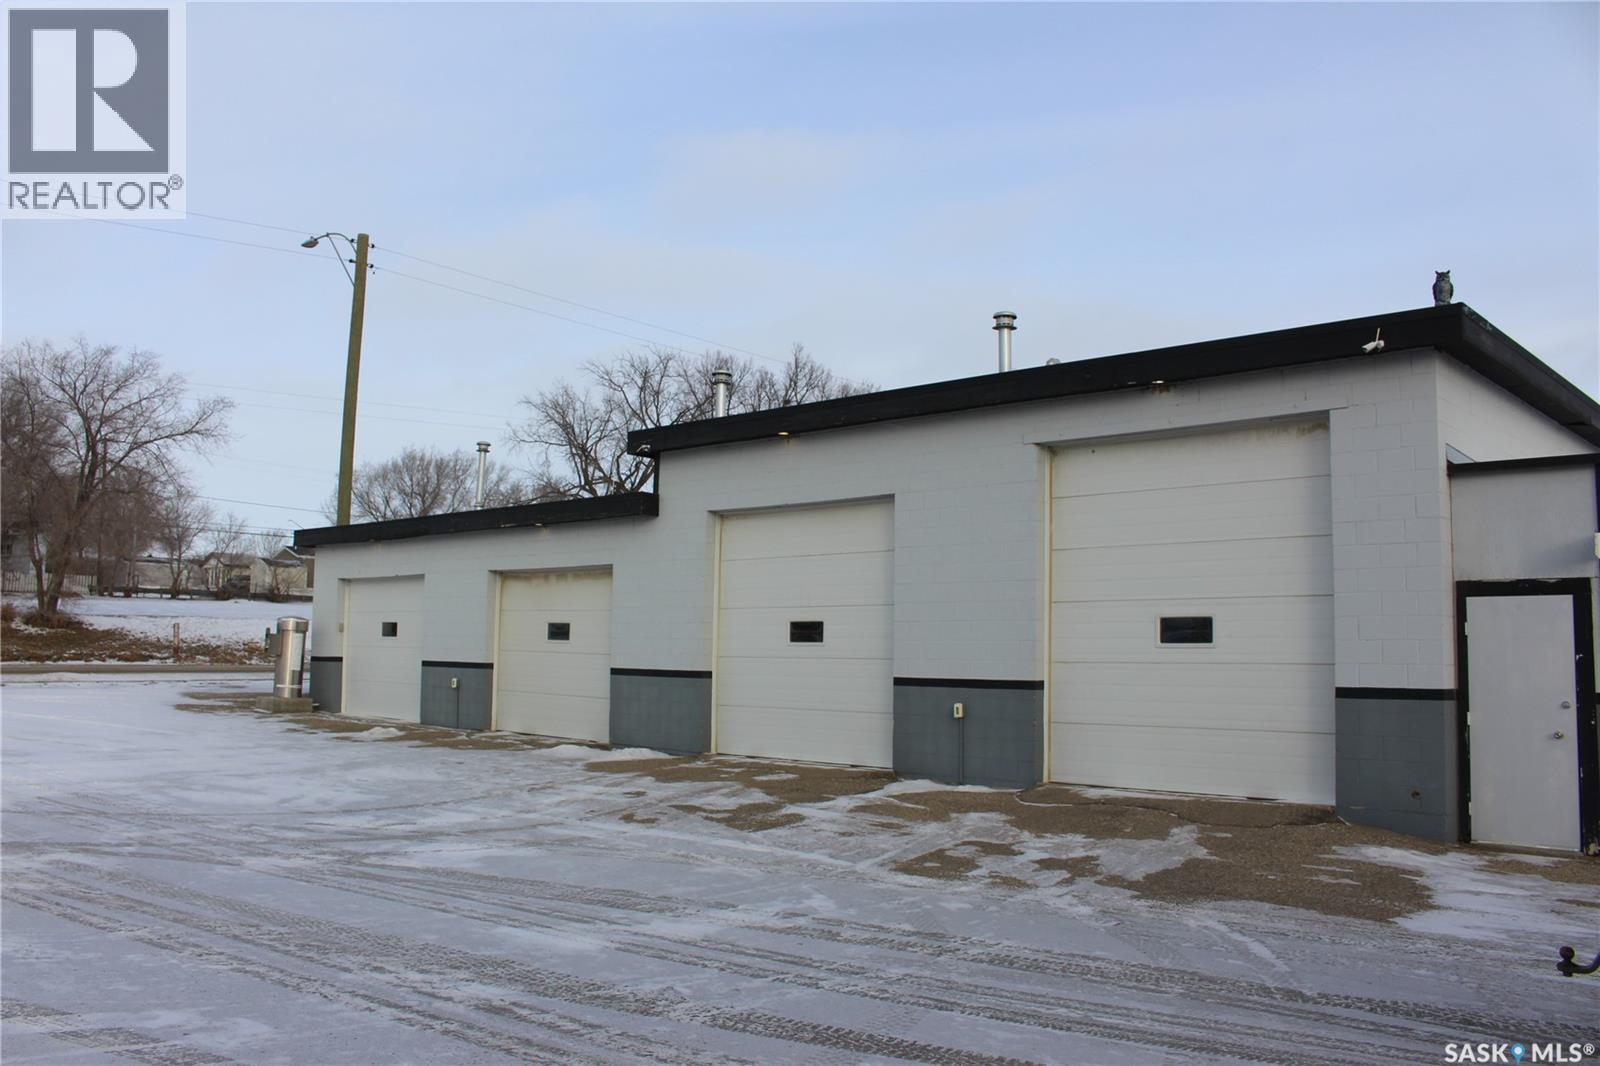
Entrepreneurs and investors—don’t miss this opportunity. This commercial property offers multiple income possibilities through a 3-bay car wash, licensed restaurant space, and a dedicated bay ideal for a detailing shop or conversion back to a 4th wash bay. The owner is retiring and offering a clean asset sale with all equipment included. Significant upgrades have been completed since ownership, reducing startup time and capital costs. The restaurant area is well suited for a high-margin take-out concept or compact dine-in operation. With full operating hours, the car wash and detailing components offer strong revenue potential. The north bay provides flexibility for expansion, reconfiguration, or additional services. This property is well positioned for an owner-operator or investor seeking to activate multiple revenue streams from one commercial footprint, or to lease portions for supplemental income. Businesses are not currently operating, no financials are available, and the sale is assets only. If you’re looking for a value-add commercial investment or your next business venture, this property demands a closer look. (id:41462)
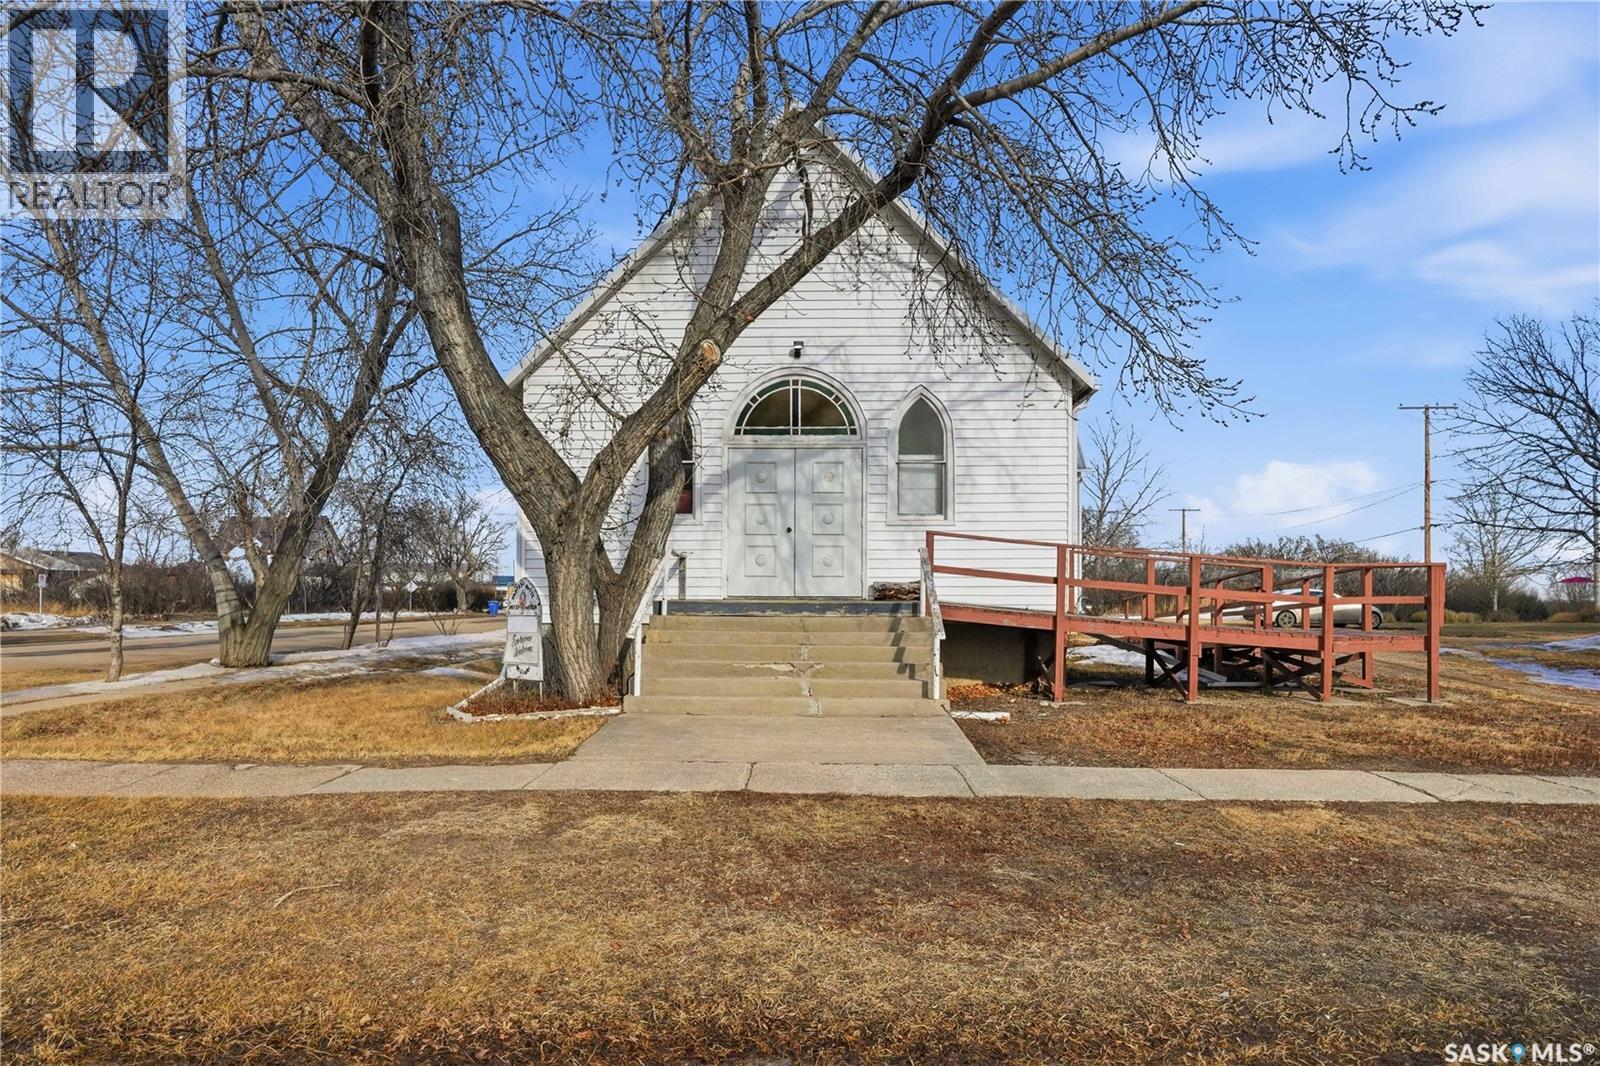
Unique opportunity here! This well maintained Church is located in the bustling town of Central Butte. Situated on a large corner lot with lots of parking and across the street from the school. Pride of ownership shows throughout as the facility has been well maintained. Heading inside we find a foyer / coat room with the first set of stairs to the basement. Next we find the main sanctuary with hardwood floors, vaulted ceilings and stained glass windows - the possibilities are endless for this space. Off the stage we find an office space with access to the side yard and to the basement. Downstairs we find a large open space as well as an office, a kitchen and 2 bathrooms. Whether you are looking for a Church, a commercial space or a beautiful building to convert into a custom home. Opportunities like this don't come along very often. Reach out today to book your viewing! (id:41462)
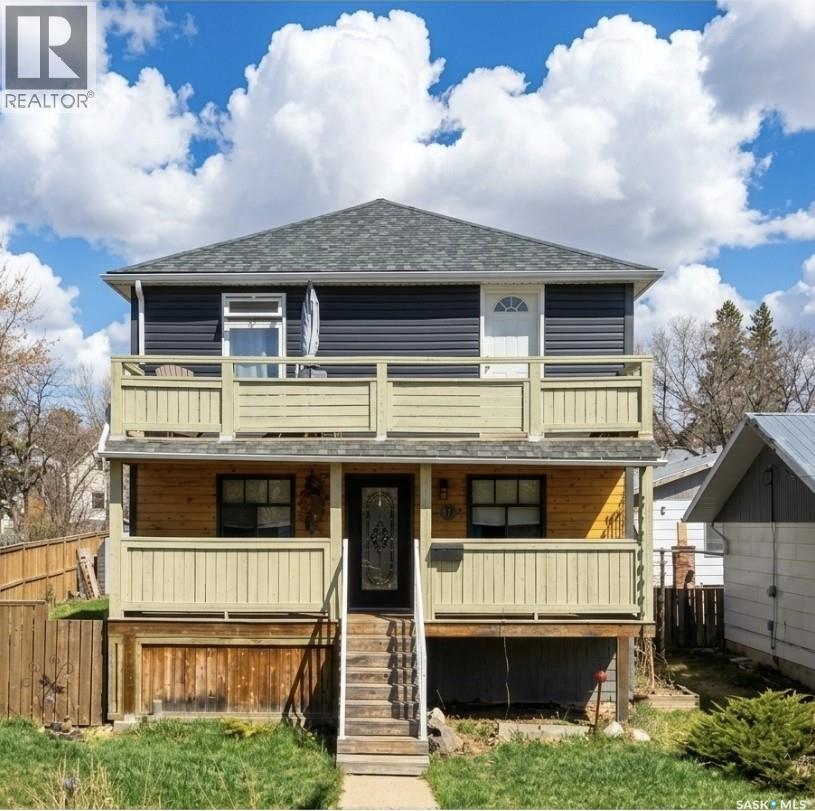
Welcome to 41 7th Ave NE! This spacious 2-storey home offers the character and charm you’d expect from a classic 1917 home, with the added benefit of a newer 1997 foundation and many important updates already completed. Over the years, the home has seen updates to the siding, shingles, kitchen, some PVC windows, and more—blending timeless character with modern convenience. Inside, there’s no shortage of space to spread out. From the cozy wood-burning fireplace to the beautiful clawfoot tub on the second floor, this home is full of personality and warmth. The covered front deck and second-floor balcony add even more charm and create the perfect spots to enjoy your morning coffee or unwind in the evening. Outside, the fully fenced yard offers plenty of room to enjoy with a 2-level deck, hot tub, garden area, and two sheds for extra storage. Whether you love entertaining, gardening, or simply having room to breathe, this property has the space and flexibility to fit your lifestyle. (id:41462)
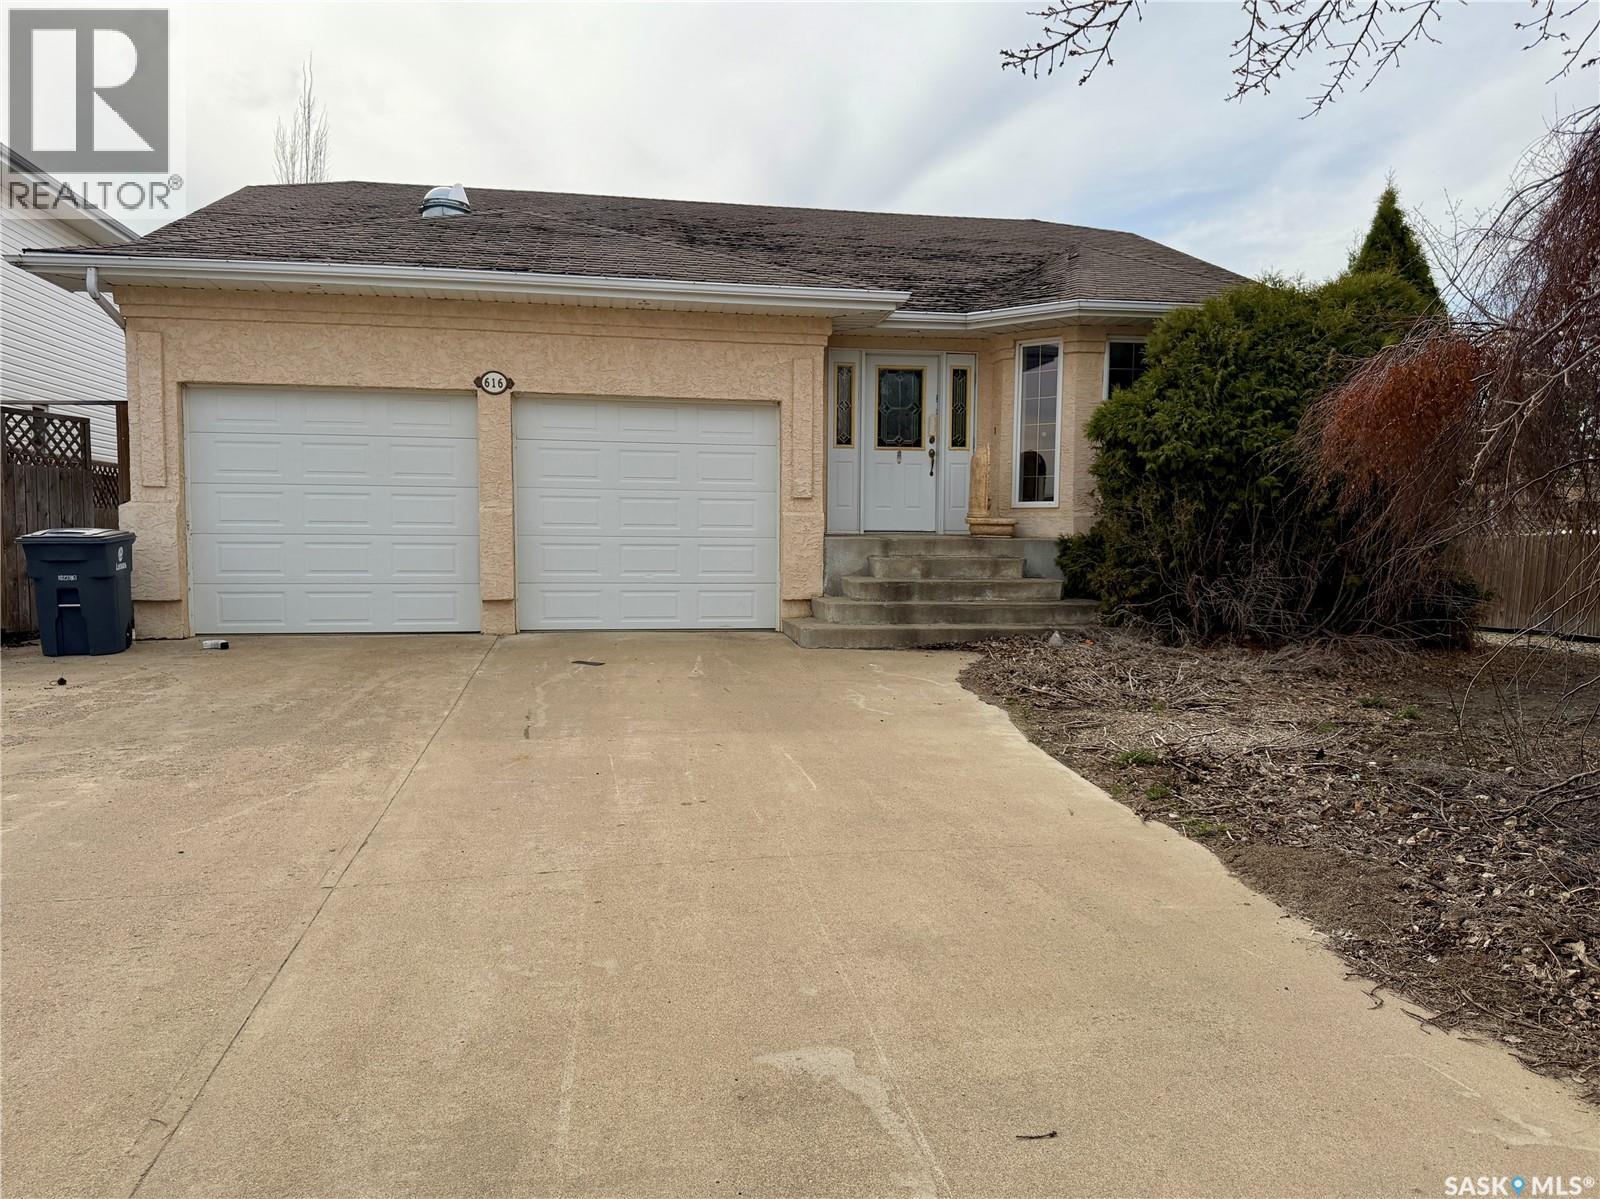
Welcome to 616 3rd Street East in Spiritwood. This spacious family home offers a functional floor plan that is perfect for entertaining and everyday living. Featuring a large primary bedroom with ensuite bath, main floor laundry, and a versatile flex room off the dining area that could serve as a formal dining room, office, or additional bedroom if needed. The bright insulated sunroom/family room located off the kitchen and dining area creates a warm and inviting atmosphere with two fireplaces, making it the perfect space to relax and unwind. The basement offers two large bedrooms, a spacious family room, 4-piece bathroom, and plenty of storage space. Additional features include an attached heated double garage with floor drain and extra storage, a fenced backyard, and storage shed. Situated in a prime location overlooking the meadow behind the property, this home offers peaceful views and exceptional potential. Priced accordingly, the property does require renovation work including shingles, interior improvements, and some TLC, making it an excellent opportunity for an investor, handyman, or anyone looking for a rewarding renovation project. With so many great features already in place, this home is ready to be brought back to life. The yard also offers incredible potential with some landscaping and personalization. (id:41462)
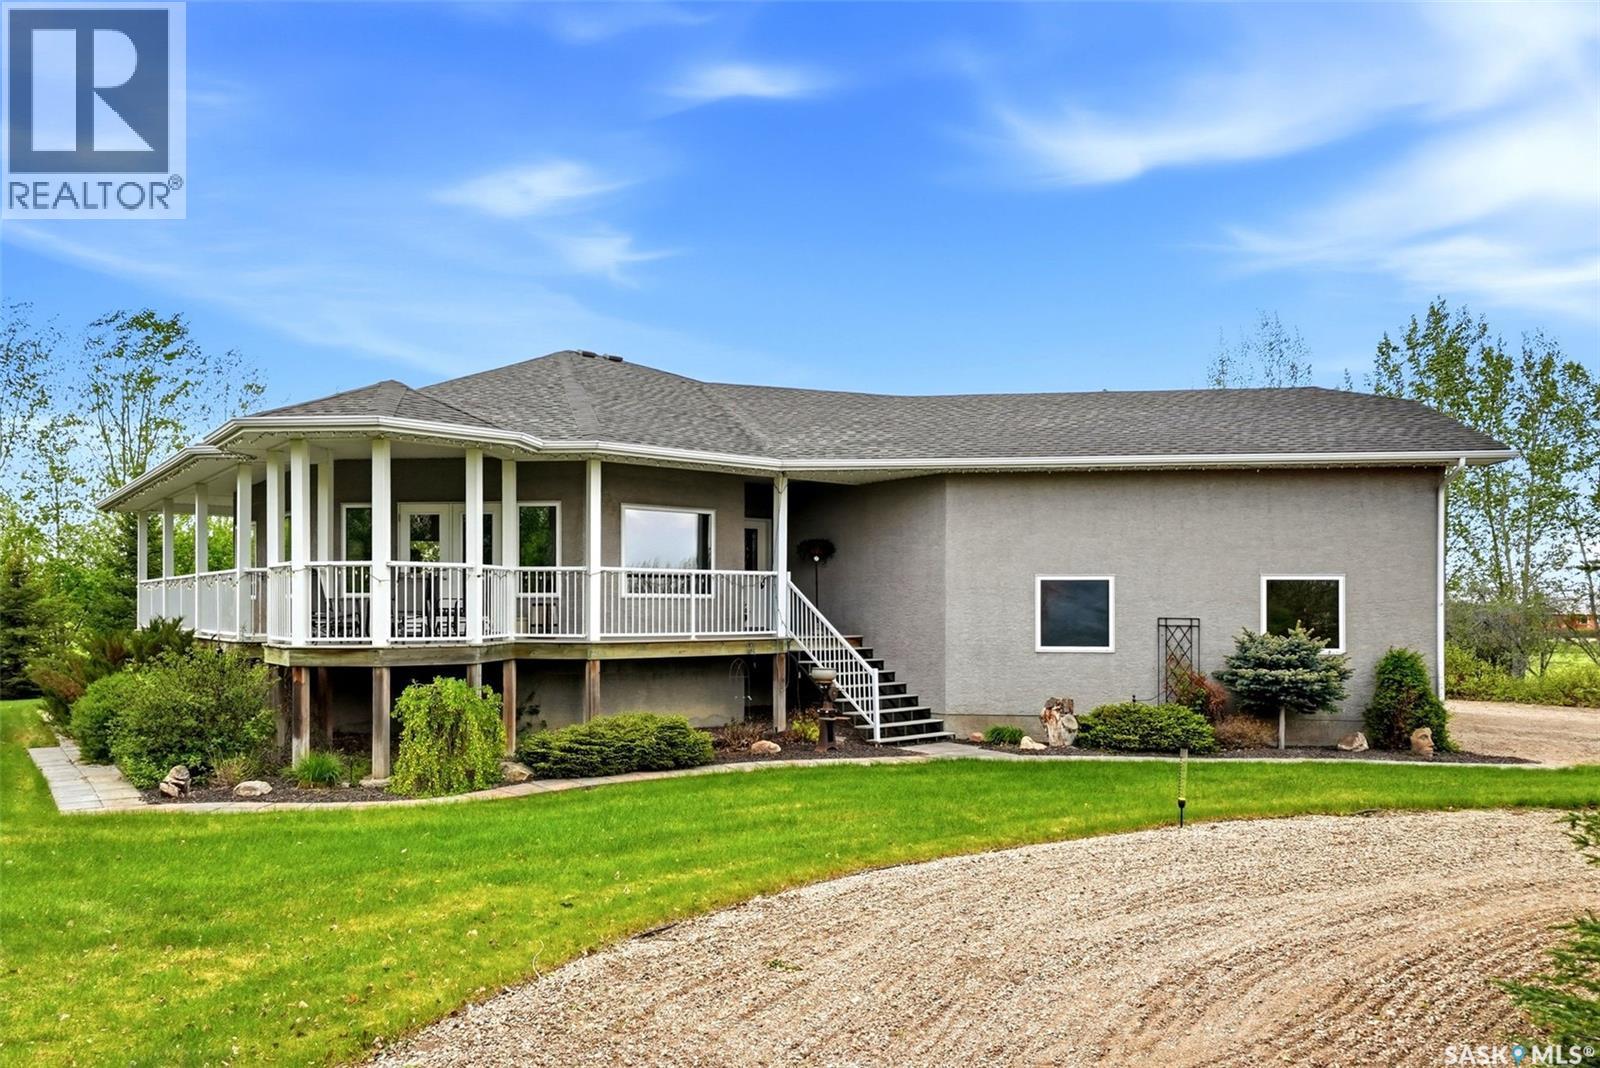
Welcome to acreage living-without giving up the convenience of the city. Built by Emerald Park Homes and proudly offered by the original owner, this 1,506 sq ft bungalow is being presented for sale for the very first time. Situated on 4.92 acres, this property offers a rare combination of space, privacy, and accessibility-just 9 minutes to Costco and 22 minutes to downtown. The home features a functional open-concept layout with 4 bedrooms and 3 bathrooms, along with a fully developed basement that provides additional living and entertaining space. A double attached garage adds everyday convenience. The expansive acreage offers endless potential for outdoor enjoyment, future development, or simply embracing the quiet of country living-while remaining close to all major amenities. A rare opportunity to own a well-maintained, original-owner acreage in a highly desirable location. (id:41462)
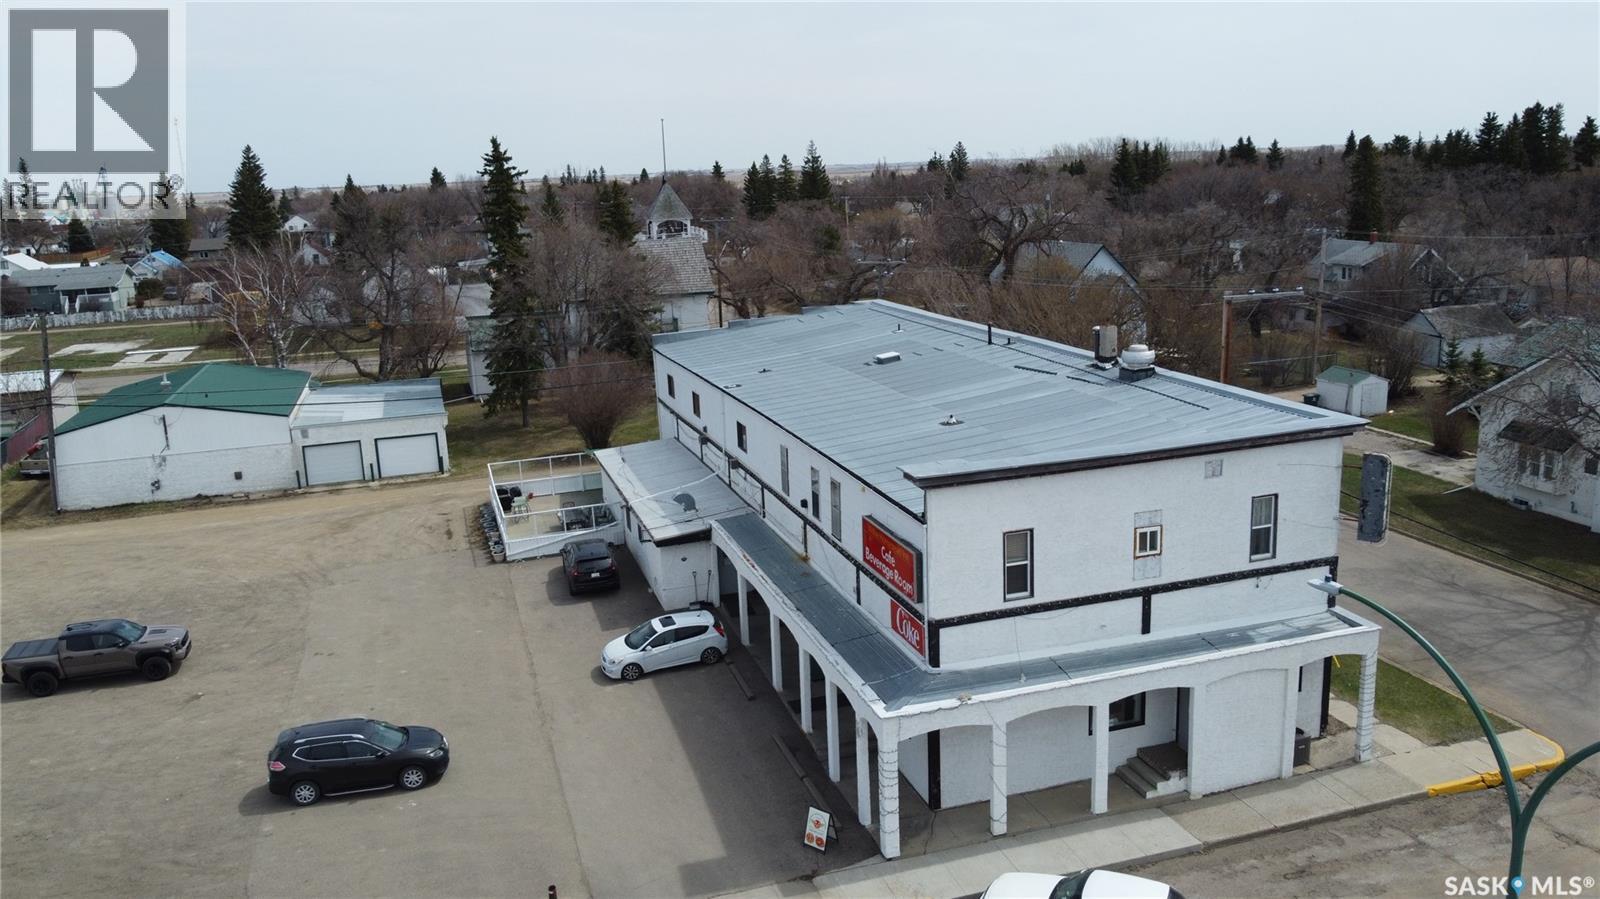
The Homestead Inn is a turnkey hospitality and mixed-use business opportunity on Wilkie's main street, approximately 1.5 hours west of Saskatoon, with Highway 14 frontage, signage, and on-site parking. Own the building and the business together, with multiple income streams under one roof. Built in 1910 with later additions, the property features a licensed 61-seat lounge with full liquor service, six SaskGaming VLTs generating commission revenue, an on-site ATM, pool tables, and a dart area; a 44-seat restaurant supported by a full commercial kitchen with walk-in cooler, stainless prep line, bakery shelving, and POS; six upstairs guest rooms currently rented month-to-month to a mix of long-term and short-stay guests; plus an owner's three-bedroom residential suite with living room, dining area, kitchen, bath, and laundry. Live above and operate below, or hold as a multi-stream investment. The sale includes equipment, fixtures, FF&E, trade name, goodwill, and supplier relationships, to be confirmed by the final purchase agreement and Schedules A and B. Seller may provide up to 30 days of post-close training, including operational handoff, recipes, and supplier introductions. Confidential financials available to qualified buyers under signed NDA. All measurements, financials, approvals, inclusions, exclusions, and property details are approximate and not guaranteed; buyer to verify independently. Contact your favourite REALTOR for the information package. (id:41462)
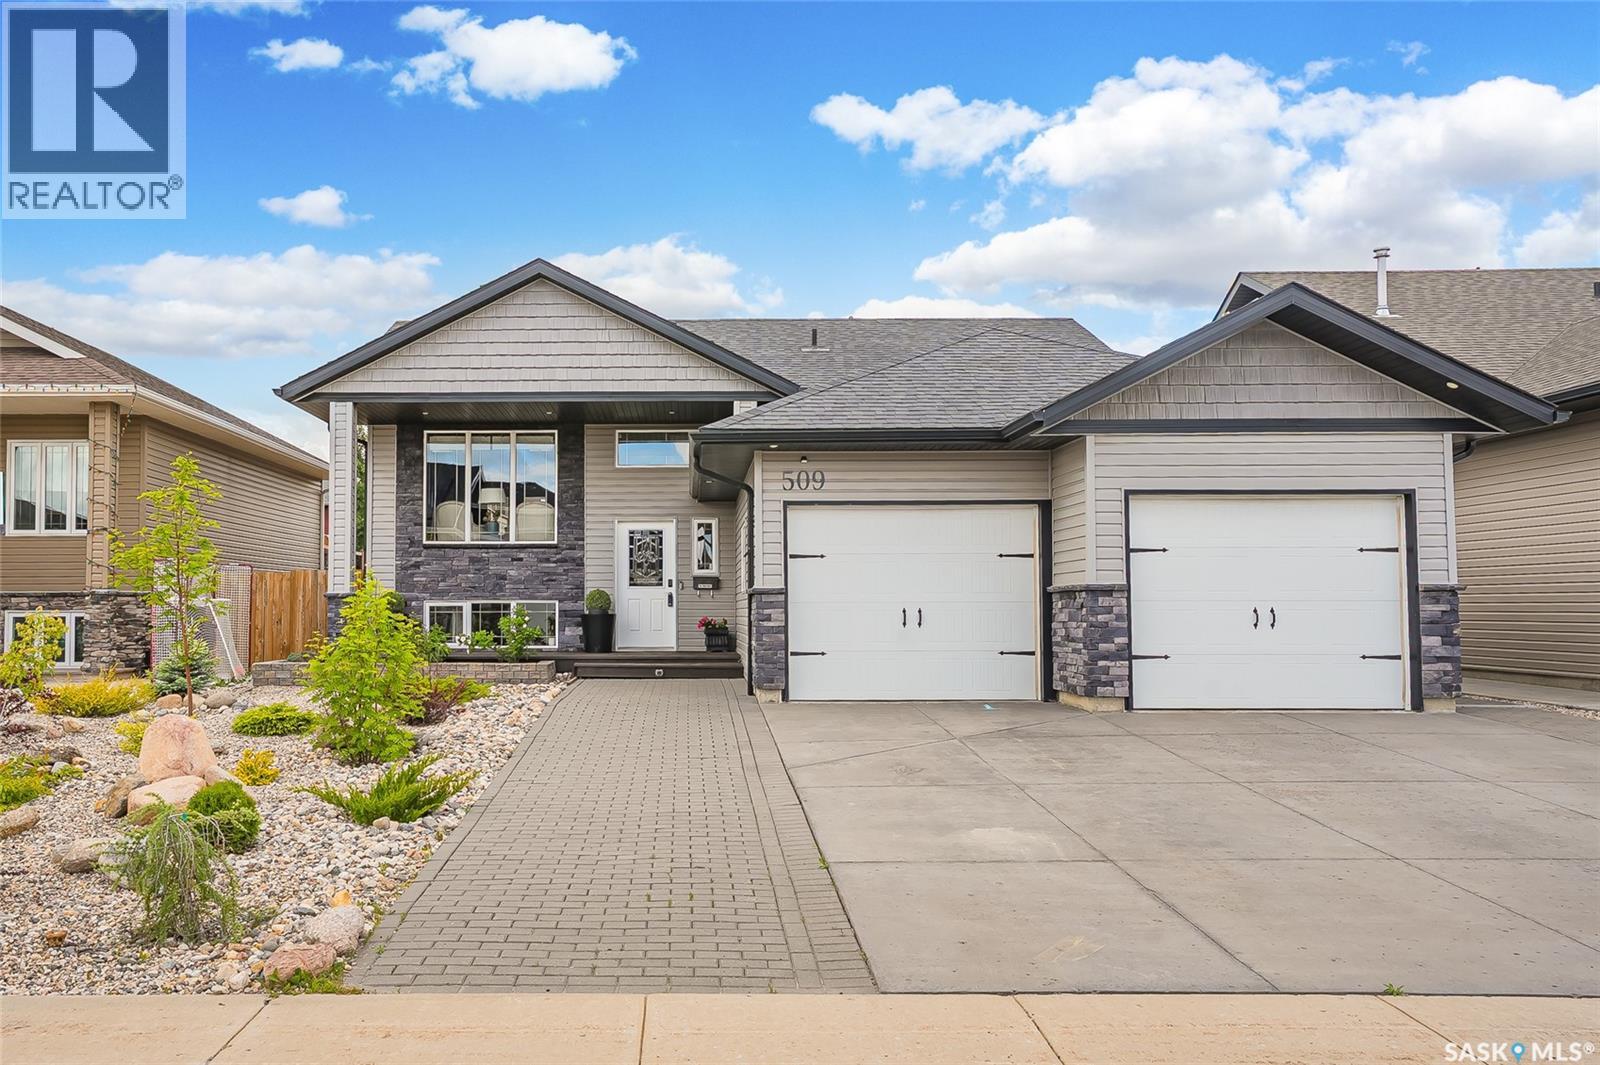
Wow! Welcome to 509 Cherry lane in Warman! This 1209sqft family friendly bilevel offers 5 bedrooms and 3 baths. The entry welcomes you with winscotting wall and tile floor. Main level has an open concept living, kitchen, dining area with vaulted ceilings and laminate flooring through most of the main. Kitchen has Superior maple soft closing cabinets an island and corner pantry with ample cabinet and counter top space. All stainless steel appliances come with. Back door to awesome deck with privacy wall, gas bbq hook up, brick patio, fully fenced yard, shed, trees and shrubs and alley access! Master bedroom has 4pc ensuite bath and walk in closet with built in shelving. The fully developed basement features family and games area with wet bar, 2 large bedrooms one currently being used as an office, the other with a massive walk in closet, 3pc bath with tiled accents and a laundry/storage/mechanical room. Extra's include a zero scape front yard, heated and finished garage, C/A and much more! Late August possession preferred. Well cared for home that you don't want to miss out on! Call your favorite Realtor today for a private showing! (id:41462)
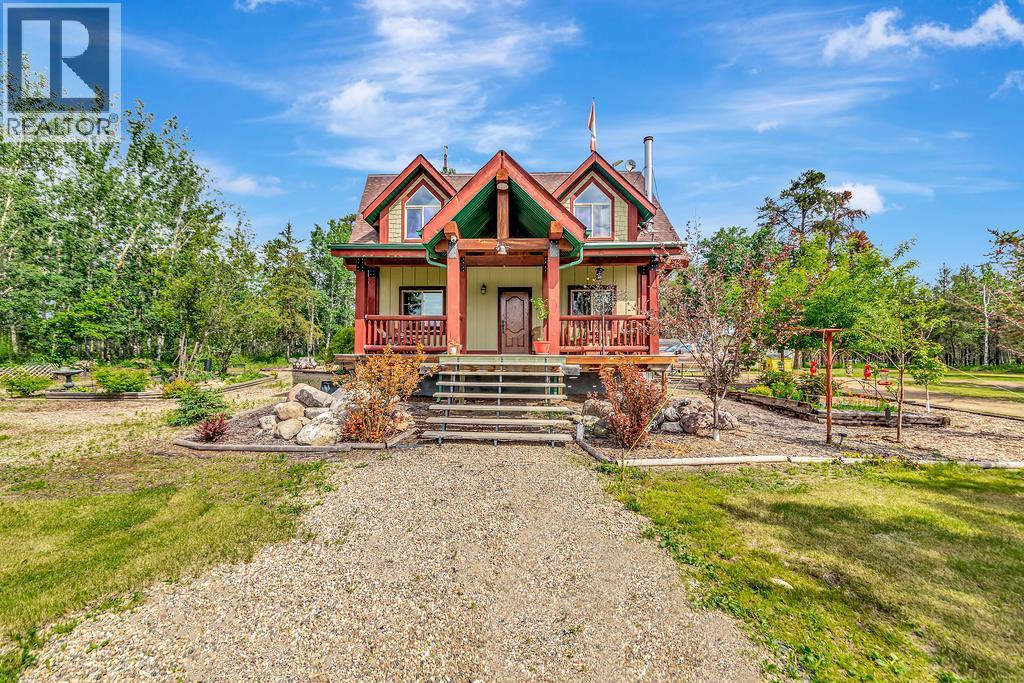
Looking for your own private retreat in the heart of Saskatchewan's beautiful lake country, well here it is! Nestled on 62.57 scenic acres just 3.7 km north of Brightsand Regional Park and only 25 km east of St. Walburg, this stunning custom-built 2010 Whisper Creek timber frame home offers the perfect blend of comfort, craftsmanship, and country living. A winding, tree-lined driveway leads you to this peaceful oasis, where a large covered front porch welcomes you home. Inside, you'll appreciate the spacious tiled entryway, abundant storage, main floor laundry, and convenient 2-piece bath. The heart of the home is the inviting kitchen, complete with a large island and all appliances included, opening to a breathtaking living room with soaring vaulted ceilings, exposed timber beams, and a cozy pellet stove. The main floor primary suite is a true retreat, featuring a generous walk-in closet and a beautifully appointed 4-piece ensuite. Upstairs, the open loft provides endless possibilities as a reading nook, hobby area, home office, or entertaining space. The fully finished basement offers even more room for family and guests, with a spacious family room featuring cork flooring, two additional bedrooms, a 3-piece bathroom, and utility room. Step outside and enjoy everything this property has to offer, from the firepit area and garden spaces to the incredible 50' x 100' metal-clad shop tucked just north of the home. Designed with both work and play in mind, the shop features a heated and insulated section with concrete floor, mezzanine, car lift, extensive shelving, and ample space for projects, equipment, and storage. Both sides are equipped with 10' x 14' overhead doors for easy access. Whether you're looking for a stunning year-round residence, hobby farm potential, recreational getaway, or the ultimate shop property, this remarkable acreage offers privacy, space, and endless possibilities in one of Saskatchewan's most desirable recreational areas. (id:41462)