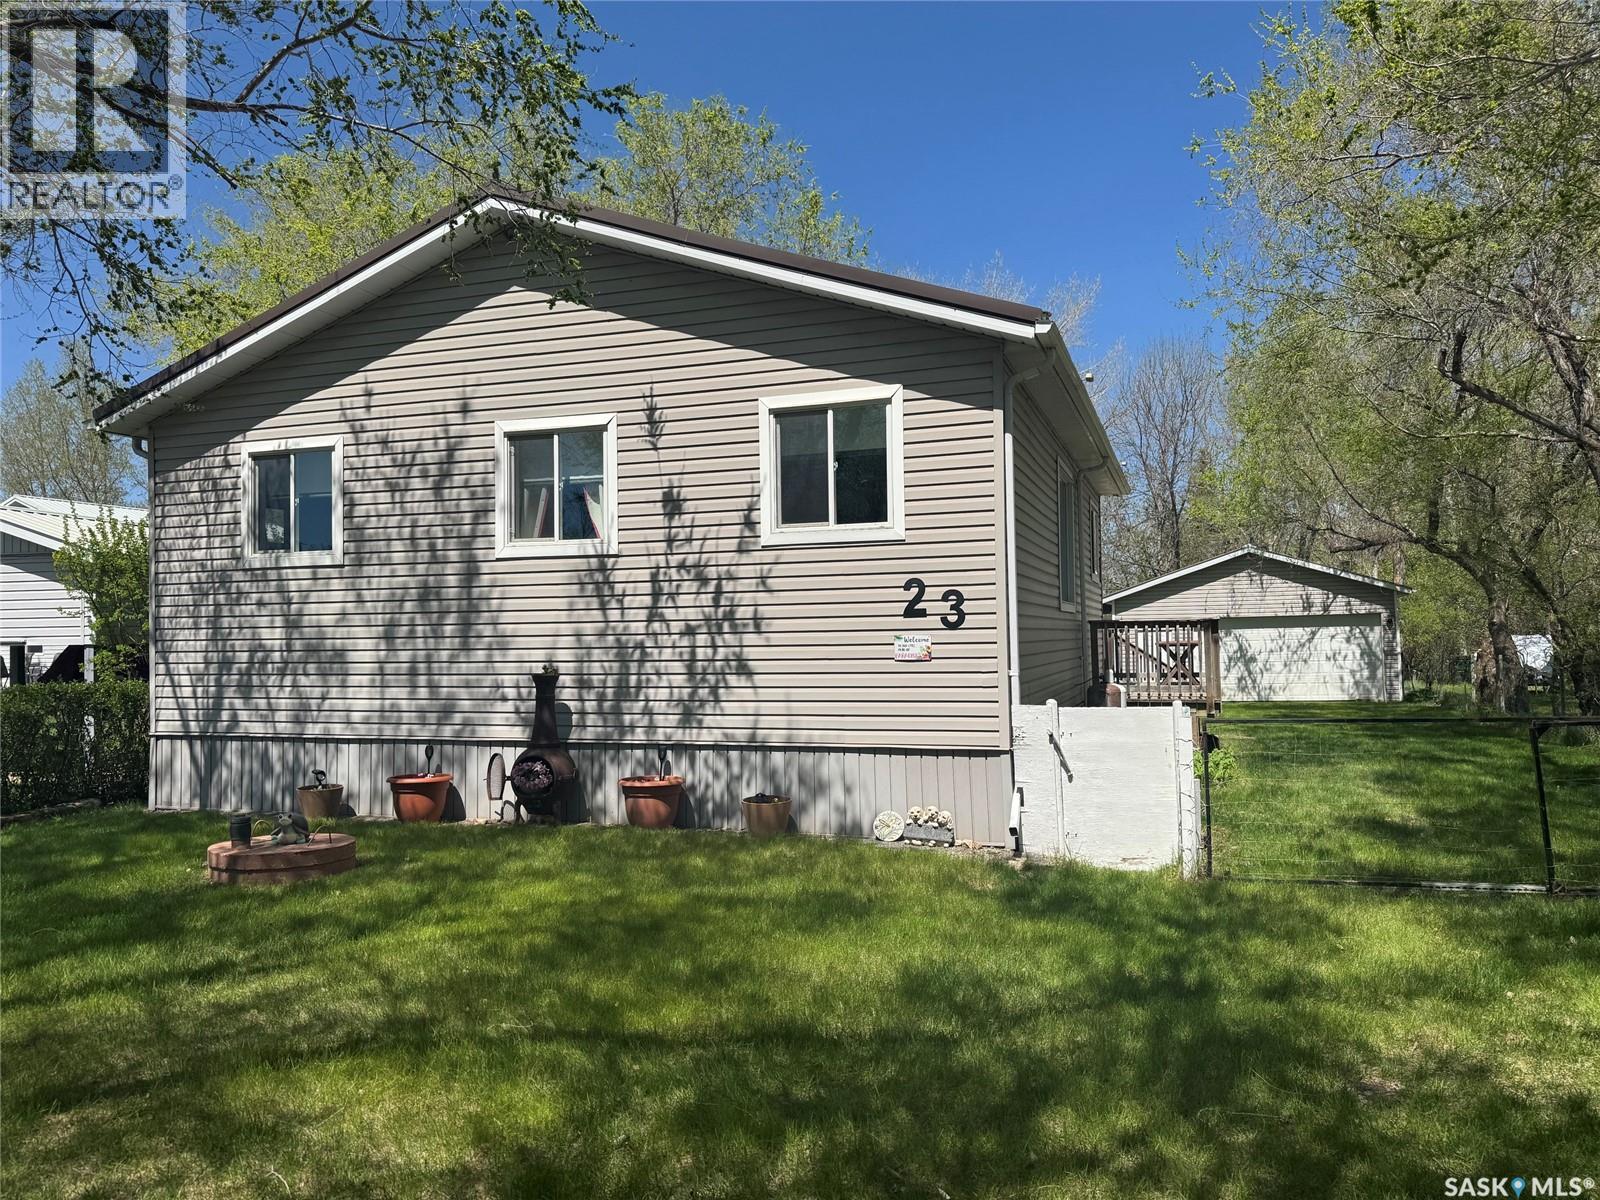
Welcome to the hamlet of Mohr's Beach, quiet little community on the east side of Last Mountain Lake. Here you will find this cozy, turn-key, three season cottage that is ready for you to start making memories. Featuring 3 spacious bedrooms, each large enough to accommodate queen-size beds. Open concept living space includes functional kitchen with 2 fridges, kitchen sink window overlooking the private large back yard. Dinning room with full table, and large living space. Cottage comes fully furnished with only a few personal items being kept by the owners. Step outside to enjoy the two-tier deck perfect to enjoy morning coffee, provide shade in the afternoon, and evening BBQ with friends and family. Oversize double garage with power, along with 4 additional sheds. This provide ample storage space for all your summer/recreational toys. Mohr's Beach is a hidden gem offering an incredible lifestyle full of amenities: Community beach, boat launch, summer water access, and so much more. Don't miss your summer season on this opportunity- sellers are motivated to sell. Call today to book your personal viewing! (id:41462)
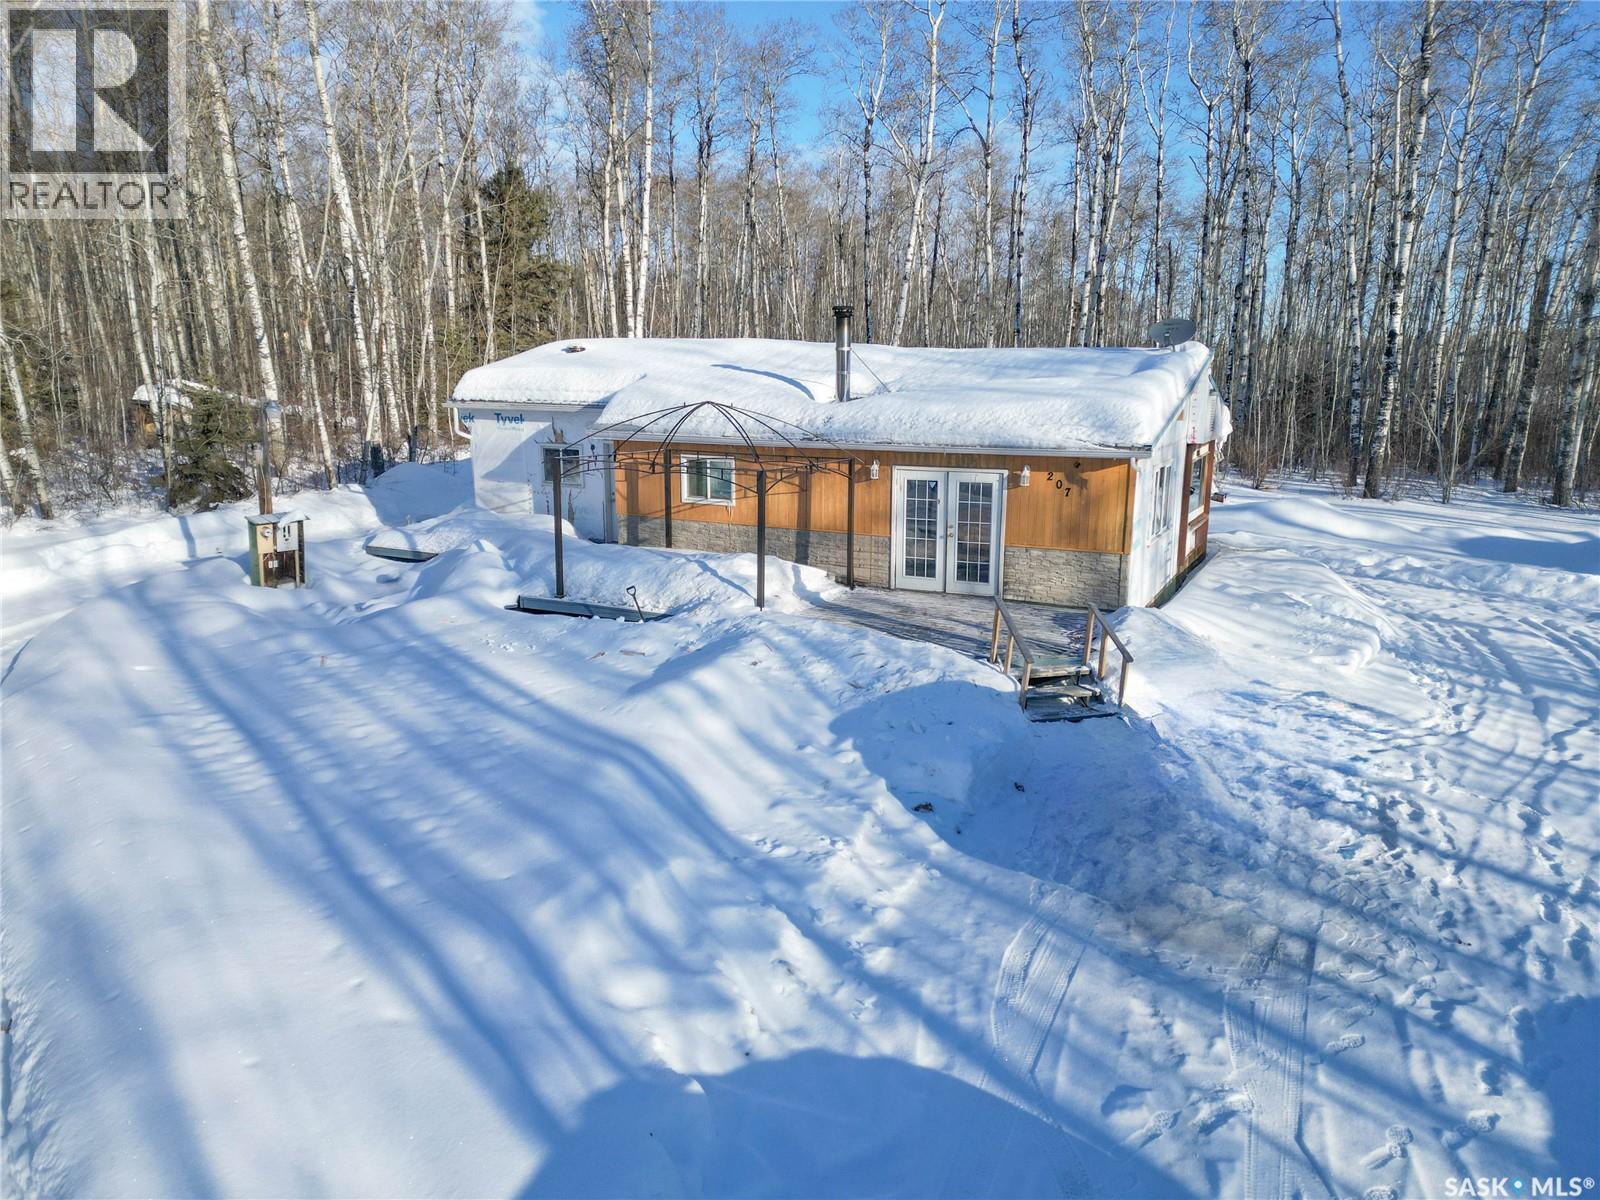
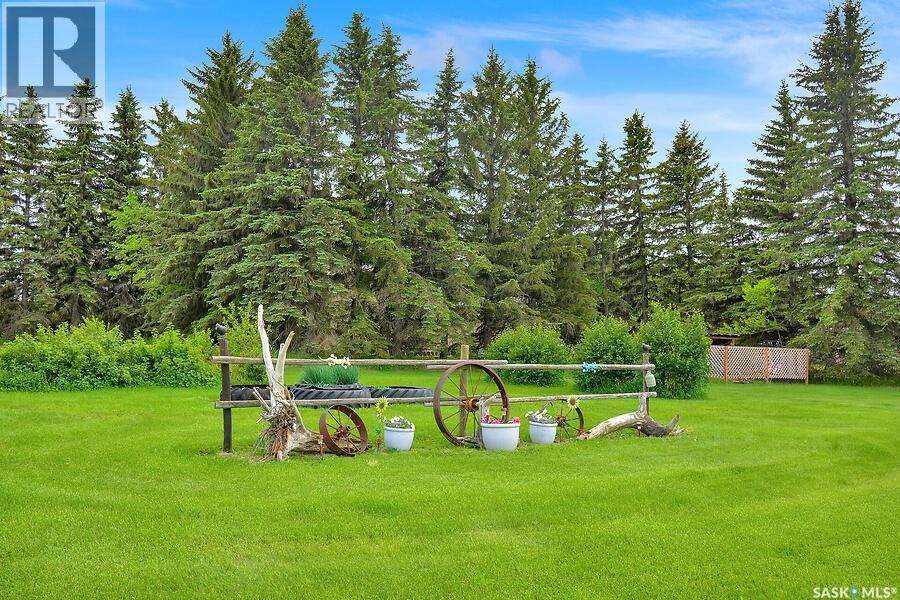
Have you been searching for a charming and secluded property near the beautiful Emma Lake? Take a look at this 972 Sq/ft home. Once inside you will find a cozy living area equipped with a wood fireplace for those brisk winter nights, along with glass French doors to illuminate the space. Stepping through to the kitchen you will discover a comfortable sized space complimented with wood cabinets and a suitable dining area. In this home you will also come across two sizeable bedrooms and a 4-Piece bathroom. Moving to the outside of the home there is a good sized deck for you to relax and unwind within the comfort of nature. The 0.68 acre yard offers generous tree coverage providing shelter and privacy. Whether you enjoy nature, endless outdoor activities, are wanting to be close to the lake or are just looking for an opportunity to escape busy city life, this might be your calling. Don't miss out on this affordable home and give your Realtor a call today! (id:41462)
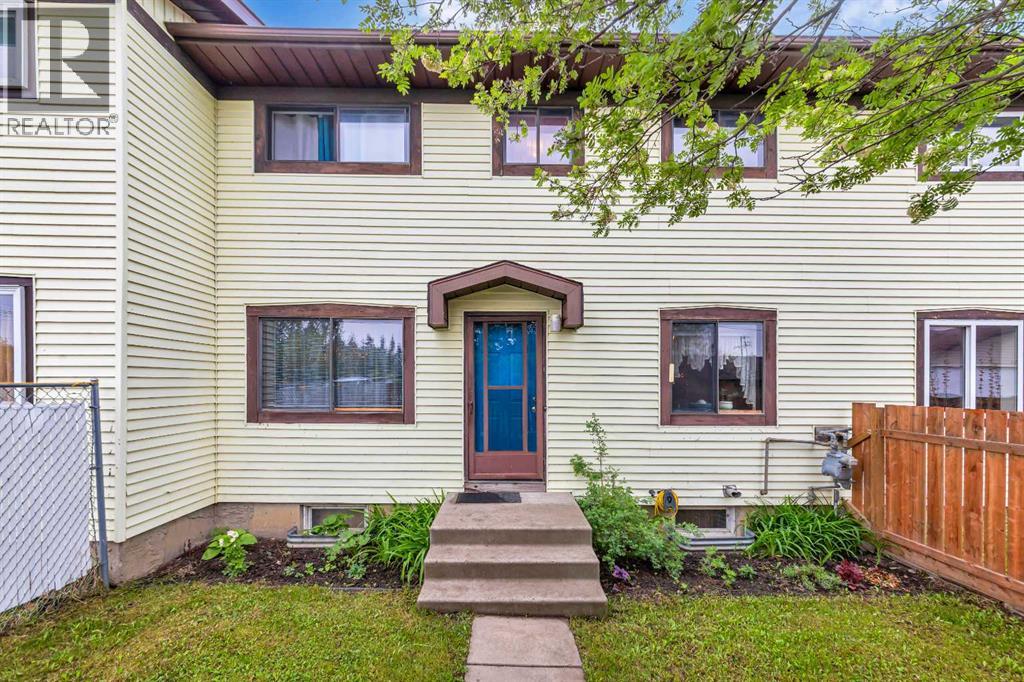
Looking for affordable home ownership or a smart investment opportunity? This well-maintained 2-storey townhome in Marshall offers exceptional value just minutes from Lloydminster. Featuring 3 bedrooms, 1.5 bathrooms, and over 1,000 square feet of functional living space, this home is ideal for first-time buyers, young families, or investors looking to expand their portfolio. The bright and practical layout provides comfortable everyday living, while the partially finished basement offers additional space for a family room, home office, gym, or storage. Enjoy the convenience of low condo fees of only $200 per month, helping cover exterior building maintenance and reducing upkeep responsibilities. Located in the welcoming community of Marshall, you'll appreciate small-town living with quick access to city amenities, schools, shopping, and employment opportunities. Whether you're looking to stop renting, downsize, or add a revenue property to your portfolio, this affordable home is a fantastic opportunity that won't break the budget. Great value, great location, and great potential all in one package. 3D Virtual Tour Available! (id:41462)
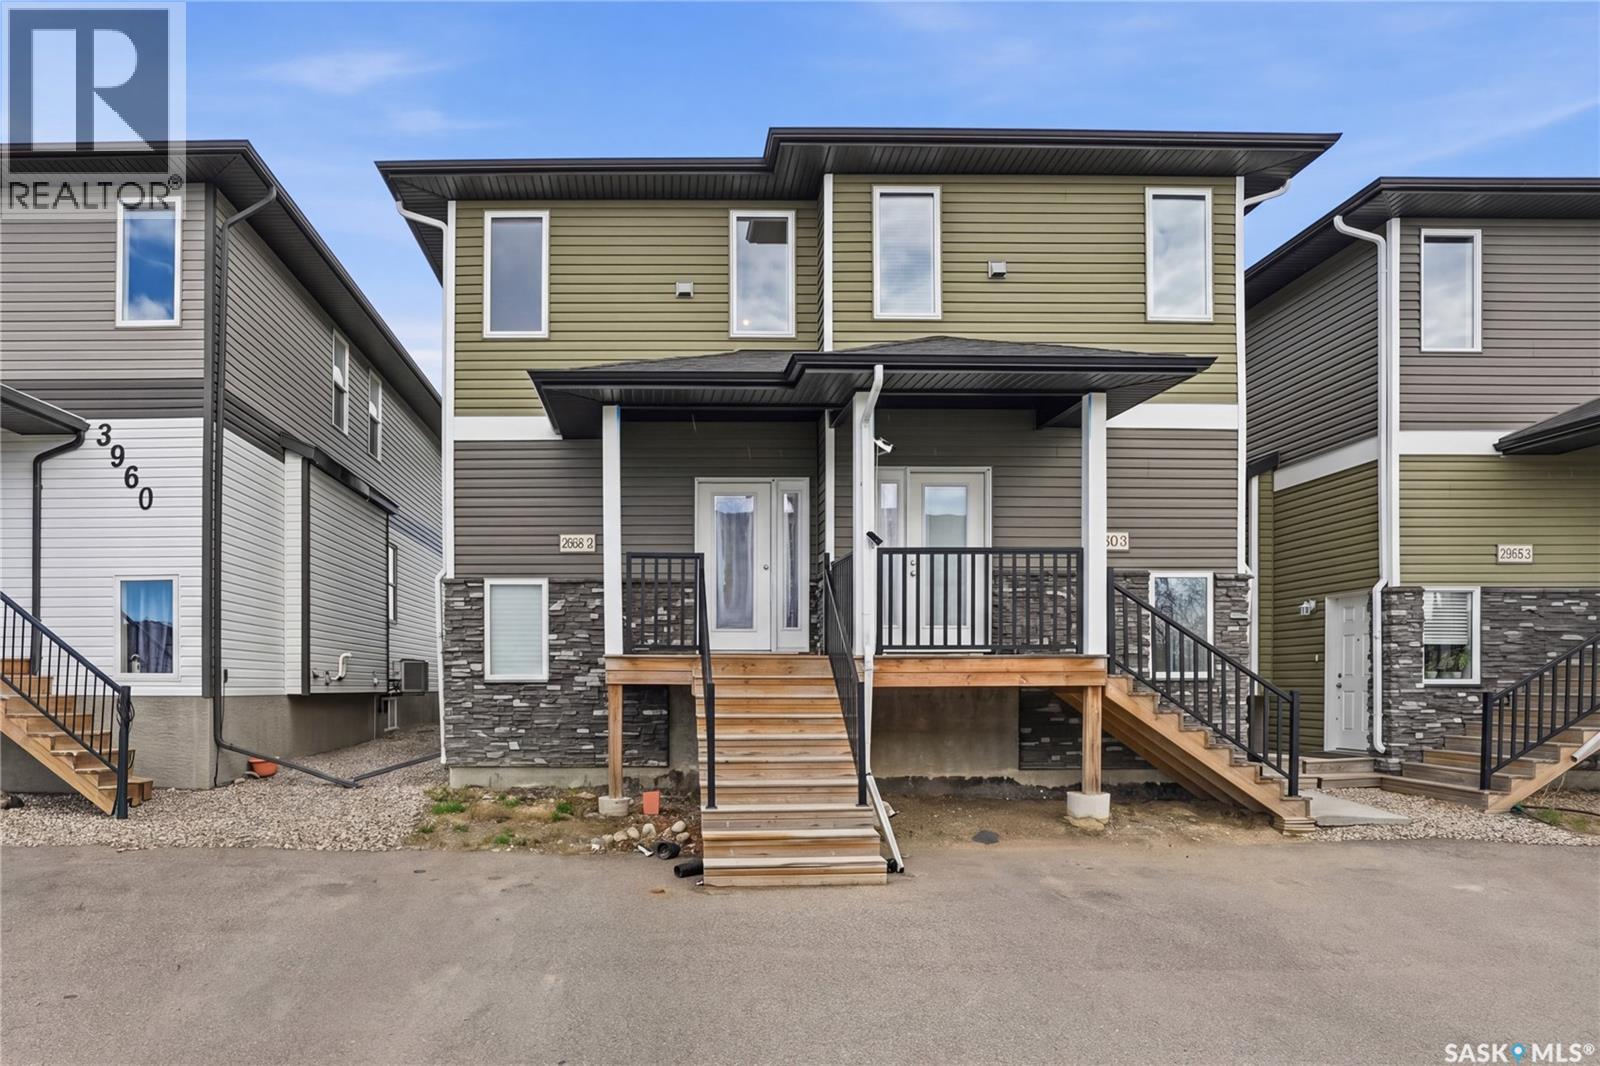
Nestled in the charming Parkridge neighborhood, this home offers the perfect blend of comfort and convenience. The open-concept kitchen, dining space and living room create a seamless flow, perfect for entertaining guests or simply unwinding after a long day. The modern kitchen with large island is accented by neutral paint colours and finishes, which will elevate your decor regardless of your style. The main floor is rounded out by a half bath, which really makes entertaining a breeze Its side entrance provides a separate access point, ideal for renting out the lower level for additional income. With two spacious bedrooms boasting walk-in closets, there's ample storage for all your belongings. Each bedroom features its own ensuite bathroom, ensuring privacy and luxury for residents and guests alike. The second floor is also home to your conveniently located laundry space and there is no shortage of additional storage as well. This home embodies modern living with its thoughtful design and prime location, offering a sanctuary where style meets functionality. This home has no back neighbours which ensures peaceful evenings and infamous Saskatchewan sunsets. (id:41462)
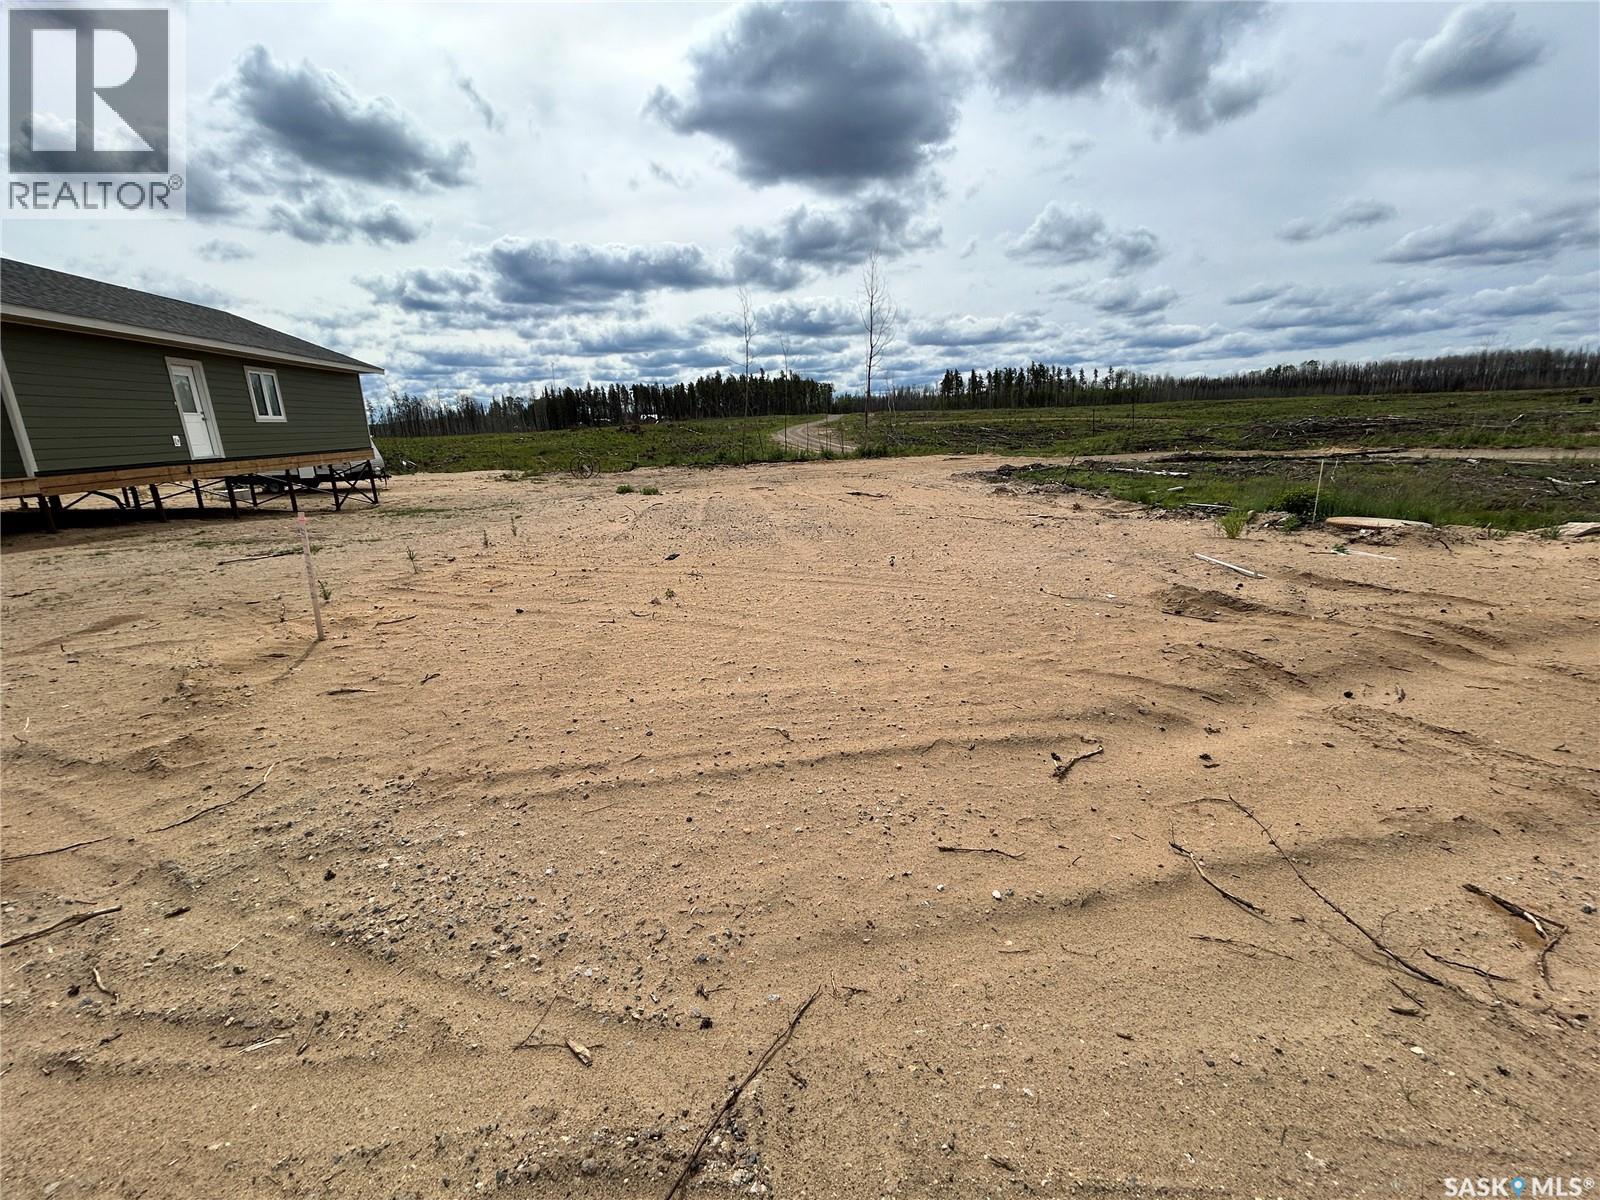
Bare lot for sale at East Trout Lake. Lot size is approximately 60 ft x 118 ft. Following the forest fire last year, the lot is cleared and power has been restored. Build your cabin or retreat and enjoy great fishing, boating, swimming and the natural beauty of Saskatchewan’s north. (id:41462)
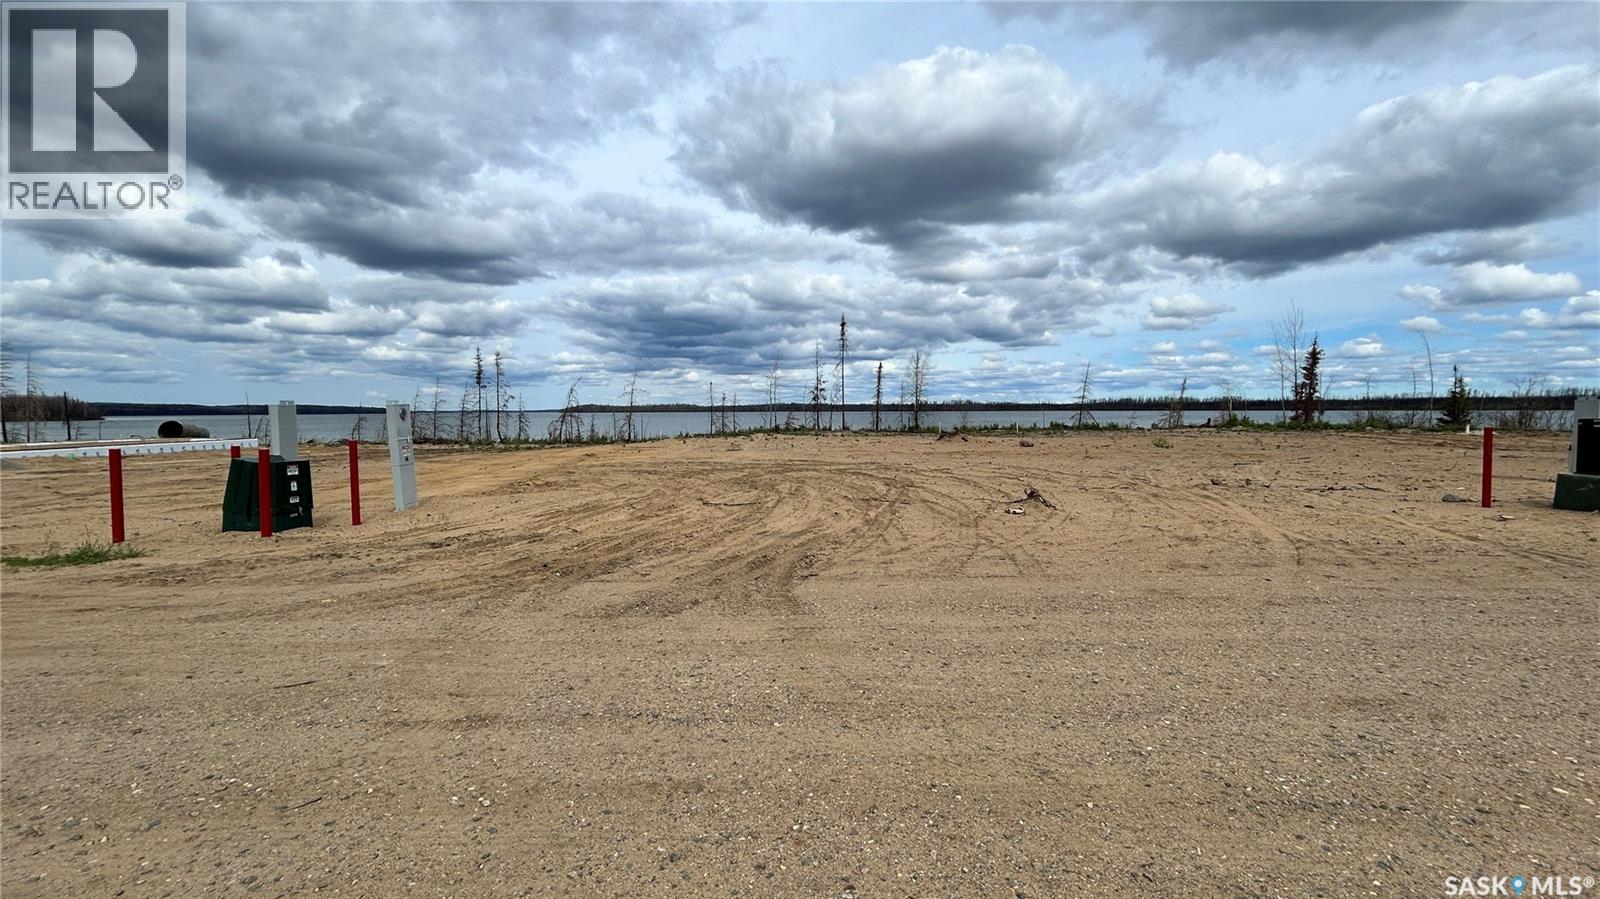
Take advantage of this exceptional waterfront opportunity at East Trout Lake. This 60 x 110 ft lot offers beautiful views in a peaceful recreational setting. Following the forest fire that affected the subdivision last year, the lot has been cleared, providing a clean slate for your future cabin or lakefront retreat. Power has been installed in the subdivision, adding convenience and value as you plan your build. Whether you’re looking for a summer getaway, a family gathering place, or an investment in lakefront property, this lot offers tremendous potential. Enjoy all that East Trout has to offer, including boating, fishing, swimming and the natural beauty of Saskatchewan. Don’t miss the chance to secure a waterfront and create your own lakeside escape. (id:41462)
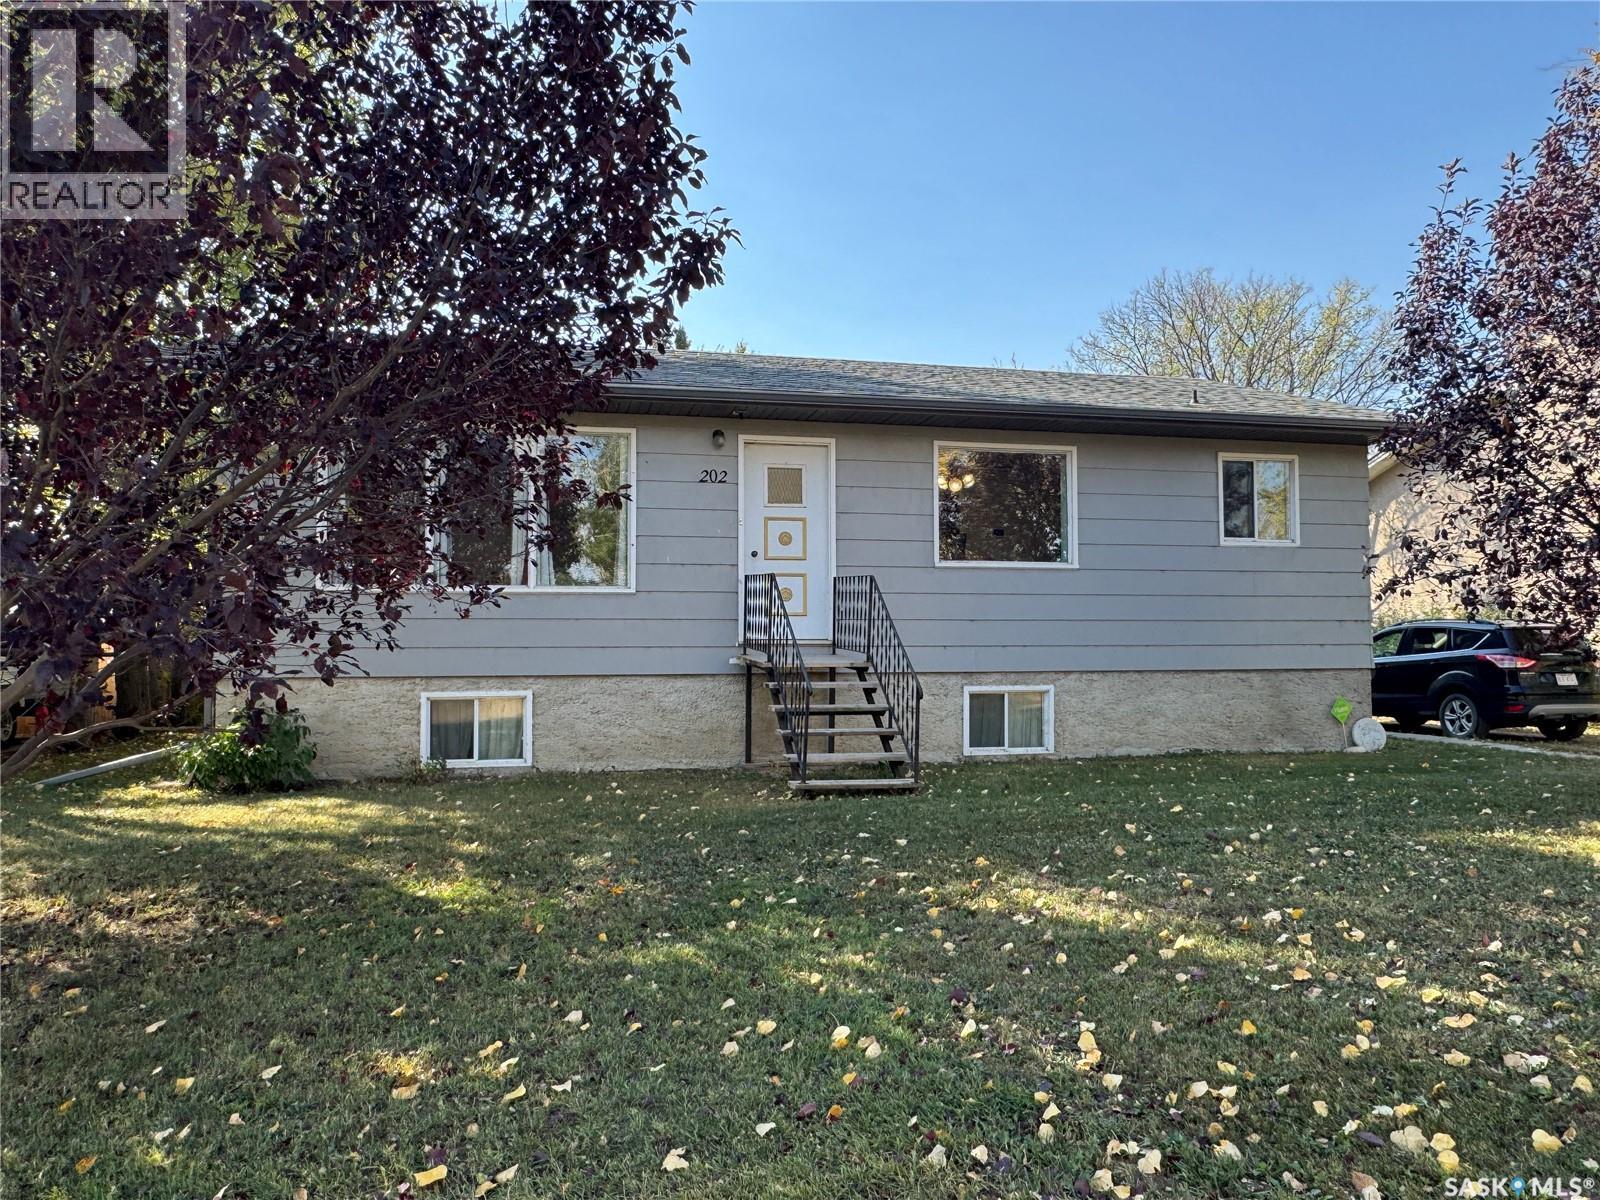
Step inside and be pleasantly surprised by how spacious this charming home feels. Thoughtfully designed to make the most of every square foot, the main floor offers a warm and inviting atmosphere with a bright kitchen, a dining area featuring a built-in china cabinet, and a sun-filled living room. The functional layout includes a primary bedroom, a second bedroom, a 4-piece bathroom, and a convenient laundry/mud room, all on the main level. The full basement adds even more potential. Partially finished, it currently includes a family room, an additional bedroom, a utility room, and a rough-in for a 3-piece bathroom. Whether you envision extra bedrooms, a home office, fitness area, or hobby space, there's plenty of room to make it your own. A standout feature of the home is its efficient heating system, allowing individual room temperature control for personalized comfort and consistent, dust-free warmth throughout the year. Outside, you'll find front and back lawns, a garden shed, and ample space to build the garage you've always wanted with convenient street or alley access. Garden enthusiasts will appreciate the mature trees and established plantings, including rhubarb, a crab apple tree, nanking cherry, and saskatoon berry bushes. Situated directly across from a community park with a covered picnic area, fenced basketball court, and playground equipment, this property offers easy access to outdoor recreation for all ages. The welcoming community of Landis is conveniently located 37 km from Biggar and Wilkie, 84 km from the Battlefords, and 130 km from Saskatoon. Local amenities include school bus service, a community hall, post office, garbage and recycling pickup, curling and skating rink, banking services, insurance broker, bar and grill, and a card lock gas station. Enjoy the slower pace and beautiful sunsets that come with small-town living. Book your viewing today and discover all this property has to offer. (id:41462)
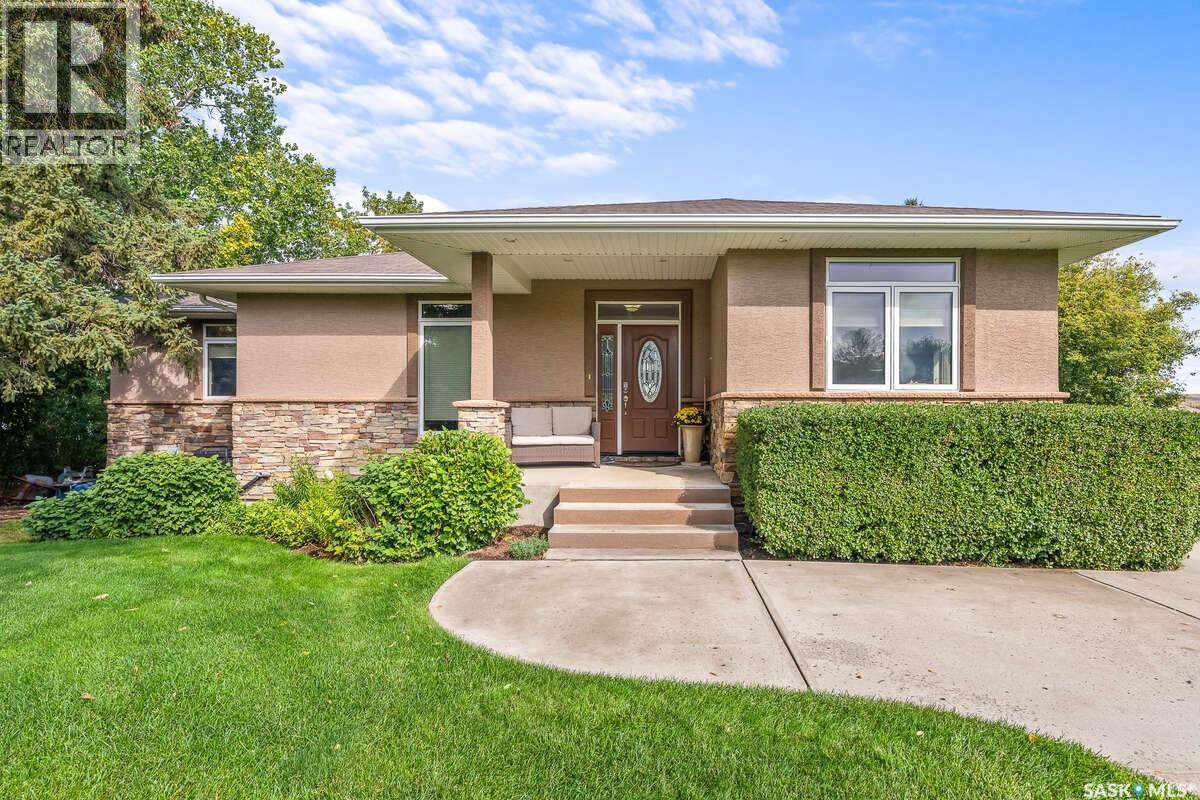
For more information, please click the "More Information" button. Experience lake front living in this exceptional custom home set on 1.4 acres of beautifully landscaped property with breathtaking panoramic views of the lake and surrounding horizon. Offering 3600 square feet of thoroughly finished living space this residence blends elegance, craftmanship and comfort in a truly relaxing setting. A welcoming foyer and open stairwell create an impressive entrance. This is complemented by a spacious office easily convertible into an additional bedroom. The heart of the home is the open concept chef's kitchen showcasing meticulous attention to detail with custom cabinetry, a walk-in pantry, large prep and serving island, double ovens and built-in compactor. From the kitchen exit onto the expansive composite deck, an ideal space for outdoor dining, entertaining and taking in the sweeping lake views. The elegant living room features a dramatic stone-accent fireplace, windows that frame the stunning landscape and premium Mirage engineered hardwood flooring throughout the main living area. Crown moulding adds sophistication to the upper level. The primary suite serves as a peaceful retreat, offering a spa inspired ensuite with a large walk-in closet and a charming window bench perfectly positioned to capture the home's incredible views. The fully finished lower level is designed for both relaxation and entertaining. In-floor heating complements a spacious bar area and media room with built in cabinetry and surround sound. Two large bedrooms, abundant storage, a wine cellar and cold storage room provide both convenience and functionality. Walk-out access leads to a beautifully landscaped yard and patio wired for a hot tub. The grounds are equally impressive featuring mature evergreens and apple trees that enhance privacy while reducing wind and noise. (id:41462)
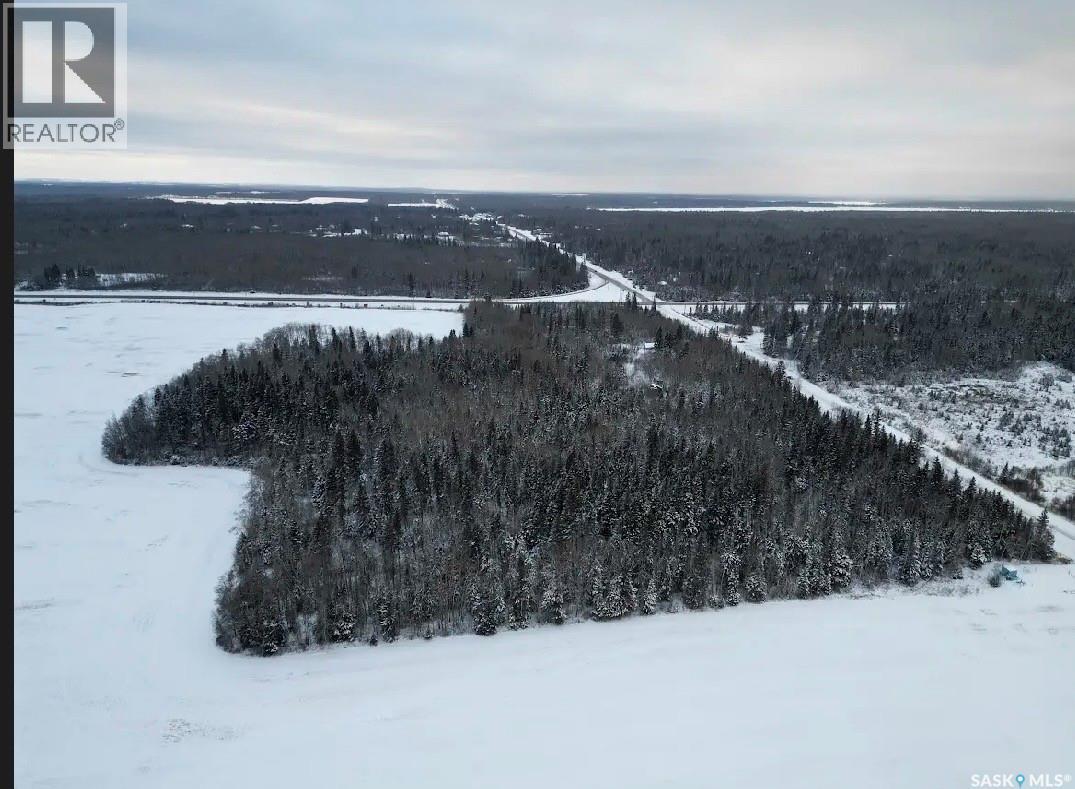
Discover the perfect blend of nature and convenience with this exceptional 37.4-acre parcel, ideally situated at the corner of Highway 2 and Highway 263, directly across from the main turnoff into Christopher Lake. This partially treed property offers a fantastic opportunity to own a sizable piece of land in a highly desirable area. Whether you’re looking to build your dream home, create a private retreat, this is amazing property has been owned by the same family for generations and now they are ready to let someone else enjoy this property. Conveniently located close to Christopher Lake amenities and only a short commute to Prince Albert, this property offers the best of both worlds Nestled in nature, Lake life and close to amenities offering space and privacy. Dont miss out on this out! Please Note: No active power, no power meter in place. (id:41462)
This comfortable farmhouse offers 3 bedrooms and 1 bathroom, with numerous updates including central air conditioning added in 2022, a propane furnace replaced in 2013, and a hot water heater installed in 2015. The property is serviced by a well water supply and septic tank with pump-out system. Designed with the horse enthusiast in mind, the property features both a riding arena and a round pen arena, along with fenced pastures and a horse barn, providing excellent facilities for riding, training, and caring for your horses. Outbuildings include a versatile 40' x 80' Quonset, divided into a heated front workspace and cold storage area at the rear, providing excellent functionality for equipment, livestock, or workshop use. Three grain bins are also included. Enjoy the beauty of fruit trees, including cherry, apple, and plum varieties. The land is seeded to alfalfa and is currently rented until December 31, 2028, providing an income opportunity for the new owner. Whether you're looking to expand your equestrian operation, start a hobby farm, or enjoy country living with excellent infrastructure already in place, this property offers a rare combination of functionality, income potential, and rural charm. (id:41462)
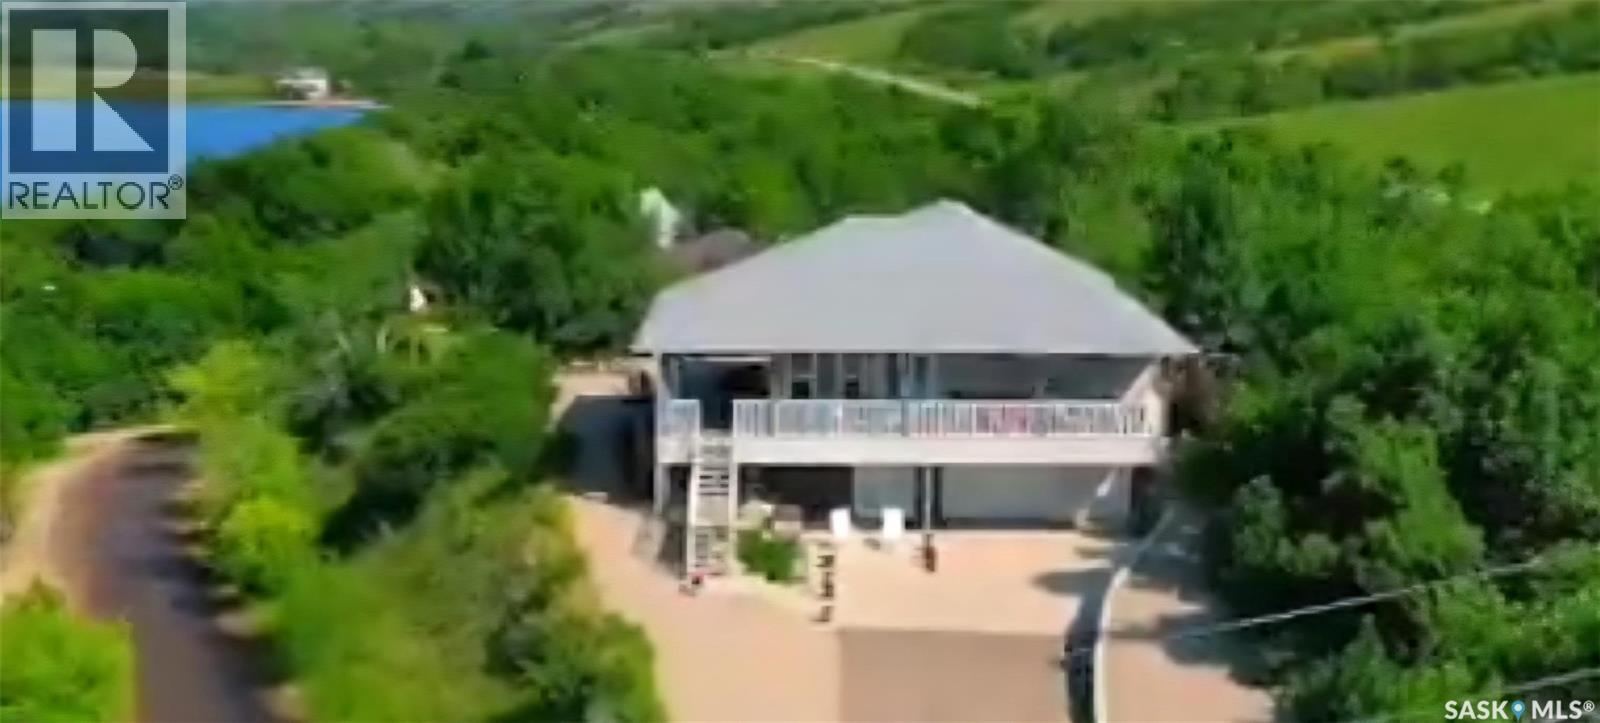
MOTIVATED SELLERS "Lake Life with an incredible view , no lake weeds to haul and no grass to cut" Just enjoy life with lake and Qu'Appelle valley views from the covered "L" shaped deck 10' x 45' (front) and 10' x 25' (approx. along the driveway side. This 4 bedroom - 3 bathroom home on titled lot is situated on a corner, and a second lot well treed with a heated shed. Built in 2017 , this year round home provides 1,665 sq ft on the main floor, has a walk out basement from approx. 800 sq ft of living space with a double heated(in floor heat)(22' x 25')garage with direct access to the basement and mechanical /storage room. Inside this modern , classy bungalow is the open layout, dining , living and kitchen space that allows you to capture the spectacular scenery. The kitchen island will be one of your favorite workspaces and can make washing dishes enjoyable. An Induction cook top, built in oven, large pantry with barn doors, many cabinets and lots of countertop space complete the kitchen. In between the dining and sitting area find yourself curled up to a 3 sided NG fireplace ( can be used for Back up heat in case of power outage). One of the bedrooms on the main floor is currently being used as a huge office. The primary bedroom is a suite found in the back corner of the main floor , it has 2 large walk in closets, and a 3 piece ensuite, including a very large walk in tiled shower. A "U" shaped staircase takes you to the finished basement with 9' ceilings, 2 bedrooms, a 4 piece bath, media room and exercise /flex room. Outside the property includes a zero maintenance - "Xeriscape" front, side and back yard, a concrete retaining wall, a full width parking area concrete and patio space (approx 30' from the double overhead door x 35' wide), with NG hookup for fire table or BBQ. Stairs and a ramp provide external access from the parking area to back door. Door the street enter into a separate driveway to find a 30' x 16" heated garage for all the Boy Toys. (id:41462)

Mature and private large corner leased with gravelled parking lot for up to 5 vehicles Park model was custom made in 2019 by Lazy boys in Prince Albert and moved onto the lot. It is designed for wheelchair accessibility inside. It is 16 ft wide and 35 ft long with 490 square feet floor space. Sleeps 4, fully furnished, with a indoor fireplace and large TV included. Air conditioned and heat Off the park model is a newly stained (summer of 2025) wood deck approximately 12 ft wide by 35 ft long/ there is a wooden cover on the deck which covers the whole size of the deck Off the deck is a cement block patio area approximately 20 ft by 24 ft where there is a large stainless steel BBQ (to be included) In addition on the cement deck is a custom picnic table (to be included) towards the back side of the cement pad near the trees is a in ground bird bath and purple martin bird house area where this spot has become a private oasis for birds Off the back of the park model wood deck is a gravelled area with a fire pit and two covered swings. All is surrounded by trees creating great privacy. There is room to build a second bunk house if someone needed to, or to build a wood-based deck for a tent Near the fire pit area is a bunk house 8ft by 12 ft There are two small storage sheds for equipment storage and wood. One shed has electricity if someone wanted to put a mid size fridge inside however the fridge in the park model is a nice size Wakaw Regional fees run around 2400.00 for the season. They bill twice a year (Nov and May). To spread out the payments. Upon a sale there is a 10k lease transfer fee to be paid by the new owner - goes to Wakaw Regional Park. Call your agent for more details! (id:41462)