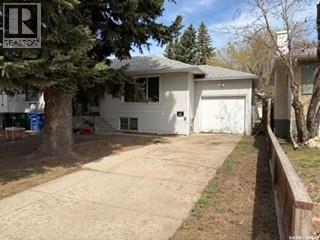
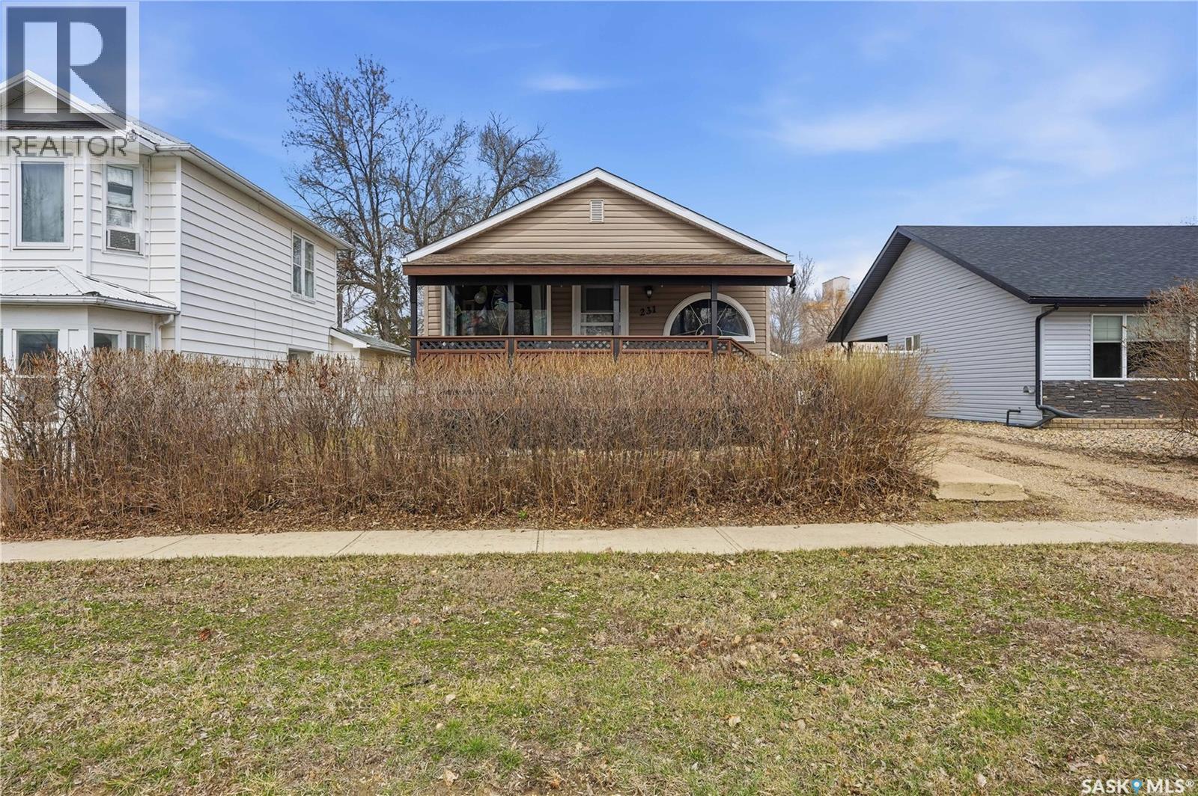
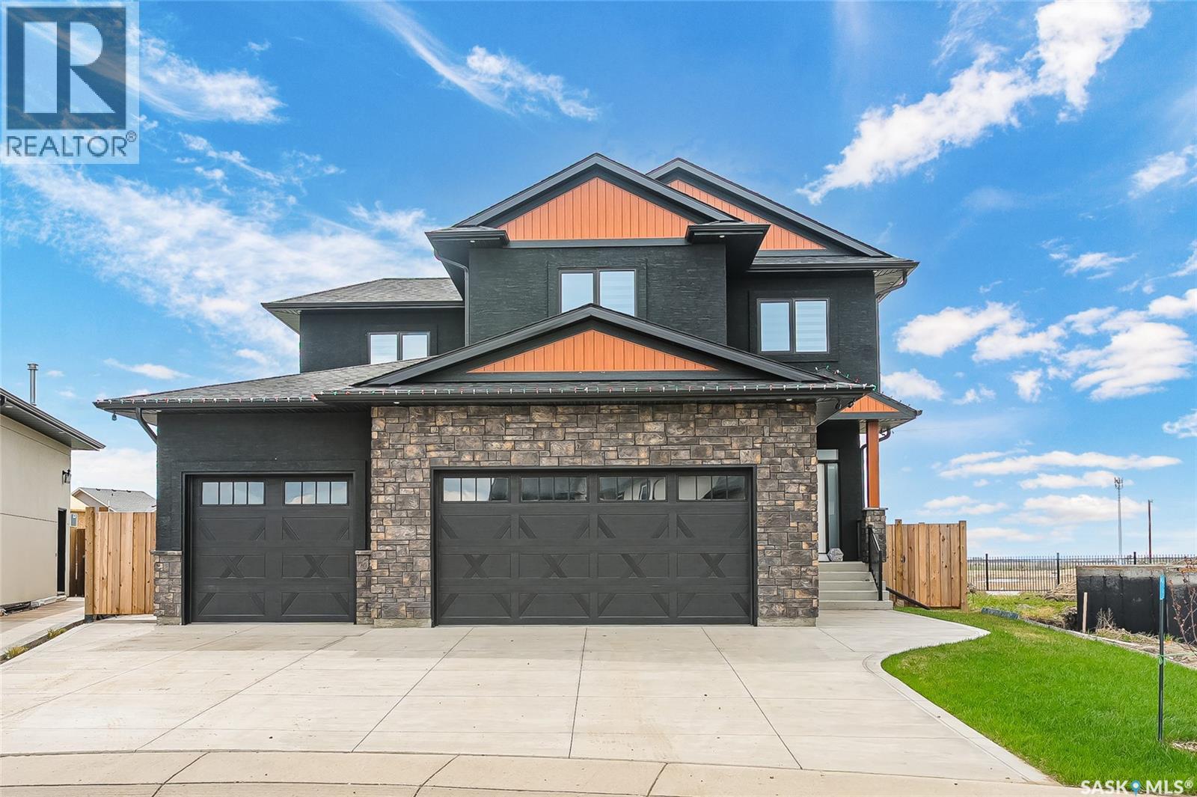
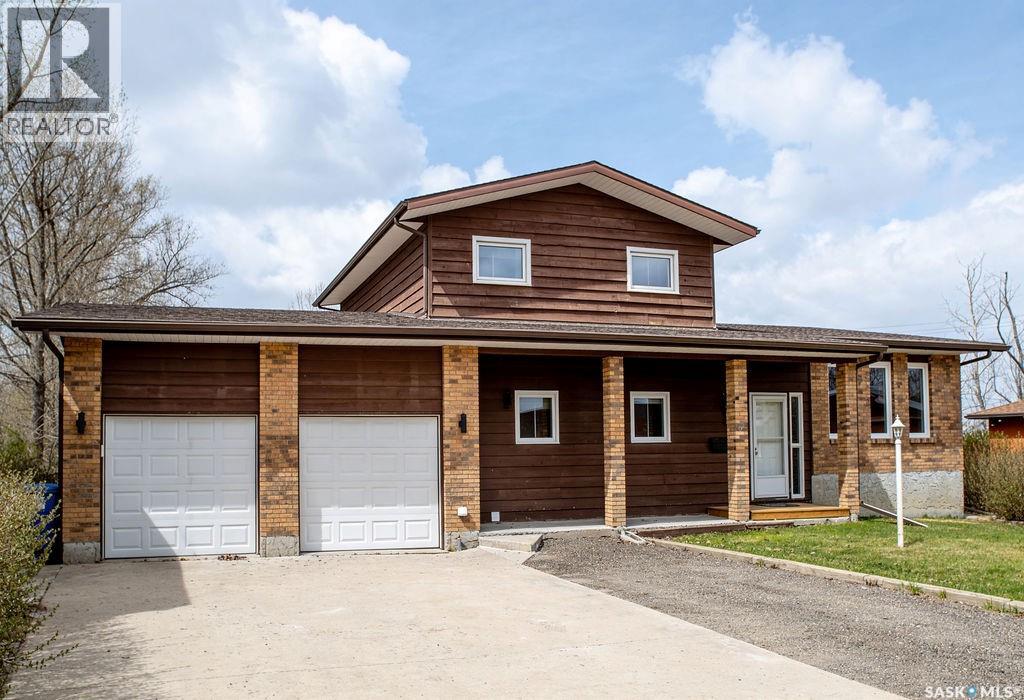
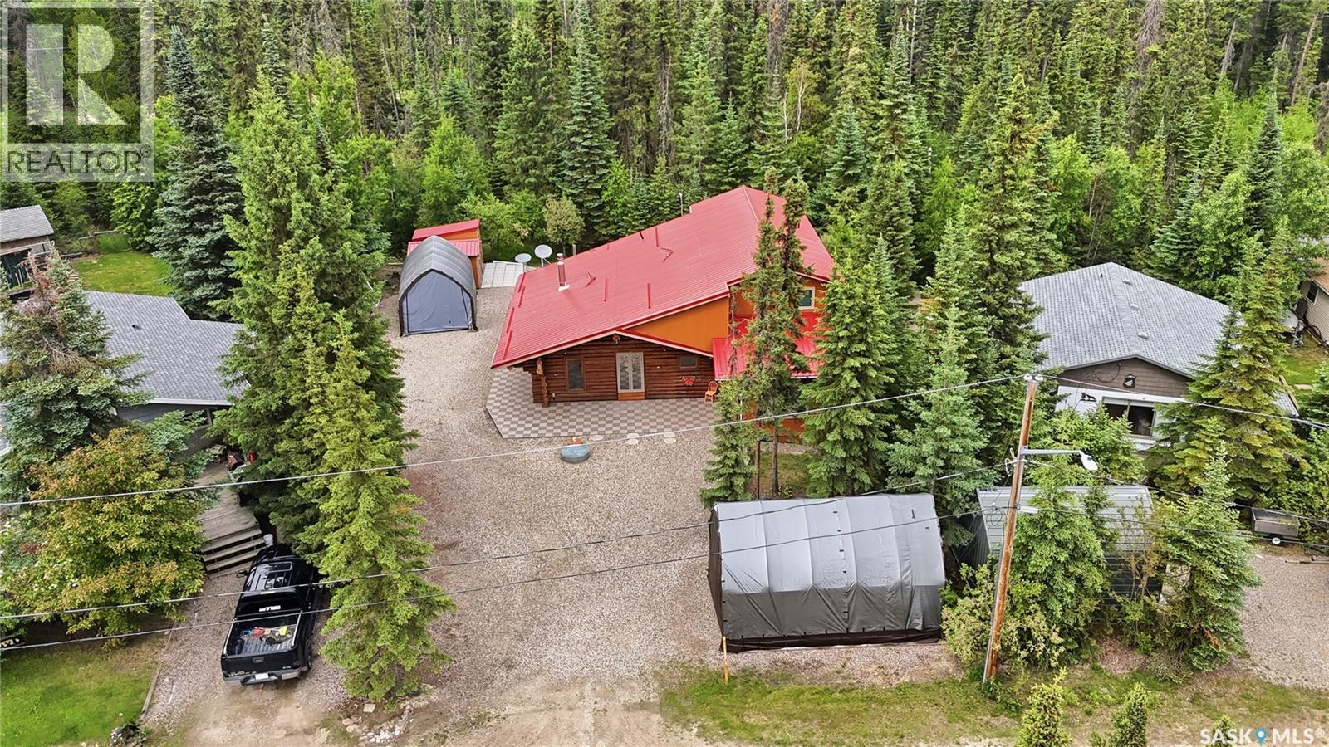
Welcome to 1323 Main Street built in 1952. This raised bungalow with a legal 2-bedroom basement suite is an excellent opportunity for owner occupancy looking for additional income. The main floor features 2 bedrooms and a bright, open layout with hardwood floors. The kitchen offers ample cabinets and counter space. Bathroom has been updated. The basement suite offers 2 bedrooms, upgraded flooring and bathroom, plus some windows. High efficiency furnace, HRV system, and lots of storage space add to the home. The exterior offers vinyl siding and a single attached garage. Backyard is completely fenced with extra parking in back. Also comes with upgraded shingles and a storage shed. Located close to the U of S and a bus route. This property also has 3 lots with the possibility of subdividing. (id:41462)
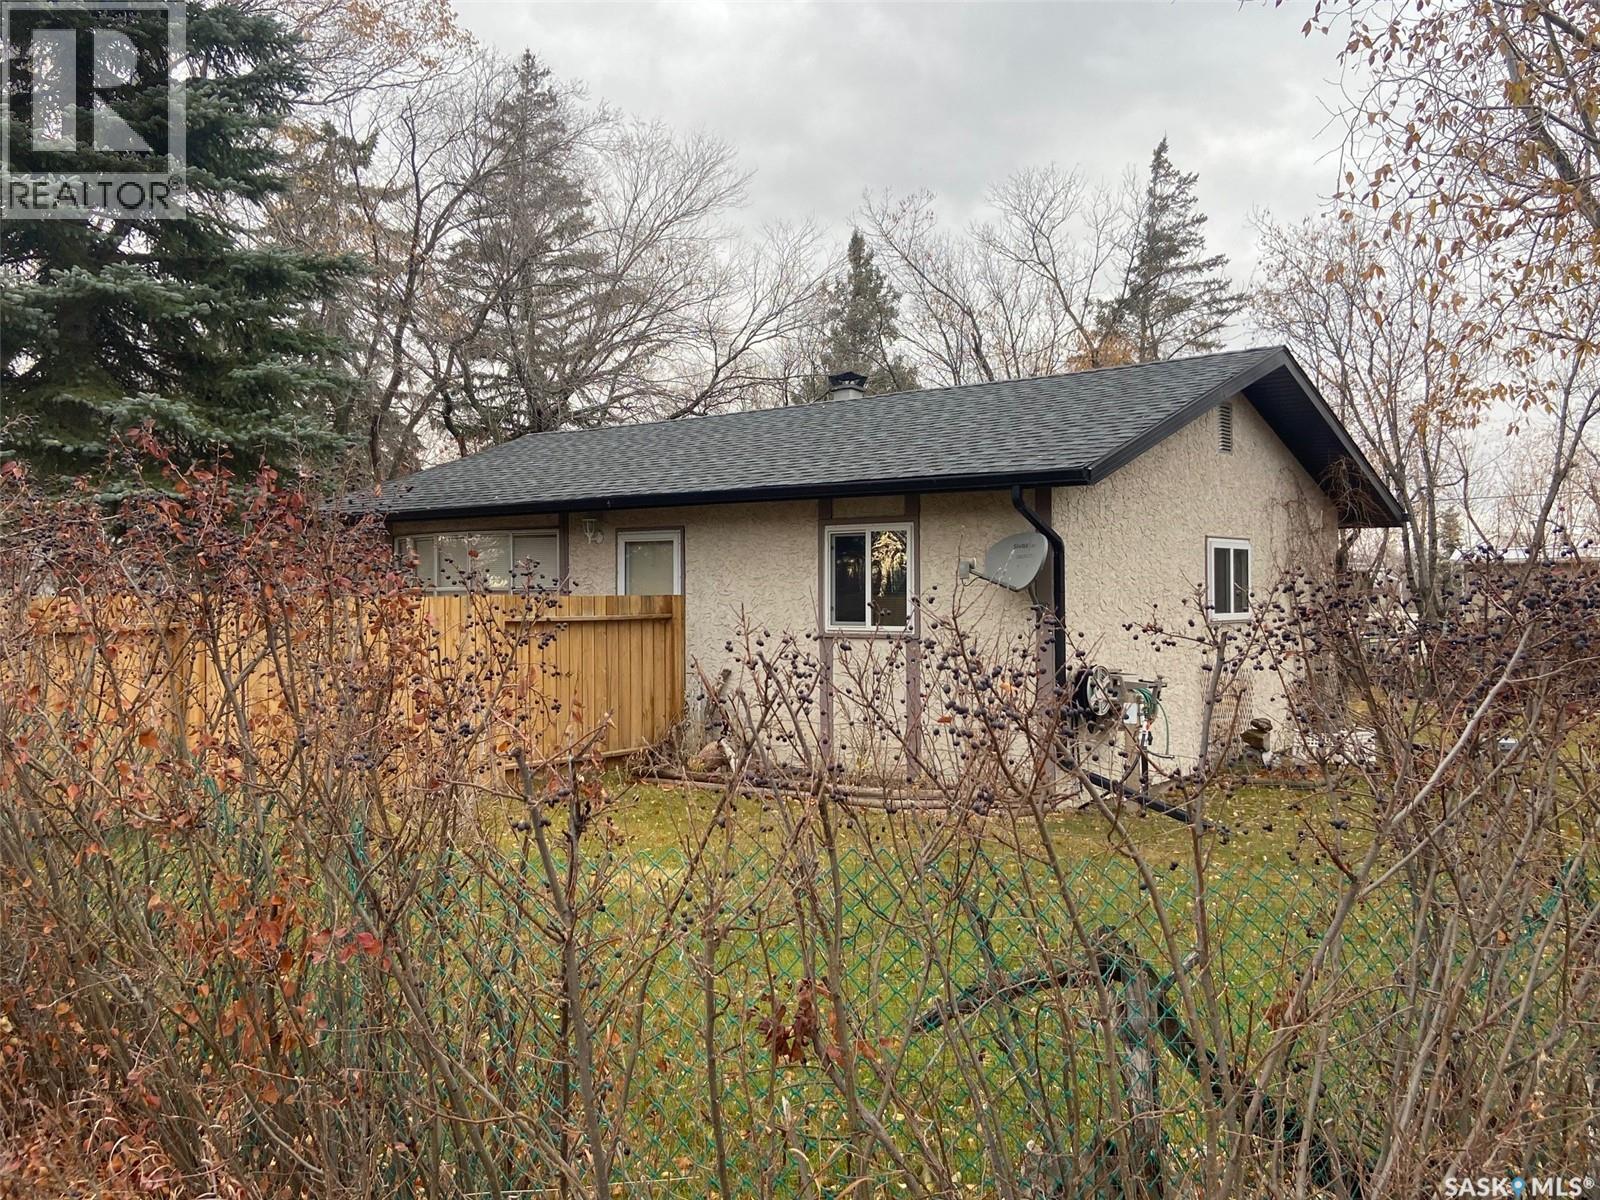
Welcome to your lake escape at Island View. This well kept 2 bedroom, 1 bathroom cabin offers the perfect mix of comfort, space, and outdoor living. Situated on a large yard with plenty of room for family gatherings, games, RV parking, or simply relaxing by the fire, this property is designed for making memories at the lake. Inside, you’ll find a functional kitchen with ample workspace and storage, comfortable living areas, and a warm, inviting wood-burning fireplace that adds the perfect cabin atmosphere for cool evenings at the lake. The home has been well cared for and is move in ready, making it an ideal weekend getaway or seasonal retreat. Step outside onto the spacious deck and patio area perfect for BBQs, morning coffee, or evenings gathered around the fire pit under the stars. The oversized yard offers plenty of room to entertain, relax, or enjoy the outdoors in privacy and comfort. Located just a minute from the boat launch, park, and some of the area’s best fishing, this property is a fantastic opportunity to enjoy everything Island View has to offer. (id:41462)
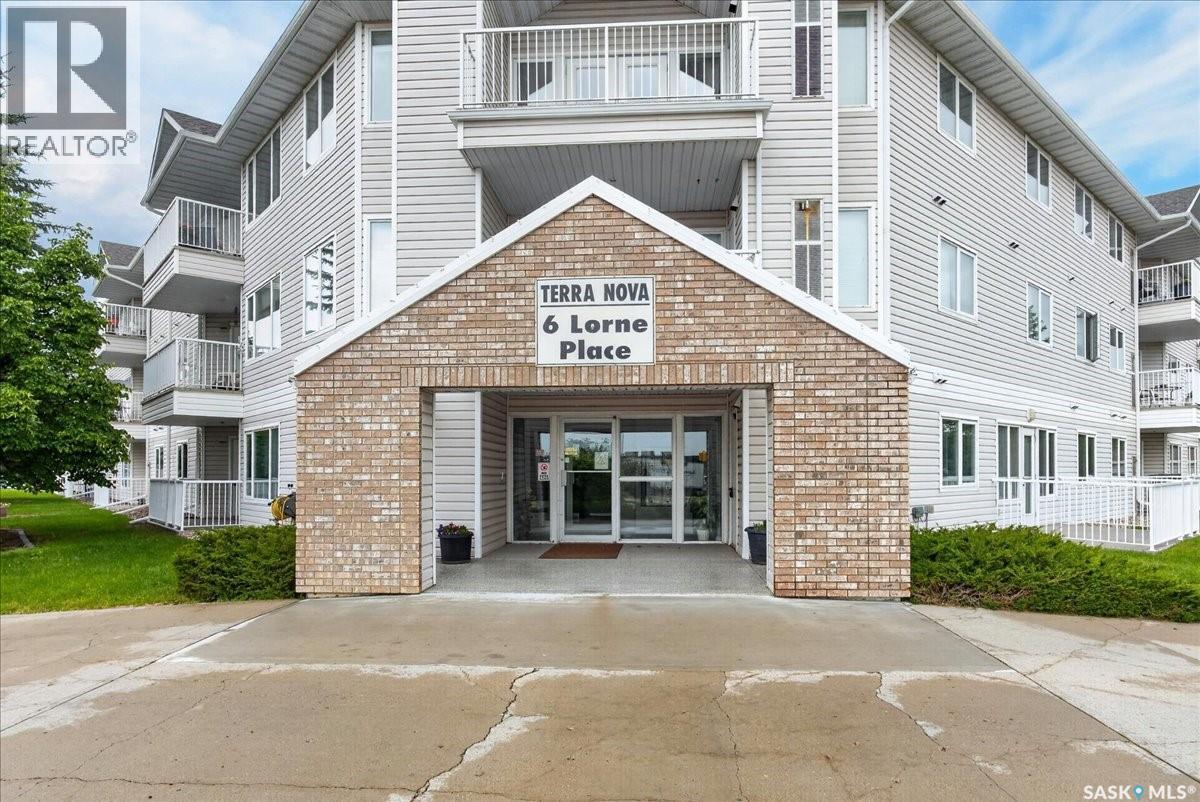
Built by Fiorante Homes, this well-maintained main floor condo offers the convenience of gated parking and easy access to the unit, making everyday living simple and practical. Your exclusive use parking stall is just steps from the patio, making unloading groceries and coming and going throughout the day especially convenient. Inside, you'll find a functional layout featuring two generously sized bedrooms and a full 4-piece bathroom. The primary bedroom includes a walk-in closet, while the spacious laundry room provides additional storage space with room for a second fridge or freezer. The kitchen offers oak cabinetry and opens to the main living area, creating a comfortable space to relax or entertain. Central air conditioning adds to the comfort. The building is wheelchair accessible and features an amenities room where residents can enjoy social gatherings and community events. Condo fees are $335 per month, and the condo corporation completes annual furnace maintenance for added peace of mind. Conveniently located with quick access to Ring Road, Albert Street, and Broad Street, you'll be within walking distance of Northgate Mall, grocery stores, restaurants, banks, and a variety of everyday amenities, making it easy to enjoy a low-maintenance lifestyle with everything you need close by. (id:41462)
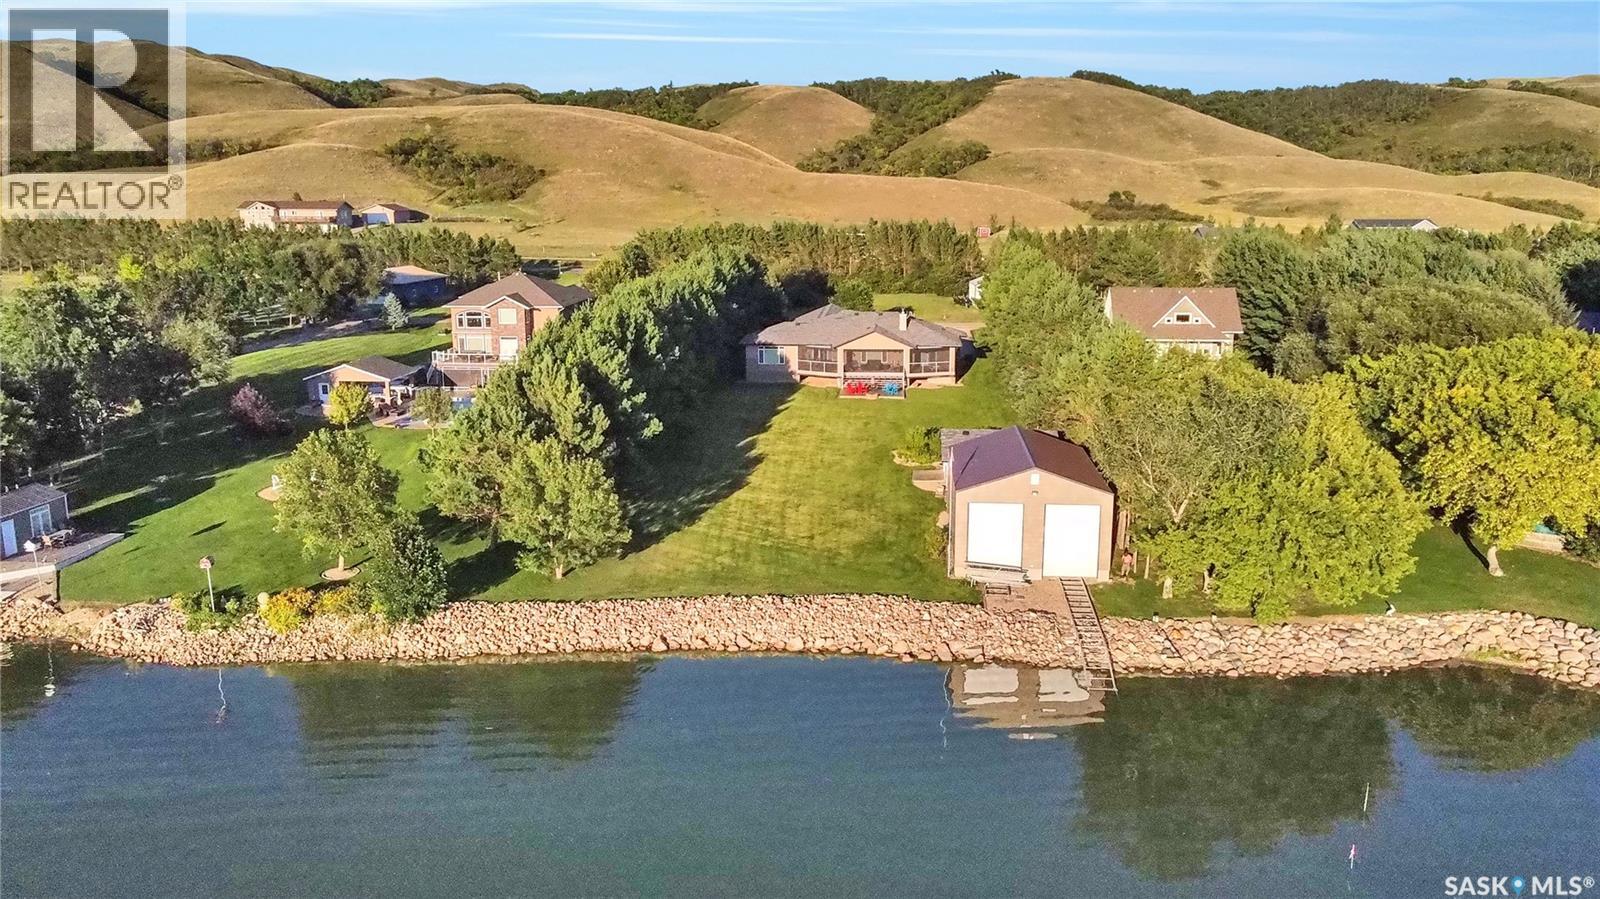
Daily Lake, Life Living at your doorstep. This Custom-Built WATERFRONT Estate is in North Shore of Buffalo Pound Lake. Nestled on 3 gorgeous lots, w/over 4100 sqft of finished living space, beautifully appointed w/BONUS features, you don’t want to live without. Welcomed into prestigious North Shore, you are greeted by the gorgeous grounds, street appeal & drive. The Foyer leads w/Tile & Hardwood Floor, into the Open Concept of the Living, Dining & Kitchen areas, only enhanced by amazing windows showcasing the Lake & Rolling Hills. Off the Dining area, patio doors to the covered deck w/retractable screens on remote to enjoy any day! This deck has sitting arrangement for both casual lounging & dining PLUS a built in Hot Tub! The Kitchen is well appointed w/gorgeous cabinetry, granite counters that also complete the backsplash, corner pantry & extra area to accommodate your coffee station & extra storage. The main floor Laundry w/sink & counter/cabinets, also provides direct access to the Triple Att. Heated Garage, that is like new w/polished floor. The main floor enjoys 2 Bedrooms & 2.5 Baths, w/ Master having a 5pc. Bath including a deep soaker tub & Patio Doors to the Deck/Hot Tub area. BONUS on this main floor is the Add’l. Family Room adorn w/windows & views. The lower level, fully finished enjoys 2 Beds, 2 Baths, Den, Storage & Utility w/top end HVAC Systems. The manicured lake lots are approx. 327 ft deep to the water edge, where you will enjoy a firepit area on a stamped concrete pad, as well as the BONUS of a Dbl. Det. Garage & a BOAT HOUSE w/3 Overhead doors, to house your boat/water toys, etc. The Boat House also Features the convenience of electronic boat rails on remote to come in /out of the water! This home is TURNKEY and can be sold with ALL FURNITURE, SMALL WARES AND APPLIANCES negotiable making it MOVE IN READY . Move In Ready packaged into an absolutely Spectacular Waterfront Estate at the lake! (id:41462)
Excellent value here! This 3 bed / 2 bath house boasts almost 900.sq.ft of living space. Excellent curb appeal with a very cute covered deck off the front of the home - the perfect place for your morning coffee! Heading inside you are greeted by a large living room that opens up to your spacious kitchen. The kitchen has lots of cabinets and space for a dining table. Next we find a massive 4 piece bathroom with lots of built-in storage. At the back of the home we have a spacious primary suite. Heading downstairs we find a family room and a couple storage spaces. There is also 2 more bedrooms on this level and a 2 piece bathroom and laundry space. Newer siding with insulation under it and shingles. Outside we find a mature yard with a small garage, patio with a natural gas BBQ hookup and a shed. Move in and enjoy this home from day one! Reach out today to book your viewing. (id:41462)
Welcome to 862 Bentley Manor, a stunning 2024 custom-built home in Saskatoon's vibrant Kensington neighborhood. This luxurious 2449 sq ft residence, situated on a generous nearly 10,500 sq ft irregular pie-shaped lot, offers an exceptional living experience. Inside, discover an open-concept main floor with 9ft ceilings, a gourmet kitchen featuring a gas range, dual electric oven, stainless steel appliances, a wine rack, and walk through pantry. Enjoy the warmth of a gas fireplace, LED lighting throughout, and custom foyer build-ins. The master suite provides ultimate comfort with power zebra roller shades and in-floor heating in the bath. All four oversized bedrooms are wired for CAT6, and every closet boasts custom organizers. Practicality is enhanced by a spacious laundry room, a utility sink in the mudroom with custom cabinet/locker build-ins, and a fully finished basement with flooring ready for a home gym. The exterior is equally impressive, featuring a huge deck spanning the full width of the house, complete with a half cover, glass railing, Duradeck vinyl covering, and a natural gas hook-up. A 6FT cedar privacy fence with two gates encloses the large, sodded lot, which also includes a garden area and shed. The property uniquely backs onto a future green space/walking path, ensuring privacy with only two fence neighbors. A standout feature is the oversized 3-car attached garage, boasting 12ft walls, high-lift doors, sidemount openers, and remote/wifi capabilities. It also offers a double-length pull-through to the backyard with a full-size rear overhead door, and a convenient man door inside the privacy fence. An extended cement pad for city bin storage, along with separate switches for 2nd level exterior house lights and a soffit plug, complete this remarkable home. Contact your agent for a private viewing! (id:41462)
Welcome to 1 Hoidale Avenue, situated in the peaceful community of Kronau. Located just a short, scenic 12-minute drive from East Regina, this property offers the perfect blend of small-town tranquility and city convenience like City of Regina water. This meticulously maintained, 1,870 sq. ft. two-story split home sits on an expansive one-third-acre lot under wide-open country skies. With no rear neighbours, you can enjoy unobstructed sunset views and the soothing sounds of nature in complete privacy. Upon entry to the open-concept floor plan that shows beautifully. With two distinct living areas, this home offers abundant space for the entire family. The large, light-filled living room flows seamlessly into a generous dining area, which features garden doors leading to an impressive backyard. The open concept kitchen provides ample cabinet and counter space, making it ideal for entertaining. A few steps down, the inviting sunken family room features a cozy wood-burning fireplace and direct access to the park-like backyard. This outdoor oasis is fully loaded with mature trees, apple trees, raspberry bushes, garden plots, a fire pit area, a playhouse, and a 3 storage sheds. The main floor is completed by a practical bedroom/ den (ideal for a home office or optional bedroom), a two-piece bathroom, a dedicated laundry room, and direct access to the huge double heated garage, which includes premium built-in shelving. Upstairs, the expansive primary suite boasts elegant hardwood flooring, a large walk-in closet, a custom wall unit, and a beautifully tiled three-piece ensuite. Two additional bedrooms, both featuring wood flooring, and a full four-piece bathroom complete the upper level. The basement is open for development with a plumbing roughed in for an additional bathroom and wet bar. large crawl space that is perfect for storage. Updates include, paint, flooring, appliances, central A/C, landscaping, and more. This house must be seen to be appreciated (id:41462)
Weyakwin Lake Retreat, Meticulously Maintained Log Home. Escape to the tranquility of Weyakwin Lake with this beautifully maintained log home, where rustic charm meets modern comfort. Thoughtfully updated with a spacious addition completed in 2017, this one-of-a-kind property offers the warmth and character of a traditional log cabin while providing the space and functionality for year-round living or the ultimate lake getaway. Step inside to soaring wood ceilings, stunning log walls, and bright, inviting living spaces designed to showcase the surrounding natural beauty. The custom kitchen features abundant Hickory cabinetry, a large island perfect for gathering, and seamless flow into the main living and dining areas. Expansive windows fill the home with natural light and offer peaceful forest views in every season. Cozy up by the natural gas stove/fireplace after a day on the lake, entertain family and friends in the spacious open-concept living areas, or unwind on the private grounds surrounded by mature trees. Pride of ownership is evident throughout, with meticulous care and attention to detail both inside and out. Additional key attributes : heated crawlspace, 1200gal septic, backyard well filtered through RO system, hard wired 5 security cameras with Reolink app, generator with power cord hookup to main meter. Weyakwin Lake features include : a large clean lake great for Walleye and Pike fishing year round, several sandy beaches, numerous maintained snowmobile trails, Hall for functions, and 2 boat docks. Whether you’re searching for a year-round residence, family retreat, or recreational getaway, this exceptional property offers the perfect balance of comfort, character, and northern Saskatchewan lifestyle. (id:41462)
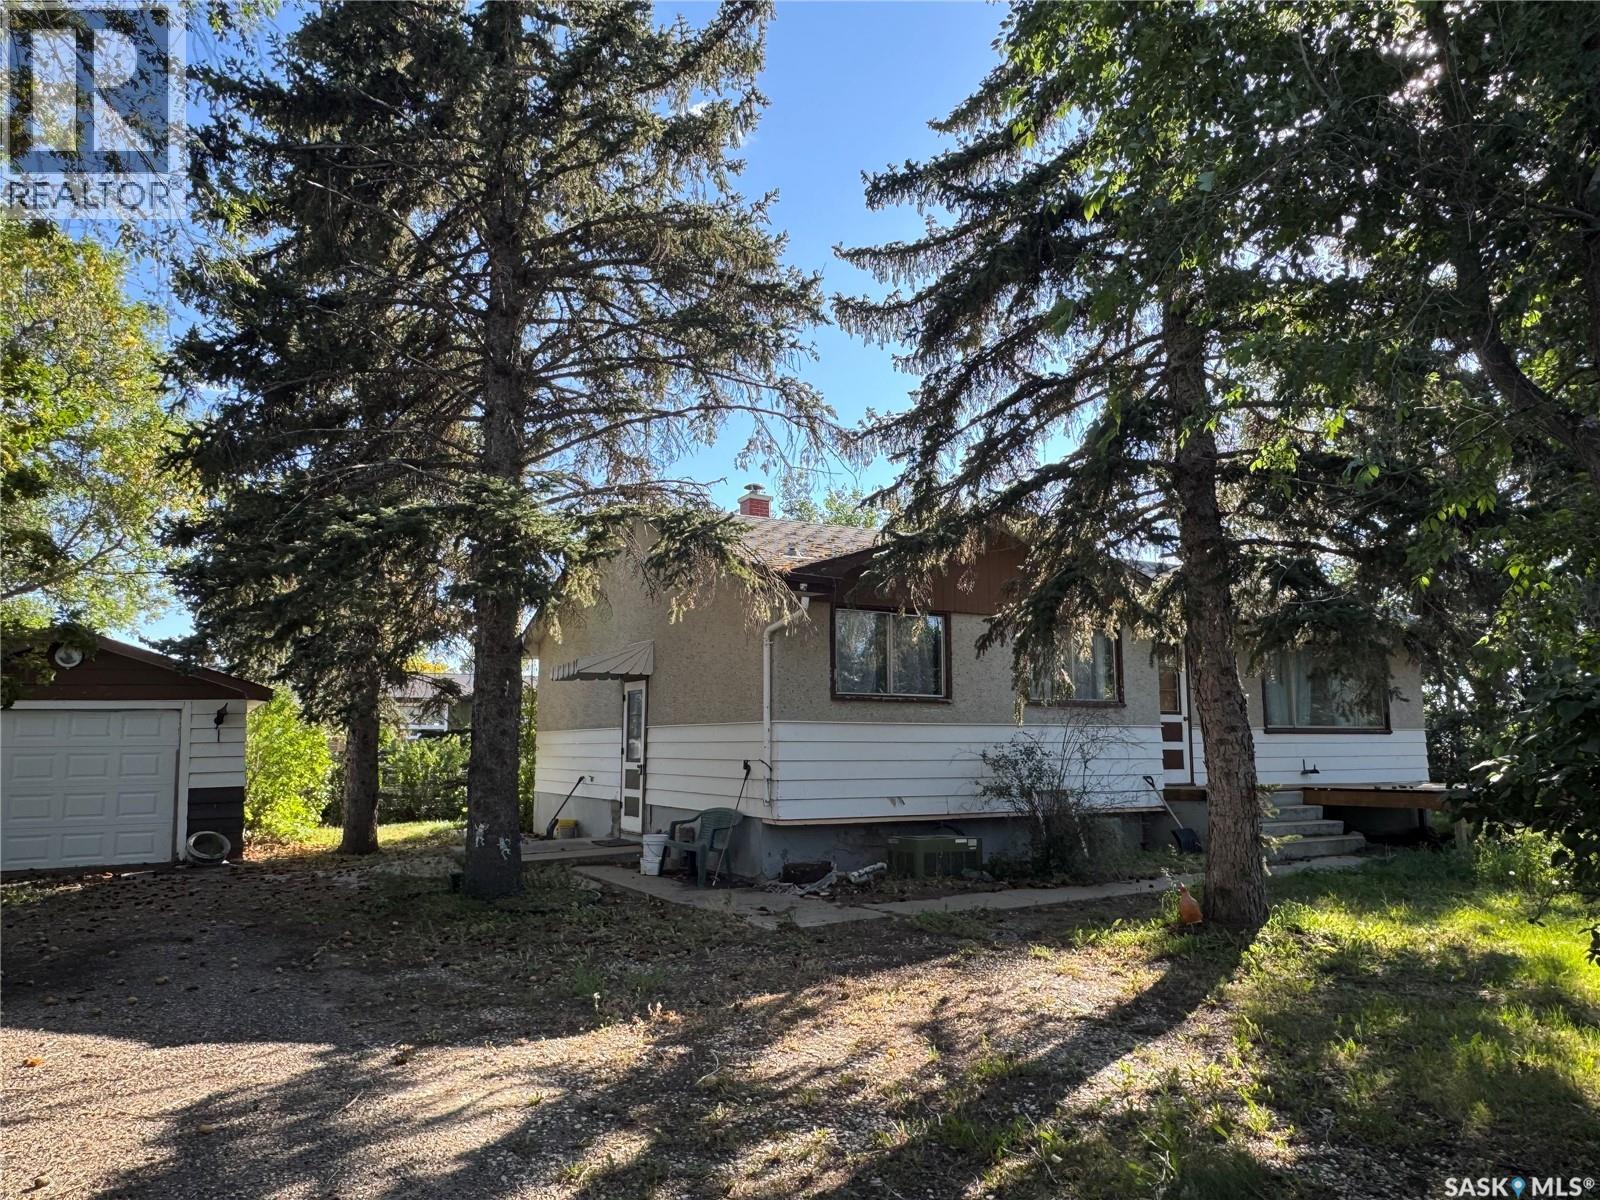
Located in the Town of Assiniboia on one of the nicest lots in Town! Very large lot, with many trees and shrubs, you will think you are living in a park! Add to this the three bedroom bungalow with all new flooring including Vinyl Plank and Laminate. The bathrooms have all new toilets and vanities. Main floor bathroom has a new tub. Open design concept in the living areas with the bedrooms in the bask makes for a great family home. The basement has had steel reinforce the concrete walls and is ready for your choice of development. You will also find a single detached garage in the yard. You are going to want to check out this amazing property! Let me know when (id:41462)
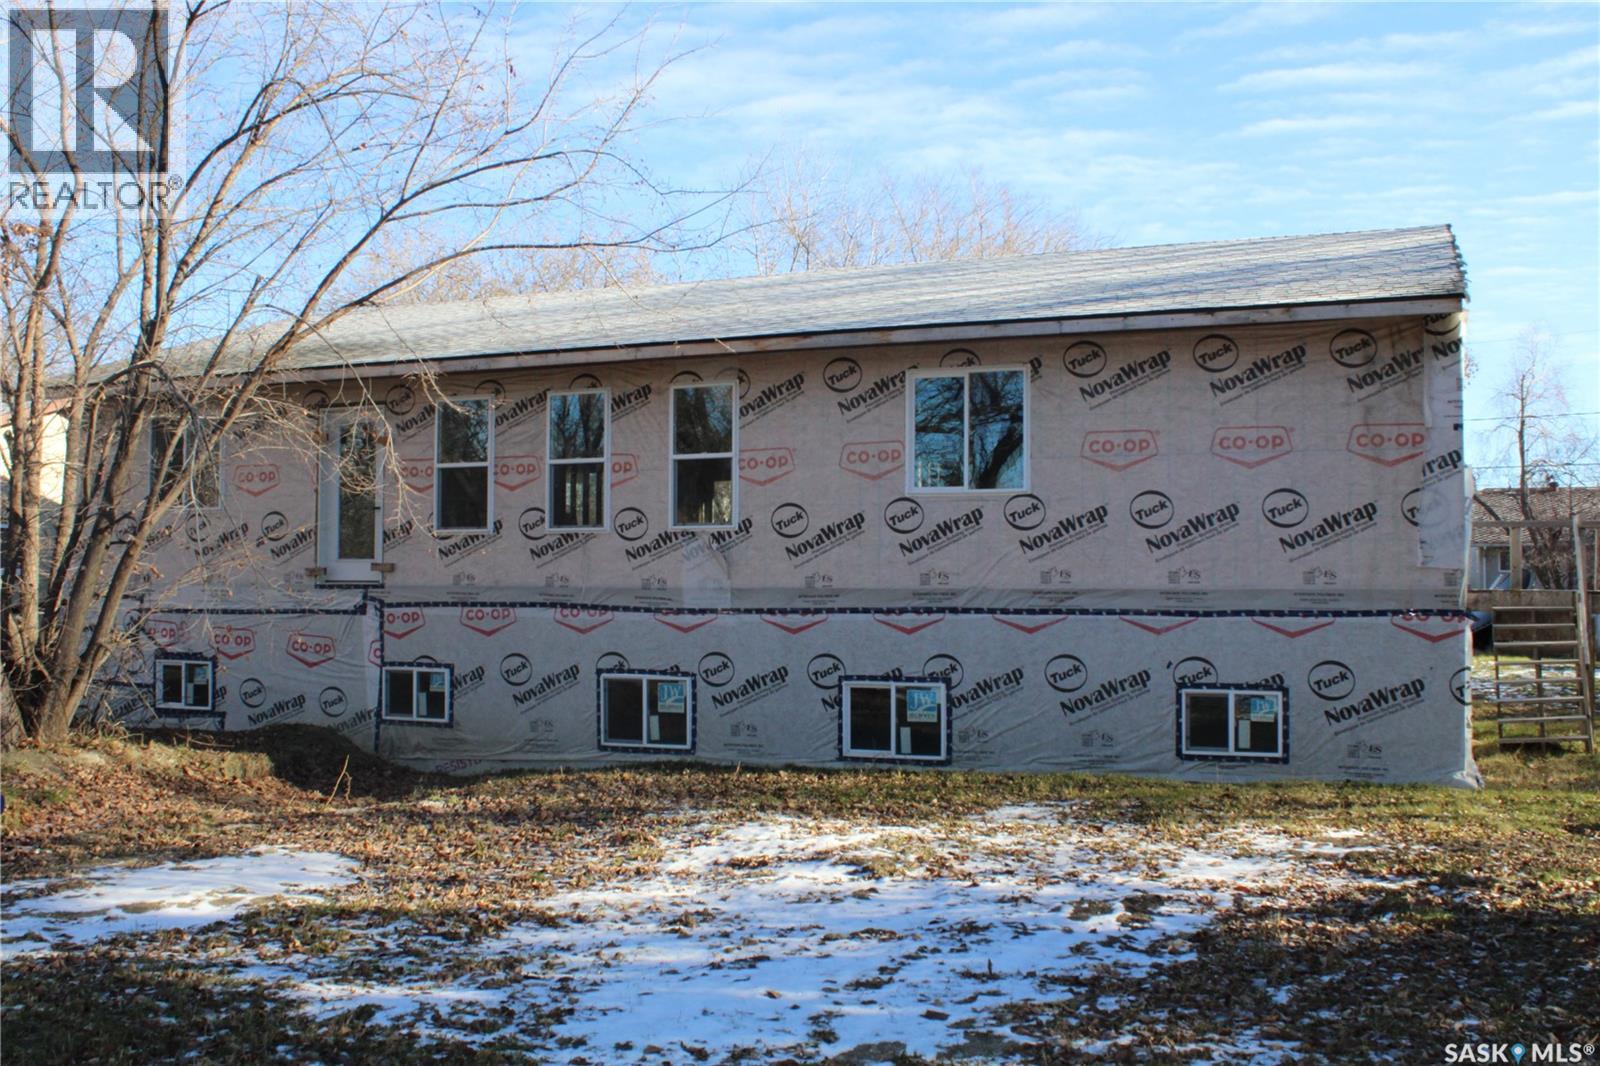
78 1st Street SW ,Wadena is a 2023 built home. The outside requires siding or stucco and some landscaping. The main floor has insulated walls ,but the ceiling will require insulation . The main floor rooms are framed and include -3 bedrooms ,2 bath and upstairs laundry. The basement walls are wood and require insulation. Basement has 2 bedrooms ,2 bathrooms and utility rooms that are roughed in and framed. (id:41462)
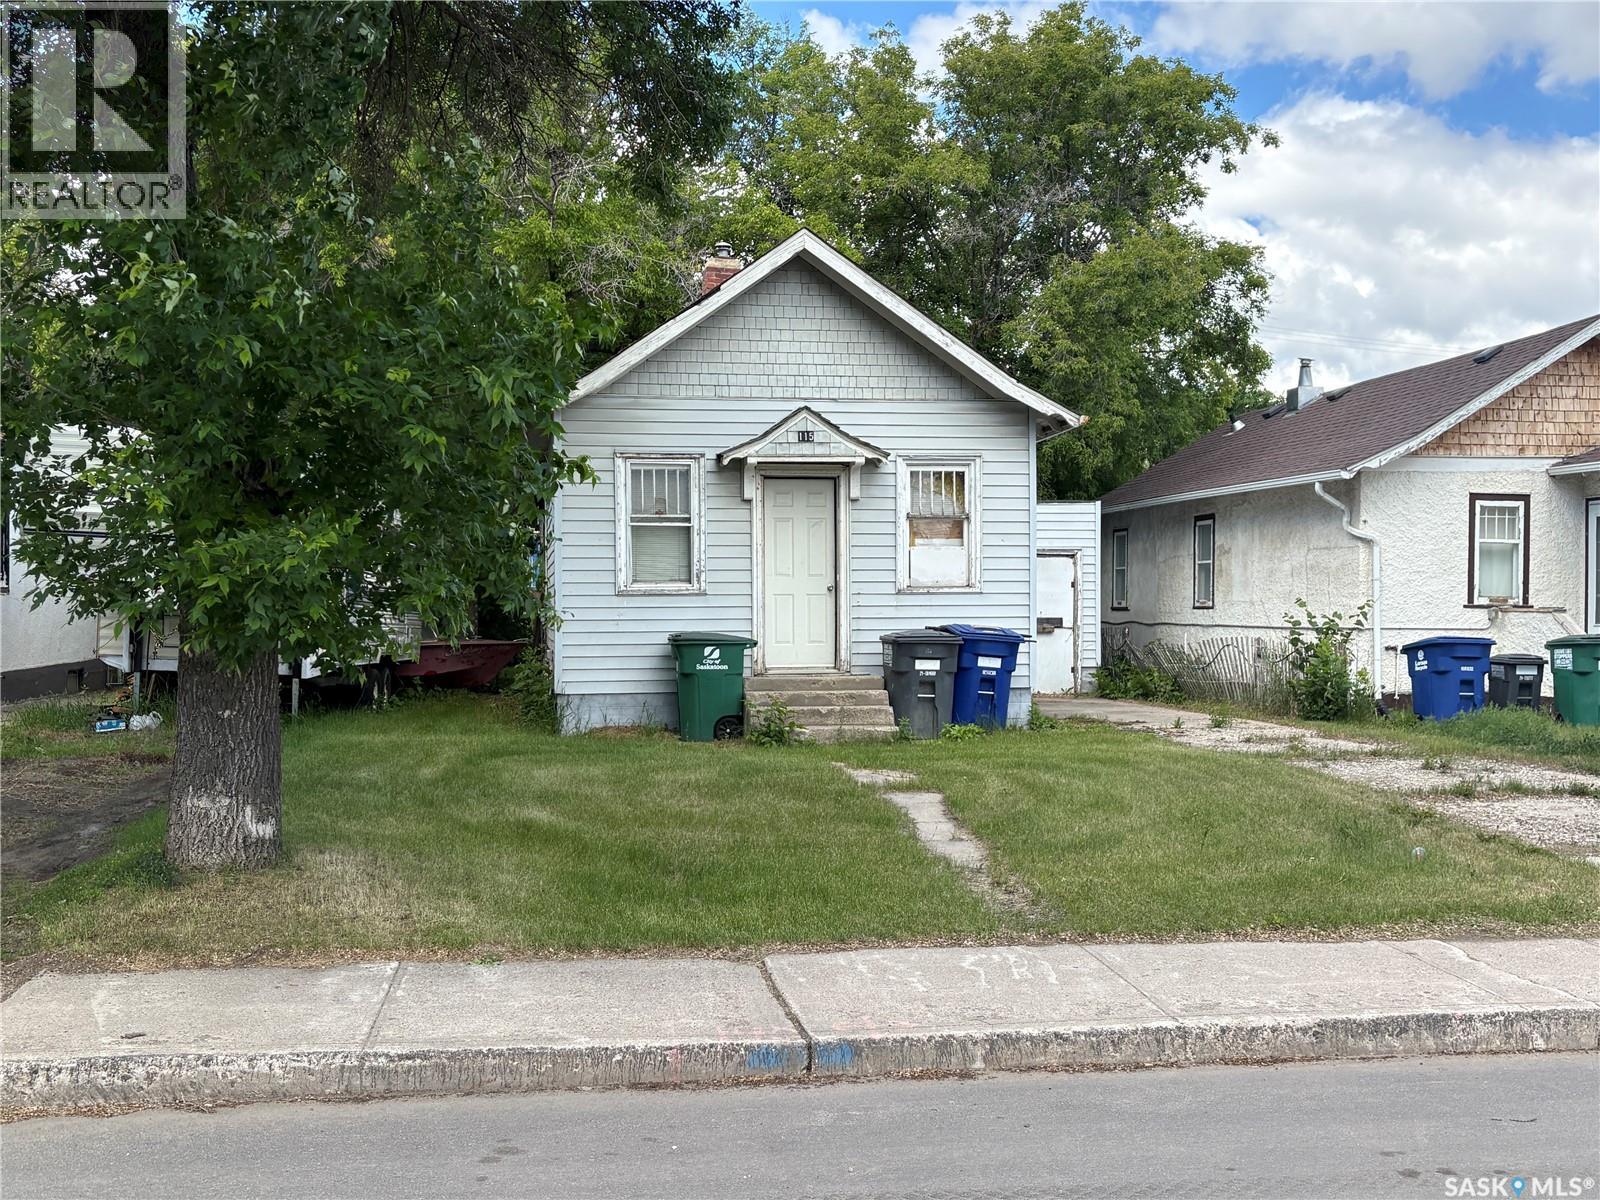
Investment Property opportunity - 578 sqft house on a 40 ft wide x 135 length lot in Pleasant Hill. House in need of repair. Close to amenities. Contact your favourite agent for more details. (id:41462)
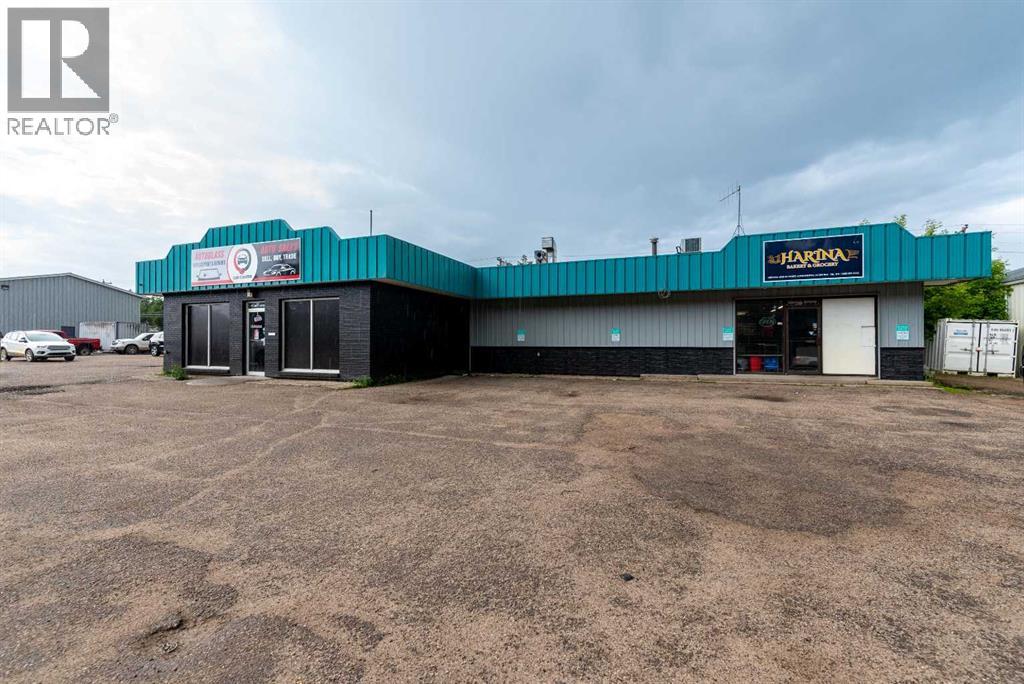
Highway 16 Commercial Opportunity – Two Bays, 4,863 Sq. Ft.Prime location and versatile space meet in this excellent commercial investment property along busy Highway 16. Featuring a combined 4,863 square feet across two bays, this offering is perfectly suited for a wide range of businesses.Two Bays – Two TenantsOne bay is currently operating as a well-established bakery, while the other is set up as a fitness gym, providing built-in rental income opportunities and functional layouts for diverse uses.Functional DesignEach bay includes rear overhead doors, ensuring easy access for deliveries, equipment, and client convenience. The layout supports both retail and service-based operations with room for customization.High Exposure LocationSituated directly on Highway 16, this property benefits from excellent visibility and traffic counts, maximizing exposure for businesses and future tenants.Investment PotentialWith two strong commercial tenants in place, this property offers flexibility for investors seeking stable cash flow or owner-users looking to occupy one side while generating income from the other.This is a rare opportunity to secure a highly visible commercial asset with strong current use and long-term potential. (id:41462)