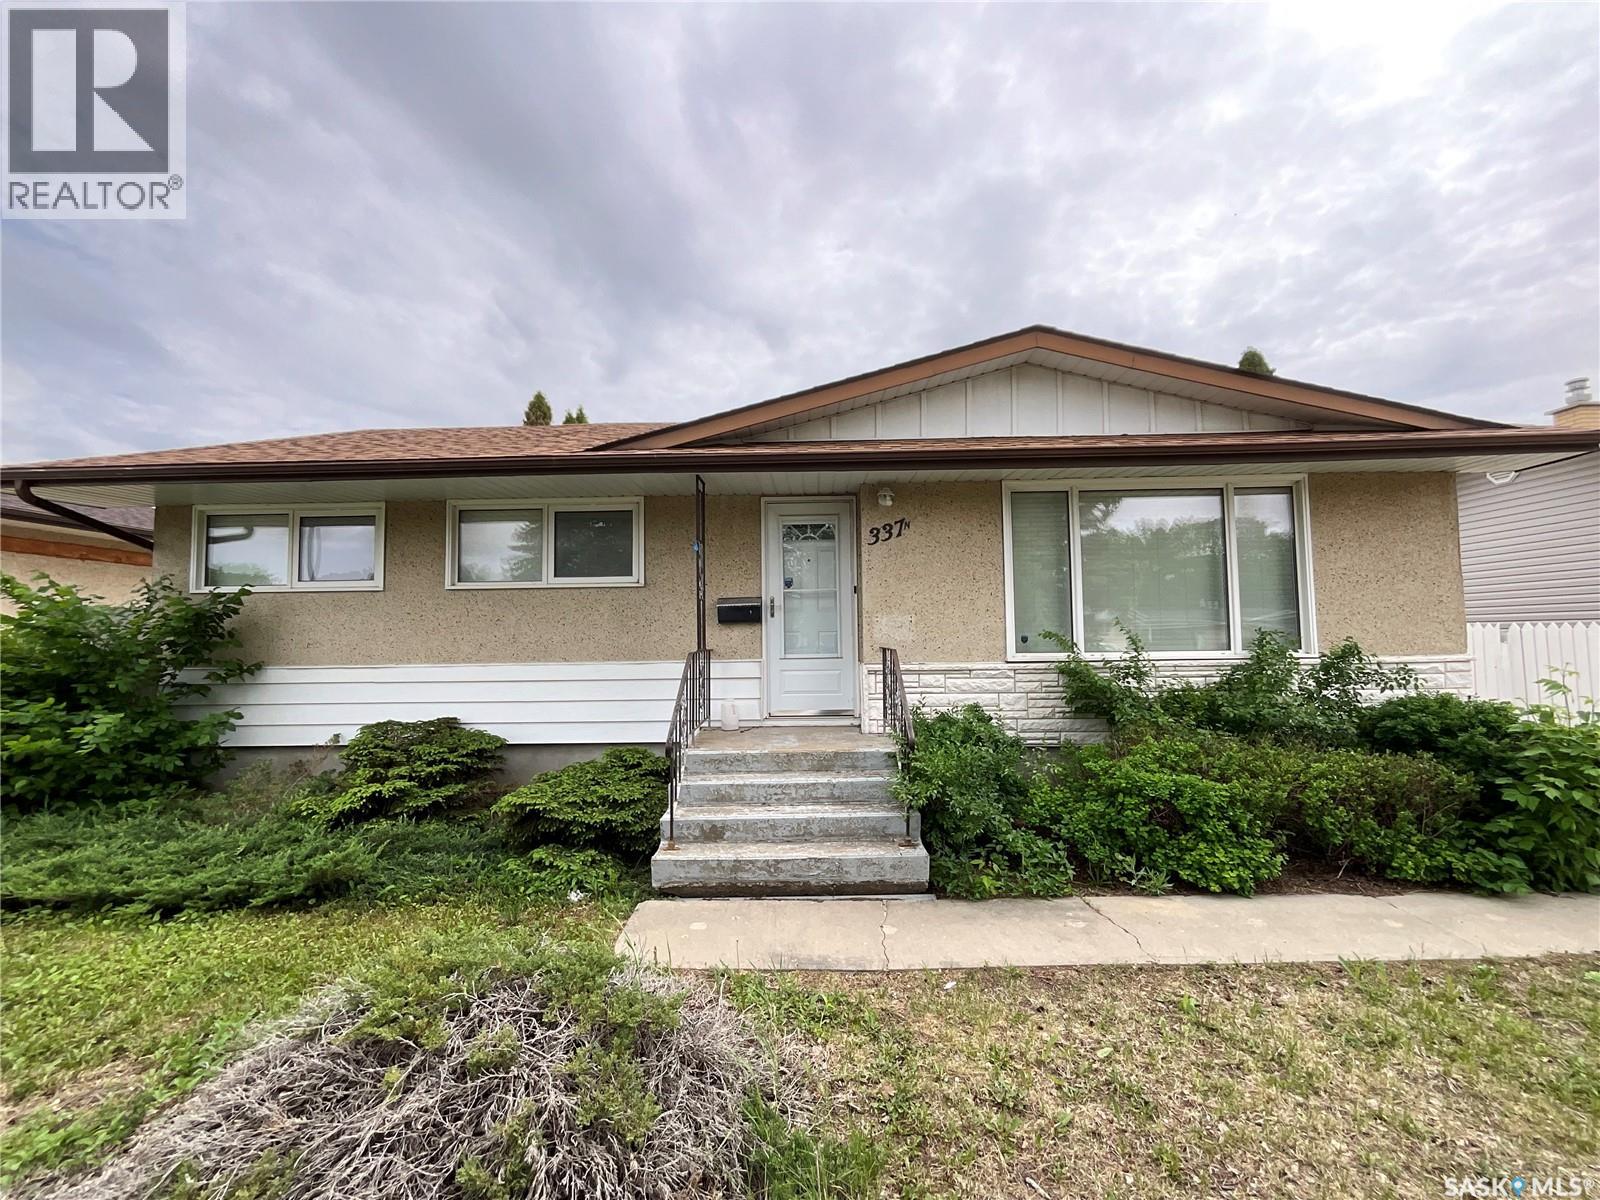
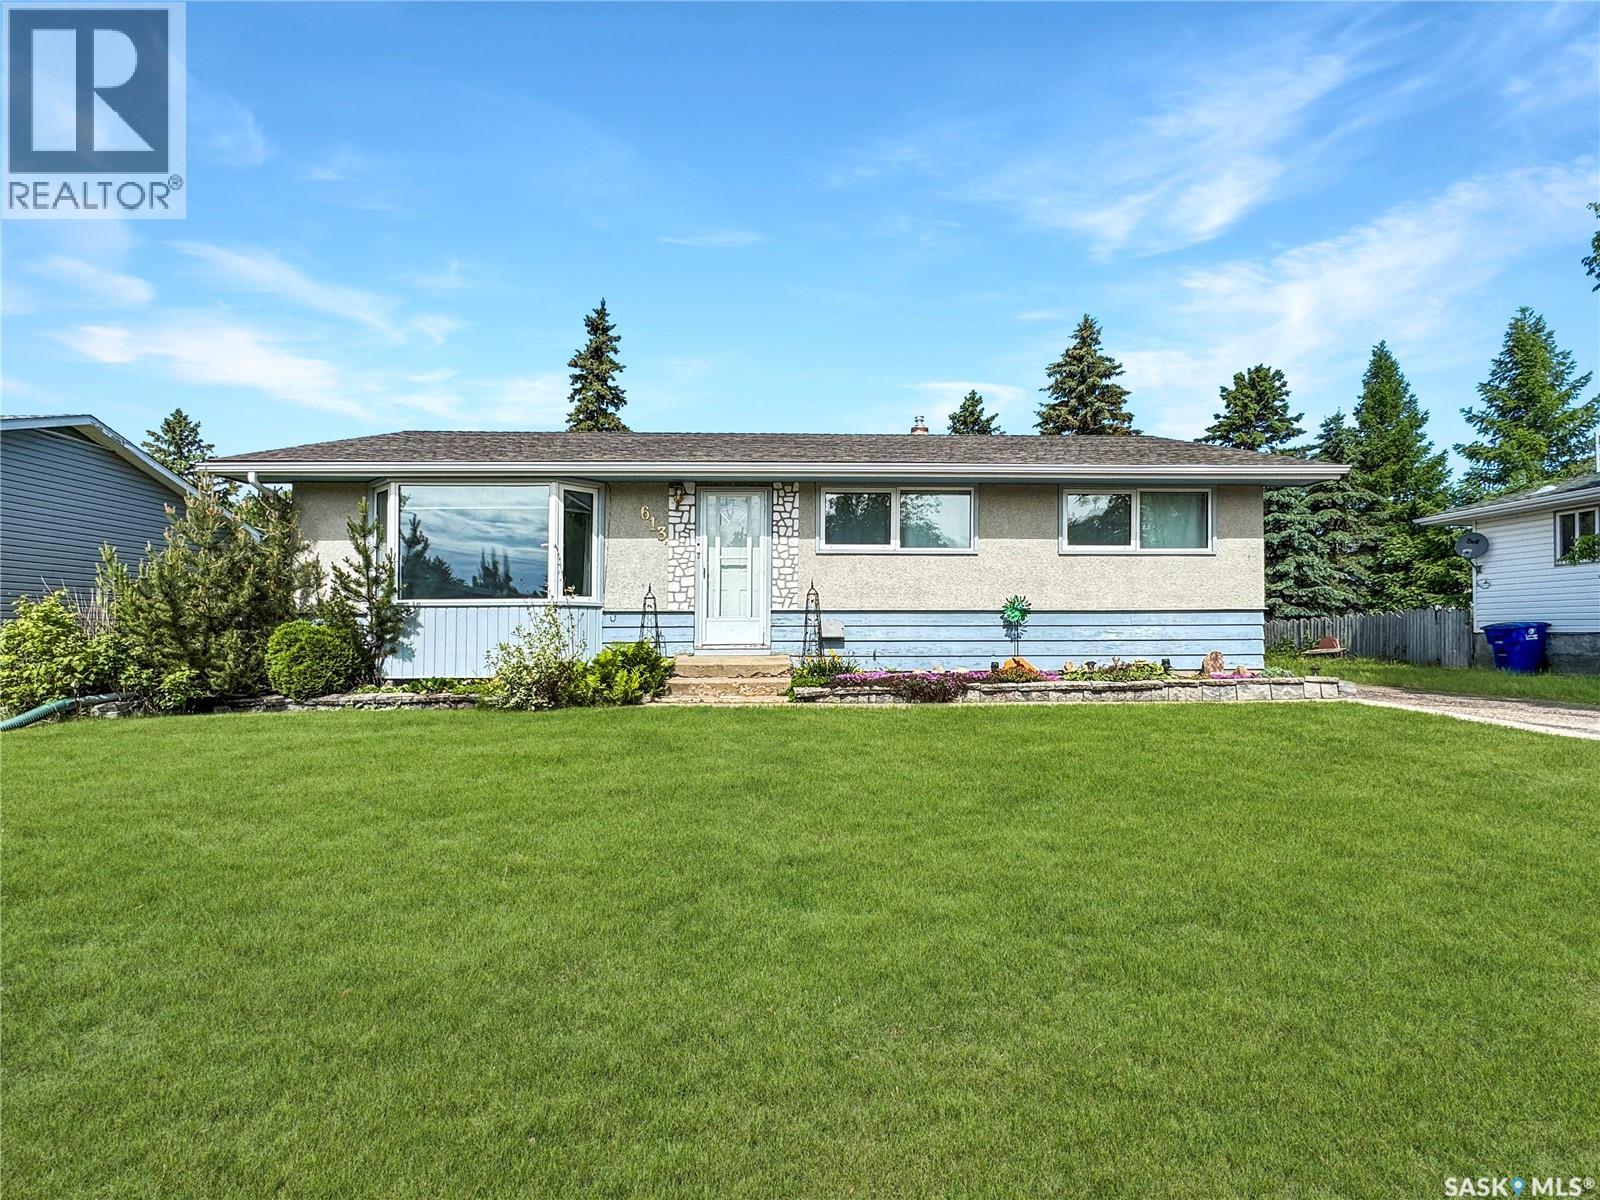
Welcome to this solid 1,065 sq. ft. bungalow in the heart of Normanview. Offering 4 bedrooms, 2 bathrooms, and a detached garage, this home is ideally located close to schools, parks, shopping, and all north-end amenities. The main floor features a bright living room, functional kitchen and dining area, and three bedrooms. The finished basement adds extra living space with a large family room, fourth bedroom, and second bathroom. All appliances are included, making this a great option for first-time buyers, growing families, or investors. With a practical layout and a sought-after location, this home is ready for its next owner. (id:41462)
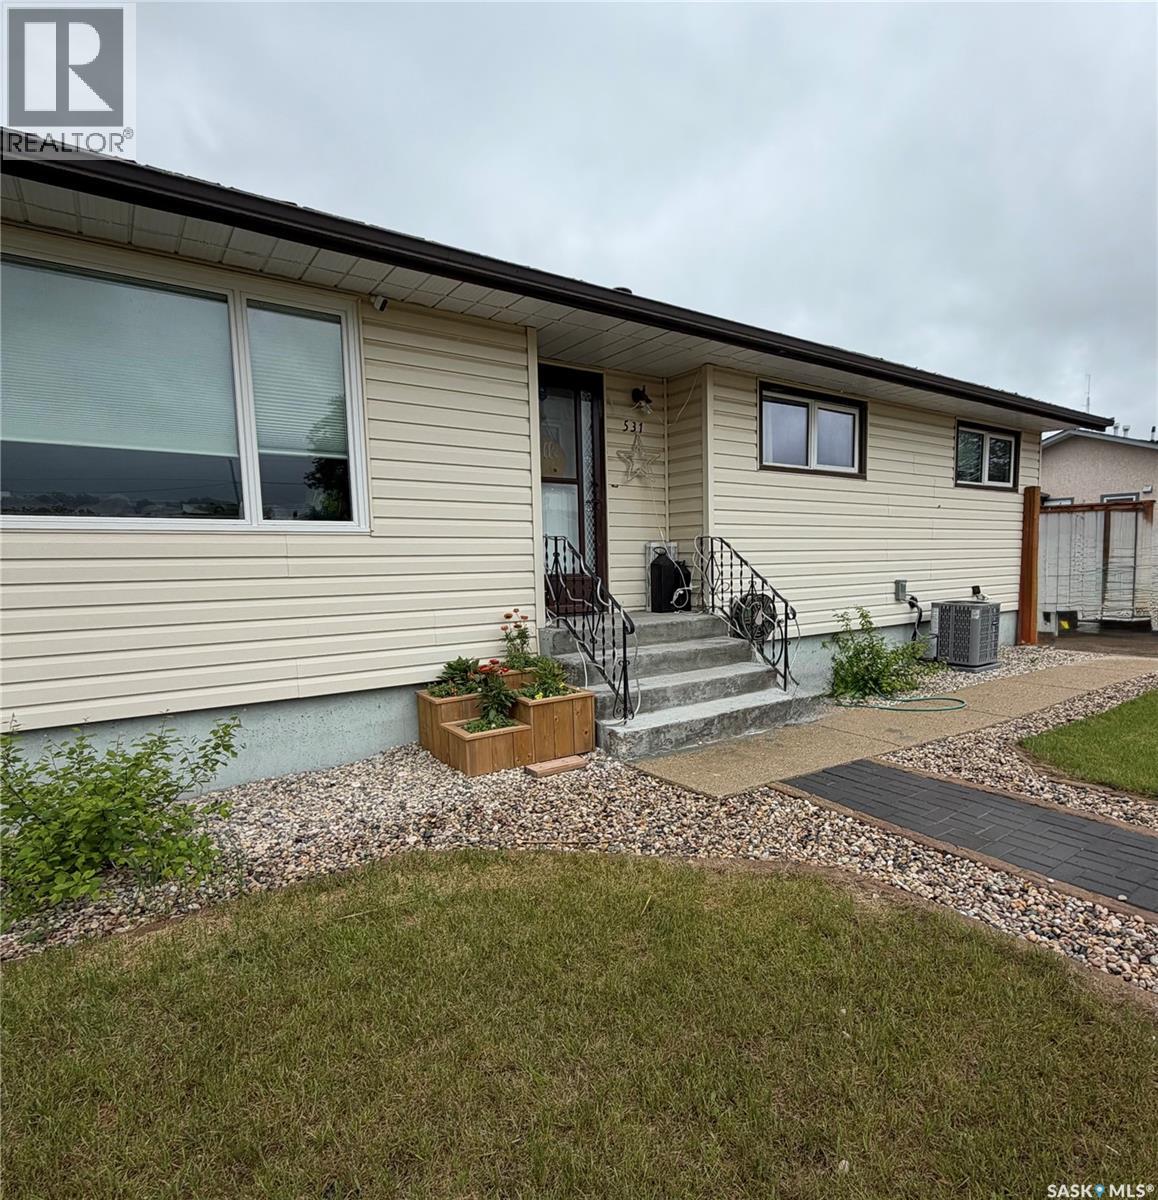
Welcome to this beautifully updated family home offering stylish finishes, functional living space, and room for everyone! The heart of the home is the stunning open-concept kitchen, dining, and living area featuring beautiful newer cabinetry, quartz countertops, abundant drawers and storage, under-cabinet lighting, pot lighting, and plenty of natural light from the large updated living room window with new window shades. The kitchen is well equipped with newer appliances (approximately 2 years old), including a refrigerator with ice and water dispenser, air fry oven with stovetop, microwave hood fan, dishwasher, and a built-in beverage fridge.The main floor features new vinyl flooring throughout, updated water lines, and electrical improvements in the kitchen area. You’ll find three bedrooms on the main level, a beautifully updated 4-piece bathroom complete with a new vanity and relaxing soaker jet tub, plus a recently renovated 2 pc ensuite bathroom with a new vanity. Downstairs offers even more living space with a large finished recreation room, a 3-piece bathroom, and a spacious office or craft room. With updated windows this room could easily serve as a large fourth bedroom. The utility room includes laundry, dry storage, work counters and cabinets, along with a convenient cold storage pantry.Additional upgrades include a newer central air conditioner for year-round comfort. Outside, a concrete driveway with privacy fence leads to a detached single garage and storage shed. The backyard is designed for family enjoyment with two gazebos, a play center with swings, and plenty of space to relax and entertain. Attractive curb appeal is enhanced by the interlocking block sidewalk, landscaped lawn, and decorative edging curbs. (id:41462)
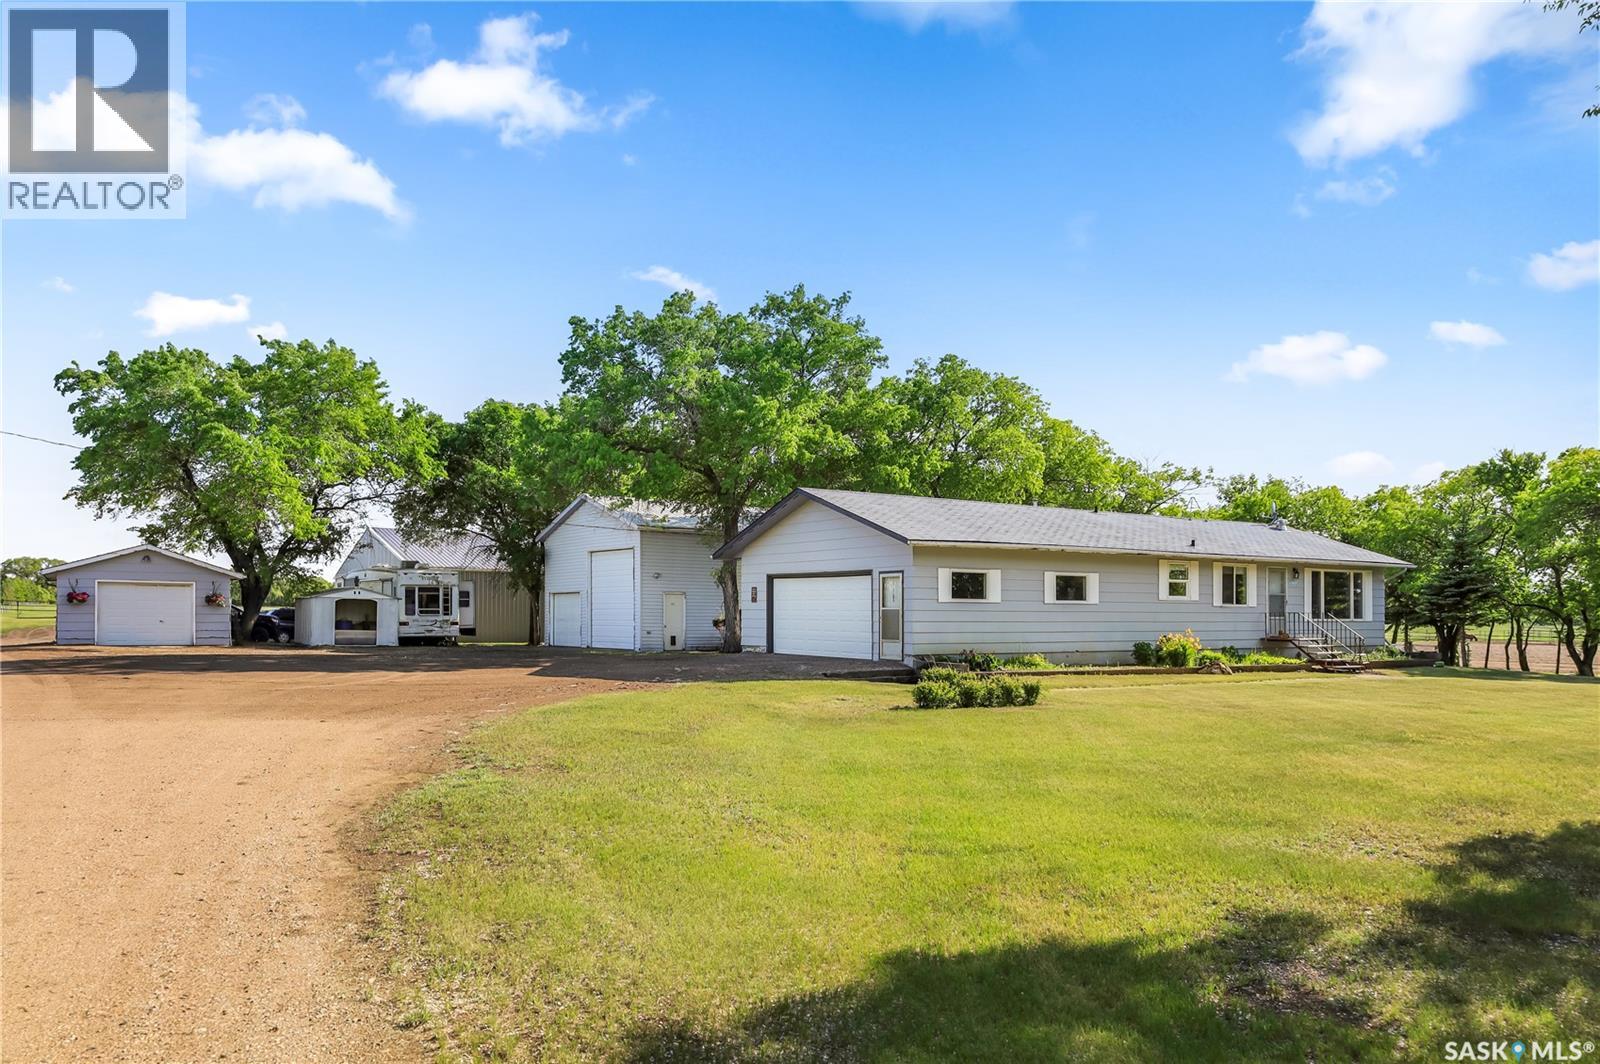
Take the short and scenic drive down Valley Road and continue west across Hwy60 for 3.5km to find this conveniently located 40 acre property with pavement to you driveway. As you approach you will notice the tree lined driveway beyond the solar powered gate. Pulling into the yard you will find the 1100 ft bungalow with a large 2 car attached garage, a single detached garage and an additional 26 x 28 work shop with 14' ceilings. The home has 3 beds and 1 bath on the main, a large living room with huge windows over looking the well maintained yard and main floor laundry room with a sink. The basement is open for development and is roughed in for a bathroom, has new furnace, water heater and air conditioner. The crown jewel of this property is the absolutely amazing 60 x 60 barn and attached 60 x60 hay shed. This barn is one of the nicest private set ups for horsed that you will find. The barn is fully insulated and heated, has rubber matting on concrete in the common areas, hot and cold water and a floor drain, 5 stalls with 2 x 6 floor topped with 1 1/2" rubber matting, 2 large breeding/foaling stalls, a washroom, laundry, large meeting room and a spectacular tackroom. Directly out of the barn you will find an incredible 180 x 350 outdoor riding arena with a clay base with a clay and sand mixture for exceptional footing. 9 individual runs fenced in steel most with shelters and year round water surround the arena. There are also 3 separate pastures on the property. This is a great opportunity for a boarding, breeding or training facility. The virtual tour shows the entire property with many info pop ups for more details about this unique property. (id:41462)
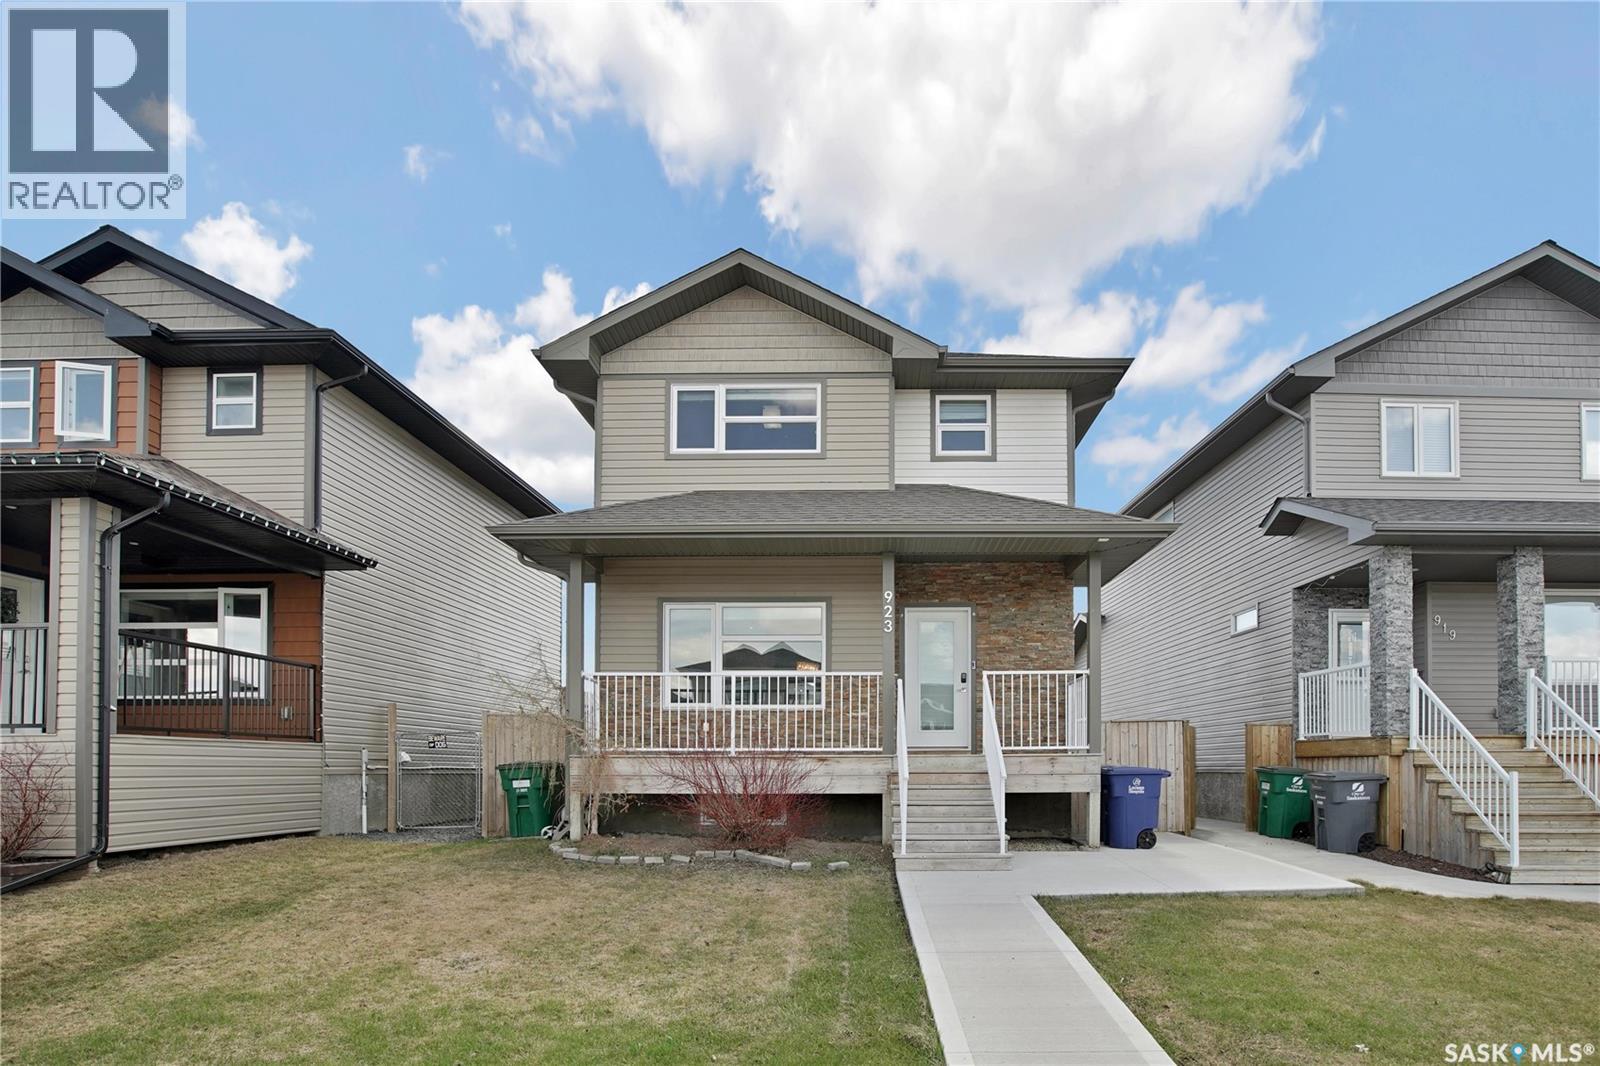
Welcome home to this fully developed 1,422 sq. ft. two-storey in the desirable community of Evergreen, offering space, functionality, and an unbeatable location! The main floor features a unique and inviting layout highlighted by a striking three-sided fireplace, creating warmth and separation between the living and dining spaces. A spacious kitchen and distinct dining area make everyday living and entertaining easy. Upstairs, enjoy the convenience of second-floor laundry, along with a spacious primary retreat featuring a vaulted ceiling, walk-in closet, and private 4-piece ensuite. The fully developed home offers excellent flexibility with a side entrance to the basement and suite potential, ideal for future income or multigenerational living. Step outside to a private, sheltered deck, perfect for relaxing or hosting, while the 20 x 24 double detached garage provides ample room for parking, storage, and hobbies. Located in a fantastic Evergreen location, this home is close to schools, everyday amenities, Korpan Park and the beautiful North East Swale, making it an excellent choice for families and active lifestyles. (id:41462)
Located in the community of Wilkie, this property offers a fully fenced backyard and ample off-street parking. The fenced yard provides a large outdoor space suitable for your pets, recreation, or gardening. Large parking areas accommodate multiple vehicles. Inside contains several tasteful updates and multiple great sized bedrooms. Conveniently situated within the community with access to all local amenities, this property presents a great opportunity for buyers seeking a great outdoor space, parking flexibility and multiple bedrooms for your family. Please call to book a viewing. (id:41462)
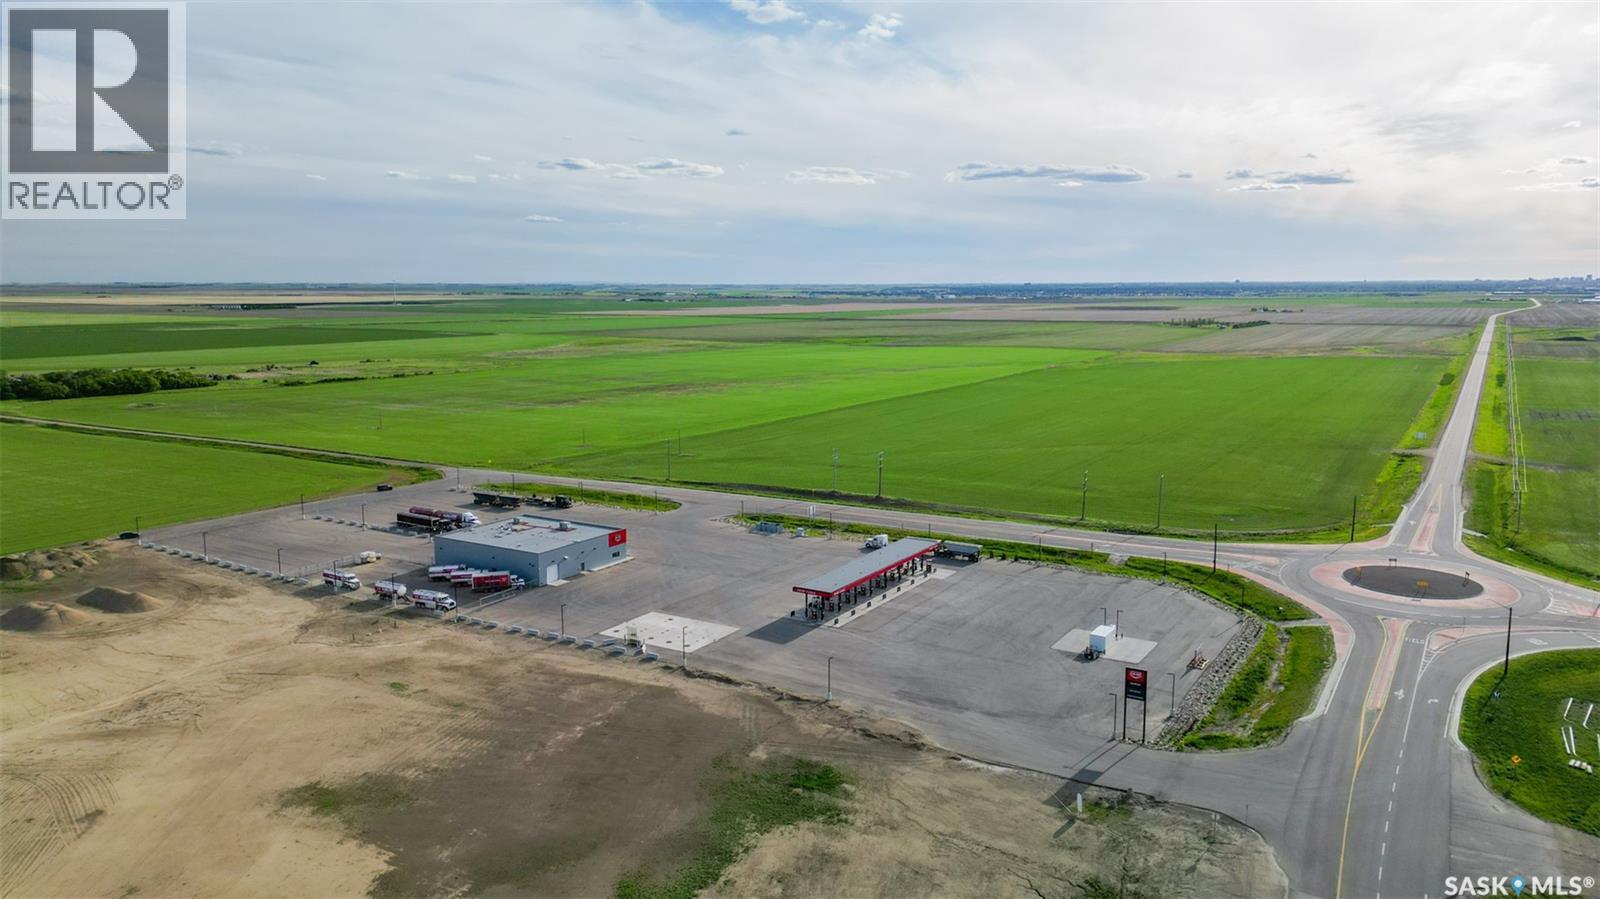
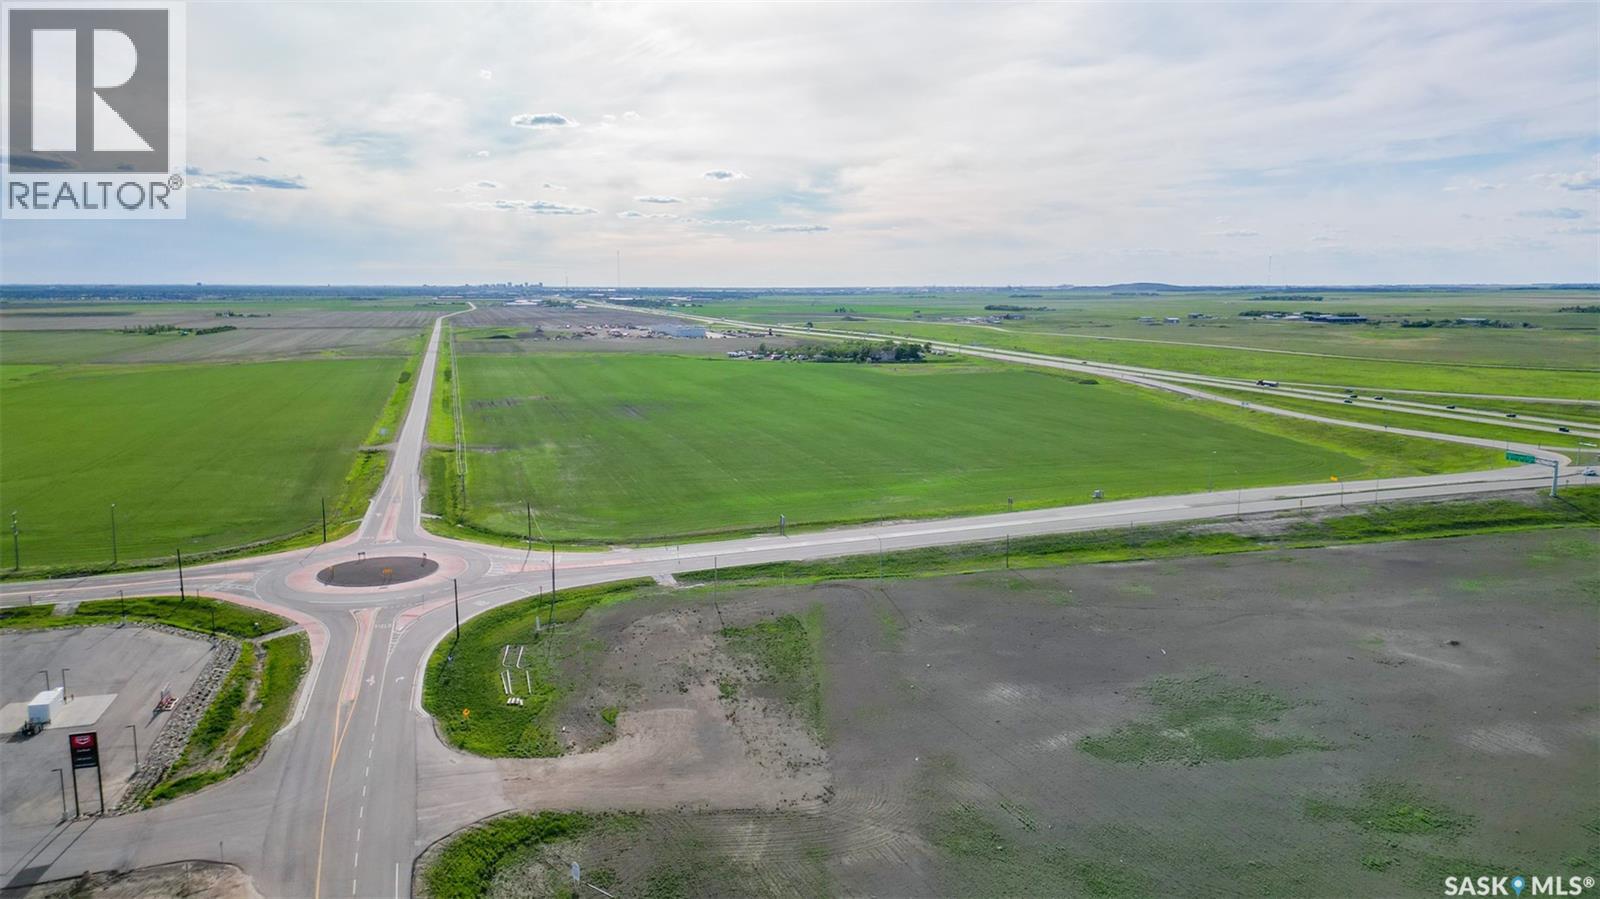
An opportunity to create a development for country living or development. SE SEC 20-17-18-W2, Ext. 17, RM of Edenwold, No. 158 just south of Pilot Butte and minutes east of the City of Regina. The entire package is 50.21 acres. This property falls within the OCP (Ongoing Community Plan) of the R.M. Edenwold. Applications, zoning bylaws, etc. can be obtained and confirmed with the Planning Department of the R.M. of Edenwold. The paved Service Road provides the north boundary. The east boundary is 624 Grid Gravel Road and the south boundary has an easement that contains natural gas-line and water-line to other properties. MINERAL RIGHTS NOT INCLUDED. There is a ROUND ABOUT TRAFFIC CIRCLE AT the northeast boundary - Service Road and 624 Grid Gravel Road. Close to all amenities, i.e. hotels, shopping, gas, etc. The property is directly southwest of the Pilot Butte Diamond Overpass corner. The price per acre is $164,000. Presently farmed on a year to year basis. The crop belongs to the tenant. Currently the lands are currently zoned AGRICULTURAL RESOURCE and the intended use of these lands are currently "Mixed Use(Industrial/Commercial)" meaning that these lands may accommodate a combination of uses with consideration to compatibility. A copy of the FUTURE LAND USE MAP plus applications, zoning by-laws, etc. can be obtained and confirmed with the Planning Department of the R.M. of Edenwold. Also for sale is SE SEC 20-17-18-W2 Ext. 16 across the road MLS. SK029286. For further information, please do not hesitate to contact the selling agent. (id:41462)
An opportunity to create a commercial/acreage residential development is available at SE 20-17-18-W2 Ext. 16, R.M. of Edenwold, No. 158. The package is 68.46 acres. Boundaries are the TransCanada on the North, Pilot Butte Diamond Interchange on the East side & a paved service road on the South side. This property has high visibility from Hwy. No. 1 - North Boundary, Trans Canada No. 1, East boundary Pilot Butte Diamond interchange, South boundary is the paved service road. Development of this property falls within the OCP (Ongoing Community Plan) of the R.M. of Edenwold, No. 158. Currently the lands are currently zoned AGRICULTURAL RESOURCE and the intended use of these lands are currently "Mixed Use(Industrial/Commercial)" meaning that these lands may accommodate a combination of uses with consideration to compatibility. A copy of the FUTURE LAND USE MAP plus applications, zoning by-laws, etc. can be obtained and confirmed with the Planning Department of the R.M. of Edenwold, No. 158. Mineral rights NOT included. Consider the opportunities for hotels, malls, truck stop, light industrial, residential acreage development, etc. The price per acre is $164,000.00. Property is farmed on a a year to year basis. The crop belongs to the tenant. There is a water well driller's report that indicates that Stalberg Drilling drilled a well on May 18, 1967. The depth was 80' and water was found at 51 feet. A report is available in the supplements. There are easements for Sask. Energy and Sask. Power registered on the title. Also for sale is 50.46 acres across the road for $8,250,000. MLS No. SK029288. For further information for boundaries, for development information, please contact the selling agent. (id:41462)
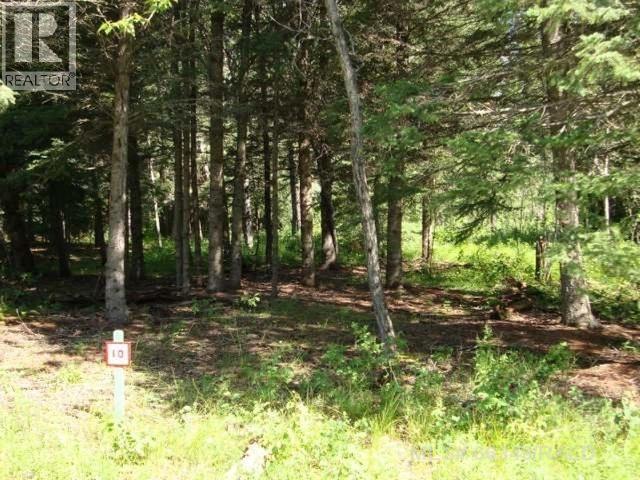
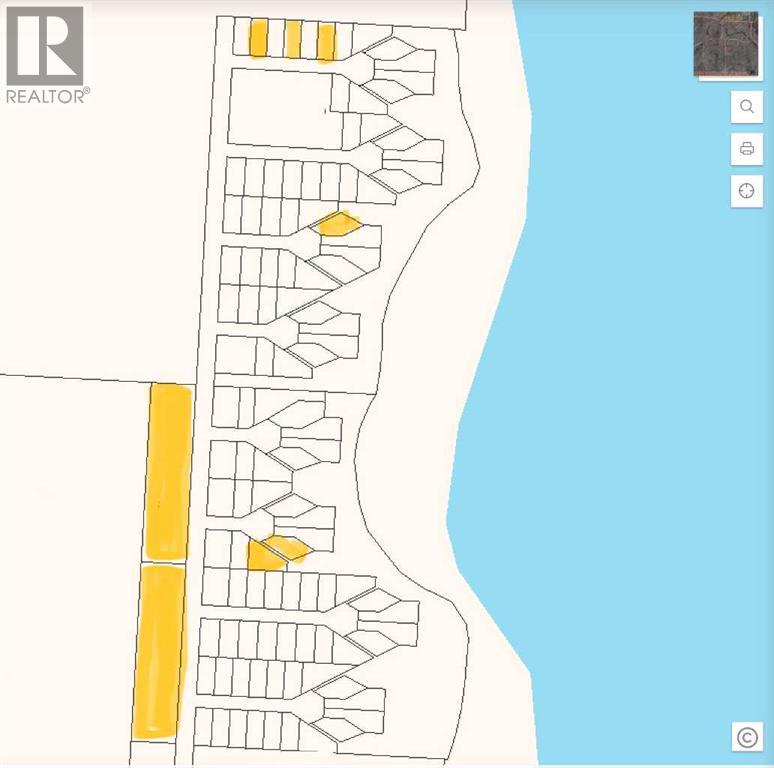
This 61'x139' lot sits in the towering spruce, and only a short walk to the beach within the popular Sandy Point subdivision of Brightsand Lake, SK. Underground power to property line. GST applies. Prospective buyers are advised that lots within the Lakeshore Development District are primarily zoned for residential use and the Rural Municipality of Mervin expects owners to only place an RV on the property while constructing a single detached dwelling. For current land use bylaws, contact the RM of Mervin office in Turtleford. There is also an opportunity for investors or developers looking to grow their portfolio-this offering includes a wholesale option when acquiring multiple parcels as a single package. It's well-suited for future retail lot sales, phased development, or a long term investment in a sought-after lake destination. Please contact the listing office to request a detailed information package. (id:41462)
This 61'x139' lot sits in the towering spruce, and only a short walk to the beach within the popular Sandy Point subdivision of Brightsand Lake, SK. Underground power to property line. GST applies. Prospective buyers are advised that lots within the Lakeshore Development District are primarily zoned for residential use and the Rural Municipality of Mervin expects owners to only place an RV on the property while constructing a single-detached dwelling. For current land use bylaws, contact the RM of Mervin office in Turtleford. There is also an opportunity for investors or developers looking to grow their portfolio-this offering includes a wholesale option when acquiring multiple parcels as a single package. It's well-suited for future retail lot sales, phased development, or a long-term investment in a sought-after lake destination. Please contact the listing office to request a detailed information package. (id:41462)
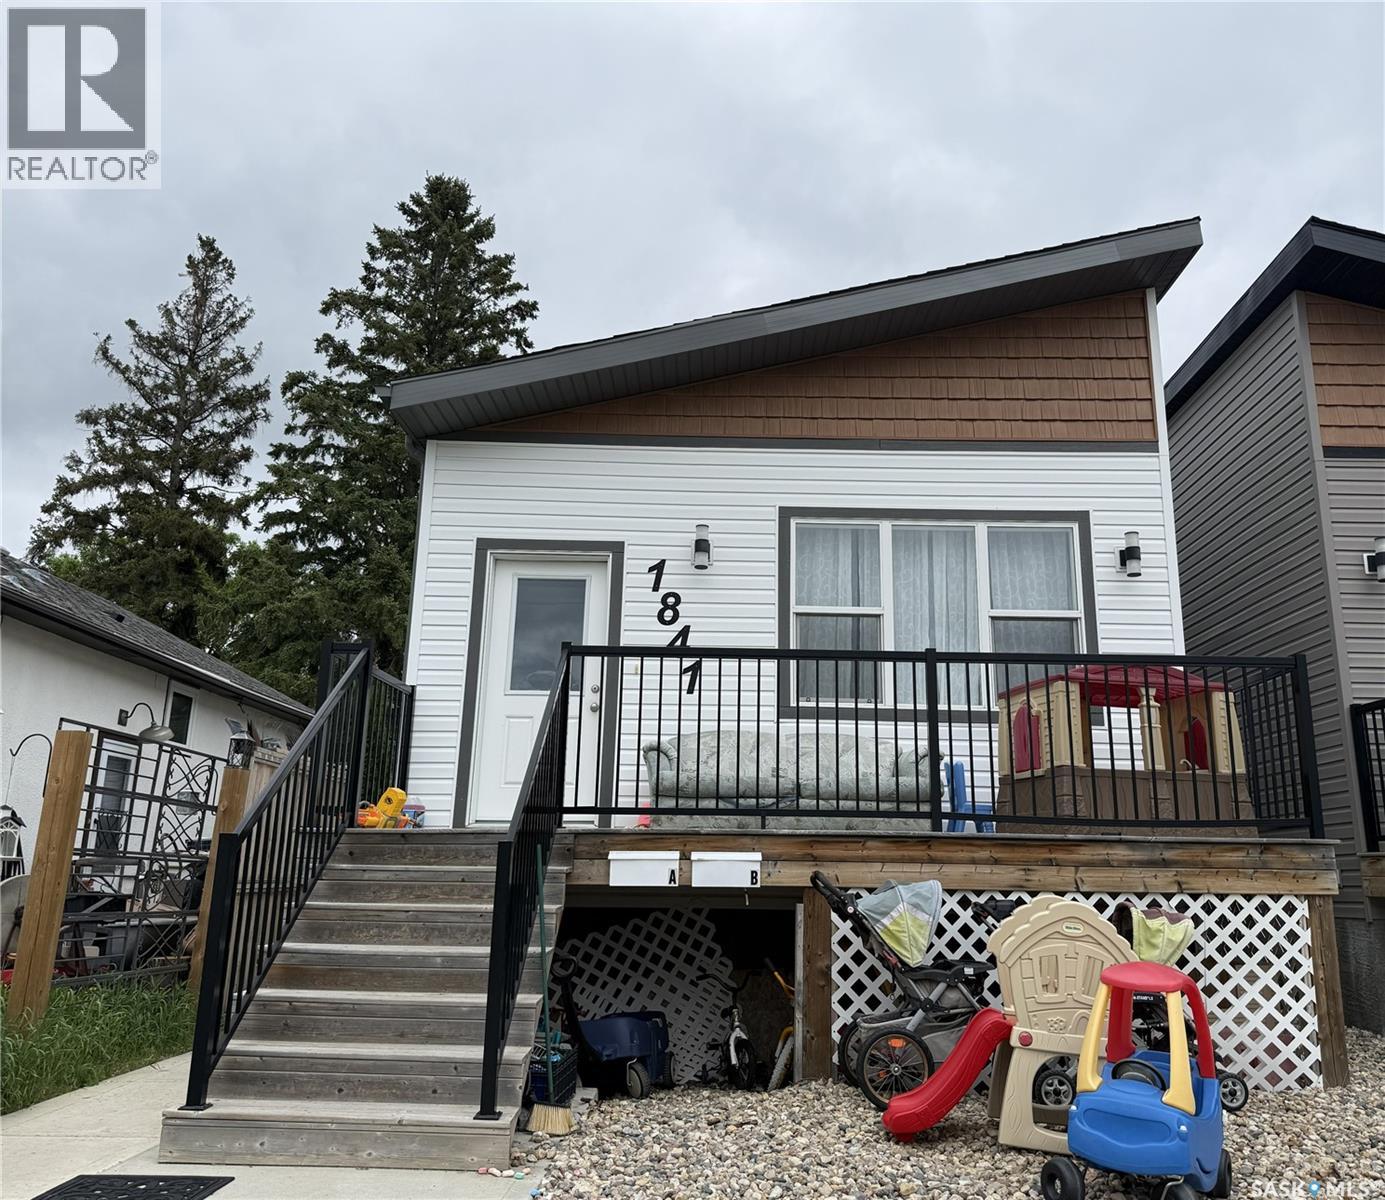
Welcome to 1841 Connaught Street, a charming and well-maintained home in Regina’s desirable Pioneer Village neighbourhood. This versatile property offers an ideal mix of comfort, space, and income potential — making it perfect for first-time buyers, growing families, or smart investors. Upstairs living is comfortable and functional for everyday life. The bright and spacious main floor features a welcoming kitchen and two generously sized bedrooms, including a primary bedroom with a private 4-piece ensuite bathroom. The regulation basement suite offers excellent independent living with its own kitchen, two additional bedrooms, and a full 4-piece bathroom. This setup is ideal for extended family, multi-generational living, or as a strong mortgage-helper rental unit. (id:41462)
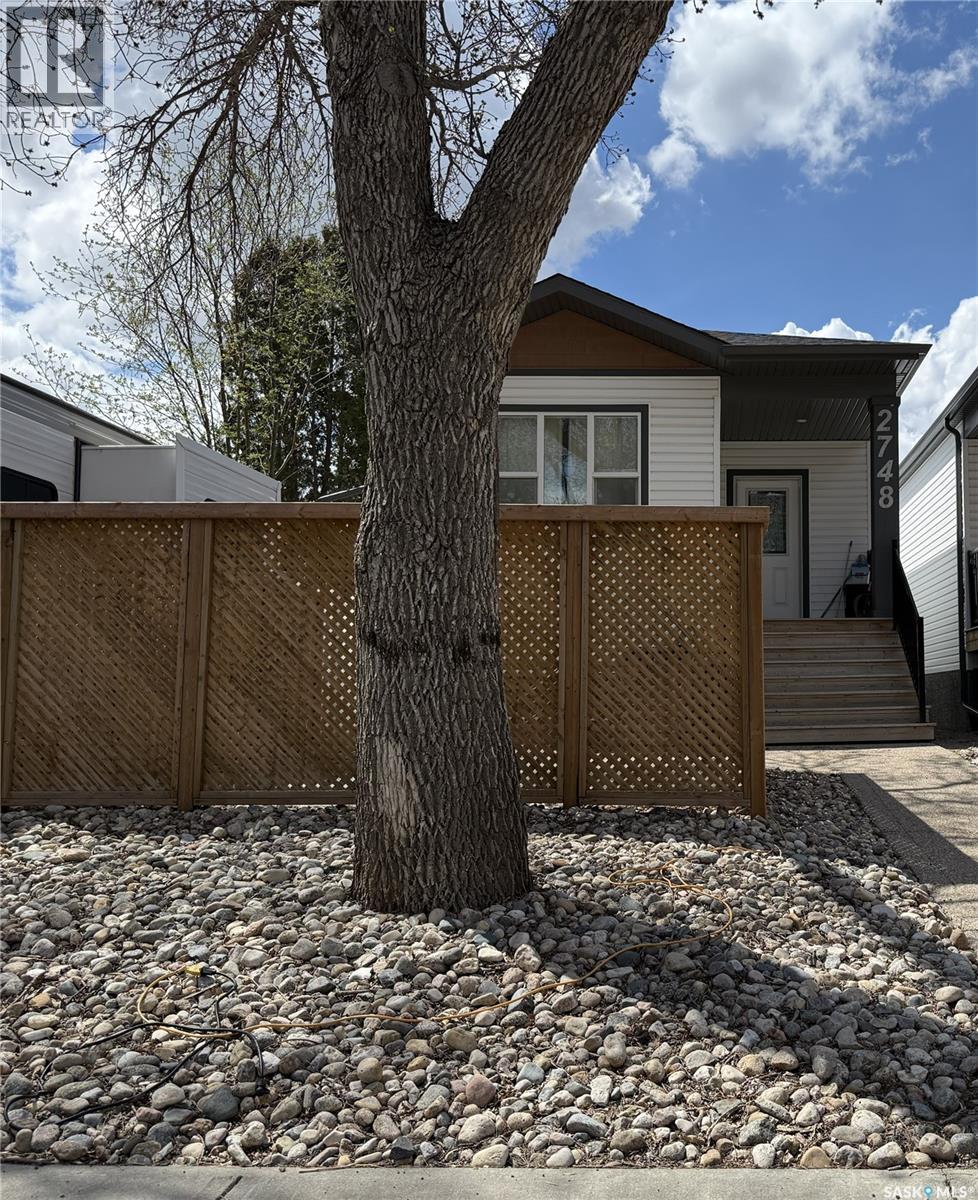
Welcome to 2748 MacKay st, a charming and exceptionally well-maintained home in Regina’s sought-after Dominion Hights. This versatile property seamlessly blends comfortable family living with excellent income potential, making it an outstanding choice for first-time buyers, growing families, and savvy investors alike. The bright and spacious main floor offers functional, everyday living with a welcoming kitchen and three generously sized bedrooms, including a primary suite with its own private ensuite 4-piece bathroom. Downstairs, the regulation basement suite provides independent living space featuring its own kitchen dinning room combo, two bedrooms, and a full 4-piece bathroom. Perfect for extended family, multi-generational living, or as a reliable mortgage helper through rental income. This thoughtfully designed home delivers both lifestyle and financial flexibility in one of Regina’s most desirable communities. (id:41462)
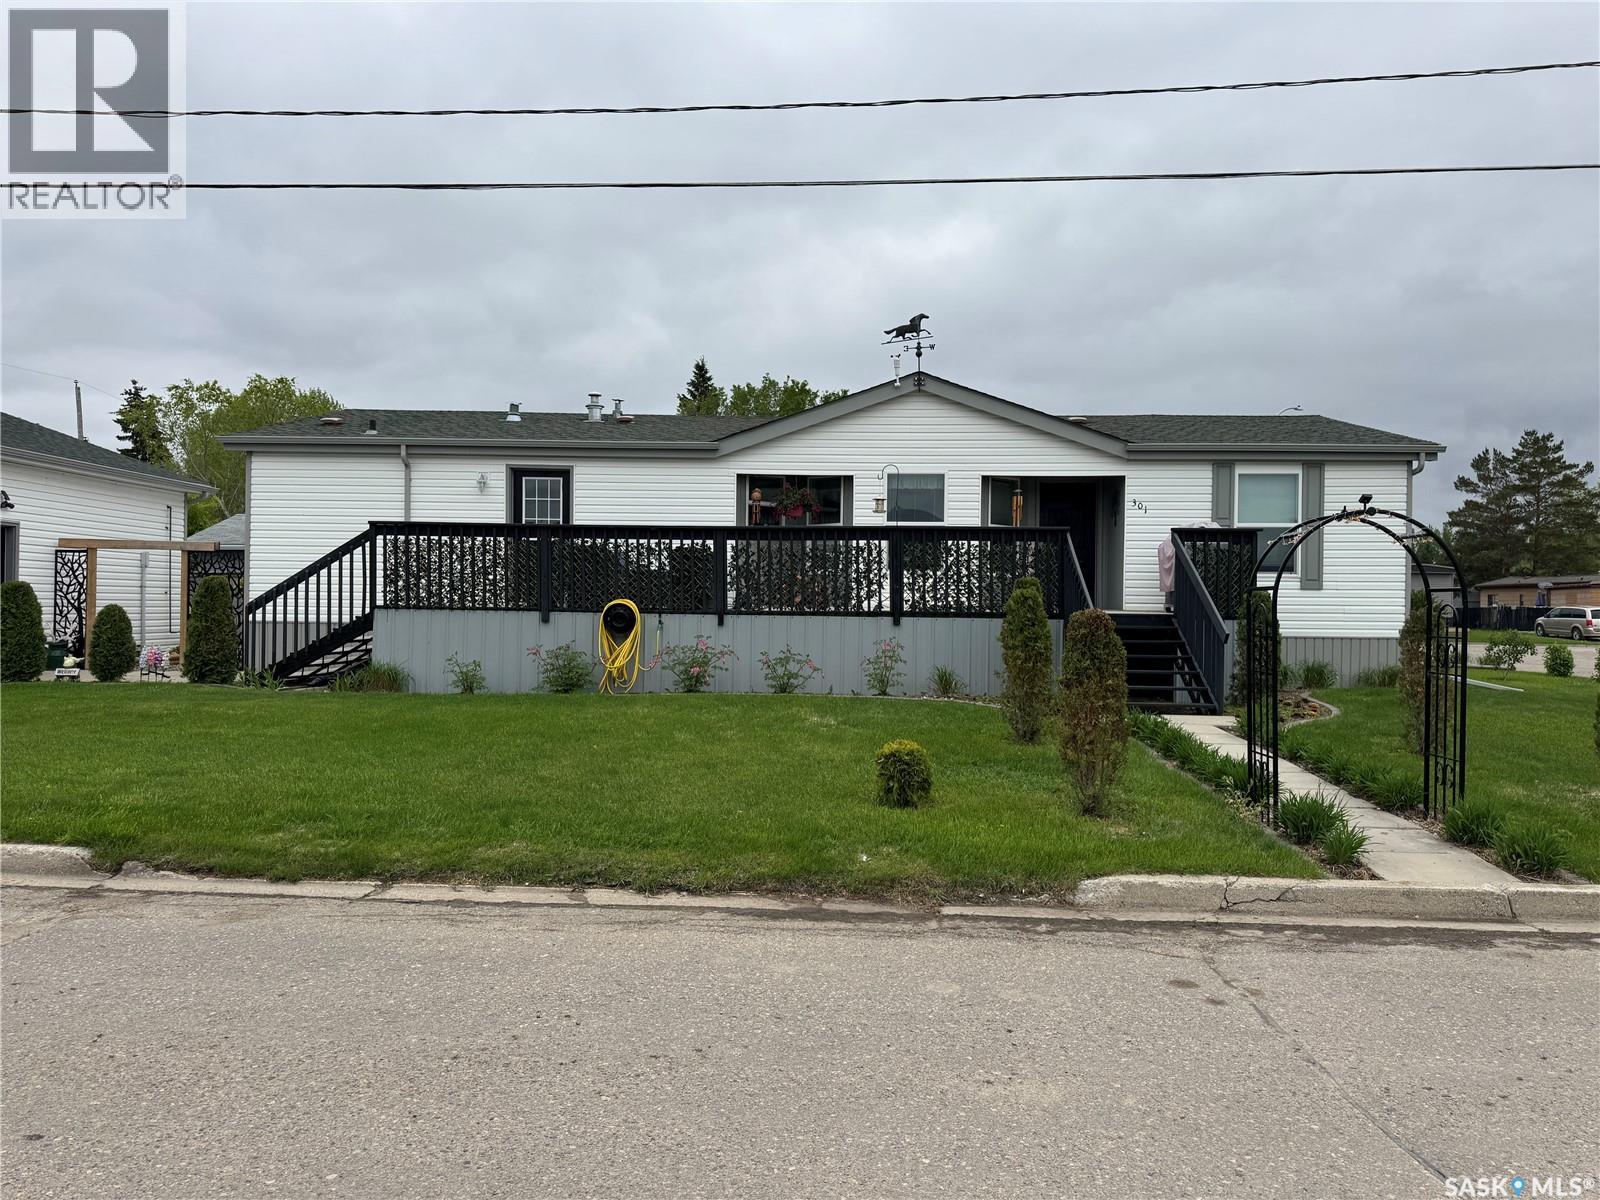
Welcome to this beautifully maintained 3-bedroom, 2-bathroom manufactured home offering spacious, comfortable living and exceptional outdoor space. Designed with functionality in mind, the layout features two bedrooms and a full bathroom at one end of the home, while the private primary suite is located at the opposite end and includes a walk-in closet and a spacious ensuite with double sinks. The bright and open-concept living room, dining area, and kitchen create a welcoming atmosphere filled with natural light. The kitchen offers plenty of workspace and flows conveniently into the laundry/mudroom with direct access to the outdoors. Step outside to enjoy the large front deck located off the kitchen and dining area, complete with a natural gas BBQ hookup—perfect for entertaining family and friends. The partially fenced yard is designed for low-maintenance living and features attractive perennial planter beds, a gazebo, fire pit area, and storage shed. A 26' x 26' detached garage provides ample space for vehicles, tools, and recreational equipment, while the generous driveway offers plenty of additional parking. The garage walls are 10 feet with 8x10 doors. Ideally located near the golf course, this move-in ready home shows exceptionally well and offers the perfect combination of comfort, convenience, and outdoor enjoyment. Don't miss your opportunity to make this fantastic property your own! (id:41462)