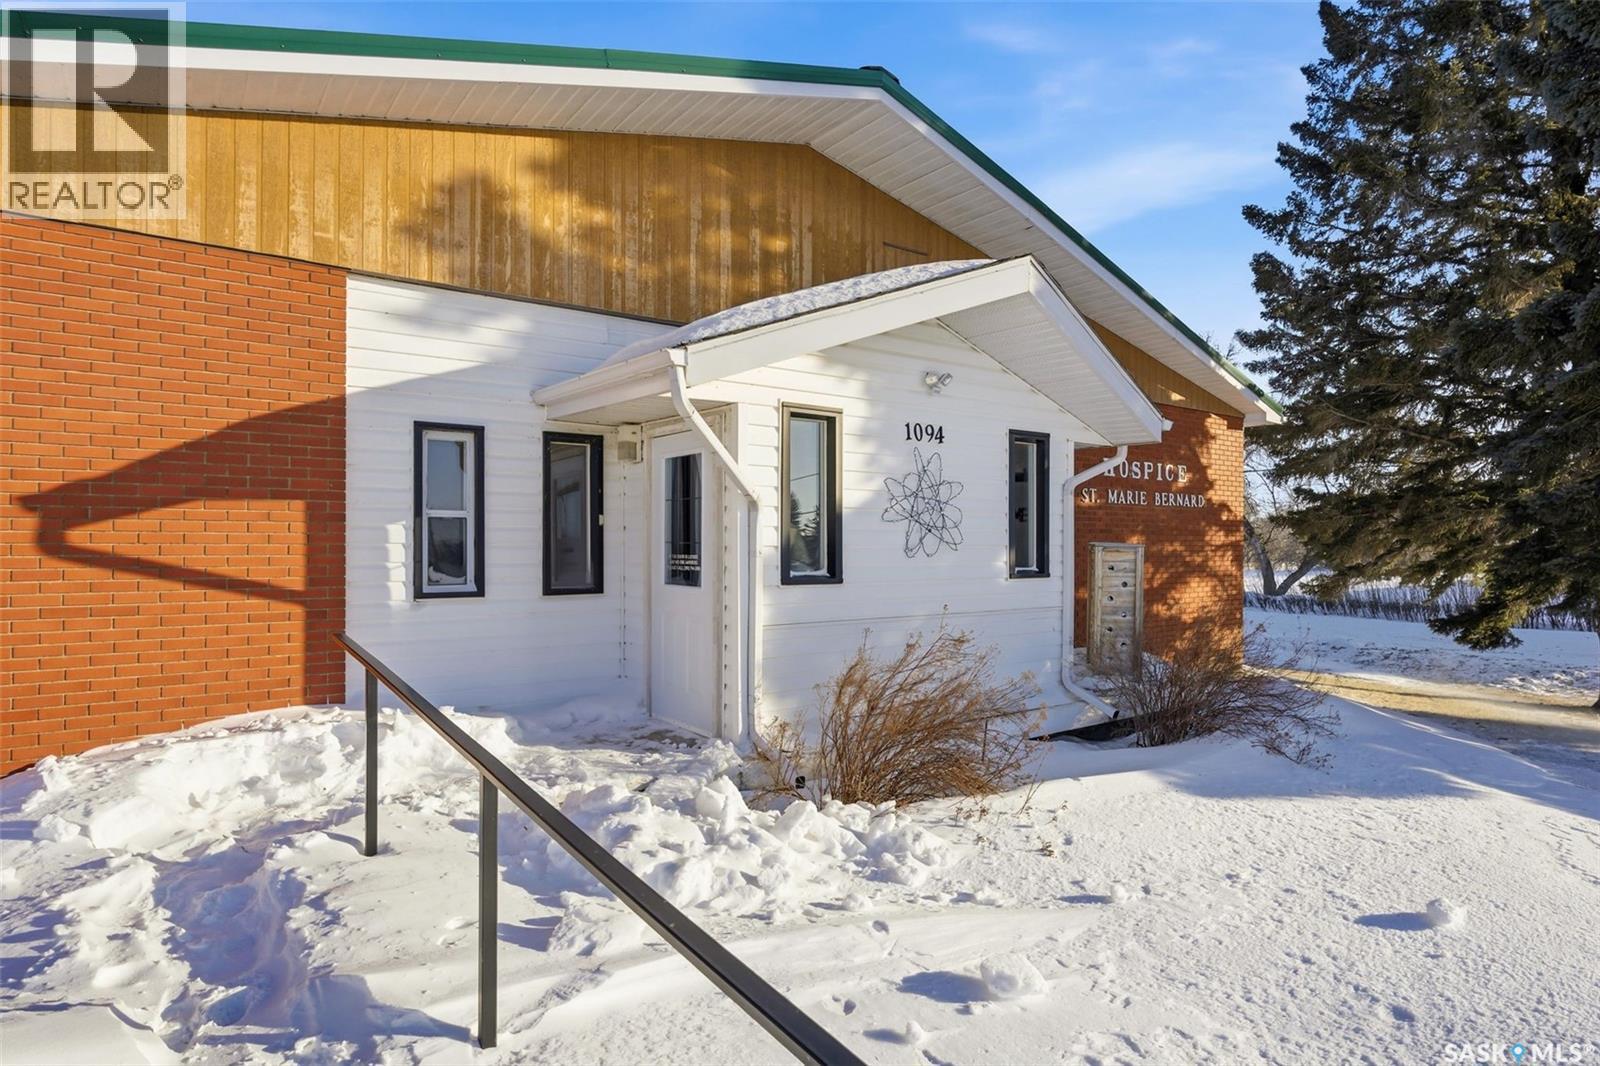
Here is a rare opportunity to own a residential zoned bungalow style building that was once a care home and then operated as a hospice. This well constructed bungalow offers 3,640 sqft of main level living and is situated on 1.44 acres. Just 30 minutes south of Melville and 40 north of Grenfell this unique property offers endless possibilities in the thriving town of Grayson. The property has 8 bedrooms, 4 bathrooms. The kitchen/dining area are bright and spacious with loads of cabinetry and countertop space. Appliances included in as is condition. Main floor laundry is located off the kitchen. There is a large living room that faces east. Enjoy watching those amazing prairie sunrises. The unique feature of this property is the great room located in the centre of the home. High vaulted ceilings, built in shelving and a storage/prep area complete the great room. There is a partial basement that offers ample rec room space, two storage rooms , a den/office and a utility room. The property features boiler heat, an R/O system, fire alarm system, sprinklers, jet air tub, bath lift, CO detectors, fire extinguishers, emergency lighting, metal roof, single garage, gazebo, and plenty of parking. If you are looking for an opportunity to operate a care home, hostel, or possibly make this your dream home here is your chance to make your dreams come true. Grayson offers many amenities : grocery store, Ottenbreit Meats store, senior facility, elementary school, fire hall, skating rink, post office and an amazing family park. Just a short drive to Crooked Lake, close to Esterhazy and Yorkton. The property is being sold "as is, where is". (id:41462)
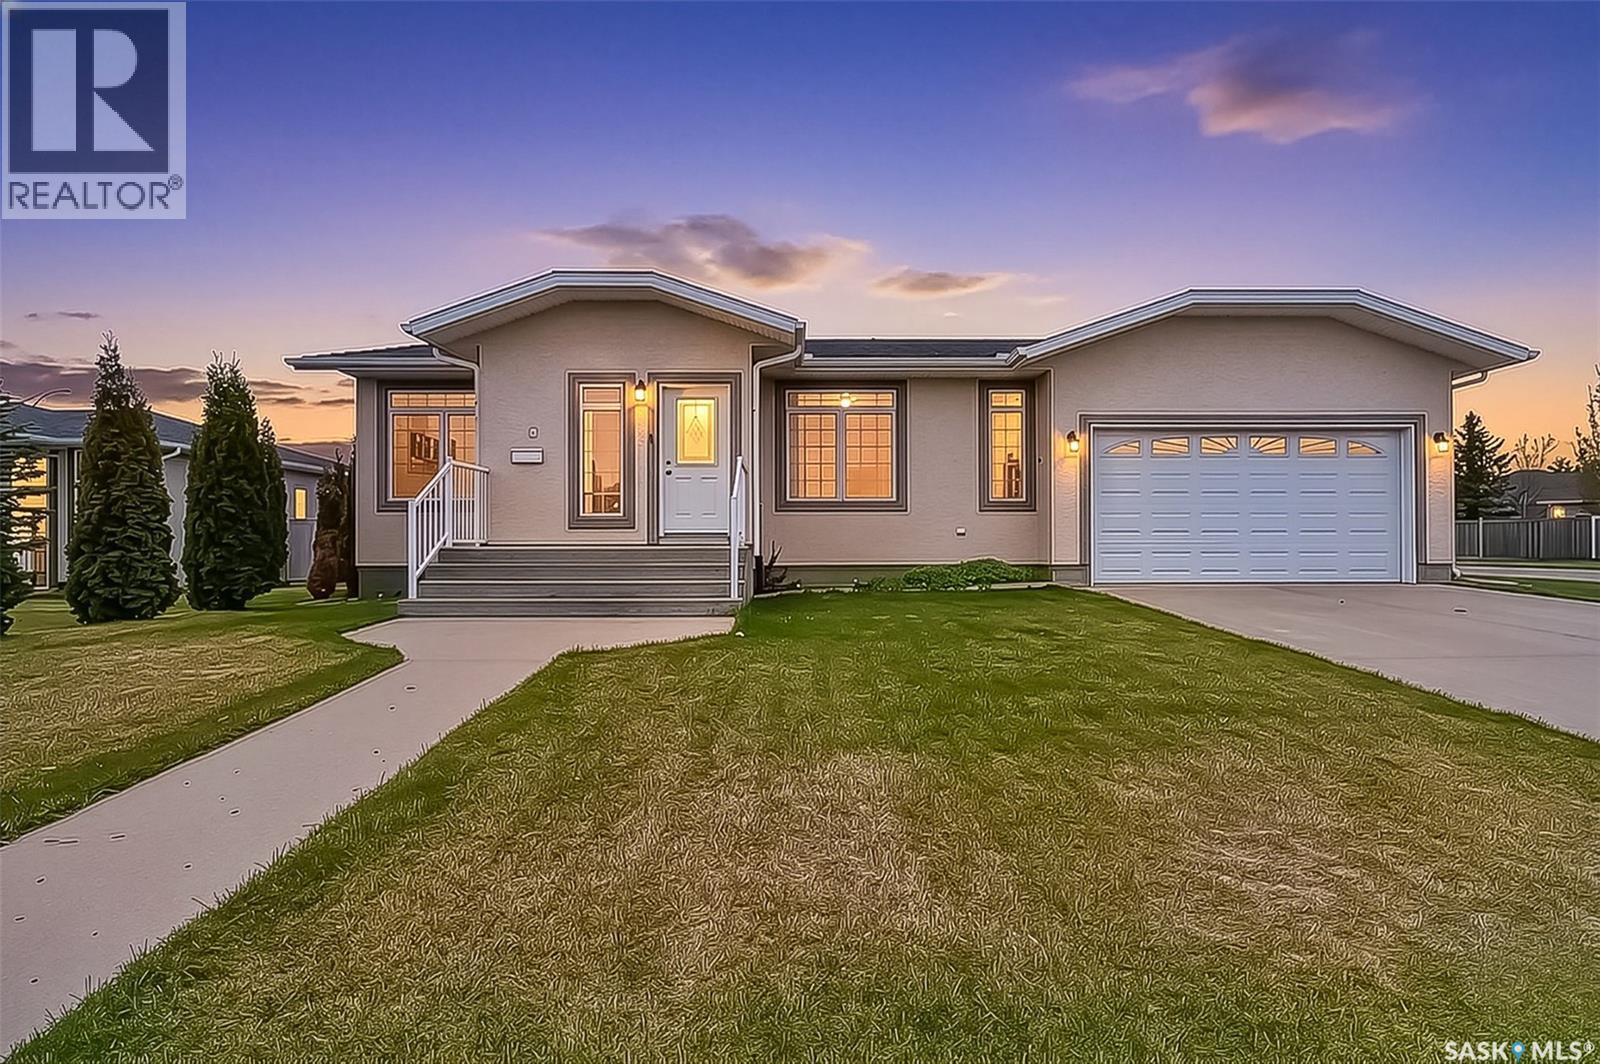
Amazing home on Flax Road in Sunningdale! As you enter, you’re welcomed by a vaulted ceiling in the living room, creating a bright and open feel. The space flows into a large kitchen with a dining area, with patio doors to the composite deck outside, perfect for relaxing or entertaining. The main floor features the primary bedroom with ensuite, a second bedroom, and a main 4-piece bathroom. Laundry is conveniently located just off the garage entry. Downstairs offers a massive family room with endless potential to suit your vision, along with two additional bedrooms and another bathroom. The home also includes a large, double-wide, extra-long garage with 220V power, a radiant heater, and a drive-through third door at the back. Outside, you’ll find a spacious yard complete with an above-ground swimming pool, gazebo, RV parking, garden boxes, and underground sprinklers (UGS) in both the front and back. This property has everything you need—and probably a couple of things you’ve always wanted too. (id:41462)
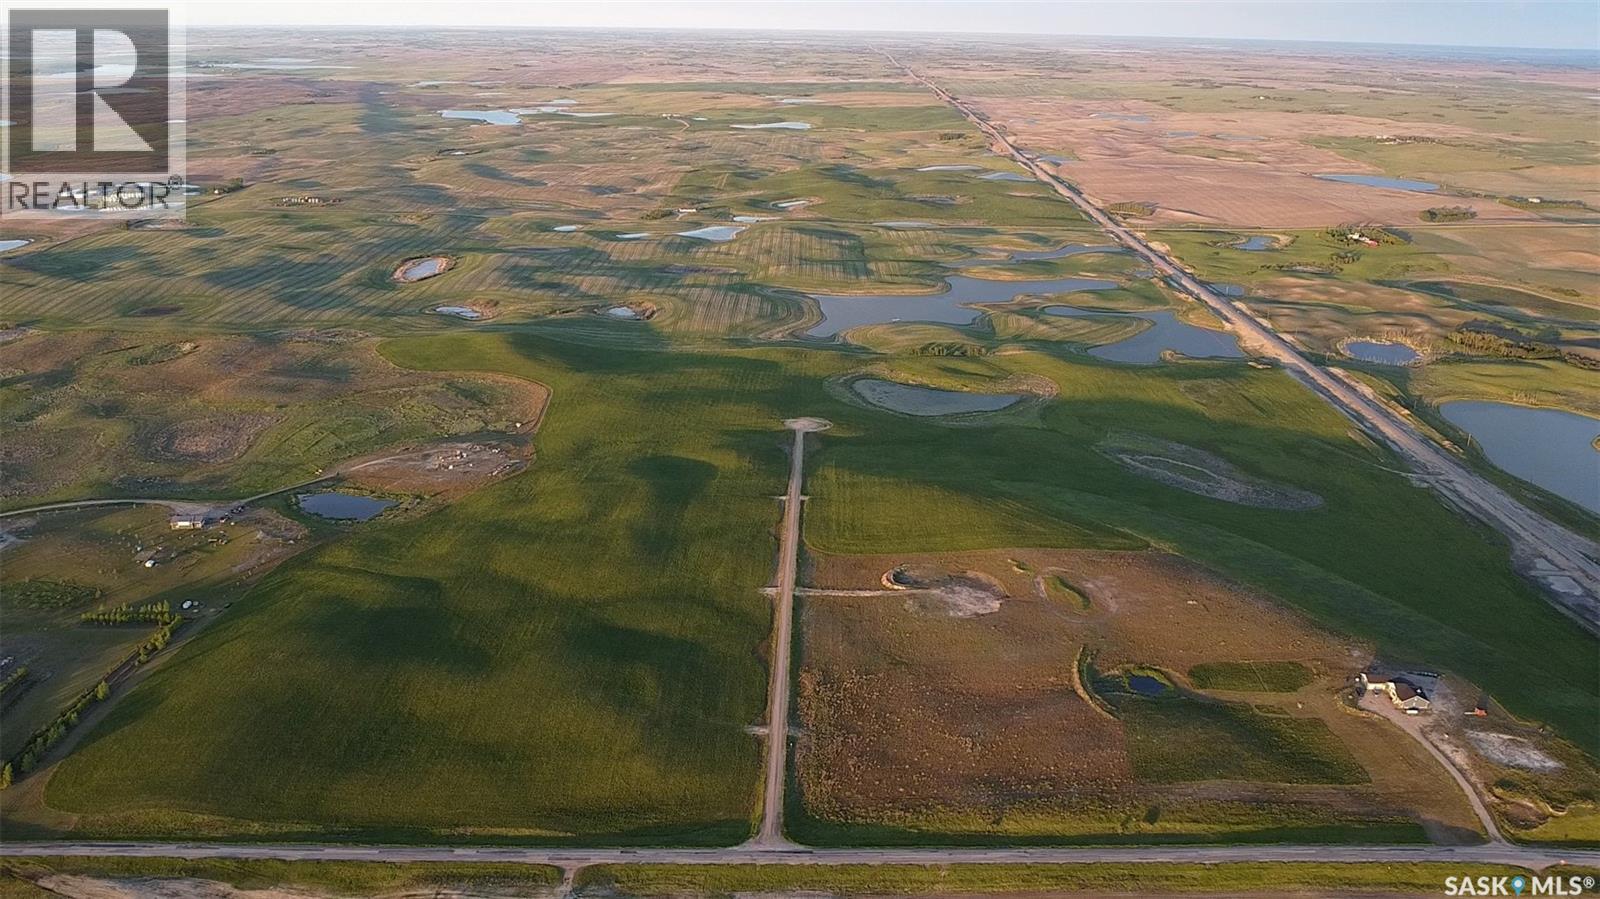
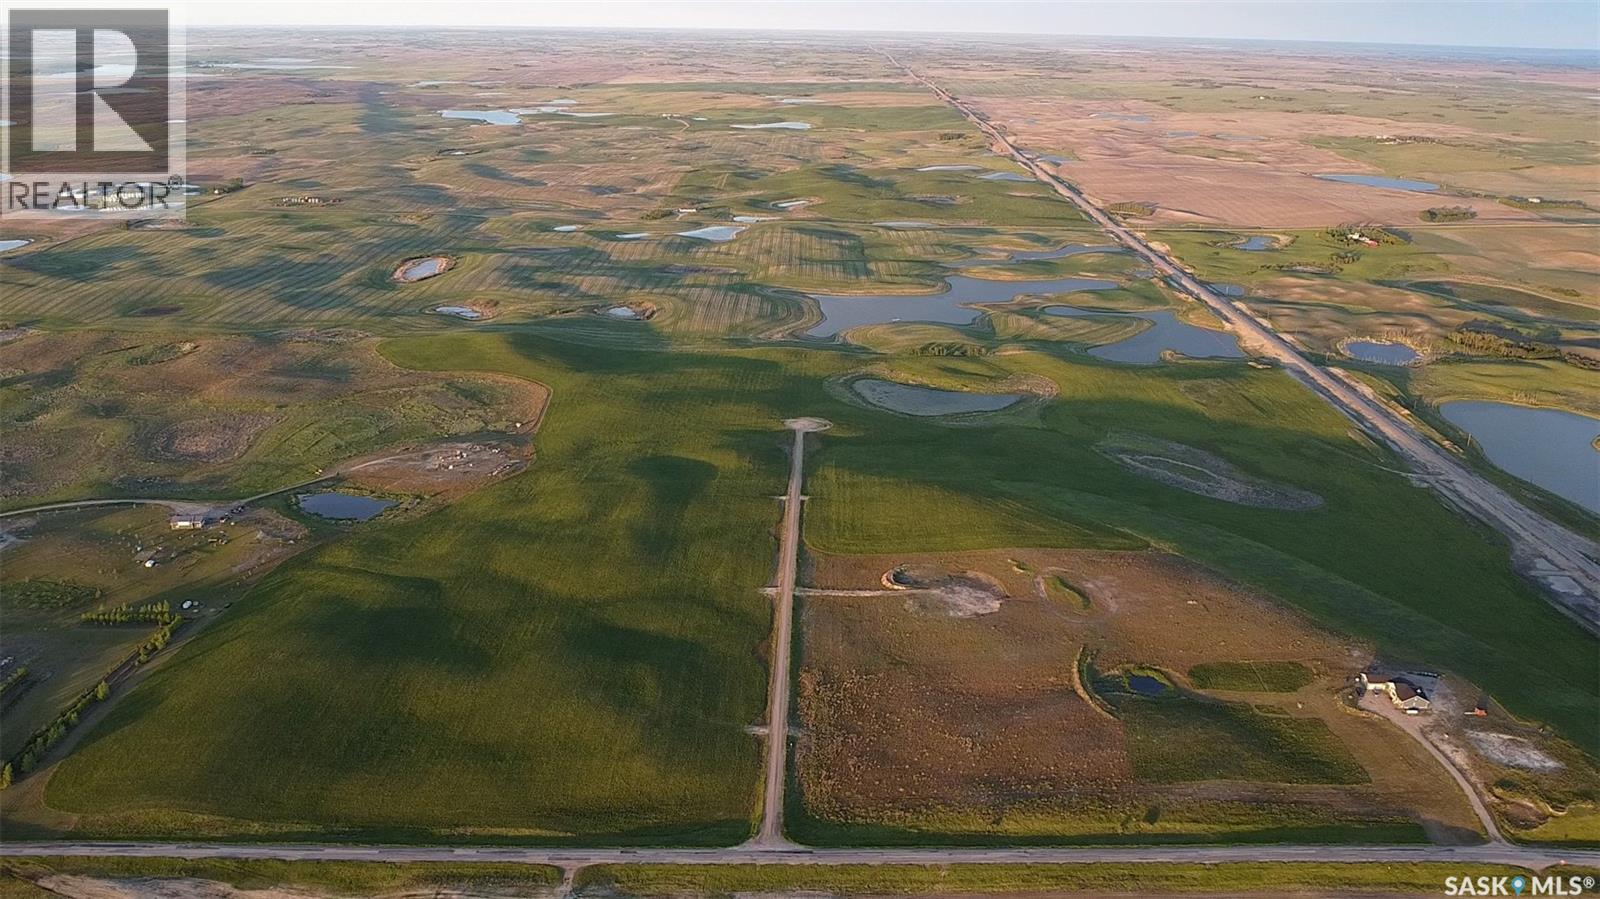
Welcome to Hills Way – a unique hilltop acreage development with amazing prairie views to inspire dreams of country life and enough land to live them. A rare find, this generous 10+ acre lot offers ample space for your acreage plans, whether they include a detached workshop, a little red barn and pasture for horses or simply your own place to enjoy nature. The sloping land is ideal for walk-out basements within a fully serviced development that is ready for building. Here you can enjoy quiet country living with easy access to the urban amenities of Saskatoon’s Brighton district an easy drive away via newly upgraded Highway 5. As well, the charming, traditionally Fransaskois hamlet of St. Denis is right next door, with its playground, ball diamond, busy community center and church as well as nearby schools offering K-12 and French-first language programs. For people viewing this listing on REALTOR.ca, scroll down and click on the “multimedia button” to view the expansive virtual tour. (id:41462)
Welcome to Hills Way – a unique hilltop acreage development with amazing prairie views to inspire dreams of country life and enough land to live them. A rare find, this generous 10+ acre lot offers ample space for your acreage plans, whether they include a detached workshop, a little red barn and pasture for horses or simply your own place to enjoy nature. The sloping land is ideal for walk-out basements within a fully serviced development that is ready for building. Here you can enjoy quiet country living with easy access to the urban amenities of Saskatoon’s Brighton district an easy drive away via newly upgraded Highway 5. As well, the charming, traditionally Fransaskois hamlet of St. Denis is right next door, with its playground, ball diamond, busy community center and church as well as nearby schools offering K-12 and French-first language programs. For people viewing this listing on REALTOR.ca, scroll down and click on the “multimedia button” to view the expansive virtual tour. (id:41462)
Public Remarks: Want to feel like you're living in the country but enjoy the luxuries of living in town? Here is your answer. This beautifully maintained character home is situated on three gorgeous mature private lots on the edge of town. The yard is immaculate and features four sheds and a large garden area. The deck wraps itself around the front of the house and has three separate sitting areas. The home has seen many recent renovations which include updated flooring on the main floor and a modern kitchen. The bay window in the living room has a great view of the large yard and garden. Priced to sell! (id:41462)
Welcome to this 4-season cabin at Sandy Shores Resort on Lake Diefenbaker, just 1 hour from Saskatoon via Highway 219. Situated on an extra-large titled corner lot 120ft x 131ft (double the width of a standard lot - can be subdivided), this property offers mature trees, exceptional space, and plenty of parking for boats, vehicles, and guests. A standout feature is the heated 2-car garage/shop with a 10’9” overhead door, ideal for storing a pontoon or recreational equipment. The fully fenced yard includes multiple access gates for added convenience. Inside, the bungalow-style home features 3 bedrooms and 2 bathrooms, including a lofted primary suite with walk-in closet and 4-piece ensuite bathroom. The spacious kitchen offers abundant cabinetry, stainless steel appliances (including dishwasher), and a large island, with an optional smaller countertop available. Vinyl plank flooring, in-home laundry, and a patio door leading to a large back deck complete the home. Central air conditioning ensures comfort during warmer months. Built with ICF foundation walls and equipped with a carbon filtration/de-chlorination system, this home combines durability, efficiency, and lifestyle. Enjoy resort-style living with access to a marina, nearby boat launch, sandy beaches, playground, sport court, and walking trails, along with treated water and year-round maintained roads. Lake Diefenbaker is known for its excellent fishing, boating, and sailing, making this an ideal destination for outdoor enthusiasts and year-round recreation. Call your favourite realtor today and book your private tour! (id:41462)
Meet Homes by Dream's move in ready Noah located at 3151 Bowen Street in Eastbrook. Walking up to this brand new 1,358 sq. ft. home, you'll be greeted by a spacious west facing verandah. The open concept main floor includes 9' ceilings, front facing living room, centralized kitchen, including an eat up island, spacious pantry and dining room. The kitchen features a large centralized island that can accommodate seating, quartz countertops, ceramic tile backsplash & soft close to the doors & drawers. There's a separate mudroom area and a 2 piece bath at the rear of the home. The 2nd floor consists of a nice size primary bedroom, ensuite and walk in closet. The 2nd floor also includes 2 additional bedrooms at the front of the home, a 4 piece bath and a laundry room that's generous in size. There's a side entry door to the basement and the basement is unfinished and ready for future development. This home also includes a 20'x22' detached garage, front yard landscaping & a DMX foundation wrap. Noah is located near shopping, restaurants, an elementary school, walking paths, parks & more. (id:41462)
Well-maintained bungalow in Outlook with excellent street appeal, located on a large 100 x 120 ft lot and just a short distance to schools and shopping. This 1,137 sq ft home features a fully renovated main level, including updated main floor windows, Hardie board siding, metal roof, and a refreshed bathroom. The main living area offers an open concept layout with kitchen, dining, and living room flowing together, creating a bright and functional space. A versatile bedroom or flex room with barn doors and a walk-in closet adds flexibility for your needs. The mature yard is surrounded by trees, providing privacy and a great outdoor setting. The property also includes two garages, offering plenty of space for parking, storage, or a workshop setup. A solid, updated home in a great location with space to enjoy both inside and out. (id:41462)
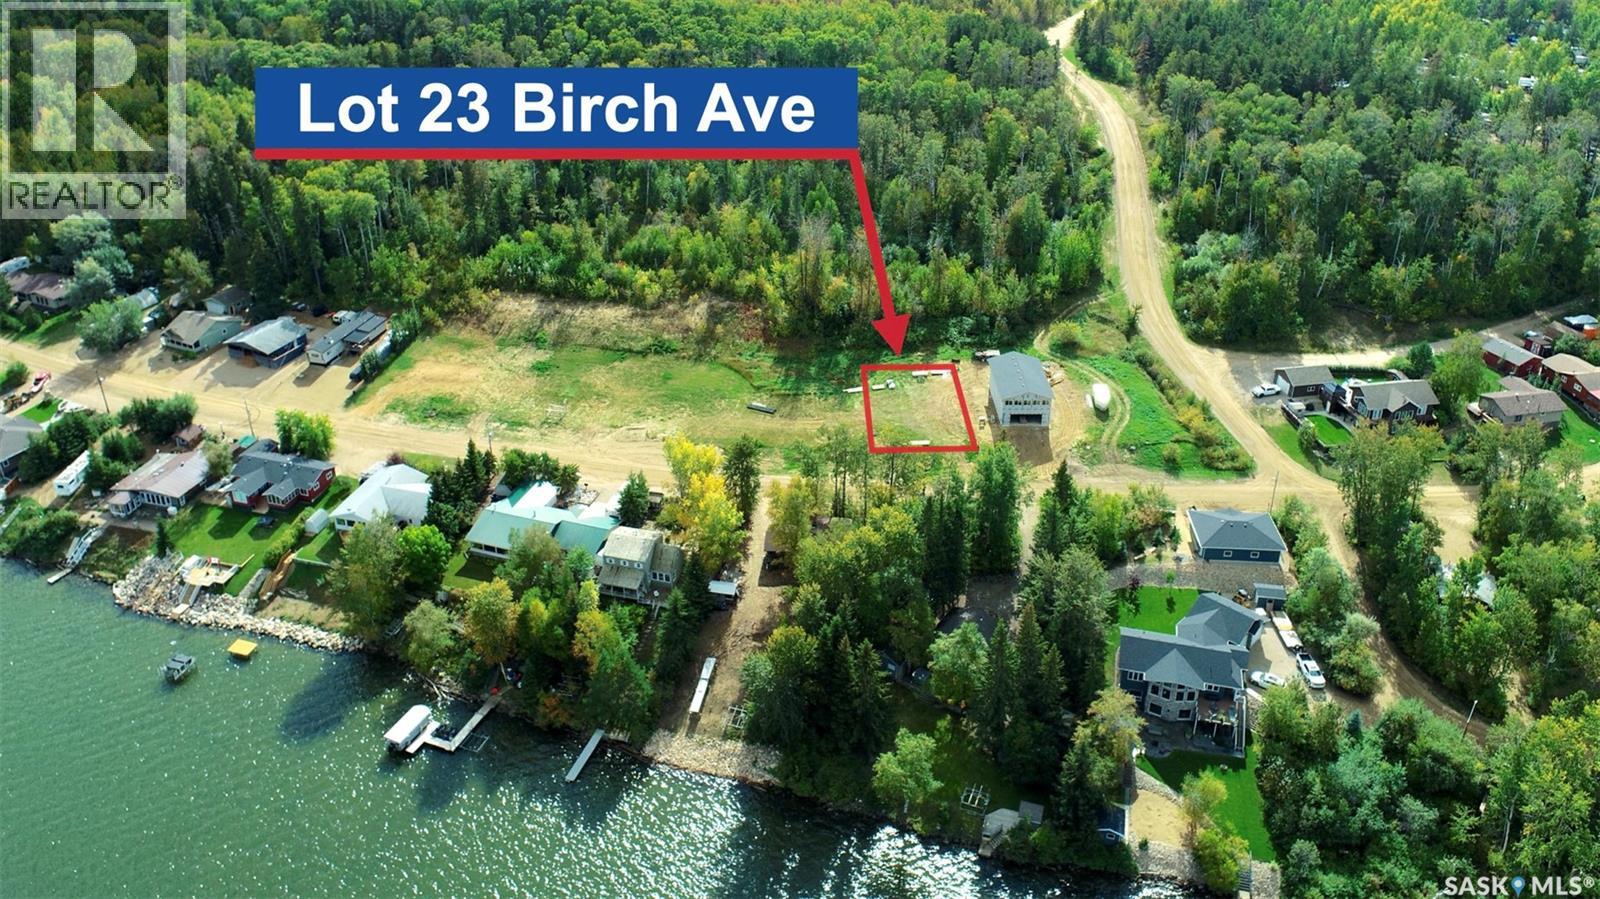
Lake living can come true for you! Build your dream lake house on this lot at Birch Ave Lot 23 at Tobin Lake, SK with Easy access to world class fishing, minutes from the boat launch! Water at the curb. Power/natural gas/telephone on the street. The lot is on a slope, and the geotechnical study is available. Please add GST to purchase price. Does lake life sound appealing? Call today! (id:41462)
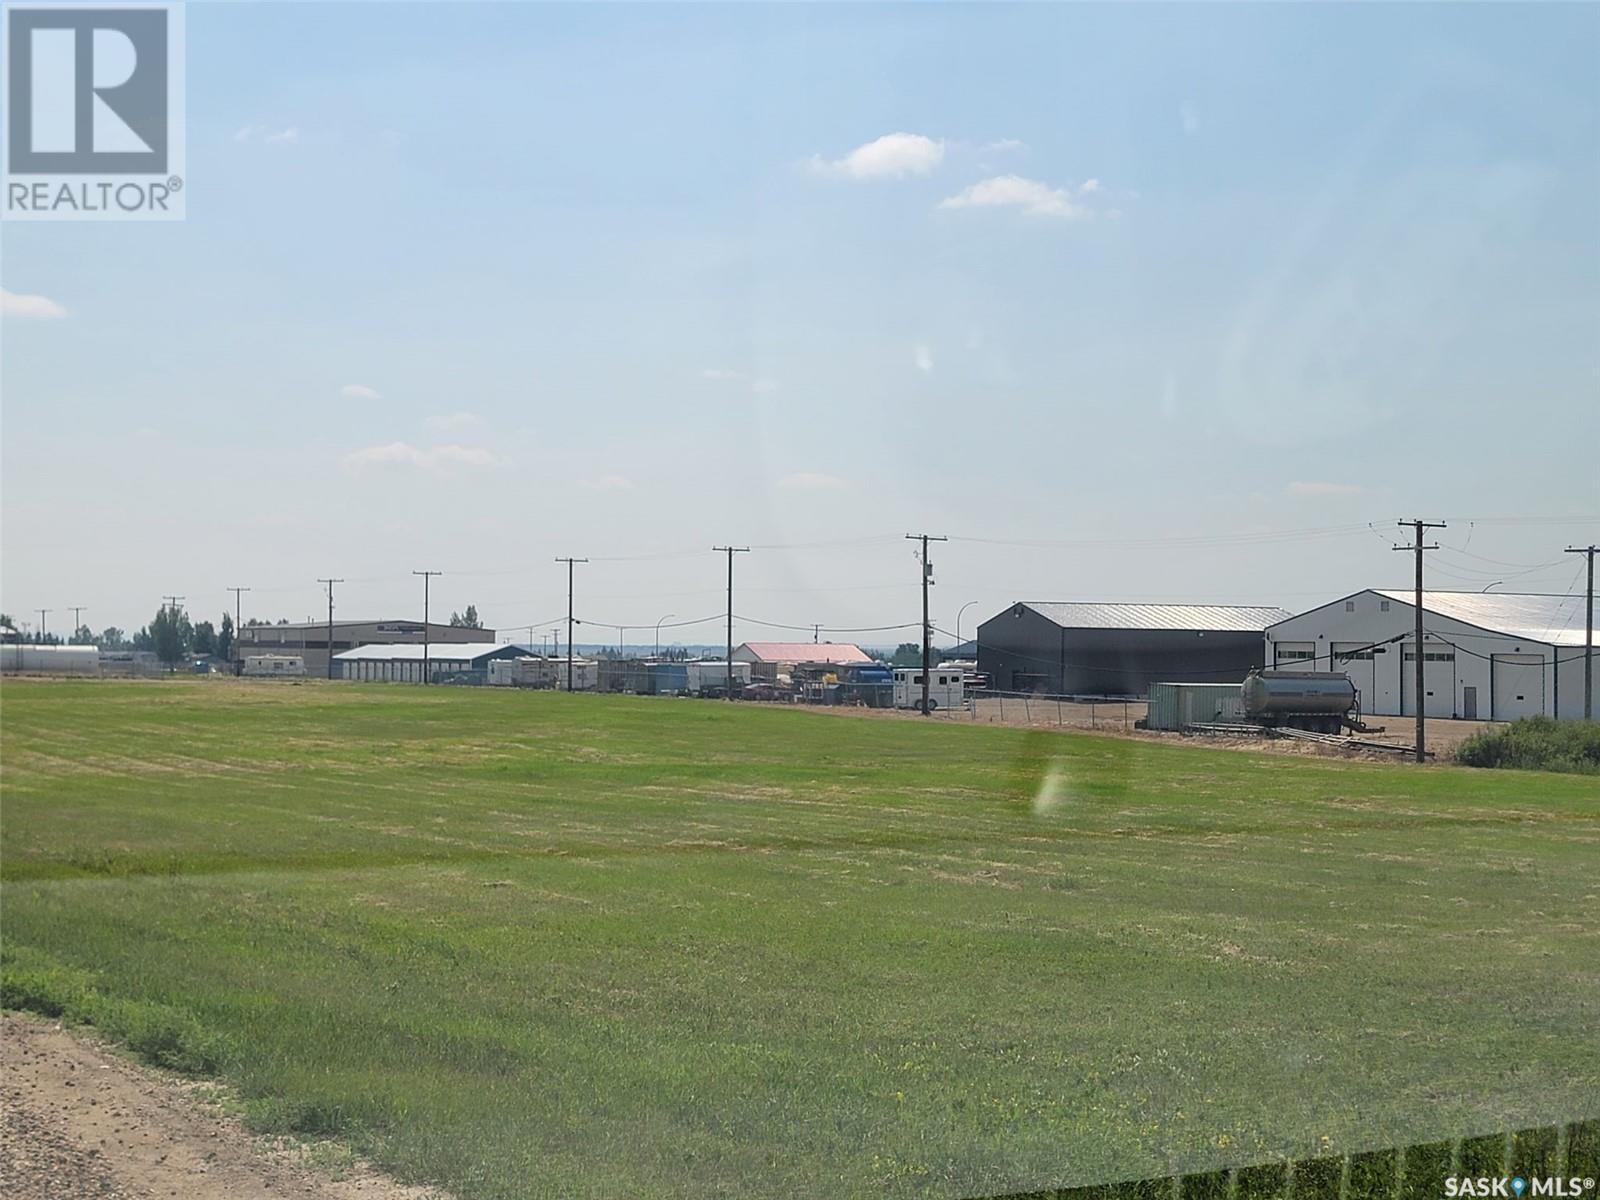
Do not miss out on these prime commercial serviced lots along Highway 31 in the town of Macklin Sask. These lots have excellent highway exposure in a booming Oil and AG community. The seller would consider selling these lots as a package or individually. Call today for more info. (id:41462)
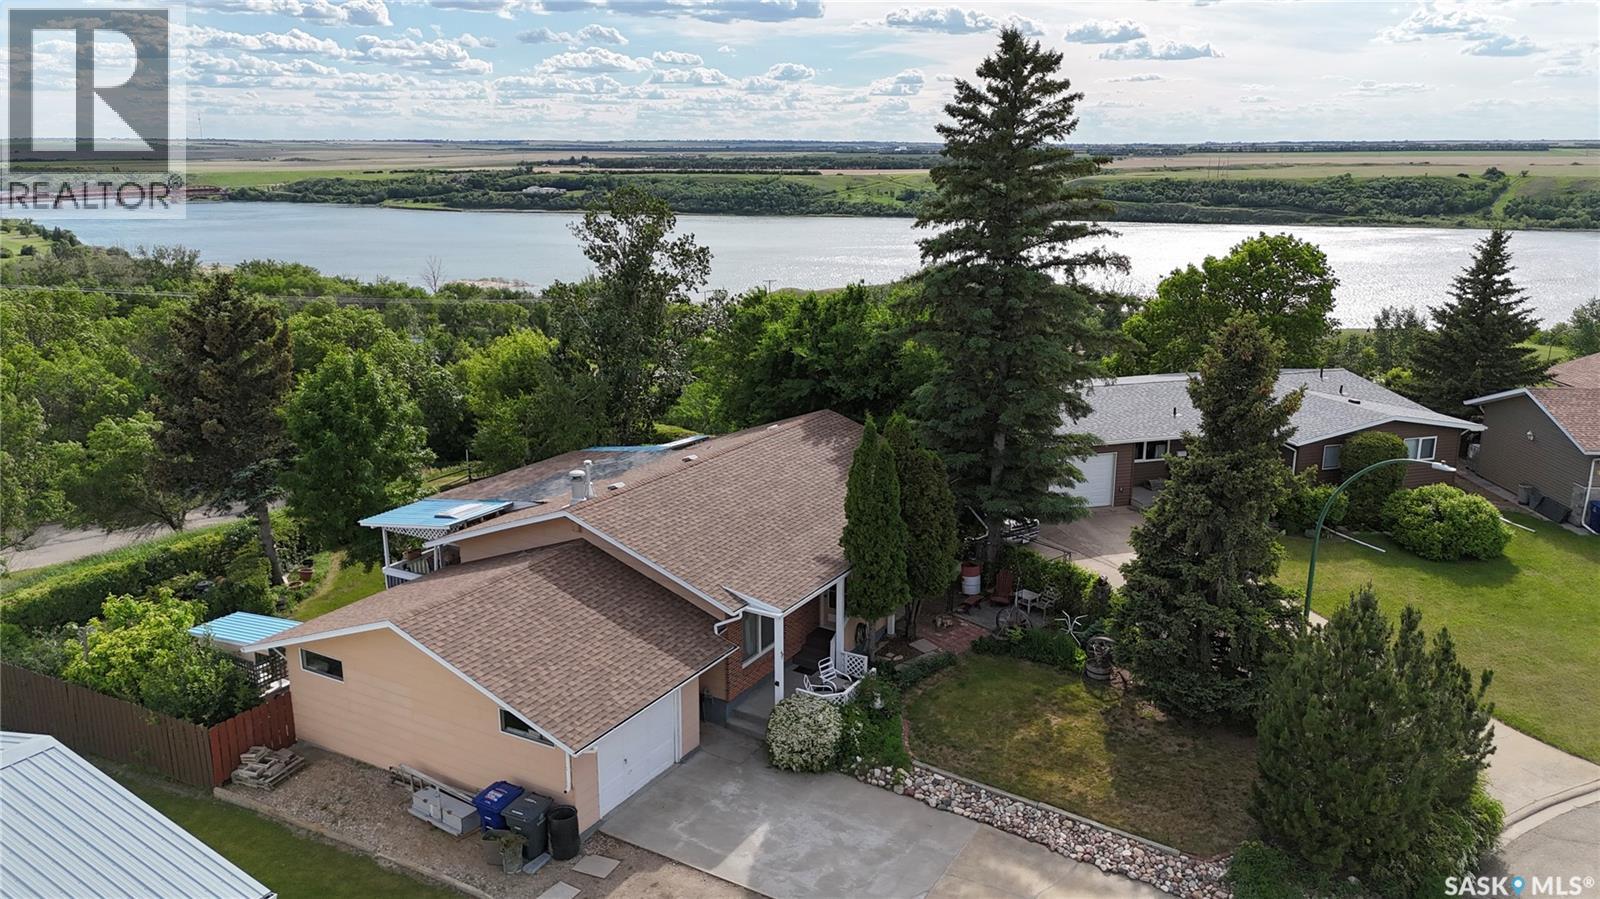
A quiet retreat with stunning river views. Tucked away on a peaceful crescent, this beautifully situated property offers a rare opportunity to enjoy nature, privacy, and convenience all in one location. Designed for outdoor living, the backyard is a true oasis with multiple decks, a patio, and a sunroom overlooking the route down to the regional park and river. Whether you prefer sun, shade, or shelter from the wind, you'll find the perfect spot to relax and take in the view. The mature yard features apple, cherry, and Saskatoon trees, along with raspberry bushes for you to enjoy. The home offers plenty of parking, including RV parking, an oversized attached single garage, and rear gate access to the backyard. Inside, the main floor features a spacious living room with an electric fireplace, a dining area with access to the sunroom, and a functional kitchen. There are three bedrooms on the main floor, including a generous primary bedroom with river views and a 2-piece ensuite, along with a 4-piece bathroom. The lower level provides additional living space with a large recreation room, games area, fourth bedroom, 3-piece bathroom, storage room, utility room, and den. Energy efficiency is another bonus, with 2-inch Styrofoam insulation added to the exterior of the home, extending approximately two feet below grade in most areas to help keep the home comfortable year-round and utility costs affordable. Backing onto the regional park and located near the hospital, this property offers both peace of mind and an exceptional lifestyle. Golf enthusiasts will appreciate being able to drive a golf cart directly to the golf course through the park. Most furniture will be included at no additional cost, making this an excellent opportunity for those looking for a move-in ready home or vacation-style retreat. Properties like this don't come along often. Come experience the breathtaking views, peaceful setting, and outdoor living spaces that make this home truly special. (id:41462)
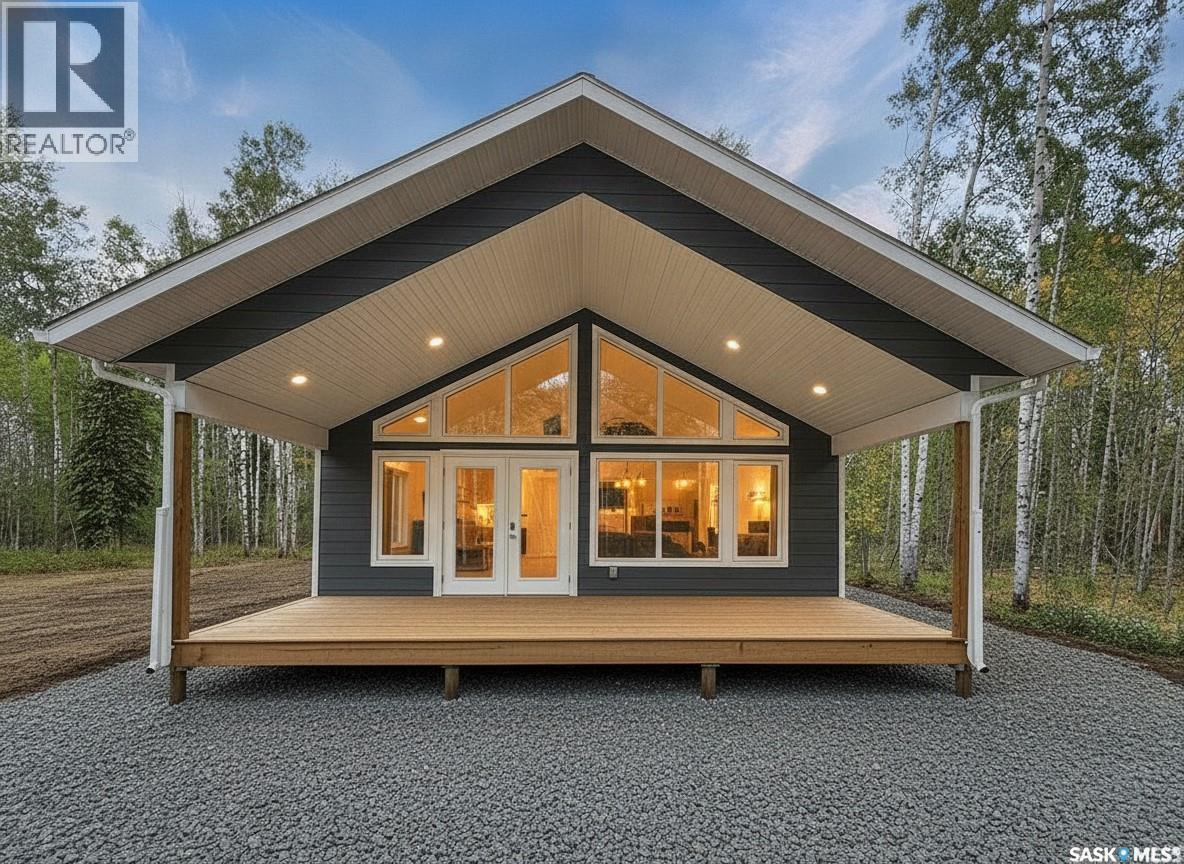
More VALUE. Same PRICE! New Whirlpool appliances, New Adirondack chairs & firepit, Gorgeous New front gate, Fresh packed gravel yard and firepit area. NEW BUILD. Ready to Enjoy. All the major work and costs are already handled, giving you a smooth transition into this 1094 sqft, 3-bedroom, 2-bath home. The home offers great open layout with large front windows providing abundance of natural light with a sense of balance and warmth throughout the house. A covered front deck provides a wonderful outdoor space. Thoughtful touches include: a sit-up island, Quartz counters, under-cabinet lighting, dishwasher space, pantry, vaulted pine ceiling, dedicated laundry room, and efficient LED lighting throughout. Built on a full ICF slab, the home includes a 1000-gallon water tank, 1400-gallon septic system, and a NG high-efficiency furnace. Located in the new Phase II of Aspen Ridge on a spacious 1.26-acre lot, the property offers a high, well-drained elevation with a completed driveway and culvert. Added advantages and savings include a fully prepped area with ample room for a future garage, upgraded 200-amp service already brought in, and TAXES included in the purchase price, offering meaningful upfront savings. Quick possession, 2025 value pricing, and full home warranty coverage give you confidence from day one. Blueprint and Sitemap in supplements. This could be #yourhappyplace. *pls note: AI-enhanced images may be used in this listing for marketing purposes. (id:41462)