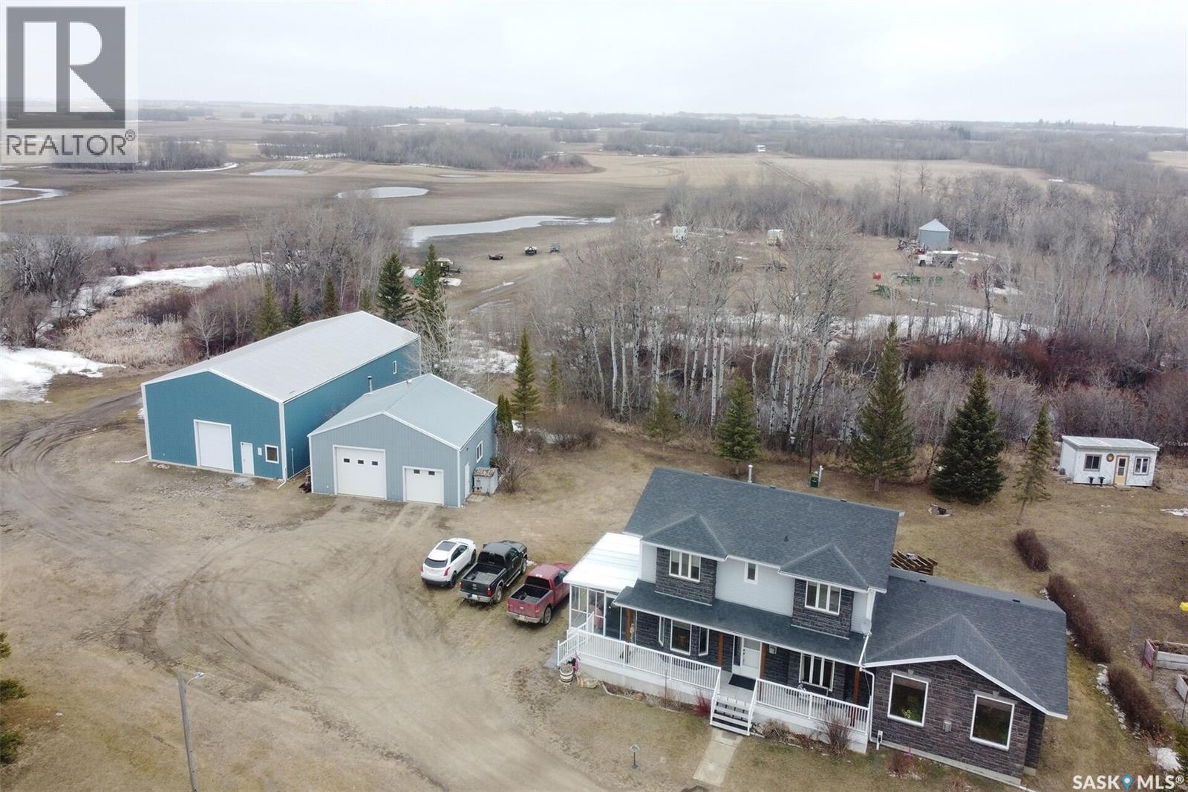
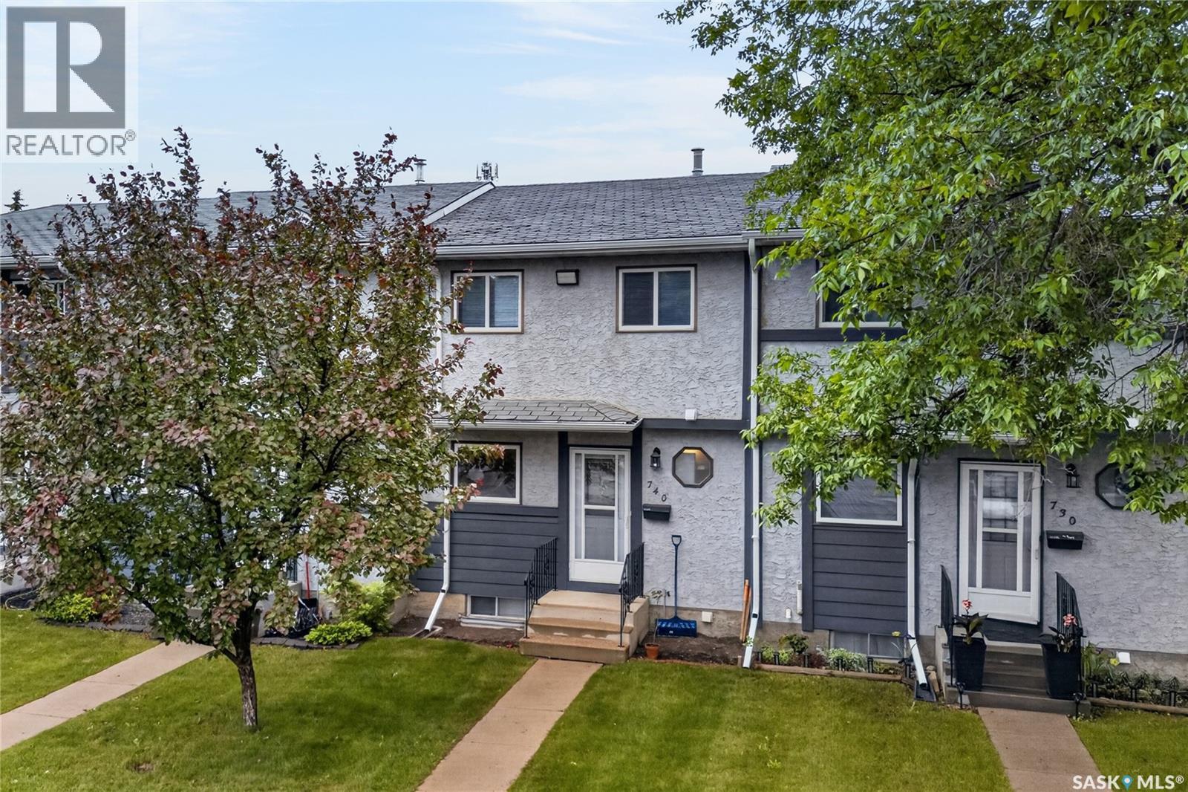
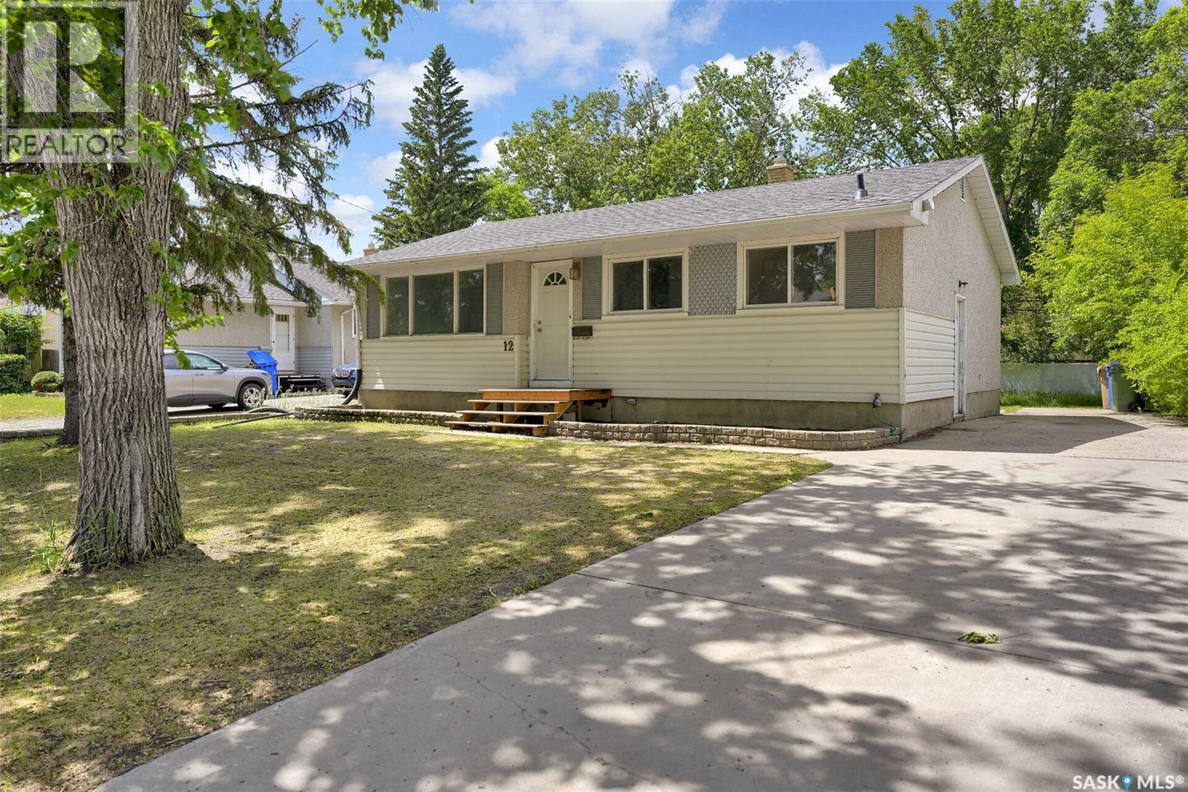
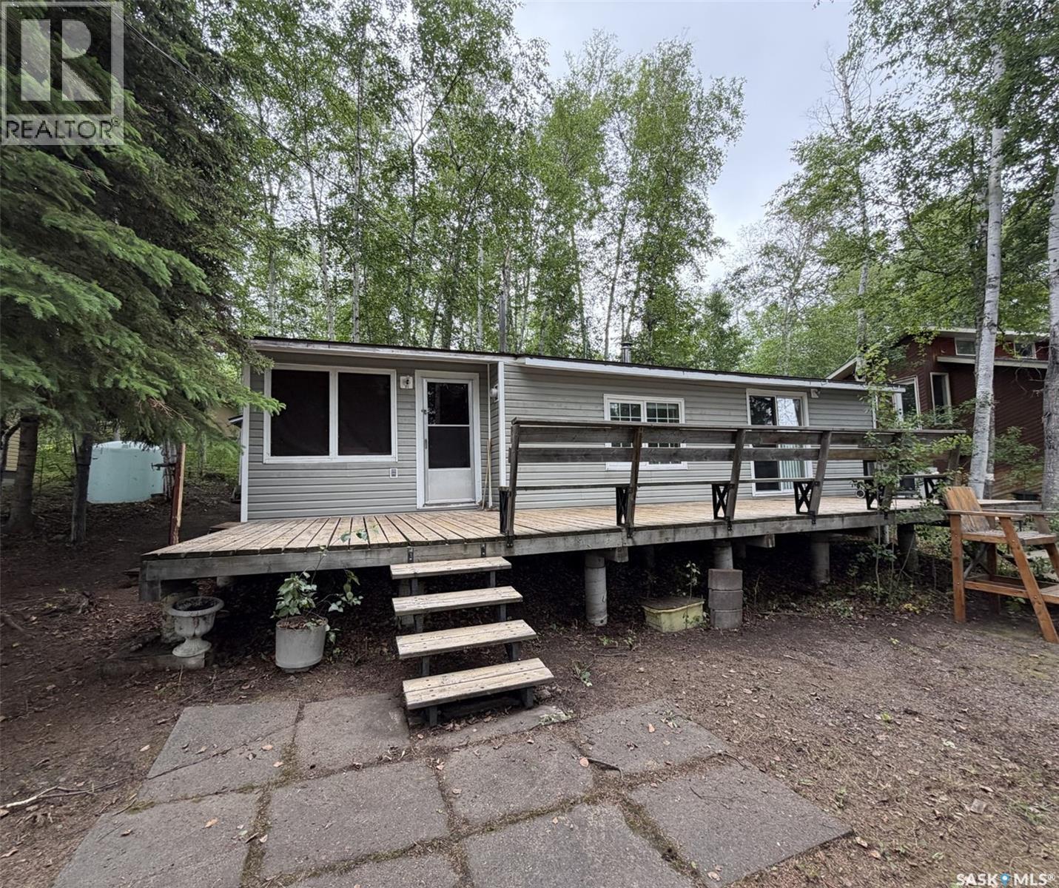
Dreaming of quiet country living just minutes from the city? This stunning Varsity home offers the perfect balance of privacy and convenience—located only 15 minutes north of Regina, 10.4 km from Pilot Butte, 22 km to Balgonie, and 18 km to East Regina amenities including Costco. Set on a beautifully treed acreage,this impressive 2,300 sq ft south-facing home is bright,spacious, and designed for comfortable living. The property features a 32' x 36' shop and a split 40' x 72' outbuilding (formerly a honey processing facility) complete with a 2-piece bath—ideal for hobbies, storage, or business use. Additional highlights include multiple sheds,raised garden beds,a large garden area, and a family-friendly play center. Inside, the main floor showcases a gorgeous updated kitchen by J & C Cabinets, a dining nook with access to a 3-season sunroom built on piles, a formal dining room with gas fireplace, and a large living room with vaulted ceilings and a second gas fireplace.A pantry/storage area with stove, office/den, 2-piece bath, and laundry/mudroom complete the main level.(Addition is heated and cooled by heatpump.) Upstairs offers 3 generous bedrooms, including a primary suite with 3-piece ensuite and walk-in closet, plus a full 4-piece bath. The developed basement adds even more space with a rec room, 3piece bath and additional bedroom.(Window may not meet egress) Enjoy outdoor living with front and side decks and a hot tub (plug-and-play for six). Enjoy walking tails through trees, Orchard and large Raspberry patch surrounding the yard.Seller's grandchildren refer to them as "a walk through the forest". Future bonus-Grid 624 to Pilot Butte to be black topped.This is a property you’ll never want to leave—ask your agent for the full list of upgrades and features. (id:41462)
Welcome to this well-maintained townhouse ideally situated in the heart of Silverwood Heights, just steps from schools, public transit, parks, and a wide range of amenities. The bright and functional main floor features a spacious living room filled with natural light, a dining area perfect for family meals, a convenient galley-style kitchen, and a 2-piece bathroom. Upstairs, you'll find three comfortable bedrooms and a full bathroom, providing plenty of space for a growing family. The fully developed basement adds even more living space with a large family room, an additional bedroom, and a laundry room complete with a sink, vanity, and ample storage. Outside, enjoy a private fenced backyard with a deck—ideal for relaxing or entertaining—as well as two dedicated parking stalls. An excellent opportunity for first-time buyers, families, or investors in a sought-after neighbourhood! (id:41462)
Welcome to this fully renovated bungalow in Whitmore Park, offering 4 bedrooms and 2 bathrooms in a functional, move-in-ready layout. This inviting home features a spacious living room that is perfect for both relaxing and entertaining, creating a warm and comfortable space for everyday living. The beautifully updated kitchen is finished with new white cabinetry, quartz countertops, with a peninsula island, a pantry, and a good sized dining area. The main floor also offers three comfortable bedrooms and an updated 4-piece bathroom, making it ideal for families. The basement offers a fully developed basement that adds exceptional versatility as a non-regulation suite or regular living area. There is a large living area, and its own kitchen and dining space, an additional bedroom, and a 3-piece bathroom. Shared laundry is also located in the basement, adding everyday convenience and flexibility for extended family or guests or tenants. Outside, you’ll find a nice large backyard with a patio area, perfect for enjoying summer evenings or outdoor entertaining. Located directly across the street from a park, this home combines comfort, style, and a fantastic setting in one of Regina’s desirable neighbourhoods. (id:41462)
Location, location! Just a short walk to the main Wadin Bay beach and 2 minute drive to the nearby boat launch, you'll find this cozy, full-of-character 3-season cabin ready for you to start making memories. Located on Willow Street in Wadin Bay, just 15 minutes north of La Ronge via a resurfaced highway (Summer 2025), this fully furnished 2-bedroom cabin offers an affordable opportunity to enjoy lake life in one of Northern Saskatchewan's beautiful recreational communities. Built in 1972, this well-maintained cabin features a full kitchen, full bathroom, and a spacious screened-in room that's perfect for relaxing on summer evenings. The inviting living room is the perfect place to unwind, while electric baseboard heating helps extend your season into the cooler spring and fall months. Recent updates include shingles replaced in 2022 and a brand-new 500-gallon water tank installed in June 2026, along with a spring clean-up. Outside, you'll appreciate the mature treed lot offering privacy and shade, a large front deck with built-in seating, a fire pit for evenings under the stars, a carport, and a storage shed for all your lake essentials. Don't miss your chance to own an affordable cabin in this welcoming lakeside community! (id:41462)
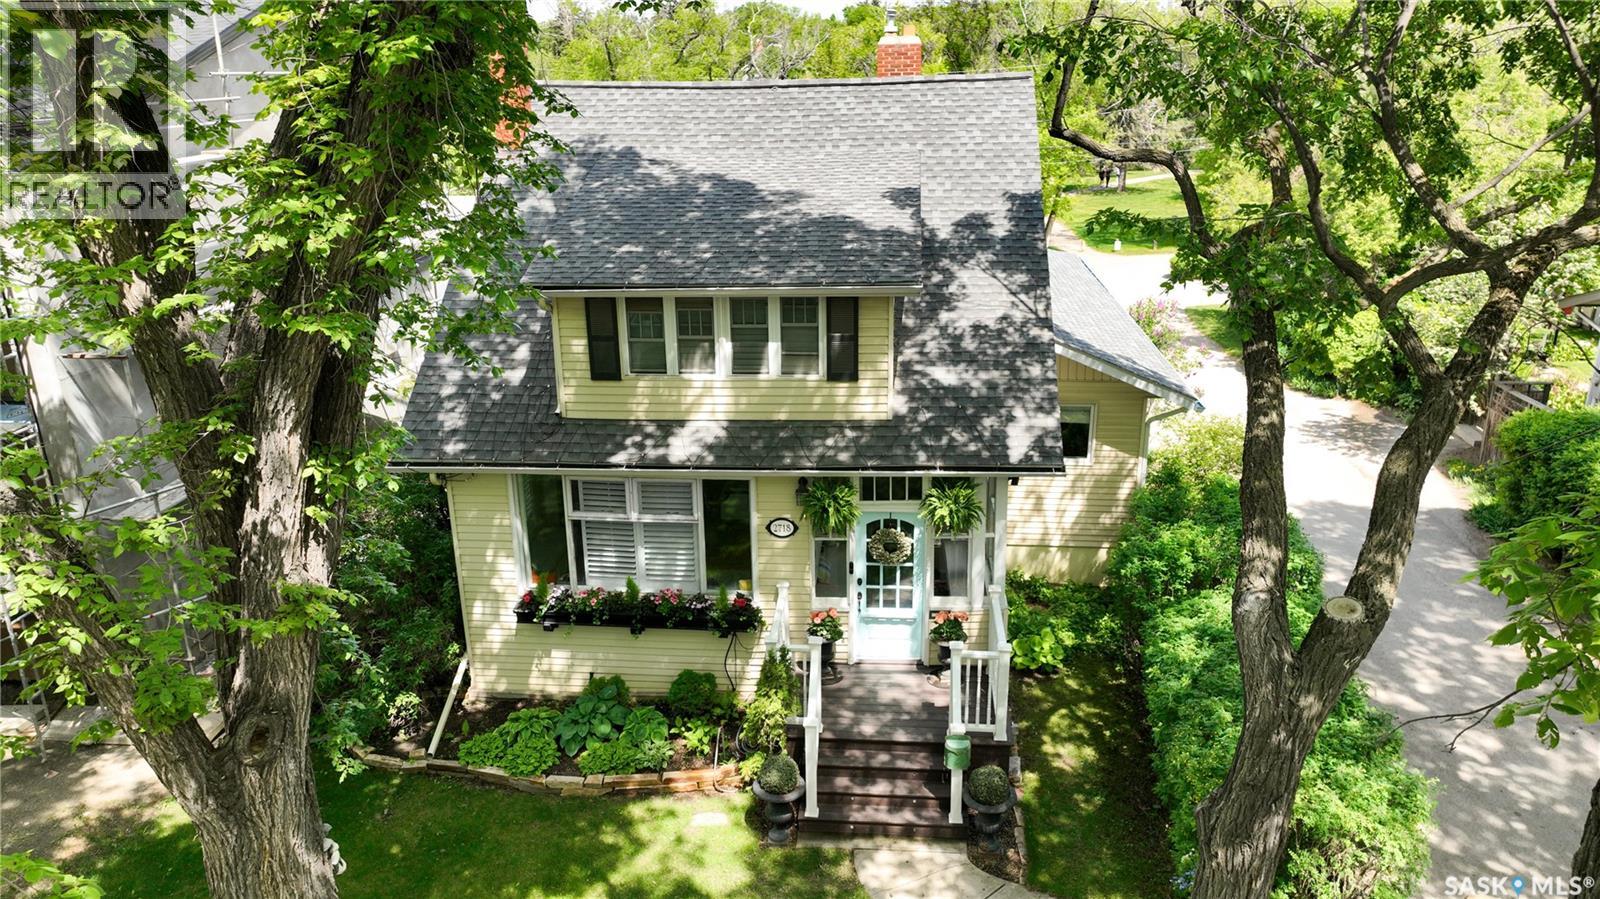
Welcome to 2718 Regina Avenue, a charming home in the heart of Old Lakeview! Nestled on one of the neighbourhood’s most picturesque tree-lined streets, this beautifully maintained home blends the historic character of 1916 with modern updates, including a large family room addition in 2006. Offering an expansive living space including open concept living room, dining room, family room, and kitchen eating area, 3 bedrooms and 2 beautiful bathrooms, and spacious recreation room, this home is perfect for family living. Step outside to a large deck overlooking a professionally landscaped backyard that faces Rotary Park with stunning views of Wascana Creek beyond. Enjoy direct access to scenic walking, cycling, and cross-country skiing pathways. Ideally located just minutes from Downtown Regina, the Legislative Building, and the expansive green of Wascana Park, this exceptional property combines the charm of a sought-after historic neighbourhood with convenient access to shopping, restaurants, Lakeview Elementary School, Regina Christian School, the Royal Saskatchewan Museum of Natural History, Dark Hall, University of Regina College Ave. Campus,, and the Norman MacKenzie Art Gallery. A truly special place to call home. (id:41462)
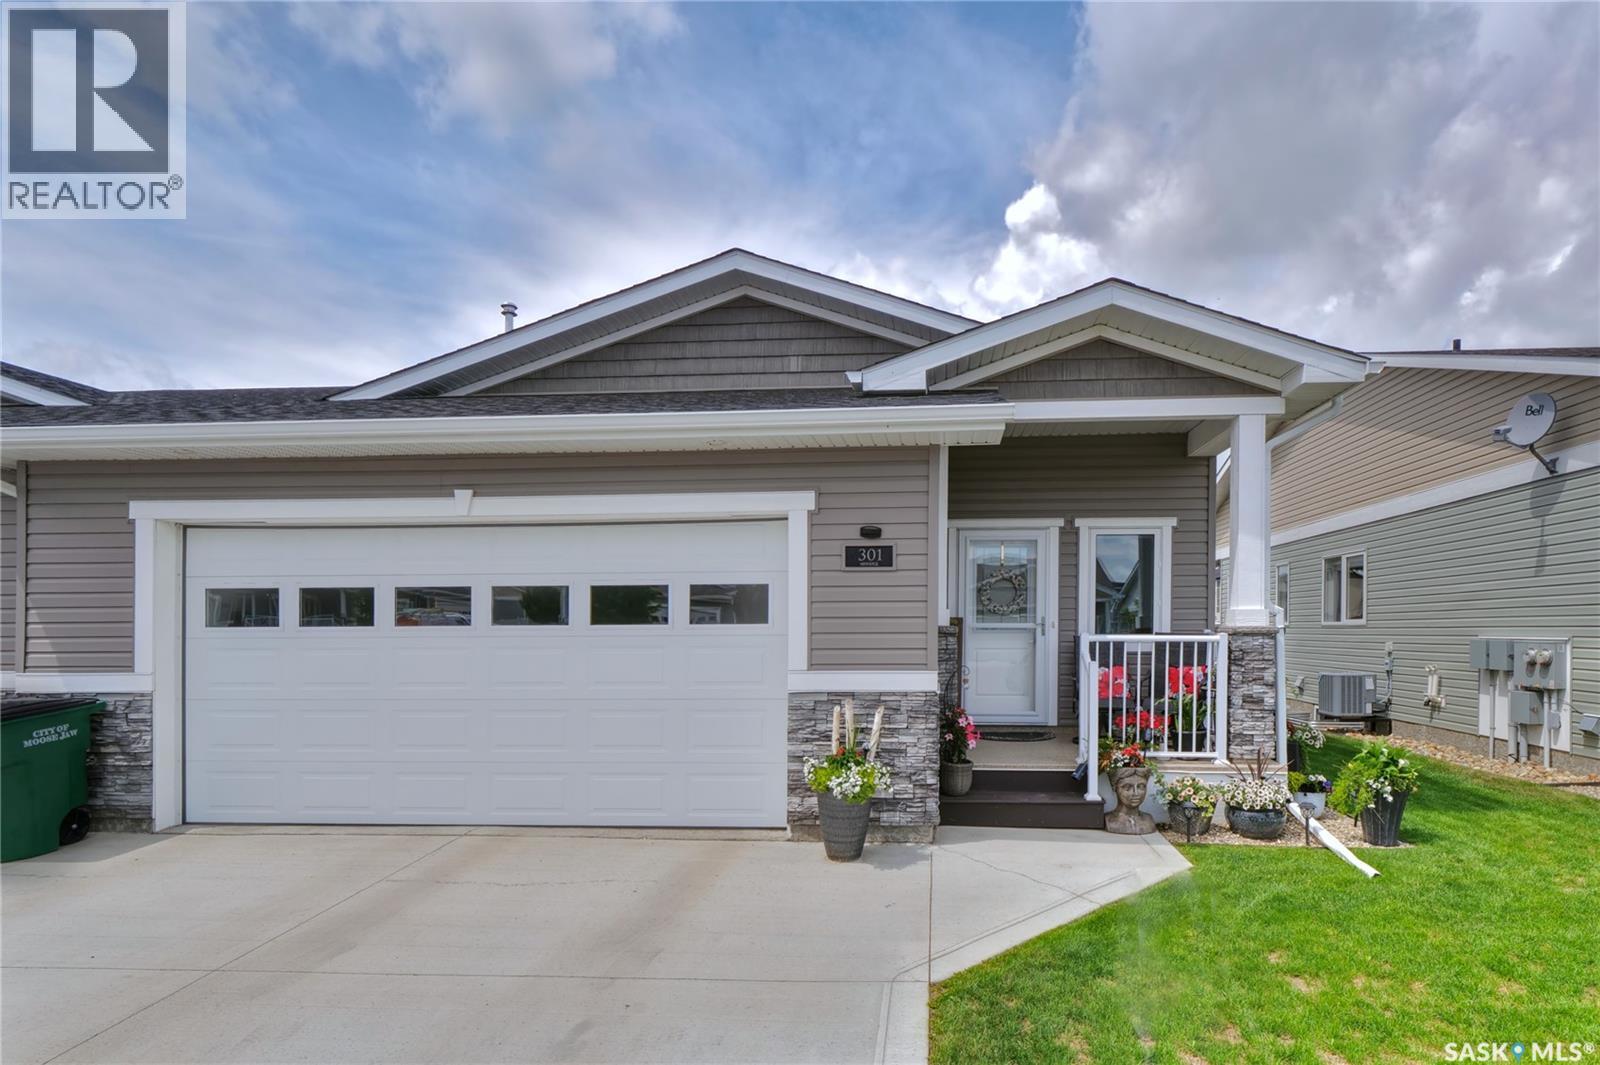
You will love coming home to 301-1015 Bradley Street in the desirable condo community at The Estates at Creekstone, welcoming you to a lifestyle of comfort & ease of living! A covered front deck ushers you into beautiful, on-trend design elements that you will love! Open concept living is the hallmark of design excellence with an exceptional floor plan presenting a spacious foyer flowing to a sunlit great room featuring fabulous kitchen design,... island with space for counter stools, granite countertops, premium cabinetry in white!!! The kitchen overlooks the beautiful living space with a stone fireplace, a dining area, and steps onto a covered, private back deck with a gas BBQ hookup! The spacious primary suite has, of course, a walk-in closet + bath with a walk-in shower! Yes, there is a second bedroom, a full bath, plus a well-designed main floor laundry! The 2-car attached garage (22X22), is, of course, heated & insulated! The lower level is fully insulated, has tons of natural light & can be finished if desired! The convenience of condo living frees you from snow removal, landscaping,...for so many other personal enjoyment activities! Just a few features include: 2 bedrooms, 2 baths, over 1170 sq/ft on the main floor, C/A, appliances included, main floor laundry, visitor parking, close to walking trails,....I know! Be sure to view the 3D scan of the floor plan & 360s of the outdoor spaces! This immaculate, move-in-ready home should not be missed! (id:41462)
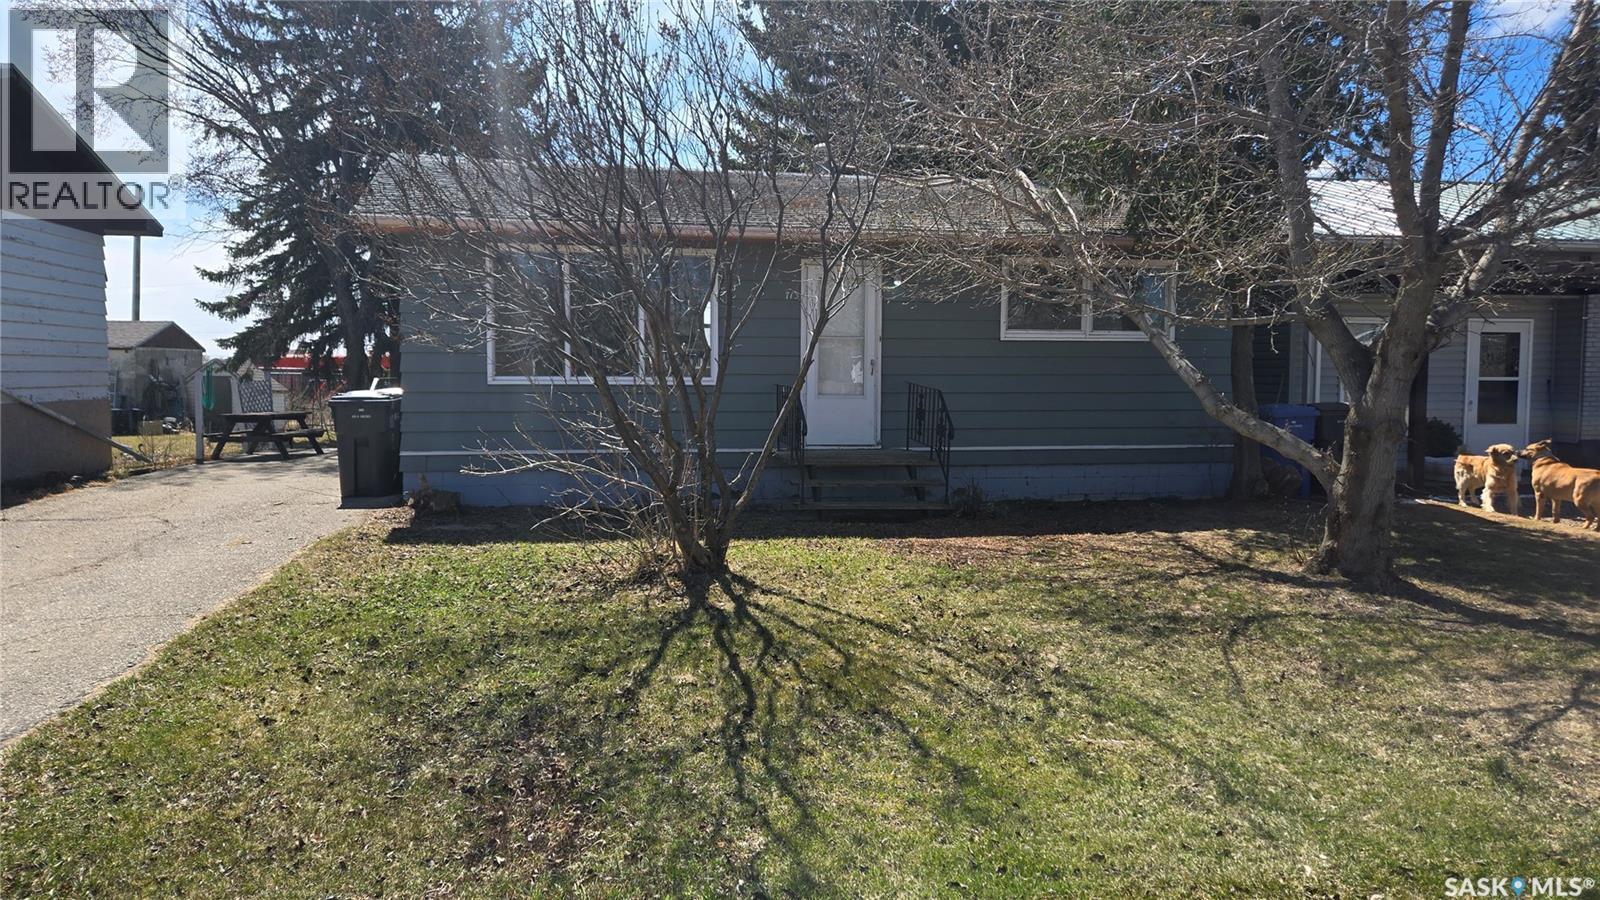
Affordable housing available in this home. Just a little TLC needed to make it a great starter investment. Two bedroom home situated on a mature lot with detached garage out back. The basement has been finished with another bedroom, bathroom, family room, and den. Large storage area. Priced to sell! (id:41462)
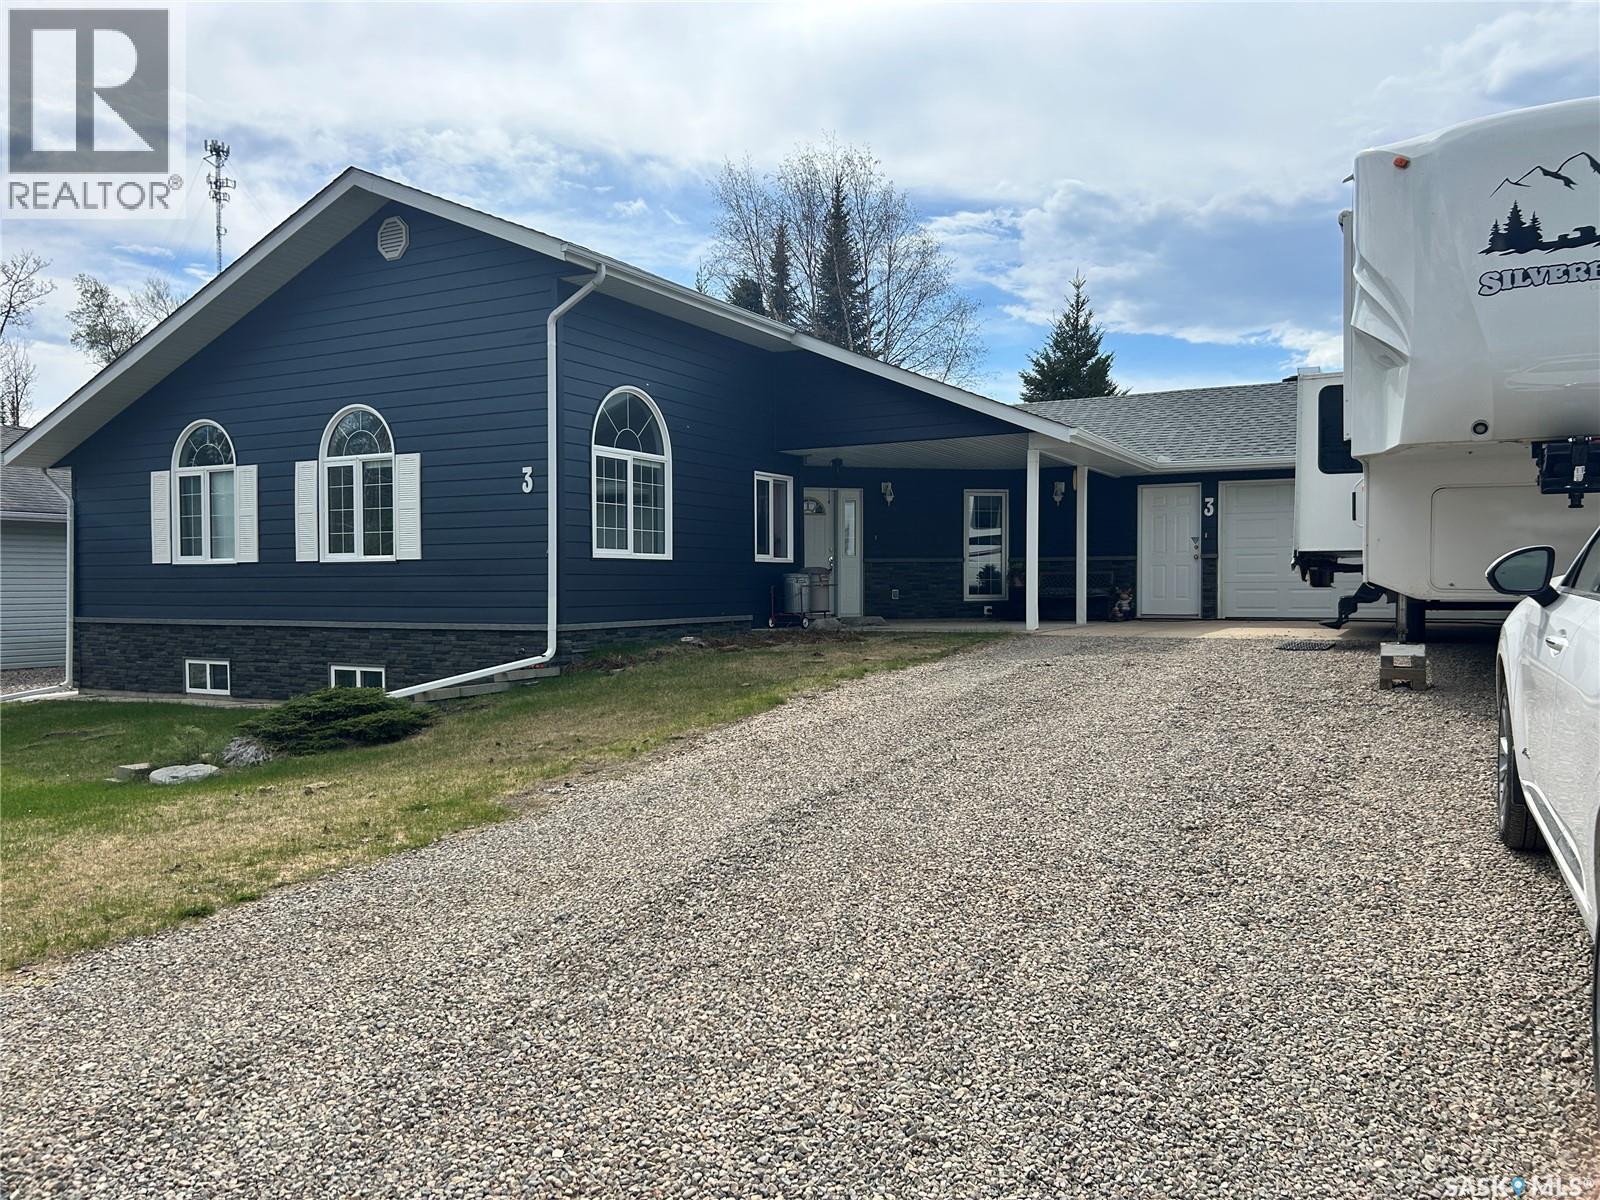
Welcome to this inviting 1290 sq ft - 3 bedroom home, perfectly suited for family living and located in a quiet, friendly neighbourhood. Built in 2002, this well cared for home offers comfort, space and room to grow. The bright open-concept area features a vaulted ceiling, creating a a welcoming space for everyday living and family gatherings. French doors open to a flexible room that works beautifully as a home office, craft room, playroom or an additional bedroom. The primary bedroom includes a private ensuite with another full bathroom plus a half bath. A full unfinished basement provides generous additional space and excellent potential development for family room, more bedrooms, bathrooms, rec room, home gym and extra storage. New shingles and siding installed in 2024. The backyard is fully fenced, ideal for kids and pets. Includes a shed for outdoor equipment and storage. Enjoy the large screened in deck for family barbecues and outdoor relaxation. Includes a water softener. Water is a shared well. An attached garage for parking and wired for 220 v. The outside has room to park a fifth wheel/RV trailer. This home offers a wonderful balance of indoor comfort with a natural gas fireplace to sit around with your family and friends. This home makes it and ideal choice for families looking to settle into a lake community with plenty of room to a make a lasting memories while enjoying the beautiful crystal clear water for boating, swimming, fishing and long sandy beaches. (id:41462)
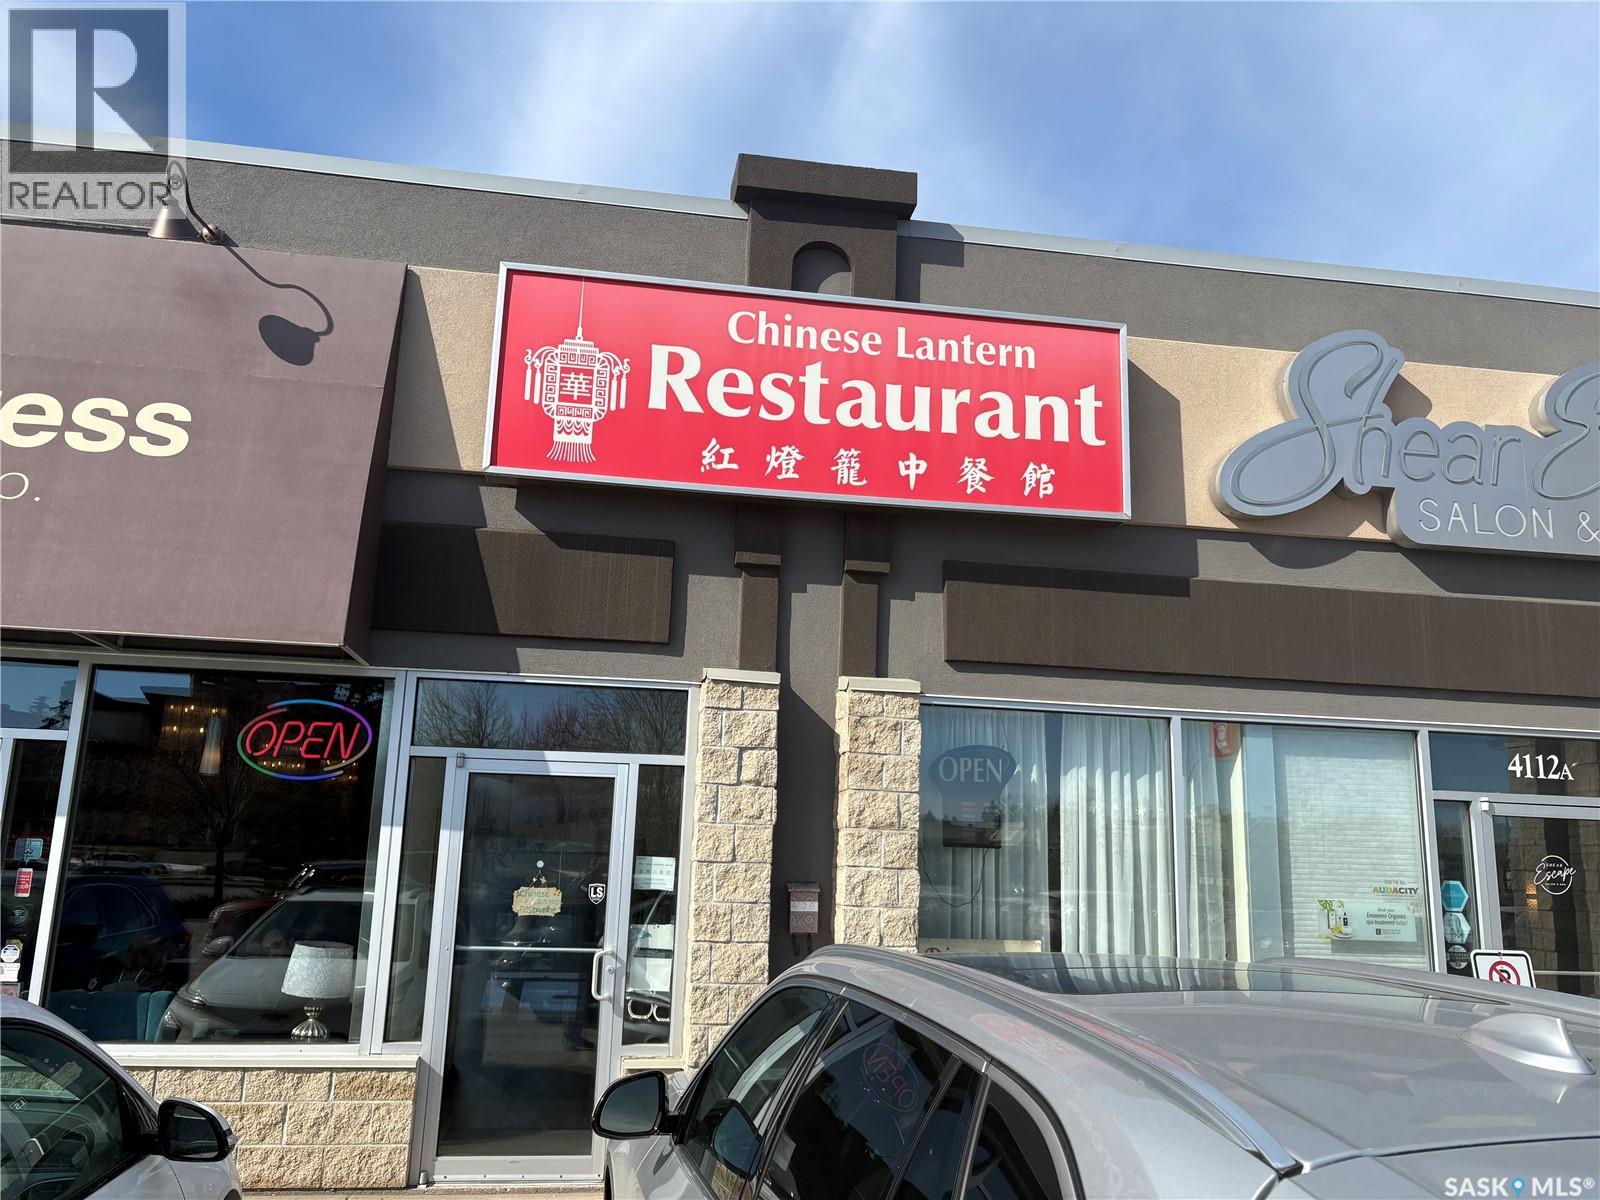
Welcome to this great restaurant located in South Regina, This 975 square-foot establishment features a full commercial kitchen, a cozy dining area, and a vibrant atmosphere that brings the essence of Chinese food to the heart of the city.The kitchen appliances has been updated over the years.The restaurant comfortably seats 15-20 guests inside, with additional seating available. With an attractive lease rate, over 30 months remaining, and an option to renew, this fully transferable lease presents a fantastic opportunity for those looking to continue its success. Whether you choose to maintain the current concept or rebrand into another cuisine or franchise, it's a great location with busy traffic. Contact your Realtor for more information. (id:41462)
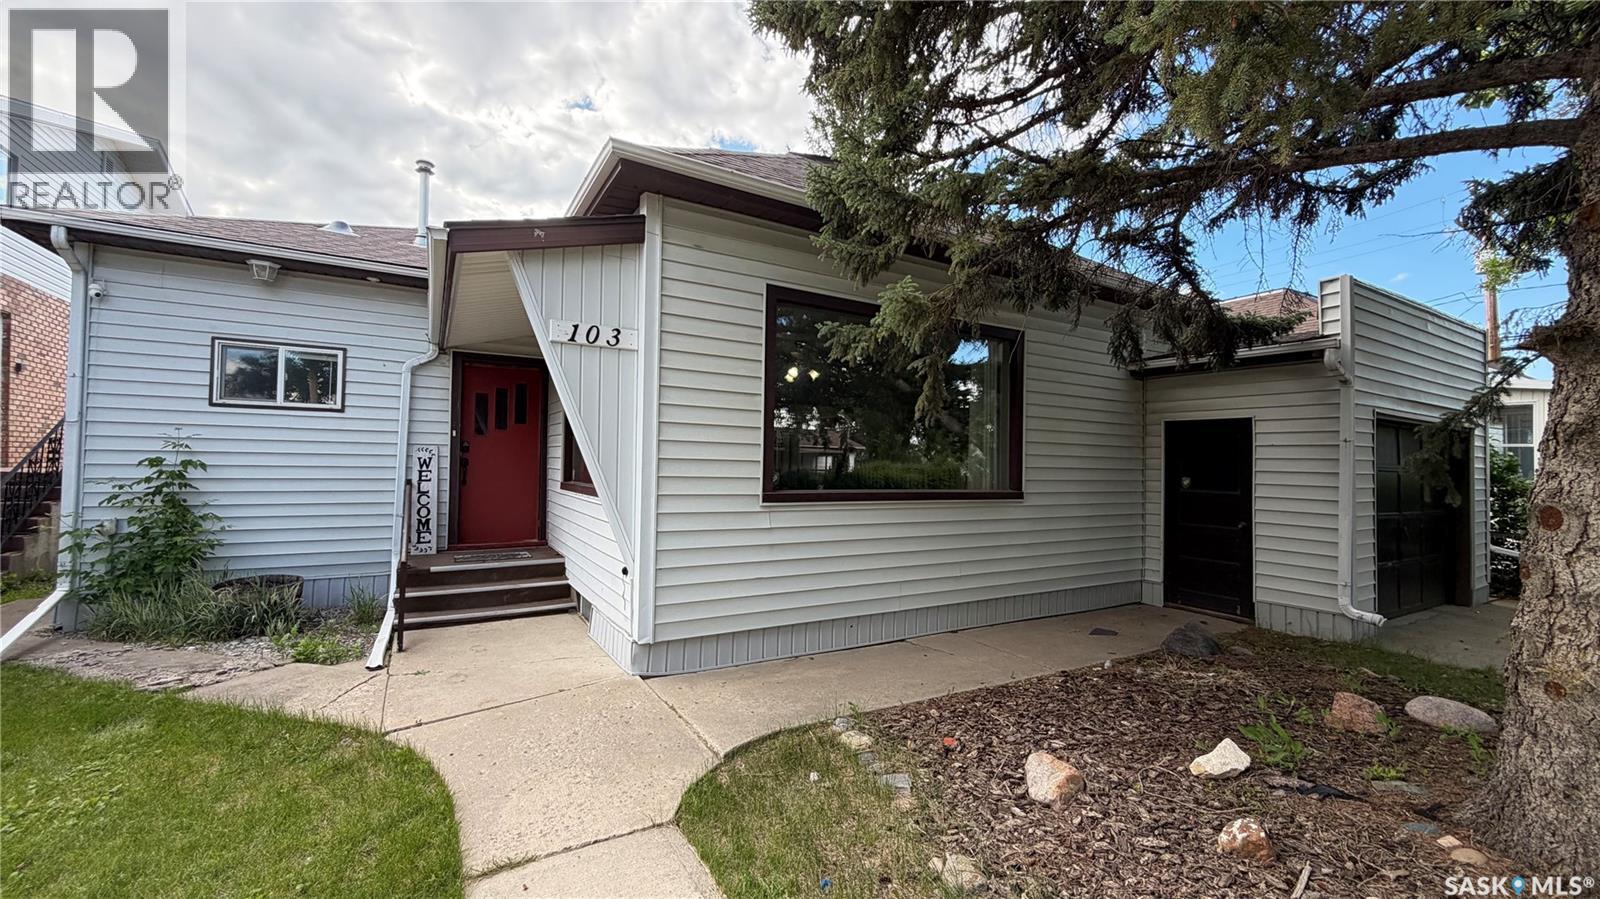
Charming updated bungalow with heated garage. Step inside and discover a bright, inviting living space highlighted with warm modern vinyl plank flooring. Large windows flood the home with natural light and a cozy electric fireplace creates the perfect gathering space. The spacious kitchen offers abundant cabinetry and generous counter space with a peninsula style island. A stylishly renovated bathroom showcases subway tile, modern black fixtures and a clean, timeless design. This home has 3 comfortable bedrooms, and 2 bathrooms with a welcoming mudroom style built-in bench at the front door and a large mudroom from the back entrance that offers ample storage. Outside, enjoy your own private oasis with a sunken hot tub in the deck, firepit area and green space for kids and pets. The expansive driveway offers additional off-street parking. This property offer exceptional value and is a wonderful place to call home. Furnace 2019, A/C 2017, shingles 2013, plumbing 2012, added subpanel and some wiring redone in 2017 as well. (id:41462)
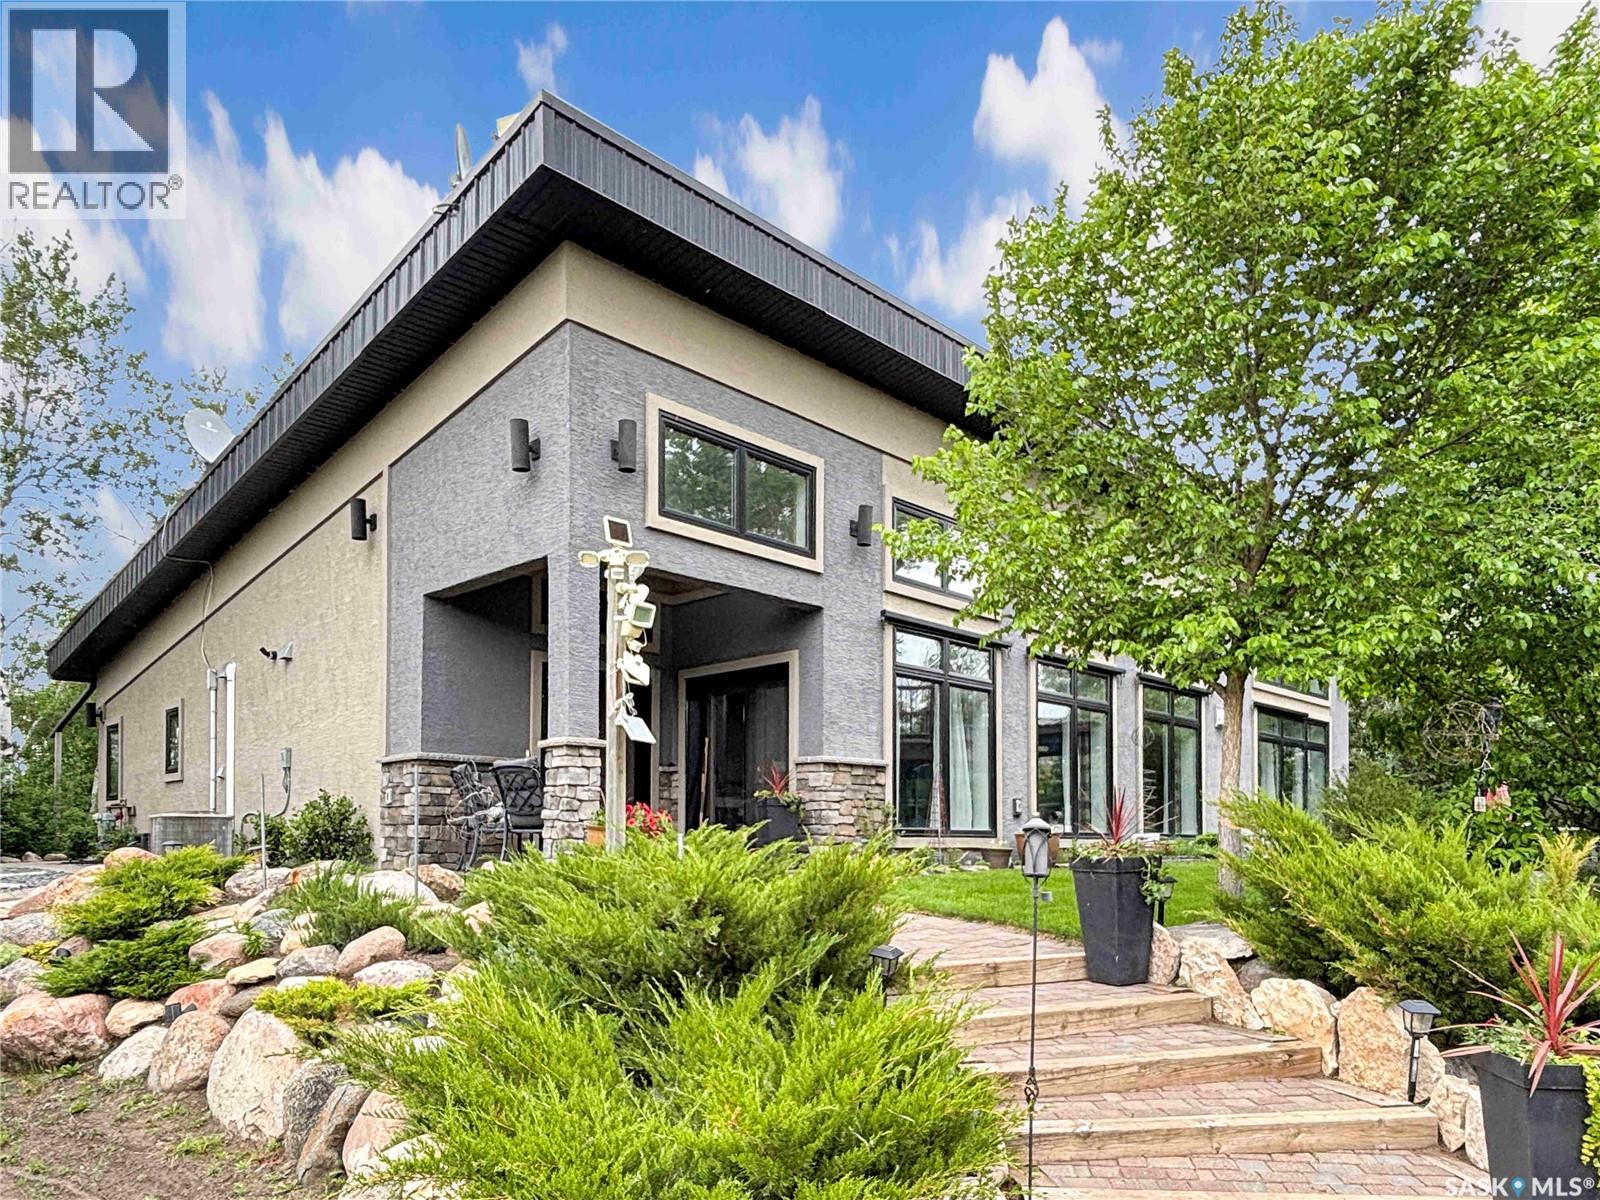
Step onto a beautifully landscaped acreage where contemporary design meets rustic warmth. This thoughtfully appointed home greets you with clean lines, large south-facing windows, and abundant natural light that accentuates the 16-foot high, vaulted ceilings and polished floors. The open-plan main level flows effortlessly from a chef’s kitchen with a large island and stainless appliances into a spacious dining and living area anchored by a stone fireplace — perfect for everyday living and entertaining. A custom home bar and a separate casual lounge create multiple gathering zones, while the primary suite features a spa-inspired bathroom with a freestanding tub and generous vanity space. There's a total of 3 bedrooms and 2 1/2 bathrooms. Throughout the home you’ll find rich wood cabinetry, stone accents, and designer lighting that blend modern finishes with comfortable, lived-in textures. Outside, the property is built for outdoor living: a covered patio with a fireplace, a stone-veneered outdoor kitchen with a built-in grill and fridge, and a circular fire pit set among mature trees provide year-round entertaining options. Meticulous landscaping, a stone pathway, and private sightlines complete the acreage lifestyle. There's a one-room all season guest cabin as well. The thoughtful ICF construction emphasizes thermal retention and climate control, ensuring your living space remains comfortable throughout the changing seasons while significantly reducing energy demands with heated concrete floors and a/c vented through the ceiling. The high-performance building envelope works in harmony with the home's design, creating a residence that is as efficient as it is beautiful. Other construction features include HRV system for automated humidity control, separate exhaust for kitchen exhaust, duct system through entire house with 5 ton plenum, windows triple pain low E argon gas, Veisman hydronic heating system, foundation ICF walls down 54" below grade on heating system (id:41462)
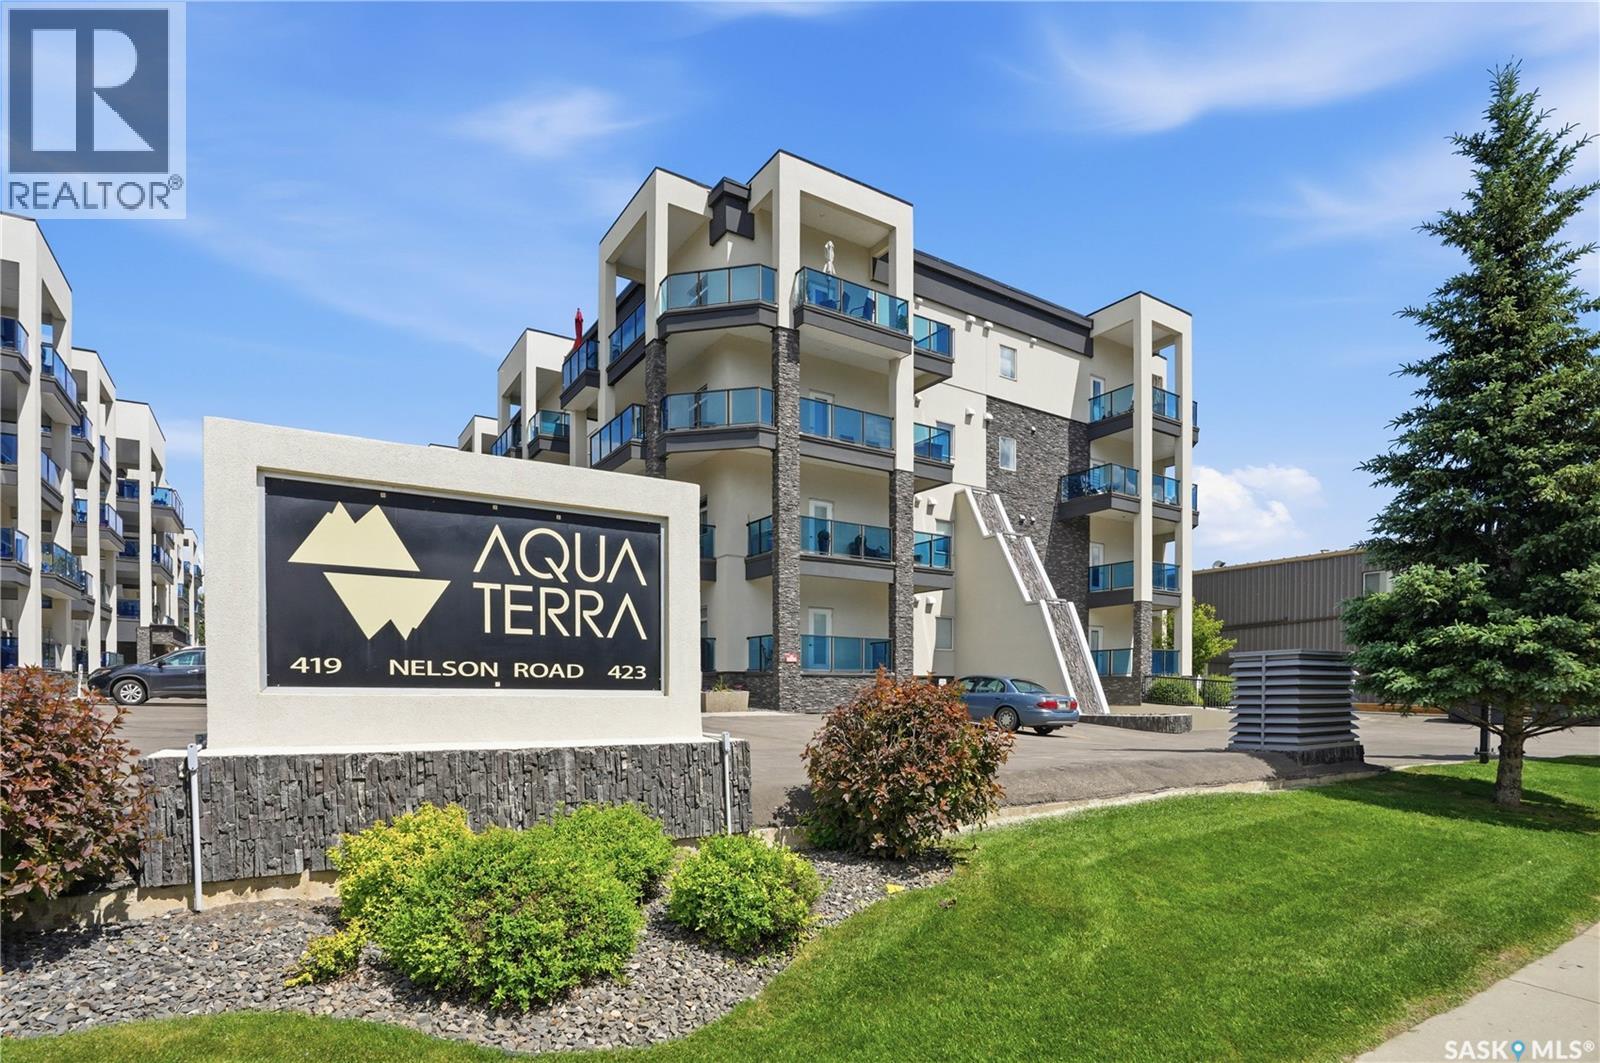
Welcome to #107 at Aqua Terra, 423 Nelson Road, a 2-bedroom, 2-bathroom plus den condo in the heart of University Heights. Offering approximately 1,185 sq. ft., this well-designed unit gives you more room than the average condo, with a smart layout that keeps the kitchen, dining, and living areas open and connected. The additional den is a useful bonus, whether you need a home office, hobby space, extra storage, or a quiet spot to escape to. The living space feels comfortable and inviting, with large windows, in-floor heat, and an easy layout that works well for everyday living or hosting family and friends. Aqua Terra is known for offering more than just a condo unit, with impressive shared amenities including a fitness room, workshop, car wash bay, and a large amenities room complete with a bar and pool table. Underground parking is included, with the option to purchase a second underground stall, a valuable bonus for couples, guests, or anyone who wants to avoid scraping windows through a Saskatchewan winter. Located close to grocery stores, restaurants, medical services, parks, walking paths, and everyday conveniences, this University Heights condo offers a strong combination of space, comfort, parking, and amenities. At this price point, it is a hard package to beat for this much value in a building with this level of amenities. (id:41462)