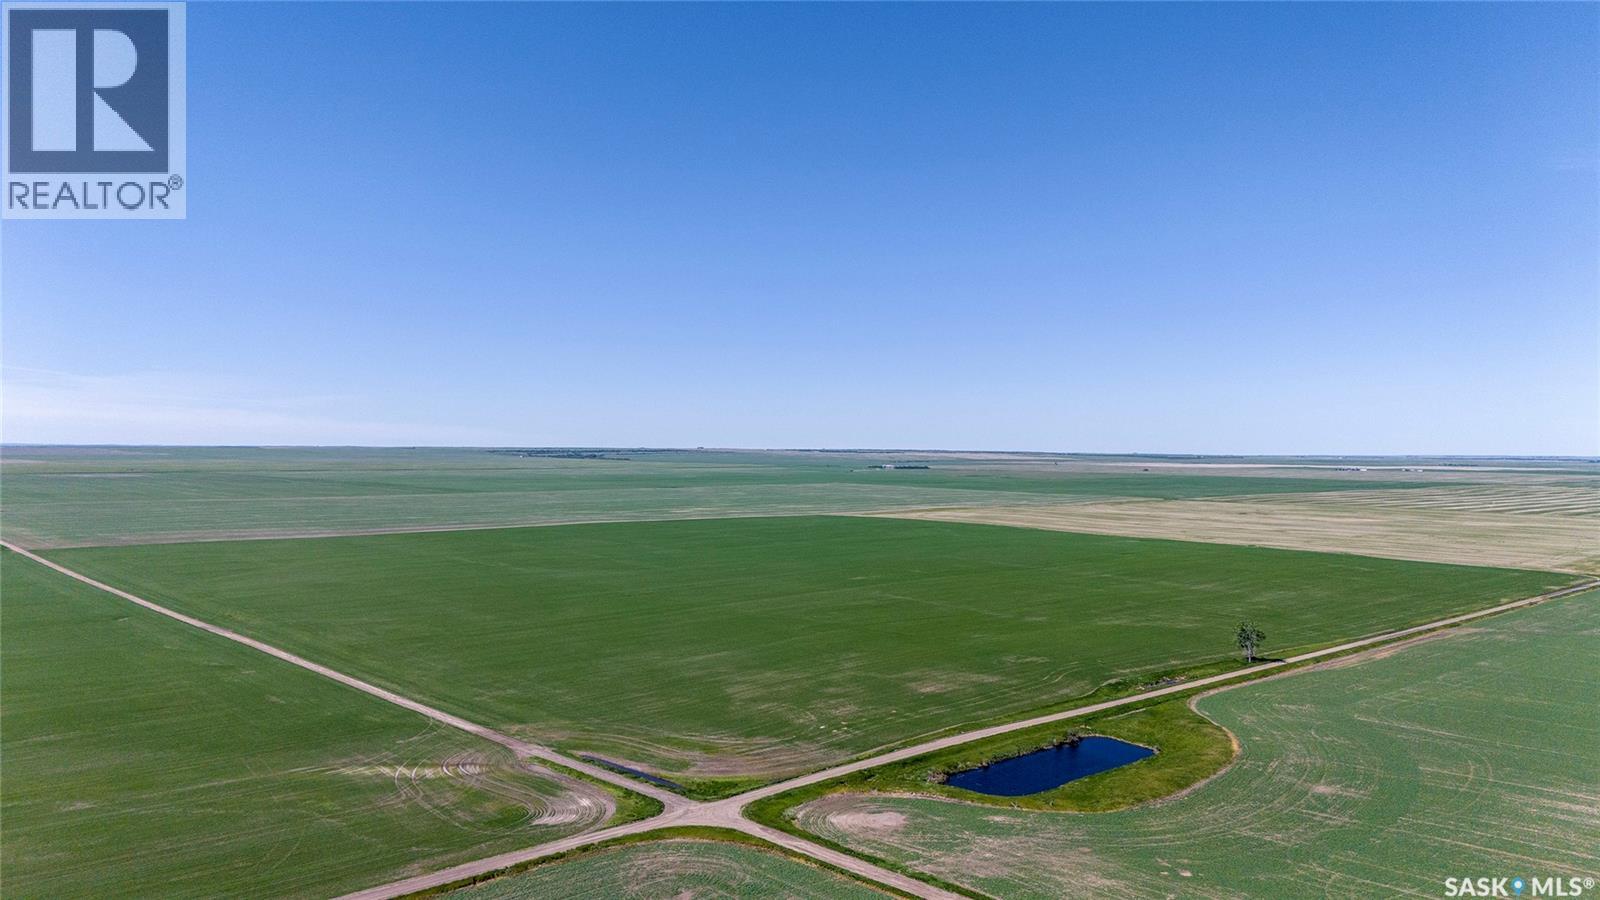
Great opportunity to acquire five productive quarter sections of grainland in the RM of Sutton #103 located between Gravelbourg, SK and Congress, SK, in the Palmer area. Productive Land Quality: D, E, F & G SCIC Soil Classes. SAMA field sheets report 749 cultivated acres, representing approximately 93.9% of the total acres. SAMA Final Rating Weighted Average is a respectable 57.58. Soils include Sceptre, Willows and Valor associations with Heavy Clay, Clay and Clay Loam textures. SAMA topography ratings are T1/T2 and stoniness ratings are S1/S2. The land is rented for the 2026 cropping season and will be available to farm in the 2027 cropping season. There is no ROFR. (id:41462)
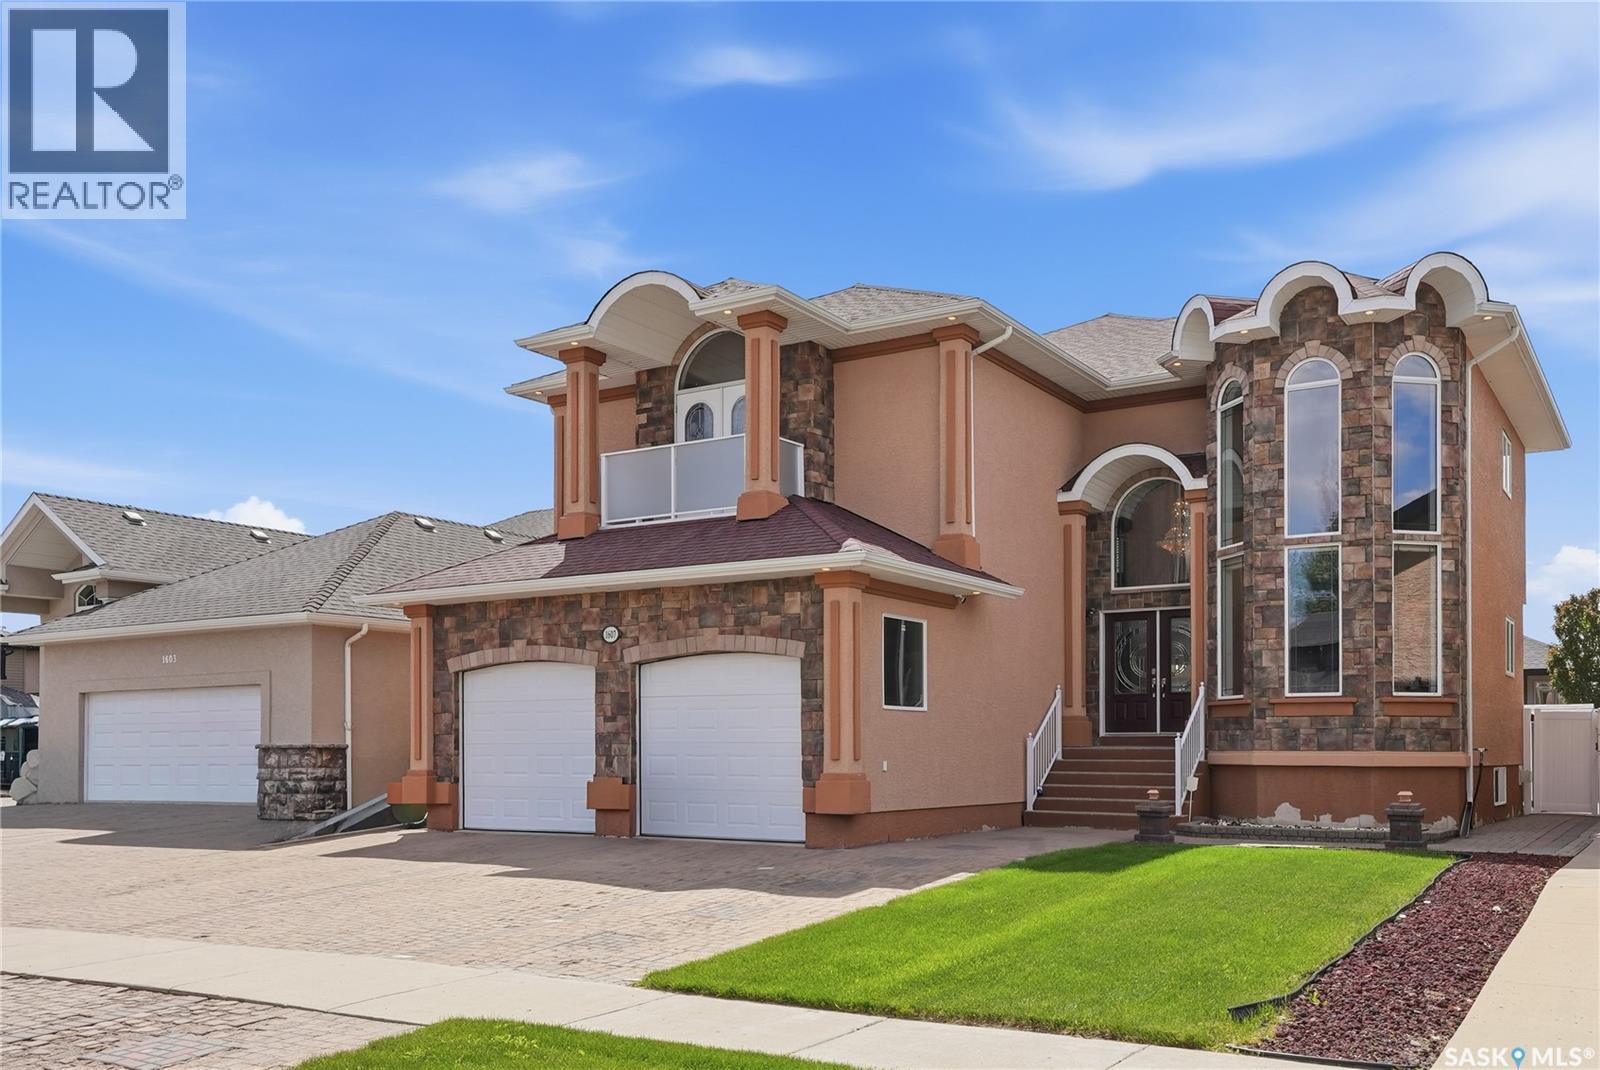
Stunning custom-built two-storey home in highly sought-after Willowgrove. Offering an impressive 2,988 sq. ft. of thoughtfully designed living space, this exceptional home features 5 bedrooms, 5 bathrooms, a dedicated office & countless upgrades throughout. A soaring grand foyer welcomes you inside, highlighted by a striking open spiral staircase and elegant architectural details. The main floor offers a versatile open area ideal for a reading lounge or music space, along with a spacious office/den. The spectacular living room is flooded with natural light and showcases dramatic ceilings, a beautiful stone-surround gas fireplace & an open-to-above design overlooked by the 2nd level. Designed for both everyday living & entertaining, the chef’s kitchen features granite countertops, a gas cooktop, an abundance of counter space with an extra sink, corner pantry, oversized island with attached table seating. The kitchen flows seamlessly into the formal dining area, creating the perfect setting for hosting family & friends. Rich hardwood flooring & beautifully inlaid tile add warmth & sophistication throughout the main level, which is completed by a convenient powder room & main-floor laundry. Upstairs, the luxurious primary suite offers a spacious walk-in closet & spa-inspired 5-piece ensuite. A second bedroom enjoys the privacy of its own 3-piece bath, while a 3rd bedroom & a 4-piece bathroom complete the upper level. The fully developed basement is designed for entertaining, featuring a large family room with a second gas fireplace, formal bar area, space for a home gym, two generously sized bedrooms, a 4-piece bathroom & storage room. Additional highlights include a heated double attached garage, while the back yard offers a spacious deck, patio area & shed. Close to parks, walking paths, schools, transit & all amenities, this remarkable home offers an exceptional blend of luxury, comfort & functionality. A must-see property with too many details to list. (id:41462)
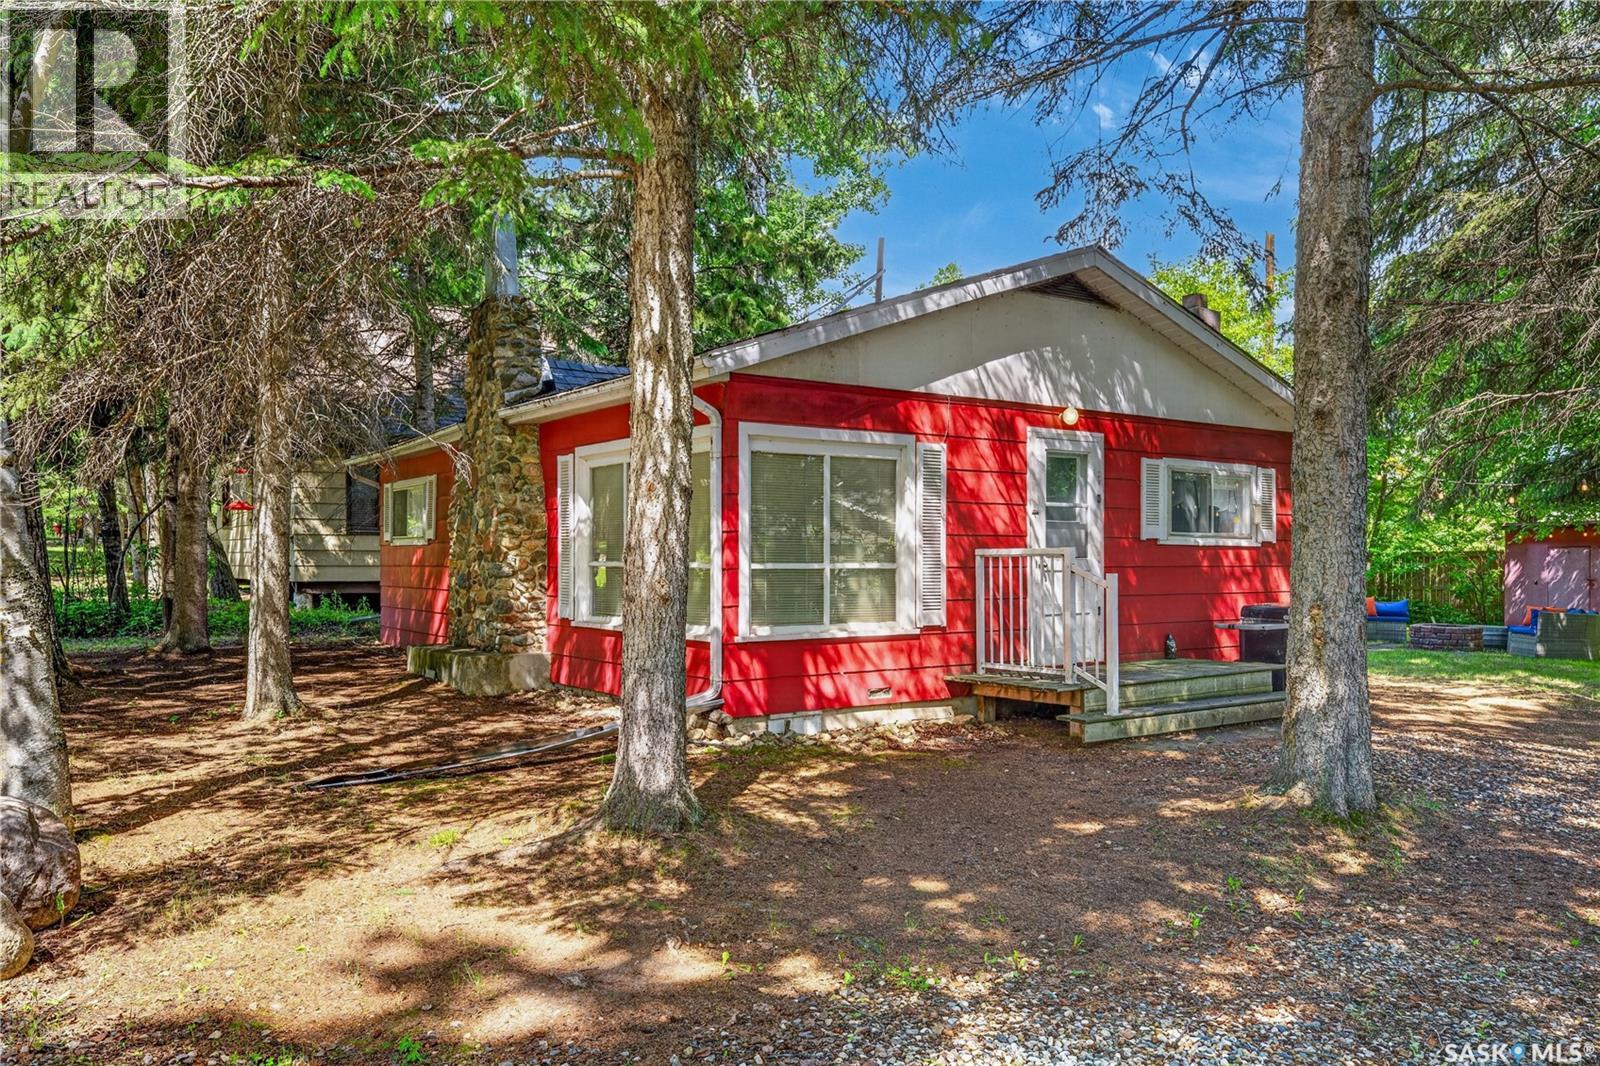
WELCOME to this beautiful three season, 840 sq ft, 3 bed, 1 bath bungalow located in Greenwater Provincial Park, situated only two rows from the main beach! This exquisite property features 3 bedrooms, a 3 pc bath, laminate flooring, wood burning fireplace, propane/wood fired oven with a huge open concept dining and living area! There is plenty of south facing windows embracing the natural sunlight, including a north facing sunroom located right off your kitchen with patio doors leading to your huge backyard and firepit area. A spacious 10' x 20' single detached garage completes your backyard, perfect for extra storage for all your fishing, camping and watersport gear! Greenwater offers a marina, boat, cabin and camping rentals, a fish cleaning station, children’s playgrounds, a baseball diamond, horseshoe, volleyball and tennis areas, mini golf and laundry. The park also hosts the Green Hills Golf Resort - an 18 hole championship par 72 Golf Course! There is a hall available for events and a store with groceries, clothing, souvenirs and arcade. There are approximately 125 kilometres of trails super for hiking, walking and bird watching and groomed trails in the winter for cross-country skiing and snowmobiling. Restaurants in the park include the Greenwater Fisherman's Cove and Greenwater Beach Cafe. The park is located on the eastern side of the Province in the Porcupine Hills on Highway #38 with the Town of Porcupine Plain 28 kilometres to the north-east and the town of Kelvington 40 kilometres to the south. Please call and book your private showing today! (id:41462)
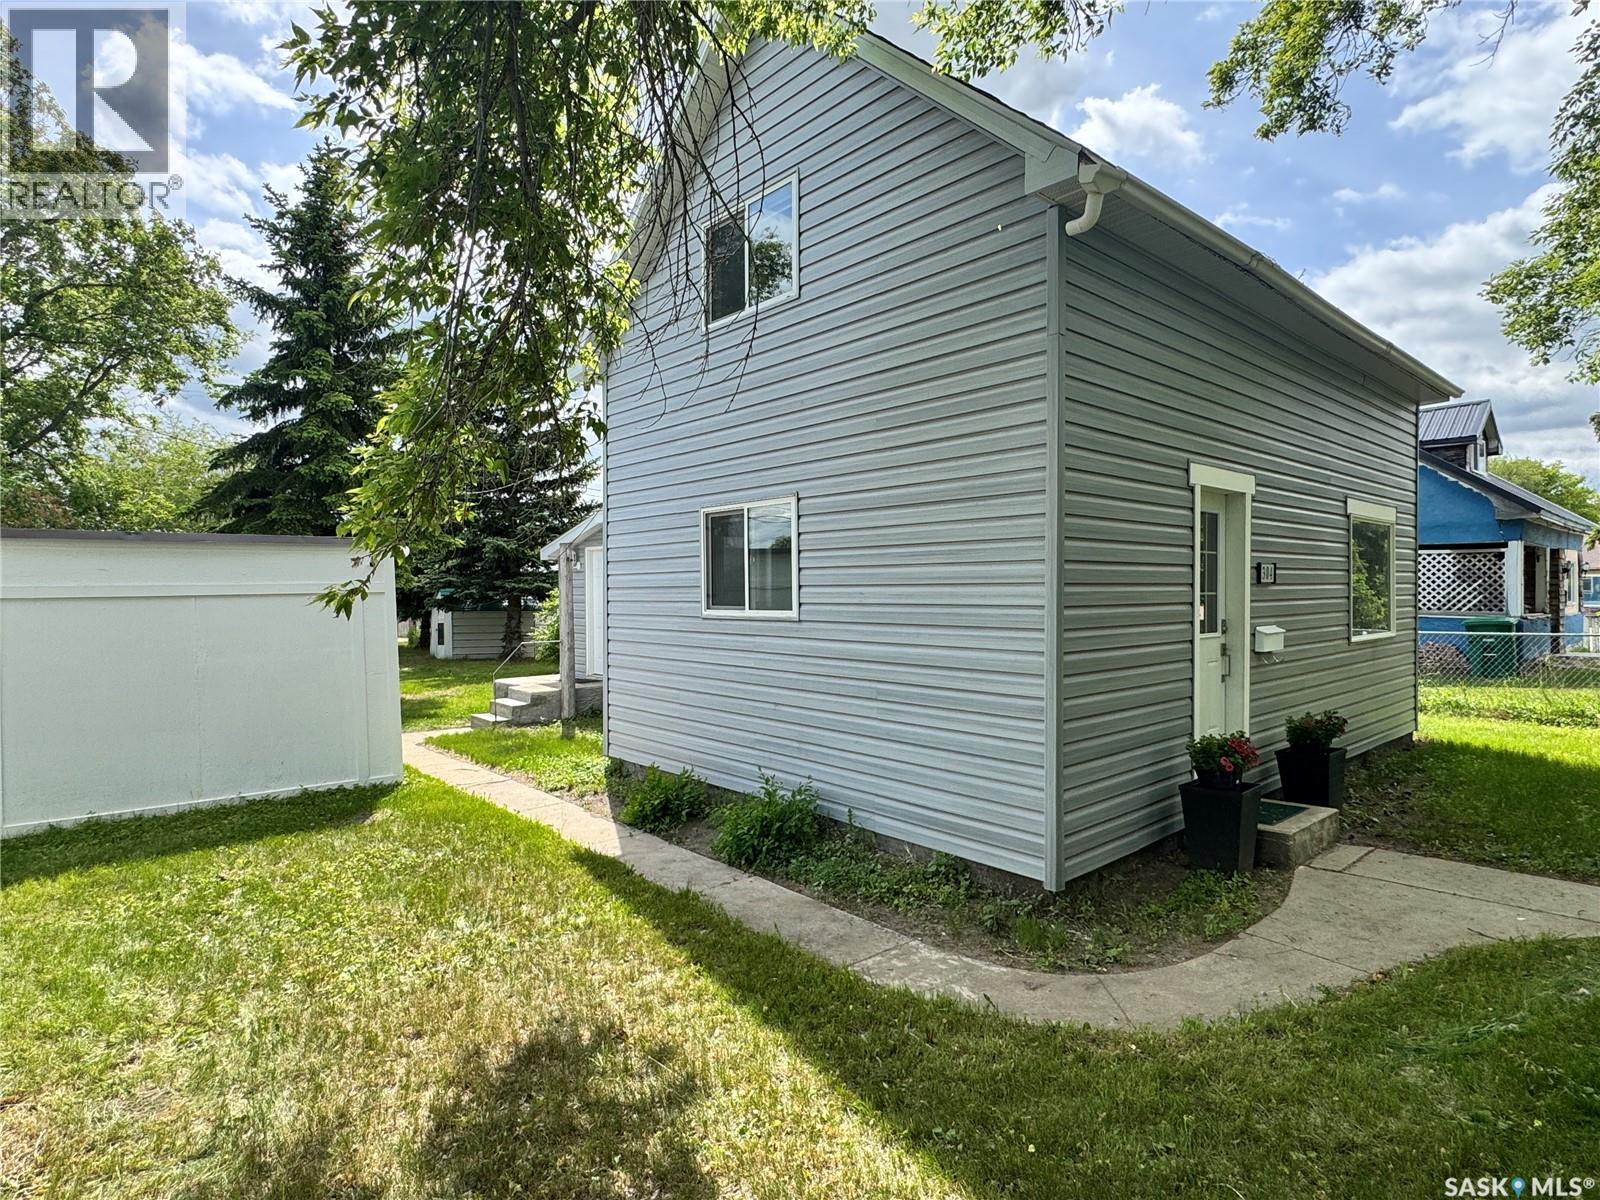
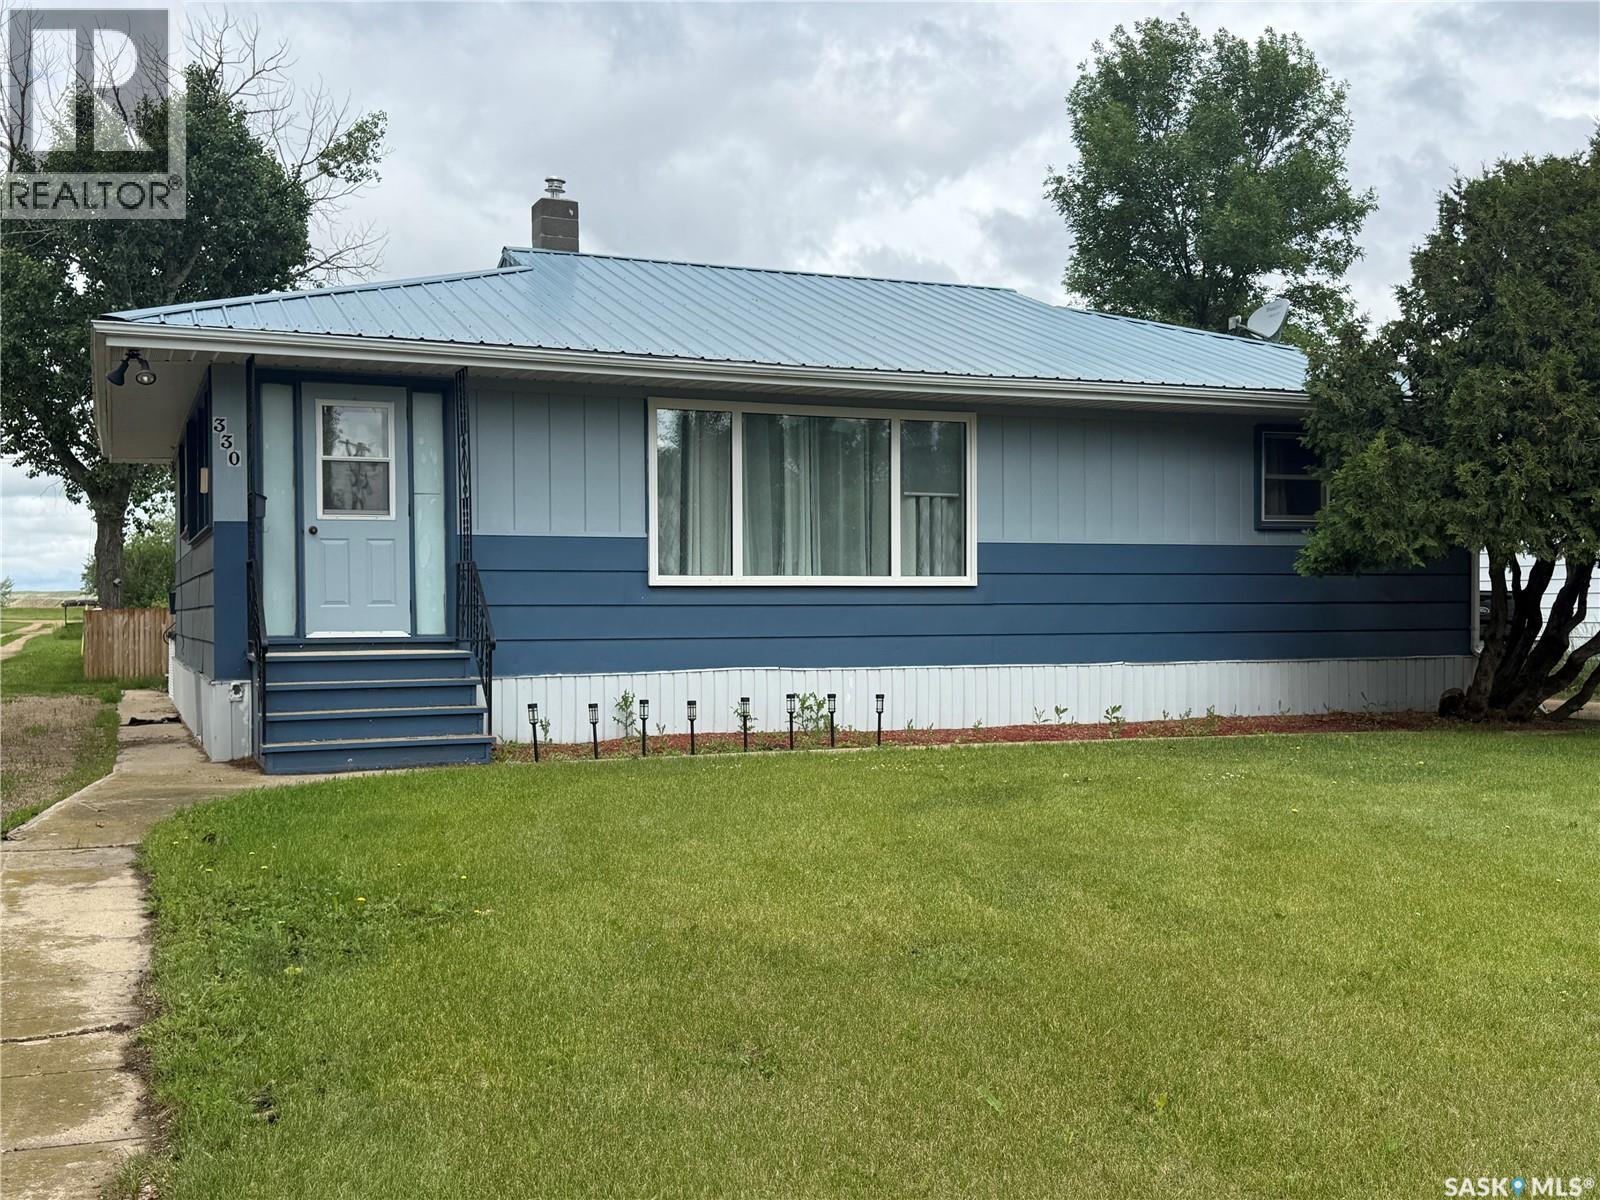
Welcome to this charming 2-bedroom home—well-kept, updated, and ready for you to move right in! Ideally located close to the schools, pool, and rec complex, this property offers everyday convenience in a great community setting. The main floor features a practical layout with a bright kitchen, dining room, cozy family room, and a 3-piece bathroom. You’ll also appreciate the convenience of main-floor laundry! Upstairs you’ll find two comfortable bedrooms, including one with a generous walk-in closet—an unexpected bonus! The partial basement houses the furnace and water heater, keeping essential utilities out of the way yet easily accessible, and also provides excellent storage space. Sitting on a 50 × 140 ft lot, the yard offers wonderful outdoor space with a canopy of mature trees and a hedge along the front for privacy. Additional outbuildings include a garden shed, a shed/garage at the rear, and a 10 × 16 ft storage building—perfect for tools, toys, and seasonal items. Updates add even more value: windows throughout, vinyl siding, shingles, new flooring, and a fresh coat of paint. All the work is done—just unpack and enjoy! (id:41462)
Welcome to the friendly community of Craik, where small-town living meets everyday convenience! Located just a short walk from the K-12 school, this 1176 sq/ft bungalow home offers comfort, space, and numerous recent updates. The main floor offers a spacious living room filled with natural light, an eat-in kitchen with an abundance of cabinets and counter space, and appliances are included: wall oven, cooktop, built-in dishwasher, fridge, washer and dryer. The main floor also features two bedrooms, a 4pc bathroom and a main floor laundry room that could easily be converted back into a third bedroom if desired. The partially finished basement provides even more living space with a large family room that's big enough to have a recreation area and/or children's play space. You'll also find two storage rooms, one which is located within the oversized 2-piece bathroom. There is another separate area beside the utility room that's ideal for a home gym, hobby room, or additional storage. Outside, enjoy the spacious yard with mature trees, front and back lawns, garden area, a partially fenced backyard with RV parking, and a back deck that has a natural gas BBQ hookup. The single detached insulated garage includes an electric overhead door opener. Recent updates include interior and exterior paint (2024), kitchen flooring (2024), front window (2025), water heater (2025) and fence (2025). Whether you're a first-time buyer, young family, or looking to enjoy the benefits of small-town living, this move-in ready home is one you won't want to miss! Craik features many amenities including a grocery store, bank, fuel station, car wash, lumber yard, plumber, church, lounge, health centre, playground, and more. (id:41462)
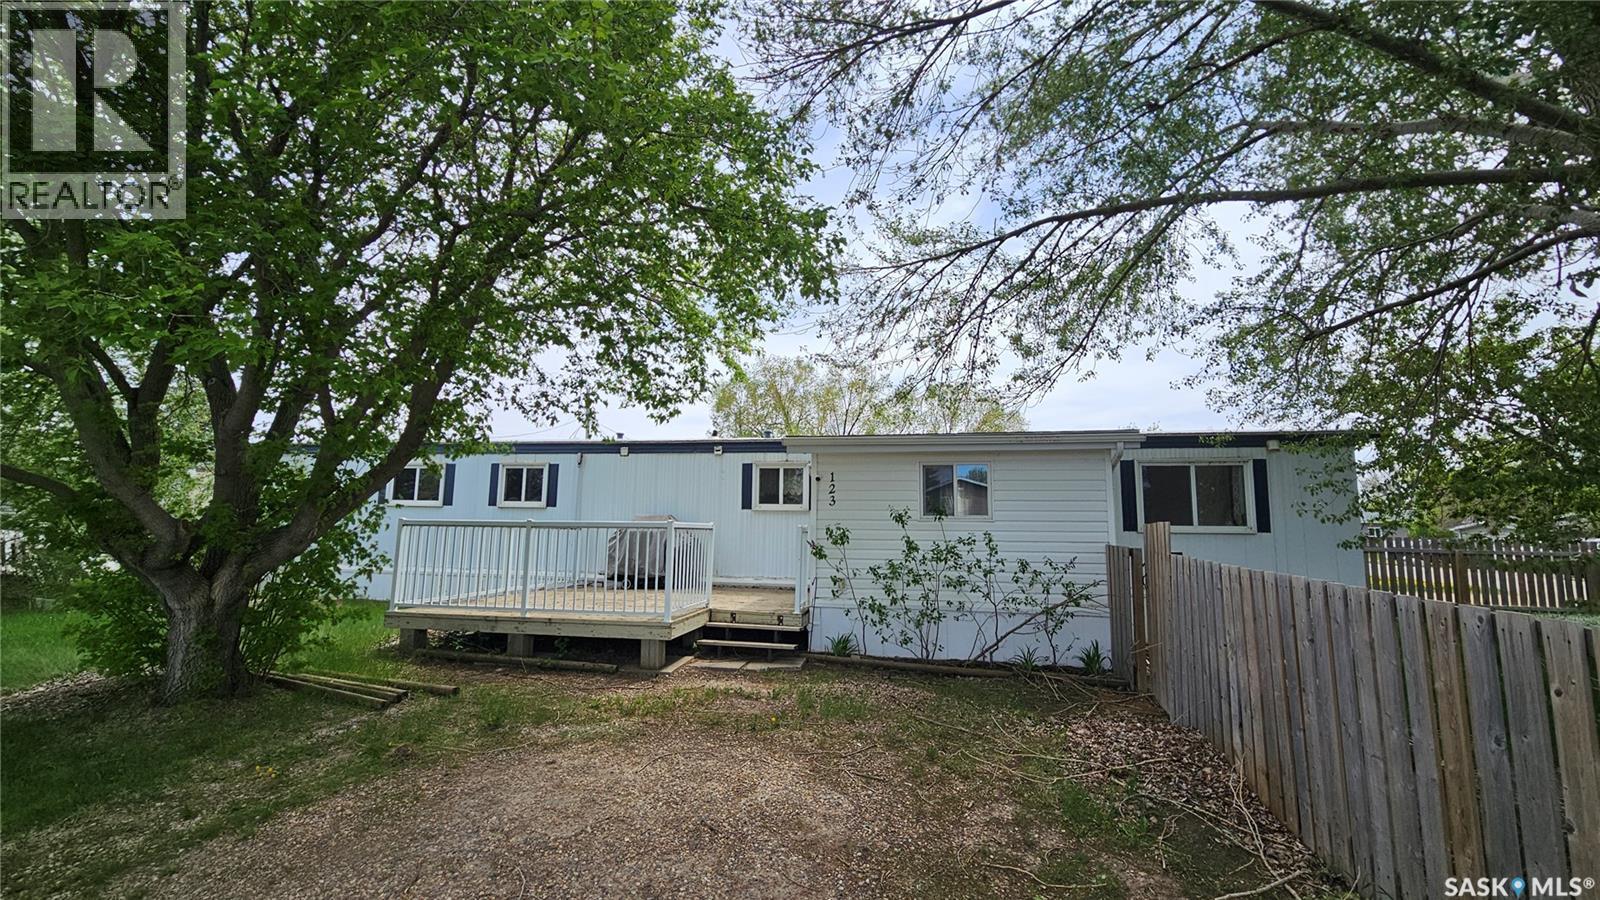
Welcome to 123 Dogwood St in the welcoming community of Caronport—the perfect place to start your homeownership journey! This charming home features a bright open-concept kitchen with a newly built center island, creating a great space for cooking, gathering, and everyday living. The spacious living room is filled with natural light and has been refreshed with a new coat of paint, giving the home a clean and inviting feel. Down the hall, you’ll find three comfortable bedrooms, a convenient laundry area, and an updated bathroom. The sellers have also recently replaced the furnace for added peace of mind and installed a brand-new fence around the front yard. With great updates and an affordable price point, this home is a fantastic opportunity you won’t want to miss. Book your viewing today! (id:41462)
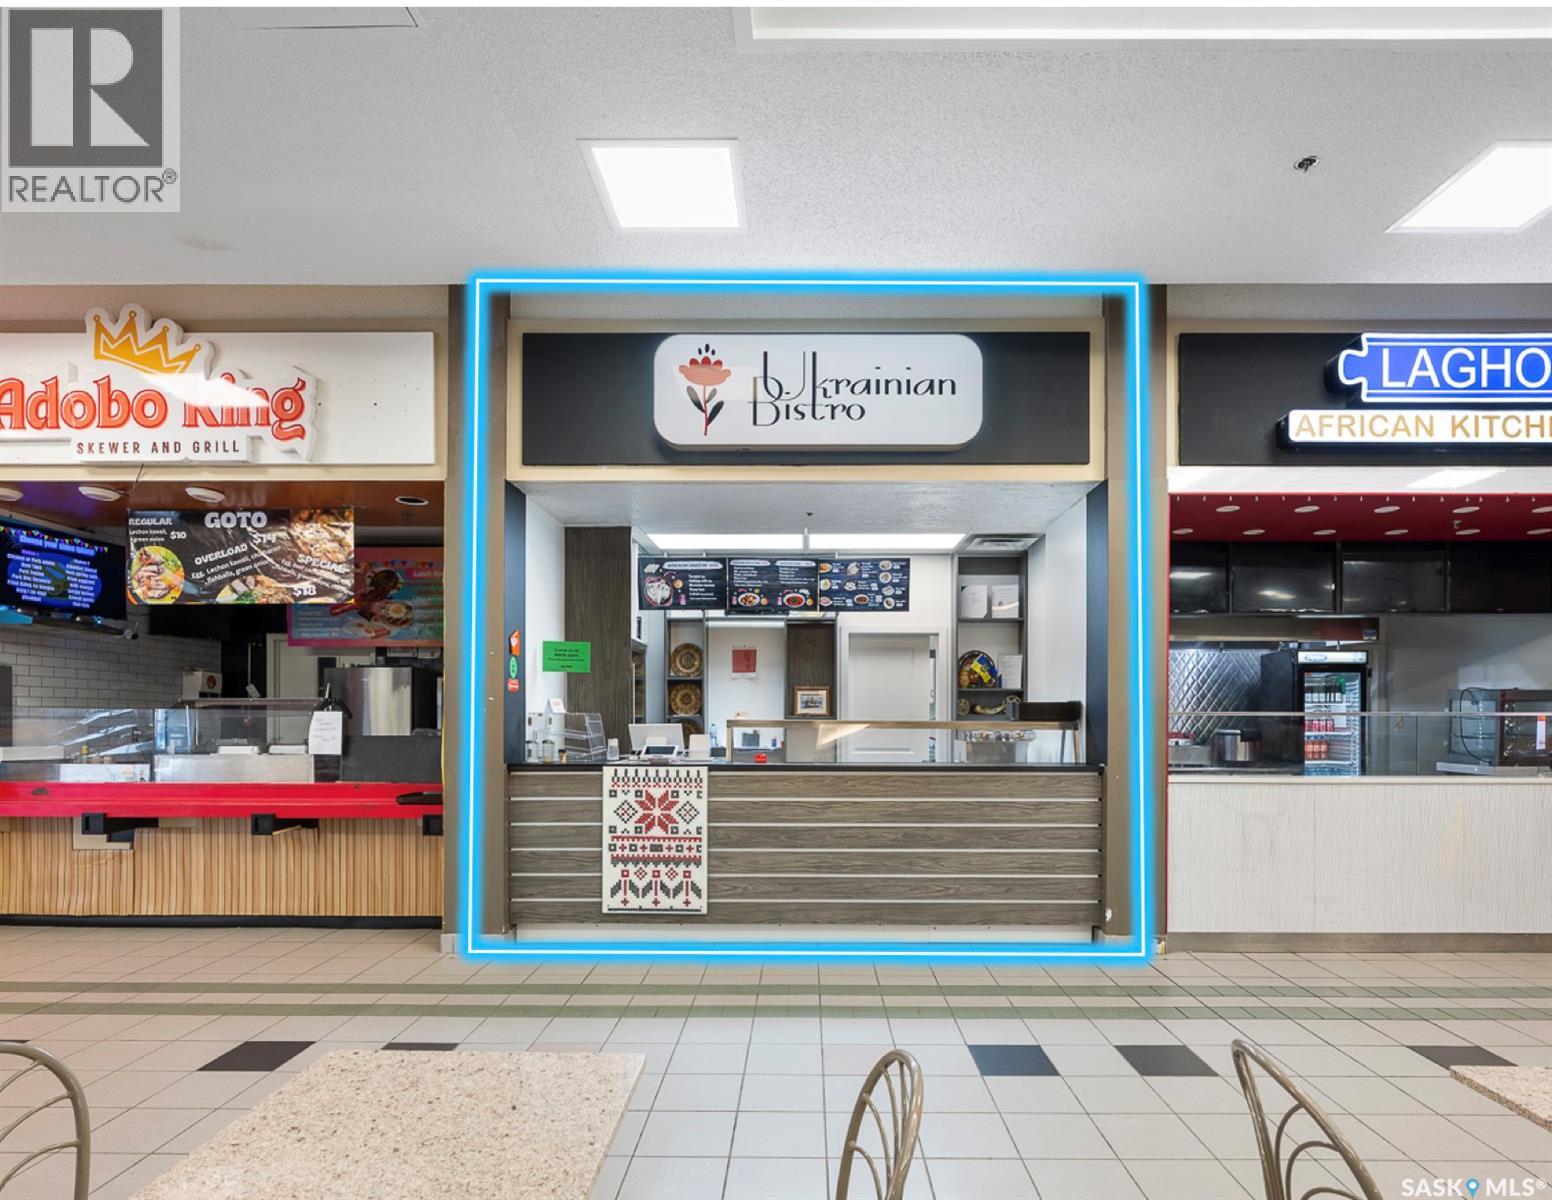
Turnkey restaurant opportunity inside Victoria Square Mall food court. Priced to sell with an attractive lease in place. Currently fitted and operating as a Ukrainian-style restaurant - fully equipped and ready to continue, or easily converted to another cuisine. All Buyers subject to landlord approval. Perfect for first-time owners or experienced operators looking for a prime, low-risk startup. (id:41462)
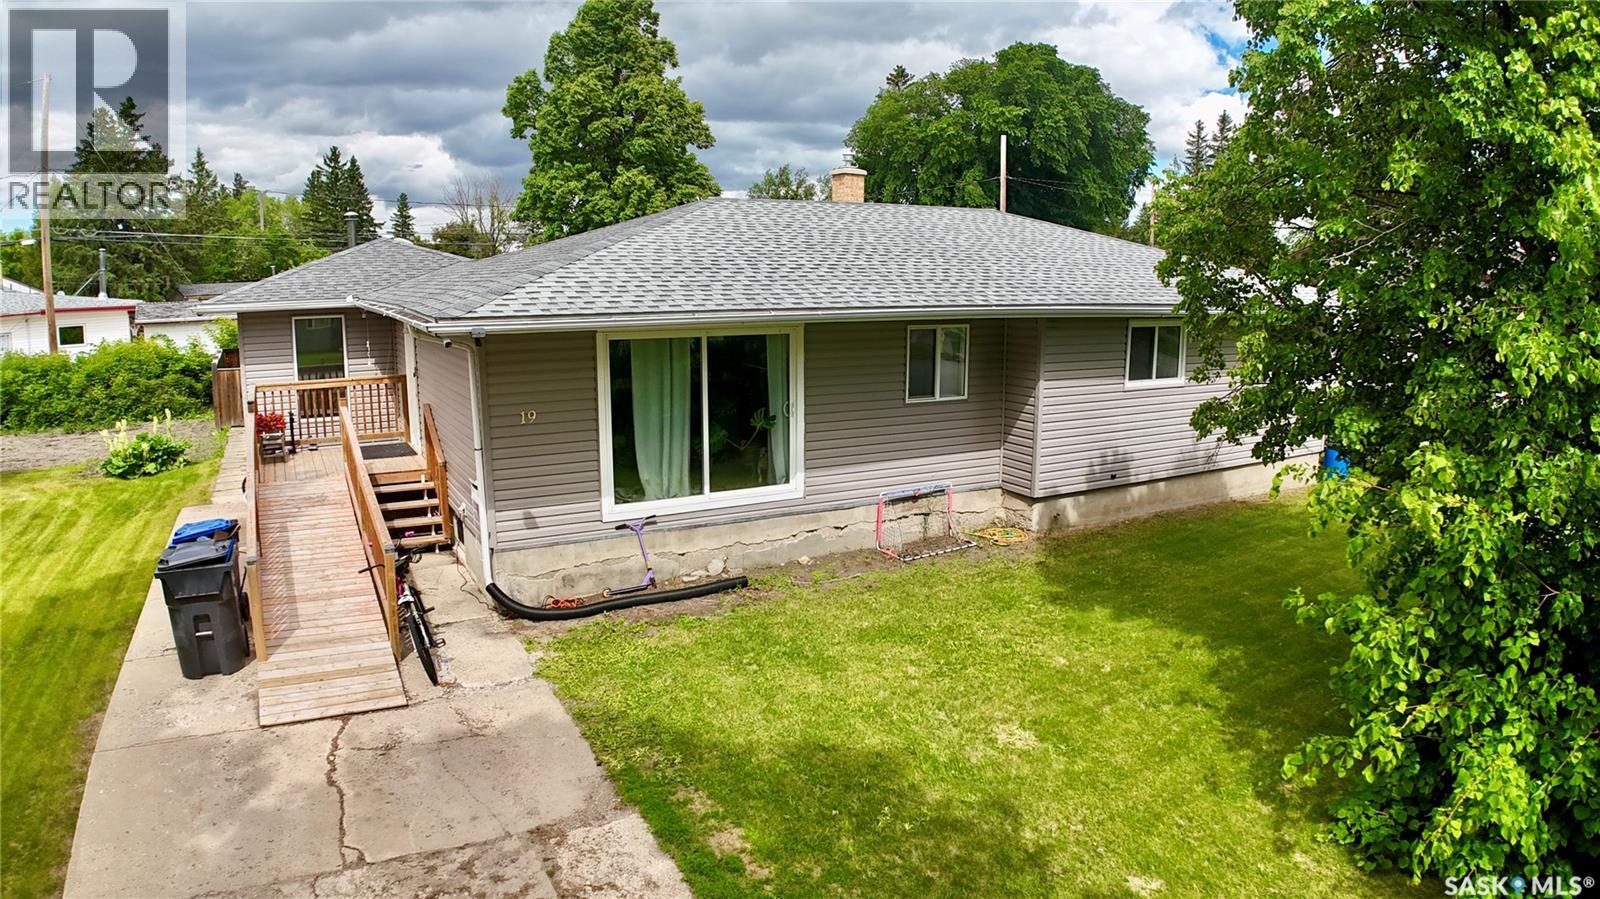
Welcome to 19 Logan Crescent, a spacious 7-bedroom, 2-bathroom family home located on one of Yorkton’s most popular streets. Logan Crescent has long been known for its sprawling custom-built bungalows, mature trees, and south-end location just steps from Logan Flats Park, where city life meets nature with walking trails, soccer patches, and a catch-and-release trout pond. Inside, this home delivers the kind of space that is harder to find. The kitchen features a massive 9' x 4' centre island, perfect for meal prep, board games, perogie pinching, or entertaining gatherings. A kitchen window overlooks the north-facing back deck, while the fully fenced backyard offers a private hideaway from everyday life. The dining area provides room for the large table you have been dreaming about, and the living room is truly massive. With room for everyone and no struggle to place your furniture, this is a space designed for family gatherings, quiet evenings, and everything in between. A natural wood fireplace is tucked behind the current electric unit. The main floor offers four bedrooms and two bathrooms, including a generous primary suite with room for a king-sized bed and extra furniture. Main floor laundry adds convenience, while the rear deck is accessible from both the kitchen and the primary bedroom hallway. Whether carrying burgers to the barbecue or dreaming about a future hot tub, the layout just makes sense. Downstairs are three additional bedrooms and a great storage room, offering flexibility for larger families, guests, hobbies, or home office space. The owners have proudly shared that they have never had water in the basement. Comfort is covered with two updated furnaces and two updated air conditioning units. Additional features include updated asphalt shingles, updated windows, water heater updated in 2017, water softener, 200-amp electrical service, concrete foundation, and a wheelchair ramp that can remain or be removed if preferred. (id:41462)
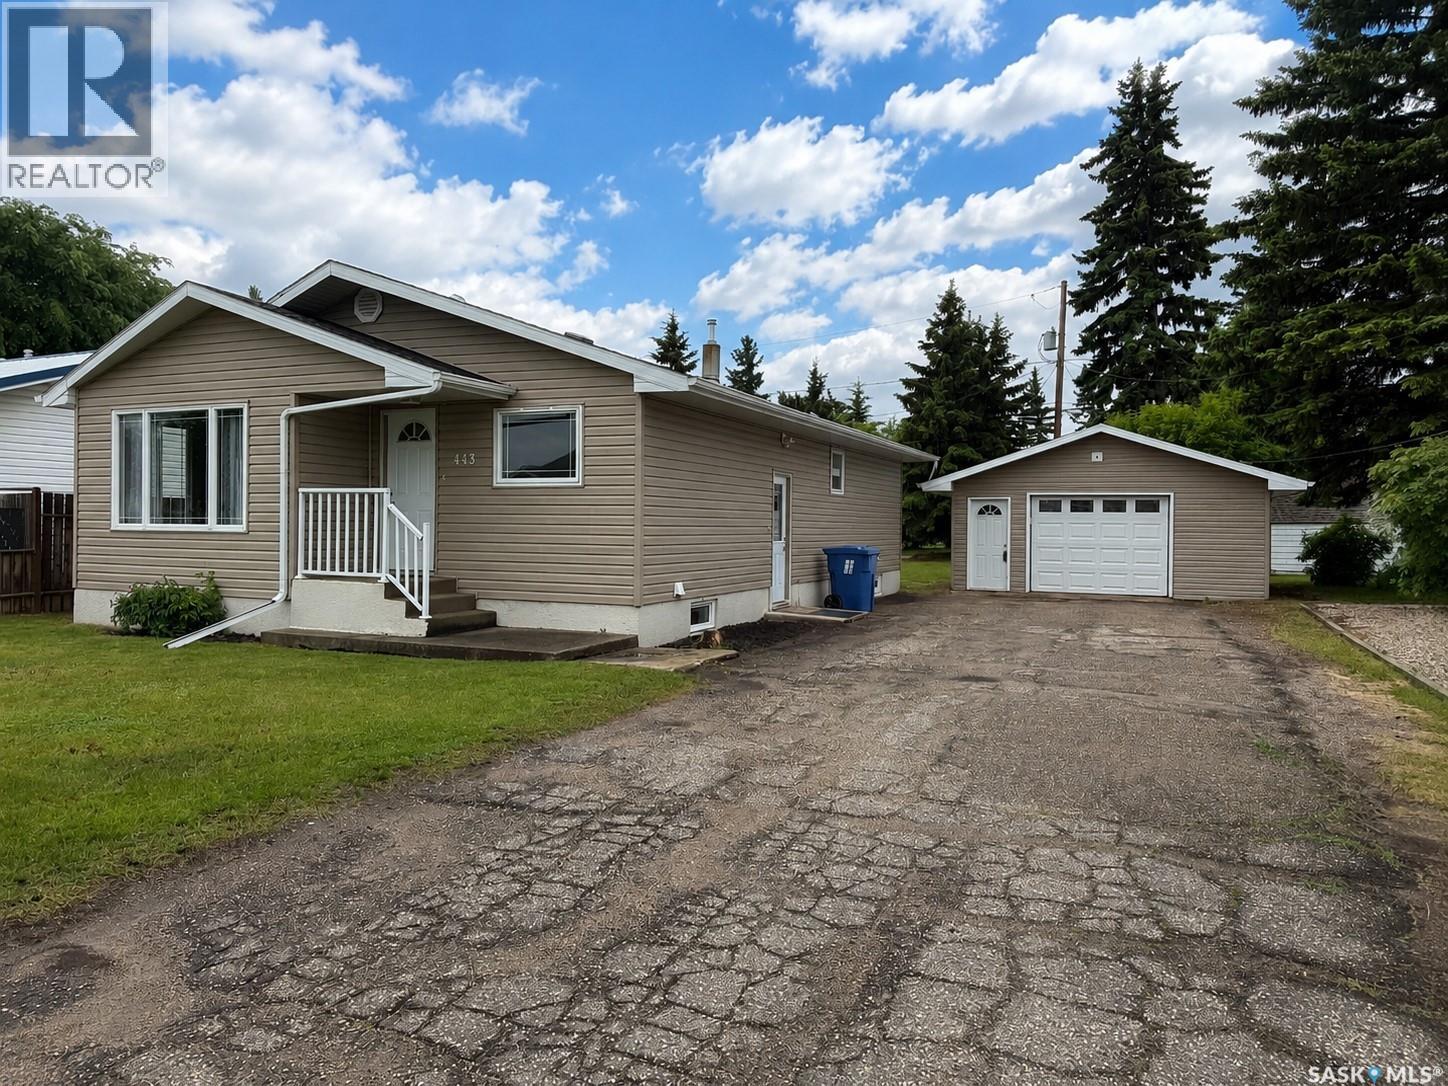
Welcome to 443 7th Ave W in Melville! This well-maintained 1,092 sf bungalow offers comfortable everyday living with plenty of space to make your own. With fresh paint in many of the main-floor rooms, it's move-in ready and waiting for its next chapter. The main floor features three bedrooms, a spacious living room that flows into the eat-in kitchen, and a 4-piece bathroom. The kitchen offers updated cabinetry (2014) and includes the fridge, stove, built-in dishwasher, and microwave range hood. The washer and dryer are also included for added convenience. You'll appreciate the comfort of central air conditioning, central vac, and the peace of mind that comes with numerous updates over the years. In 2013, the home received updated main-floor PVC windows, vinyl siding, doors, soffit, fascia, eaves, shingles, and a natural gas high-efficiency furnace. The natural gas water heater is a 2020 model, and the basement windows were updated in the spring of 2026. The full basement provides plenty of storage today and offers a great opportunity to personalize the living space to suit your needs. Outside, you'll find a 20 x 24 detached garage with power and an automatic door opener, along with a generous 62.5 x 140 ft lot (8,750 sf) offering plenty of room to garden, play, or simply enjoy the outdoors. Whether you're buying your first home, looking to downsize, or searching for a home you can personalize over time, this is the kind of property that's easy to picture yourself in. (id:41462)
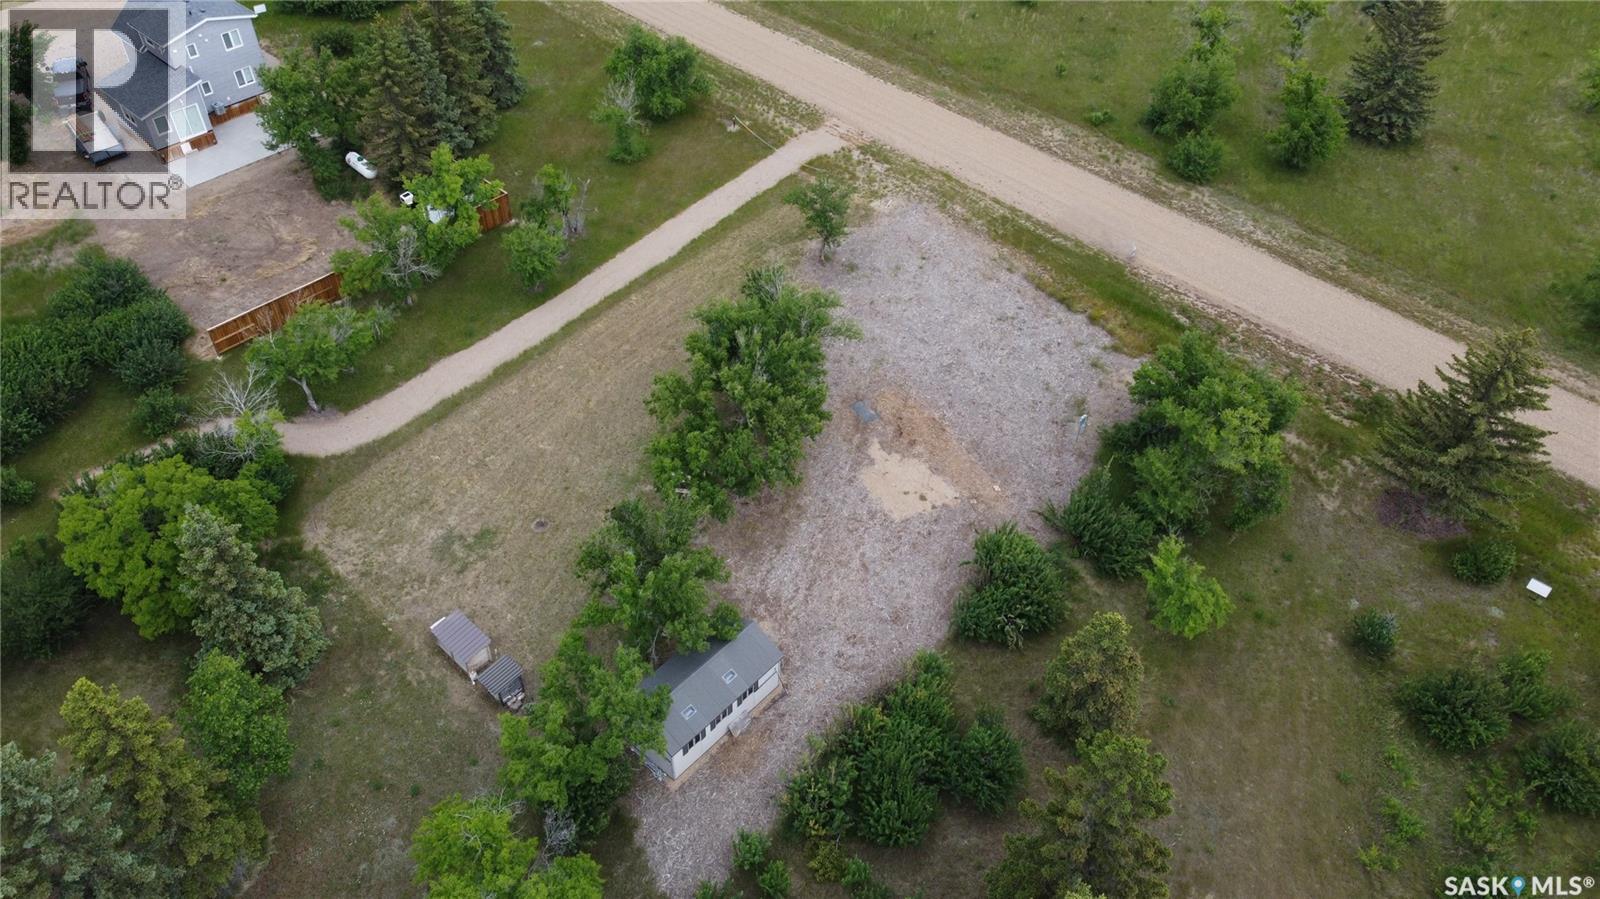
Here's your opportunity to secure a well-located lot in the growing lakeside community of Sandy Shores. Perfectly situated backing onto the playground and sport court, this property offers a family-friendly setting with convenient access to community amenities right from your backyard. The lot is thoughtfully developed with approximately half gravel and half lawn, providing immediate usability and flexibility for future plans. Included is an 11' x 20' shed, offering excellent storage space for your recreational gear, tools, and lake essentials. Not quite ready to build? This lot allows up to two more years of camping before building is required, giving you time to enjoy the property, explore the community, and determine the perfect use for your future lake retreat. Sandy Shores continues to grow in popularity, offering an impressive list of amenities including a marina, boat launch, fuel station, walking trails, ice cream shop, and more. Outdoor enthusiasts will appreciate being just minutes from Danielson Provincial Park, known for its scenic beauty, boating, fishing, and recreational opportunities. Conveniently located only 30 minutes from Outlook and roughly an hour from Saskatoon, this is an ideal getaway destination that's still within easy reach of city conveniences. Start making lake memories today while planning for tomorrow—this is your chance to become part of the vibrant Sandy Shores community! (id:41462)
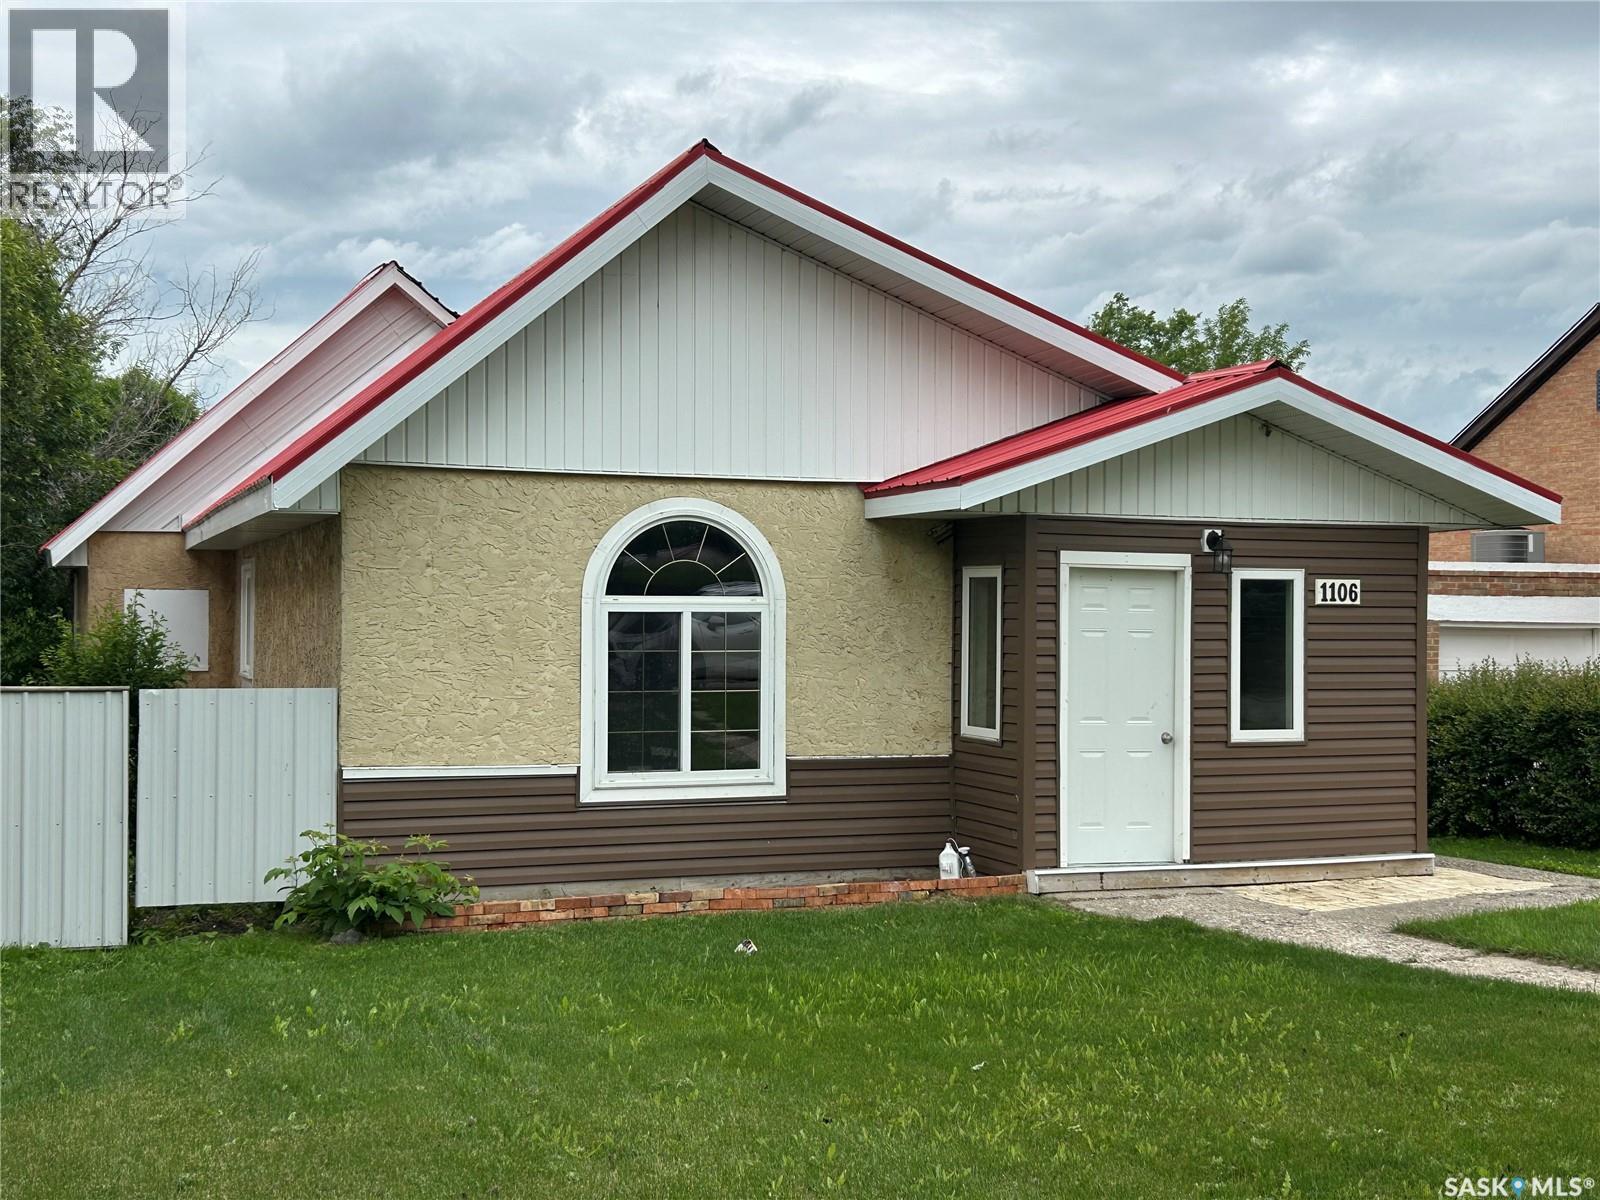
Welcome to this charming 1,190 sq. ft. bungalow situated on a large 8,000+ sq. ft. lot in a desirable area of Estevan, just minutes from downtown amenities. With attractive vinyl and stucco siding, mature lawn areas in both the front and back yards, and rear parking, this property offers excellent curb appeal and plenty of outdoor space. Step inside through the welcoming front foyer to a freshly painted main floor featuring an open-concept layout with a spacious living room, generous dining area, and an updated kitchen. Some newer flooring and windows add to the home's appeal. The main floor also offers two well-sized bedrooms, each with ample closet space, and a full 4-piece bathroom. A versatile loft area provides additional space that could be used as a children's play area, home office, or extra storage. The basement is unfinished but freshly painted and includes the laundry area, along with a separate room ideal for a games room, media room, hobby space, or additional storage. This affordable home offers plenty of living space both inside and out, making it a great opportunity for first-time buyers, or investors alike. (id:41462)
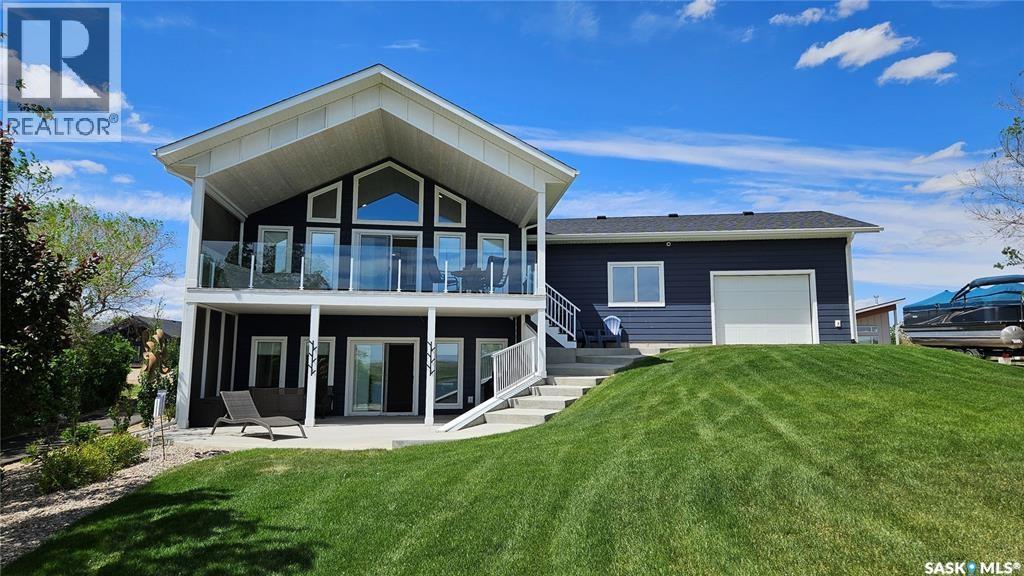
Just steps from the shoreline of Lake Diefenbaker, this beautifully designed home offers panoramic water views and the best of lakeside living. Enter the main level through the oversized double attached garage with drive-through doors. The bright, open-concept main floor features an A-frame living area with soaring ceilings and a wall of windows that fill the space with natural light while showcasing the surrounding scenery. The kitchen and living room flow seamlessly together, creating the perfect space for entertaining or relaxing, while the covered deck extends your living space outdoors and provides the ideal spot to enjoy your morning coffee and take in the view. The main level also includes two spacious bedrooms and a full bathroom, offering comfort and convenience. Downstairs, the walkout lower level offers two additional bedrooms, a second full bathroom, laundry and utility space, and a large family room with a games area and direct access to the expansive backyard leading down to the dock. Whether you're searching for a year-round residence or the perfect getaway, this property combines comfort, space, and a fantastic waterfront location. (id:41462)