
Wenner Foods Grocery Store, a vibrant and well-established business, presents an amazing turn-key opportunity just 70 km west of Saskatoon along Highway 16 in the town of Radisson. Serving the community for nearly 40 years, the store has built strong goodwill under the present and previous owners, making it a valuable financial asset for anyone seeking a new venture. As the only grocery store in town, it offers consistent cash flow, easy management, and excellent potential for growth. The building, constructed in 1986, has been well maintained, and the owner has upgraded or replaced much of the equipment and building systems over time. The sale includes the lot, building, business, equipment, fixtures, providing a fully operational turn-key operation. Recent updates include an inventory and POS system (approx. $5,000, 2023), ensuring modern, efficient management. This is a rare opportunity to acquire a profitable, established grocery store in a thriving small-town market. (id:41462)
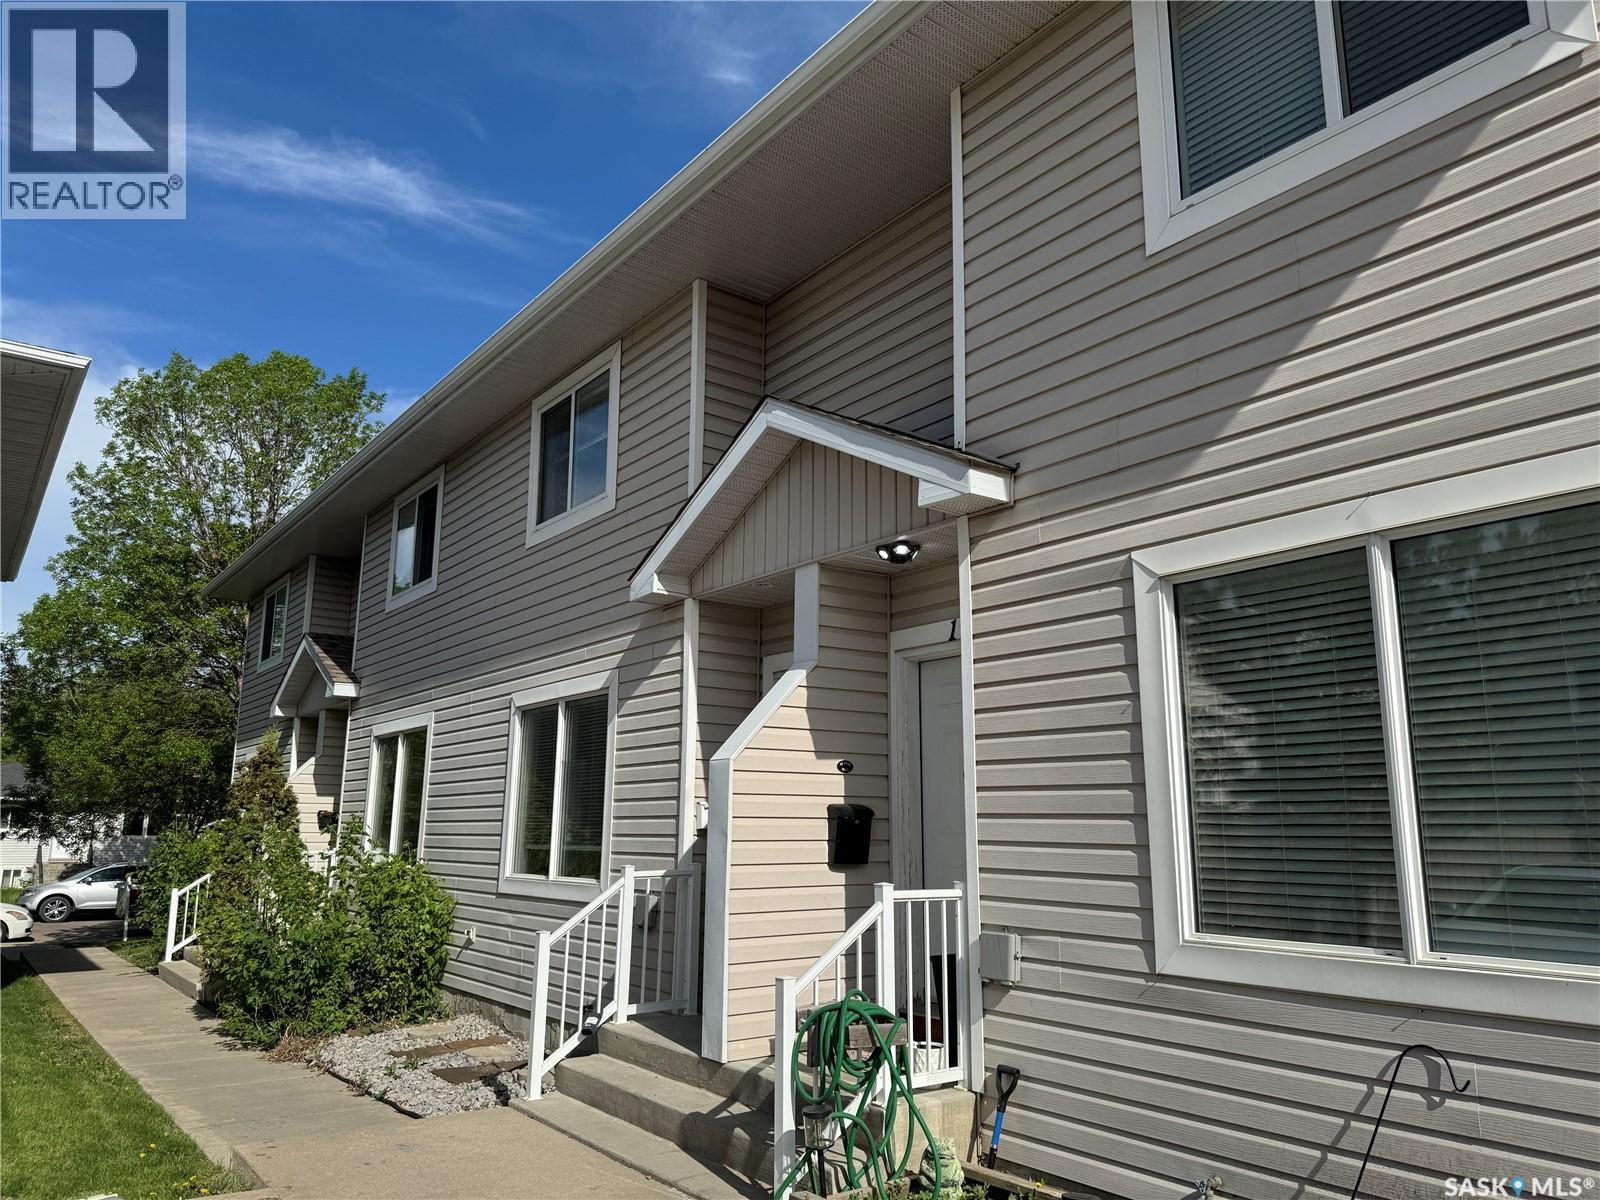
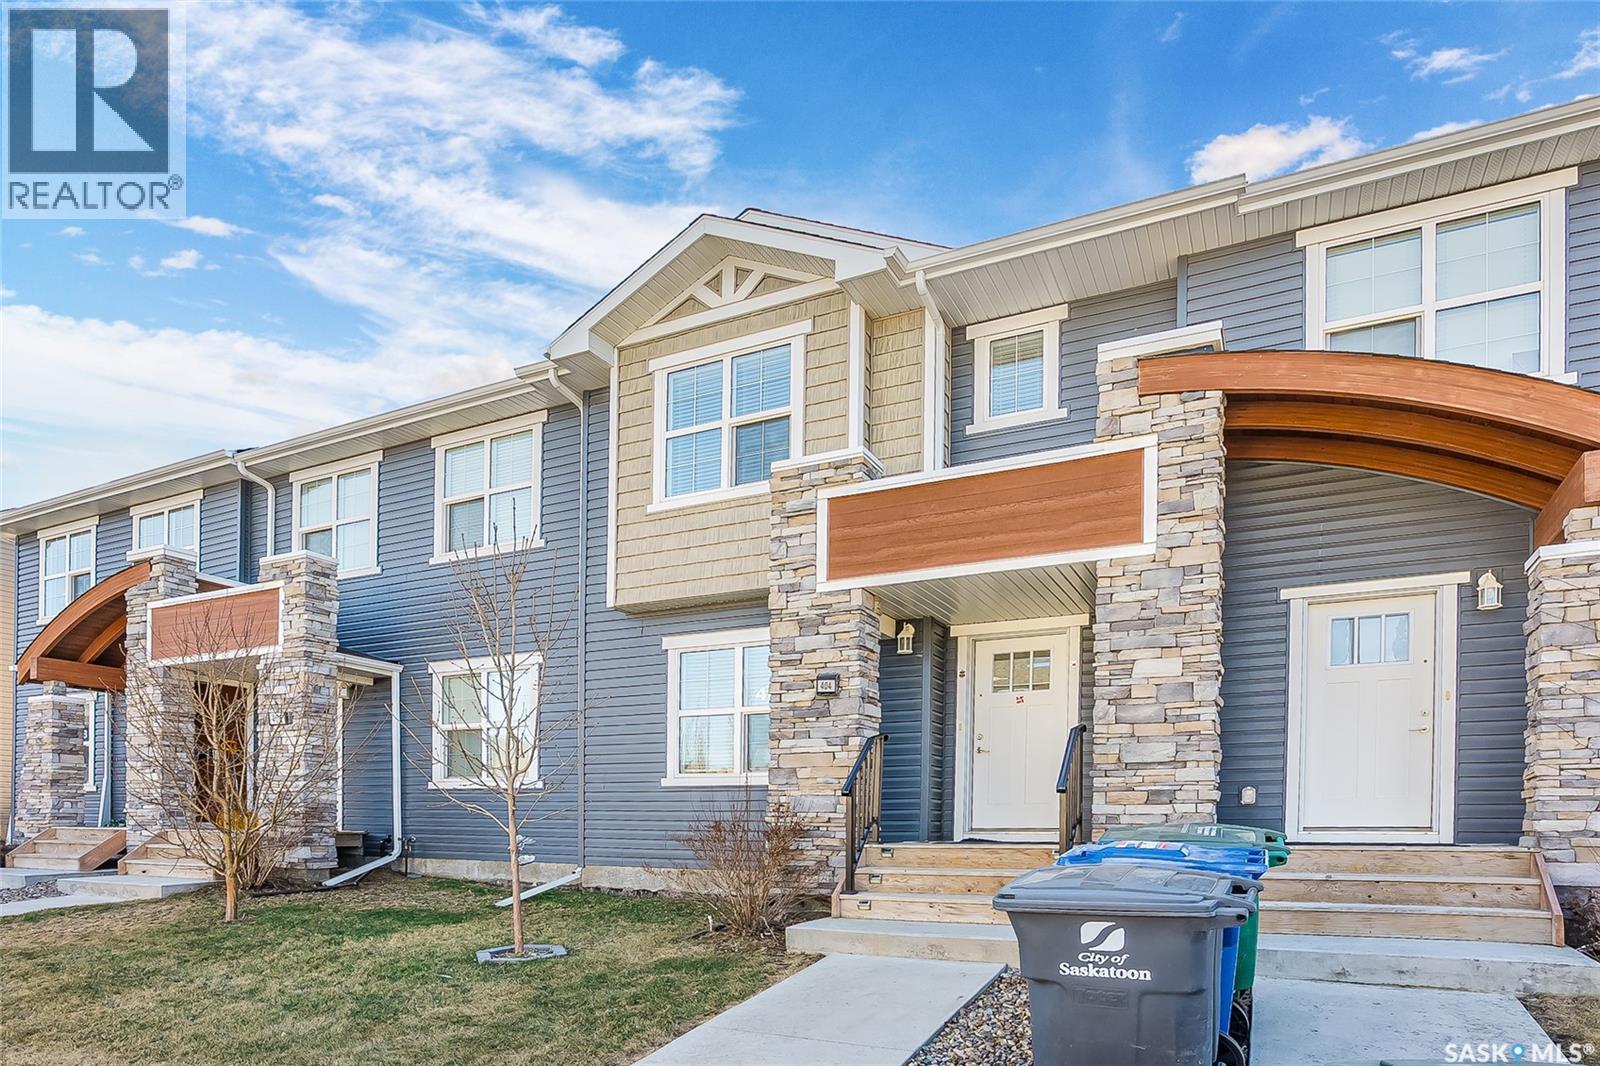
Fresh, bright, and move-in ready! This 2-storey townhouse condo offers 1,152 sq ft of comfortable living space with 3 bedrooms and 2 bathrooms, making it a fantastic option for first-time buyers, young families, or investors. Step inside to discover brand new vinyl plank flooring and fresh paint throughout, creating a clean, modern feel from the moment you walk in. The home features bright, welcoming rooms and a large eat-in kitchen with plenty of space for cooking, dining, and gathering. Out back, enjoy your own fenced yard with a poured concrete patio—a perfect spot for summer BBQs or relaxing outdoors. Additional features include central air conditioning, an undeveloped basement offering excellent storage or future development potential, and one electrified parking stall for convenience. Vacant and ready for immediate possession, this well-kept townhouse is ready for its next owner. Don’t delay—book your showing today! (id:41462)
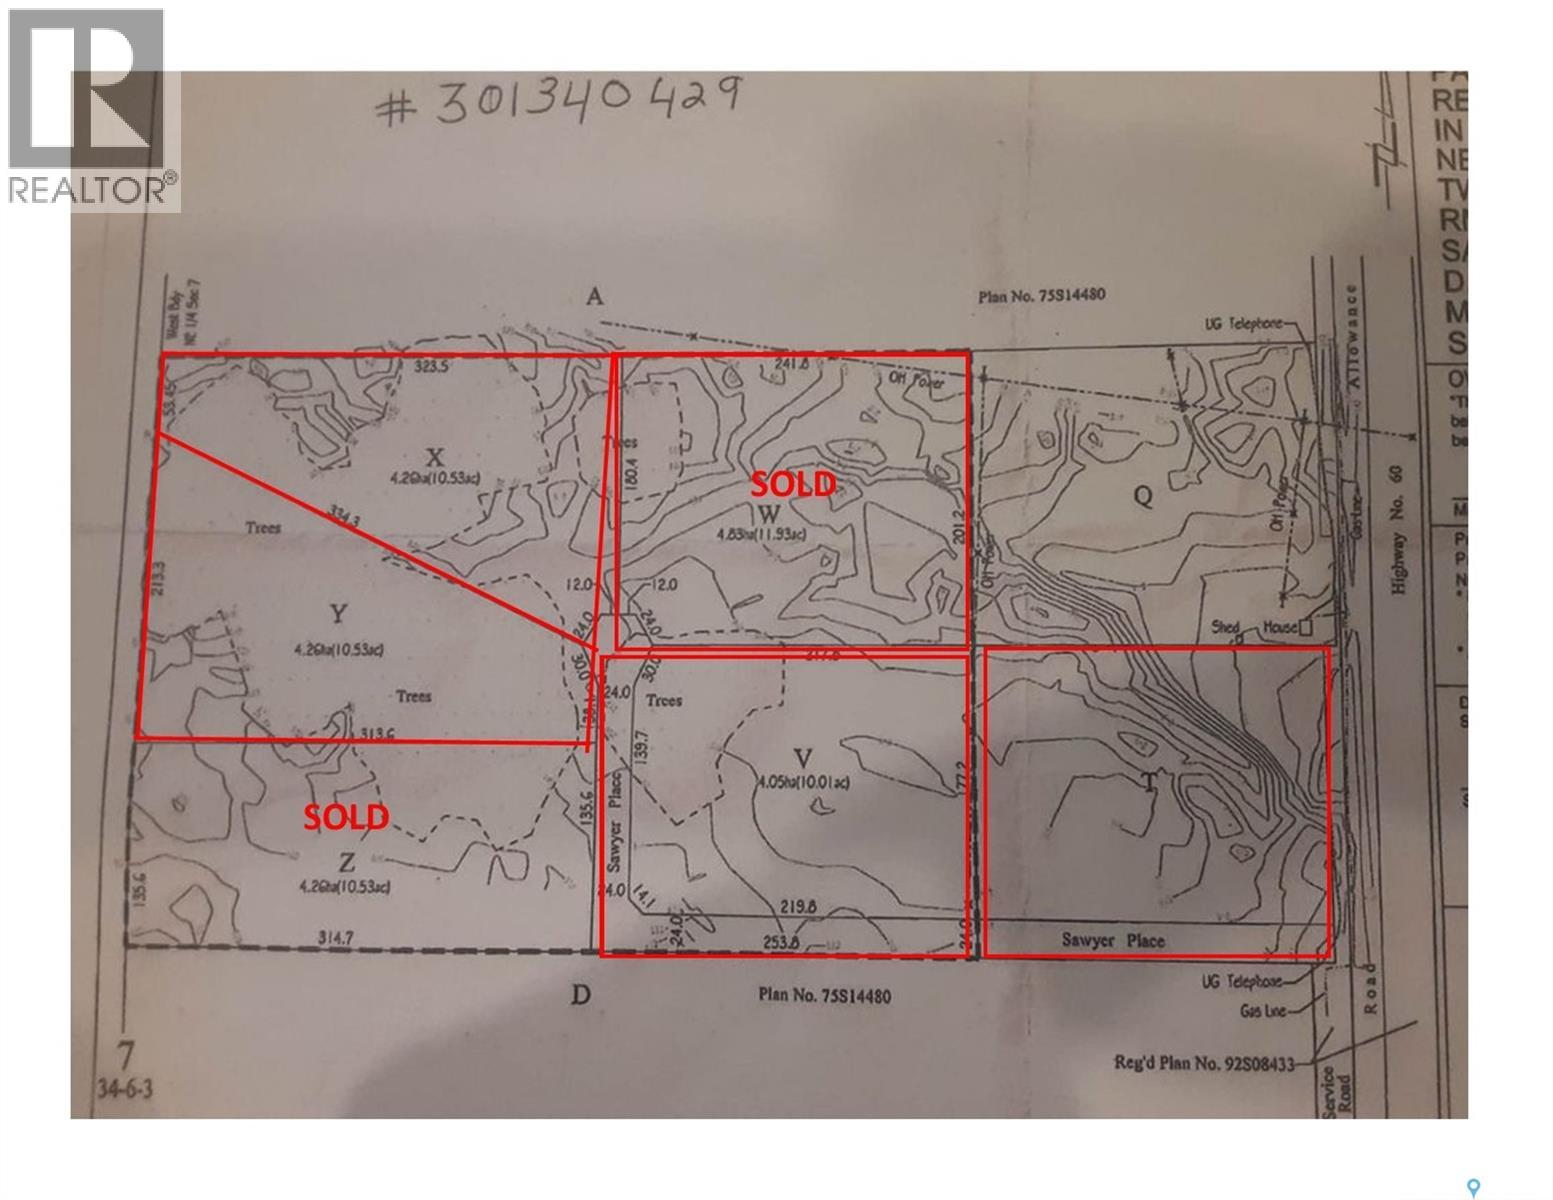
Build Your Dream Home on 10 Acres Near Pike Lake An exceptional opportunity to create a home tailored to your lifestyle on a beautiful 10-acre parcel near Pike Lake, located in the RM of Vanscoy. Enjoy the tranquility and privacy of country living while remaining just a short drive from Saskatoon, offering the perfect balance between rural serenity and city convenience. Power and natural gas are available at the property line, providing essential services for comfortable year-round living. With a minimum build requirement of 1,500 sq. ft., you’ll have ample space to design a home that truly fits your vision. Additional lots are available, making this an excellent option for those seeking space, flexibility, and a desirable location. Whether you’re dreaming of a modern acreage retreat or a classic country home, this setting offers endless possibilities. (id:41462)
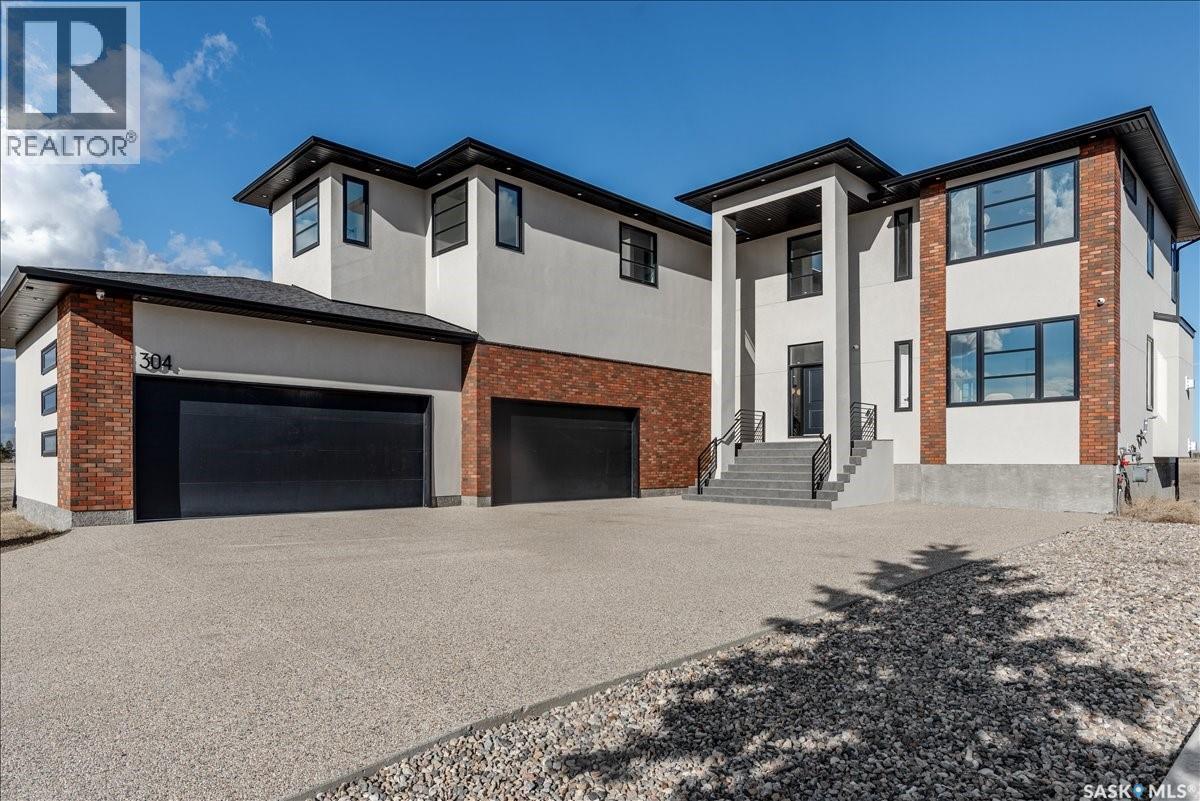
Experience true luxury living in this one-of-a-kind custom-built estate offering 5,140 sq ft of finished space, set against serene country views just 3 minutes from Pilot Butte and 10 minutes from Regina. Showcasing striking architecture with curved walls and high-end custom details, this home is a true showstopper. The grand custom three-story spiral staircase is the focal highlight, introducing the quality craftsmanship throughout. Featuring 6 bedrooms and 6 bathrooms, the home is finished with 8’ interior doors, designer lighting, extensive custom cabinetry, quartz countertops with slab backsplashes, and oak hardwood flooring. The main floor impresses with 20’ ceilings in the great room, a floor-to-ceiling surround gas fireplace, large windows (window treatments to be installed), a den, and dining area with access to a covered deck. The extensive chef’s kitchen includes an 8’ quartz island, ceiling-height cabinetry, double fridge/freezer, 48” gas range, and built in coffee station, plus a back secondary spice kitchen. A pantry, mudroom, and access to the massive heated 4-car garage with 13’ ceilings, built in cabinetry and sink. Upstairs features a curved mezzanine, flex space, and 4 bedrooms, each with its own ensuite and walk-in closet. The primary suite offers a sitting area and spa-inspired ensuite with freestanding tub, custom shower, and a fully built-out walk-in closet. The fully developed walkout basement includes in-floor heating, 2 bedrooms, a rec room with gas fireplace, and an entertaining bar with island and wine storage, plus access to a covered concrete patio. This spacious lot offer options for a pool or a backyard oasis of your design. Additional features include dual HE furnaces & A/C units, zoned heating, built-in speakers, RO system, water softener, 200 amp panel, alarm system. Progressive New Home Warranty. Extra inclusions in agent remarks. A remarkable home blending luxury, design, and lifestyle and lower property taxes! (id:41462)
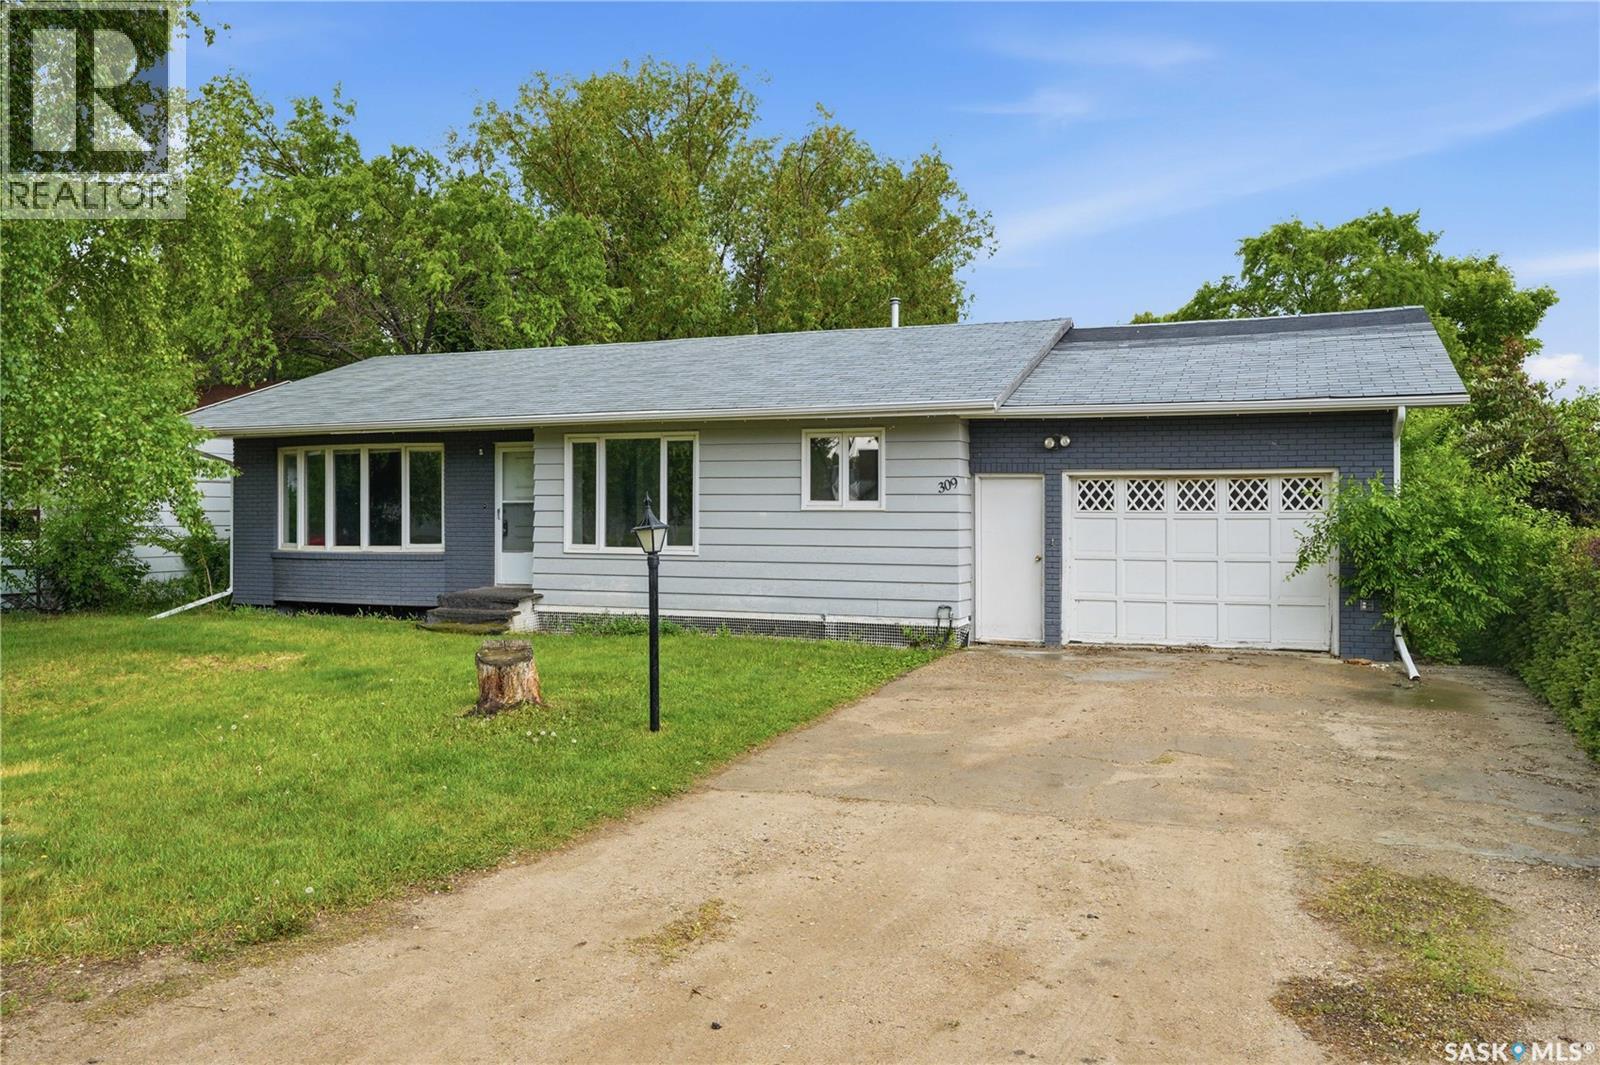
Welcome to a great home starter or investment property bungalow in this cozy town of Borden! This home has 2+2 bedrooms, 3 bathrooms, central air, central vac R.I. all on an exceptionally large lot! Being only 25 minutes to city on a 4-lane highway this home combines a quiet retreat with the convenience to city amenities. The property also has an oversized single attached garage, concrete driveway, street and back lane access for additional parking or even another garage. With only walking distance to the co-op food store, primary health centre, insurance office, bank and/or K-12 school, you can become a part of a community-oriented lifestyle quickly and be able to call this place home. A premier place to live, raise a family, retire or invest with tenants. Options are endless and start at a great affordable price! (id:41462)
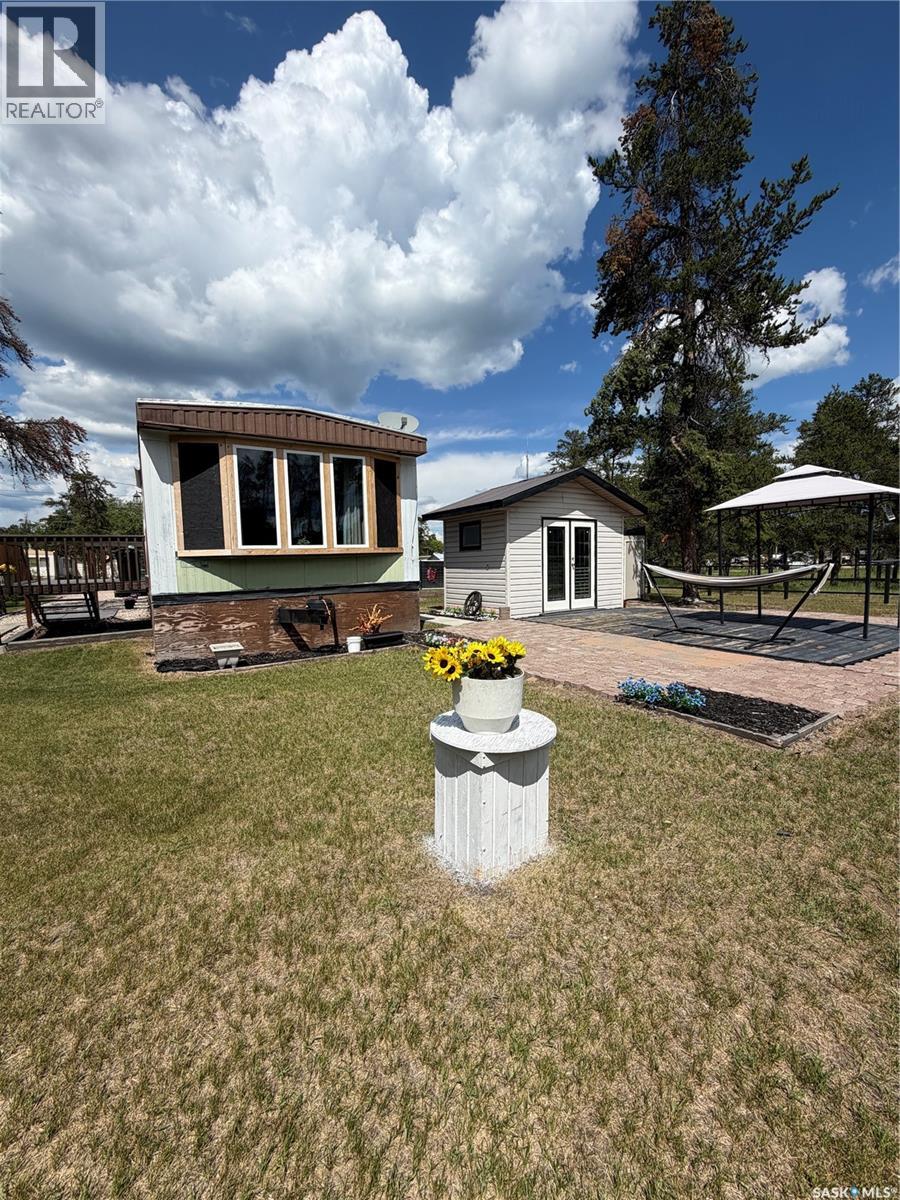
Move-In Ready – Renovated & Updated! 3 Bedroom & Full Bathroom, Renovated & Updated Throughout. New Windows, New Flooring & New Hot Water Heater. Newer Appliances Included Fridge, Stove, Dishwasher, Microwave, Washer, Dryer, Wall Air Conditioners & Wired Storage Shed. Beautiful Patio & Outdoor Entertaining Area, Rented Lot is currently $200.00 per month. This home has been thoughtfully updated and is ready for its new owner. Offering modern finishes, a bright kitchen, spacious living areas, and a beautifully landscaped yard with a wired storage shed, this affordable property is an excellent opportunity for first-time buyers, downsizers, or anyone looking for low-maintenance living. (id:41462)
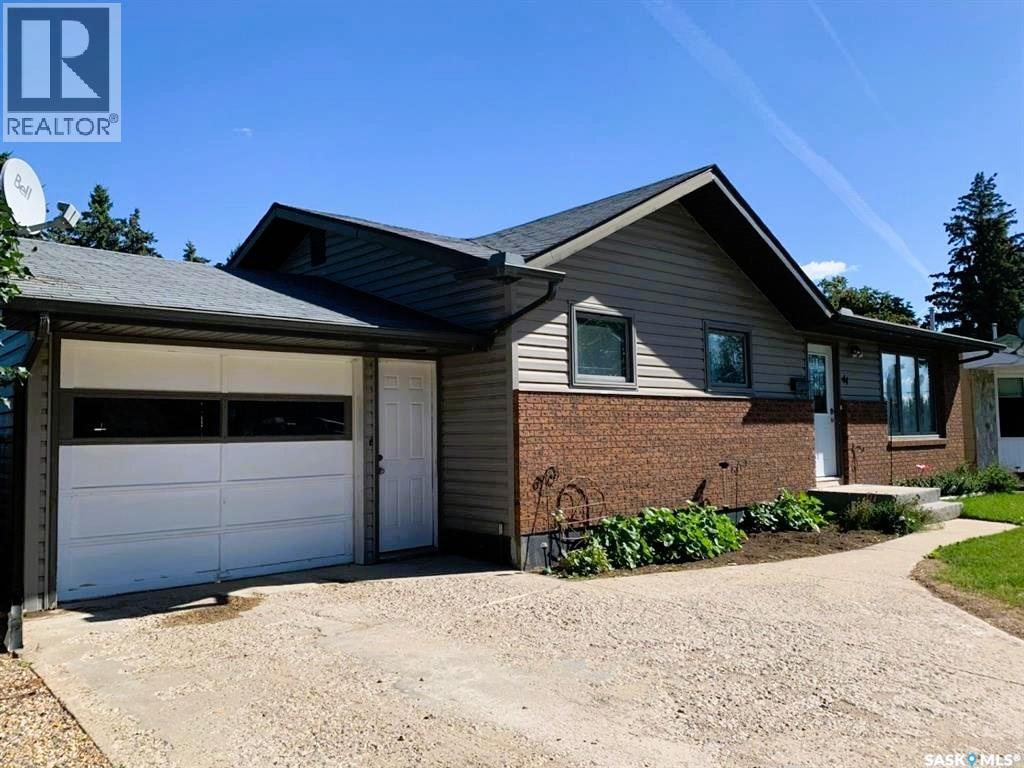
Vacant & Move-In Ready – Quick Possession Available! Welcome to your private family retreat in the peaceful village of Clavet. This well-maintained 1,000 sq. ft. bungalow offers 3 bedrooms, 2 bathrooms, and a functional layout designed for comfortable everyday living. Enjoy the best of both worlds—quiet small-town living just minutes from the city. Located only 10 minutes from Costco Wholesale and the growing Meadows Market shopping district, you’ll have convenient access to all major amenities. The bright main floor features a practical kitchen with adjoining dining space and the added convenience of main-floor laundry. Downstairs, the fully developed basement expands your living space with a large recreation area and second kitchen—ideal for entertaining or accommodating extended family. Step outside to your own backyard oasis. The mature, oversized yard includes an interlocking brick patio, relaxing hot tub, underground sprinklers, multiple storage sheds, and ample parking—perfect for families, hobbies, and outdoor enjoyment. Additional highlights include central air conditioning, central vacuum, newer triple-pane windows for improved energy efficiency, city water and sewer, and a single attached garage with workshop space and direct entry. Families will appreciate access to Clavet’s highly regarded K–12 school with convenient in-town bussing—offering a strong sense of community alongside modern amenities. This move-in ready home checks all the boxes—schedule your private showing today! (id:41462)
This exceptional Freehold Townhome situated in Saskatoon’s vibrant Brighton community stands out by offering the pride of full ownership with absolutely NO CONDO FEES. Situated on a serene, quiet street just a short walk from the expansive Bear Park, the property is designed for both style and convenience. The interior showcases a high-end kitchen finished with durable quartz countertops, modern tile backsplash, and a premium stainless steel Whirlpool appliance package. Every window comes move-in ready with custom faux wood blinds, while the main floor maintains an airy feel with its thoughtful layout and contemporary finishes. Main Floor also accommodates a Living Room, a Well appointed Dinning Area & a 2-piece Bath. 2nd Floor Welcomes You to a Large Primary Bedroom with a 4-piece Ensuite. This floor also incorporates 2 Additional Bathrooms and a Common 4-piece Bath. The Basement also Comes fully finished built by the Original Builder- MONTANA HOMES. Basement showcases a good size Living Room, a Bedroom and a 3-piece Bath. The exterior of the home is equally impressive, featuring a fully landscaped front yard equipped with an underground sprinkler system to ensure effortless curb appeal. Providing ample storage and secure parking, the property includes a substantial 18x20 double detached Insulated & Drywalled garage at the rear. This Property represents an excellent opportunity to secure a turnkey residence in one of the city's most sought-after neighborhoods. The combination of modern upgrades and the lack of monthly maintenance fees makes this home a rare find for those seeking excellent value. Reverse Osmosis System Rented - $20.99/m Plus Tax. Water Softener Rented - $30.99/m Plus Taxes. Furnace & AC Plan - $19.99/m plus Taxes. If the New Owner wants to take up the Contract it is easily transferrable and they get additional 6 months Service Free on top of it. Call Your favourite Realtor Today to book a Viewing. (id:41462)
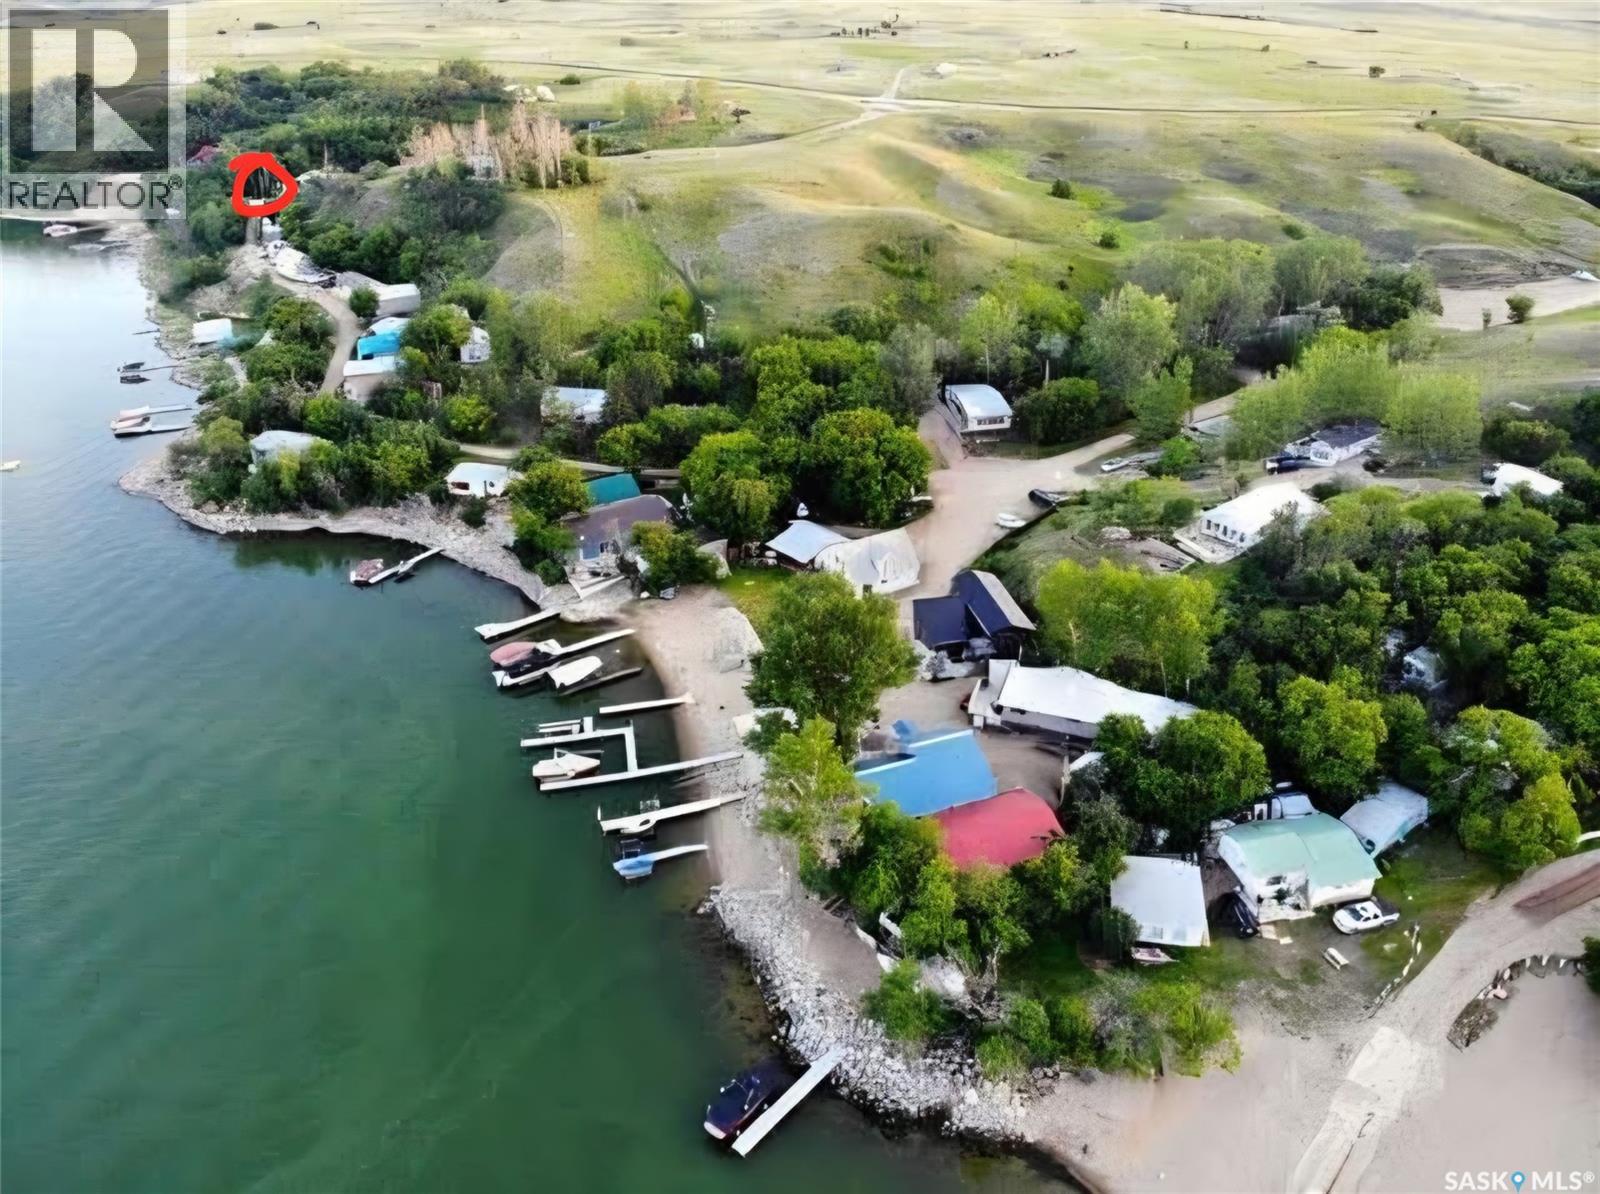
Enjoy spectacular lakefront living at beautiful Eldora Beach, a private beach community located adjacent to Grandview Beach on the west side of Last Mountain Lake. This neat and tidy 558 sq. ft. 3 season cabin offers everything you need for relaxing getaways. Inside, you'll find a functional kitchen with bar seating, a comfortable living room with wood stove, highlighted by expansive lake-facing windows, and two cozy bedrooms. The true centerpiece of this property is the massive deck, perfectly positioned to capture breathtaking panoramic views and unforgettable sunrises over the water. A stairway leads to a 10 x 20 storage shed and the waterfront, where you'll find a sandy beach, and space for a boat dock and lift. The bathroom, shower, hot water heater, and additional storage are conveniently located just steps behind the main cabin. Most furnishings are included. Eldora Beach offers a unique ownership structure with 53 shareholders collectively owning 110 acres of land. Residents also enjoy access to the Eldora Beach Clubhouse, which hosts community events throughout the year and is available for private bookings. see https://sites.google.com for rules, regulations, bylaws and more information on Eldora Beach Call for more details on this one of a kind property! Check it out at the Open House Saturday, June 27th 2 - 4 pm Call your Realtor or listing Realtor for directions... (id:41462)
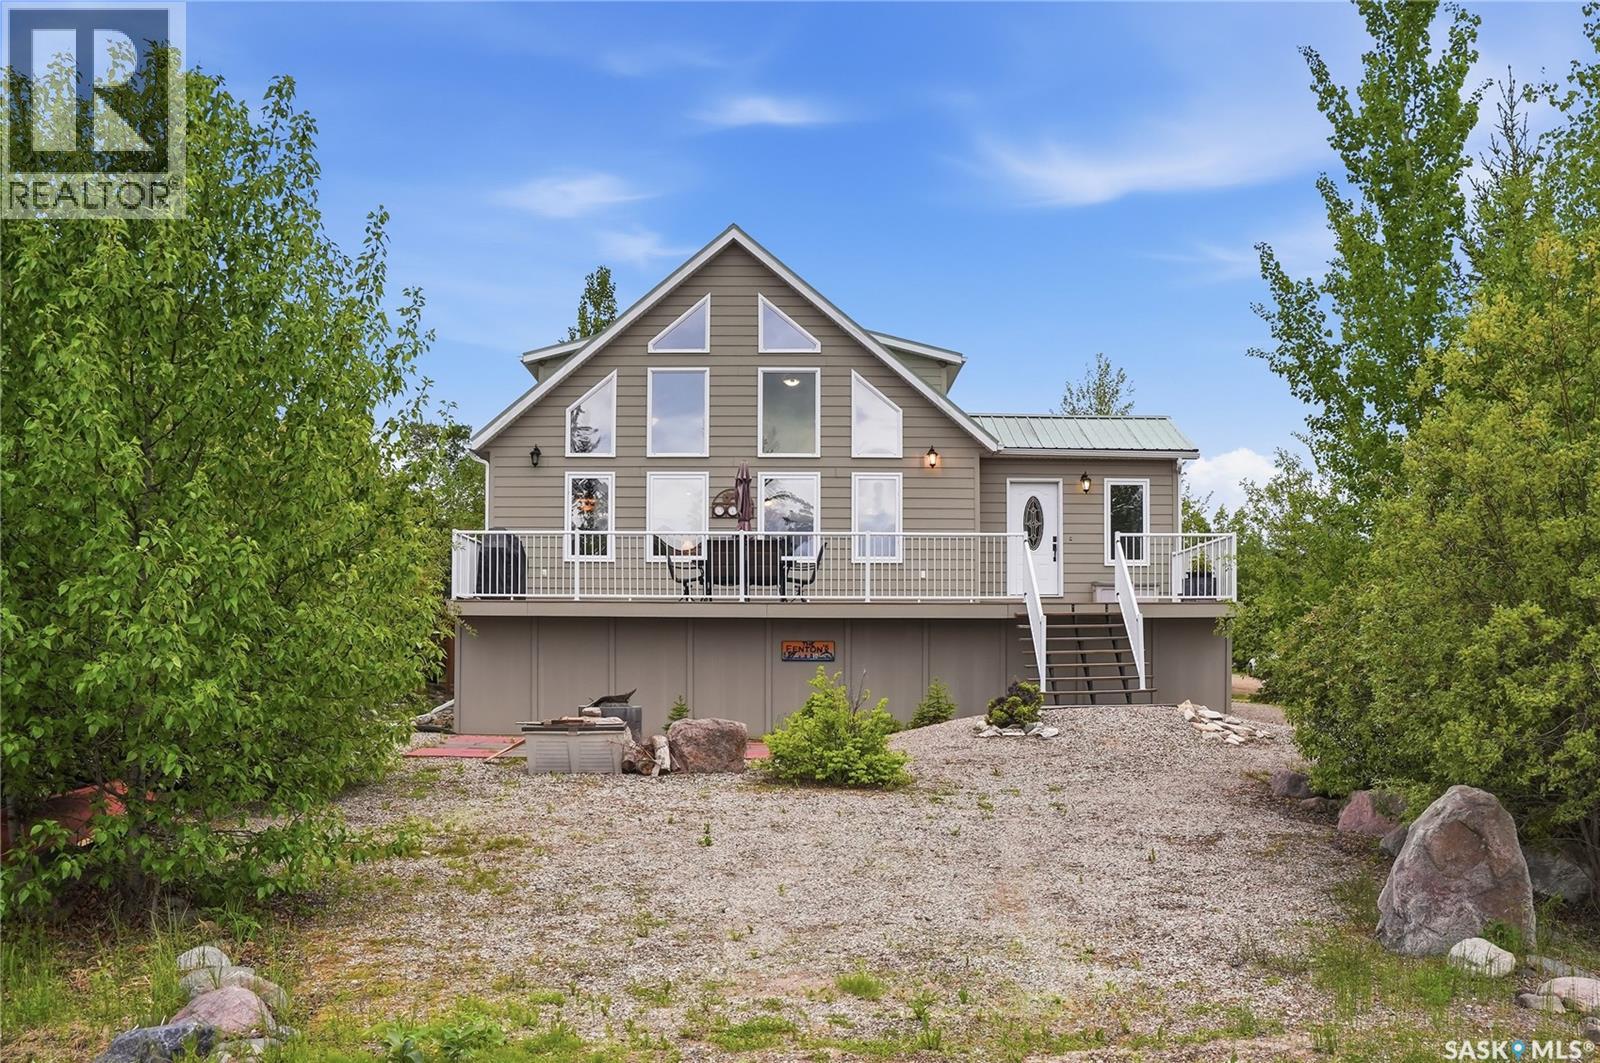
Experience the best of lake living in this beautiful four-season cabin with lake views, ideally located in the quiet and sought-after Van Imp subdivision at Candle Lake. Meticulously maintained and built to last, this 3-bedroom, 2-bathroom home offers year-round comfort, thoughtful updates, and exceptional recreational appeal. The bright and inviting interior features vaulted ceilings, large windows that flood the home with natural light, and an open-concept kitchen, dining, and living area complete with a cozy natural gas fireplace. A heated front sunroom provides the perfect space to relax and enjoy the views in every season. The second level features another 4 piece bathroom, 2 generously sized rooms and a versatile sitting area complete with a nook that is ideal for a home office, children's play space, reading corner or any feature that suits your lifestyle. Step outside to the spacious front composite deck, designed for entertaining with ample seating space, a natural gas BBQ hookup, and views of Candle Lake. The outdoor living experience is completed by a dedicated fire pit area, perfect for gathering with family and friends. Under the deck, you'll find generous walk-through storage space, perfect for keeping all your seasonal gear organized and easily accessible. Situated on a large corner lot, the property offers plenty of room to build your dream garage while still maintaining generous outdoor space. Adding to the appeal, this exceptional property is just steps from Van Imp Beach, the community dock, and includes access to your own marina berth. Whether you're seeking a year-round residence, a family getaway, or an investment in the lake lifestyle, this property offers the perfect blend of comfort, convenience, and lake access. Quick possession is available, furniture and select household items may be negotiated. (id:41462)
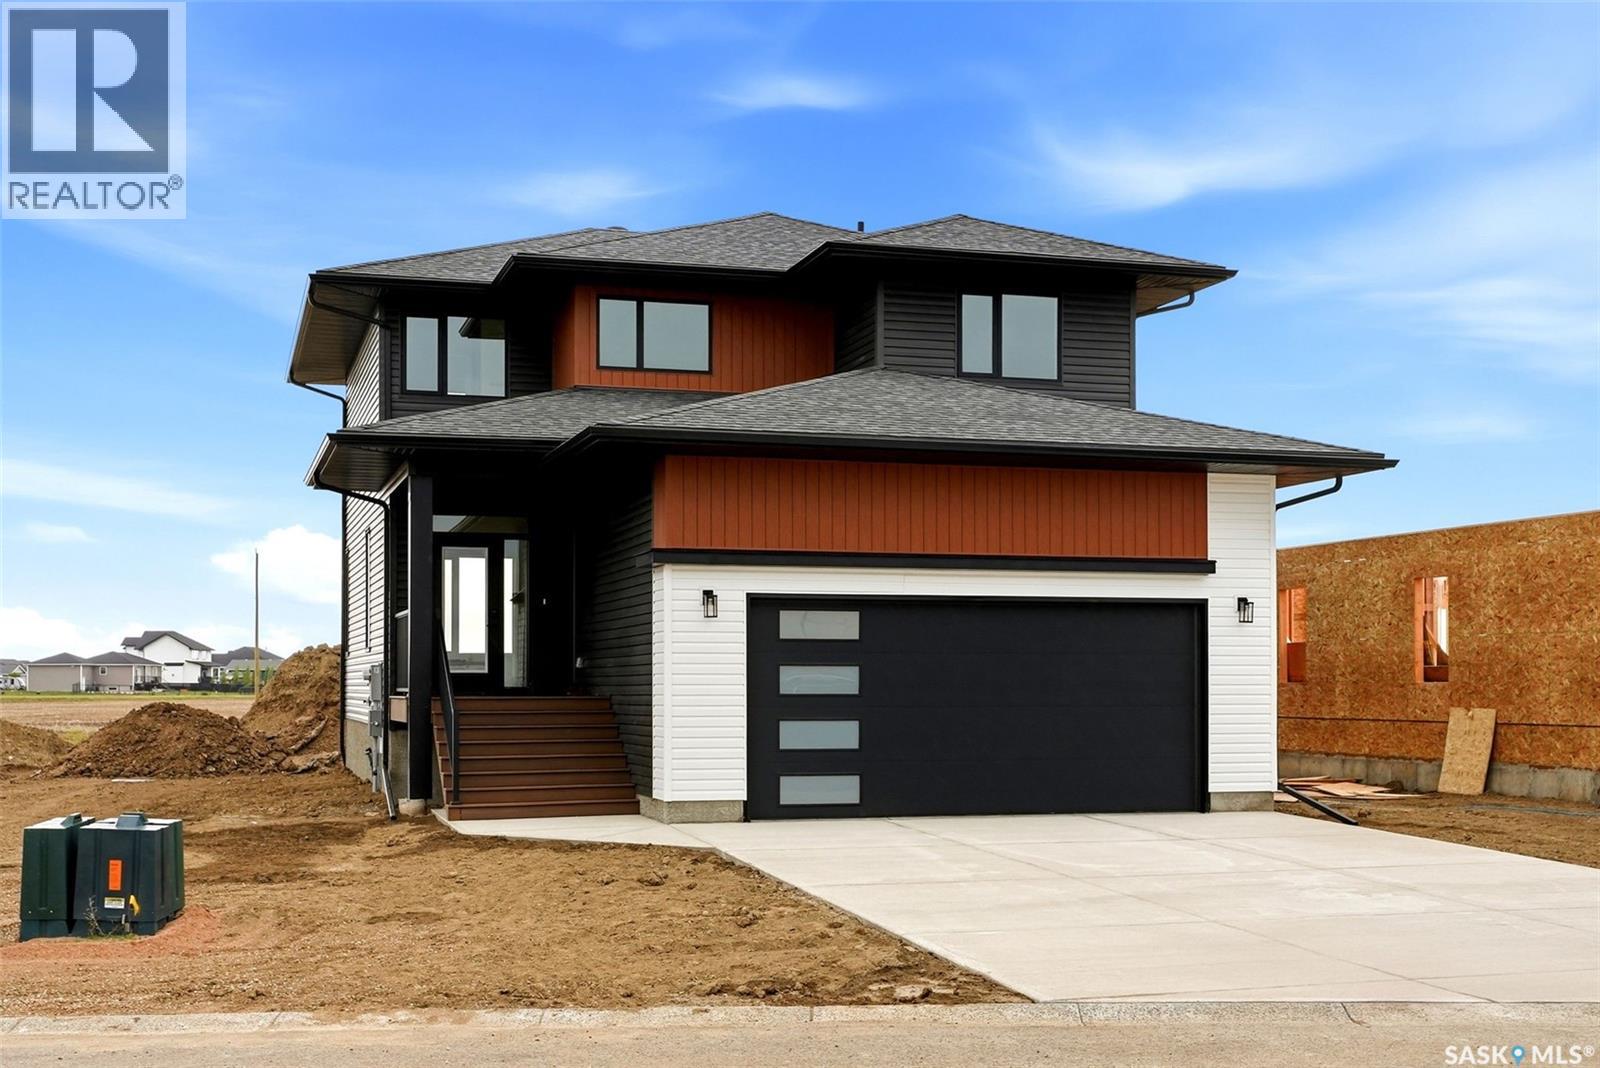
Welcome to 55 Country Road in Lumsden, a stunning newly completed 2-storey home by Prostruct Developments that perfectly blends modern design, functional family living, and small-town charm—just 20 minutes from Regina. Situated on a generous 7,840 sq. ft. lot, this thoughtfully designed home offers 1,927 sq. ft. of finished living space above grade, plus a full unfinished basement ready for future development. The bright and spacious main floor features durable vinyl plank flooring throughout, a welcoming living room anchored by a striking electric fireplace, and an open-concept kitchen designed for both everyday living and entertaining. The kitchen boasts modern cabinetry, a large island with seating, a walk-in pantry, and seamless flow into the dining area. A convenient 2-piece bathroom, inviting front foyer, and practical mudroom with direct access to the 24' x 24' double attached garage complete the main level. Upstairs, you'll find three bedrooms, a versatile bonus room, and convenient second-floor laundry. The primary suite offers a walk-in closet and private 4-piece ensuite, while two additional bedrooms are serviced by a full main bathroom. Additional highlights include central air conditioning, a double concrete driveway, quality finishes throughout, and attractive modern exterior styling. Located in the heart of Lumsden, one of Saskatchewan’s most sought-after communities, residents enjoy excellent schools, local shops and restaurants, recreation facilities, scenic walking trails, and year-round outdoor activities. Experience the perfect balance of peaceful valley living and convenient access to Regina’s amenities. Move in and enjoy the benefits of brand-new construction without the wait. (id:41462)
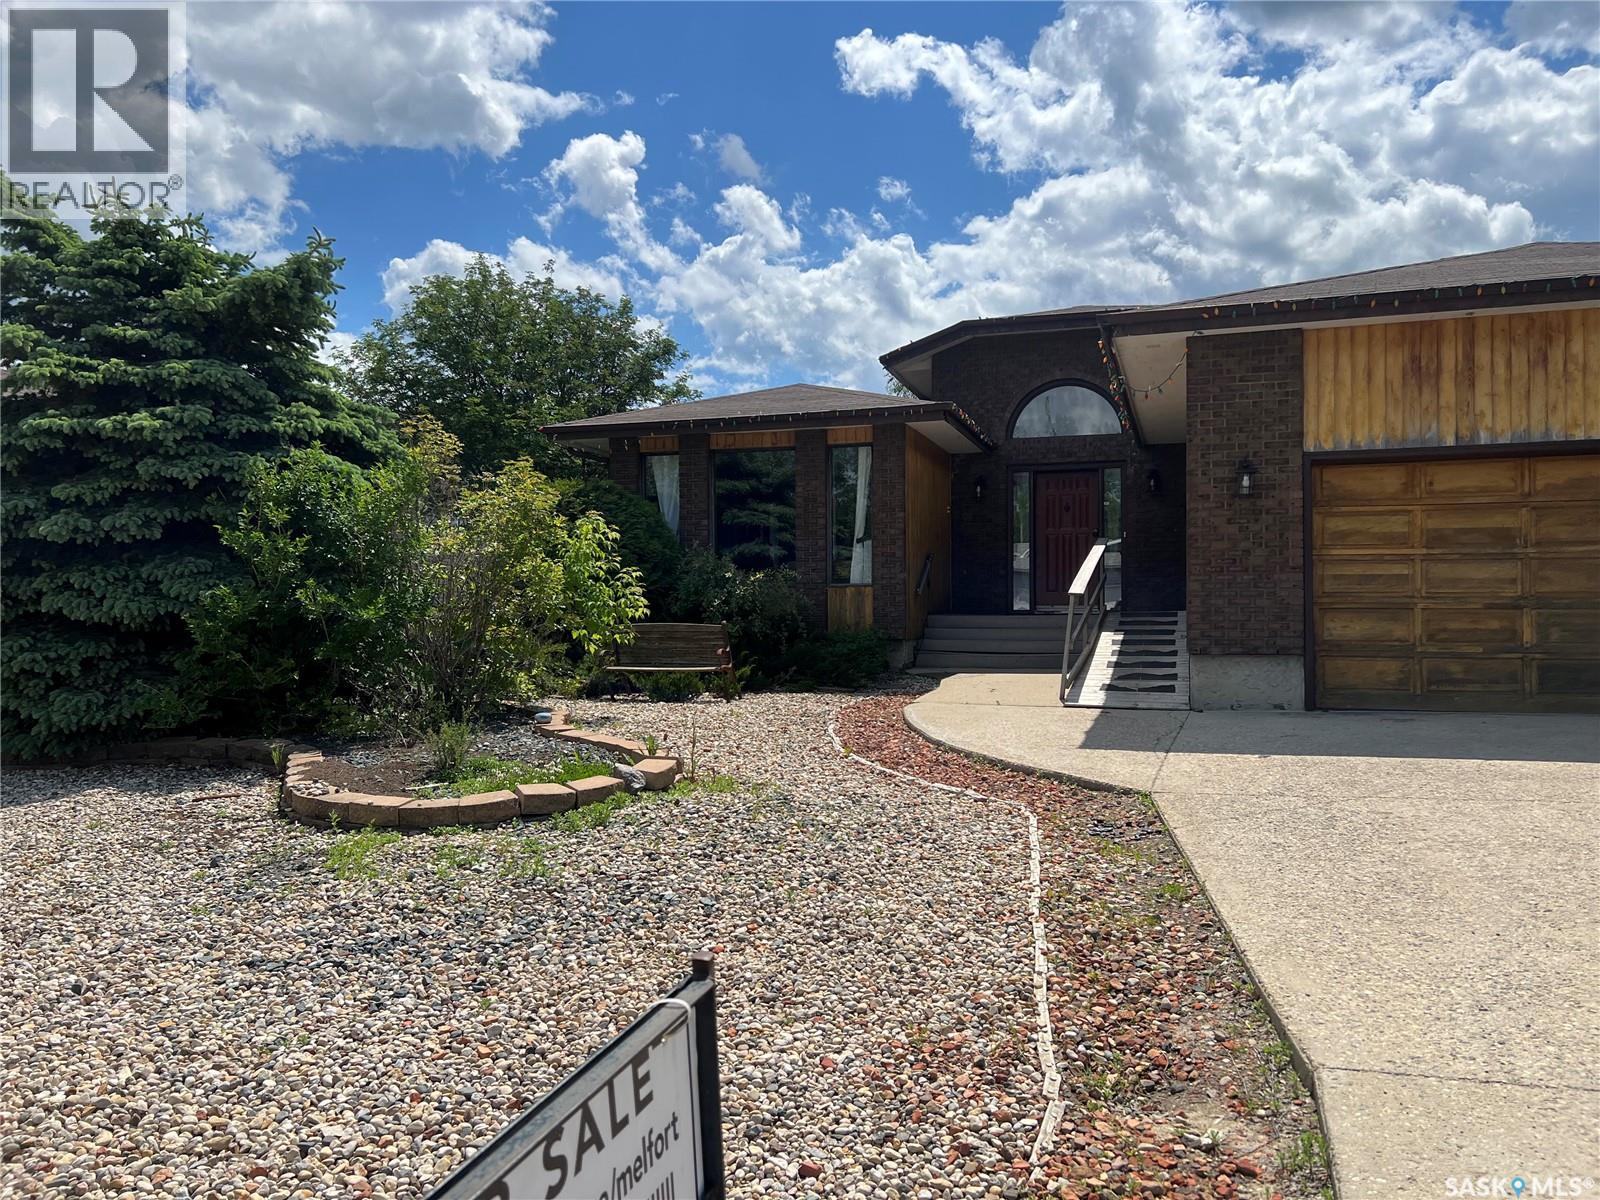
Must be seen to be appreciated!! Spacious 1734 sq. ft. raised bungalow with attached garage on huge lot on Birch Street in Porcupine Plain SK. Close to all amenities: library. clinic, hospital, school. Desirable neighbourhood. Home has large foyer, living room, combined kitchen /dining room, family room , 3 bedrooms, 4 pc. bath and combined laundry/mudroom with access to garage. Kitchen has oak cabinetry with BI oven and BI dishwasher. Appliances included. Dining room has access to 2 tier composite board deck. Living room has NG fireplace. Primary bedroom has 3 pc. ensuite and walk in closet. Basement has huge family room, suite like bedroom, 2nd bedroom, 4 pc. bathroom, extra large storage room and utility / storage room. Deck partially covered. Gazebo installed on the sunny portion. Hot tub. Storage shed. Raised beds for gardening. Underground sprinklers. Fenced back yard. Lots of room for the kids to play! (id:41462)