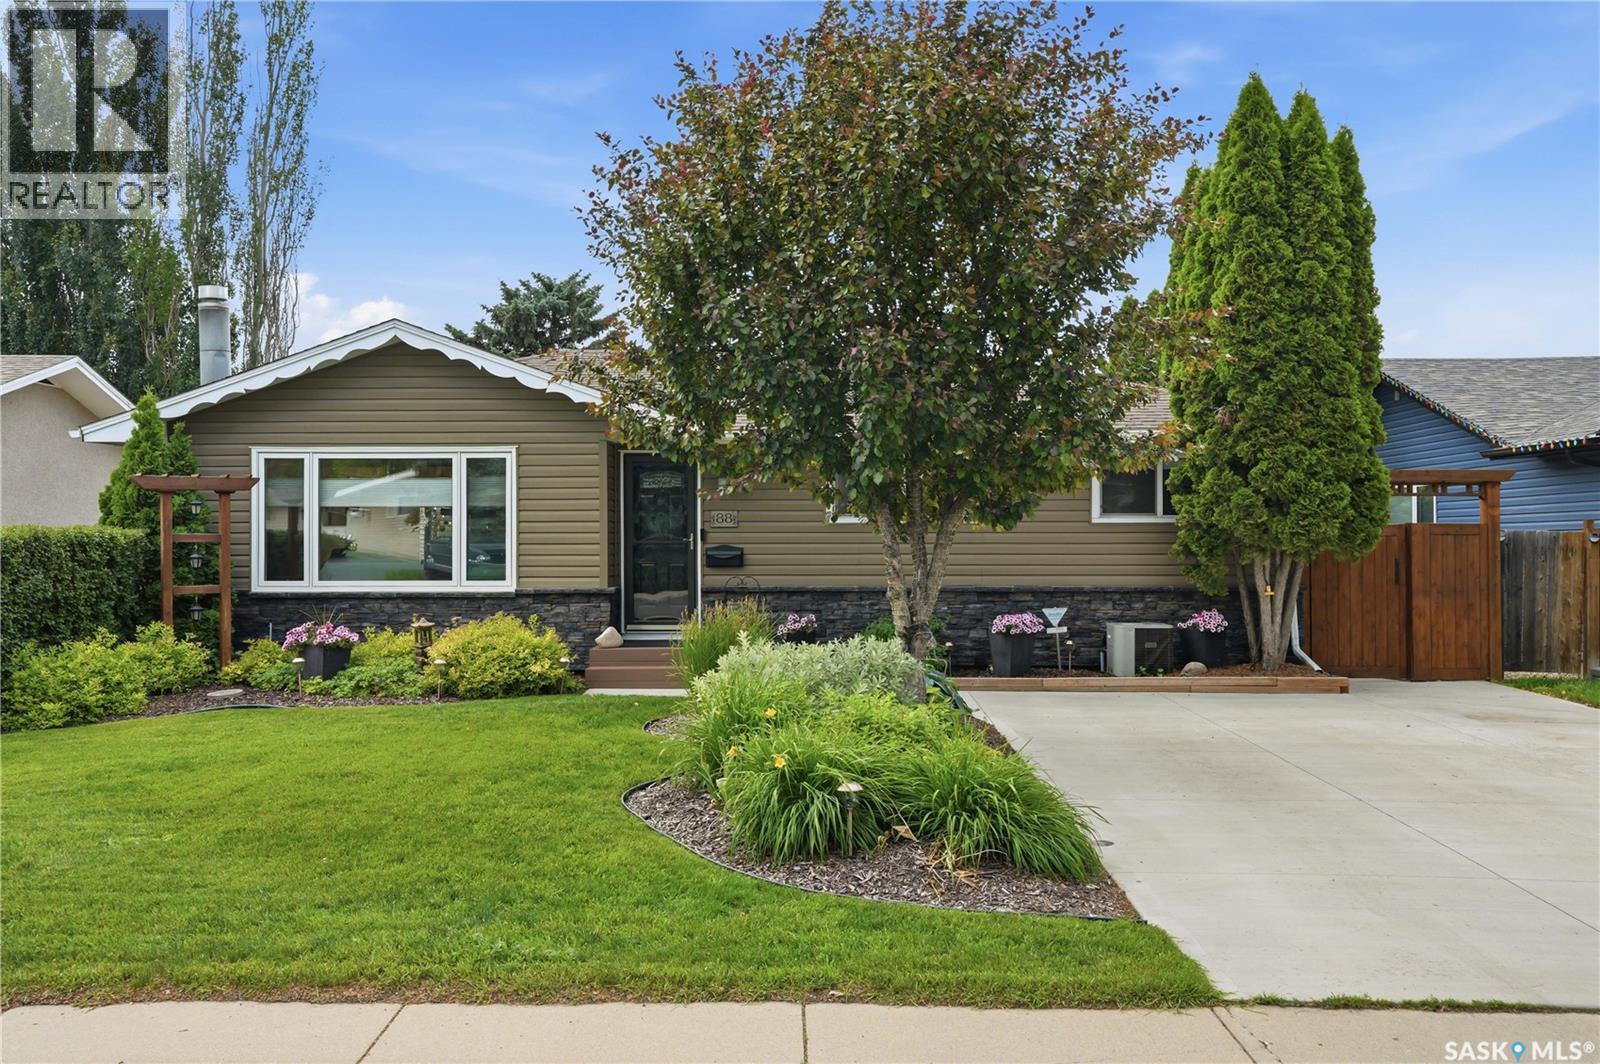
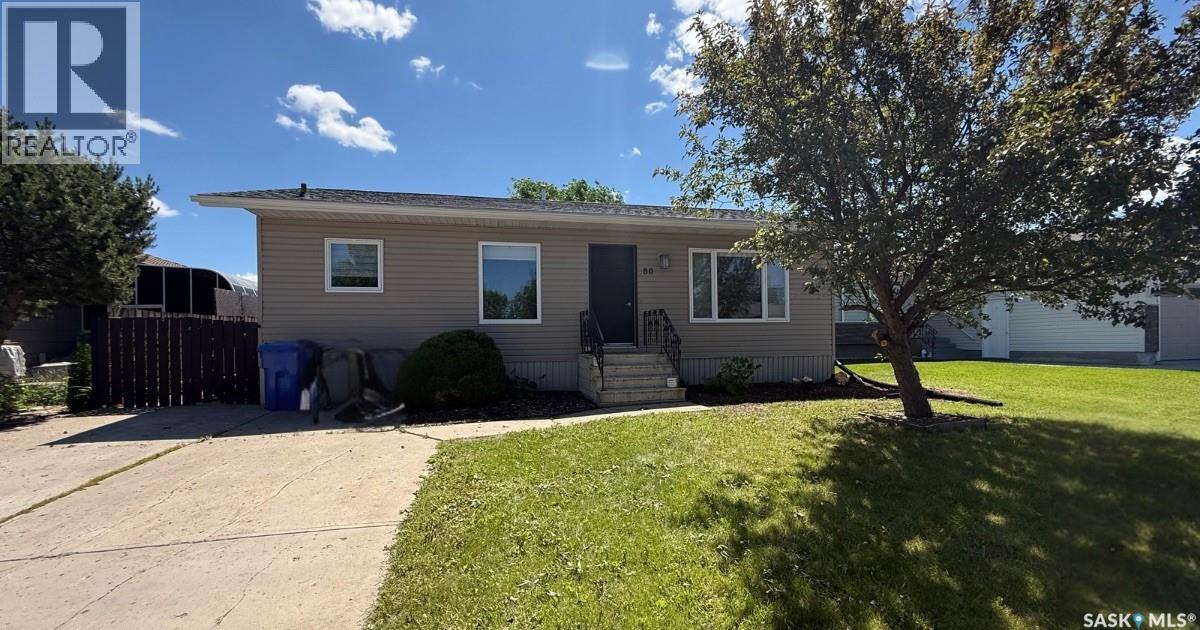
Welcome to 88 Sparling Crescent. You will be impressed by the amazing street appeal of this home. This 3 plus 1 BR, 2 Bath home in Brevoort Park. Walking distance to two elementary and 2 high schools. Amazing access to Circle Drive, 8th Street. Newer installed double concrete driveway and sidewalk. The lawns and low maintenance flower beds all have underground sprinklers with full automation on your phone. The exterior had 2 inches of rigid styrofoam added, then wrapped and covered with beautiful stone and vinyl siding. New compositef ront steps are composite decking. As per the Seller’s direction, all offers will be presented on 07/13/2026 5:00PM. (id:41462)
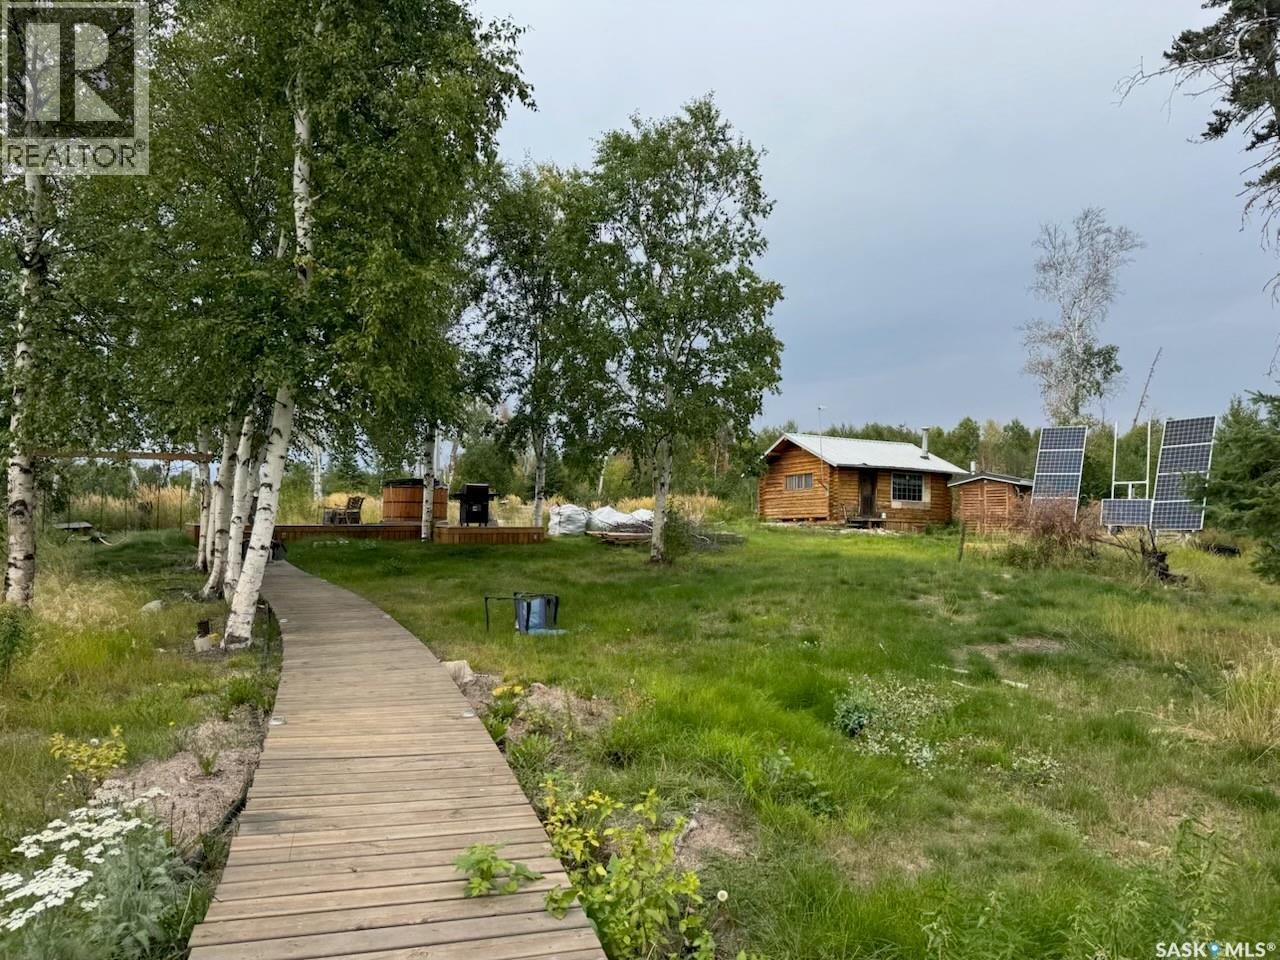
Have you dreamed of your own charming cottage on Lac La Ronge?! This adorable log cabin is located on its own island a short boat ride from Wadin Bay and close to Mooney Beach. The cabin is fully insulated, has running hot water, and is set up with a VERY robust solar system. It comes fully furnished with beds to sleep 6. The shed right next to the cabin is a tastefully disguised seacan that houses a composting toilet and the batteries for the power system with plenty of extra room for storage. Down by the water, you will find the dock (with a slide for the kids to enjoy all summer long!) and a floating boathouse right next to a small beach. A short stroll up from the dock along the boardwalk brings you to your deck, fire pit area, and brand new Fire Water hot tub! If you want more space for the family to gather, there is plenty of room on the site to build a larger cabin and keep the existing one as a guesthouse. Or keep it simple and just show up and enjoy! This is an ideal location on Lac La Ronge with mature trees all around the island and a quick boat ride back to mainland. This well maintained, turnkey cabin is ready for new owners - pack your bathing suits and hit the hot tub, then the lake, then back to the tub! (id:41462)
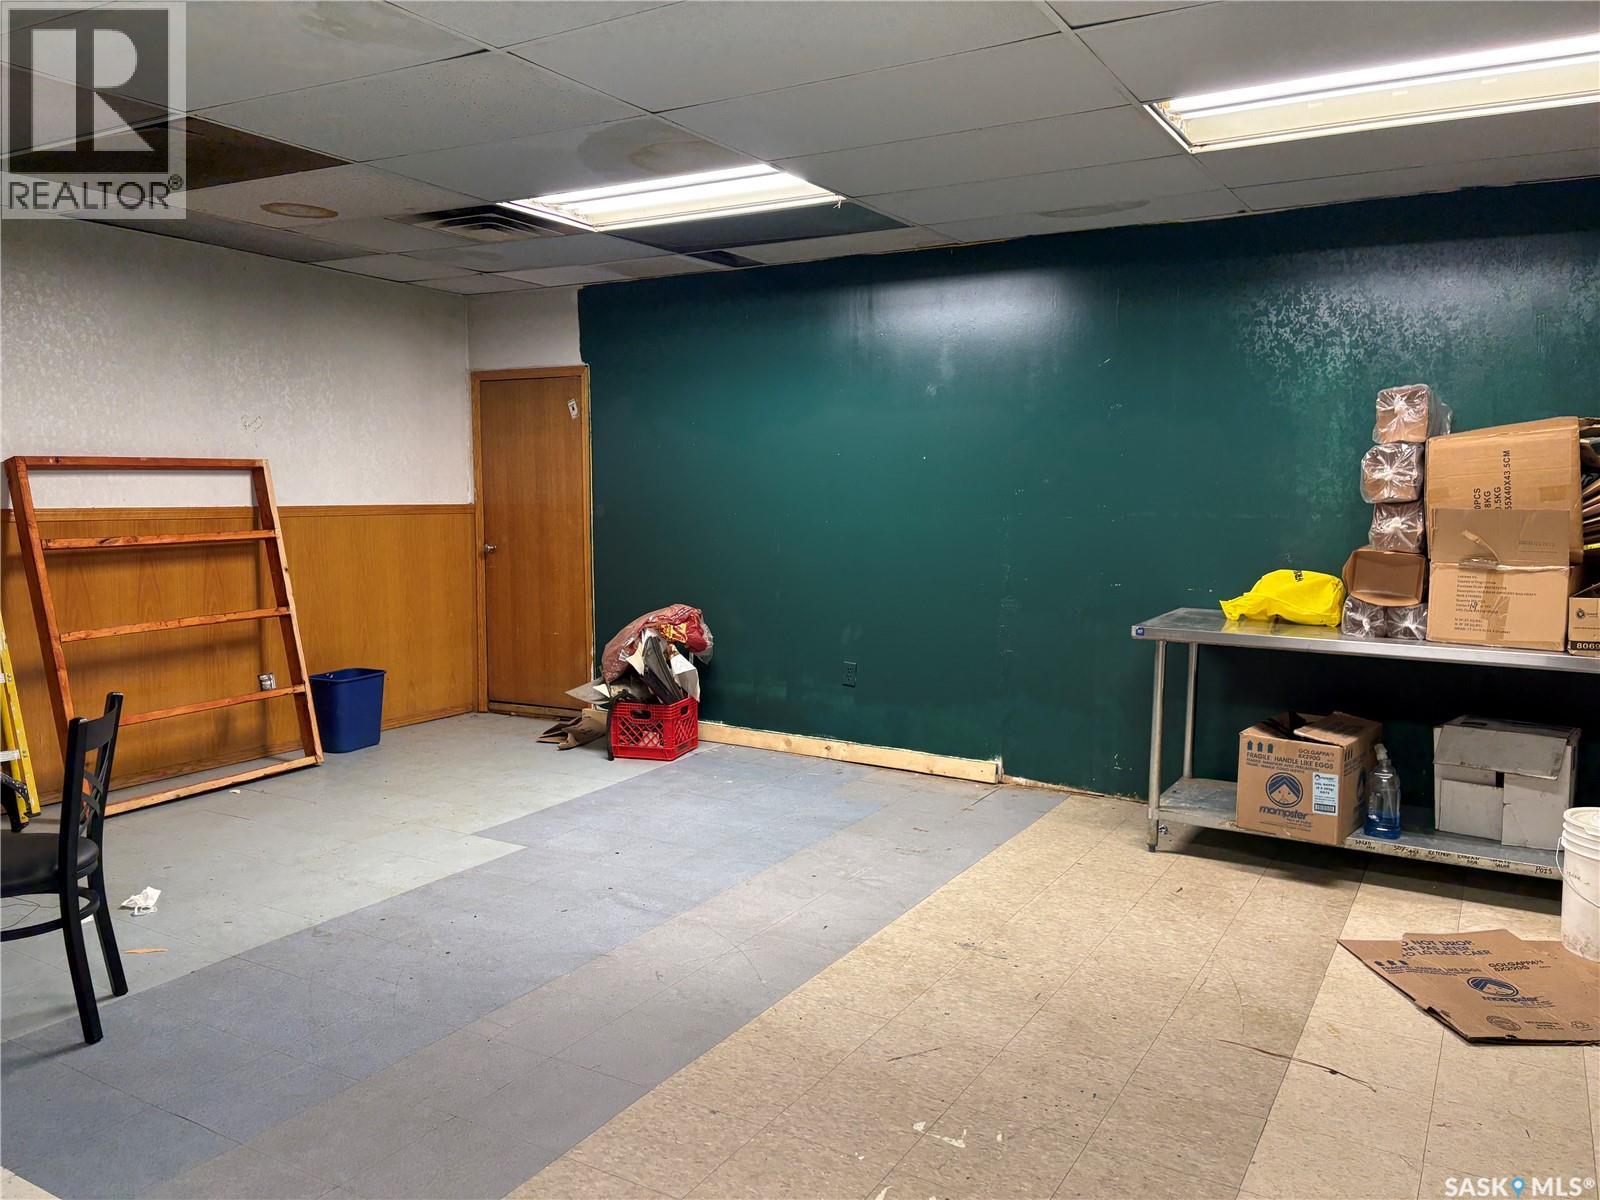
Commercial property for lease in the heart of Riversdale. Right on 20th St. Plenty of traffic on the street. 1975SF for retail and/or restaurant. Commercial kitchen equipment included, large dining area, two separate bathrooms. Upstair residence has tenant now but can be rented too if needs. (id:41462)
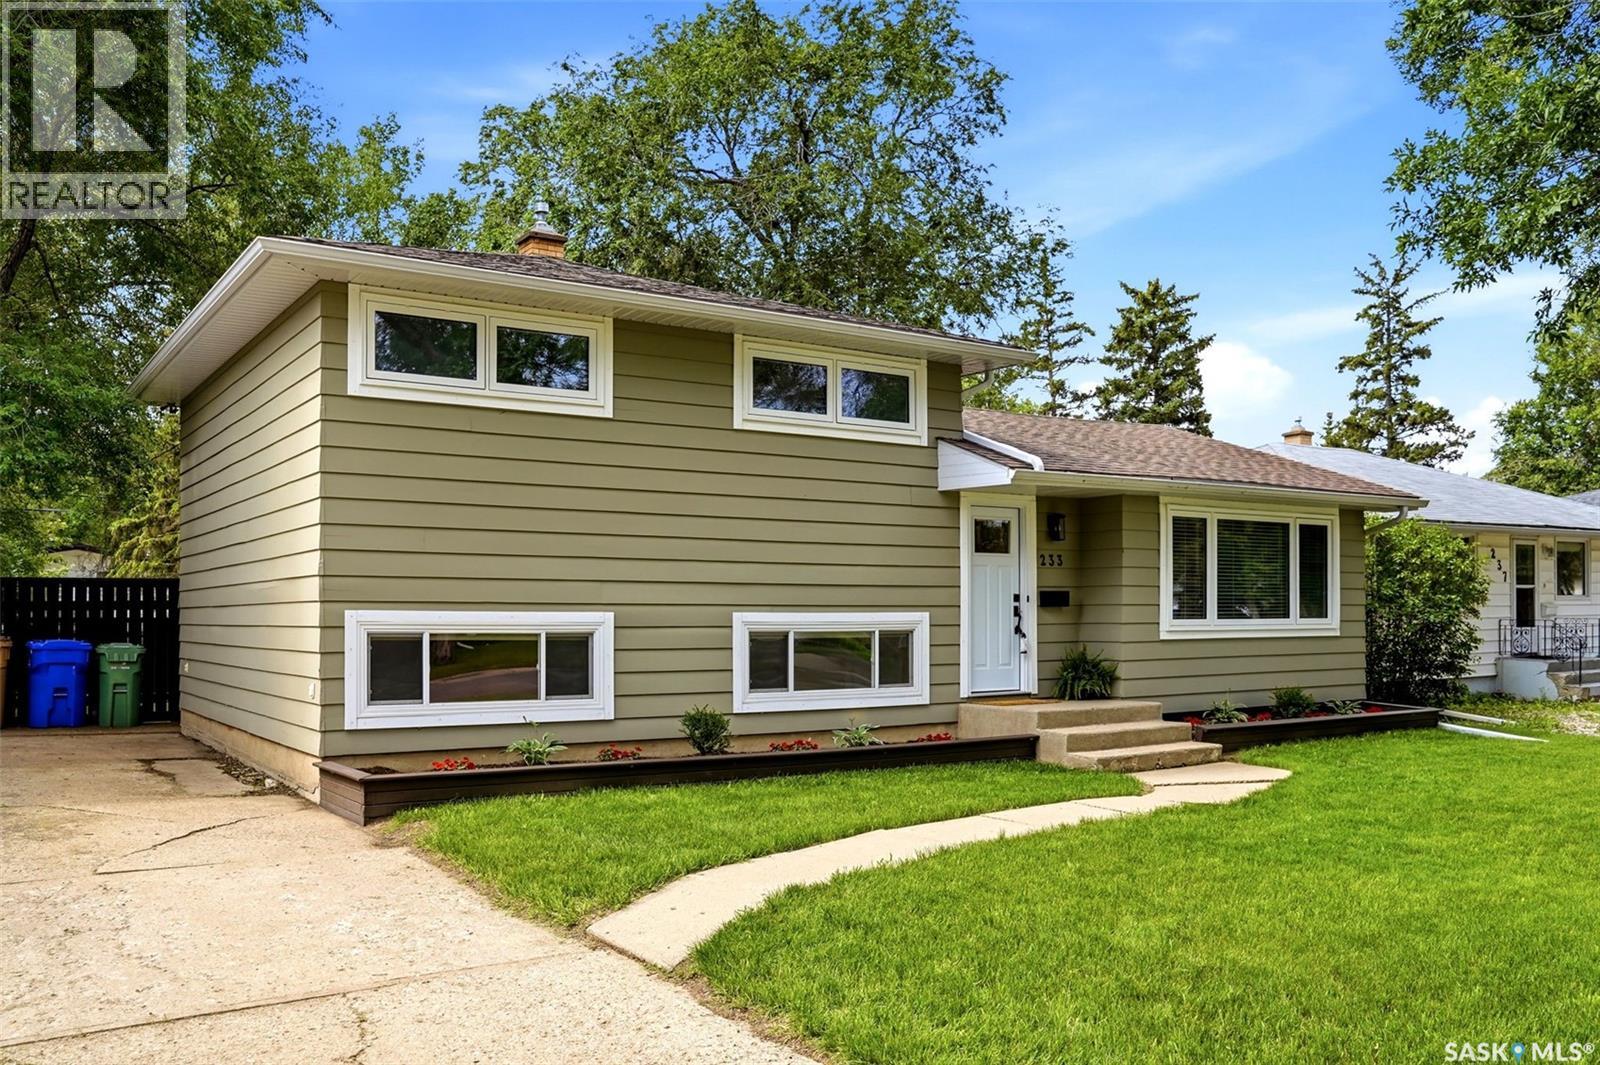
Welcome to 233 Orchard Crescent, a well-maintained split-level home nestled on a quiet crescent in the highly sought-after neighbourhood of Whitmore Park. Offering three bedrooms, two bathrooms, & a functional layout, this home is ideally located just steps from Grant Road School, St. Matthew School, & only minutes from Campbell Collegiate, the University of Regina, Southland Mall, & the many restaurants, shopping, & amenities along South Albert Street. The main level is bright & welcoming, featuring beautiful hardwood flooring throughout the living & dining rooms. The kitchen offers ample cabinet and counter space while overlooking the backyard, & comes complete with the refrigerator, stove, built-in dishwasher, & microwave. Upstairs, you'll find three comfortable bedrooms & a full bathroom, with hardwood flooring continuing throughout the hallway & all three bedrooms. Lower level offers a spacious family room, a second bathroom, & enough space to easily create a fourth bedroom if desired, making this home a great option for growing families. The crawl space has been finished with a vapour barrier & wood sheathing, providing an abundance of clean, easily accessible storage. Over the years, the home has been thoughtfully maintained with several important updates, including PVC windows (2018), new interior trim, baseboards, front door, & basement carpet (2024). The shingles & high-efficiency furnace were replaced approximately 2008–2009, & the home also features central air conditioning. Outside, the large, beautifully cared-for backyard offers plenty of space to enjoy the outdoors, complete with a deck, garden boxes, & a storage shed. Interior repainted in 2024, exterior in 2022. With its fantastic location, solid updates, excellent storage, & potential to add additional living space, 233 Orchard Crescent is an outstanding opportunity to own a move-in-ready home in one of Regina's most desirable family neighbourhoods. (id:41462)
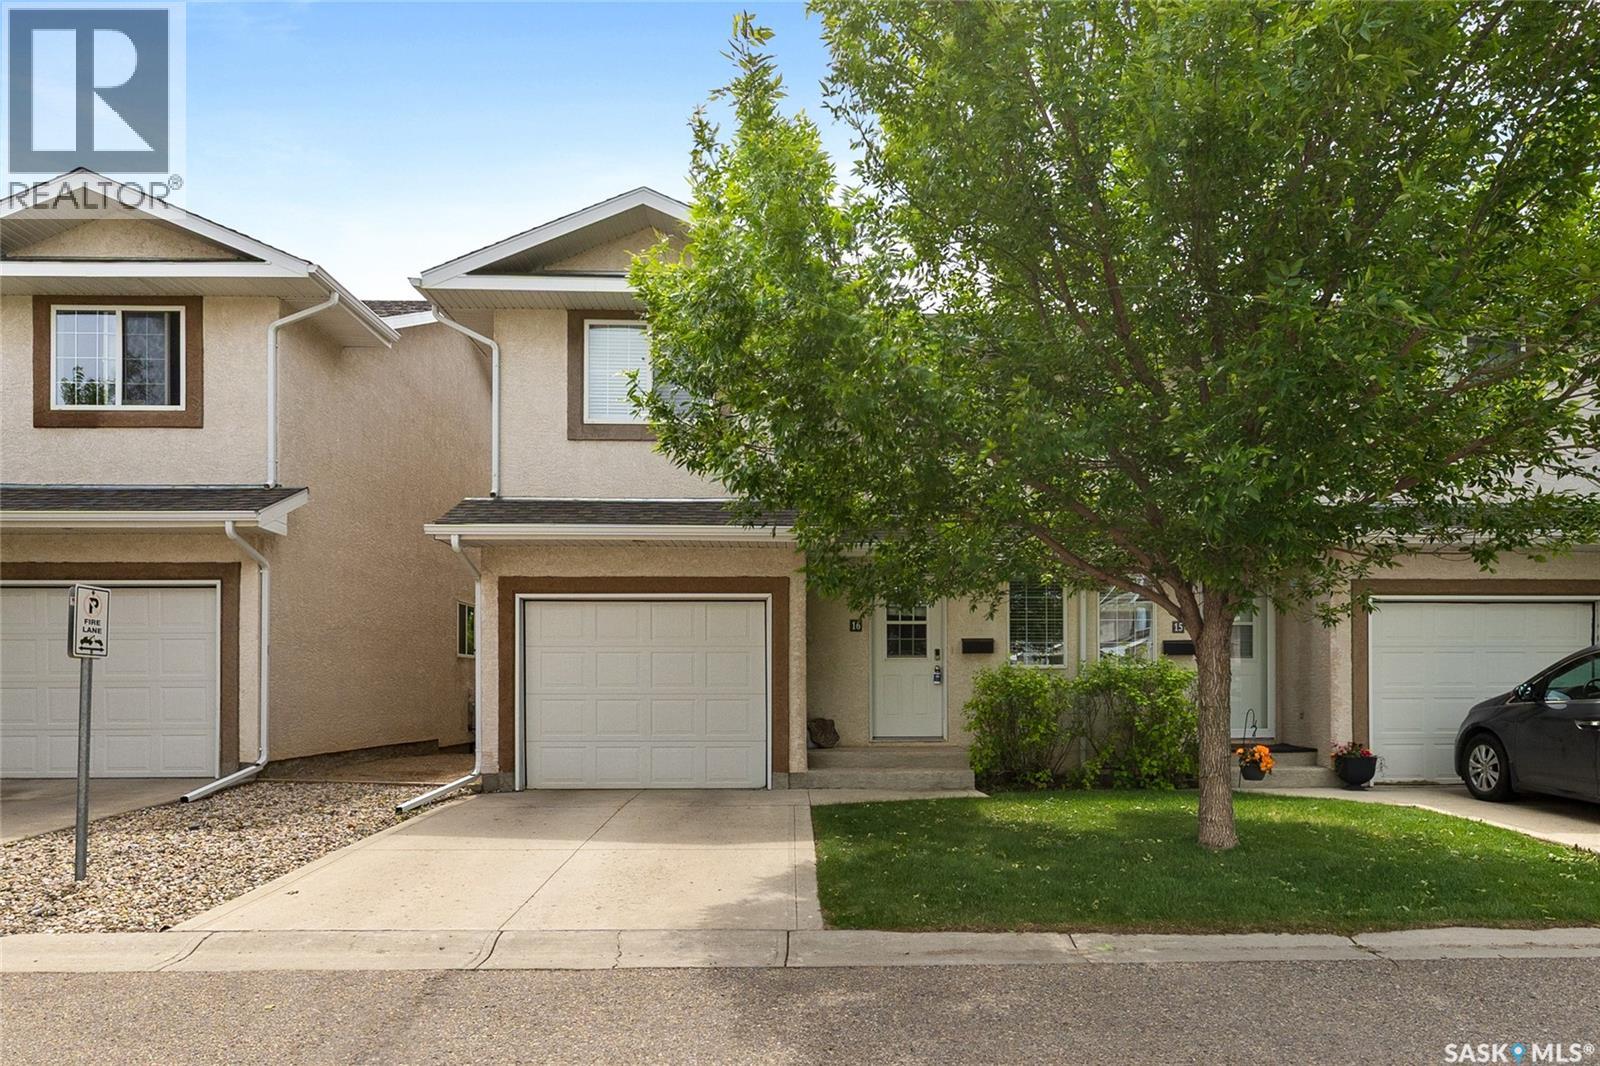
Finding a condo with this much space, a single attached garage, and a functional layout designed for everyday living doesn’t happen often. Located in the desirable Lakeridge neighbourhood, this spacious end-unit townhouse offers the perfect combination of low-maintenance living, comfort, and everyday convenience. Tucked within a quiet, well-maintained complex with visitor parking conveniently located directly out front, you’ll appreciate being just minutes from parks, walking paths, schools, and all the shopping, restaurants, and amenities the north end has to offer. Built in 2007 and meticulously cared for over the years, this 1,386 sq ft home welcomes you with a practical front entrance featuring a convenient 2-piece powder room before opening into the bright and spacious main living area. The open-concept kitchen, dining, and living room creates a bright and welcoming space for everyday living and entertaining. The kitchen is designed with functionality in mind, featuring a central island to gather around, pantry storage, stainless steel appliances, and a newer fridge. Upstairs, you’ll find three well-sized bedrooms, a versatile bonus space currently being used as a home office, and a 4-piece main bathroom. The spacious primary retreat is a standout feature, complete with a walk-in closet and a private 4-piece ensuite. The fully finished basement extends your living space with a large rec room, plenty of storage, and a roughed-in bathroom ready for the next owner to make their own. Outside, your 22-foot-wide patio offers a great space to enjoy your morning coffee or unwind at the end of the day, with mature trees providing a sense of privacy and a peaceful setting. Whether you’re purchasing your first home, looking for a home that can grow with you, or seeking the convenience of condo living without compromising on functionality, this well-maintained property offers a wonderful opportunity to settle into one of Regina’s most desirable north-end communities. (id:41462)
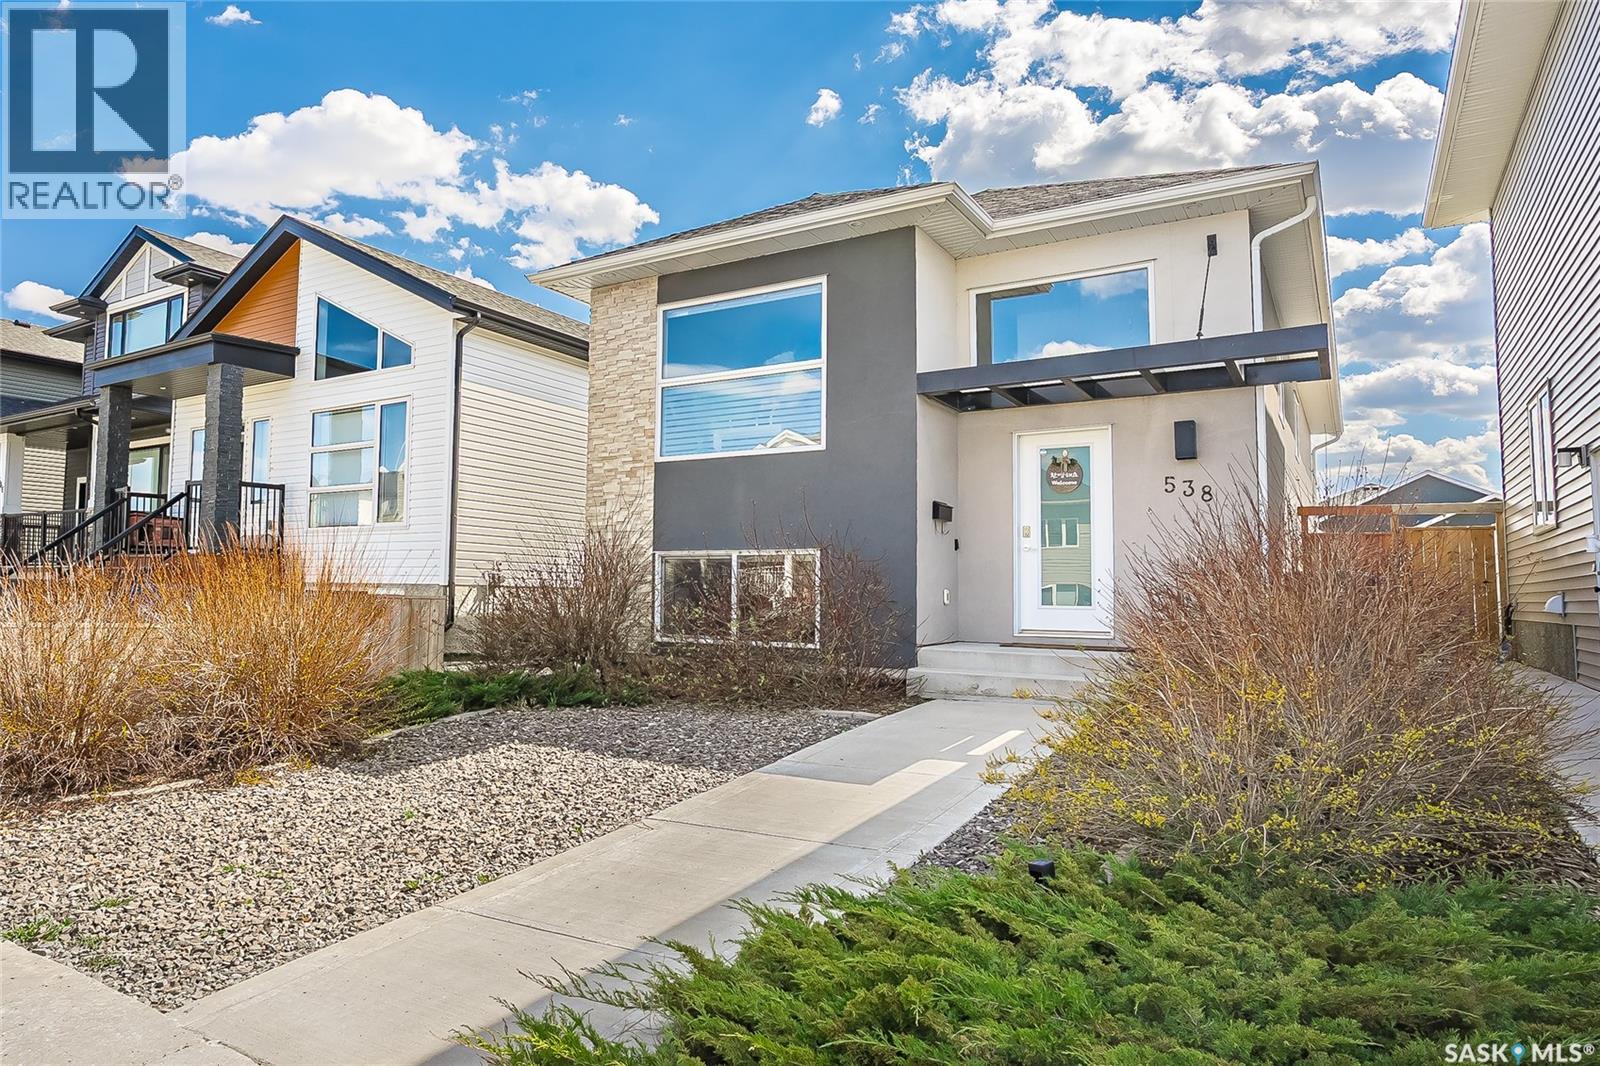
Say hello to 538 Fast Way, a fully developed bi-level home in sought-after Aspen Ridge offering comfortable owner-occupied living plus a fully permitted and legal 2-bedroom basement suite. This is an excellent opportunity for buyers looking to offset mortgage costs, accommodate family, or add a property with built-in income potential. Or, use it as a full revenue property. The main floor features a bright open-concept layout with 3 bedrooms, 2 bathrooms, large windows, quartz countertops, stainless steel appliances, central A/C, and a functional floor plan for everyday living. A major bonus is the additional family room in the basement included for the main residence, which is ideal for an office, gym, playroom, media space, or guest area. This is something many suited properties do not offer. The legal basement suite is the standout feature, complete with it's own private entrance, separate electrical meter, oversized windows, in-suite laundry, quartz countertops, and stainless steel appliances. Previously rented for approximately $1,500/month, the suite is currently vacant, allowing the new owner to choose their own tenant, move in extended family, or take advantage of quick possession for both the tenant and you! Outside, enjoy a fully fenced yard and covered Duradek deck which is low-maintenance and durable. Speaking of low maintenance, the landscaping is hassle free too! Did you notice the spacious 24’ x 23’ detached garage? Additional upgrades include Hunter Douglas blinds, central vac, filtered drinking water, smart exterior lighting, professional exterior repainting, duct cleaning, and custom garage storage. The legal suite and garage were properly permitted, with no outstanding City compliance issues. Live upstairs, generate income downstairs, and build equity faster in one of Saskatoon’s most desirable communities close to parks, paths, green spaces, schools, and amenities. Quick Possession is available so don't delay and book your showing! (id:41462)
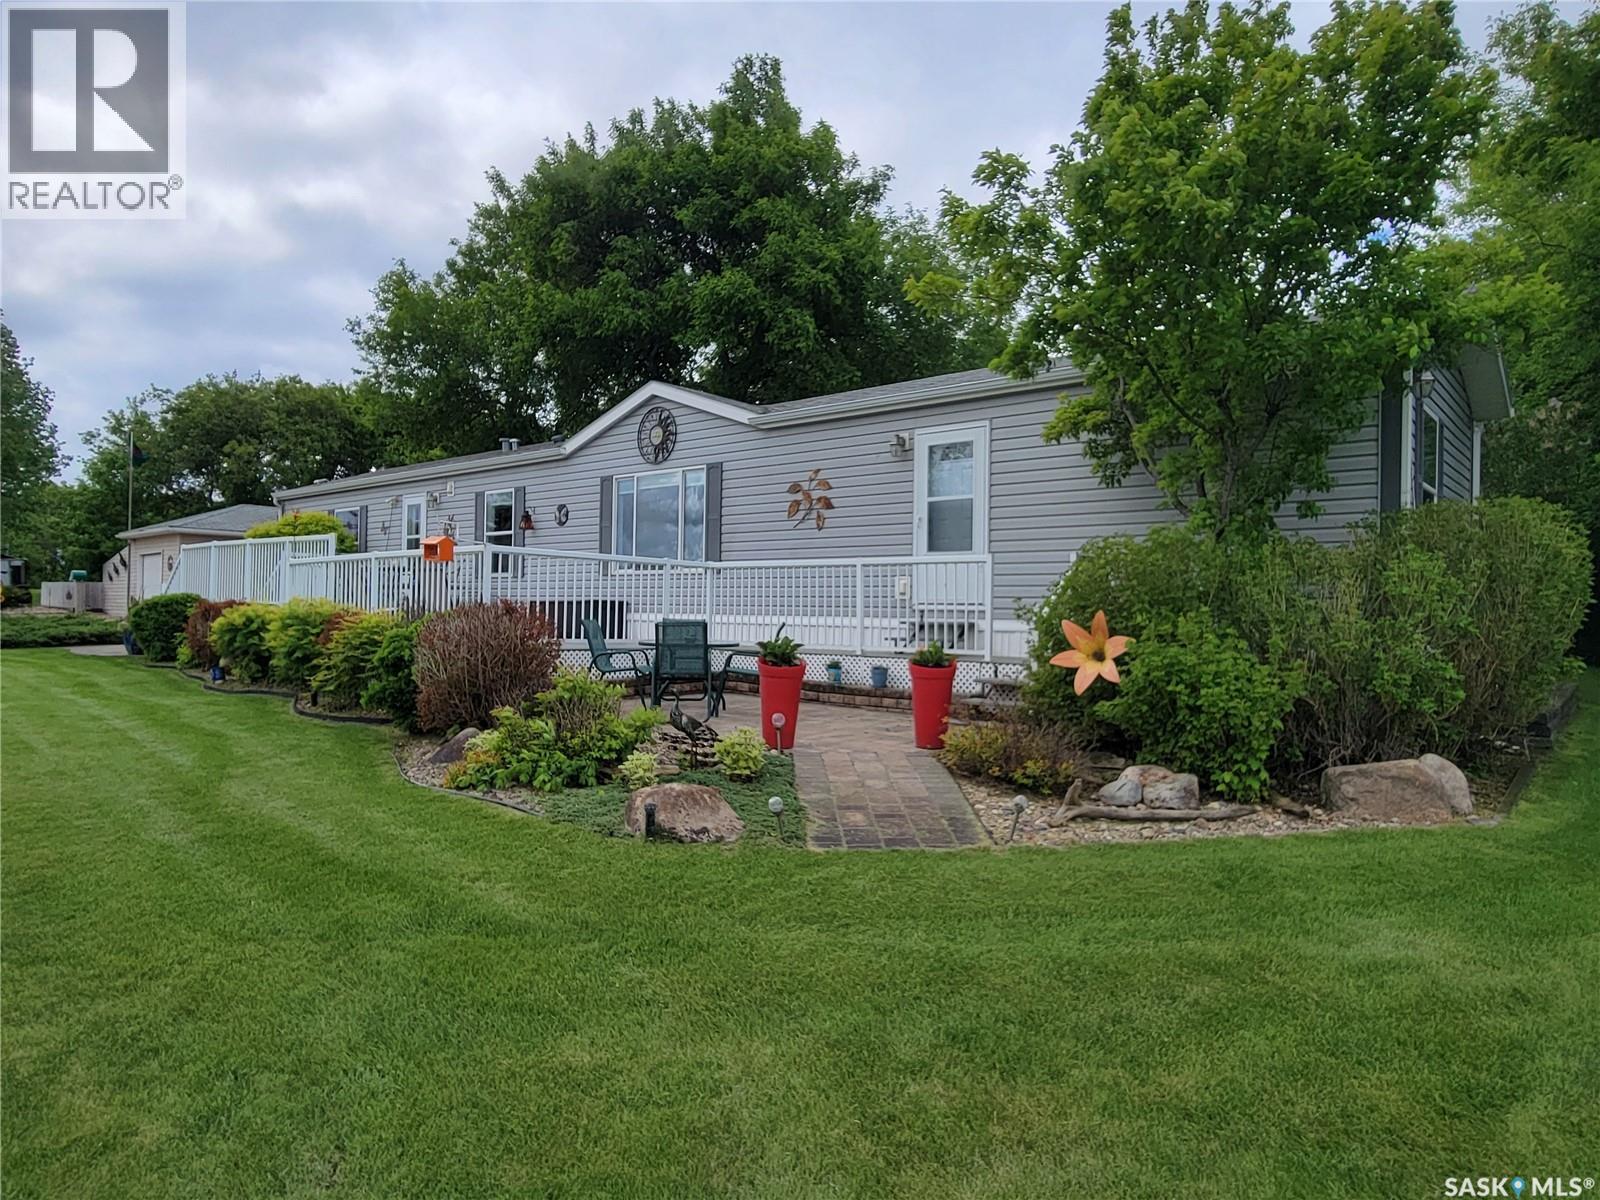
Stunning valley views, wide open spaces, fresh air, and highly desirable Katepwa Lake only a short drive away - Welcome to the Catherine Road acreage! Situated on 2.5 acres of flat land and hillside, this lovingly maintained lake property can be your dream home or weekend escape. Pride of ownership is evident everywhere, in this 1216 sq foot, 2008 built mobile home. It features a beautiful and spacious open concept design with vaulted ceilings, and a huge deck off the front for those morning coffees to watch the sunrise. The private master bedroom boasts a true walk-in closet and an ensuite with large jetted tub. The remaining 2 bedrooms (one without a closet) and 2nd bathroom are situated on their own side of the home, providing room for the whole family or weekend guests. But as beautiful as the home is, the star of the property is the massive, park-like yard, featuring a rear covered deck for BBQing, mature landscaping of flower beds, trees and shrubs, a garden area, and of course a generous firepit area for making smores and memories around the fire. An oversize single detached insulated garage for the car, or for the handyman, crafter, etc. There is NO shortage of storage, with the 4 sheds. Maybe turn one into a man cave or a she-shed- you decide! All of this and there is STILL tons of room to add a workshop or oversize garage. The Trans Canada Trail runs nearby to walk, run or quad, taking you from here to along the majority of the east side of Katewpa Lake, passing by the provincial park with it's 2 golf courses, restaurants, hotel, ice cream and burger takeout, boat launch, swimming area, and library. The full service town of Indian Head, with groceries, liquor, restaurants, school and hospital are merely 15 mins away. From a short drive to Katepwa Lake, room to spread out, gorgeous views and more, this acreage has something for everyone. Come view it today and see why Life is Better at the Lake! (id:41462)
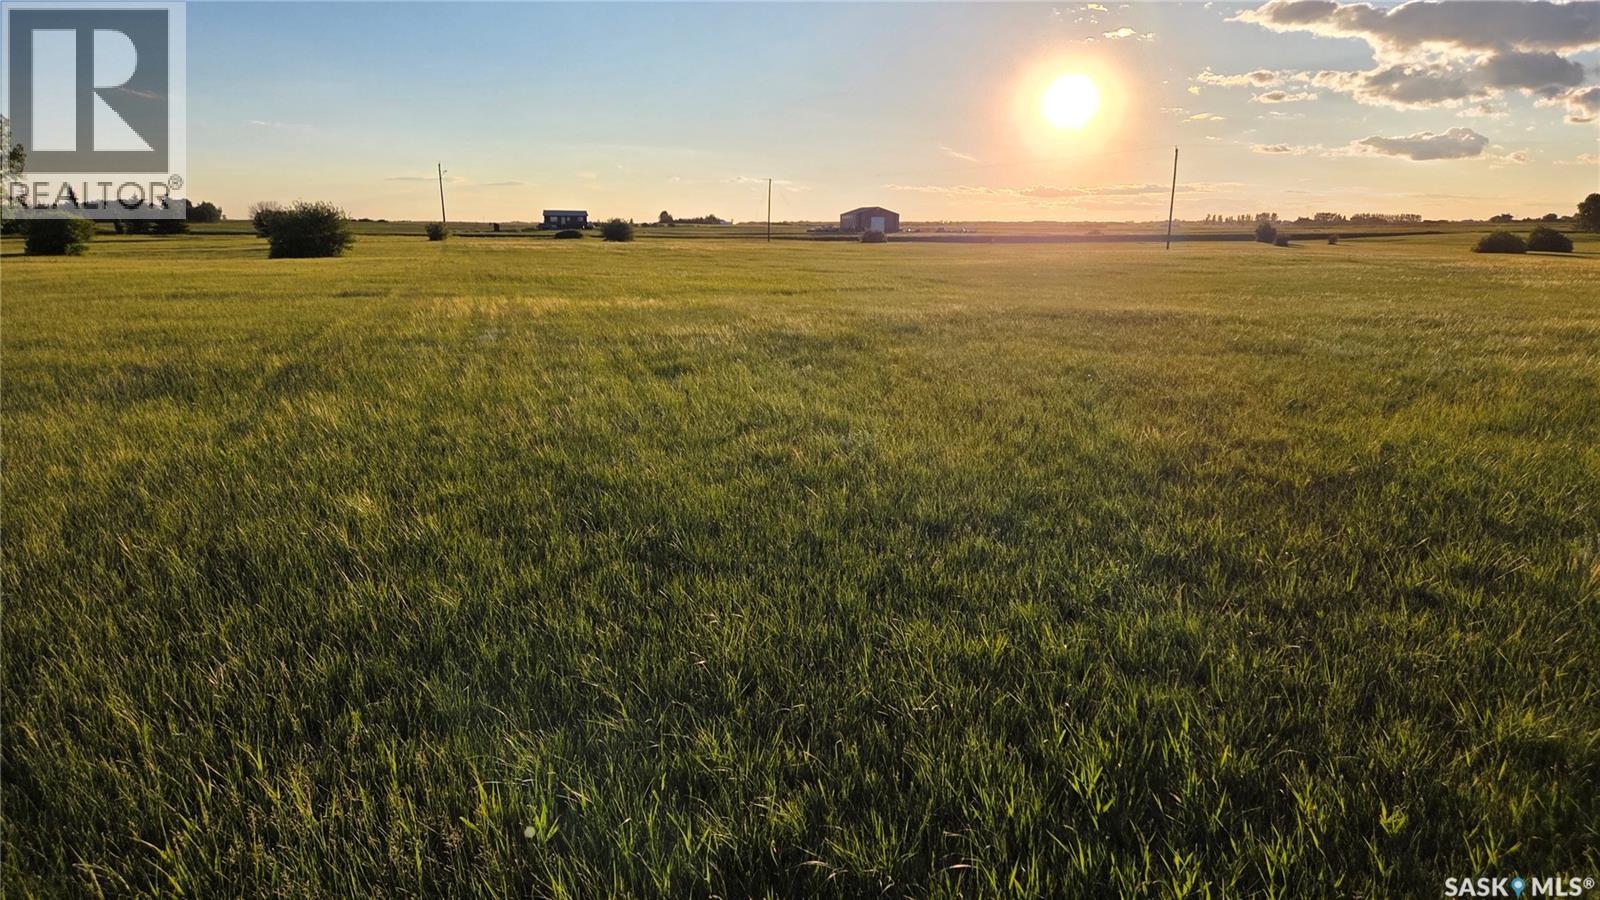
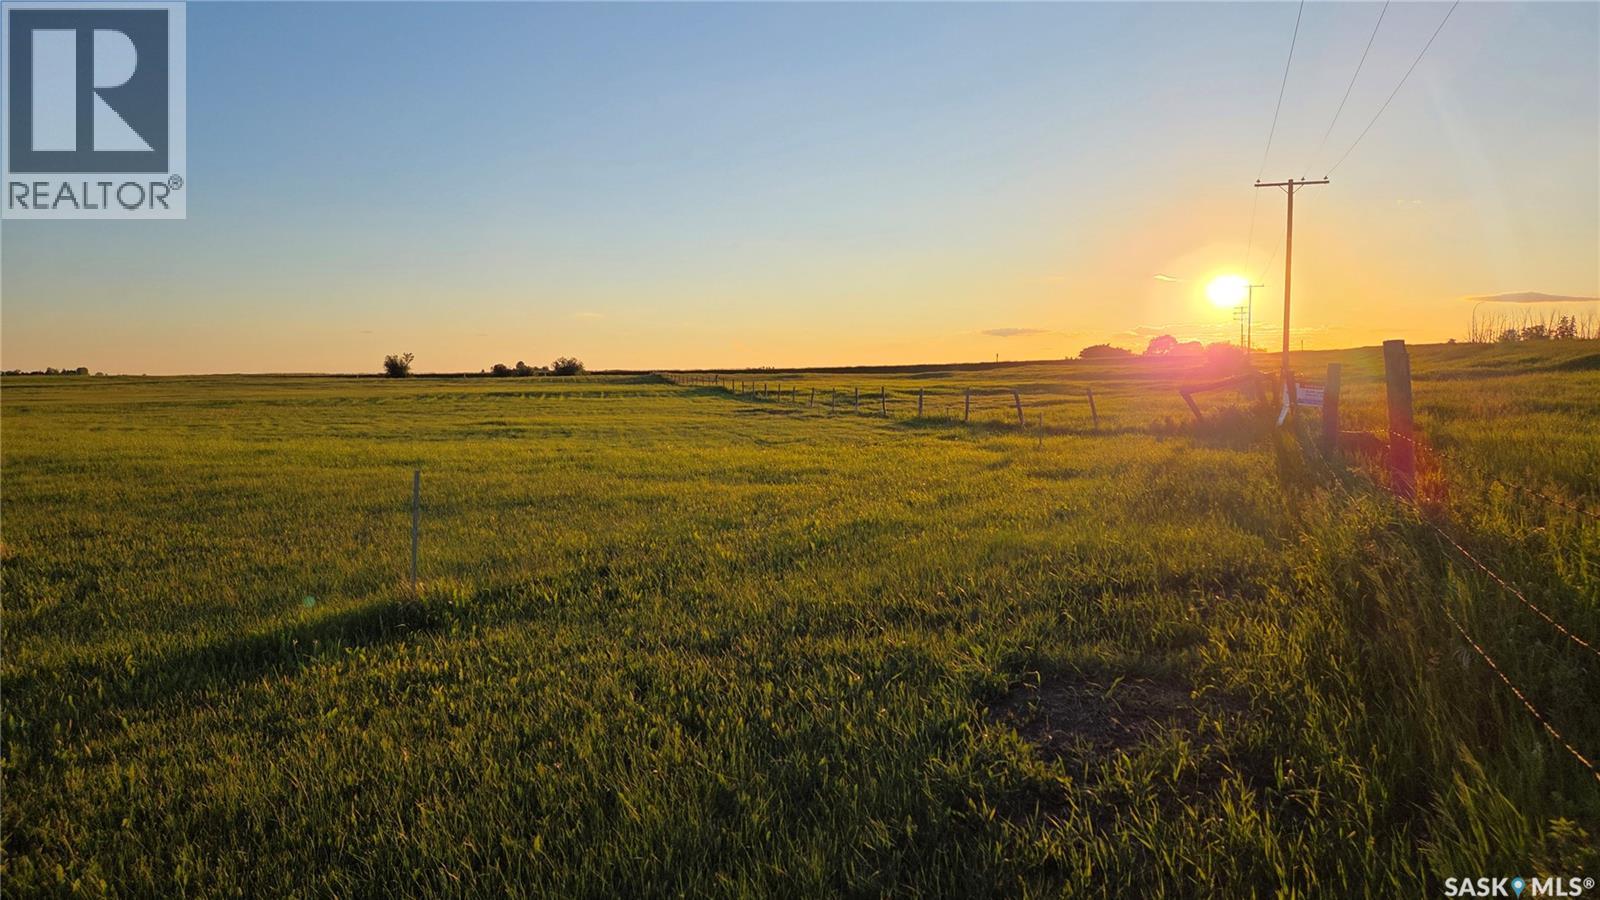
Build Your Dream Acreage Near White City An exceptional opportunity awaits just 10 minutes east of Regina and only 4.5 km from White City. Located directly across Highway 48 from Jameson Estates, these two recently developed acreage parcels feature manicured lawns, gently rolling terrain, and excellent future potential. Zoned CR2, the properties offer flexibility in design and use, with convenient and easy access right off Highway 48. Parcel A1 - North Lot 4.66 acres | $199,900 This parcel offers outstanding building potential, featuring a partially fenced yard (approximately 50%) and a completed, production-capable test well with report available. Mature trees and bush add natural appeal, while the staked perimeter geothermal easement still allows ample space for ideal building placement. Parcel A2 - South Lot 4.88 acres | $239,900 Situated at the south end of the subdivision, this lot includes ownership of a producing 36-foot well with a 30-inch crib, currently in use by a neighbouring acreage. Power is already on the property, with the option to bury lines if desired. The adjoining acreage has a beautiful mature tree-line. For both parcels, existing fence lines are approximate to property boundaries, and survey stakes are in place. Buyers are encouraged to independently verify all measurements, boundaries, and service estimates. The Realtor can provide the Parcel A1 test well report and prior development estimates upon request. A rare chance to secure premium acreage land close to city amenities while enjoying the space, privacy, and freedom of country living. (id:41462)
Build Your Dream Acreage Near White City An exceptional opportunity awaits just 10 minutes east of Regina and only 4.5 km from White City. Located directly across Highway 48 from Jameson Estates, these two recently developed acreage parcels feature manicured lawns, gently rolling terrain, and excellent future potential. Zoned CR2, the properties offer flexibility in design and use, with convenient and easy access right off Highway 48. Parcel A1 - North Lot 4.66 acres | $199,900 This parcel offers outstanding building potential, featuring a partially fenced yard (approximately 50%) and a completed, production-capable test well with report available. Mature trees and bush add natural appeal, while the staked perimeter geothermal easement still allows ample space for ideal building placement. Parcel A2 - South Lot 4.88 acres | $239,900 Situated at the south end of the subdivision, this lot includes ownership of a producing 36-foot well with a 30-inch crib, currently in use by a neighbouring acreage. Power is already on the property, with the option to bury lines if desired. The adjoining acreage has a beautiful mature tree-line. For both parcels, existing fence lines are approximate to property boundaries, and survey stakes are in place. Buyers are encouraged to independently verify all measurements, boundaries, and service estimates. The Realtor can provide the Parcel A1 test well report and prior development estimates upon request. A rare chance to secure premium acreage land close to city amenities while enjoying the space, privacy, and freedom of country living. (id:41462)
Location is important and this home built in 1986, is located directly across from the spray park at Weinmaster Park. Your family will thank you for buying such a great home where they can look out their front window and see when their friends are playing! Once they are done playing then they can head back to this beautiful home, have some drinks and snacks and enjoy their play time! If you can picture this then take a look at this fully finished 4 bedroom, 2 full bathroom property which features main floor laundry, two bedrooms on the main and an open concept kitchen, dining room and living room. The dining room and large living room offer plenty of space to host family and friends. Downstairs, the renovations are very nice with two large bedrooms, a full bathroom, a very large rec room, a wet bar and a super clean and organized utility room. Outside you will find a fully fenced private yard which is great for pets and small children. The large 16'x28' insulated garage includes an opener and access from the back lane. The backyard is perfect for entertaining with a large deck, a firepit, a beautiful stone sitting area and some landscaping. In the corner you will find a small garden shed as well. The house has had some updates along the way including a new furnace (2023), Gas hot water tank (2022), some updated appliances, fresh paint, PVC windows, doors, trim, basement updates and more... Weinmaster is a highly sought after area to buy a home for the professionals looking for a newer home or for families that want a great part of town to raise their children! Quick and convenient access to the outdoors, shopping and schools! Contact for a tour as fully finished homes are highly sought after and this one can also be a quick possession! (id:41462)
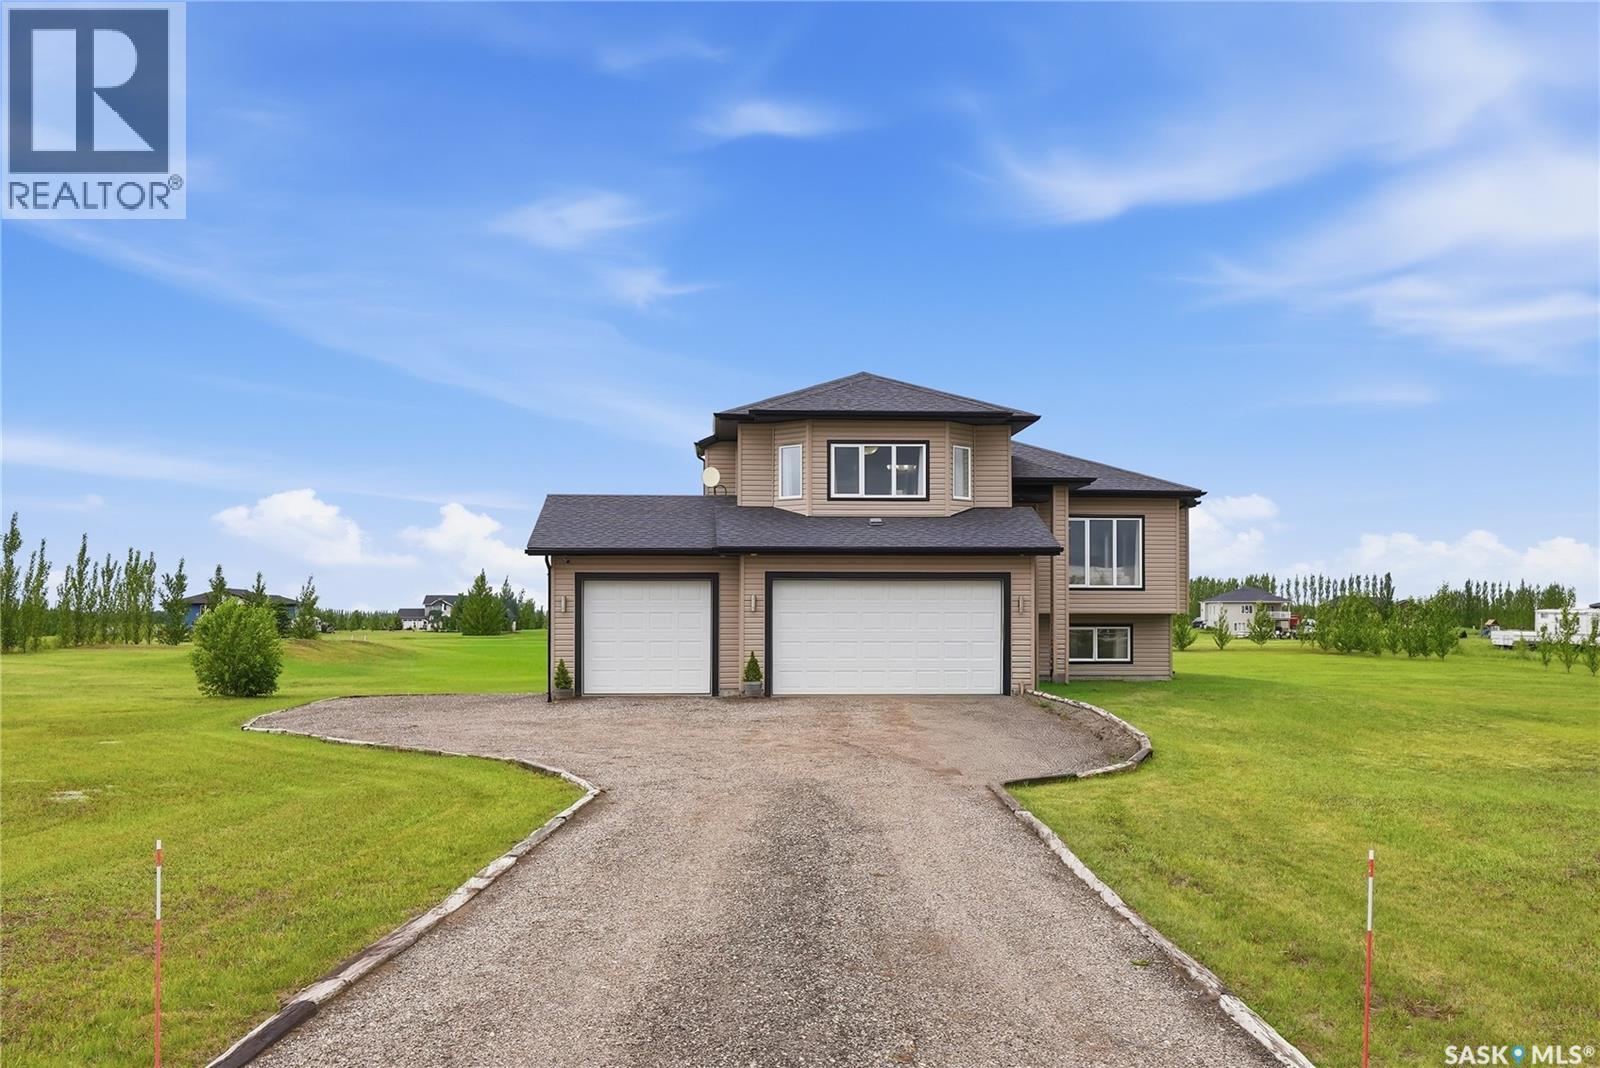
Some homes check boxes. This one earns a second look. Tucked into the sought-after community of Waterpark Estates — just minutes from Saskatoon — this beautifully maintained property delivers over 1,575 sq ft of thoughtfully designed living space across three levels, with room for the whole family and then some. Step onto the main floor and the open-concept layout does its work immediately. A welcoming living room anchored by a fireplace flows naturally into the dining area and into a kitchen that means business: quartz countertops, a statement tile backsplash, generous pantry, and a large island that earns its keep at every meal and every gathering. Two well-proportioned bedrooms and a full 4-piece bath round out the main level. Upstairs, the primary suite is a proper retreat. A cozy electric fireplace, a bay window framing the view, a walk-in closet, and a private 4-piece en-suite — everything you need to close the door on the day. Head downstairs and you'll find a basement that doesn't feel like one. Sunshine windows pour natural light into a spacious family room complete with its own fireplace — a favourite gathering spot in every season. Two additional bedrooms and a full bathroom make this level genuinely versatile, whether you need space for guests, kids, or a home office. Outside, a covered deck sets the scene for warm Saskatchewan evenings, and a separate patio with pergola gives you even more reason to stay outdoors. The triple-car heated attached garage handles every Saskatchewan winter with ease, with room left over for storage, a workshop, or whatever else needs a home. (id:41462)
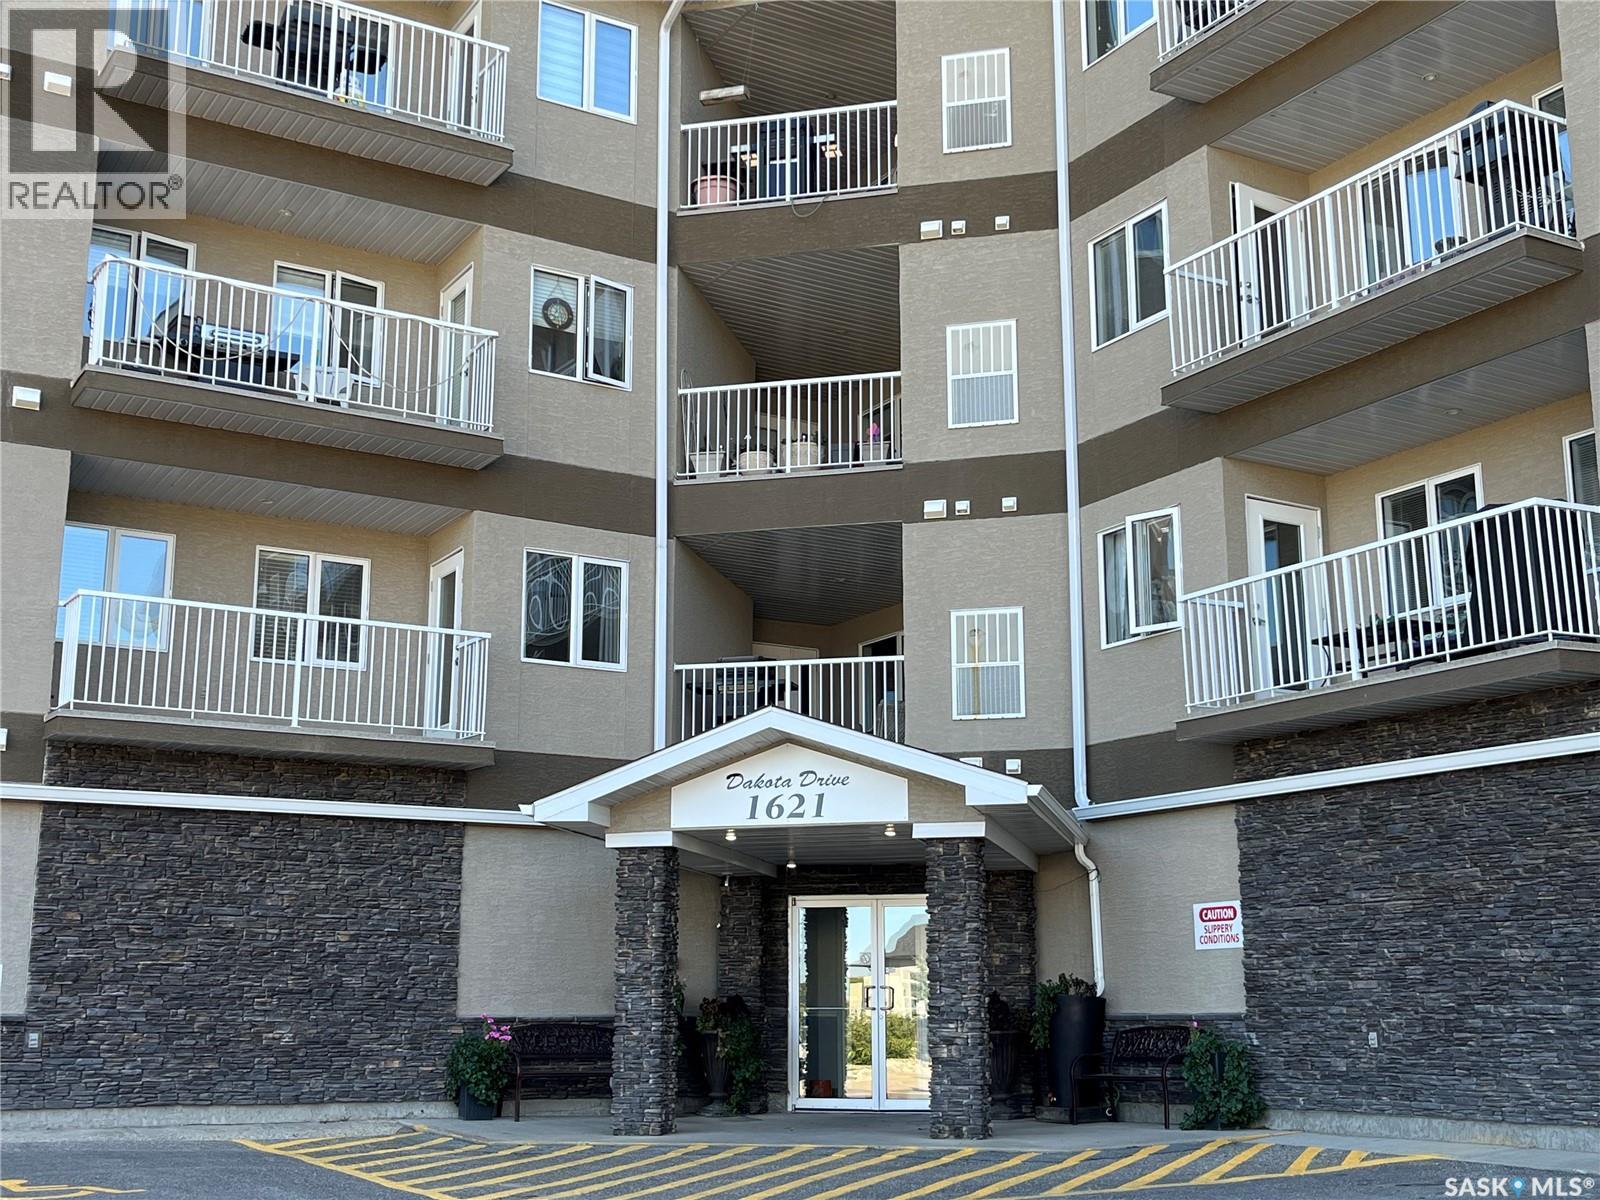
Welcome to Dakota Ridge! This well-maintained condominium offers the perfect combination of comfort, convenience, and low-maintenance living in Regina's desirable east end. Unit 102 features a bright, open-concept layout that seamlessly connects the kitchen, dining area and living room, creating an inviting space for both everyday living and entertaining. The spacious kitchen offers an abundance of cabinetry, generous counter space, a walk in pantry, and all appliances included. A large living room window fills the home with natural light, while the adjoining balcony provides the perfect place to enjoy your morning coffee or unwind on warm summer evenings. The primary bedroom features a walk-through closet leading to a private 3-piece ensuite. A spacious second bedroom offers flexibility as a guest room, home office, or hobby space. Completing the unit is a 4-piece main bathroom and a separate laundry room with washer and dryer included for added convenience. Additional feature includes brand new carpet in the living room, and both bedrooms. This unit also includes one underground parking stall in the secure parkade, as well as an additional storage locker. Residents of Dakota Ridge enjoy access to a large amenities room, ideal for hosting family gatherings, celebrations, or social events. Ideally situated close to an abundance of amenities including grocery stores, shopping, restaurants, Costco, and a movie theatre, you'll have everything you need just minutes from your doorstep. Vacant and available for quick possession, this move-in ready condo is an excellent opportunity for first-time buyers, downsizers, or investors. Book your private showing today! (id:41462)