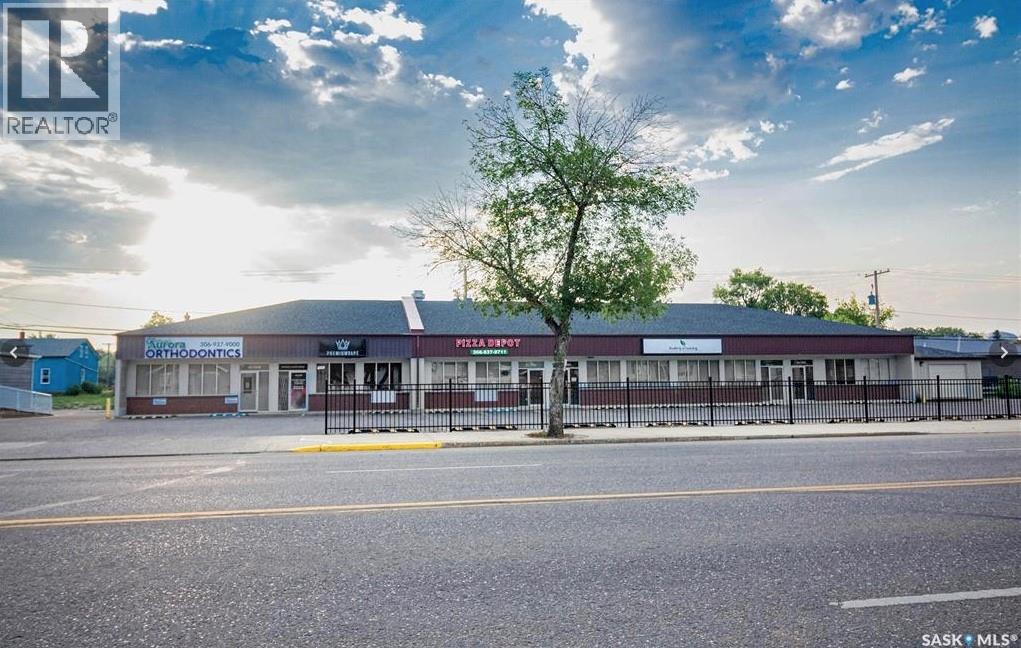
Fully leased commercial building located on 100th Street in North Battleford, offering strong exposure in a high-traffic corridor with established surrounding businesses. Built in 2006, this well-maintained 7,386 sq. ft. property provides stable tenancy and consistent income potential, making it an attractive addition to any investment portfolio. The property features excellent visibility, convenient access, and ample on-site parking for tenants and customers. Modern construction, functional layout, and a proven commercial location contribute to long-term leasing appeal and reduced vacancy risk. Ideal for investors seeking a turnkey commercial asset with reliable income in one of North Battleford’s most active business areas. (id:41462)
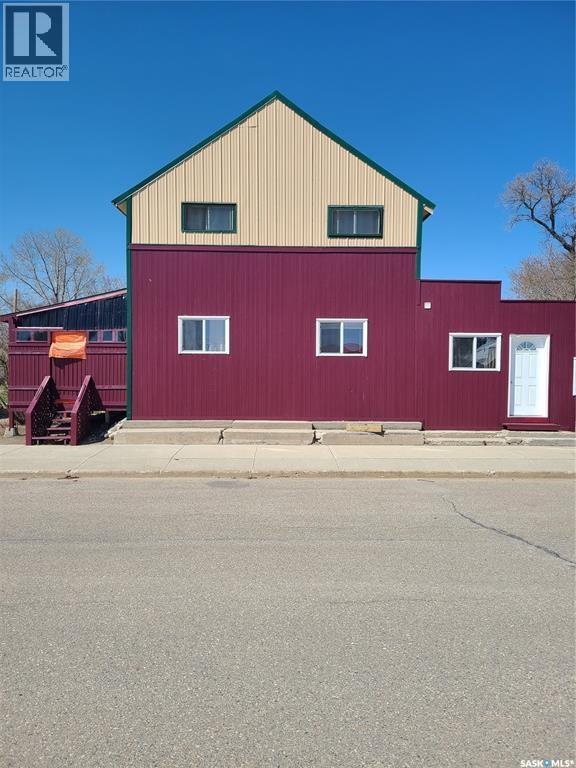
Revenue Property in Manor – Motivated Seller! This is a fantastic opportunity to own a fully rented, income-generating property in the quiet community of Manor. Featuring four separate self-contained suites, this renovated building is currently generating between $3,650–$3,850 per month in rental income. Ideal for anyone looking to live in one unit and rent out the rest to offset the mortgage, or for an investor ready to take over a fully operational rental property. The building offers approximately 3,000 sq ft over two levels (to be verified), including three 1-bedroom suites on the main floor and a spacious 2-bedroom suite on the second floor. Extensive renovations and upgrades have been completed, including a new metal roof, exterior paint on the building and decks, interior wall additions, insulation of exterior walls, upgraded wiring, and a newer high-efficiency gas furnace installed six years ago. Each suite has its own 40-gallon hot water tank and is heated by a combination of forced air gas and electric baseboard heat. The second-floor suite has a private rear entrance with heavy-duty stained and painted staircase and decking, vaulted ceilings, cozy interior décor, two bedrooms, a 3-piece bath with in-suite laundry, a large kitchen/dining area, and a bright living space with south-facing windows for great natural light. On the main floor, the two south-facing 1-bedroom suites feature private decks and come fully furnished with queen beds, tables and chairs, and 42" wall-mounted TVs. The third main floor unit on the north side is also a fully furnished 1-bedroom suite. The older section of the main building has a solid stone foundation, and the property overall has been well maintained by the current owner. Whether you're looking for a personal residence with added rental income or seeking a solid investment property, this one delivers steady cash flow and strong potential. All units are currently rented, income ranging between $3,650–$3,850 monthly. (id:41462)
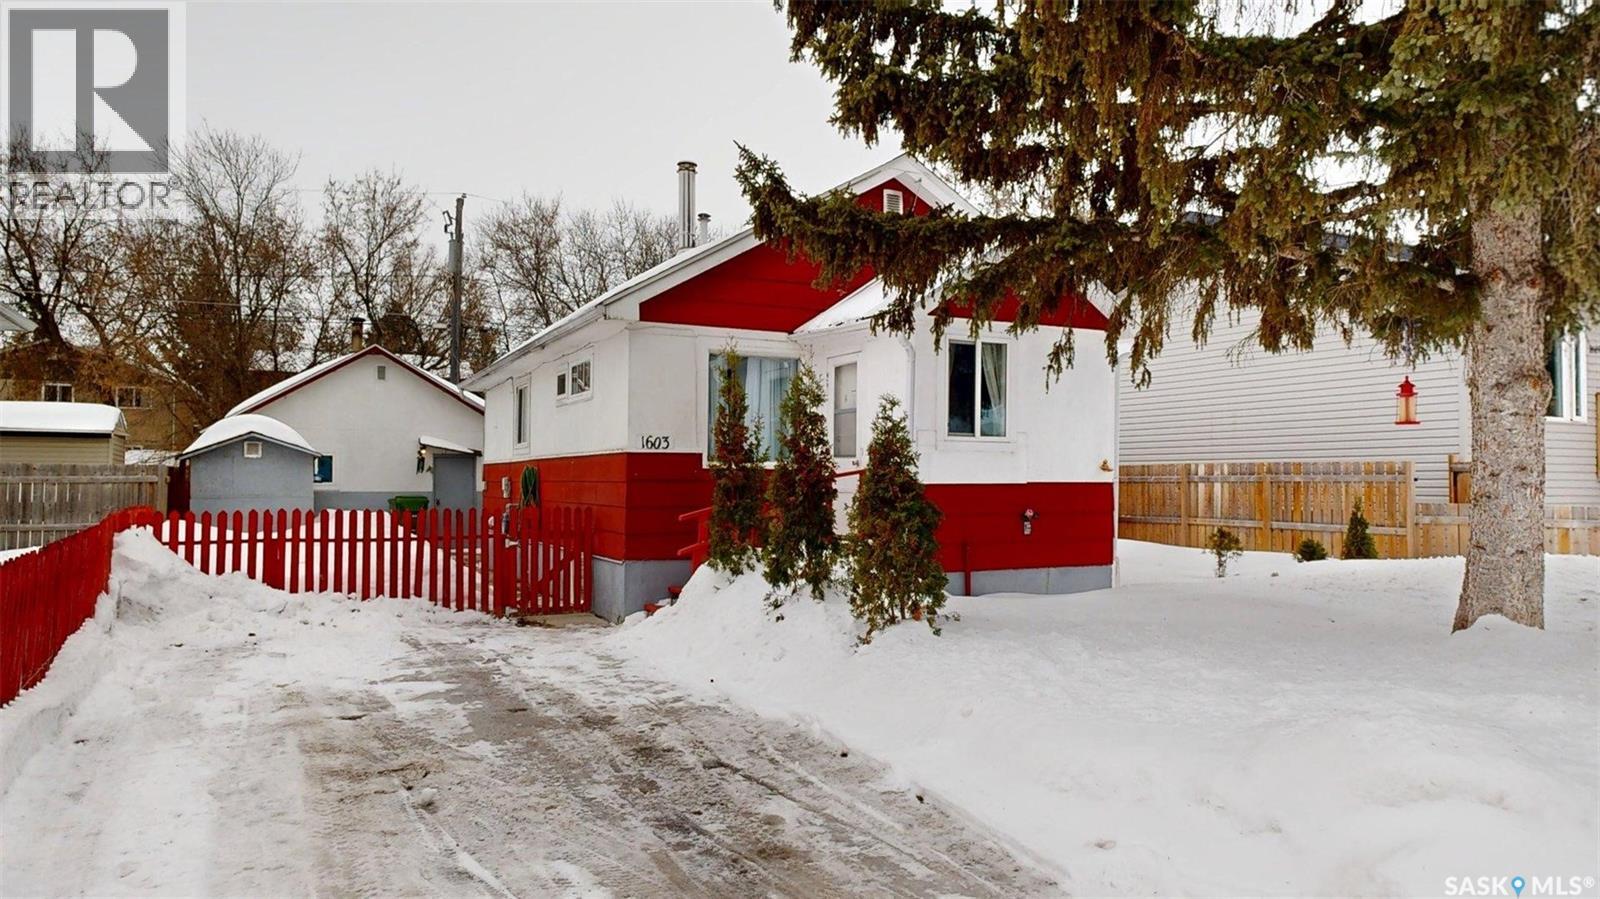
Welcome to this comfortable and bright family home, full of charm and thoughtful updates. A welcoming front porch and a spacious back porch provide great spaces to relax and entertain. Inside, you’ll find a cheerful layout featuring four bedrooms and two bathrooms, a large sunny kitchen, and a bright living room with beautiful wood flooring and a high-efficiency wood stove for added warmth and character. Numerous upgrades include newer windows, flooring, and doors, along with a newer furnace and new fridge and stove. House to be sold furnished The property offers exceptional functionality with a garage equipped with its own wood stove, two garage door openers, work benches, and a large attic storage room surrounded by windows. Storage is abundant throughout the home with large closets and plenty of additional space. Outside, enjoy peaceful, well-maintained yards on all sides, complete with shrubs and perennials, as well as two large sheds for extra storage. This is a well-loved home that offers comfort, practicality, and a welcoming atmosphere for family living. (id:41462)
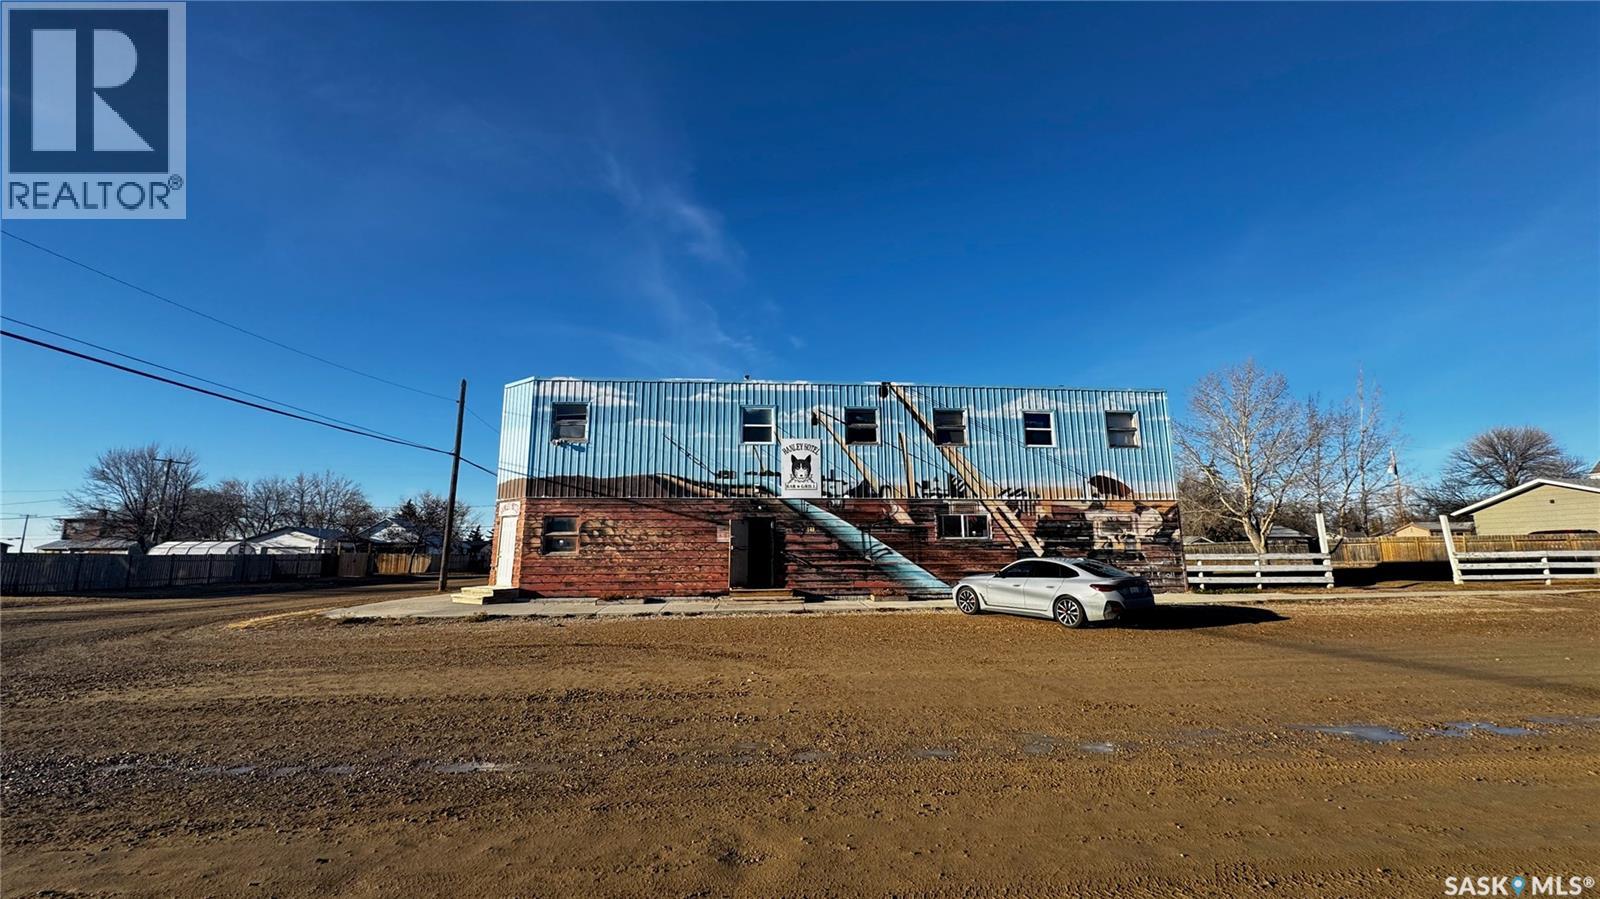
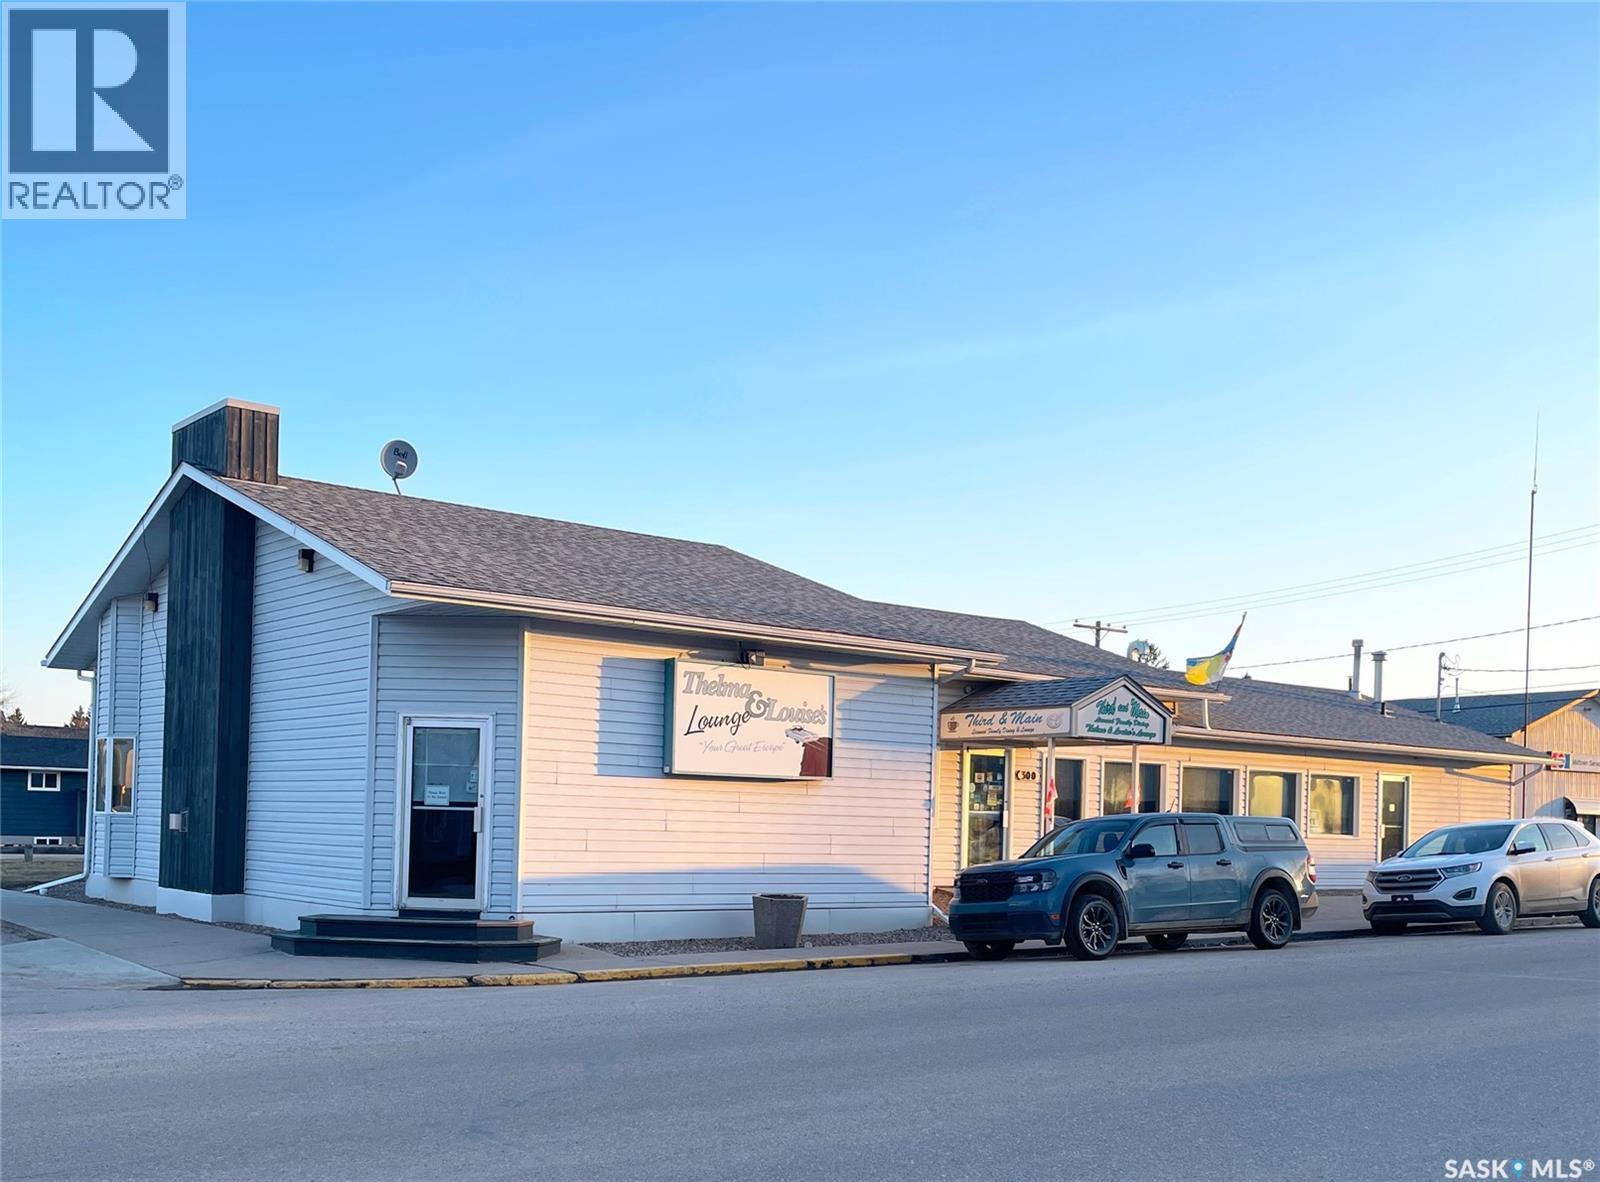
Just 45 minutes from Saskatoon, this exceptional 6000 sq ft, two-storey commercial property in the Town of Hanley offers a rare opportunity to acquire the building, land and a fully operational restaurant-bar business with diverse revenue streams and strong community roots. The main floor features the only Canadian-style restaurant bar in Hanley, equipped with a restaurant liquor permit (minors allowed 11 a.m.–10 p.m.), off-sale liquor permit, tobacco permit, 6 VLTs, 1 ATM, pool table, kickboxing machine, and jukebox, with seating capacity for 100 guests plus an inviting covered outdoor patio. A spacious 18' × 12' walk-in cooler, fully outfitted commercial kitchen, and a 20' × 24' single attached rear garage add to operational efficiency for the owner or manager. The second floor provides extensive accommodation, including one guest suite with kitchen and private bath, five guest rooms with individual sinks, two shared bathrooms with shower stalls, and a storage room. The opposite side of the upper level features an owner’s suite, an office, and a versatile flex room suitable as an additional office, guest room, or manager’s room. The building is heated by a natural-gas floor-model furnace with forced air and cooled by wall A/C units in select areas. Hanley draws steady traffic with amenities such as a hockey rink, golf course, nearby horse racing, and a regional high school, while the business benefits from loyal patrons, including local residents, sports fans, and families from provincial football and youth hockey leagues. The current owner actively supports local sports and is willing to stay for training, making this a smooth transition for the next operator of this thriving multifaceted establishment. (id:41462)
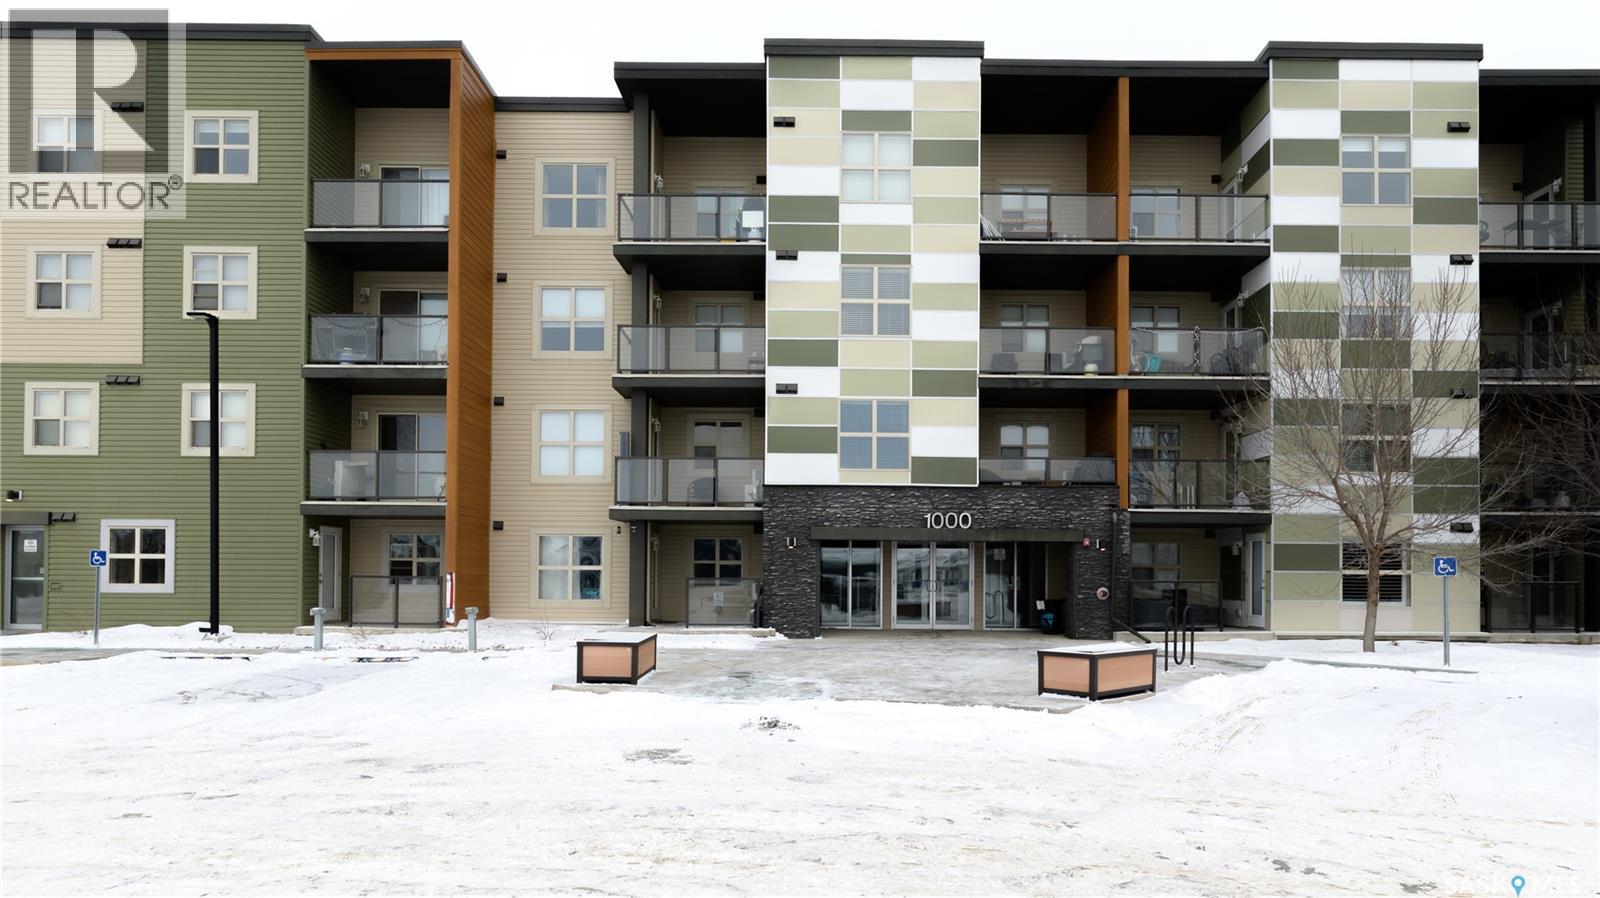
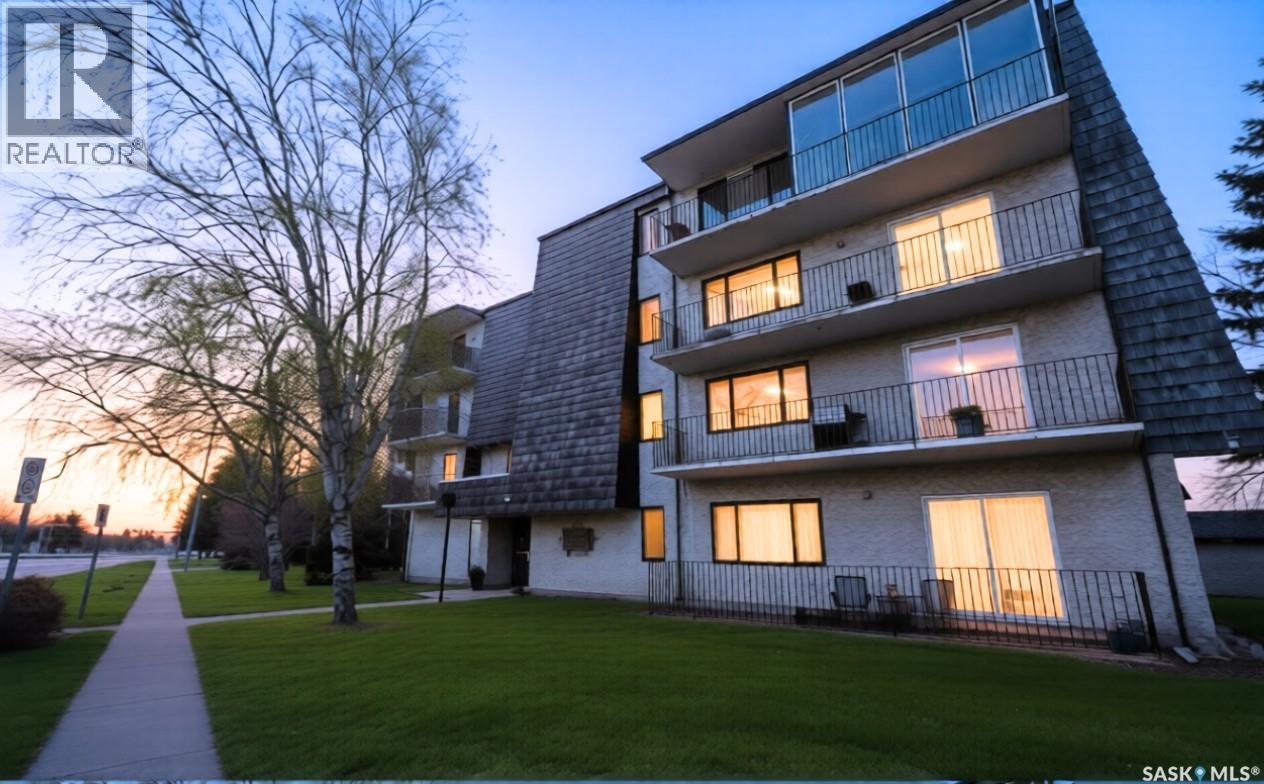
Welcome to this well-maintained 1 bedroom + den condo located in the desirable community of Harbour Landing. This bright and functional unit offers an open-concept layout with a modern kitchen featuring ample cabinetry, a spacious living area, and large windows that provide plenty of natural light. The den provides a versatile space perfect for a home office or guest room. The comfortable bedroom, full bathroom, and convenient in-suite laundry add to the practicality of this home. A bus stop located just outside the building offers excellent convenience for commuters. Close to parks, shopping, restaurants, and all south-end amenities, this home is ideal for first-time buyers, downsizers, or investors. (id:41462)
Location: Location; Location. 8th Street is one of the best locations in Saskatoon busiest business hub. Global Pot Fusion Cuisine offers African and Continental meals with about 30 indoor seats for customers who wishes to dine in. All commercial cooking assets are part of this deal. (id:41462)
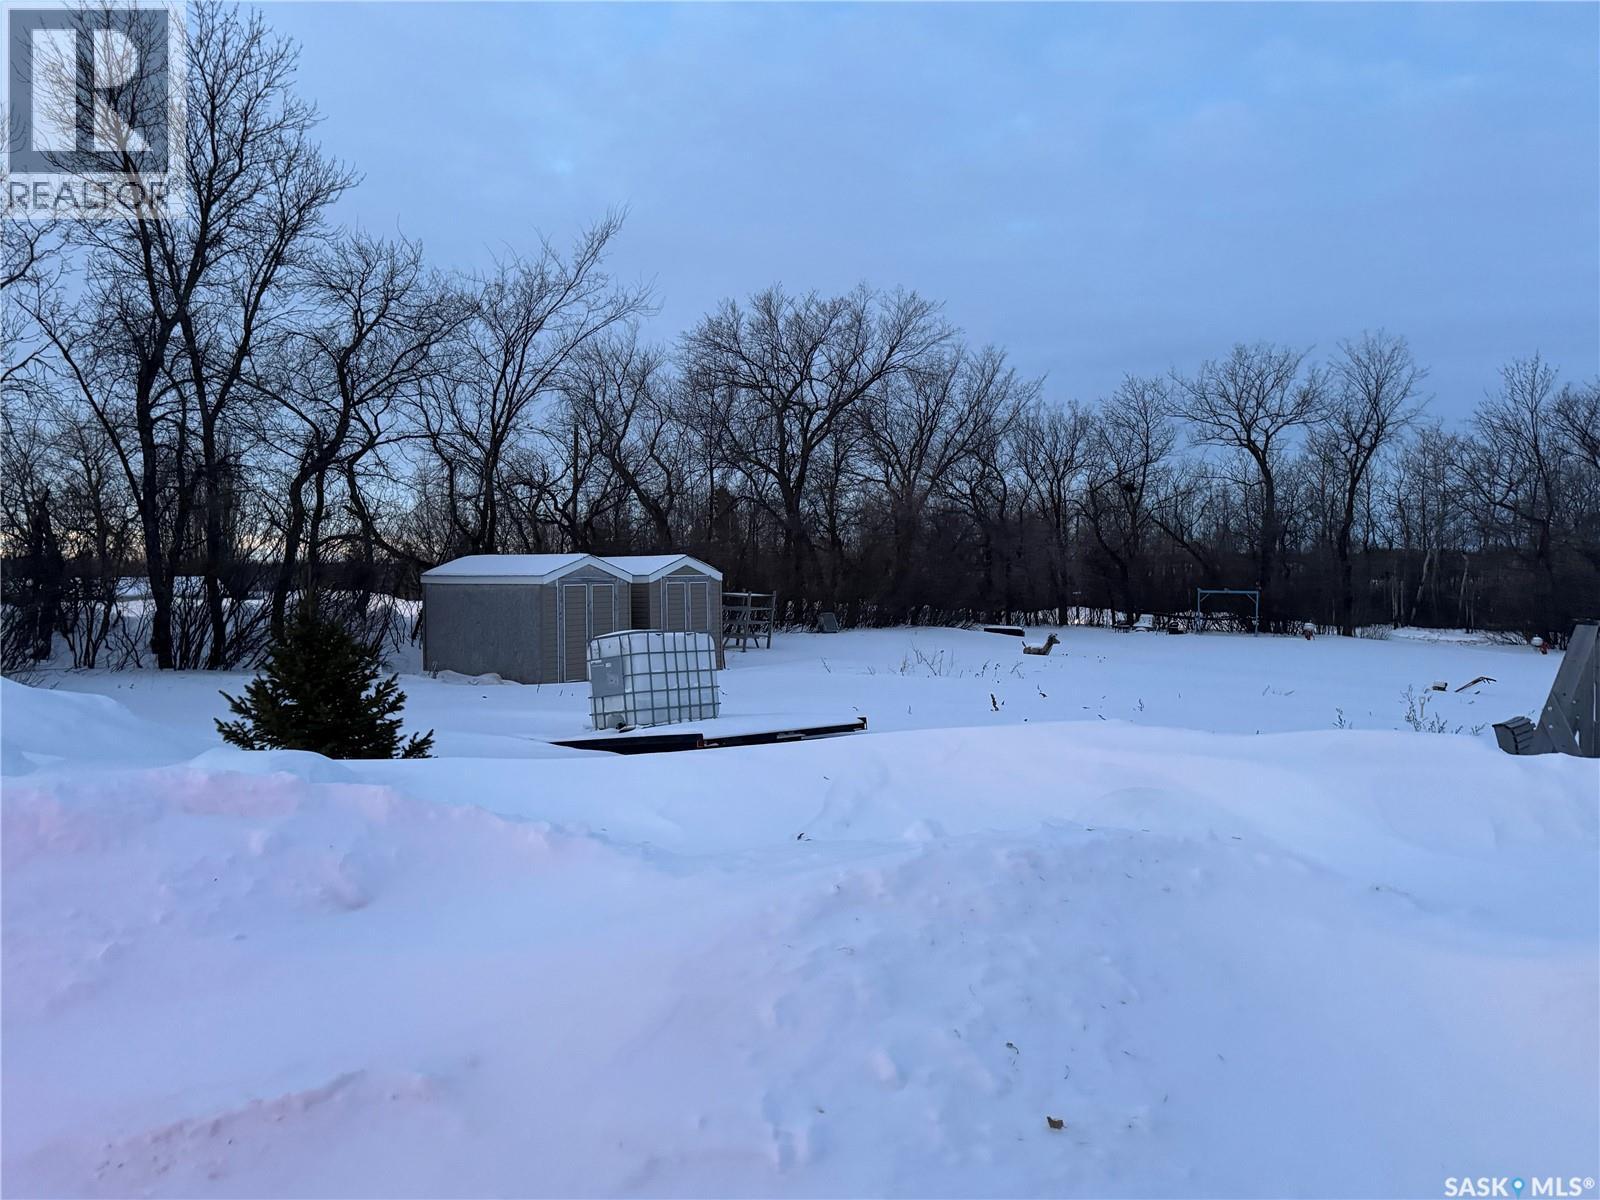
If you’re drawn to small-town living and dreaming of building your ideal home or a large shop, this property is hard to beat. This gorgeous 1.64 acre corner lot is fully serviced and features a well-established shelterbelt of trees, offering both privacy and convenience. Sylvania is a welcoming community located just 19 km from Tisdale, known for its low cost of living and significantly lower taxes. All buildings and belongings will be removed prior to possession. Don’t miss your chance come take a look today! (id:41462)
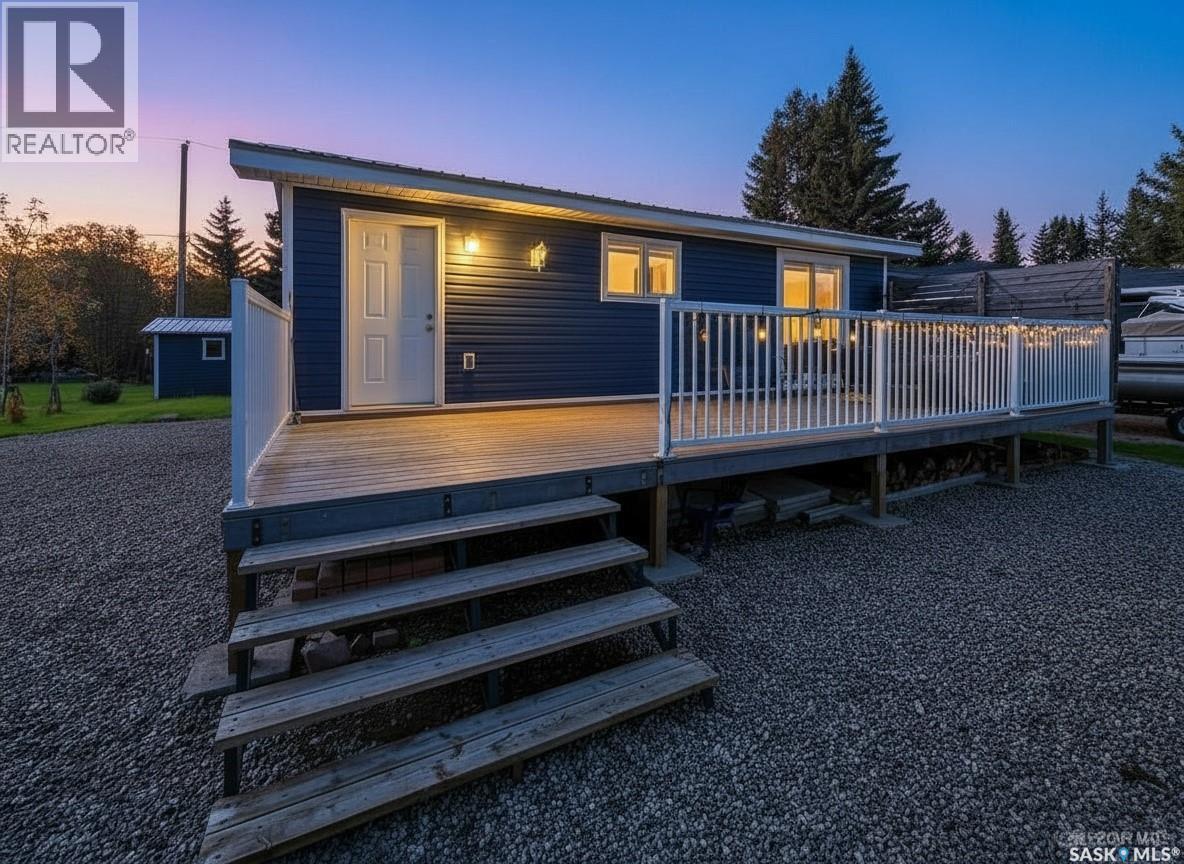
The work’s been done, completely turn-key and ready to enjoy. This upgraded four-season cabin delivers exceptional value. Upgrades include a new ICF foundation, metal roof, fresh siding, updated electrical and new water & septic system. Inside, everything feels fresh with new paint and trim, a modern kitchen, and new flooring throughout. The cozy 640 sq. ft. layout offers 2 bedrooms and 1 bathroom, with new patio doors opening to a spacious front deck that extends your outdoor living space. Set on a 55' x 110' lot with front and back yards, a gravel driveway, and an unused back alley, the property offers great privacy and convenience. Notable features include: full furnishings, a quiet no-thru road (perfect for kids), 30-amp RV plug and parking (great for company or in-laws), firepit area, sump pump, ample crawl-space storage, two 1000-gallon water tanks, a 1000-gallon septic tank, full concrete slab, and a newly graveled driveway. Wonderful family-friendly location — just a short walk to two beaches, scenic walking paths, and a kid’s park, all tucked away on a quiet no-thru road. Quick possession available — this could be #yourhappyplace. (id:41462)
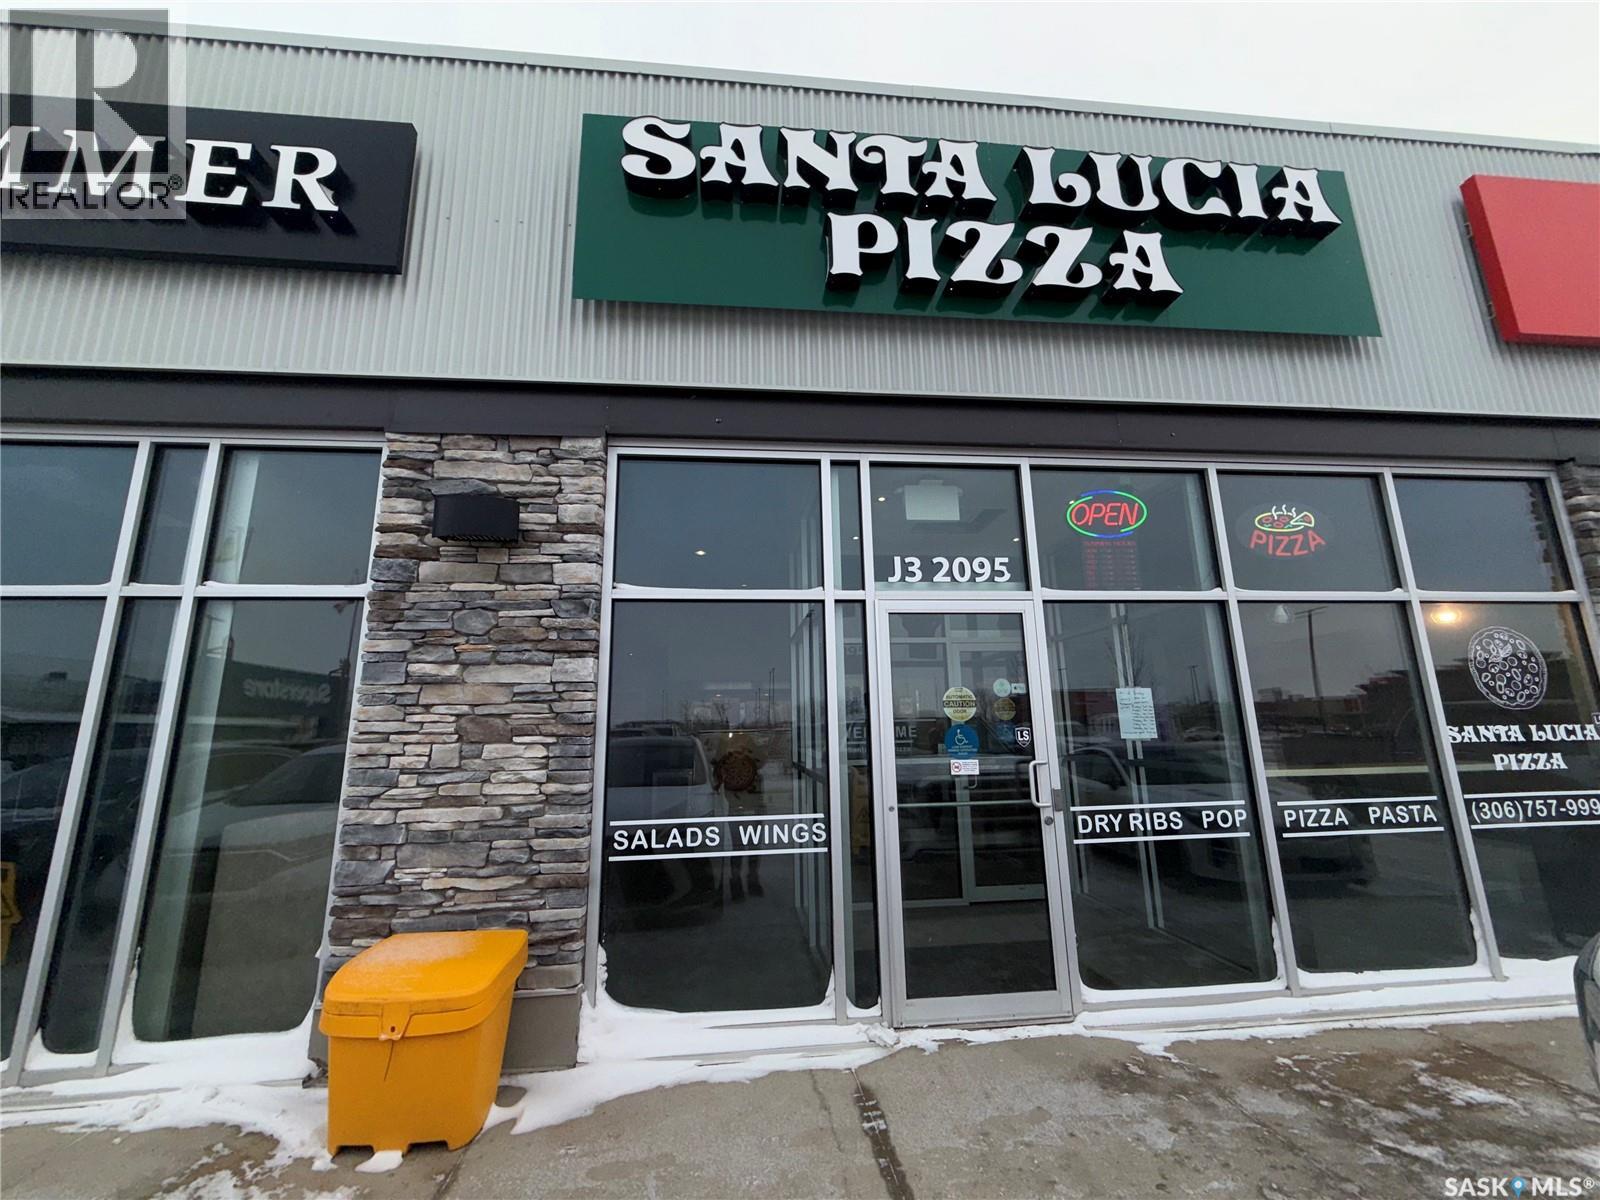
Santa Lucia Pizza Regina East is a well-established, long-term pizza brand with a strong reputation in Manitoba, offering an exceptional opportunity for entrepreneurs and investors alike. Located in a high-traffic, highly visible area, this business benefits from consistent customer flow and excellent exposure. This is an asset purchase opportunity, featuring a fully equipped commercial kitchen with top-of-the-line equipment, allowing for immediate operation with no major capital investment required. The existing lease has approximately 7 months remaining, and the landlord is open to renegotiating terms with a more favorable rental rate, adding further value and flexibility for the next owner. This is a rare chance to acquire a proven restaurant setup that can continue under the existing concept or be rebranded to operate your own restaurant, with additional potential for future redevelopment or alternative commercial uses. Call your agent today to book your private showing. (id:41462)
Welcome to one of Prince Albert's most distinctive condominium offerings—a sprawling 1,900 sq ft residence that seamlessly blends space, light, and comfort. Upon entering, you're greeted by an expansive lounge and dining area bathed in natural light, complemented by an enclosed four-season sunroom perfect for year-round enjoyment. The well-appointed kitchen boasts ample storage, catering to both everyday living and entertaining needs. This condo features three generously sized bedrooms and two 4-piece bathrooms. The second bedroom is a versatile space, equipped with a wet bar and its own private balcony, ideal for guests or a personal retreat. The oversized primary bedroom is a sanctuary unto itself, offering a spacious walk-in closet and a private four-piece ensuite bathroom. Residents will appreciate the convenience of in-unit laundry facilities and abundant storage solutions throughout the home. Two dedicated parking bays provide secure and easy access. Beyond the individual unit, the condominium complex offers exceptional amenities, including a four-season indoor pool, hot tub, and sauna—ensuring endless enjoyment for both adults and children, regardless of the season. Experience the perfect blend of comfort, convenience, and unique charm in this remarkable Prince Albert condo. (id:41462)

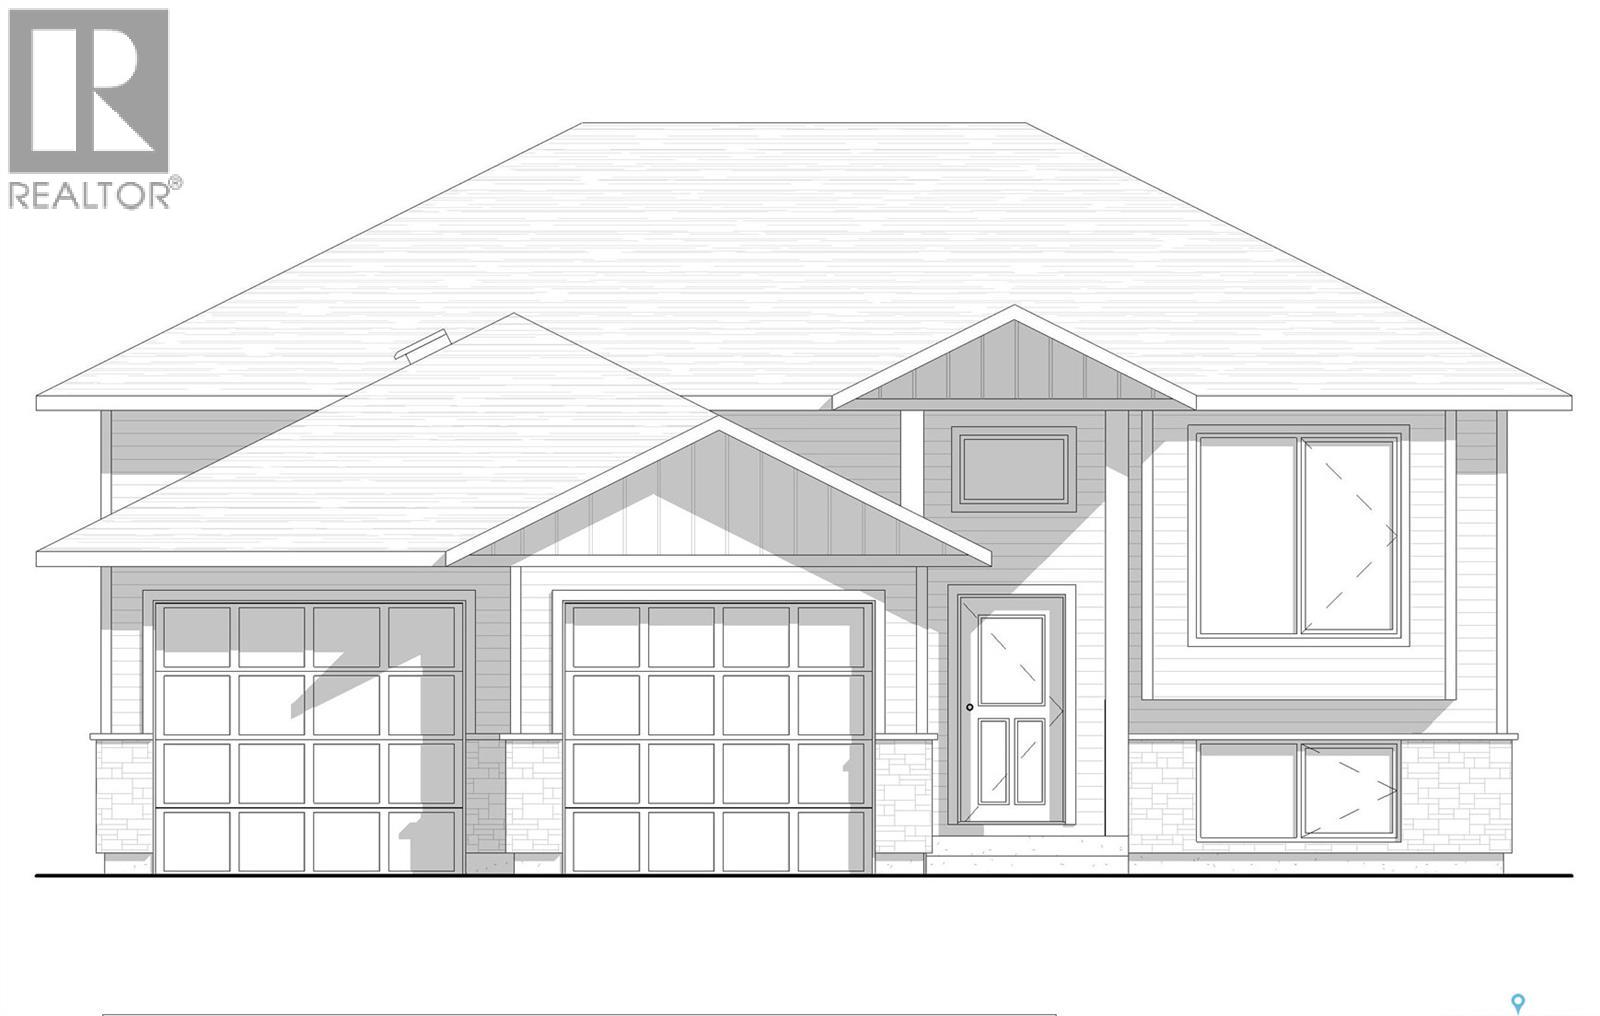
Scheduled for completion on June 30, 2026, 719 Doghide Drive offers a fresh take on modern living within Tisdale’s newest premier development. This 1,383 square foot residence stands out with a dynamic two-story layout designed for both privacy and connection. The heart of the home is an expansive open-concept kitchen and dining area that transitions effortlessly into a bright living room, creating an ideal setting for hosting friends or relaxing with family. While the main floor houses two comfortable bedrooms and a full bath, the upper level is dedicated entirely to a secluded master retreat situated above the double attached garage, complete with a generous walk-in closet and a private four-piece ensuite. Outside, the property sits on a substantial 6,970 square foot lot, providing a blank canvas for your dream backyard and outdoor activities. Located just moments from the local elementary school and hospital, this home combines unique architectural details with the convenience of a family-centric neighborhood. Secure your place in this growing community and schedule a private viewing to experience this impressive floor plan firsthand. (id:41462)
Welcome to 713 Doghide Drive, an exceptional new construction home set for completion by August 31st 2026, in the premier development area of Tisdale. This thoughtfully designed single-family residence offers 1,173 square feet of modern living space, highlighted by a large kitchen and dining area that flows seamlessly into a spacious living room, perfect for both daily life and entertaining. The floor plan includes three comfortable bedrooms and two bathrooms, featuring a convenient three-piece ensuite for the primary suite. A double attached garage provides ample storage and protection from the elements, while the generous 6,970 square foot lot offers plenty of room for outdoor activities and landscaping. Ideally situated for families, this property is near the local elementary school and hospital, placing you in the heart of one of Tisdale's most vibrant and sought-after neighborhoods. Do not miss the chance to make this brand-new home your own; contact us today to schedule your private tour and see the potential for yourself. (id:41462)
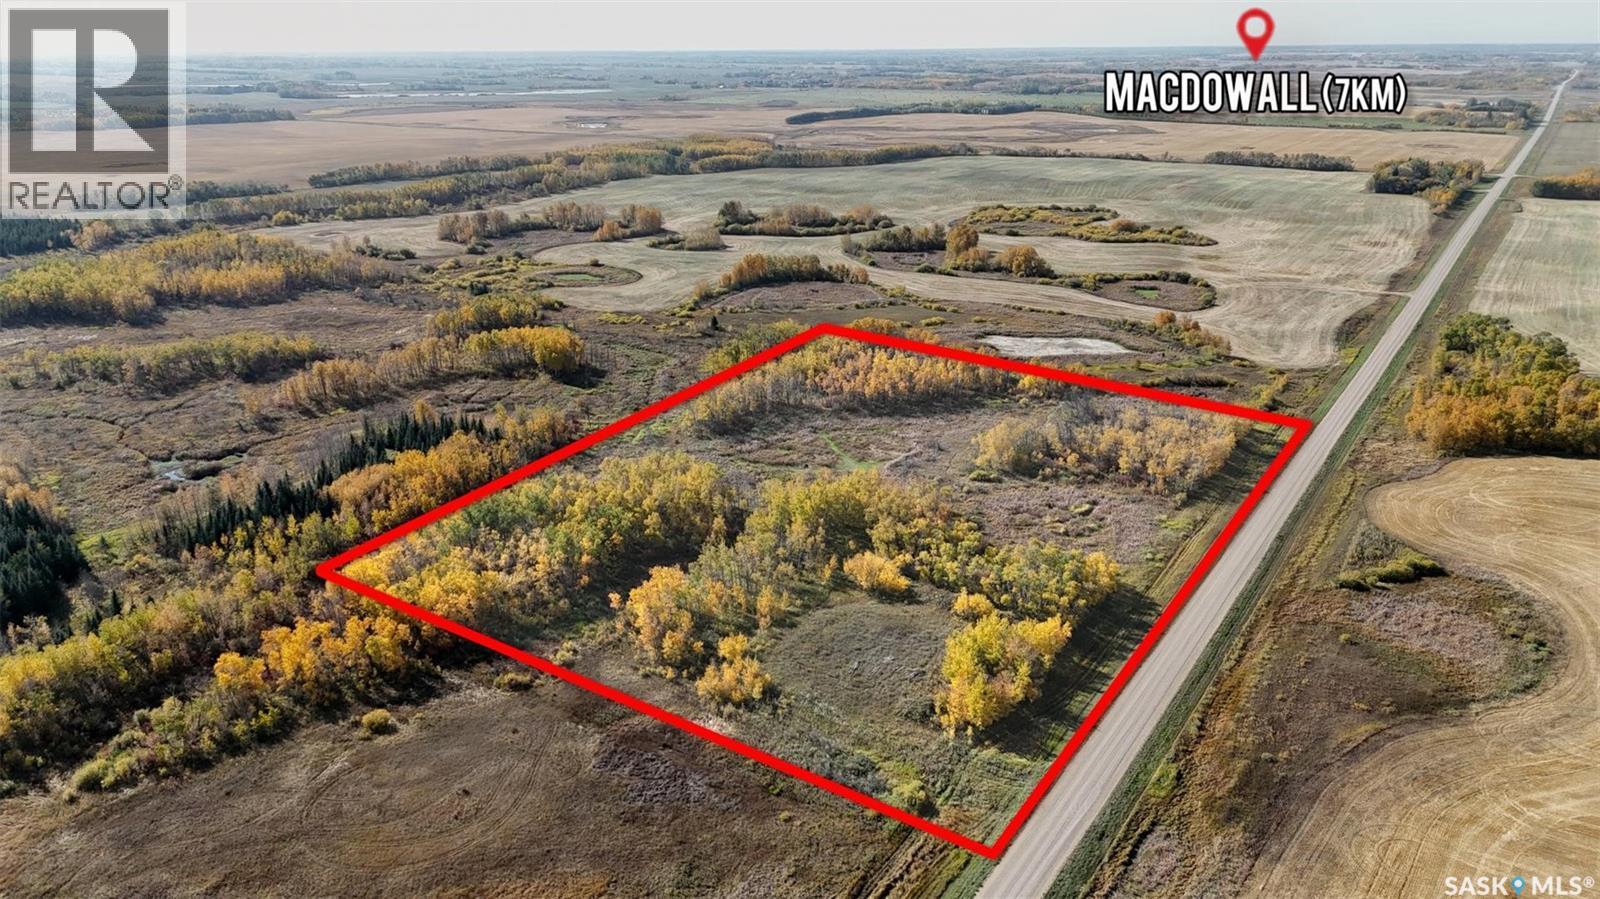
Escape the ordinary and create the lifestyle you’ve always envisioned on this beautiful 10-acre parcel. With plenty of space and endless potential, this property is the perfect canvas to design and build your dream home. Whether you’re looking to establish a private country retreat, start a hobby farm, or simply enjoy the tranquility of wide-open spaces, the options are yours to explore. Offering privacy, fresh air, and the peaceful surroundings of nature, this acreage provides the ideal balance of seclusion and convenience—just close enough to local amenities, yet far enough to enjoy the serenity of rural living. Bring your vision to life and make this property the foundation for your future. (id:41462)
Restaurant & Lounge with 37 successful years in the Resort Town of Big River. Nestled within this thriving community, boasting over 3500 square feet of thoughtfully designed space, plus two convenient storage sheds, all situated on an expansive 0.48-acre lot with ample parking. Meticulously maintained interior, reflecting the pride of ownership that has defined this venue's legacy. With seating for 101 guests indoors, as well as seasonal dining on the expansive 2-tier, 43 x 25 patio. Three additions: approx 1991 dining area expanded, approx 2001 lounge added, approx 2014 kitchen addition; fire suppression system in kitchen. Shingles were done approx 2022. Includes the shares, buildings, equipment and more…. the current owner has built a legacy of goodwill, reputation, and community connection. (id:41462)
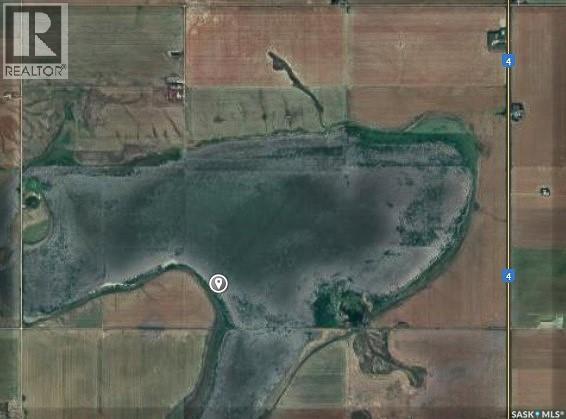
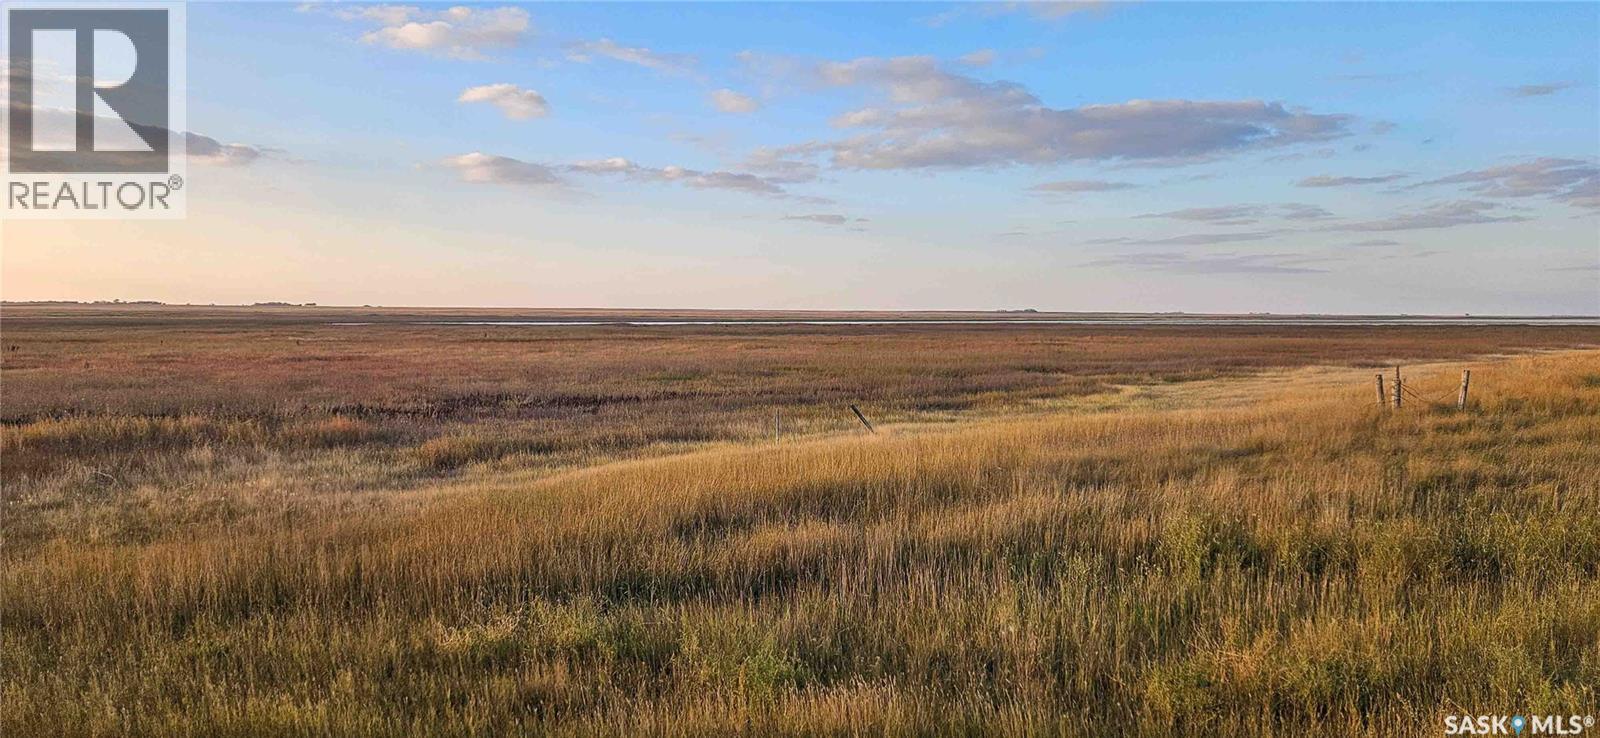
160 acres of land, assessed value of the quarter is $122,600, SCIC soil class D. As per SAMA 30 acres Soil Association 1, Regina, nearly level to gently rolling, few stones, and 130 acres dark brown alluvium. The majority of this quarter is wetland, and the amount seeded depends on the year. The seller states minimum of 30 acres are farmed annually. If not sold prior to seeding, the land will be leased again for the 2026 season. Taxes recorded at $248 in 2024. (id:41462)
Leased annually, and now available for sale are these five parcels of land in three blocks. Parcels 1-3 form the west block and consist of cultivated land adjacent to a slough area, approx 19 acres of grass, plus shelter trees, draws, and a 3-acre yard site with various older buildings. As per seller, the barn could be put back to use. This west block totals 229 acres in size. With only the cultivated acres in use, leaving acres of grass & shelter that could be grazed. ** The east blocks consists of 2 parcels separated by a yard site (not part of this sale), for a total of 288 acres. This area is nearly flat to slightly rolling, no stones. ** All FIVE parcels total 517 acres with 340 cultivated (SAMA). Total assessed value $426,700. (id:41462)
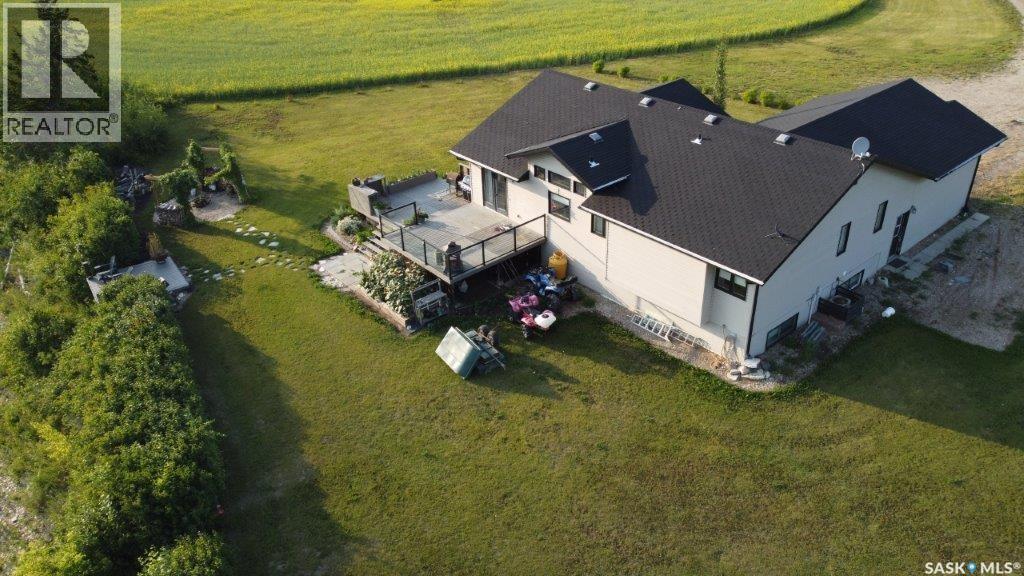
Riverfront Living, Over 15 Acres, 5 Bedrooms, Move-In Ready. Wake up to river views, unwind beside the fire pit under the Northern Lights, and experience true Saskatchewan country living with this immaculate 2009-built family home just minutes from Hudson Bay, SK. Set on 15 scenic acres, this stunning 5-bedroom, 3-bath property combines space, comfort, and breathtaking natural surroundings. From the moment you step inside, vaulted ceilings, expansive windows, and a striking three-sided fireplace create a bright, welcoming atmosphere designed for both everyday living and entertaining. The fully finished home features in-floor heat on both levels, including the attached double garage(12’x24’ &12’x26’) to fit those longer vehicles as well, ensuring year-round comfort. The main floor offers convenient laundry and opens from the dining area onto a large deck overlooking the river — the perfect place to relax, host guests, or simply enjoy the view. A versatile detached workshop/guest house adds exceptional value, complete with its own river-facing deck — ideal for visitors, hobbies, or additional living space. Home Highlights, 5 Bedrooms | 3 Bathrooms, Vaulted ceilings & large sun-filled windows, Three-sided fireplace centerpiece, In-floor heating (home & attached double garage), Spacious primary suite with walk-in closet & 3-piece ensuite with soaker tub, Additional 4-piece bath on main & 3-piece bath downstairs, Central air conditioning (air-to-air system), Central vacuum system, Reverse osmosis water system with well supply, Septic tank with field system, All appliances included,Located on a school bus route to the K–12 school (built in 2015), this property offers the perfect balance of privacy and convenience. Wildlife lovers will appreciate frequent sightings of whitetail deer, moose, elk, bear, geese, and ducks right outside your door. Space. Privacy. Riverfront views. Move-in ready comfort.This is more than a home — it’s a lifestyle. (id:41462)
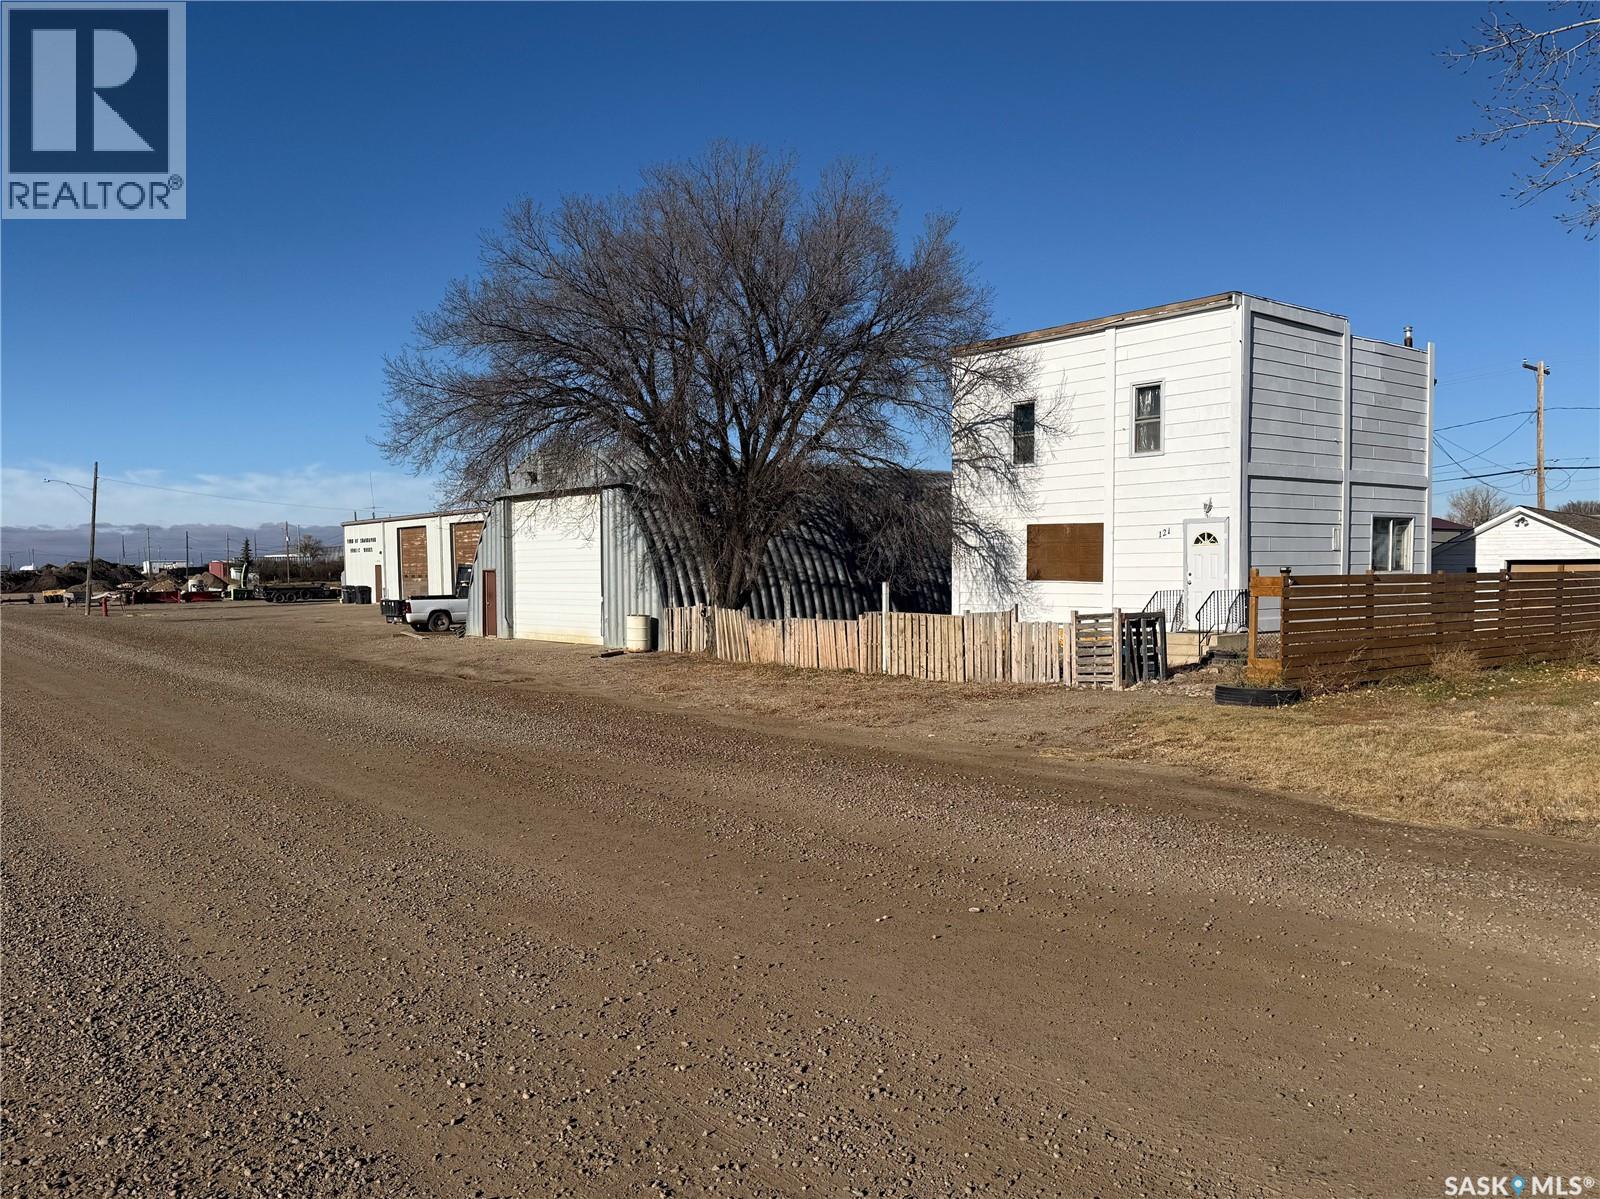
Opportunity awaits at 121 1st Street W in Shaunavon! Located on the edge of town with no front neighbours, this 1,398 sq. ft. two-storey home is ready for someone with vision to bring it back to life. With a 6,000 sq. ft. lot, lane access, and a generously sized backyard, this property offers the kind of setting that’s hard to come by — especially if you appreciate privacy, space, and a peaceful location across from the tracks. Step inside to find a layout full of potential. The main floor offers a large living room, full 4-piece bathroom, and a spacious kitchen with access to the rear mudroom/laundry area and backyard. One bedroom is located on the main floor and currently has a mirror covering the window that can be removed. Upstairs, you'll find a second living space, three additional bedrooms (one without a closet), and a cozy family room area complete with a natural gas heater — ideal for creative repurposing or renovation. The basement houses a newer water heater and an energy-efficient furnace. Outside, enjoy the spacious yard complete with firepit, lane access, and a single detached garage. The property sits on a quiet street with lots of room to grow, reimagine, or redevelop. If you’ve been looking for a project home or an affordable entry into the Shaunavon market, this is your chance. Shaunavon offers full-service amenities, schools, healthcare, and a vibrant small-town community — all within an hour of Swift Current, two hours to Medicine Hat, and roughly three hours to Regina & Saskatoon. (Costco options in Medicine Hat, Regina & Saskatoon) Put your tools and imagination to work — 121 1st Street W could be the transformation you’ve been waiting for. (id:41462)
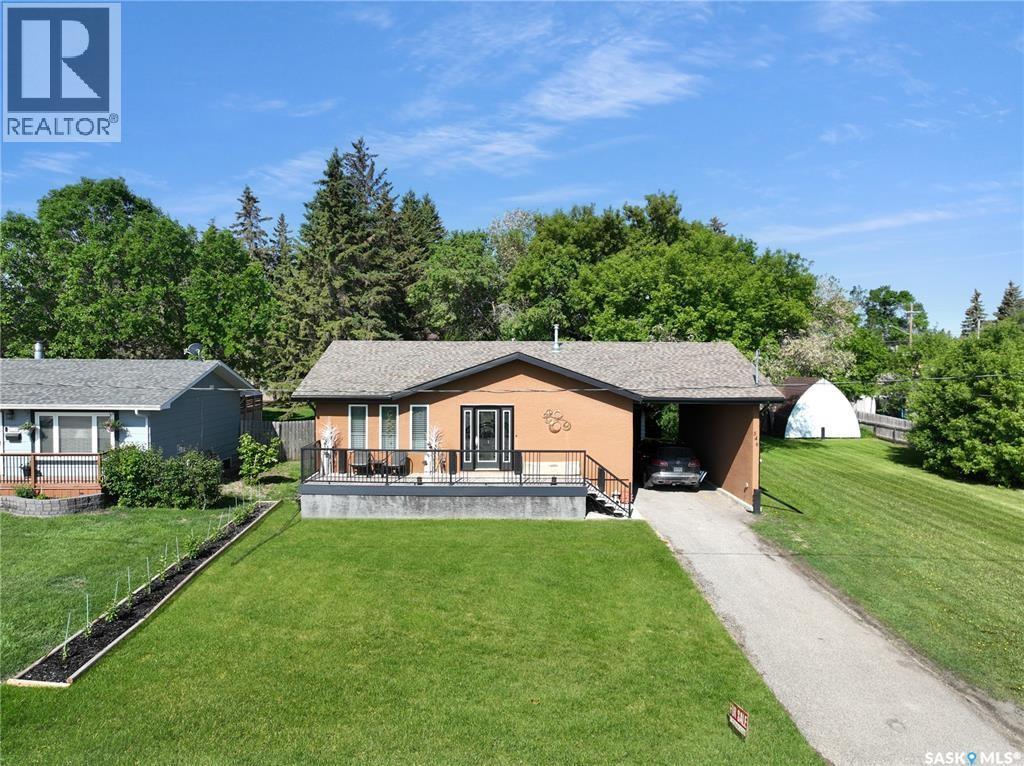
If you're looking for an updated classy home on a XL lot, Stanley st has the spot! This home had a 2008 renovation outside, in, top to bottom: mechanical, electrical and an on pile addition for extra main floor sq ftg! 540 Stanleys updates include but are not limited to pvc decks, stucco, car port, new electrical mast/panel & wirings, triple pane windows, shingles (roof line), custom front door & back French doors as well as a classic sunroom. From entry to exit no penny was spared with diamond tough linoleum though out the mainfloor, pot lights, custom cabinetry with designer pulls, standup side-by-side fridge and freezer as well as main floor laundry. 2 main floor bedrooms, a 4 pc bathroom, back covered deck all parked on a double lot give this home all the space and room to grow with an undeveloped concrete basement (partial basement). If you're after a cozy space that's move in and just ready to live in try your luck at 540 Stanley st. in Esterhazy's SE Sask-where potash, wheat & prairie meet. **House is labeled as 546 (as provided previously by the Town to homeowners). (id:41462)
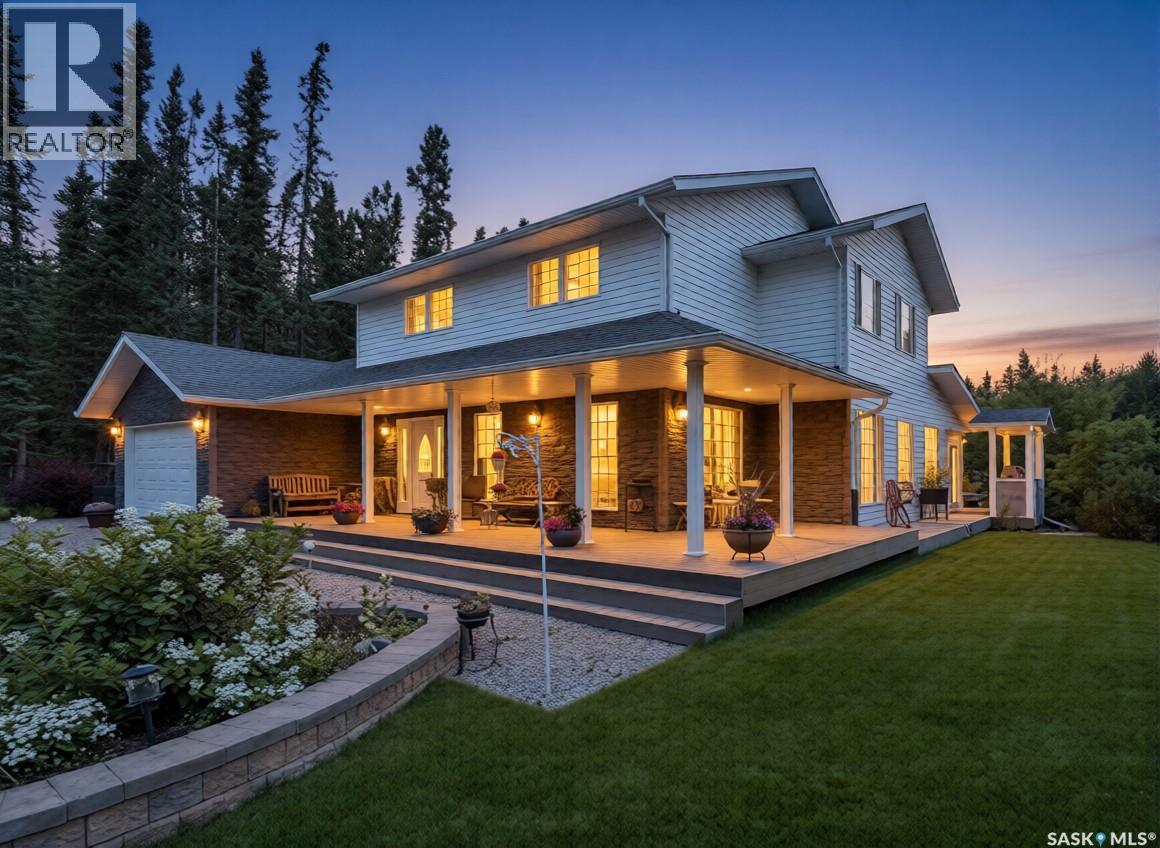
Spotless, Spacious & Spectacular with a Dream Shop + Garden Oasis! 2160sqft, 5 bedrooms, 3 bathrooms, a double attached garage, and a fully equipped 24' x 36' heated shop. Fully fenced, meticulously landscaped, this large ¾ acre pie-shaped lot at the end of a quiet cul-de-sac—offers the ultimate in privacy and peaceful living. Step inside to an open-concept layout. Heart of the home is stunning maple kitchen with granite countertops, stainless steel appliances, double ovens, oversized fridge, and a massive heated island. Completing the main level are an expansive dining area, a living room, a cozy family sitting area with a wood-burning fireplace, a generous mudroom and a charming three-season space incorporating the wonderful outdoor yard. The second level features four generously sized bedrooms, a dedicated office space, and a well-appointed 4-piece bathroom. The expansive primary suite offers his-and-hers closets and a beautifully updated 3-piece ensuite, complete with a dual rain-head walk-in shower. The attached 2-car garage offers direct home access, while a separate 24x36’ heated shop includes a heavy-duty hoist, large upstairs office, and an attached lean-to for additional covered storage. Additional notable features include new shingles, oversized eavestroughs, a Generac generator, fully fences yard, front gate, reverse osmosis system, in-ground sprinklers, newer furnace and air conditioner, a full slab crawl space, private water well, and septic system. Outside, unwind in the high-end hot tub with WiFi, Bluetooth, and a power-lift cover—or explore the showpiece garden filled with a rich variety of flowers, fruit trees, vegetables, and charming sitting areas designed for both privacy and social gatherings. This spectacular property is offered with immediate possession and can be sold fully furnished at a nominal cost. This could be #yourhappyplace. *pls note: AI-enhanced images may be used in this listing for marketing purposes. (id:41462)
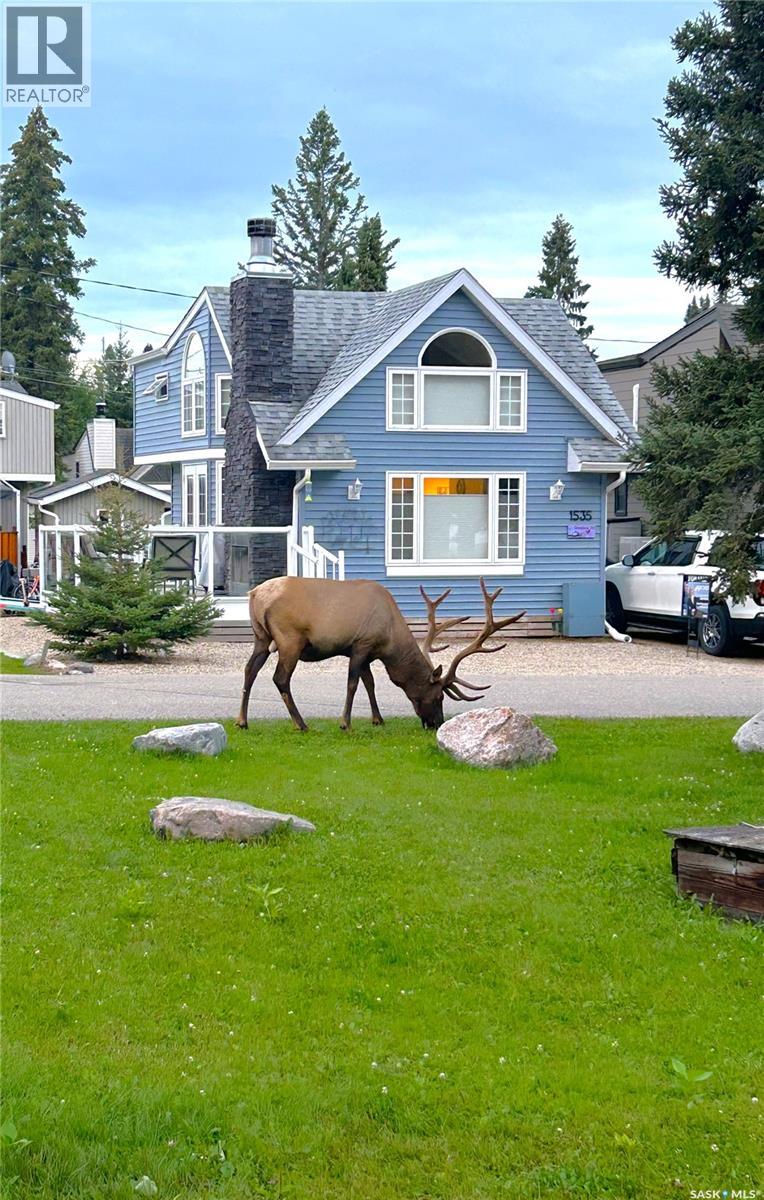
Beautiful move-in ready 2 storey 2-bedroom cabin located on the most sought-after bird streets Pelican! This open concept layout boasts a beautiful layout with French style doors leading to a spacious deck with an outside wood burning fireplace. Washer and dryer are located inside along with a quant reading/office nook, full bathroom with tub upstairs and a spacious loft that could be used as a third bedroom. The “doghouse” is a full second bathroom to meet all your family needs. This cabin comes fully furnished and ready to sit back and relax into lake life living. This cabin is a short walk to the beach, playground, shopping, groceries, tennis courts and mini golf and more! (id:41462)
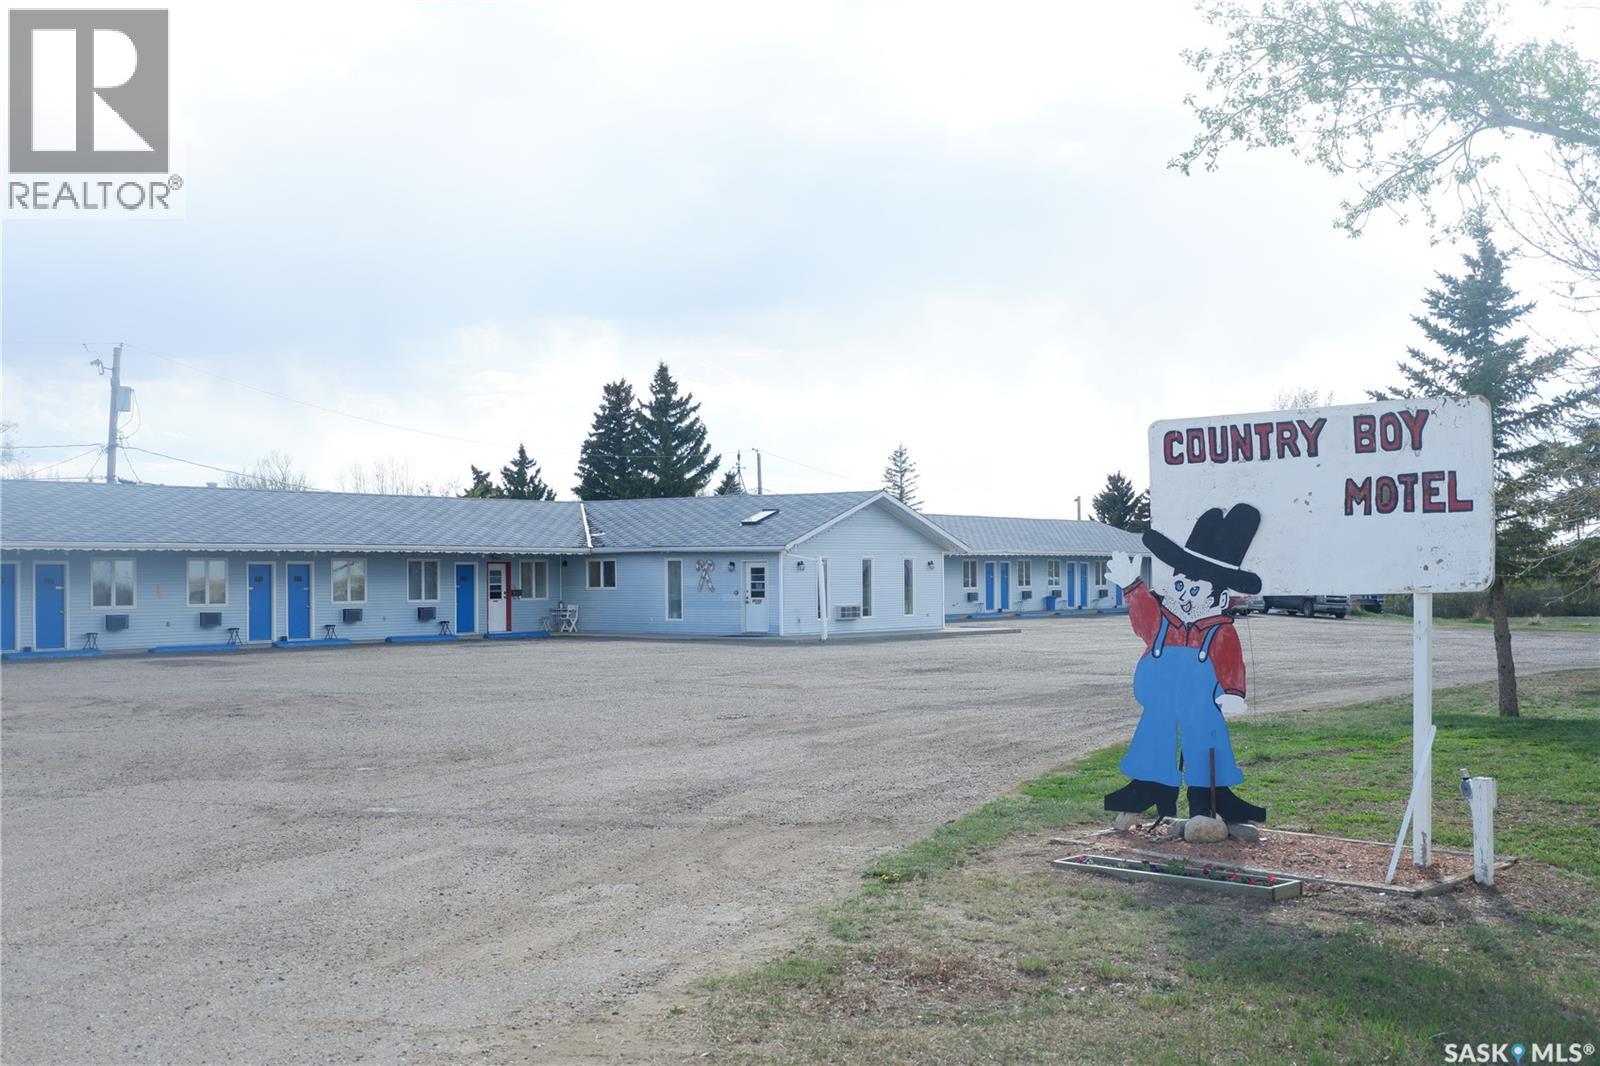
The Country Boy Motel in Coronach offers 25 rooms and a two-bedroom owner's suite. The property is clean, well maintained, sits on over an acre with ample parking, and has shown strong returns in previous years. Each room includes a fridge, microwave, air conditioner, cable TV, and a full bathroom. Living quarters feature an open kitchen/living area and direct lobby access. The double detached garage provides owner parking and storage; the boiler and shingles have been recently replaced. A separate addition serves as a snack and storage room, previously used as truck shower facilities. Room breakdown: 13 singles, 8 doubles, 4 deluxe. Please allow time to set up showings. Coronach is in South Central Saskatchewan, 15 minutes from the US/Canada border. (id:41462)
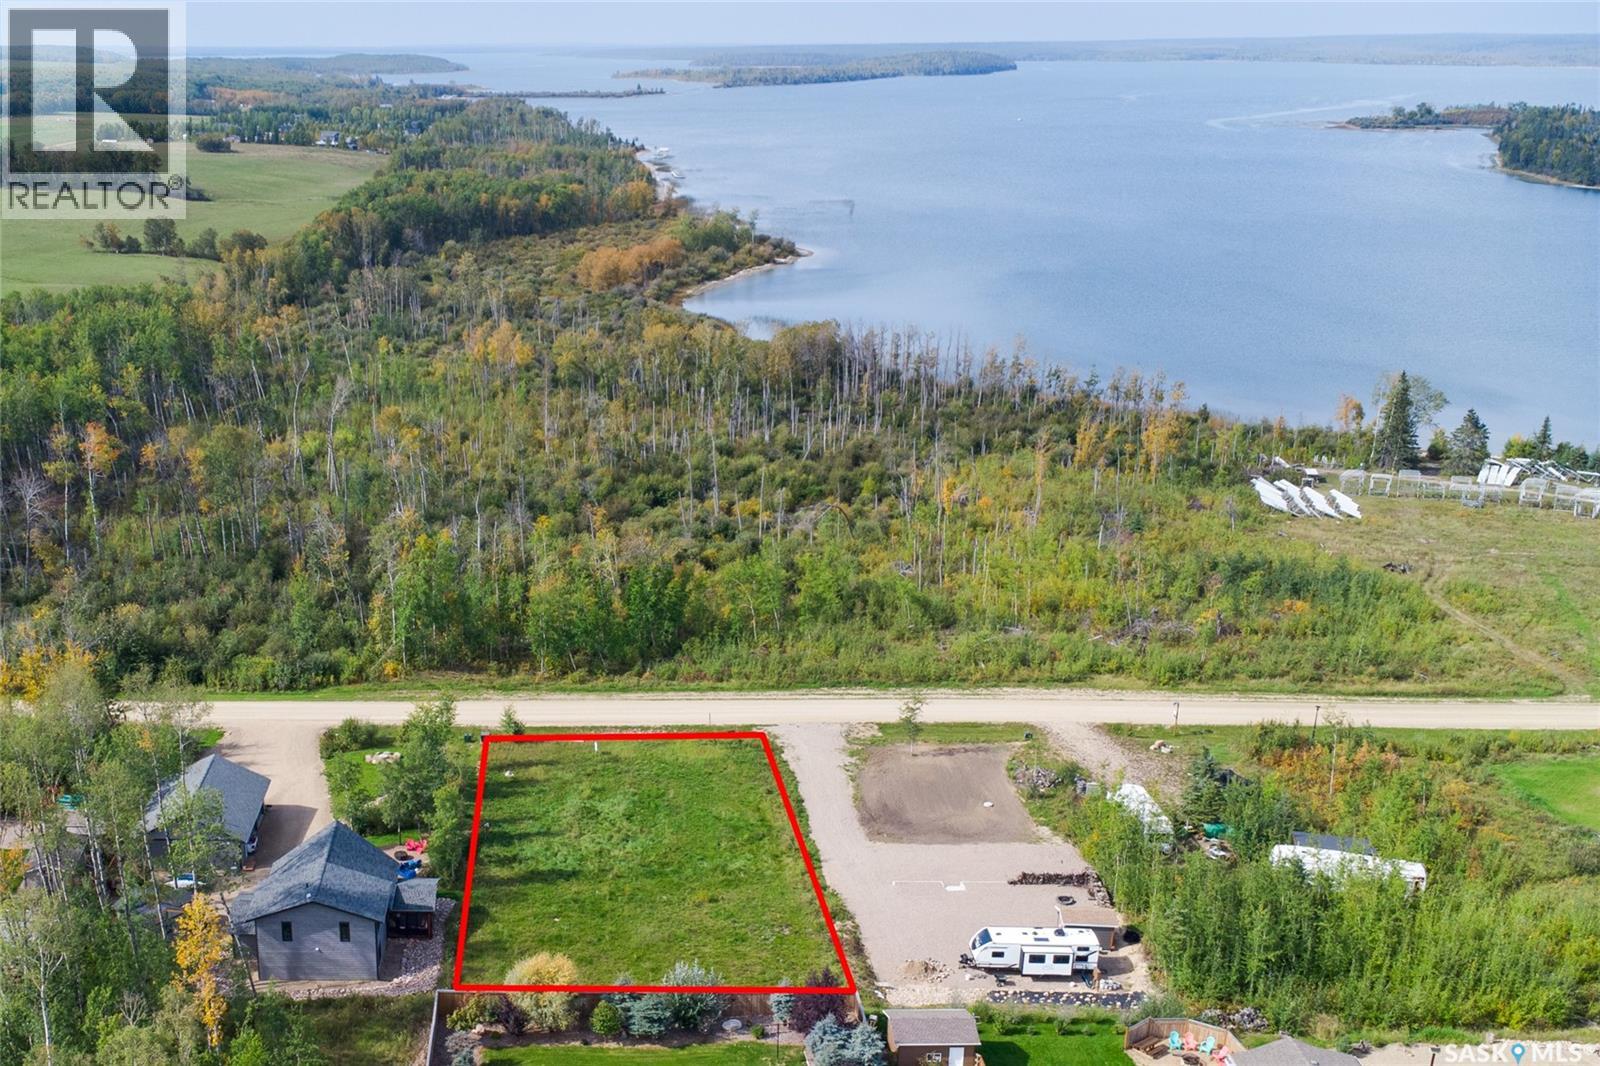
*RM of Beaver River building deadline extended to 2023 at Lauman's Landing!* Cleared 98' x 200' lakeside lot ready for you to build your dream cottage or family home in the heart of the Lakelands. 1280 gallon septic tank installed, power has been installed to the property, natural gas & treated water utilities are available for installation. Lauman's Landing is a unique lakeside community with easy access to excellent fishing & boating on the spectacular Lac des Iles. Amenities at Lauman’s Landing include public beach, boat launch, filleting shack, walking trails, & playground area. Close to the village of Goodsoil and less than an hour away from Cold Lake & Meadow Lake. Located in the heart of Meadow Lake Provincial Park’s centre block and the Boreal Trail. Excellent opportunity to build your retreat from the hustle and bustle - less than 4 hours from both Edmonton and Saskatoon! (id:41462)
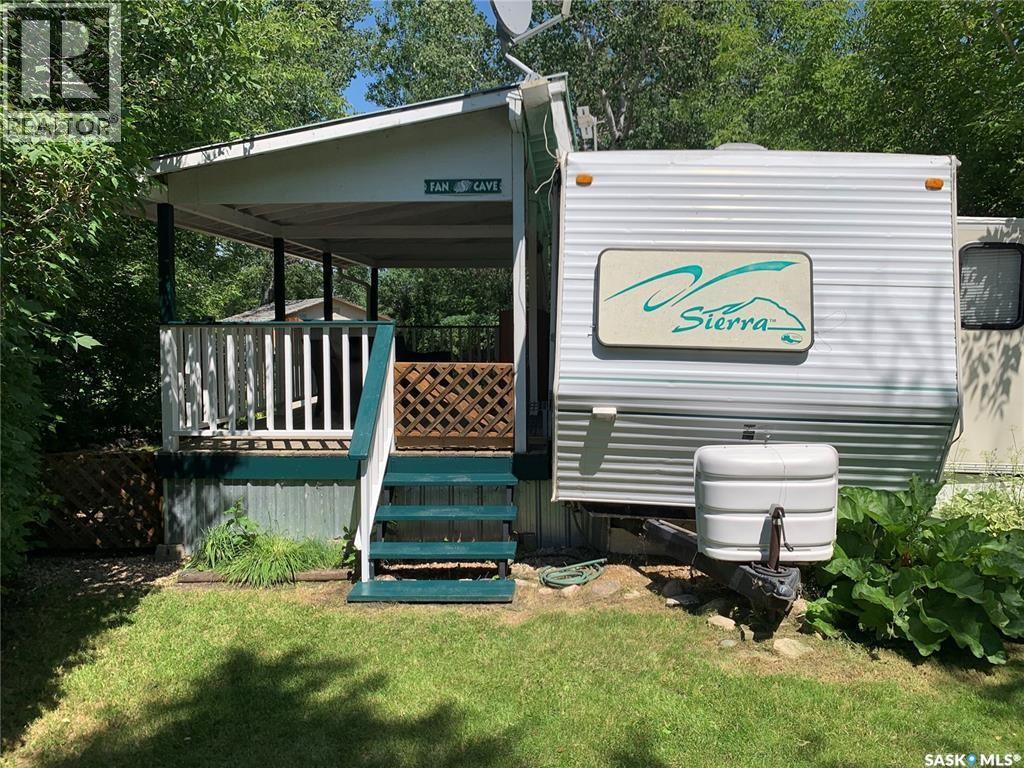
Just a hour outside of Saskatoon is this RV located at Poplar Beach RV Park, 6 km north of Wakaw. Site 91 includes a 1999 Sierra travel trailer RV. This RV has a great location with the park just located out of your front steps! It has a covered deck area, some fencing, storage shed, fire pit area, BBQ area, a large private lot and lots of parking out front. This peaceful community offers many amenities to its members including: beach, playgrounds, common gathering area, security gate, washrooms and showers. Poplar Beach RV is open from April 1st to October 31st. Poplar Beach has a boat launch, marina and boat storage yard. Membership/site fees are $1159.00 annually. (id:41462)