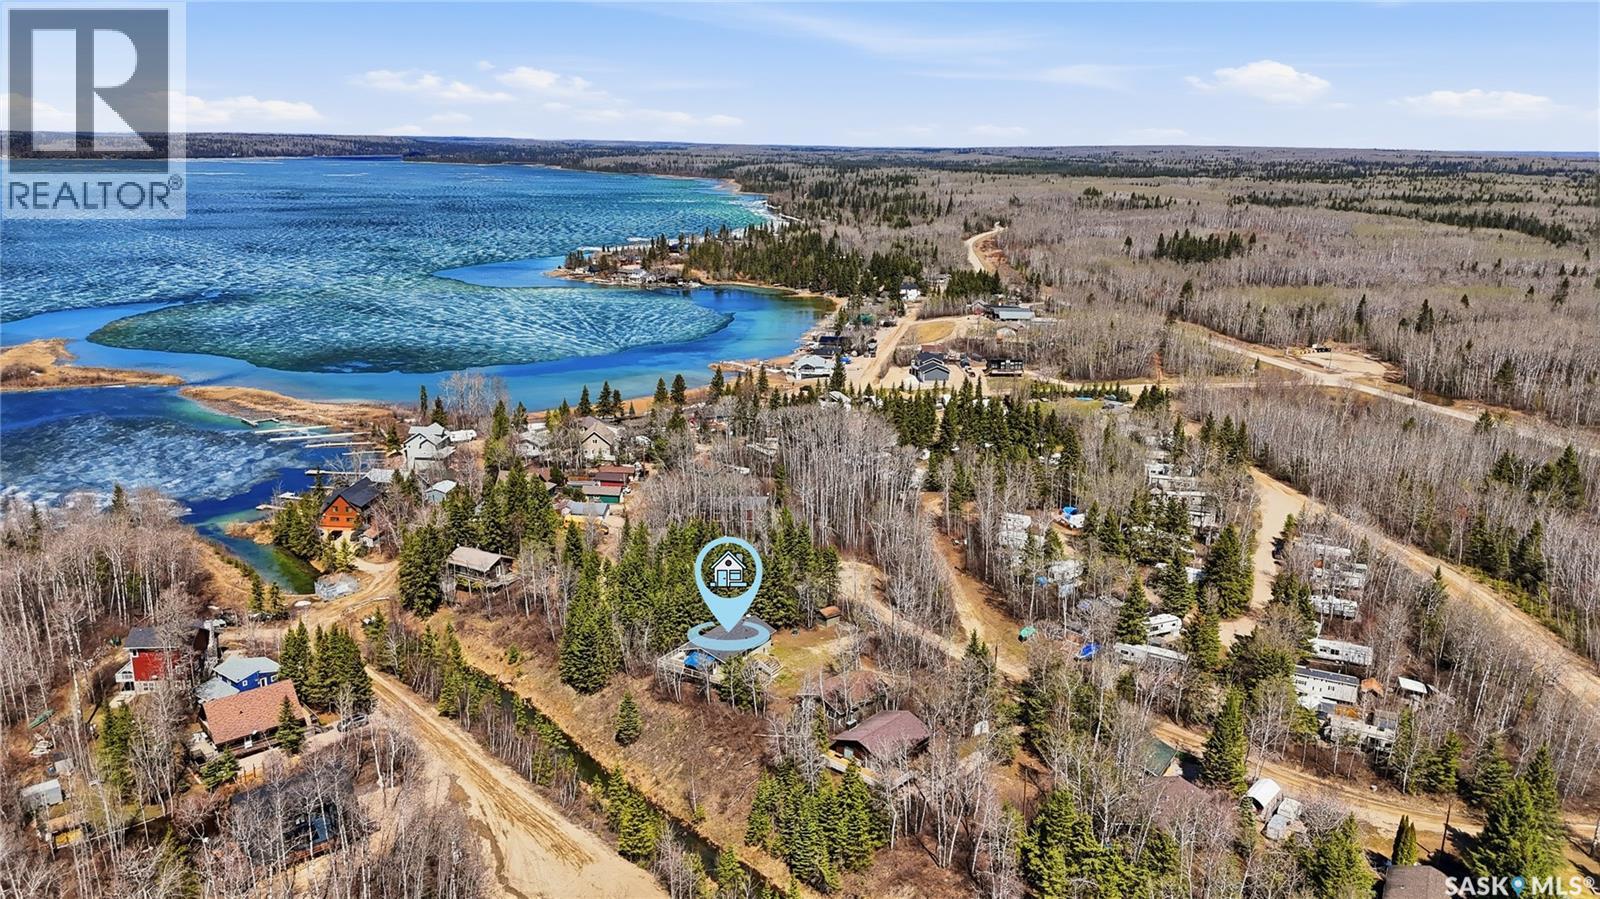
Welcome to 123 + 125 Burberry Road, nestled in a quiet and secluded area of Bells Beach at Christopher Lake, this exceptional year round home offers the perfect blend of privacy, comfort, and lake living. Surrounded by mature trees and backing onto a beautiful ravine, the property delivers a peaceful, natural setting just steps from Christopher Lake. Situated on a double lot totalling 16,552 sq ft, this fully developed 1,200 sq ft walk out bungalow features 3 bedrooms on the main floor, with 2 additional bedrooms in the walk out level. With 2 full bathrooms on each level, the main floor bathroom contains washer and dryer, great for mobility of all ages. The lower-level walkout offers a functional and refreshed living space with two bedrooms, a 4-piece bathroom, and a spacious recreational area. Updated with ample pot lighting, high-quality ceiling tiles, and plush carpet throughout, the space feels bright and comfortable. A walkout door provides easy access to the outdoors opening to a screened in patio, creating the ideal space to enjoy the tranquil surroundings year round. Designed for comfort and efficiency, the home includes in floor heat, natural gas, electric heat, and energy efficient wall construction to keep utility costs low while maintaining a warm and inviting atmosphere in every season. The maintenance-free stucco exterior, wraparound deck, and upper screened-in deck all overlook the ravine, giving the property a true deep woods retreat feel. The oversized 26 x 36 garage/shop offers ample room for vehicles, storage, hobbies, or recreational equipment. With plenty of space for RV parking and weekend guests, this property is perfect whether you’re searching for a full time home in the Lakeland area or a family getaway just steps from the lake. Numerous upgrades over the years make this a true move-in ready opportunity at 123 + 125 Burberry Road. Notable upgrades include: Main floor professionally painted (2024), Viessmann Boiler system (2024) (id:41462)
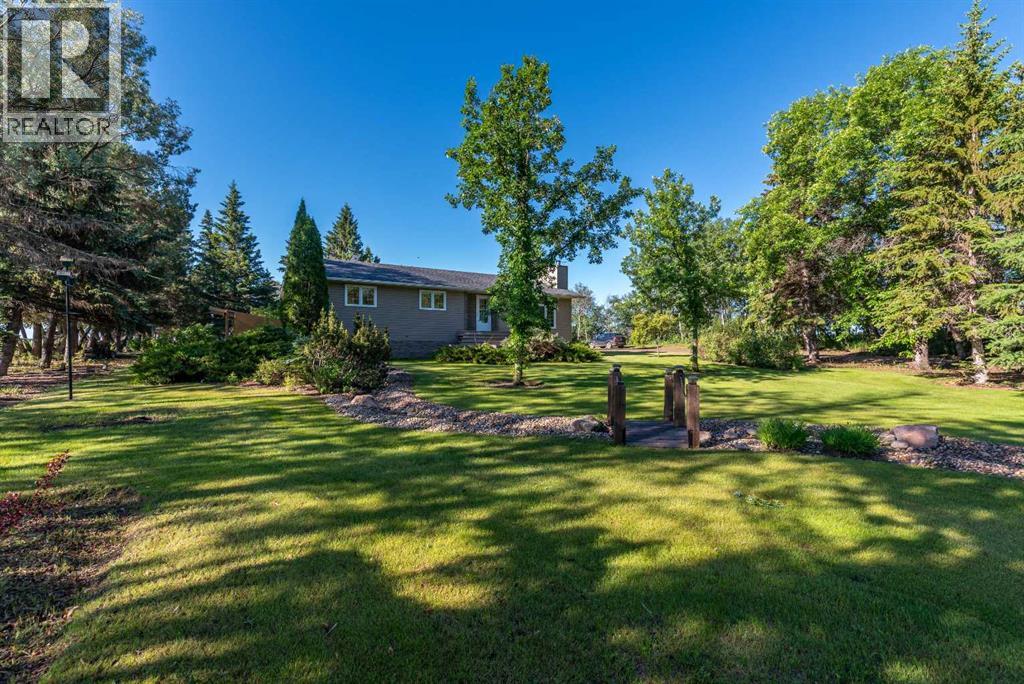
Over $100,000 in UPGRADES!! (a full list can be supplied) Is this the perfect acreage? You be the judge. Situated on 3 acres conveniently located just 7 kms from Maidstone with pavement all the way to your front lane. And its very private as its so well treed. As a matter of fact the landscaping is absolutely exceptional and one of the nicest you'll ever see! The tree lined driveway escorts you to the updated house and shop. The house measures over 1,400 sq. ft. and is full of upgrades and updates. You'll love the view from the large living room as you gaze onto your park like yard which features a waterfall and stream! The large kitchen and dining area also give you nice views of the exceptional yard out back. There's 3 bedrooms upstairs and 2 baths with the primary bath being accessible from the back foyer if desired. Downstairs has an extra large open design with family room complimented by fireplace and a rec room. There's one more large bedroom downstairs and another updated 3 piece bath. Out back you will appreciate the huge shop! It's heated of course, and is in exceptional condition with very good lighting! The shop measures almost 1,400 sq.ft. Further complimenting the yard is a greenhouse, a large garden area and several smaller sheds. Plus there's a brand new iron filter and new 50 gallon water heater! This one checks off all the right boxes! All this and it won't break the bank as it's value priced. Make sure to check out the 3D tour. (id:41462)
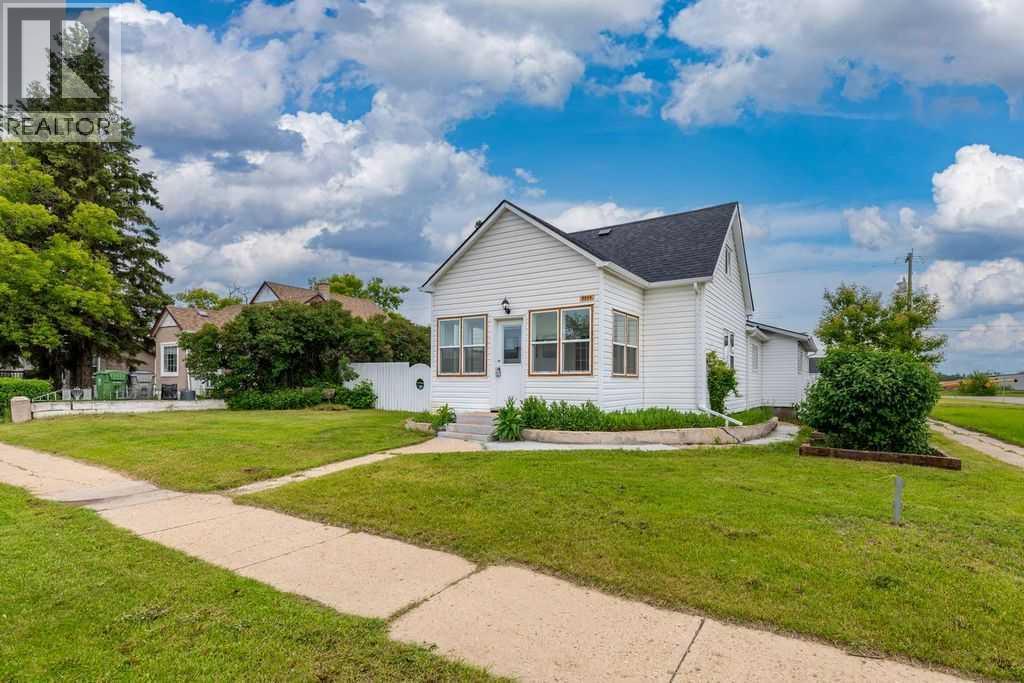
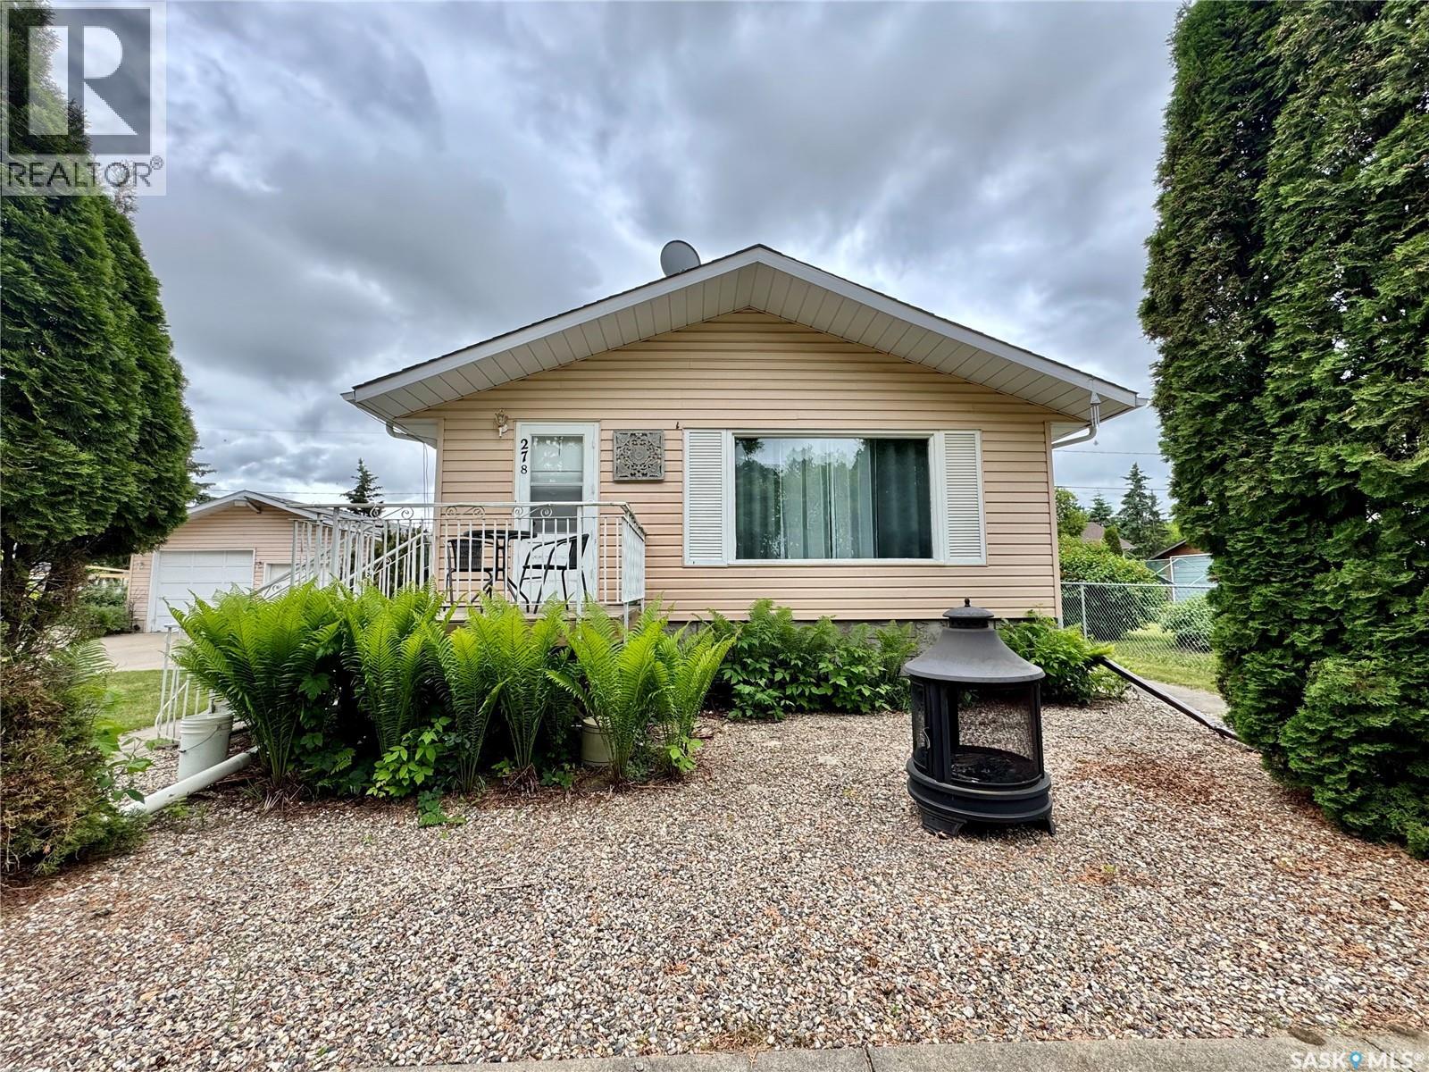
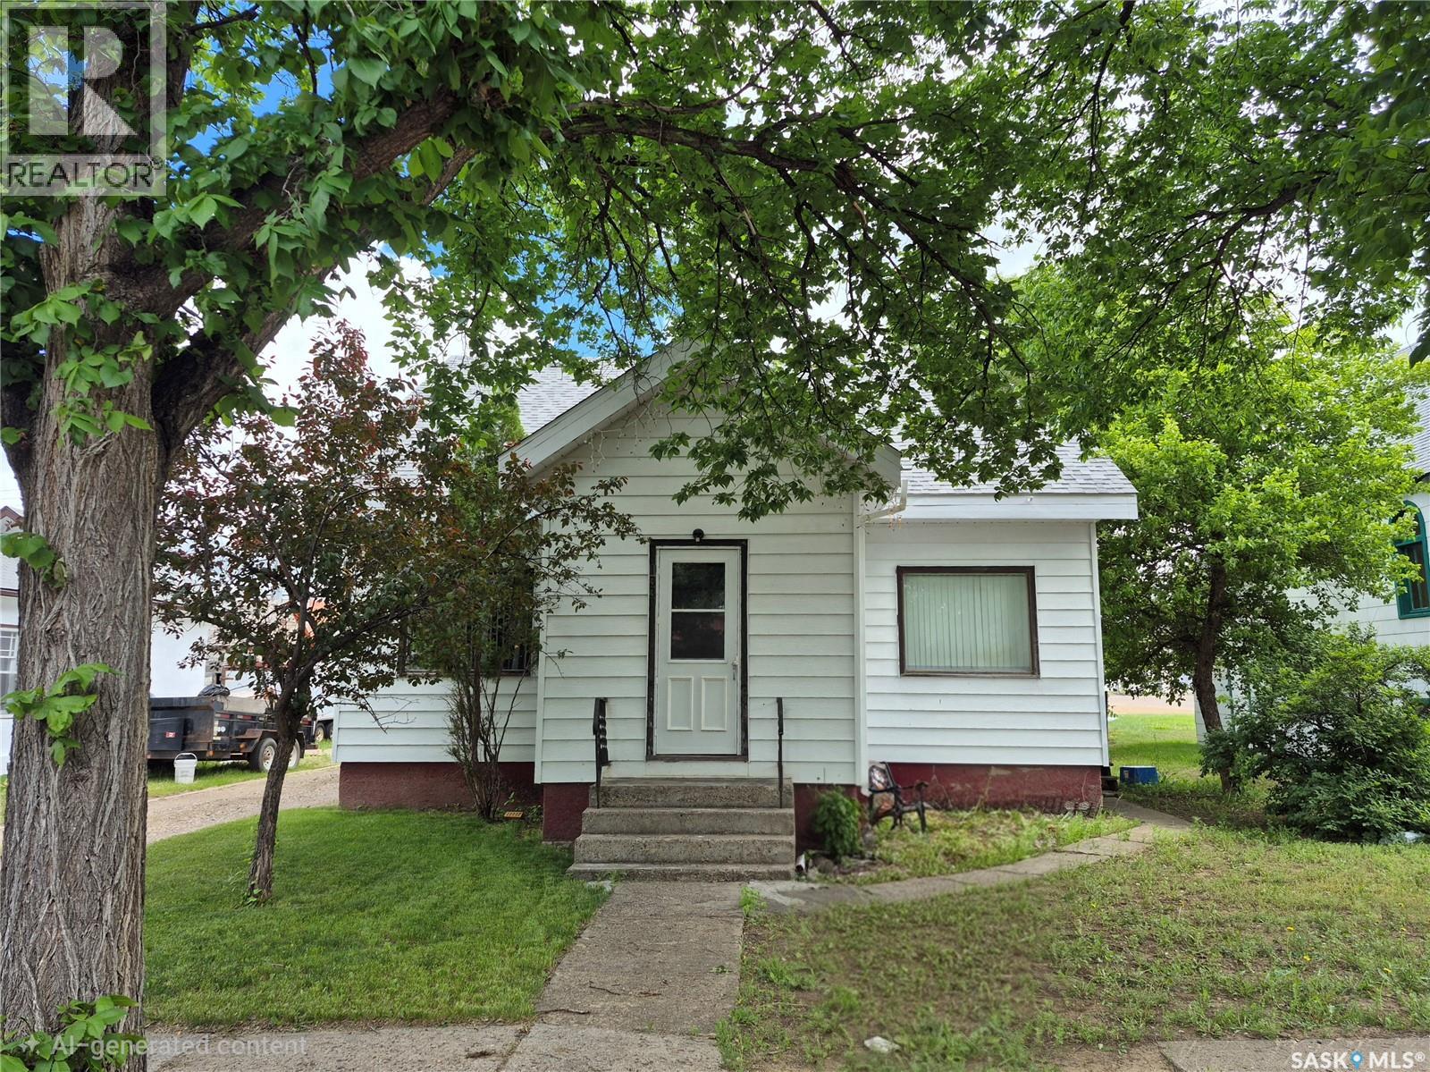
This fully renovated home is ideal for first-time homebuyers or families seeking to downsize. It is move-in ready and designed for immediate enjoyment. Upon entering the main door, you are greeted by a bright and inviting sunroom that offers a welcoming atmosphere. The main floor features the living room and it can be a big dining area , the newly remodeled kitchen with a kitchen island and a walk-in pantry , beautiful cabinetry, gas stove with range hood (stove can easily switch into electric stove if you wish), next to it is the master bedroom complete with 4 piece ensuite, 3 additional good size bedrooms, 3 piece bathroom, a family room and the dining room. In the upper level is very flexible room that you can turn it into an office with a bedroom or you can use it as a bedroom with a large walk-in closet. In the fully finished basement, you have a space for an office or a fitness room, a nice laundry area with sink and a storage room. Stepping outside from the family room a slide door access to your deck to enjoy the hot summer days with fully fenced yard, lots of space for your kids and pets to play, a single detached garage with new manual door, a shed and some shrubs and few trees. This home is on a corner double lot, Lot 20-21. It is a carpet/smoke free home, new shingles, doors, vinyl windows , vinyl flooring throughout, new stove, and all the works are all done for you to enjoy! (id:41462)
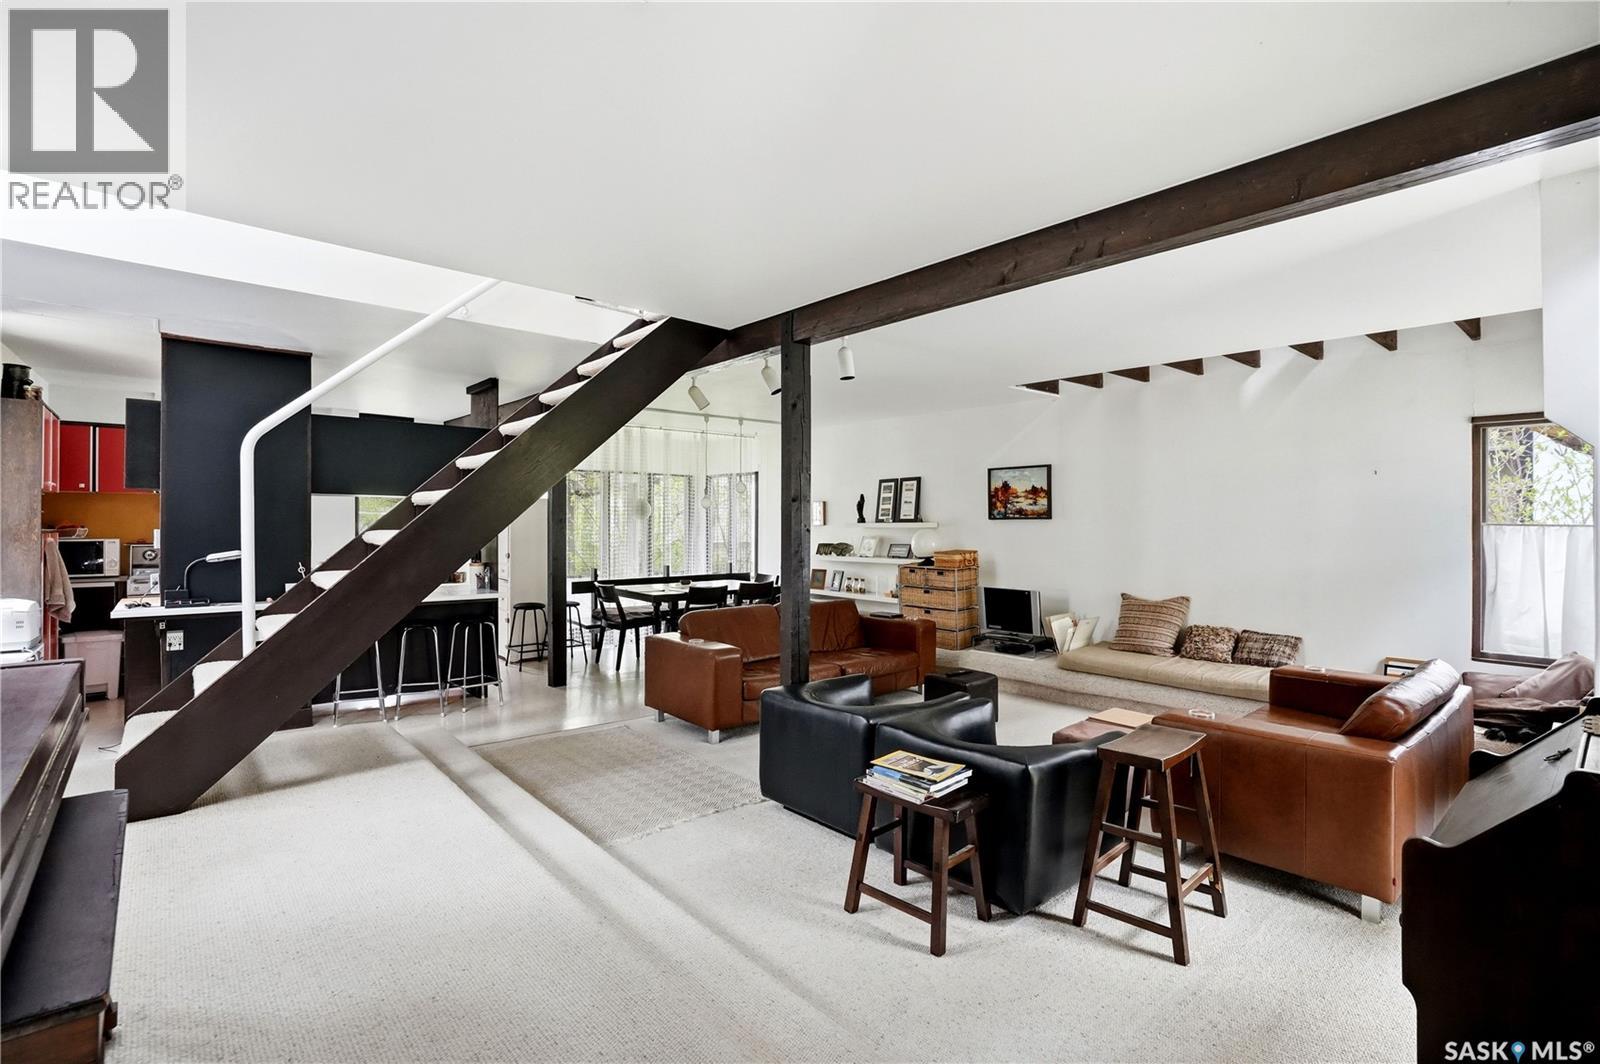
Large frontage to this 6,101 sq.ft. lot tucked away in the Crescents Area! This very unique home features: an open floor plan, open stairwells and large windows offering lots of natural light throughout the house. The main floor features: a large livingroom with lots of natural light; good size diningroom looking out to the back yard; and large kitchen with lots of storage, countertops and an island. Also on the main floor are spacious front & back foyers. The 2nd floor features vaulted ceilings, 2 large bedrooms, a cozy sitting area/den, and a 3-piece bathroom (no shower). Main bedroom has a door to a deck to enjoy your morning coffee. The basement features a large family room, bedroom, den, laundry/2-piece bathroom (shower & sink) combined, separate toilet area, and storage. Landscaped front and back yards with mature landscaping, 3 covered decks, patio, lawns, potential for a small garden, and an older garage. The garage was being used as a studio but an overhead garage door can be added again. There is off street concrete 2-vehicle parking pad with electrical outlets. Basement walls are concrete and preserved wood. The owner has lived at the property since 1964. In 1970 the city gave the house a ‘new built age’ due to major renovations done at that time. This property is close to Wascana Park, city transit, downtown area and schools. (id:41462)
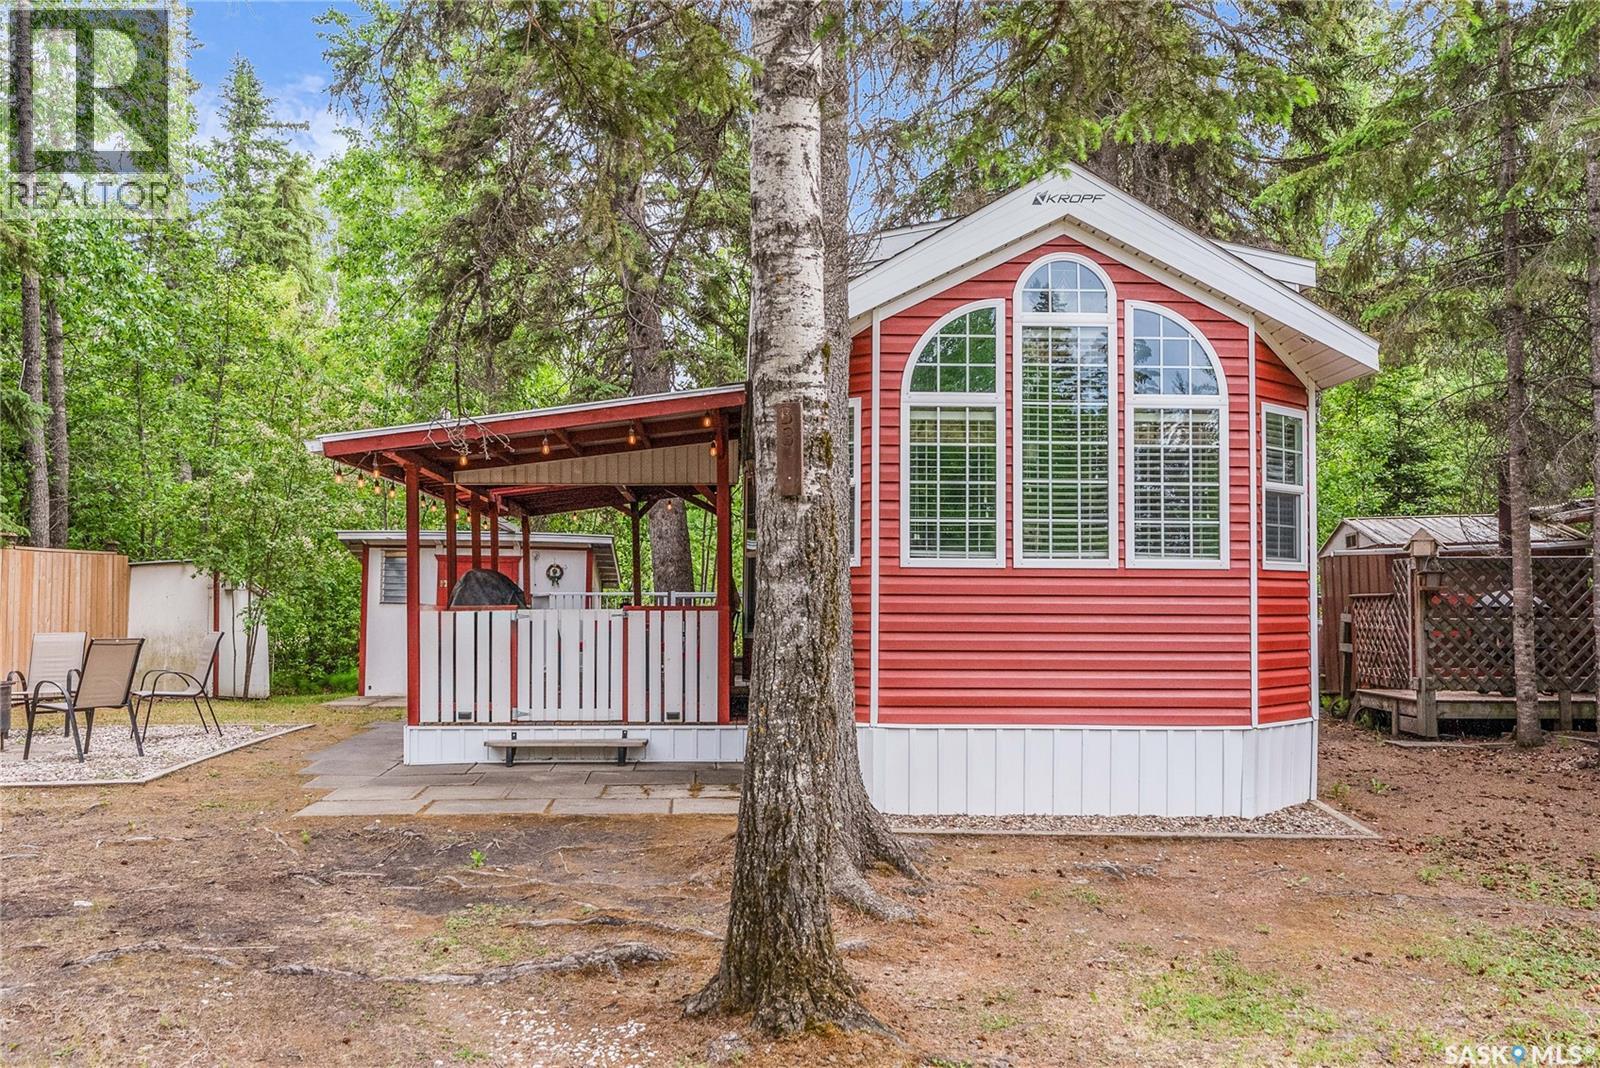
Welcome to B3 Sunnyside Trailer Court, situated in the desirable Sunnyside subdivision at beautiful Emma Lake. This Kroft Special Park Model trailer offers a cozy, cabin-like feel with all the comforts of home. Measuring 12' x 46' with soaring 10' vaulted ceilings and upper-row windows, the interior is bright and airy, filled with natural light. The open-concept living room, dining area, and kitchen flow seamlessly together, creating a welcoming space for family and guests alike. Enjoy views of the large, private yard from the dining area. The outdoor space features crushed rock firepit area, privacy wood fencing, mature trees, a storage shed, woodshed, and parking for three vehicles. Inside, the living room includes an electric fireplace, flatscreen TV with surround sound, hide-a-bed sofa, recliner, and end tables. The dining area features a solid wood table and chairs with patio doors that open directly to the 9' X 21' covered deck. The kitchen boasts solid wood cabinetry, a dual sink, stainless steel fridge, propane range, external exhaust hood fan, built-in microwave, and plenty of cabinetry storage space. Down the hall, you’ll find a mirrored closet, a secondary bedroom with bunk beds (double and a single) and closet storage, and a full 4-piece bathroom with built-in vanity storage. The primary bedroom at the rear of the unit features a queen bed, dual built-in closets, end tables, and plenty of drawer space for clothes and linens. Additional features include: 2nd exterior man door with deck access, 2 ceiling fans, Central air conditioning, Full-size propane furnace, 23-gallon electric hot water heater, central vac, White 2” blind package, SaskPower pedestal for electricity Just a short walk to local amenities, and 3 blocks to the renowned Sunnyside Beach—Emma Lake’s largest and most popular beach—this original-owner property offers comfort, space, and a prime location to enjoy lake life at its best. Resort operates late May to Sept. Security cameras on-site. (id:41462)
A home filled with pride and joy! This wonderfully cared for 1,708 square foot 4 bedroom + office, 3 bathroom residence rests on .14 acre lot just a few minutes north of Prince Albert. The main level provides a beautiful timeless white kitchen equipped with a gas range, dine-at island, combined dining area, enormous laundry/ mud area and a very spacious front living room that has a natural gas fireplace. The lower level comes fully developed with a huge family room, big bedrooms and loads of storage space. The exterior of the property is parklike filled with lush mature foliage, has a garden area, multiple sheds and a big 2 car detached garage. (id:41462)
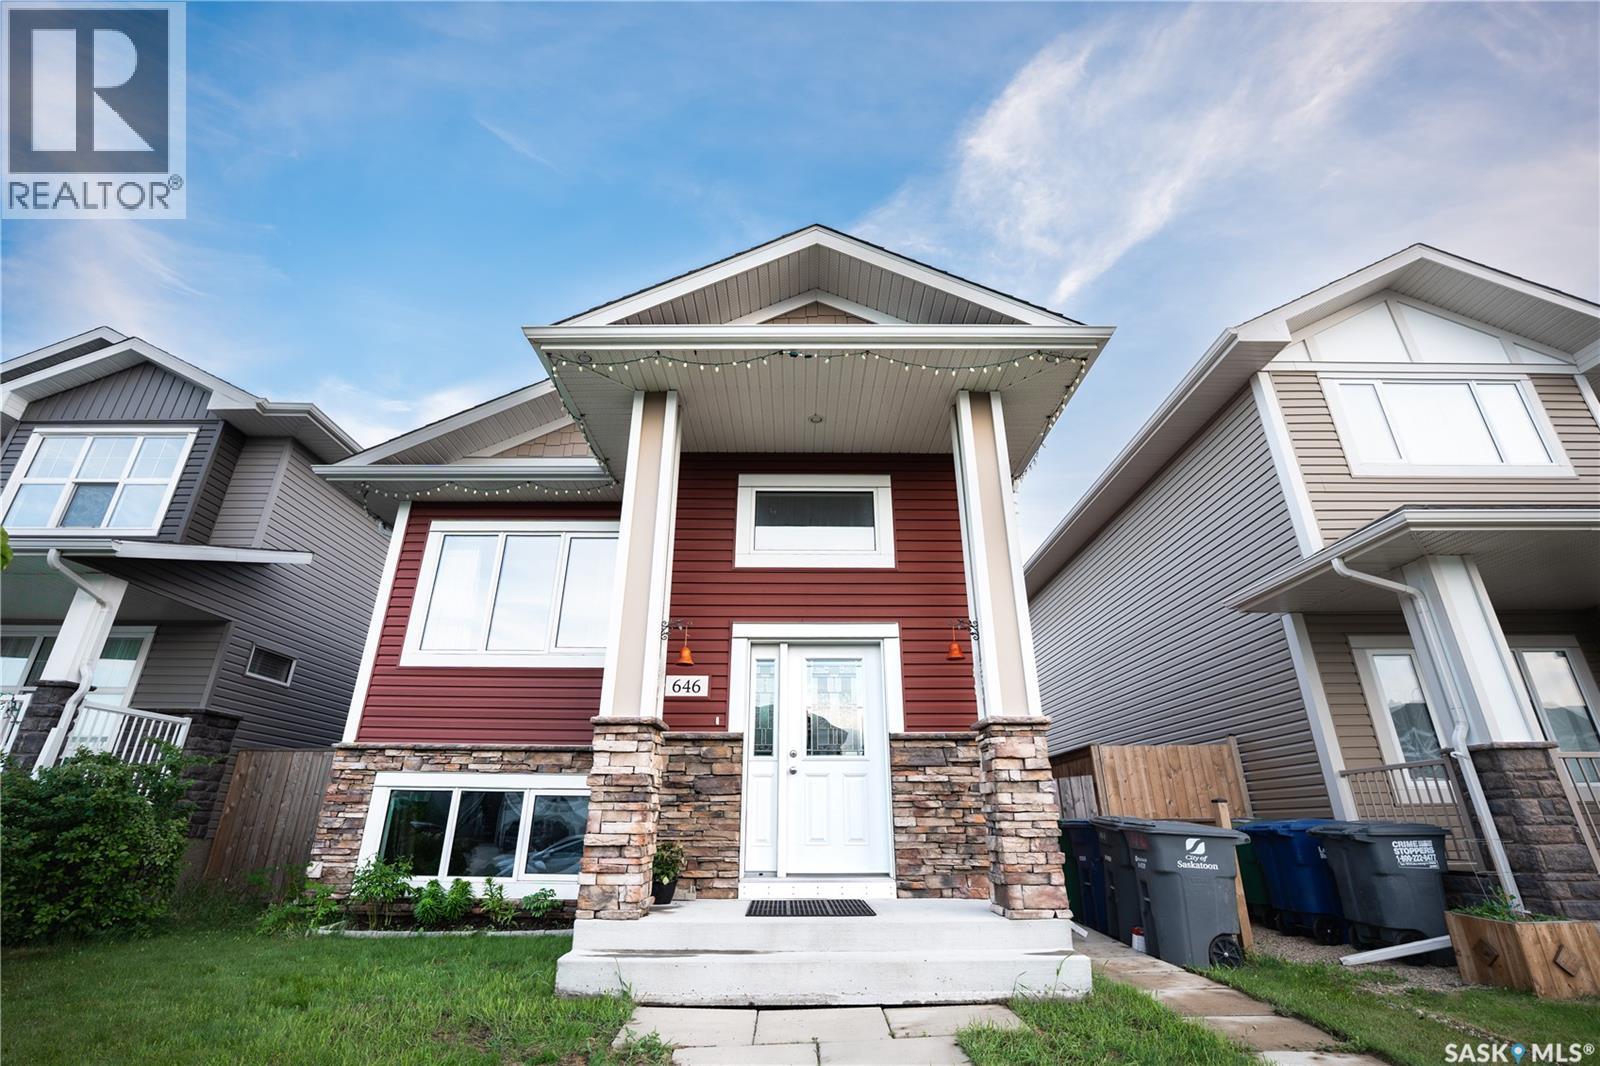
Welcome to this beautiful bi-level house in the highly desirable Stonebridge neighbourhood of Saskatoon! Built in 2016, this 1,189 sq. ft. property offers an excellent opportunity for both families and investors, featuring a spacious main residence plus a legal 2-bedroom basement suite for added mortgage support or rental income. The bright and inviting main floor boasts an open-concept layout with laminate flooring throughout the living, dining, and kitchen areas. The kitchen is designed for both functionality and entertaining, featuring a detached island with an extended countertop for bar seating, stainless steel appliances including a built-in dishwasher, and plenty of cabinet space. The main suite offers 3 bedrooms plus a huge bonus room, providing flexibility for growing families, a home office, gym, or recreation space. The primary bedroom includes a private ensuite, while the walk-in coat closet at the rear entrance adds convenient storage and organization. The hot water tank was upgraded to a 50 Gallon tank in 2026. Outside, you'll find a double detached garage (2026) and a low-maintenance yard. Located close to schools, parks, shopping, restaurants, and all the amenities Stonebridge has to offer, this home also provides quick and easy access to Circle Drive and 8th Street for convenient commuting throughout the city. Whether you're looking for a spacious family home or a smart investment property, this versatile Stonebridge gem is one you won't want to miss! (id:41462)
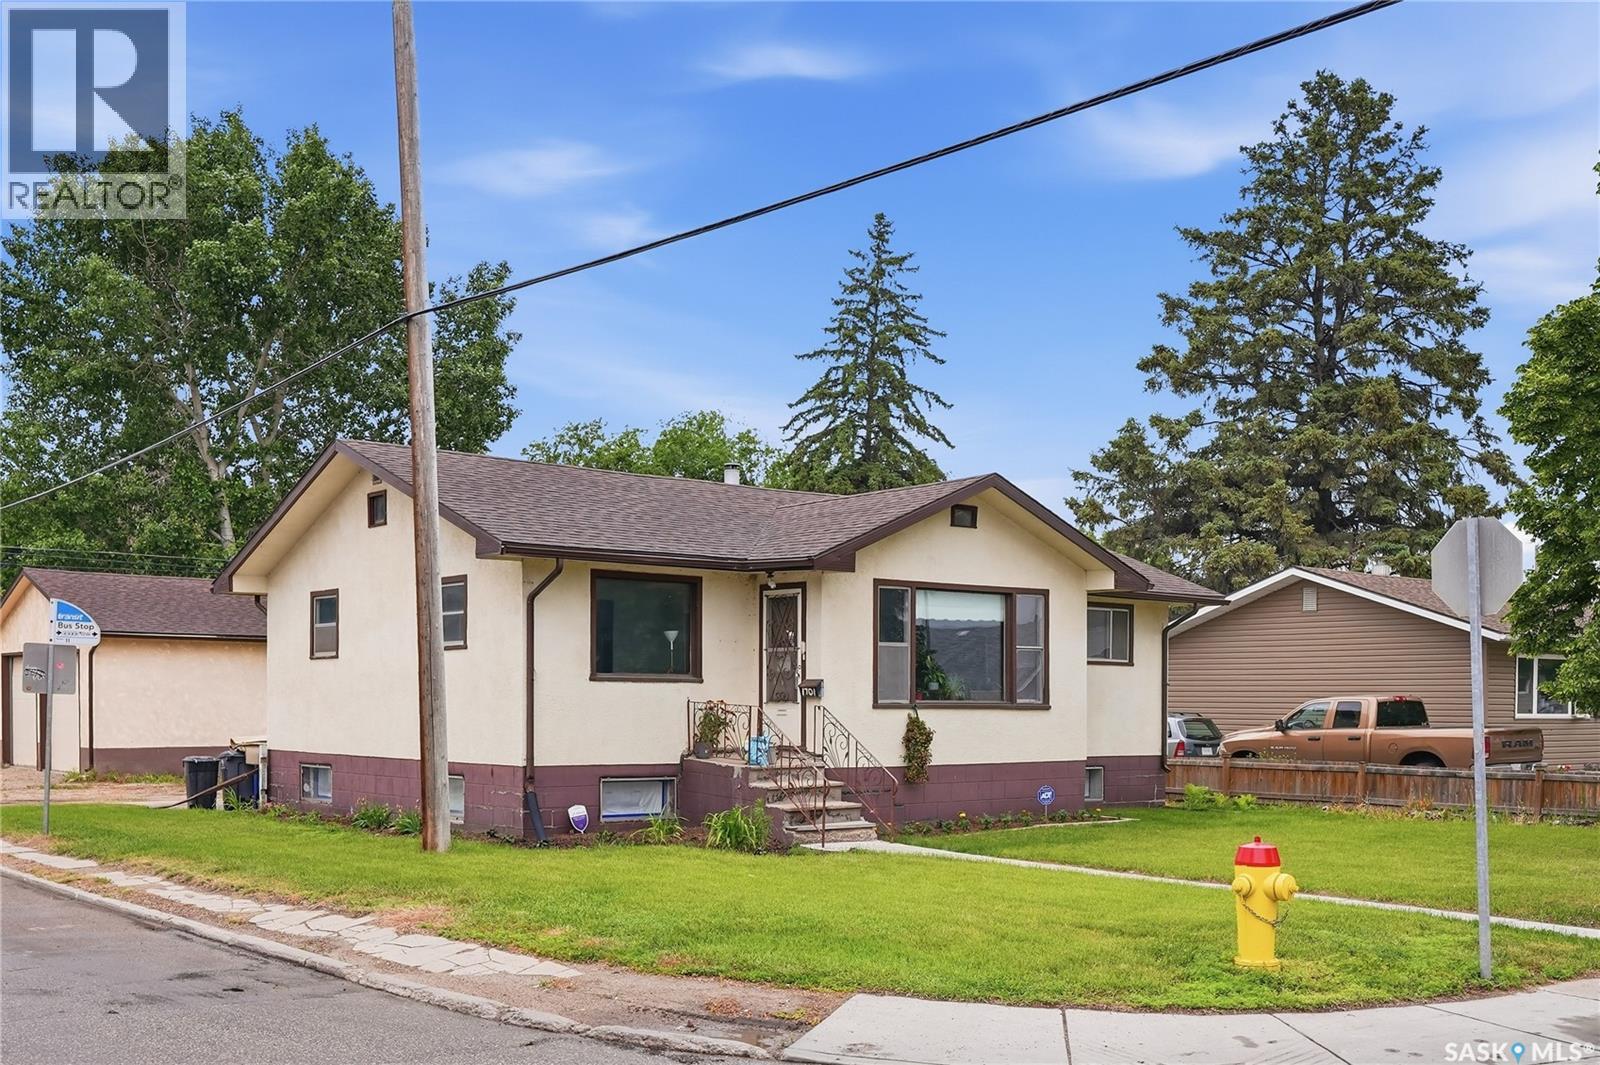
Welcome to 1701 Ave C North. Situated on a large corner lot, this raised bungalow features incredible value and opportunity! Step inside to find that mid century charm with updates throughout. The main floor features a spacious family room filled with natural light from large south-east facing windows. Adjacent to the living area is a dedicated dining space that leads into a generous kitchen with views overlooking the backyard. Down the hall, you will find two sizeable bedrooms and an updated 4-piece bathroom. The rear entrance provides access to a shared laundry area and a separate entrance to the self-contained basement suite. Downstairs, you'll find a bright living room, kitchen and dining area, two additional bedrooms, and a 3-piece bathroom—offering excellent revenue potential or space for extended family. Outside, the backyard provides plenty of room for gardening and additional parking, while the impressive 28' x 30' heated shop is perfect for hobbyists, storage, or workspace needs. Notable updates include newer shingles, a new water heater, fresh paint throughout, updated light fixtures, and a refreshed main floor bathroom. This property presents a fantastic opportunity for homeowners and investors alike. Call today to book your private showing! (id:41462)
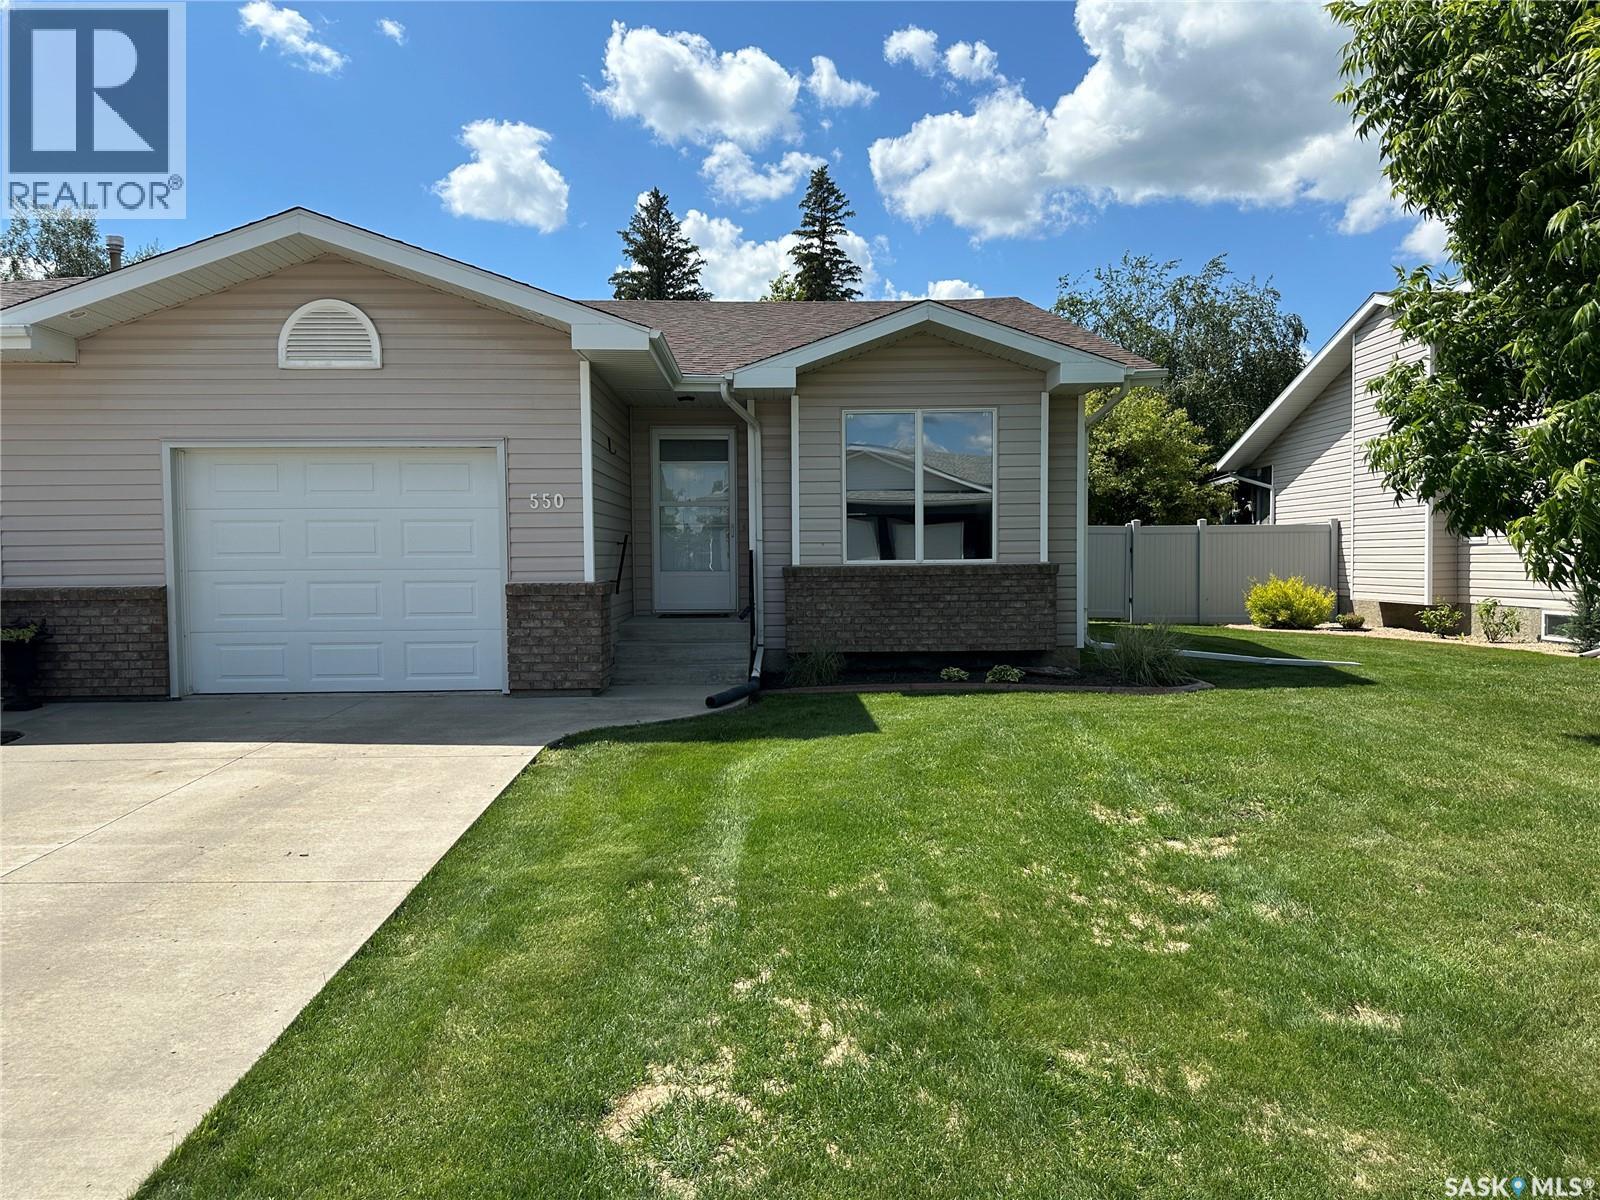
Beautifully finished 2005 built duplex condo in Rosthern on a quiet street. Age 55 plus development with lawn maintenance, snow removal, exterior building maintenance, reserve fund and common building insurance covered in the current 280.00/month condo fee. Move in ready with a very thoughtful design! 2 bedrooms up and also 2 bedrooms down in the fully finished basement. Featuring 3 baths with main bath, en-suite with a shower and basement bath with a shower. Single attached front garage and beautiful back yard with a partially covered deck, flower and garden plots, stylish back yard shed. Laundry is currently in the mechanical room but the main floor hall closet currently used as a pantry also has the laundry hookups. Its not too often these kind of properties come up for sale so if this property checks the boxes then don't delay. (id:41462)
Full of character and cherished by the same family for many years, this 1½-storey home in Ponteix offers warmth, charm, and a thoughtful layout. Featuring 4 bedrooms and 2 bathrooms, the home includes a formal dining room perfectly situated between the kitchen and living room, ideal for family gatherings and entertaining. A cozy office just off the kitchen provides a great work-from-home or hobby space. Main floor laundry adds everyday convenience. The Seller states there is original hardware throughout the home, including in the closets, adding to the timeless appeal. Recent updates include a new water heater in 2025, PEX plumbing (per Seller), shingles completed in 2018, a second-floor bathroom renovation in 2020 (per Seller), and two upstairs windows replaced in 2025. Outside, enjoy a gorgeous wrap-around deck, garden boxes, and excellent storage both in the basement and outdoors. A wonderful opportunity to own a home rich in character, history, and lasting memories. (id:41462)
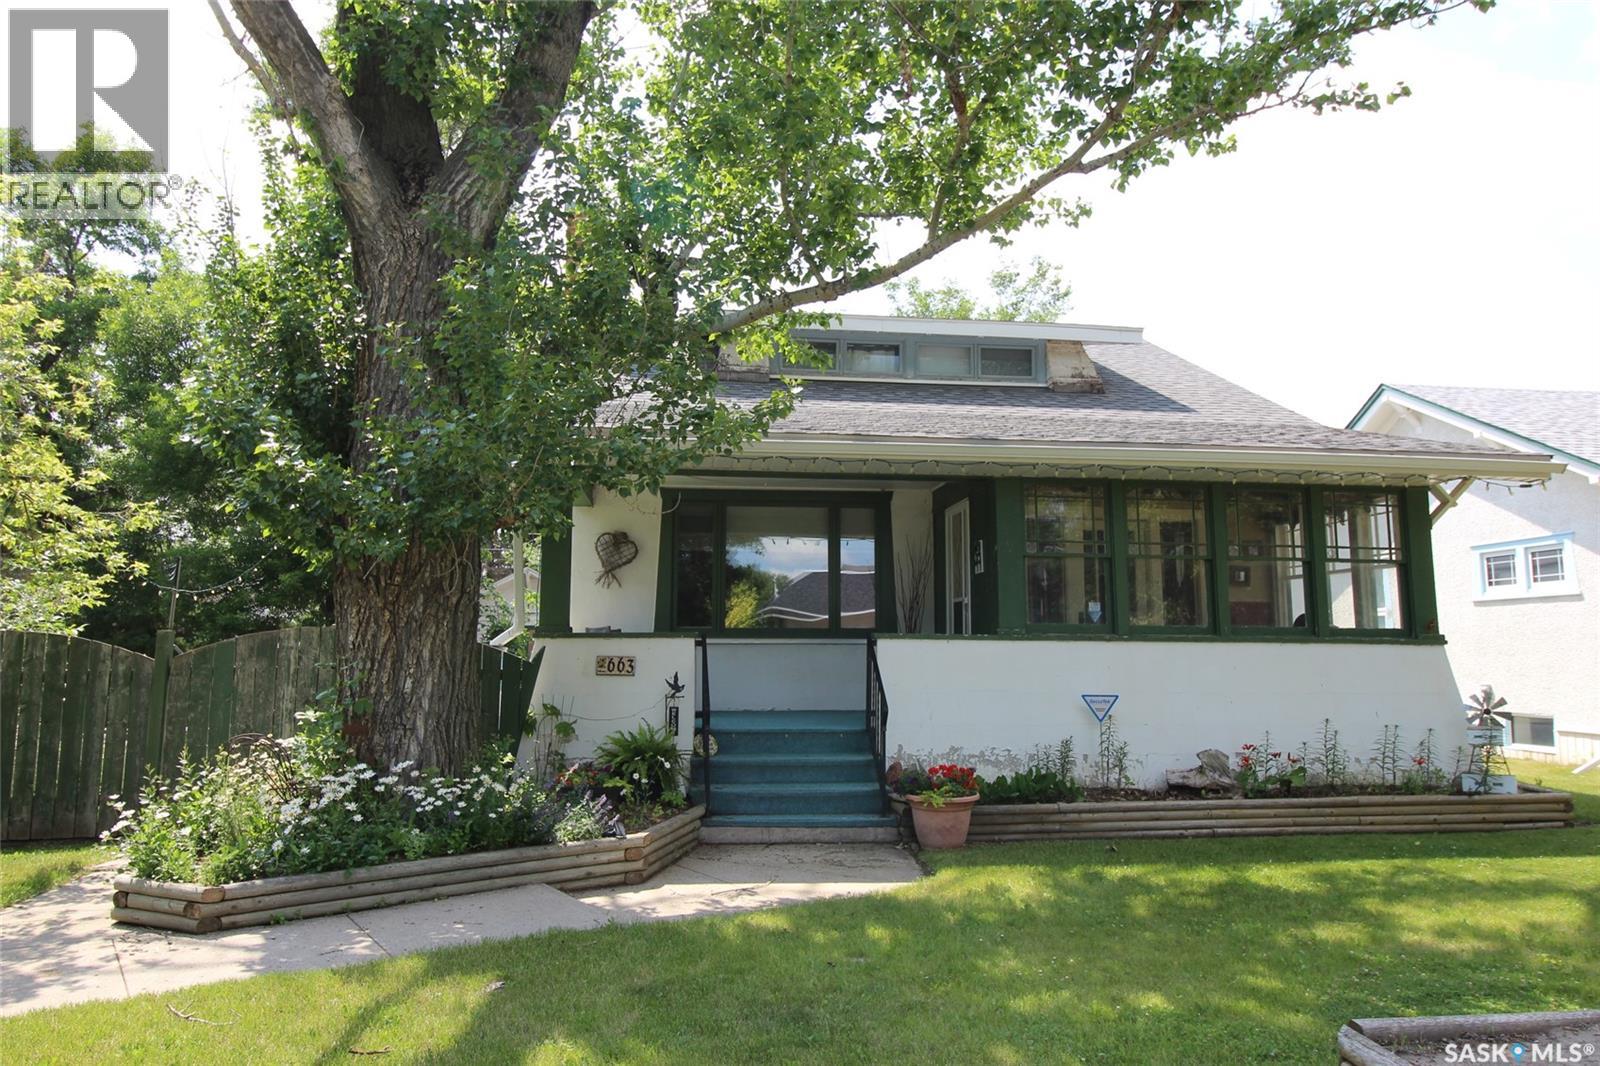
Historic Homes in this condition are so hard to find! On a gorgeous tree lined street in Shaunavon, this classic home sits shoulder to shoulder with its peers. This massive family home has simply become too large for these empty nesters and they have preserved the character and classic features to a tee! The front has the curb appeal you do not find any more with an open veranda with room for two rockers and a tree just right for a tire swing. Through the front door you have a large porch full of sunny windows. The main door into the home is the original unit complete with beveled glass side lights. The front foyer is large and welcoming and open to the living room dominated by the fireplace (updated with a gas insert) The dining room is accessed through French doors and all of these rooms have hardwood floor. The kitchen is at the back of the home with a large bank of cabinets and modern appliances. There are two bedrooms on the main with a full 4pc bath that showcases the original bathtub. The second floor has two other bedrooms and a massive loft space. Updating has happened here with added insulation, updated wiring and drywall. The lower level features a 5th bedroom, full bath, family room and large utility room. An amazing feature of this property is the size of the yard, 94' of frontage provides all kinds of options. The entire side yard is fully fenced, with a firepit seating area, mature grass and trees. There is a raised garden bed directly behind the home and a single garage provides shelter for a vehicle. Additional paved parking space allows for at least 4 vehicles to park off-street. Built with the quality of yesteryear, this home has it all. (id:41462)
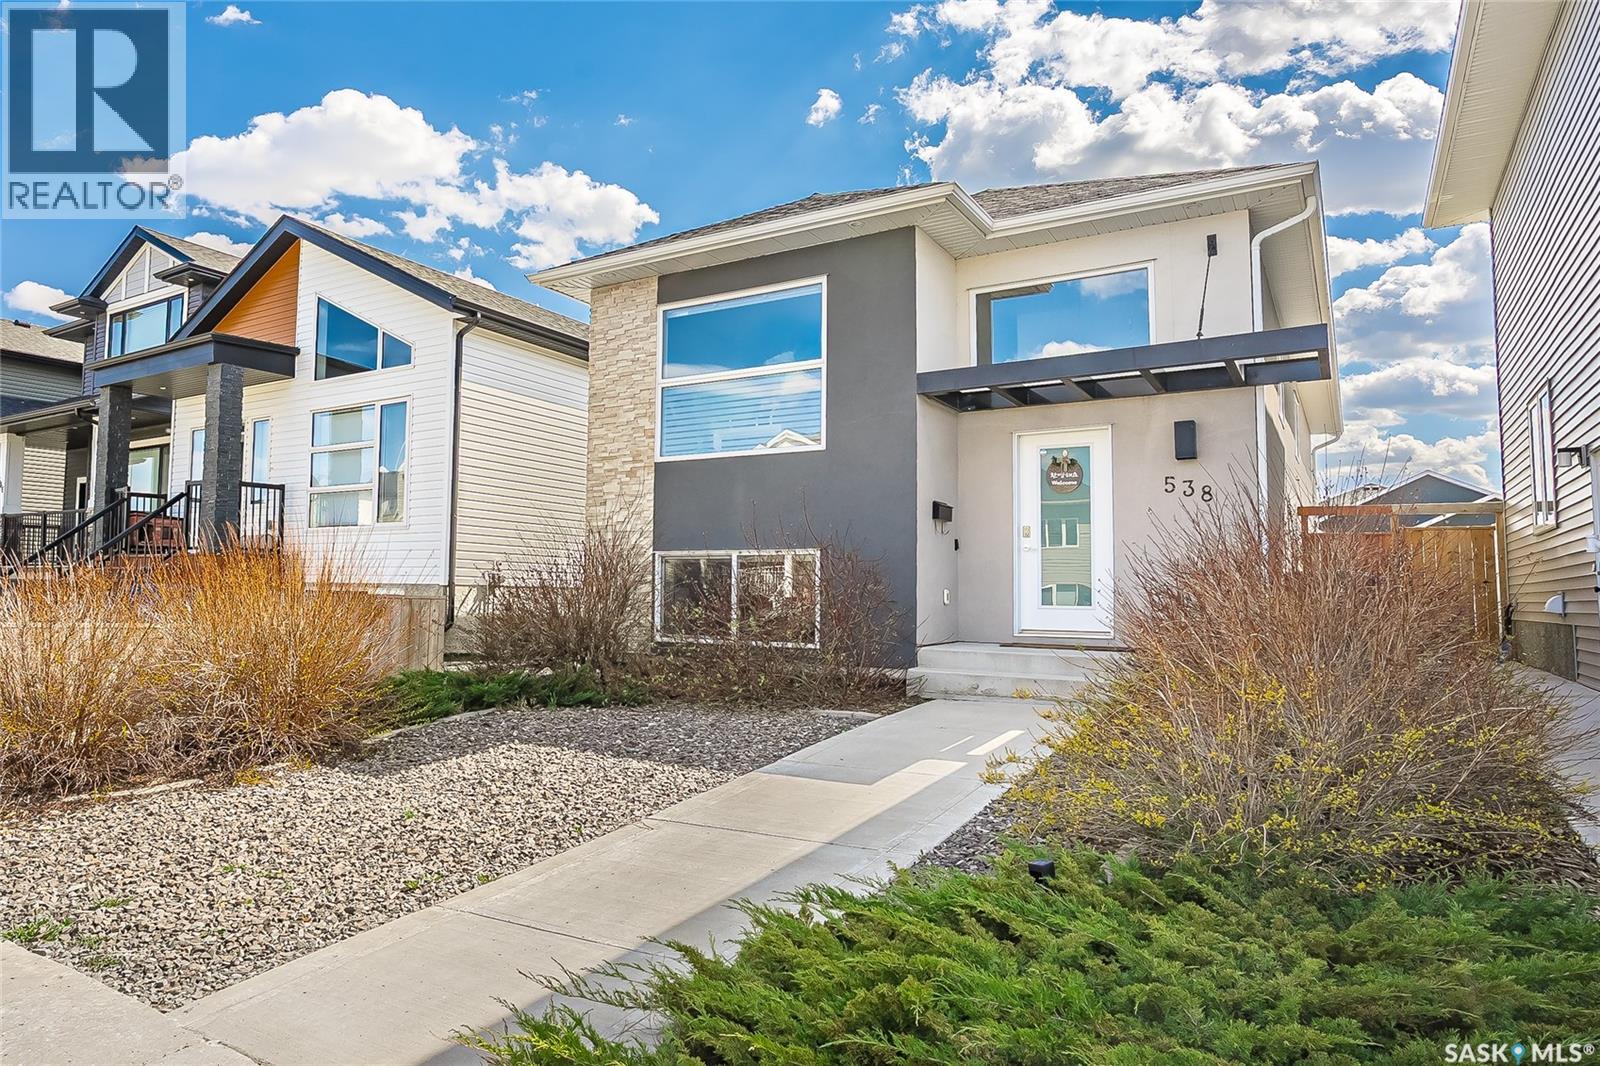
Say hello to 538 Fast Way, a fully developed bi-level home in sought-after Aspen Ridge offering comfortable owner-occupied living plus a fully permitted and legal 2-bedroom basement suite. This is an excellent opportunity for buyers looking to offset mortgage costs, accommodate family, or add a property with built-in income potential. Or, use it as a full revenue property. The main floor features a bright open-concept layout with 3 bedrooms, 2 bathrooms, large windows, quartz countertops, stainless steel appliances, central A/C, and a functional floor plan for everyday living. A major bonus is the additional family room in the basement included for the main residence, which is ideal for an office, gym, playroom, media space, or guest area. This is something many suited properties do not offer. The legal basement suite is the standout feature, complete with it's own private entrance, separate electrical meter, oversized windows, in-suite laundry, quartz countertops, and stainless steel appliances. Previously rented for approximately $1,500/month, the suite is currently vacant, allowing the new owner to choose their own tenant, move in extended family, or take advantage of quick possession for both the tenant and you! Outside, enjoy a fully fenced yard and covered Duradek deck which is low-maintenance and durable. Speaking of low maintenance, the landscaping is hassle free too! Did you notice the spacious 24’ x 23’ detached garage? Additional upgrades include Hunter Douglas blinds, central vac, filtered drinking water, smart exterior lighting, professional exterior repainting, duct cleaning, and custom garage storage. The legal suite and garage were properly permitted, with no outstanding City compliance issues. Live upstairs, generate income downstairs, and build equity faster in one of Saskatoon’s most desirable communities close to parks, paths, green spaces, schools, and amenities. Quick Possession is available so don't delay and book your showing! (id:41462)