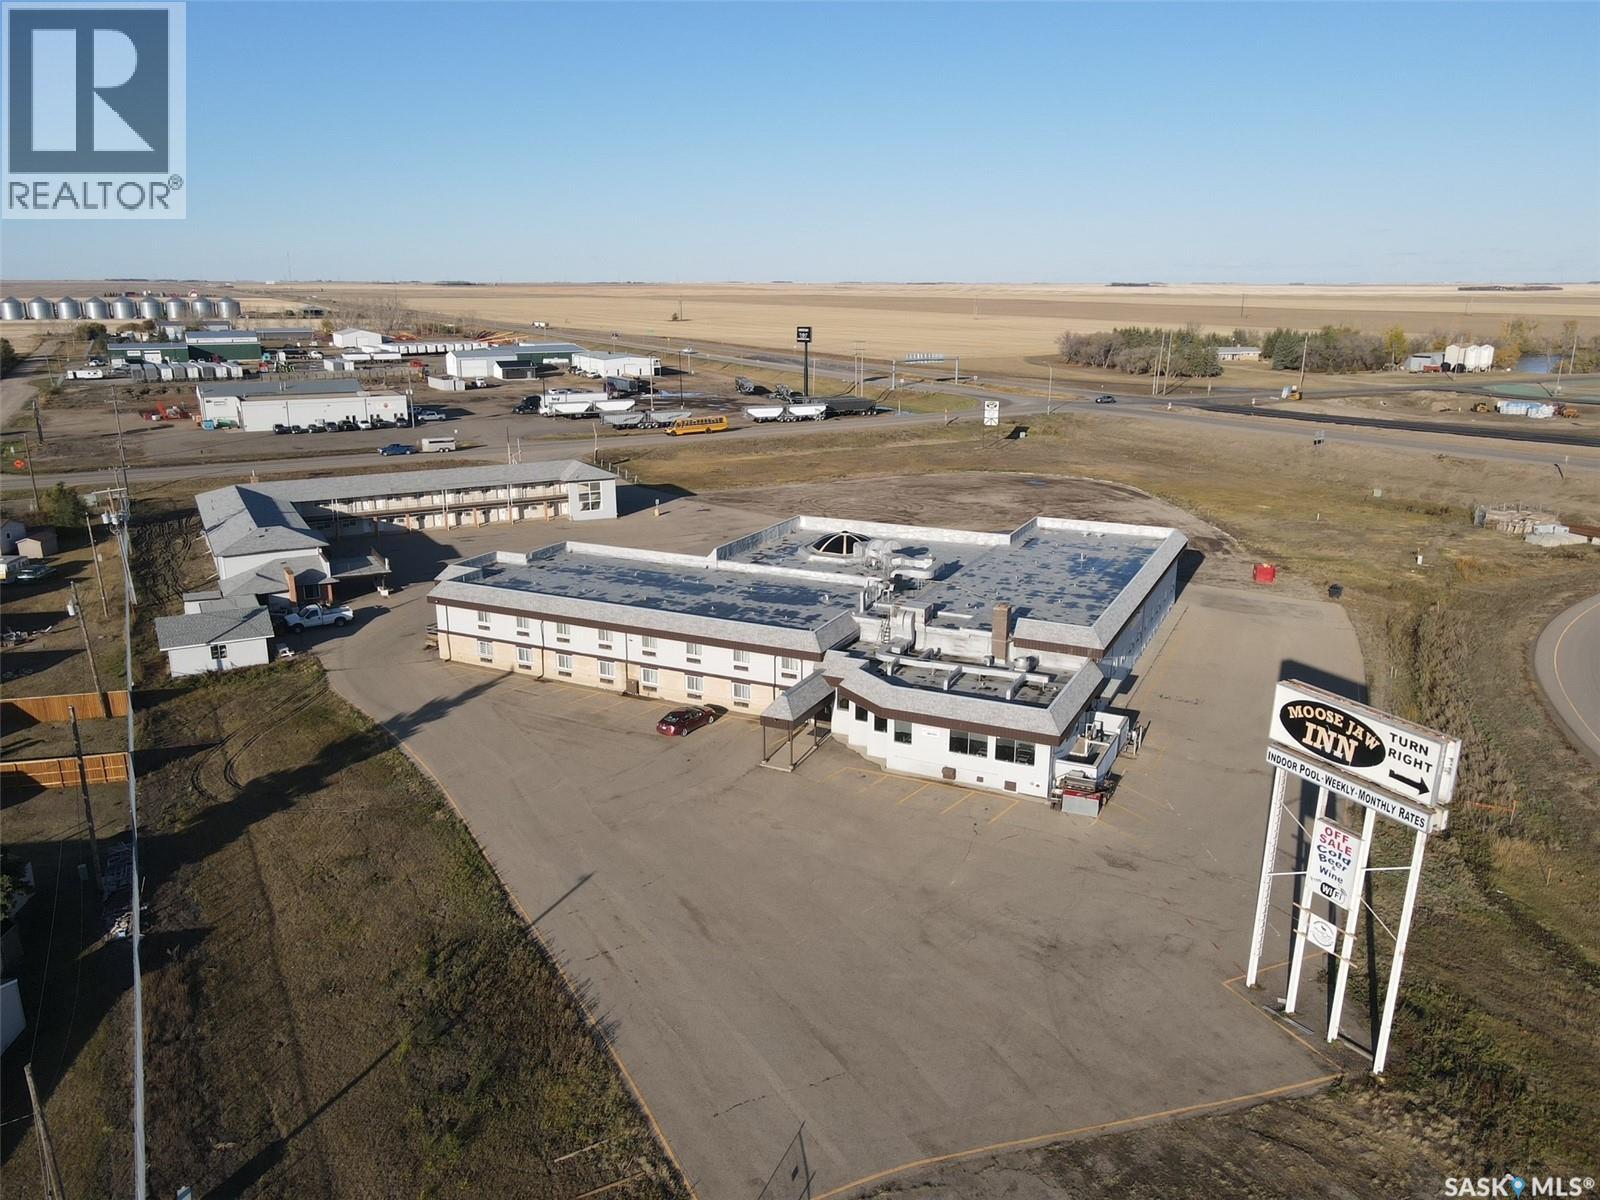
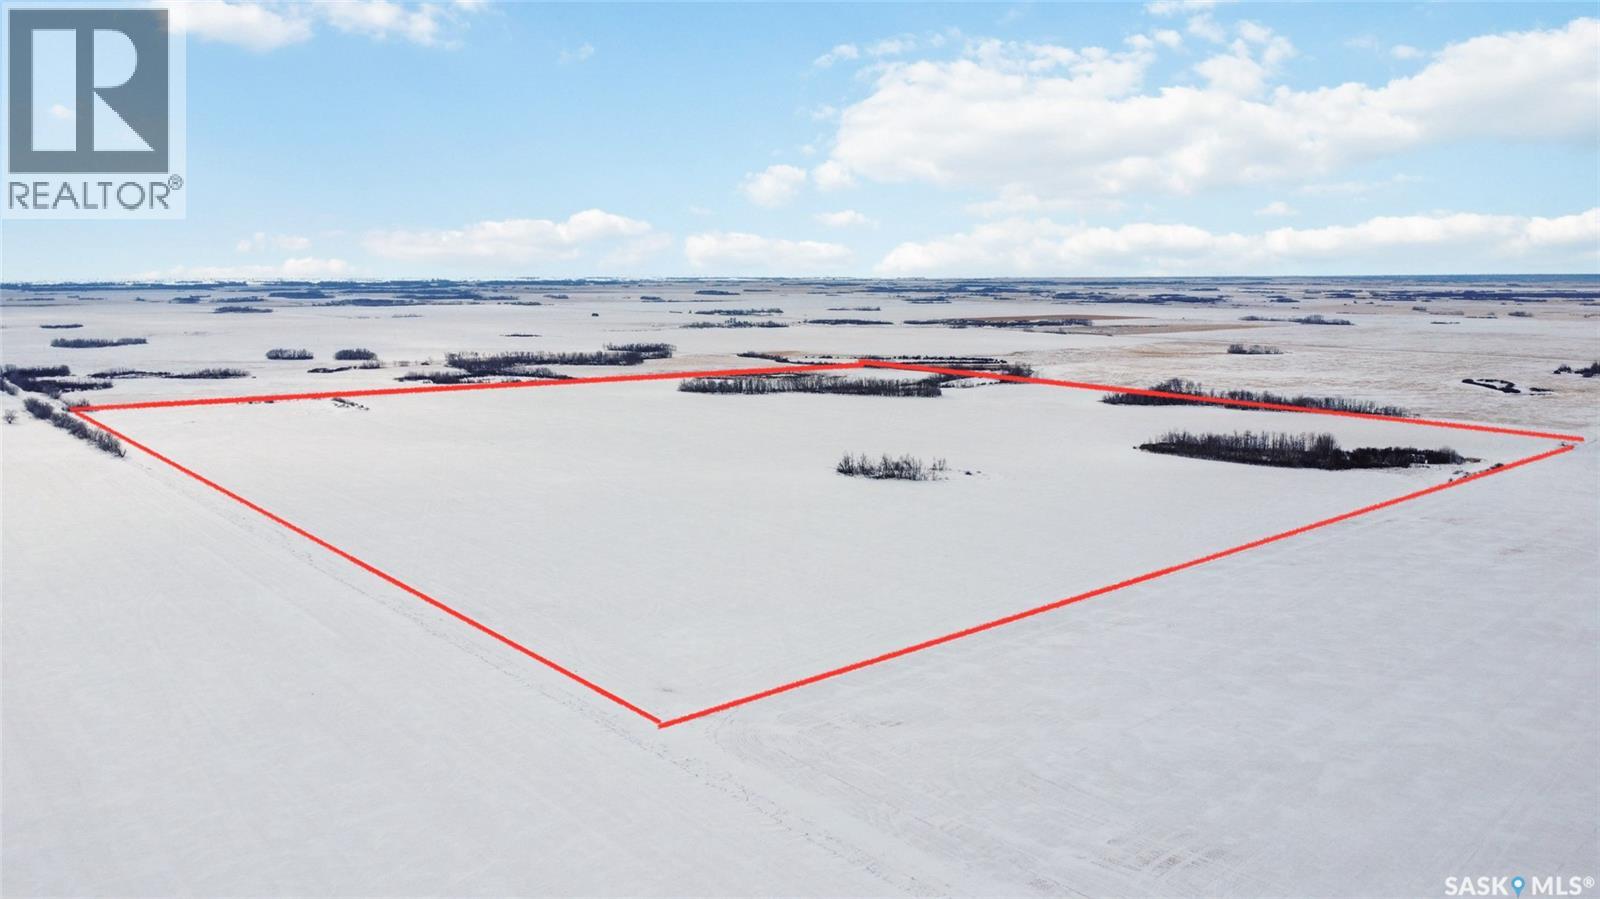
Hotel full service located on No. 1 Highway And No. 2 Highway in Moose Jaw, SK. Home of "Mosaic Potash Mine" 44 km west of Regina and Temple Mineral Spa. Strong growth, agriculture, tourism. Great visibility. Great access to this 80 room hotel/motel. 50 full service hotel, interior halls, pool. 50 seat full serve restaurant. Bonus is the OFF SALE LICENCE. Note: this hotel is not flagged priced to sell. 30 unit motel is separate. Large 5 acres size. Conference rooms. Can also convert to a care home or a private school, you decide. Will sell fast, CALL TO VIEW. (id:41462)
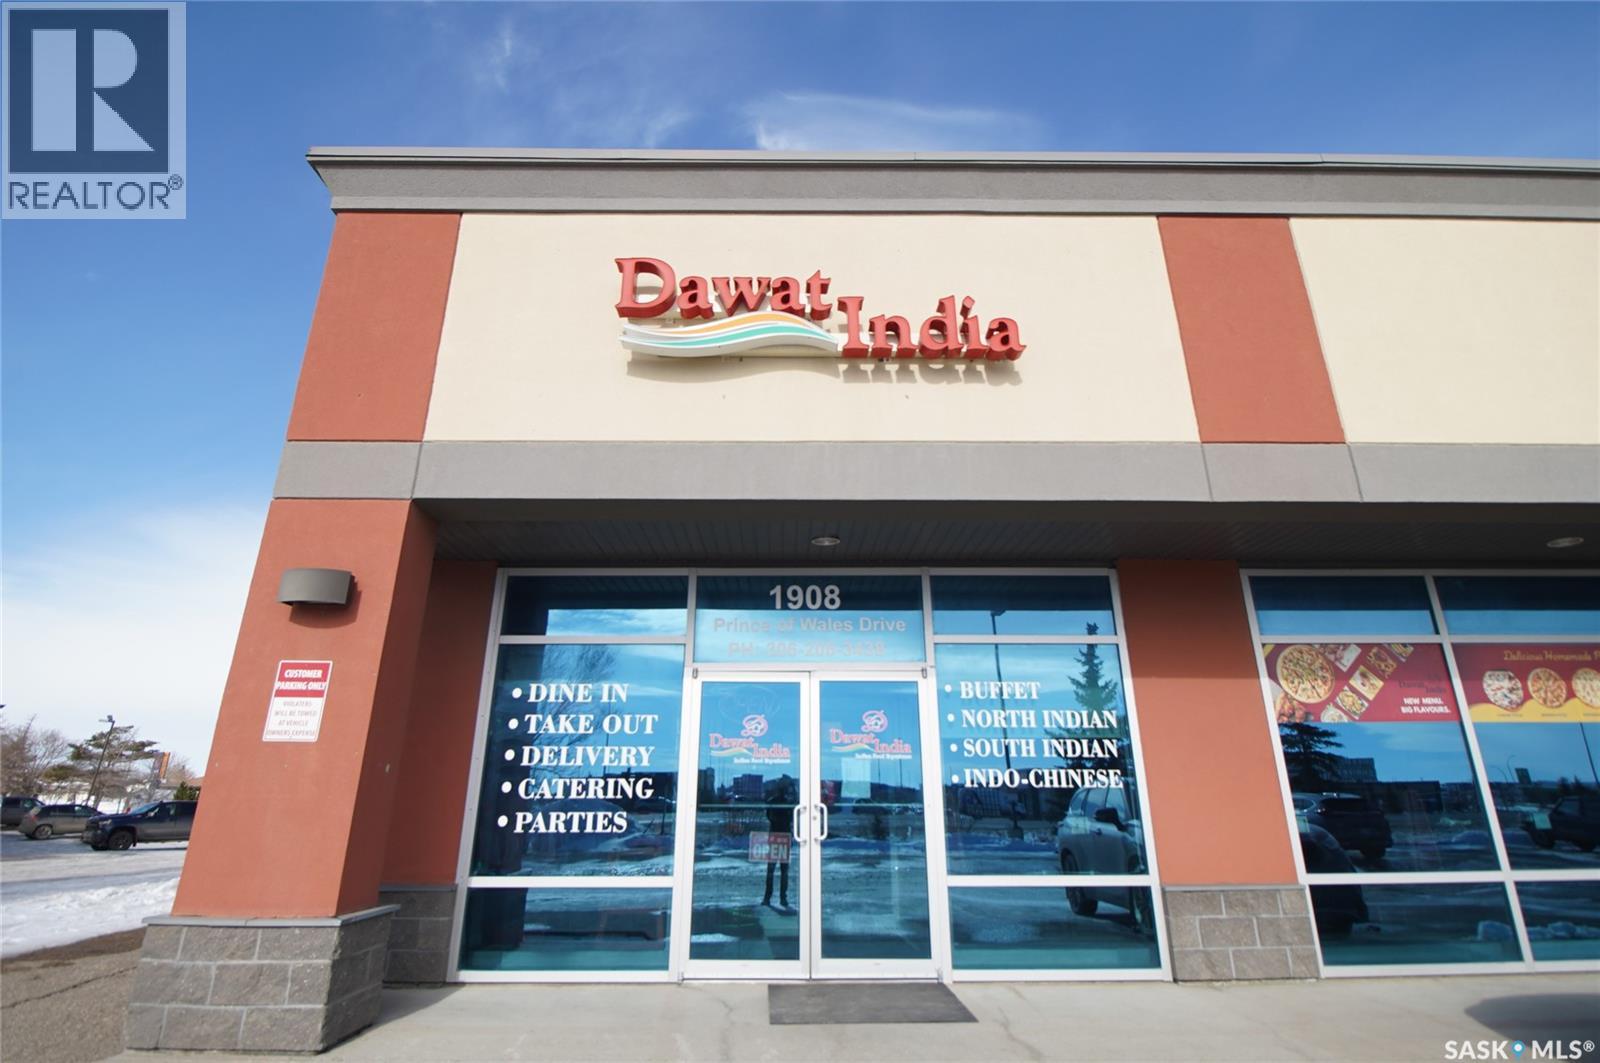
Great opportunity to acquire a fully equipped restaurant business in the east end of Regina, located along high-traffic Victoria Ave & Prince of Wales Drive. This restaurant operates in approximately 2,040 sq. ft. of leased space and includes equipment, machinery, fixtures, and leasehold improvements, making it a turnkey opportunity for a new owner. The restaurant is currently operating as Dawat India Restaurant, known for serving traditional Indian dishes that highlight a fusion of authentic Indian flavours and global culinary influences. The business name is not included in the sale, giving the new owner the flexibility to continue a similar concept or introduce their own brand. Excellent opportunity for restaurateurs or entrepreneurs looking to establish or expand their presence in a growing area of Regina. (id:41462)
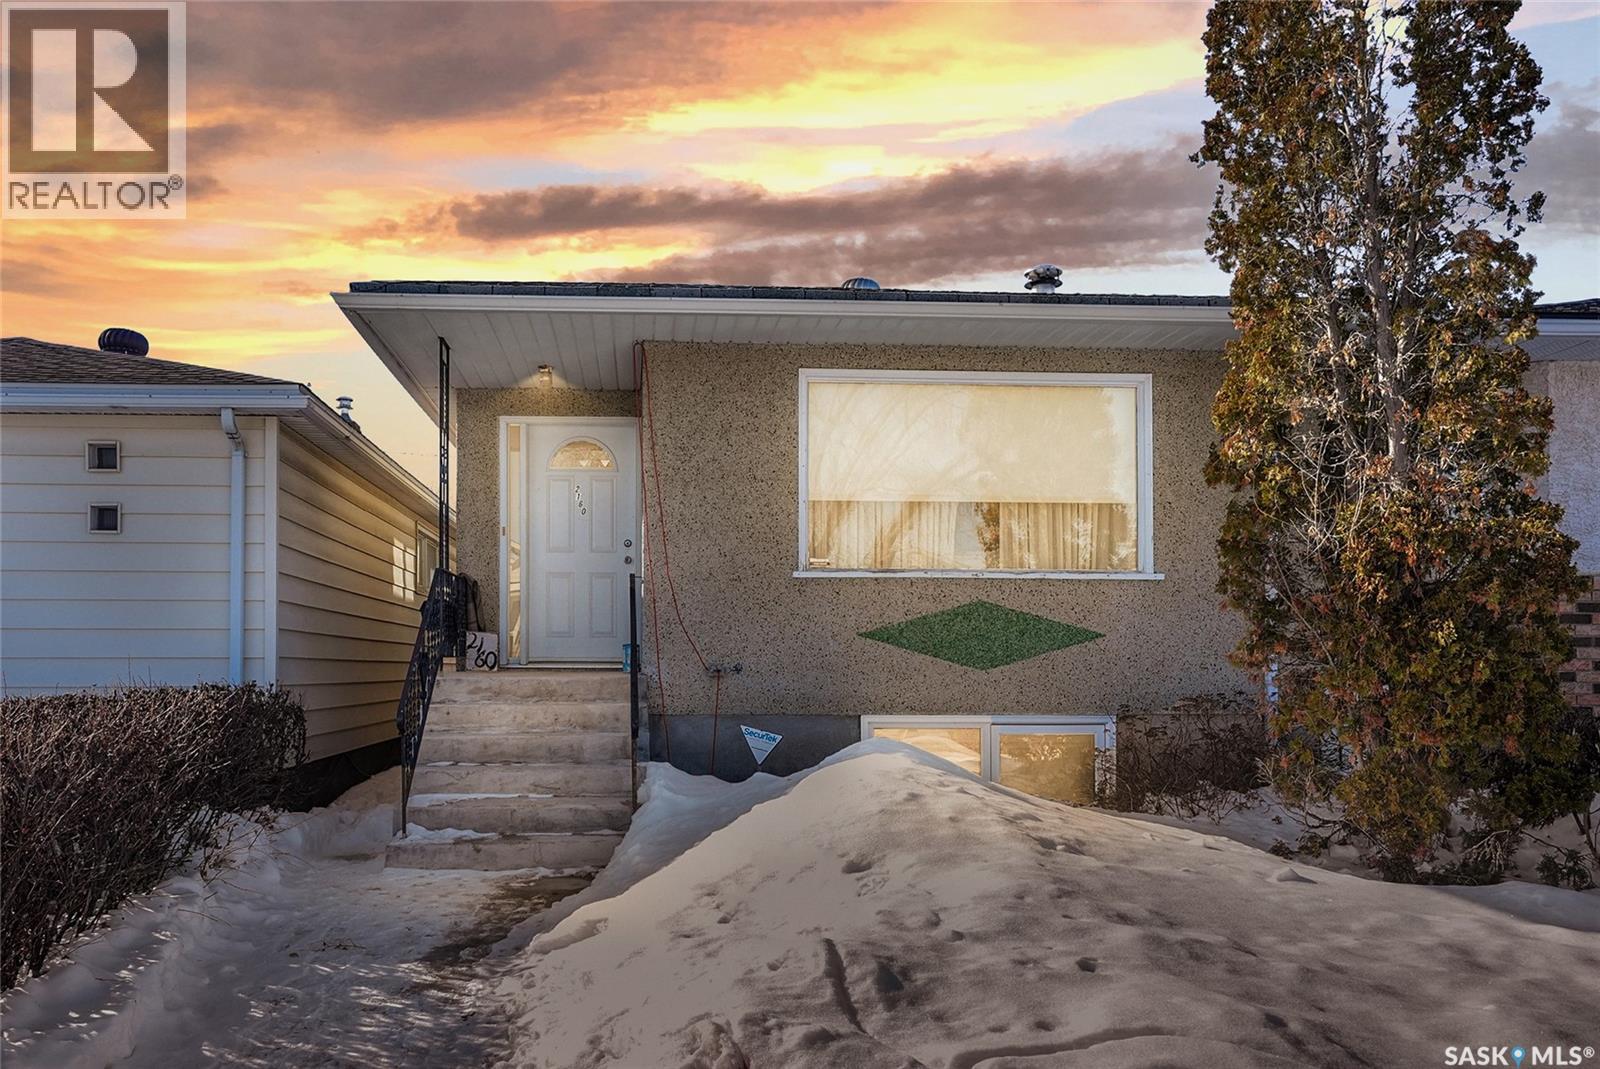
Welcome to 2160 McDonald Street, a 941 square foot bungalow nestled in the established Borders Annex neighbourhood. This solid home offers incredible value for anyone looking to put their personal touch on a well-located property. The main floor features an open kitchen and dining area with abundant full-height cabinetry, glass display uppers, a peninsula breakfast bar and a bright window above the sink. The adjacent dining space includes a beautiful stained glass accent, while the generous living room is flooded with natural light through large front facing windows and features plush carpeting and a warm wood accent wall. Three comfortable bedrooms are found on the main floor, including a well-sized primary, and the 4-piece bathroom. The fully developed basement is where this home truly shines, centered around a stunning floor-to-ceiling natural stone wood-burning fireplace that sets the tone for cozy Saskatchewan winters. Warm wood-panelled walls and ceiling give the rec room a warm feel perfect for entertaining or relaxing. The lower level also includes a 2-piece bathroom with character wood panelling, and a spacious laundry room with washer and dryer. Out back, a large deck leads to one of the property’s standout features, a heated detached shop, currently set up as a workshop but offering endless possibilities as a home gym, hobby space. This is a fantastic opportunity to own in a mature Regina neighbourhood. Book your showing today! Garage does not have an overhead door. (id:41462)
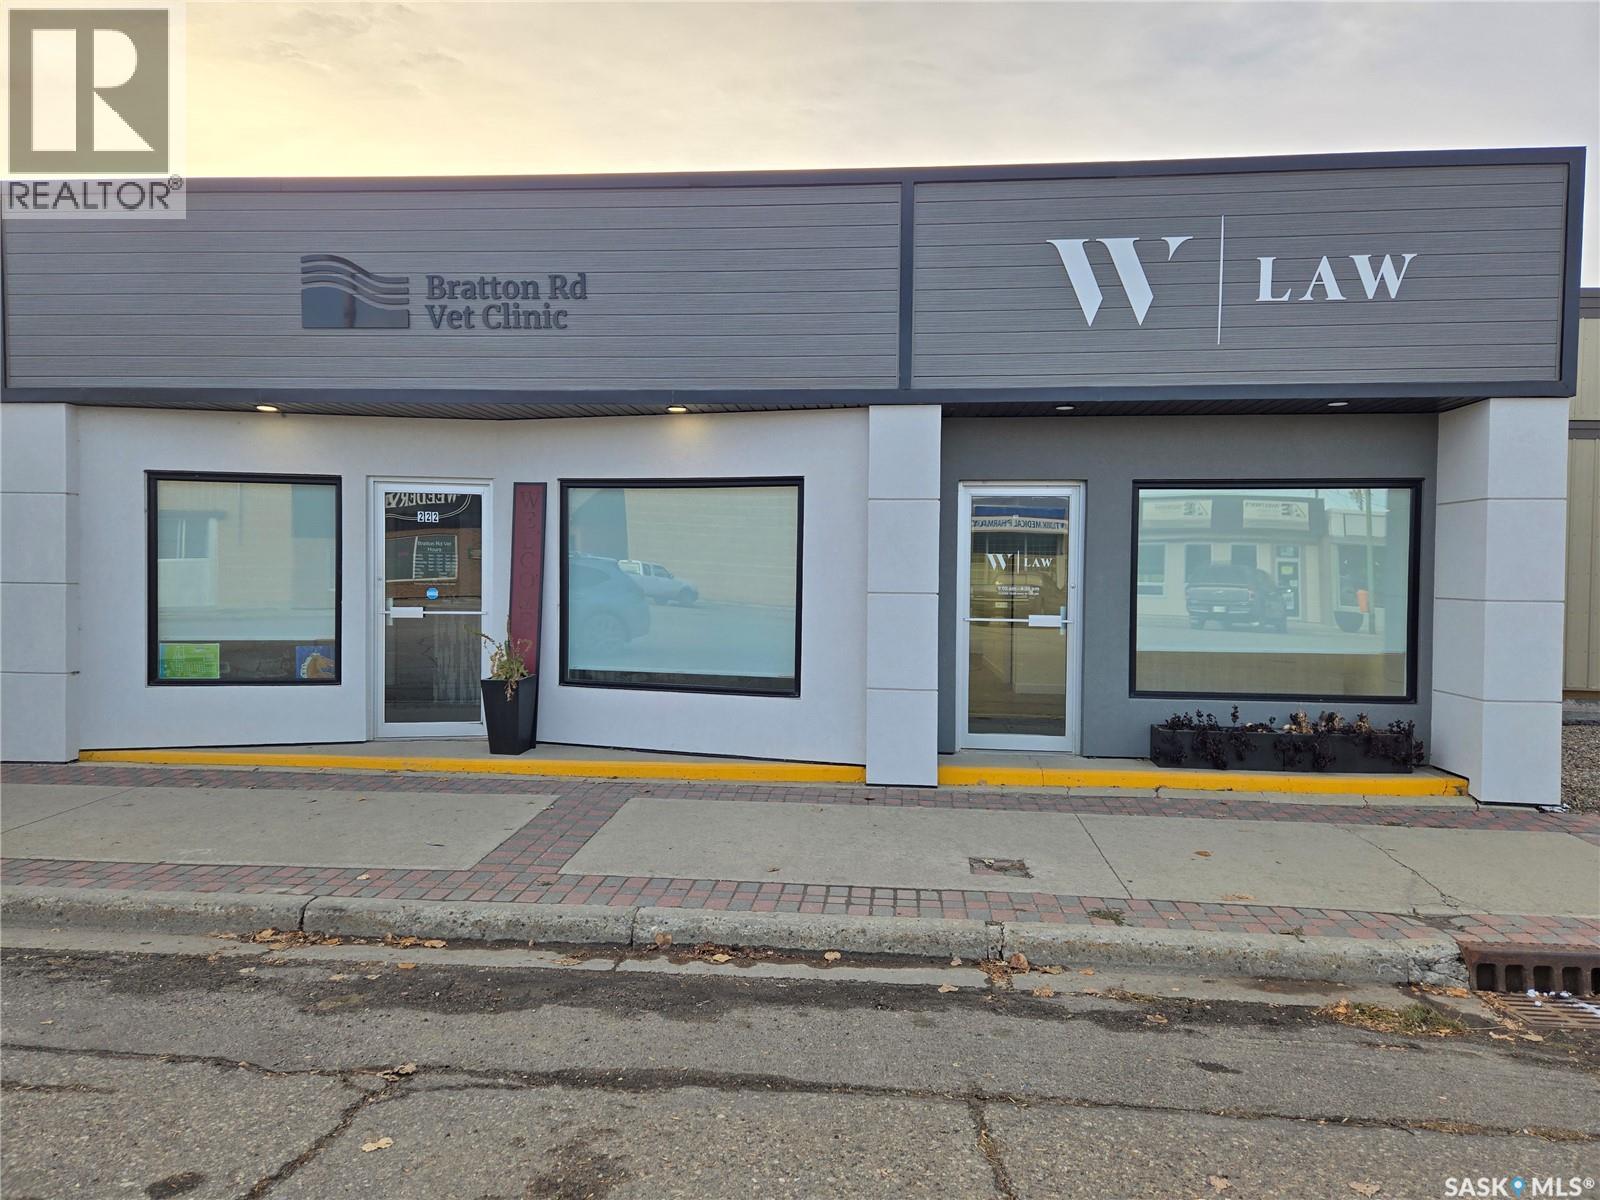
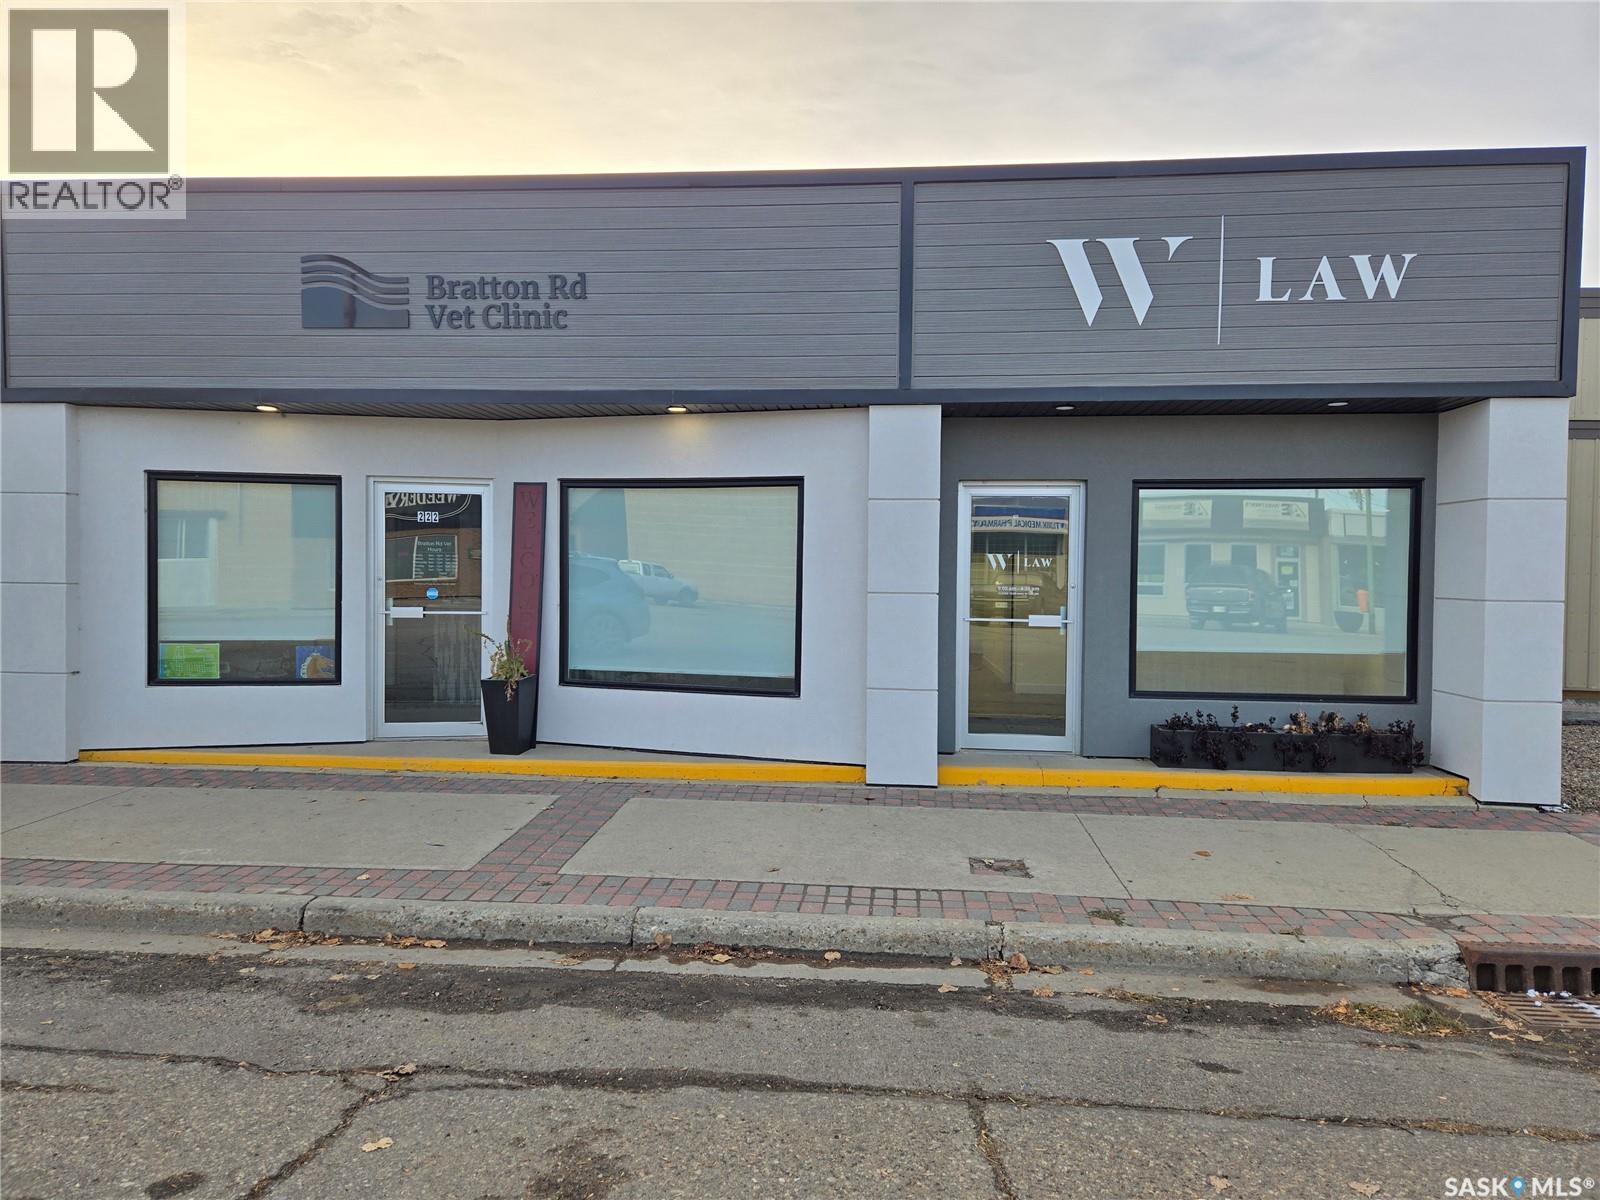
Seize this business opportunity with this fully renovated building! The design on one side of the building was to suitthe previous Vet Clinic, which has rooms which have great flexibility for a multiple office space with reception area. There is a shower inthe clinic side which adds flexibility to the tenants that it would appeal to along with a garage door to bring in deliveries or other options.The other side of the building offers a potential long term tenant. This building is conveniently located with high visibility, making it anideal investment. Call today for your own personal tour today. (id:41462)
Seize this business opportunity with this fully renovated building! The design on one side of the building was to suit the previous Vet Clinic, which has rooms which have great flexibility for a multiple office space with reception area. There is a shower in the clinic side which adds flexibility to the tenants that it would appeal to along with a garage door to bring in deliveries or other options. The other side of the building offers a potential long term tenant. This building is conveniently located with high visibility, making it an ideal investment. Call today for your own personal tour today. We have a video tour available! (id:41462)
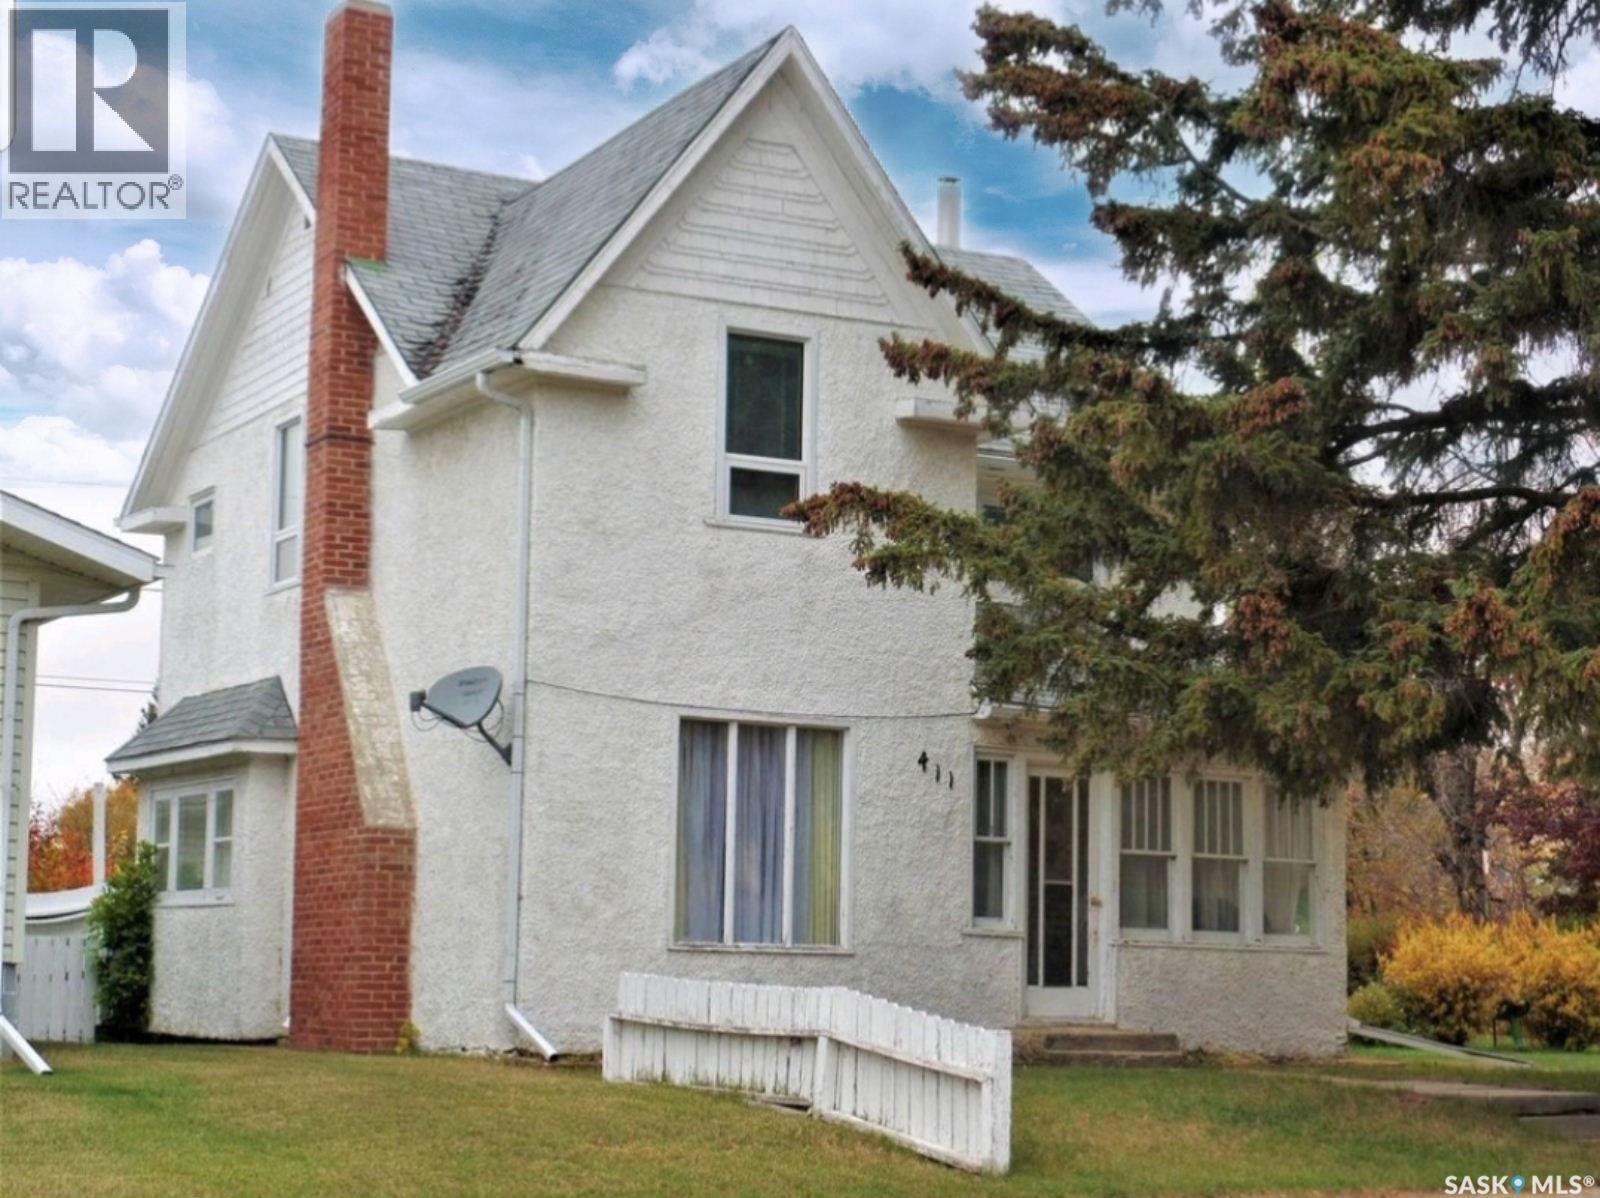
BEAUTY, WARMTH AND VALUE are found in this charming character home located on three lots with a combined lot size of 75x120 ft. in Wilkie, SK. With plenty of space indoor and out this 2-story, 4 bedroom, 2 bath, home offers on main floor, a back foyer and glass enclosed front veranda, a kitchen with ample cabinetry, living room with a wood-burning fireplace adjoined with the dining room allowing for plenty of space for not only your family but also a great area to entertain. Upstairs holds all 4 bedrooms and a 4 piece bath, as you head back downstairs to the basement you will find your 2 piece bathroom, laundry/utility area, storage space and a great room which is perfect for a rumpus room, family room, games room or just a quiet place to relax. Your outside space is well established with mature trees/shrubs, green space in front and back, along with a single detached garage and concrete parking pad. Added mentions and features: Seller states, New flooring in bathroom upstairs, completely remodeled basement bathroom and recent updates to basement space, windows upstairs where updated previously, living room and dining room fixtures replaced in 2016. House is heated with forced air, natural gas and hot water heater is gas. Appliances to include: Fridge, stove, bi dishwasher. (id:41462)
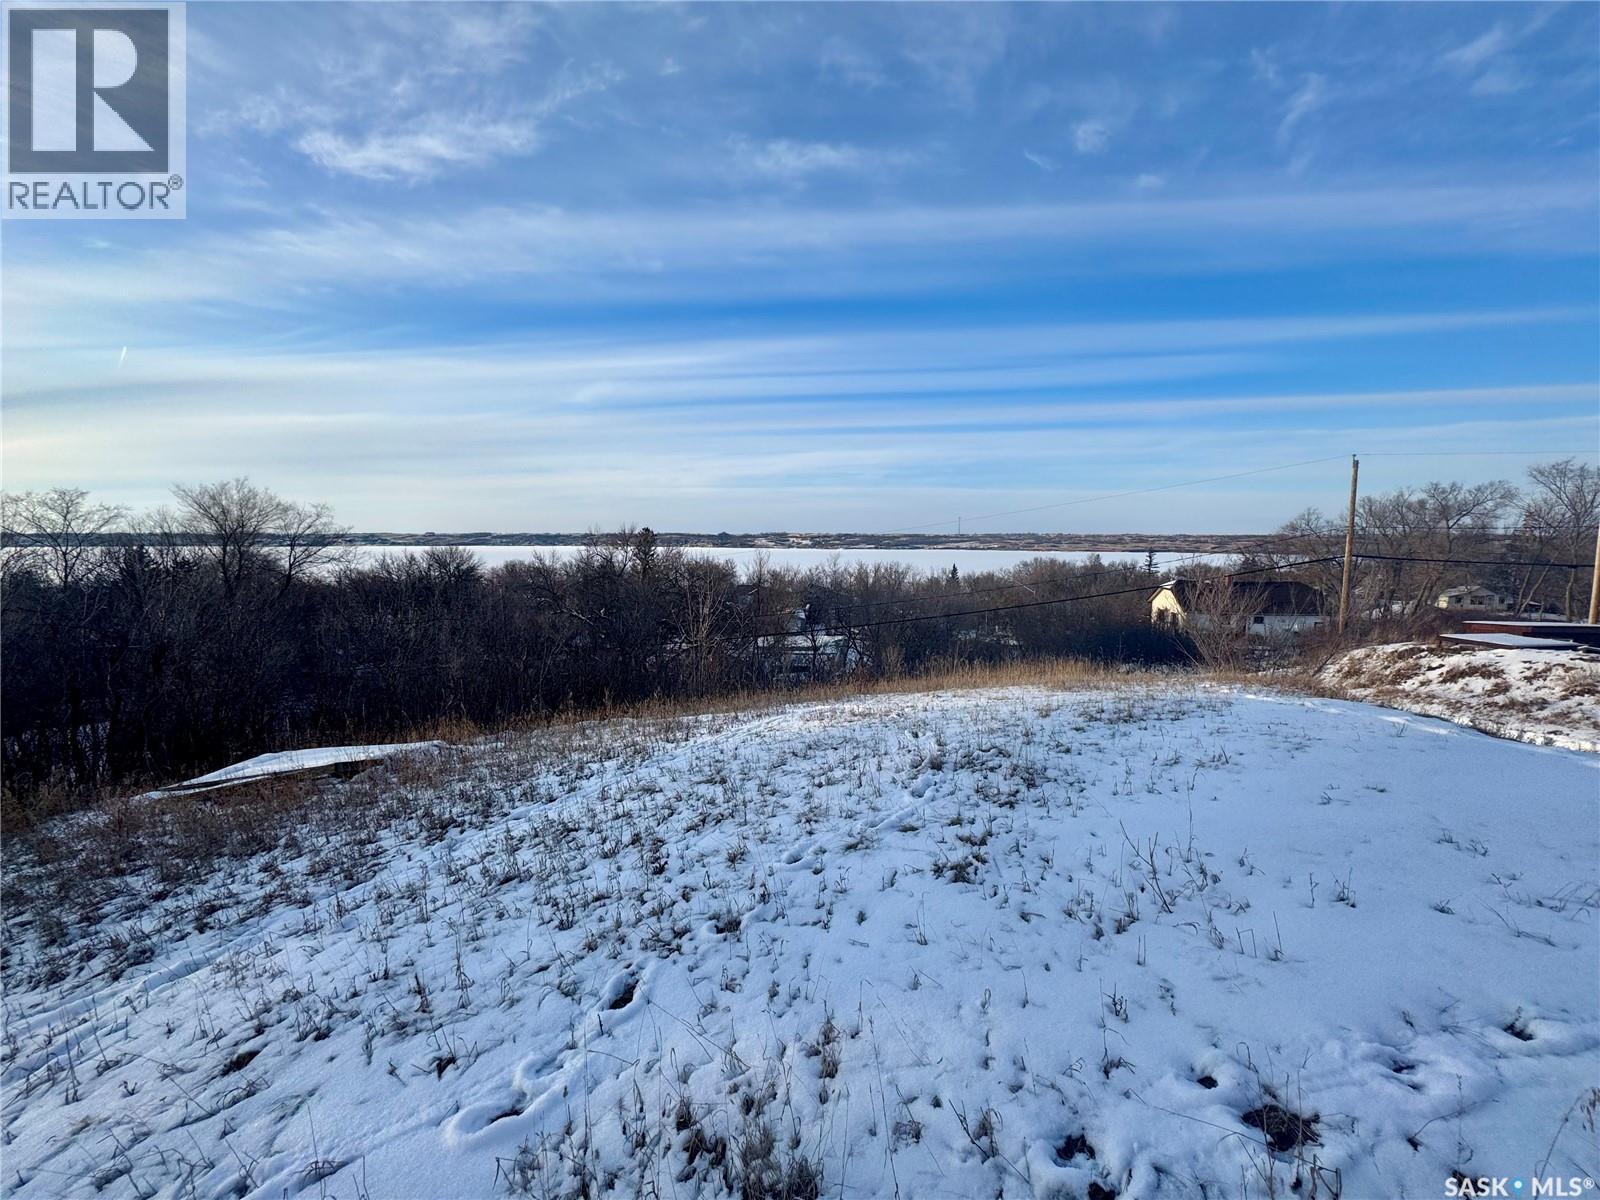
Prime Building Opportunity in Regina Beach ~ Lakeview Build your dream home on this exceptional lakeview lot in the sought-after community of Regina Beach on Last Mountain Lake. Ideally positioned on a corner lot, this generous 66’ x 132’ parcel offers both road and lane access, providing flexibility for home design and garage placement. Situated on high ground, this property is perfectly suited for a walkout home, allowing you to take full advantage of the stunning lake views. Services are conveniently available at the property line, and the lot features a natural perimeter of trees and bush for added privacy and character. Ready for your vision, this property includes a completed geotechnical inspection and blueprints with an accepted offer in place—an excellent head start for those looking to build a custom cottage/home or year-round residence. Regina Beach is a vibrant lakeside community offering a true recreational lifestyle. Enjoy easy access to the beach, golf course, walking trails, snowmobiling, and some of the best fishing in the region. The town also provides essential amenities, including restaurants, fuel stations, a grocery store, liquor store, hotel, and a variety of local shops. Community features include a school, daycare, churches, service clubs, and a cultural center, health care center and a pharmacy. Don’t miss this rare opportunity to secure a premium lakeview lot in one of Saskatchewan’s most desirable resort communities. Why not make this great property yours before summer so you can Love Where You Live too! (id:41462)
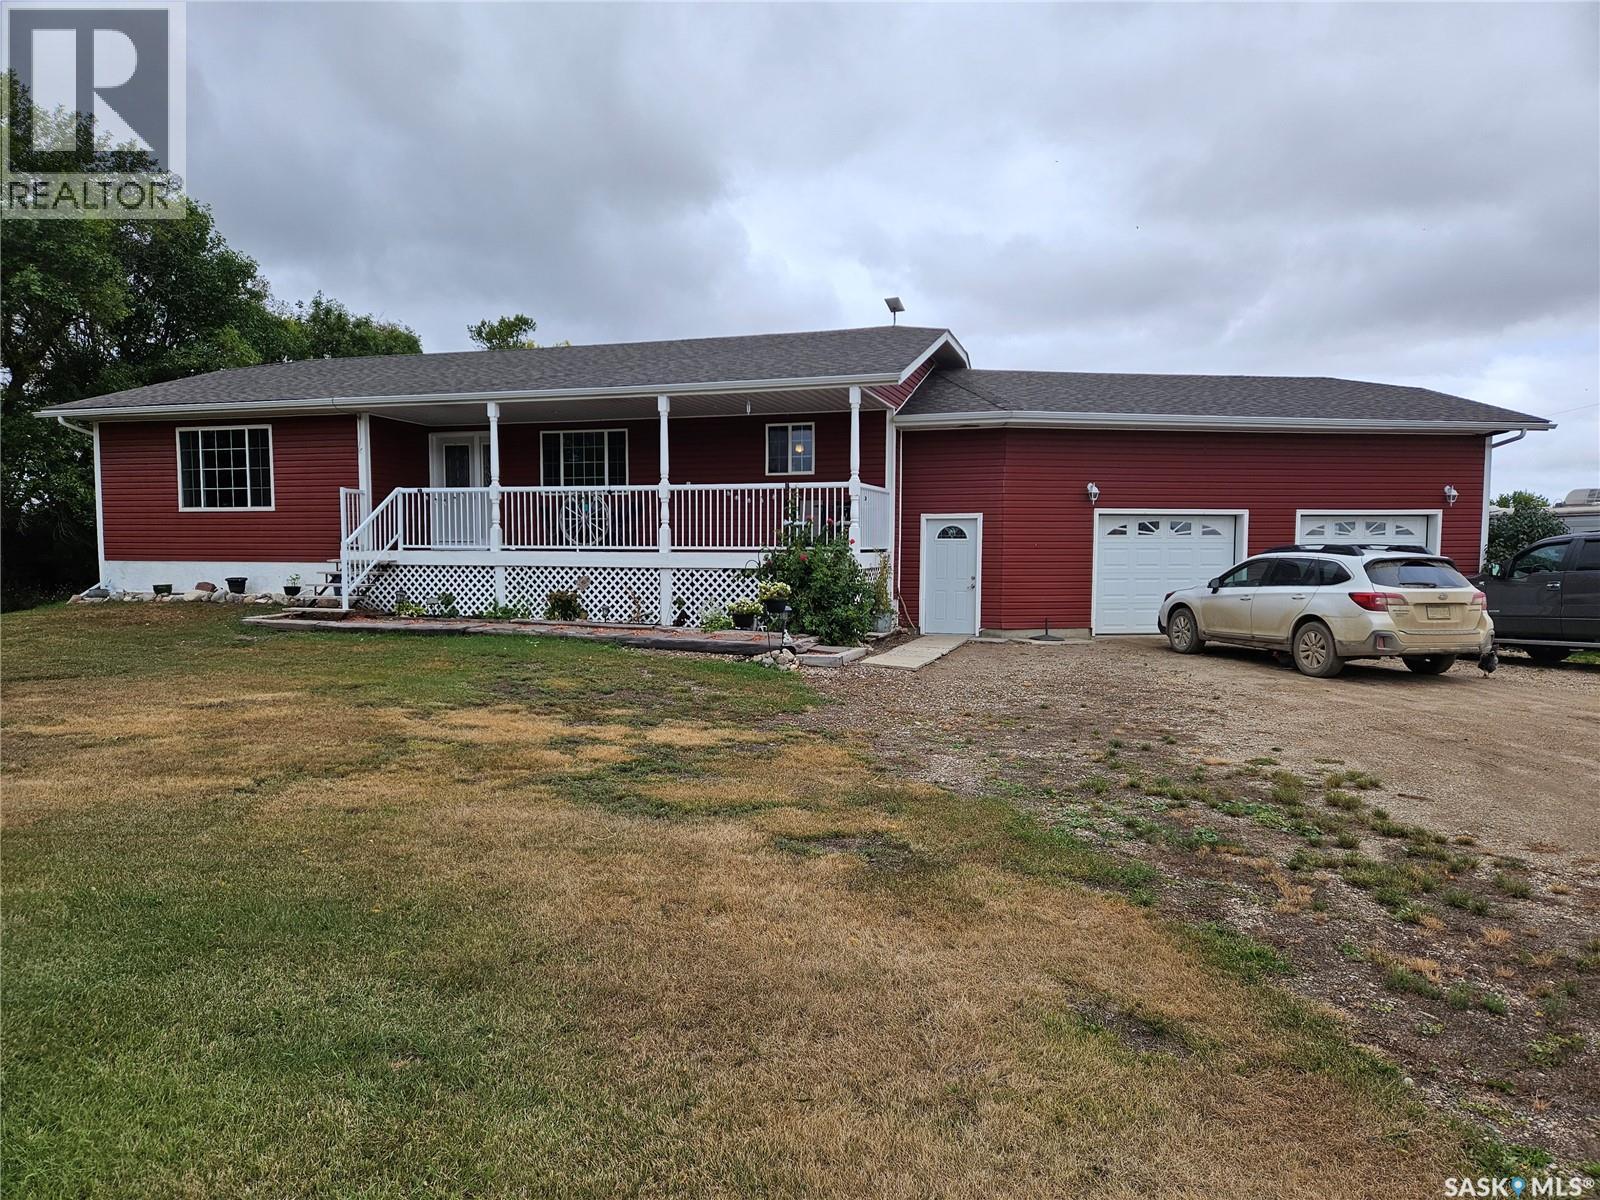
Acreage Living – Just 1.5 Miles from Redvers! - Enjoy the best of both worlds with this beautiful, 2012 built acreage – the peace and privacy of country living, just 5 minutes from town! Nestled on a private yard site with a mature shelter belt, this 4-bedroom, 3-bathroom home offers space, comfort, and functionality for the whole family. Step inside through the attached 2-car garage into a welcoming foyer. Just off the entryway is a brand-new 3-piece bathroom featuring a stunning walk-in tile shower. The kitchen boasts an abundance of cupboards and flows seamlessly into the open-concept dining room, with views of the covered front veranda – perfect for relaxing with your morning coffee. A second foyer between the dining and living room serves as the main entrance for guests. The spacious living room showcases beautiful hardwood floors and large windows that bring in plenty of natural light. Down the hall, you’ll find the primary bedroom, a second oversized bedroom, a 3-piece bathroom with a relaxing jacuzzi tub, and two generous storage closets. The fully finished basement includes two more large bedrooms, a massive rec/family room, and another 3-piece bathroom with a corner shower – ideal for growing families or entertaining guests. Outside, enjoy the peaceful, tree-lined yard complete with a firepit area, chicken coops, and ample space for your hobby farm dreams. The yard is beautifully tucked away with mature trees offering privacy and shelter, and all kinds of room for your kids and animals to run wild. Whether you're looking for a country retreat, a family acreage, or a place to start your own hobby farm, this property checks all the boxes. Don’t miss out on this rare opportunity – acreage living just 1.5 miles from Redvers! (id:41462)
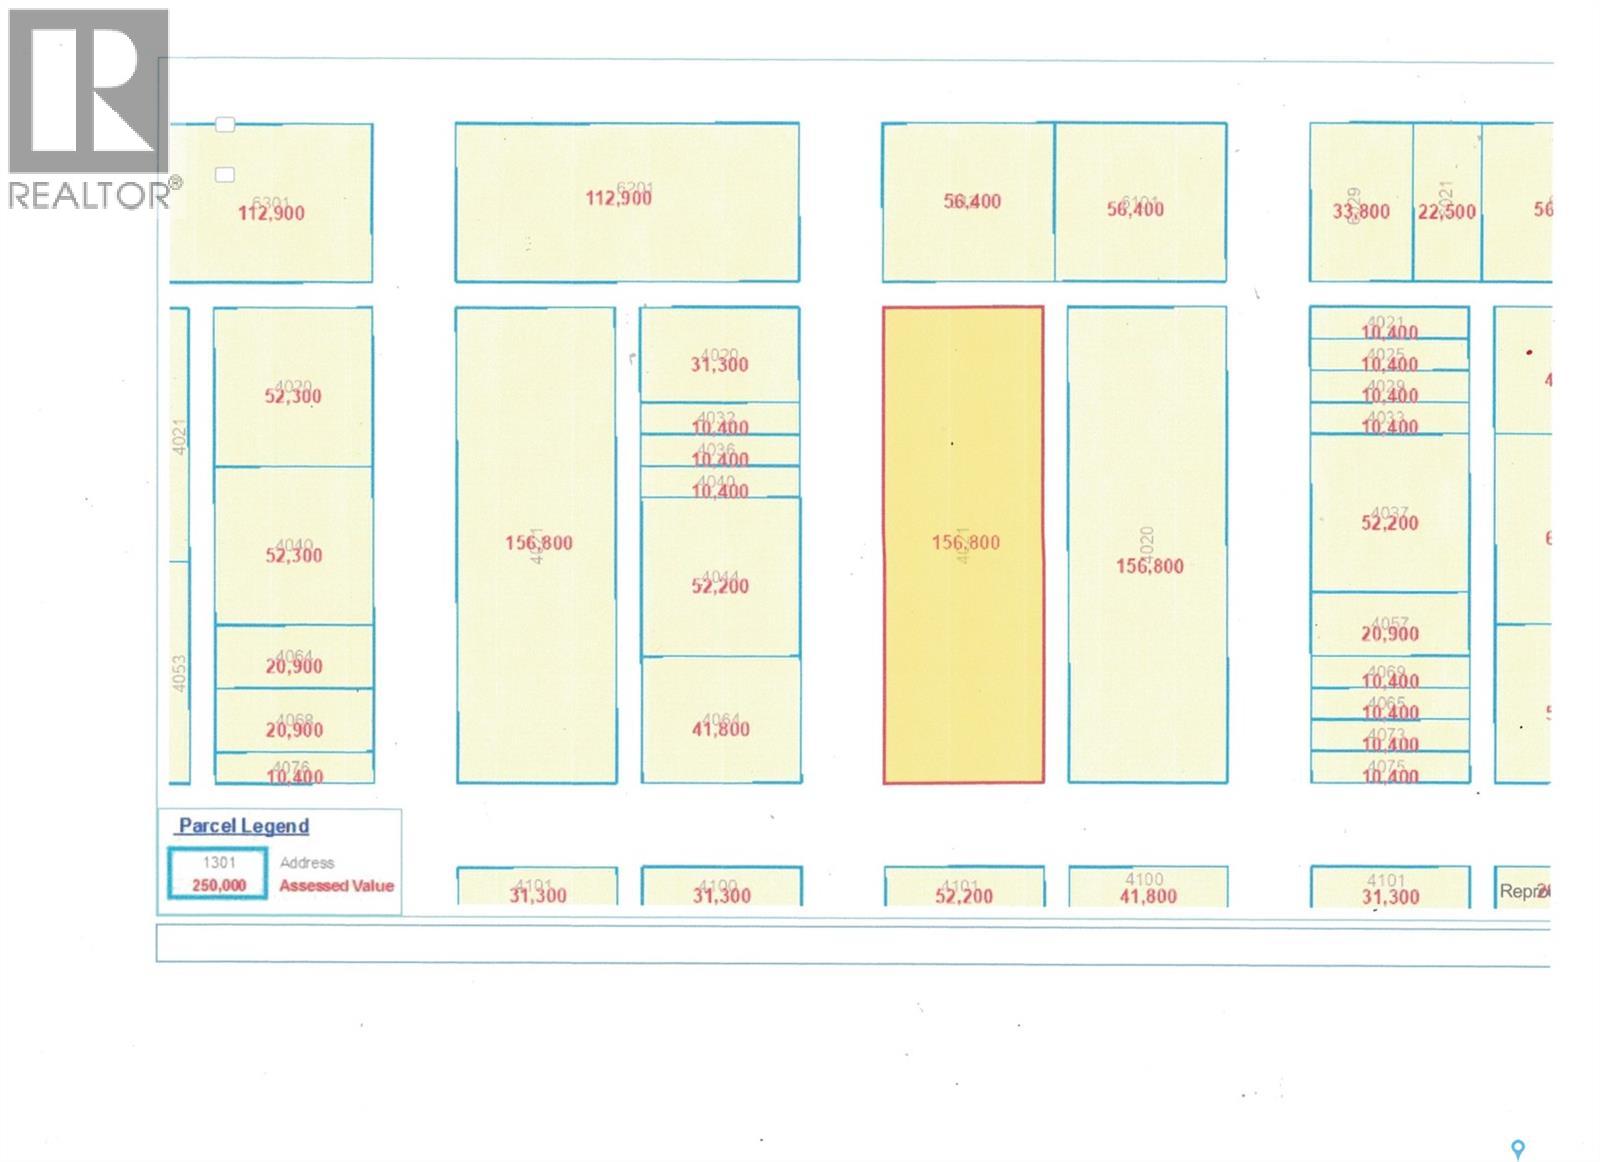
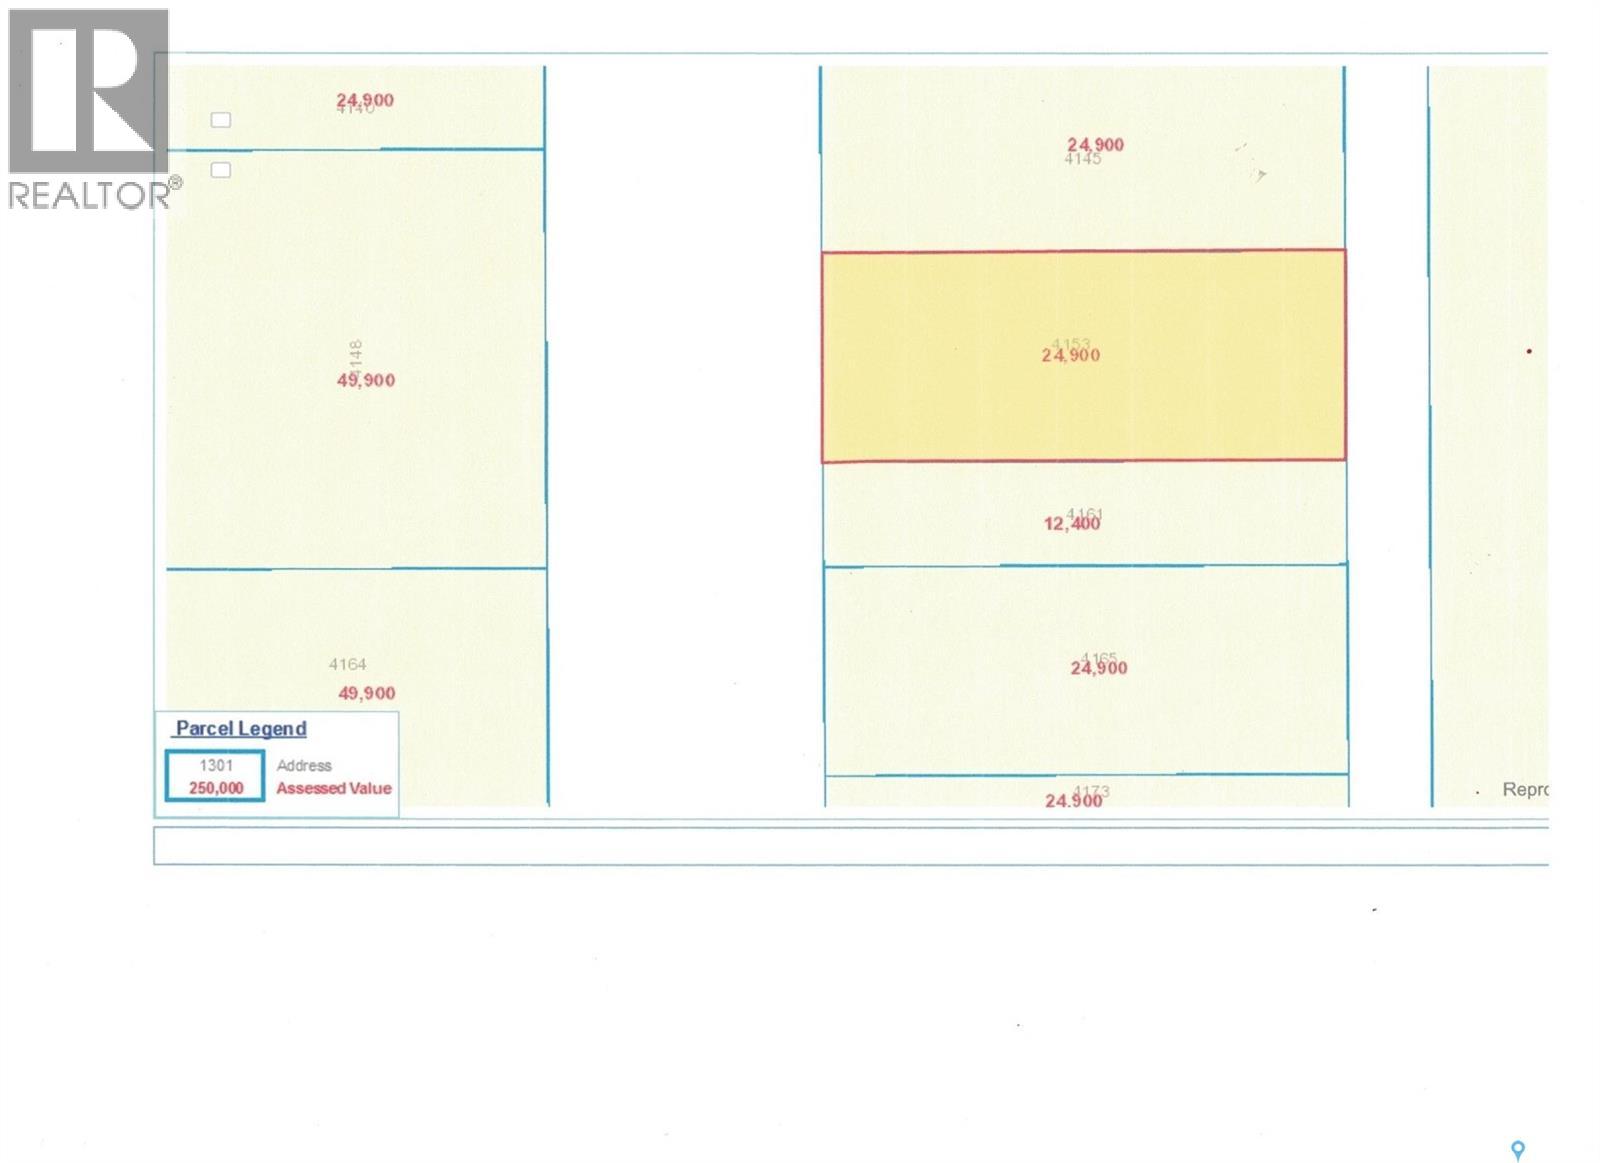
375' x 125' lot (or the same size as 15 lots, 25' x 125') in Devonia Park or Phase IV of West Harbour Landing (located west of Harbour Landing and south of 25th Avenue). Devonia Park is a quarter section of land originally subdivided into 1,400 lots in 1912. The land was never developed. Investment opportunity only. Brokerage sign at the corner of Campbell Street and Parliament Avenue. GST may apply to the sale price. There may be other costs once the land is developed. More information in the 'West Harbour Landing Neighborhood Planning Report'. (id:41462)
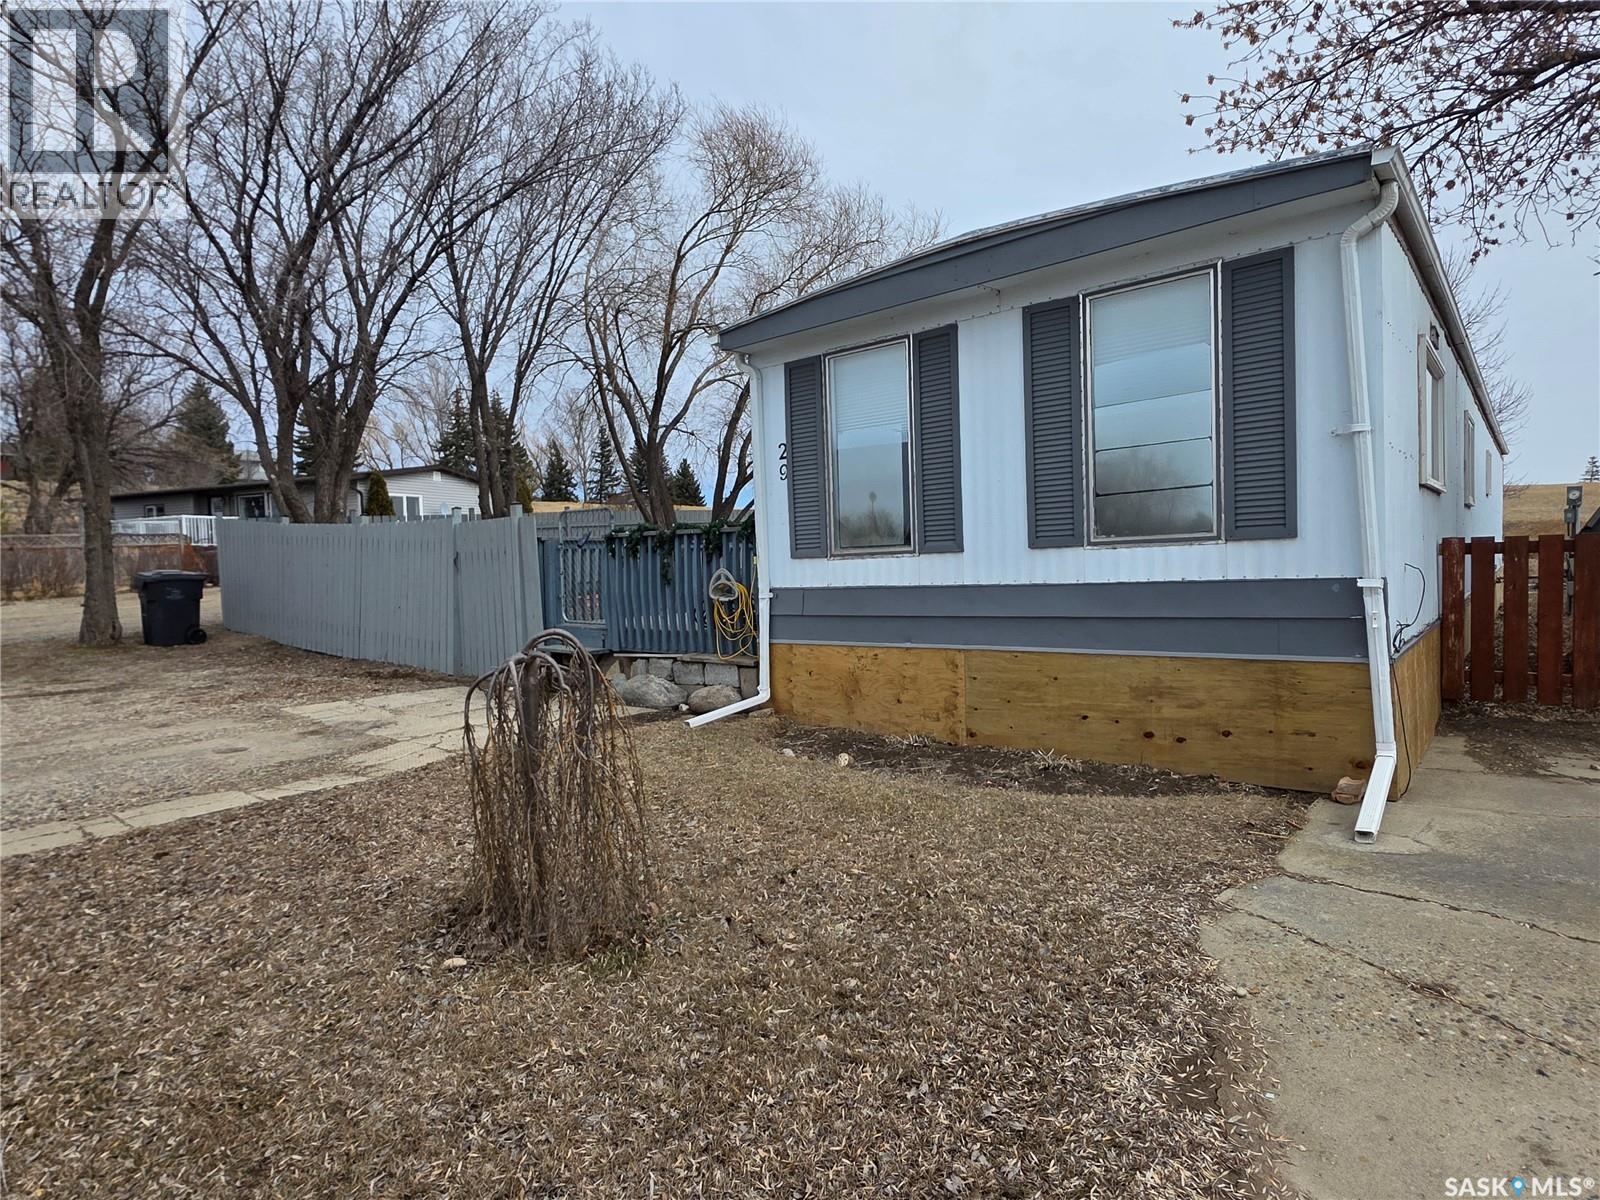
Home ownership is absolutely within reach with this comfortable and well-kept 2-bedroom mobile! With open views in front and back and just one neighbor, this home offers great privacy, ample front parking, a charming deck, and a fully fenced backyard perfect for kids, pets, or peaceful lounging. Inside, the updated kitchen comes with three appliances and flows nicely into a spacious living room, creating an open, welcoming vibe. Down the hall, you’ll find two generously sized bedrooms, a renovated 4-piece bathroom, and a laundry/utility room complete with washer and dryer. PVC windows installed in 2008 means better protection against the weather. Plus it has a new water heater as of July 2025. If you’ve been struggling to find a rental that suits your needs—especially one with a fenced yard—maybe it’s time to think about owning instead. At this price, it’s hard to find a better option, so don’t wait too long. (id:41462)
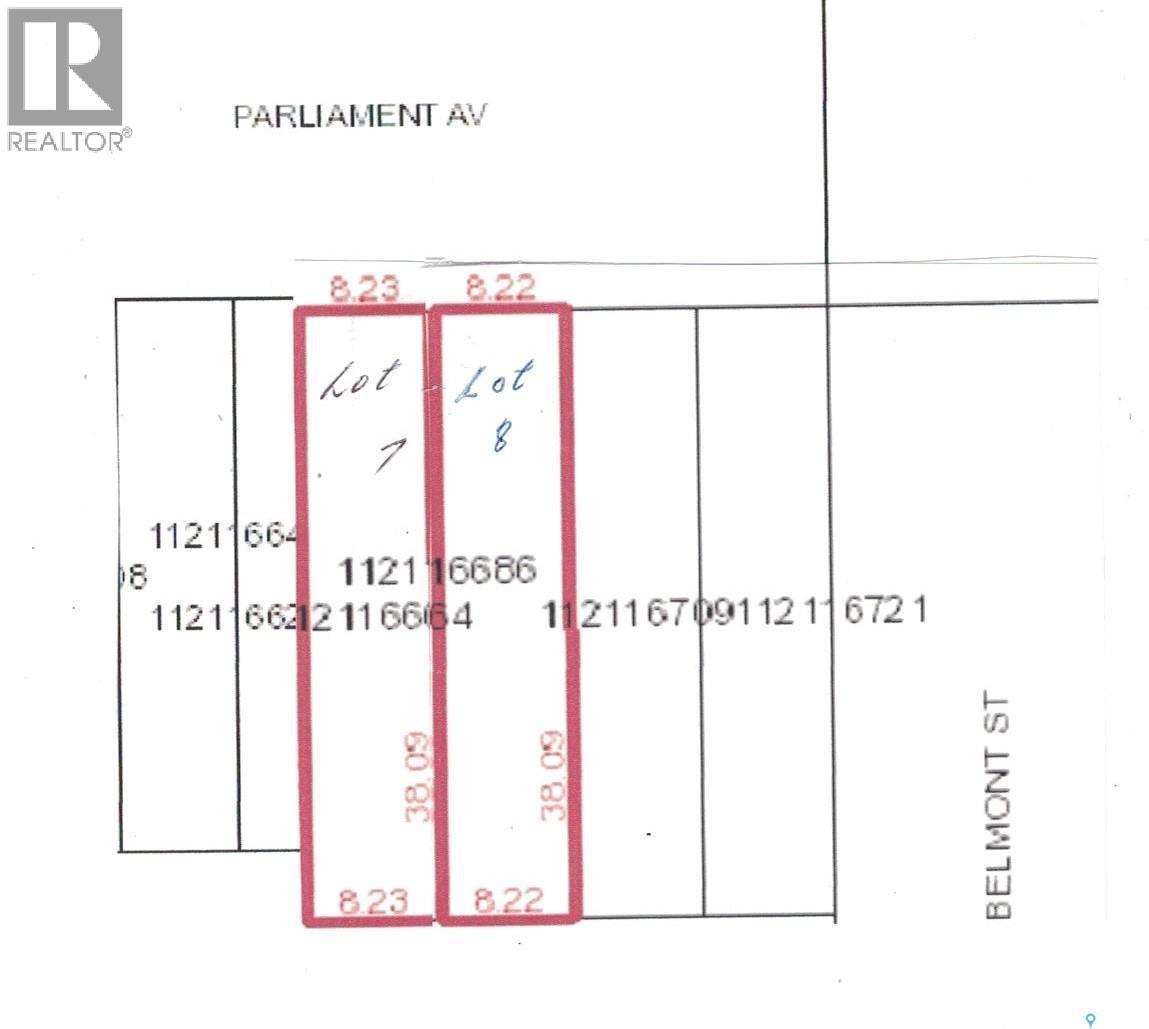
TWO 25' x 125' undeveloped residential lots in Devonia Park or Phase IV of West Harbour Landing (located west of Harbour Landing and south of 25th Avenue). Investment opportunity only at this time, with potential to build on in the future. Devonia Park is a quarter section of land originally subdivided into 1,400 lots in 1912. Brokerage sign at the corner of Campbell Street and Parliament Avenue. GST may apply to the sale price. More information at the 'West Harbour Landing Neighborhood Planning Report'. There may be other costs once the land is developed.. (id:41462)
TEN 27' x 125' undeveloped residential lots in Devonia Park or Phase IV of West Harbour Landing (located west of Harbour Landing and south of 25th Avenue). Investment opportunity only at this time, with potential to build on in the future. Devonia Park is a quarter section of land originally subdivided into 1,400 lots in 1912. Brokerage sign at the corner of Campbell Street and Parliament Avenue. GST may be applicable on the sale price. More information in the 'West Harbour Landing Neighborhood Planning Report'. There may be other costs once the land is developed. (id:41462)
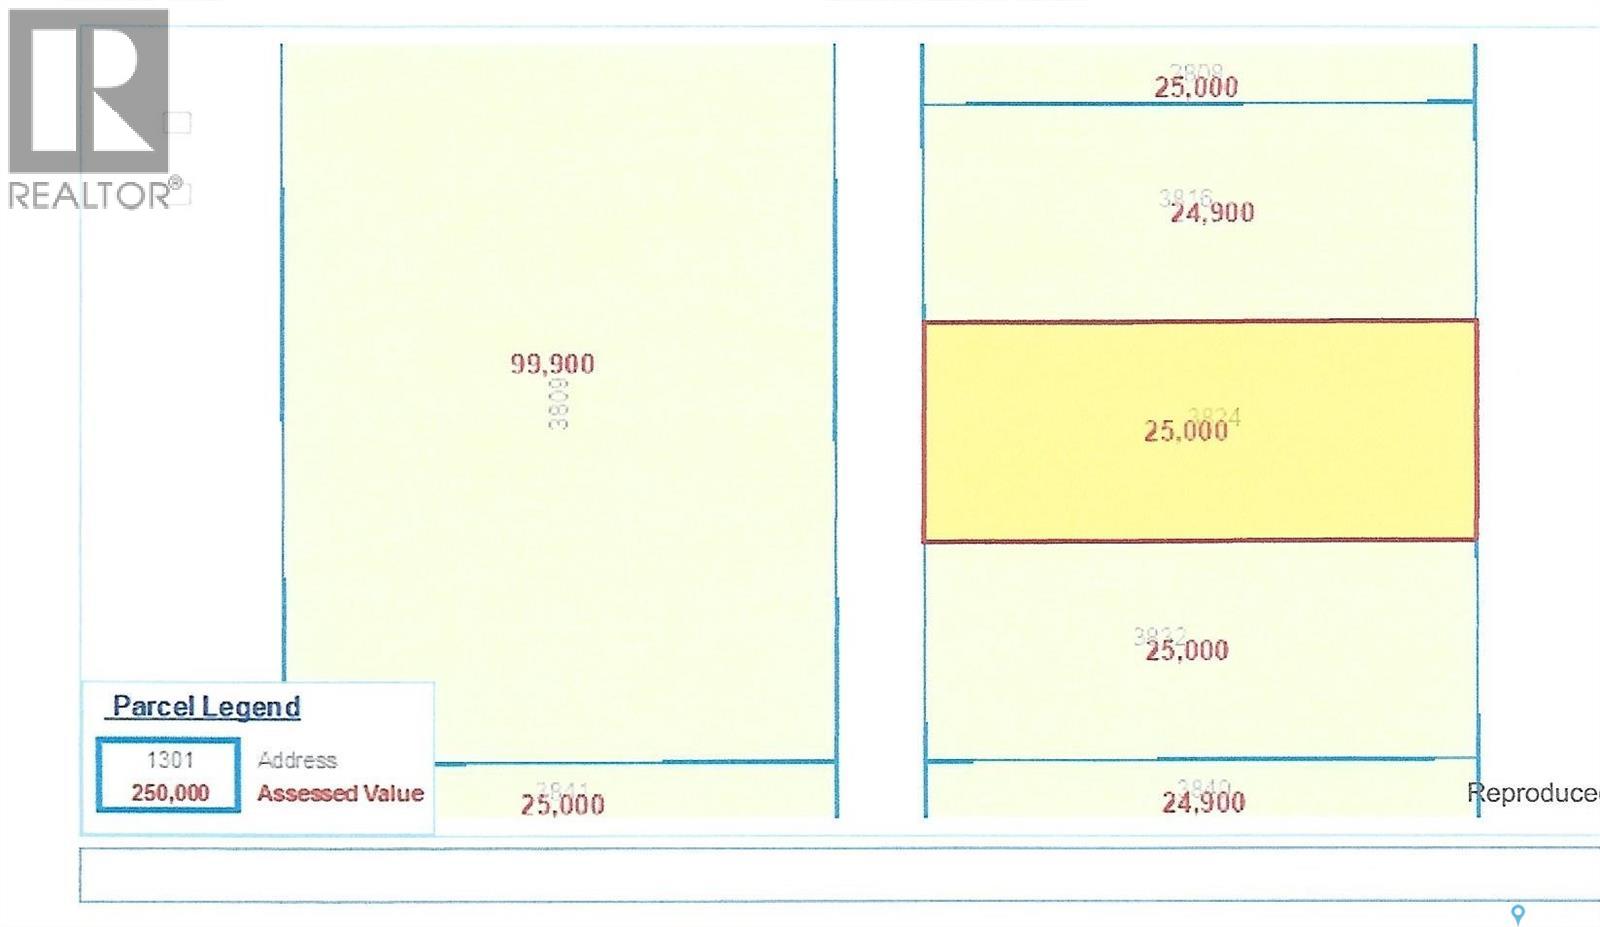
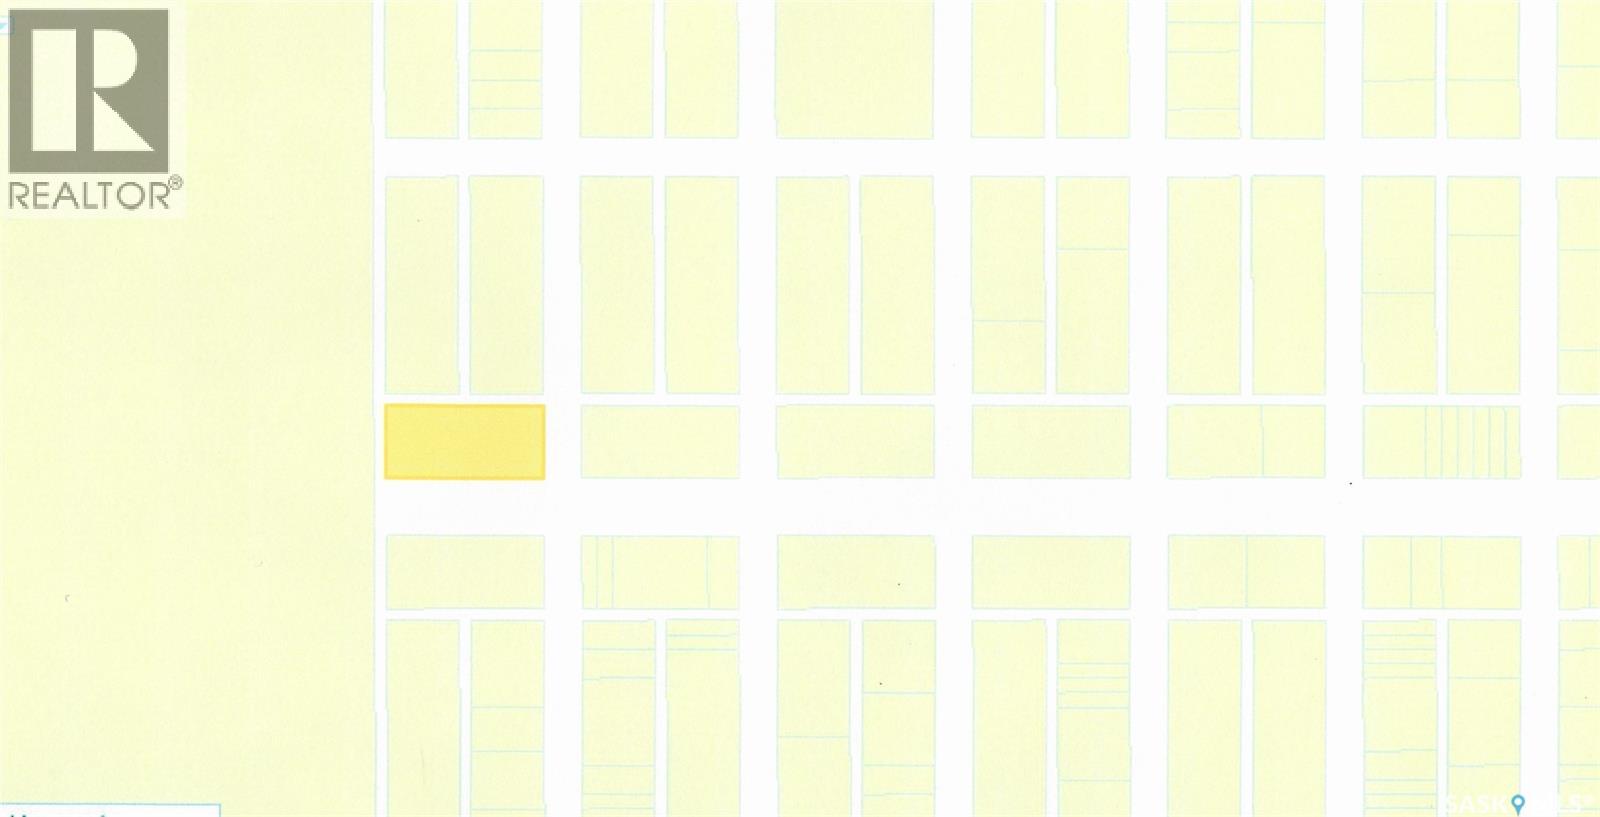
One 25' x 125' undeveloped residential lots in Devonia Park or Phase IV of West Harbour Landing (located west of Harbour Landing and south of 25th Avenue). Investment opportunity only at this time, with potential to build on in the future. Devonia Park is a quarter section of land originally subdivided into 1,400 lots in 1912. Brokerage sign at the corner of Campbell Street and Parliament Avenue. GST may apply to the sale price. More information at the 'West Harbour Landing Neighborhood Planning Report'. There may be other costs once the land is developed. (id:41462)
This family friendly home features several recent high-value updates, including a new furnace, water heater, and laminate flooring. Upon entry from the back, the spacious kitchen offers ample cupboard space and leads into a generous living and dining area, with access to two bedrooms and a three-piece bathroom. A separate front entrance houses the washer and dryer for convenience. The basement is partially finished with lots of storage. The large corner lot provides ample space for constructing a garage off the back alley and includes an established garden area ready for spring planting. (id:41462)
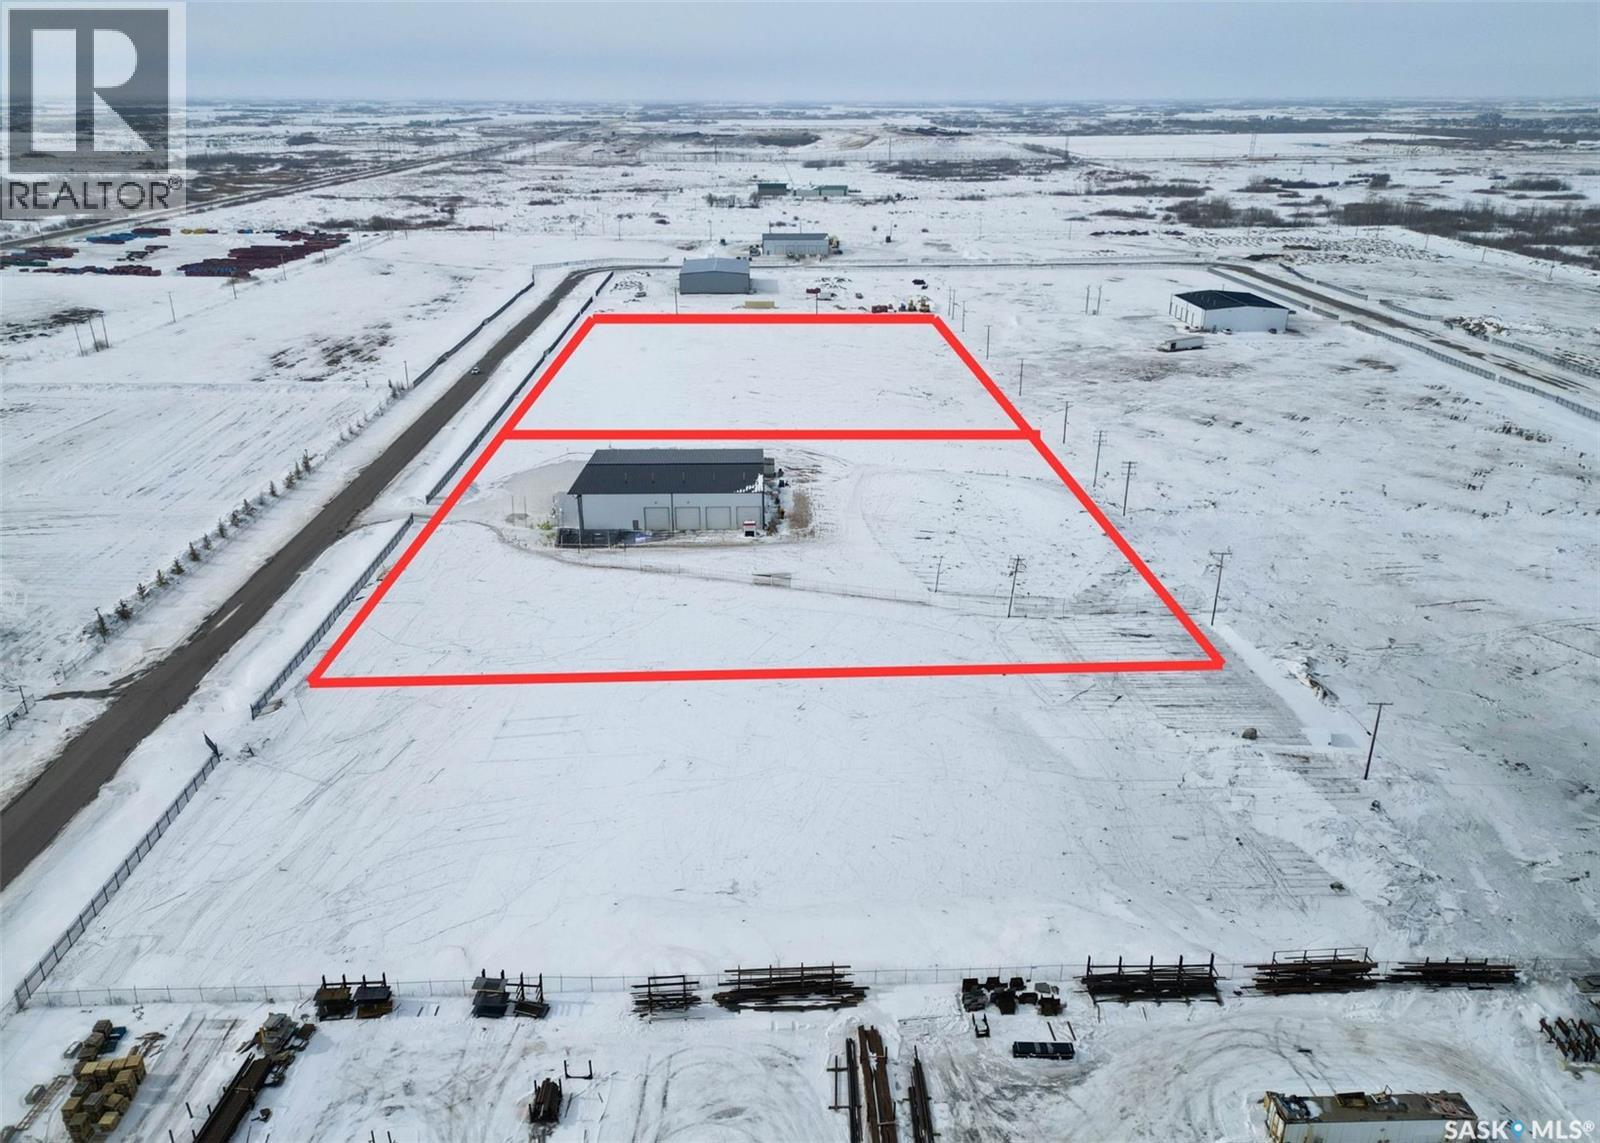
Looking for a premium industrial building with 5.73 acres of fenced land? Then you better take a look at this 15,600 sq/ft building sitting on 5.73 acres in Premium Industrial Park in the RM of Corman Park. his property features approx. 9,493 sq/ft of warehouse space and 6,107 sq/ft of office space. Currently under construction, once completed the building will include 6 offices, reception area, large boardroom, 4 x 2 pc bathrooms, 2 kitchenettes. 2 storage rooms, central forced air heating and cooling in office space and will feature quality tile and laminate flooring throughout. The warehouse includes concrete floors, make up air, radiant heat, eight 16x16 overhead doors and has high clearance inside up to 30 ft that make it a versatile option for many different uses. Three phase power, N/G, and high pressure water with septic tank, pavement with high weight capacity rating right to your fenced property make this property capable for almost any type of industrial use. With close proximity to Saskatoon and excellent highway access to the north or Saskatoon area, this is an ideal location for a diverse mix of potential uses. Looking for this level of servicing but don't need this much land or a different building? Other parcels and build to suit options available in Premium Park, ask your Realtor for more information. (id:41462)
Two 27' x 125' undeveloped residential lots in Devonia Park or Phase IV of West Harbour Landing (located west of Harbour Landing and south of 25th Avenue). NOTE: there are four more adjoining lots available as well. Investment opportunity only at this time with potential to build on in the future. Devonia Park is a quarter section of land originally subdivided into 1,400 lots in 1912. Brokerage sign at the corner of Campbell Street and Parliament Avenue. GST may be applicable on the sale price. More information at the 'West Harbour Landing Neighborhood Planning Report'. There may be other costs once the land is developed. (id:41462)
TWO 25' x 125' undeveloped residential lots in Devonia Park or Phase IV of West Harbour Landing (located west of Harbour Landing and south of 25th Avenue). Investment opportunity only at this time, with potential to build on in the future. Devonia Park is a quarter section of land originally subdivided into 1,400 lots in 1912. Brokerage sign at the corner of Campbell Street and Parliament Avenue. GST may apply to the sale price. More information at the 'West Harbour Landing Neighborhood Planning Report'. There may be other costs once the land is developed. (id:41462)
135' x 125' lot (or the same size as 5 lots, 25' x 125') in Devonia Park or Phase IV of West Harbour Landing (located west of Harbour Landing and south of 25th Avenue). This parcel is located on the far west side of 'Devonia Park'. Devonia Park is a quarter section of land originally subdivided into 1,400 lots in 1912. The land was never developed. Investment opportunity only. Brokerage sign at the corner of Campbell Street and Parliament Avenue. GST may apply to the sale price. There may be other costs once the land is developed. More information in the 'West Harbour Landing Neighborhood Planning Report'. (id:41462)
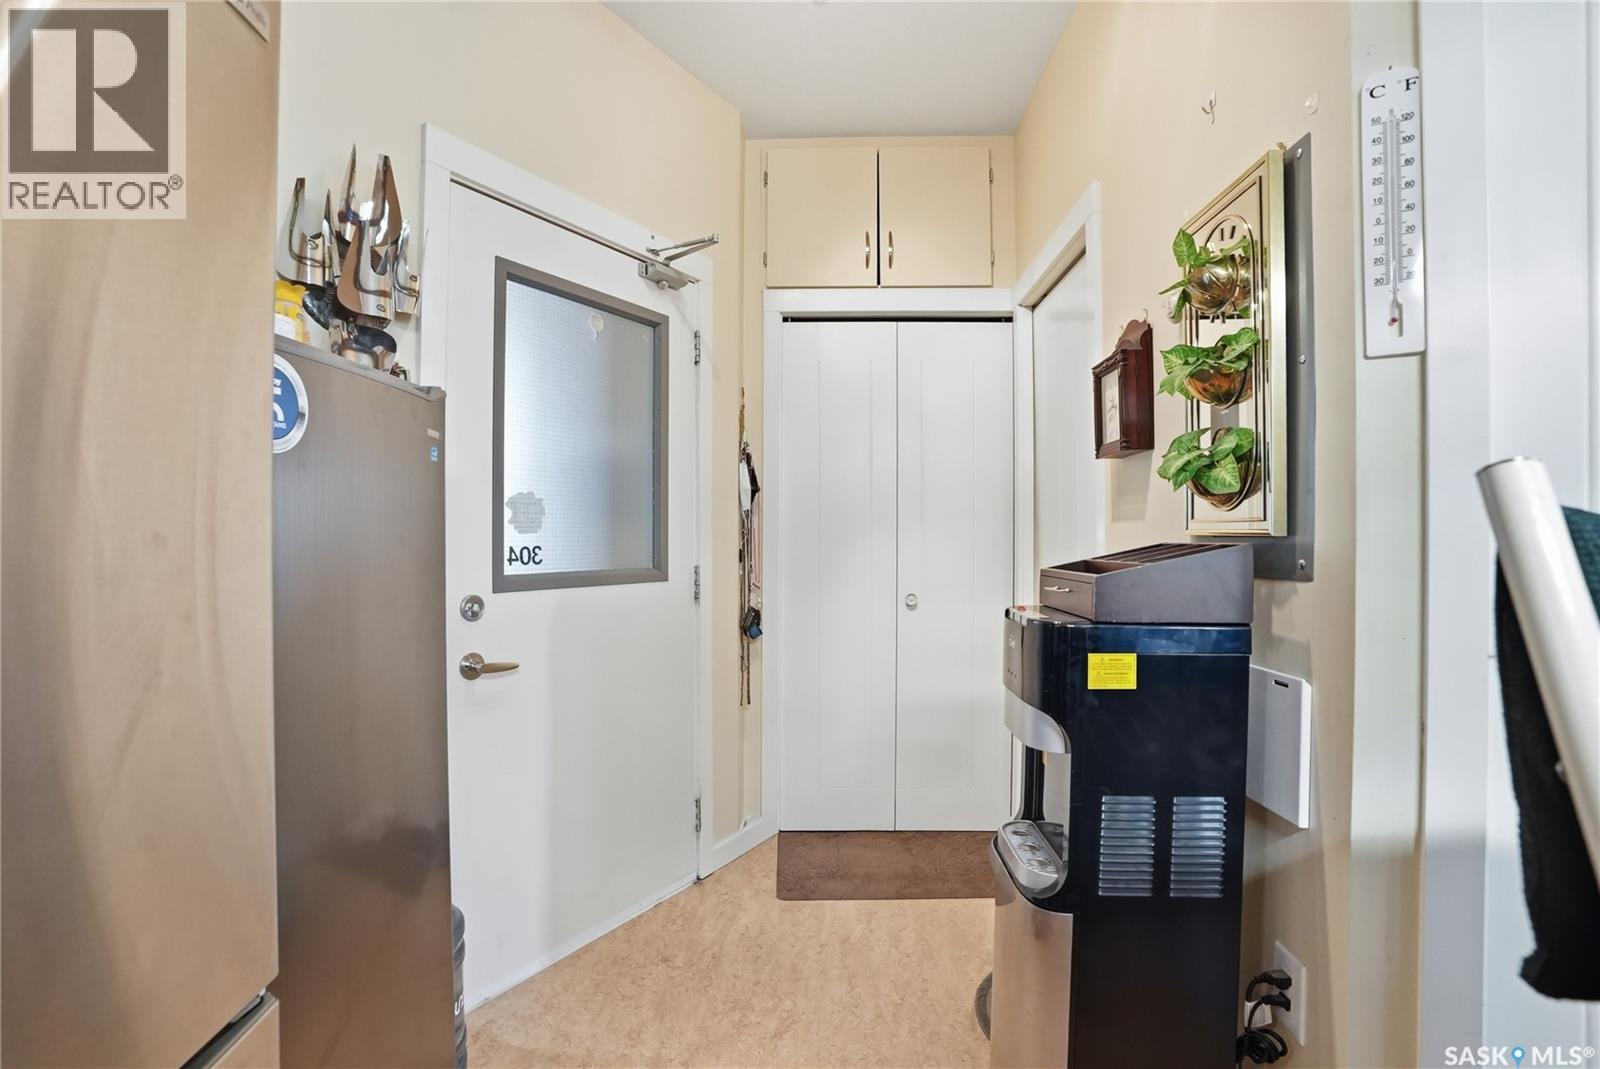
Welcome to another beautiful condo in this one-of-a-kind, community-driven complex in Riversdale. This unit offers 1,044 sq. ft. with 2 bedrooms and a spacious 4pc bathroom featuring both a separate tub and shower. Durable Marmoleum flooring runs throughout, and large north-west facing windows fill the space with natural light, perfect for enjoying sunsets. The foyer leads to an updated kitchen with a bar-style eat-up island, high-end stainless steel appliances, a Bosch dishwasher, gas stove, plus plenty of storage, including a large closet for extras. The generous master bedroom boasts two closets with direct access to the bathroom, while the second bedroom, located on the opposite side for privacy, offers ample storage and could serve as an office or hobby room. Owners share about 5,000 sq. ft. of common space with floor-to-ceiling hallway windows. The building features a new boiler system, in-floor heating, and abundant daylight. Amenities include a sauna, art room, exercise space, wood working shop and a large, welcoming dining hall and lounge that hosts private and public events. Outside, enjoy a lush community garden, two patios, and a rooftop deck for warm evenings. Additional perks include guest suites, secure covered parking, and a smoke-free environment, with the building partnered with SES Solar Cooperative. This is truly a unique community offering an exceptional lifestyle in the heart of downtown, steps from the Meewasin Trails, River Landing, shopping, and restaurants. (id:41462)
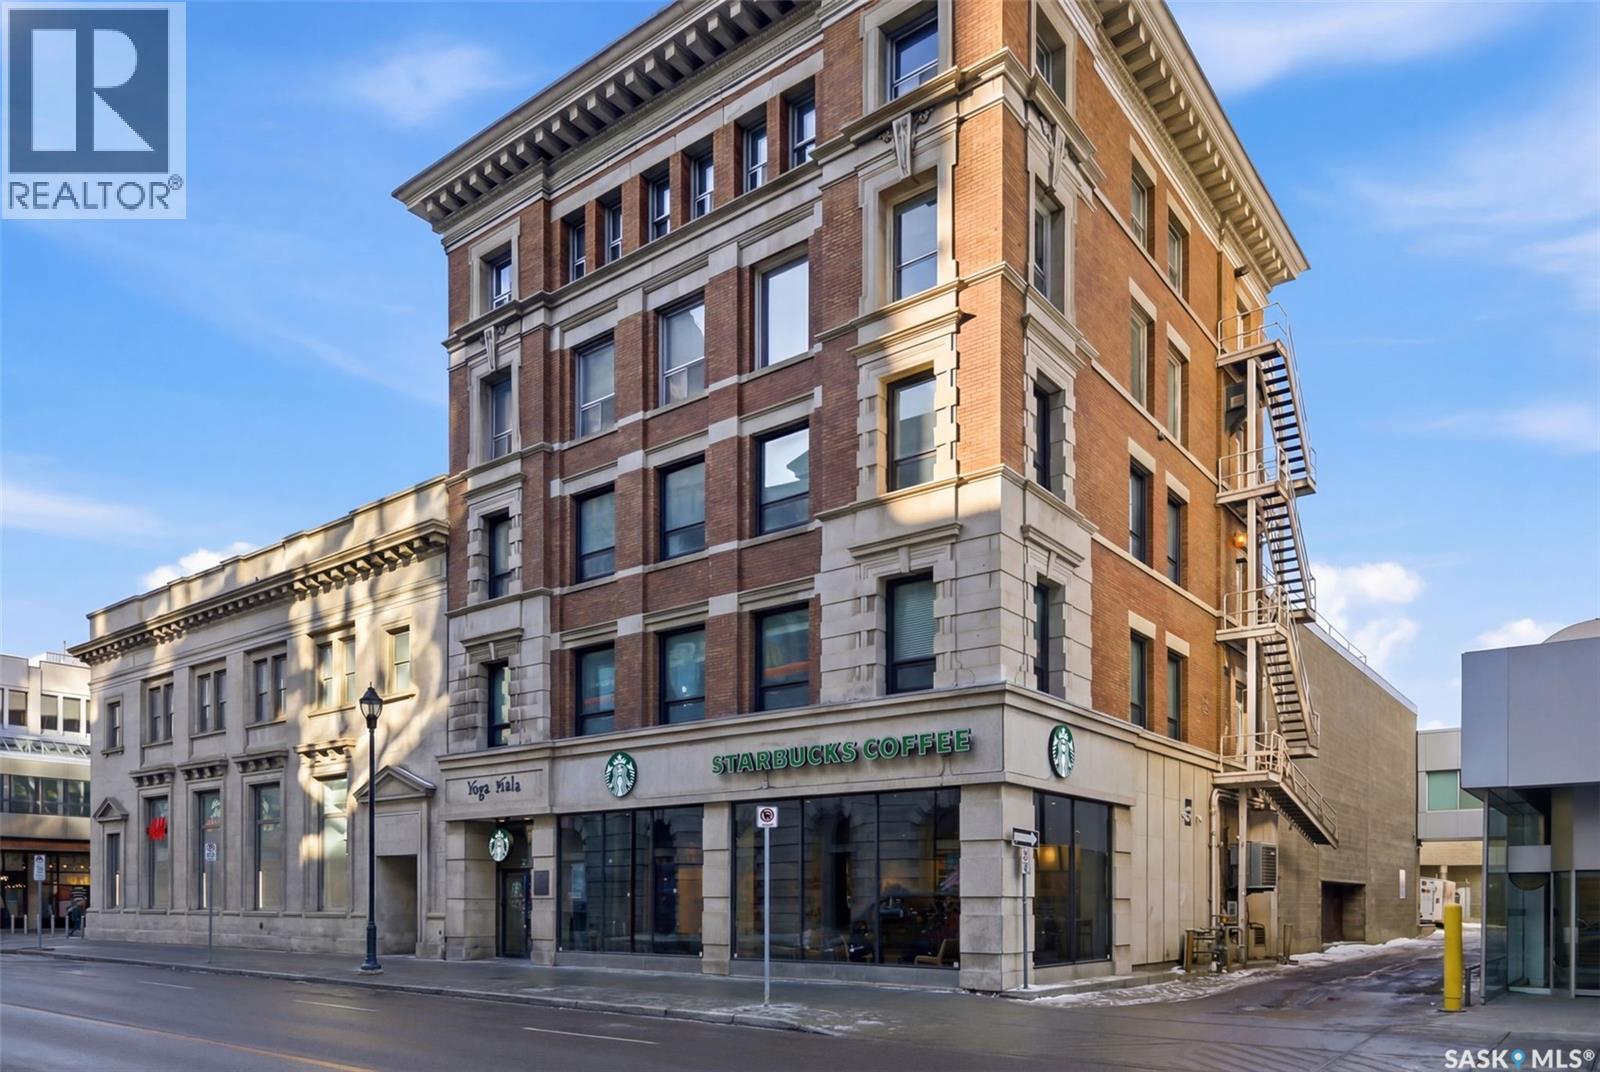
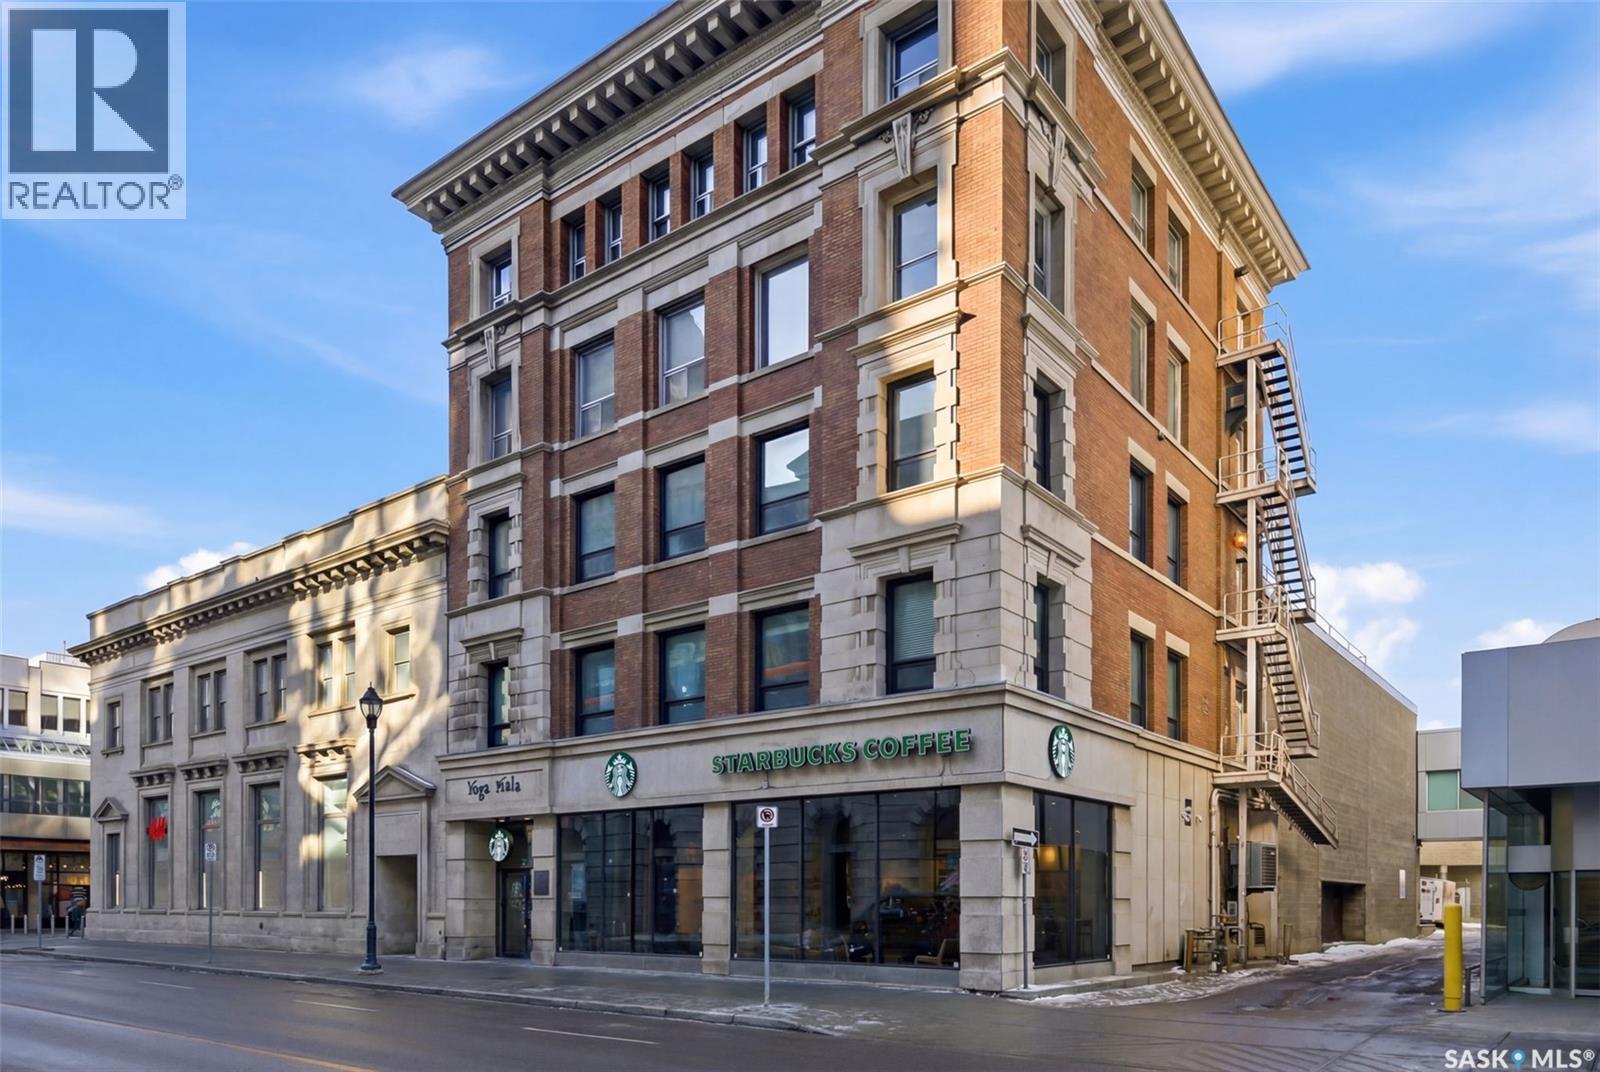
Penthouse Living in the Historic Western Trust Building! Welcome to the coveted fifth-floor penthouse offering over 1,900 square feet of refined downtown living. This exceptional home blends heritage architecture with thoughtful modern updates. Natural light pours through oversized windows, highlighting rich hardwood floors and soaring ceilings that enhance the open-concept design and create an airy, sophisticated atmosphere ideal for both everyday living and entertaining. The showpiece kitchen, completed in January 2024, features ceiling-height white cabinetry, quartz countertops, a dramatic full-height backsplash, and a massive island perfect for gatherings. A dedicated coffee station with beverage fridge and floating walnut shelves adds both function and warmth, while abundant storage ensures everything has its place. Positioned before the primary suite, a bright, sunny office enclosed with a stylish glass door provides the perfect work-from-home space while maintaining privacy without sacrificing natural light. The primary suite offers plush carpet flooring, double closets, and a private ensuite with a new white vanity, concrete countertops, separate shower, and corner jetted tub — a relaxing retreat at the end of the day. French doors lead to a spacious second bedroom with its own four-piece bath, which also has hall access for added flexibility and guest convenience. Additional highlights include a generous laundry room with new stackable washer and dryer, in-suite air conditioning with rooftop unit placement for quiet efficiency, private elevator access directly into the suite, secure building entry, and convenient stairwell access. Storage unit located in the building. One heated underground parking stall is included, located beneath the Globe Theatre. Bonus! A rare opportunity to own a distinguished penthouse residence offering space, character, and modern luxury in the heart of Regina — steps from dining, shopping, and vibrant downtown amenities. (id:41462)
Welcome to this stunning fourth-floor residence in the historic Western Trust Building, offering over 1,900 square feet of sophisticated, south-facing luxury. This expansive open-concept layout showcases an impressive living, dining, and kitchen area — ideal for both everyday comfort and upscale entertaining. A charming nook just off the main living space provides the perfect setting for a home office or cozy library corner. The kitchen is exceptionally well appointed, featuring granite countertops, a Sub-Zero refrigerator, and an abundance of counter and prep space. Dishwasher and stove were replaced in 2025. A large eating island anchors the room and includes the sink and dishwasher, creating a highly functional workspace while allowing the kitchen to open seamlessly to and overlook the spacious living room — perfect for entertaining and staying connected with guests. The unique dual-bath layout is both functional and private, with two side-by-side bathrooms connected by a pocket door. One features a jetted tub and a spacious double vanity, while the second offers a large walk-in shower and vanity. The primary bedroom is generously sized and includes a large walk-in closet with built-in shelving. The second bedroom is also spacious and features a double closet. A substantial laundry and storage room enhances everyday practicality, and a new washer and dryer (2025) are included. A private elevator provides exclusive access, traveling directly into the unit itself — a rare and distinguished feature that enhances both privacy and security. The building is known for its solid construction and quiet atmosphere. One heated underground parking stall is included, conveniently located beneath the Globe Theatre — allowing for comfortable year-round parking just steps away. An exceptional opportunity to own a piece of Regina’s architectural history while enjoying executive-style condo living in the heart of downtown. (id:41462)
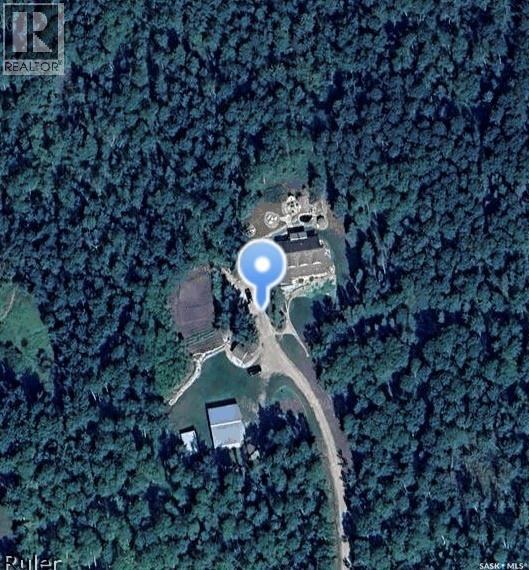
Tucked away in a peaceful, serene setting, this 2004-built, 3-bedroom, 3-bathroom home offers the perfect blend of comfort, space, and functionality. Situated on 4.96 acres, this property is ideal for those seeking privacy while still enjoying modern conveniences just minutes from town.Step inside to vaulted ceilings and charming dormer windows that fill the home with natural light. The main level features beautiful hardwood floors and a thoughtfully designed kitchen with ample cabinetry, built-in oven, & stovetop. A cozy wood-burning fireplace creates the perfect atmosphere for chilly evenings, while the 3 season sunroom off the dining area provides a relaxing space to enjoy backyard views throughout much of the year.The spacious primary suite serves as a private retreat, easily accommodating a king-sized bed & offering a walk-in closet along with a 4-piece ensuite complete with a Jacuzzi tub. Main-floor laundry adds everyday convenience.The fully developed lower level includes a large family room with heated floors, 2 generously sized bedrooms, a versatile bonus area ideal for workouts or hobbies, plus abundant storage and cold storage. A walk-out provides direct access to the attached garage.Outside, enjoy peaceful mornings on the front veranda or tackle projects in the impressive 36’ x 45’ heated shop. The landscaped yard features garden space, a garden shed, & a fire pit patio.Additional highlights include potable well water with reverse osmosis system, forced-air heating, central air conditioning, central vacuum, and high-speed WiFi for year-round comfort.Located just minutes from Hudson Bay, where we have a K–12 school (built in 2015), new swimming pool, skating arena, curling rink, hospital, library, a movie theatre.The area is surrounded by scenic lakes, wildlife, and extensive sledding trails, making it a paradise for outdoor enthusiasts.This turnkey property offers the best of country living with modern amenities.schedule your private viewing today! (id:41462)
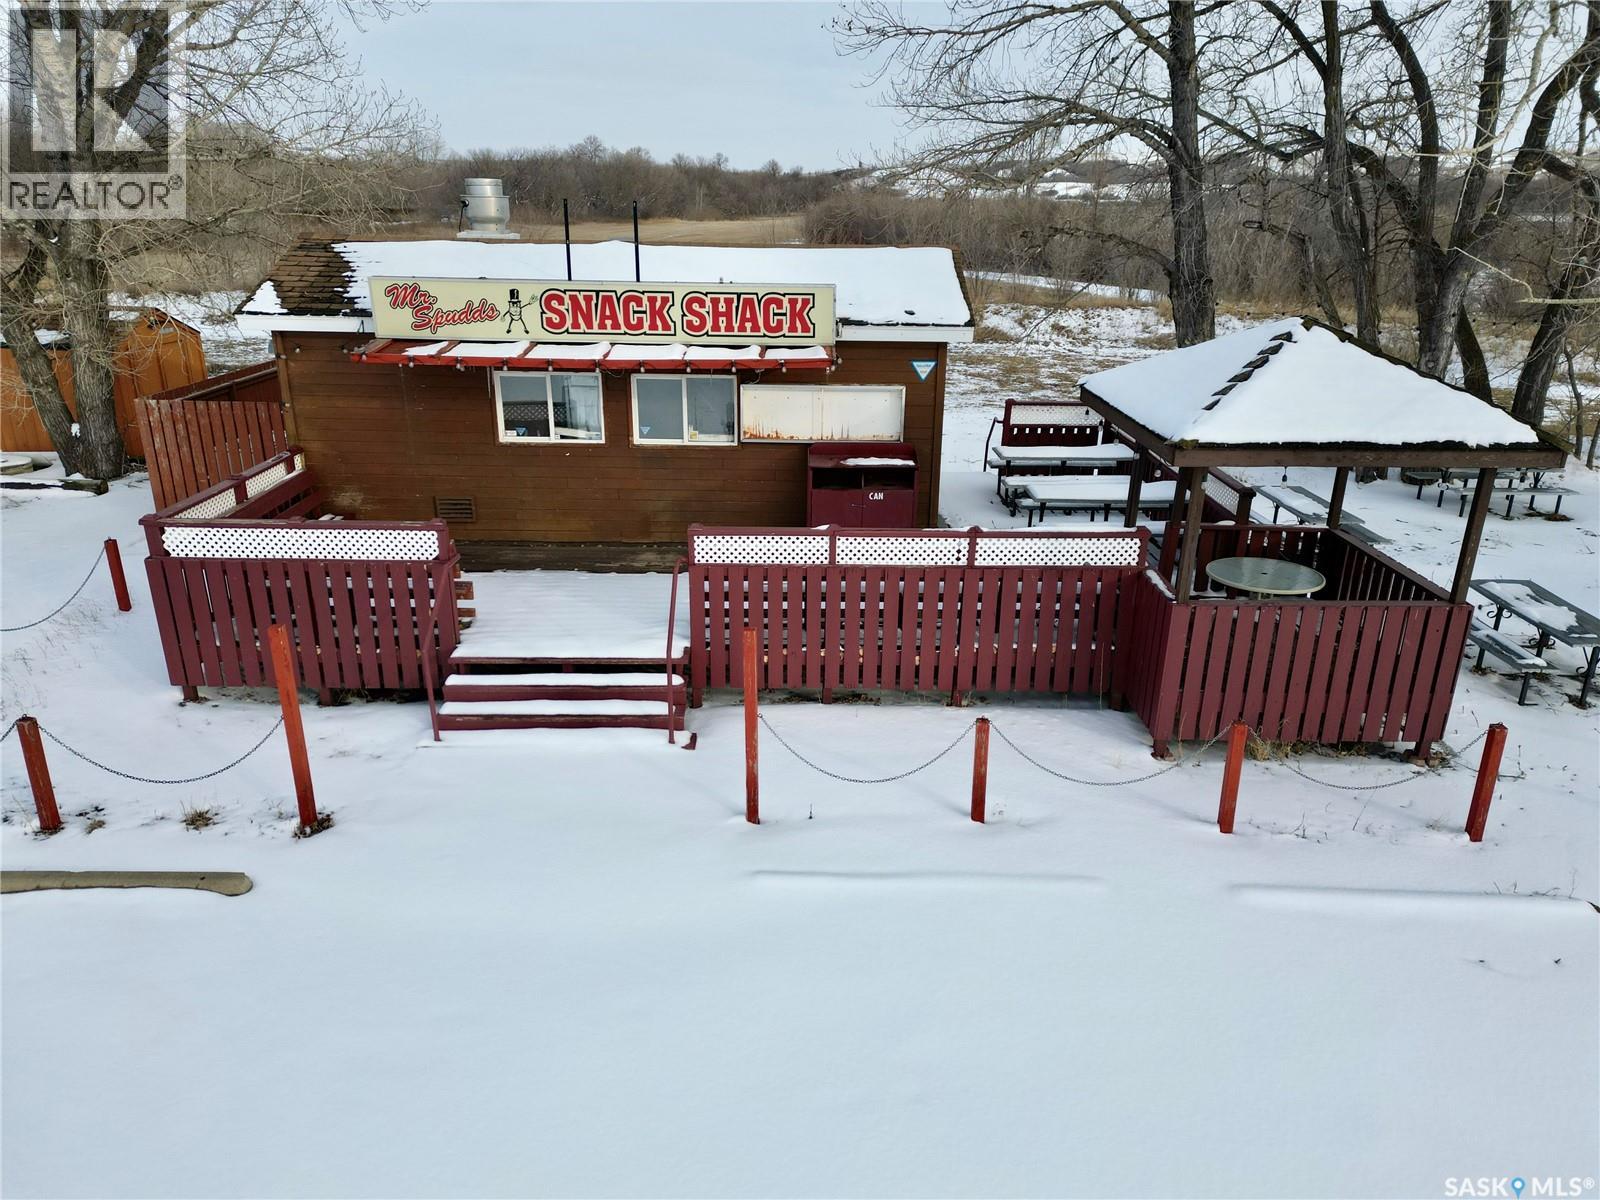
Your opportunity to lease this amazing piece of real estate. Located just 15 minutes from Regina, at the corner of HWY 11 and HWY 20, this property offers excellent visibility and access, making it a great development site. Zoned C2, and offering convenient access to the continuous water supply of the Qu'Appelle River (approval needed), this 13.12-acre parcel offers a wide variety of potential uses. Maybe you simply want to reboot the famous Snack Shack, plus the approx. 1 acre of land surrounding it. Or maybe this property is better suited to a different use for you: a few options include a motel, service centre, greenhouse, chain restaurant, truck stop, or storage facility. The Seller is open to discussion on a large variety of lease options. Call today! (id:41462)