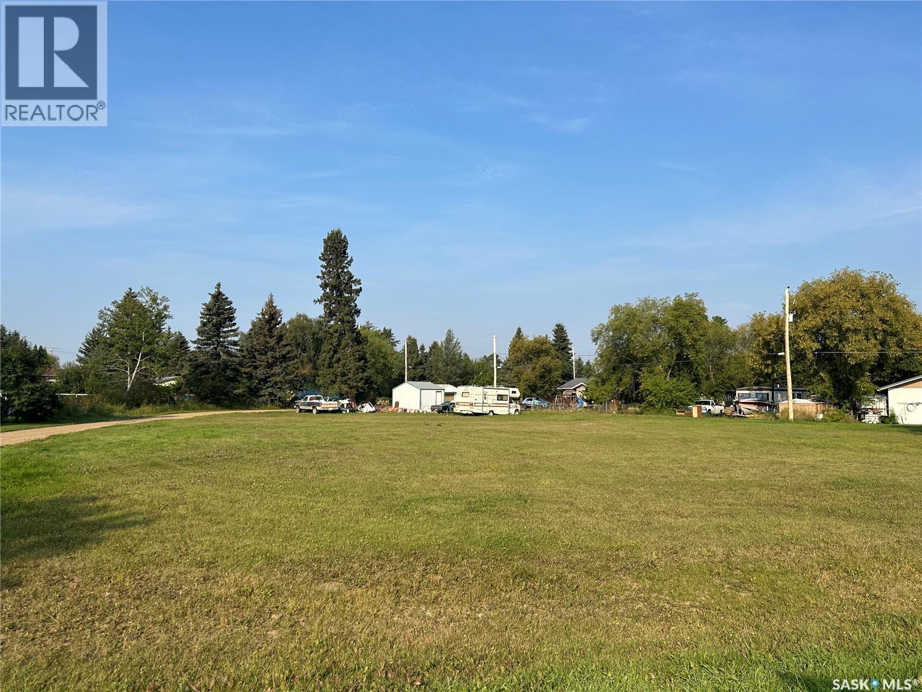
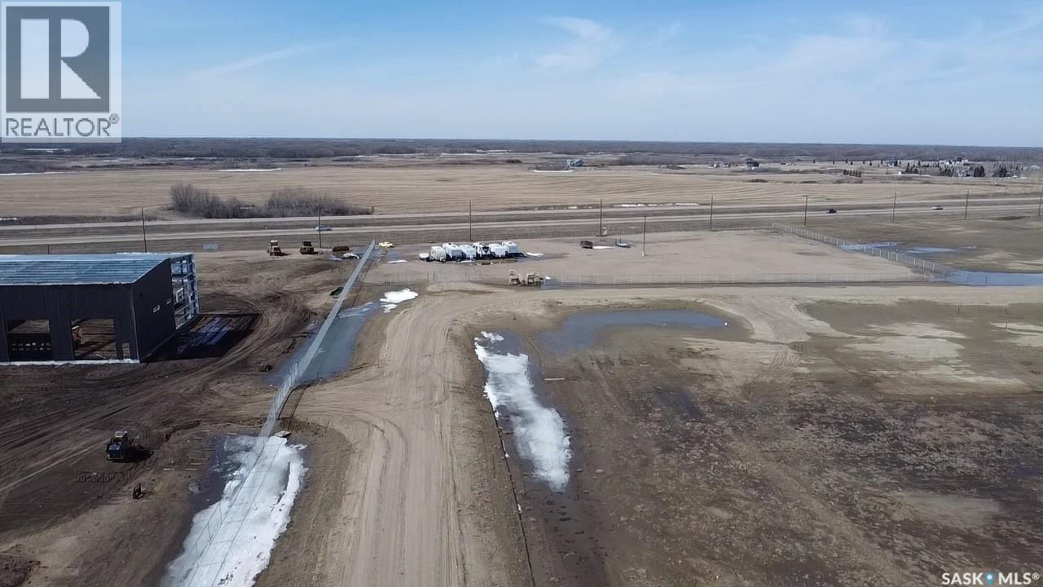
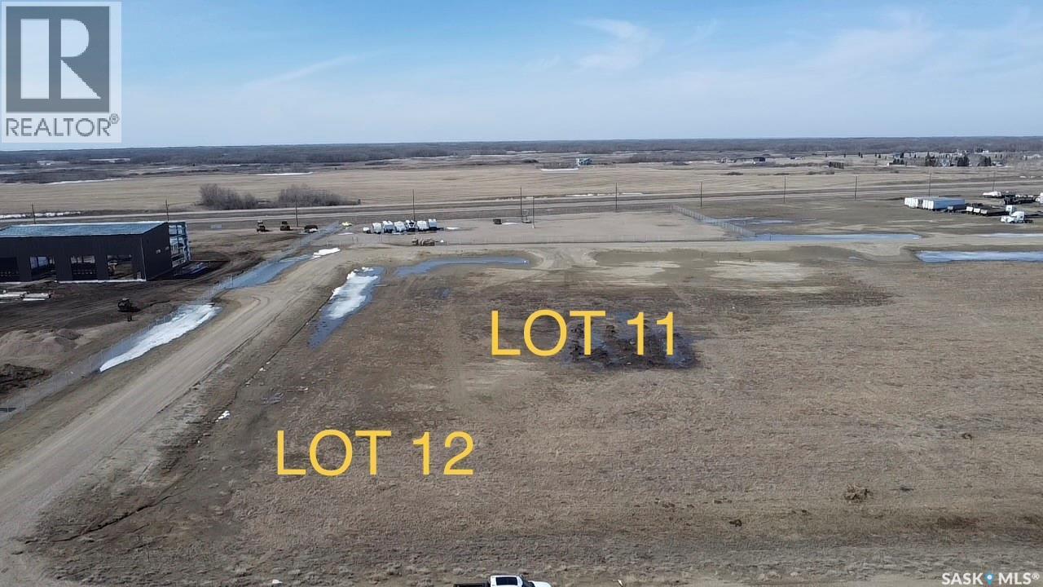
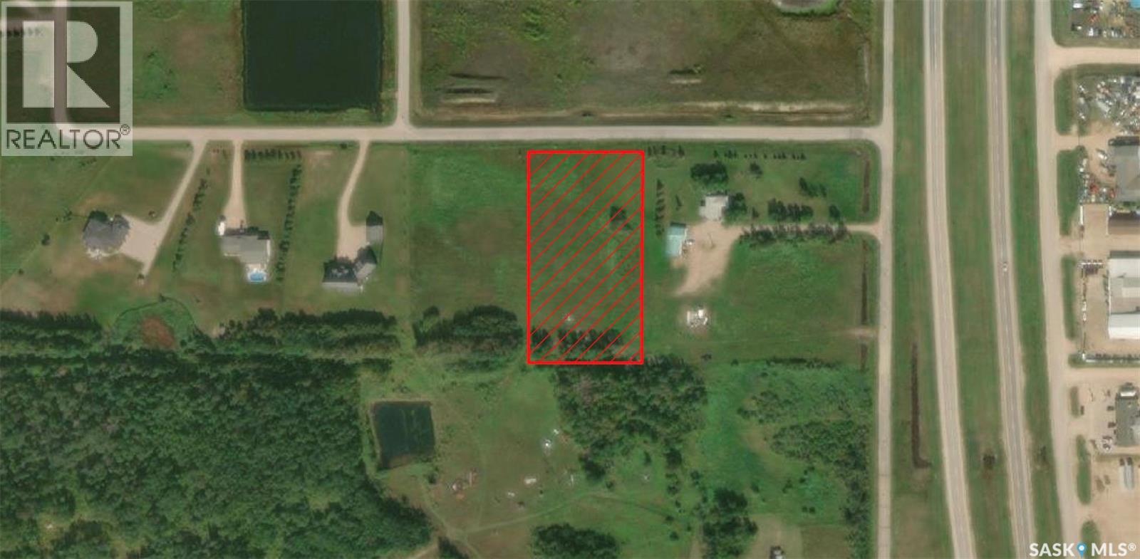
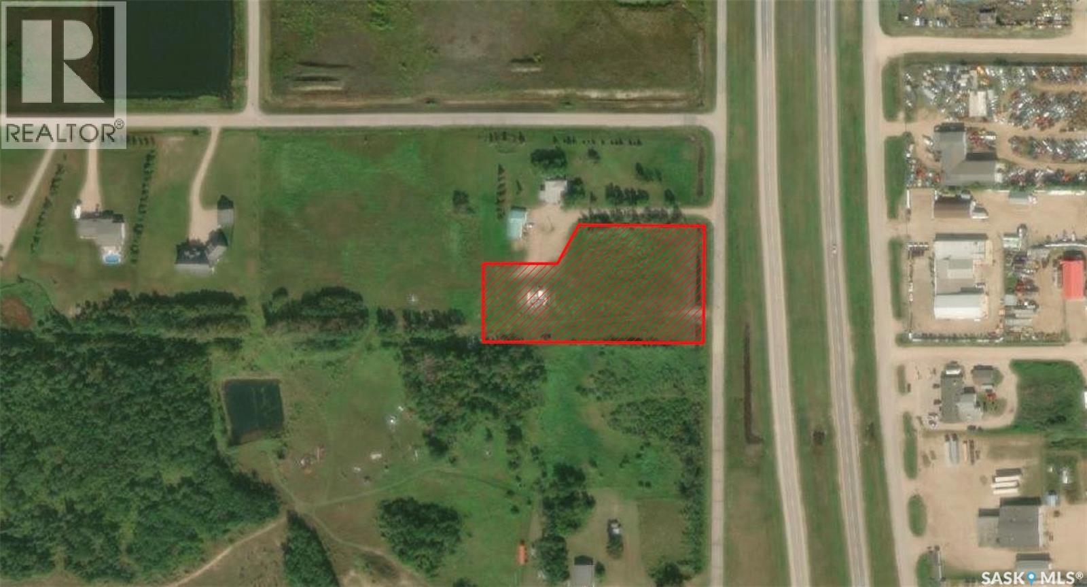
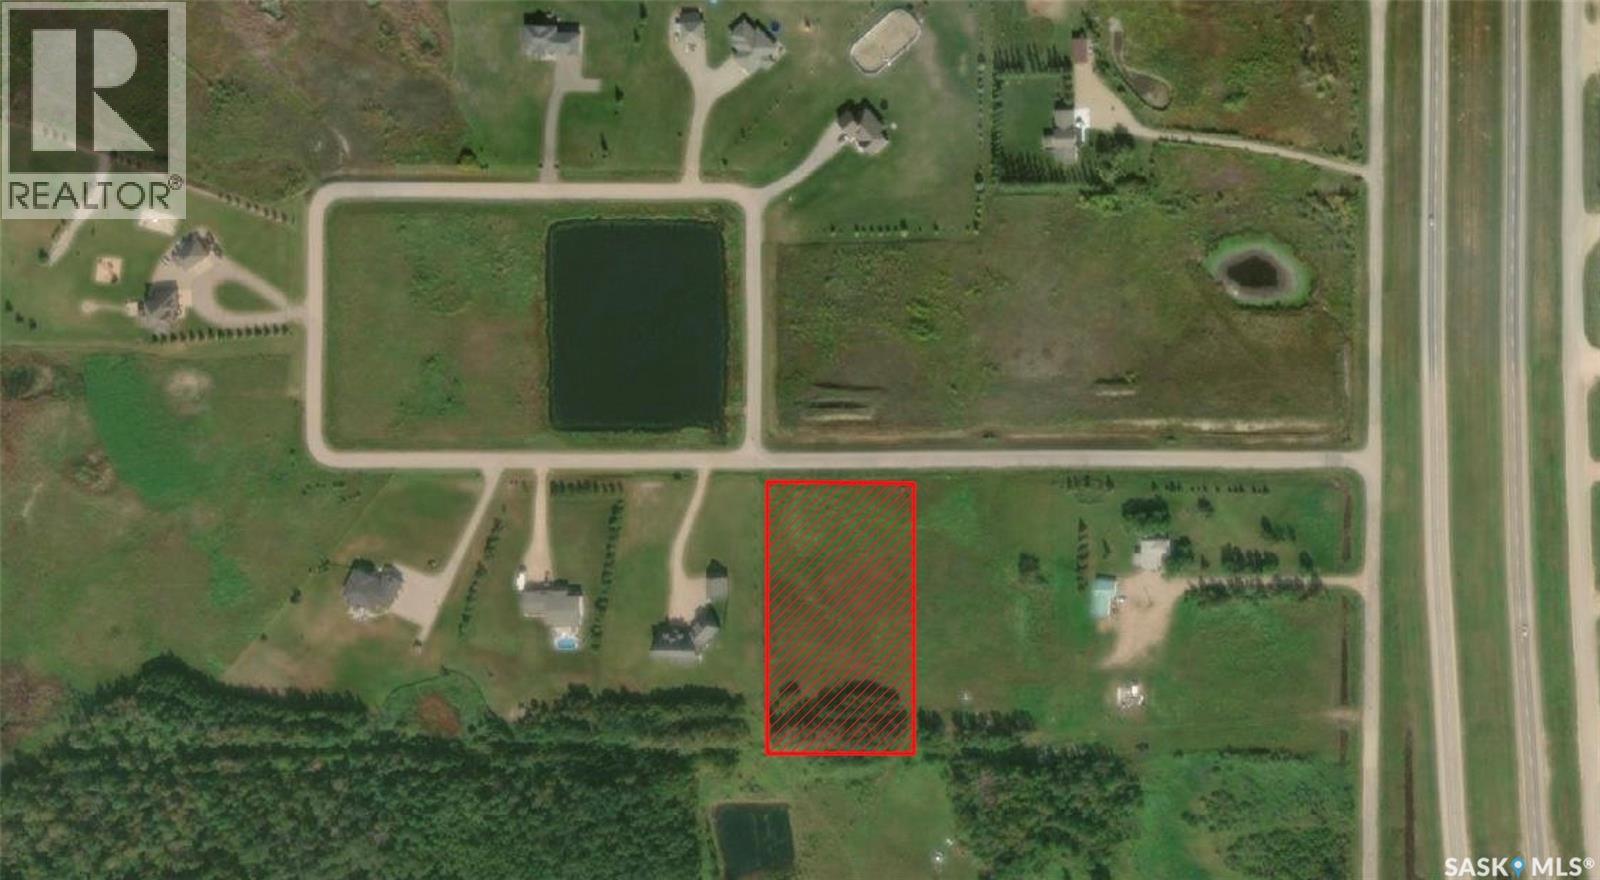
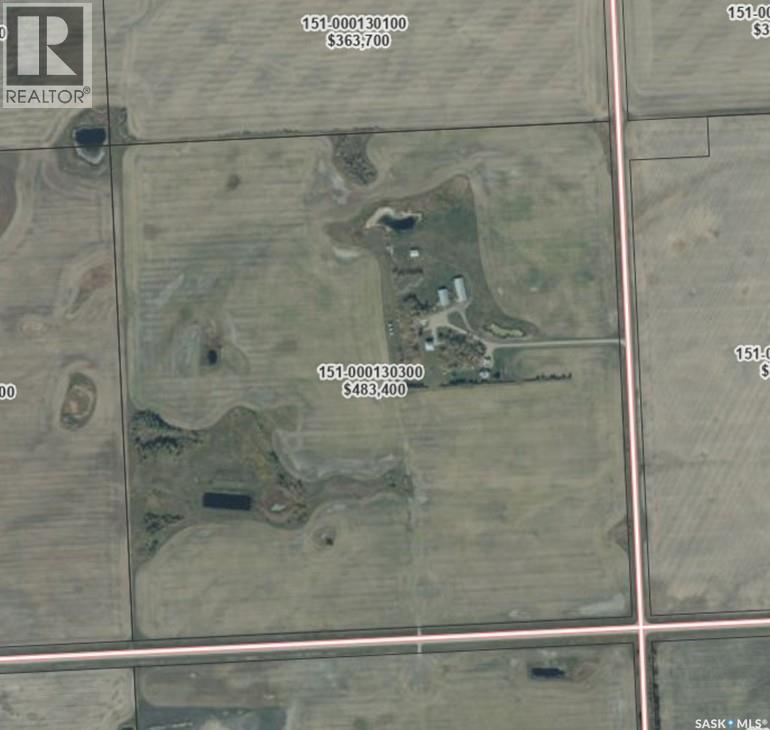
This beautiful oversized lot is just under an acre (.72) right in the town of Big River. This is a great area to live, quiet paved street just up the road and across the street from the local high school. This is a perfect spot to build or move your modular on with plenty of room for your dream garage as well. (id:41462)
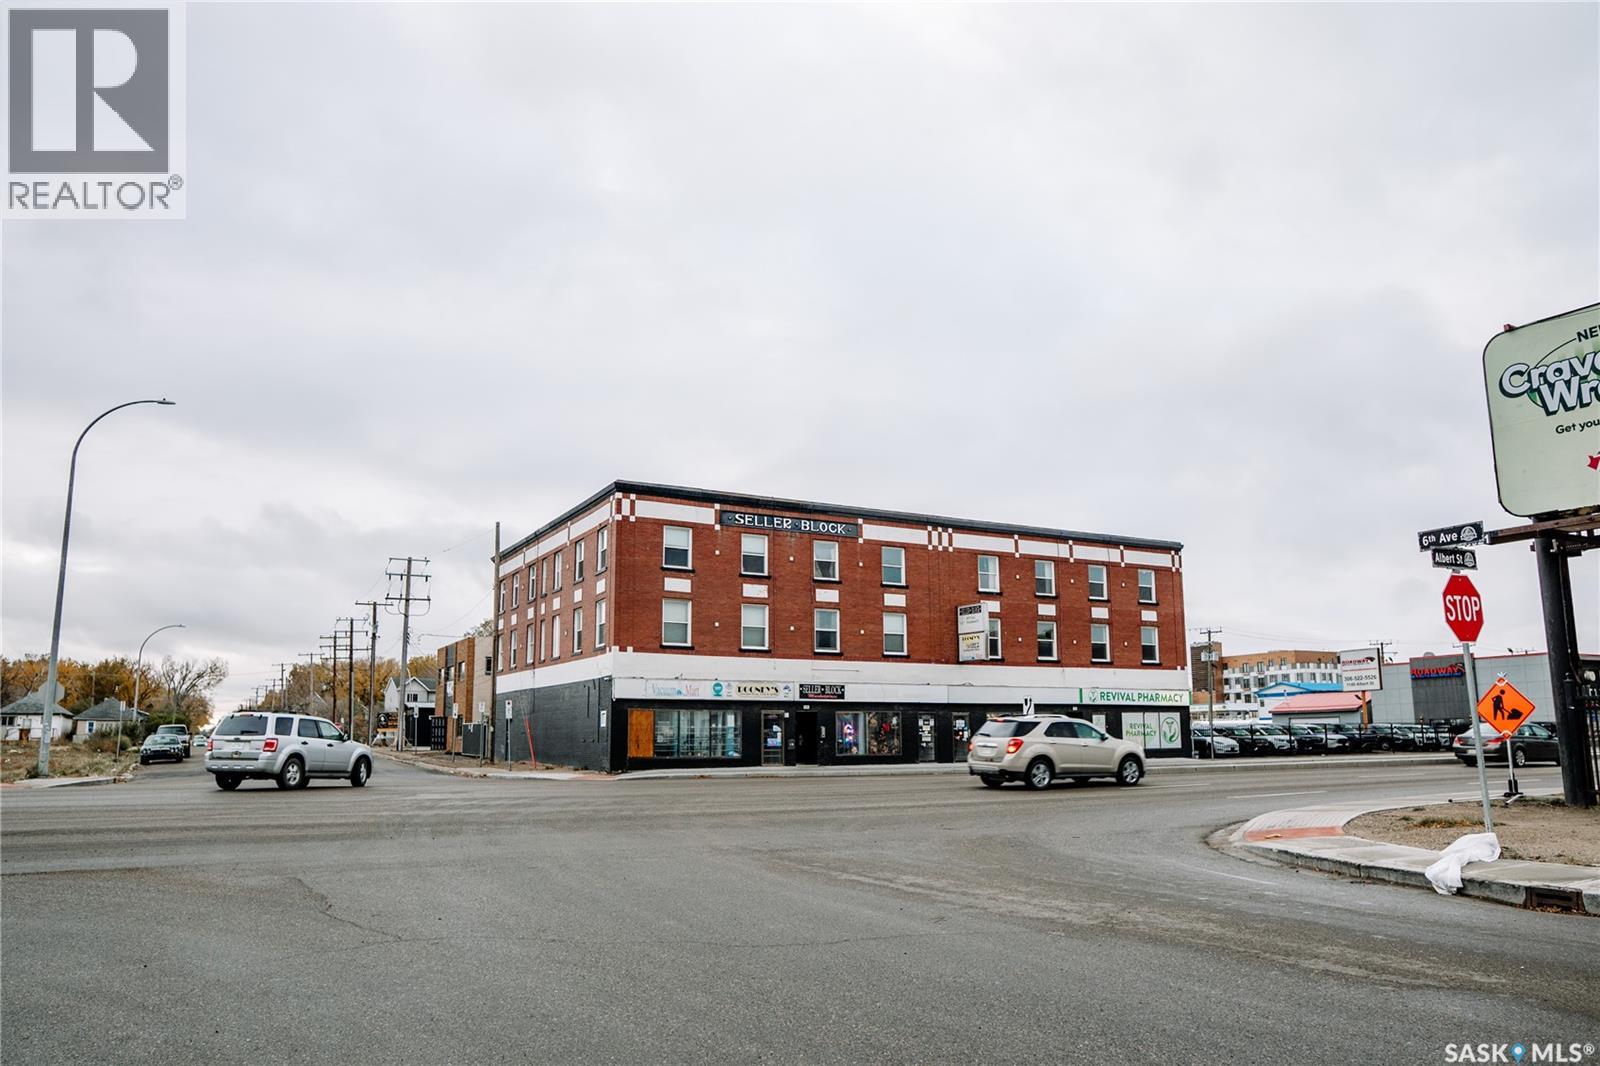
Discover a rare gem in Regina's vibrant rental market: the Albert Street Properties Inc. Portfolio, a well-maintained collection of residential apartments and commercial spaces spanning prime addresses on Albert Street . As of September 2025, this income-producing asset delivers a projected cap rate of 7.3% with low vacancy and built-in growth through annual escalations and quick-fill residential units. With heat and water included for residents (tenants cover electricity), operational costs are streamlined, making this an ideal hold for passive income or value-add investors. Recent updates include plumbing, boiler, and roof replacement, ensuring minimal capex and reliable performance. This 19-unit residential complex paired with 5 high-traffic commercial spaces benefits from long-term leases (3-5 years, signed 2023-2025) that anchor stability, while the central location—steps from downtown amenities, the University of Regina, transit, and shopping—drives consistent demand in Regina's appreciating market. (id:41462)
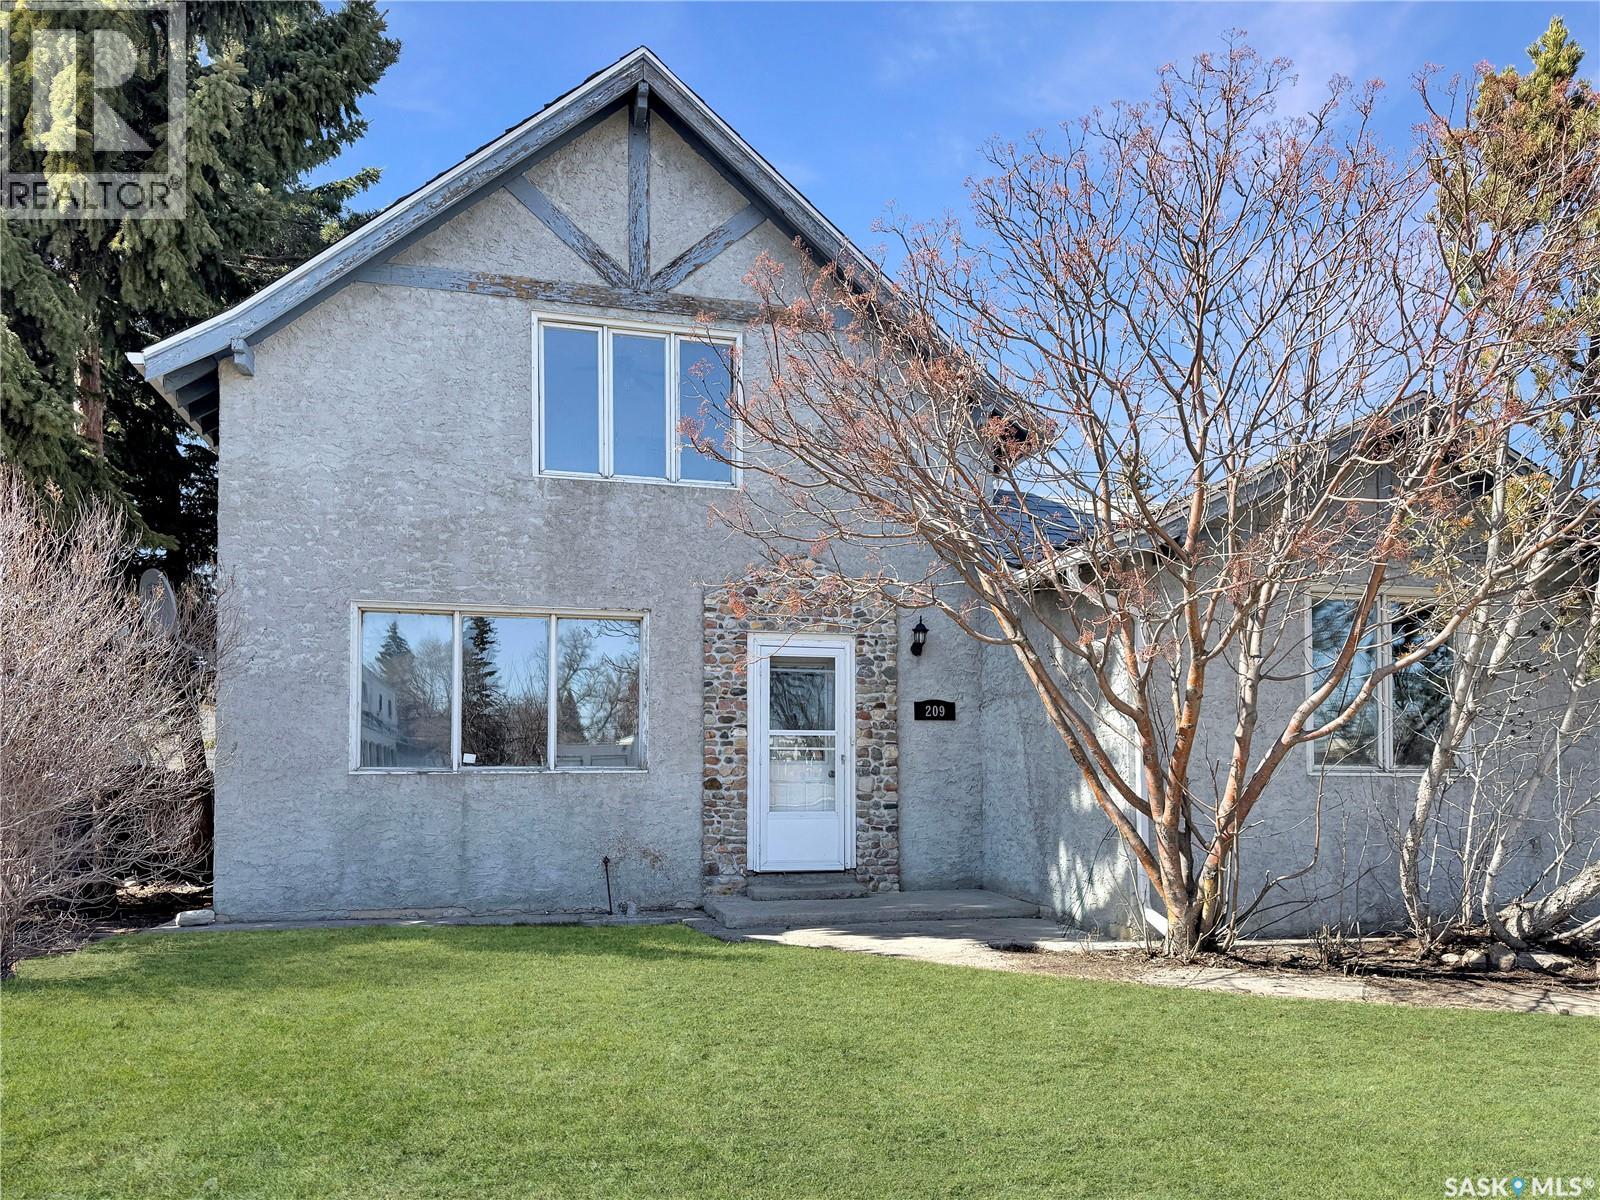
Step into timeless charm with this beautifully updated character home, originally built in 1931 and an addition completed in 1955. Offering 1,606 square feet of living space across the top two floors, plus a fully finished partial basement, this home blends historic character with modern-day comfort. Featuring a total of 5 bedrooms—including 1 on the main floor, 3 upstairs, and 1 in the basement—there’s plenty of room for family, guests, or flexible work-from-home setups. You'll also find 3 bathrooms, conveniently located with one on each level. A major renovation in 2023 completely transformed the main floor and basement, bringing fresh style and functionality while preserving the home's original charm. The kitchen is both practical and inviting, offering ample storage and generous counter space, perfect for everyday cooking and entertaining. Upstairs, you'll find the original hardwood floors adding warmth and character to the space. New sewer line to the street completed in 2023 This home is truly a rare blend of classic design and modern living—come see it for yourself! (id:41462)
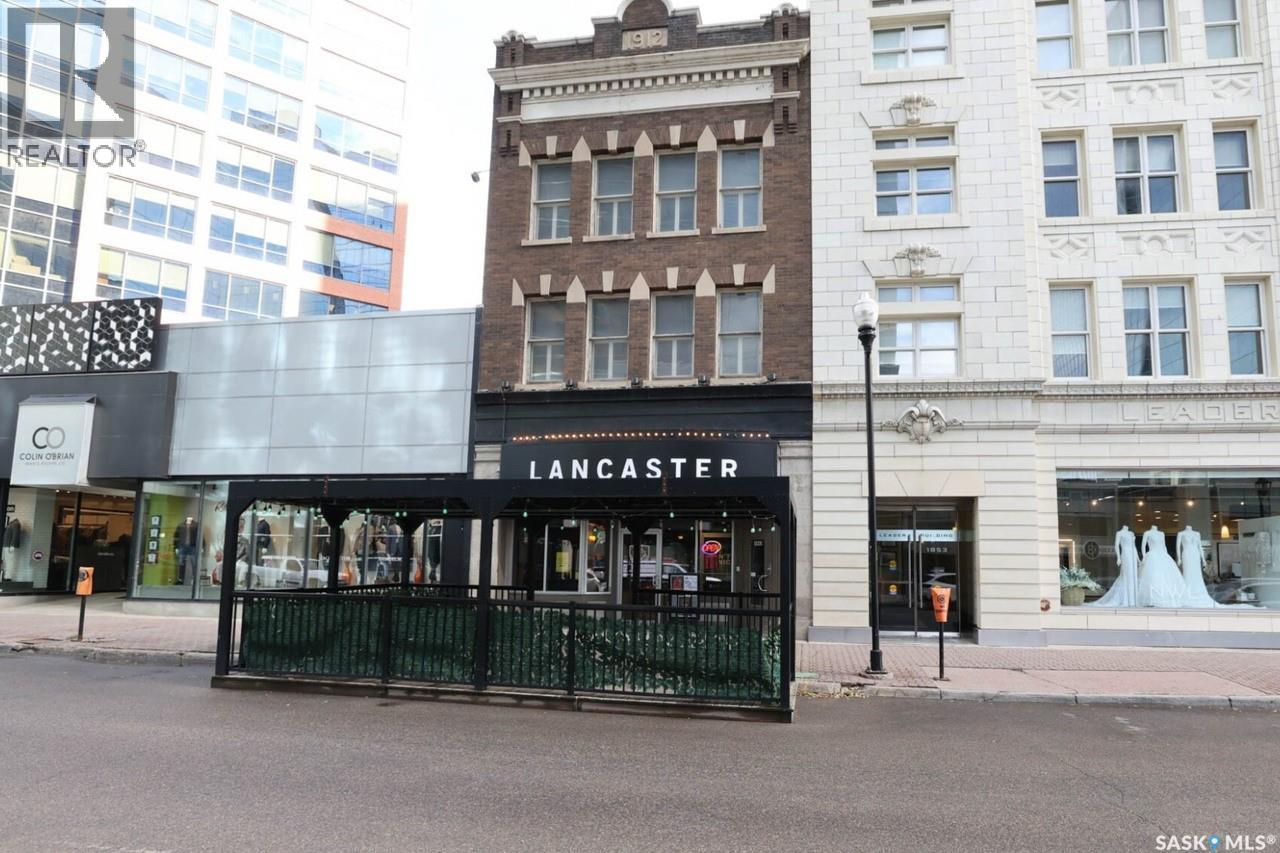
This historic three-storey building is located in the heart of Downtown Regina, surrounded by prominent local businesses and notable landmarks. The top two floors are available for lease, offering approximately 2,500 sq. ft. per level. These flexible spaces are well-suited for a wide range of uses, including office environments, studios, meeting rooms, or workshop space. The landlord is open to subdivision and will work with the tenant to customize the space to their requirements. The main floor is home to Lancaster Taphouse, a long-standing and well-established anchor tenant. (id:41462)
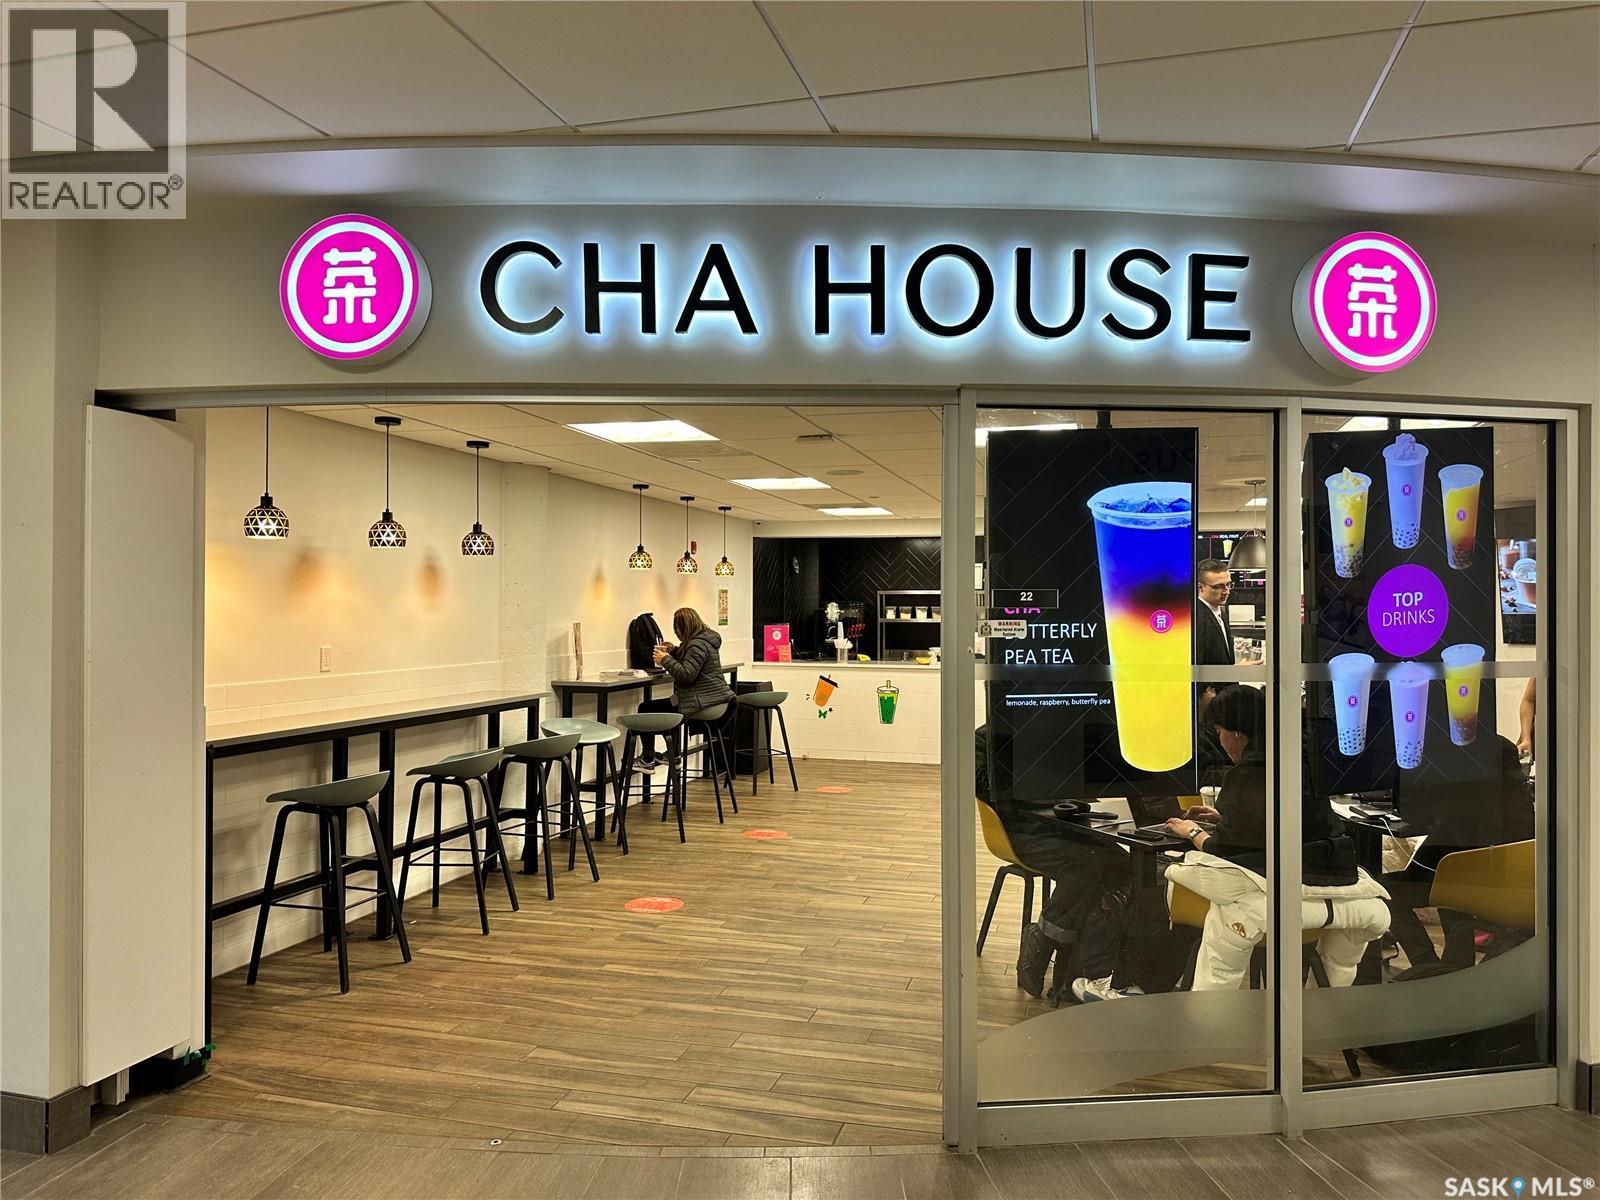
Franchised bubble tea business at the U Of S's Place Riel Student Centre food court. This turnkey operation features exclusive on-campus rights for "Asian Bubble Tea," ensuring zero direct competition within the bustling food court. Boasting exceptional operational efficiency, the store requires only 1-2 staff members per shift, significantly minimizing labor costs and maximizing owner-run or investment margins. Current operating hours are optimized for campus life: 9:00 AM – 7:00 PM. The 1,325 sqft space benefits from incredibly low overhead, including a fixed $50/mo waste fee. With a captive audience of 25,000+ students and faculty, this business offers stable daily foot traffic and predictable high-volume sales. Please note the following: -this store can only serve existing bubble teas, egg waffles and light desserts. The food clause is very specific. -NO hot food including Chinese foods and other ethnic groups foods CAN NOT be served. (id:41462)
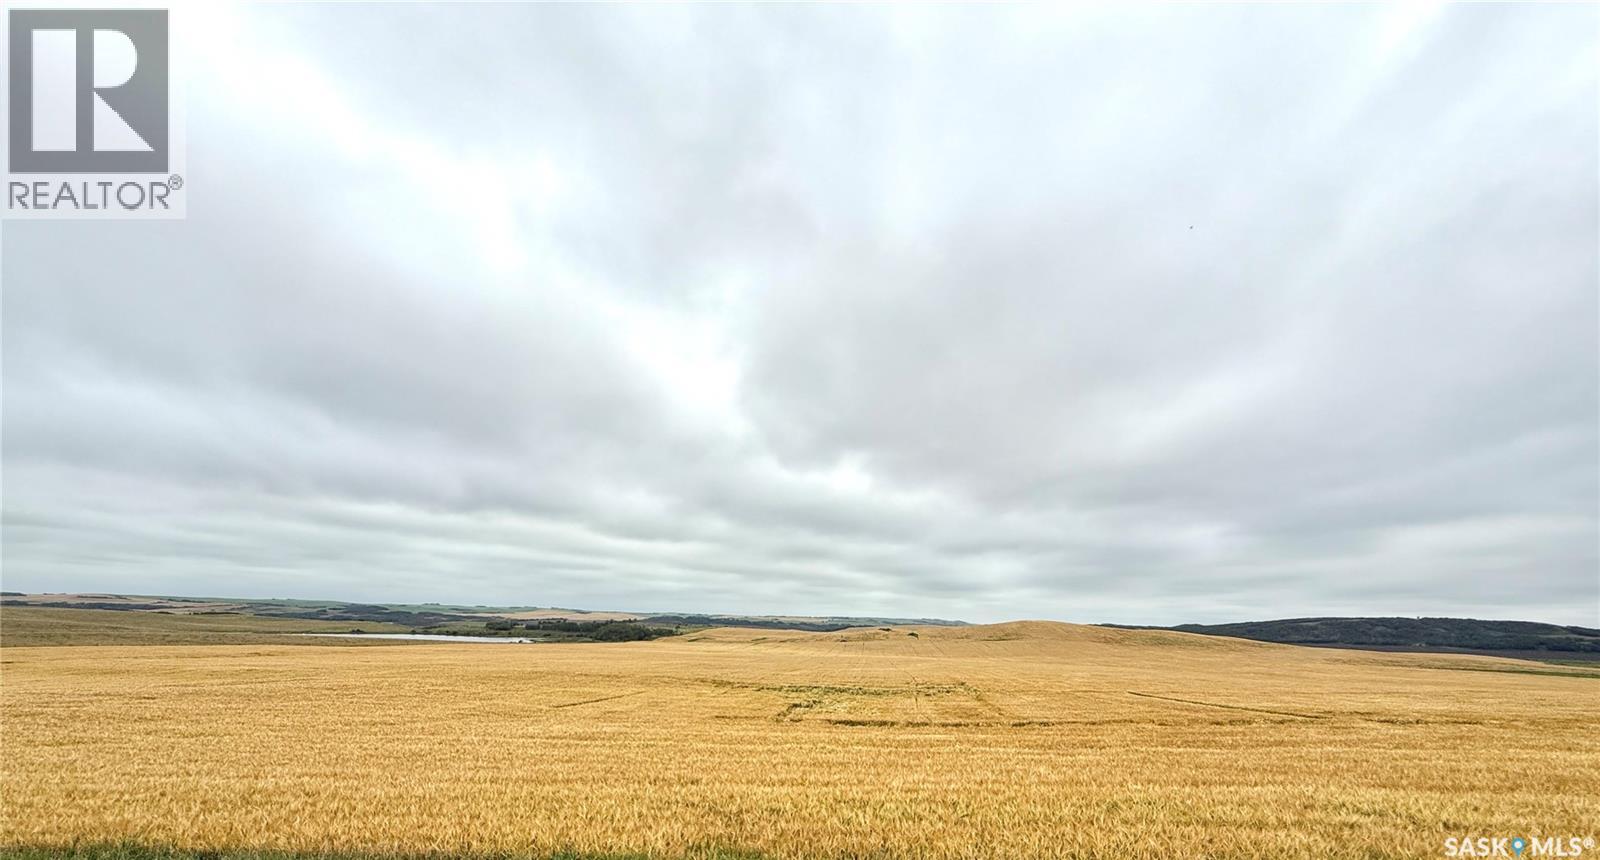
Take a look at this land listing in the RM of Douglas. This parcel includes 3 quarters of grain and small parcel of crown lease land. The Seller states that there is approx. 445 seeded acres according to the Sprayer GPS results including the road allowances and hilly topography. This parcel has good road access and excellent water drainage. The Seller has recently cleared some bush to open up a few more acres. Narrow lake is a spring fed lake that borders the North East side of this parcel. The lake would make an ideal recreation get away or water source for the pasture on the east side of the Crown Lease land. The Crown Lease transfer would need to be approved by the Ministry. Call today for more info. (id:41462)
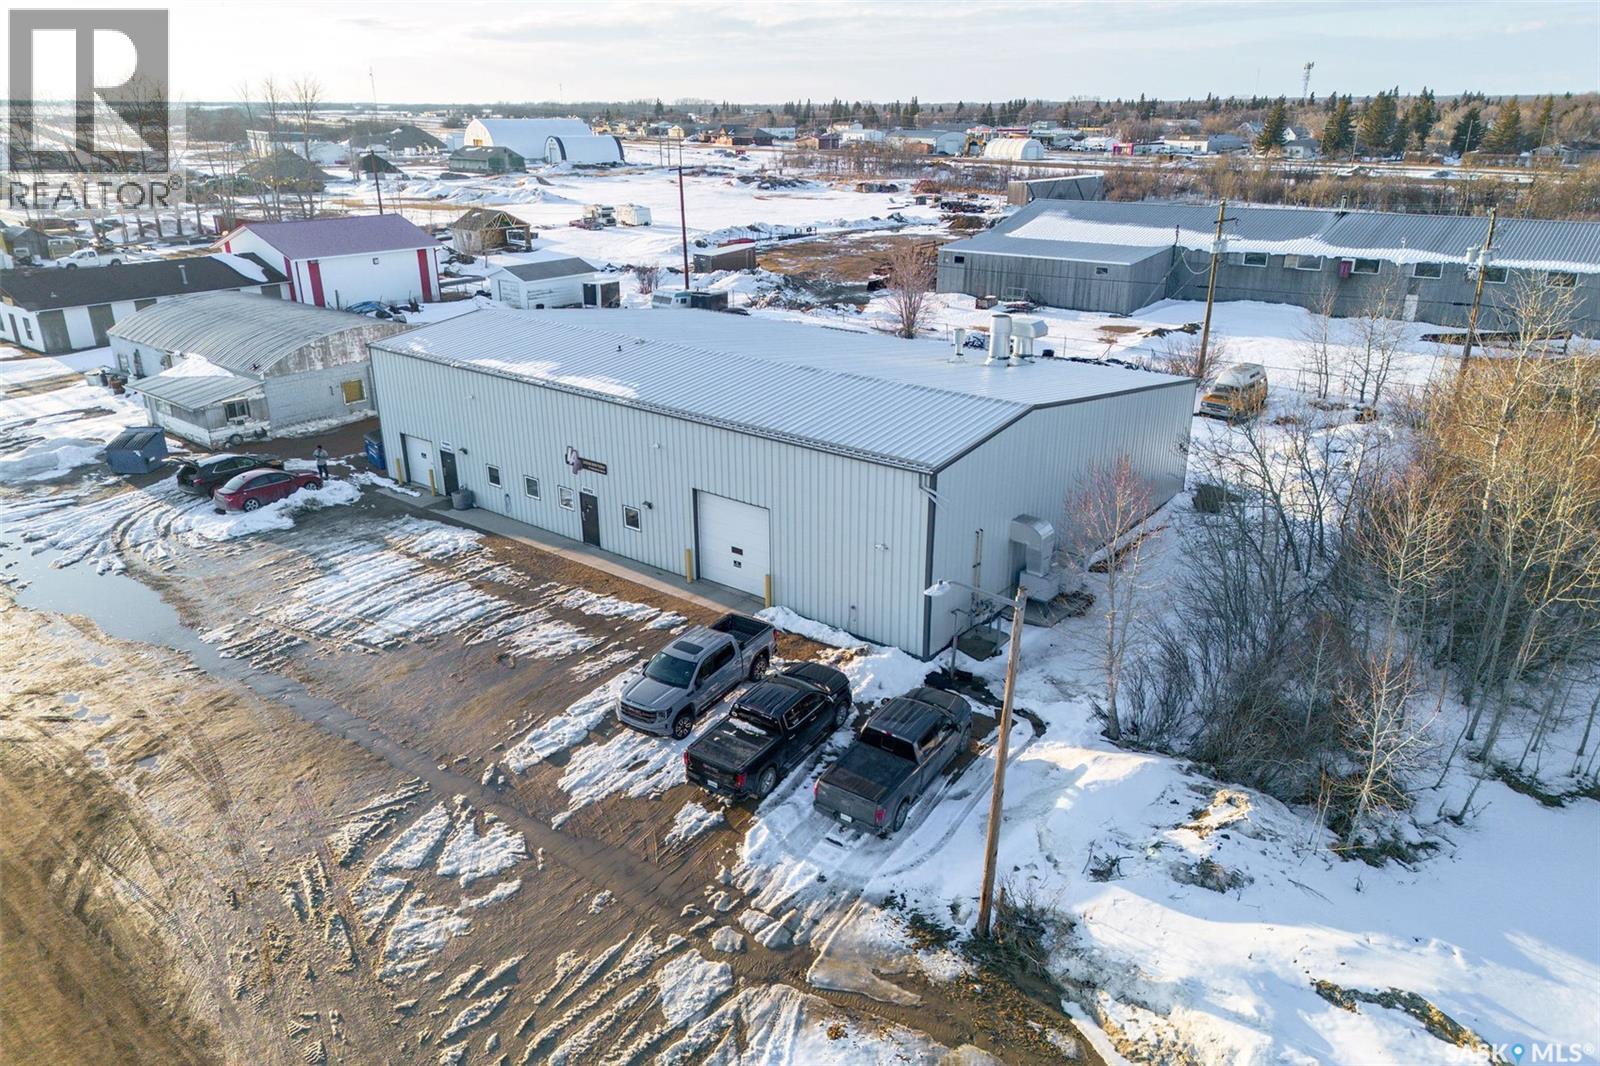
“Check out the Video and Photos of this Modern 7,000 Sq. Ft. Auto Body Facility (Built 2014) with Three-Phase Power & Paint Booth Included.” Turnkey opportunity to own a well-established and highly respected business—"Lanigan Auto Palace", a father-and-son operated auto body repair shop proudly serving the community for over 40 years. This modern, state-of-the-art facility was constructed in 2014 and offers approximately 7,000 sq. ft. (100’ x 70’) of steel-frame construction designed for efficiency and long-term durability. The building features in-floor heat, three-phase power, two 12-ft overhead doors, plus an additional overhead receiving door for smooth workflow and vehicle movement. Inside, you’ll find a professional reception area, multiple offices, and a dedicated staff/lunch room, providing a comfortable and functional workspace. The shop is fully equipped and includes a Global Finishing Solutions Ultra Plus Paint Booth, making this a true turnkey operation for continued success. A 20’ x 60’ mezzanine adds valuable storage space, while the wash bay connected to town sewer enhances daily operations and efficiency. The property sits on approximately 1 acre of land with 250 feet of frontage, offering excellent accessibility and room for expansion or additional uses. Additional outbuildings provide further storage, including the original shop building and a detached garage, giving flexibility for parts storage, overflow work, or rental potential. A Clean Phase 2 Environmental Report is available, offering peace of mind to buyers. Sellers are open to multiple options and would consider selling the building only, creating an excellent opportunity for investors or operators looking to establish or expand their automotive or light industrial business in the growing community of Lanigan. Call today for more information! (id:41462)
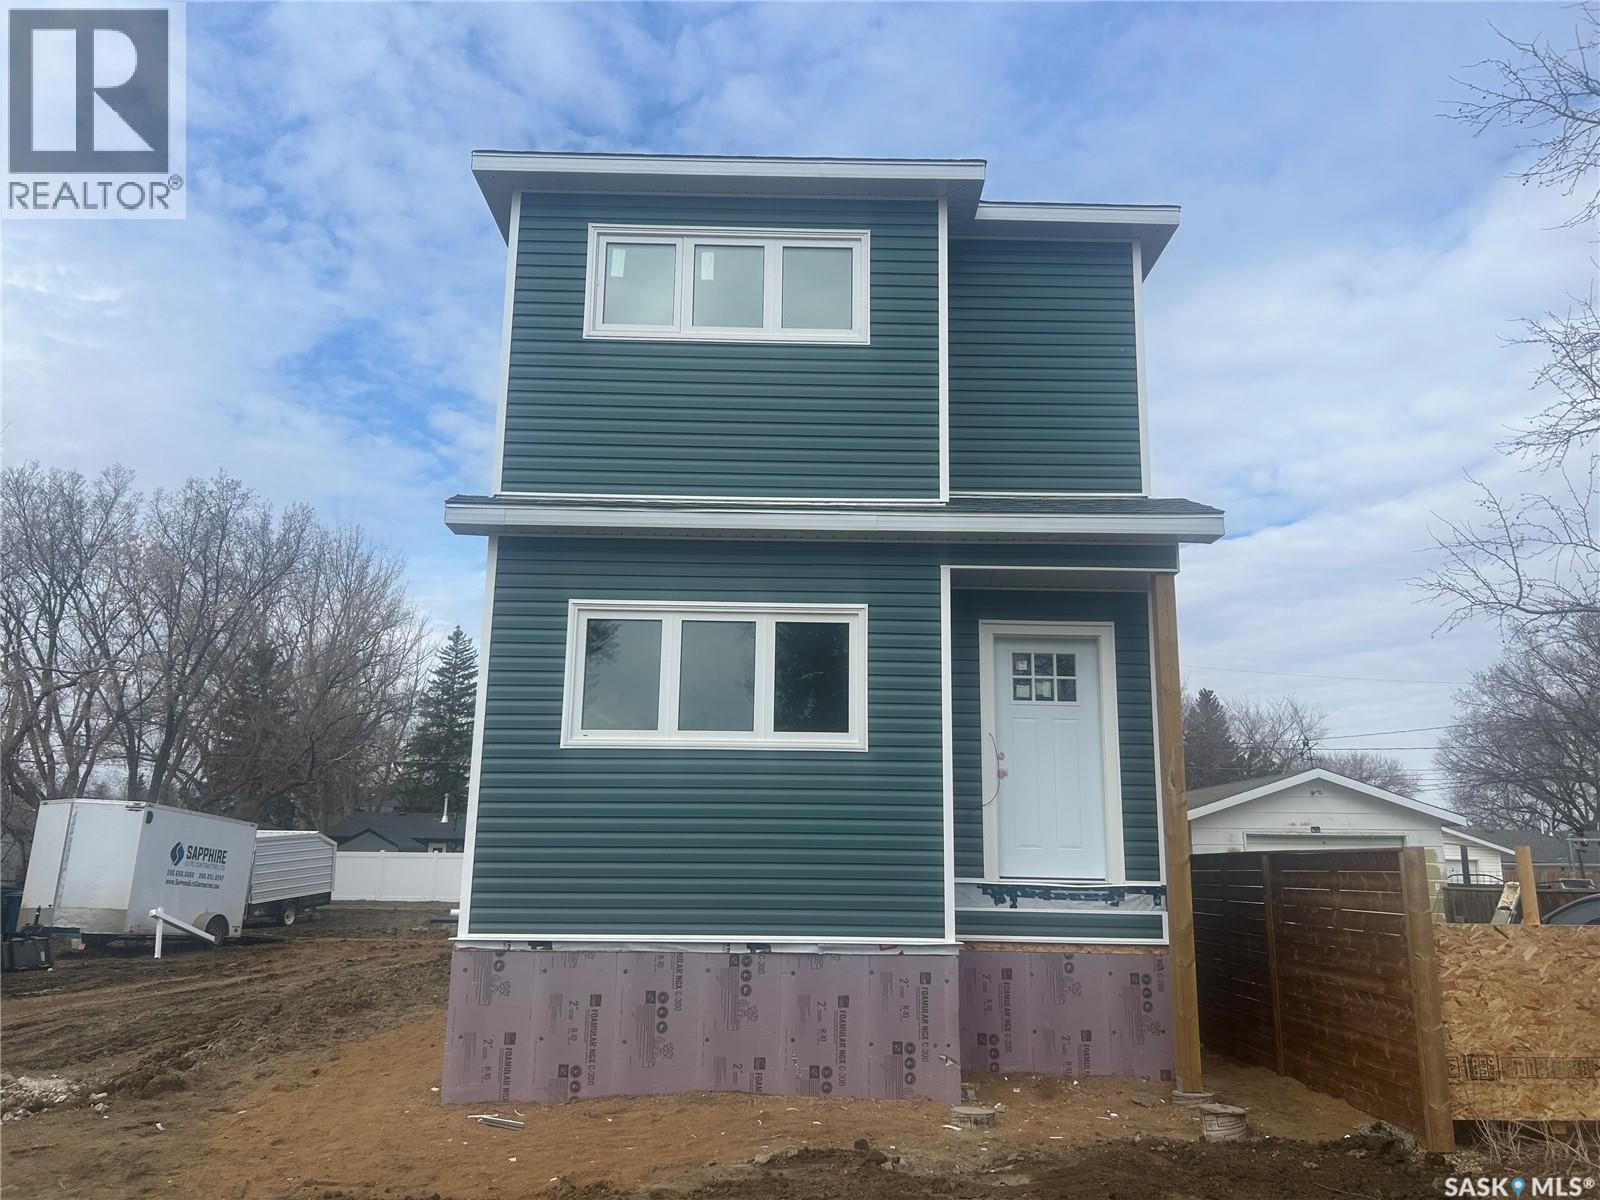
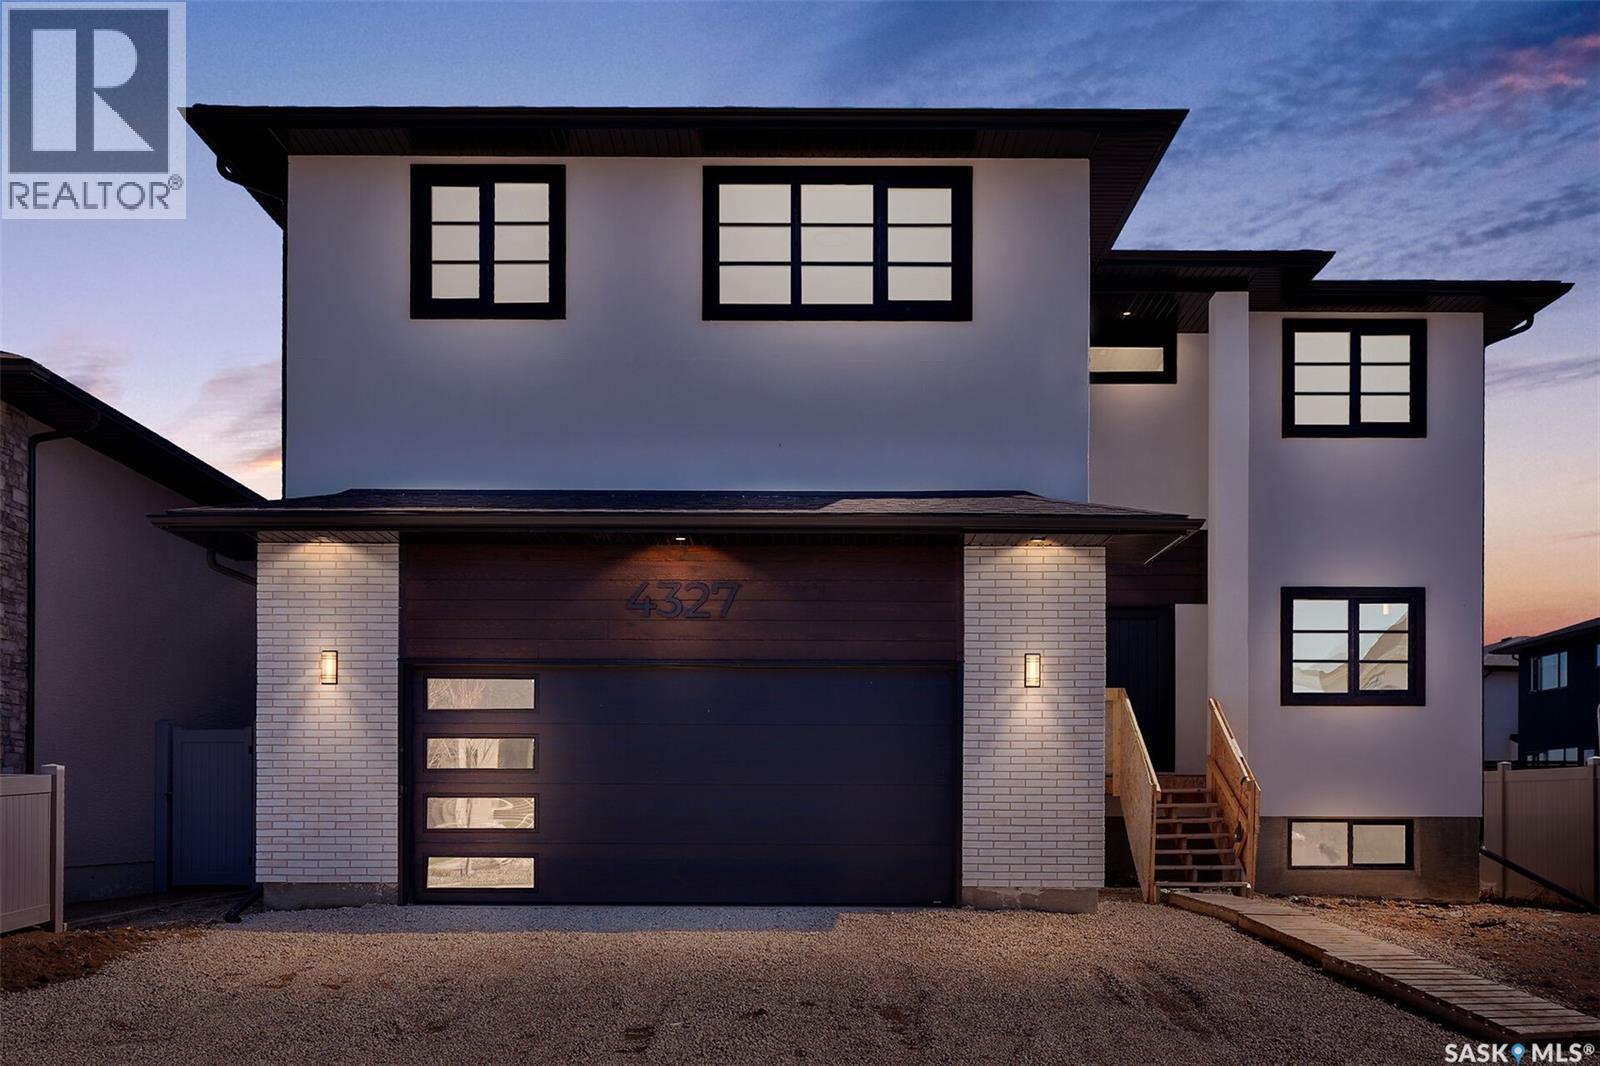
NEW CONSTRUCTION IN THE AVENUES! Just steps from Saskpoly on a quiet street close to local amenities. This new home features a great floor plan, pairing functionality with beautiful finishes. It will have all of the amenities you expect in a new home. With Sapphire Elite Contracting behind the hammers and drills, you know the quality will be exceptional. As you enter the home you will be impressed with the large living room which transitions seamlessly into the kitchen and dining areas. The modern design allows for the ultimate open floor plan. Perfect for family and entertaining. With Hanover Cabinetry and quartz countertops, this kitchen will be top of the line. The island is a generous size and hosts the dual sink and space for a built in dishwasher. The main floor has a convenient two piece bathroom and there are ample closet spaces. There are entry ways in the front, back and side. As you ascend to the second level you will discover a large landing area that leads you to the private living quarters. The primary bedroom is a good size hosting a large walk in closet and three piece ensuite. The upper level has two additional bedrooms plus a full four piece bathroom. You will also be impressed with the convenience of laundry on this level. Are you interested in finishing the basement to include a legal two bedroom basement suite for income generation? GET IN ON THE SASKATCHEWAN SECONDARY SUITE INCENTIVE. Basement development is not included in the base price,so this rebate means big savings! We would be happy to provide a quote to finish the space to meet your needs. The double detached heated garage, fencing and landscaping are included in this price. The front and back yard will feature Xeriscape landscaping, vinyl fencing and concrete walkways. Get in from the ground up! Choose your finishes and make this new home your new statement piece. Contact a REALTOR® today for detailed floor plans. (id:41462)
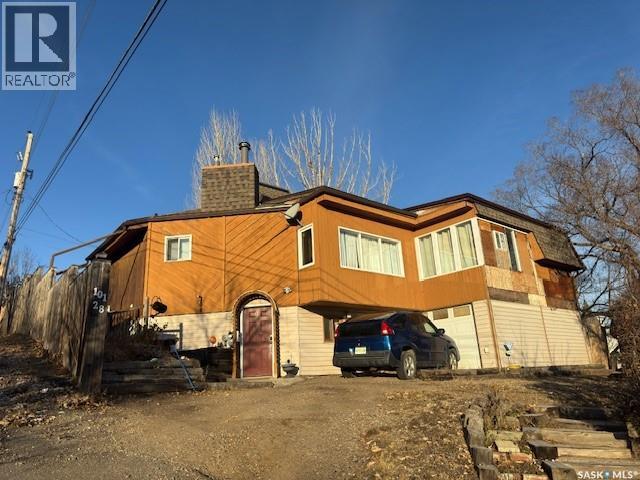
Absolutely amazing views from this hilltop home! With over 1,900 ft.², this home is perfect to accommodate a larger family. Entering on the main level, you walk into a rec room, adjacent to that is a family room with access to the backyard, as well as access to the single attached garage. The main floor also has a four-piece bath and a bedroom. Up the stairs to the second level, you will find a unique style kitchen, sunken living room, an enormous master bedroom with amazing views and large windows. There is the cutest loft area between the kitchen and living room with a skylight for added sun light. Two more bedrooms can be found on the second level, along with a four-piece bath with an extra deep soaker tub. Laundry area is just off of this bathroom. The nook with large windows also has garden doors leading to a deck with stairs to the back yard. This property is one of a kind and needs to be seen to be truly appreciated. Don’t hesitate to book your viewing! (id:41462)
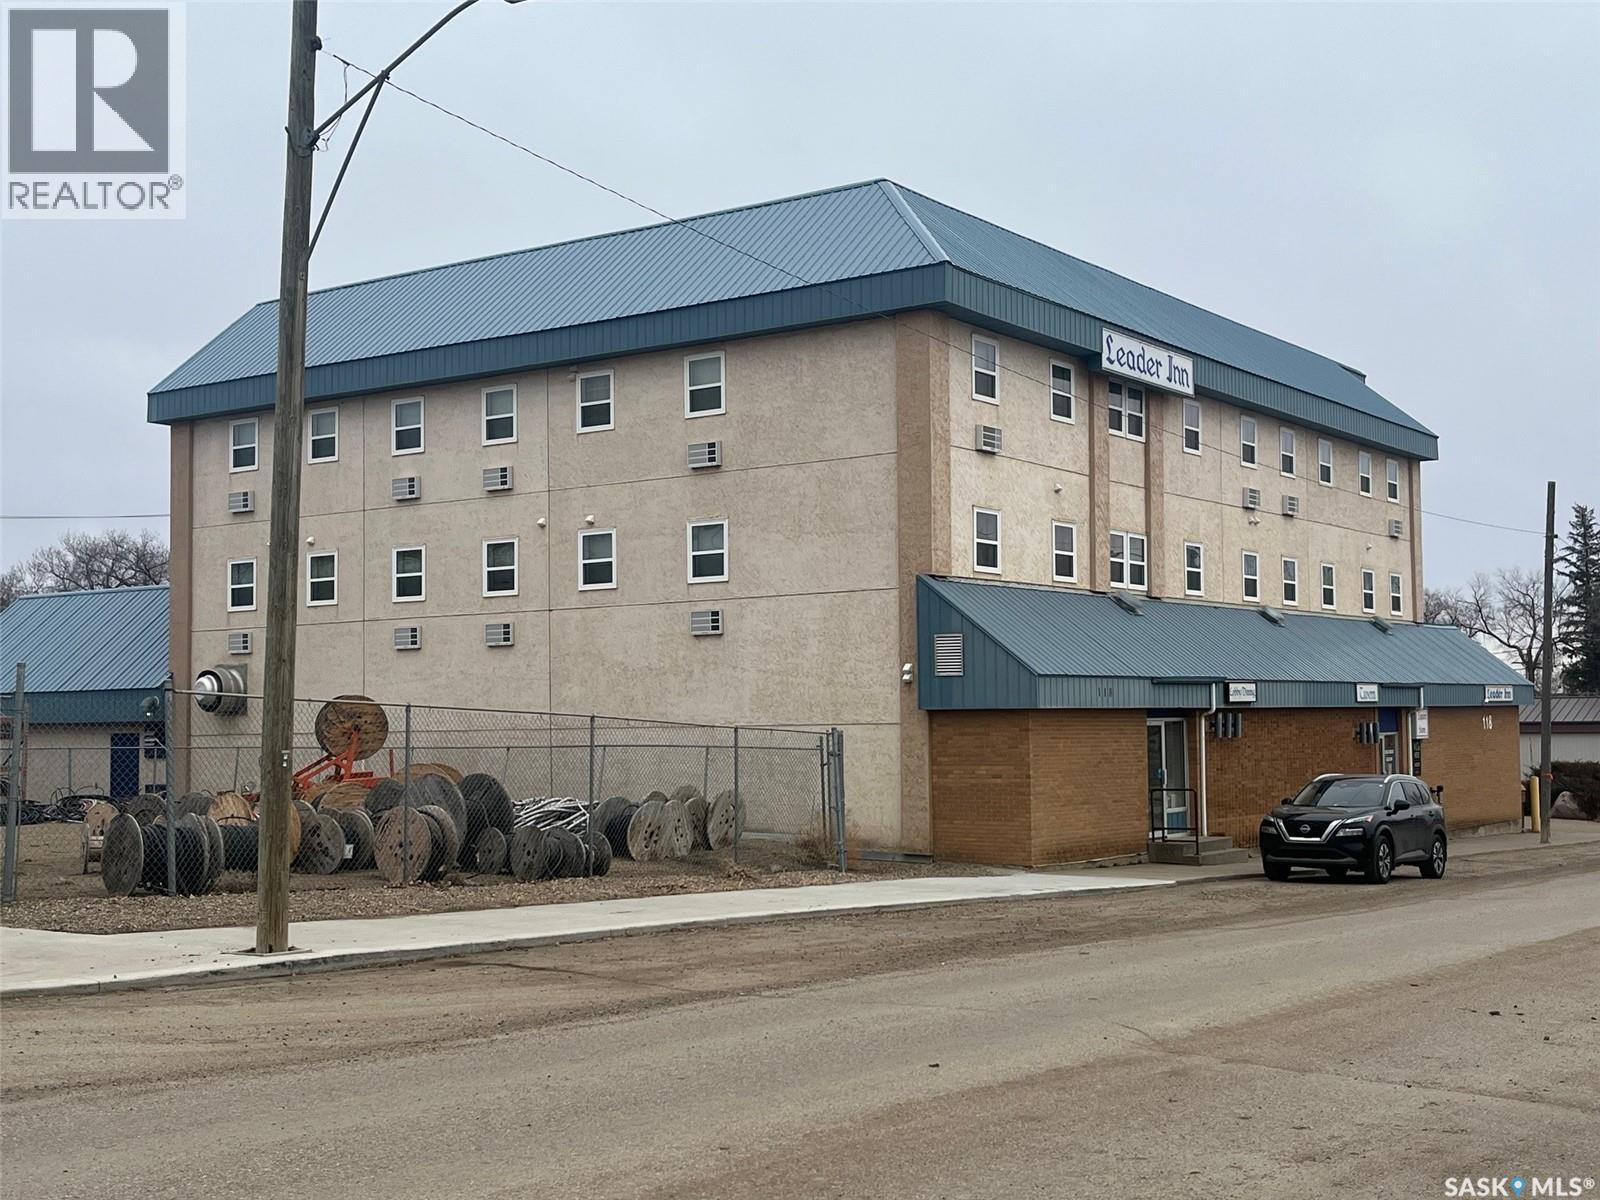
An ideal opportunity for a family-run business with significant potential to increase revenue. This well-established property has served the community for over 50 years and offers multiple income streams, including 22 guest rooms, a manager’s suite, bakery space, tavern, seven VLTs, liquor license(s) for liquor off-sale, tavern & home delivery (purchasers would have to apply for licenses independently), and a fully equipped 80 -100 seat restaurant reopening on April 08,2026). The property presents a compelling value-add opportunity, with strong local demand for food service in the area as expressed by Community Leadership providing an excellent opportunity for growth. The main floor features a welcoming lobby with direct access to the restaurant and tavern located just off the main corridor. The bar includes a convenient dock-height loading area for deliveries and a dedicated beer cooler. An additional liquor storage room plus display shelving is also in place. The commercial kitchen and bakery is fully equipped with gas-fired grills, fire suppression systems, a walk-in freezer, walk-in refrigerator, and walk-in dedicated dry storage area, supporting efficient food service operations. Guest accommodations are located on the second and third floors and including 11 single-bed rooms and 11 double-bed rooms. Each room is equipped with a flat-screen TV, refrigerator, microwave, and coffee maker. A guest laundry facility is available on the third floor. The rooms have seen significant up grades including wall mounted AC/Heating units and windows. The metal roof and stucco exterior provide low maintenance exterior upkeep. The property is being offered as a turnkey operation, including all chattels such as computer systems, security monitoring equipment, and restaurant assets. All equipment is believed to be in good working order (exception-one refrigerator located behind the restaurant buffet area). The equipment is offered on a “where is/as is” basis without warranty. (id:41462)
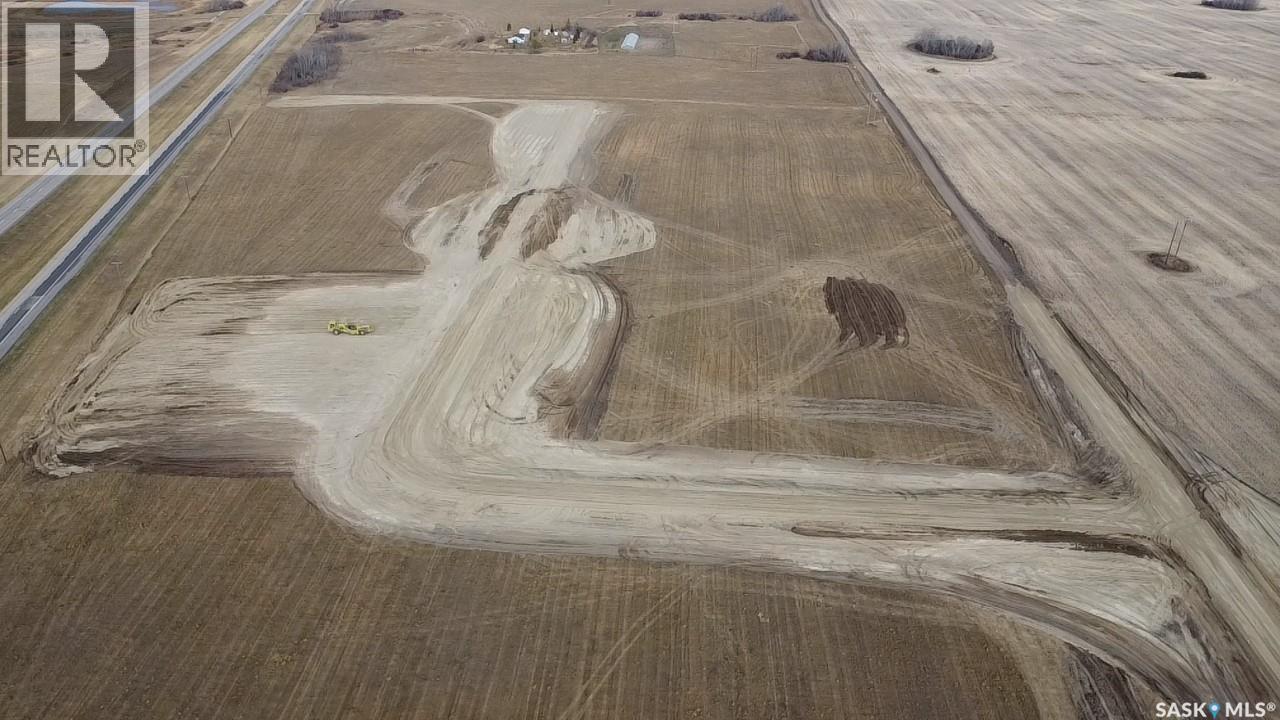
INDUSTRIAL Serviced Lot #10 Pad ready sites for immediate development, 2.92 acres in size - , Zoned M (RM Dundurn). Access from Highway 11 North and South and Strehlow Road. Serviced with RM Dundurn water, power, gas and access to Fiber Optic internet. Permitted Uses: Industrial and Commercial uses, Agricultural equipment manufacture, dealers and service, Agricultural seed, fuel, and chemical supply establishments, Agricultural service and contracting establishments, Agricultural crop product shipping, processing, refining, or packaging, Construction trades, Marine or recreational vehicle equipment manufacture, dealers and service, Motor vehicle dealers and service establishments, Outdoor storage yards for construction materials and extractive industries, Storage, warehouse, or wholesale facilities, Welding, machine shops, and metal fabricating. Access from Highway 11 to Stehlow Rd. Development located on the East side of the highway. Roads are maintained by the RM of Dundurn, services will be at the lot property line. Development restrictions will be provided at the time of offer. (id:41462)
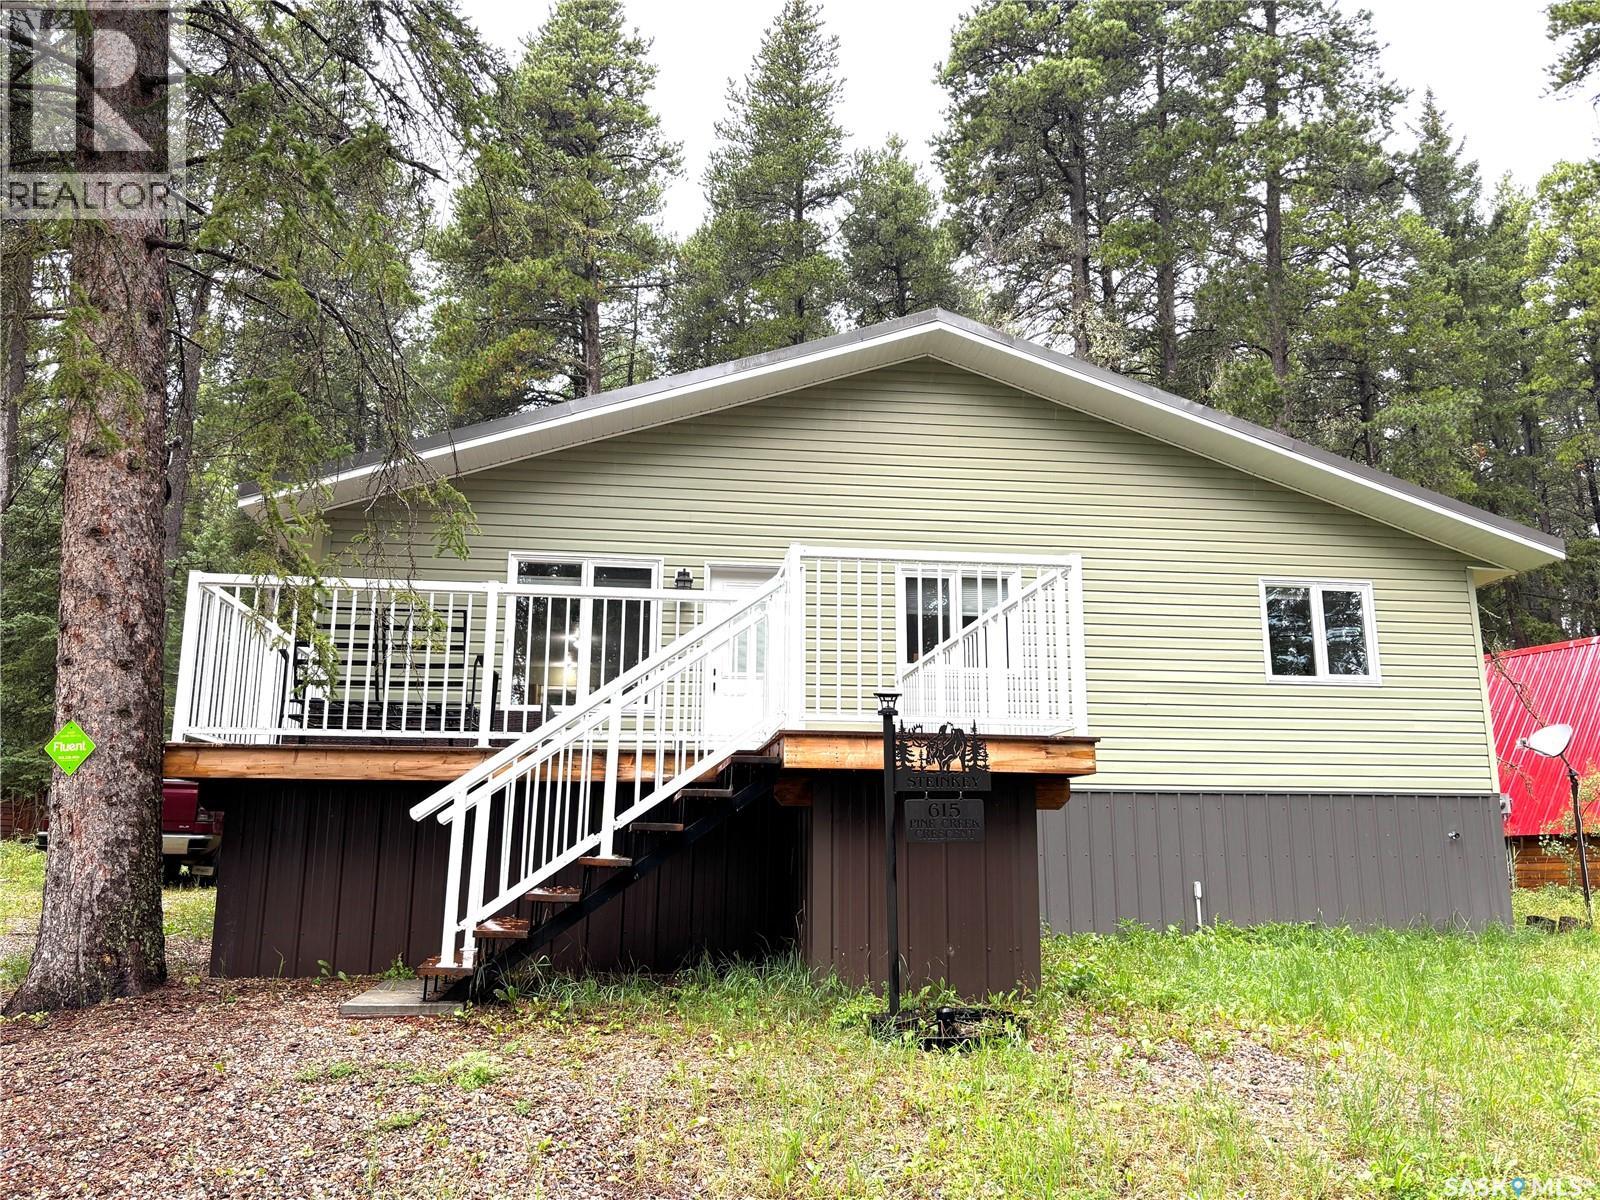
This charming 3-bedroom, 1-bathroom cabin is move-in ready and is suited for families of all sizes to enjoy year-round living or weekend getaways. Thoughtfully designed with comfort and convenience in mind, this newer build features an inviting open-concept kitchen and living area—perfect for entertaining or relaxing after a day outdoors. The cottage offers a range of quality upgrades inside and out. Exterior highlights include a durable metal roof, 1,500-gallon septic tank, 30 AMP RV plug, and a freestanding steel-frame front deck—ideal for enjoying the peaceful surroundings. Inside, you’ll find a 200 AMP electrical panel to support modern living needs. Ideally located in a prime area within Cypress Hills Provincial Park, this property is a true retreat for nature lovers and outdoor enthusiasts alike. Whether you’re looking for a full-time residence or a seasonal escape, this cabin offers the perfect opportunity to experience the beauty of the park in every season. Don’t miss your chance to make this exceptional property your own—call today to schedule your private tour. (id:41462)
INDUSTRIAL Serviced Lot #8 Pad ready site for immediate development, 2.56 acres in size and is at the far north side of the development located next to a truck repair and trucking company. Truck and Industrial Equipment retailer - , Zoned M (RM Dundurn). Access from Highway 11 North and South and Strehlow Road. Serviced with RM Dundurn water, power, gas and access to Fiber Optic internet. Permitted Uses: Industrial and Commercial uses, Agricultural equipment manufacture, dealers and service, Agricultural seed, fuel, and chemical supply establishments, Agricultural service and contracting establishments, Agricultural crop product shipping, processing, refining, or packaging, Construction trades, Marine or recreational vehicle equipment manufacture, dealers and service, Motor vehicle dealers and service establishments, Outdoor storage yards for construction materials and extractive industries, Storage, warehouse, or wholesale facilities, Welding, machine shops, and metal fabricating. Access from Highway 11 to Stehlow Rd. Development located on the East side of the highway. Roads are maintained by the RM of Dundurn, services will be at the lot property line. Development restrictions will be provided at the time of offer. (id:41462)
INDUSTRIAL Serviced Lot #9 Pad ready sites for immediate development, 2.91 acres in size - , Zoned M (RM Dundurn). Access from Highway 11 North and South and Strehlow Road. Serviced with RM Dundurn water, power, gas and access to Fiber Optic internet. Permitted Uses: Industrial and Commercial uses, Agricultural equipment manufacture, dealers and service, Agricultural seed, fuel, and chemical supply establishments, Agricultural service and contracting establishments, Agricultural crop product shipping, processing, refining, or packaging, Construction trades, Marine or recreational vehicle equipment manufacture, dealers and service, Motor vehicle dealers and service establishments, Outdoor storage yards for construction materials and extractive industries, Storage, warehouse, or wholesale facilities, Welding, machine shops, and metal fabricating. Access from Highway 11 to Stehlow Rd. Development located on the East side of the highway. Roads are maintained by the RM of Dundurn, services will be at the lot property line. Development restrictions will be provided at the time of offer. (id:41462)
Great opportunity to build your dream home within 5 minutes of the city limits! This 2.47 acre parcel of land has power, gas, telephone and rural water at the property line. Close to Redwing School and located in the RM of Buckland. The lot may also be purchased as a package with the adjacent parcels, MLS# SK026447 and MLS# SK026452. (id:41462)
Great opportunity to build your dream home within 5 minutes of the city limits! This 2.47 acre parcel of land has power, gas, telephone and rural water at the property line. Close to Redwing School and located in the RM of Buckland. The lot may also be purchased as a package with the adjacent parcels, MLS# SK026430 and MLS# SK026447. (id:41462)
Great opportunity to build your dream home within 5 minutes of the city limits! This 2.47 acre parcel of land has power, gas, telephone and rural water at the property line. Close to Redwing School and located in the RM of Buckland. The lot may also be purchased as a package with the adjacent parcels, MLS# SK026430 and MLS# SK026452. (id:41462)
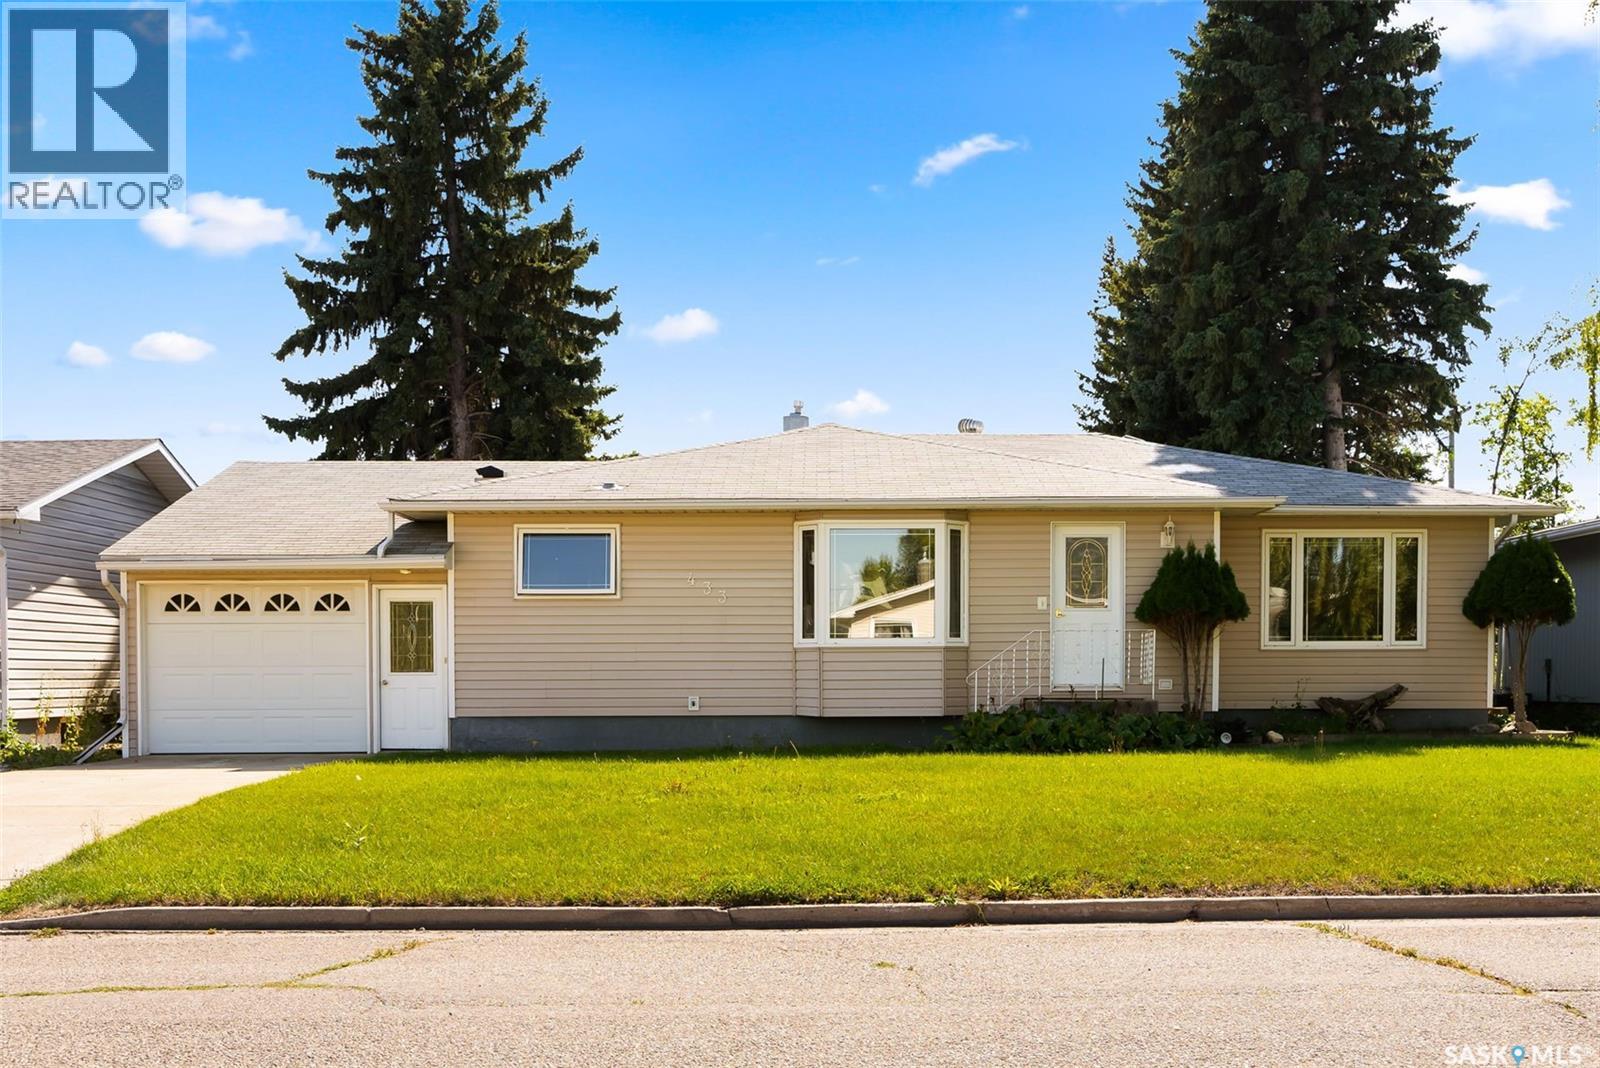
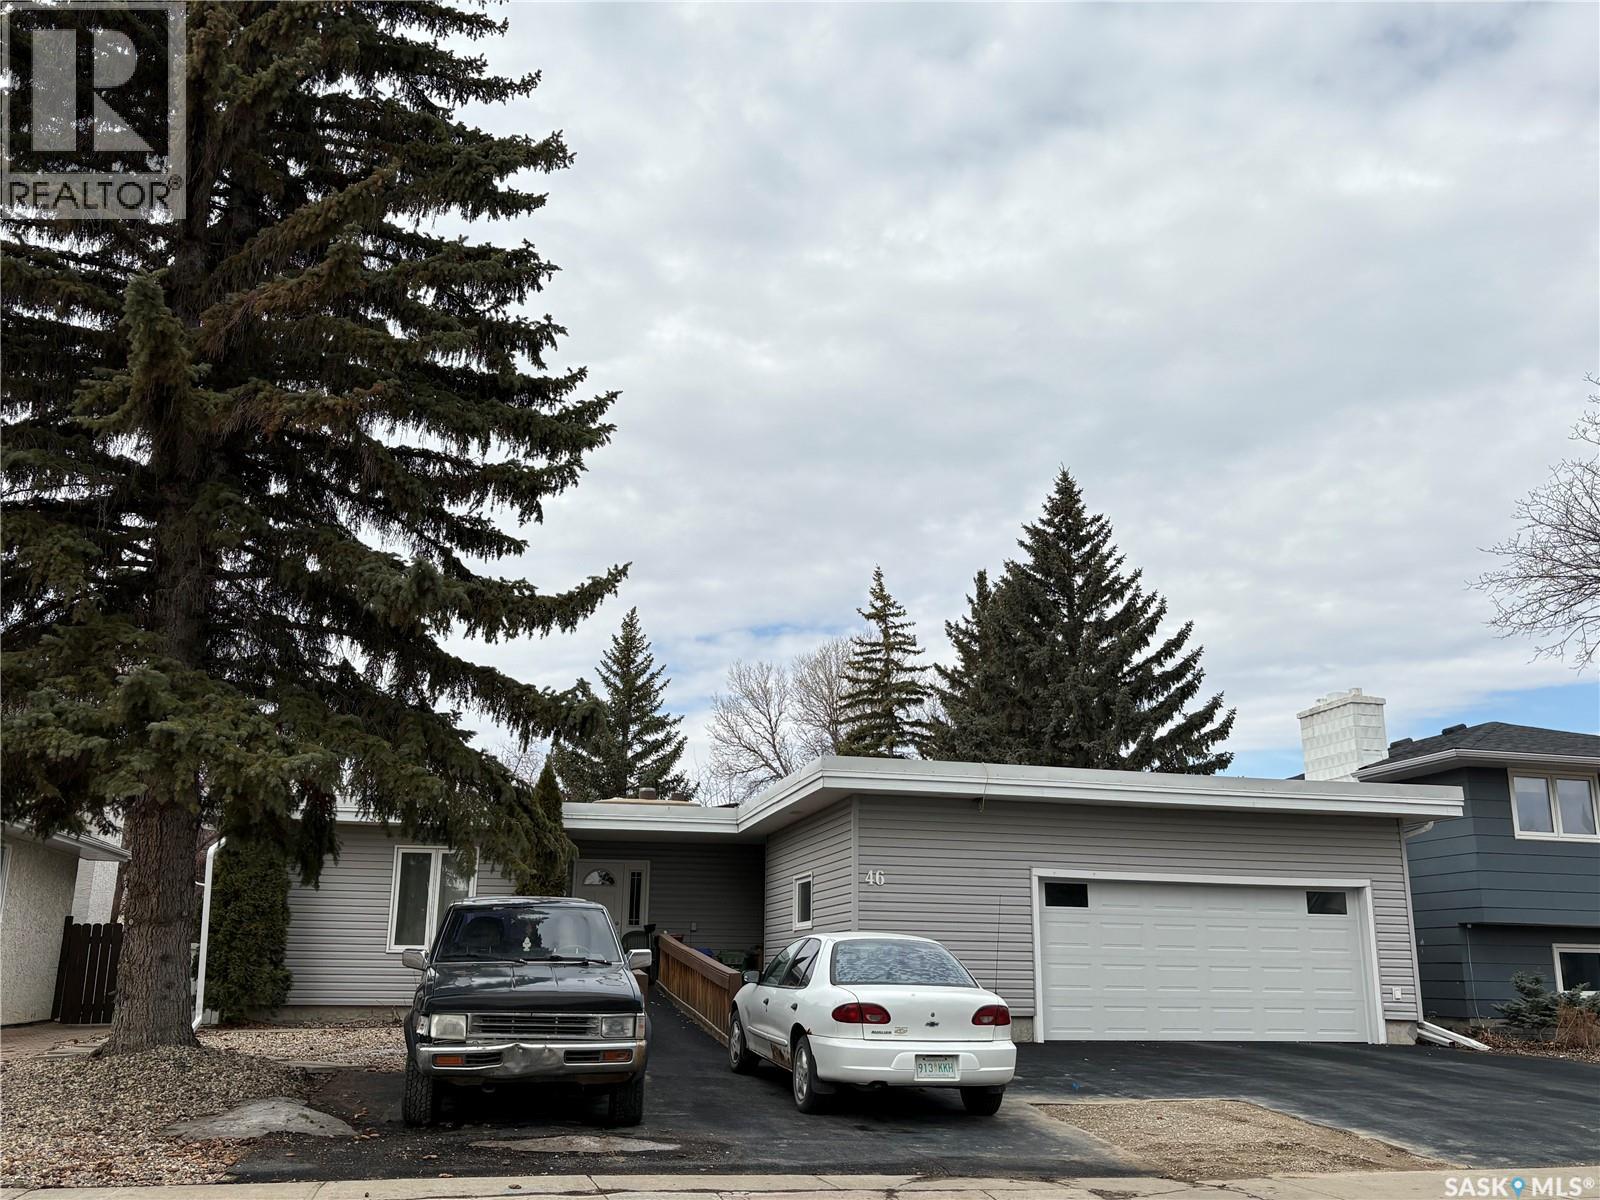
Welcome to 433 9th Avenue W! This 3-bedroom, 2-bath, 1,281 sq/ft bungalow offers plenty of room for you and your family to enjoy. Opening the front door, you are greeted with an open concept floor plan and warm colour scheme. A spacious front living room is anchored by gleaming hardwood flooring, and a cozy gas fireplace. Plenty of light filters through the room making it a bright and welcoming space for family gatherings and quiet evenings. The dining area will draw you to the large bay window where you can curl up and enjoy your morning coffee and there is plenty of room to accommodate a large table for everyone to enjoy delicious meals prepared in the well laid out kitchen. The kitchen has ample cabinetry and loads of counter space for prepping meals. There is a tiled backsplash, under cabinet lighting, island, vented hood fan plus the appliances are included. You have convenient direct access to the single attached insulated garage off the kitchen. The home’s main floor offers three generous bedrooms two of which have hardwood flooring and a very roomy 4-piece bathroom with a large vanity completes this level. The basement is partially finished and just waiting for you to create the ultimate family retreat. You will appreciate all the storage areas and closets in this home too. Outside the large backyard has room for a garden, and space to park your RV and boat. There is a double car garage in the backyard that is accessible by back lane, has 220 wiring and 30 amp service for plugging in the RV. This home is such a pleasure to show. The bedrooms in the pictures are virtually staged. (id:41462)
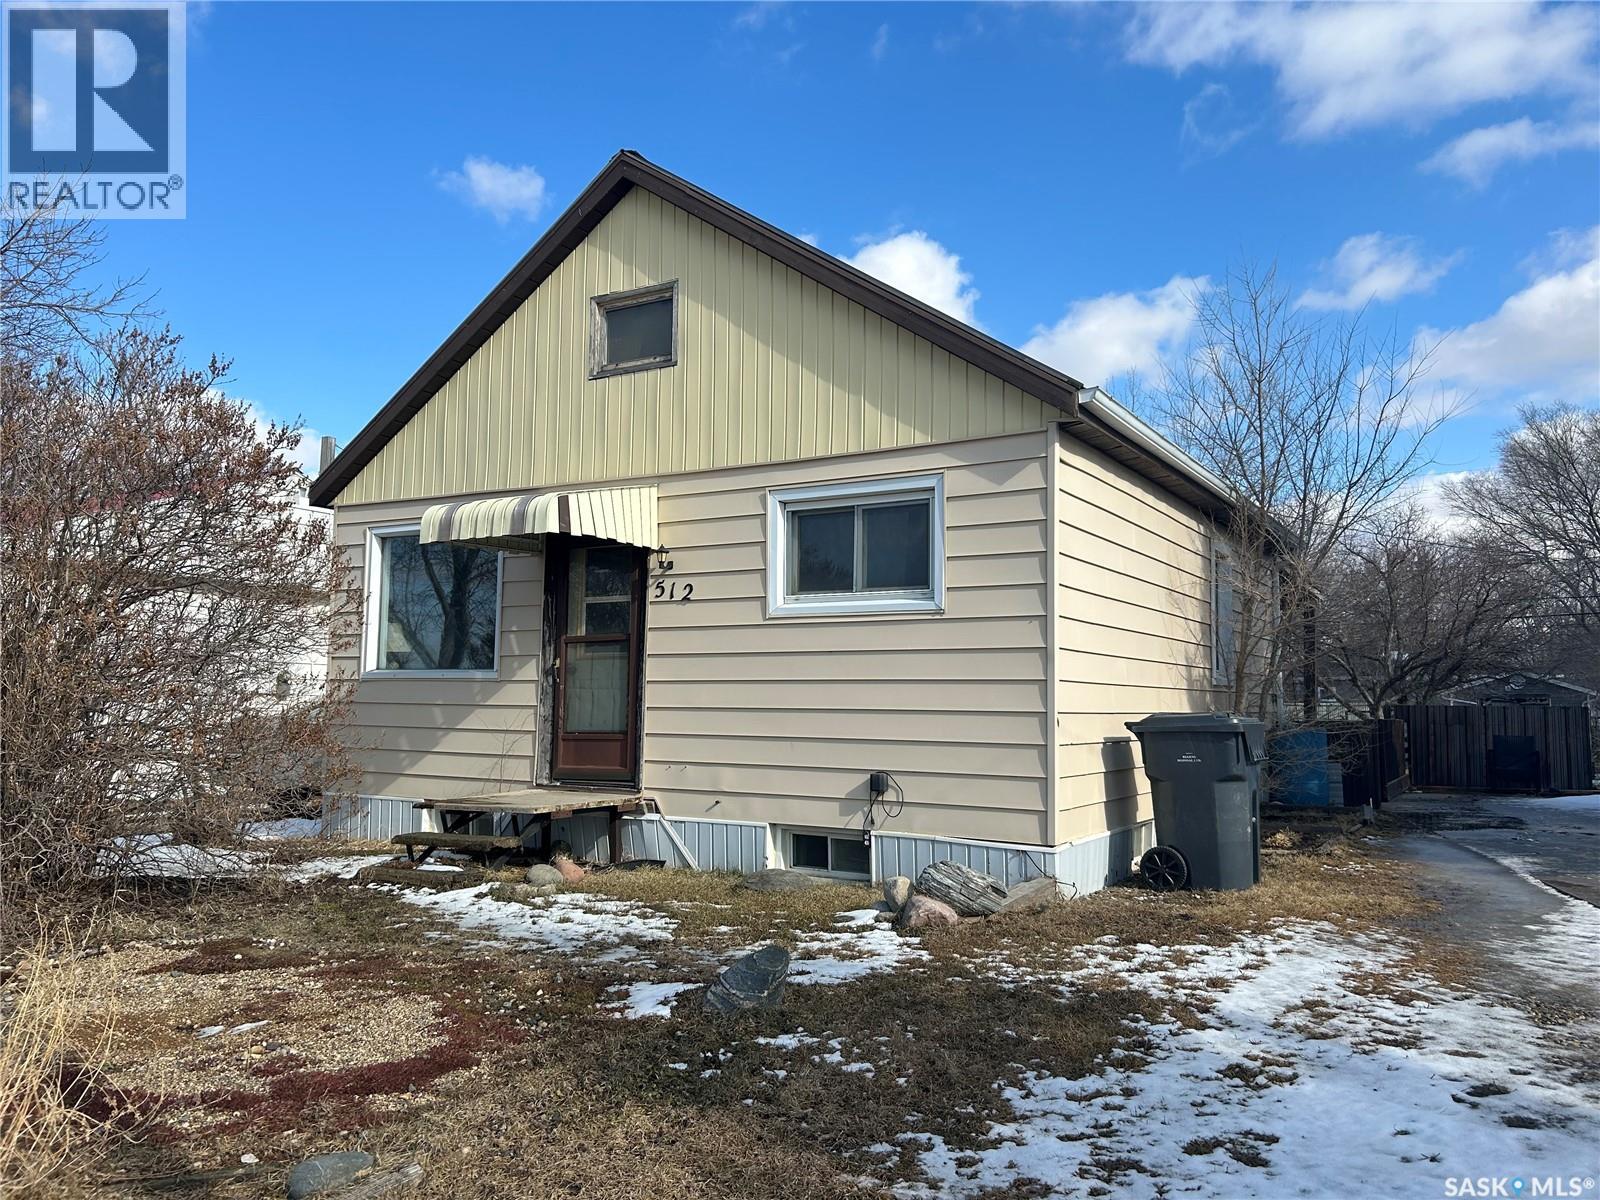
Very affordable 1 ¼ storey home located in Lampman, Saskatchewan, offering great value and a cozy, comfortable layout. The main floor features a bright eat-in kitchen, a separate living room at the front of the home, a spacious four-piece bathroom, and a bedroom for convenient main-level living. Upstairs, you’ll find a loft area with two additional bedrooms. The basement provides extra living space with a family room area, laundry, and ample storage. Step outside to enjoy the private backyard, complete with a cozy patio just off the back door—ideal for relaxing or entertaining. The property also includes off-street parking and a garden shed for additional storage. A great opportunity for first-time buyers, investors, or anyone looking for an affordable home—book your showing today! (id:41462)
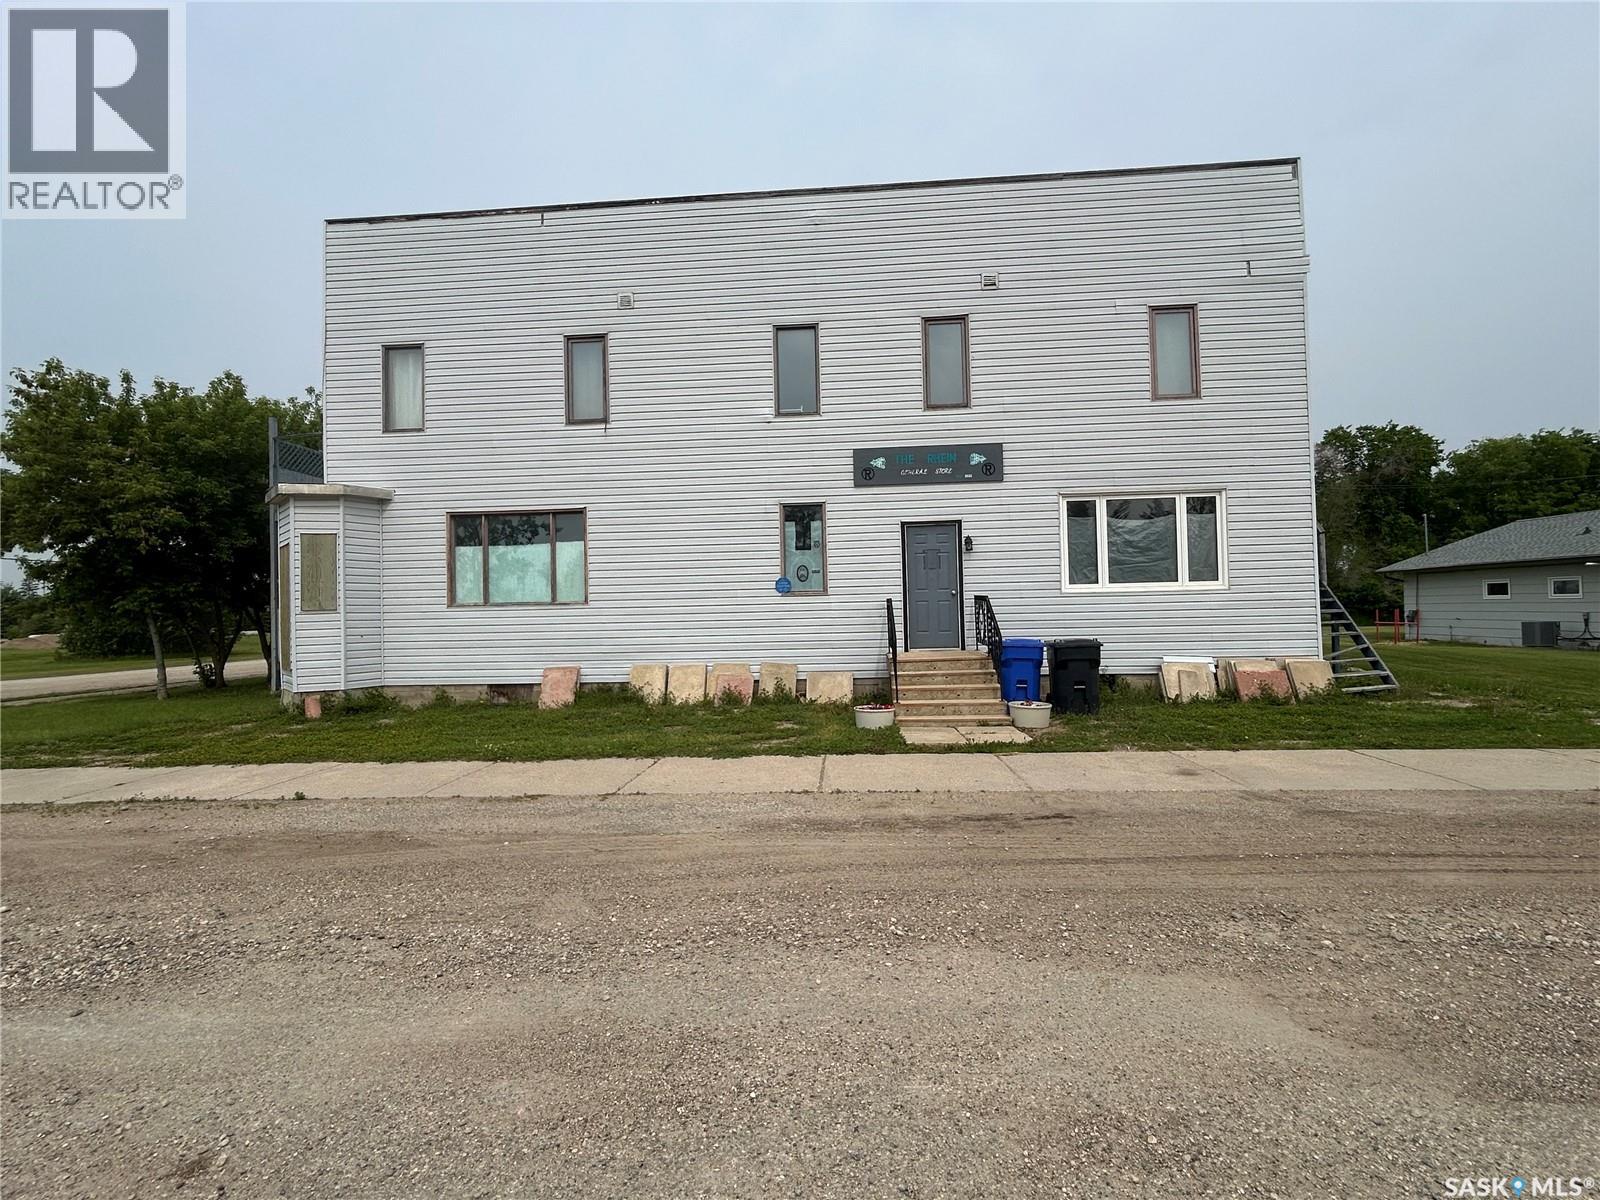
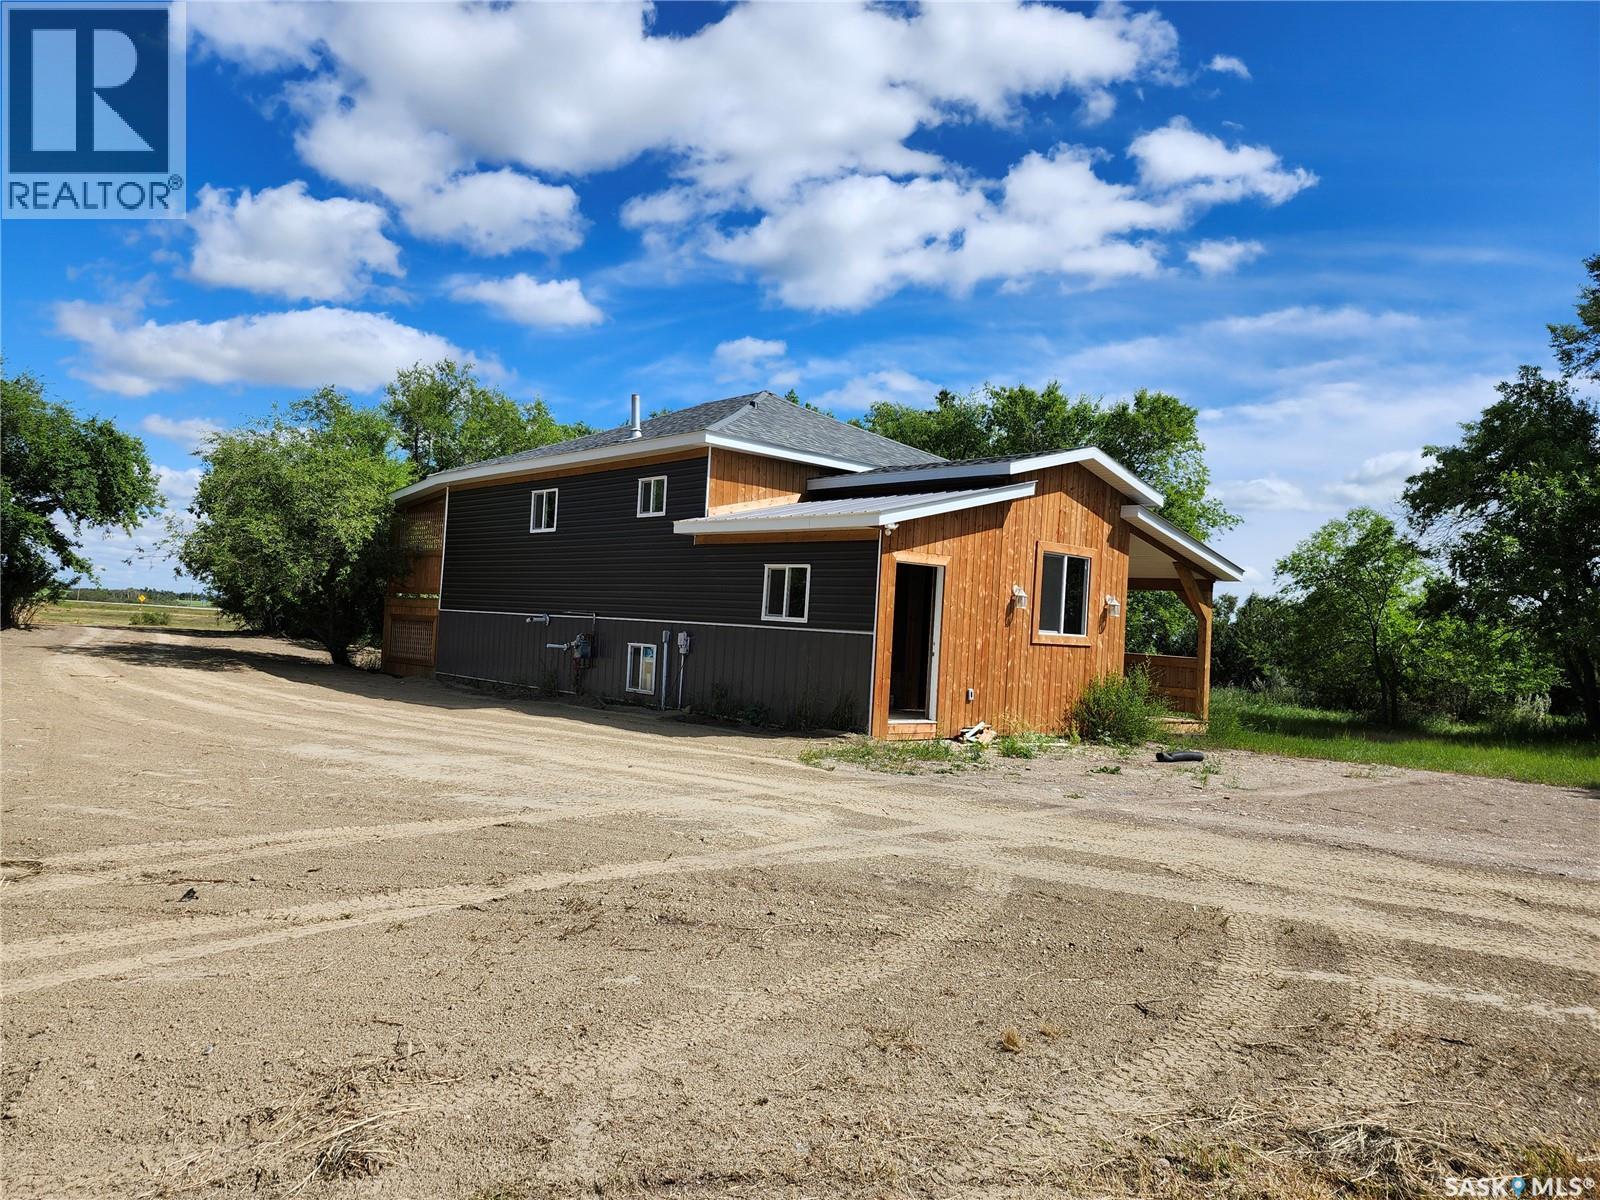
New Listing in Rhein Close to Yorkton. The upstairs has 3 bedrooms and 2 Bathrooms. Large open Living Room, Kitchen and Dining Room. Please call for more information. (id:41462)
SE 30 16 30 w1 RM 151 Excellent quarter of grainland on good grid 4 miles east of Rocanville. Approximately 15 acres plus yard is to be divided out of the quarter. House well is at the large dugout on west side and there will be an interest registered for use of it by the yard owner. SAMA indicates approximately 133 current tillable acres on land. Good G class soil, Oxbow Sandy Clay loam, level land. Land is rented for the 2026 crop year so a fall winter closing is acceptable. There is a right of first refusal in place for the current renter and they will be given 48 hours to match any offer. Call selling agent for more information. (id:41462)
Welcome to brand new never lived beautiful custom built executive home in high demand posh locality of THE CREEKS, on WILD ROSE DRIVE, 2467 sq ft Two storey house. This house has an extra wide (24X26 ft) attached double car garage with interceptor grit and 12-7 ft high ceiling. This house has a wide main entrance with wide stairs, upon entering the house you find a beautiful foyer, a big coat closet on the left and den/office on the right side. Then you enter double height fantastic dining and a great room area more than 400 sq ft, where Wow factor comes in place, and you see a open concept large designer kitchen which comes with b/i appliances and cook top, 10 ft island and double fridge and freezer. This house has a spice kitchen cum pantry which has everything separate like range, fridge, b/i dishwasher, double sink and separate microwave cum exhaust fan. The house has a nice mudroom from the garage and a good size p pc washroom on the main floor. There is an electric fireplace with stone feature wall to double height ceiling in the great room.Wide upgraded carpeted stairs with maple wood and metal spindles leads to second floor, bonus room on left leads to double wide laundry. Primary bedroom is generous in size with a large walk-in closet and a spa-like master ensuite with double vanity. maple closet, free standing designer soaker tub and custom ceramic shower, Bedroom 2 has its own ensuite and bedroom 3 also has its own washroom with custom ceramic shower and walk in closet. Driveway and front steps and yard grading will be completed at the earliest when weather permits For more information and viewing the property contact sales person. (id:41462)
Located in the highly sought-after Albert Park subdivision, this expansive 2,857 sq. ft. residence offers exceptional space and versatility for today’s growing or multi-generational family. Featuring 5 bedrooms and 4 bathrooms, plus 2 additional basement bedrooms (which currently do not meet egress requirements), this home presents a unique opportunity for a variety of living arrangements. Designed for both comfort and functionality, the home showcases a bright interior courtyard, two separate dining areas ideal for entertaining, a spacious kitchen with ample cabinetry, and a welcoming main-floor family room. The convenience of main-floor laundry adds to the home’s thoughtful layout. Upgrades include updated windows, high-efficiency furnaces, and an on-demand hot water system, ensuring comfort and efficiency year-round. The double attached garage with direct entry, along with additional parking for up to 5 vehicles, provides ample space for family and guests alike. Previously operated as a care home, this property is well-suited for large families, assisted living, or the potential to be converted back into a care facility (subject to applicable regulations). Don’t miss this rare opportunity—contact your real estate professional today for more information or to schedule a private viewing. (id:41462)
Exceptional Highway Commercial Opportunity – 30.52 Acres Near McLean Welcome to a rare 30.52-acre investment opportunity just east of McLean, Saskatchewan, offering outstanding exposure along Highway No. 1—one of Canada’s busiest transportation corridors. With direct service-road access and graded land, this property is well suited for commercial, industrial, or highway-oriented development, making it ideal for investors or owner-operators seeking long-term growth. The site includes a well-maintained 1,014 sq. ft. residence, privately set within a mature shelterbelt—perfect for on-site management, rental income, or live-work flexibility. The home offers three bedrooms, two full four-piece baths, a brand-new $12,000 kitchen, vaulted living room ceilings, and a spacious 10' x 26' cedar deck. The main level includes a bright living room, eat-in kitchen, two bedrooms, and a full bath. The basement features a large rec room with legal windows, an additional bedroom with walk-in closet, and a second full bath. A generous mudroom adds functionality, and all exterior updates are complete. Adding major commercial value is a 40' x 40' heated shop with a 12' x 14' overhead door, natural gas, power, 220 service, and an included air compressor—ideal for contractor or trade-based businesses. The property is fully serviced with city water, natural gas, power, and a mound sewer system. Minutes from McLean (K–8 school, high-school students bused to Balgonie) and just 20 minutes to Regina, this property offers an ideal mix of visibility, space, and opportunity. (id:41462)