Welcome to this spacious and well-maintained 4-bedroom, 3-bathroom family home located in the Southwood neighbourhood. Offering plenty of room for growing families and entertaining, this home combines comfort, functionality, and privacy. The bright and inviting main living areas feature large windows that fill the home with natural light. The kitchen showcases classic oak cabinetry and ample storage. Generous living spaces throughout provide flexibility for family living, work, and recreation. The fully developed basement includes a dry bar, creating the perfect space for hosting guests, movie nights, or relaxing with family. Step outside to enjoy the backyard oasis featuring a spacious deck, established garden, and mature trees that provide exceptional privacy. Whether you're enjoying your morning coffee or entertaining friends, this outdoor space is sure to impress. Additional highlights include an attached garage, abundant storage, and a location in one of the city's most family-friendly neighbourhoods, close to parks, schools, shopping, and amenities. Don't miss your opportunity to own this wonderful Southwood home that offers space, comfort, and a fantastic location. (id:41462)
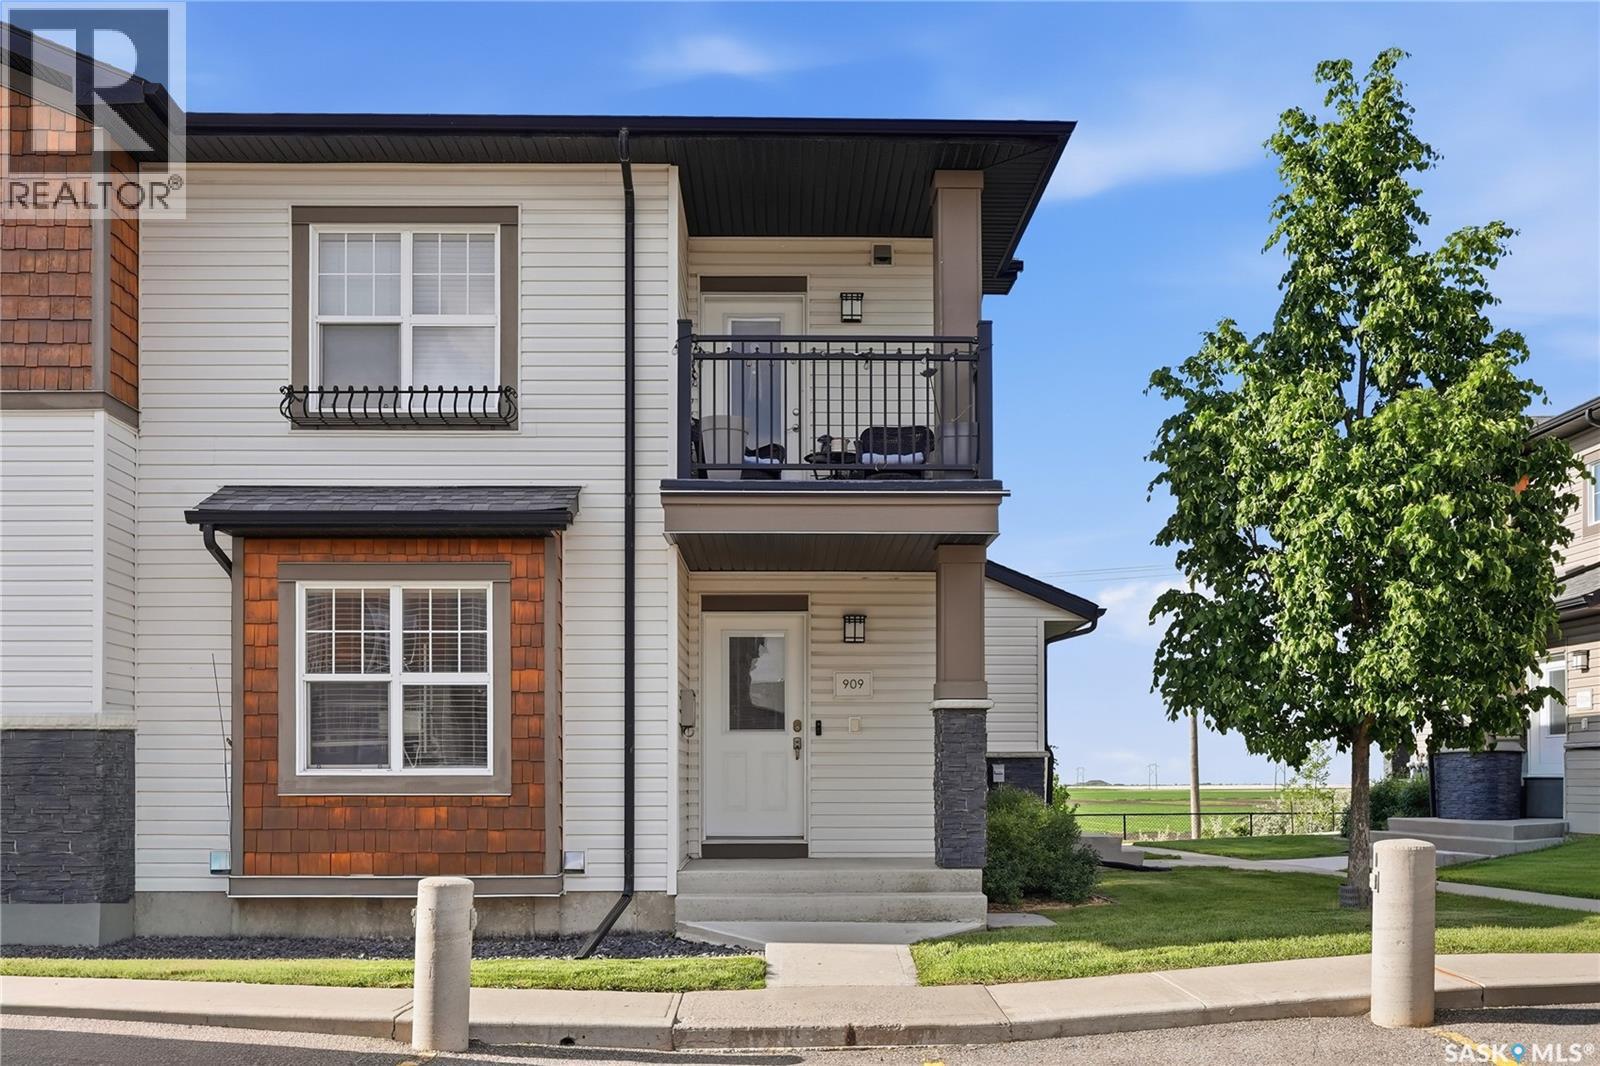
Lovely 2 bedroom plus DEN corner unit on the quiet end of sought after Ginger Lofts with 1800 square feet of living space! Well maintained this home features an open floor plan with excellent natural lighting, stylish kitchen with modern cabinetry, quartz counters, and gorgeous hardwood floors. Main floor laundry room. Plenty of room for entertaining, and the basement has been developed with a great floor plan including a bar corner with lovely cabinetry, second bathroom, den and large family area. This meticulously kept property comes with an exclusive use parking stall, plenty of visitor parking, reasonable condo fees which include water. Located close to schools, parks, shopping and transit. To top it off you have access to an amazing clubhouse with indoor pool, fitness center and social room!! Quick possession available. (id:41462)
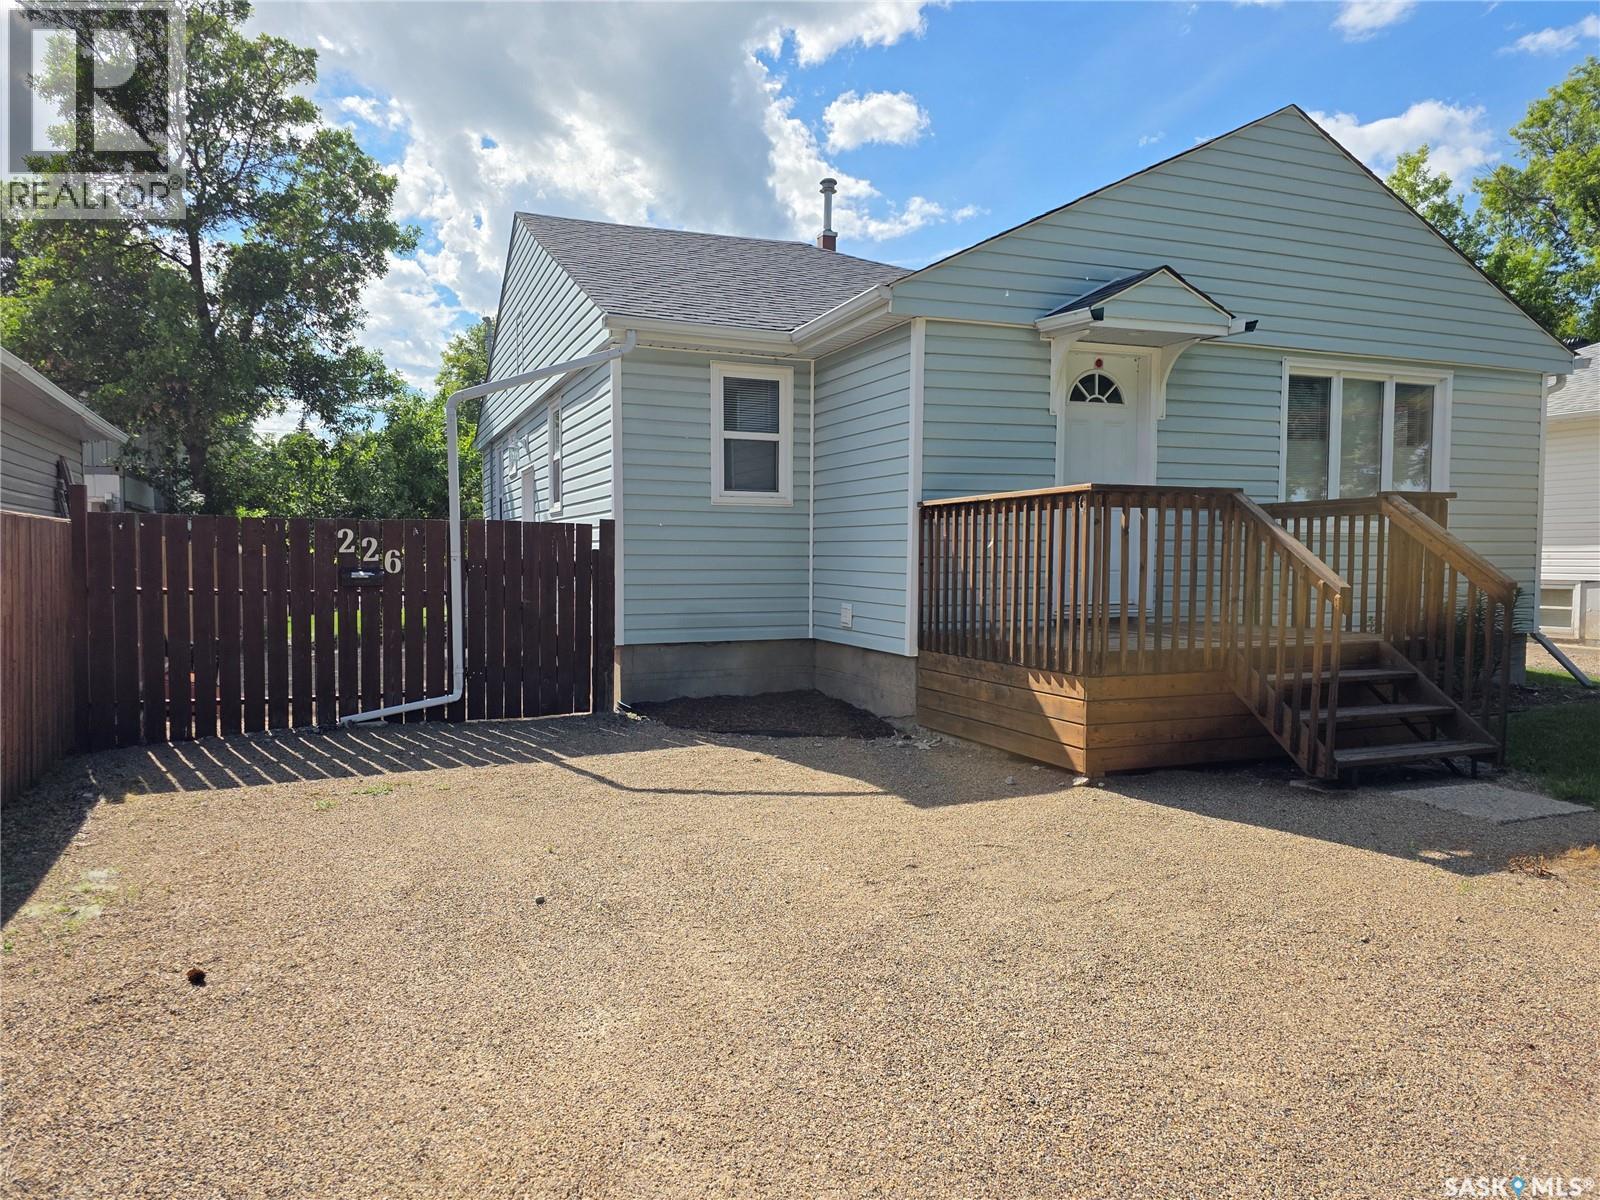
Some locations never go out of style, and this is one of them. With Elmwood Park as your neighbour, every season brings a different view, from lush green summers and colourful autumn leaves to a fresh blanket of snow in the winter. It's the kind of setting you'll appreciate long after the excitement of moving day has passed. Welcome to 266 - 9th Ave. NE, a beautifully updated 1,028 sq.ft. bungalow, where the location is every bit as impressive as the home itself. This 1954-built home has been thoughtfully refreshed while maintaining a practical, family-friendly layout. A welcoming front entry leads into the spacious kitchen and dining area before flowing into the bright living room, where rich maple hardwood floors and large windows make the park the focal point. Down the hall are three comfortable bedrooms, a beautifully renovated 4-piece bathroom, and the convenience of a main-floor laundry room. The partially finished basement is ready for your finishing touches, already featuring a newly completed 3-piece bathroom and space planned for two additional bedrooms, giving you flexibility for a growing family, guests, or a home office. The updates continue outside and behind the walls. In 2006, the home received new vinyl siding with added exterior insulation, PVC windows throughout, a new electrical mast, and upgraded 100-amp service. The mid-efficiency furnace was installed in 2002, while the shingles were replaced in 2017. Over the past two years, fresh paint, engineered flooring and lino, updated lighting, new switches and faceplates, refreshed kitchen hardware, and countless finishing details have transformed the interior into a home that's truly move-in ready. When you combine a sought-after park-side location with this extensive list of improvements, you end up with a home that's ready to be enjoyed from the moment you arrive. (id:41462)
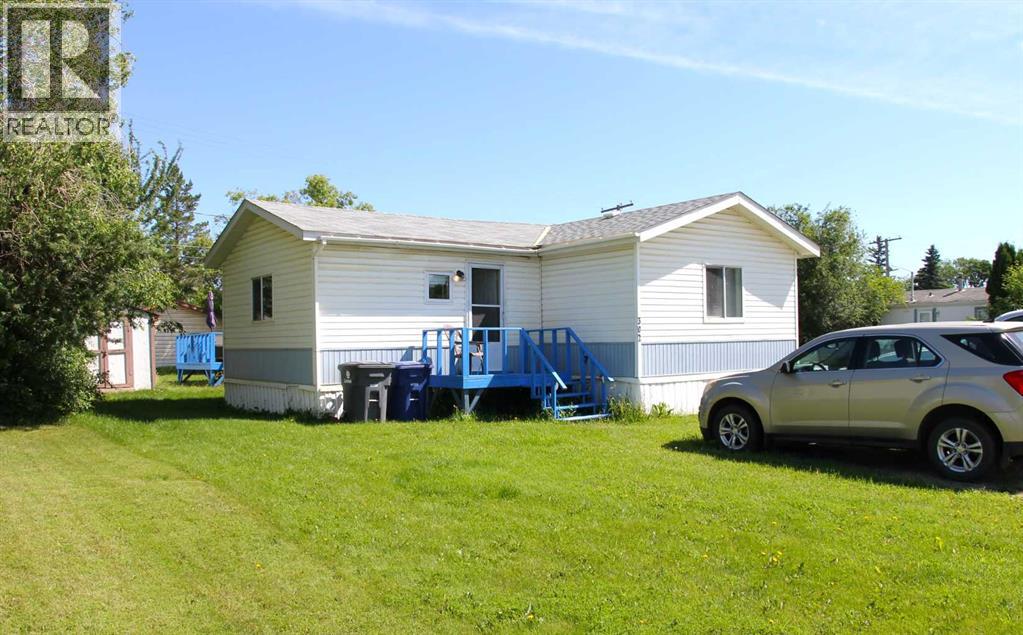
One owner, well cared for 1999 mobile home, with large entrance addition, totaling 1344 sq ft, on a corner lot in Maidstone SK. This three bedroom, two bathroom property is close to downtown, and offers a private yard with back alley access. Vaulted ceilings over the main living area, 4 appliances, 2 garden sheds and deck off the back door give you everything you need to get started, or live comfortably. (id:41462)
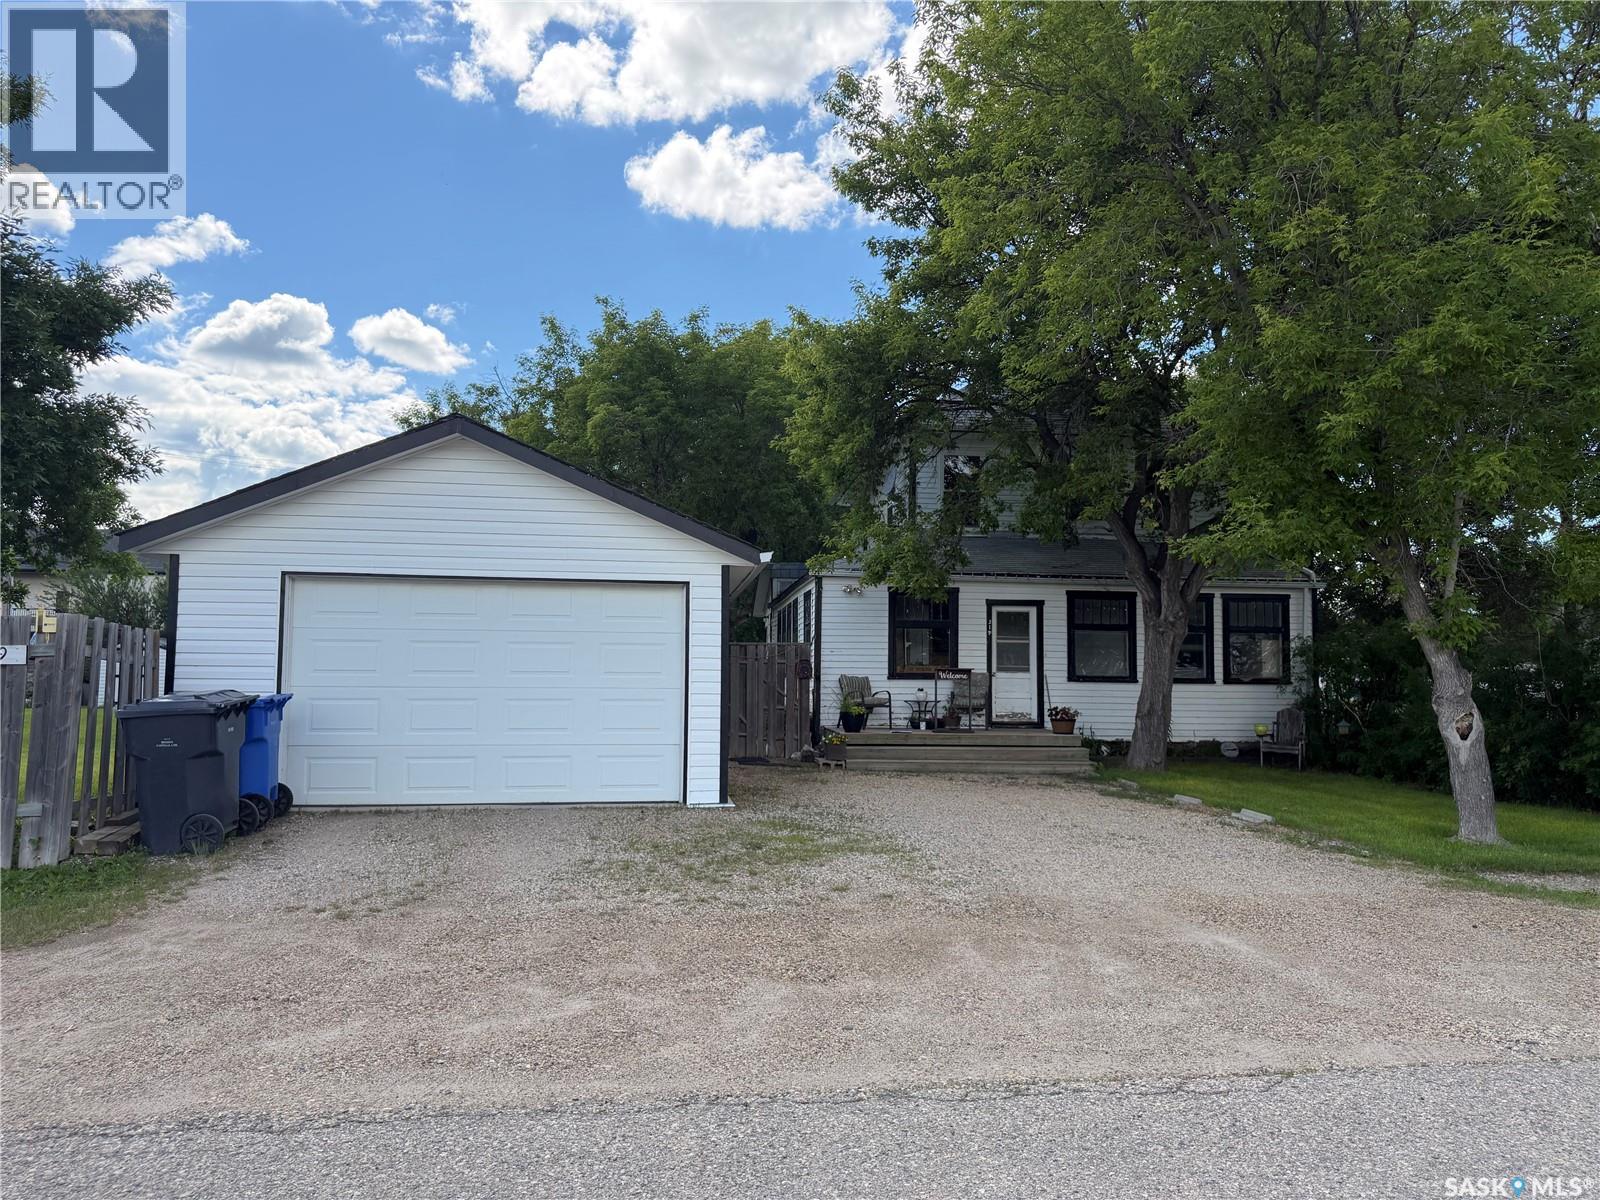
4 BEDROOMS, 2 BATHS, FIREPLACE, DOUBLE LOT, GARAGE. Discover the warmth and charm of this four-bedroom, 1.5 bath Character Home situated on two lots with front and back garages. Step into the inviting wraparound enclosed veranda as you enter into the house. A corner staircase leads you to the 2nd level with 3 bedrooms and a full 4pc bathroom accessible directly from two of the bedrooms. Unwind in the cozy living room complete with a wood-burning fireplace and access to the 4th Floor Bedroom on the Main Level. Proceed through the living room into the dining room and kitchen with windows facing the back yard & deck plus a back door from the kitchen leading right into the fully fenced part of the yard. The kitchen also accesses the conveniently located Laundry Room plus the floor access to the cellar that includes the Gas Furnace and other Utilities. Outside, the yard offers endless possibilities with a treated wood back deck, trees for shade, back garage & shed plus a concrete patio - perfect for a Fire Pit or other backyard activity. The North side of the property is shaded by mature trees, while a greenspace and community playground sit just across the street adding to the home's appeal and central location to the town's amenities include Hospital, K-12 School and Downtown. From the Street front there is plenty of parking on the gravel driveway, along the front fence and in front of the 16 x 24 Garage built in 1995. This home comes complete with a Fridge, Stove, Washer, Dryer, Wall Air Conditioner, Water Softener and Sump Pump. Singles Updated in 2015. Experience it all firsthand with the enclosed 3D Virtual Tour of the property's interior or contact a Realtor for a private viewing! (id:41462)
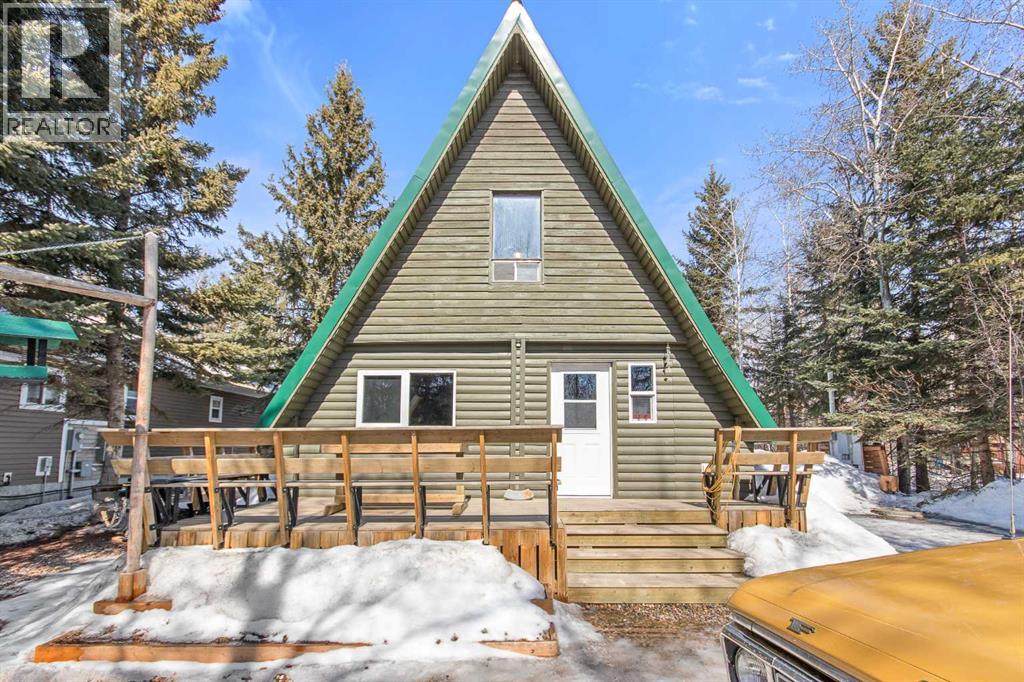
Nestled in the sought after sunset view at Turtle Lake this unique A frame is the epitome of character and charm. It is tucked away on a private well treed lot with ample space for parking rvs and toys. There has been extra gravel added for comfort. As you walk in your are immersed with wood beams and character. The floor plan is open and boasts a wood stove and propane heat. The living area is spacious and flows into the dining and kitchen area. There is an updated full bathroom on the mainfloor. The upper level hosts a massive primary suite and a secondary bedroom. The out door space is for all year enjoyment with three storage sheds and a firepit area. The deck is expansive and embraces privacy and the perfect spot to enjoy. This well thought out lake property is private and in pristine condition. (id:41462)
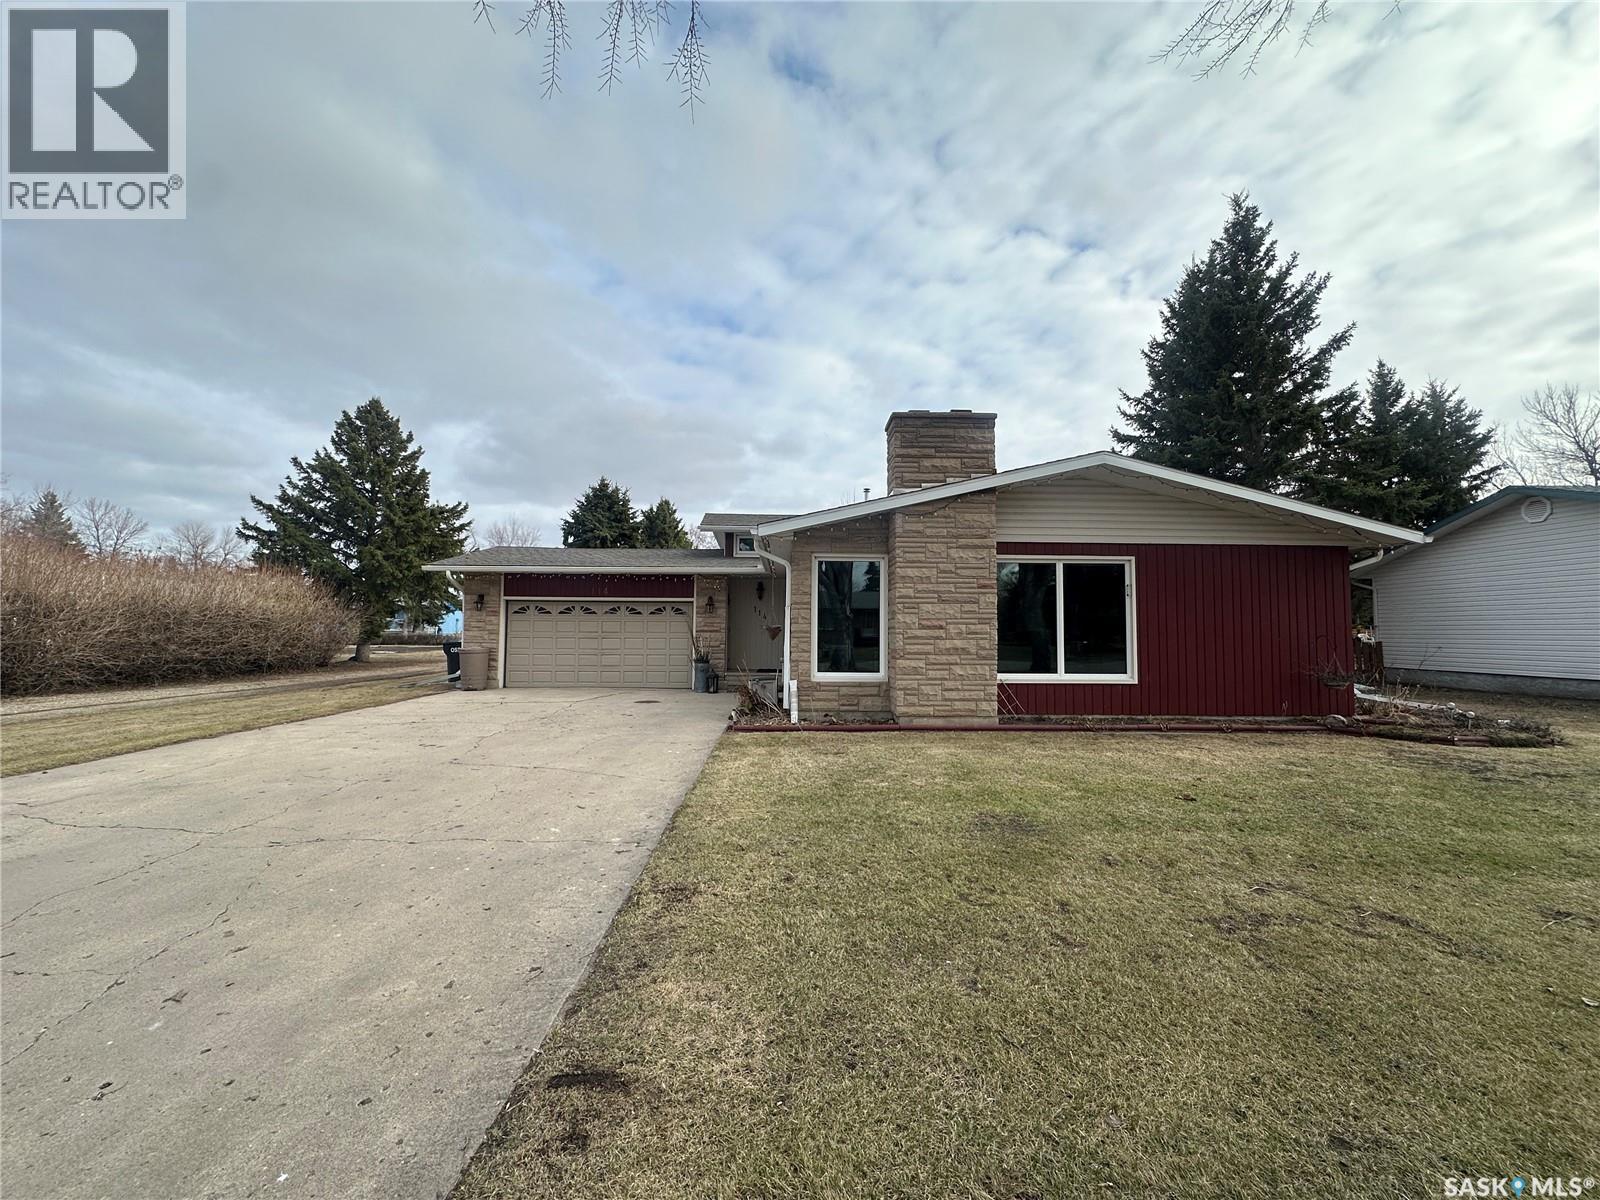
Welcome to 114 Garvin Crescent, a beautifully maintained 3-level split offering 1,318sq.ft. above ground plus an additional approximately 600sq.ft. of finished living space on the first lower level, giving you the space your family has been looking for. Nestled on a quiet, mature crescent, this home blends comfort and functionality. The main floor features a spacious living room complete with a cozy gas fireplace, flowing seamlessly into the dining area and a previously renovated kitchen. This dreamy kitchen offers ample cupboard and counter space, making it ideal for everyday living and entertaining. Just around the corner, you’ll find convenient access to the deck and fully fenced backyard. Upstairs, you’ll discover three well-sized bedrooms and a 5-piece bathroom with a double vanity. The primary bedroom enjoys direct access to the bathroom for added convenience. The first lower level is fully finished and offers a large recreational room, a fourth bedroom, and a 3-piece bathroom - perfect for guests, teens, or a home office setup. The lowest basement level remains unfinished and houses the laundry and utilities, providing excellent storage potential. Step outside into your fully fenced backyard oasis featuring beautiful green space, a dedicated garden area, patio space, and a deck with gazebo - the perfect setting for relaxing evenings or summer entertaining. The attached double car garage adds practicality and additional storage. This home will be sold with remaining furniture, including the snowblower and BBQ, making your move even easier. Notable upgrades include shingles (2021) and fence (2024). A fantastic opportunity in a desirable neighbourhood, ready for its next owners to move in and enjoy. Interested? Book your showing today. (id:41462)
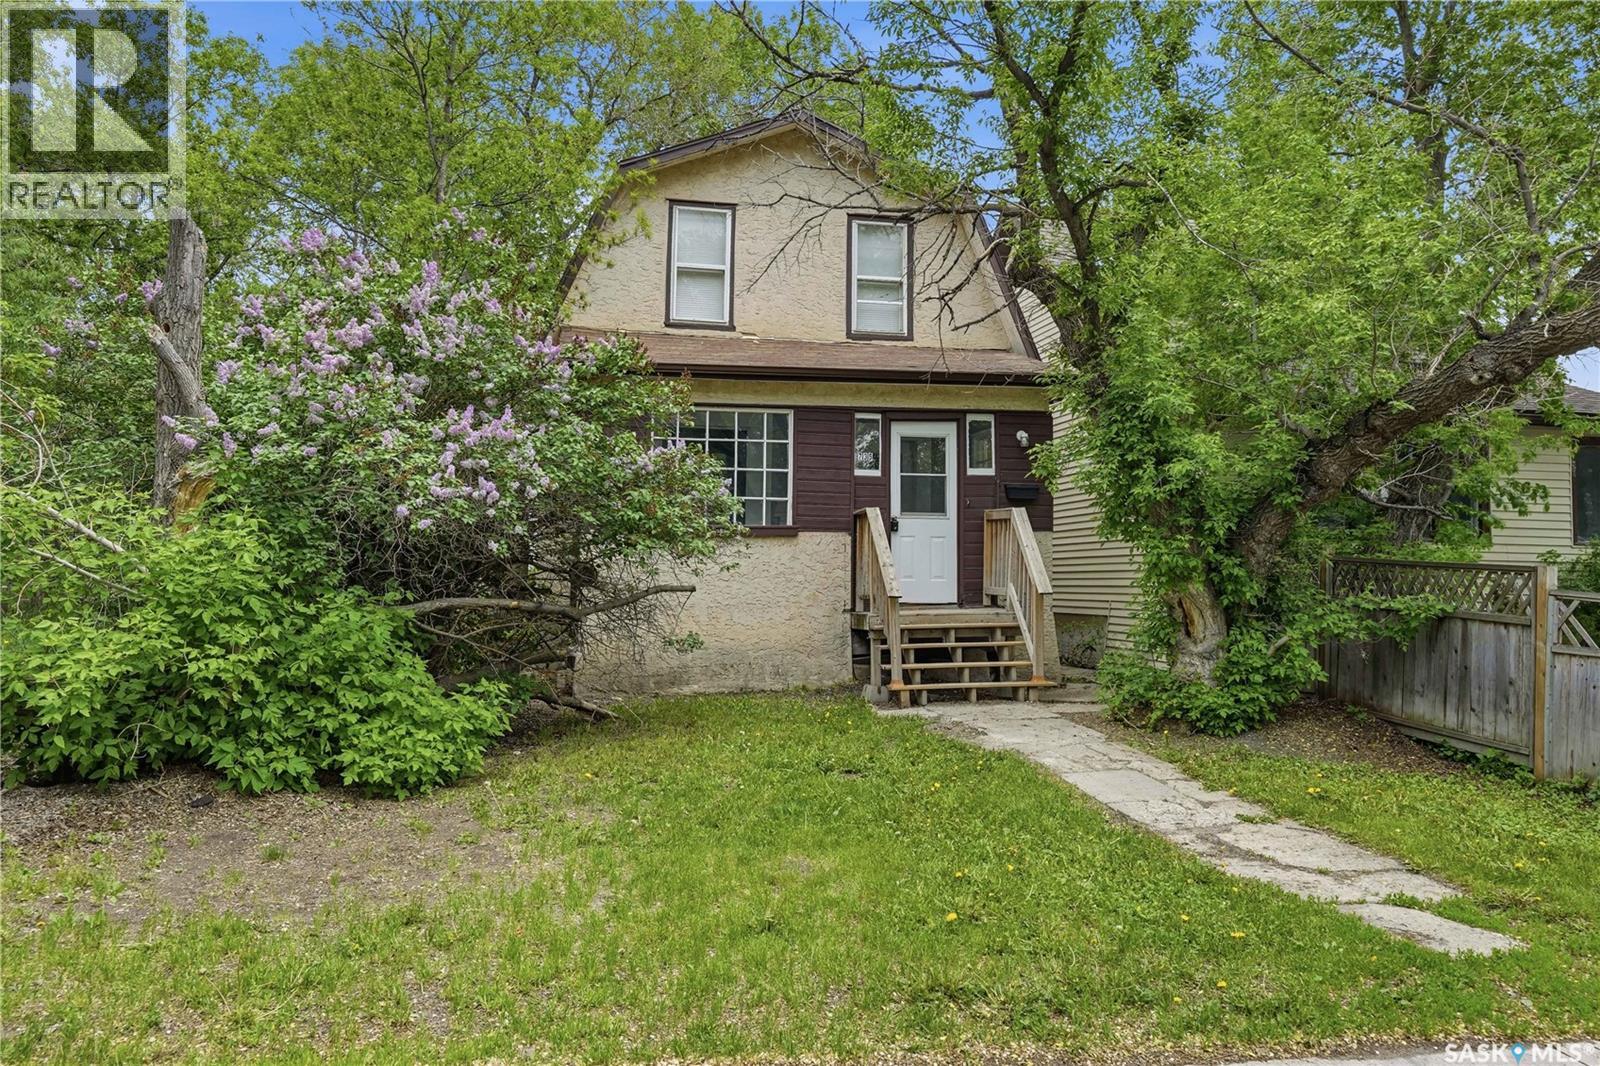
Nicely updated 3 bedroom solid home with easy access to all north end and downtown amenities. Entering the home is a large front porch great for extra storage, main floor consists of spacious living room, dining room, and kitchen. 2nd level has 3 large bedrooms and 4pc bath. New vinyl plank flooring and paint have been completed throughout the home. Basement houses the laundry, high efficient furnace and lots of storage room. This house is a gem and is priced to sell. (id:41462)
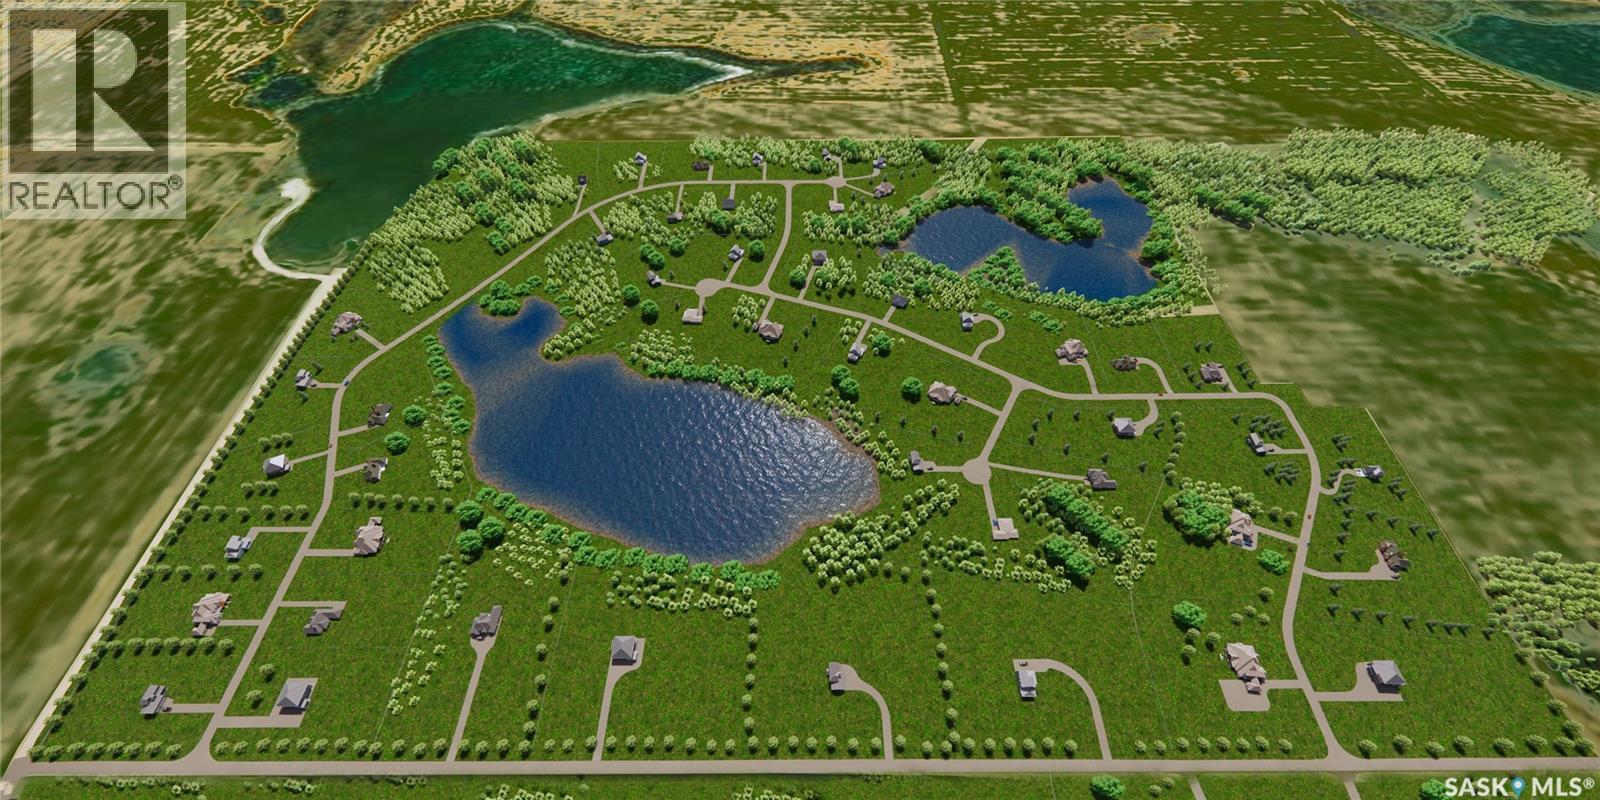
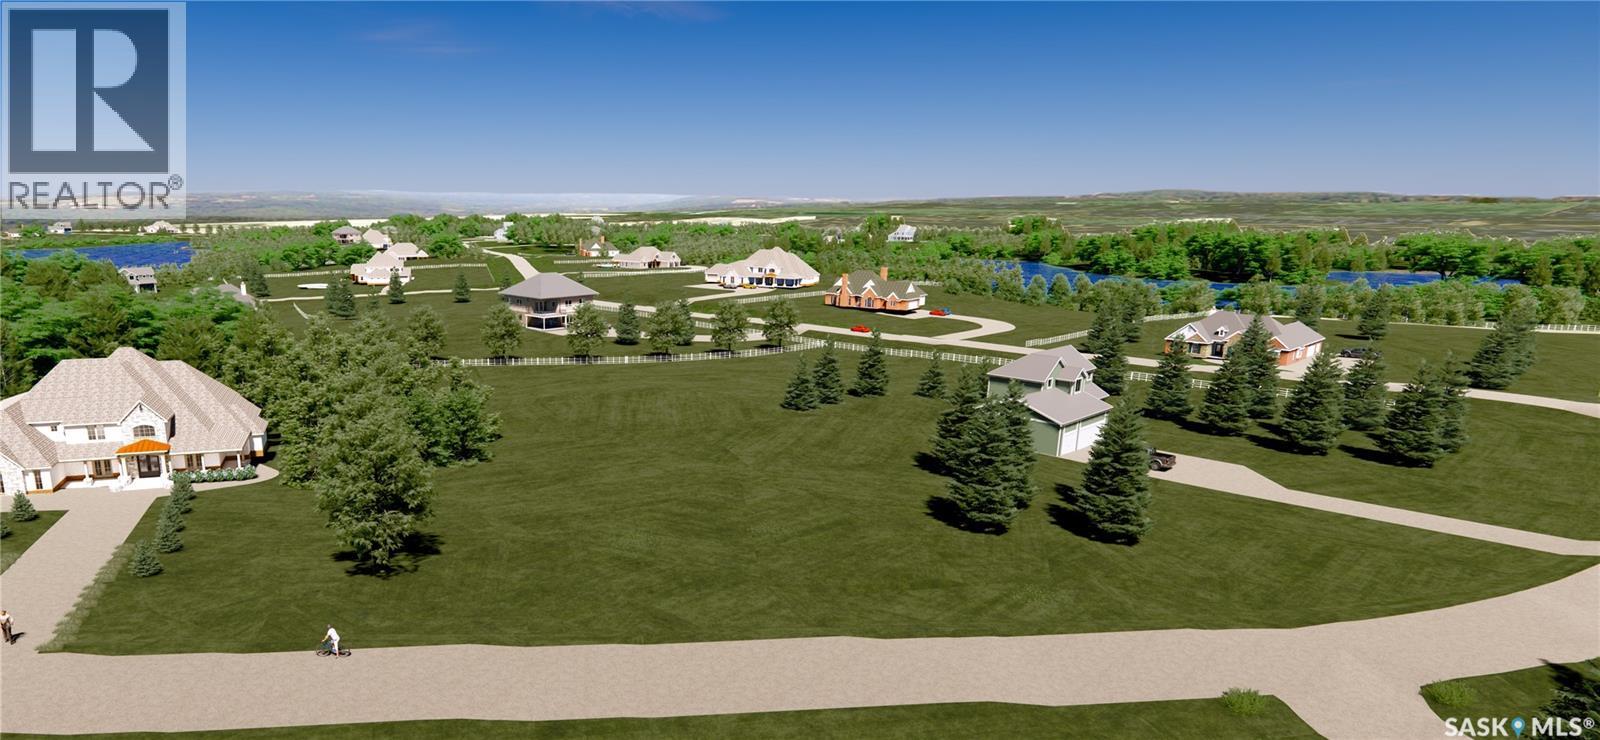
#1 Eagle Heights Drive. The alternative country Estate project; only minutes from Saskatoon. Multiple walk-out parcels, all asphalt road ways. Safe, secure & private development, 3 mins from town. Contoured land, rolling hills, lots of trees and bush. Located on top of a plateau overlooking the country side. Family oriented. High pressure water. Just a little bit of heaven on earth. Call your agent for details. Other MLS is SK040842 (26 Crocus Court) (id:41462)
26 Crocus Court. The alternative country living at Eagle Heights Estates; only minutes from Saskatoon. Multiple walk-out parcels, all asphalt road ways. Safe, secure & private development, 3 mins from town. Contoured land, rolling hills, lots of trees and bush. Located on top of a plateau overlooking the country side. Family oriented. High pressure water. Just a little bit of heaven on earth. Call your agent for details. (id:41462)
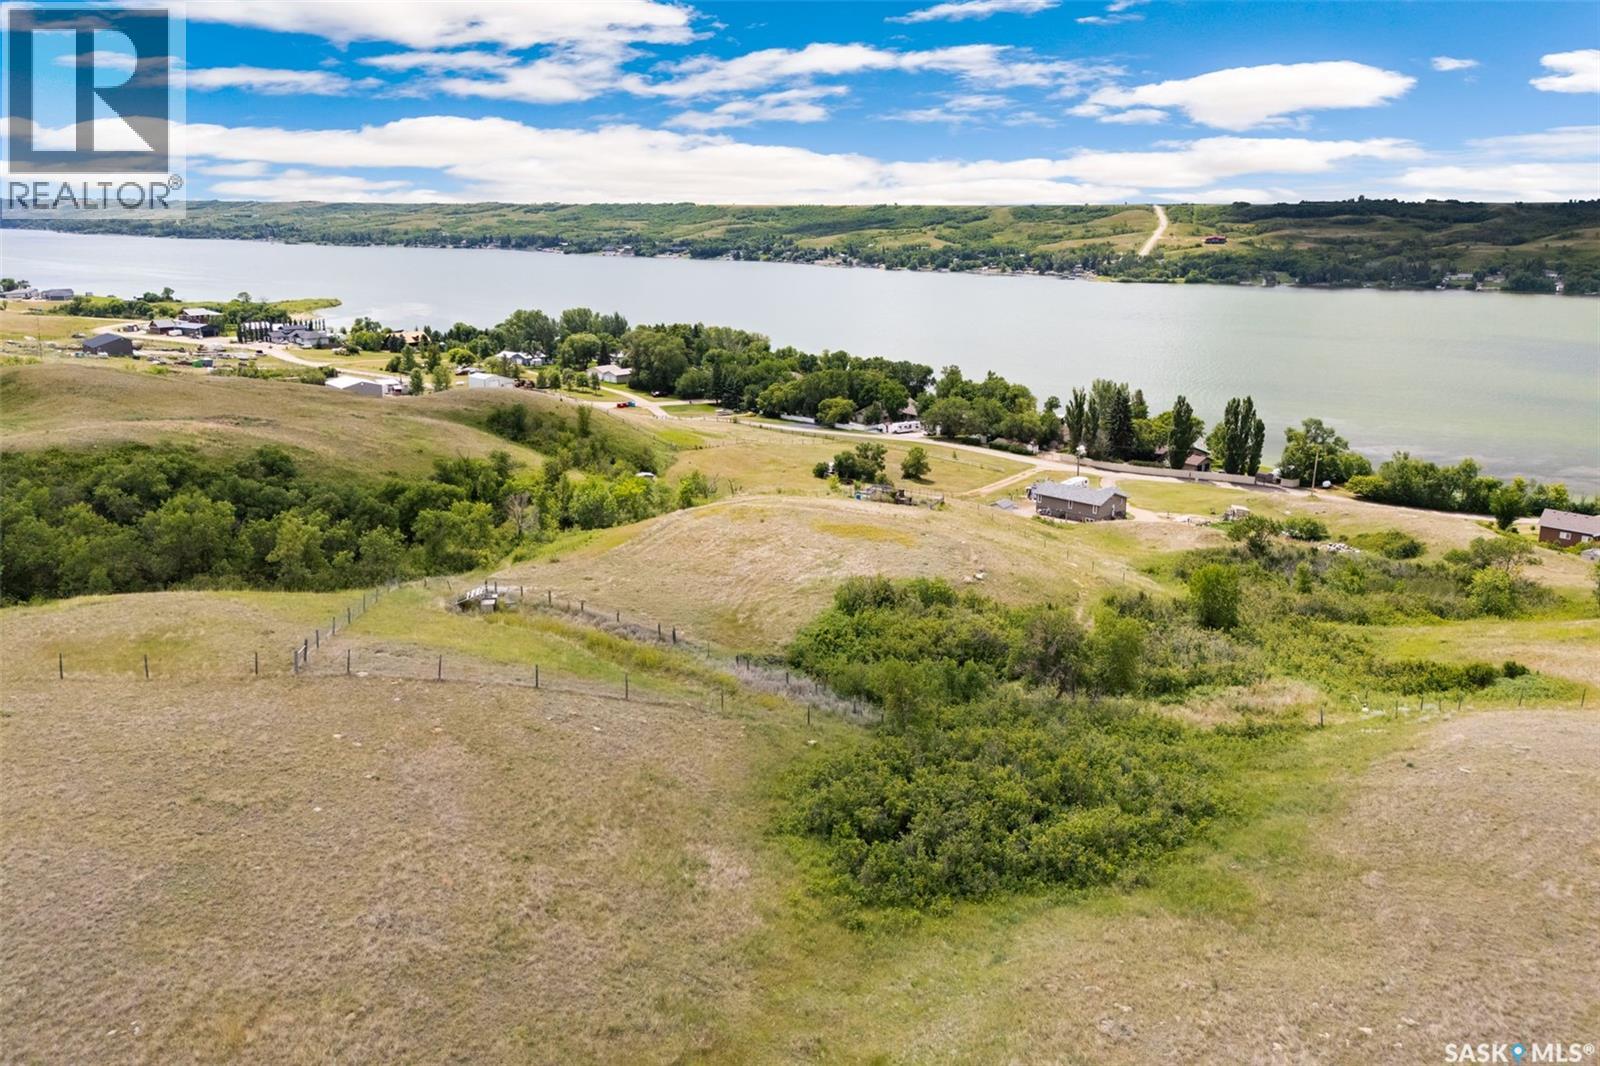
: 4 ACRE WATERVIEW ACREAGE WITH LAKE ACCESS FOR A DOCK AT BUFFALO POUND LAKE! Welcome to “North Shore Estates”, This fine property offers panoramic views of the lake, power to a level building site and is surrounded by perimeter fencing. Nature lovers will find this acreage enchanting with its elevated position, wildlife viewing and walking trails. There are also 3 sheds on the property and 2 meters of lake frontage to put in your own boat dock (yearly permit required, current permit expires March 2031). Access is on a quiet paved road that is a bus route guaranteeing snow removal in the winter months. This is an ideal location to build your dream home or weekend getaway. Contact your Realtor for more information or personal tour. (id:41462)
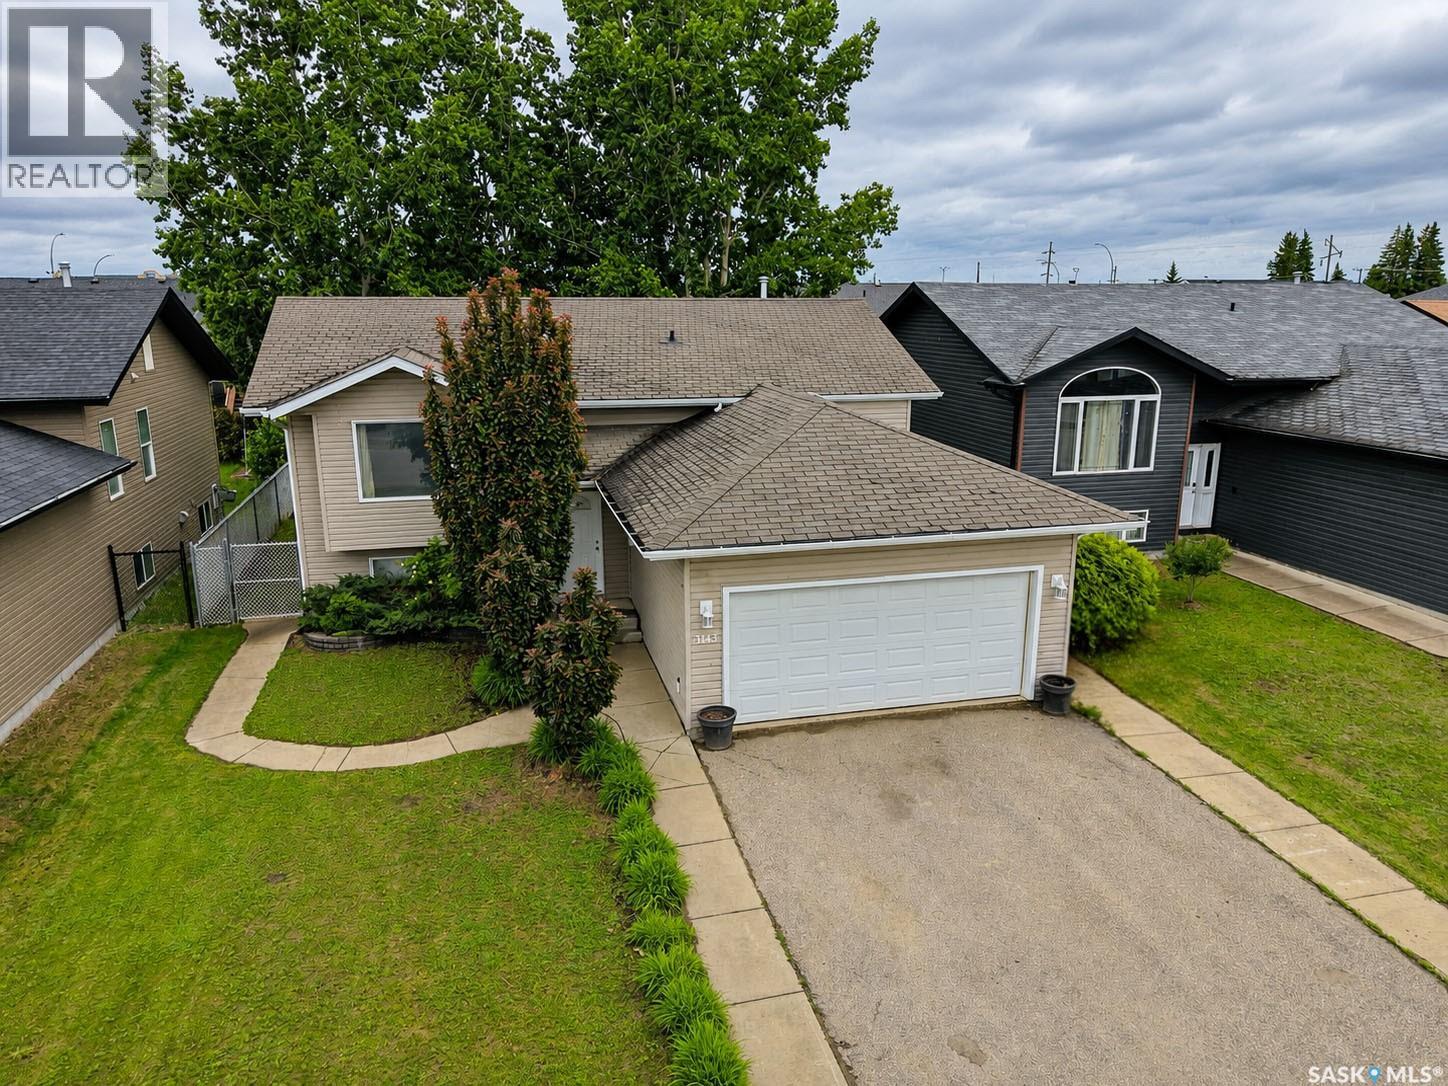
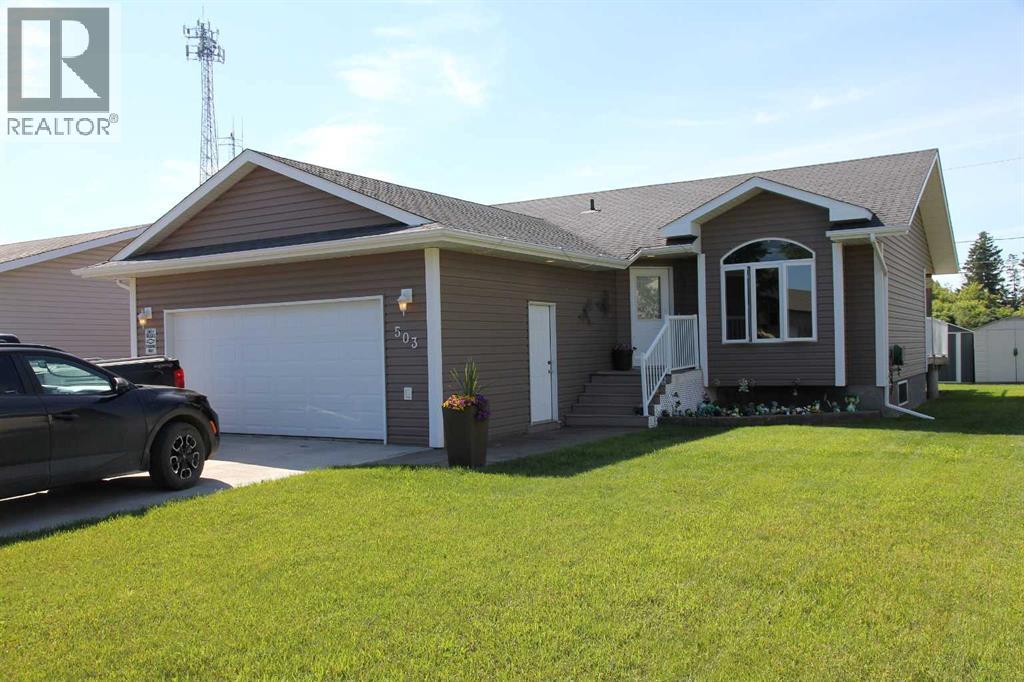
Welcome to this well-maintained 1,143 sq. ft. home in the friendly community of Maidstone! Built in 2007, this family-friendly property offers a bright main floor with vaulted ceilings, an open living area, three bedrooms, and two full bathrooms. The fully finished basement features ICF foundation walls for added comfort and efficiency, along with a spacious family room, fourth bedroom, additional bathroom, and laundry/utility room.Outside, you'll appreciate the double attached garage, back deck, and a backyard that backs directly onto greenspace with a playground, providing extra privacy and a great place for the kids to play. If you're looking for a move-in ready home in a fantastic location, this one is definitely worth a look! (id:41462)