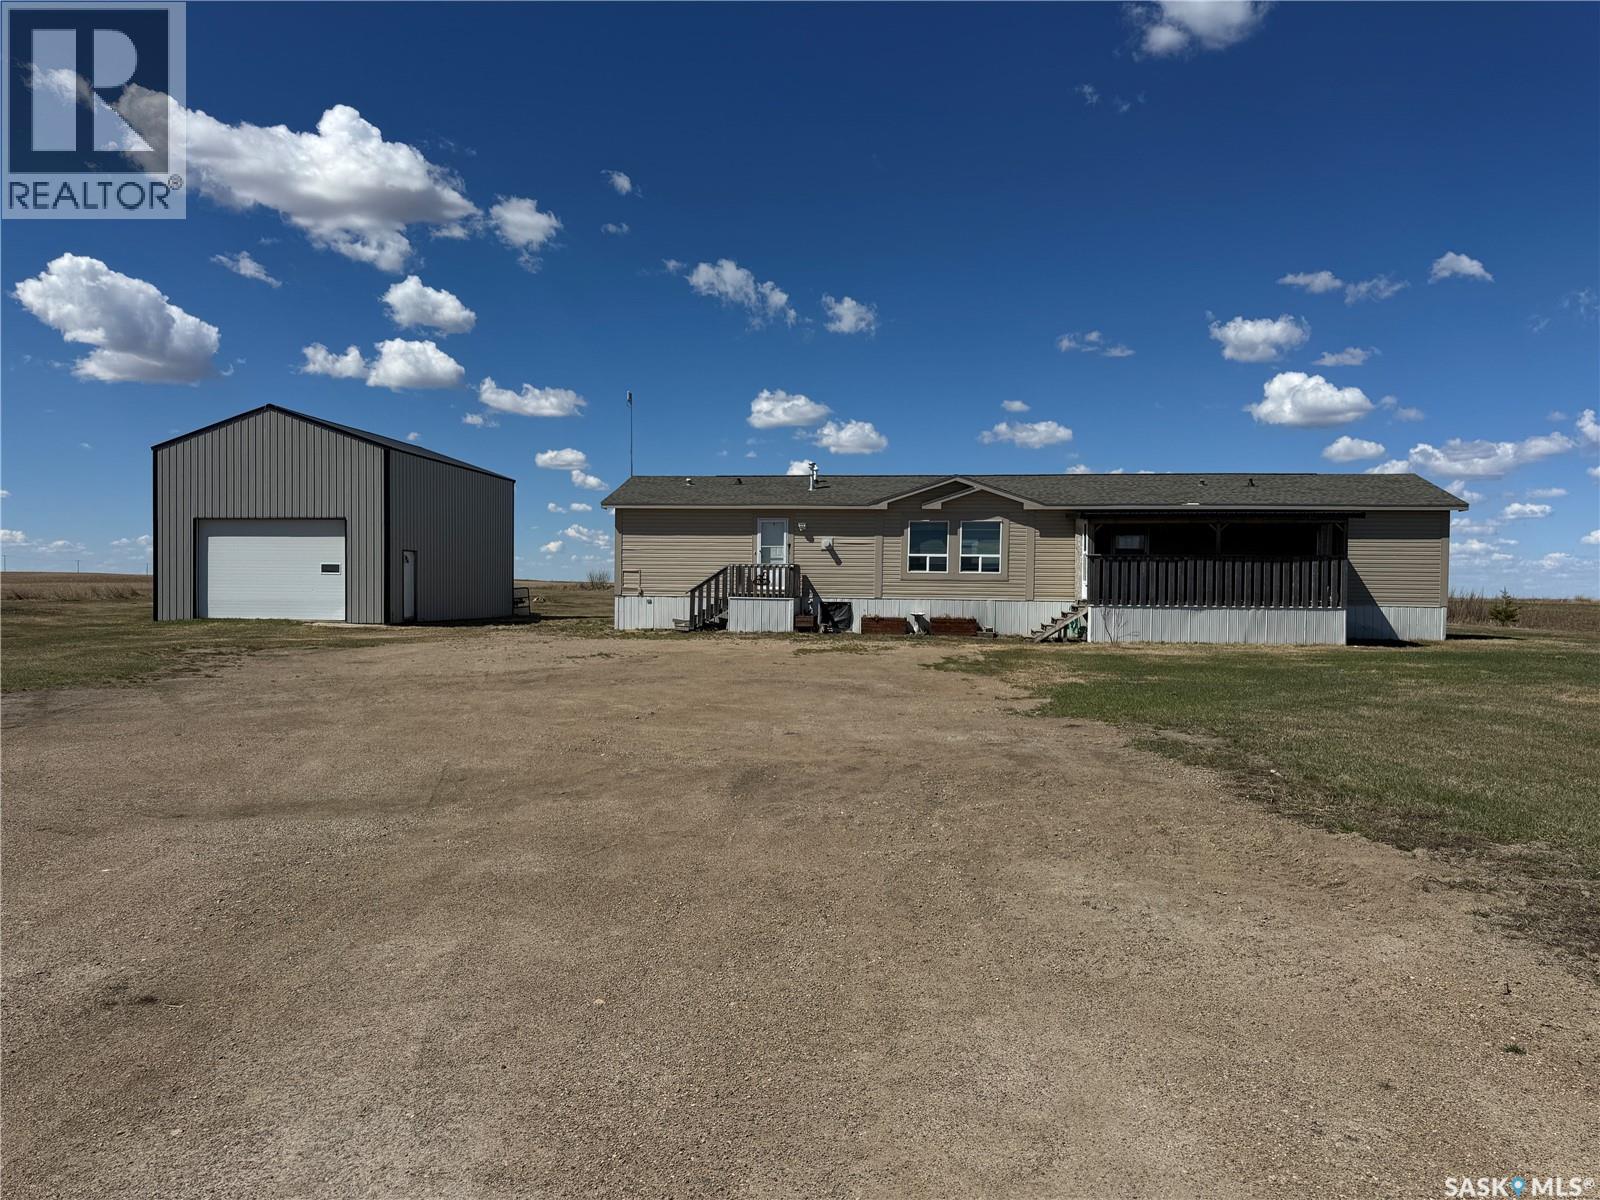
Located near Kandahar just minutes from Wynyard, this well-kept 3 bedroom, 2 bathroom mobile home sits on 1.9 acres offering space, privacy, and comfortable country living. The home features a cozy fireplace, functional layout, and a versatile bonus room ideal for an office, playroom, or extra living space. Enjoy beautiful prairie sunsets from the west-facing back deck, plus a covered front area that provides sheltered entry and a relaxing spot to unwind. The yard provides plenty of room for gardening, recreation, or outdoor storage, and the owners have recently planted poplar trees, creating a future shelterbelt for added privacy and wind protection. A major highlight is the 24 x 32 shop with 16-foot walls, perfect for vehicles, projects, storage, or hobby use. This property offers the peace of rural living with the convenience of a short drive to town amenities, schools, and services. (id:41462)
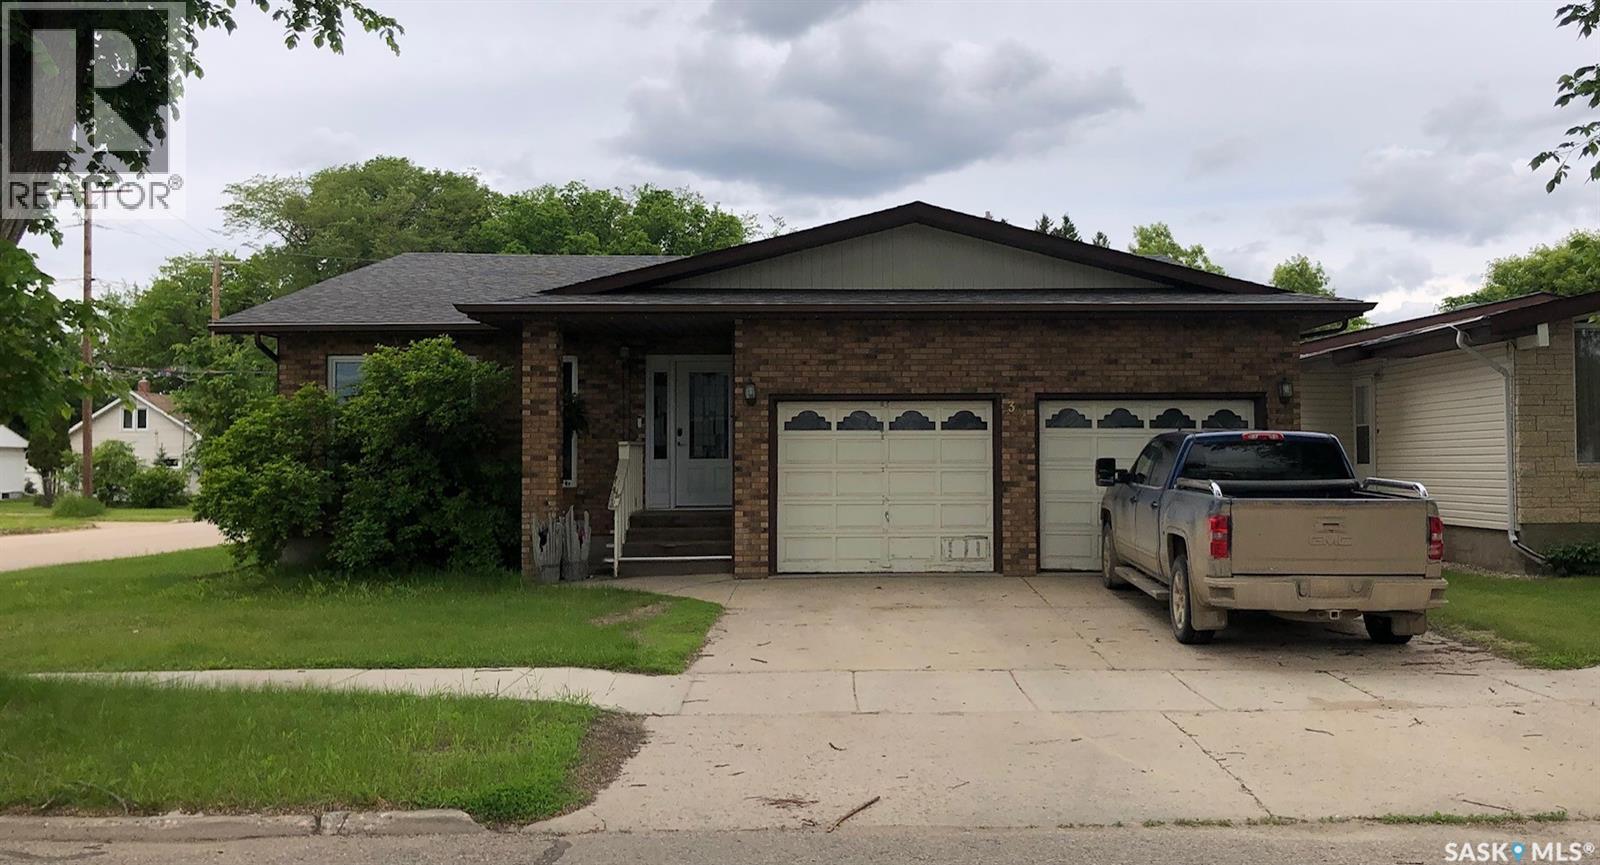
A LUXURIOUS 1,828 SQUARE FOOT 5 BEDROOM QUALITY HOME.... Welcome to 304 1st Ave NE in Preeceville SK. A fine family home built in 1984, with 2' x 6' construction, and loaded with features! This majestic family home is situated in a desired neighborhood and in walking distance to all amenities! Situated on a large corner lot the property boasts great curb appeal with a superior brick exterior with an attached insulated double car garage that is directly accessible into the home. A large foyer complimented with a sunken in living room, and spaciousness will immediately draw you in with a warm welcoming. There are some recent upgrades and highlights to be featured... Laminate flooring throughout most of the main floor has recently been installed as well as an upgraded en-suite off the master bedroom. The property features; central air conditioning, main floor laundry, natural gas fireplace off the family room, garbage compactor, garburator, formal dining room, formal living room, island kitchen with a casual dinning area. Also featured the property also provides 5 bedrooms, 3 baths, including an en-suite off the master bedroom, and a whirlpool tub. Downstairs features a tremendous amount of added living space that features a walk in cooler/storage room, 2 large storage rooms, 2 bedrooms, and the 3rd bath. Off the family room and cozy fireplace the patio doors lead to the deck overlooking the fully fenced backyard including a storage shed and back alley access. Large affordable family homes are difficult to find and one must view to discover the value within..! Sellers can provide a quick occupancy and are motivated to sell. Call for more information or to schedule a viewing. Taxes:$2,839. Lot size: 50' x 125'. (id:41462)
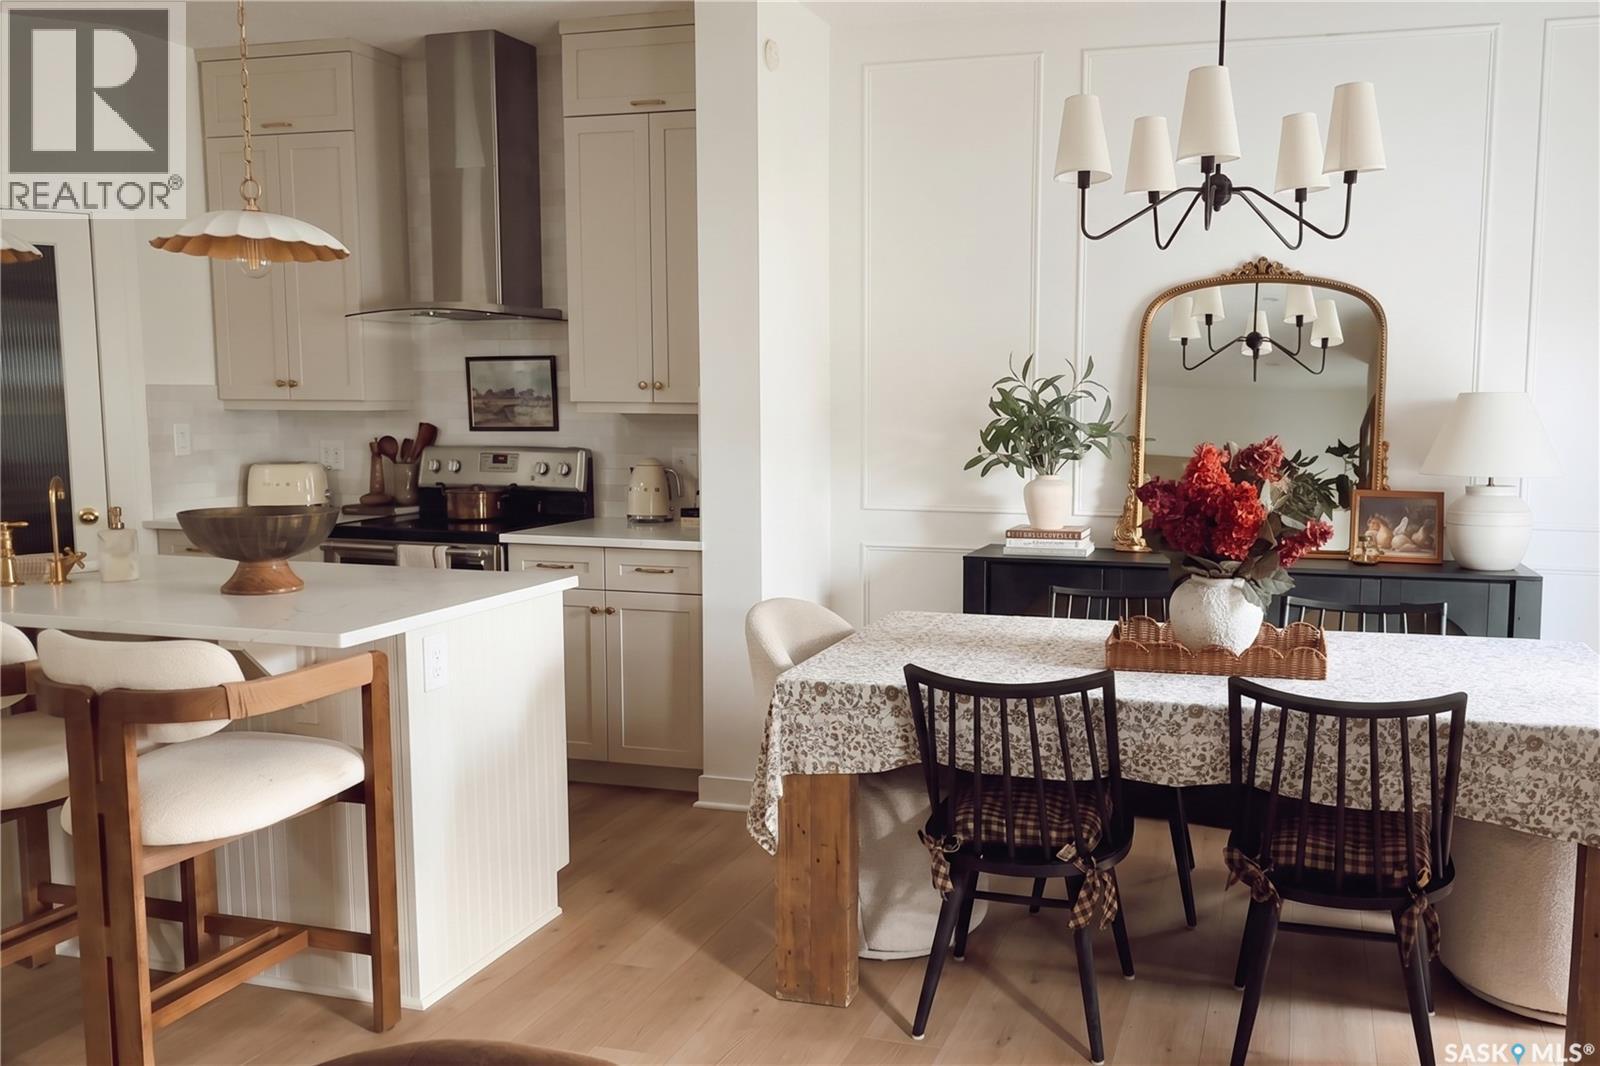
Builder basic? Maybe when it was purchased. Since then, nearly every square inch of this stunning two-storey home has been thoughtfully customized and elevated. Think European charm meets cozy cottage style, with designer-inspired finishes that feel warm, timeless, and inviting. Offering 3 bedrooms, 4 bathrooms, a fully developed basement, central air conditioning, and a double attached heated garage with radiant heat, this home is packed with both beauty and function. The heart of the home features extended custom kitchen cabinetry with soft-close cupboards, quartz countertops, brass fixtures, zellige tile, fluted island detailing, designer lighting, a walk-in pantry, and custom millwork. The living room is anchored by a beautiful stone fireplace surround, while the laundry room offers quartz countertops and custom storage. Throughout the home you’ll find a custom wool stair runner, wallpaper accents, spa-inspired bathrooms with marble vanity tops, marble flooring in the kids’ bathroom, and luxury vinyl plank flooring installed last month that delivers the look of white oak while standing up to everyday life. Upstairs, the primary suite features a renovated ensuite with zellige tile, marble countertops, a Moroccan unlacquered brass shower fixture, and a custom walk-in closet. The fully developed basement includes its own bathroom and built-in wet bar, making it ideal for guests, entertaining, or family movie nights. Outside, the composite deck overlooks a fully landscaped backyard complete with underground sprinklers and a storage shed. Located on a quiet, family-friendly street in Harbour Landing, you’re minutes from parks, pathways, playgrounds, schools, and everyday amenities. This is a home that has been loved, invested in, and finished with intention—a rare opportunity to enjoy luxury upgrades without renovating. (id:41462)
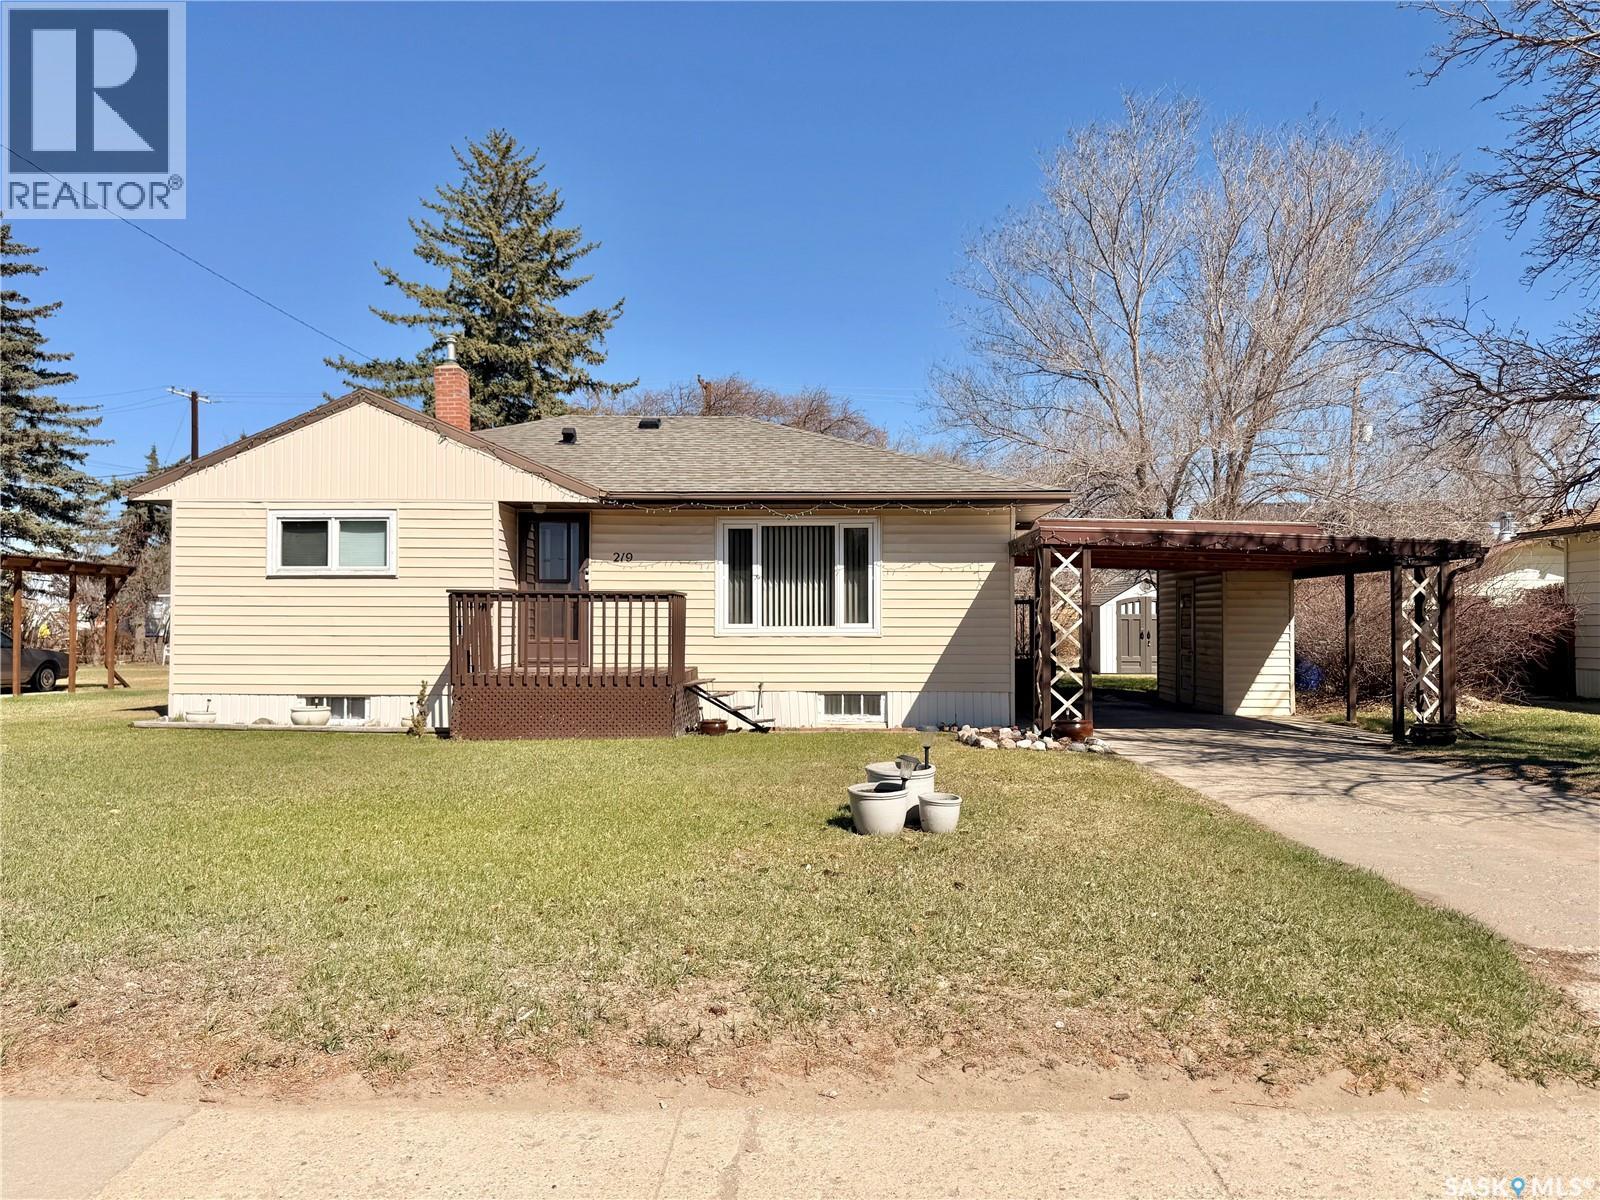
Updated 977 sq ft home for sale in Outlook offering 3 bedrooms and 2 bathrooms. This is a great opportunity for first-time buyers, those looking to downsize, or investors. This property features extensive updates throughout, including a kitchen renovation with new plumbing and wiring (2023), updated kitchen windows (2023), vinyl plank flooring on the main floor (2024), and modern light fixtures (2023). The main bathroom was refreshed in 2026 with new tub, tile, toilet, and fixtures. There is a new 2-piece ensuite off the primary bedroom (2026) - the open attached shelving for closet will remain (bathroom was created in original closet space and the bedroom is large enough to add a new closet if you desire). Additional updates include a high efficiency furnace (2024), roof (2023), and plumbing upgrades including PVC stack (2026). The bright and inviting interior offers plenty of natural light and a gorgeous kitchen with ample cupboard space. The current finished areas of the basement will be renovated by the Seller. There is the potential for a 4th bedroom in the basement for those with growing families and an basement fridge that will also stay. You’ll also enjoy central air for year-round comfort. Situated on a large 75 x 120 mature treed lot, the outdoor space includes a spacious back deck, two sheds, RV parking and plenty of room to enjoy. The property also features a concrete driveway with paved overlay and a carport. The seller will have a contractor come repair exterior finishing around new windows where replacements were done and/or credit to buyer (TBD). Located in Outlook, SK, a full-service community with schools, parks, shopping, and amenities, this home has major updates already completed making it an easy choice for your next home! Call today! (id:41462)
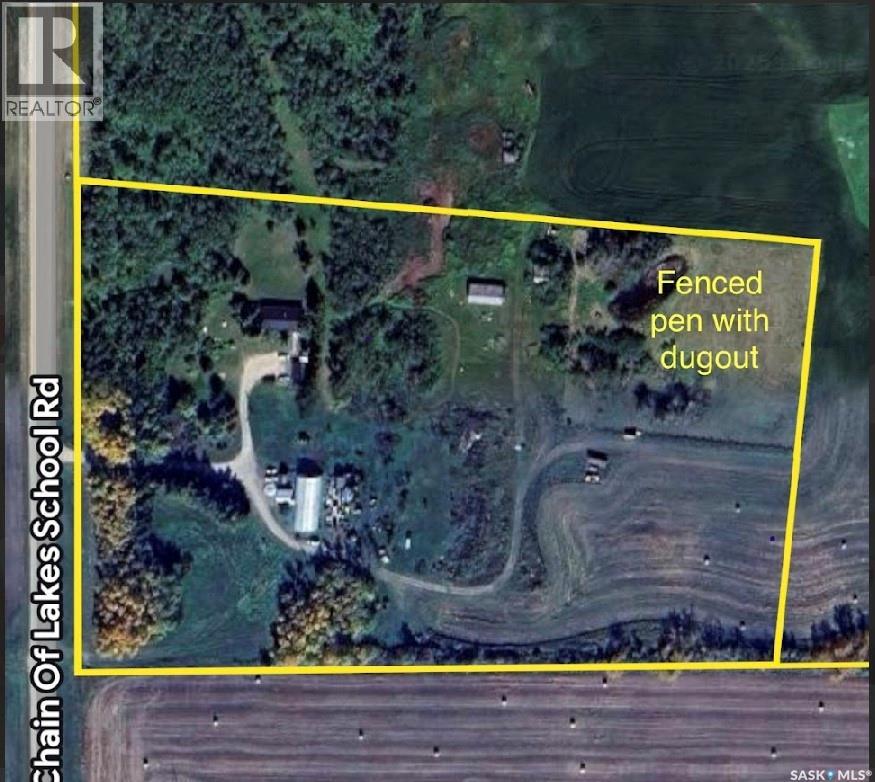
14 ACRES LOCATED IN THE RM OF INVERMAY NO. 305 consisting of a bungalow built in 1982, 1636 square feet, and solid foundation. It comes with a double car garage, barn, and fenced pen for animals. This location is superior than recent comparative sales situated on a RM grid road with good access only 1 mile to town off paved highway #5. Just 13 miles to Fishing Lake and Ottman Murry Beach. A diverse acreage with mature shelterbelt, orchard, and fantastic rural setting fit for a large family just a minute away from town amenities. Upon entry a welcoming and massive foyer leads to main floor laundry and a very spacious and functional layout boasting 6 bedrooms! The main floor also consists of an open concept eat-in kitchen, separate dinning area, 3 bedrooms, 2 baths, and a massive living room with a wood burning stove. Also featured a 3 piece en-suite off the master bedroom as well as the master bedroom provides a french back door overlooking the spacious treed back yard. Some great work has been done to the home such as metal roof, ceramic and hardwood flooring. The basement is partially finished and provides much potential for further development. All appliances are include in as is condition. The property is connected to its own water well and lagoon sewage disposal. The property is vacant and can provide and immediate possession. Call for more information or to schedule a viewing. (id:41462)
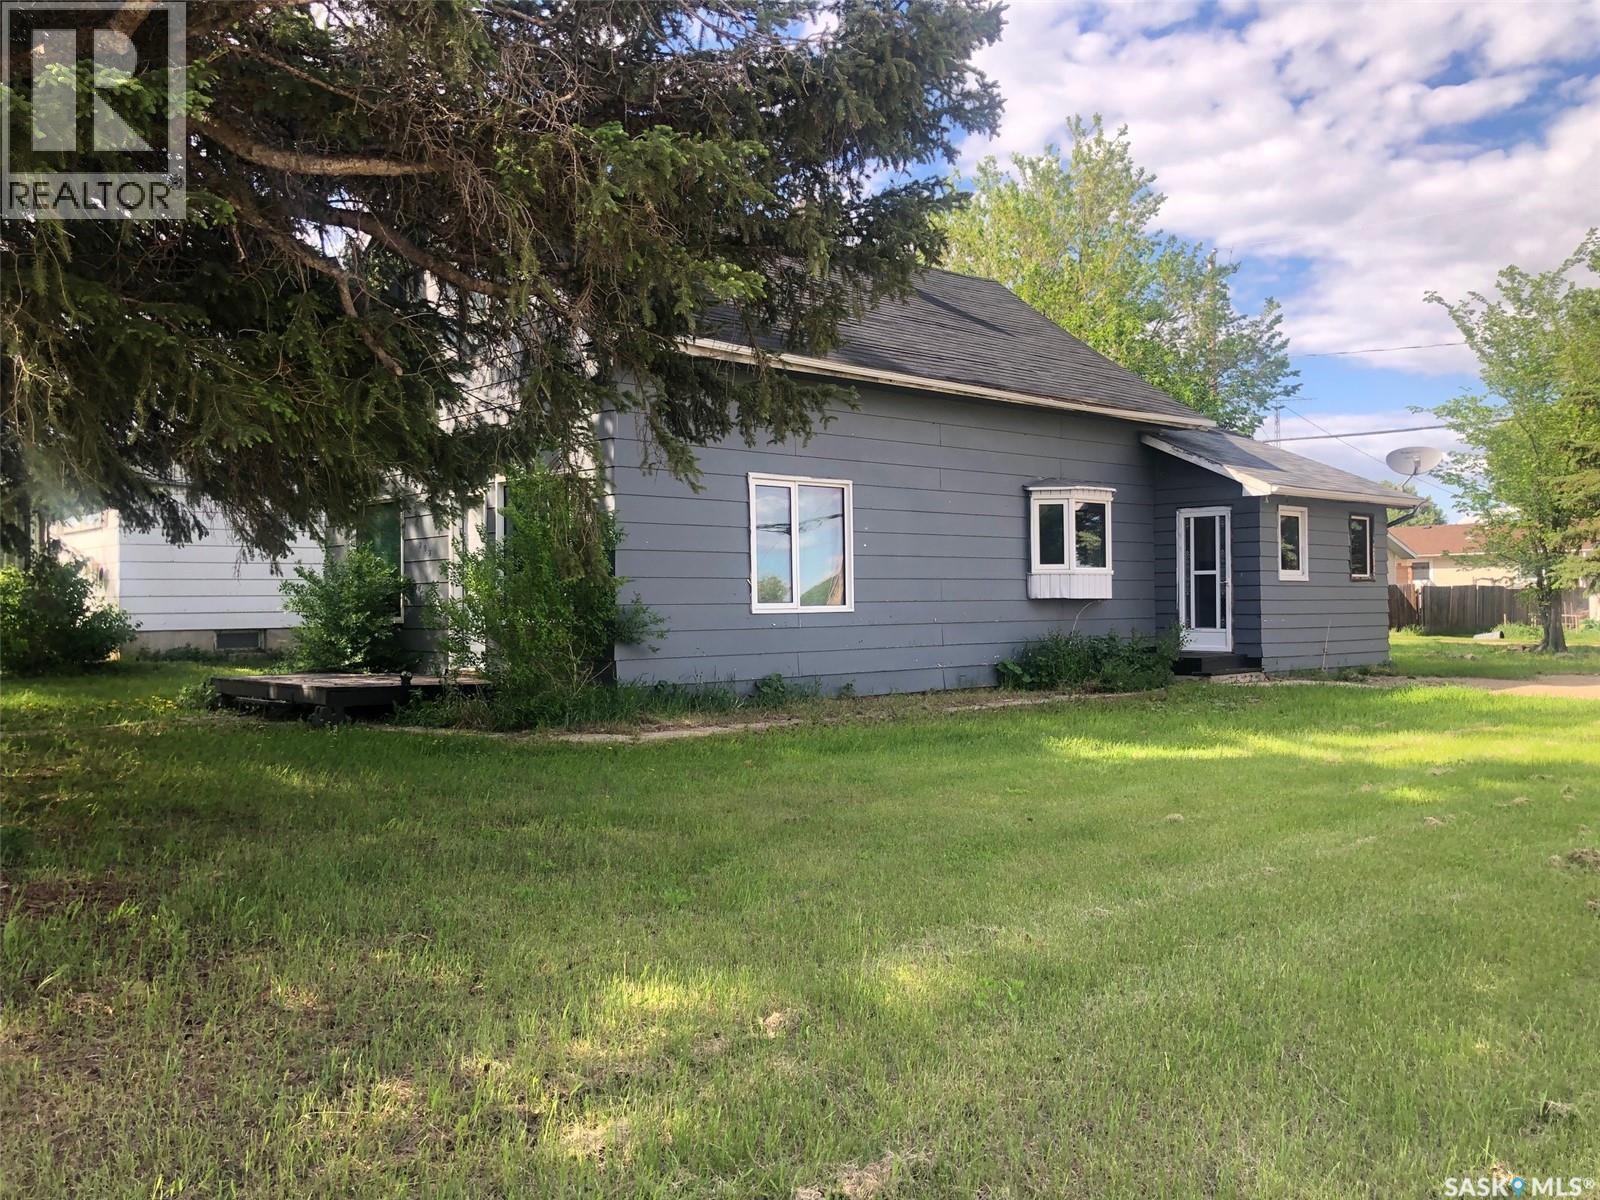
AN AFFORDABLE 4 BEDROOM FAMILY HOME LOCATED RIGHT ACROSS FROM THE K-12 PREECEVILLE SCHOOL.... Welcome to 202 1st Avenue NW. Situated on a large corner lot in a fine neighborhood and only 2 blocks away from the downtown core, explore the fantastic opportunity this majestic 1 1/2 story home has to offer! Boasting 4 bedrooms and 2 baths this functional 1,008 square foot home can make your home life extra convenient! Upon entry there is a spacious porch area with plenty of room to move around that also features main floor laundry. Originally built in 1916 this solid home has stood the test of time and it displays some history and fine workmanship from the past! Recent upgrades add significant value such as asphalt shingles, windows, painted exterior, flooring, fairly new appliances and doors. This interior has a unique open concept floor plan that flows from one room to another leading to a surprisingly massive 2nd floor! The 2nd level consists of an added 2nd 3 piece bath, and 3 bedrooms with the master bedroom featuring a large walk-in closet! There is no basement but just a crawl space that contains the mechanical. Heating is natural gas and forced air. Affordable taxes:$1583/year. Lot size: 50' x 125'. An all around sweet home and a sweet price!... Immediate occupancy can be provided! Call for more information or to schedule a viewing! (id:41462)
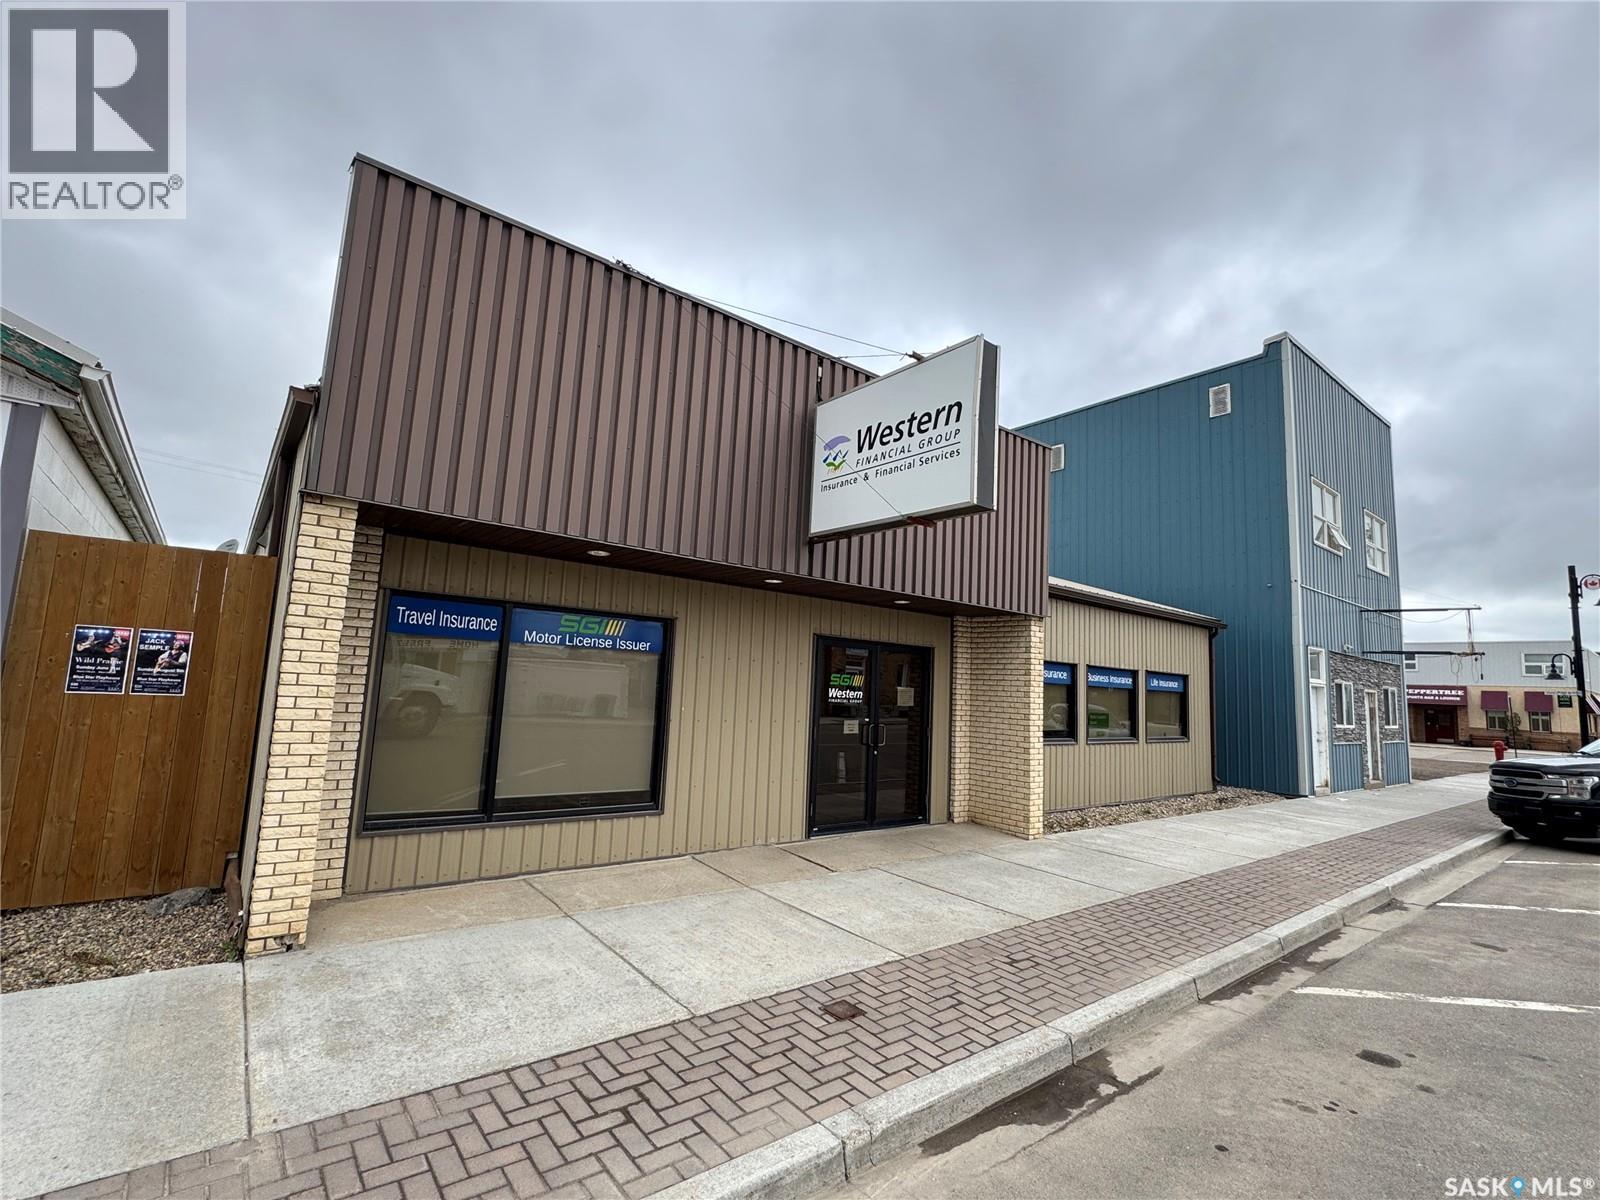
This exceptional commercial property investment opportunity at 107 Main Street in Watrous, Saskatchewan, offers an ideal turnkey asset. The town of Watrous is centrally located and is a short drive to Saskatoon (115 km) and to Regina (175 km). Anchored by Western Financial Group (WFG), a premier tenant that has demonstrated unwavering commitment to both this specific site and the broader Watrous community. Originally constructed in 1989 at 1,080 square feet, the building underwent a substantial, tenant-driven expansion to its current 1,745 square feet in 2013, to accommodate their growing operations. The exterior is highly durable, featuring a tinned side and a tin roof, while the fully updated interior boasts a modular, modern office layout tailored for professional efficiency. This property is a rare find for discerning commercial investors looking for a stable, high-performing asset with a national-caliber tenant in a thriving Saskatchewan hub. (id:41462)
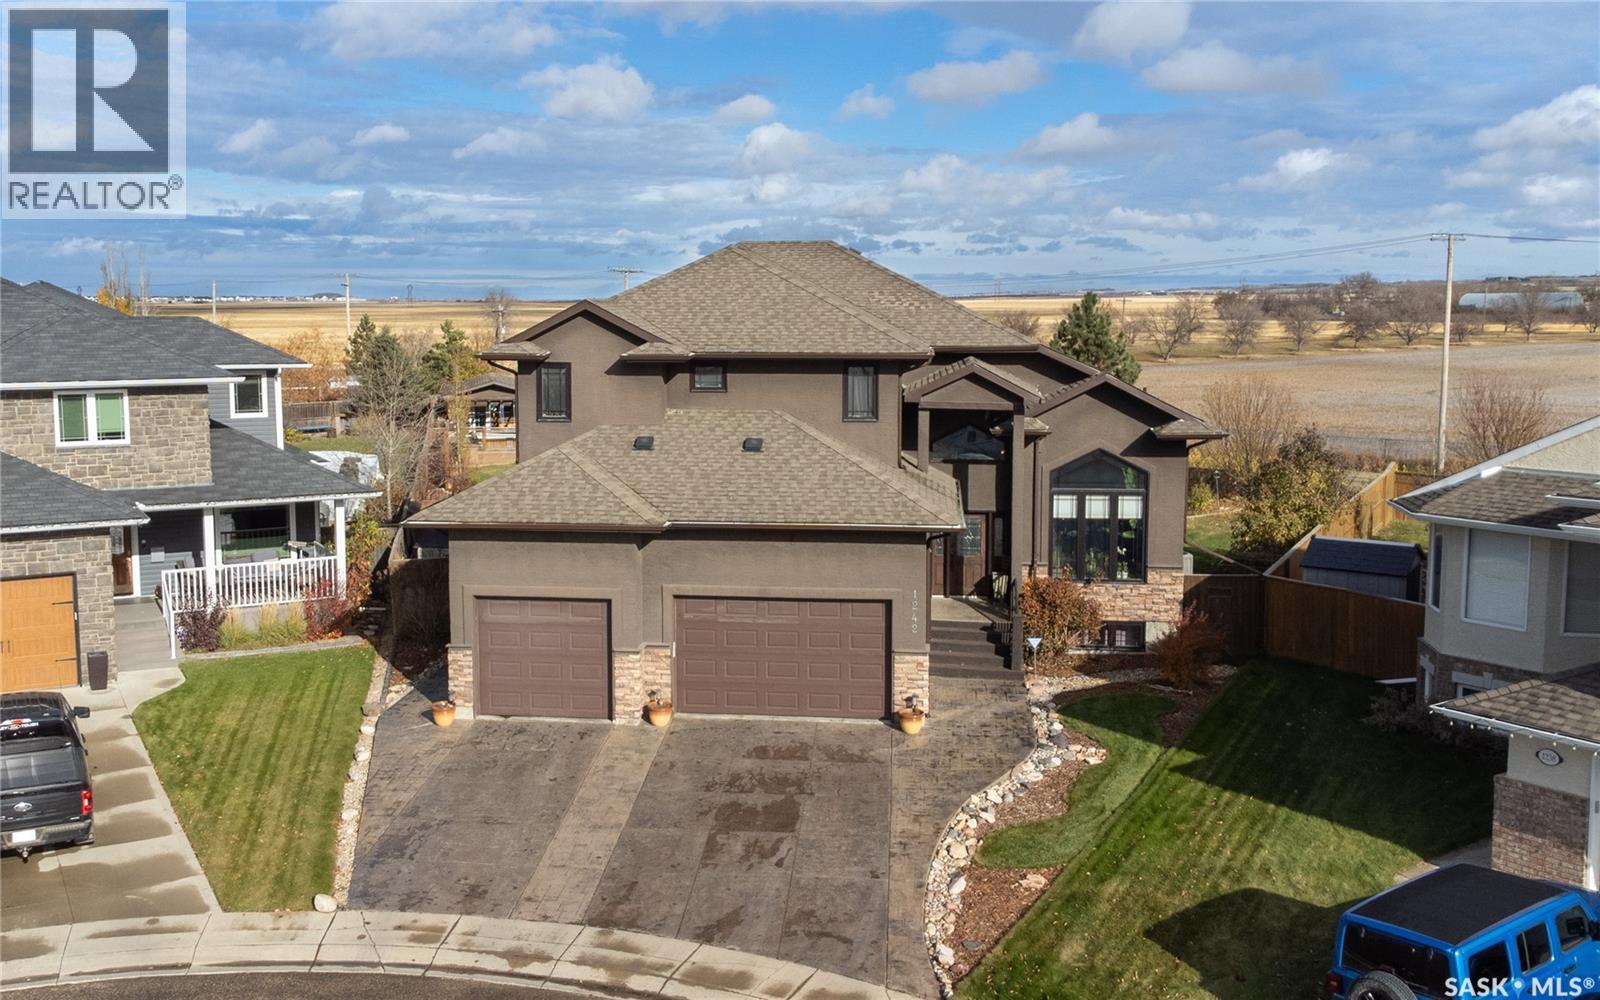
Welcome to 1242 Willowgrove Court, a one-of-a-kind custom-built 2-storey tucked away on a quiet court in one of Saskatoon's most desirable neighbourhoods. Offering 2,404 sq. ft. above grade, this original-owner home sits on a nearly 15,000 sq. ft. lot on the far east edge of Willowgrove, backing open green space and farmers' fields for a rare acreage-like feel without giving up city convenience. The 4-car garage is a dream setup, featuring a 3-wide layout with one tandem bay, plus a drive-through door to a rear pad—perfect for extra vehicles, boats, sleds, quads, trailers, or whatever "small hobby" has somehow taken over your life. The backyard is where this property really separates itself. Designed for entertaining and relaxing, it features a huge grass area, mature trees, perennials, a fountain, bridge, custom seating areas, outdoor kitchen, and an incredible pool area tucked into the back corner. Complete with a pool house, deck, safety fencing, swim-up bar, and pool swing seating, it has a fun Mexican pool party vibe that may cause guests to overstay their welcome. Inside is just as impressive, with space for family life, entertaining, work, workouts, and hiding from the people you invited over. The main floor features new engineered walnut hardwood through most of the level, plus a living room, family room, and great flow for hosting. Upstairs offers 3 bedrooms, including spacious second and third bedrooms with large walk-in closets, second-floor laundry, and a large primary suite with a private deck overlooking the backyard. The ensuite includes a unique tub/shower system that's less "standard bathroom" and more "personal spa experiment." The basement adds even more flexibility with a gym, family room, rec room/bar area with wet bar, 4th bathroom, and room to add a 4th bedroom if needed. Inside and out, this is an entertainer's delight and a must-see unlike anything else in Willowgrove. (id:41462)
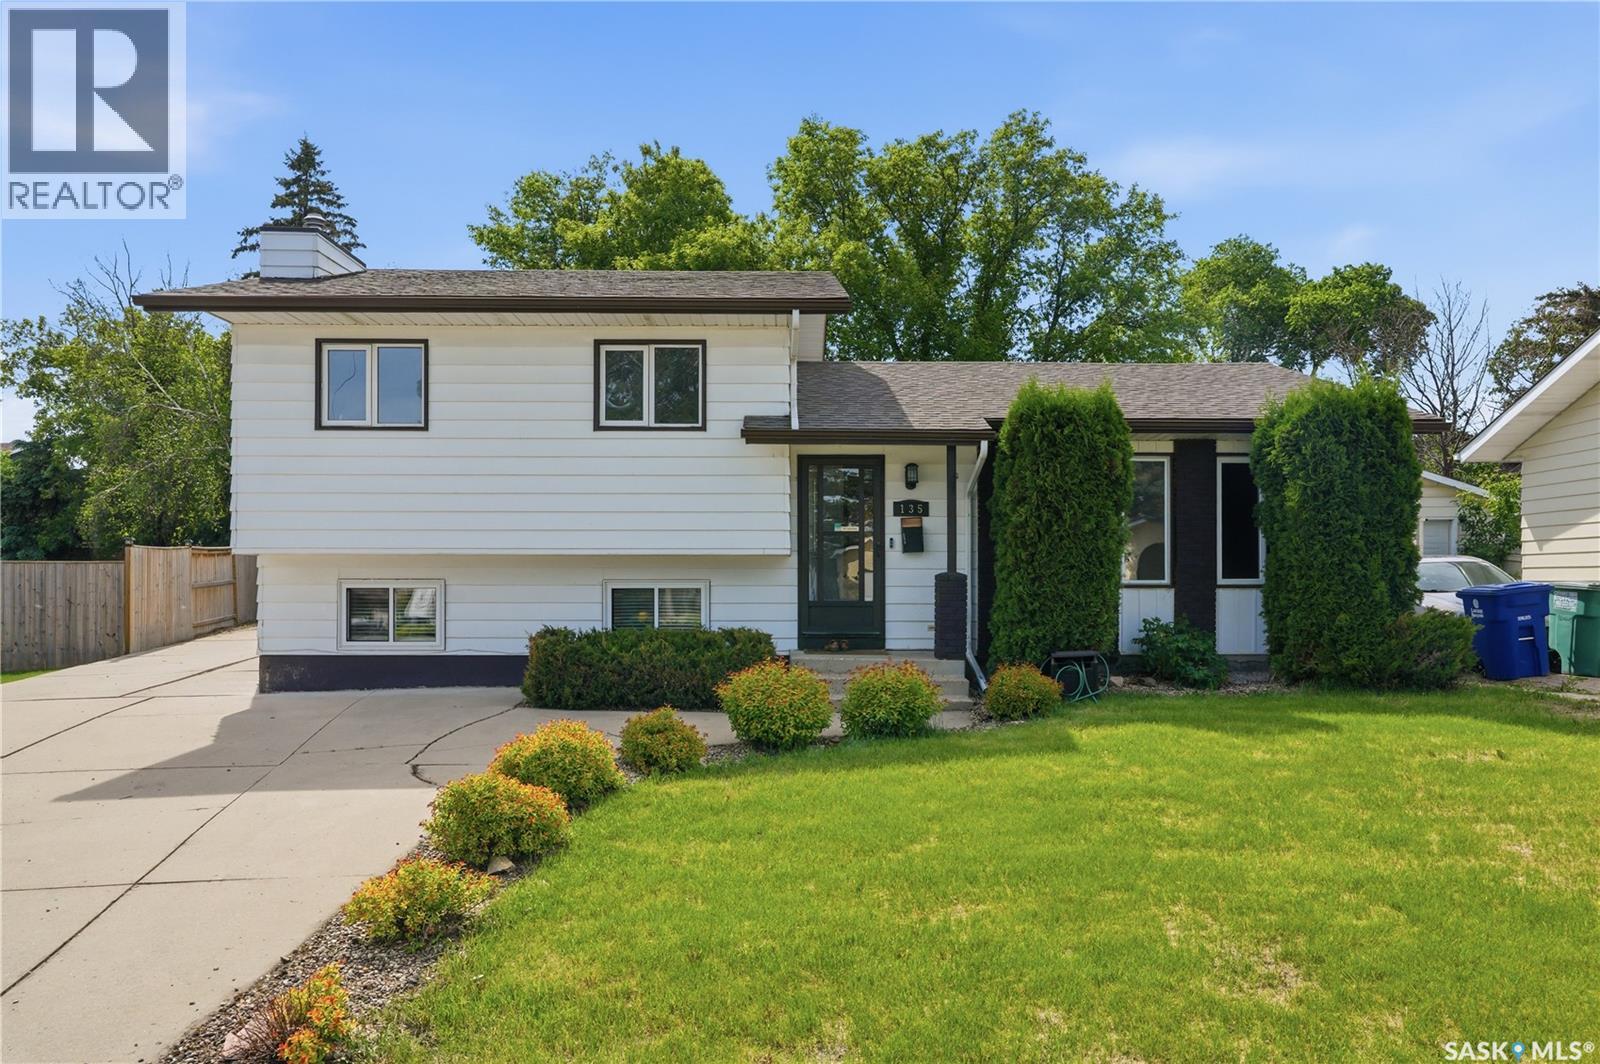
Welcome to this beautifully renovated family home nestled on a quiet crescent in the highly desirable neighbourhood of Wildwood. Offering 1,132 sq. ft. of thoughtfully designed living space, this fully developed home features 5 bedrooms, 3 bathrooms, and an exceptional layout that provides comfort, functionality, and room for a growing family. The bright and modern main floor showcases a stunning IKEA kitchen complete with updated cabinetry, countertops, and contemporary finishes. Fresh paint, updated flooring, and numerous upgrades throughout the home create a stylish, move-in-ready atmosphere. The spacious third-level family room expands your living space and features a separate entrance to the backyard, offering flexibility for entertaining, home-based activities, or multi-generational living. The fully finished fourth level adds even more versatility with a fifth bedroom and a large games/recreation room, perfect for family movie nights, a home gym, or children's play area. Step outside to enjoy a private, beautifully landscaped backyard surrounded by mature trees. The large yard offers plenty of space for outdoor enjoyment and includes a gas heated detached garage, a lovely deck for summer gatherings, and a smart underground sprinkler system to keep the lawn looking its best. Major updates include renovated kitchen and interior finishes, newer shingles, updated windows on the third level, Hot Water heater and numerous improvements completed since 2014. Ideally located just steps from a park and two schools, this exceptional Wildwood home combines a prime location with outstanding upgrades and family-friendly living. A rare opportunity to own a truly turnkey property in one of Saskatoon's most established and sought-after neighbourhoods. (id:41462)
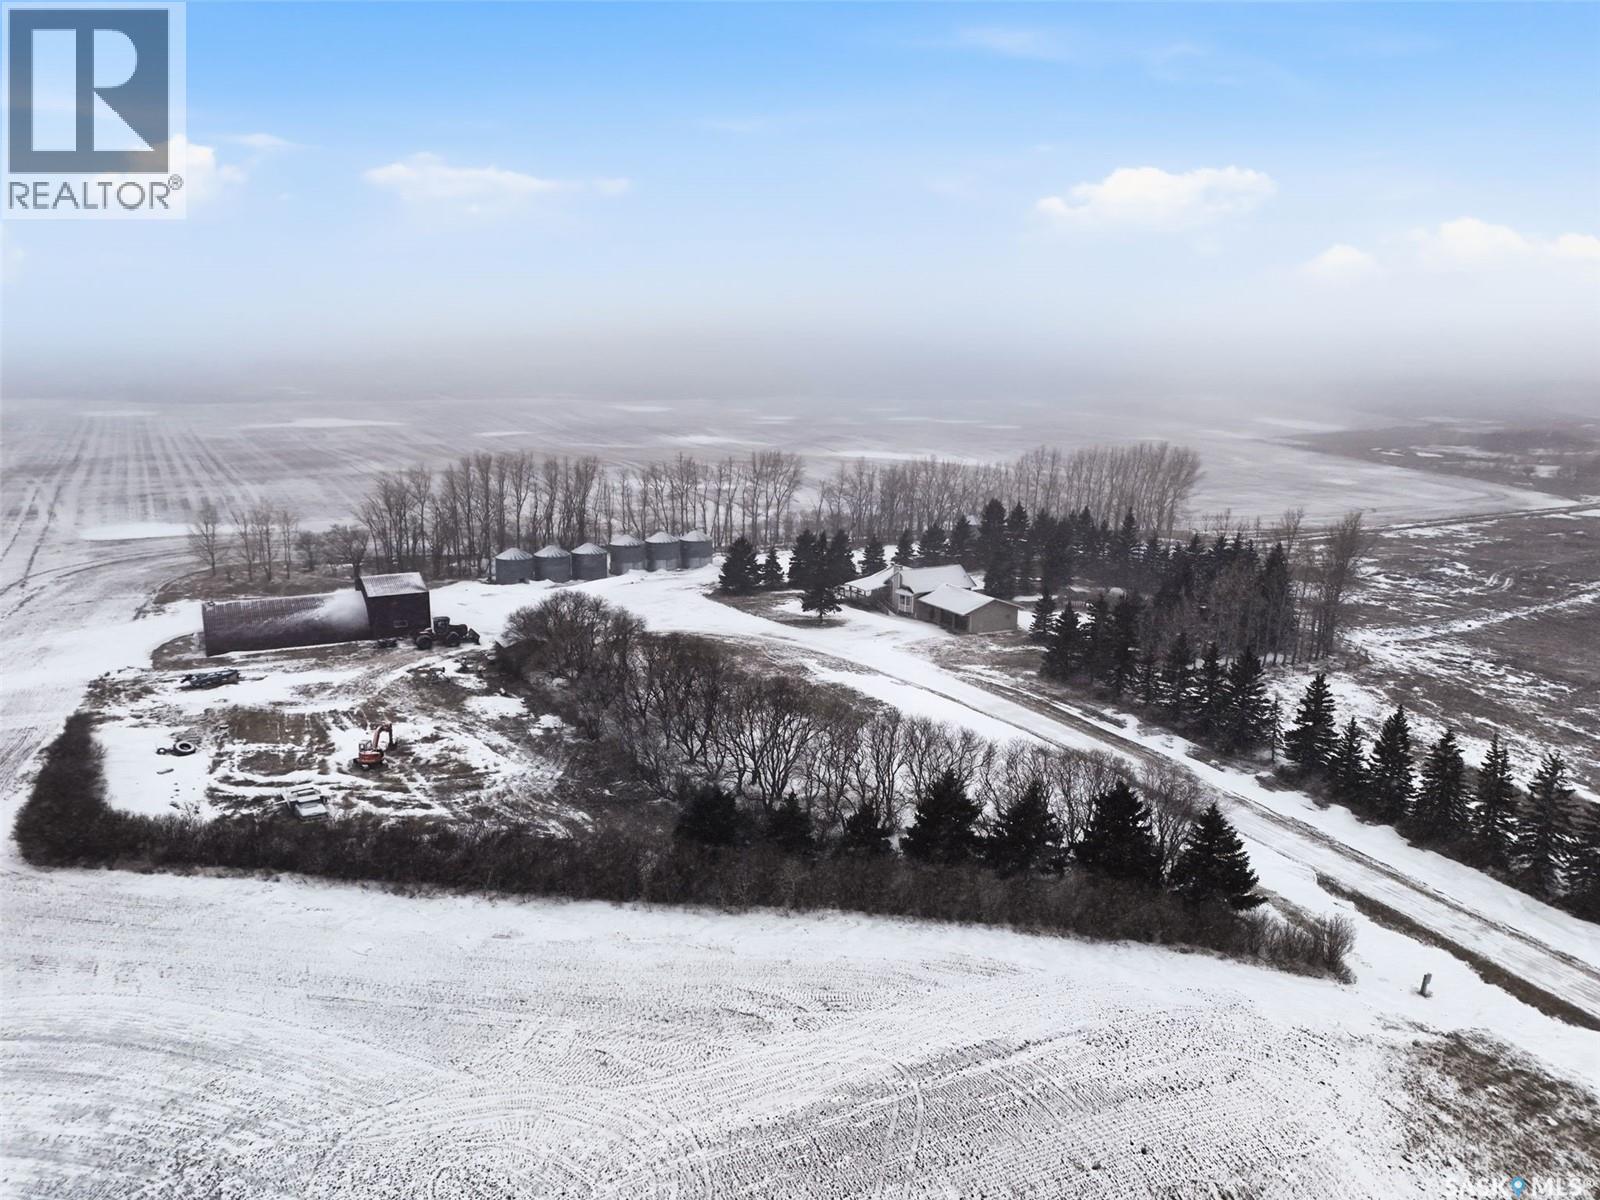
Welcome to Big Poplar Farm Ltd., a well-established grain operation located in the RM of El Capo No. 154, just minutes from Grenfell. This property spans 785 titled acres with a strong land base that includes approximately 558 cultivated acres, along with additional pasture and support land, offering an excellent balance for productivity and long-term investment. The land is primarily Oxbow soil association with loam to sandy loam textures and soil ratings ranging approximately from the low 50s to mid 50s, featuring gently rolling topography suitable for consistent crop production. The yard site is well developed and centrally located, featuring a mature shelterbelt, private lane access, and a functional layout designed for efficiency. Improvements include a 1,478 sq ft bungalow with a full basement, offering multiple bedrooms, spacious living areas, and practical family functionality. The home is serviced with well water, septic system, hot water heat, and 200-amp electrical service. A double attached insulated garage adds everyday convenience. Outbuildings include a 40’ x 60’ quonset with overhead door addition, providing excellent space for equipment storage and maintenance. The property also includes grain storage infrastructure (bins), supporting a turnkey farming operation. This is a complete farm package offering scale, quality land, solid infrastructure, and a comfortable rural lifestyle in a productive and desirable agricultural region. (id:41462)
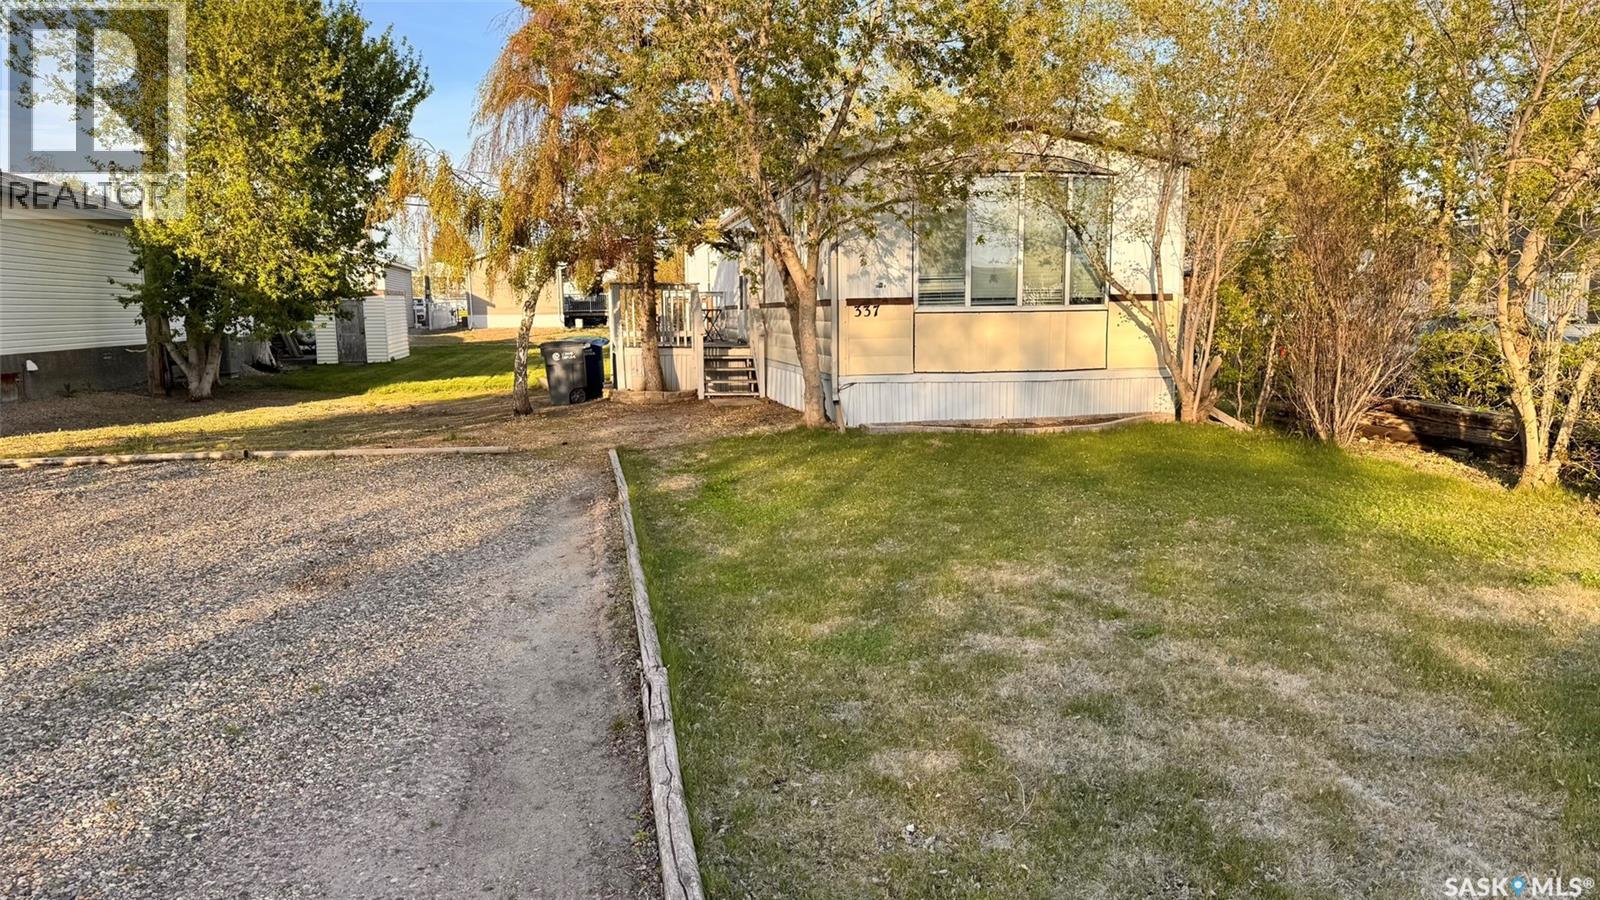
Welcome to this warm and inviting home at 337 Hawkes St in Balgonie on OWNED LAND. This home would be perfect for a first time home buyer or someone downsizing. This home has been well cared for by its existing owners with many updates over the last number of years. There are 2 side entrances, one near the front off of a good sized deck and one near the back with a smaller water treated deck. The front entrance comes into a large, sunny kitchen/dining area with a good amount of cabinets, fridge, stove and hood fan. It is an open concept to a good sized living room with tons of windows for natural light and a great layout for entertaining. Down the hall you will find 2 bedrooms with extra storage, a good sized laundry room/mud room at the back door, large 4 pc bathroom with white cabinets and a large primary bedroom, drywall and baseboards (2019) as well as a really large closet. This home sits on a large partially fenced lot with room to add your own garage with back lane access. Added value comes in updates done over the years: Updated triple pane windows replaced throughout in approximately 2008. Front bow window's had the pane's replaced and are also triple pane, updated steel doors, central air in 2021, all new insulation under the belly of this modular home in 2019 as well as some new plumbing 2019. Don't miss out on this great opportunity with a quick possession available!! (id:41462)
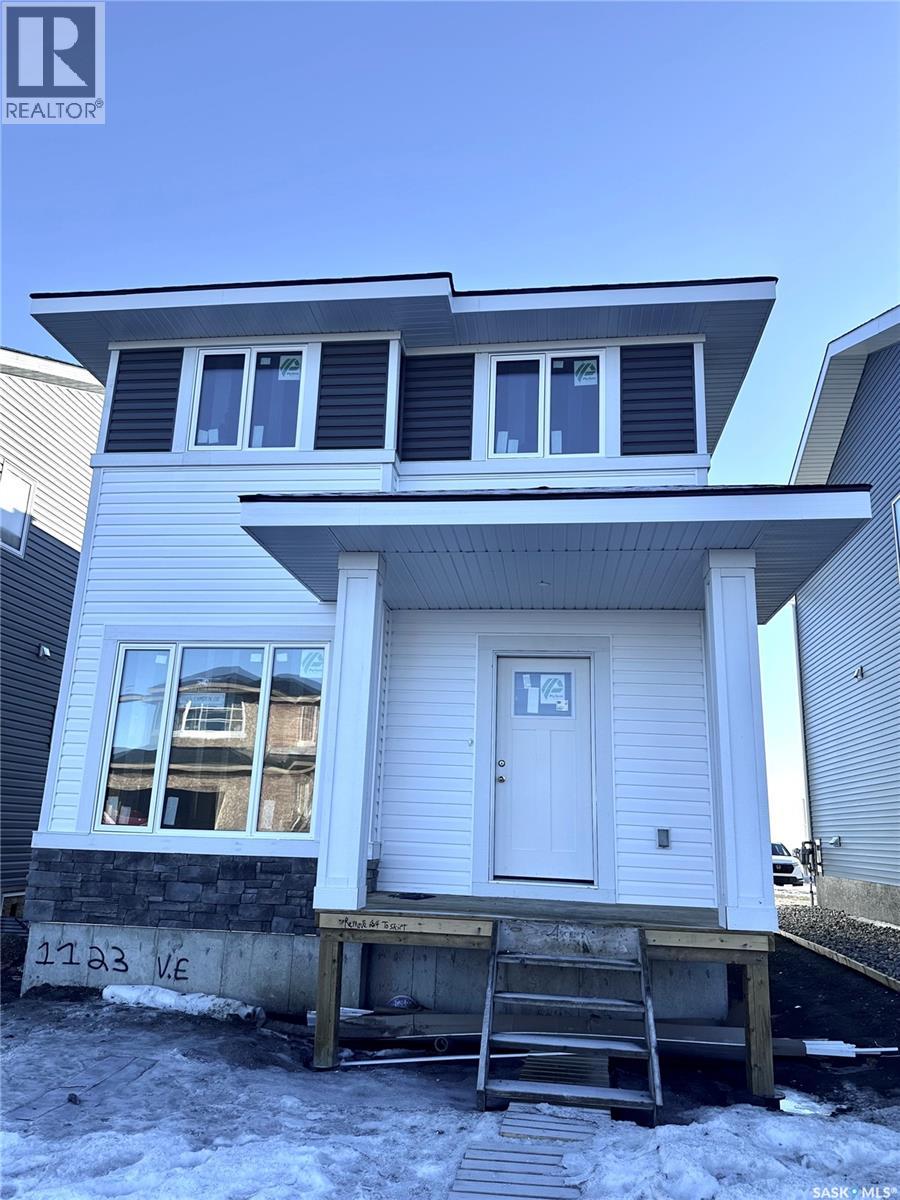
Welcome to The Braddock, a thoughtfully designed home that perfectly balances modern style with everyday functionality. The main floor offers an airy, open-concept layout highlighted by a spacious front-facing family room filled with natural light. A unique and handy flex room off the main entrance provides additional space for an office, play space, or added room for entertaining. A generous dining nook flows seamlessly into the rear kitchen, where you’ll find an impressive expanse of cabinetry, sleek finishes, and an oversized centre island complete with abundant built-in storage that makes it perfect for entertaining or busy family life. Completing the main level is a well-placed 2-piece powder room and a practical coat closet off the rear entry for added convenience. Upstairs, the primary suite provides a relaxing retreat featuring a walk-in closet and a private 4-piece ensuite. Two additional bedrooms are both good sized with excellent closet space, while the main bathroom includes built-in cabinetry for extra storage. A second-floor laundry room adds everyday convenience exactly where you need it. There is a handy bonus room here to provide yet another space to customize to your needs. The basement is open and ready for future development and offers a side door entry for direct access. Value-added features include front landscaping finished to architectural controls specifications, and a double rear parking pad. Modern design, smart layout, and future flexibility, The Braddock delivers exceptional value. (id:41462)