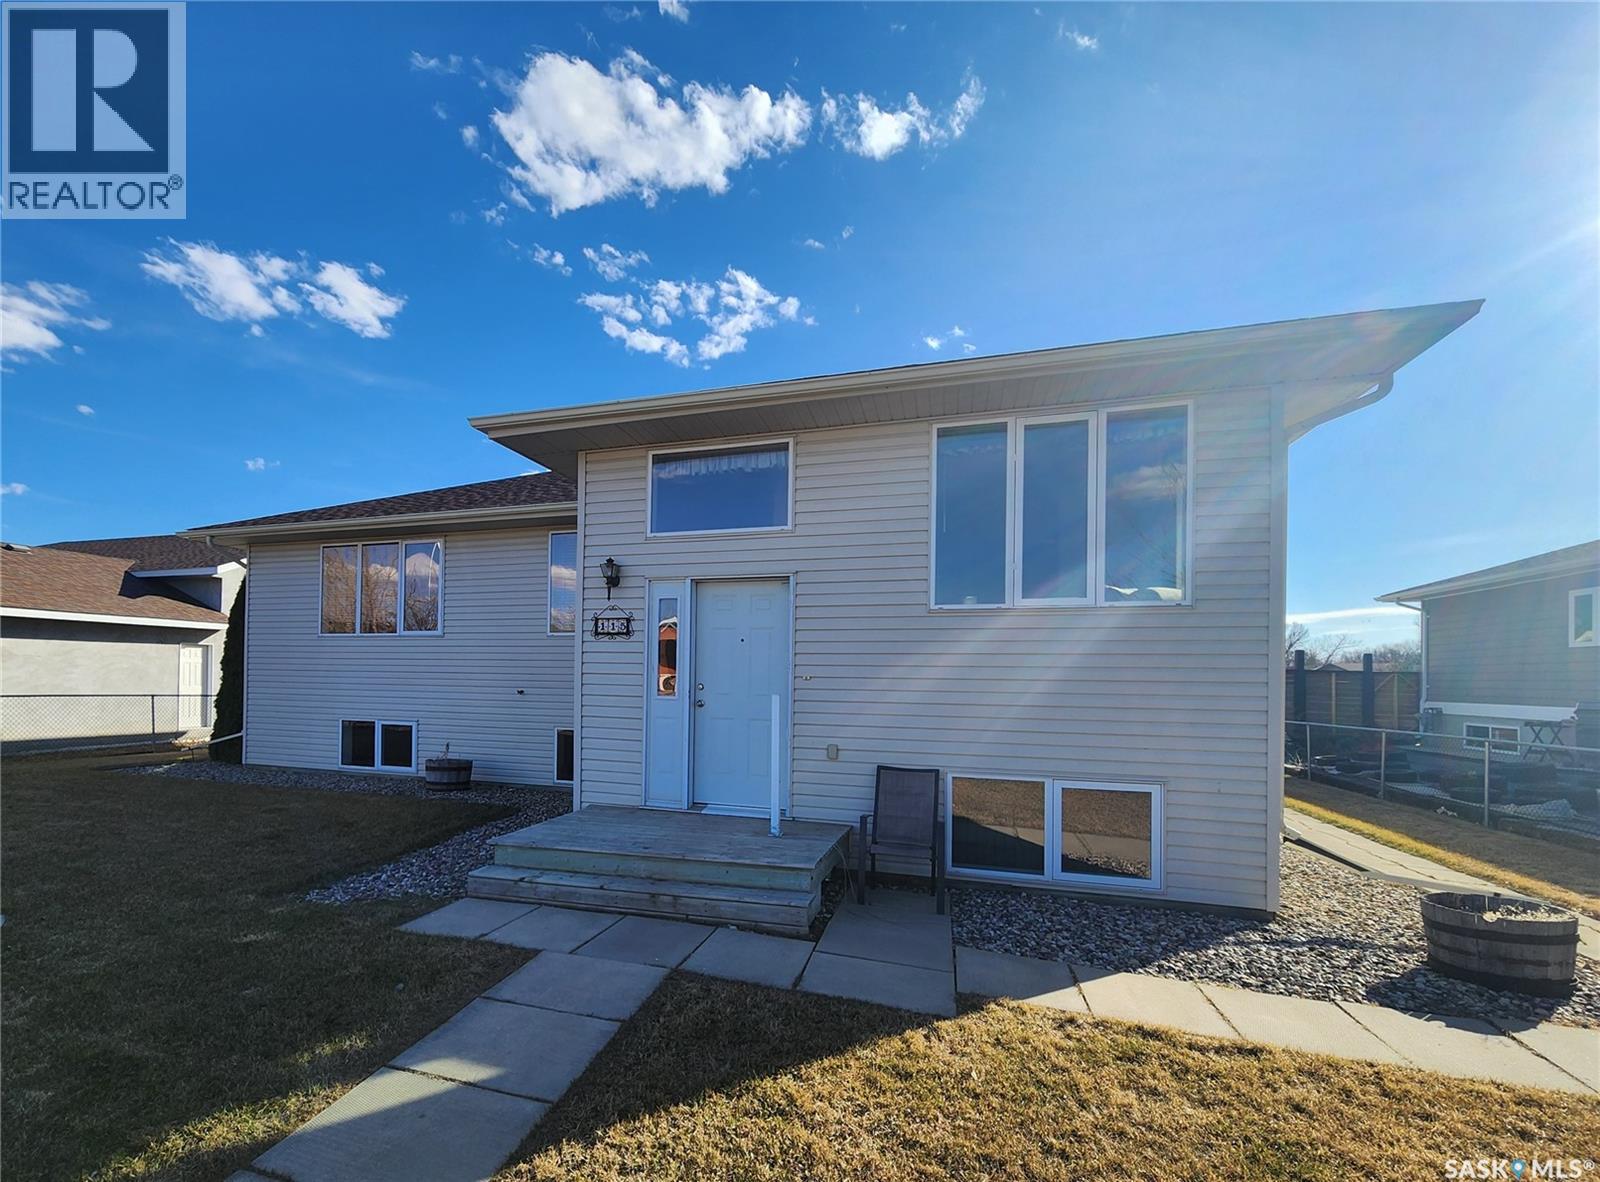
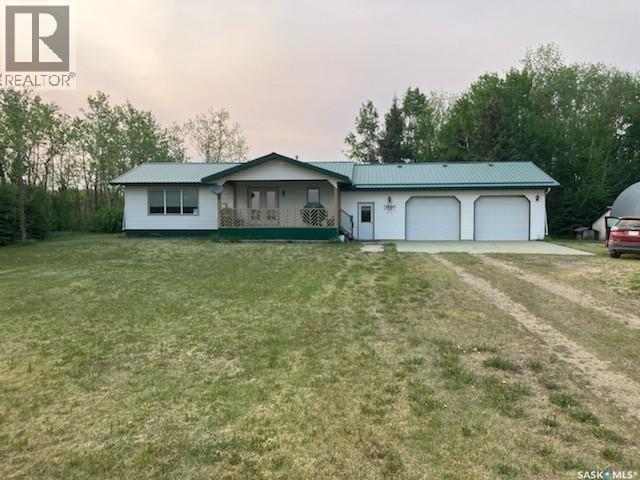
This property is 1500sqft, has a heated double detached garage and is located in the quiet town of Lampman. Bright, homey and spacious would describe this lovely home. The main floor features a kitchen that boasts ample cabinetry, an island and opens to the dining room that has plenty of light pouring in through all the windows. The large formal dining room is next which opens onto the expansive living room. This open concept lends itself well to entertaining. The master bedroom is super spacious and includes a 3 piece bathroom and his and her closets. An office (could be used as a bedroom), 4 piece bathroom and main floor laundry completes this level. The basement includes an expansive family room, 2 more bedrooms, a 4 piece bathroom, office and utility room. If quiet living in a thriving community where everyone knows their neighbors appeals to you......then you need to check this home out! You will not be disappointed. (id:41462)
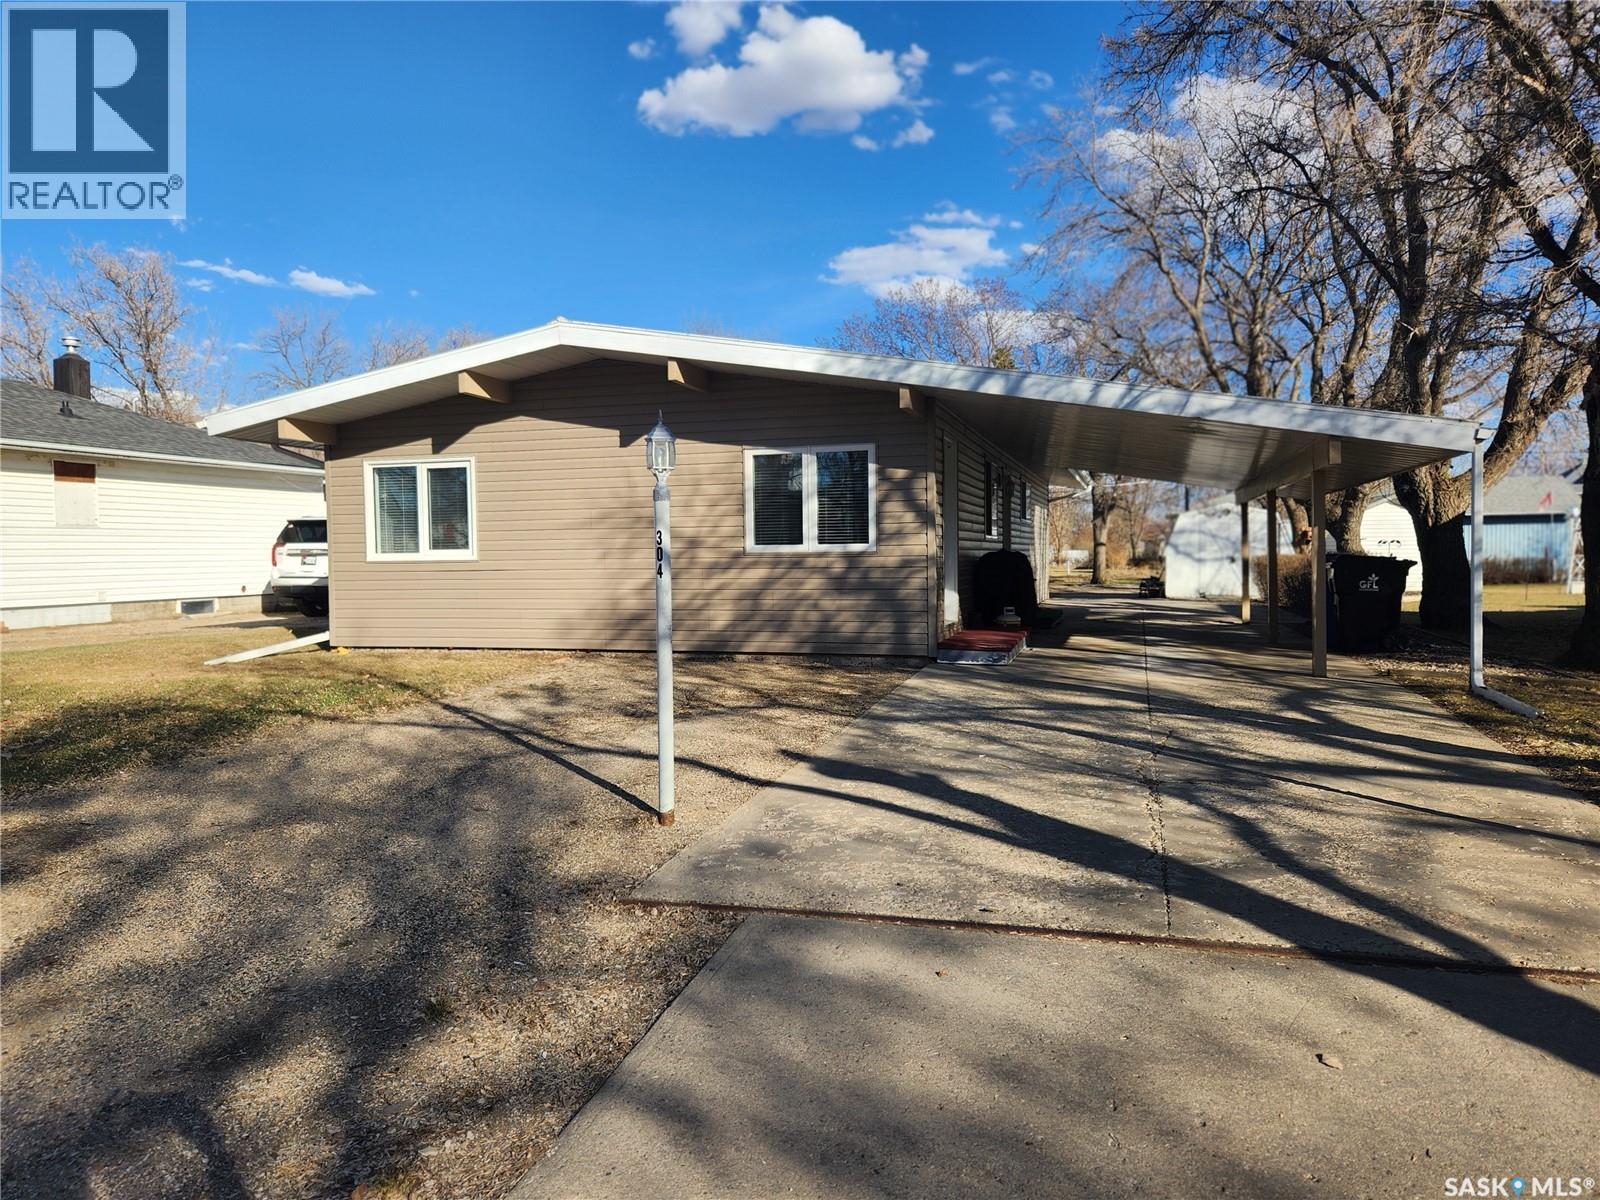
Welcome home to this beautiful 3 Bed, 2 bath home in the wonderful community of Lampman! The large entrance at the front of the home is spacious and opens onto the large living room that includes beautiful vaulted ceilings, and large bright windows. The dining room is next with tons of room for entertaining. From there you have access to the kitchen through a handy pass through. The kitchen is cozy, functional, and comes with a built in dishwasher, microwave hood fan as well as all other appliances. Located down the hall are three large bedrooms all with ample storage, including the master with double closets as well as direct access to the large main floor bathroom. Down stairs has a spacious family room, the second bathroom, a large laundry room, plus loads of storage! The yard is a great size with rv, parking, a shed, a fully fenced back yard and a carport. If you love the charm of vaulted ceilings with gorgeous wood beams then this is the home for you! (id:41462)
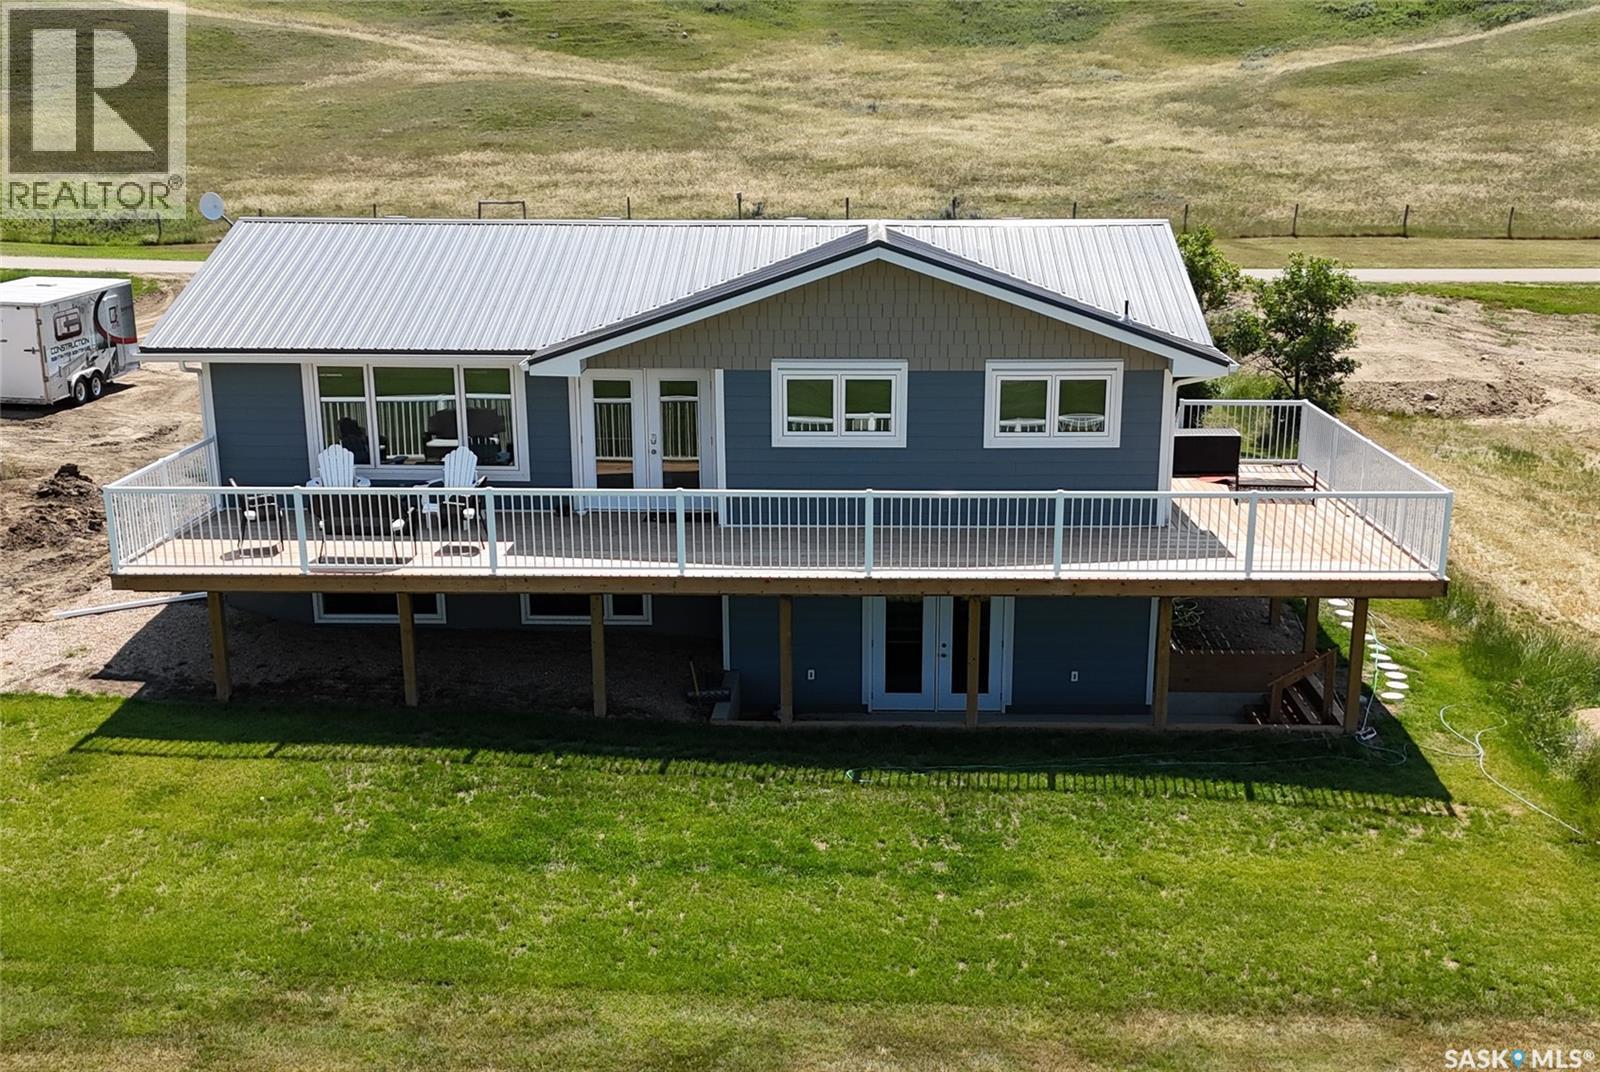
Immerse yourself in the ultimate lake living experience at this serene lakeside retreat in Beaver Flat Village on Lake Diefenbaker. From boating, surfing, and fishing to golfing, campfires, ice cream indulgence, and quality time with family and friends – this location offers endless opportunities for relaxation and adventure. This 1,228 sq ft raised bungalow on a deeded lot offers tranquility and modern comforts. The home, originally built in 1966 has seen many updates in recent years and was moved onto a new ICF foundation in 2022. The main floor features 3 bedrooms, a spacious kitchen, large dining area, an oversized living room, a refreshed 4 piece bath and main floor laundry. Step outside to an expansive L-shaped deck perfect for hosting family and friends. The newly developed lower walkout level offers an abundance of space to entertain and boasts large windows. A family room welcomes with an electric fireplace, custom shelving/cabinets, as well as a rec area with a wet bar and a customized storage area. Garden doors lead to the covered concrete patio. 2 large bedrooms, and a stylish 3-piece bath along with the modern utility room complete this level. Updates include a metal roof, Hardie Board siding w extra insulation, extra attic insulation, deck and railings, PEX plumbing, some electrical, an energy-efficient furnace, flooring, doors, trims, paint, lighting, custom tiling, and window treatments. 2000 gallon septic, 1600 gallon cistern. Beaver Flat Village, a 45-minute drive from Swift Current, offers amenities like a golf course, confectionery store, and marina. This lakeside retreat is the perfect peaceful getaway. Get your lake on! Visit http://www.beaverflatsk.ca/ for details. (id:41462)
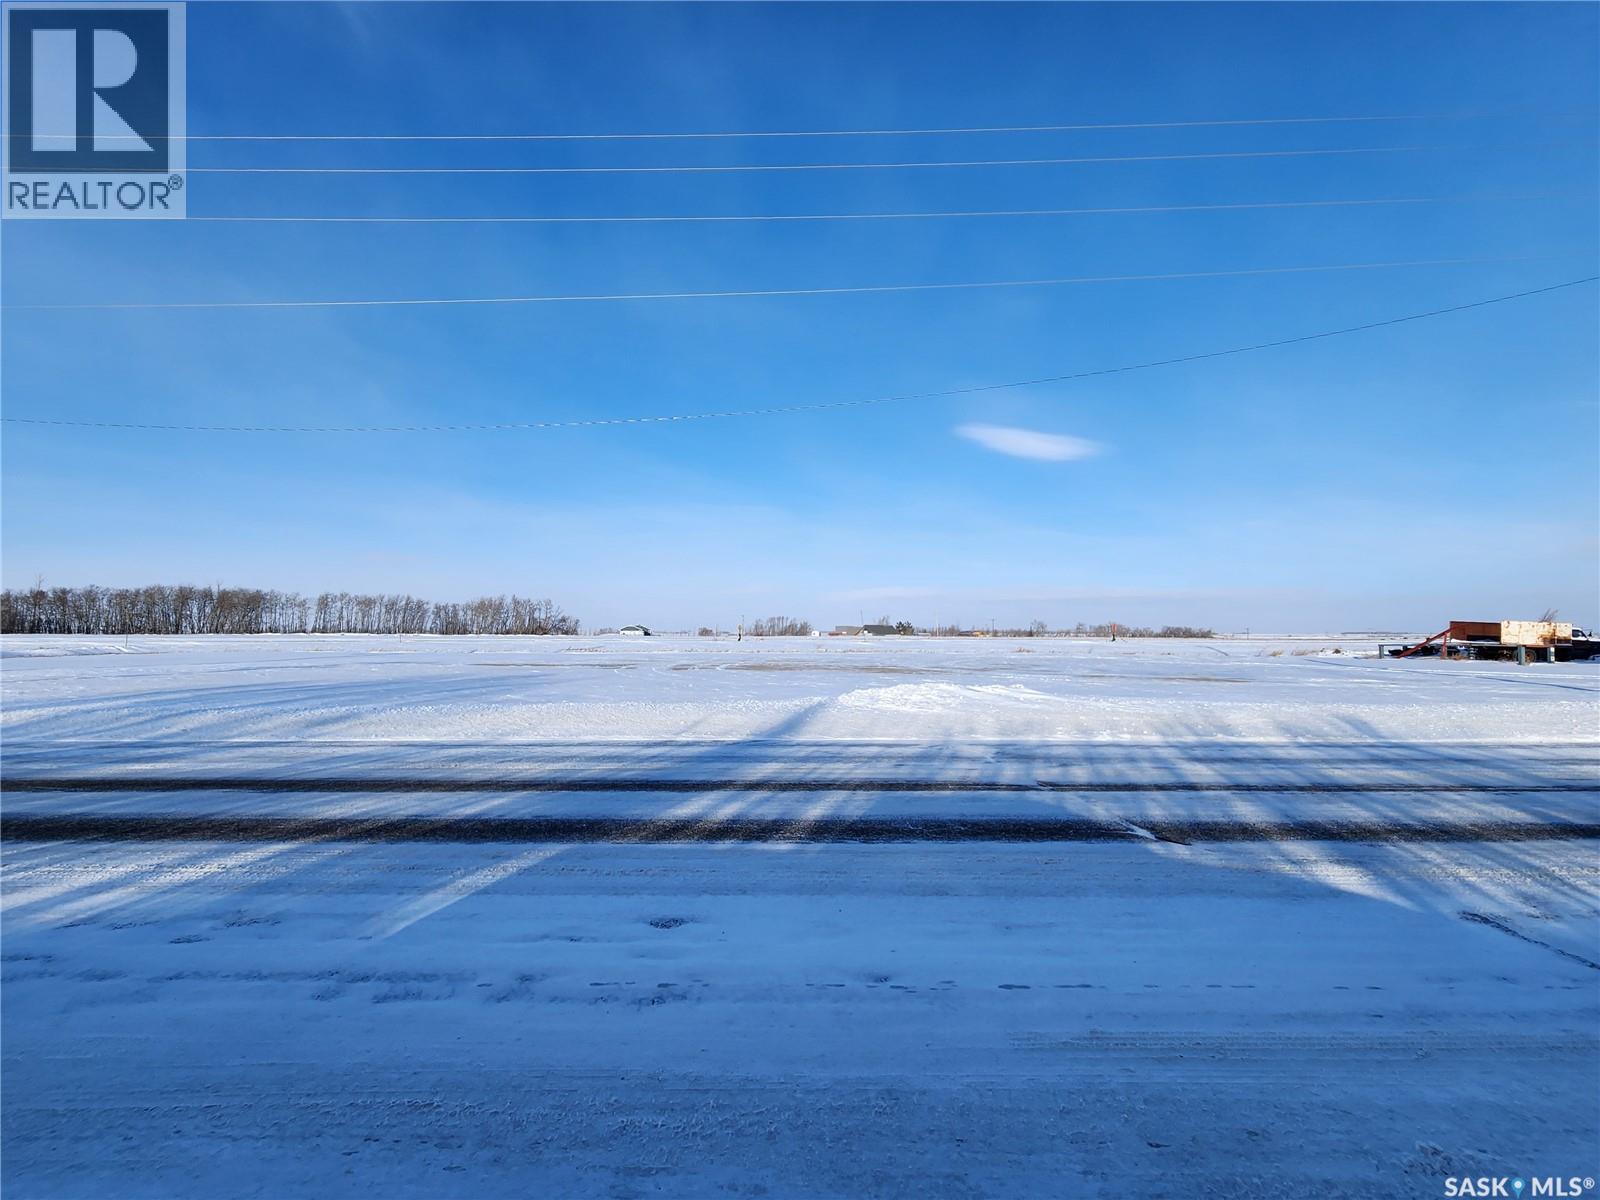
If you’re looking for a spot to grow your business, this commercial lot might be just what you need. It offers highway frontage and railway access, with services not yet on the property but located nearby. (id:41462)
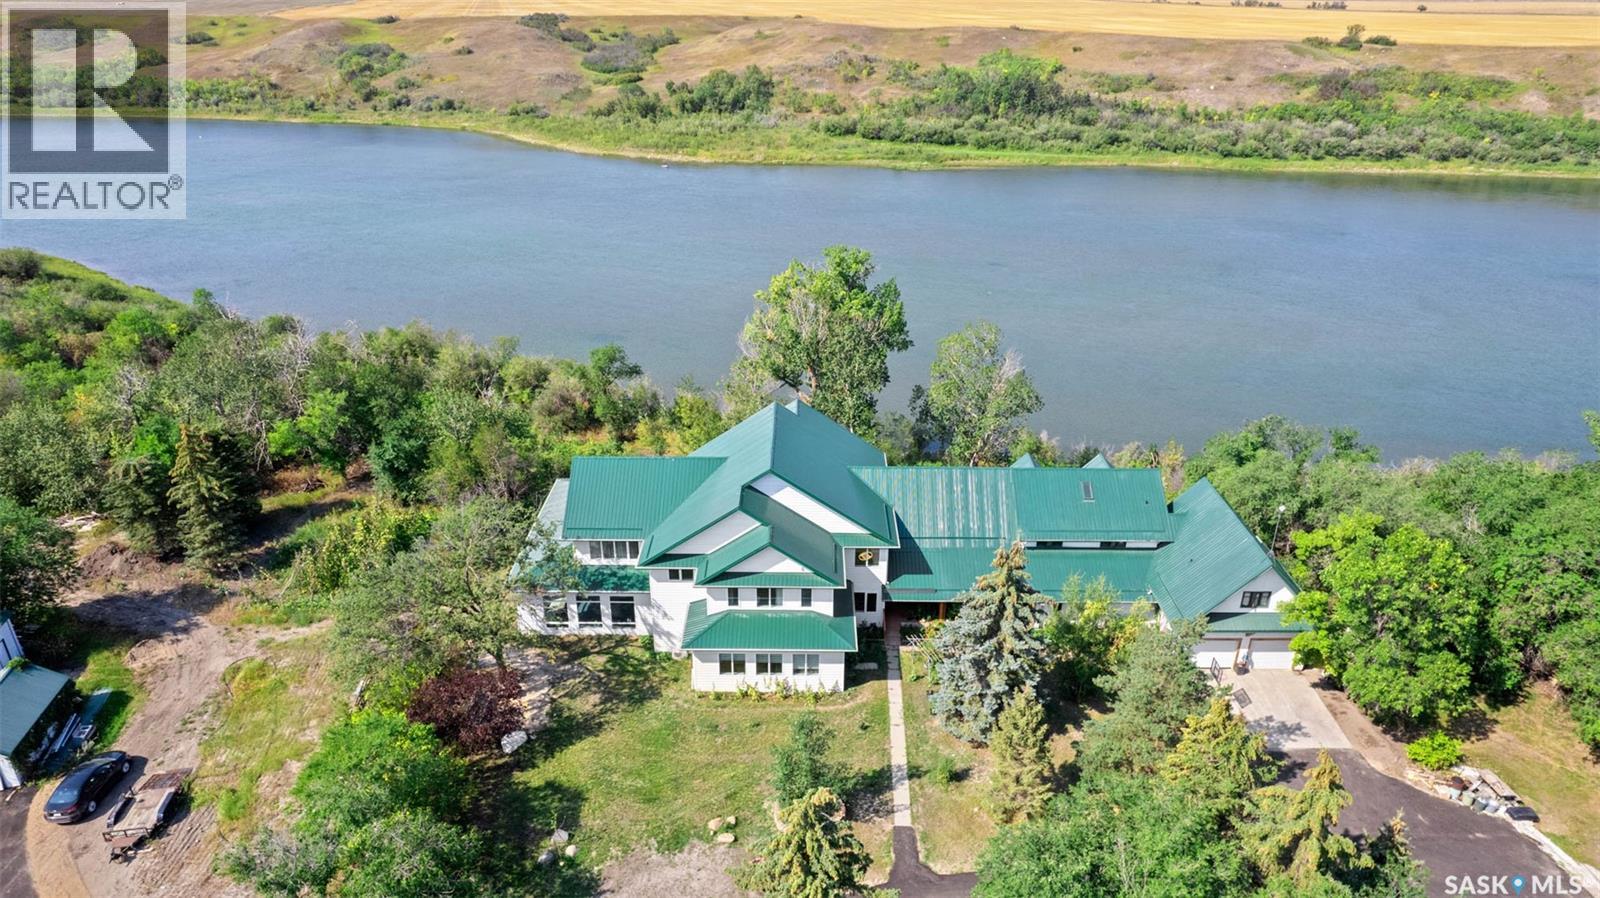
Welcome to this luxurious home, surrounded by trees, stunning views and water for miles.The gated entrance leads onto a newly paved driveway up to the house. Step into the entryway with double closets, which opens into the grand open concept living area. It is highly detailed, from the gorgeous tiles and polished hardwood floors to the intricate gold ceiling details. One side of the main floor is a living and dining room area with a wet bar. Down the hall is a 2-pc bath, a large bonus room and stairs up to the splitsecond level. This home features an elevator to arrive at any floor quickly. Travelling up to the second floor, there are two bedrooms, each with a 3-pc bath, stunning water views, and a walk-in closet. Down the hallway is a third bedroom, a laundry room, and the primary bedroom. The enormous primary bedroom has a 5-pc bath, a soaker tub, a separate glass shower, double vanities, and a walk-in closet.The other side of the main floor has cabin-like decor with vaulted, beam ceilings, featuring a dining room and a huge kitchen. It has a central island, a secondary pull-up island, and loads of counter and cabinet space. French doors lead to an enclosed screened area and open observation deck, which overlooks the water. Down the hall from the kitchen is a second entrance with a coat closet, 2-pc bath and laundry room combo. Up the wooden staircase is a bedroom, 4-pc bath with double vanities, a bedroom with wood beam ceilings, and a primary bedroom. The primary bedroom has a balcony and a walk-in closet-a 3-pc bath with double vanities and a soaker tub.The basement has an indoor pool and a sauna---surrounded by floor-to-ceiling windows! It also has a great games/entertainment room, a theatre, and a 3-pc bath---with views of the backyard and gorgeous floors. There is also a bonus room, a bedroom and a 3-pc bath.There is an attached double-car garage, with three other detached garages next to the home. This home is a showstopper and would be a dream to live in! (id:41462)
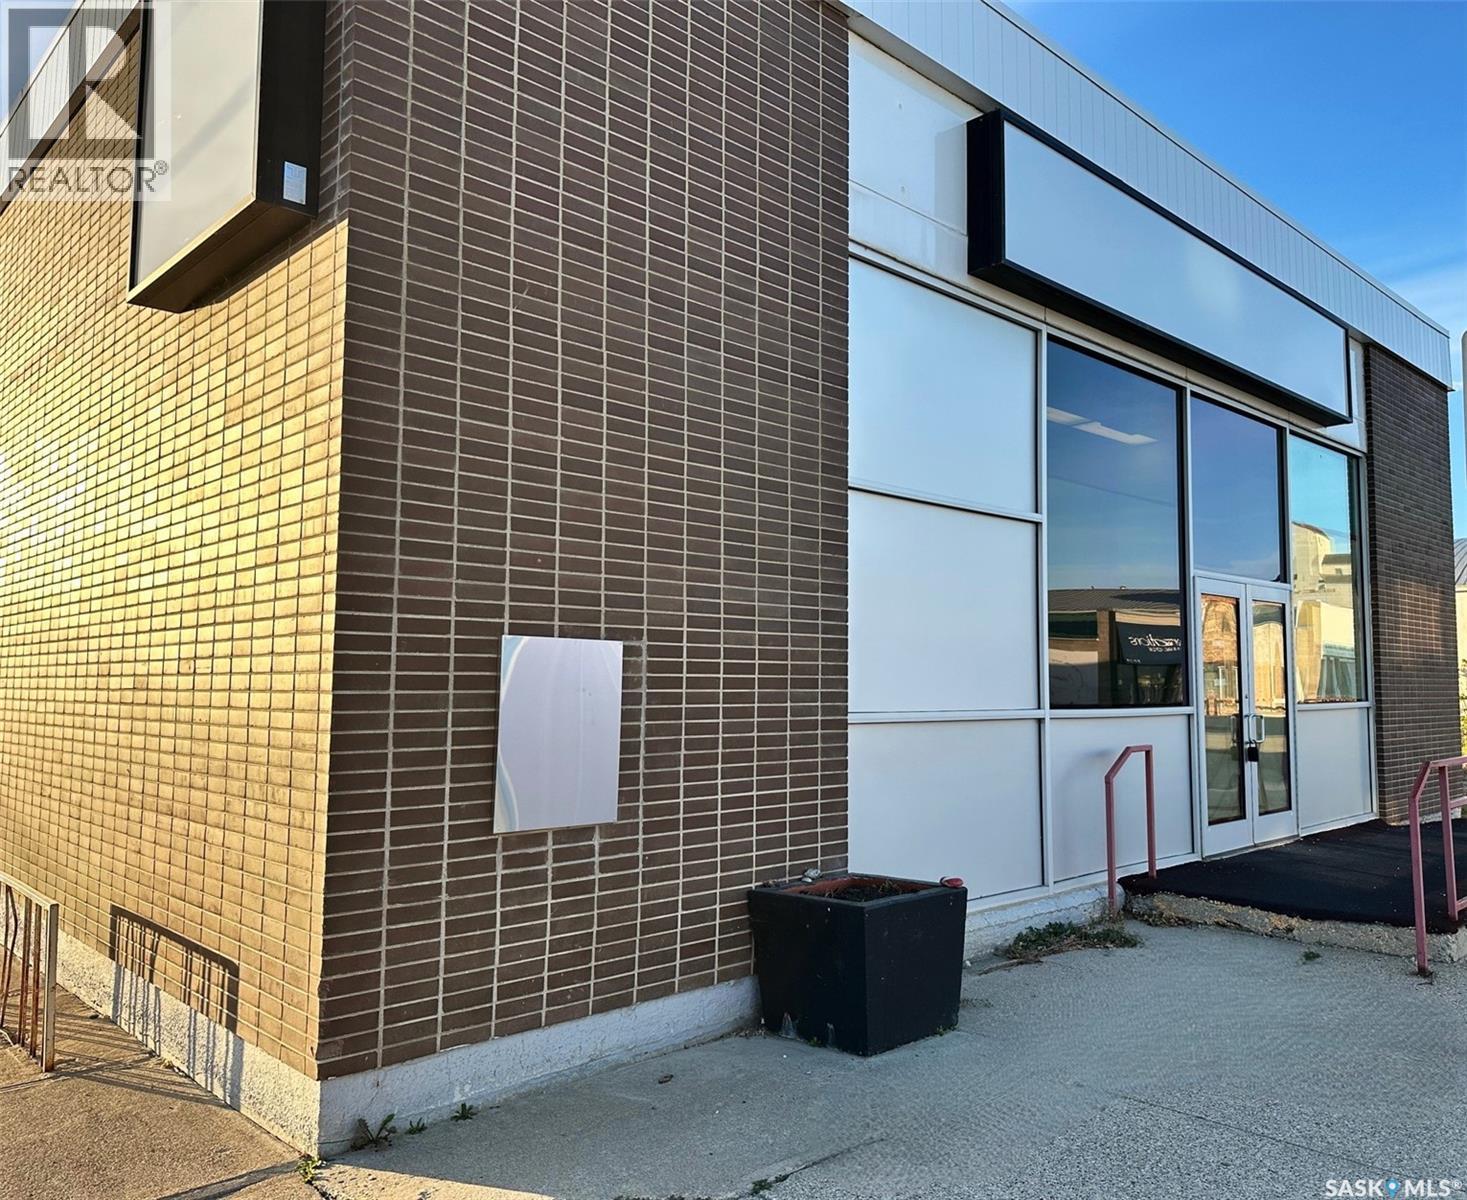
Excellent commercial space in the town of Hudson Bay, Sk. Former bank building. Corner lot in the down town core. Building is in good to excellent shape. Concrete and brick frame, with flat roof. Roof was retarred approx 2 years ago, new windows and blinds as well has front flooring redone. Call or text to setup appointments to view and or for further info (id:41462)
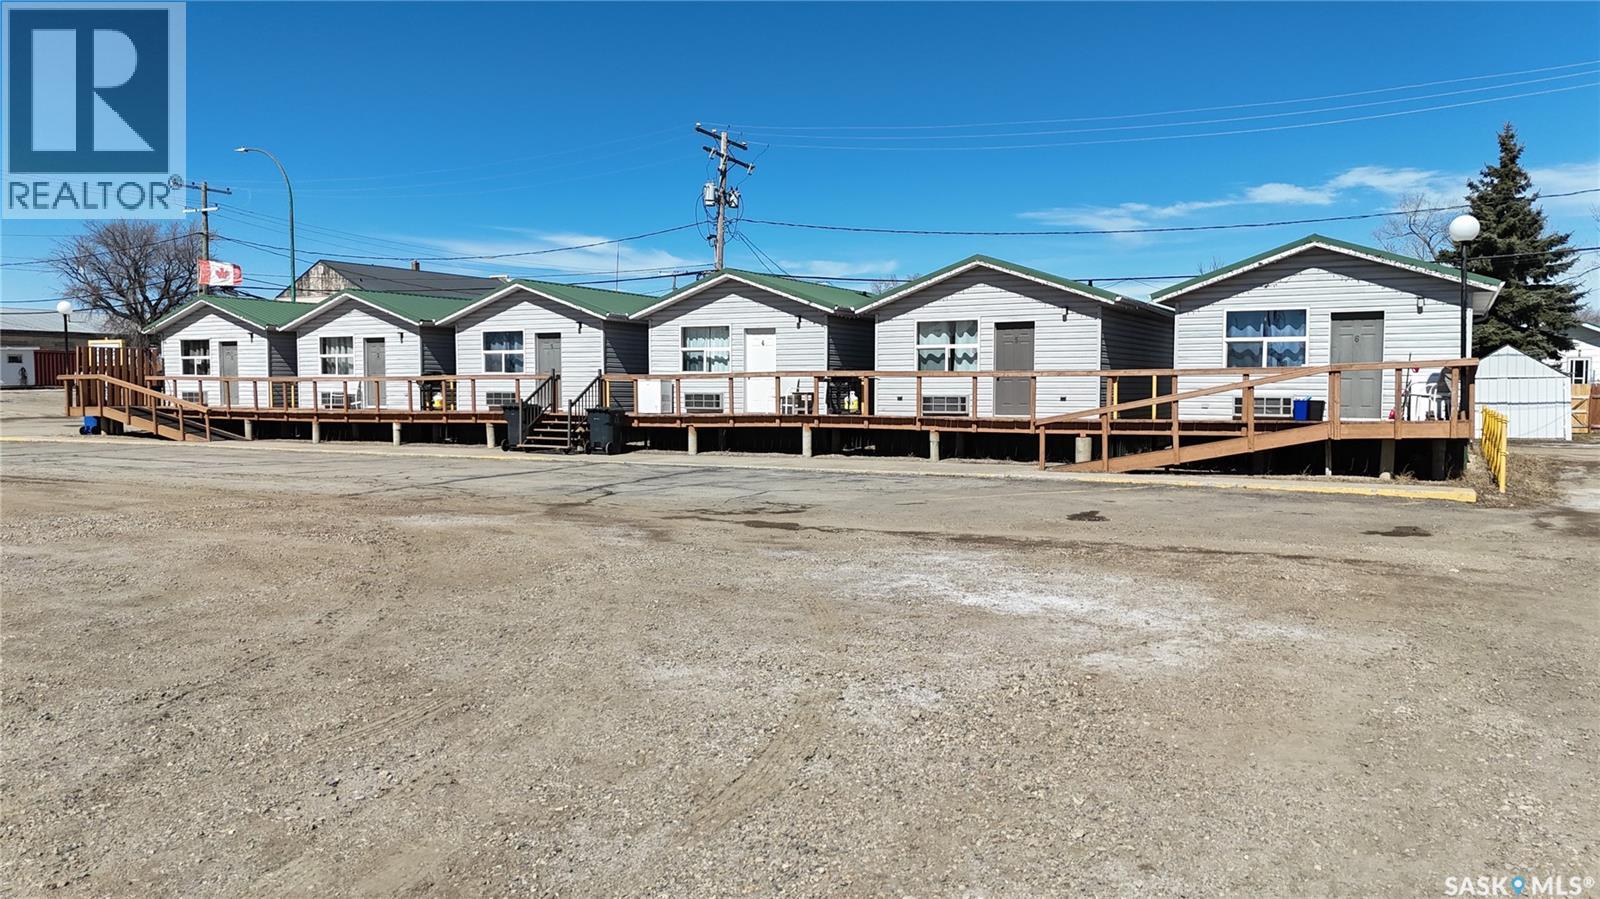
Open for offers from April 21, 10am to May 15th, 10am. All offers are to be left open until May 18th 5pm. Highest or any offer not necessarily accepted: Cottages for sale in the busy town of Lampman. The property includes 6 updated cabins, one of which serves as the booking office and also houses the laundry area. Each cabin is 384 sq ft and comes with its own electric heating and cooling. The layouts are similar throughout, featuring a large main room set up as a bedroom with a TV, microwave, mini fridge, and dresser. Off the main space, there’s a separate bedroom and a 3-piece bathroom. One of the units is wheelchair accessible. All cabins are connected by a large shared deck. The cabins can also be moved by the new owner if they choose to relocate them. Offers to purchase can be seen in real time, contact REALTOR® to learn how. (id:41462)
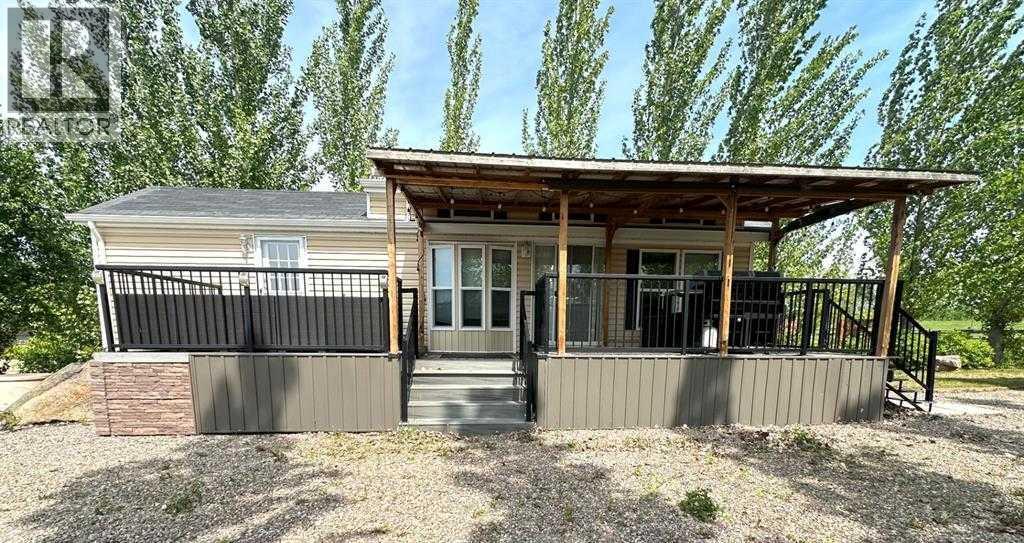
: No neighbours behind you....just open space and privacy. This beautiful property at Lauman's Landing supplies a one bedroom park model with covered deck. Ample storage and nice finishes, featuring a full kitchen, living room, dining area and bathroom with a tub. More space for guests in the over-size garage with a large bedroom and laundry / tile shower and full bathroom as well. The tiled shower is a walk in with high end fixtures! Lauman's Landing is a subdivision on Lac Des Isle, SK. This stunning Saskatchewan lake is known fishing , year round, water sports, and memories made by evening fires. A few minutes away is golfing at the esteemed Northern Meadows 18 hole golf course. (id:41462)
Welcome to your oasis just 13 minutes from Saskatoon with an elevated view of land for your dream home. This residential acreage is the perfect distance from the main amenities in Saskatoon and is only 3 minutes of gravel to your entrance. With two main options out of the City you can choose the #14 west and turn North on Range Road 3074 or drive straight up Township Road 370 for 13 minutes to home. This acreage is set a little higher so the view of the neighbouring land is spectacular. Imagine a walkout basement and 2.5 acres for privacy. (id:41462)
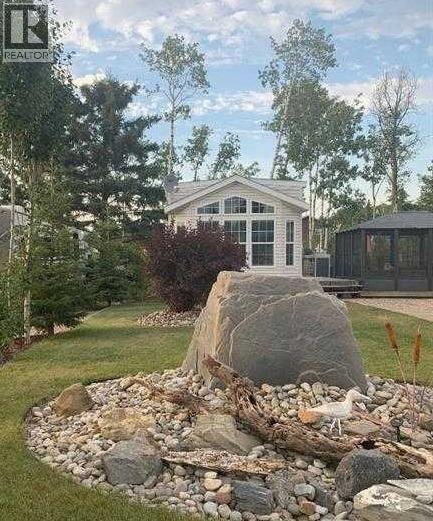
Rare and Gorgeous Lake Property has it all on TWO lots, 907 and 908. Summer 2026 is one you could enjoy at this pristine double lot oasis! The extras and upgrades are too many to mention. This property needs to be seen! The 2 bedroom 546sqft Park Model has a full kitchen with great storage. The living room with its comfortable sectional doubles as a pull out bed. A full bath, primary bedroom with storage as well, a bunk room for guests. The home is affixed to a 3.5" concrete slab with piles. A bathhouse (8'x18') with a full size tub, kitchenette and storage cabinetry with a full size fridge. The Park Model has a well thought out complete outdoor kitchen on the 2 tier deck, an enclosed screened gazebo. Both lots are fully serviced with RO water, Septic tanks, and electricity. There are TWO additional RV hookups.. making this the perfect place to invite friends and family to enjoy Lac Des Isles with you! The sellers have outdone themselves with landscaping...with rock beds, a dry river, firepit area with stunning decor suiting the lake theme throughout the property. Lauman's Landing on Lac Des Isle gives you access to the lake, Waterhen River, Northern Meadows Golf Course. From ice fishing, snowmobiling in winter to water sports and some of the finest fishing for walleye and jackfish. This subdivision has a playground, fish cleaning shack, and boat launch. Make 2025 the year you spend nights by the fire after a long day of fishing on this beautiful lake. Seller is open to discussing a purchase of JUST ONE LOT, rather than both. Options are endless for this summer dream property! (id:41462)
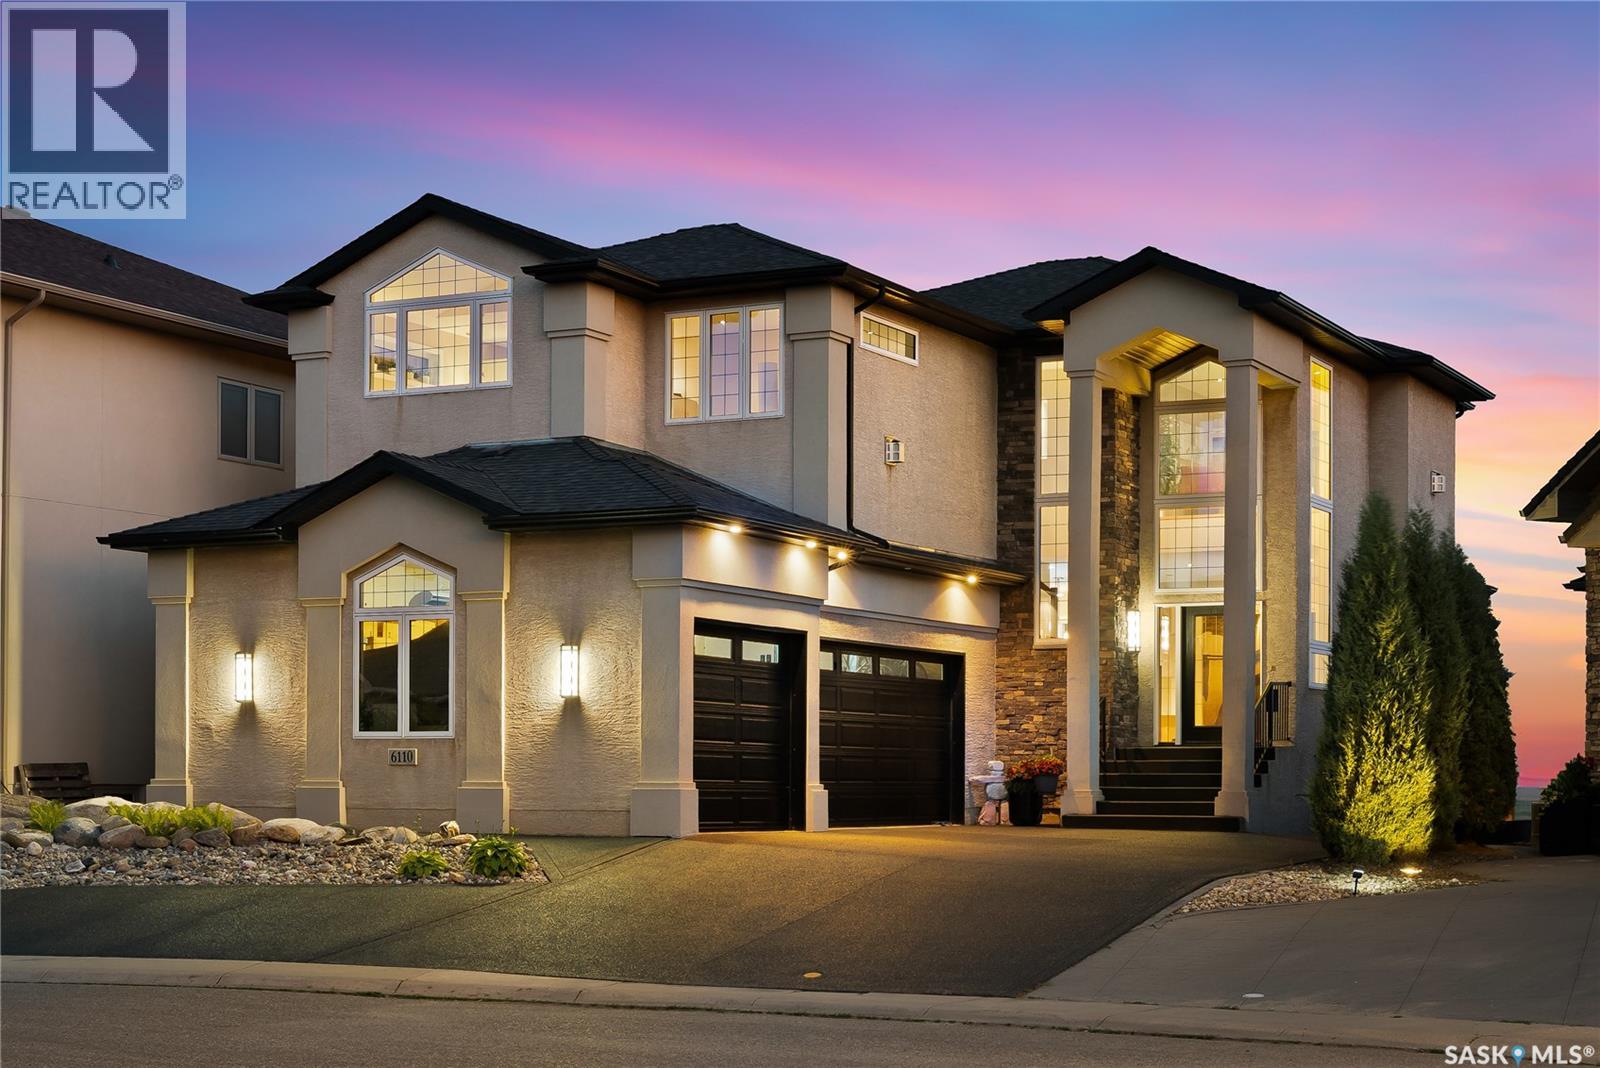
Welcome to 6110 Wascana Court, an exquisite 2-storey, 2,541 sq ft Varsity-built home nestled in the heart of Wascana View—one of Regina’s most prestigious neighborhoods. This stunning 4-bedroom, 4-bathroom residence offers a rare combination of luxury, comfort, and natural beauty, with unobstructed views of McKell Wascana Conservation Park from every level. Step into the grand foyer where 20-foot ceilings and a striking staircase immediately set the tone for the elegance found throughout the home. The open-concept kitchen and living area flow seamlessly onto a spacious 16' x 24' deck, perfect for entertaining or enjoying peaceful evenings overlooking the park. The main floor also features a convenient 2-piece bathroom and direct access to an oversized heated 3-car garage. This home is warmed by four beautiful gas fireplaces, adding ambiance and comfort to multiple living spaces throughout. Upstairs, the lavish primary suite includes a private sitting room, a beautiful 4-piece ensuite, and a walk-in closet. Two additional bedrooms and a cozy bonus room with floor-to-ceiling windows offer incredible views and versatile living space. A full 4-piece bathroom and a well-appointed laundry room complete the upper level. The fully developed walkout basement boasts 9-foot ceilings, a generous family room, a fourth bedroom, and a 3-piece bathroom. Step outside to a professionally zeroscaped backyard that backs directly onto green space, offering the serenity of country living with the convenience of city amenities. This home is filled with unique and stunning spaces designed for both entertaining and everyday living. Don’t miss your chance to own a truly exceptional property in one of Regina’s most sought-after locations. Contact your agent today to arrange a private viewing. Please note: the car lift in the garage is not included. Some photos have been virtually staged. (id:41462)
Look! Look! Built in 2000, this 1092 sq. ft. 3 bedroom, 1 full bath bungalow with breezeway and attached double garage is situated on 10 beautifully landscaped acres. Yard has great appeal from the grid road. Garden is close to the road by the driveway. Deck offers shade and a great view of the surrounding area while barbequing on the NG BBQ. Private lake in back provides your own piece of paradise! Garage has NG overhead heater, lots of windows for plenty of natural light. It is fully lined, insulated and wired with automatic openers. Concrete floor in excellent condition. Work area on back wall. Yard has underground power; large dugout for water; septic tank and pumpout for sewage disposal. Mature spruce shelterbelt surrounds the yard. Outbuildings include: Arch rib shop with addition, Metal clad pole shed with 3 sided lean to; 3 older wooden bins were used as a workshop. Bungalow has large covered deck on front with garden doors to the dining room. Walk-in door to the breezeway/ mudroom allow access to the double garage or up 3 steps to the home. Breezeway/ mudroom has storage for coats and boots plus storage room for preserves. Upon entering the home, the door to the basement / crawl space is directly ahead. The kitchen is to the left and the hallway is to the right. Kitchen has custom oak cabinets with built in dishwasher, NG stove, fridge. Island separates kitchen from dining room. Double sided NG fireplace separates dining room from living room. Huge living room, great for entertaining! Living room opens into hallway. Primary bedroom has panoramic view of small lake back of the home. All 3 bedrooms have a great view of the lake! 4pc main bath. An area has been cleared for firepit and barbeques where guests can listen to the frogs sing or watch the geese fly in to land! Great place to commune with nature! A small shed near the firepit area, house a pressure system from the lake which is used to water the garden. (id:41462)
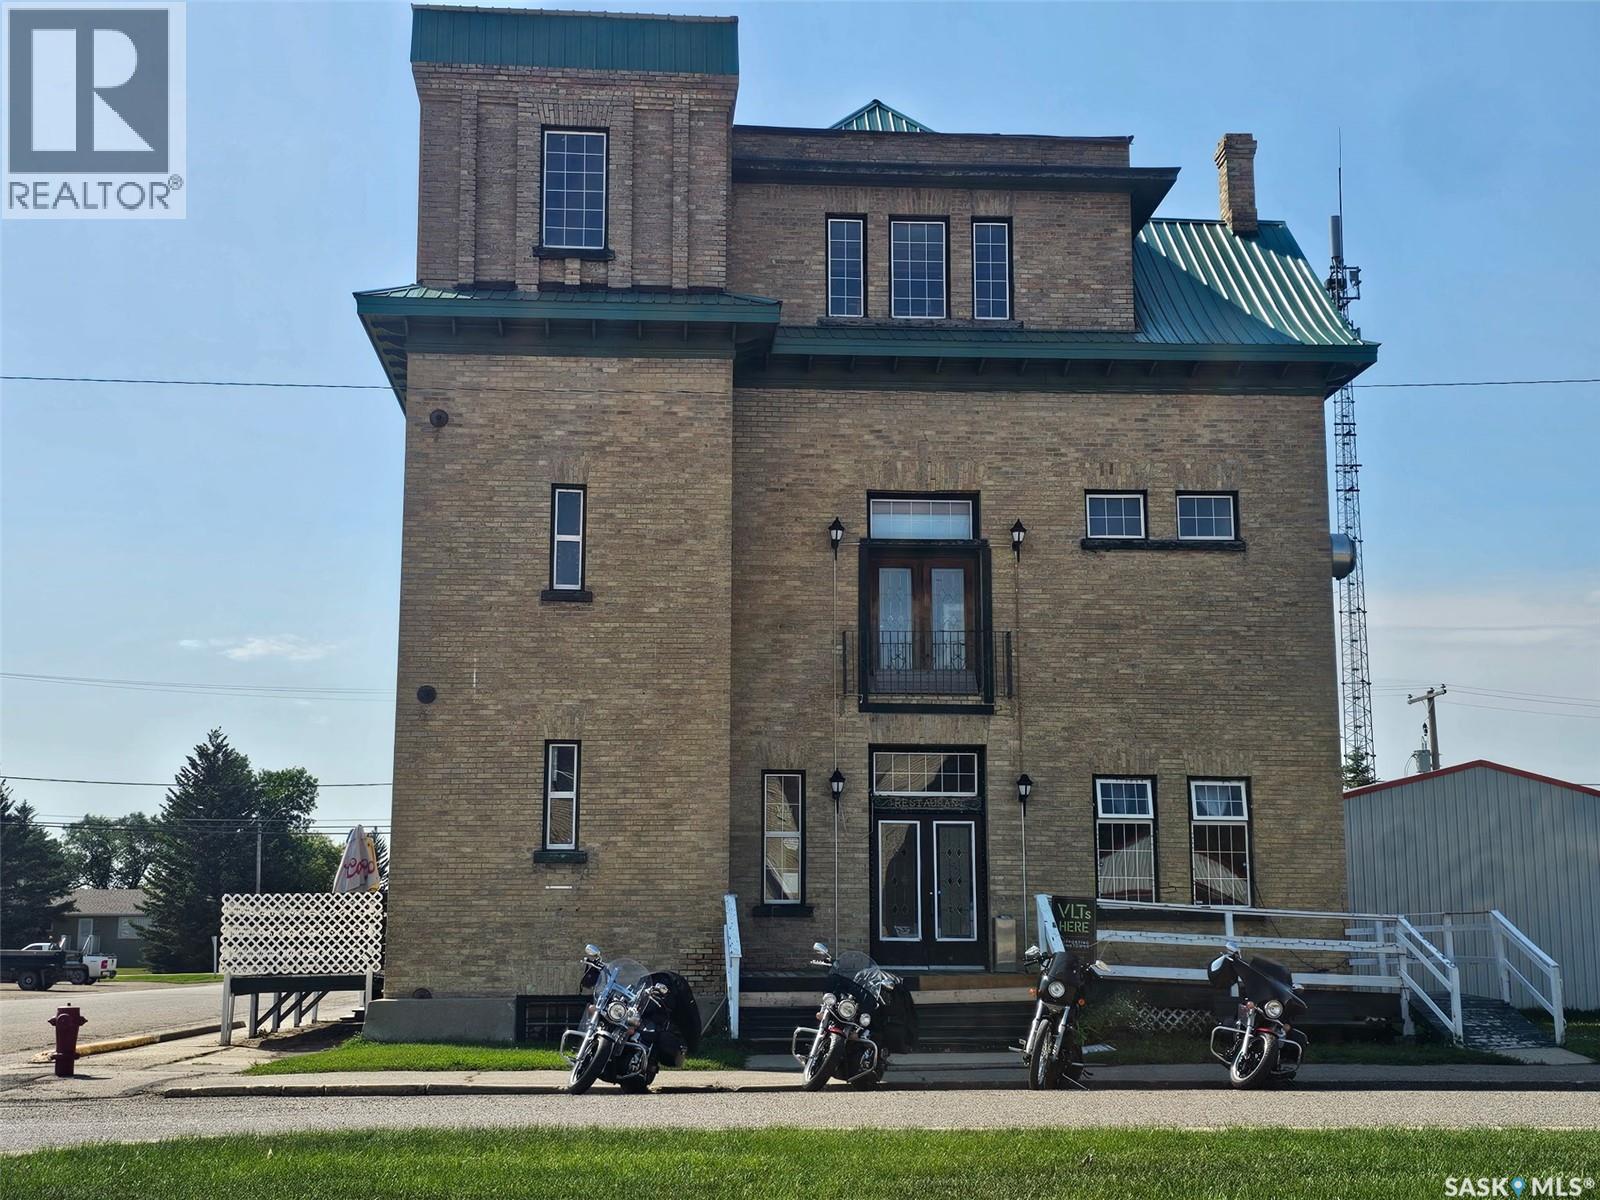
Discover a rare opportunity to own a landmark brick and stone building paired with a well-established business in the thriving and welcoming town of Arcola, Saskatchewan. Constructed in 1905 using locally made brick, this solid and character-rich structure is an unadorned example of Queen Anne–style architecture and stands as a significant piece of the town’s history. Originally serving as Arcola’s first consolidated municipal building, it once housed the fire hall, jail, and town offices, with an impressive opera hall on the second floor featuring a two-storey vaulted ceiling. Adding to its historic appeal, one of the original jail cells remains intact in the basement. In 1991, the building was thoughtfully renovated into a restaurant and saloon and is now home to Buddy’s Pub, a popular local destination featuring one of the longest bars in Western Canada. The business currently generates income through the pub operations and three VLTs, with additional upside potential. The second and third floors offer expansive space with a massive bar, abundant seating, and a unique atmosphere ideal for corporate functions, private events, live entertainment, or large gatherings, creating excellent opportunities for expanded revenue or potential rental income. Recent updates enhance both functionality and appeal, including a new forced-air furnace installed in December 2025, a freshly painted and updated interior, and a newly built main-level bar. Washrooms are conveniently located on both the main and second levels. Outside, a large deck area provides valuable additional space for seasonal patio seating, outdoor events, and increased customer capacity, further boosting revenue potential during warmer months. With an established business, strong community presence, and ample room for growth or diversification, this historic property presents an outstanding investment opportunity in one of Saskatchewan’s most charming small towns. Call your agent today to schedule a viewing! (id:41462)
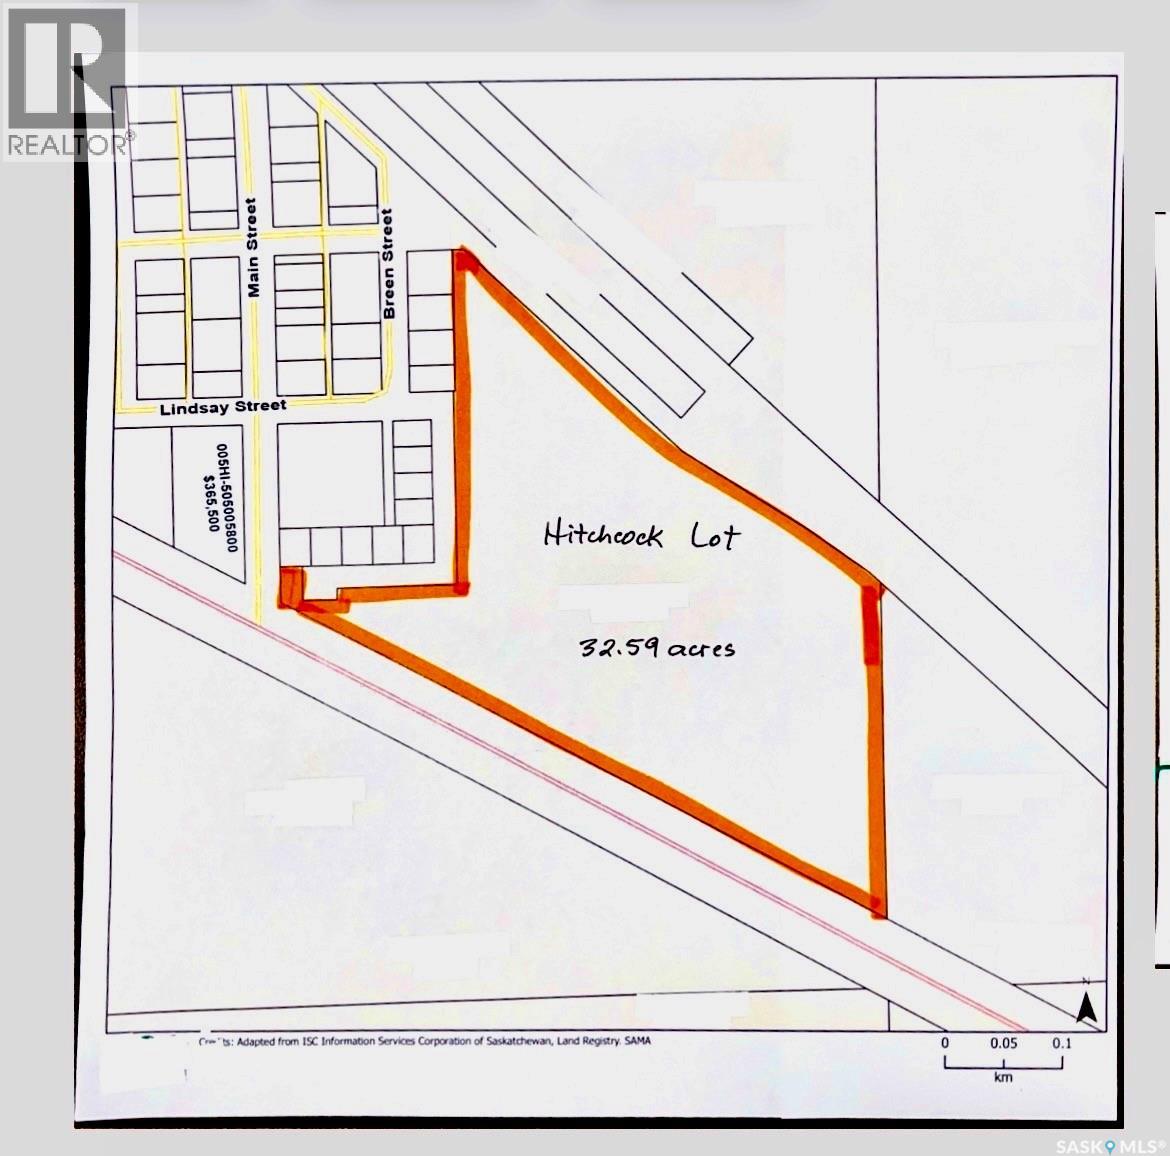
Rare opportunity for residential developers, home builders, or investors to acquire 32.59 acres of shovel-ready development land fully located within the Hamlet of Hitchcock and only 7 km from the City of Estevan. The property is zoned Residential, the same zoning as all existing lots within Hitchcock, allowing for a traditional single-family subdivision development, a mix of standard residential and estate-style lots or strategic land banking within an established and growing region. Services include excellent community water via the Hitchcock water treatment plant (managed by the RM of Estevan and SaskWater) as well as abundant and recently expanded sewer capacity. The site offers multiple access points including paved road access through the Hamlet of Hitchcock, and approximately 720 metres of highway frontage, providing excellent visibility and development flexibility. The location is well positioned to benefit from continued regional investment and employment stability, including SaskPower’s ongoing planning for small modular nuclear reactor (SMR) development in the Estevan area, supporting long-term housing demand. Future residents will also enjoy quick access to the McDonald Lake (Rafferty Reservoir), featuring boat launches and excellent fishing. Furthermore, the Mainprize Regional Park is only a 25-minute drive from Hitchock and includes excellent amenities including an established 18-hole golf course. (id:41462)
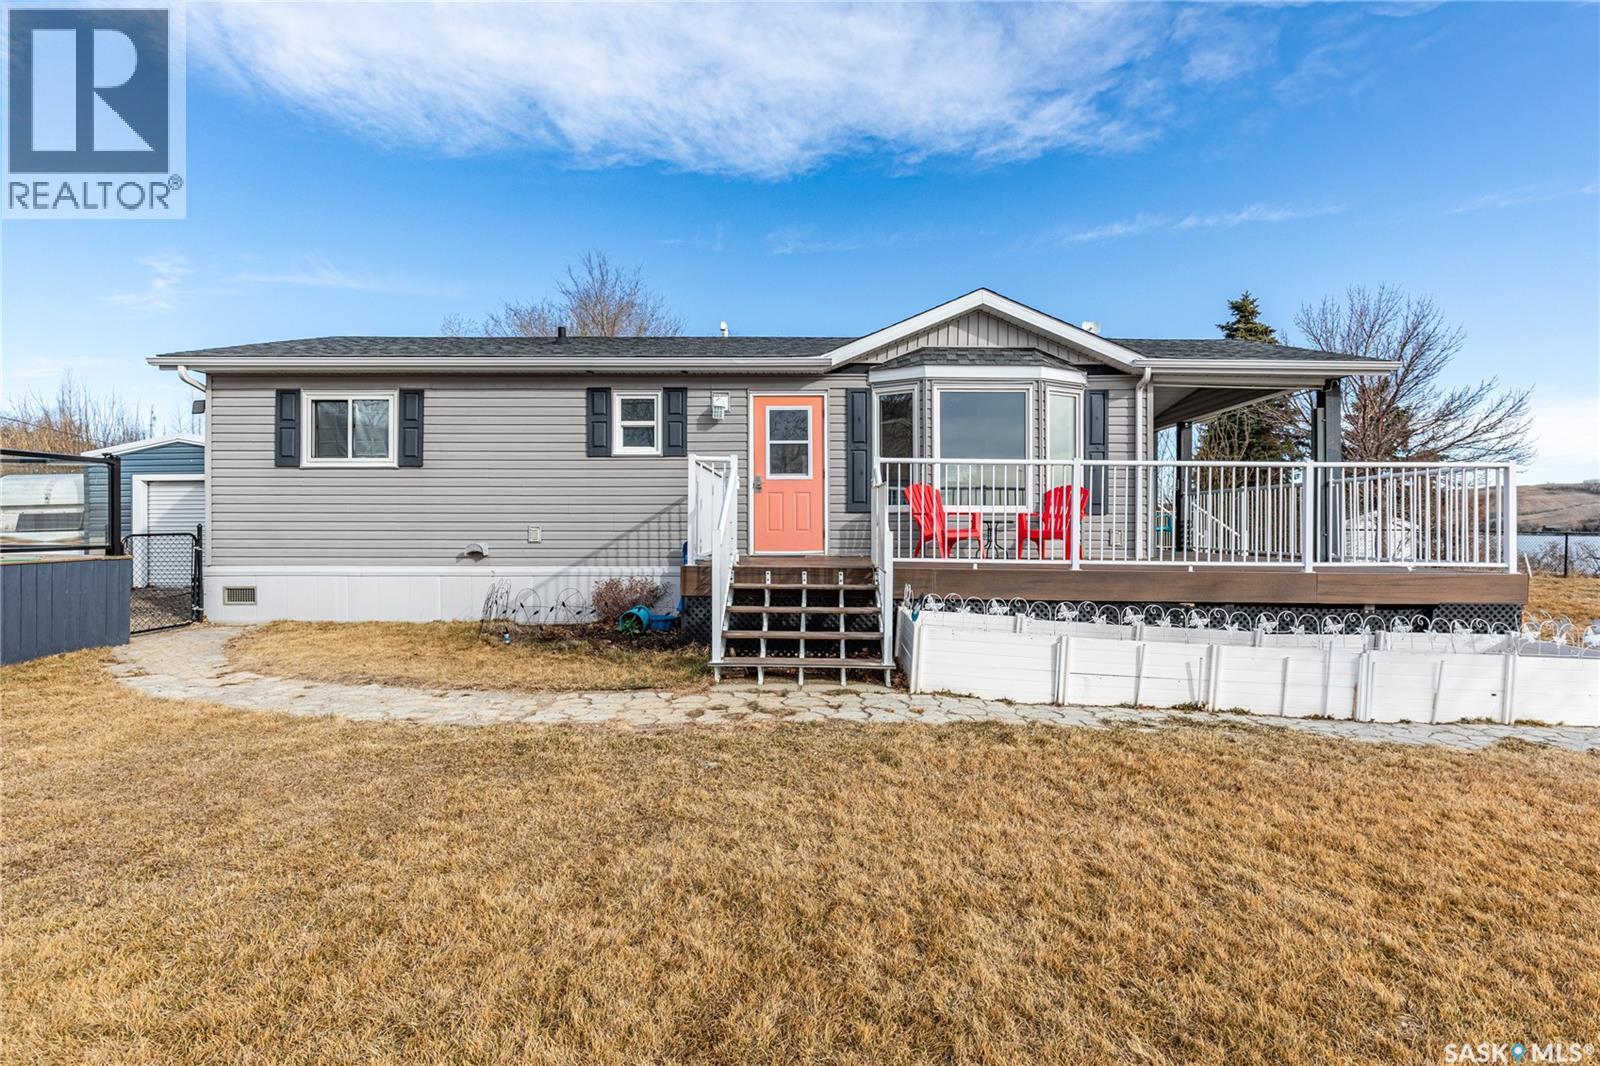
Welcome to your waterfront escape at South Lake, Buffalo Pound-where privacy, comfort, and lake life come together. Situated at the very end of a quiet dead-end road, this property offers exceptional seclusion as it’s the last home to the east, making it a rare find for those seeking peace and uninterrupted views. This 2013, 809 SQ/ft mobile home features a bright and inviting layout with 2 bedrooms and a beautifully remodelled 4-piece bathroom (2025). Recent upgrades include new triple-pane windows (January 2026) on the east side of the living room and both bedrooms, enhancing energy efficiency and maximizing those stunning lake views. The home is equipped with reverse osmosis, a stove, built-in dishwasher, washer and dryer, and a newer fridge with a clear-view screen. Step outside and enjoy the wraparound deck spanning two sides of the home-perfect for entertaining or relaxing-with a natural gas BBQ hookup ready to go. The 36 x 40 natural gas heated garage is a standout feature, complete with; LED lighting, 220V plugs, a floor drain, and even a convenient “not so private” 2-piece bathroom. There’s ample room for all your vehicles, tools, toys, and even a place to watch the game! Behind the garage, you’ll find a 20 x 30 private playground space, along with RV parking that includes a power hookup. The tiered lot is thoughtfully designed with multiple outdoor living areas, including a firepit, horseshoe pit, and steps leading down to the water where a deck pad awaits on the shoreline—perfect for soaking up those summer days. A GPS-marked location is already set for your boat lift, adding to the ease of lakefront living. Additional features include underground sprinklers, one storage shed, and a heated 10 x 20 outdoor pool with its own wraparound deck—ideal for entertaining family and friends. Whether you’re looking for a year-round home or the perfect lake retreat, this property delivers lifestyle, location, and unmatched privacy. (id:41462)
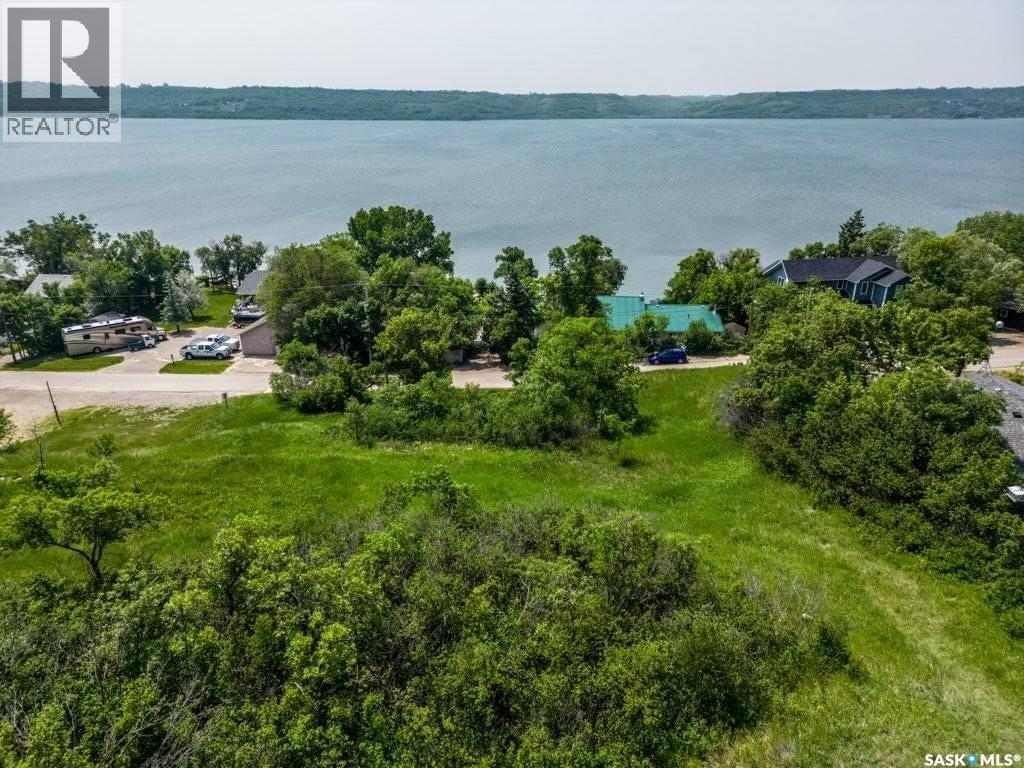
Located on the north shores of Last Mountain Lake, 38 Lakeshore Drive offers an ideal setting to build your dream home and enjoy everything lake living has to offer. Just a short and easy 30-minute drive away, this property combines convenience with a peaceful lakeside lifestyle. The adjacent lot is also available for purchase, presenting a rare opportunity to secure a larger parcel of land. Gas, power, and water services are already run to the property line. Call Today! (id:41462)
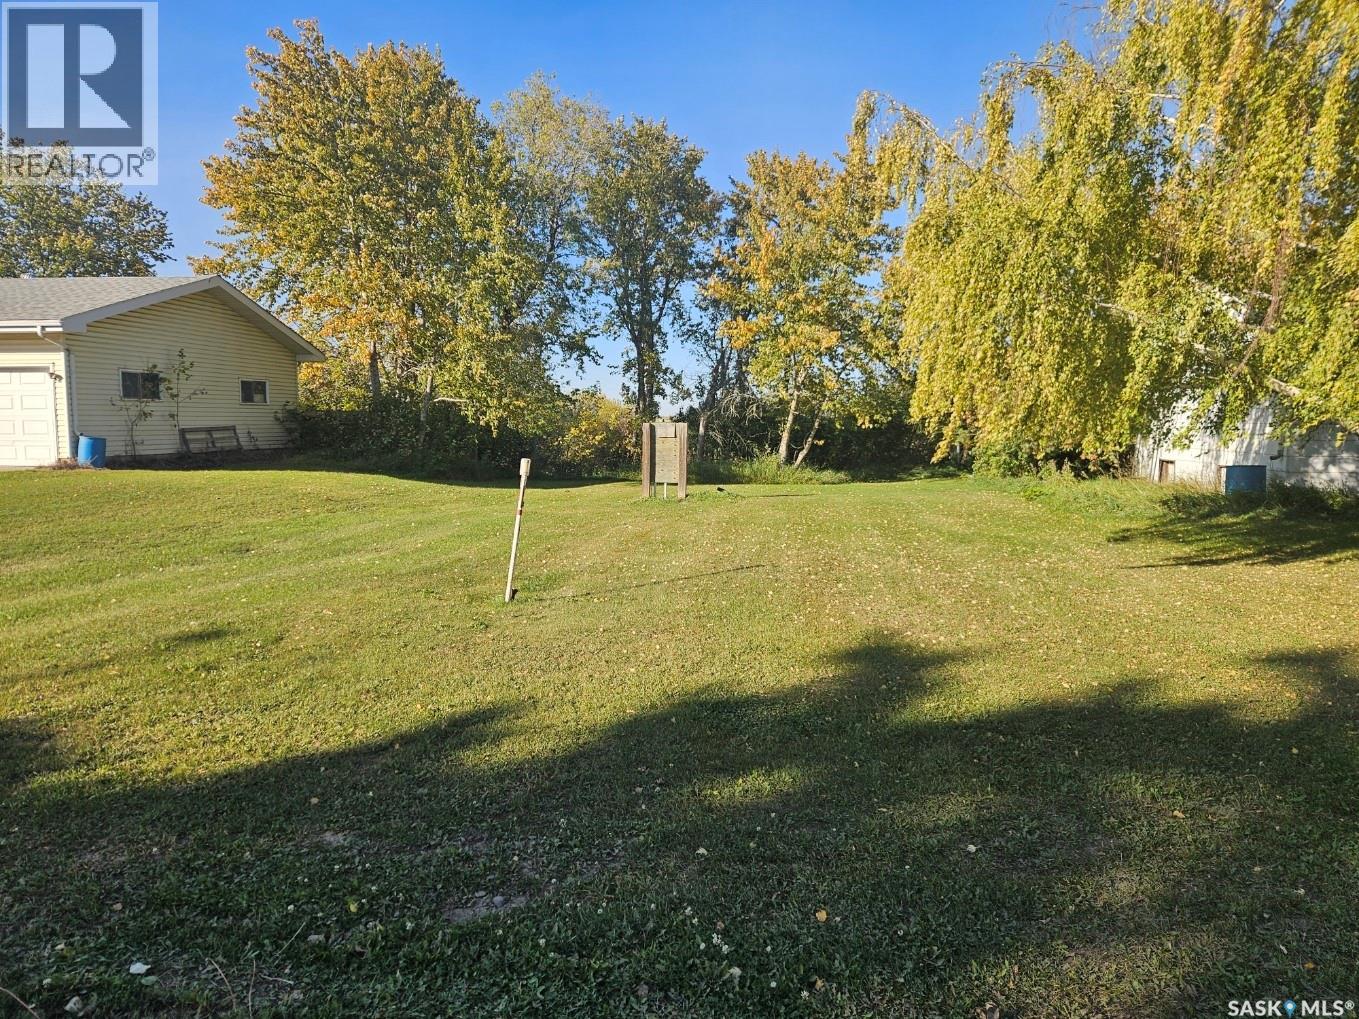
This vacant lot located in Quill Lake, Saskatchewan has the services located on the lot with water and power at a post ready for use and/or development. Directly behind the lot is a small creek bed. Call your agent to book a showing. Quick possession is a possibility. All measurements to be verified by the Buyer. (id:41462)
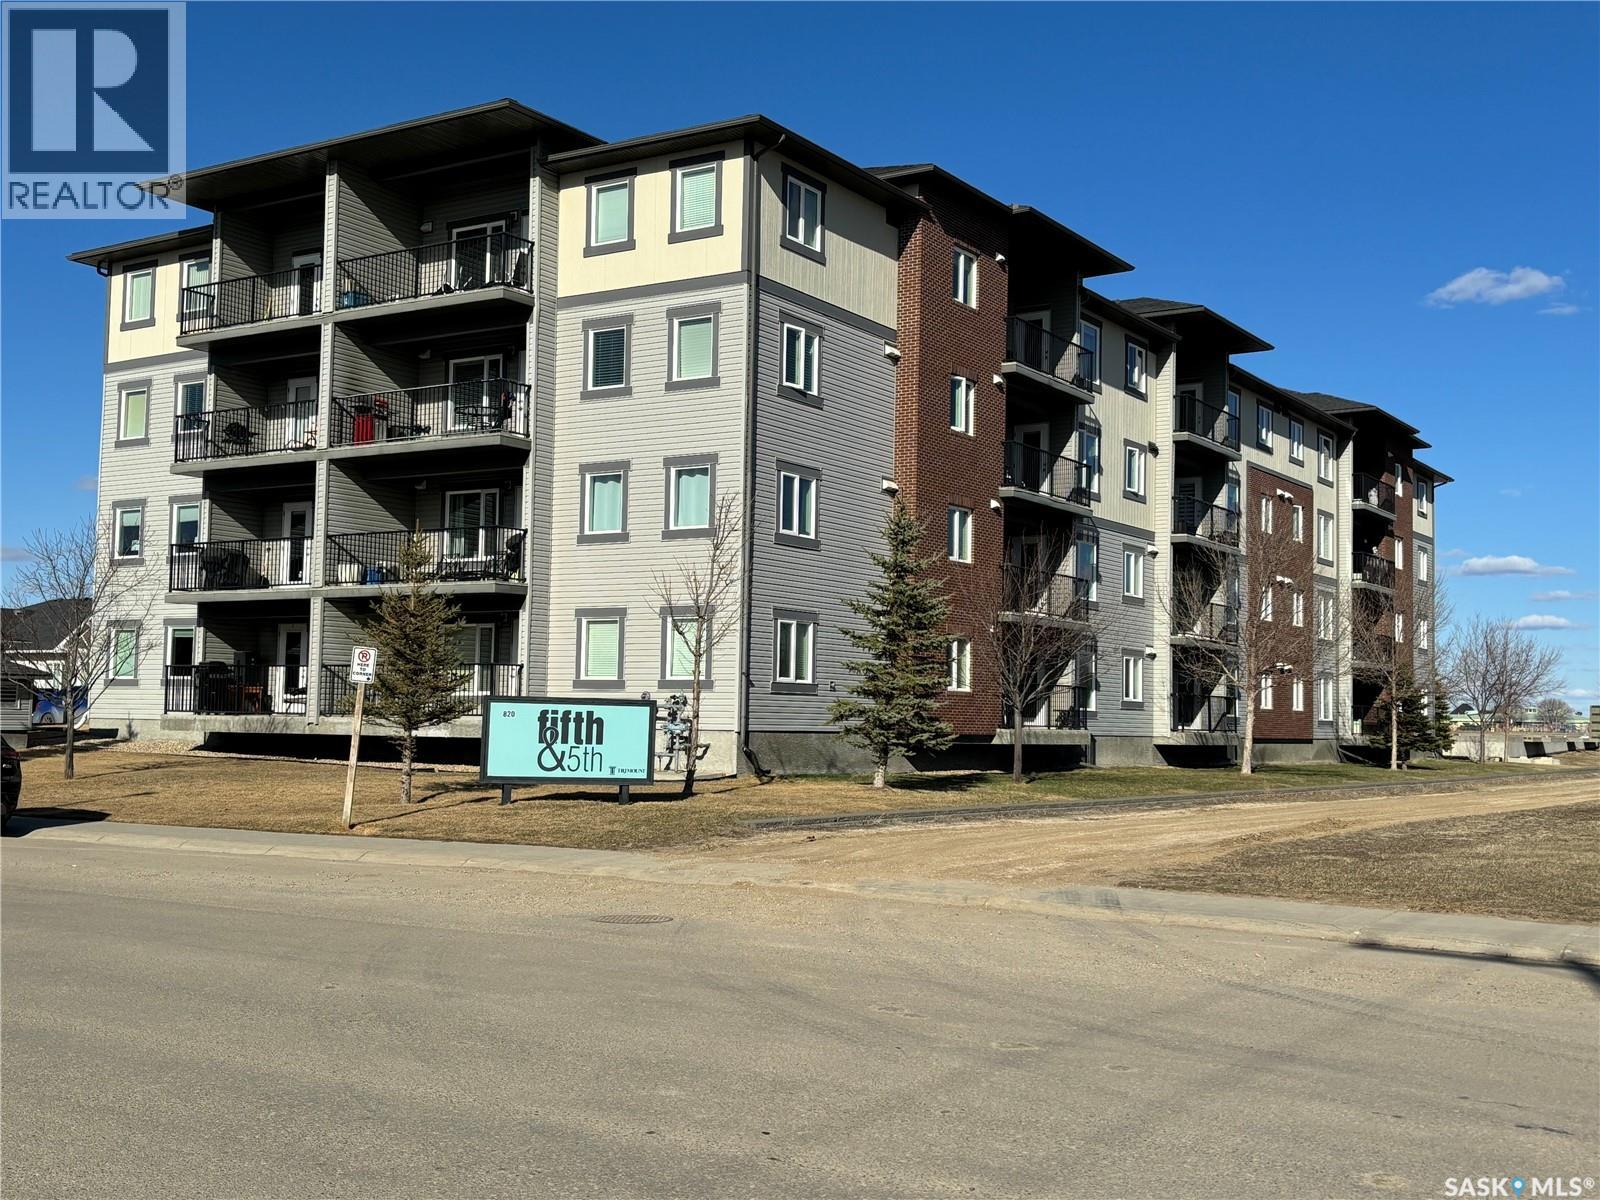
This 2 bedroom, 2 Bathroom open concept kitchen and living room unit is priced to sell. Located in the desirable 5th & 5th Building. Featuring a private sheltered balcony and a HEATED underground parking stall, Walking distance to two Elementary Schools, The Spark Center, Jubilee Park and the new Weyburn Hospital. (id:41462)
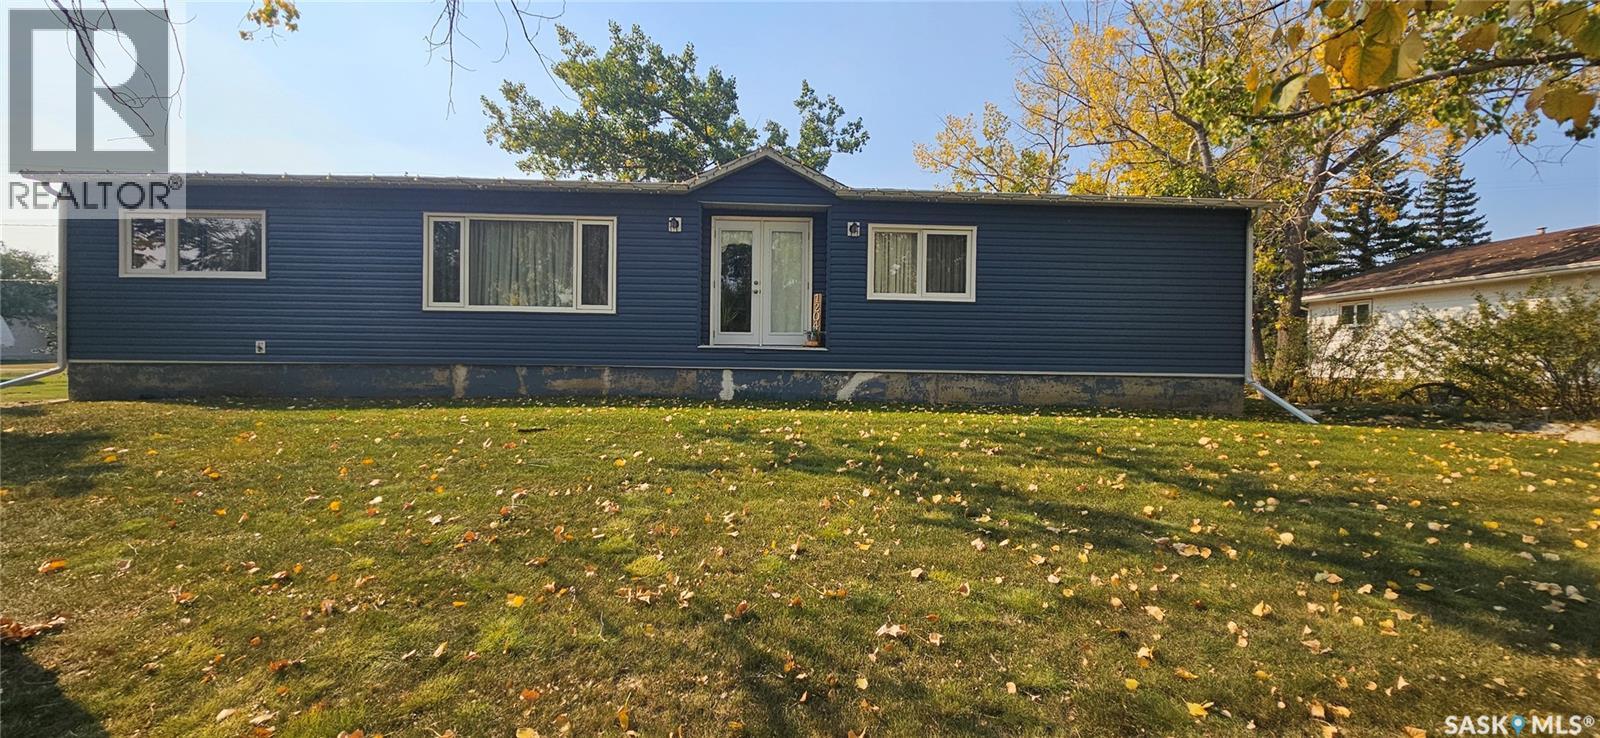
Enjoy small community living in the village of Vanguard with this beautiful 3 bed/ 2 bath mobile home with a full open basement, offering endless potential. This home has been well cared for, with many updates such as newer windows, doors and flooring. The kitchen offers a built- in oven, counter- top stove, and opens to the dining area with patio doors leading out to a covered deck. The spacious living room with with big front windows allows plenty of natural light and a view of the quiet street. The primary bedroom offers generous space with a step-up en-suite and expansive closet area while 2 more bedrooms give room for family and guests. A 4- piece bathroom, an office or bonus room, and the laundry area complete the main level. Outside you have the convenience of a double garage plus 7 lots, providing plenty of space for parking, storage, and outdoor entertainment. Vanguard has a K-12 school, Co-op, swimming pool, skating rink, library & post office. Call to book your personal showing . (id:41462)
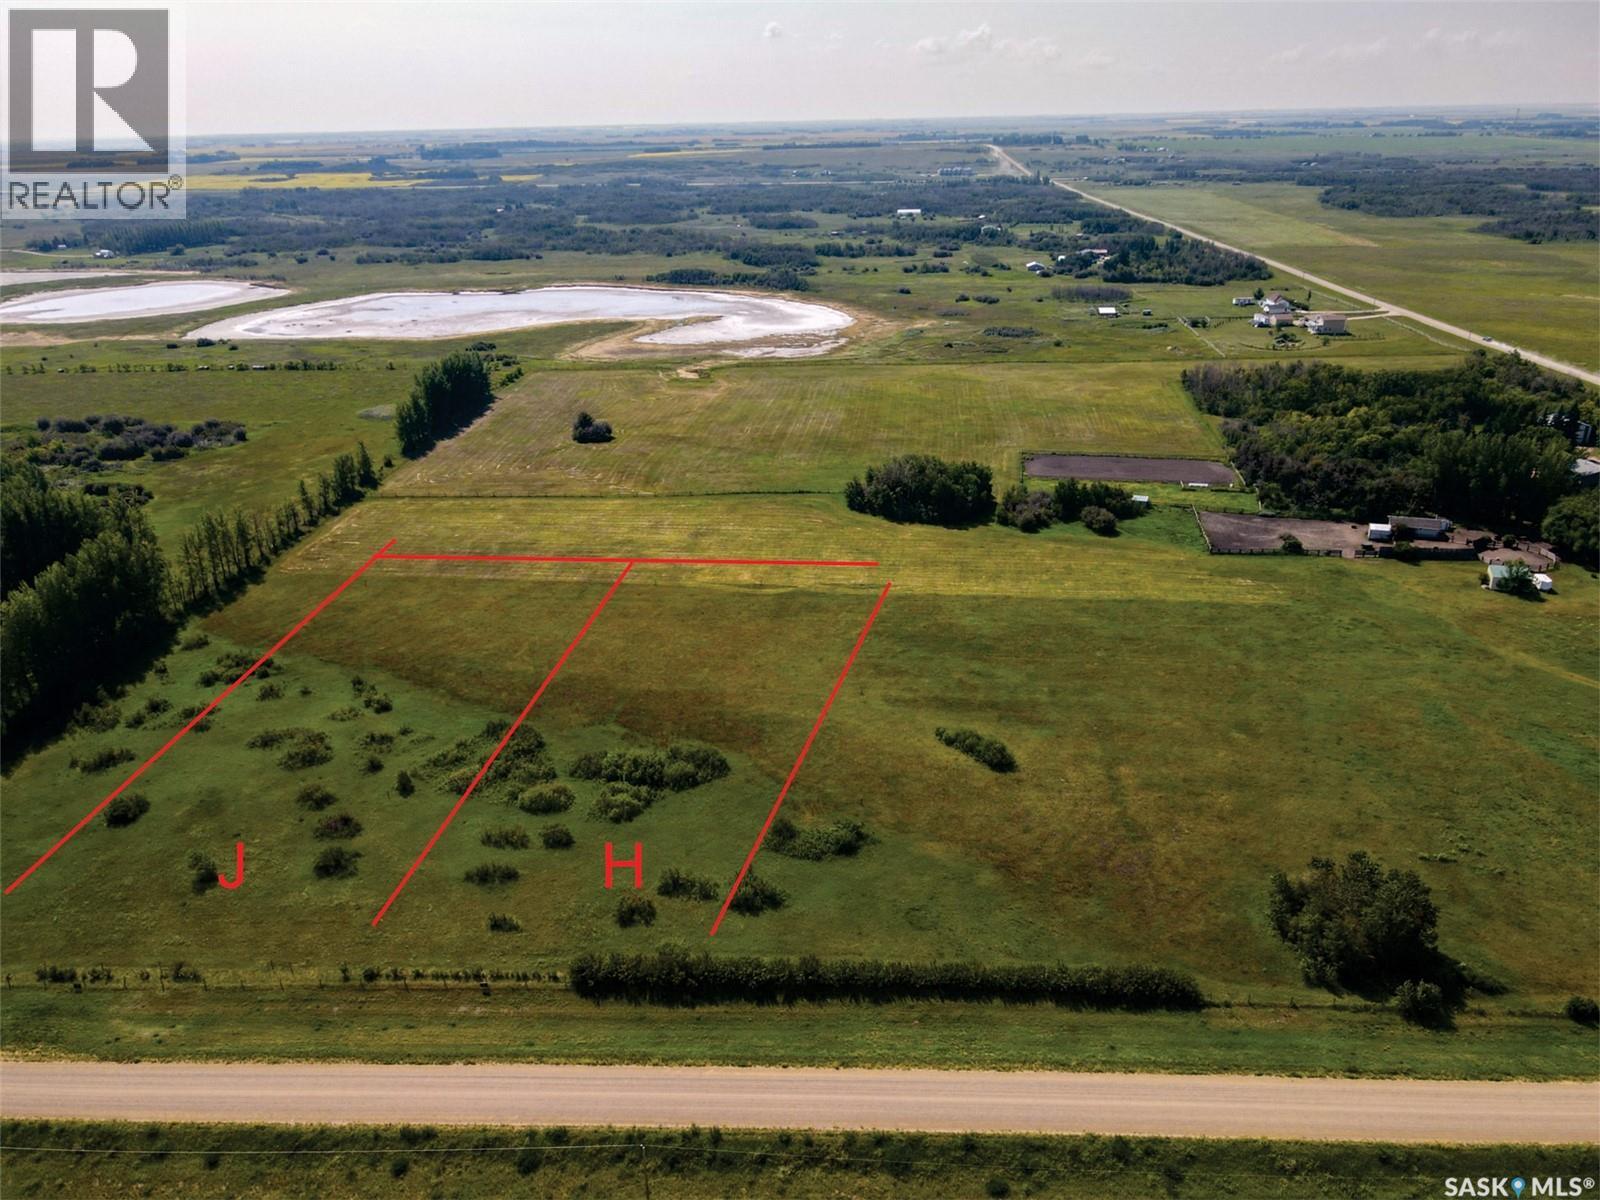
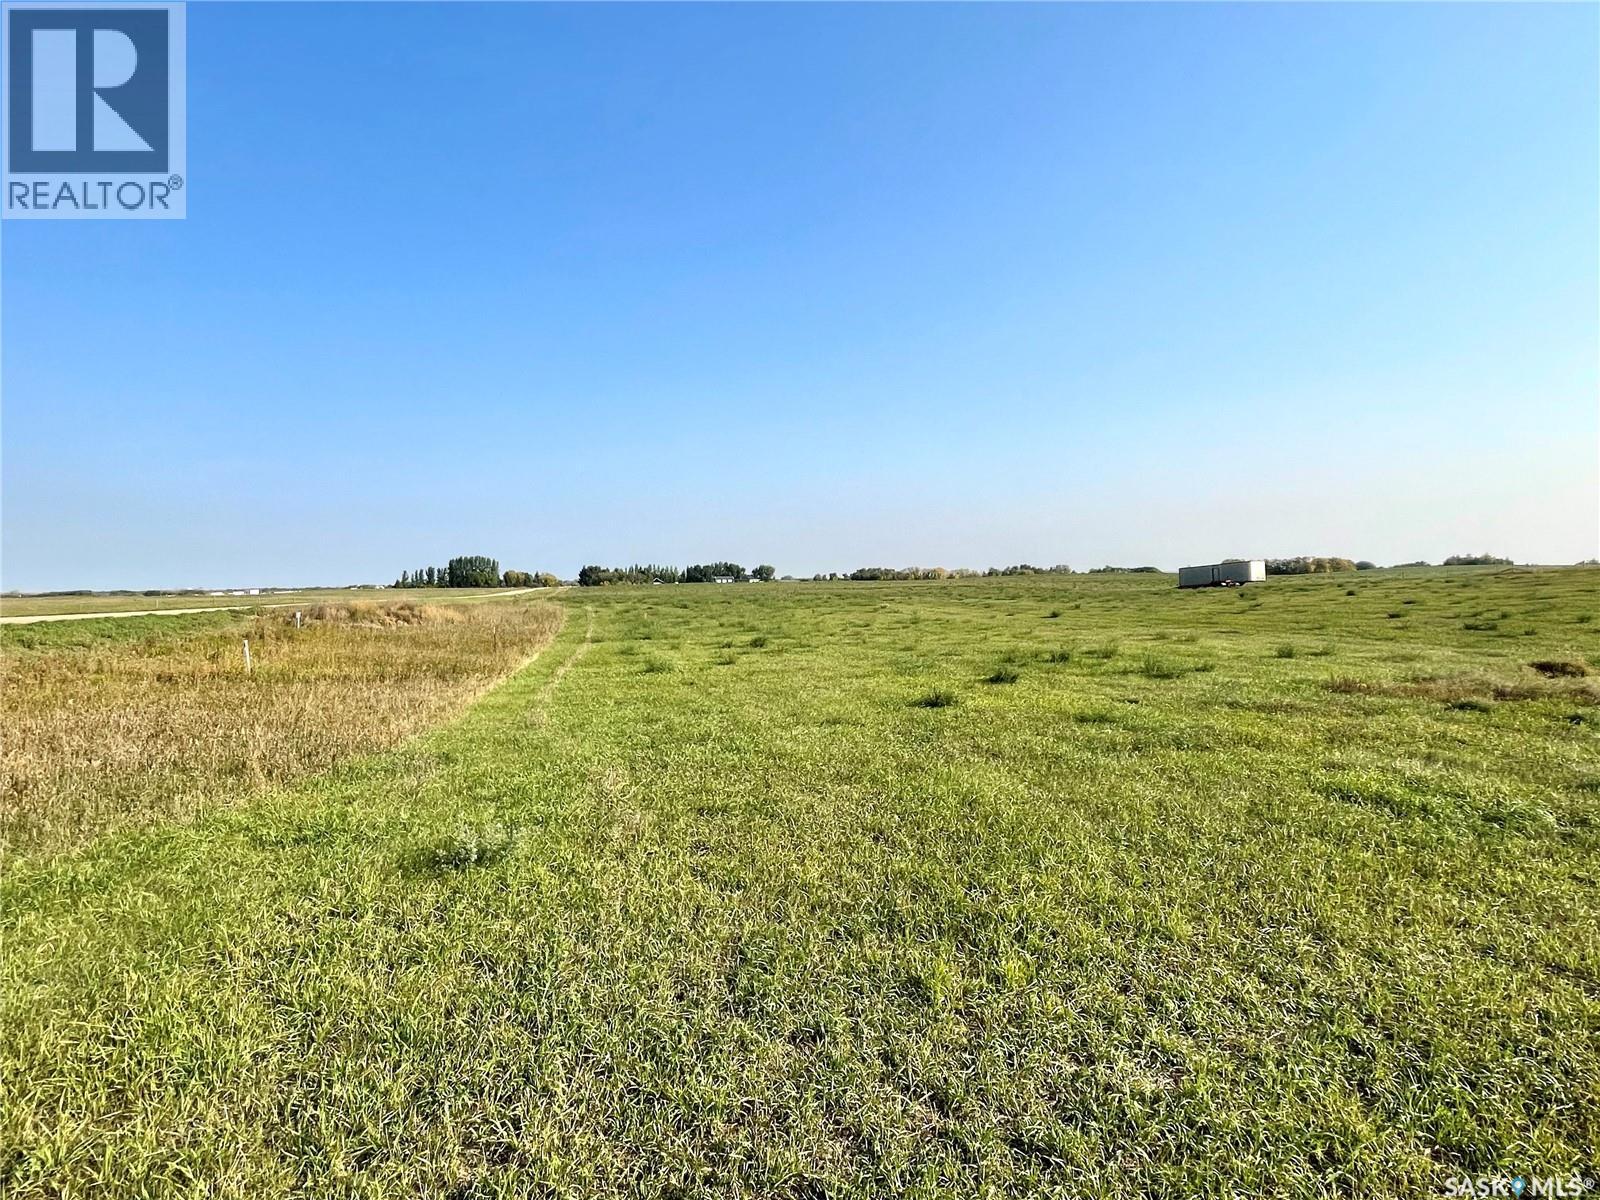
Prime location for this 3.53 acre parcel located only 5 minutes from the city. The lot is high and dry and services are conveniently close by including water. Great opportunity to build the home of your dreams or have the seller build it for you. (id:41462)
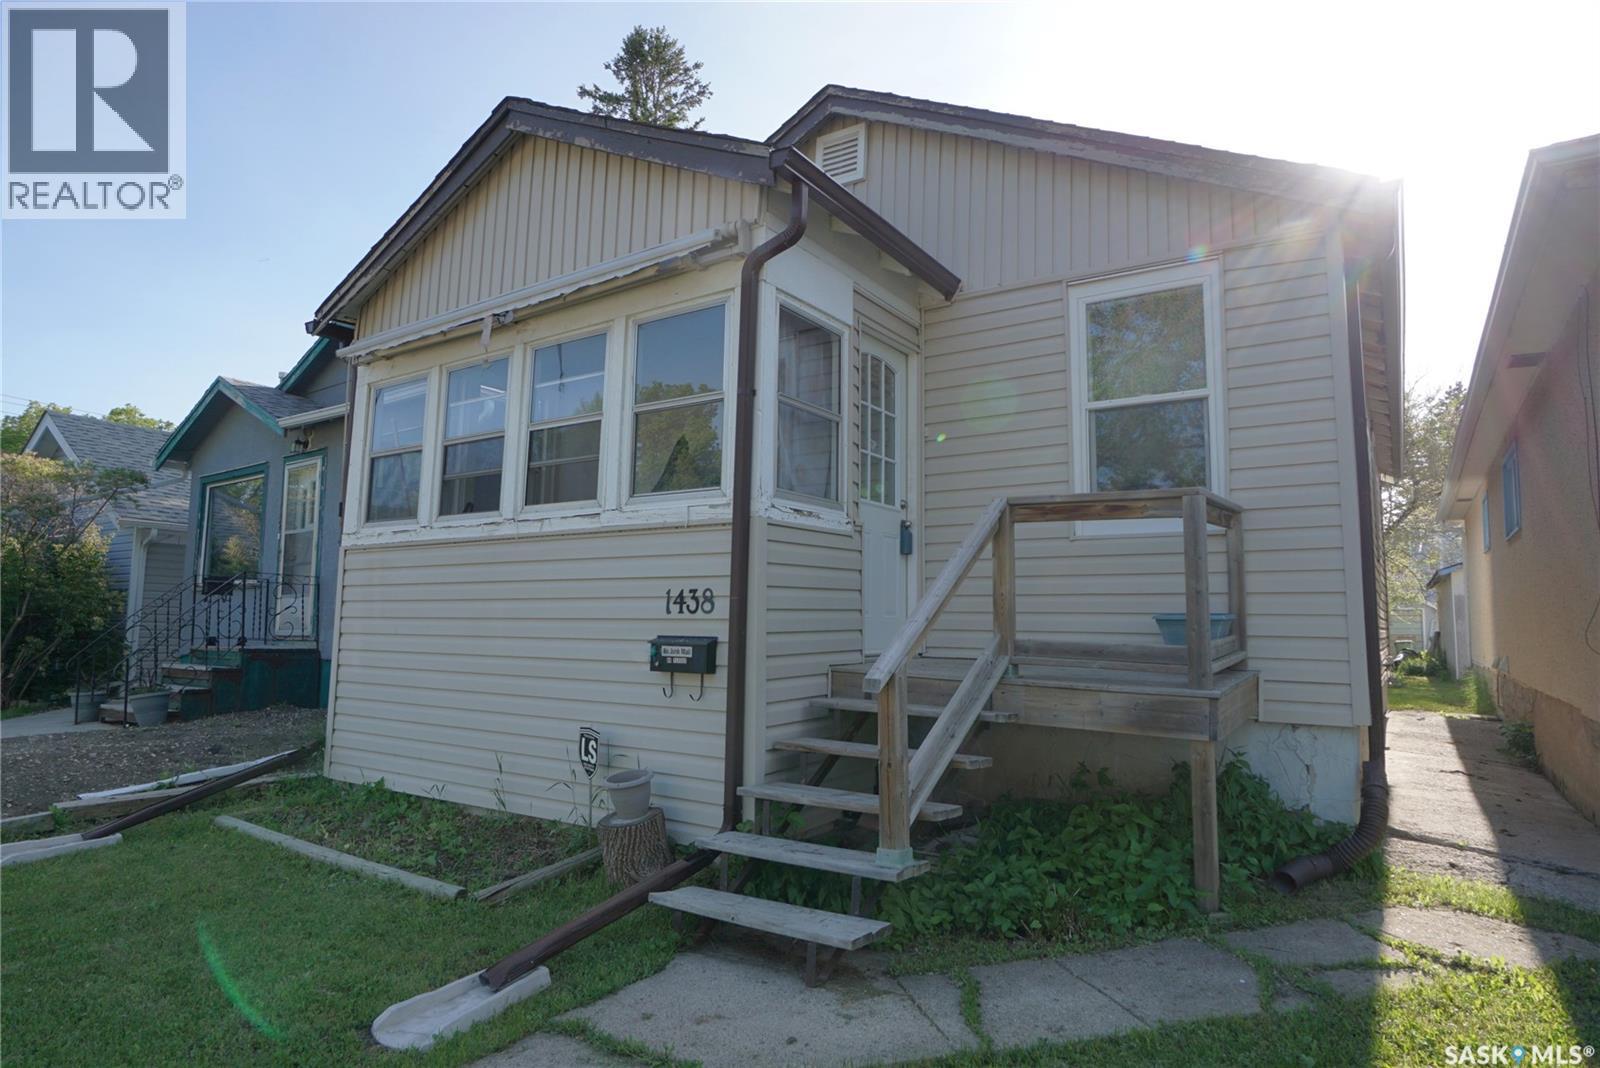
Great opportunity for home ownership! Welcome to 1438 Connaught St in Rosemont. This home has been renovated on the main floor and offers convenient access to neighborhood schools, grocery store, hardware store, restaurants and more. Quick and easy access throughout the city via Lewvan Dr and Ring Rd. Upon entering the home you are greeted with the finished and heated front porch. The cozy living room connects to the gally kitchen with lots of cupboard and counter space. The primary bedroom offers a walk-in closet. A renovated 4pc bath and second bedroom or den completes the main floor. The basement is open for development and offers 8ft ceilings. The exterior of the home has been updated with vinyl siding, some PVC windows and architectural shingles. Alley access with lots of parking in the back. Affordable home in a good neighborhood, perfect for first time buyers or an investment property. Schedule your showing today! (id:41462)
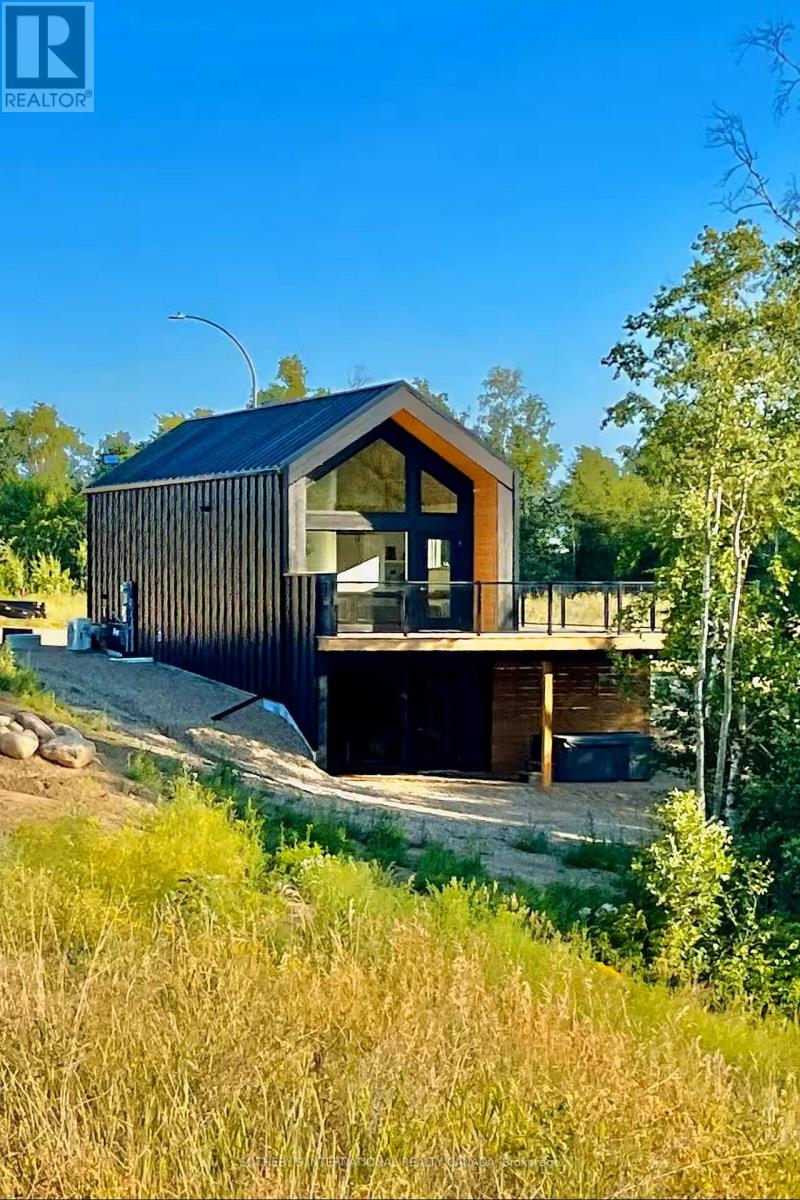
Turnkey Boutique Lake Retreat | Kenosee Lake - Welcome to 6 Moki Bay, located in the Resort Village of Kenosee Lake-a rare, turnkey opportunity to own a truly distinctive lake property. This custom-designed home offers over 1,200 sq. ft. on two levels with a walk out lower level accessing the patio with a therapeutic spa hot tub. The property features a naturally well lit interior with vaulting ceilings creating a cathedral of light, open concept living space. Super functional kitchen/dining area, 2 bedrooms, 2 bathrooms, and a versatile third area ideal for additional sleeping space or a flex room. Designed as a modern boutique retreat, the home blends Scandinavian minimalism with 1970s modernism. It is being sold fully furnished, including a curated collection of global modern art from the Museum of Modern Art in New York, Kansas City & Turkey. Adorned with elements incl European wallpaper, vintage Danish linoleum, and unique architectural details throughout. Proven potential to subsidize ownership through Airbnb stays 6 Moki Bay can make lake life affordable & profitable. Enjoy outdoor living with a spacious wrap-around deck perfect for grilling, entertaining, and relaxing. The home is positioned to maximize natural light and passive solar heat gain, and is complemented by high-efficiency heating and cooling, domestic hot water, and a low-maintenance exterior-allowing more time to enjoy the surrounding nature. Situated adjacent to Moose Mountain Provincial Park, this renowned four-season resort area offers endless recreation including lake activities, golf, hiking and biking trails, snowmobiling, cross-country skiing, ice fishing, pickleball, outdoor skating, and more. The community also features music camps, an artist colony, yoga, the popular Sunday Red Barn Market, and seasonal events. A standout destination property offering exceptional character, style, and versatility. (id:41462)
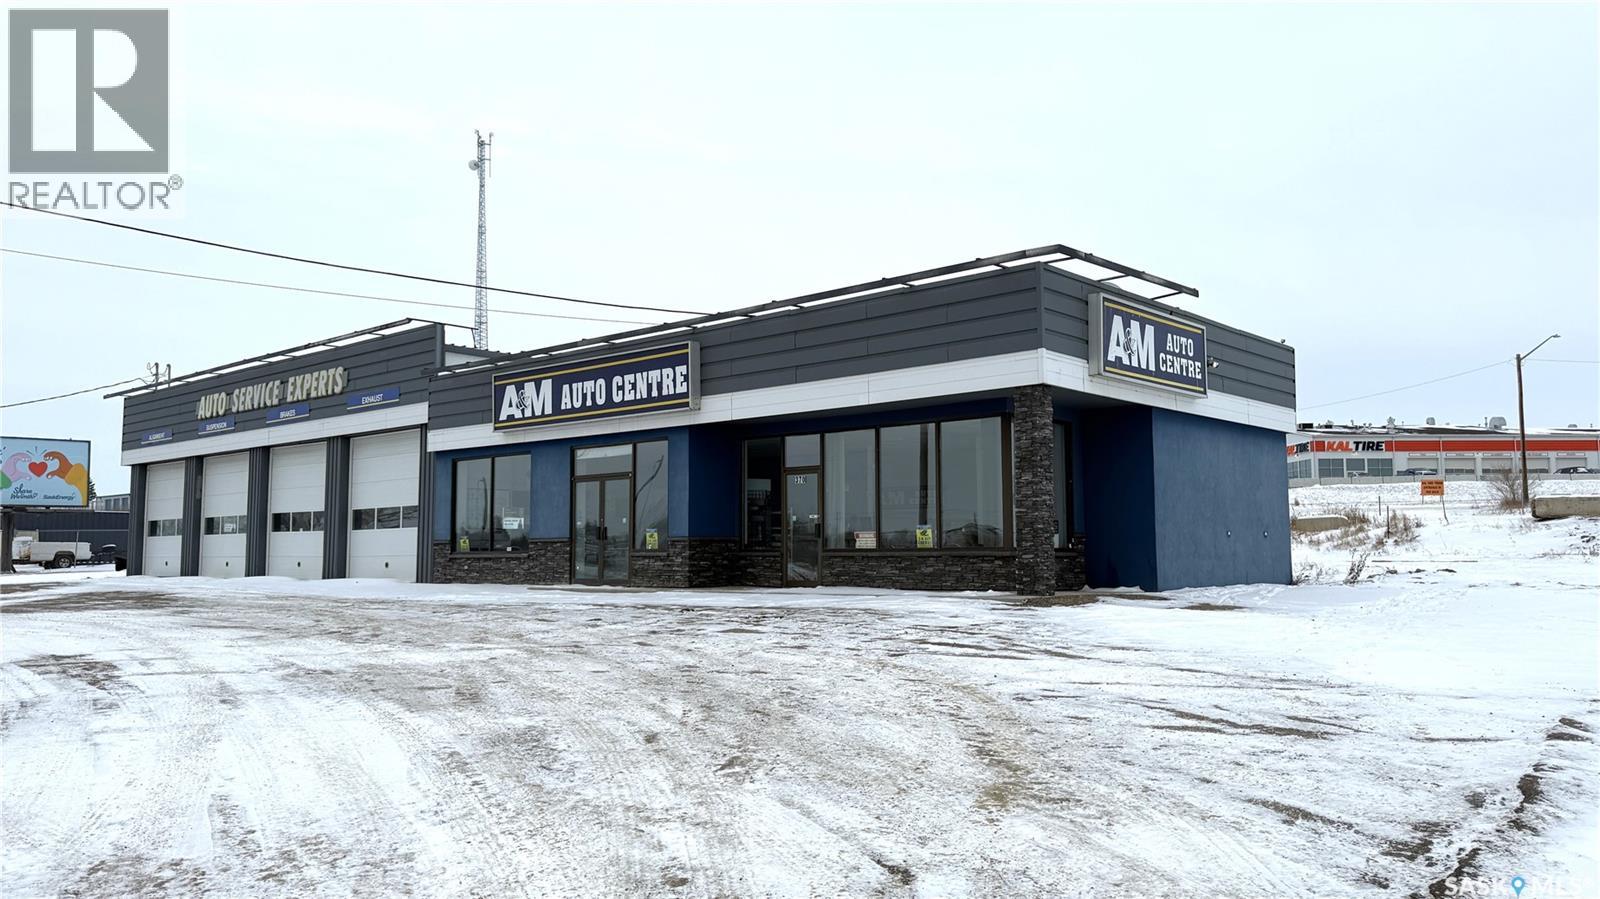
Excellent Investment Opportunity! Offering 4,716 aq. ft. of versatile commercial space. This property includes a store front and mezzanine area and a 5-bay shop. The shop is outfitted with 5 overhead doors and an array of hoists (2x14,000 lb, 2x12,000 lb, 1x10,000 lb), making it ideal for automotive or industrial use. Additional features include a security system and a storefront/office area with washroom. (id:41462)
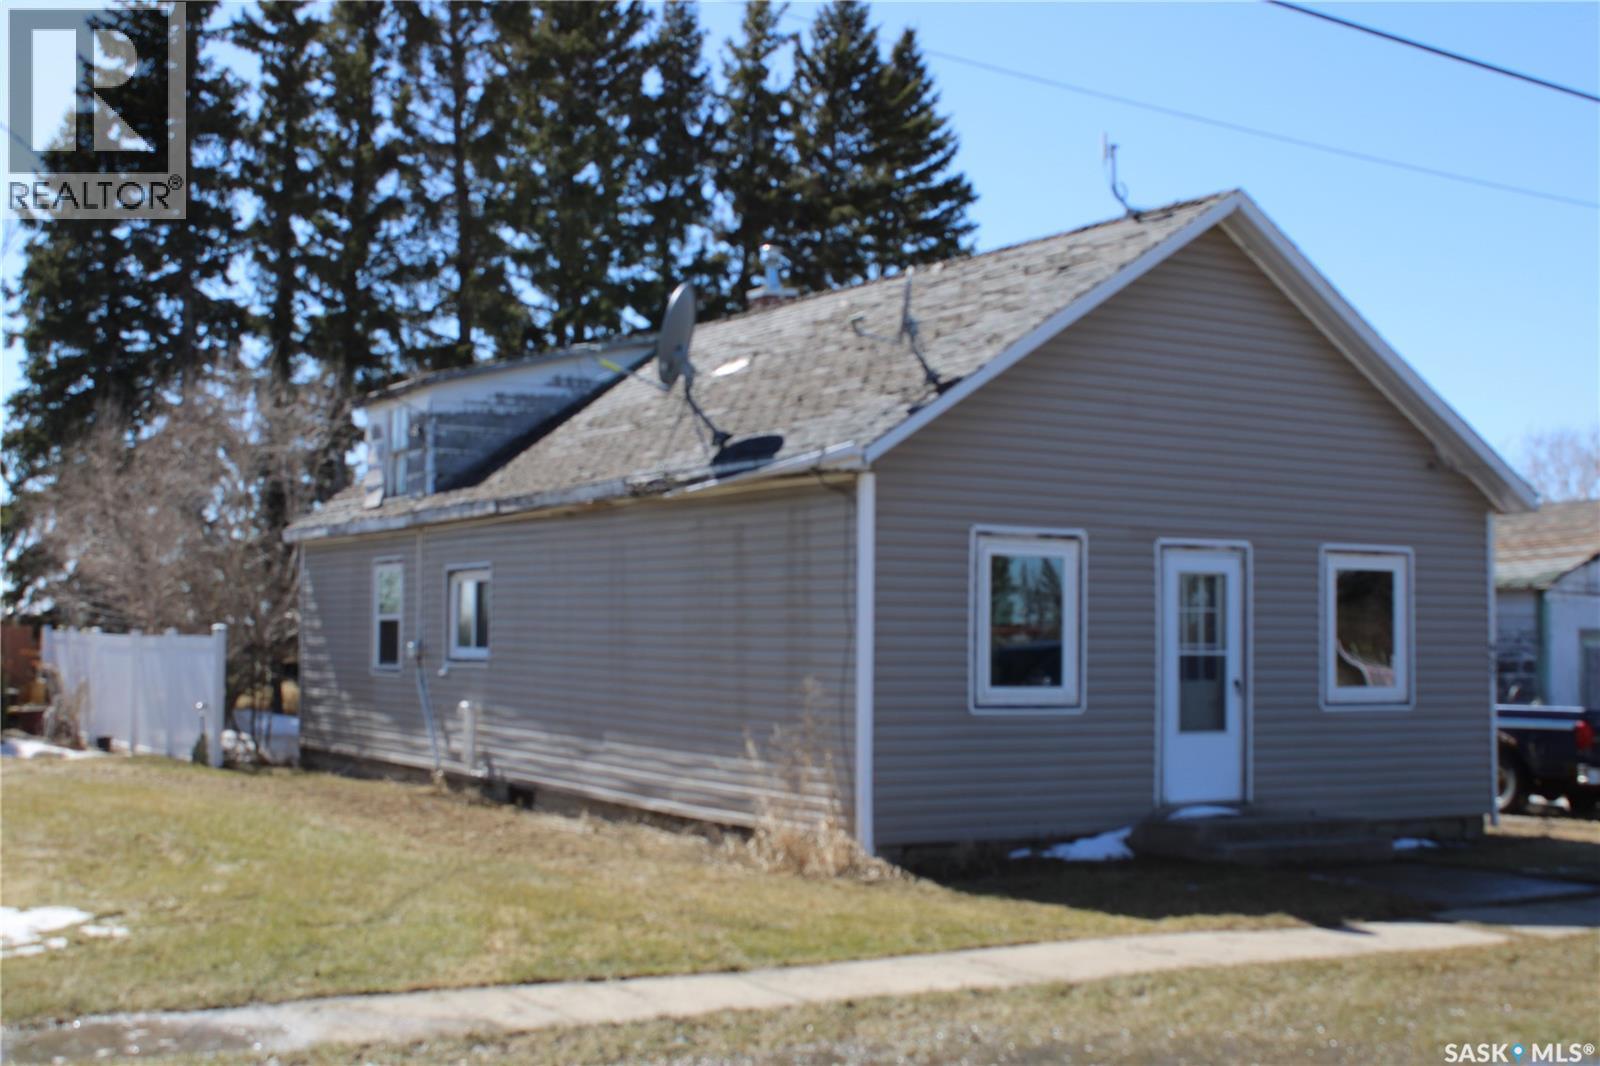
A cozy affordable home , located close to main street in Gerald SK. Built in 1945, 1023 square feet of living space and features a good size lot just over 1/2 a acre with a 18' X 24' detached garage'. Heating is a high efficiency forced air (approximately 3 years old), natural gas furnace. The homes basement is unfinished . Call for more information or to schedule a viewing. (id:41462)