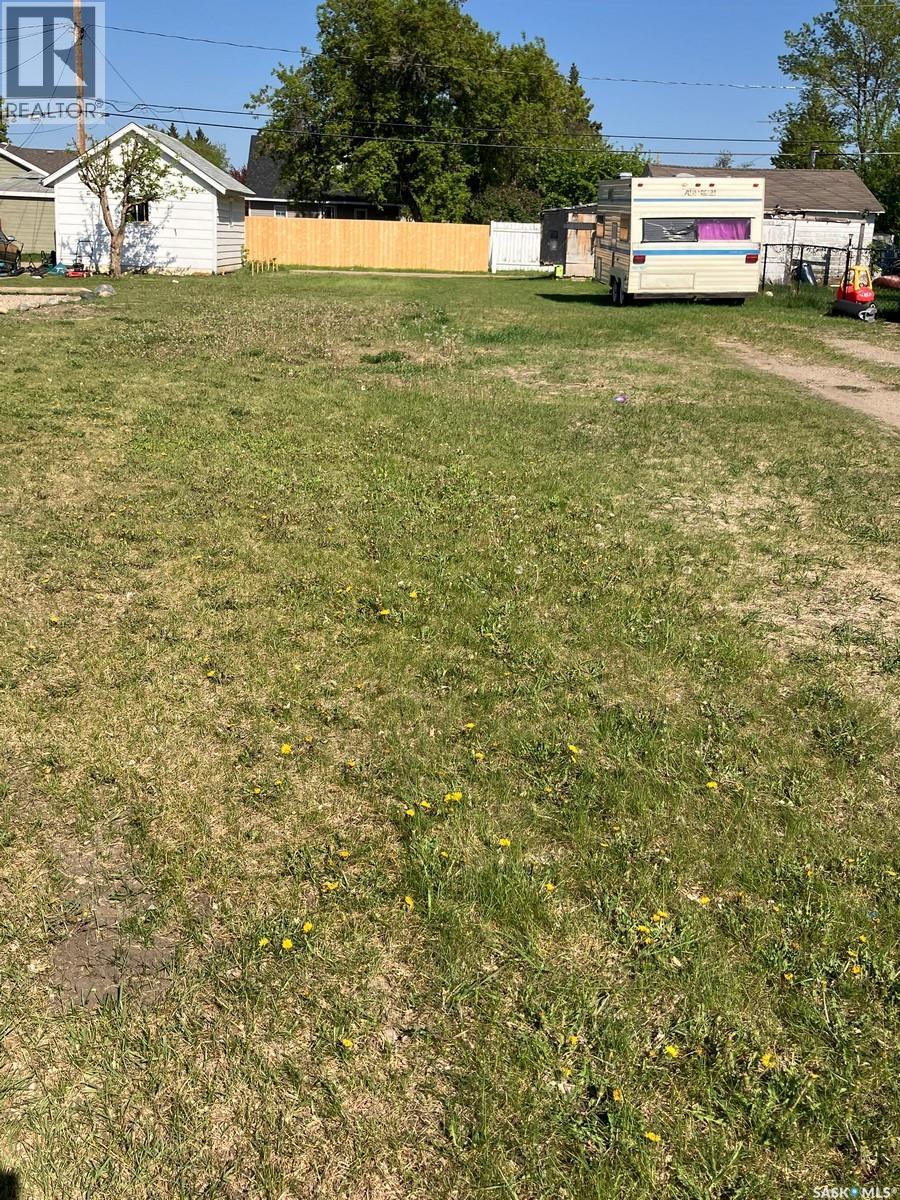
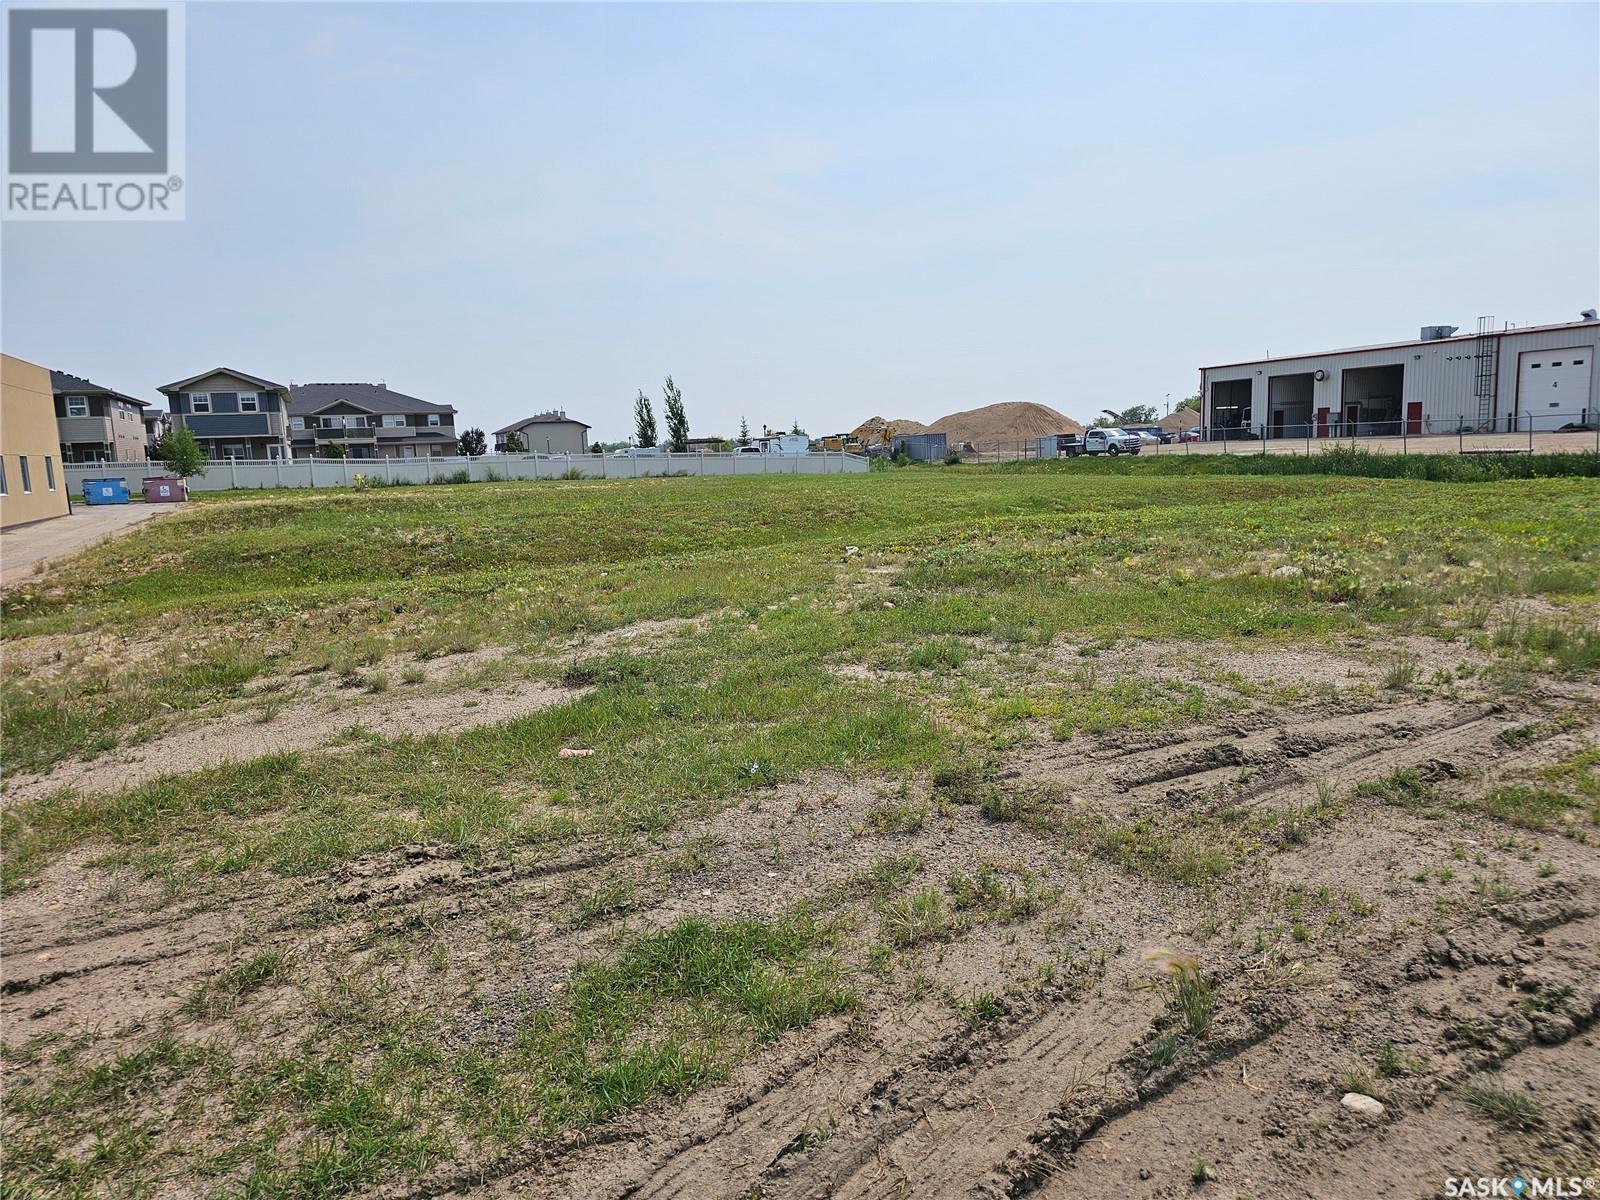
Vacant lot for sale in a great town of Nipawin, SK! Zone R2 – (Residential District – detached home/semi-detached/duplex – more in the Zoning Bylaw). Purchaser is required to complete construction within 2 years of purchase. Seller states GST doesn't apply to the sale price. Building permit is required. Town of Nipawin property tax incentives might be available, conditions apply. Nipawin and area are known for great fishing, hunting and the great outdoors. With the multiple services available in Nipawin, it is a great place to grow a family or do business! Bring your blueprints! (id:41462)
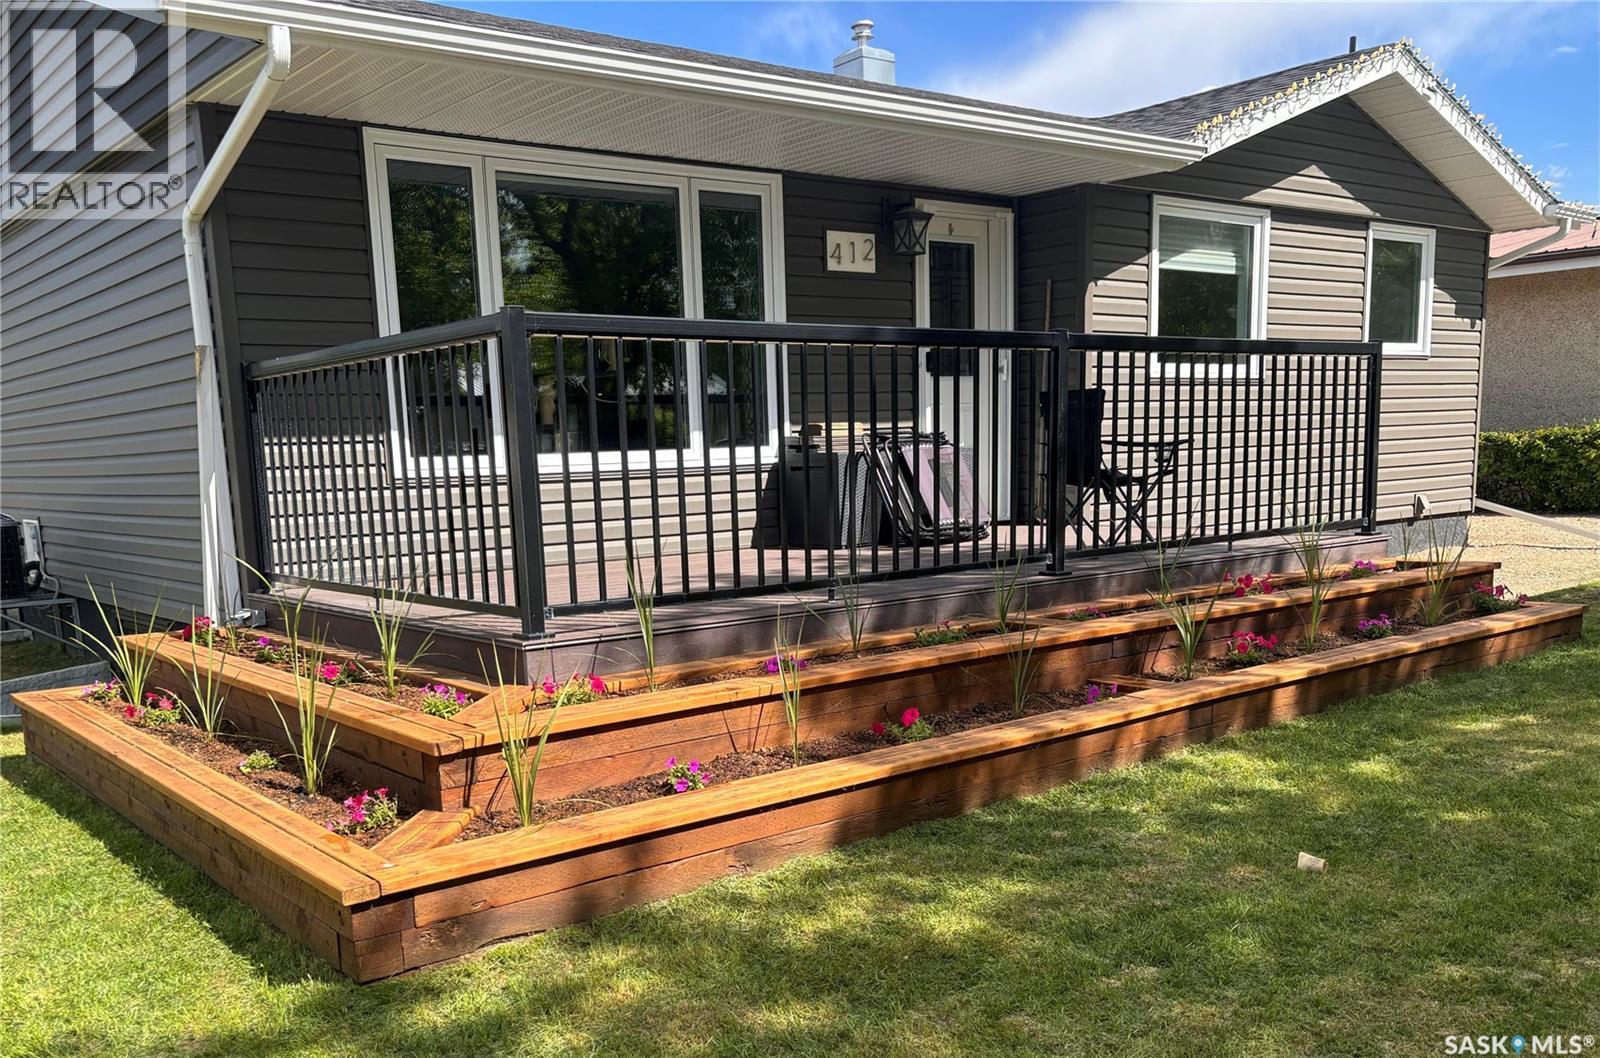
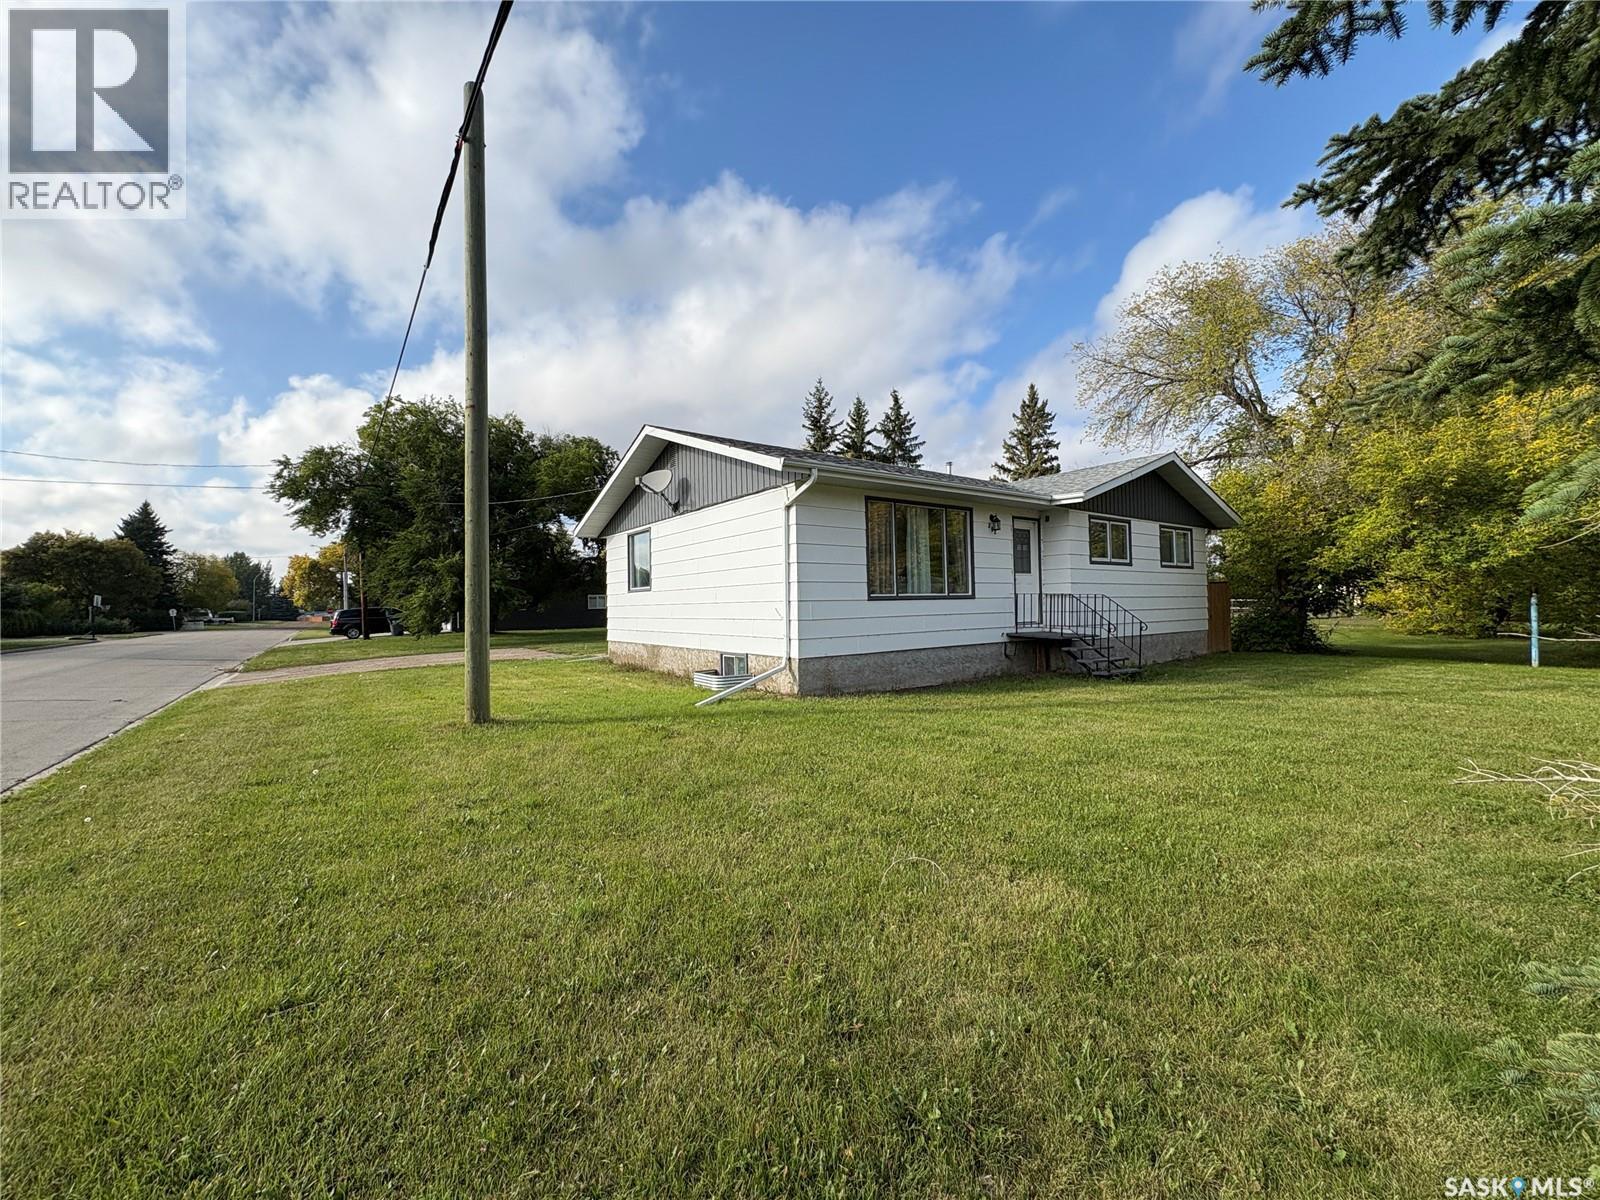
Completely reimagined from top to bottom, this stunning 3-bedroom, 2-bathroom home offers 972 sq ft of thoughtfully designed, move-in ready living. Every detail has been carefully curated to deliver modern comfort, energy efficiency, and a truly maintenance-free lifestyle. Step inside to a brand-new interior featuring a stylish kitchen, updated flooring, fresh paint, and new doors and trim throughout. The main bathroom impresses with a full tile surround and a sleek double vanity, while triple-pane Low-E windows fill the home with natural light and year-round efficiency. A striking electric fireplace with a stone feature wall adds warmth and contemporary charm. Built for performance as much as style, the home includes 1 ¾” exterior foam insulation creating a full thermal break, a high-efficiency furnace, central air conditioning, HRV system, air purifier, on-demand hot water, and a reverse osmosis system—delivering exceptional comfort and air quality. The fully finished basement expands your living space with a complete waterproofing system and sump pump for peace of mind. Enjoy a luxurious bathroom with heated tile floors and a glass shower, along with a custom wet bar featuring a beverage cooler and built-ins—perfect for entertaining. A built-in entertainment center with an additional electric fireplace and a beautifully tiled laundry room with sink, washer, and dryer complete the lower level. Outside, the upgrades continue with a fully finished and insulated 676 sq ft heated double garage equipped with natural gas heat and quiet belt-drive openers. The exterior is entirely refreshed with vinyl siding, aluminum soffit and fascia, new shingles, windows, and doors. Relax on the front composite deck with integrated lighting and sleek aluminum railing. This is a wonderful opportunity to own a turn-key home where everything has been done! (id:41462)
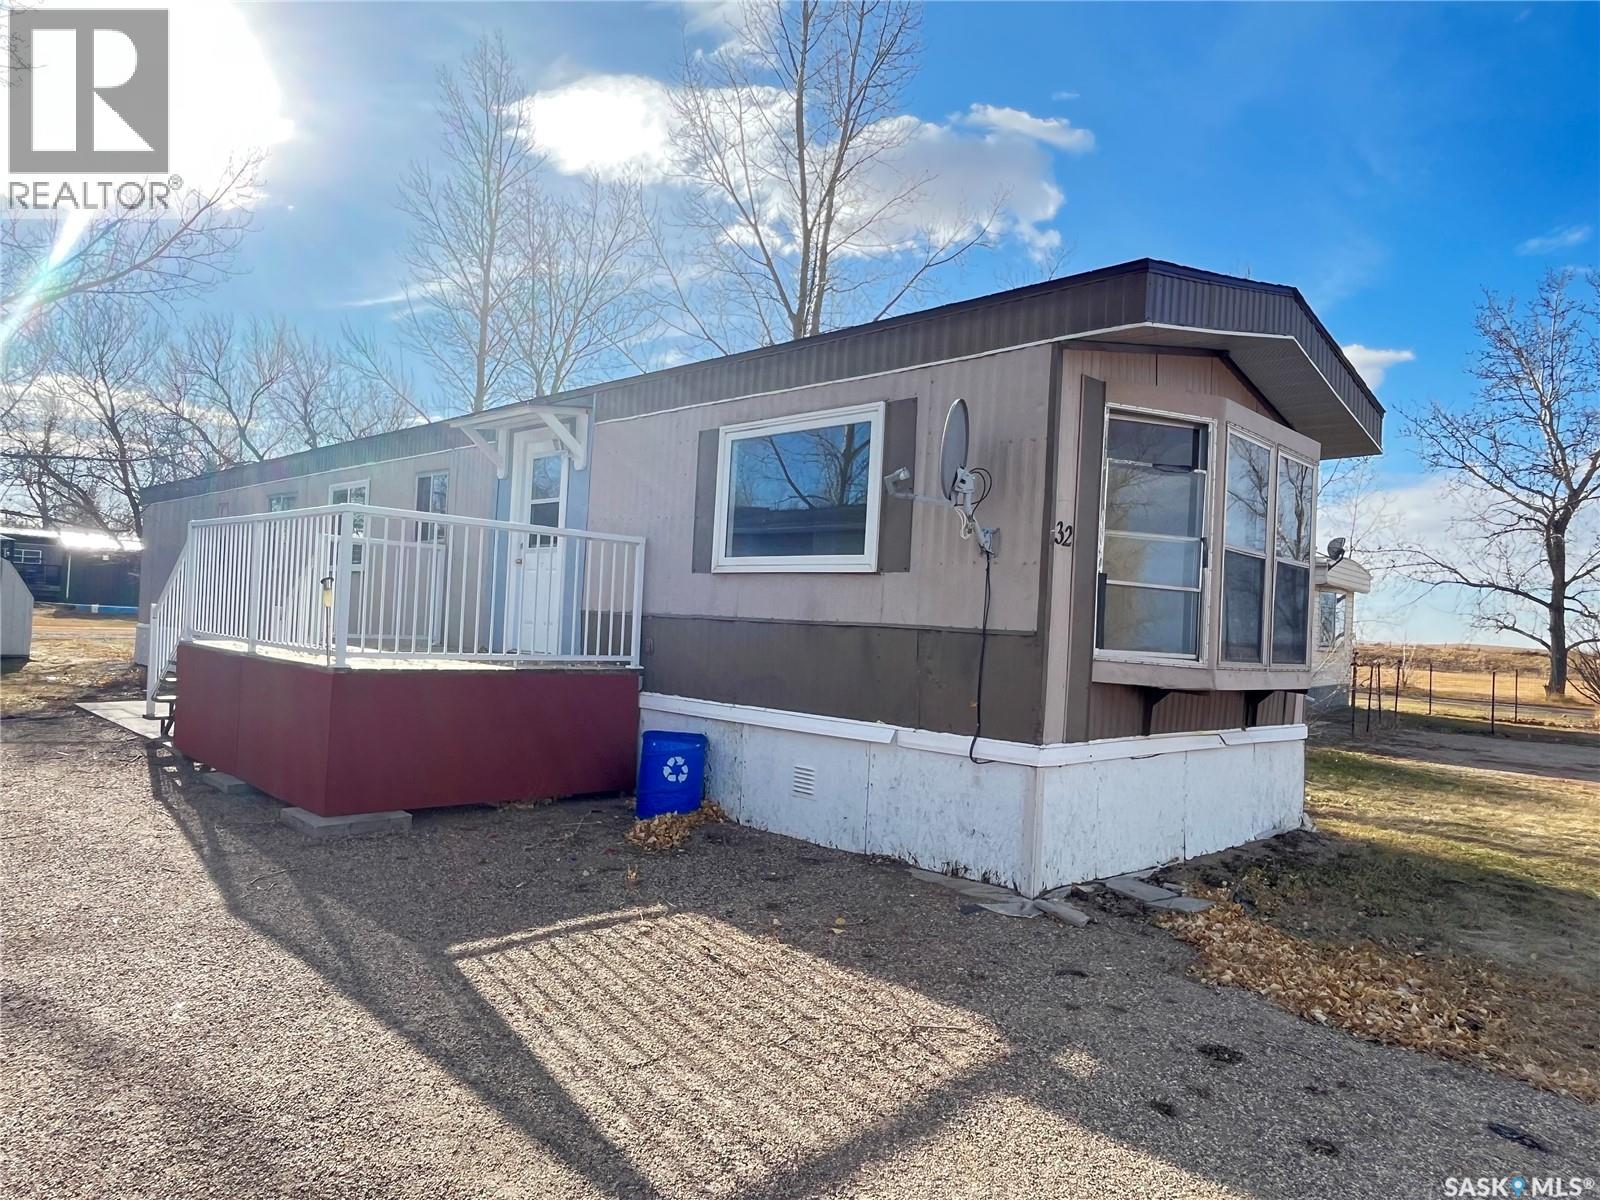
#32 is a charming upgraded 2-bedroom mobile home. Discover exceptional value and comfort in this single wide mobile home, perfect for first-time buyers or those seeking affordable living. Built in 1980, this inviting home features 2 bedrooms and 1 modernized bathroom. Recent upgrades add a fresh feel throughout: enjoy a new coat of paint, new appliances (fridge, stove, washer and dryer) as well as a new kitchen sink. The bathroom has been thoughtfully updated with a new bathtub, tub surround, and toilet, ensuring a bright, clean start to your day. All countertops have been finished with durable and attractive epoxy coating, offering both strength and style. The water heater is only 3 years old, providing reliable hot water for years to come and the furnace was new as of February, 2026 - that's right just this year! Additionally, seller states, all exterior skirting has been replaced, enhancing curb appeal and energy efficiency. This move-in ready home is a rare find at an accessible price point. Don’t miss your chance call to book a tour (id:41462)
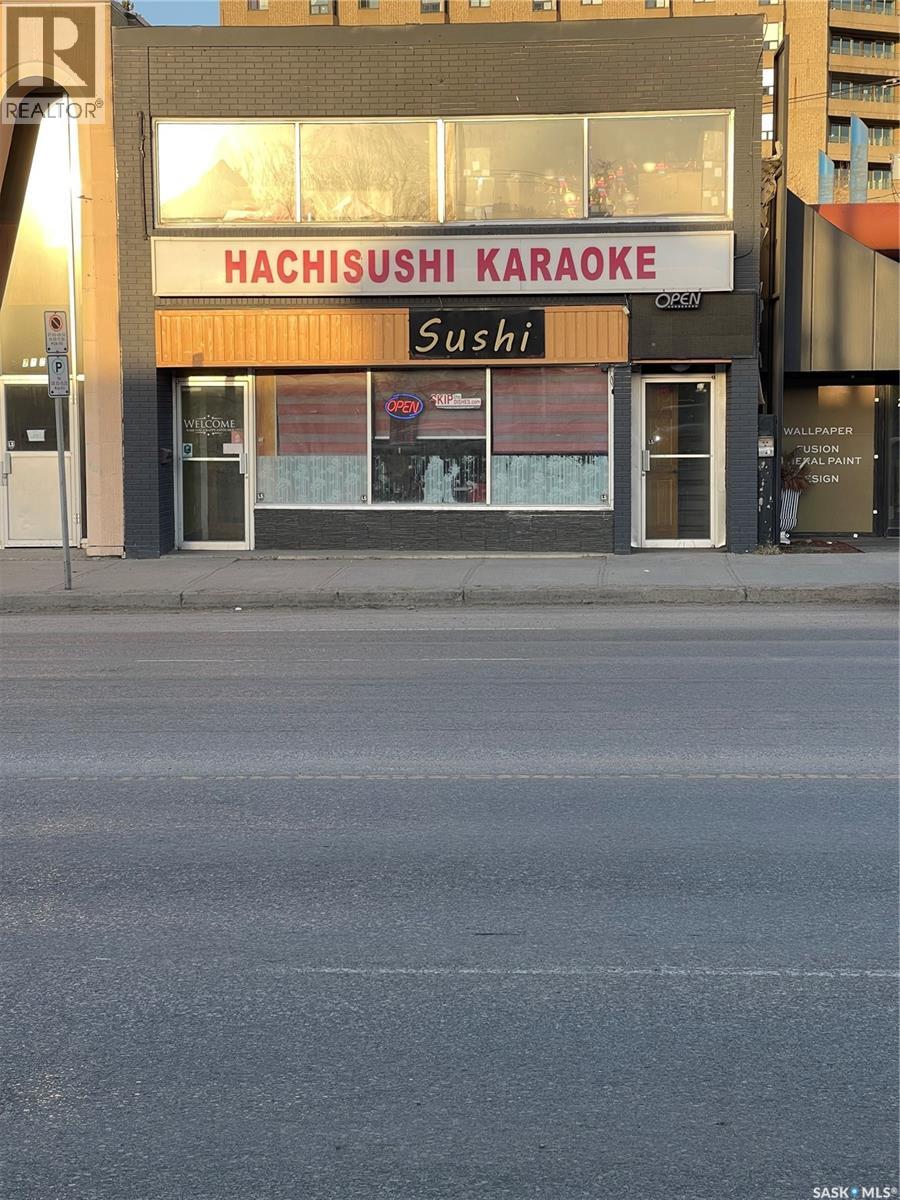
Business for sale only! 56 seats Conveyor belt sushi restaurant on main floor & 7 rooms of Karaoke on Second floor + 1 bedroom (manager suite) which located in prime location of Albert Street. All the karaoke equipment included in purchase price as well as the restaurant equipment. A good money making restaurants & one of the best sushi buffet restaurants in Regina. The seller will train the buyer if the buyer wants. No showings during 11am-2:30pm & 4:30-8:00pm. (id:41462)
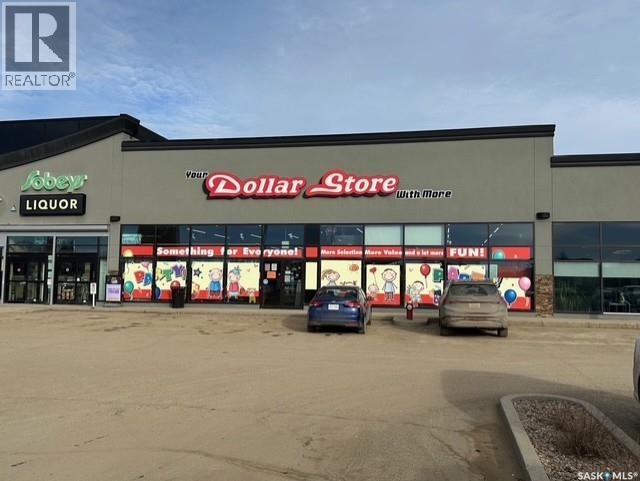
Dollar Store Business for Sale – Prime Moose Jaw Location Excellent opportunity to acquire a well-established dollar store business in one of Moose Jaw’s strongest retail corridors. Operating in the same family since 2001, this business offers stable customer traffic and a turnkey setup in a high-visibility location between Pet Valu and Sobeys Liquor. The list price includes all tenant improvements, equipment, leasehold interest, and goodwill. Fixtures and systems included in the sale are the stereo system, camera security system, and point-of-sale (POS) system. The premises are leased, and the buyer may apply to transfer the existing franchise agreement or operate an independent dollar store concept in this proven location. This is a rare chance to step into an established retail operation with long operating history and strong surrounding anchors. Contact your REALTOR® and complete a Confidentiality Agreement (CA) to receive detailed financial and business information. (id:41462)
Welcome to 307 Sharma Crescent — a luxury high-end build in Aspen Ridge featuring a legal two-bedroom suite and upgrades you won’t typically find in new construction. Step inside and immediately notice the attention to detail throughout. The main floor offers convenient access to the attached, insulated, and heated oversized double garage, a bright front office, and a 2-piece bathroom. The stunning high-end kitchen features stainless steel appliances, quartz countertops, an eat-up island, walk-in pantry, and a stylish range hood. The kitchen flows seamlessly into the dining area with garden doors leading to a finished deck, perfect for outdoor entertaining. The spacious living room is filled with natural light from large windows and is anchored by a modern electric fireplace, all within a beautiful open-concept layout. Upstairs you’ll find a huge bonus room, convenient second-floor laundry, and a total of four bedrooms. There is a 4-piece main bathroom, and the luxurious primary suite is truly a retreat, featuring a vaulted ceiling, electric fireplace, space for a sitting area, a large walk-in closet with a built-in makeup desk, and a stunning 4-piece ensuite with double sinks and a large walk-in tiled shower. The basement features a legal two-bedroom suite with a separate entrance, modern kitchen, living room, its own laundry, and a 3-piece bathroom with a large walk-in tiled shower — perfect for extended family or rental income. Additional features include central air conditioning, luxury vinyl plank flooring, upgraded millwork and lighting, and a finished driveway. This home is packed with upgrades and offers luxury, space, and income potential all in one of Saskatoon’s most desirable neighbourhoods. (id:41462)


Great opportunity for any new or existing business to lease a space in high traffic area of Kensington Ave. Only one 1320 sq.ft space is currently available for lease. Highly desired end-cap. Surrounded by long term tenants as well as 4 hotels, Walmart, Coop Gas Station and much more all within walking distance. Call today for more information or to book a showing. (id:41462)
Great opportunity for any new or existing business to lease a space in high traffic area of Kensington Ave. 1442 sq.ft space is currently available for lease. Highly desired end-cap. Surrounded by long term tenants as well as 4 hotels, Walmart, Coop Gas Station and much more all within walking distance. Currently set up as an office/retail with tile floor throughout, but endless options available. Call today for more information or to book a showing. (id:41462)
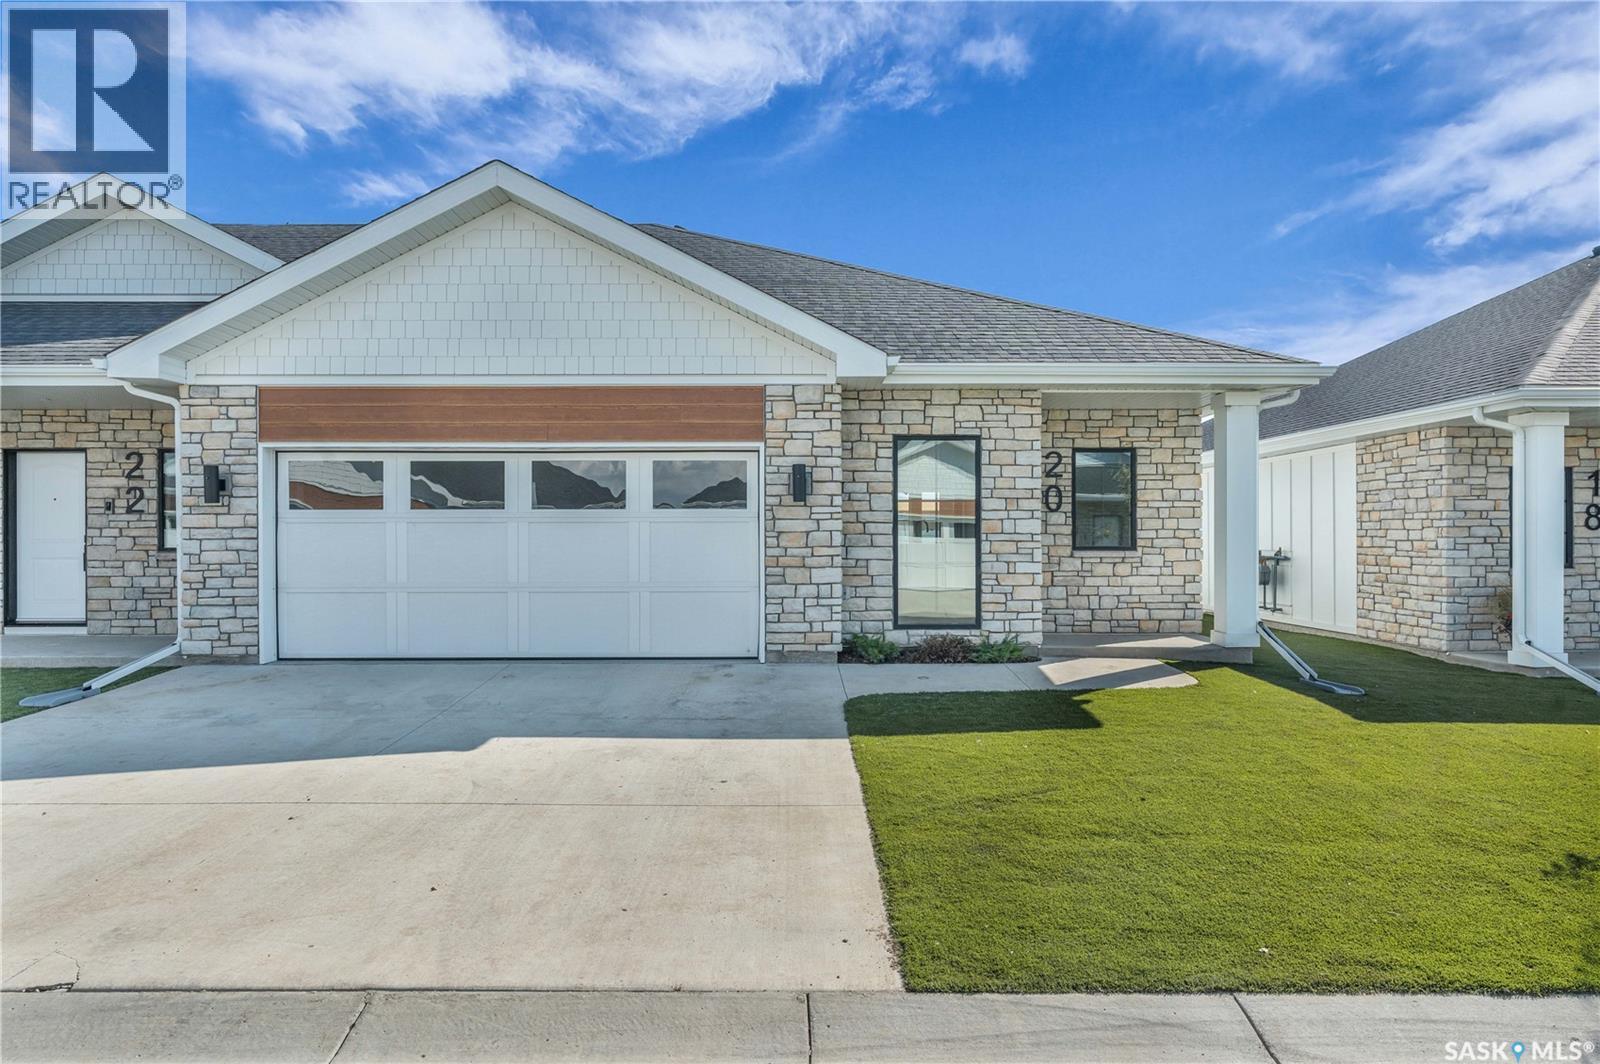
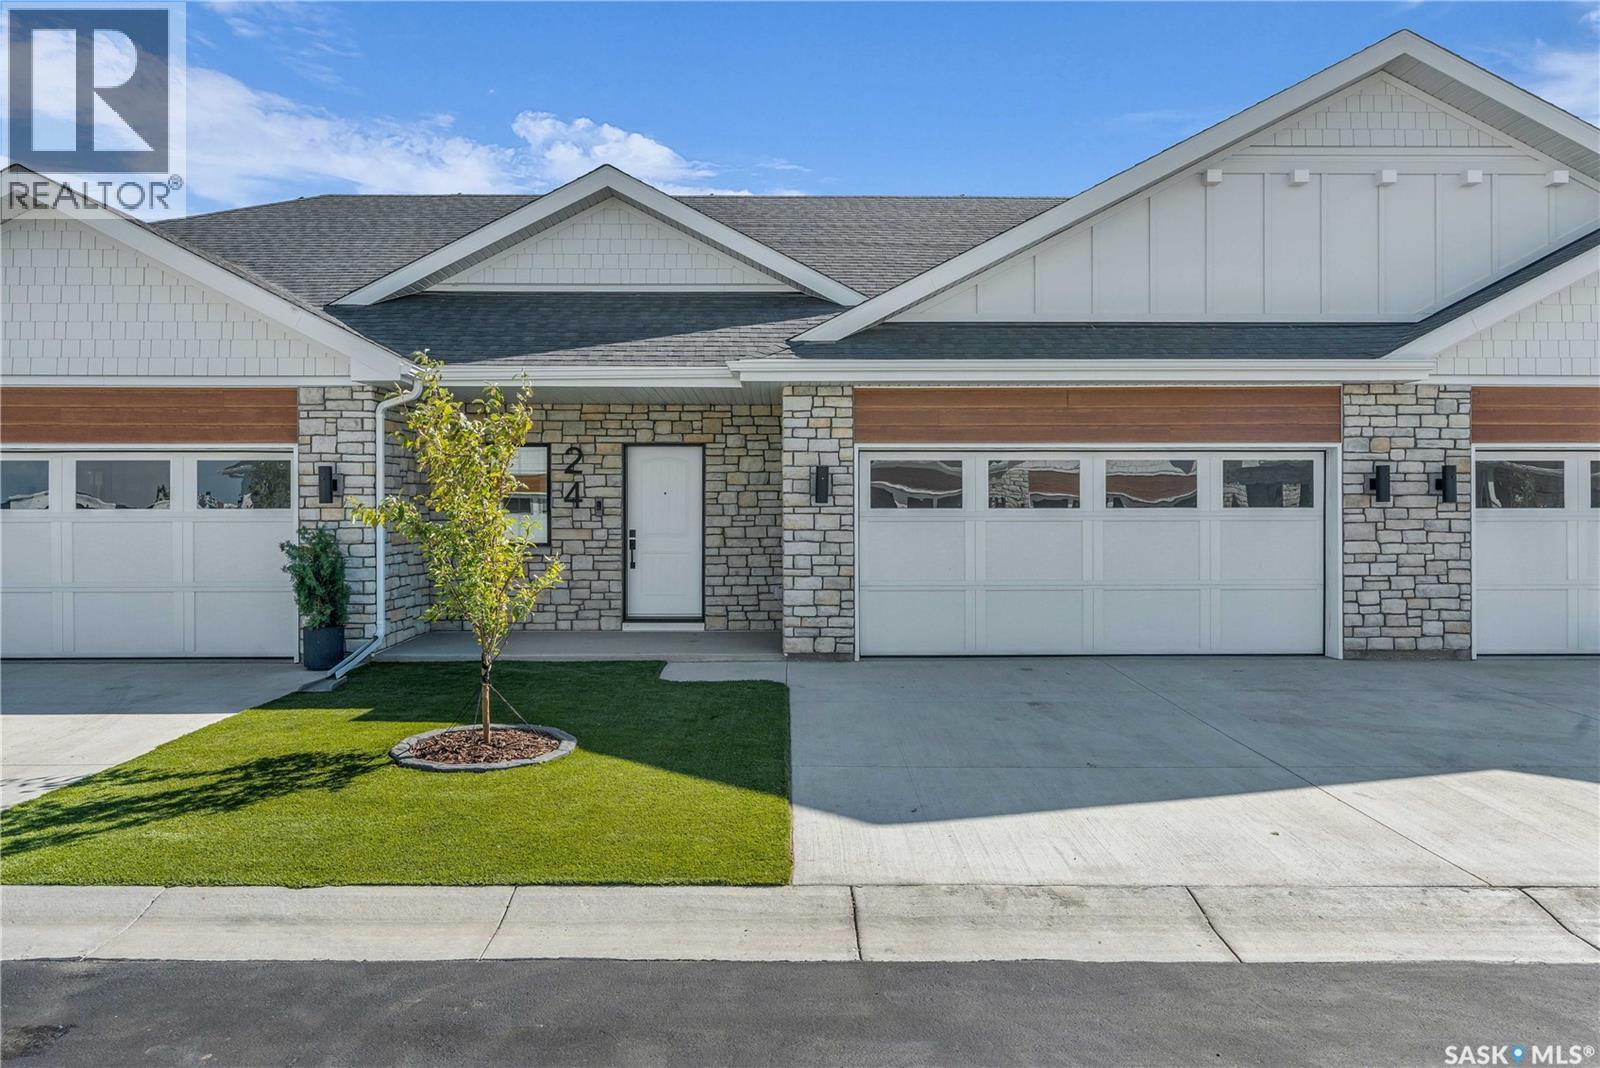
Welcome to The Moët I, an exquisite bungalow townhome nestled within the private, gated community of Chateau Bungalows, crafted by the award-winning North Prairie Developments Ltd. This sophisticated 1,110 sq. ft. bungalow embodies modern luxury, complete with a spacious attached two-car garage. Every detail has been thoughtfully curated, from the premium Whirlpool built-in appliance package to the quartz countertops that exude elegance. The open-concept living areas feature high-end laminate flooring, while the bathrooms are adorned with luxury vinyl tile. Step inside to experience the grandeur of 9’ ceilings and a luminous, airy living space. The living room, framed by floor-to-ceiling windows, invites you to bask in natural light while overlooking your private, picturesque backyard. This outdoor haven boasts a covered patio, low-maintenance turf landscaping, and privacy fencing. The primary bedroom is complete with a 4-piece ensuite and a spacious walk-in closet. For those needing additional space, an optional 1,417 sq. ft. basement development offers limitless potential. Whether you envision an additional bedroom, office, a private bathroom, a state-of-the-art theatre room for those cinematic family nights, the possibilities are endless. The exclusive Chateau Bungalows community extends beyond your front door. Indulge in private backyards, engage in a friendly match at the sleek pickleball court, or take in a show at the nearby amphitheater, just steps away. The vibrant entertainment of Brighton are only moments away. Experience the epitome of refined living at Chateau Bungalows, where luxury meets lifestyle in one of Brighton’s most coveted locations. Images shown are for reference purposes only, and details are subject to change without notice. This home qualifies for the SaskEnergy Homes Beyond Code Tier 3 rebate (up to $3,000), subject to SaskEnergy approval and program terms and conditions. (id:41462)
Welcome to The Moët II, an exquisite bungalow townhome nestled within the private, gated community of Chateau Bungalows, crafted by the award-winning North Prairie Developments Ltd. This sophisticated 1,071 sq. ft. bungalow embodies modern luxury, complete with a spacious attached two-car garage. Every detail has been thoughtfully curated, from the premium Whirlpool built-in appliance package to the quartz countertops that exude elegance. The open-concept living areas feature high-end laminate flooring, while the bathrooms are adorned with luxury vinyl tile. Step inside to experience the grandeur of 9’ ceilings and a luminous, airy living space. The living room, framed by floor-to-ceiling windows, invites you to bask in natural light while overlooking your private, picturesque backyard. This outdoor haven boasts a covered patio, low-maintenance turf landscaping, and privacy fencing. The primary bedroom is complete with a 4-piece ensuite and a spacious walk-in closet. For those needing additional space, an optional 1,417 sq. ft. basement development offers limitless potential. Whether you envision an additional bedroom, office, a private bathroom, a state-of-the-art theatre room for those cinematic family nights, the possibilities are endless. The exclusive Chateau Bungalows community extends beyond your front door. Indulge in private backyards, engage in a friendly match at the sleek pickleball court, or take in a show at the nearby amphitheater, just steps away. The scenic lakeside walks and tranquil paths provide a perfect retreat from the bustling world, while the trendy shops, dining, and vibrant entertainment of Brighton are only moments away. Experience the epitome of refined living at Chateau Bungalows, where luxury meets lifestyle in one of Brighton’s most coveted locations. Details are subject to change without notice. This home qualifies for the SaskEnergy Homes Beyond Code Tier 3 rebate (up to $3,000), subject to SaskEnergy approval and program T&C's. (id:41462)
Feeling like living in your own home and making money? Consider this ready to go bungalow in Rocanville, with a fully developed 2 bedroom basement suite. 3 bedroom, 1.5 bathroom upstairs with open concept, kitchen - dinning - living room. A large foyer allow access to the basement where you find a 2 bedroom legal suite, with full kitchen, dinning, rec room and a bonus den to do with what you please. A detached garage in insulated with power, a perfect spot for your toys or vehicle. Rocanville has a very strong rental market, and the owner has had 5 tenants in the home consistently for 3 years. Willing to sell fully furnished to keep tenants in place! (id:41462)
Escape to Serenity: 120 Acres of Lakefront Bliss at Wakaw Lake Nestled on the pristine North Shore of Wakaw Lake, this extraordinary 120-acre sanctuary offers the perfect balance of natural beauty, tranquility, and boundless potential. Whether you’re seeking an idyllic retreat, a place to build your dream home, or a destination for glamping under the stars, this property promises a lifestyle of peaceful luxury. The rolling hills, bordered by lush shelterbelts, create an intimate and secluded environment, while the gently sloping lower bank opens to the lakefront, offering unparalleled views. A two-storey, nearly 2000 sqft home is already under construction, just steps away from the water’s edge. The land is truly remarkable, blessed with top-rated soil, including organic black loam from the lakebed in the lower field. A 750,000-gallon dugout, native prairie fescue on the hillside, and wild Saskatoon berries lining the lakeside provide a bounty of natural beauty. Nearby, the town of Wakaw is a thriving commercial and tourist destination, just 10 minutes from your front door. With a newly paved Main Street lined with charming shops, restaurants, cafes, and a museum, this quaint town offers a welcoming atmosphere. Whether you’re an avid golfer, hunter, or nature enthusiast, this property offers access to the best that Wakaw has to offer. A short golf cart ride takes you to the Wakaw Regional Park with its 9-hole golf course, marina, boat rentals, and beaches, while nearby hunting opportunities cater to those seeking adventure. Back Country Spirits offers tours and tastings, and Back Roads U-pick farm adds a touch of rural charm just minutes away. This is a rare opportunity to own a piece of paradise on Wakaw Lake, where natural beauty meets endless possibility. Immerse yourself in serenity, and let this extraordinary property be your sanctuary for generations to come. (id:41462)
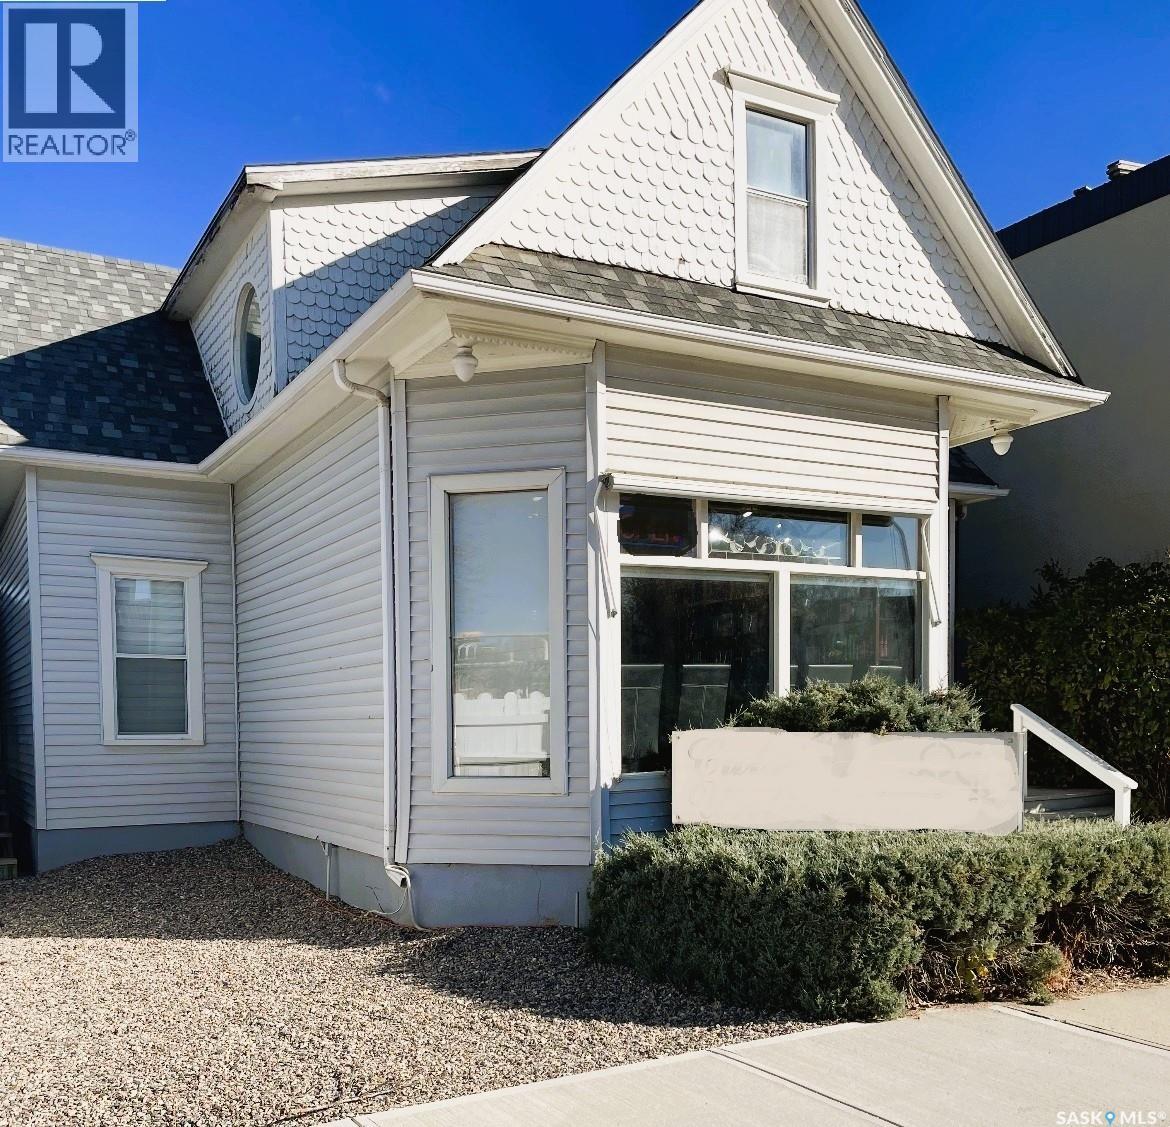
Currently Commercial BUT being Sold as Residential. This little LOVELY is just a taste of one of the many Nuances included in this wonderful HOME. The Possibilities are ENDLESS and the PRICE.....Well, DON'T get me started!! The living space is a bit under 1900ft2 with SO MANY Rooms you'll lose track. The Vinyl Plank Flooring (pretty much matching throughout) is HIGH COMMERCIAL Grade so will last you for Years to Come. Enjoy the charm of key features from the past with all kinds of detailed woodwork, specialized staircase, hand-painted picture of a window, original wooden doors/frames plus much more. The Top floor is simply a BONUS of Living Space that includes, kitchen, family room, 2 Bedrooms (2dens) plus a 3 piece bathroom. Set outside the Upper kitchen is a small newer deck with outdoor direct access (reinforced stairs). Completing the property is the back yard which is fenced with 6' galvanized fencing (privacy vines growing) and a 3 car parking space. At This PRICE, this is a HECK of a DEAL for someone. FEELING LUCKY? CALL today to view. (id:41462)
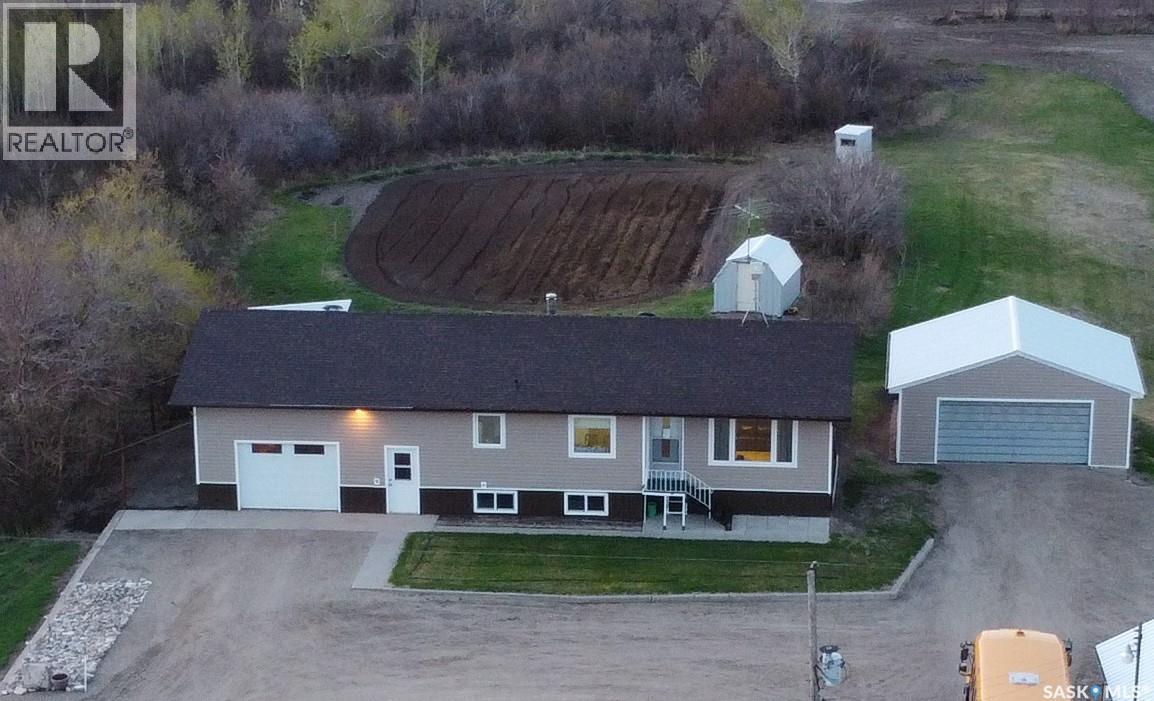
This rural residence in the RM of Longlaketon , Saskatchewan offers 1028 sq. ft. of living space on approx. 10 acres of land, large garden area, saskatoon berry orchard and numerous well maintained outbuildings. The house features a functional layout with two bedrooms and two bathrooms on the upper floor, as well as a kitchen/dining room, living room, and laundry room. The kitchen showcases traditional wooden cabinetry with ornate detailing, complemented by a window above the sink allowing natural light. Bedrooms feature hardwood floors, windows for natural light, and space for essential furniture. The attached garage, with its OSB-lined walls and concrete floor, provides ample space for vehicle storage and additional utility. Outbuildings include a nice size heated workshop, a large Quonset, non-heated shop, a sheltered well, double detached garage and garden shed.The property is electric heated. New owners can install furnace equipment and a gas line to the house if desired. Overall, this home presents a blend of traditional design elements with practical living spaces, suitable for a family or couple or single person seeking a comfortable residence in a rural Saskatchewan setting. It’s easy access to the main highway, access to school bus transportation, 40 minute drive to Regina, 15 minute drive to Strasbourg. (id:41462)
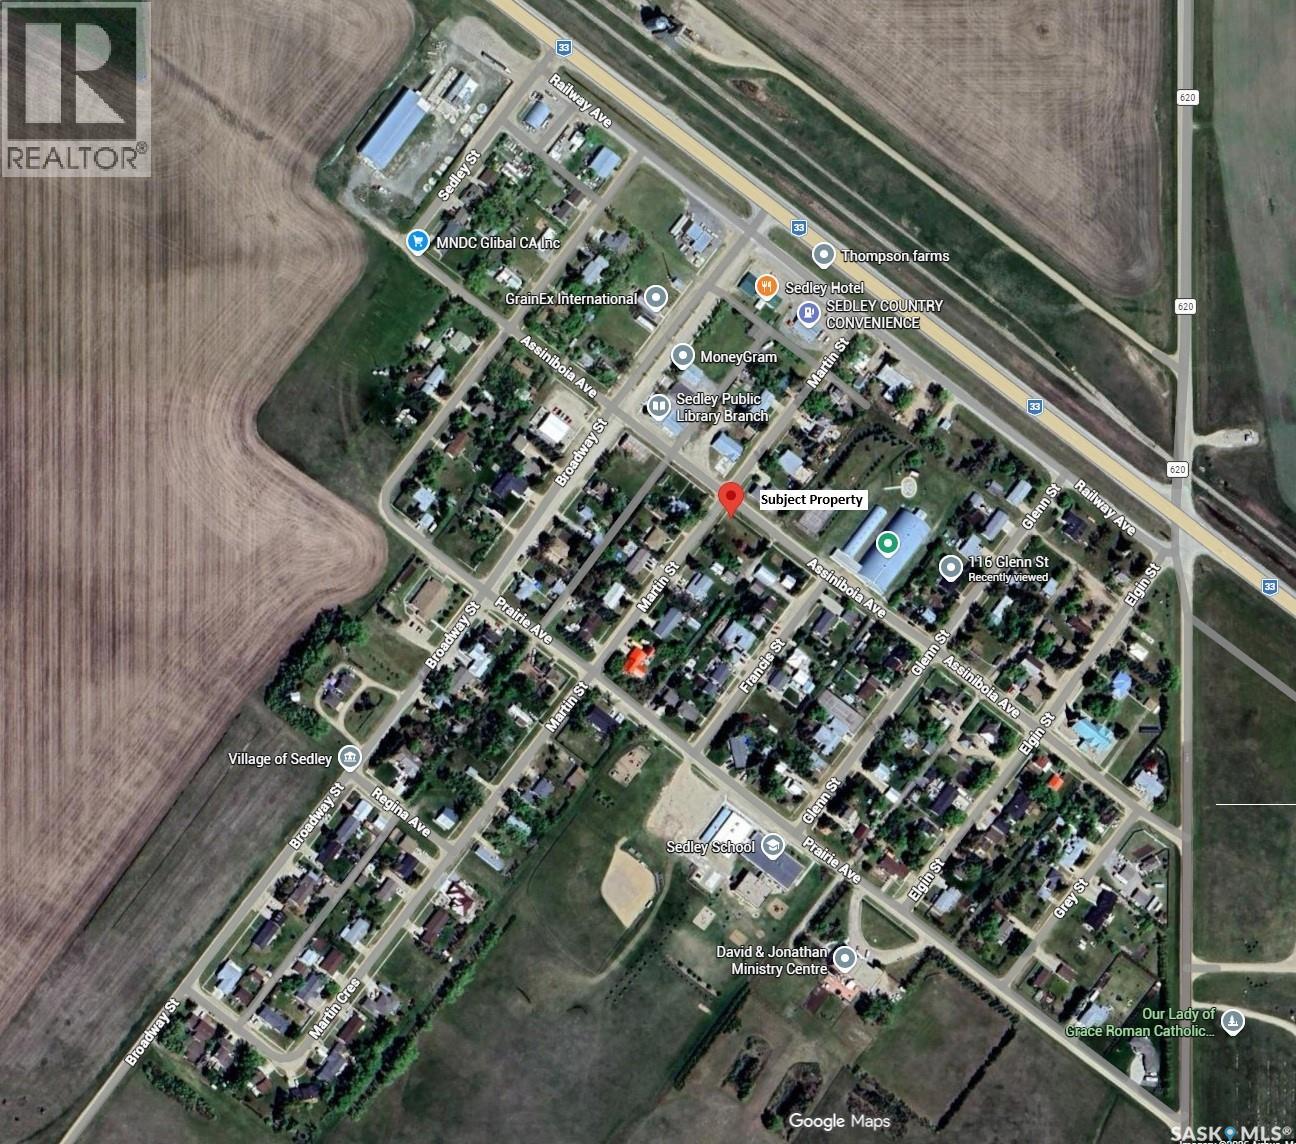
Welcome to 403 Assiniboia Avenue in Sedley, Saskatchewan, a friendly prairie community located on Highway 33 between Regina and Weyburn (approx. 50 km from each), offering great local amenities including a K–8 school, hockey rink, daycare, and active community atmosphere. Have you tired of the busy lifestyle in the city but want to be close enough to take advantage of all it has to offer? Are you considering a new build but want more space than city lots offer or have been browsing RTM models and have the perfect one in mind? This is your chance to snatch up a CORNER, DOUBLE LOT offering 12,000 sf - more than 1/4 of an acre! Whether you're in Weyburn or Regina, the city is just a short drive away from your new dream home - imagine the reality of small town living.... Priced to sell, this property will attract attention. Call today for details. (id:41462)
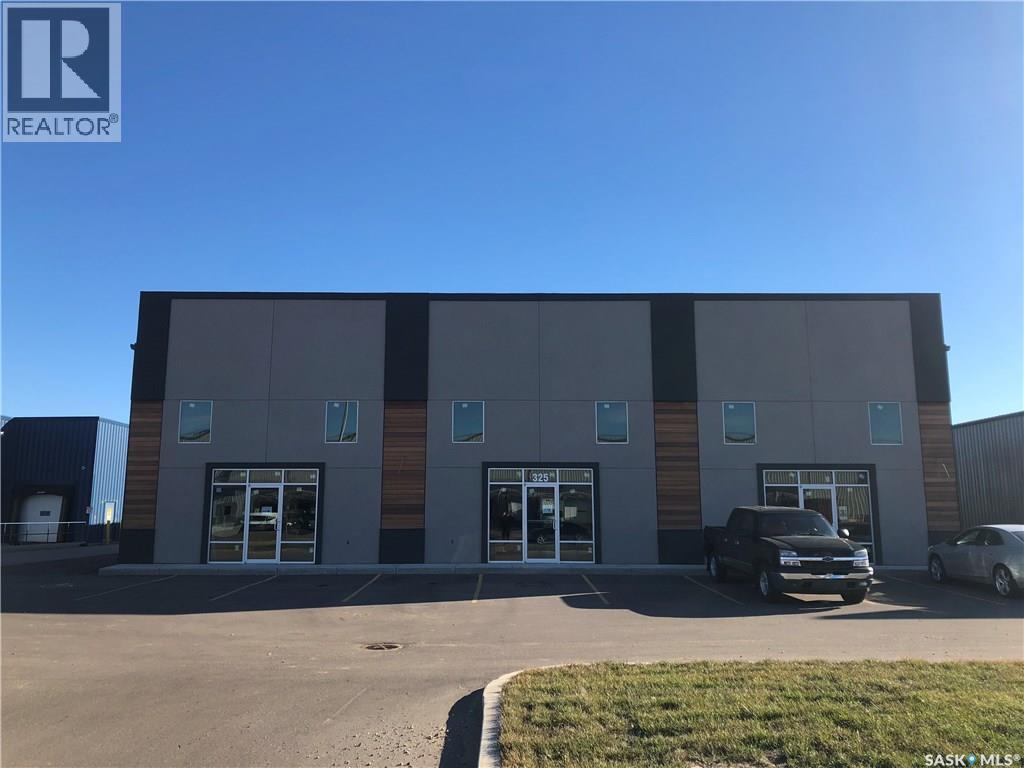
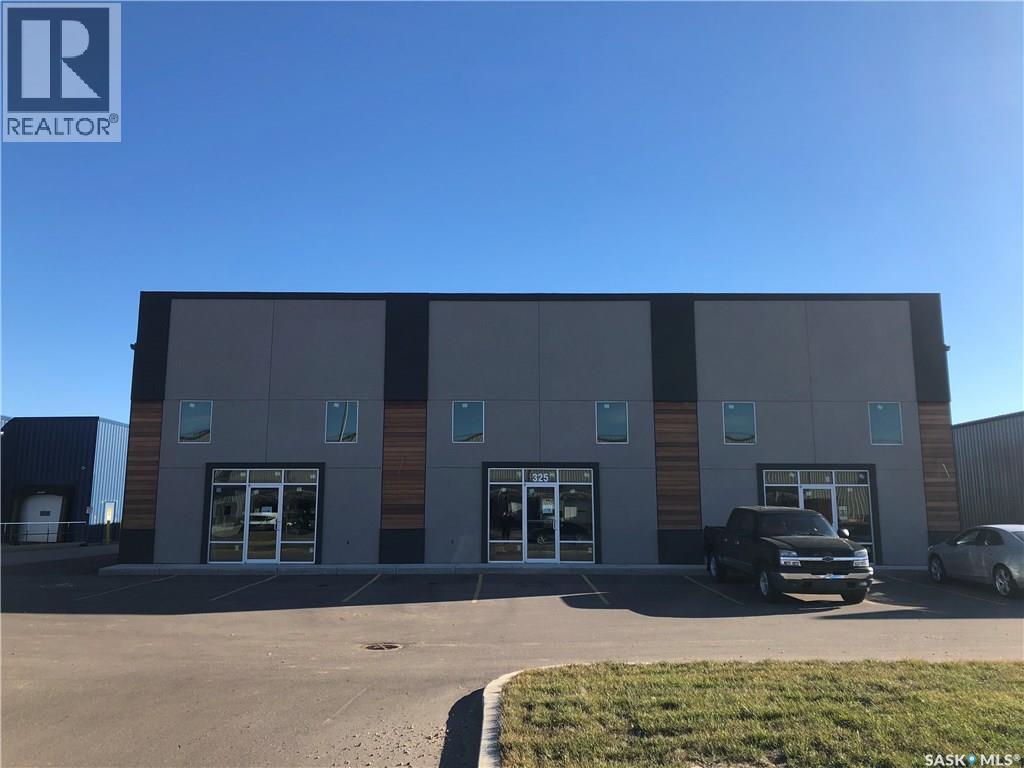
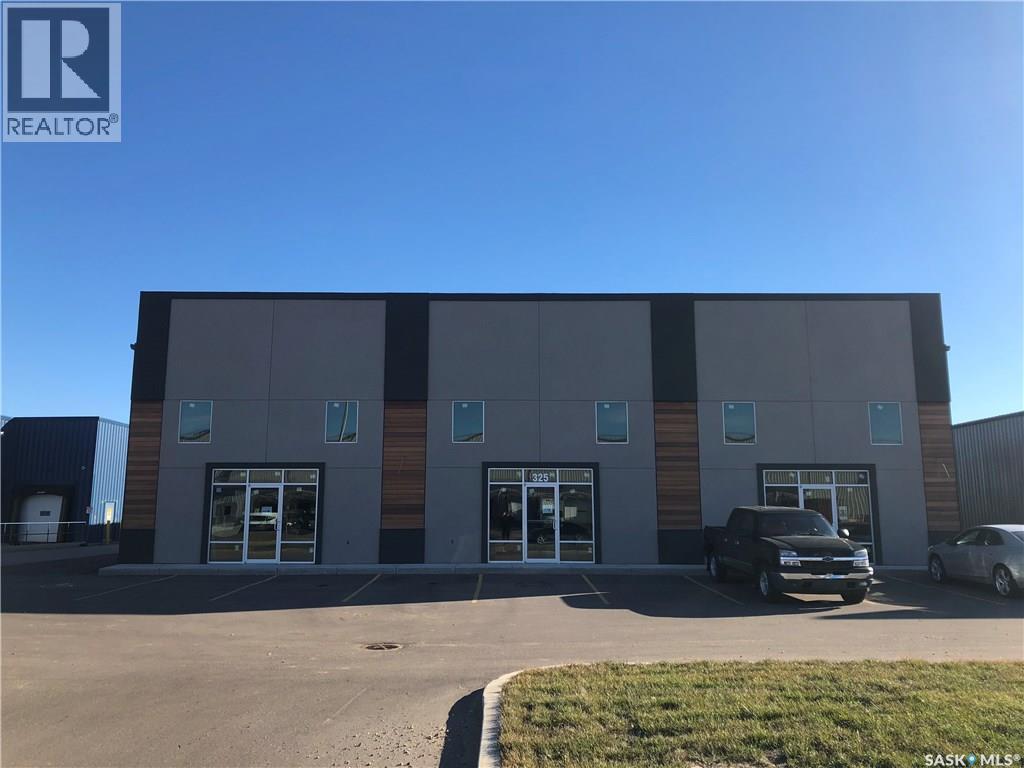
The featured property is located just one block off Marquis Drive and the back of the property has excellent sight lines to Marquis Drive. The North Commuter Bridge gives great access, to the east side of Saskatoon and will increase the accessibility to the North Industrial area. This industrial building has 3 bays that are available and each bay is 3,000 square feet that will total at 9,000 square feet. The warehouse has grade level overhead doors that are 14'x16' and interceptor pits. There is also a compacted gravel secured compound. Thank you (id:41462)
The featured property is located just one block off Marquis Drive and the back of the property has excellent sight lines to Marquis Drive. The North Commuter Bridge gives great access, to the east side of Saskatoon and will increase the accessibility to the North Industrial area. This industrial building has 3 bays that are available and each bay is 3,000 square feet that will total at 9,000 square feet. The warehouse has grade level overhead doors that are 14'x16' and interceptor pits. There is also a compacted gravel secured compound. Thank you (id:41462)
The featured property is located just one block off Marquis Drive and the back of the property has excellent sight lines to Marquis Drive. The North Commuter Bridge gives great access, to the east side of Saskatoon and will increase the accessibility to the North Industrial area. This industrial building has 3 bays that are available and each bay is 3,000 square feet that will total at 9,000 square feet. The warehouse has grade level overhead doors that are 14'x16' and interceptor pits. There is also a compacted gravel secured compound. Thank you (id:41462)
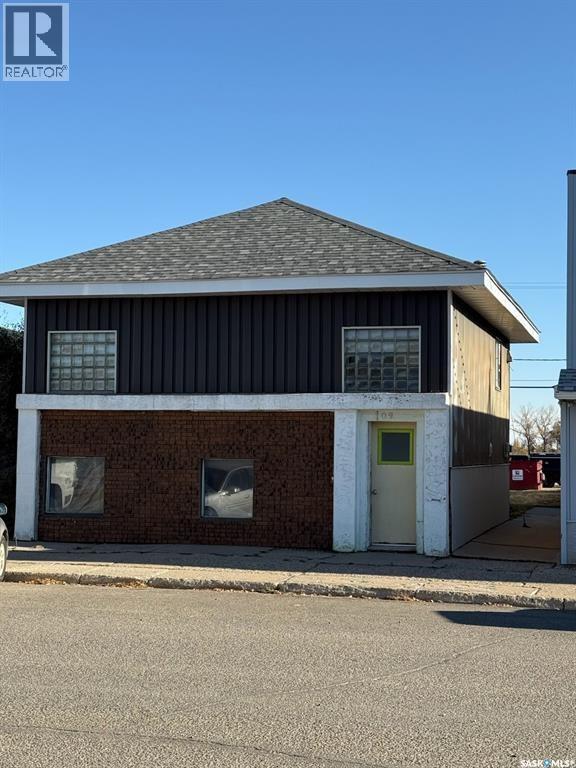
Carpenters special. Good building that is mixed use with one suite upstairs and one on main floor. All room sizes and building information supplied by the seller and must be verified by any potential buyer. This building has been a good rental property for many years and does require some TLC. (id:41462)
This 1048 sqft foot home sits on a beautiful lake view lot in one of the best locations in the town of Big River. This home has 2 bedrooms with an open concept living room, dining room and kitchen. This home has recently undergone some renos including a new large window in the master bedroom, waterproof vinyl plank flooring throughout the whole top level of the home, the bathroom was completely redone with a new shower as well as all new plumbing for the shower, a new custom vanity, The entire home has been freshly painted, new trim throughout, All new countertops, vinyl shiplap backsplash, all of the kitchen cabinets has been freshly painted, new wall panelling in one of the bedrooms, The home is also a legal air b and b and is fully furnished and all of the furniture can stay with the home. The home also is wheelchair accessible with the wrap around 700 sqft deck that has also received new deck boards and stair. The deck overlooks the backyard and the beautiful view of the lake. Big River is a great community with all the amenities one would need. Lots of beautiful trees surround this property making it very private. This home is move in ready!! Contact your agent today to have a look in person (id:41462)
This property is 1500sqft, has a heated double detached garage and is located in the quiet town of Lampman. Bright, homey and spacious would describe this lovely home. The main floor features a kitchen that boasts ample cabinetry, an island and opens to the dining room that has plenty of light pouring in through all the windows. The large formal dining room is next which opens onto the expansive living room. This open concept lends itself well to entertaining. The master bedroom is super spacious and includes a 3 piece bathroom and his and her closets. An office (could be used as a bedroom), 4 piece bathroom and main floor laundry completes this level. The basement includes an expansive family room, 2 more bedrooms, a 4 piece bathroom, office and utility room. If quiet living in a thriving community where everyone knows their neighbors appeals to you......then you need to check this home out! You will not be disappointed. (id:41462)
Welcome home to this beautiful 3 Bed, 2 bath home in the wonderful community of Lampman! The large entrance at the front of the home is spacious and opens onto the large living room that includes beautiful vaulted ceilings, and large bright windows. The dining room is next with tons of room for entertaining. From there you have access to the kitchen through a handy pass through. The kitchen is cozy, functional, and comes with a built in dishwasher, microwave hood fan as well as all other appliances. Located down the hall are three large bedrooms all with ample storage, including the master with double closets as well as direct access to the large main floor bathroom. Down stairs has a spacious family room, the second bathroom, a large laundry room, plus loads of storage! The yard is a great size with rv, parking, a shed, a fully fenced back yard and a carport. If you love the charm of vaulted ceilings with gorgeous wood beams then this is the home for you! (id:41462)
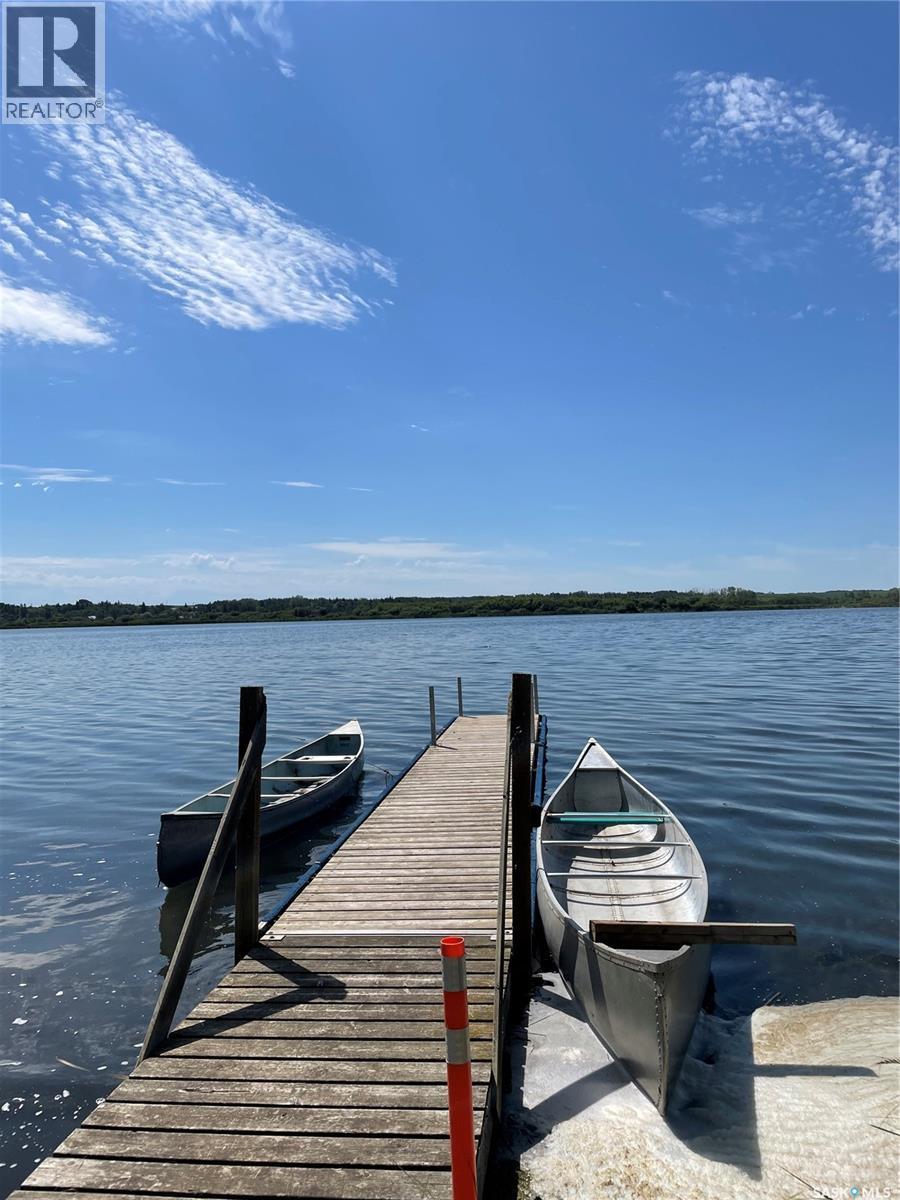
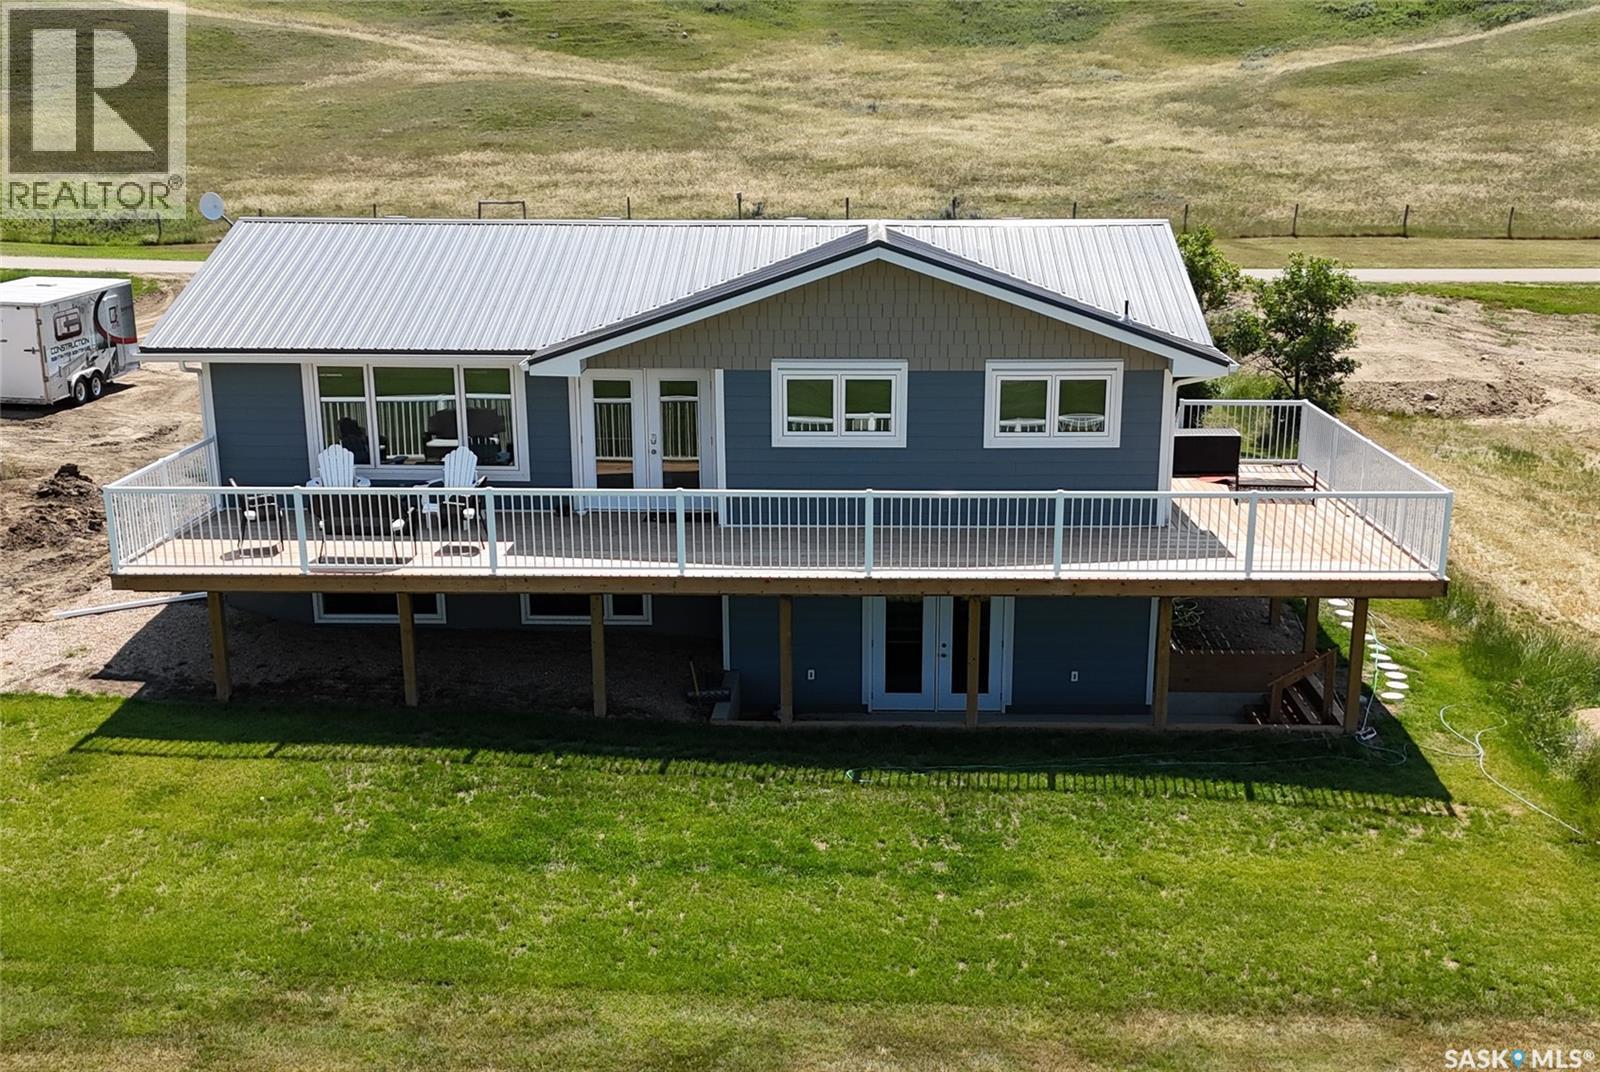
Immerse yourself in the ultimate lake living experience at this serene lakeside retreat in Beaver Flat Village on Lake Diefenbaker. From boating, surfing, and fishing to golfing, campfires, ice cream indulgence, and quality time with family and friends – this location offers endless opportunities for relaxation and adventure. This 1,228 sq ft raised bungalow on a deeded lot offers tranquility and modern comforts. The home, originally built in 1966 has seen many updates in recent years and was moved onto a new ICF foundation in 2022. The main floor features 3 bedrooms, a spacious kitchen, large dining area, an oversized living room, a refreshed 4 piece bath and main floor laundry. Step outside to an expansive L-shaped deck perfect for hosting family and friends. The newly developed lower walkout level offers an abundance of space to entertain and boasts large windows. A family room welcomes with an electric fireplace, custom shelving/cabinets, as well as a rec area with a wet bar and a customized storage area. Garden doors lead to the covered concrete patio. 2 large bedrooms, and a stylish 3-piece bath along with the modern utility room complete this level. Updates include a metal roof, Hardie Board siding w extra insulation, extra attic insulation, deck and railings, PEX plumbing, some electrical, an energy-efficient furnace, flooring, doors, trims, paint, lighting, custom tiling, and window treatments. 2000 gallon septic, 1600 gallon cistern. Beaver Flat Village, a 45-minute drive from Swift Current, offers amenities like a golf course, confectionery store, and marina. This lakeside retreat is the perfect peaceful getaway. Get your lake on! Visit http://www.beaverflatsk.ca/ for details. (id:41462)