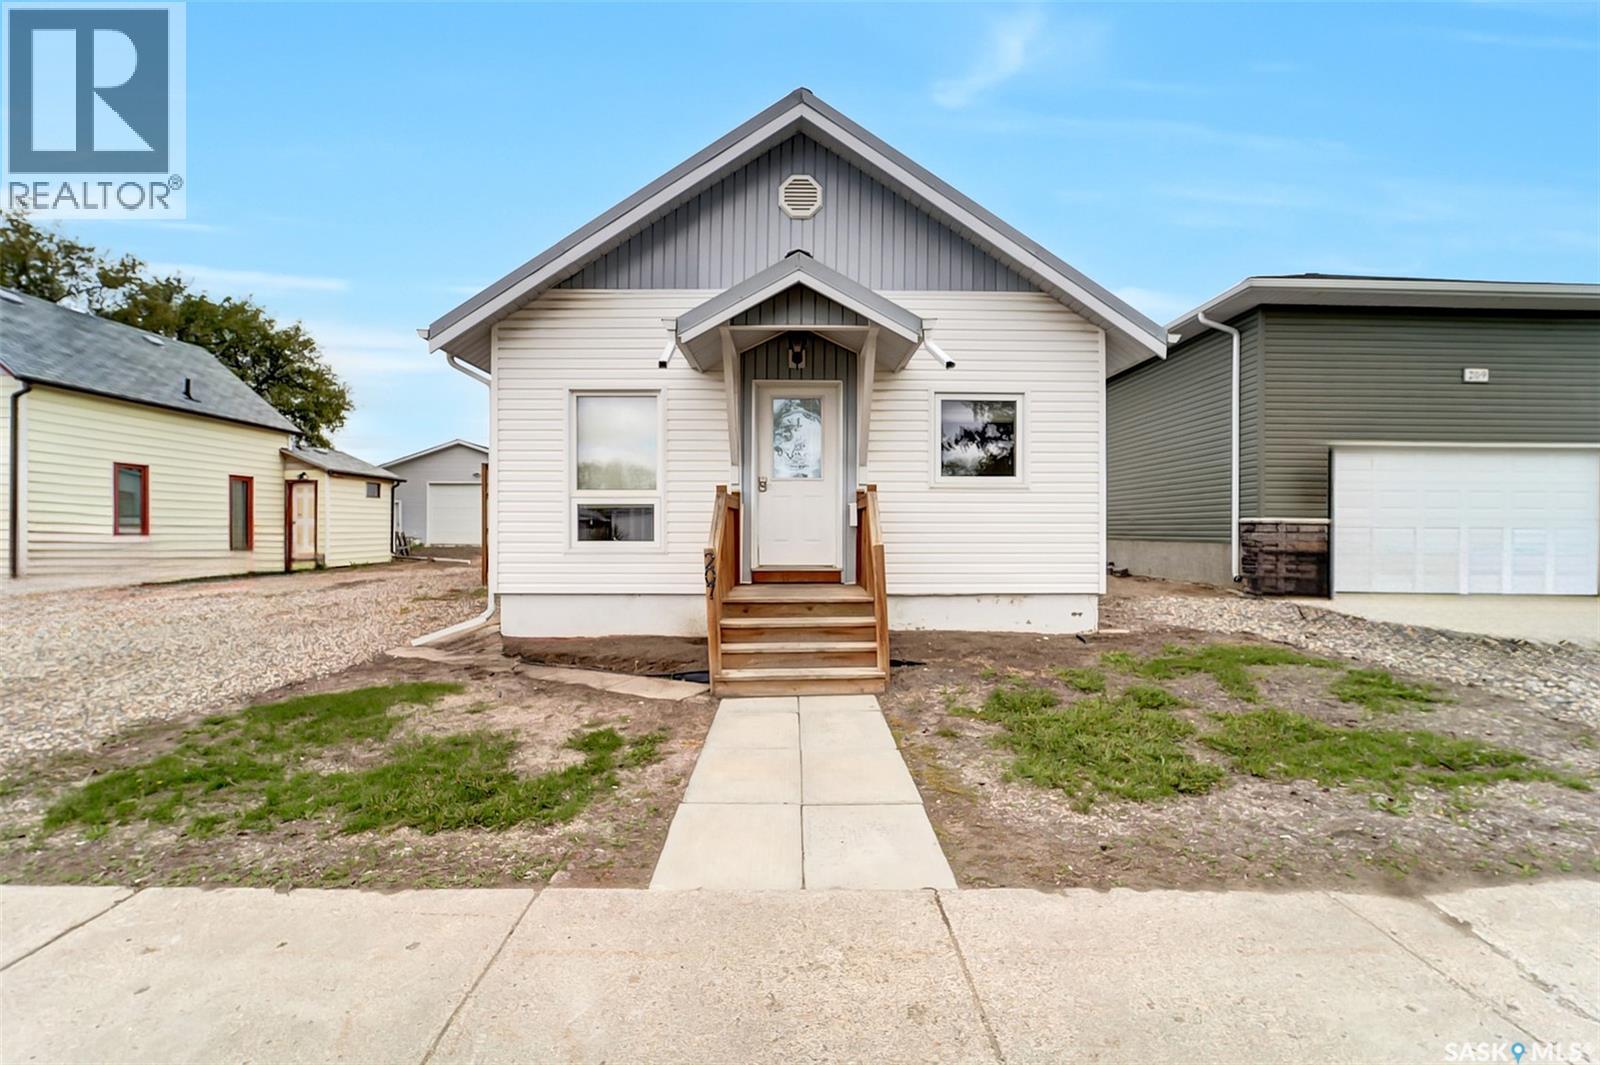
THE ULTIMATE DREAM DWELLING FOR CAR LOVERS!! Welcome to 207 5th Avenue East, a well-appointed bungalow nestled on a quiet street that is mere steps from schools, the swimming pool and stunning park space. Overflowing with charm, this beautiful bungalow showcases magnificent features starting from the moment you step inside. Designed and delivering on flexible spaces that are filled with natural light and maximizing movement. The living room flows into the kitchen/dining room within the flawless open concept. Soft and sun kissed – the living room has a statement fireplace and is the perfect space to unwind and relax. Next up is the renovated kitchen and dining room cleverly intertwined and visually connected with simplified lines. Enjoy an afternoon of cooking in a space warmed by sunlight through the patio doors. Elevated with a casual elegance, there’s the opportunity for indoor/outdoor entertaining! Freshen up in the gorgeous 3-piece bathroom off the kitchen, there’s laundry on this level for both comfort and convenience. The home’s inspiration continues in both the primary and guest bedroom that create a cozy and haven-like atmosphere. Downstairs, you are greeted by a gaming nook and third/final bedroom for company or your growing family. The intimate scale of the home seamlessly transitions into the fun-filled family room for hosting friends or to serve as a playroom for the kids. The cherry on top is an updated 4-piece bathroom then the calming vibe continues outside where you’ll find a private deck, a manageable backyard and shed. But it’s the ONE-OF-A-KIND garage that will have any car enthusiast revving their engine! A massive, CUSTOM-BUILT double-detached garage that will appeal to any auto aficionado! Heated with pristine concrete, shelving and large windows - absolutely no expense was spared into the tens of thousands of dollars! So come take a look and start fueling memories that will last a lifetime! {Listing photos/video are from previous listing}. (id:41462)
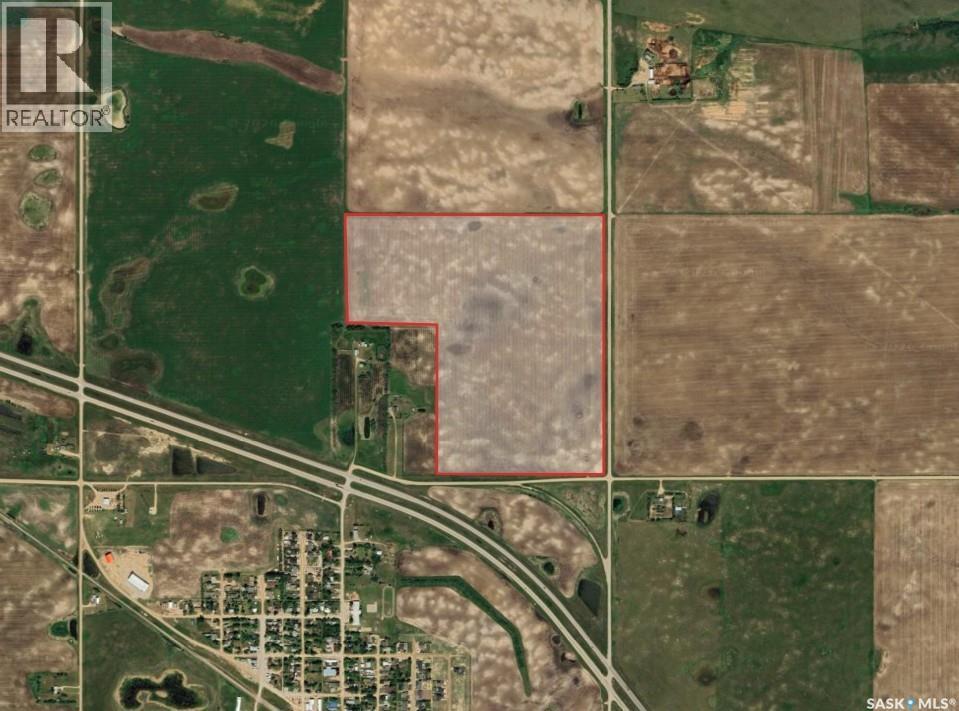
Located in the RM of Dufferin No. 190, this property offers approximately 125 cultivated acres (subject to subdivision), with the Sellers retaining a 22-acre yardsite from the existing 147.68 title. The land features productive Weyburn loam soils, gentle topography, and strong agronomic capability suited to consistent grain production. This is a clean, manageable parcel of quality grain land, ideal for expanding operators or investors seeking productive acres. (id:41462)
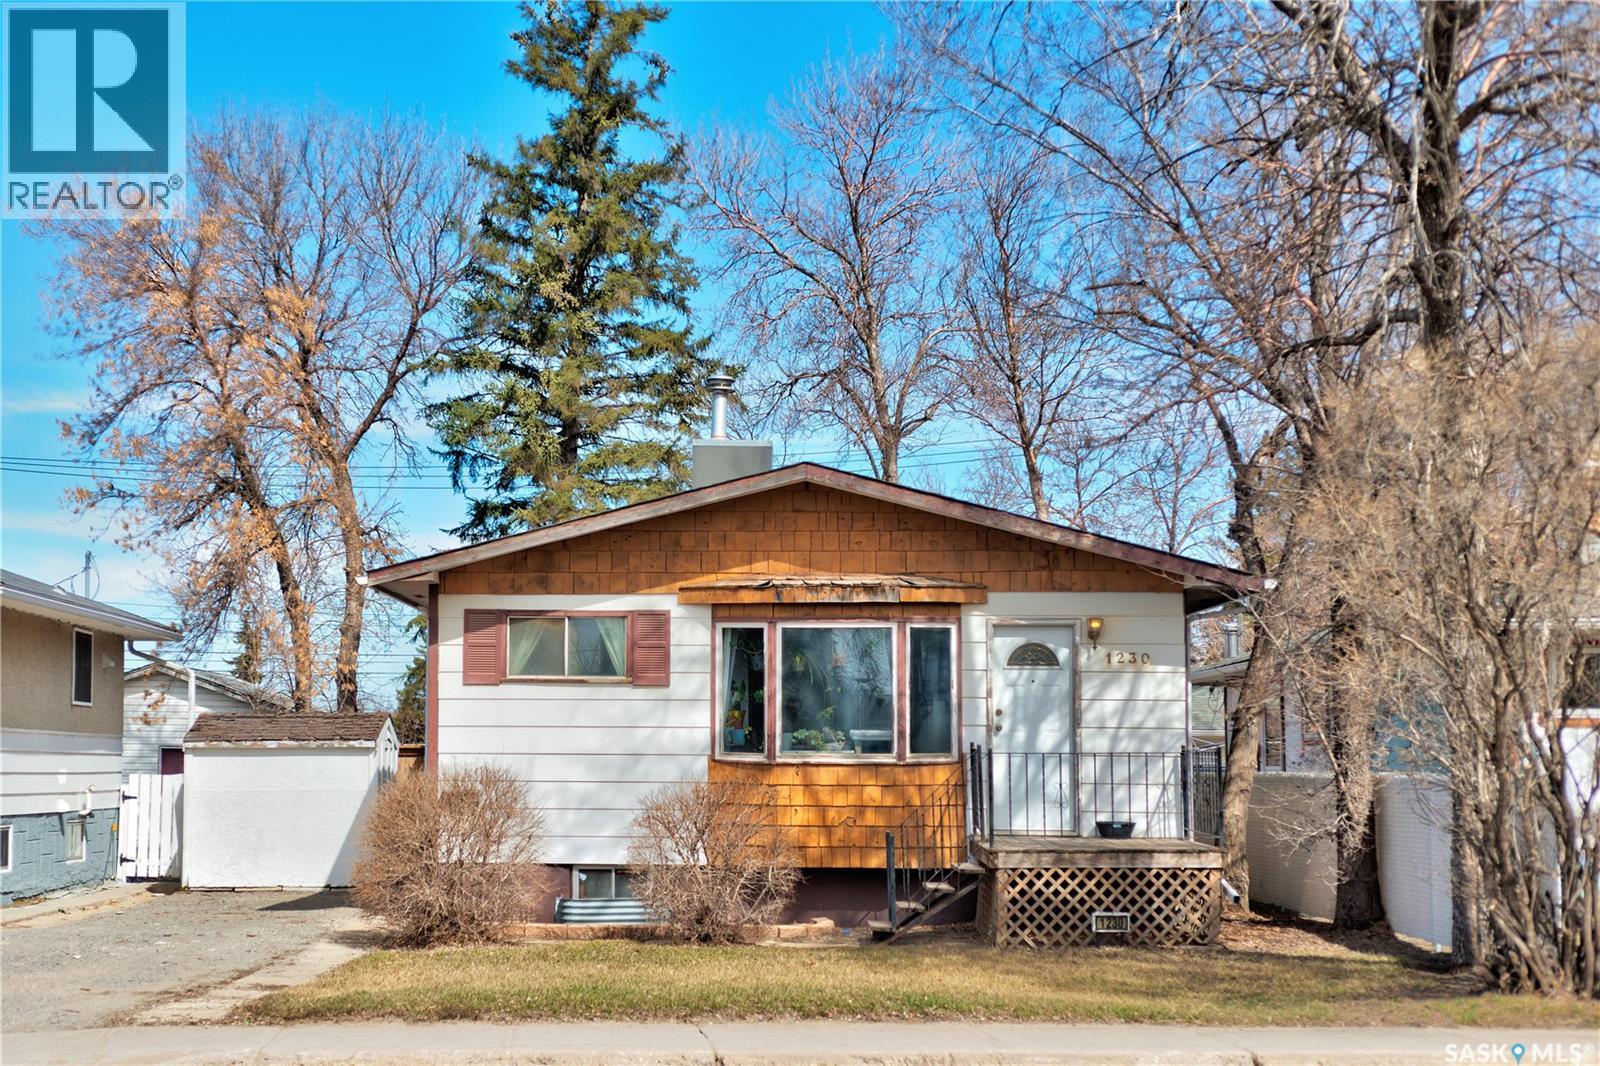
Please note: DO NOT LET CATS OUT!!!! Welcome to 1230 Dewdney Avenue East!!! What lovely and inviting home. From the moment you come inside, you feel welcomed and are surprised by the beautiful natural light and the spacious living room that is open to the kitchen and dining area. You immediately notice that there are plenty of cupboards and counter space making cooking and prepping easy! Both of the bedrooms are a good size and the main bathroom has been beautifully updated. The basement houses plenty of storage space and the laundry area and utility room. From the kitchen you exit onto a lovely deck that overlooks a beautiful backyard! The single garage is a nice addition and perfect for protection from the elements. There is plenty more parking in the back And the front single driveway is an added bonus. A pleasure to show (id:41462)
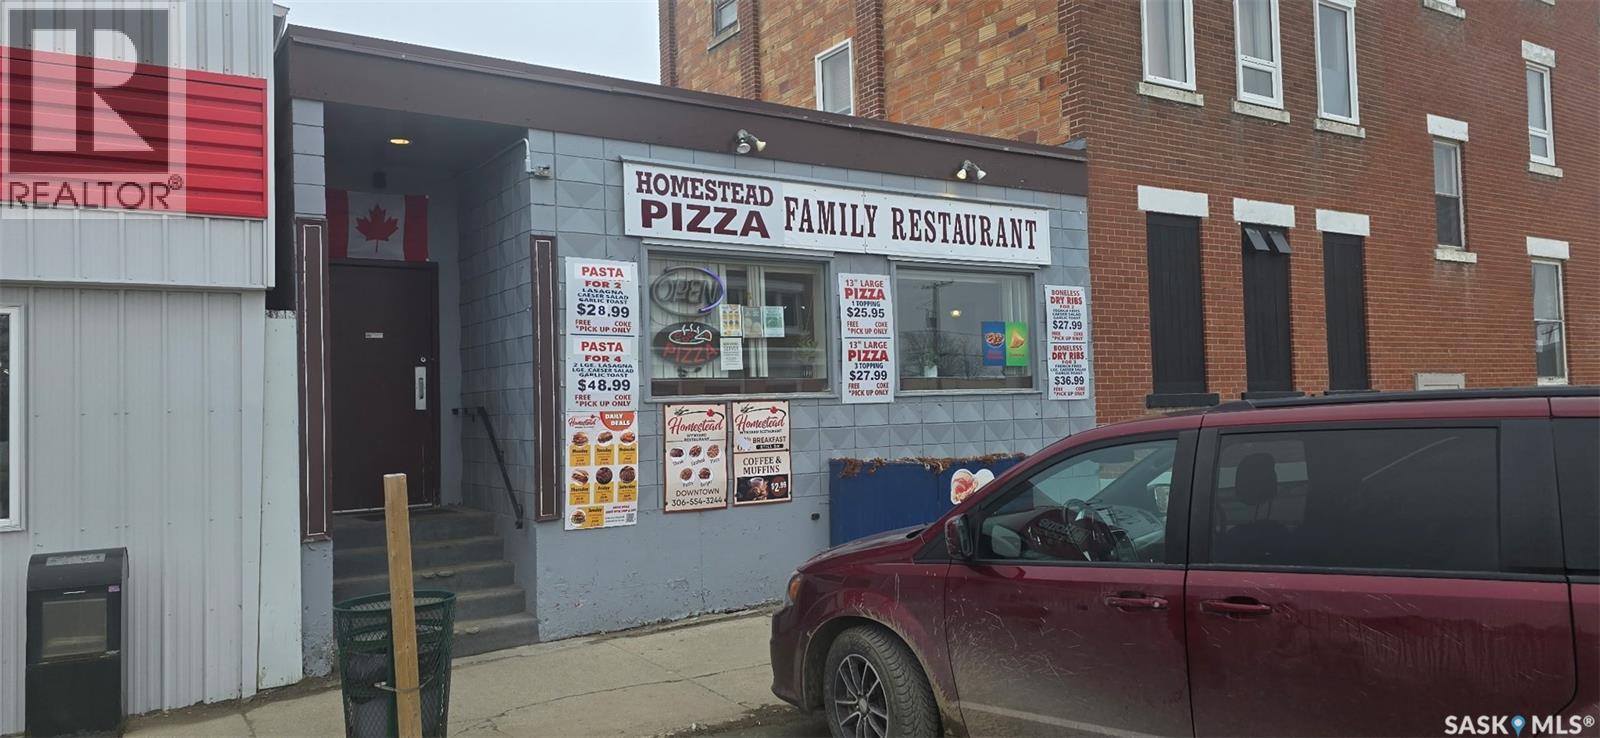
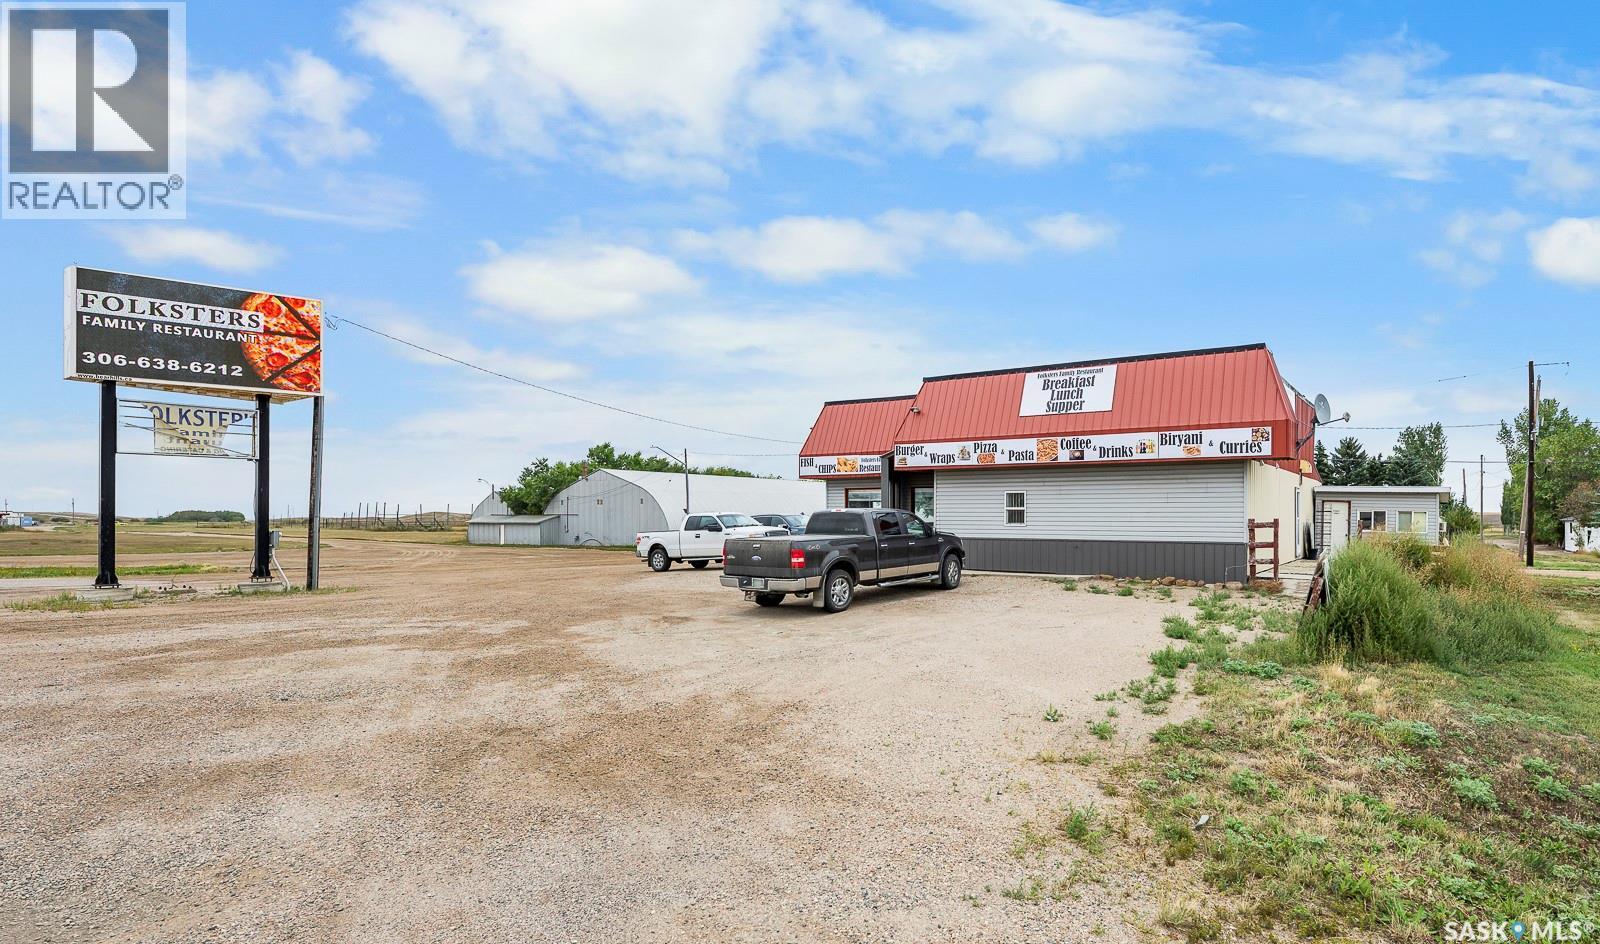
Well-established family-style restaurant opportunity in Wynyard! This freehold commercial property features 2,990 sq. ft. of versatile space in a prime location and is currently operating as a restaurant and pizza business. The property includes onsite parking, secure access, an alarm system, and rooftop HVAC, offering both comfort and practicality for day-to-day operations. The sale includes equipment, fixtures, goodwill, supplies, and the trade name, making this a true turnkey opportunity for an owner-operator looking to take over an established and recognizable food service business. Lease or owner financing options may be available for qualified buyers. (id:41462)
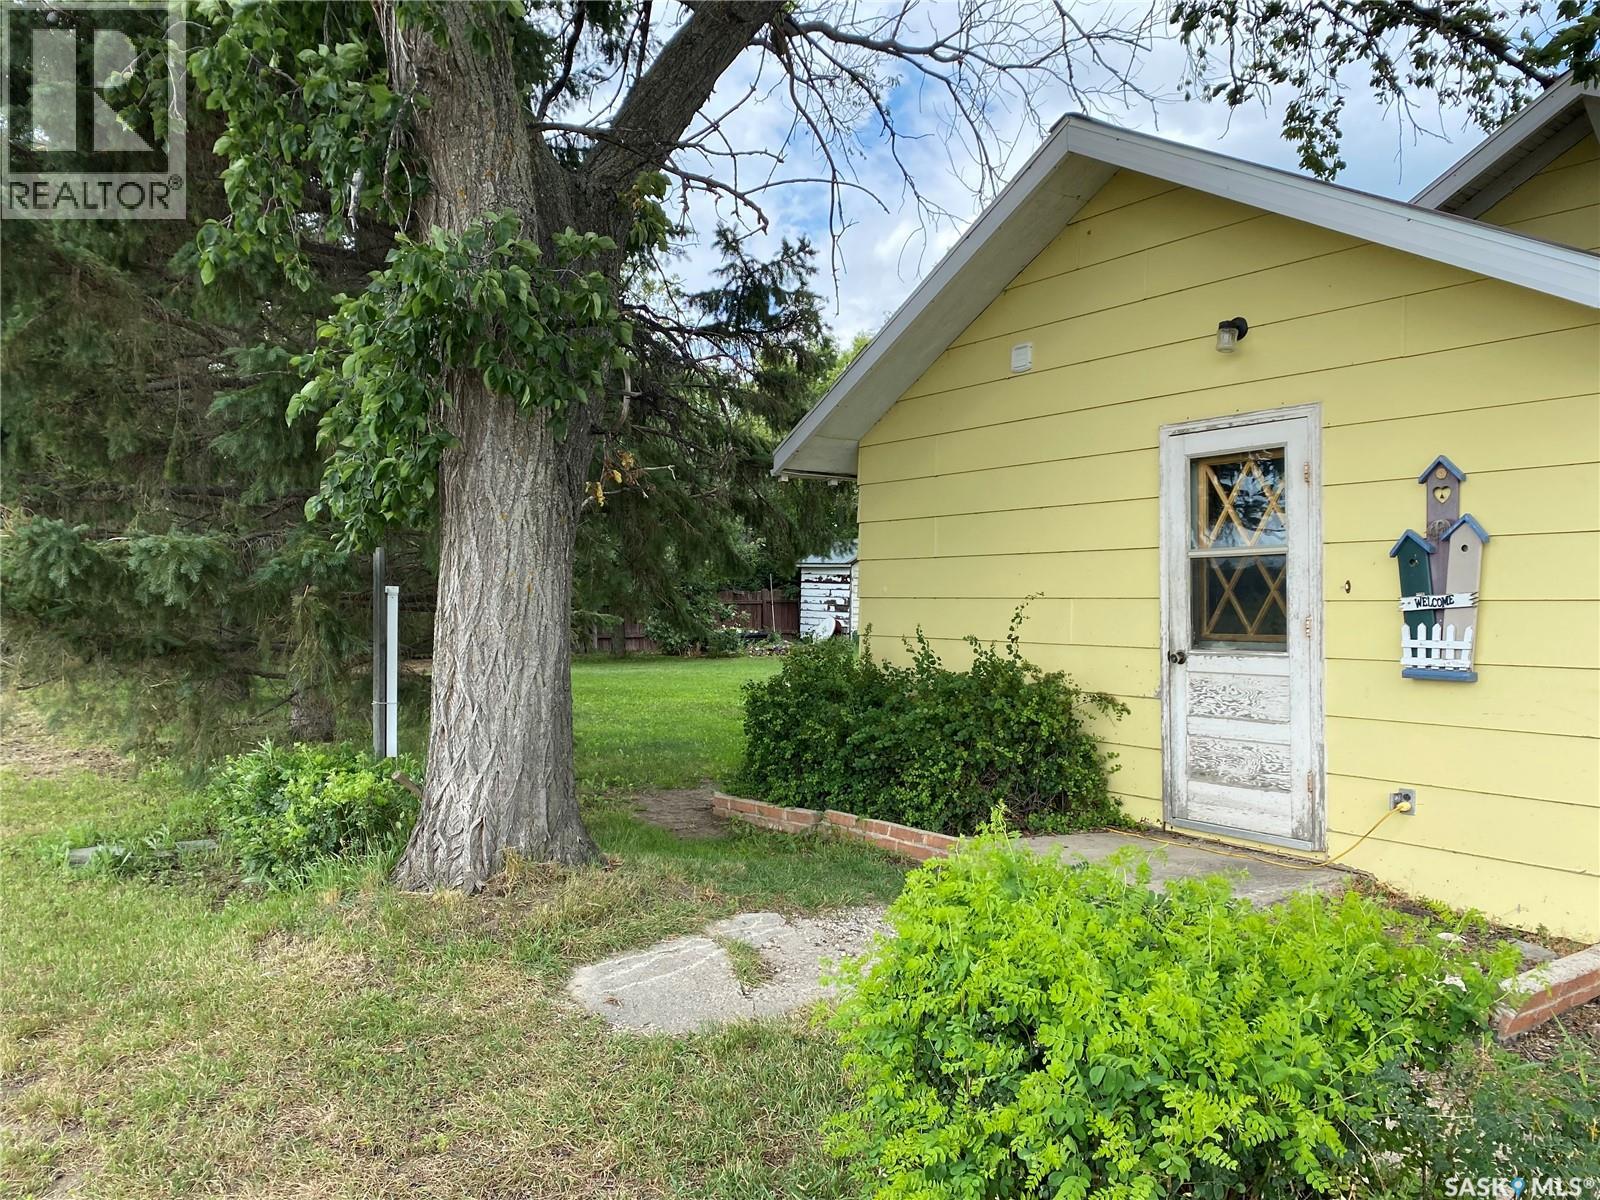
The perfect starter home or revenue property in the quiet village of Leoville awaits your finishing touches! With an easy layout on the main floor and a blank slate in the basement, you can customize this home to suit all your family’s needs. The kitchen and dining are open concept and flow easily into the living room. From the living room, you have quick access to the large backyard where you will find an oversized yard with lawn, garden, greenhouse, sheds, apple tree, Saskatoon bush, raspberry patch and still tons of room to build a garage. The mature spruce trees provide privacy and shade, making the back yard an ideal space to add a deck or terrace to expand your outdoor living. The full basement houses the laundry area, along with a wide open expanse for you to frame in whatever you would like to add to your space. With the location being close to the health facility, close to the community hall and the arenas, directly across from the playground and ball diamonds, you will be within walking distance of almost every activity! Leoville is a small town with a big heart, and it has all the amenities such as K-12 school, grocery store, restaurant, auto repair shops, motel, convenience store, church, care home, post office and more. Call a Realtor® to book a showing today (id:41462)
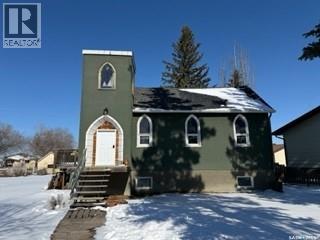
Charm. Serenity. Glowing light in your private oasis. This 1935 renovated church can give you all the peace and quiet of living on a private double lot in the village of Glaslyn. With the original fir wood flooring on the main level, the open layout reflects a golden glow from the clerestory windows, while an elevated stained-glass window above the entry provides a biblical conversation piece and an exquisite focal point. Frosted garden doors lead out onto the raised deck overlooking your lawn with fruit trees and shrubs. The spacious loft up the solid and attractive exposed staircase provides a simple and private space that fits with the classic spirit of the home. On the lower level, you will find more quality craftsmanship in the acid washed concrete floor throughout the open family space. In-floor heat keeps the home comfortable and inviting. Surrounded by shrubs and trees, the property is close enough to all amenities that you can walk uptown, but it is on a quiet street and almost hidden in its privacy. Glaslyn is a village on the edge of the Parkland, with Little Loon Regional Park and golf course just outside of town, Turtle Lake a short drive north and Jackfish Lake a short drive south. Own the most interesting home in town - book a showing today. (id:41462)
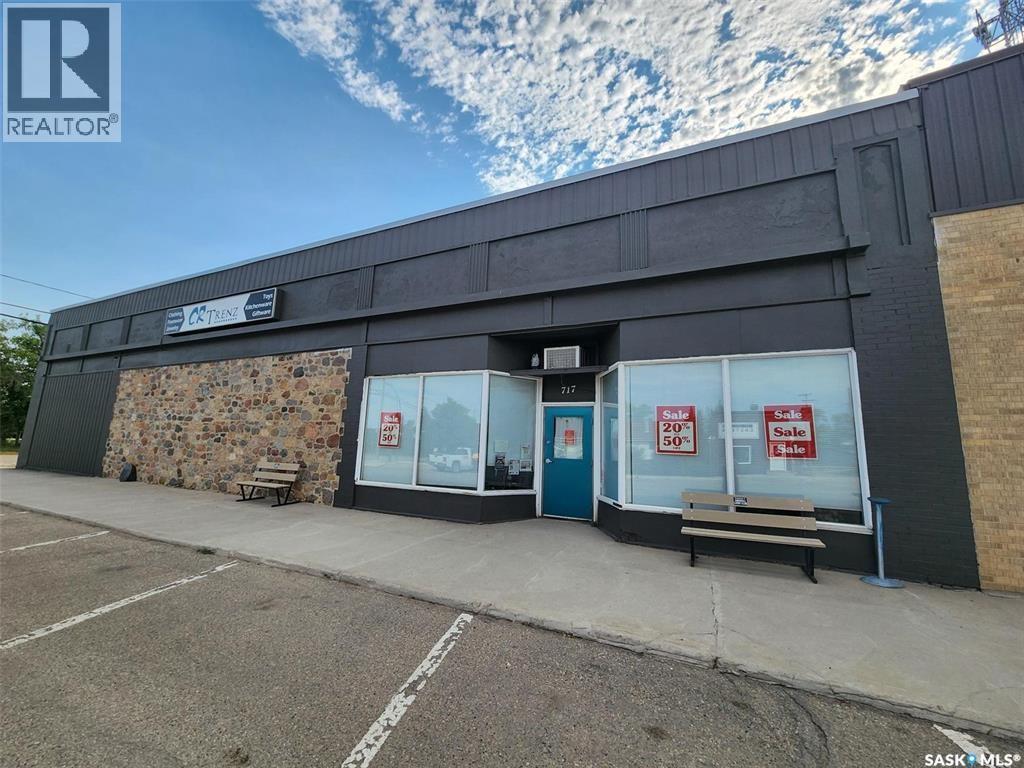
"LITTLE WINNERS" Opportunity in the Prairies. ALL - INCLUSIVE" BUSINESS OPPORTUNITY ...717 Desmond Street is a known as CR TRENZ, a Retail Department Store in the progressive community of Grenfell. This business has been operating for 11 years and is in the Heart of the Downtown. Highway #1 access and just over an hour from Regina makes this commercial property one in which to take a look at purchasing. Many towns around support this local business as there are not many stores around that sell the merchandise that CR TRENZ sells. From clothing/foot ware for the whole family, jewelry to art supplies, material/fabric, house wares , home decor and more... There is 3965 Sq ft in this unique 1895 building. New roof and windows, LED lighting a bonus. INCLUDED IN THE SALE: Modern inventory , all racks and shelving, cash register system, office equipment, and everything you need to keep the business operating with a turn of a KEY! A tremendous amount of value in total! Owner willing to train Buyer to get them started. It's an opportunity not to be missed! New 33 bed Level 4 Care home to be completed in late 2027 which will boost our town. Lots of support from the local First Nations Reserve and more potential to create more business. Insurance company has approved of all the details for operating. NOTE: THE SELLER HAS RESIDENTIAL PROPERTY FOR EITHER RENT OR TO PURCHASE IF THE BUYER NEEDS. BUILDING CAN BE PURCHASED ALONE < CONTACT FOR DETAILS, This town needs this business, don't miss out! (id:41462)
Become the owner of Solitude Salon, an established business located in the heart of downtown Saskatoon. This fully operational salon includes all existing equipment and supplies, allowing for a smooth transition for a new owner. The space offers a functional layout, an existing client base, and established day-to-day systems. Situated in a central, high-traffic area, the business provides a solid foundation for someone looking to continue operations with the opportunity to maintain, refine, or grow the business over time. (id:41462)
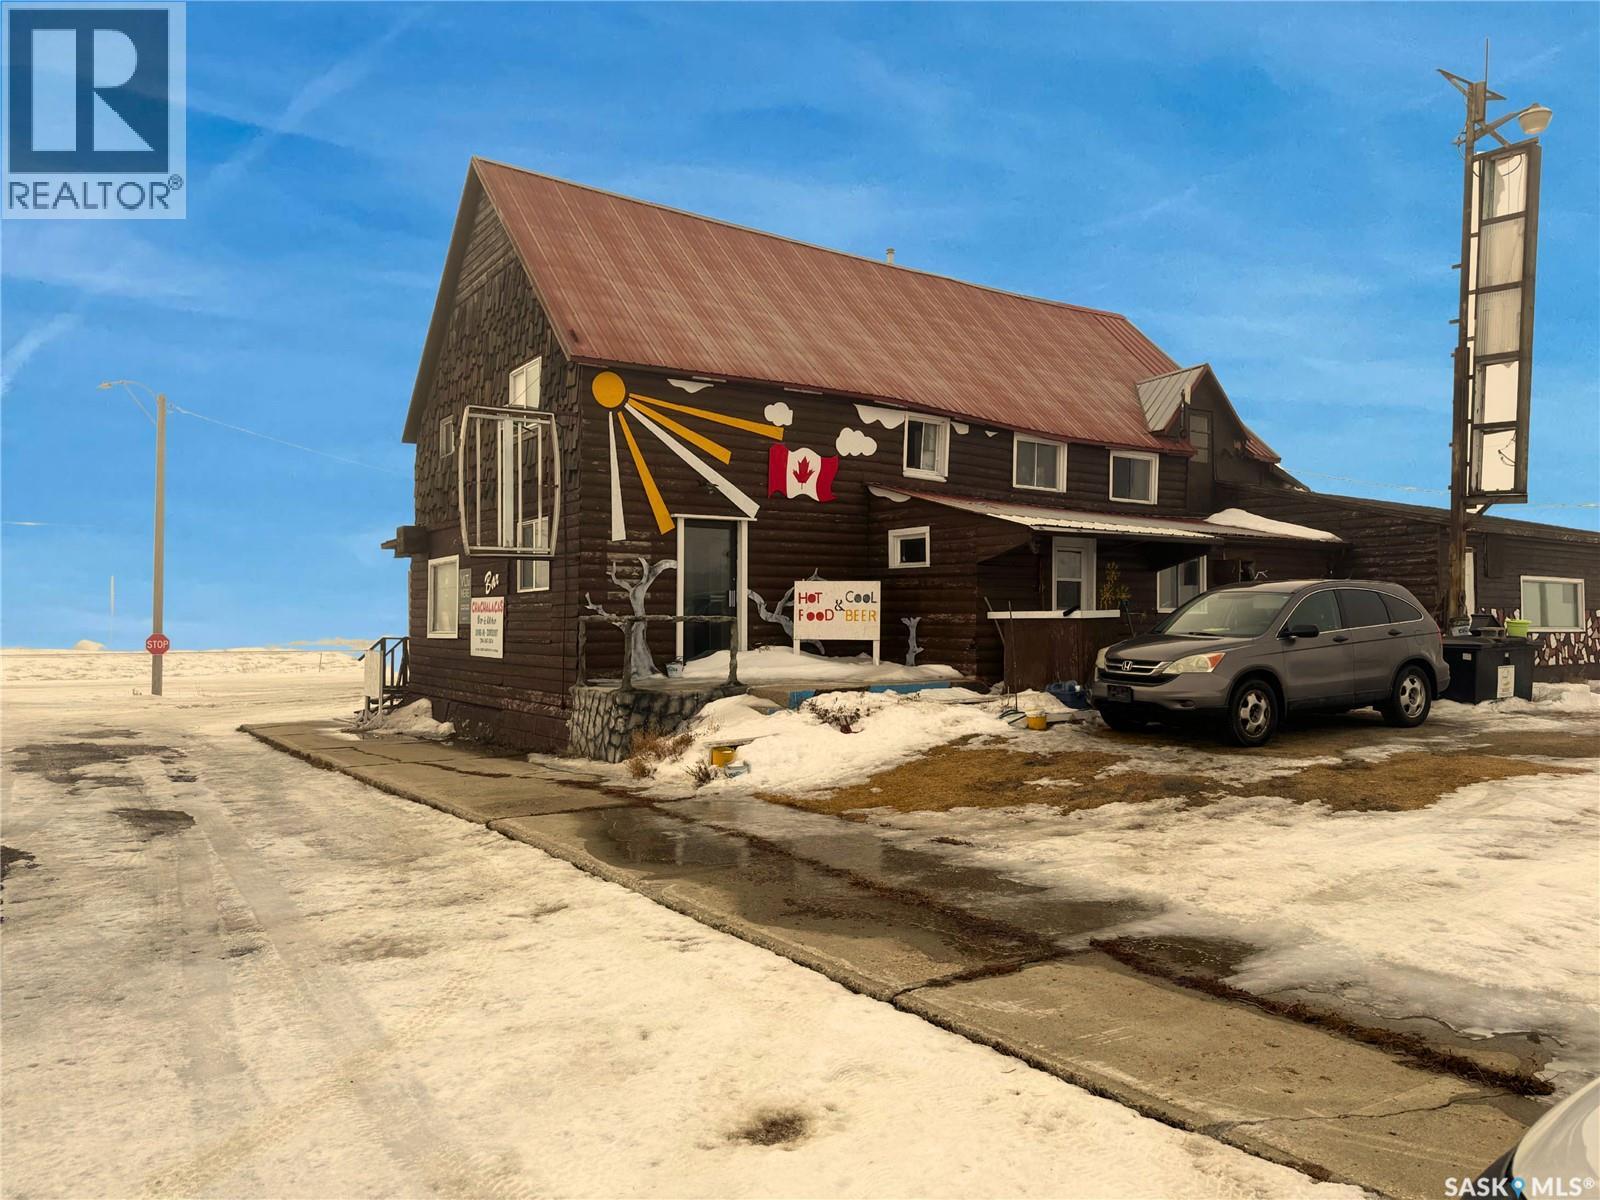
Turnkey restaurant opportunity in Bladworth offering a welcoming atmosphere and multiple revenue streams. This well-established space features a fully equipped bar, VLTs, and ample seating to accommodate both daily patrons and larger gatherings. Guests can also enjoy the outdoor patio, perfect for seasonal dining and community events. A fantastic opportunity for an owner-operator or investor looking to step into a ready-to-run hospitality business in a small-town market. Call for more information, or reach out to your favorite REALTOR® today for a private showing. (id:41462)
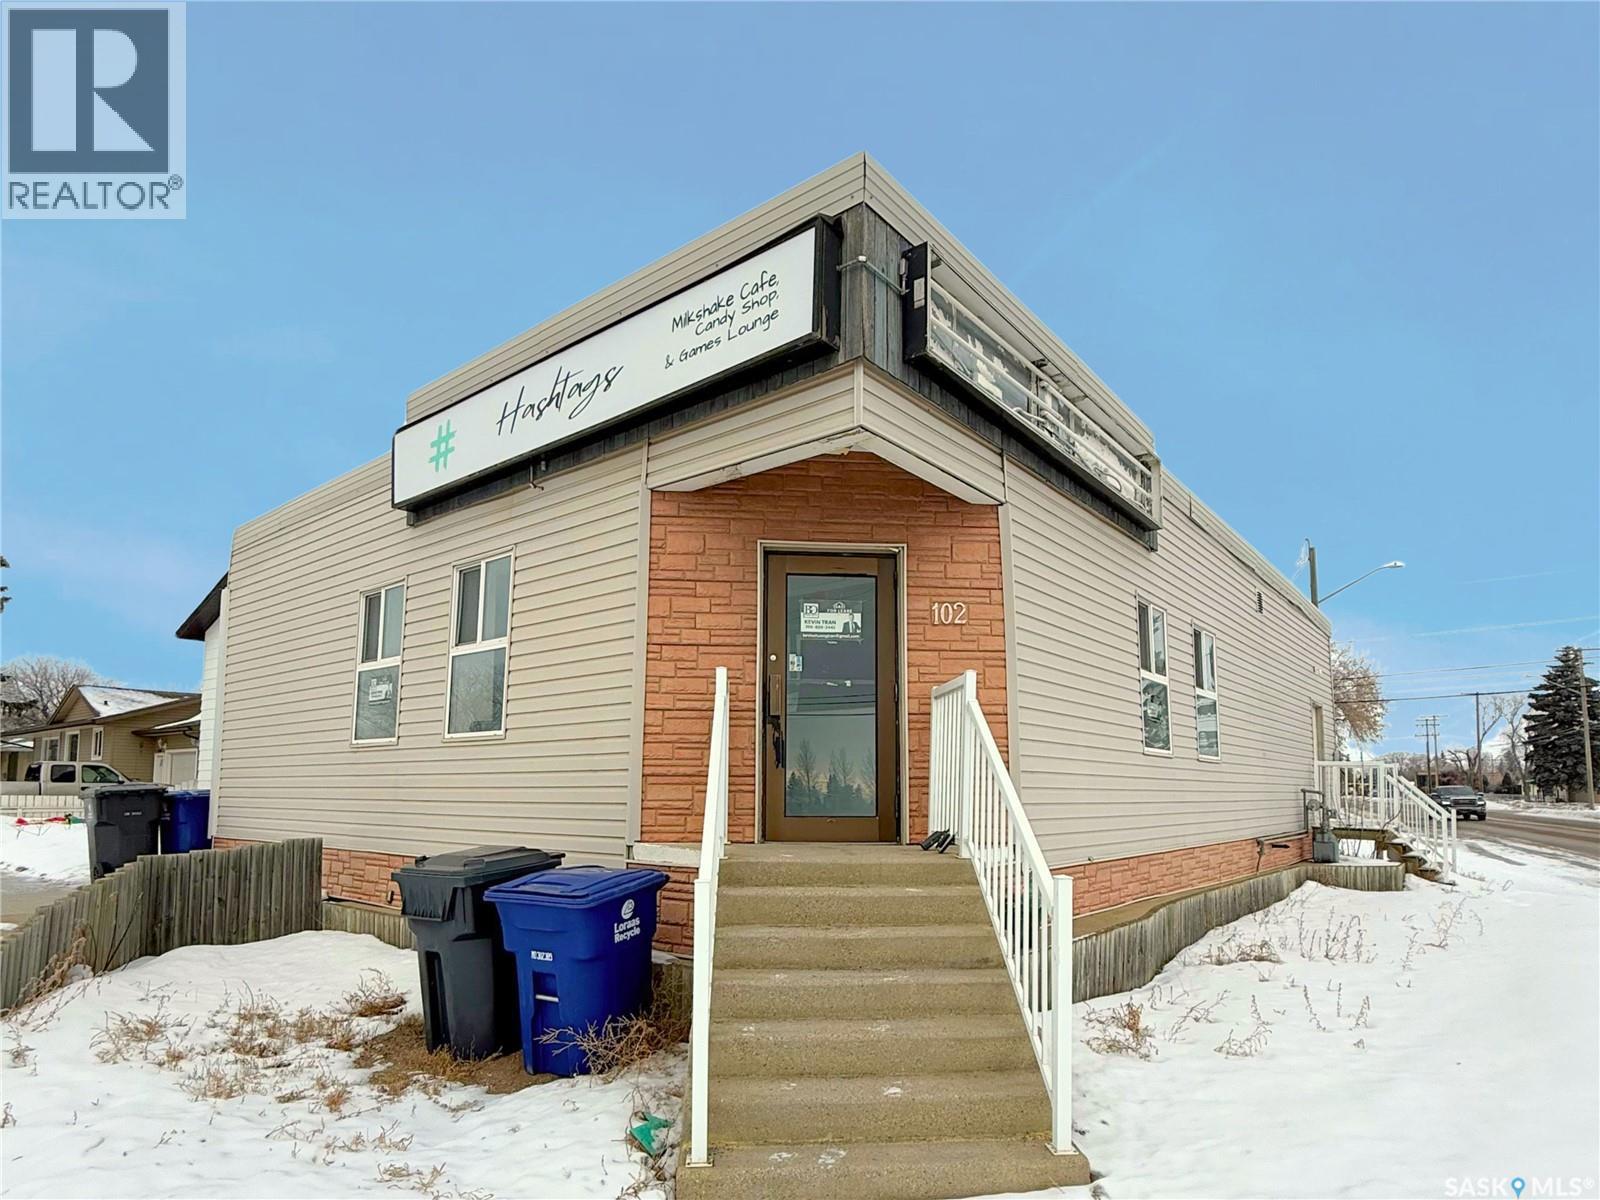
Prime commercial space offering just over 1,300 square feet of bright, open-concept layout ready to bring your business vision to life. The expansive floor plan offers outstanding flexibility for a variety of uses, including retail, office, studio, professional services, or specialty boutique concepts. The open design makes it easy to customize, whether you need welcoming client space, efficient workstations, or eye-catching display areas. Please note, food preparation or restaurant use is not permitted. A fantastic opportunity for businesses looking for adaptable space with room to grow. Call for more information, or your favorite REALTOR® for a private showing today! (id:41462)
Great opportunity for an investment buyer! Located in Highland Park, this home is ready for your imagination and personal design touches. The main level features an open concept floor plan with a bright white kitchen. You will also find a convenient 3 piece bathroom and a spacious primary bedroom with sliding doors and a large picture window overlooking the backyard. The basement offers additional potential, with a 3 piece bathroom that is approximately 70% complete ideal for adding value and finishing to your liking. Additional highlights include a high efficiency furnace, spray foamed attic for improved energy efficiency, and a good-sized detached garage measuring 16’ x 23’. (id:41462)
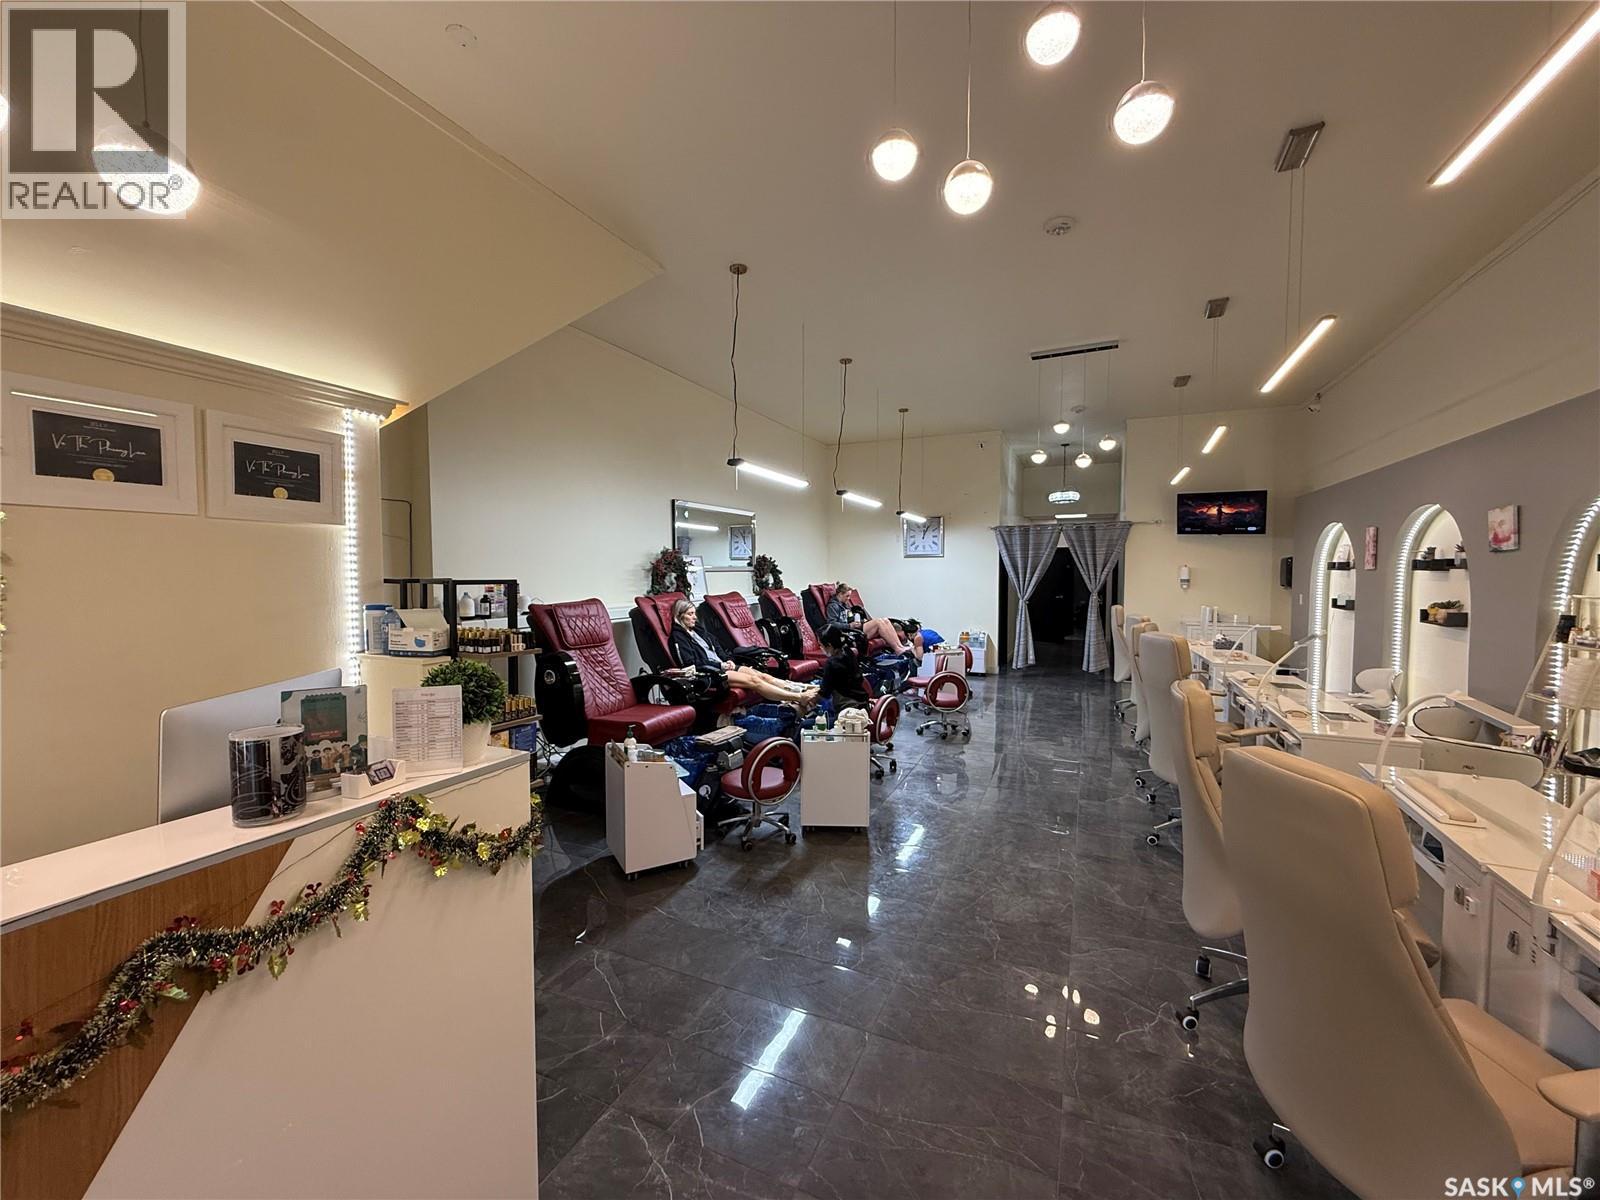
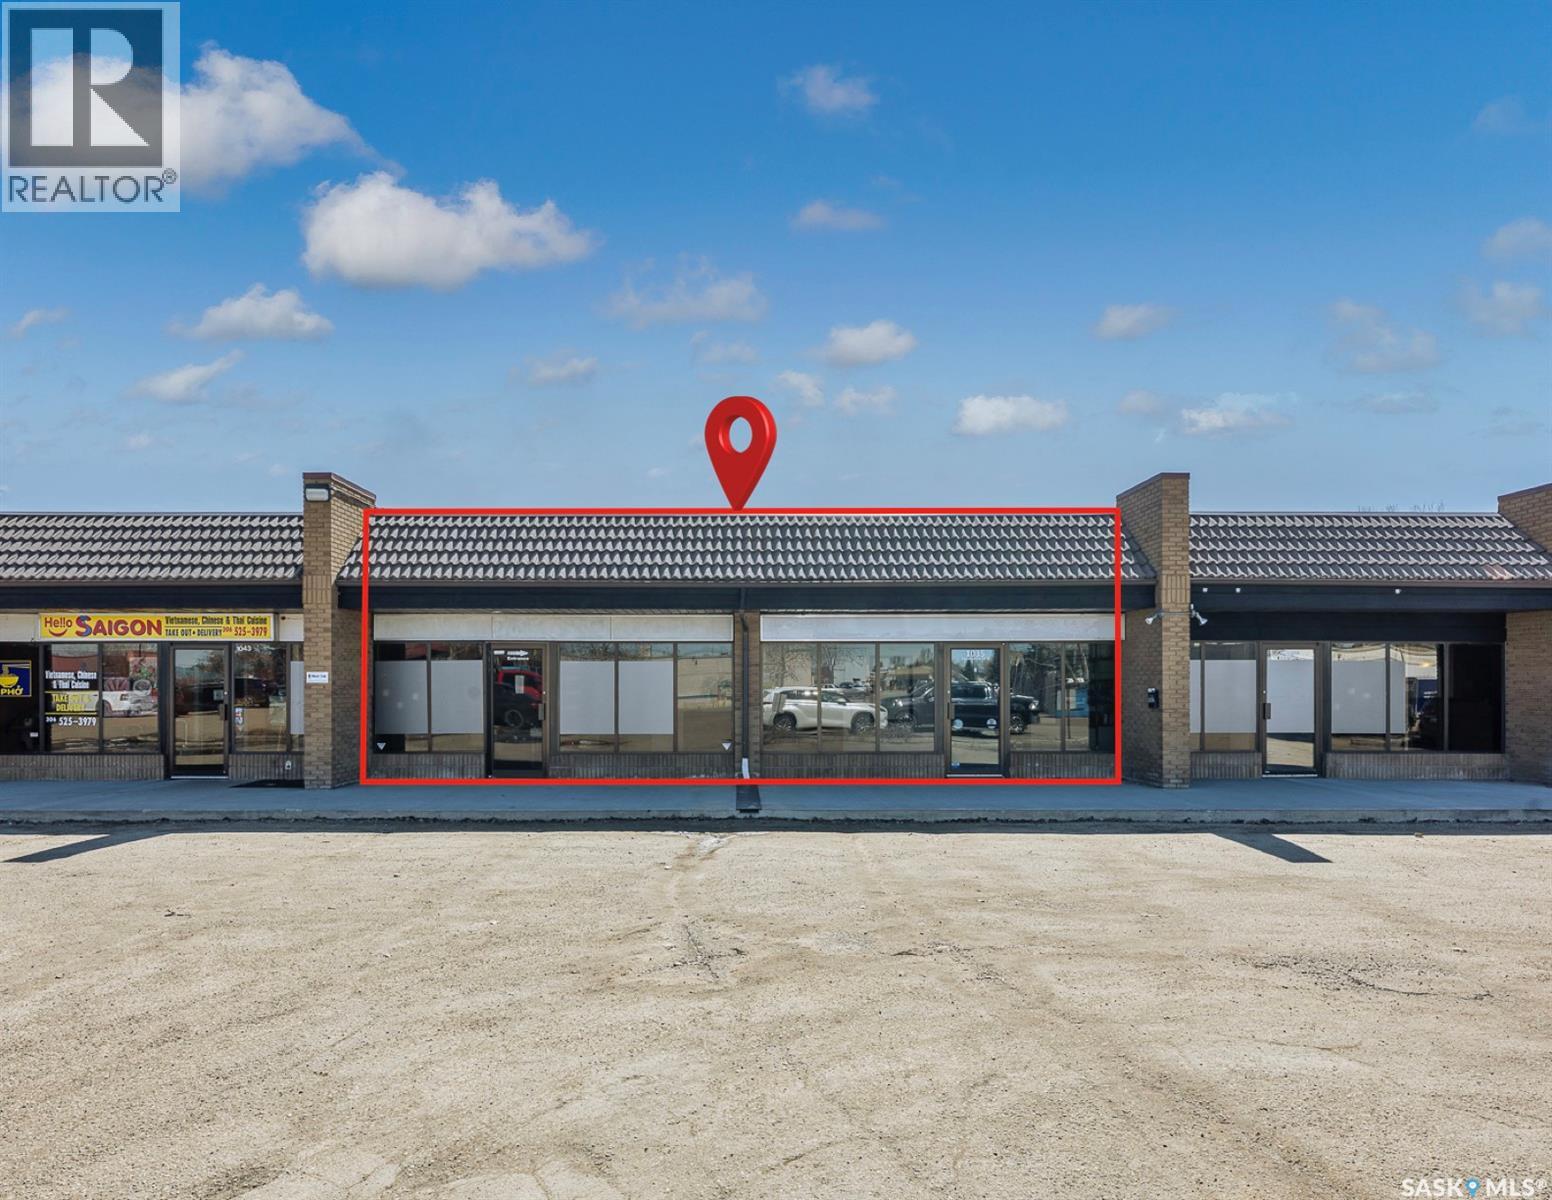
Looking for the ultimate home for your spa, salon, or medical practice? This 3,590 sq. ft. tastefully finished unit is now available. Featuring high-end finishes and a layout designed for flow and functionality, this space is truly "turnkey". Just off Rochdale Blvd in a thriving hub with diverse co-tenants, your clients will love the convenience of easy access and abundant parking. Whether you need the full 3,590 sq. ft. or are looking for a smaller footprint. If the current set up doesn't work for your business the landlord is open to demising options. Don’t miss your chance to join this bustling retail community! (id:41462)
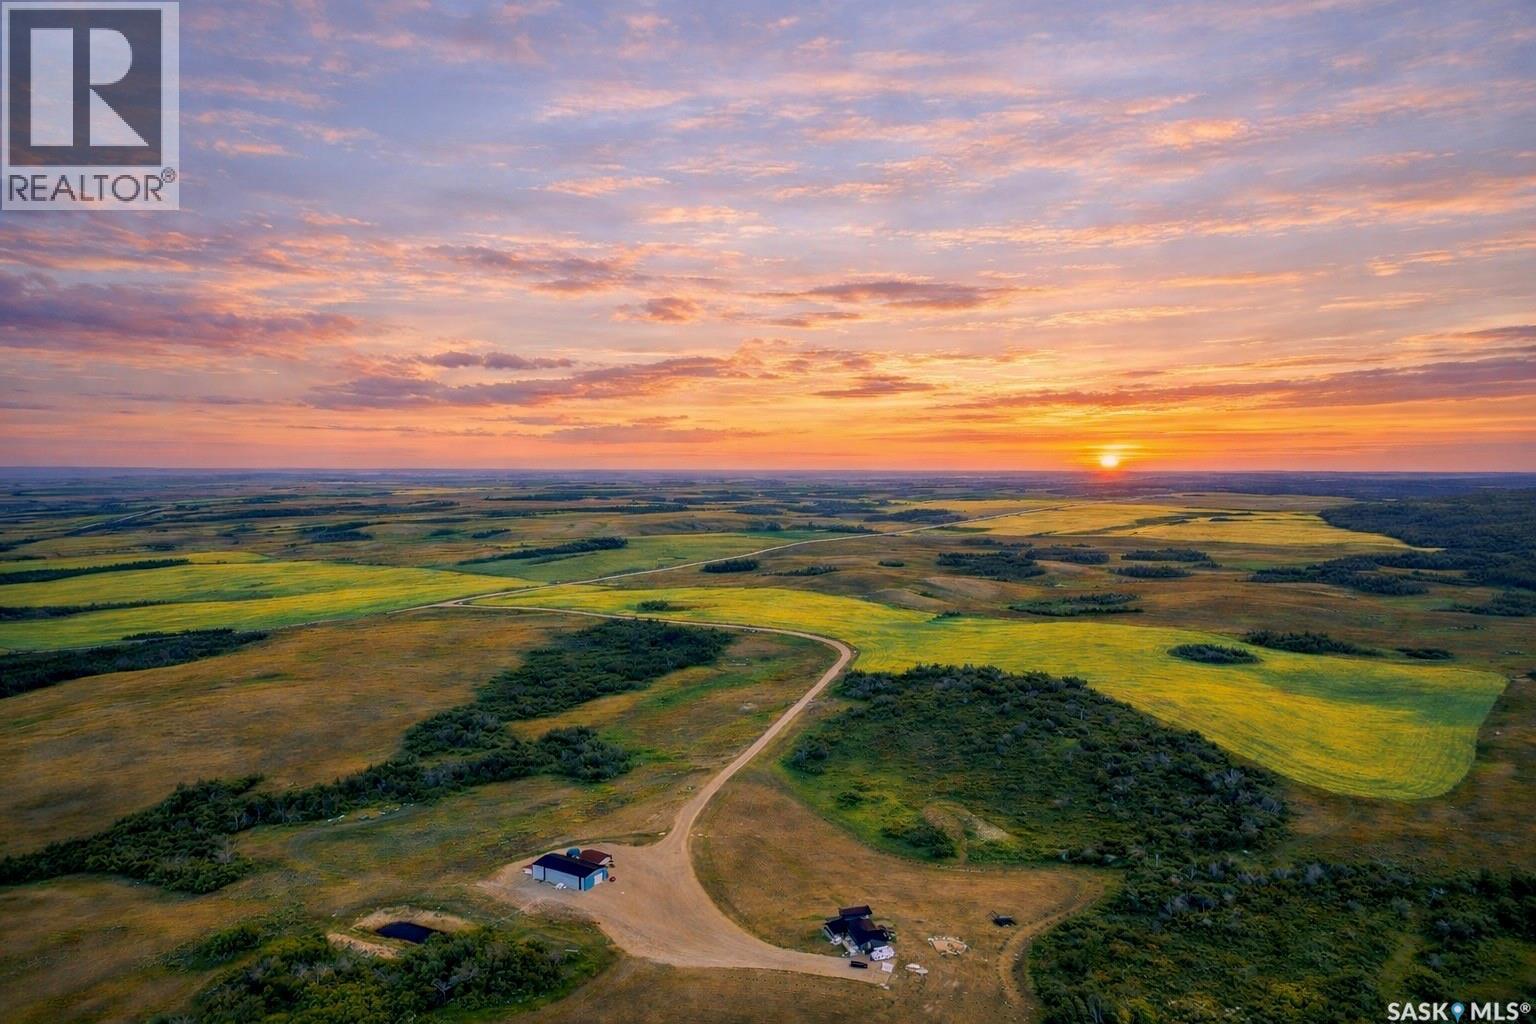
Welcome to Top of The Hill Quarter, where wide open skies meet endless possibility. Just east of Duval, this rare 160 acre offering is more than a home… it is a lifestyle. If you have been craving space, privacy, and something truly exceptional, this is it. This fully transformed two storey delivers 2,216 sq. ft. of thoughtfully designed living space, featuring 5 spacious bedrooms and 4 beautifully updated bathrooms. The heart of the home is a show stopping kitchen built to impress, complete with an oversized island perfect for gathering, and a stunning butler’s pantry with a second sink, freezer, and even space for another dishwasher. Whether you are hosting a crowd or managing a busy household, this space works as hard as you do. The living room wraps you in warmth with its cozy wood burning fireplace, perfect for those crisp Saskatchewan evenings. Upstairs, escape to your private primary retreat, where a gorgeous ensuite and walk in closet create a space that feels like your own personal sanctuary. When it comes to comfort, this home delivers. Heated floors in the basement and the impressive 40’ x 80’ shop mean winter is something to enjoy, not endure, and there is also a 24’ x 24’ heated garage or storage building for even more flexibility. Outside, the property is just as impressive with a reliable well, separate septic systems for both the home and shop, and a dugout water system that keeps everything running smoothly and the yard looking its best. Portions of the land are currently rented for agriculture, providing income potential, and there are gravel deposits on site, adding even more long term value. Location is ideal, just 8 minutes to Strasbourg, 15 minutes to Last Mountain Lake, 25 minutes to Rowan’s Ravine Provincial Park, and under an hour to Regina. This is the kind of property that rarely comes along, and once you see it in person, you will understand why. (id:41462)
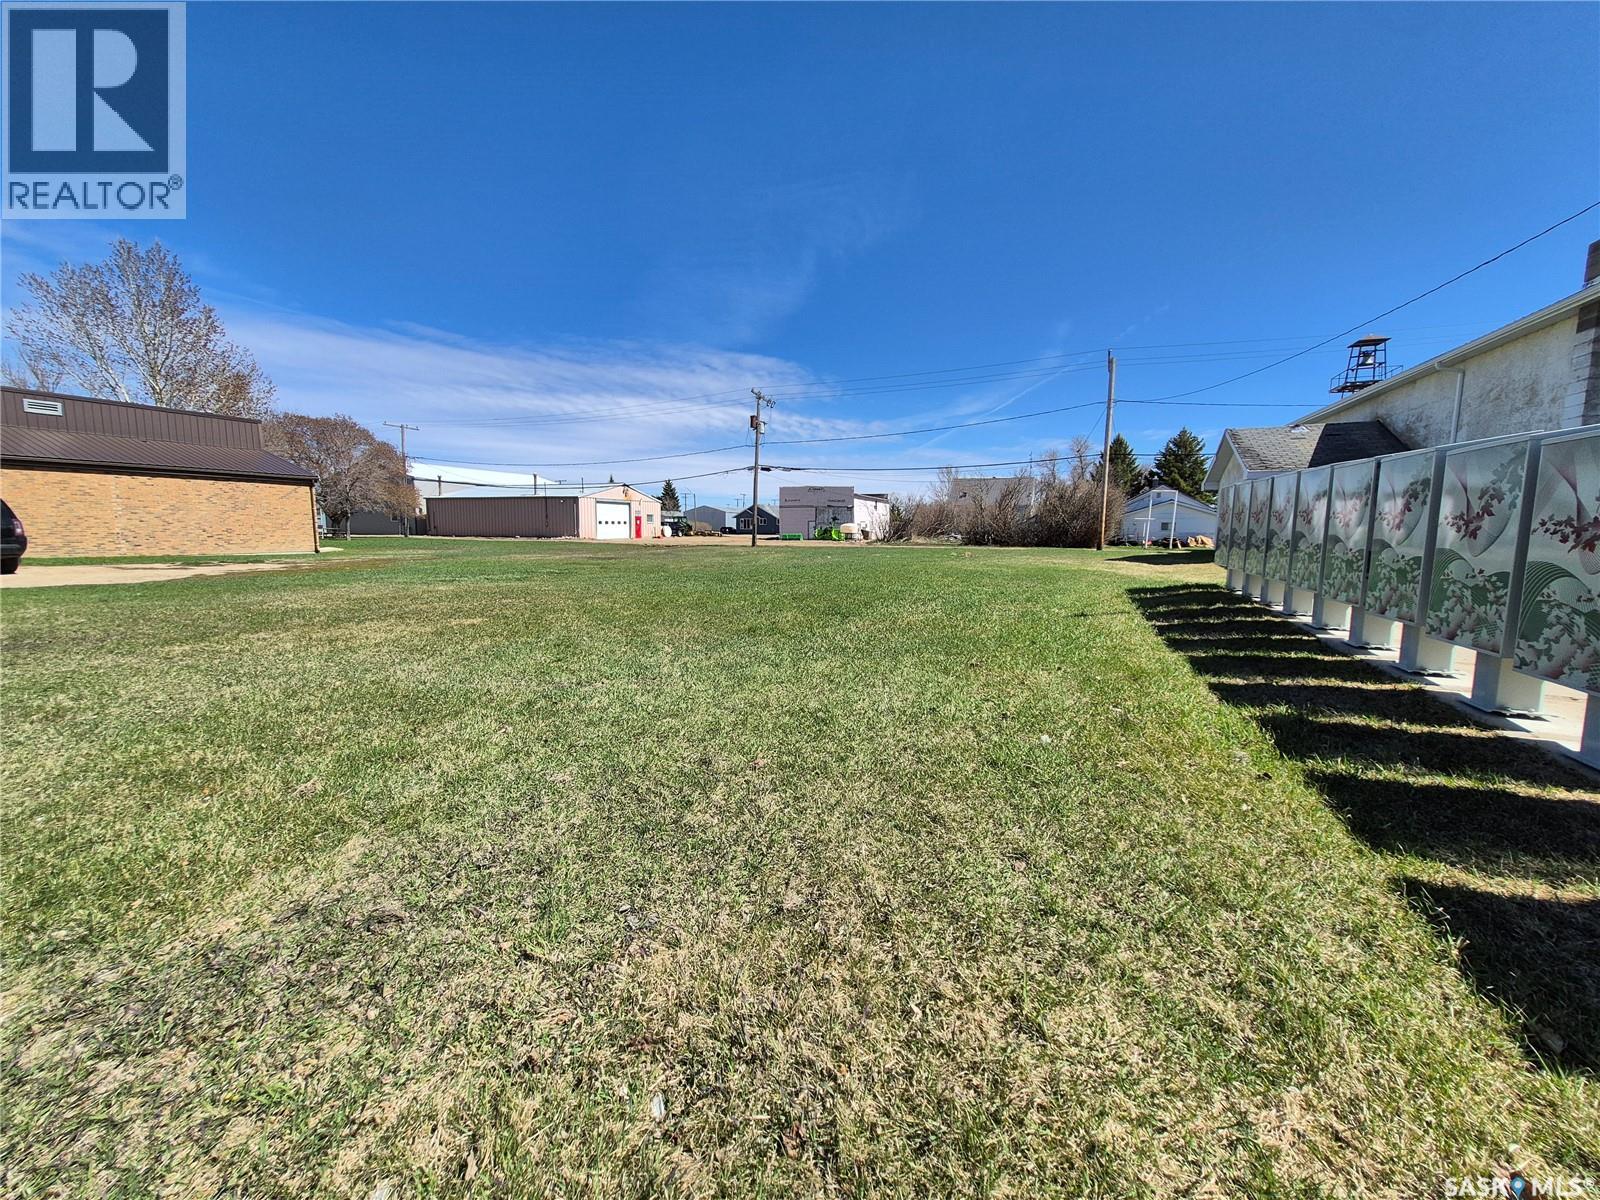
Opportunity to own 3 lots, side by side on Souris St in Yellow Grass! If you are thinking of building or starting a new business, these lots are a great choice! Enjoy this small town community at its finest, just a short drive to Regina or Weyburn. Yellow Grass offers a K-12 school, library, insurance agency, credit union, a thriving skating rink, parks, restaurant and a lot of small town hospitality. (id:41462)
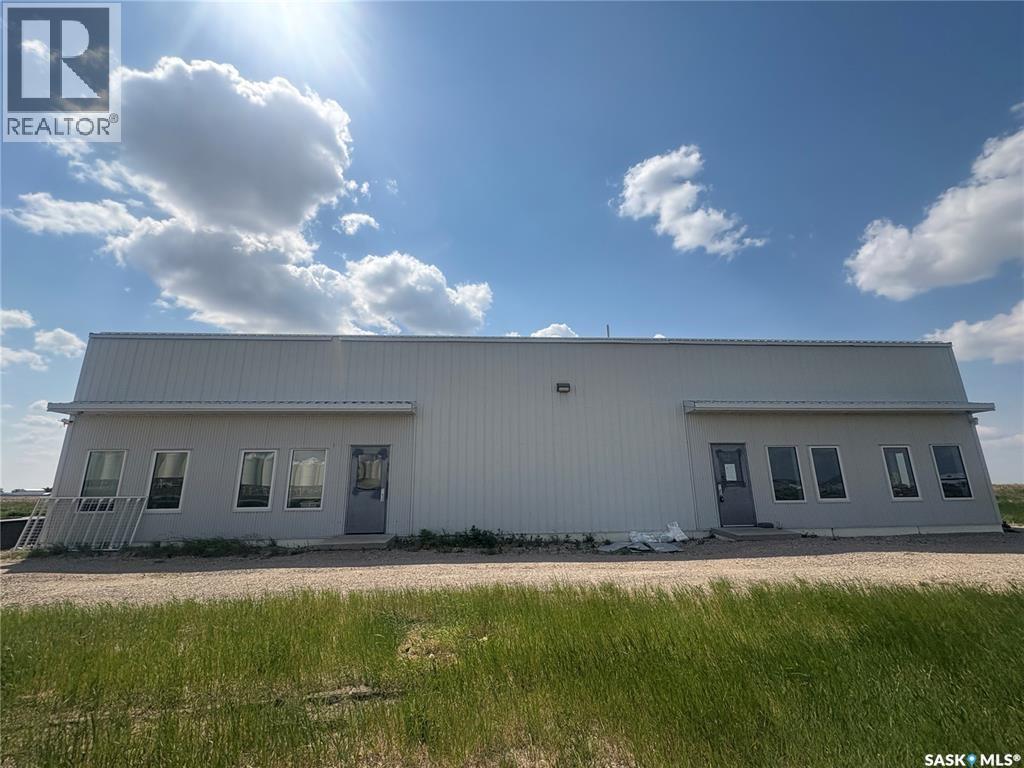
Nice Set Up Industrial Building. Just about 5 minutes away from east of Saskatoon. Total building is 4480SF at 2.1 Acres land. This bay is 2240SF and has own office, bathroom, warehouse space and separate electrical meter. (id:41462)
Charming 4-bedroom, 2-bathroom split-level home will make an excellent family home, with metal roof, and plenty of room for the kids to run and play in the yard. The double car garage is insulated, perfect for storage, or working on projects. Enjoy the convenience of a greenhouse, ideal for green thumbs and those who love growing their own plants. Inside you will find a spacious living room, connected to the kitchen and dining room. There is bedroom on the main floor with conveniently placed laundry and storage room. There is two bedrooms with a 2-pc bathroom connected to one of the bedrooms. The third level offers a den that is currently used as a bedroom and access to a second bedroom. There is a good-size family room finishing off the living areas, making it perfect for families or those who appreciate a little extra room. This home is situated on a huge lot on the outskirts of the quiet community of Gladmar, very close to the US border. There is a K – Grade 12 school for town and surrounding areas, grocery store with gas and post office. (id:41462)
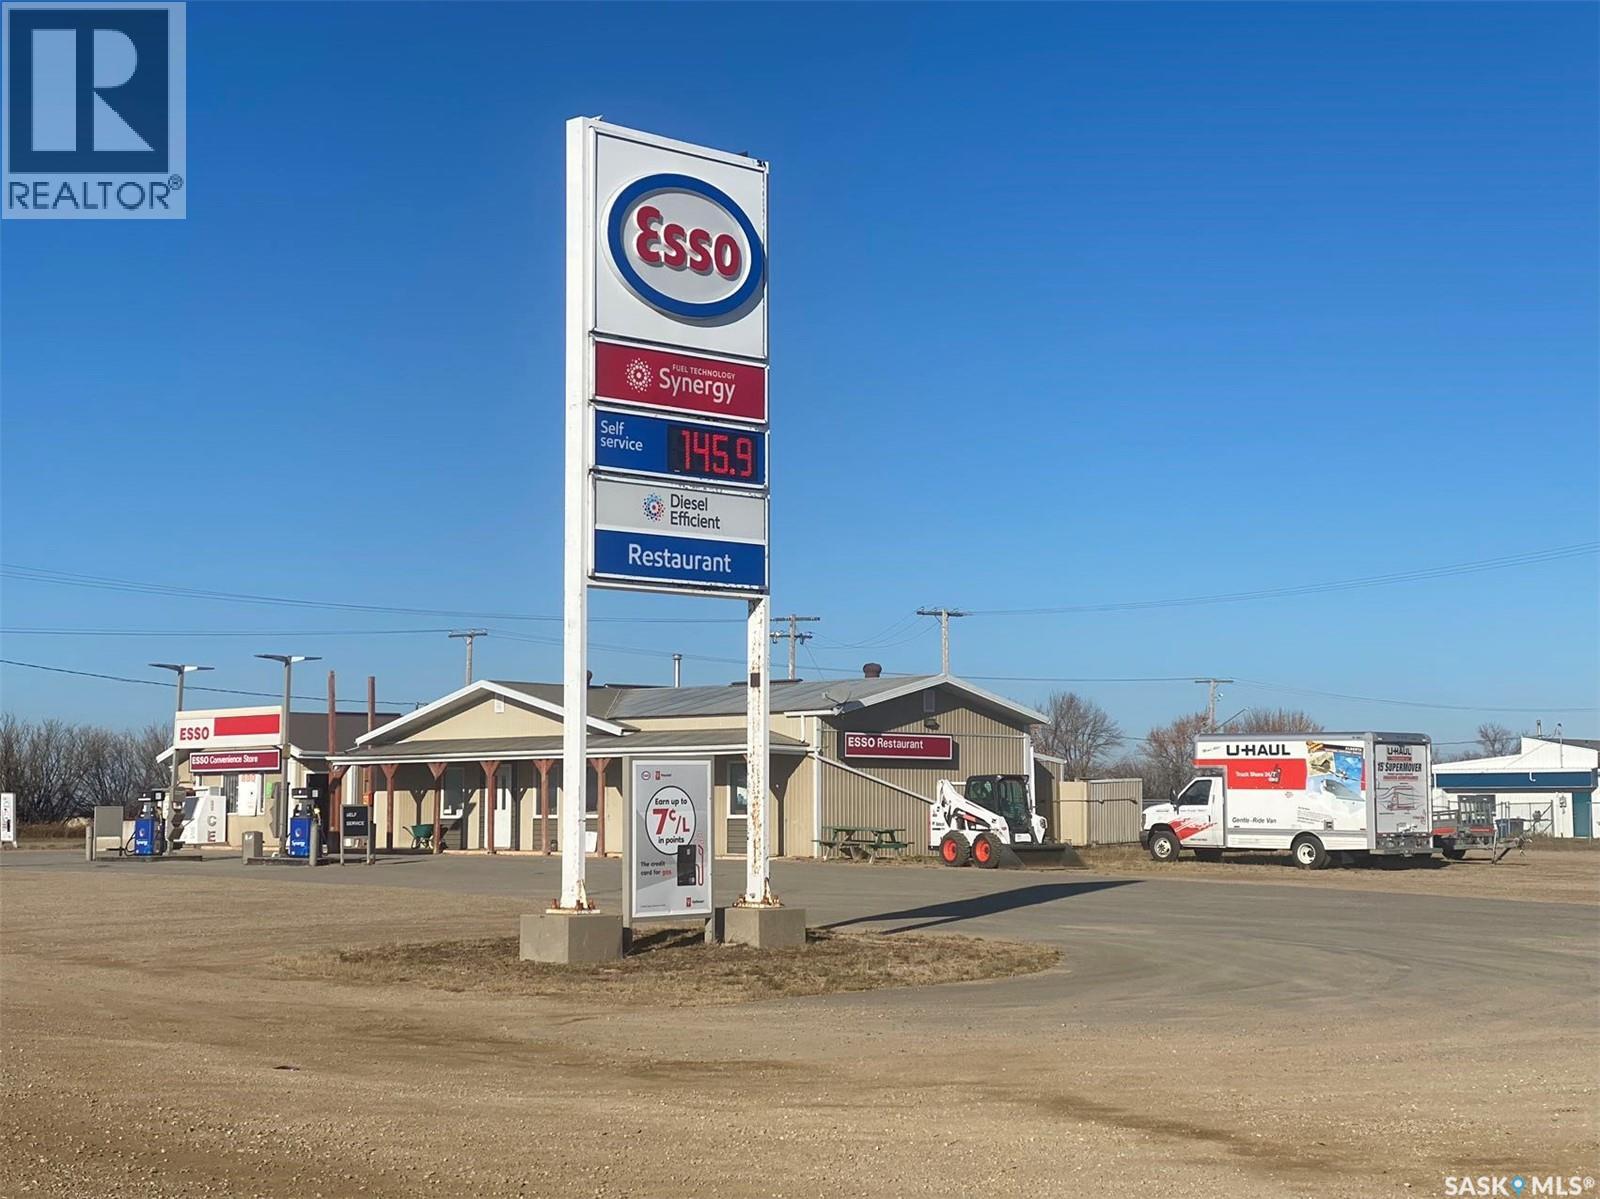
Outstanding commercial opportunity in the heart of Balcarres! Ideally situated at the high-traffic intersection of Highway 10 and Highway 22, Balcarres Sunglow Esso enjoys excellent exposure and steady traffic flow, approximately one hour from both Regina and Yorkton. This established property services a wide surrounding trade area, including local agricultural operations, nearby First Nations communities, and a variety of recreational and seasonal travelers. The business currently operates as a gas station, convenience store, and U-Haul rental location, offering diverse revenue streams and strong business potential. The property also includes a restaurant space that is presently inactive due to staffing shortages, presenting an excellent opportunity for future reactivation or repurposing. Additional value is found in the full-service campsites, creating further potential for expansion and supplemental income. Recent improvements include new pavement, upgraded fuel dispensers, and other property enhancements. A versatile, high-visibility investment opportunity with existing income, expansion potential, and long-term upside. (id:41462)
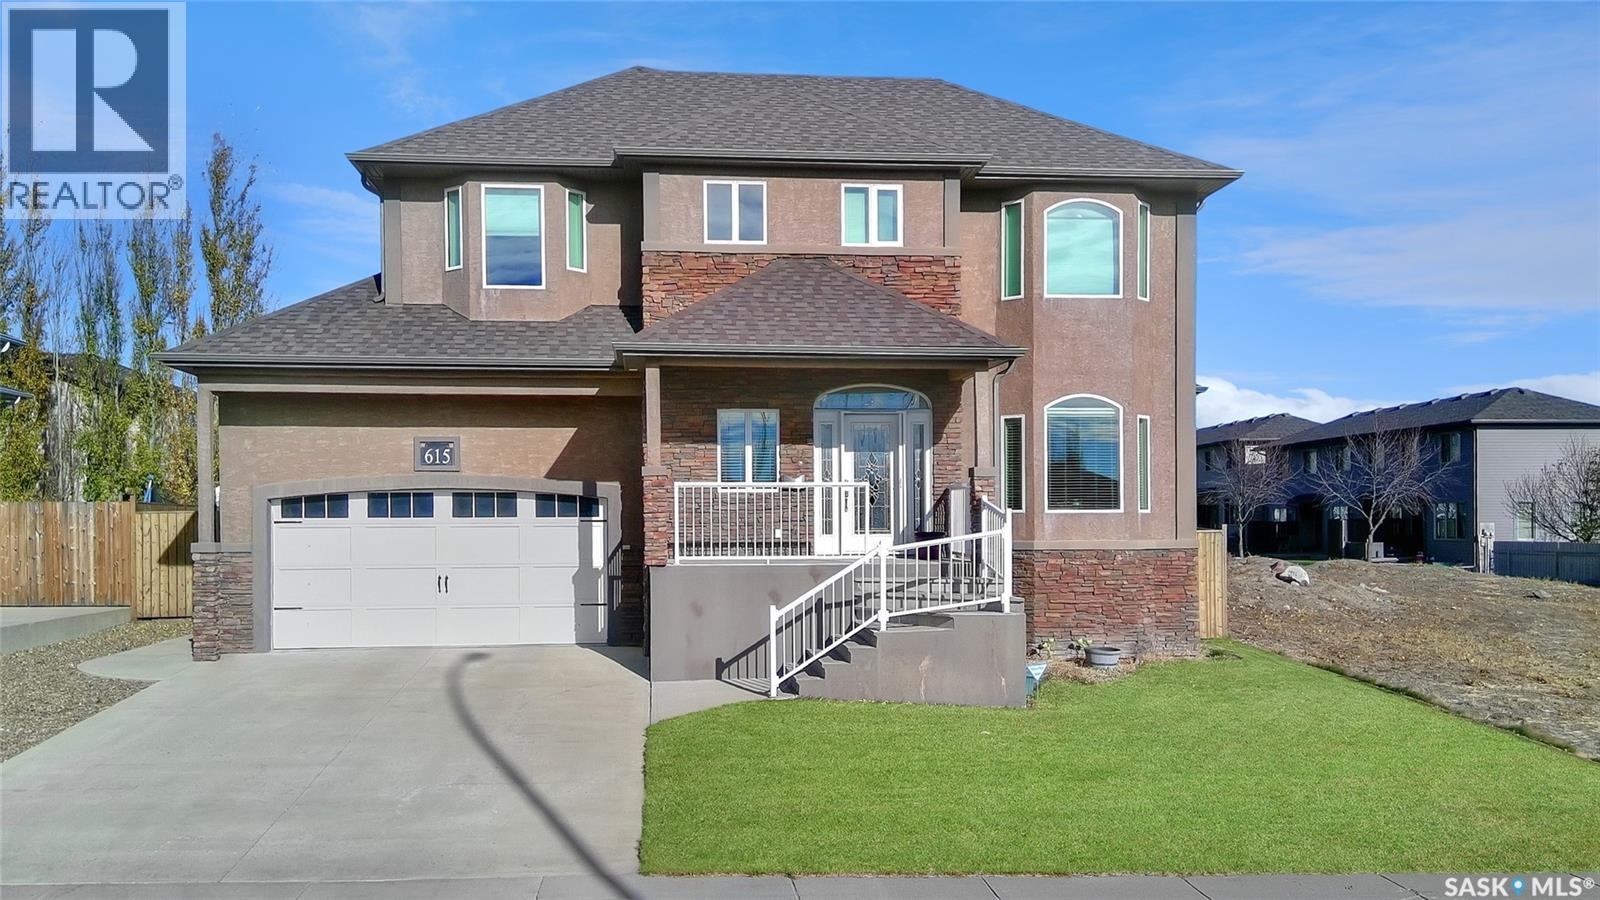
Discover the elegance and craftsmanship of 615 Hodgson Drive, a meticulously maintained by its original owner. This immaculate home features Brazilian cherry hardwood, pot lighting, and expansive windows that bathe each room in natural light. Enter through the grand front porch, featuring the staircase on one side and access to the main floor living room on the other. This space looks over the front yard featuring a gas fireplace seamlessly connecting to the open-concept kitchen and dining area. The kitchen is a chef’s delight, equipped with custom cabinetry, SS appliances including a gas stove, pantry, and granite countertops. A spacious sit-up island for six, perfect for entertaining and overlooking the adjacent dining space and oversized deck. The main level also includes a bright office space, a convenient 2pc. ensuite, and a generous back porch. Upstairs, find 3 spacious bedrooms, each with its own walk-in closet. The master suite is impressive, boasting a 14x19 footprint, a substantial walk-in closet, and a lavish 14x10 ensuite featuring a custom walk-in shower, double vanity, and access to a private balcony complete with a hot tub. The lower level is partially complete providing versatile space with two staircases for access. Here, you'll find a sizable family room, den, a fourth bedroom, a bathroom, and utility space equipped with energy-efficient systems including a furnace, on-demand hot water, a water softener, air exchanger and reverse osmosis. Additional highlights include an insulated/heated garage with bonus storage, a fully enclosed yard with LED-lit decking, a natural gas BBQ hookup, and both boat and RV parking accessible via a rear alleyway—an exceptional feature for this desirable subdivision. The property boasts underground irrigation, heated tile flooring in select rooms and central vacuum. Nestled in the coveted Highland neighborhood, this family-friendly home is the perfect blend of luxury and convenience. Schedule your viewing today. (id:41462)
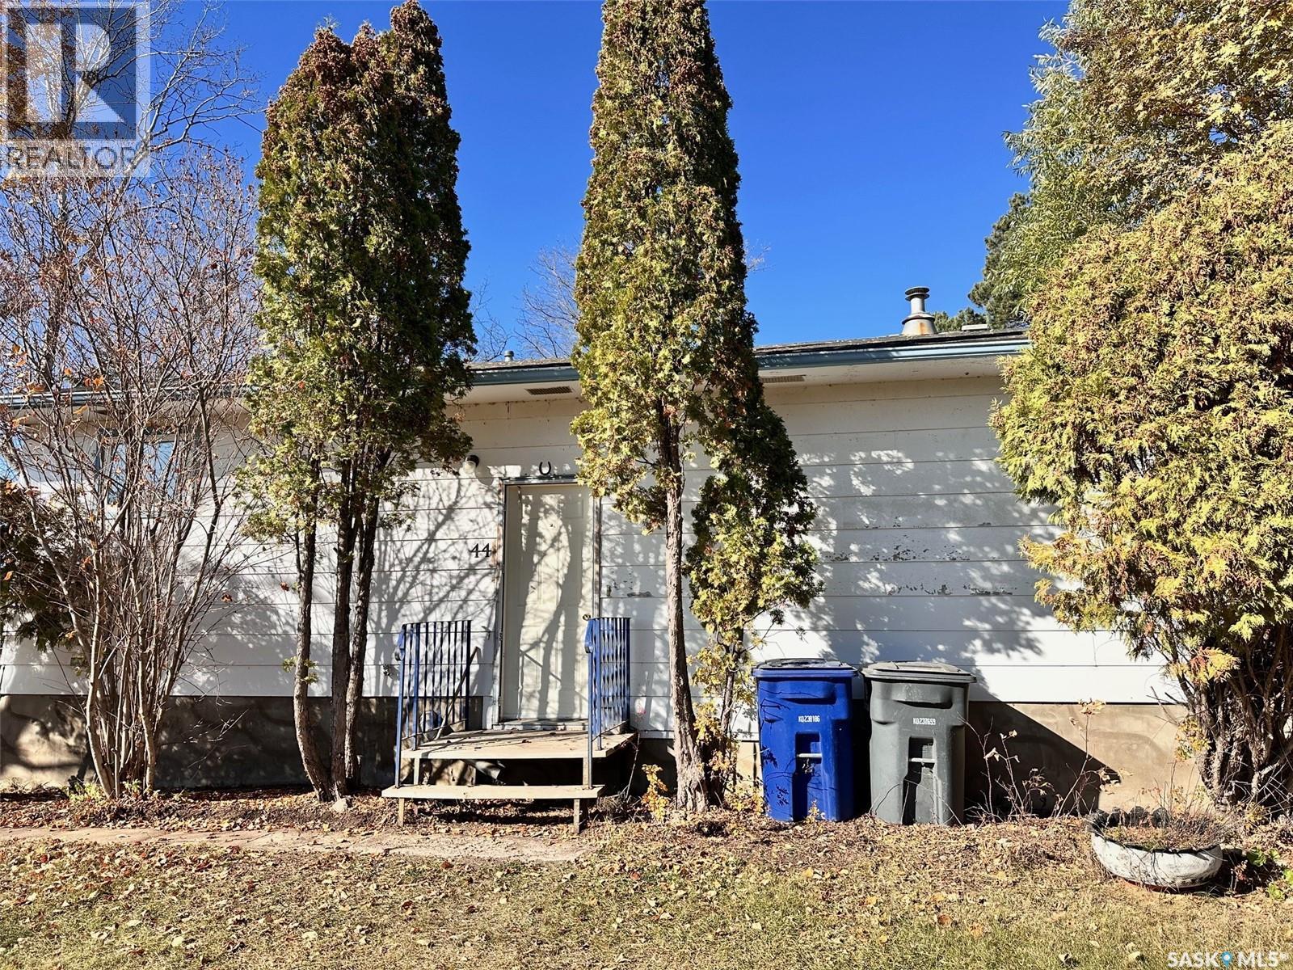
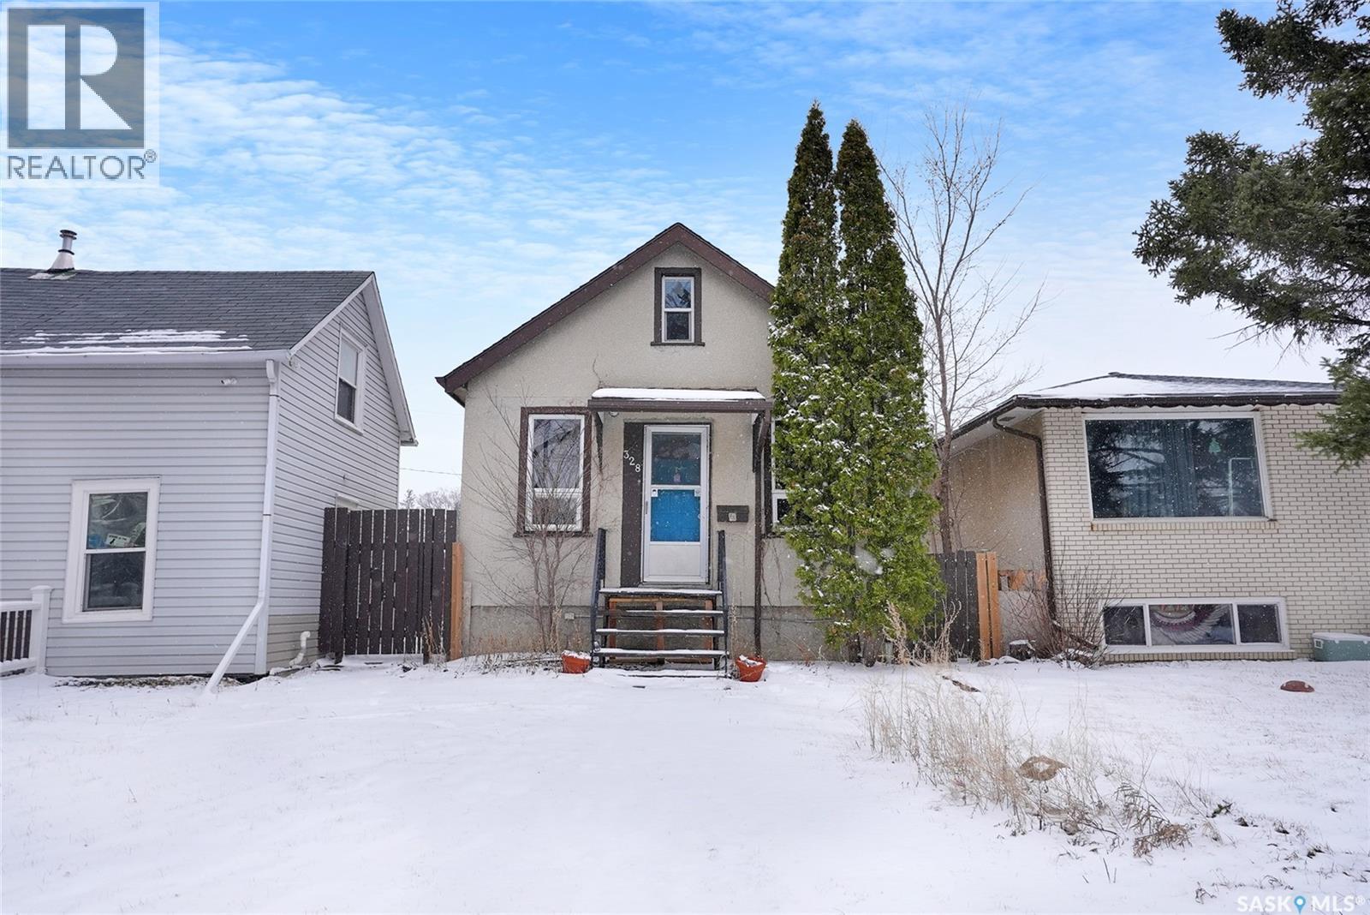
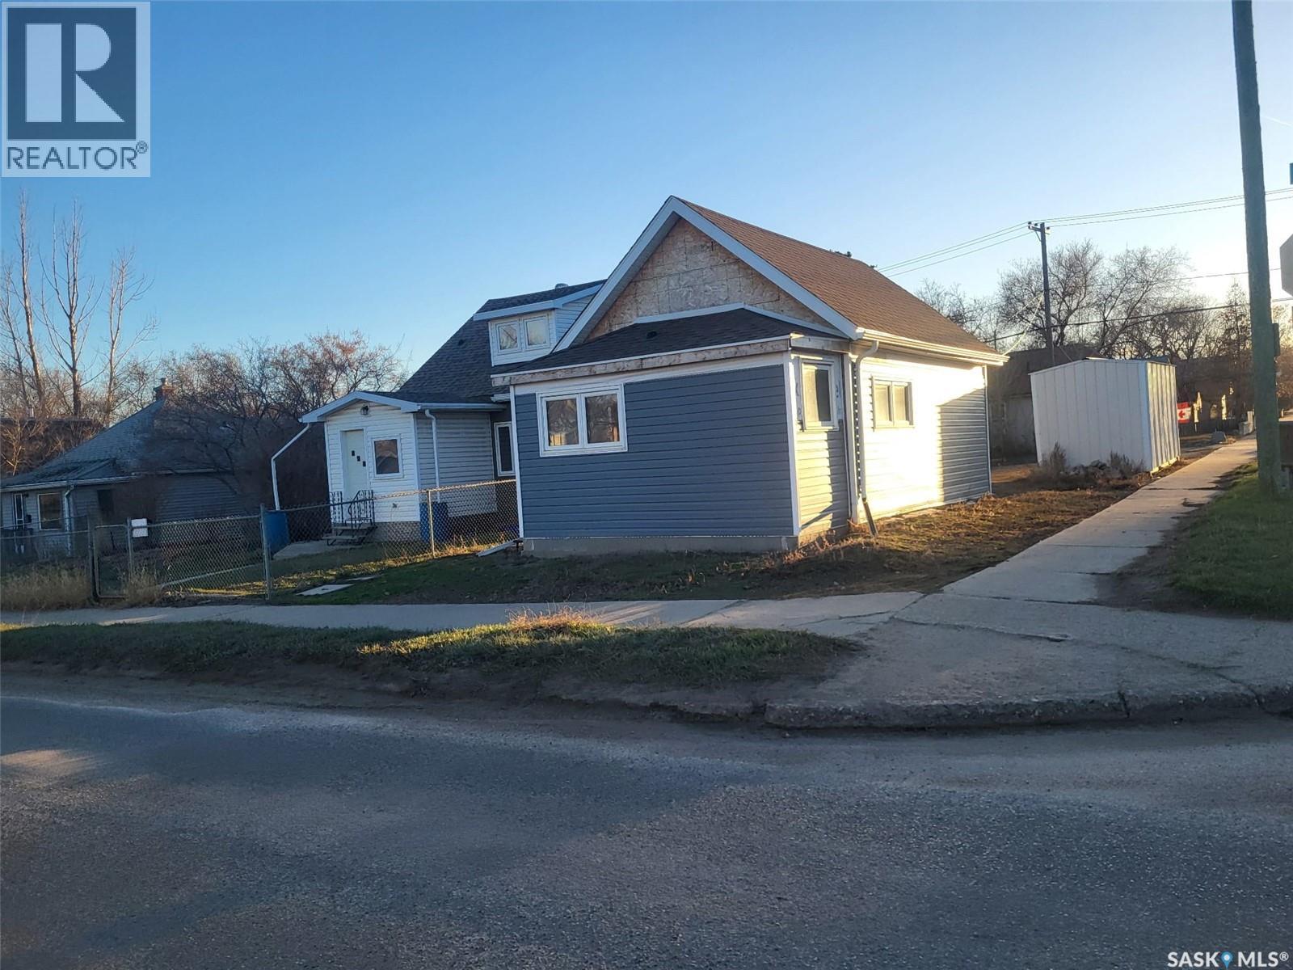
Looking for a fixer upper to build some equity or to be a great rental? This could be a great option. Sitting on a corner lot within walking distance to Saskpoly and downtown. Heading inside the plan was to have an entrance and add a wall to have the bathroom where the frosted window is. Next find an open concept living space with a kitchen on one side and living on the other. At the back of the home we find a decent sized bedroom with access to your basement. Lots of work has already been done - foundation repair, new beams, all new windows and doors, new roof, most new siding, a new panel and new wiring throughout. Lots of the hard work has been completed. Ready for you to come in and make this your own! Quick possession is available. Reach out today to book your showing! (id:41462)
Restaurant in Chamberlain SK, conveniently located right on the busy #11 Hwy and next to #2 Highway from Moose Jaw. With a well-equiped kitchen and a spacious dining area all that's missing is your personalized touch. Our restaurant has a warm inviting atmosphere that will make your guest feel right at home. And for those beautiful summer days, we have a lovely outdoor deck where you can enjoy your meals. Current owner receives approximately $200.00/month from the company that owns the billboard on this property. (id:41462)
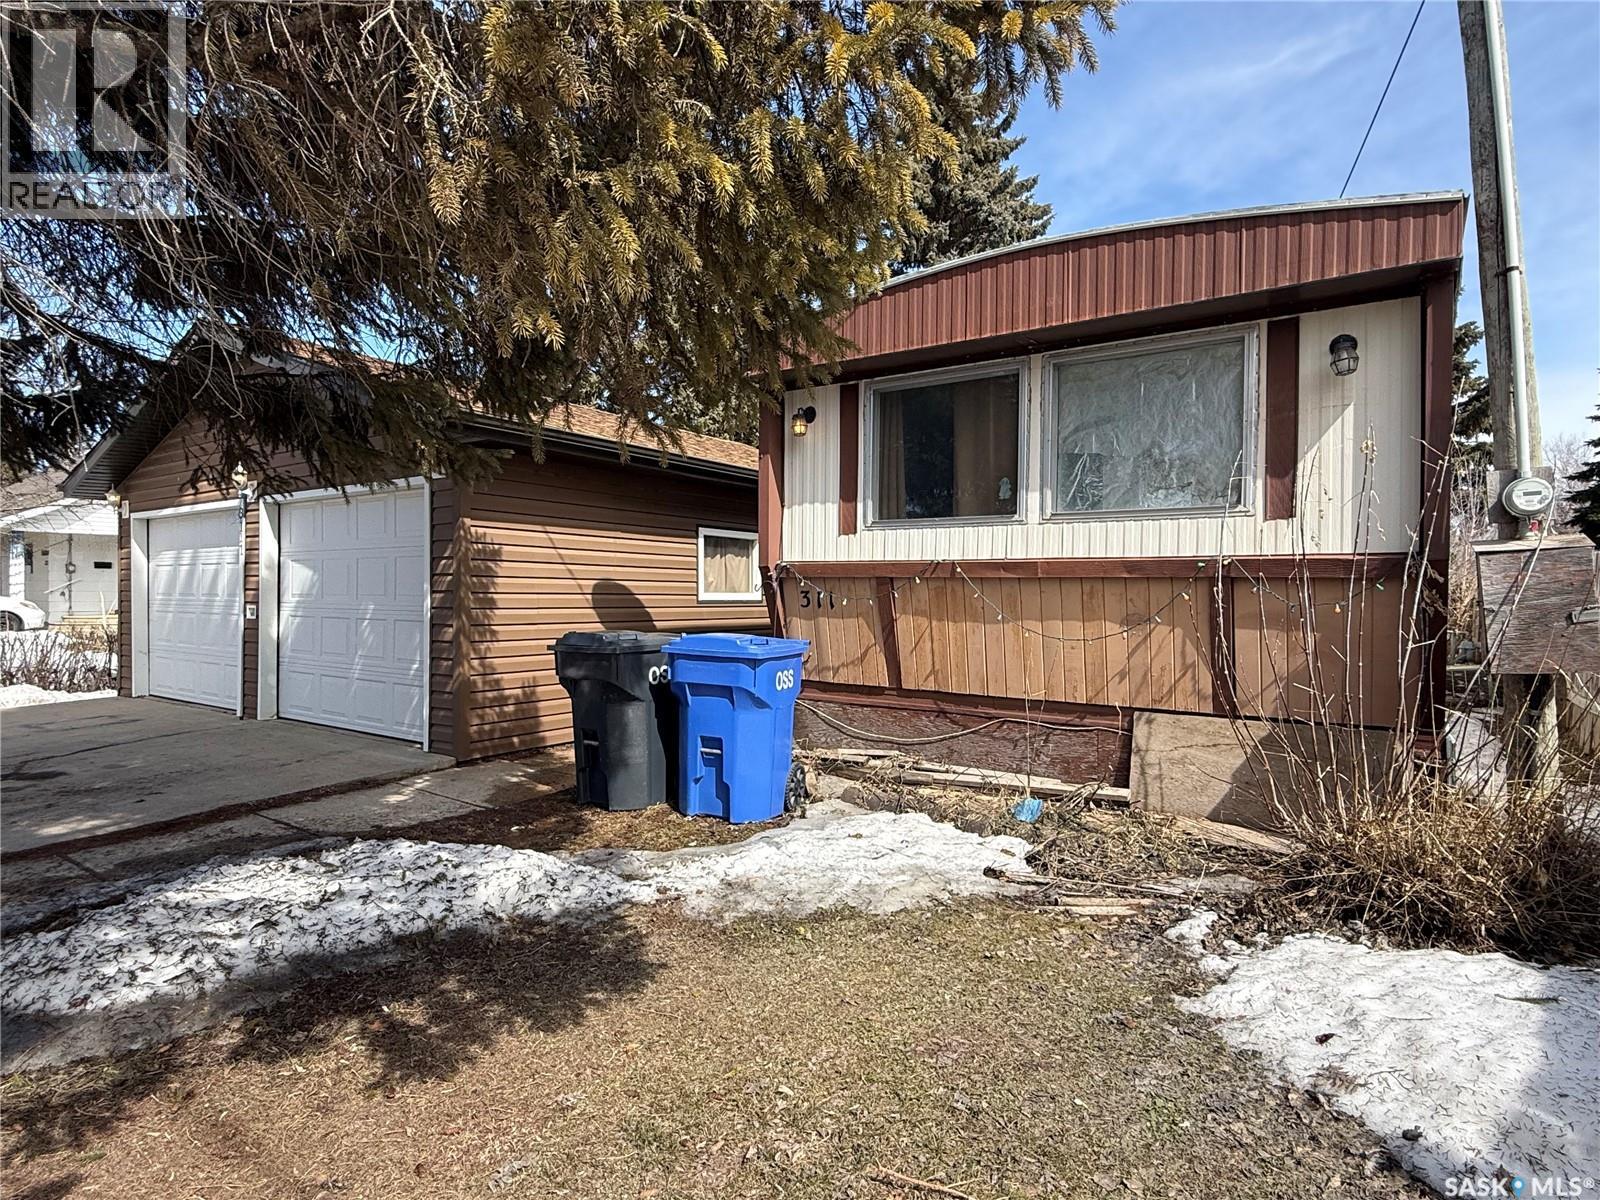
Looking for an affordable opportunity in a welcoming small-town community? This 3-bedroom, 1-bath mobile home in Saltcoats offers great potential for the right buyer. Conveniently located along Highway 16, you’ll enjoy an easy commute to nearby Yorkton and quick access to the mine, making it an ideal option for workers in the area. Saltcoats is known for its strong sense of community, local services, and a well-regarded elementary school—perfect for families or those looking to settle into a quieter pace of life without sacrificing convenience. The home features a functional layout with three bedrooms, a full bathroom, and a bonus room addition built in 1989 that provides extra living space for a family room, office, or hobby area. Outside, you’ll find a 24’ x 22’ double detached garage, offering plenty of room for parking, storage, or a workshop. With its affordable price point and solid location, this property presents a great opportunity to invest, renovate, or create a home that suits your needs. Bring your vision and make the most of what this property has to offer. (id:41462)
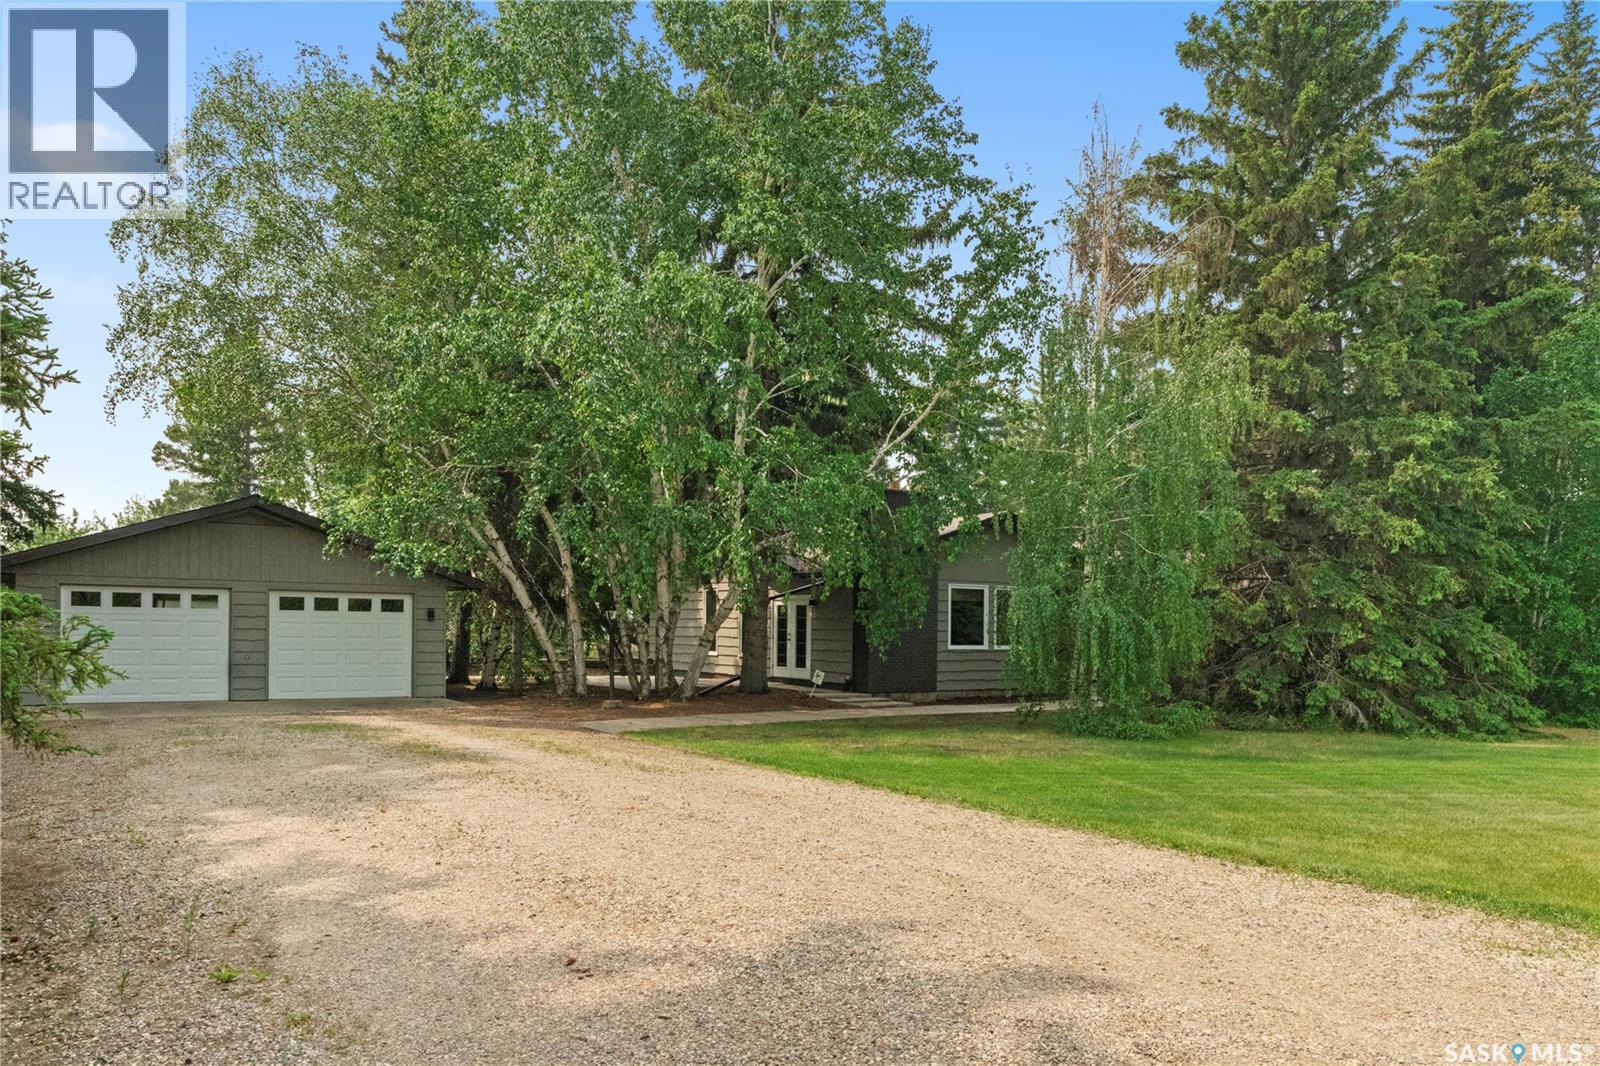
Discover Tranquil Living in Borden: A Spacious Family Home on 1.75 Acres Nestled in the serene town of Borden, this expansive 1.75-acre property offers a harmonious blend of privacy, natural beauty, and community convenience. The 2,046 sq. ft. fully developed home provides ample room for family living, complemented by a double detached garage for additional storage and parking. The property is enveloped by mature trees, ensuring utmost privacy. Imagine starting your day with a cup of coffee on the deck, listening to the soothing sounds of nature, and unwinding in the evening by a cozy fire. A creek and community walking path are just steps from your doorstep, offering opportunities for outdoor activities and relaxation. The beautifully renovated kitchen is a chef's dream, featuring a full set of appliances and a custom side bar, making it ideal for both everyday meals and entertaining guests. Hosting formal gatherings is a breeze with the dedicated dining area that seamlessly flows into the formal living room, creating an inviting space for family and friends. The main floor has three spacious bedrooms a 4 pc bath, including a primary suite with a private 3-piece en-suite bathroom and a walk-in closet, ensuring a restful retreat. There is main floor laundry and a roomy boot room back entrance. The expansive basement is designed for leisure and practicality, featuring areas perfect for family game nights and movie marathons. Additional amenities include a workshop, ample storage, a 4-piece bathroom, and two bedrooms, offering flexibility for various needs. This wonderful home in Borden presents a unique opportunity to embrace a lifestyle that combines the peace of rural living with the conveniences of community amenities. With its spacious home, expansive grounds, and proximity to recreational and social facilities, it offers a rare find for families seeking both comfort and a strong community connection. (id:41462)
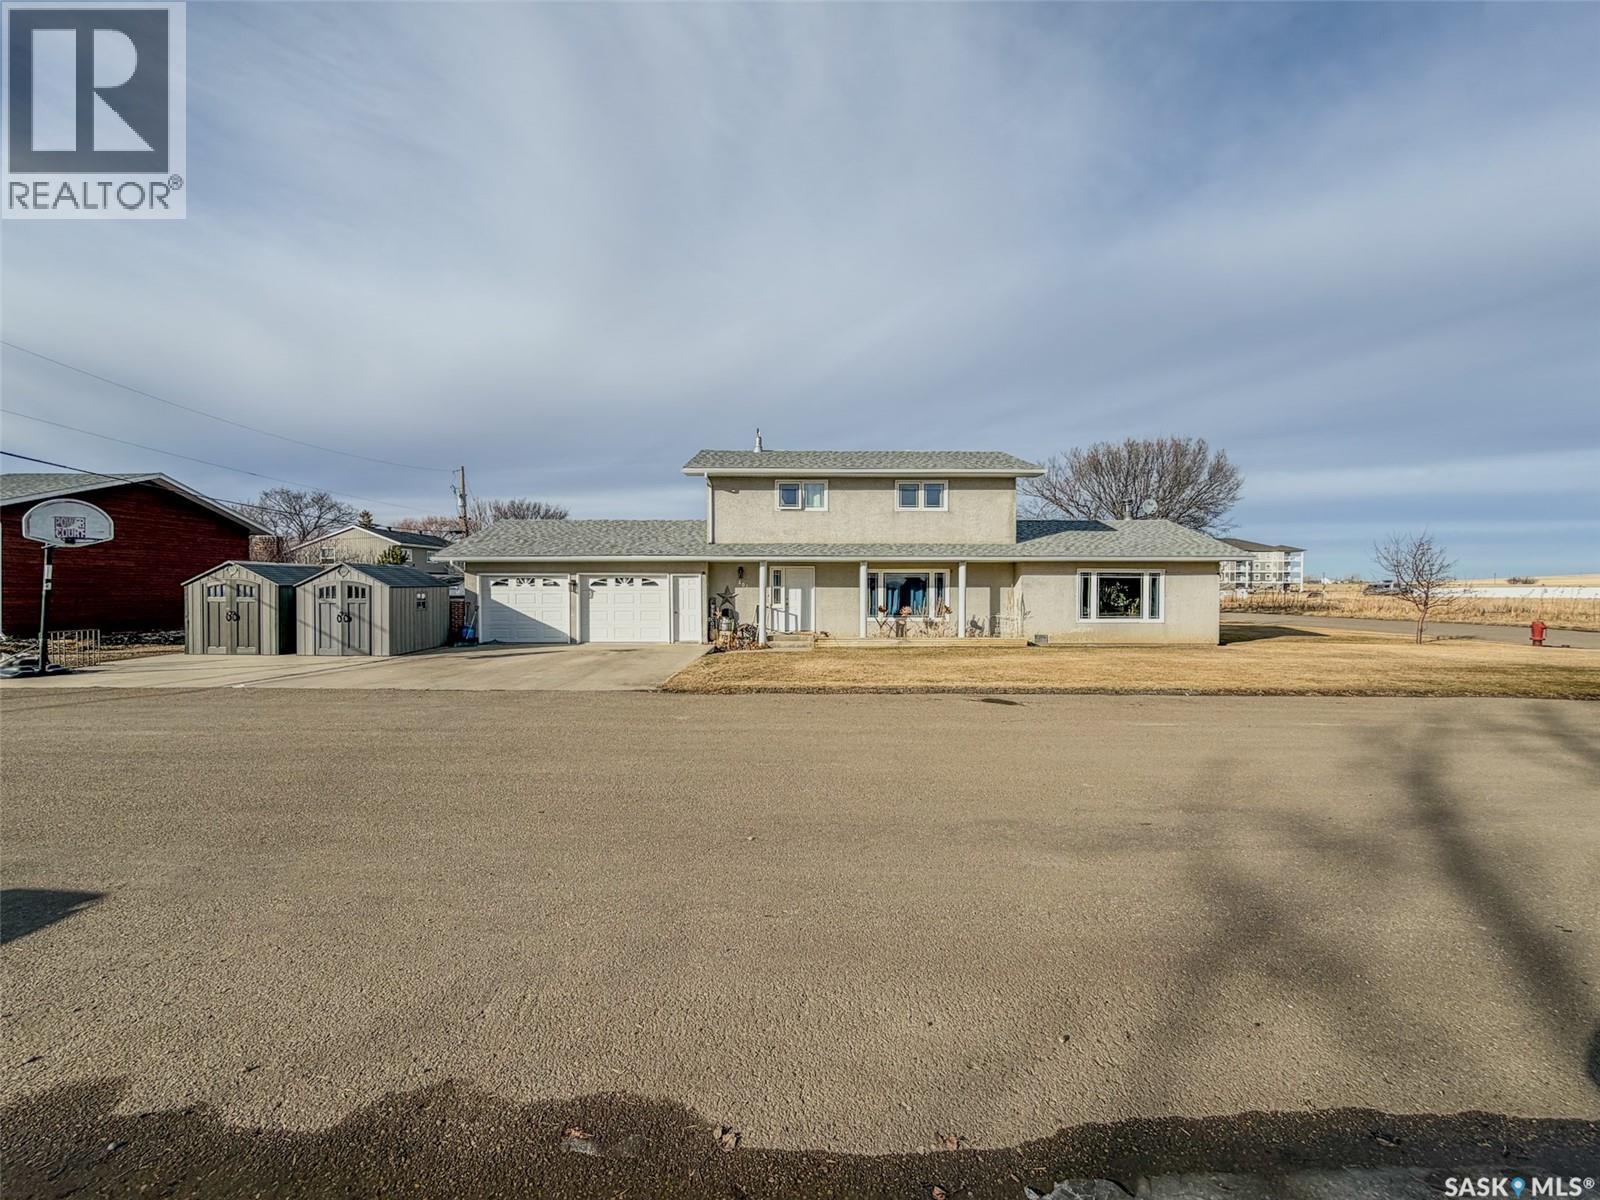
Welcome to 405 5th Street East in Shaunavon—a warm and inviting 2,056 sqft 1.5-storey home perfectly designed for family living and entertaining. Built in 1978 and set on a spacious corner lot with lane access, this home boasts both curb appeal and thoughtful functionality. Step onto the 4-car driveway and into the fully insulated double attached 24x26 garage, offering plenty of room for vehicles and storage. Inside, the main entry welcomes you with immediate access to the second-floor sleeping quarters, where you'll find a total of three good-sized bedrooms - the spacious primary bedroom offers a large walk-in closet complete with a built-in dresser and a dedicated makeup counter—perfectly blending comfort and functionality. A 4-piece bathroom completes the upstairs living space. Just off the entry, a cozy front living room with large windows and a stylish built-in feature wall offers flexible space—ideal as a lounge, office, or main-floor bedroom conversion. The heart of the home is the updated kitchen, complete with modern finishes, an eat-up island, and seamless flow into the dedicated dining area. One wing off the kitchen leads to the detached garage entry, a generous storage/utility room, and a 3-piece bathroom/main floor laundry room. The opposite end opens up to the stunning great room—your future favourite space— with a stunning ceiling feature and a statement wood-burning fireplace wall that brings character and warmth. Step outside through the great room to discover your backyard oasis. The fully fenced yard is designed for relaxation and gatherings with a wrap-around deck, a hot tub, a tranquil pond feature, and raised garden beds—all nestled into the corner lot with privacy and space to spare. Shaunavon is a vibrant community offering schools, shopping, dining, healthcare, and recreation. If you're looking for a well-maintained, spacious home with personality and potential—405 5th Street East delivers it all! (id:41462)
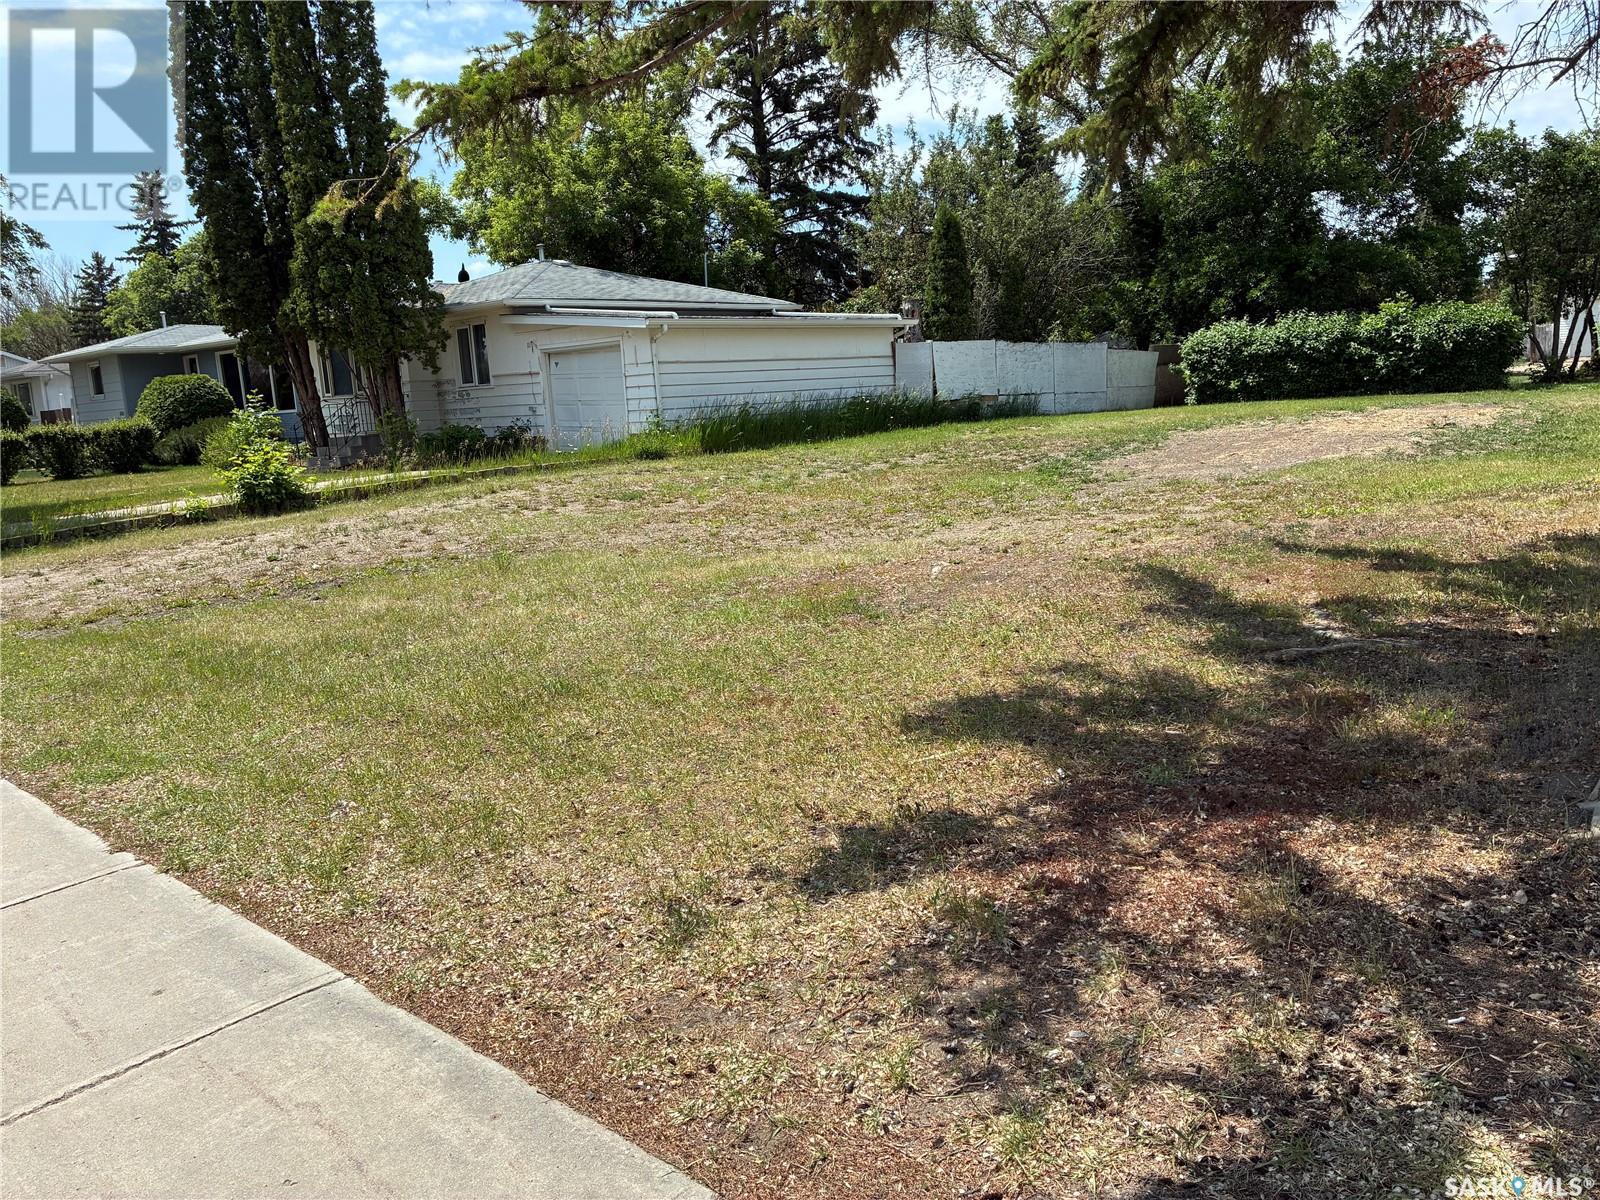
Huge 50 x 180 lot with 2 parcel numbers. Investors take note! Huge potential for redevelopment. 613 Ave P North is currently zoned R2. It is located within the Transit Development Area and has the potential for a Multiple-unit dwelling development up to 4 storeys. Check with the City Of Saskatoon for more specific details on development potential for this lot. Back alley access and good street parking. Very close to bus routes, parks, elementary and high schools as well as many shopping amenities. Also very close to downtown, the river and numerous hospitals. (id:41462)