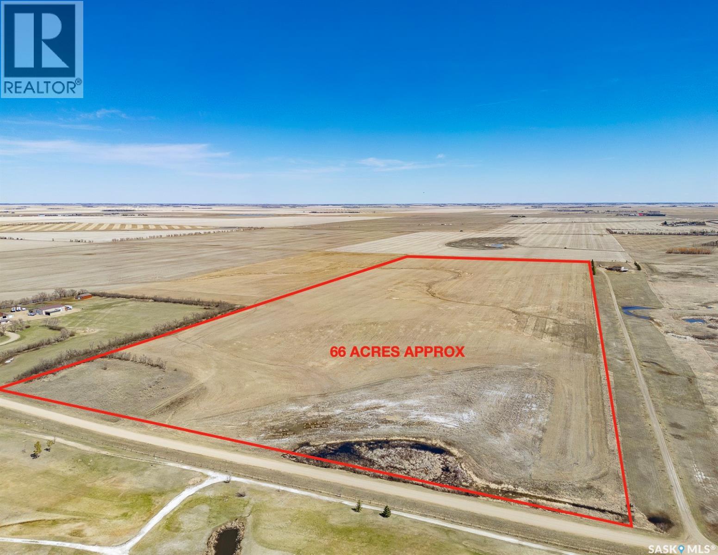
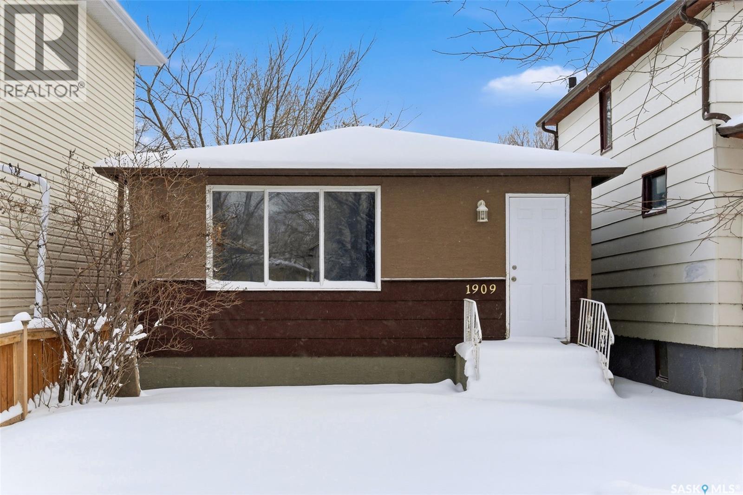
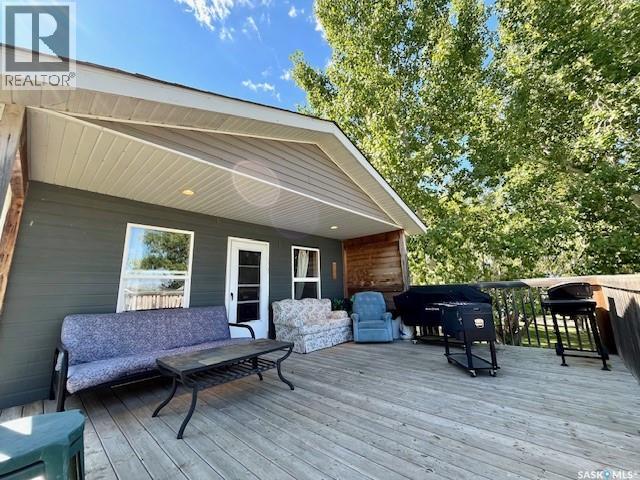
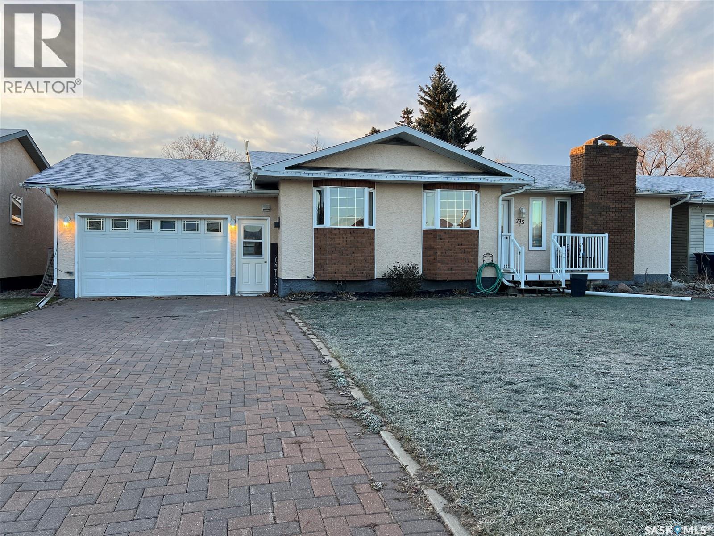
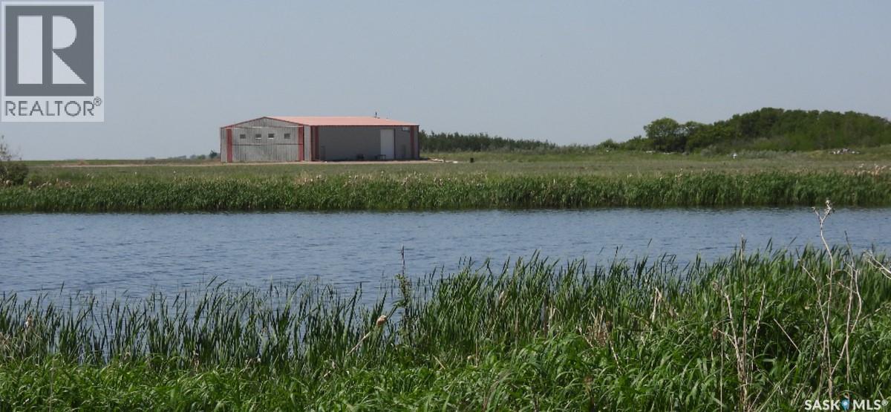
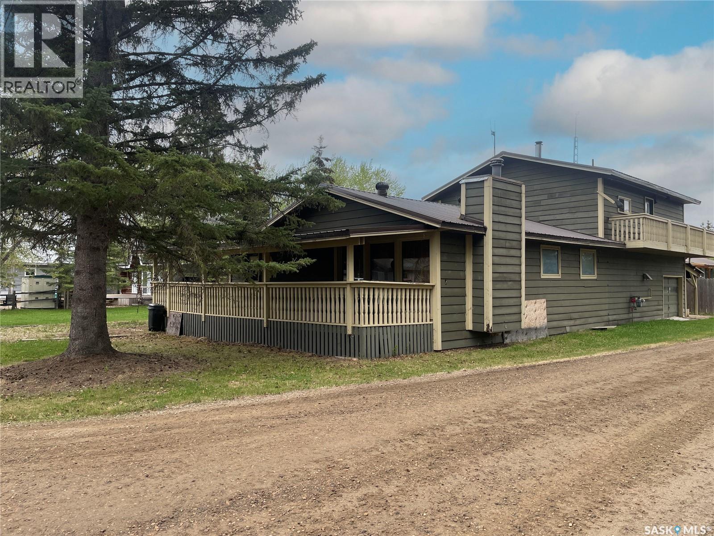
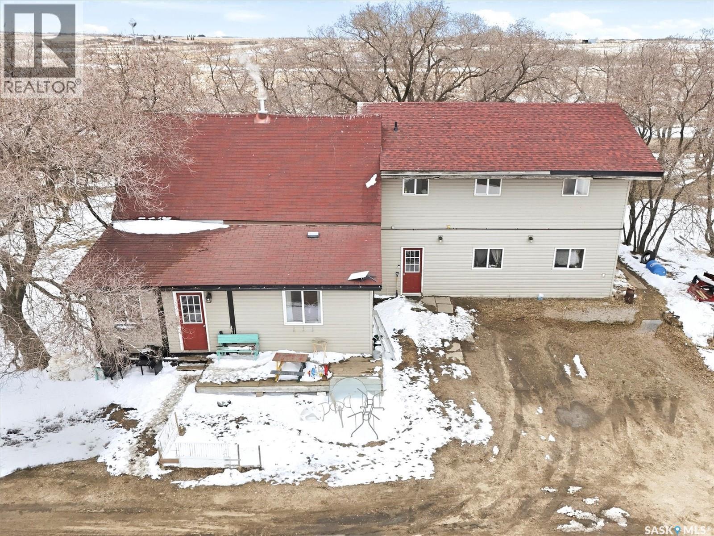
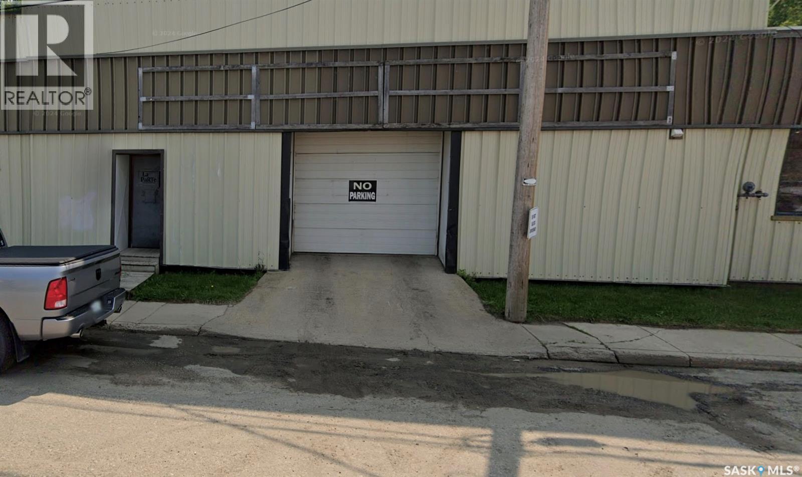
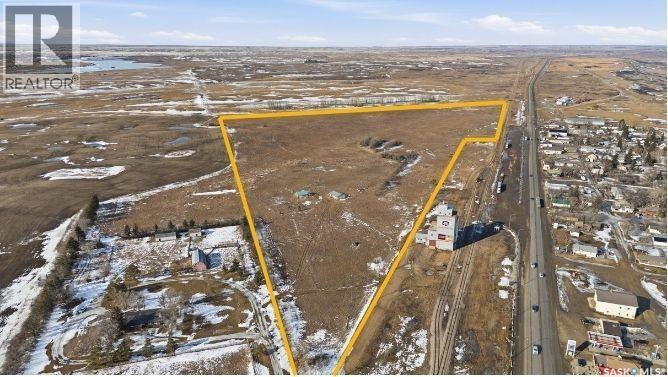
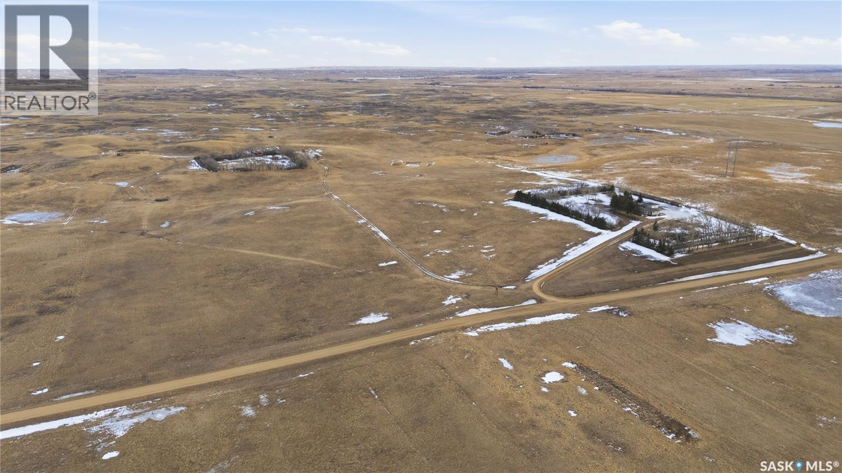
Discover 66 acres of stunning prairie landscape just off Highway #734 on the scenic route to Deer Valley. This exceptional property offers great views of Flowing Springs Golf Course, rolling hills, and endless potential—perfect for building your dream home, creating a private equestrian estate, or developing a small-scale subdivision. Preliminary plans once envisioned three 20-acre parcels—ideal for horse lovers or those seeking country living with space to grow. With power and natural gas conveniently accessible near the property line, development is closer than you think. Don't miss this rare opportunity to own a piece of Saskatchewan paradise with incredible location, views, and vision. (id:41462)
Welcome to 1909 Montreal Street — a beautifully renovated 924 sq ft bungalow offering modern updates, great functionality & excellent value in the heart of Regina. This move-in ready home features 3 bedrooms, 1 fully updated 4-piece bathroom & a bright, inviting layout designed for comfortable everyday living. Step inside to find brand new luxury vinyl plank flooring flowing seamlessly throughout the main level, complemented by large windows that flood the home with natural light. The stylish new kitchen showcases crisp white cabinetry, updated countertops, modern fixtures & new appliances, creating a fresh and functional space perfect for cooking & entertaining. The renovated bathroom has also been tastefully updated with contemporary finishes, adding to the home’s clean, modern feel. The basement is open for development, offering endless potential to customize additional living space, a recreation area or extra storage to suit your needs. Whether you’re a first-time buyer looking for an affordable, move-in ready home or an investor seeking a strong revenue property, this home presents an excellent opportunity. Don’t miss your chance to own this stylish, turnkey bungalow — book your showing today! *Some virtually staged photos. (id:41462)
Enjoy lake living at its best in this cozy 640sqft cabin with beautiful views all around and at a welcoming lake community. This cabin is 2 bedroom, 1 three piece bath, move-in-ready, furnished and topped off with a 300sqft covered deck looking to the lake. Ample parking & water. It is just the right size to keep it easy to manage which makes more time for you to be golfing, swimming, boating or at the local Drive-In Theatre! If you've been dreaming of a cabin by the lake - this is it! Just bring yourself and start enjoying lake life! (id:41462)
FAMILY HOME - 1622 SQ FT - QUIET NEIGHBORHOOD - VERY CLOSE TO ELEMENTARY SCHOOL AND DAY CARE. A family home of this size is hard to find in this market. With 1622 sq ft, this 1981 home with the addition built on in 1990 features a great amount of space for your family. From the garage entrance into the home,you will appreciate the entryway that provides entry directly to the bedrooms & 4 pc bathroom or, you can turn into the kitchen where your eye will carry through to the open concept of the kitchen, dining and livingroom. The kitchen features centre island, pantry space and plenty of upper and lower cabinetry. Adjacent dining area makes serving more than convenient. Bay windows in the kitchen and dining accentuate the area. Livingroom features a natural gas fireplace and plenty of space with it's "L" shape where you can utilize for a traditional formal dining area or perhaps a gaming or play area for the kids. Main floor laundry is an absolute feature you won't want to live without. Add upper cabintry and there is even more storage if you require. Primary bedroom features a 3 pc ensuite for your privacy and convenience. There is plenty of storage available on the main floor. Finished basement with recently updated laminate flooring, offers plenty of space available for your family gatherings or entertainment. The natural gas fireplace adds warmth to this large space and you will find it very convenient with added cabinetry and large counter tops for serving snacks and beverages. It also offers a 3 pc bathroom (with finishings needing to be completed) as well as 2 extra bedrooms. Deep single attached garage with walkthrough to an enclosed sun room will add to your quiet personal space. Backyard patio area, partially fenced yard with workshop and shed completes this private back yard. This property is one that you will be proud to call home. (id:41462)
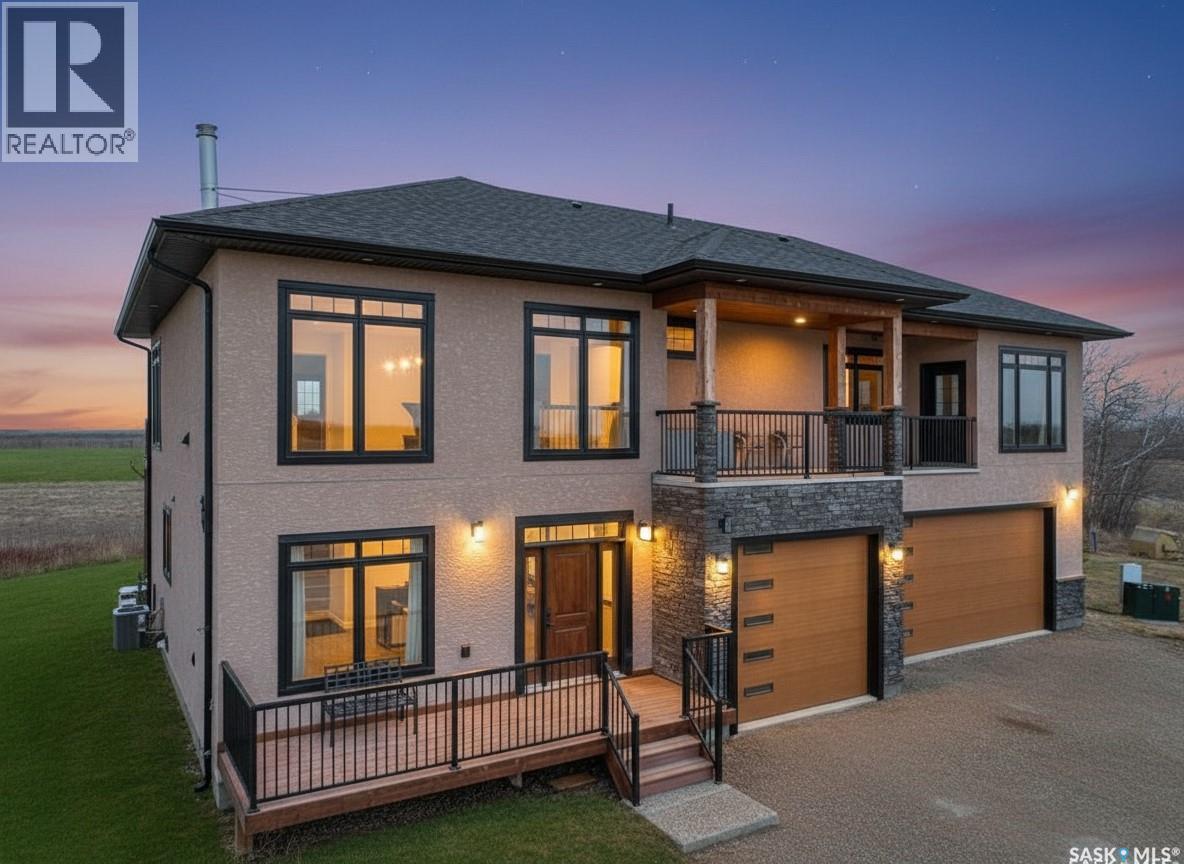
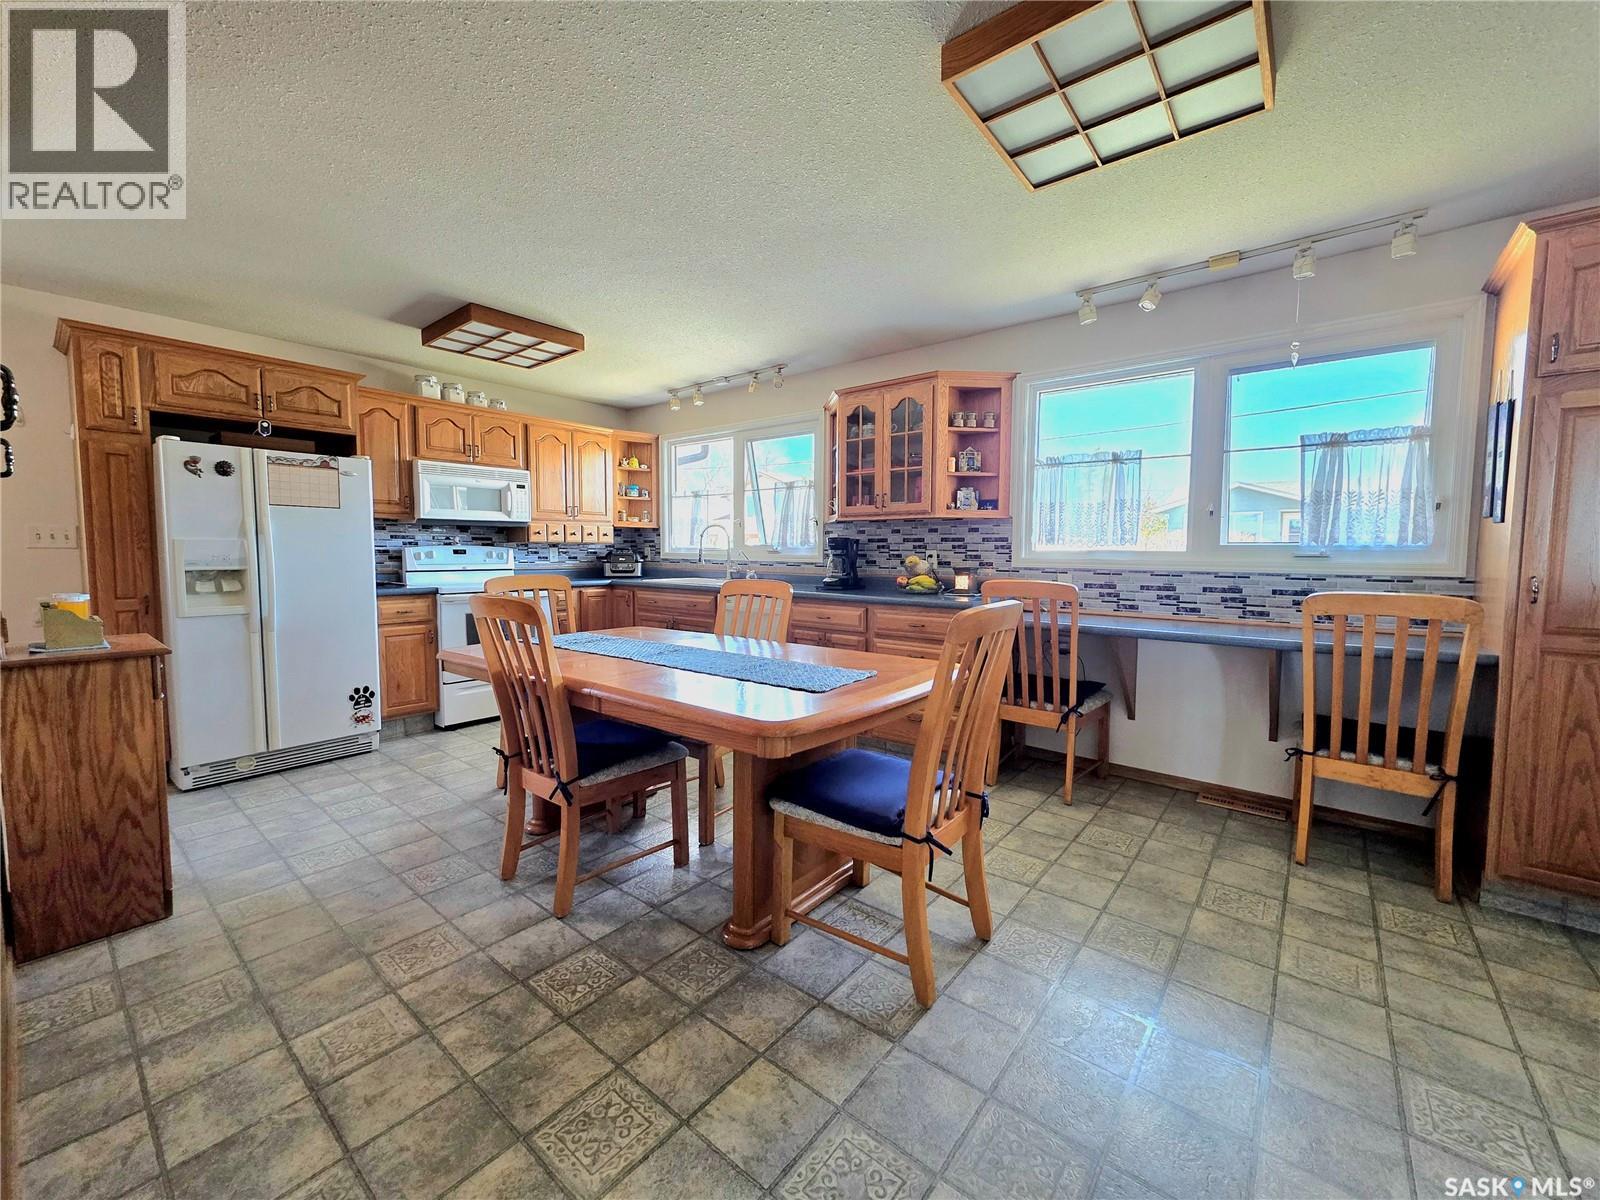
Country living at its finest with breathtaking views. This custom-built 2,835 sq ft home offers 4 bedrooms, 3 bathrooms, and a triple attached garage, all set on 10 acres just minutes from town. The main level features 10-foot ceilings and oversized windows, filling the home with natural light. The open-concept layout includes a chef’s kitchen with a large island, breakfast bar, 6-burner gas range, walk-in pantry, and copper farmhouse sink. The spacious living room with wood-burning fireplace flows seamlessly into the dining area. The primary suite offers stunning views, a 5-piece ensuite, walk-in closet, and direct deck access. Two additional bedrooms and a 3-piece bath complete the main floor. The bright lower level features 9-foot ceilings, large windows, a full kitchen, additional living space, bedroom, 4-piece bath, and a dedicated office—ideal for extended family or guests. A combined mudroom and laundry area provides convenient access to the garage. The triple attached garage includes a 30' x 26' drive-through bay plus an additional 14' x 22' bay. Other notable features include: NG generator, city water, central air, pump-out system, and LED lighting. A perfect blend of space, function, and lifestyle—this could be #yourhappyplace. (id:41462)
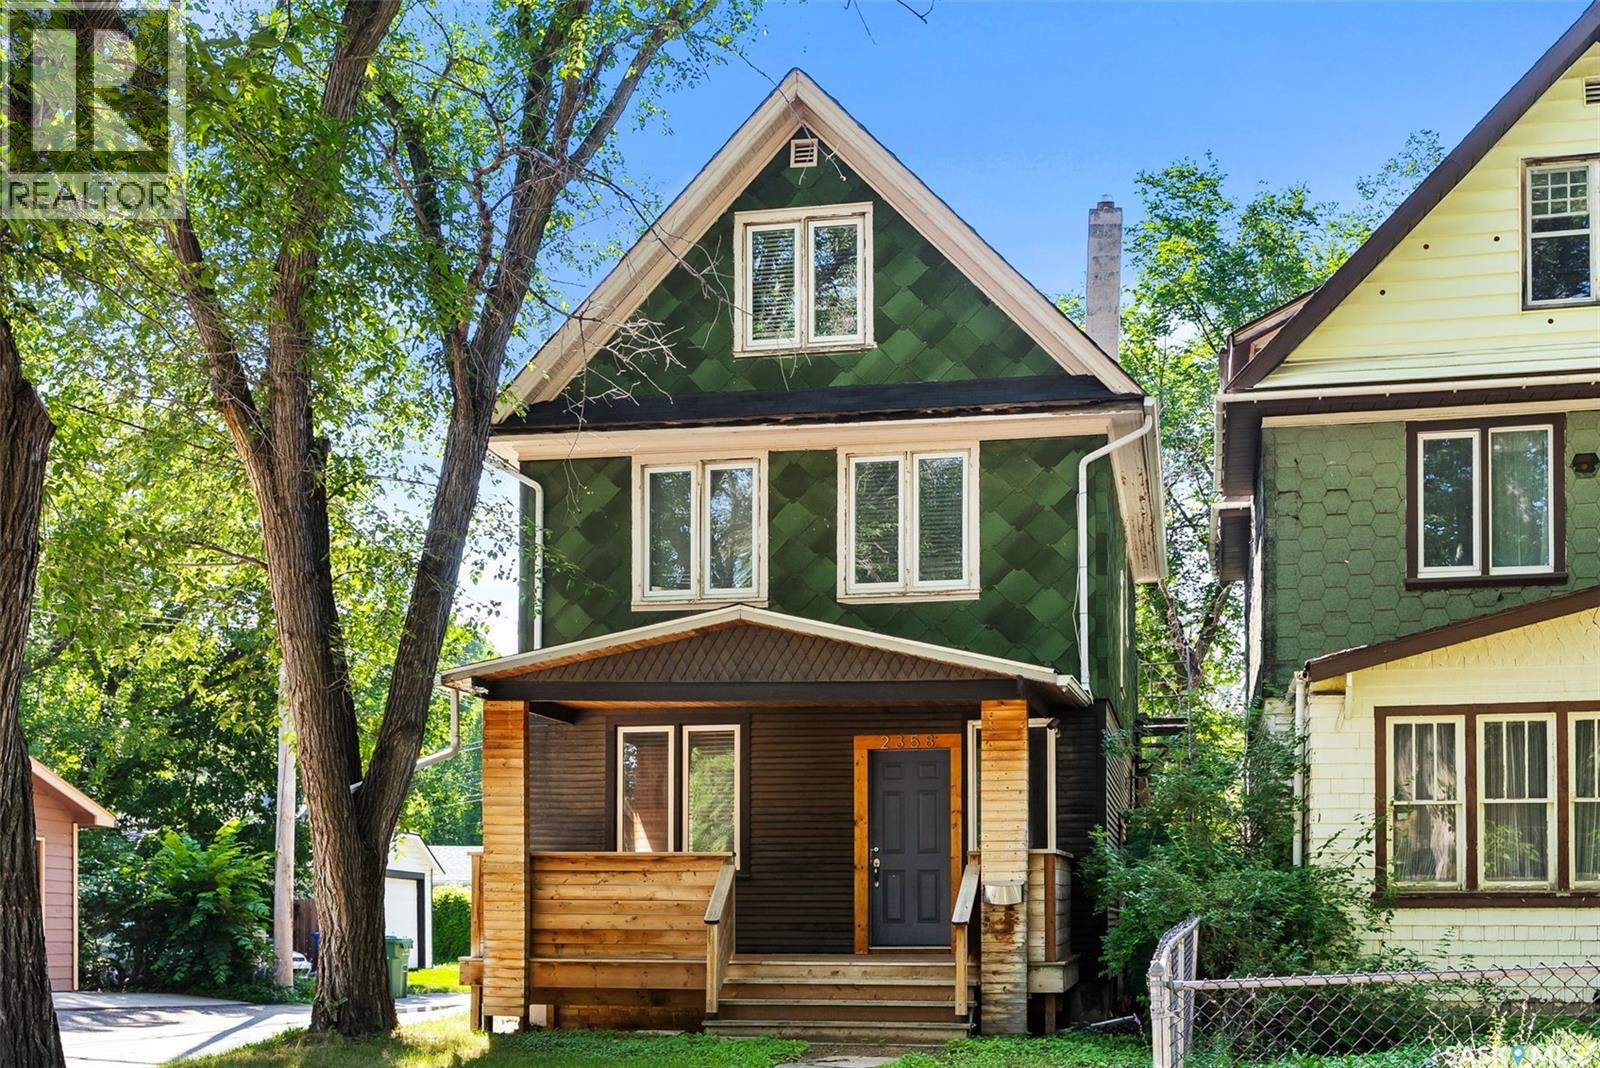
Welcome home to this beautifully renovated 4-bedroom, 3.5-bathroom, nestled in Regina's General Hospital area. Step inside this renovated property, where the open-concept design truly shines with impressive tall ceilings on the main floor, creating an expansive, airy, and effortlessly flowing atmosphere with modern living. Kitchen offers stainless steel appliances and a pantry. Large primary bedroom, features a walk-in closet and a 3-piece ensuite. Second floor main bathroom offers a renovated 4 piece bathroom and lots of storage. Discover a staircase leading to an incredible 3rd floor bonus space. Imagine a cozy reading nook, a productive home office, or a vibrant play area – the possibilities are endless. You'll also have peace of mind with 100-amp electrical panel and repaired basement, featuring a permitted and engineered braced pony wall and steel beam support – ensuring this home is solid and ready for years of cherished memories. Location is everything, and this home truly delivers. You'll be just a short, easy walk to Miller and Balfour High Schools, making school runs a breeze, and mere moments from the General Hospital. Don't miss the chance to make this warm and inviting property your own! Call your agent today. NOTE: Some photos are virtually staged. (id:41462)
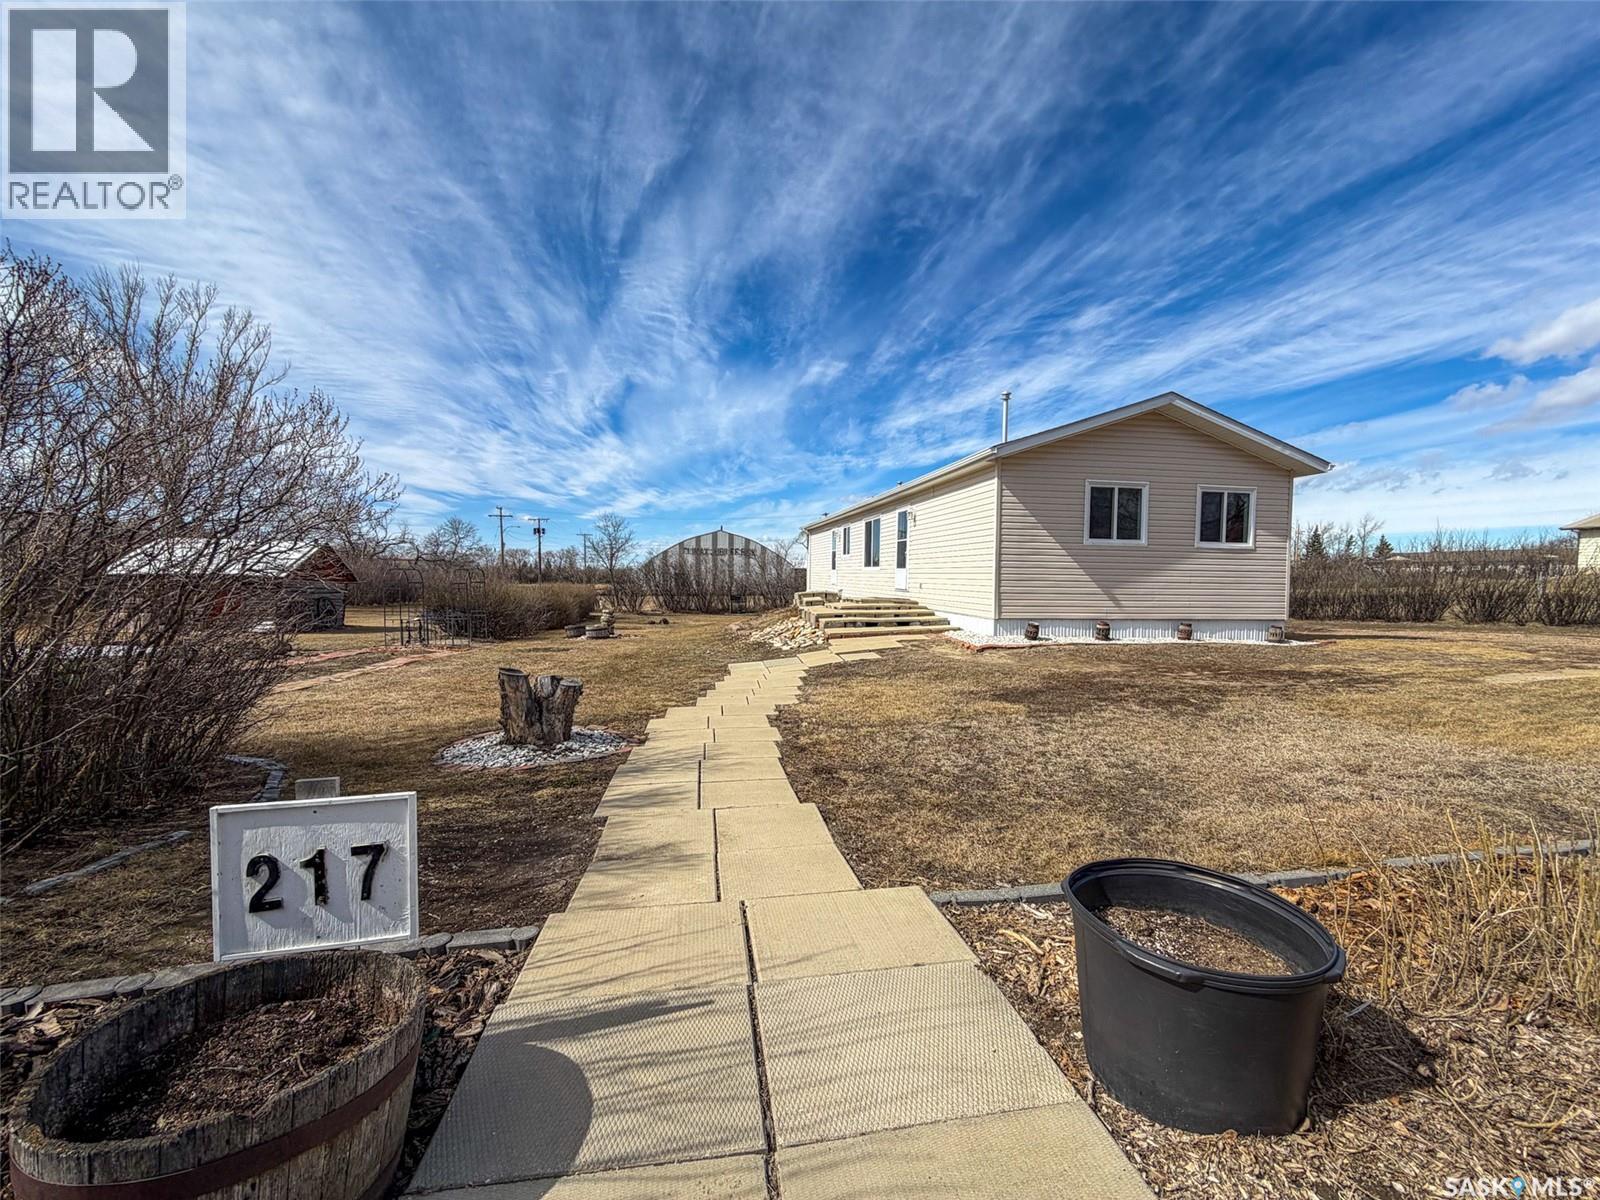
Welcome to 213–217 2nd Street W in Climax, SK — a fantastic opportunity offering space, comfort, and future potential, all set on three lots totaling 83,460 sqft. This 1,170 sqft manufactured home, built and moved onto a full basement in 2009, combines modern convenience with room to grow both inside and out. Step inside the main entry and you’re welcomed into a bright open-concept living space. To the left, you’ll find a spacious living room that flows seamlessly into the dining area and kitchen, creating an ideal layout for everyday living and entertaining. The kitchen offers great functionality and sits just off the main floor laundry area for added convenience. Tucked off this side of the home is the large primary bedroom, complete with a 4-piece ensuite, offering a comfortable and private retreat. To the right of the entry, you’ll find the second bedroom, a main 4-piece bathroom, and a versatile den space that leads to the basement access—perfect for a home office, hobby room, or additional storage. The basement is wide open and ready for development, featuring an insulated concrete foundation, giving you a blank canvas to create additional living space, bedrooms, or a rec area tailored to your needs. Outside, the property truly shines with its expansive yard space. With three lots, there’s plenty of room for gardening, outdoor living, or future development. The yard includes a single detached garage (approx. 20.5 x 16), a shed, a designated garden area, and a cozy sitting space to enjoy the peaceful prairie surroundings. Located in the friendly community of Climax, you’ll appreciate the quiet pace of small-town living while still being well connected. You’re just a short drive to Shaunavon for everyday amenities, with Swift Current within reach for expanded services. If you’re looking for space, value, and the ability to make a home your own, 213–217 2nd Street W is a property full of potential (id:41462)
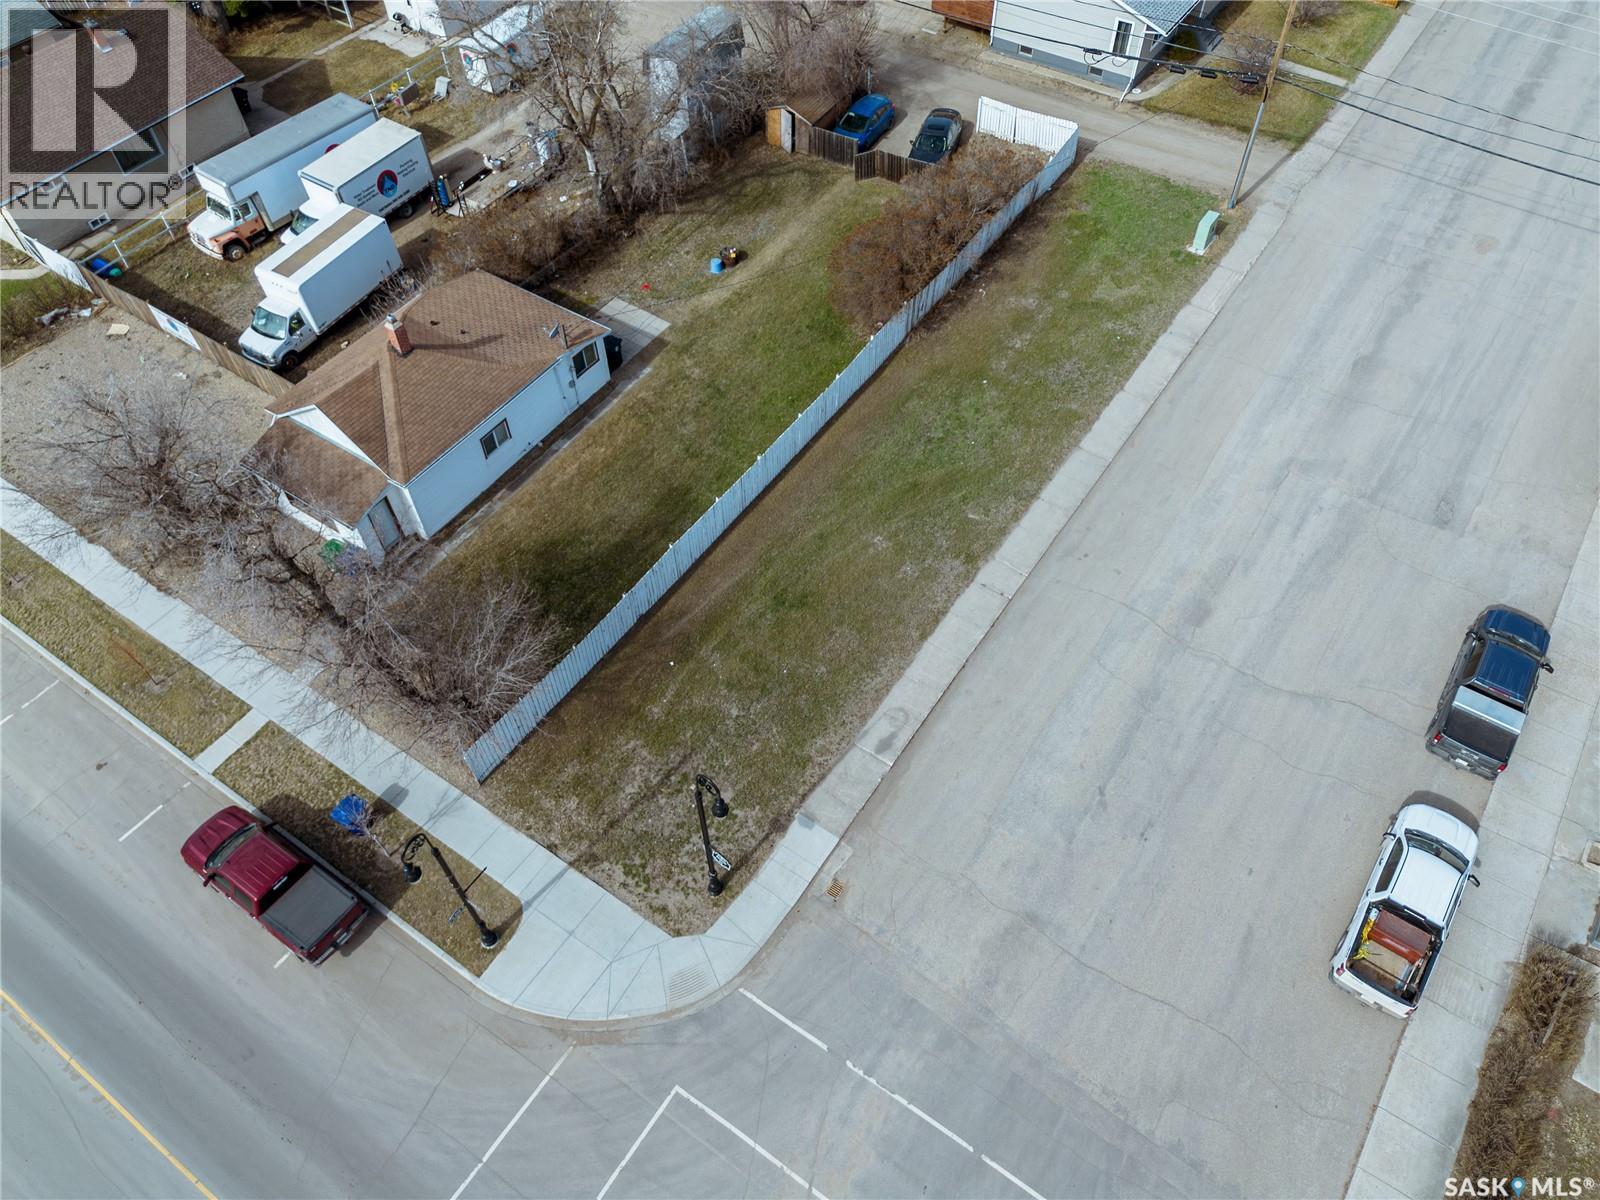
Positioned in a prime, high-visibility location on Main Street, this versatile town lot offers an exceptional opportunity for both investors and business owners alike. Zoned for both Commercial and Residential use, this provides flexibility to build your vision-wether that's a thriving storefront, professional office, rental property new build or a mixed-use development combining business and a living space. With steady foot and vehicle traffic, this location ensures excellent exposure and accessibility, making it ideal for a wide range of ventures at a very inexpensive price. The lot offers convenient access to amenities, services and community hubs enhancing its long-term value and appeal. Whether your looking to establish a presence in the thriving community of Biggar or invest in a lot with multiple development possibilities, this Main Street location is a rare and strategic opportunity. (id:41462)
For more information, please click the "More Information" button. Discover an exceptional 80-acre parcel blending industrial capability with comfortable living, 35 mins from Circle Drive in Saskatoon. Nestled near the South Saskatchewan River, this versatile site is 10 miles north, 1 mile east and 1 mile north of Aberdeen, just 2 km from the Hague ferry crossing. — Shop highlights 6000 sqft engineered steel structure (100’ X 60’) with tin cladding inside and out. 4800 sqft of clear span shop area with 18’ walls on 6” concrete slab (35 MPa) thickened edges over heavy screw piles, includes 60’ overhead two ton crane. Geothermal heat pump in-floor heating on both levels for efficient even warmth. 14’ X 16’ overhead door and 50’ X 17’ bi-folding diamond door plus two steel man doors. — Residence Features 2300 sqft open-concept home (apx 1150 sqft on each level) is seamlessly integrated into the shop. Shop and house are divided by a 2 hr fire rated and sound proofed wall. No well to maintain, on city water. Ground level has 10’ walls, three mechanical rooms, 1/2 bathroom roughed for full bath, stair case with under stairs storage. Remaining 650 sqft. ground level area finished and painted, ready for possible bedrooms. Upper level has 11’ pine vaulted ceiling, kitchen with island, dining and living area all open concept. Full bathroom, laundry, three bedrooms, walk in closet off primary suite. Garden doors lead off the living room onto a 12’ X 16’ elevated deck. — Land details Legal: S1/2 SE 1/4 31 40 2 W3 totalling 80 acres with two 40 acre titles. Topography is near level with gentle slope towards river, minimal stones. soil: Black sandy loam with 57 acres currently cultivated. Gravels found at 8’ depth while digging the 11’ deep trenches for Geothermal ground loops. — Year round gravel roads provide reliable access, school bus route K-12. (id:41462)
Introducing this two-story, split-style cabin nestled in the resort village of Turtle View, on the east side of Turtle Lake. This spacious retreat offers ample space for your family and potential guests with its four bedrooms and two baths, complete with an attached garage. On the main floor, discover a generous mudroom/laundry area, a kitchen and dining space featuring a cedar tongue and groove vaulted ceiling, a four-piece bathroom, one cozy bedroom, and a living room with a convenient wet bar for entertaining. Ascending upstairs, featuring a three-piece bathroom and three generously sized bedrooms, along with a balcony offering panoramic views. Outside, appreciate the convenience of a sandpoint well and two septic tanks, while the covered deck invites relaxation and gatherings. Don't miss the opportunity of lakeside living. Call today to schedule your exclusive viewing. (id:41462)
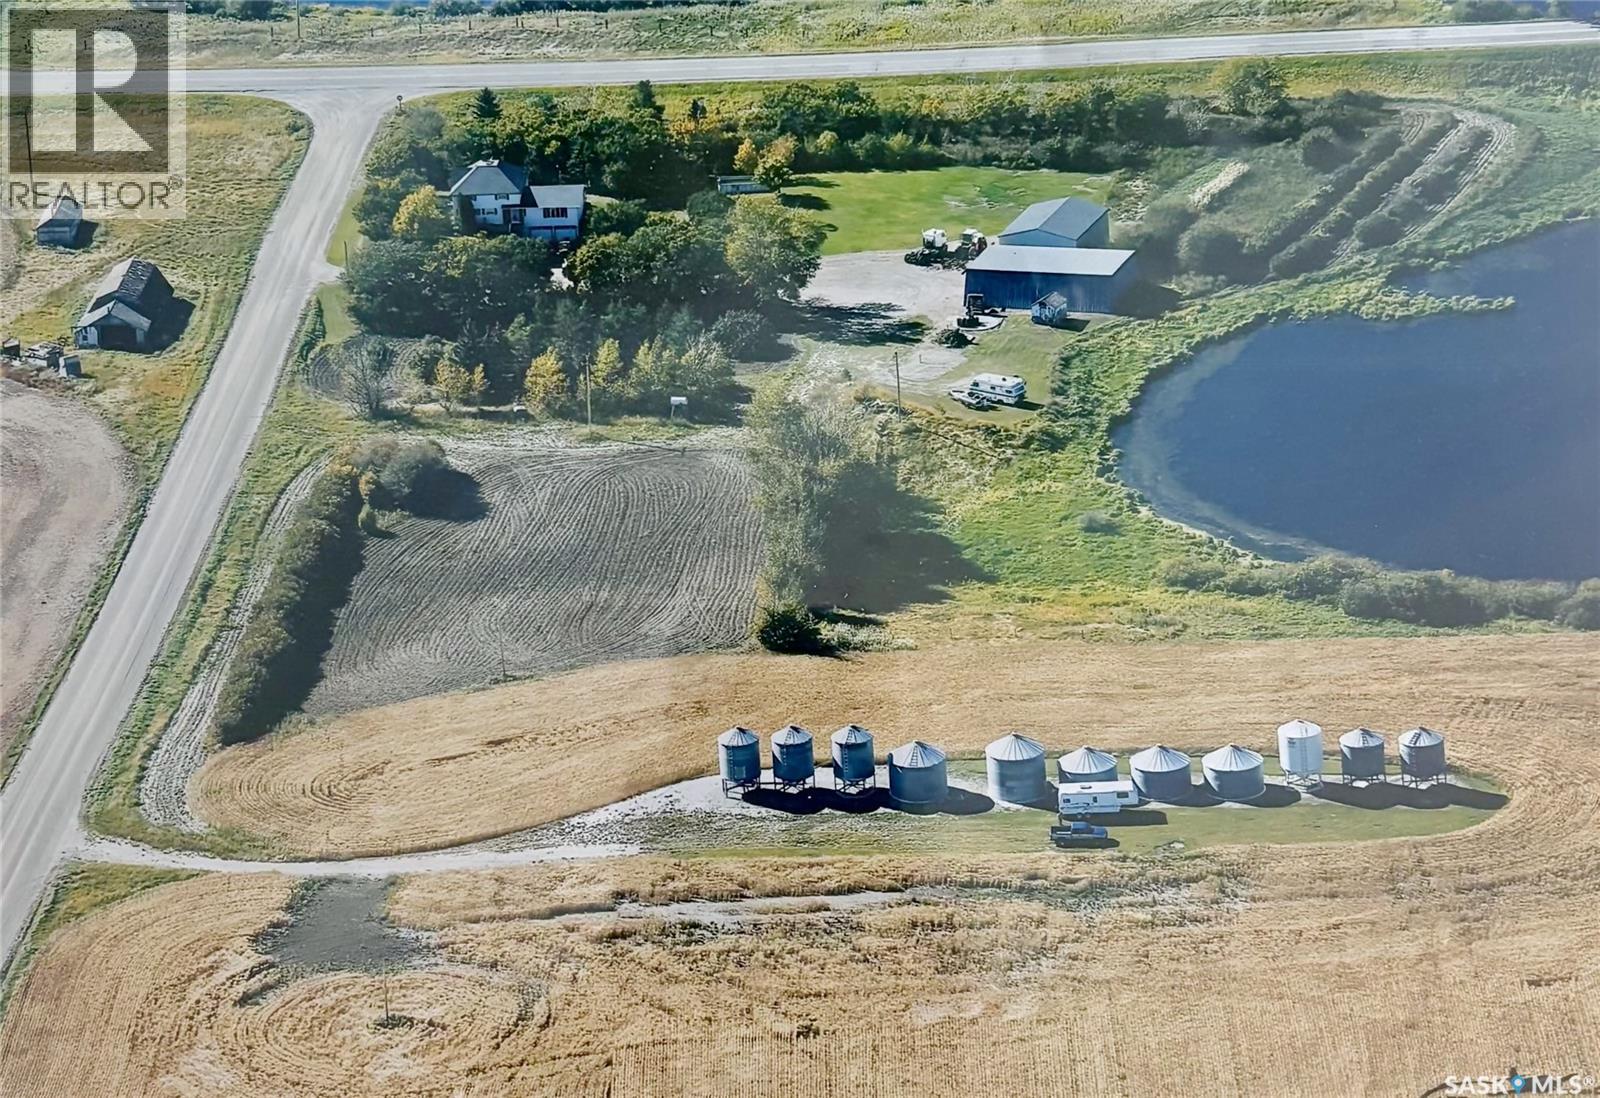
Pavement within feet of this Acreage. This 77.5-acre property is comprised of two Parcels. It brings opportunity to own an acreage and to build equity with your hammer and nails. Buy it all or sell one parcel to fund renovations to the house and buildings. The house has had many additions. The main floor features kitchen and dining, Primary Bedroom with ensuite, laundry, and a suite built for their mother-in-law (2 bedrooms - or a bedroom and a living room, a kitchenette (no stove) and a 4-pc bath). Upstairs is a Great Room and 7 bedrooms, (potential an 8th) and a 4-pc bath. A shelterbelt partially surrounds the house. Outbuildings include a horse barn, retired dairy barn (with 2500-gal water tank), adjacent calf barn, and a 40 x 40 shop (heated one side). Corrals and enclosures complete the yard. Timothy, brome and orchard grasses have been grown for hay. Square footage of the house is to be verified by buyer and / or buyer’s agent. Some images may be enhanced using AI for presentation purposes (e.g., digital decluttering). Modifications do not reflect permanent changes to the property. The playhouse and three-sided livestock shelter are not included in the sale. (id:41462)
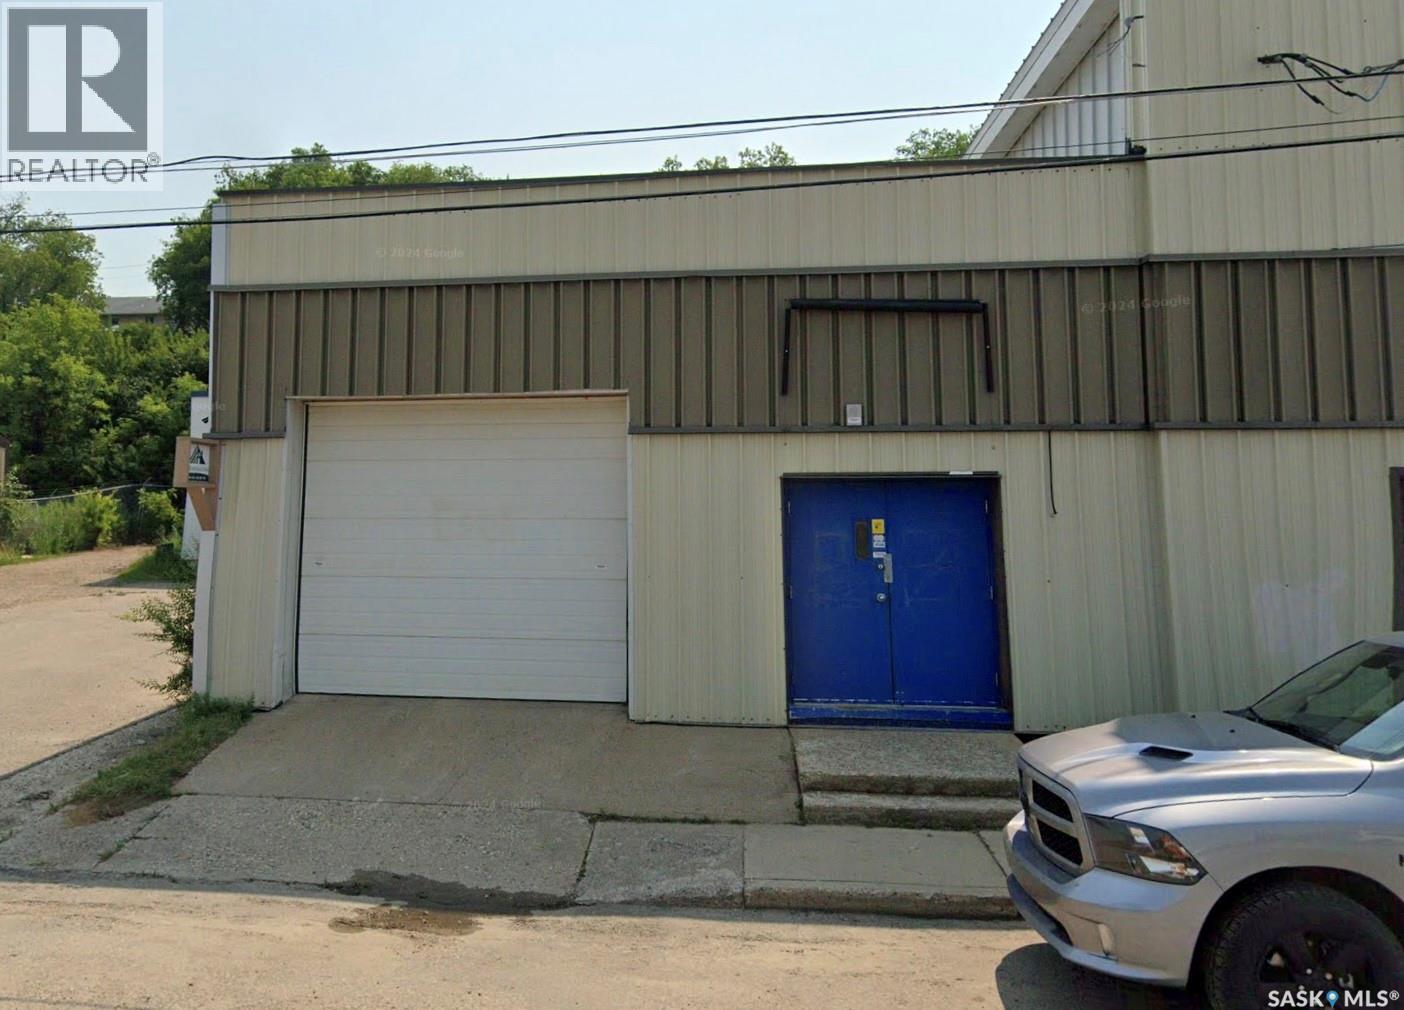
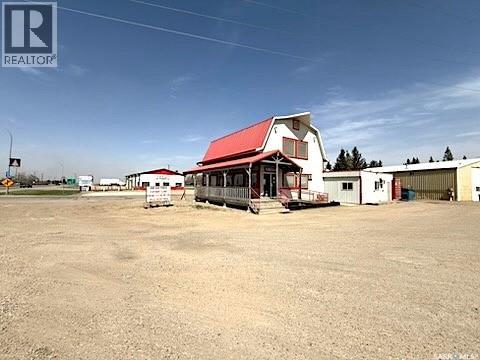
ncredibly affordable warehouse space in the heart of Prince Albert. 5000+ sq. ft of warehouse space that can be used for a storage facility with overhead door and direct street access. 2 other bays also available if more room is required! (id:41462)
Incredibly affordable warehouse space in the heart of Prince Albert. 3000+ sq. ft of warehouse space that can be used for a storage facility with overhead door and direct street access. 2 other bays also available if more room is required! (id:41462)
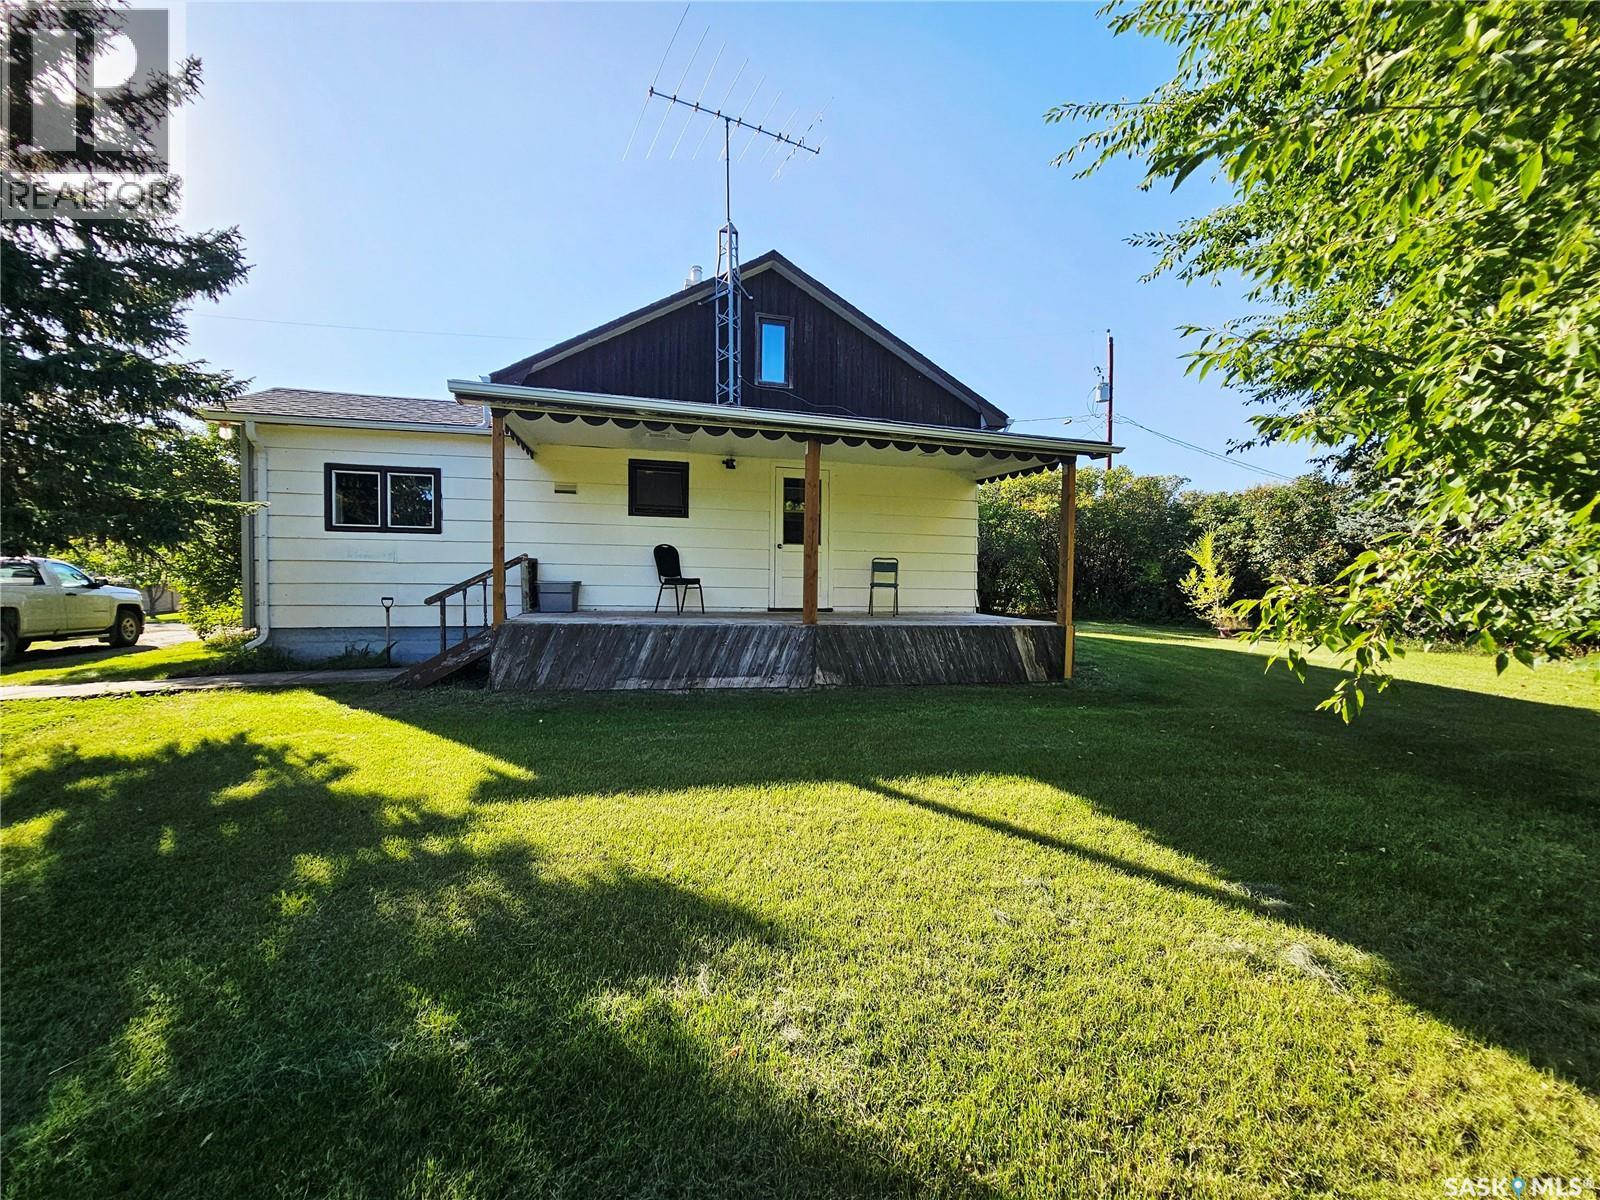
Oh my, this covered deck and the view of gorgeous back yard is something you need to see!! Multi species of trees and a 0.89 acre lot with single detached garage and storage shed. Super private home, with so much yard space you could develop multiple gardens and flower beds or your own little orchard if you so desired. This home has a great "cottage in the woods" type of feel with loads of tongue and groove wood features and a wonderful covered back deck. Galley kitchen with an abundance of cabinetry and counter space lead into the dining room (kitchen table and chairs included in sale) Fridge, stove, range hood fan and microwave included. The living room is so bright and cheerful with large picture windows. Main level features the primary bedroom and a recently updated 4 piece bathroom. New sink, toilet, flooring, paint and some plumbing and fixtures. On the upper level, the landing would lend itself well to a spot for your plants, a desk or reading nook. 2 additional bedrooms on the second level. The basement is unfinished and well suited for storage. Numerous update: high efficient nat. gas furnace, sewer pump, shingles, some vinyl siding, some exterior paint, bathroom toilet, sink, plumbing, flooring, paint, electrical mast and panel. Such an adorable property, you need to take a look while it is still available. (id:41462)
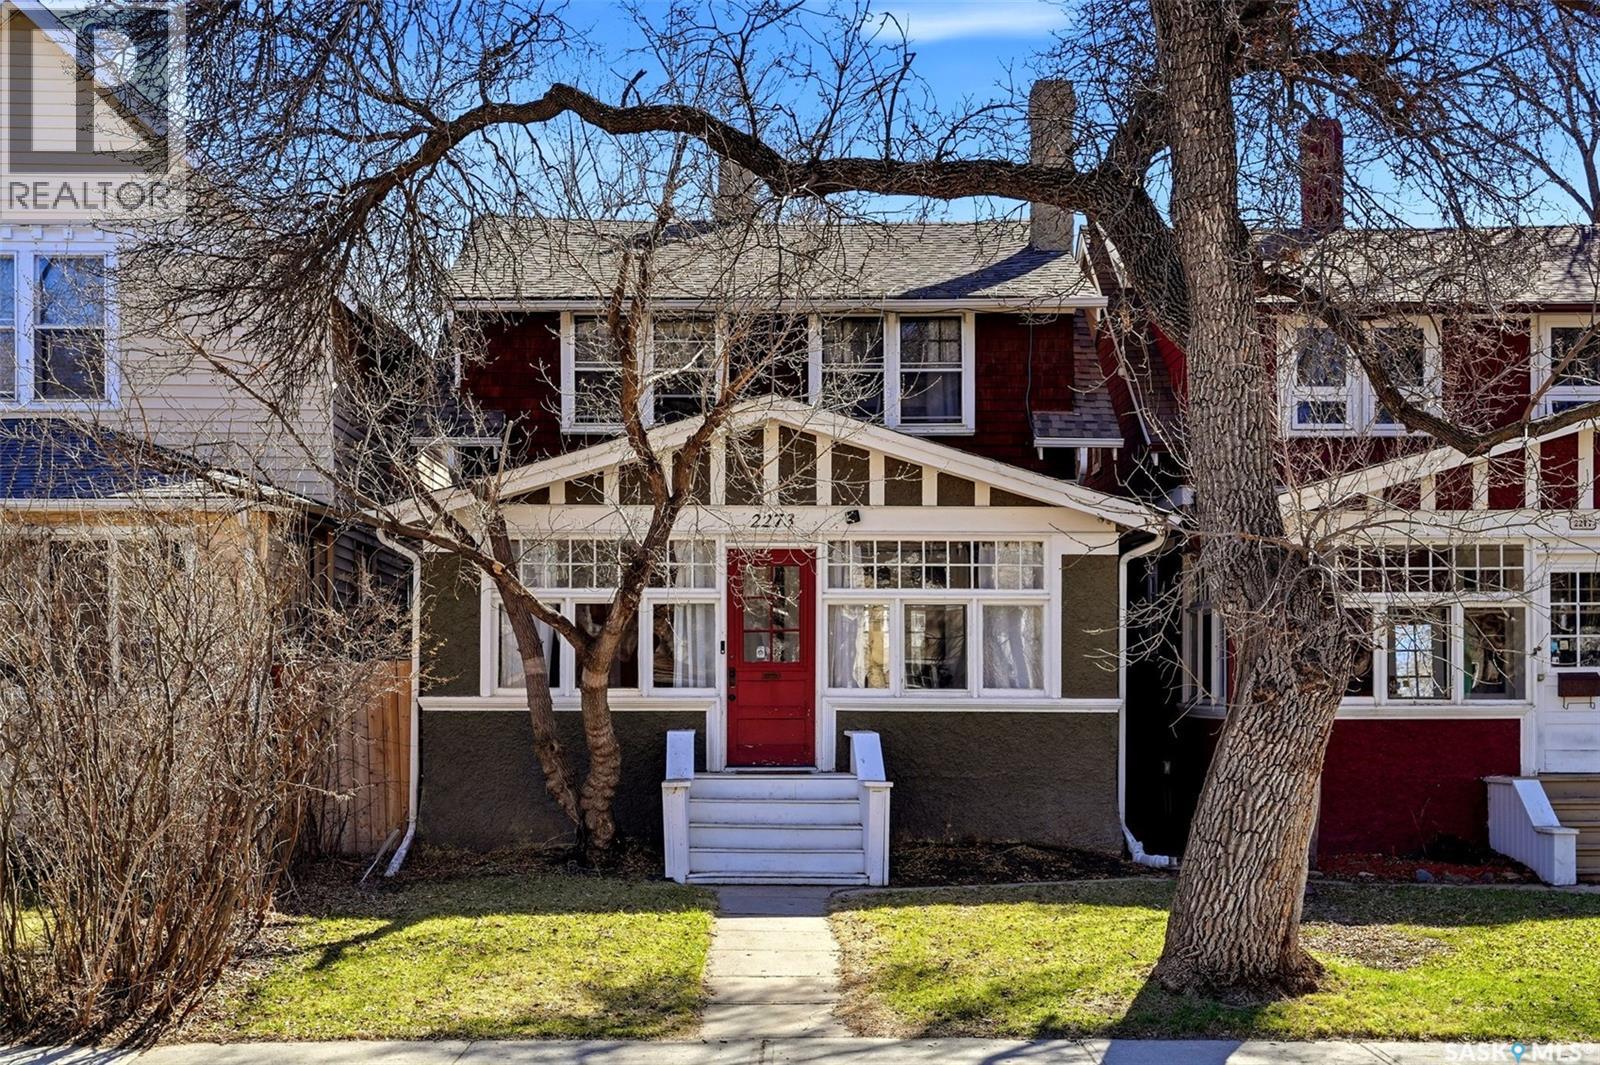
Tucked on a quiet street in Cathedral, this character home captures the walkability and neighbourhood feel the area is known for, with local shops, cafés, and schools just steps away. Inside, a bright front sunroom welcomes you and flows seamlessly into the main floor. The living and dining areas feature high ceilings and a fireplace that anchors the space, showcasing classic character details throughout. The kitchen is both functional and inviting, complete with newer matching appliances. Upstairs offers three bedrooms and an updated bathroom featuring a newer clawfoot tub and vanity. Outside, the private, mature backyard is designed for enjoyment with a spacious deck and gas line to the BBQ, patio area, and underground sprinklers with drip lines to the flower beds. The double detached garage has also been upgraded with new shingles and heat, making it a practical, year-round space. Other notable improvements include updates to the plumbing, electrical and sewer line. A well-cared-for home in one of Regina’s most established and walkable neighbourhoods. (id:41462)
Discover the flexibility and privacy of this 10-acre acreage in the RM of Saskatchewan Landing No. 167. The well-built 2,150 sq ft home offers five bedrooms, three bathrooms, and large gathering spaces across multiple levels. An ideal layout for families, home-based work, or those wanting room to grow. The home has been maintained over the years and provides a solid foundation for future updates or customization. The yardsite features mature trees, a spacious garden area, and several functional outbuildings, including a 38' × 60' workshop/storage building with concrete floor and a 32' × 40' shop with power. A reliable well, septic system with pump-out, and 100-amp electrical service support year-round living. Located a short drive from Swift Current with easy access to Hwy 4, this property offers the space, quiet, and potential of country living with the convenience of nearby services. Please see attached information package for more information. (id:41462)
Are you looking for an excellent investment opportunity? This 55.99 acre piece of pasture land runs adjacent to the high traffic town of Chamberlain parallel to Highway #11 that runs from Regina to Saskatoon. This parcel sits right in the corner of Highways #2 and Highway #11 - providing lots of options for future development. Hard to find a better location for visibility than this. This piece of land is currently used as pasture. There is a yard site on the property with 2 garages - one is 30'x40' and the other is 24'x30'. This site has power, town water and gas (APV). The opportunities are endless here! Reach out today with any questions. (id:41462)
Are you looking for an acreage with a full quarter of land? Situated just a couple of miles from the town of Chaplin - this beautiful acreage gives you that slower pace of life. You are sure to be impressed by the mature yard site with a nice long driveway. Heading into the home you are greeted by a large mudroom which every acreage needs. Next we find a large U-shaped kitchen with lots of counter space and a newer stainless steel appliance package. Next we find a formal dining room - perfect for those family dinners. Then we come to the large living room with lots of natural light. Down the hall we find 2 bedrooms, a 4 piece bath as well as the spacious primary bedroom. Heading downstairs we find a large family room, a fourth bedroom, a den and a laundry/utility space. Heading outside we find a double detached garage and a single detached garage. The nicely treed yard features a firepit, play structure and lots of space for the kids to play. This quarter features a second old yard site and is almost fully fenced. Reach out today with any questions or to book your viewing! (id:41462)
Welcome to this well-maintained home backing onto the beautiful Oxbow Valley—offering peaceful views and a functional layout perfect for families. Step into the spacious entryway and be blown away by the stunning valley views from the moment you walk in. The main floor features 3 bedrooms, including a primary suite with a 2-piece ensuite and roughed-in plumbing for a future shower. A bright full main bath, convenient main floor laundry, and an attached garage make everyday living a breeze. Enjoy gorgeous valley views from the living room, primary, and second bedroom, and cook with ease in the large, eat-in kitchen—renovated in 2005—with plenty of storage for all your needs. PVC windows throughout, along with updated siding, shingles, and a deck completed within the last 10 years, offer peace of mind and low-maintenance living. The basement provides even more living space with 2 bedrooms featuring large windows, a 3-piece bathroom with a jetted tub, and abundant storage. Plus, enjoy the added benefits of a reverse osmosis water system, water softener, and a double attached garage that’s insulated and equipped with a 220V plug—perfect for projects, hobbies, or extra parking. With breathtaking views, thoughtful updates, and space for the whole family, this property is a must-see in Oxbow! (id:41462)
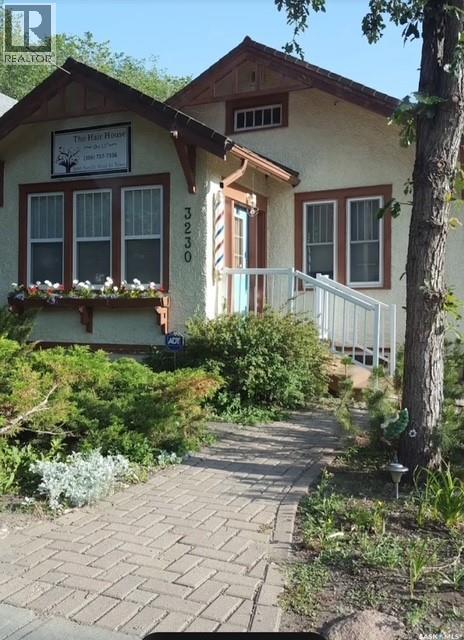
Fantastic and rare opportunity in the heart of Cathedral Village. This mixed residential/commercial zoned property offers exceptional flexibility for living, business, or investment. Extensive updates over the past 15 years include full basement bracing, complete spray-foam insulation, and a newly poured basement floor, along with a high-efficiency furnace and central air. The upper level is currently set up as a hair salon but can easily be converted back to residential use. Wood fireplace has never been used- electric fireplace included. A unique find in a sought-after neighborhood. Also listed as Commercial MLS#SK031867. (id:41462)
Literally, a 20-minute drive from the new BHP Jansen Mine (nearly complete). The residential market has already exploded in this area of the province. Mine workers looking to rent rooms, just to have a place to sleep near work. Restaurant, land, equipment is all included in the price, but seller will consider a lease option for a qualified tenant. It is crazy to think of how busy this location will be in a year's time! With a motel right next door, your clientele is nearly built-in. Previous Pierogi business is easily revived for added income through walk-in traffic and fundraising! Seller willing to train new owner. Further information available - do not hesitate to reach out! (id:41462)
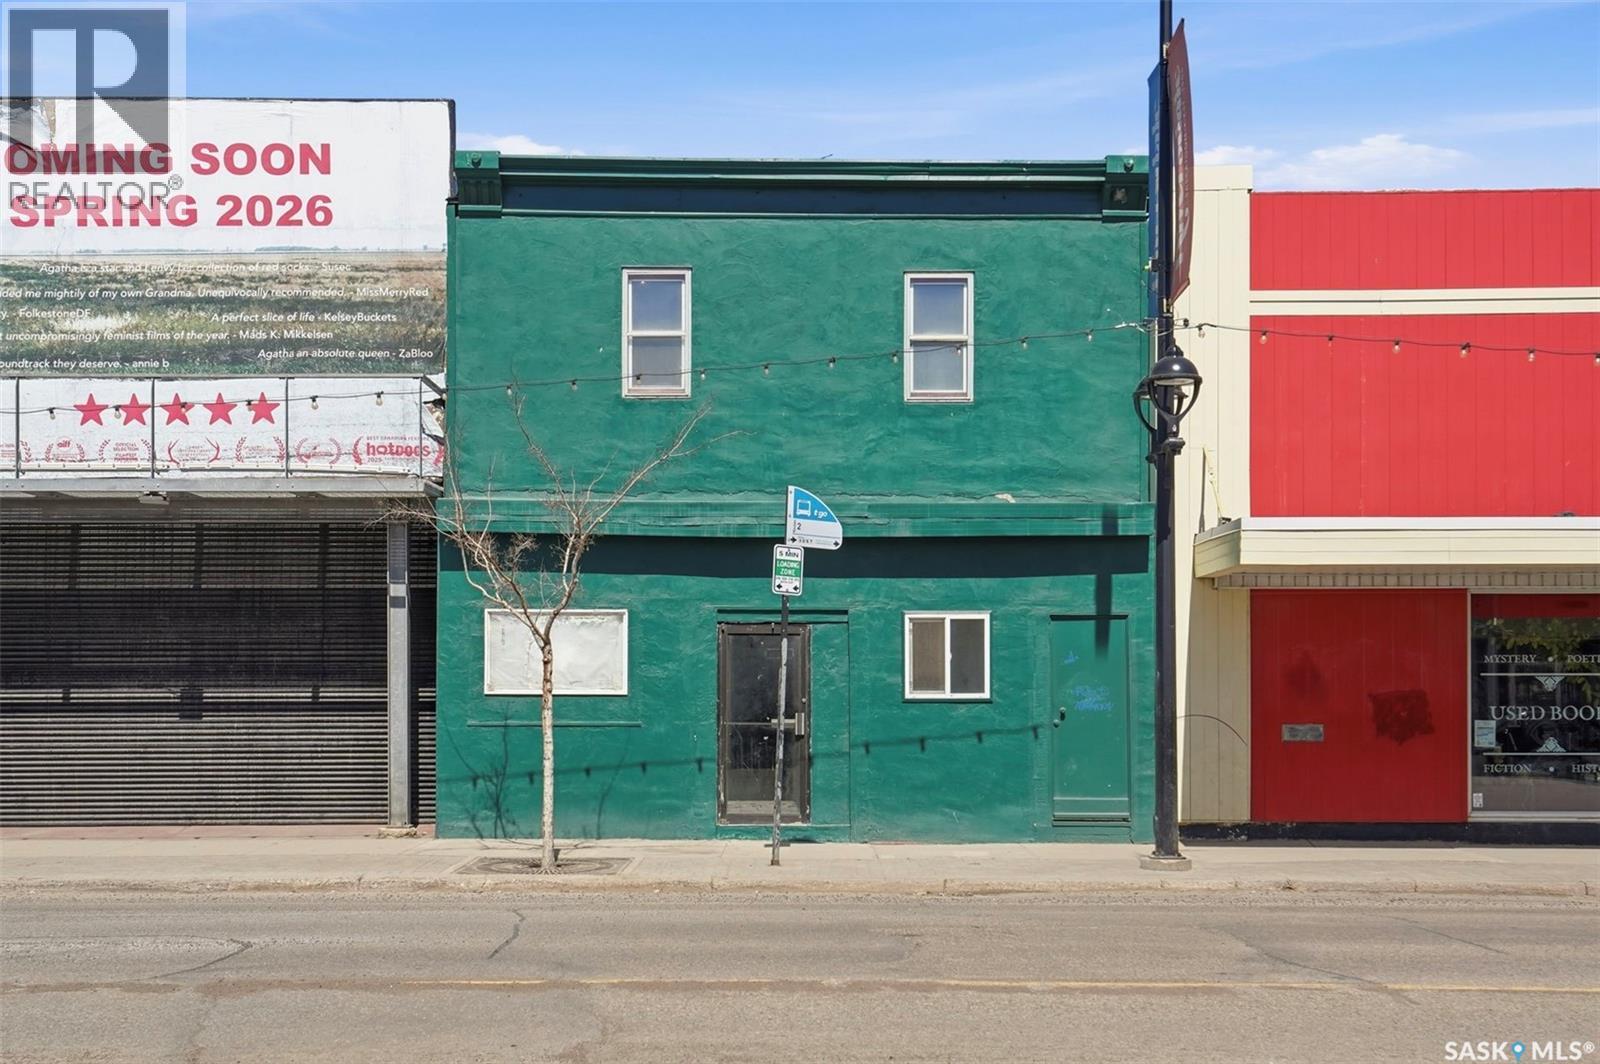
Versatile. Multi-Use. Mixed Use. Live/Work. Multiple Revenue Streams. However, you decide to describe it, the potential for you to succeed here is enormous! The main floor is set up for a new restaurant space. Not too big, not too small, it is just right! The upper level sets up for plenty different uses. Use the whole building as a Live/Work opportunity for you and your family. Or, rent the upstairs (separate entrance) - there are 3 bedrooms, 2 dens, 2 bathrooms and separate laundry hookups! Even better yet, lease the upstairs to an office use - either a single use tenant, or a co-op space could easily pull multiple revenue streams. Close to downtown without downtown prices, proximity to the river and Gather Local Market, and no need to guess whether a restaurant can survive here. The precedent has been set with Primal, Pop Wine Bar, Odd Couple, Bar Stella and Bistro on B - just to name a few... The only real question is, do you have what it takes to bring the next big thing to this trending neighbourhood?!? (id:41462)
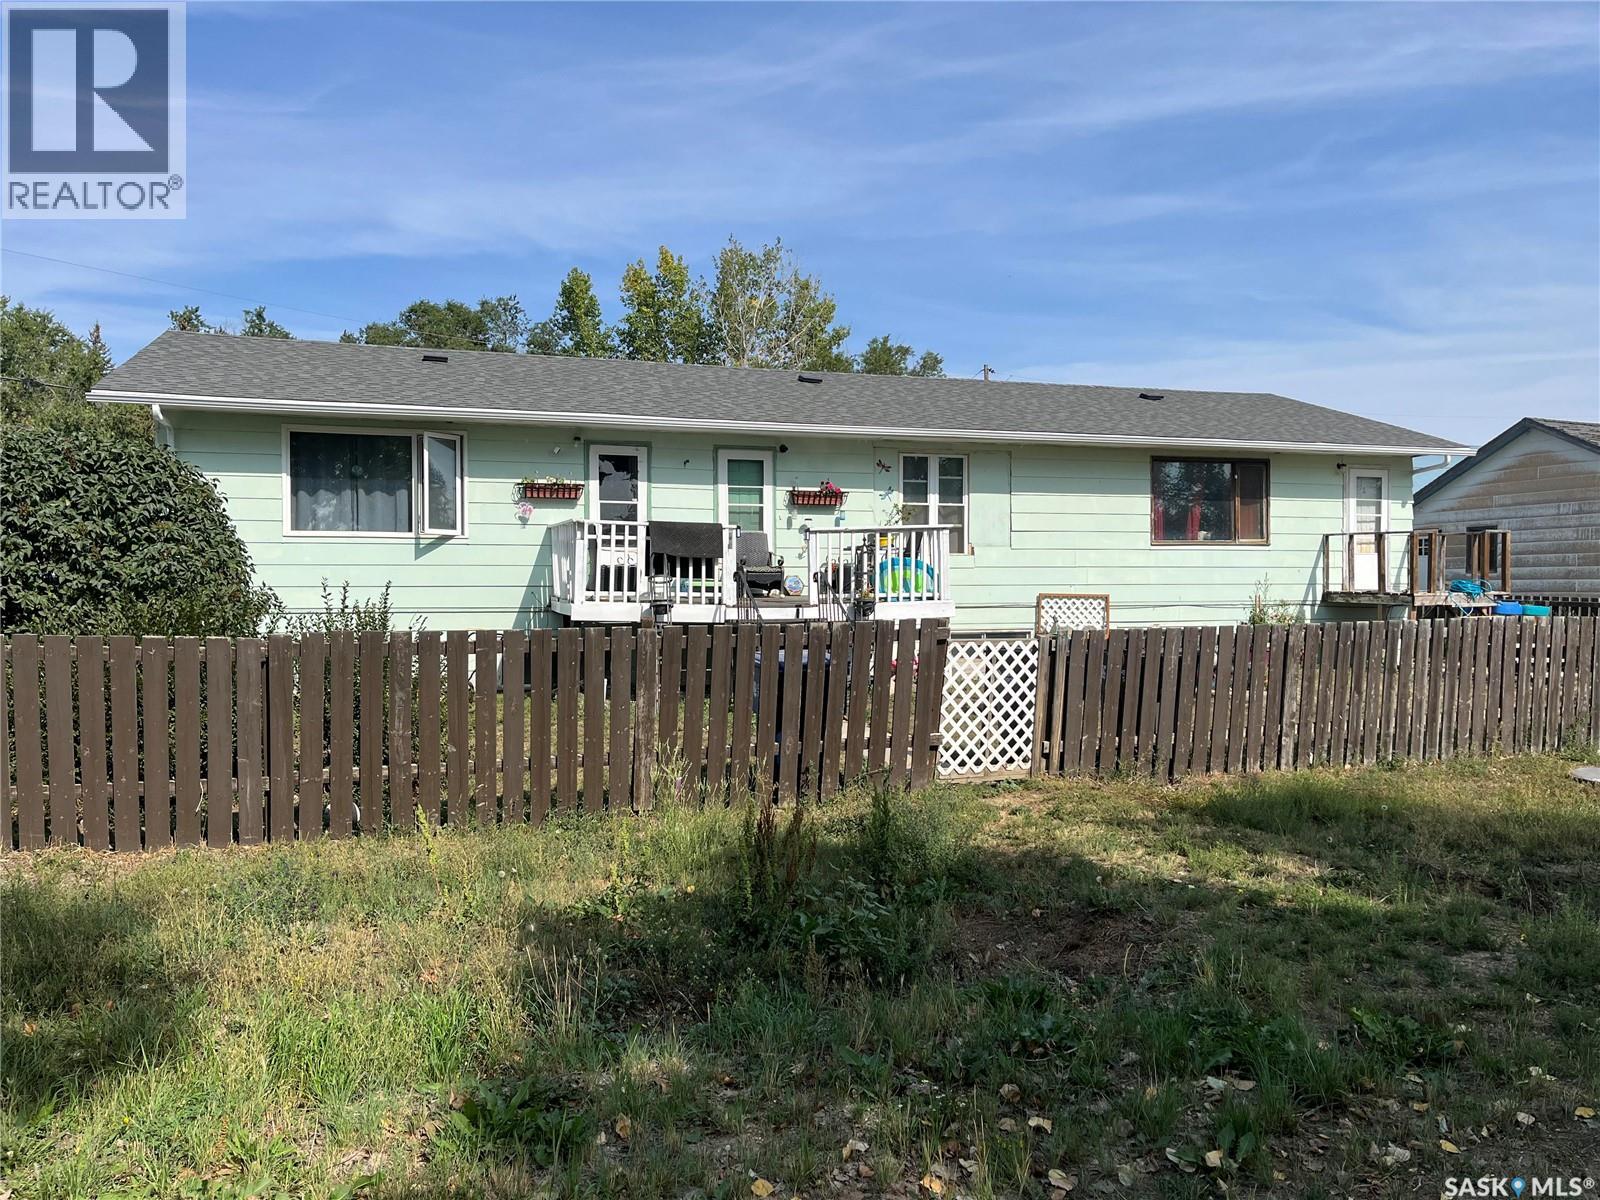
Here is the revenue property that you may have been waiting for!!! Situated in the beautiful Town of Coronach this property has lots of potential, it has the possibility of having 3 units each with their own services and entrances. The home has underwent some upgrades in the last 16 years such as shingles, roof on south side, wiring and hard wired smoke detectors, insulation in the attic, a 24x26 double car garage, some windows and many more. Coronach is a town that has almost all services such as a Health Center, gas station, grocery store, restaurants, bank, insurance broker, sporting facilities, RCMP detachment, K-12 school, churches, and much more. Book your private viewing today!! (id:41462)
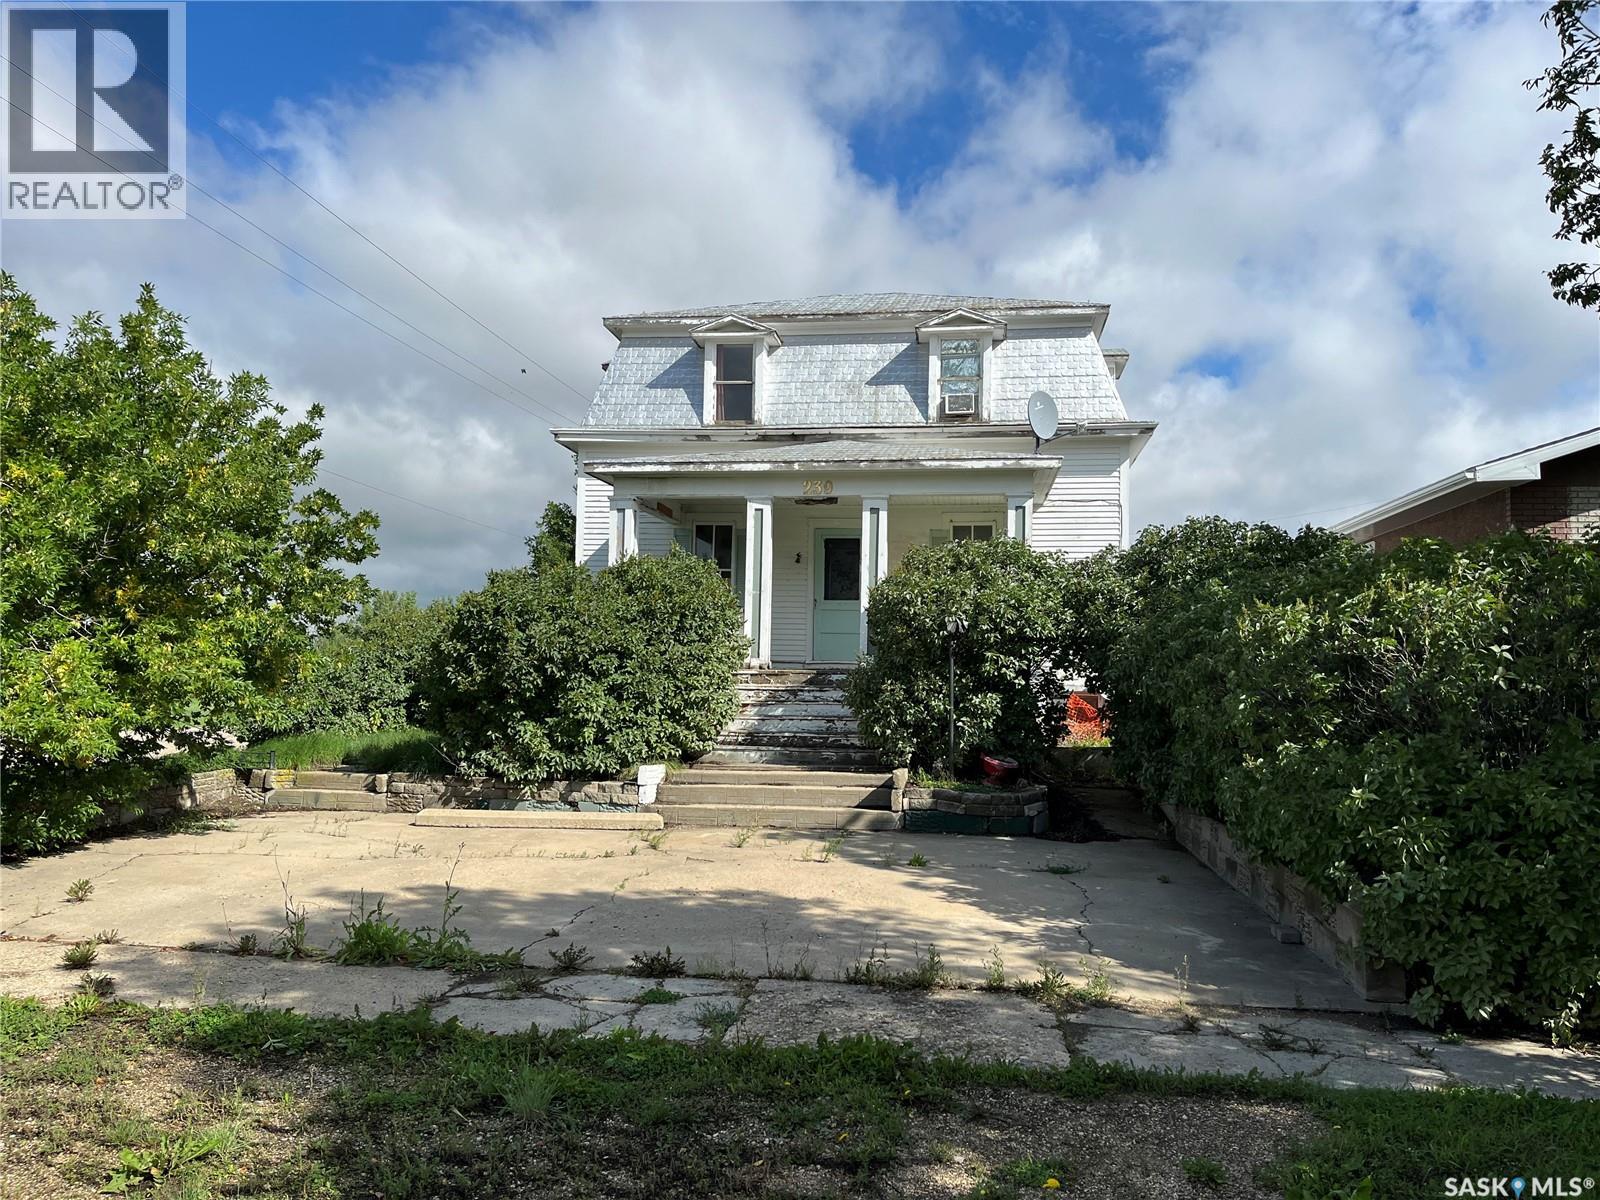
Character Home, book your private viewing today!!! This is a 1918 Eaton Home that needs someone needs to purchase and bring back to its glory days. With over 1700 sq/ft of living space this should provide enough room for a family or maybe just someone who is looking for a project. Gravelbourg is a beautiful Town situated in south Saskatchewan and has so much to offer like a Hospital, doctor's offices, dentist, restaurants, grocery store, recreation center, gas station, schools, churches and a lot more. You need to book a viewing today before it sells!! (id:41462)