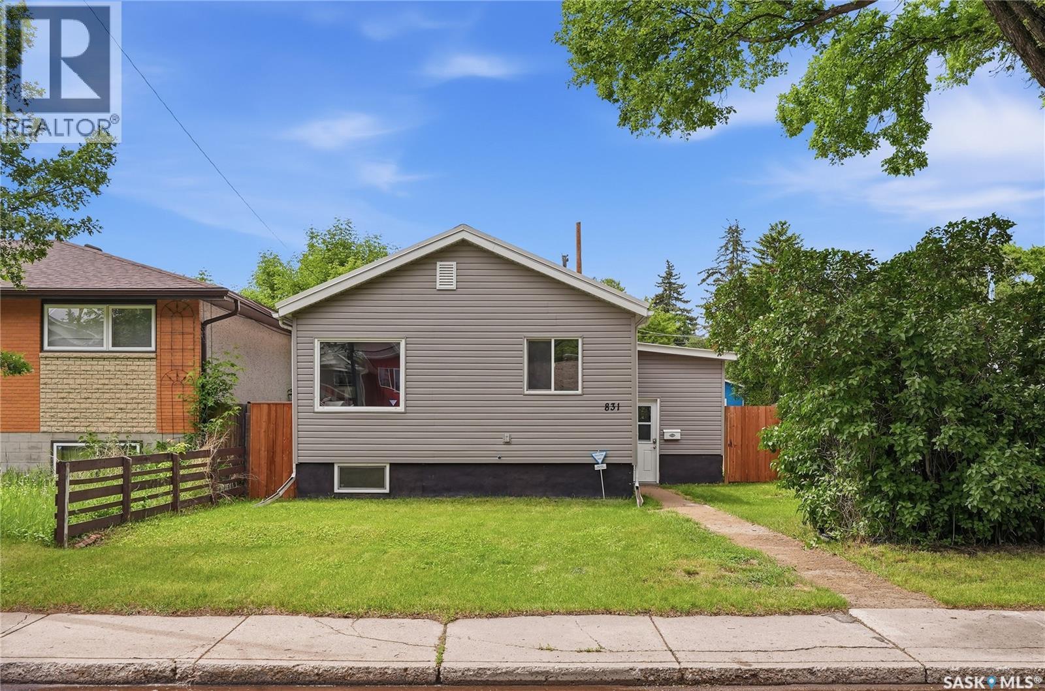
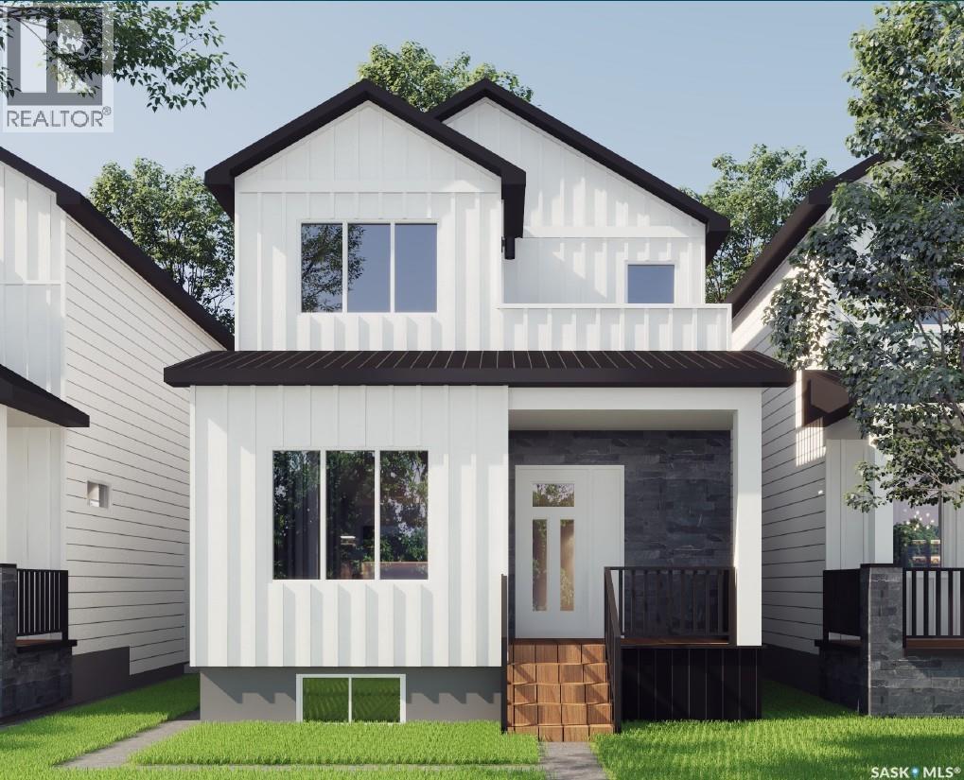
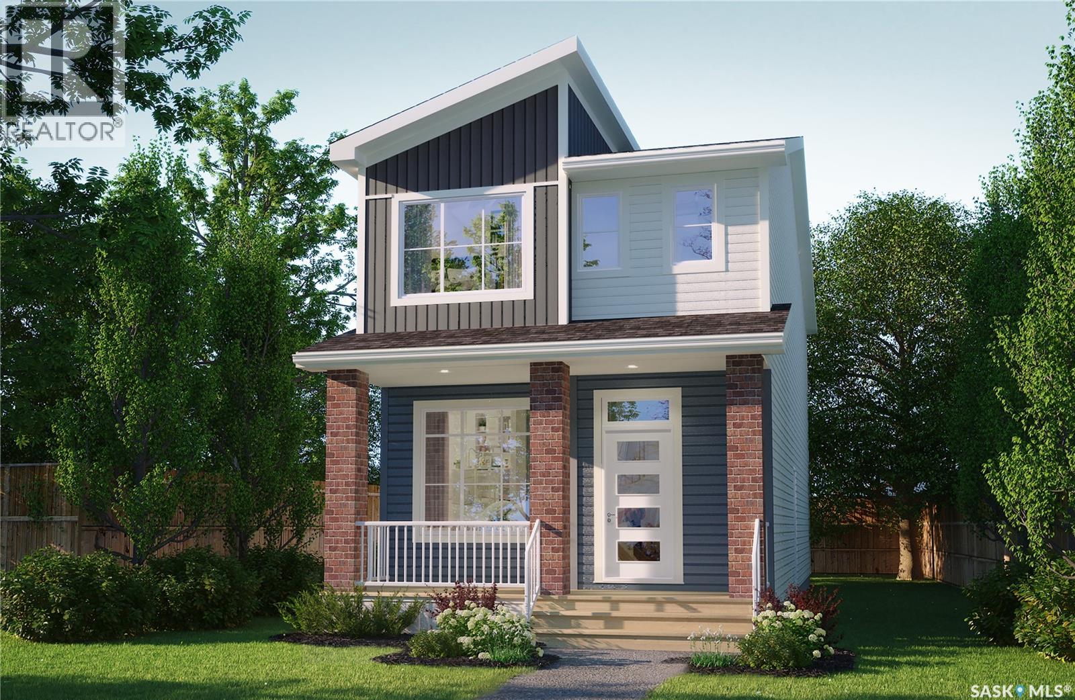
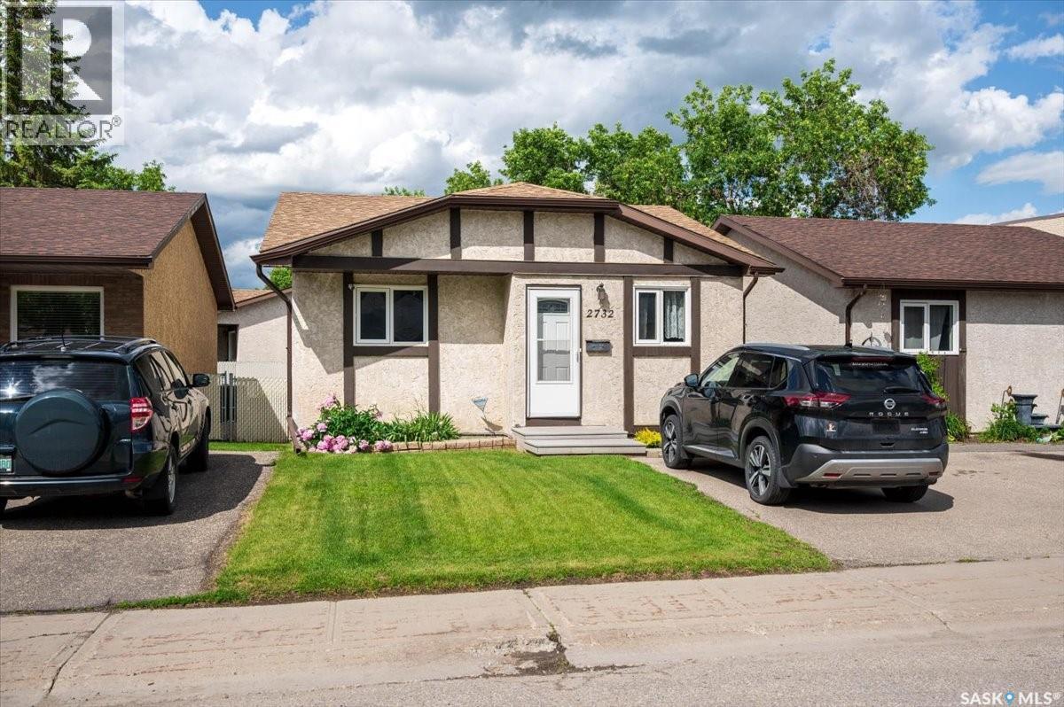
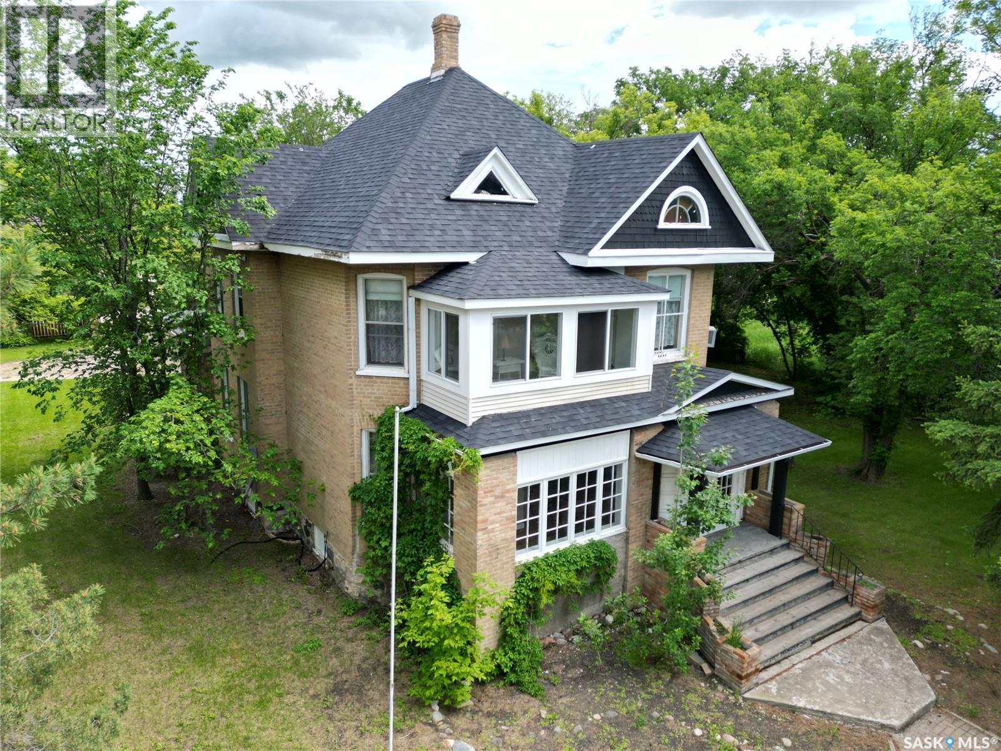
Welcome to 831 Avenue K North, a charming and affordable home offering exceptional value for first-time buyers or investors. The main floor features two bedrooms, a 3-piece bathroom, a functional kitchen, an open dining and living area, and a spacious mudroom with direct access to the back deck. The fully developed basement provides additional living space with two bedrooms, a comfortable family room, and a 4-piece bathroom with laundry. Outside, you'll appreciate the low-maintenance metal roof, detached garage, and large backyard with plenty of room to relax, garden, entertain, or landscape to suit your needs. Whether you're looking for your first home or a great investment opportunity, this property is one you won't want to miss. Presentation of offers Friday, June 26th at 3:00pm. (id:41462)
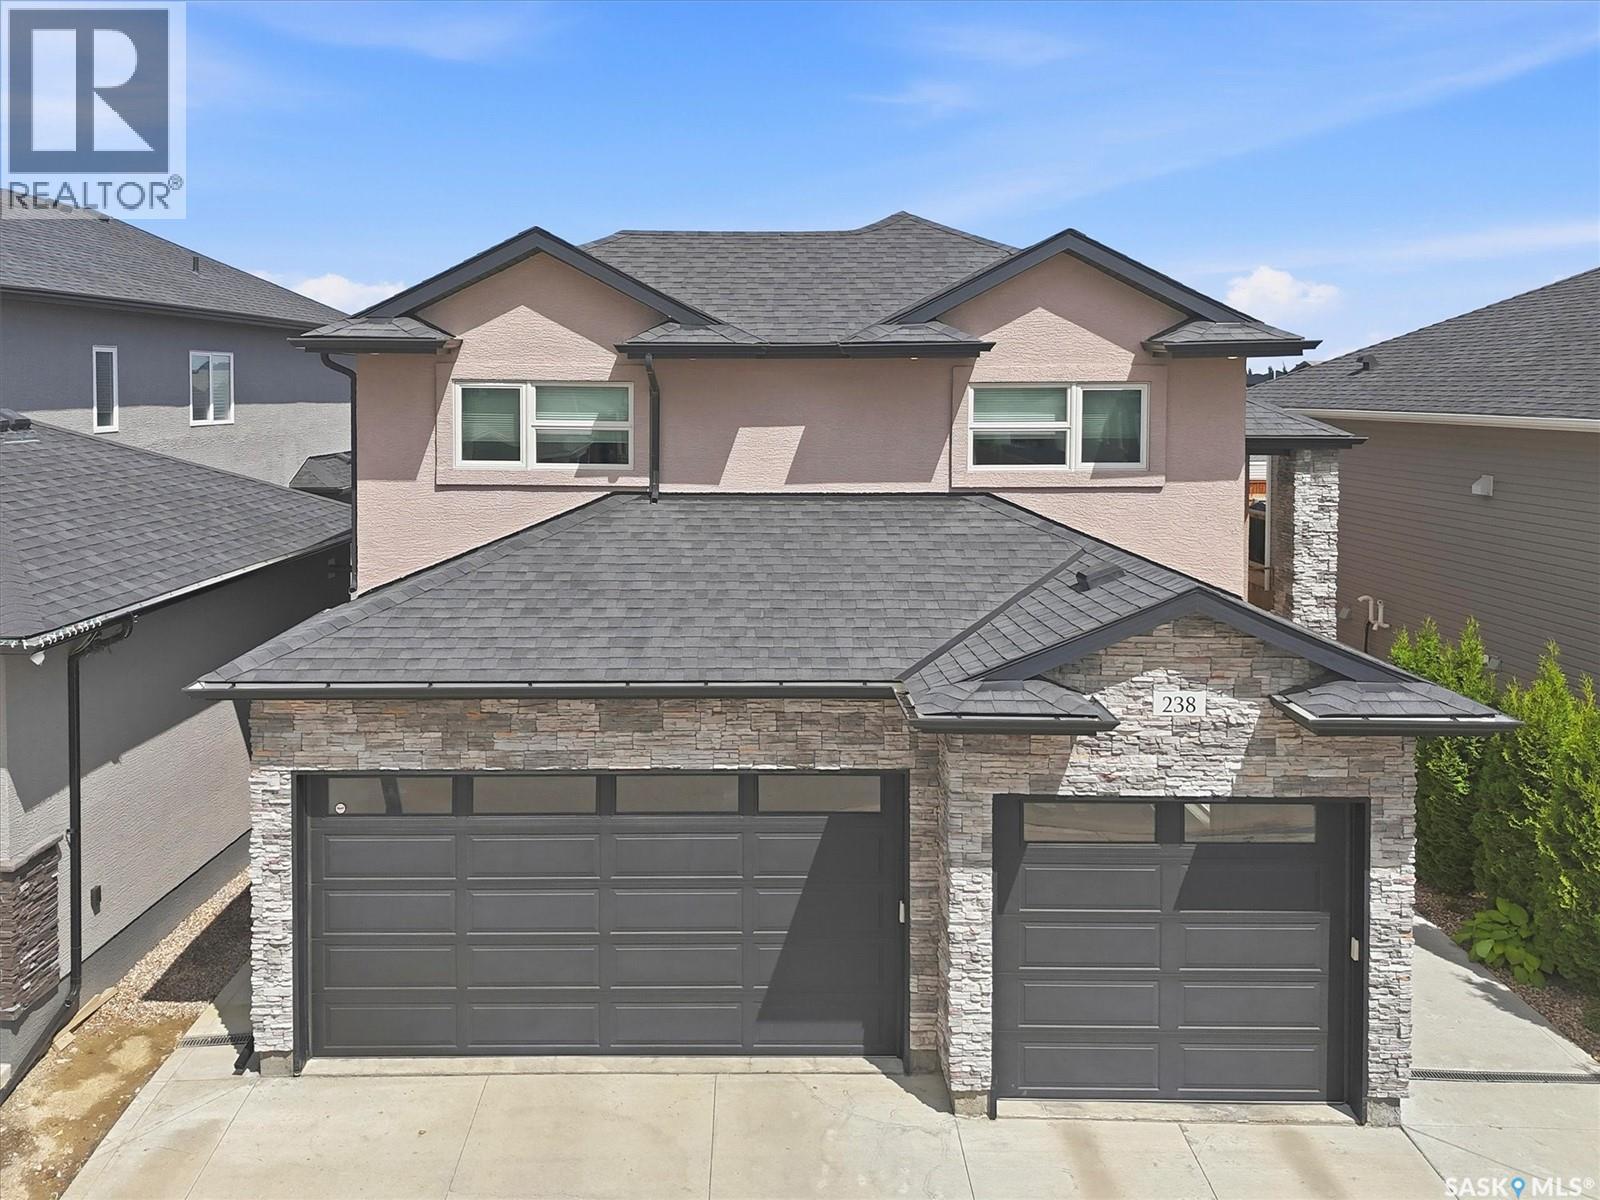
Welcome to this stunning modified bi-level offering an exceptional floor plan in the highly sought-after community of Rosewood, conveniently located near schools, parks, walking paths, and amenities. This beautifully maintained home blends style, comfort, and functionality, making it ideal for modern family living and entertaining. With an abundance of natural light, a spacious xeriscape yard, and an oversized triple attached heated garage, this home is sure to impress. Step inside and appreciate the elegant open-concept layout that keeps everyone connected. The spacious living room is anchored by a cozy fireplace, creating the perfect setting to relax or gather with family and friends. The heart of the home is the gorgeous kitchen and dining area, thoughtfully designed with a large centre island, stainless steel appliances, corner pantry, and ample cabinetry and counter space. Just off the dining area, step outside to the covered deck with a BBQ hook-up, ideal for summer entertaining and enjoying the expansive backyard. The primary suite is a true retreat featuring a walk-in closet and luxurious 5-piece ensuite with dual sinks, a glass shower, and a freestanding soaker tub. The main level is completed by a convenient laundry area and stylish 2-piece powder room. The upper level offers two generously sized bedrooms and a 4-piece bathroom, providing ample space for family, guests, or a home office. The fully developed basement expands your living space with a cozy family room, recreation area, two additional bedrooms, a 4-piece bathroom, and a utility room with plenty of storage. The oversized triple attached heated garage provides ample room for vehicles, recreational equipment, and additional storage. Perfectly situated in one of Saskatoon's most desirable neighbourhoods, this home truly offers the complete package. (id:41462)
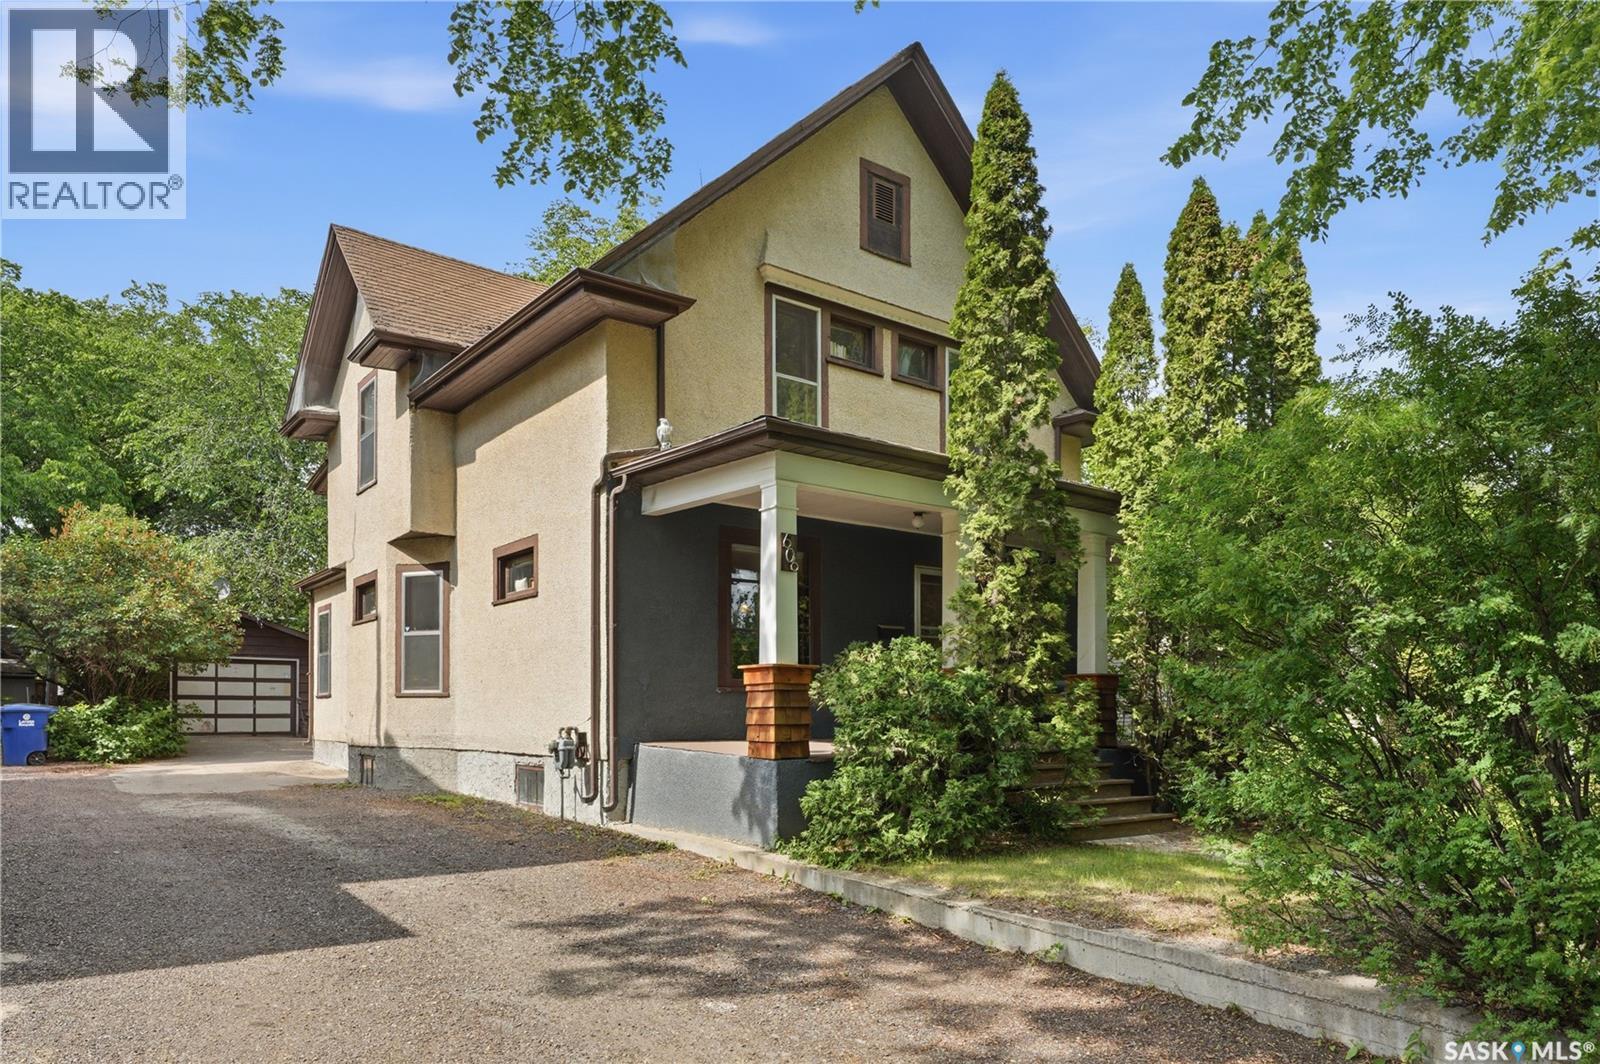
Elegant 1912 Heritage Home in the Heart of the City, close to parks, schools and amenities Step back in time without sacrificing modern convenience! This home perfectly blends classic architectural character with functional family living. From the moment you step inside, this 5-bedroom, 2-bathroom property invites intrigue. The main floor boasts an effortlessly flowing layout featuring spacious, light-filled living and dining rooms ideal for entertaining. Tucked away for ultimate convenience, you will also find a dedicated home office or it can be a bedroom with a main-floor laundry room. The unique layout includes two separate staircases—including a charming convenient staircase off the kitchen—adding a touch of historic mystery and seamless flow. Upstairs Retreat The upper level features three generously sized bedrooms, plus a versatile bonus room perfect for a nursery, reading den, or creative studio. A full main bathroom completes this floor. Endless Potential Below The basement features a second full bathroom and offers the ultimate blank canvas. Whether you envision a classic rumpus room, a home theater, or a private guest suite, the possibilities are endless. An Outdoor Oasis Step outside into your private backyard retreat! Professionally designed for maximum enjoyment and minimal effort, the yard boasts: Premium, recently installed low-maintenance turf (perfect for year-round green without the mowing) A dedicated firepit area ready for cozy summer evenings An extensive dog run, making it an absolute paradise for pet lovers A rare heated tandem garage, offering plenty of space for vehicles, a workshop, or extra storage This character home is truly a rare find that must be experienced in person to appreciate its full grandeur. Schedule your private viewing today and fall in love with your next chapter! (id:41462)
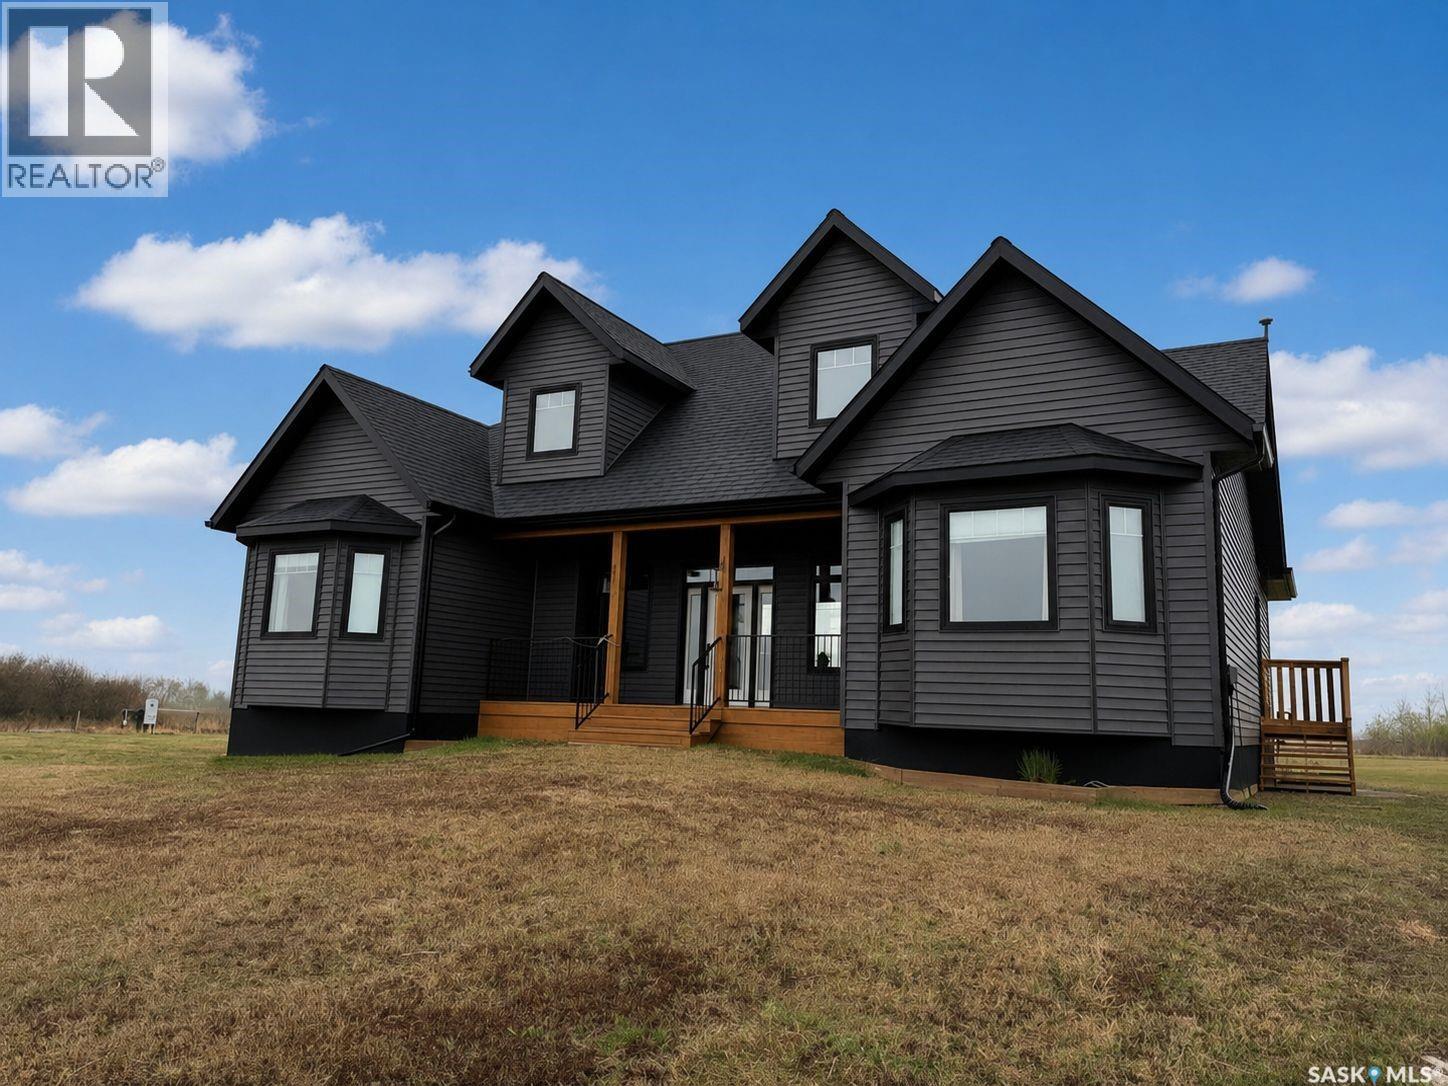
Welcome to your dream acreage just minutes from Saskatoon! Located on 19.99 acres ideally situated near the Potash mines. This newly built custom home offers the perfect blend of luxury, comfort, and country living. Thoughtfully designed with high-end finishes and countless upgrades throughout, this property makes it one of a kind. Step inside to discover a bright, open-concept layout featuring custom cabinetry, designer lighting, premium flooring, and spacious living areas ideal for entertaining or everyday family life. The stunning kitchen is a showstopper with modern finishes, quality appliances, and an oversized island perfect for gathering. Enjoy breathtaking prairie views from the expansive covered deck — the ideal space to relax with your morning coffee or host summer evenings in comfort. The home offers generous bedrooms, beautifully finished bathrooms, and carefully crafted details throughout that showcase quality workmanship and pride of ownership. The bonus room is just another separate area for movie watching or simply a family gathering room! The ICF Basement adds additional space to the already 2119 sq ft above ground floor, which includes 2 bedrooms, bathroom, storage, laundry and large recreation room! Outside, the nearly 20-acre parcel provides endless possibilities for hobby farming, recreational use, future shop development, or simply enjoying the peace and privacy of acreage living. Exchange the city lights for the star lights, call us today to view! (id:41462)
Welcome to Nouvelle II Belle Maison’s newest single-family home development, ideally located in Saskatoon’s sought-after Aspen Ridge community. This beautifully designed VISTA I model offers 1,679 sq. ft. of modern living space, combining contemporary finishes with a highly functional open-concept layout. The main floor features a versatile den, a convenient 2-piece bath, and a bright open-concept kitchen, dining, and living area, perfect for everyday living and entertaining. Upstairs, the primary suite provides a private retreat with a walk-in closet and a spa-inspired 4-piece ensuite. Two additional spacious bedrooms, a 4-piece main bath, and second-floor laundry complete the upper level. Designed with future flexibility in mind, this home offers the option to develop a legal basement suite, ideal for rental income or accommodating extended family. Added value includes front landscaping and a double garage pad, with custom upgrade options available upon request. Enjoy the convenience of being just minutes from schools, grocery stores, restaurants, fitness facilities, parks, scenic walking trails, and public transit. Where contemporary design meets everyday convenience, this is truly a place you’ll love to call home. Multiple models and lots available—discover why Aspen Ridge is one of Saskatoon’s most desirable neighborhoods. (id:41462)
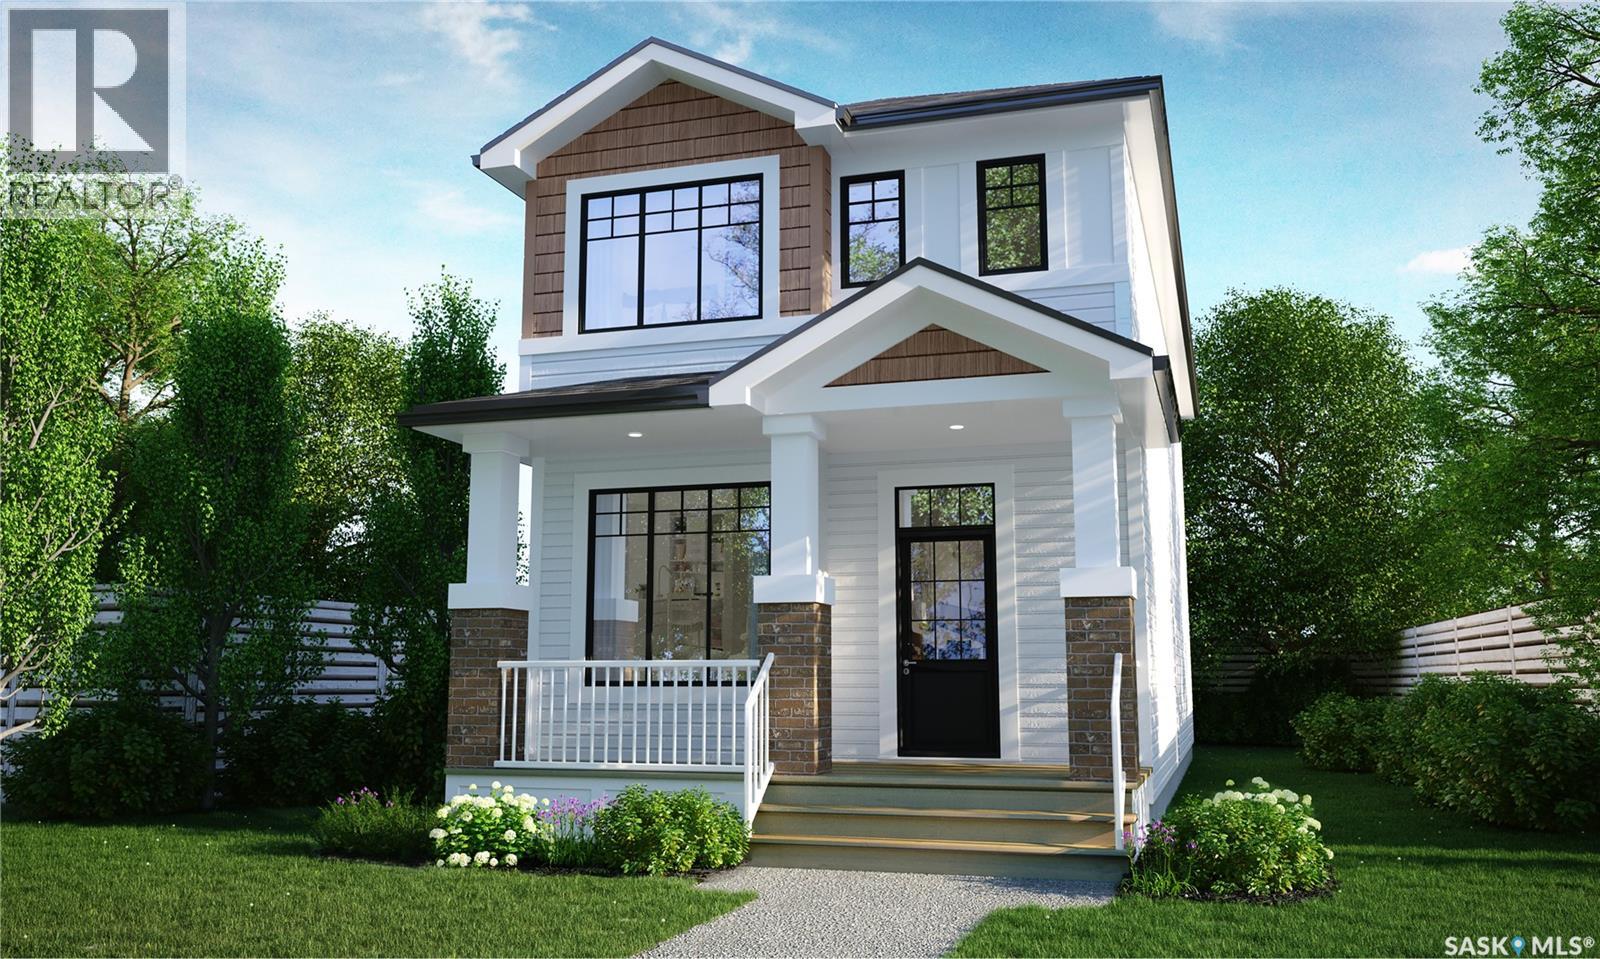
Please note: This home is currently under construction. All images shown are for reference purposes only. Discover the Talo — now offered at a new price and including a full appliance package featuring a fridge, stove, built-in dishwasher, hood fan, washer, and dryer. This thoughtfully designed 1,457 sq ft single-family home balances comfort and functionality. The main floor features an open-concept layout centered around a spacious kitchen island that seats up to six and flows seamlessly into a bright, welcoming living area. A practical rear entry with built-in bench and coat hooks adds everyday convenience, with select homes also offering an optional side entry. Upstairs, the layout is efficient and well planned. The primary bedroom serves as a private retreat, while two additional bedrooms are positioned on the opposite side of the home. A flexible bonus space and upper-level laundry sit between them, creating excellent separation and a natural flow. This home is perfectly situated for families and those who value community-focused living. A double concrete garage-ready pad completes the package, setting the stage for your next chapter. (id:41462)
Enjoy the convenience of condo living with the privacy of a detached home in this well-maintained bungalow condo located in Regina's desirable Wood Meadows neighborhood. The main floor offers a bright and functional layout featuring vaulted ceilings, a spacious living room with direct access to the backyard deck, and a combined kitchen and dining area. The primary bedroom includes dual closets and convenient Jack-and-Jill access to the full bathroom with jacuzzi tub, while a second generously sized bedroom completes the main floor. Step outside to your private, fully fenced backyard complete with a deck, green space, and storage shed—perfect for relaxing, entertaining, or enjoying your morning coffee. Parking is located directly in front of the home for added convenience. The developed basement provides additional living space with a rec room, two dens, a 3-piece bathroom, and laundry area. Whether you're looking for space for overnight guests, a home office, fitness area, or hobbies, the lower level offers plenty of flexibility to suit your needs. Conveniently located near schools, parks, walking paths, and east-end shopping, this home offers comfortable, low-maintenance living in a well-established neighborhood. (id:41462)
Own a piece of Wolseley history with the Le Parisien Hotel and Restaurant, now offering an incredible opportunity to enjoy a landmark property as a residence. Recently rezoned from commercial to residential, this distinctive property blends historic charm, generous living space, and exceptional functionality in a way few properties can. Featuring approximately 2,810 sq. ft. of developed living space, the home showcases beautiful original woodwork, rich hardwood floors, detailed trim, and timeless architectural character throughout. The spacious main floor offers welcoming gathering areas ideal for entertaining family and friends. Adding to the property's unique history, the cozy nook area was once the bar area of Le Parisien and now provides a versatile space that could be used as a coffee nook, home office, games area, or whatever best suits your lifestyle. A standout feature is the former restaurant's commercial-grade kitchen, complete with a double-wide freezer and walk-in refrigerator, offering possibilities rarely found in residential properties. Whether you're passionate about cooking, entertaining large gatherings, or simply appreciate the convenience of a professional workspace, this kitchen is sure to impress. Upstairs, you'll find spacious bedrooms filled with natural light along with 2 en-suites for added convenience. An added bonus is the staircase leading to the attic, a substantial space that is not included in the square footage. With vision, this area could be transformed into a stunning loft, recreation room, or additional bedroom, providing even more usable living space. Situated on a generous 20,473 sq. ft. lot, the property features mature trees, abundant parking, and plenty of outdoor space to enjoy. Most of the existing furniture will remain with the property, allowing the next owner to enjoy much of the building's character and charm from day one, with only a few personal items excluded from the sale. Schedule your viewing today! (id:41462)
Please note: This home is currently under construction. All images shown are for reference purposes only. Discover the Talo — now offered at a new price and including a full appliance package featuring a fridge, stove, built-in dishwasher, hood fan, washer, and dryer. This thoughtfully designed 1,457 sq ft single-family home balances comfort and functionality. The main floor features an open-concept layout centered around a spacious kitchen island that seats up to six and flows seamlessly into a bright, welcoming living area. A practical rear entry with built-in bench and coat hooks adds everyday convenience, with select homes also offering an optional side entry. Upstairs, the layout is efficient and well planned. The primary bedroom serves as a private retreat, while two additional bedrooms are positioned on the opposite side of the home. A flexible bonus space and upper-level laundry sit between them, creating excellent separation and a natural flow. This home is perfectly situated for families and those who value community-focused living. A double concrete garage-ready pad completes the package, setting the stage for your next chapter. (id:41462)
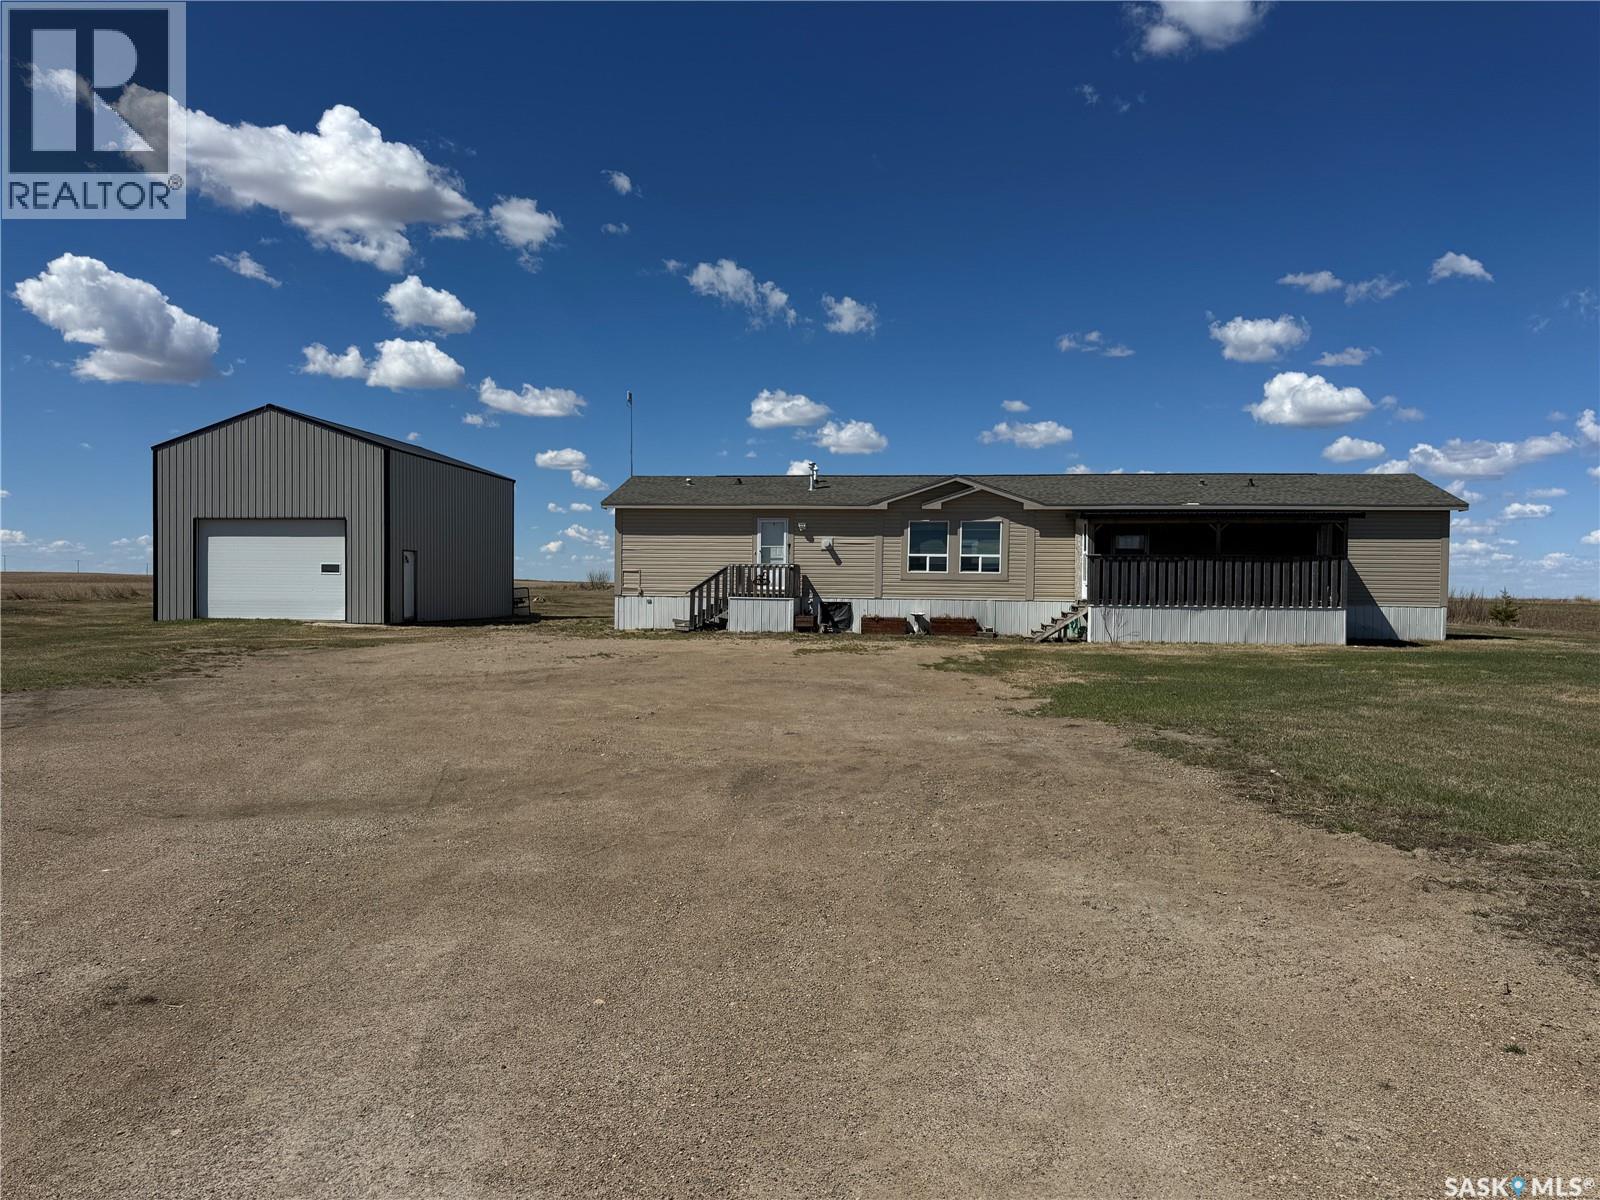
Located near Kandahar just minutes from Wynyard, this well-kept 3 bedroom, 2 bathroom mobile home sits on 1.9 acres offering space, privacy, and comfortable country living. The home features a cozy fireplace, functional layout, and a versatile bonus room ideal for an office, playroom, or extra living space. Enjoy beautiful prairie sunsets from the west-facing back deck, plus a covered front area that provides sheltered entry and a relaxing spot to unwind. The yard provides plenty of room for gardening, recreation, or outdoor storage, and the owners have recently planted poplar trees, creating a future shelterbelt for added privacy and wind protection. A major highlight is the 24 x 32 shop with 16-foot walls, perfect for vehicles, projects, storage, or hobby use. This property offers the peace of rural living with the convenience of a short drive to town amenities, schools, and services. (id:41462)
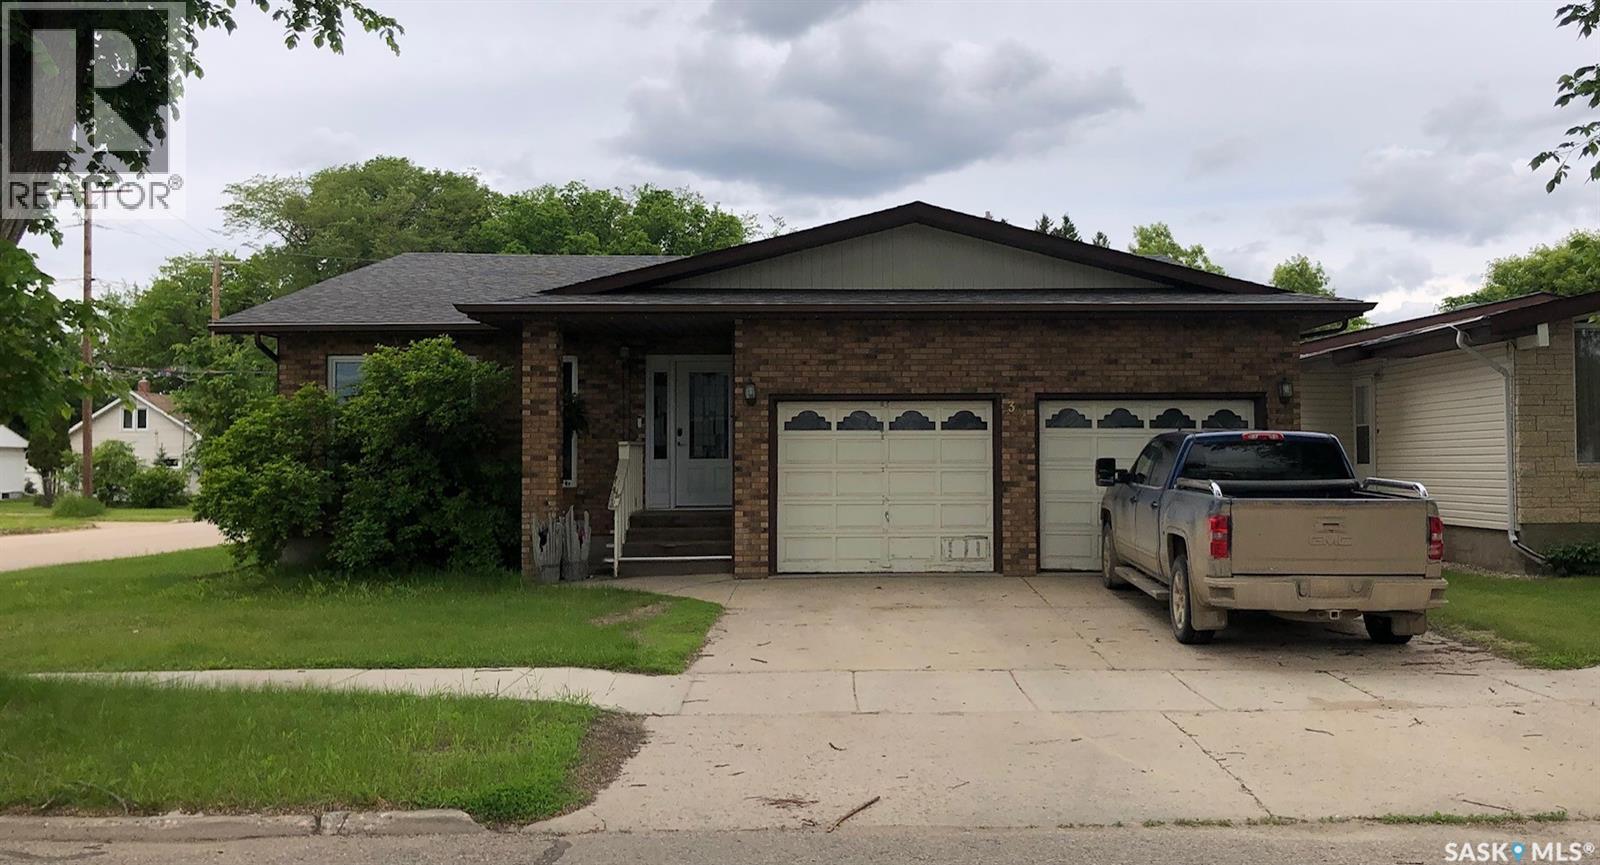
A LUXURIOUS 1,828 SQUARE FOOT 5 BEDROOM QUALITY HOME.... Welcome to 304 1st Ave NE in Preeceville SK. A fine family home built in 1984, with 2' x 6' construction, and loaded with features! This majestic family home is situated in a desired neighborhood and in walking distance to all amenities! Situated on a large corner lot the property boasts great curb appeal with a superior brick exterior with an attached insulated double car garage that is directly accessible into the home. A large foyer complimented with a sunken in living room, and spaciousness will immediately draw you in with a warm welcoming. There are some recent upgrades and highlights to be featured... Laminate flooring throughout most of the main floor has recently been installed as well as an upgraded en-suite off the master bedroom. The property features; central air conditioning, main floor laundry, natural gas fireplace off the family room, garbage compactor, garburator, formal dining room, formal living room, island kitchen with a casual dinning area. Also featured the property also provides 5 bedrooms, 3 baths, including an en-suite off the master bedroom, and a whirlpool tub. Downstairs features a tremendous amount of added living space that features a walk in cooler/storage room, 2 large storage rooms, 2 bedrooms, and the 3rd bath. Off the family room and cozy fireplace the patio doors lead to the deck overlooking the fully fenced backyard including a storage shed and back alley access. Large affordable family homes are difficult to find and one must view to discover the value within..! Sellers can provide a quick occupancy and are motivated to sell. Call for more information or to schedule a viewing. Taxes:$2,839. Lot size: 50' x 125'. (id:41462)
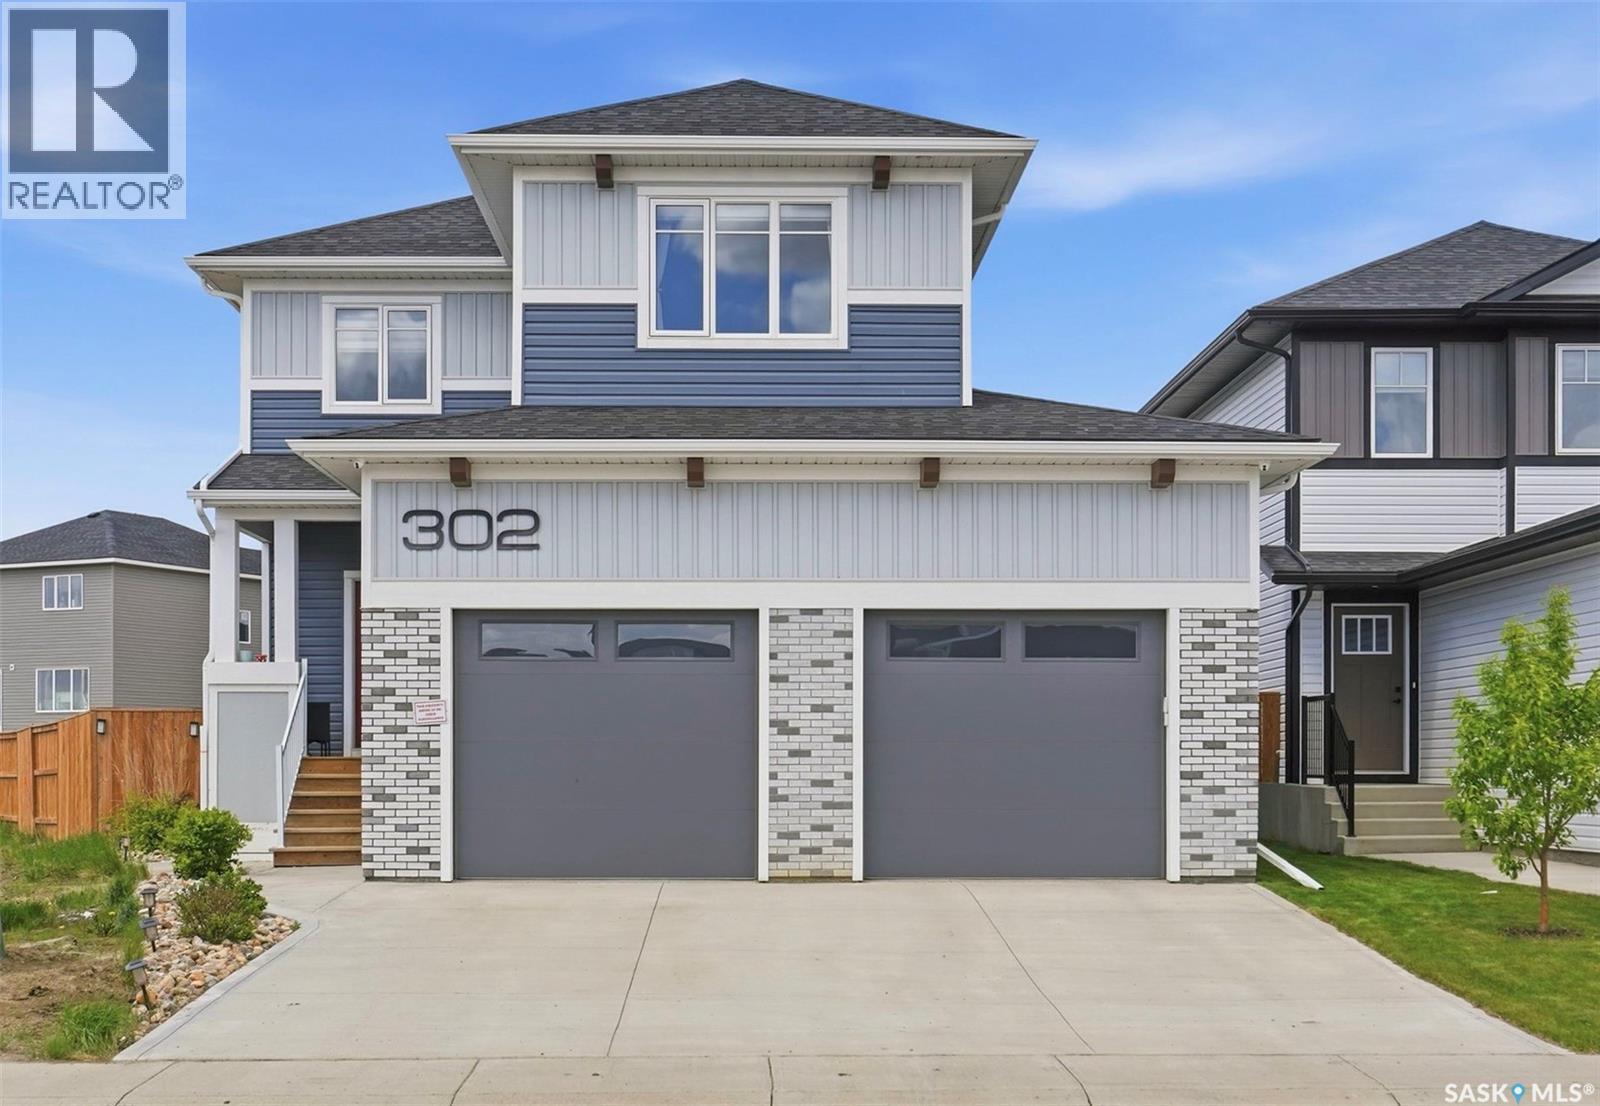
Built by Edgewater Homes in 2023, this heavily upgraded Escada model offers 1,876 sq. ft. of thoughtfully designed living space plus a fully developed basement with a legal 1-bedroom suite and separate entrance. Located on a large irregular-shaped lot in Brighton, this home features 4 bedrooms, 4 bathrooms, and a spacious second-floor bonus room that could easily function as an additional den, office, or family room. The main floor showcases numerous builder upgrades including ceiling-height kitchen cabinetry, an enlarged island, gas range, upgraded flooring, and upgraded lighting throughout. Upstairs you'll find 3 bedrooms, second-floor laundry with added cabinetry, and a spacious primary suite featuring a 5-piece ensuite with heated floors, a custom tiled shower, and a stylish feature wall. Additional feature walls in the bonus room and secondary bedroom add a custom touch. Additional upgrades include central air conditioning, dual-zone climate control, a 200-amp electrical panel, preventative radon mitigation system, and an owned cloud camera security system with no subscription fees. Thoughtful details throughout the home reflect the quality and customization that went into the original build. The 26' x 24.8' attached garage is heated, insulated, drywalled, finished with epoxy flooring, hot and cold water hookups, extensive shelving, and two overhead doors. Outside, enjoy a fully landscaped yard with underground sprinklers, concrete patio, and a 12' x 16' deck complete with pergola and natural gas BBQ hookup. With a legal suite, extensive upgrades, and a larger-than-average lot, this home offers exceptional value in one of Brighton's most desirable locations. (id:41462)