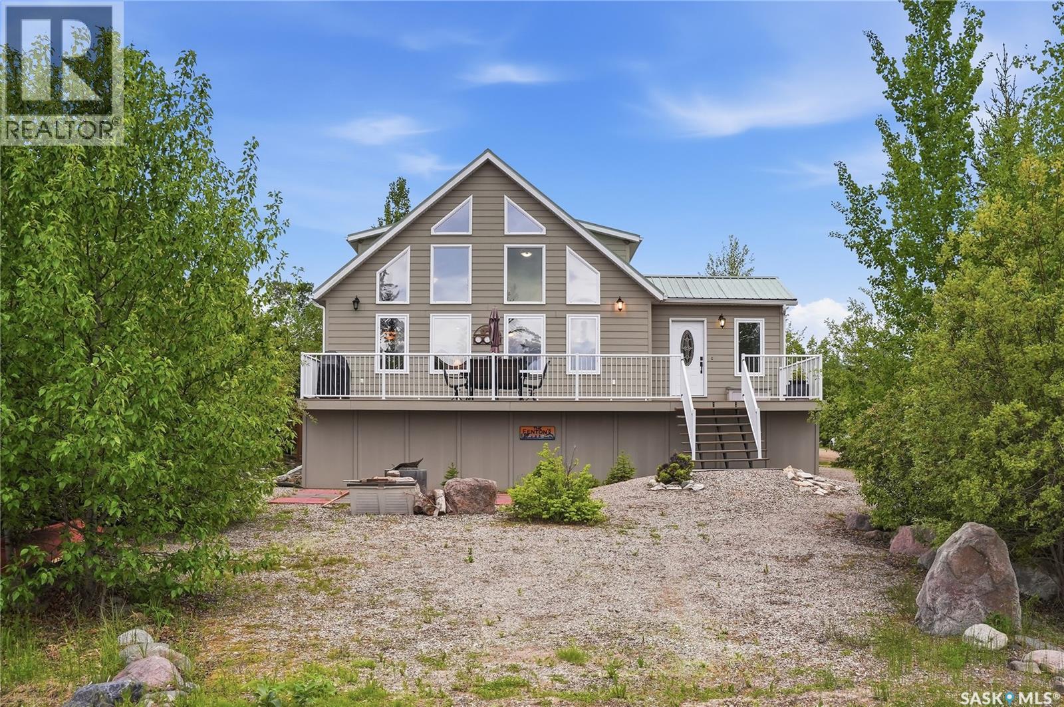
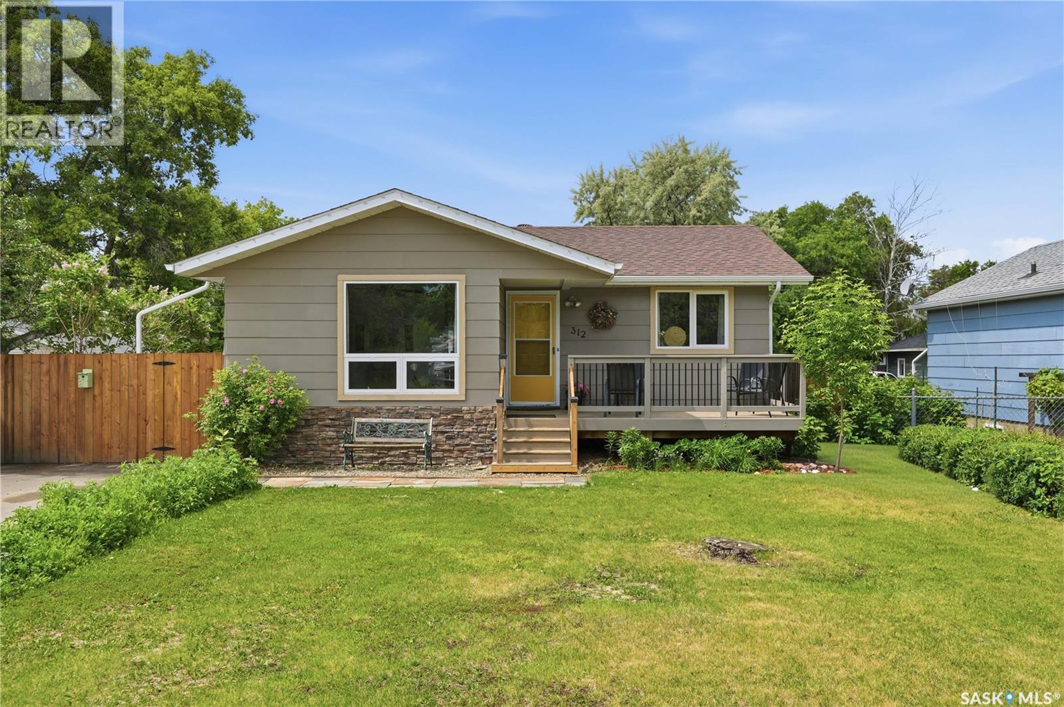
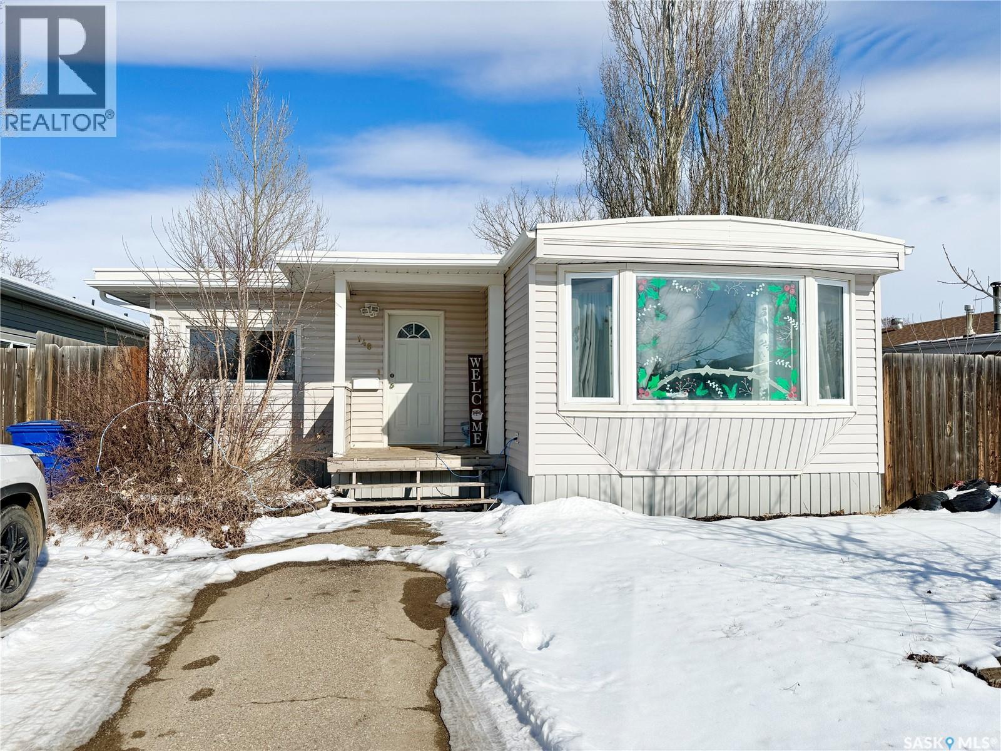
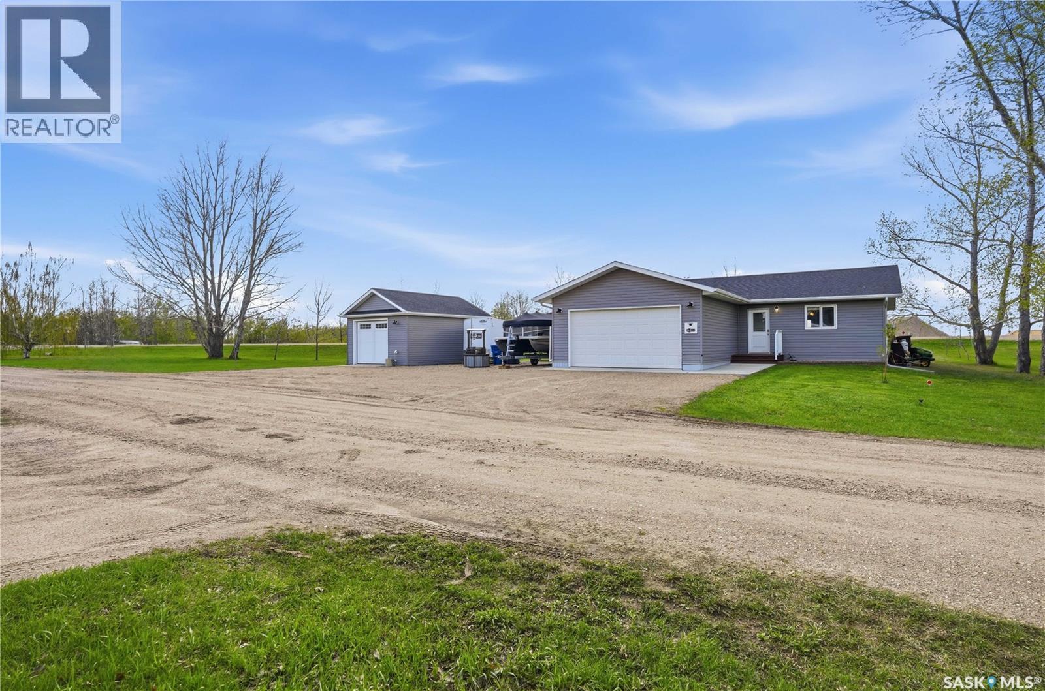
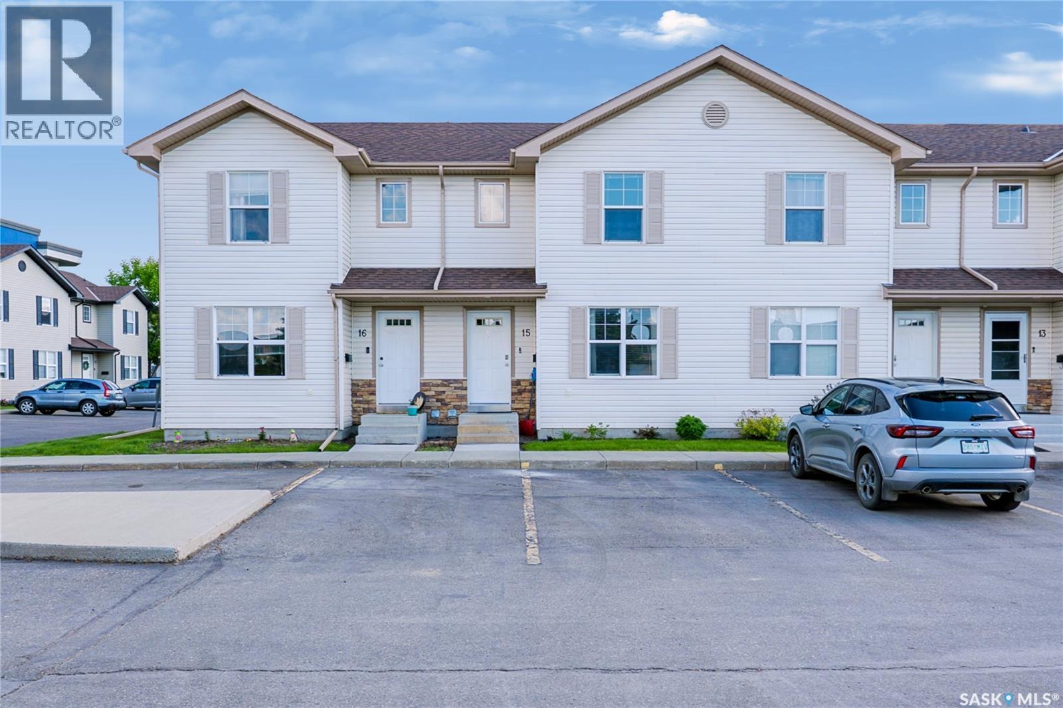
Experience the best of lake living in this beautiful four-season cabin with lake views, ideally located in the quiet and sought-after Van Imp subdivision at Candle Lake. Meticulously maintained and built to last, this 3-bedroom, 2-bathroom home offers year-round comfort, thoughtful updates, and exceptional recreational appeal. The bright and inviting interior features vaulted ceilings, large windows that flood the home with natural light, and an open-concept kitchen, dining, and living area complete with a cozy natural gas fireplace. A heated front sunroom provides the perfect space to relax and enjoy the views in every season. The second level features another 4 piece bathroom, 2 generously sized rooms and a versatile sitting area complete with a nook that is ideal for a home office, children's play space, reading corner or any feature that suits your lifestyle. Step outside to the spacious front composite deck, designed for entertaining with ample seating space, a natural gas BBQ hookup, and views of Candle Lake. The outdoor living experience is completed by a dedicated fire pit area, perfect for gathering with family and friends. Under the deck, you'll find generous walk-through storage space, perfect for keeping all your seasonal gear organized and easily accessible. Situated on a large corner lot, the property offers plenty of room to build your dream garage while still maintaining generous outdoor space. Adding to the appeal, this exceptional property is just steps from Van Imp Beach, the community dock, and includes access to your own marina berth. Whether you're seeking a year-round residence, a family getaway, or an investment in the lake lifestyle, this property offers the perfect blend of comfort, convenience, and lake access. Quick possession is available, furniture and select household items may be negotiated. (id:41462)
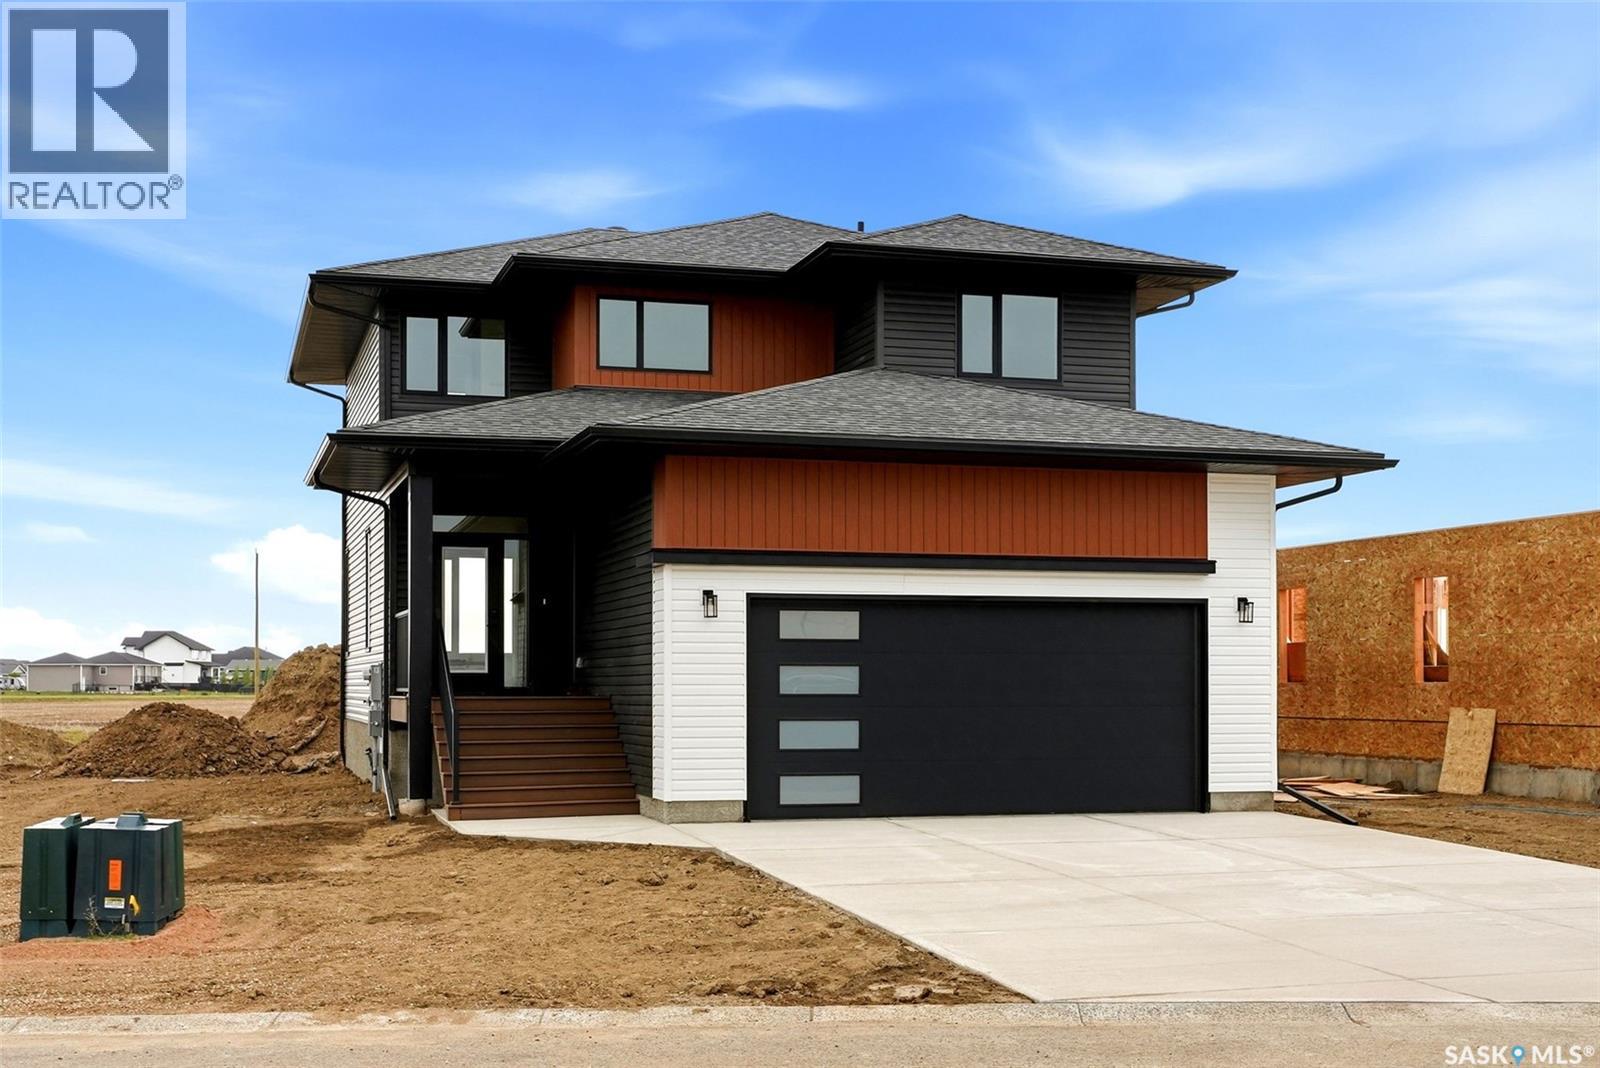
Welcome to 55 Country Road in Lumsden, a stunning newly completed 2-storey home by Prostruct Developments that perfectly blends modern design, functional family living, and small-town charm—just 20 minutes from Regina. Situated on a generous 7,840 sq. ft. lot, this thoughtfully designed home offers 1,927 sq. ft. of finished living space above grade, plus a full unfinished basement ready for future development. The bright and spacious main floor features durable vinyl plank flooring throughout, a welcoming living room anchored by a striking electric fireplace, and an open-concept kitchen designed for both everyday living and entertaining. The kitchen boasts modern cabinetry, a large island with seating, a walk-in pantry, and seamless flow into the dining area. A convenient 2-piece bathroom, inviting front foyer, and practical mudroom with direct access to the 24' x 24' double attached garage complete the main level. Upstairs, you'll find three bedrooms, a versatile bonus room, and convenient second-floor laundry. The primary suite offers a walk-in closet and private 4-piece ensuite, while two additional bedrooms are serviced by a full main bathroom. Additional highlights include central air conditioning, a double concrete driveway, quality finishes throughout, and attractive modern exterior styling. Located in the heart of Lumsden, one of Saskatchewan’s most sought-after communities, residents enjoy excellent schools, local shops and restaurants, recreation facilities, scenic walking trails, and year-round outdoor activities. Experience the perfect balance of peaceful valley living and convenient access to Regina’s amenities. Move in and enjoy the benefits of brand-new construction without the wait. (id:41462)
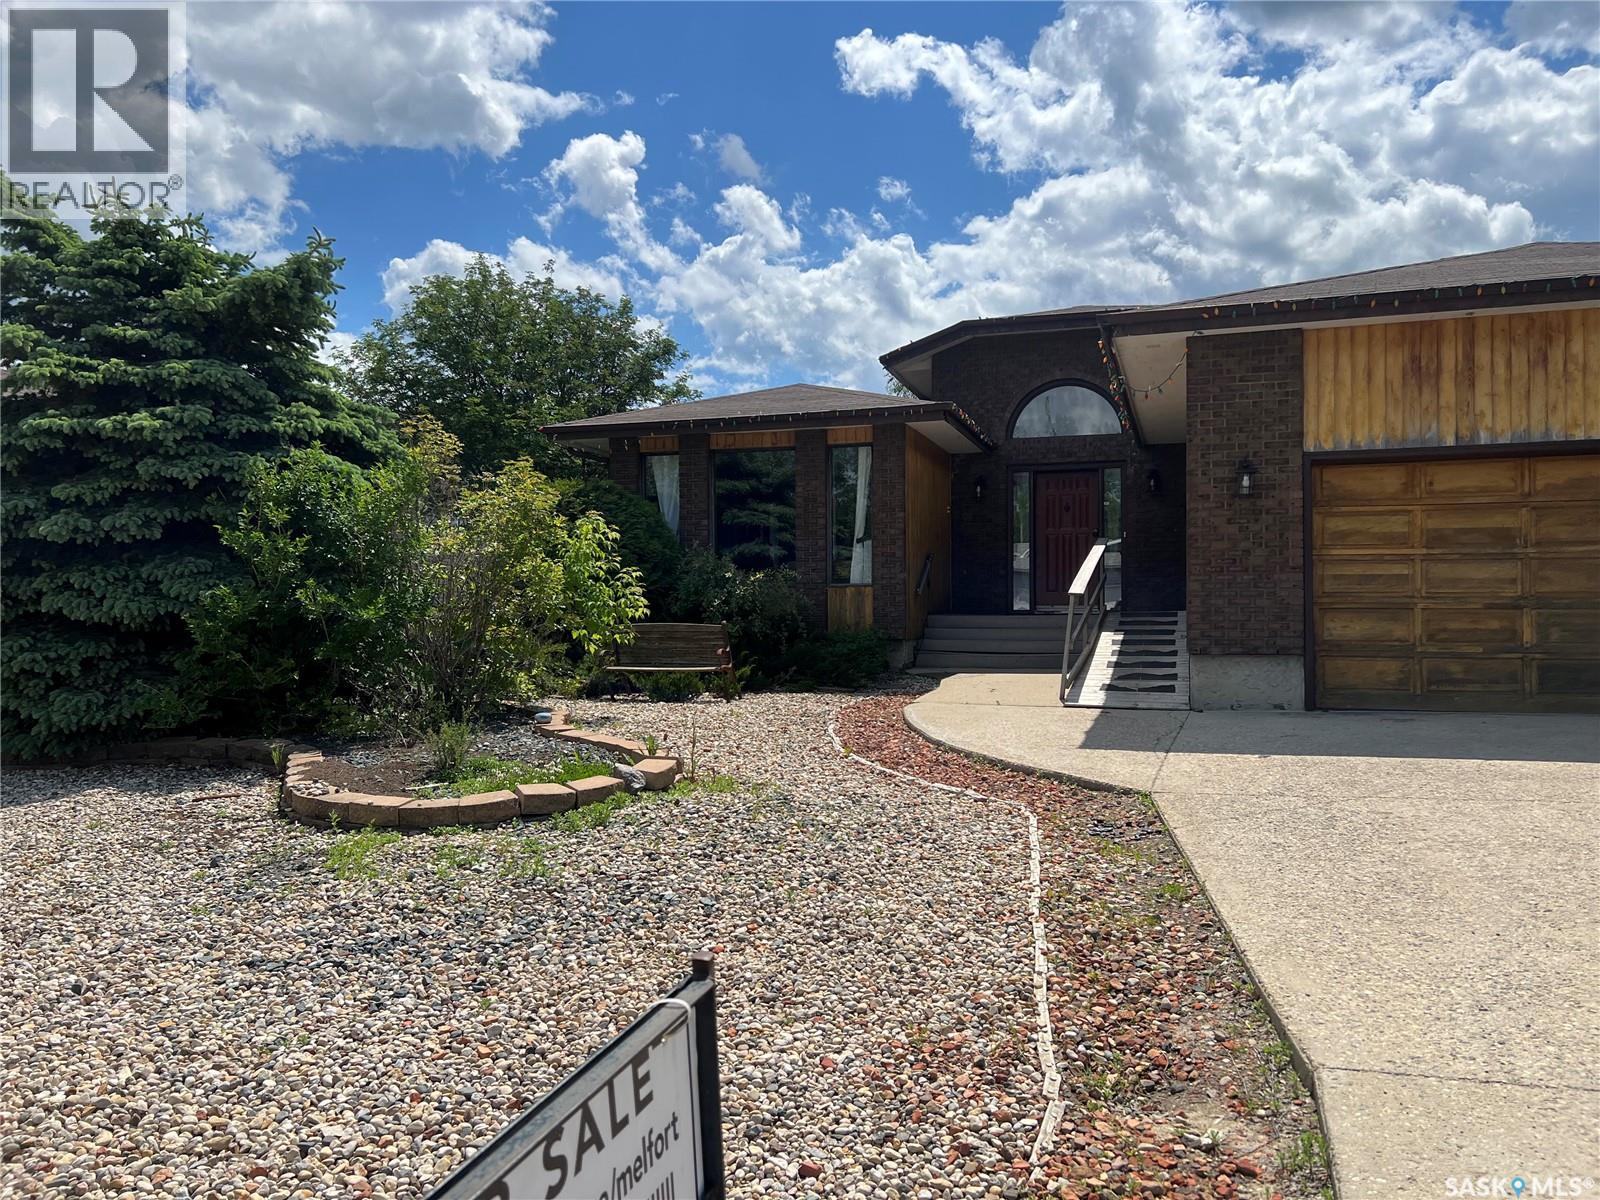
Must be seen to be appreciated!! Spacious 1734 sq. ft. raised bungalow with attached garage on huge lot on Birch Street in Porcupine Plain SK. Close to all amenities: library. clinic, hospital, school. Desirable neighbourhood. Home has large foyer, living room, combined kitchen /dining room, family room , 3 bedrooms, 4 pc. bath and combined laundry/mudroom with access to garage. Kitchen has oak cabinetry with BI oven and BI dishwasher. Appliances included. Dining room has access to 2 tier composite board deck. Living room has NG fireplace. Primary bedroom has 3 pc. ensuite and walk in closet. Basement has huge family room, suite like bedroom, 2nd bedroom, 4 pc. bathroom, extra large storage room and utility / storage room. Deck partially covered. Gazebo installed on the sunny portion. Hot tub. Storage shed. Raised beds for gardening. Underground sprinklers. Fenced back yard. Lots of room for the kids to play! (id:41462)
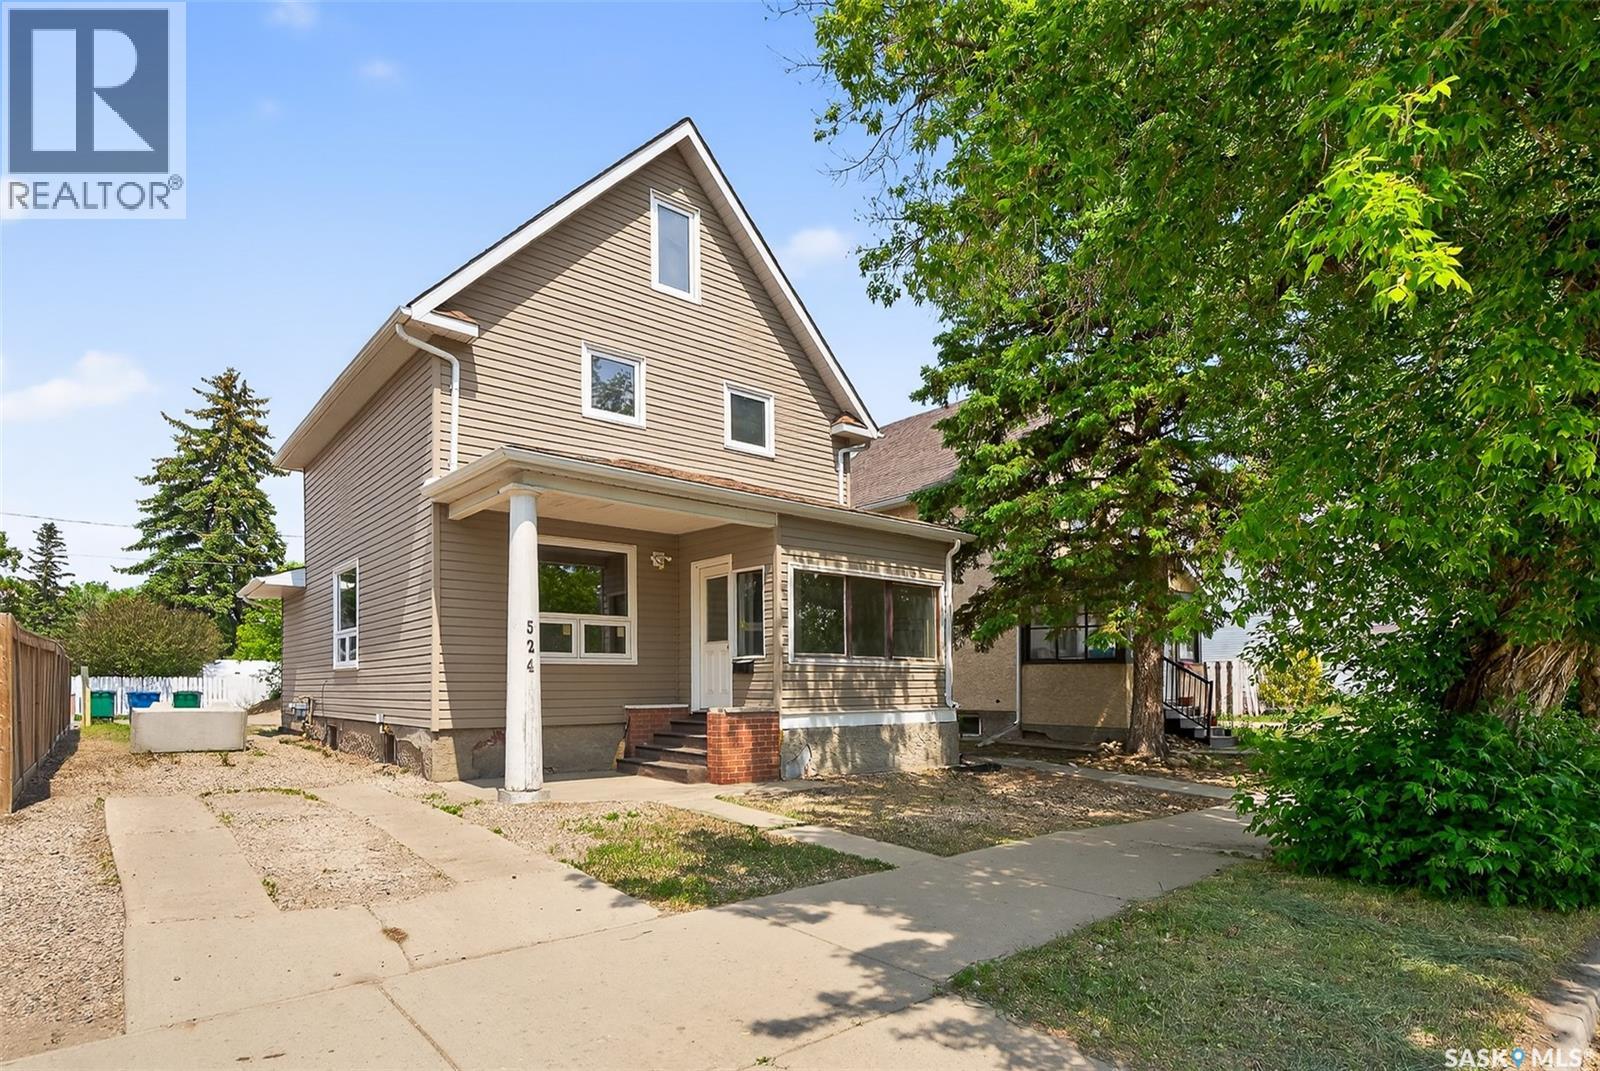
Opportunity knocks! Located just steps away from SaskPolyTech, this home has used as a student rental property in recent years but maintains the layout of a single family home to allow options for a new owner. The house was gutted to the studs approximately 15 years ago with all electrical & plumbing replaced, lathe & plaster replaced with drywall & chimney eliminated with the installation of hi-efficiency furnace & water heater. Most recently, the electrical was upgraded further to install hardwired smoke detectors in all sleeping areas as per the new code requirements. For convenience, there is a main floor Bedroom, main floor Laundry & off street parking with exterior plug-ins. All levels are fully finished & house is move-in ready with furnishings included. A total of 5 Bedrooms with 2 Dens in the basement (windows are upgraded but just short of egress measurements) + 2 & ½ Baths give everyone a private space with the Loft being a favourite indeed! Immediate possession is possible! (id:41462)
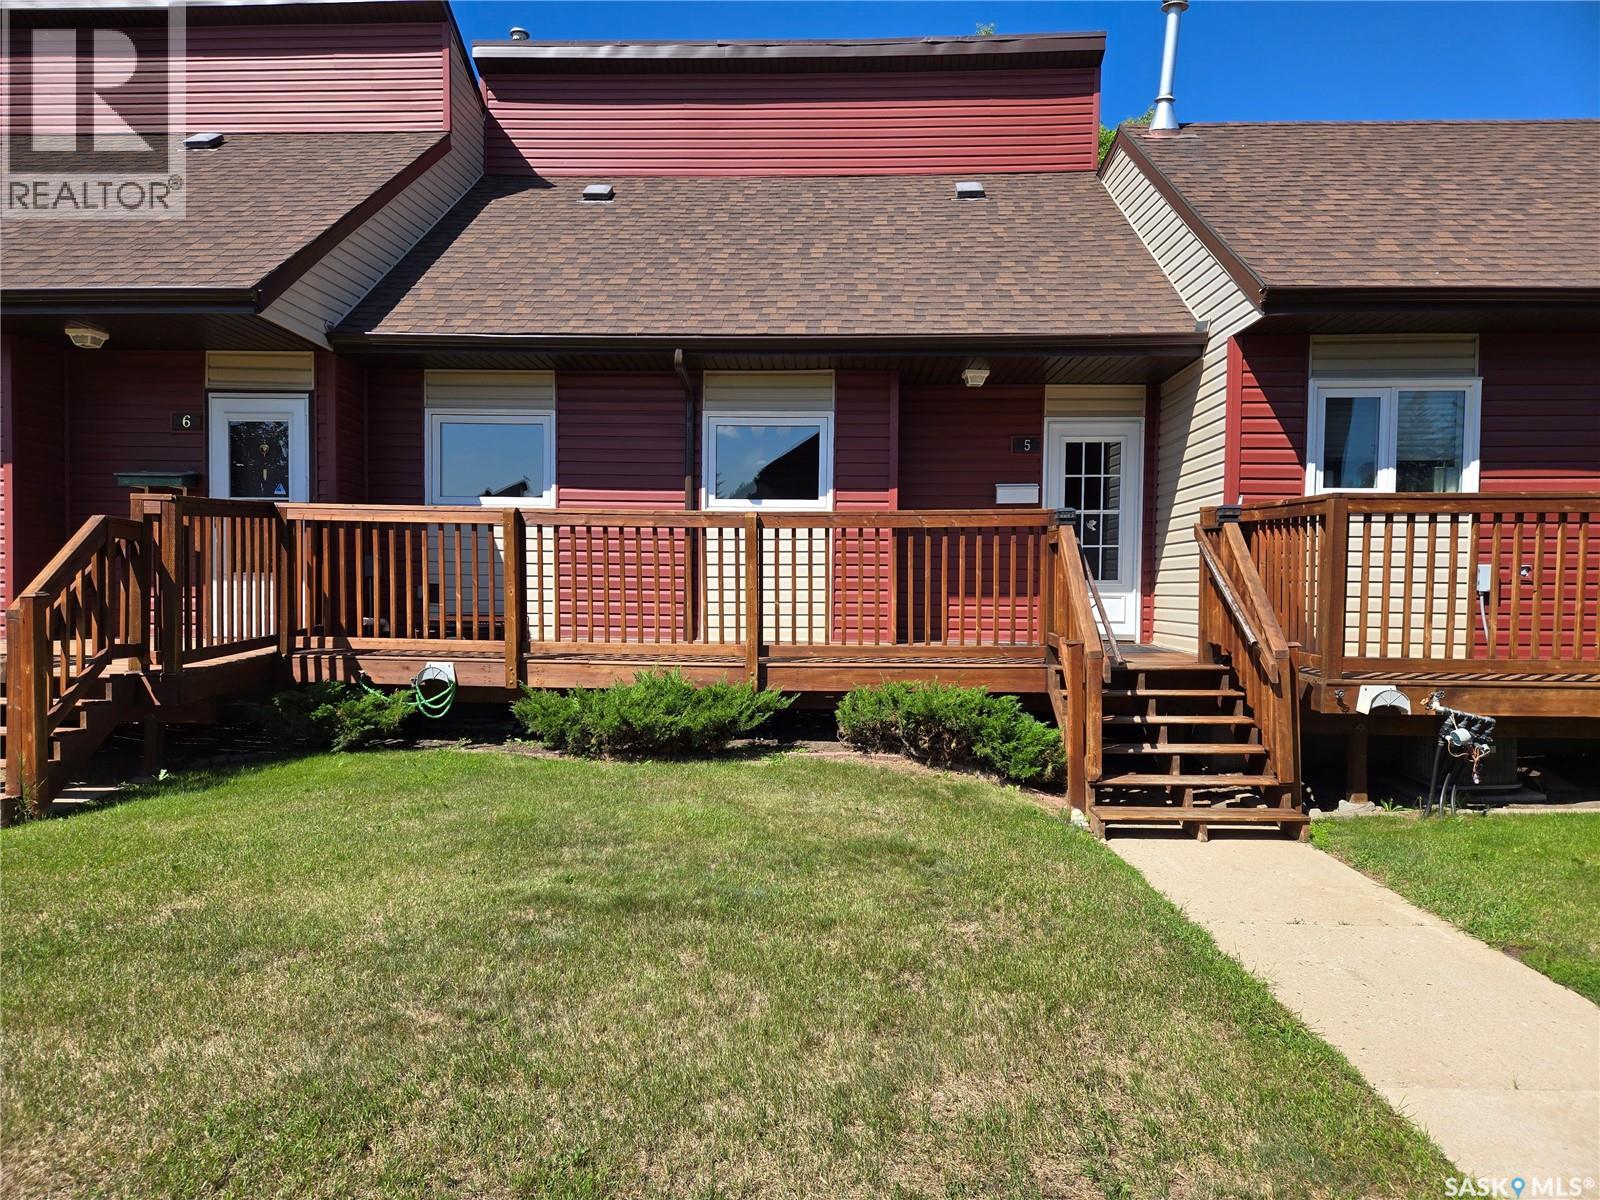
Welcome to this beautifully updated 2-storey townhouse offering over 1,000 sq. ft. of stylish and functional living space. Featuring 3 bedrooms and 2 bathrooms, this home has seen updates throughout the entire living area. The refreshed kitchen boasts refaced cabinetry, granite countertops, and a modern look that's perfect for everyday living. New carpet in the bedrooms and vinyl tile in the kitchen accent the real hard wood in the living room. Fresh paint throughout create a bright, move-in-ready atmosphere. Step outside to enjoy the thoughtfully designed, fully fenced backyard—an ideal space for relaxing, gardening, or entertaining guests. The home also includes one electrified parking stall for added convenience. Downstairs, you'll find a large storage area, providing plenty of room for seasonal items, sports equipment, and all your extra belongings. The exterior of the complex was updated in 2021, including new siding and shingles, offering peace of mind and enhanced curb appeal. This well-maintained townhouse combines modern updates, practical space, and exceptional value. (id:41462)
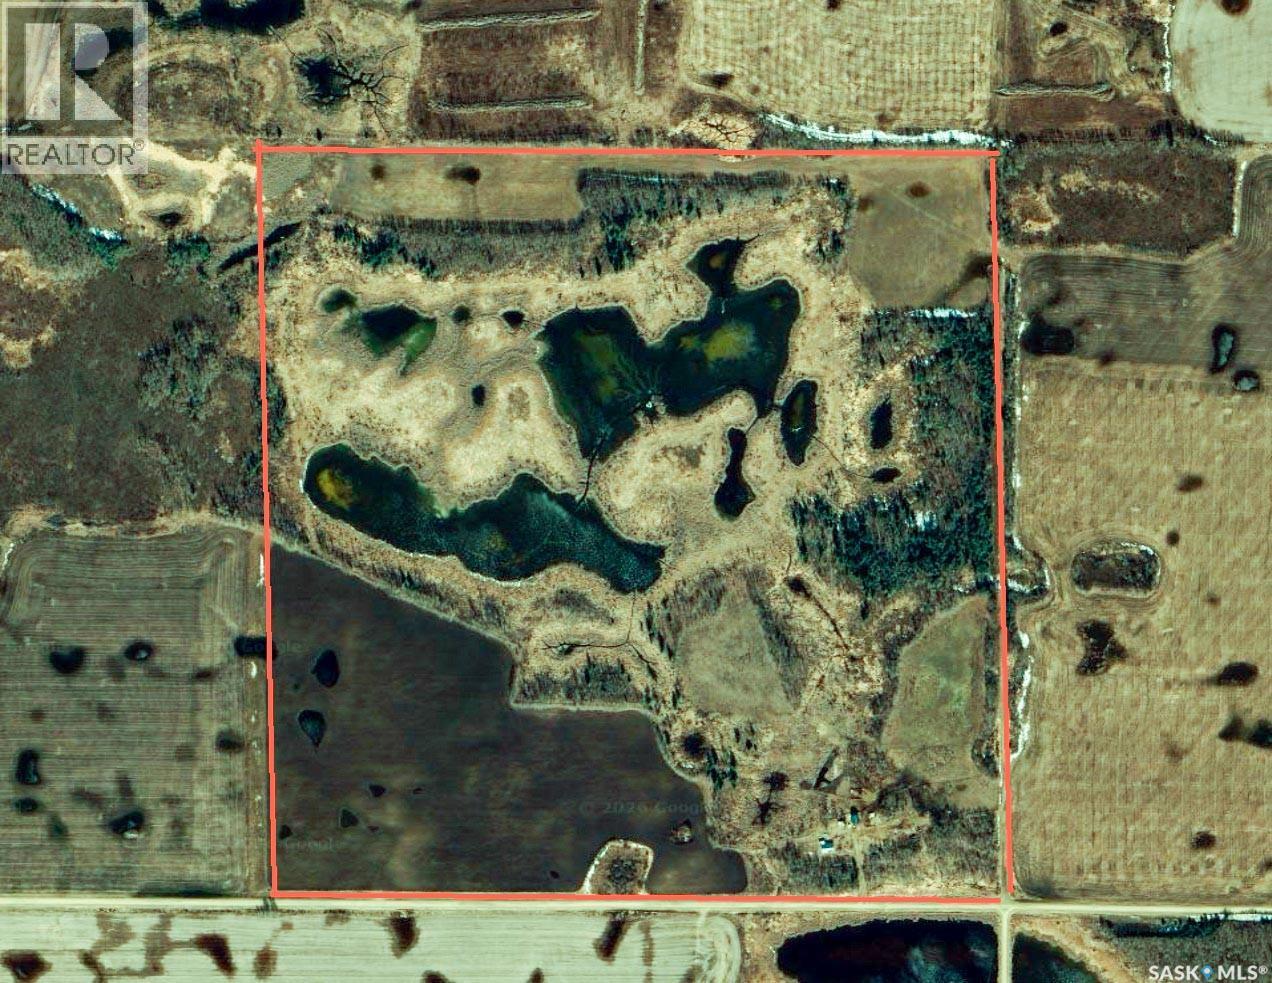
162 Titled Acres – RM of Canwood No. 494 ---- A rare chance to secure 162 titled acres in the RM of Canwood #494. Classified with a Soil Quality rating of “F”, SAMA reports 40 cultivated acres, along with 32 acres of Aspen pasture and 60 acres of native grass. With much of the surrounding land already in crop production, there is strong potential to convert additional acres into quality cultivated farmland. The currently cultivated acres are being used for organic hay production, offering flexibility for future cropping plans. ---- Yardsite & Buildings with a well-established mature shelterbelt is included and is presently occupied by a month-to-month tenant who is interested in staying—providing immediate supplemental income if desired. The yardsite features: 880 sq. ft. Sears 1.5-storey catalogue home (built 1925) -- 4 bedrooms -- 1 bathroom -- Well water -- Propane heat (leased tank) -- Newer Metal roof -- 840 sq. ft. BARN with metal roof and power -- Additional outbuildings previously used as a chicken coop and livestock shelters (horses, cattle) ----- Whether you’re looking to expand your farming operation, convert more acres into crop production, or establish a hobby farm with rental income, this property offers versatility and value. Opportunities to purchase 162 acres with a functional yardsite at this price point DO NOT come around often. (id:41462)
This renovated 1,050 sq ft bungalow in Rose Valley, Saskatchewan delivers the perfect blend of modern comfort, premium construction, and unmatched recreational access. Featuring 4 bedrooms, 2 full baths this property has been renovated top to bottom — over $300,000 invested with 2x6 framing with double drywall for superior soundproofing and durability -- All major systems updated: Windows, Flooring, Furnace, Water heater, Shingles. On the main floor: open-concept living with bright sightlines and modern finishes, 3 bedrooms + 1 full bath, fresh neutral paint, vinyl plank flooring, and LED lighting throughout, Updated kitchen featuring: gas stove & hood range, newer dishwasher & fridge, vinyl windows for efficiency and natural light... Fully Developed Basement: Large recreation room perfect for games, gym, or theatre.. spacious bedroom with full-size windows, full bathroom, dedicated workshop area, large laundry room with: updated furnace, newer hot water tank, shelved cold room for storage.. Town services include RO water, natural gas, power, septic. The Dream Shop built in 2016 — 32' x 32' Heated & Insulated easily where you’ll spend most of your time featuring: Newly constructed, premium build -- Concrete floor with drain -- 16' x 14' overhead door -- 16' walls for oversized equipment -- Natural gas furnace -- Fully tinned siding & roof -- Built-in shelving & workbenches -- Additional 16' x 32' lean-to for even more storage. Additional Exterior Upgrades -- Newer tin siding on house, 10' x 14' sun deck, 2-bay enclosed dog run, Large game hoist, Ample parking for trucks, trailers, and all your recreational toys with 2 RV electrical hookups -- Yard professionally dug, sloped, and gravelled. Located right on the Route 66 snowmobile trail with 5 lakes within 1 hour - fishing, boating, hunting, quadding, snowmobiling. Whether you're seeking a premium retirement retreat, an AirBnB getaway, a outdoorsman base camp, or looking to raise a family here this is right for you. (id:41462)
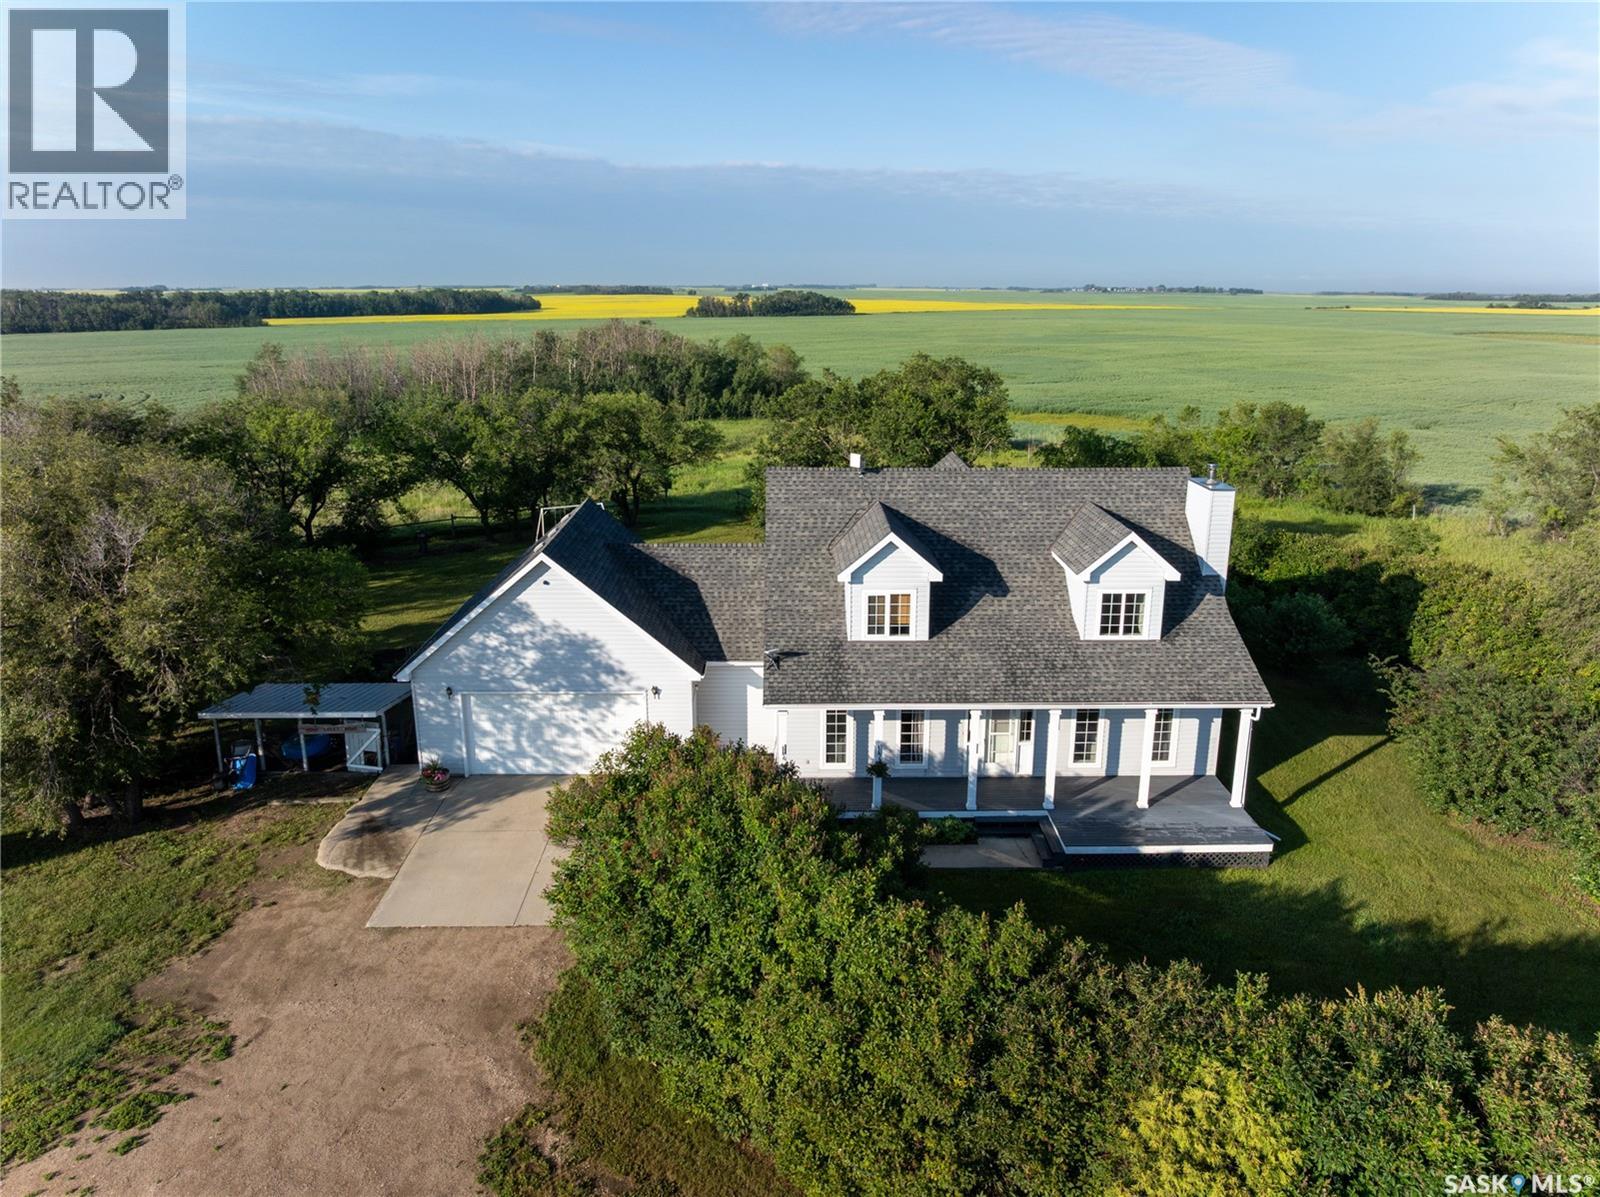
This charming 10-acre country retreat just minutes from Hepburn and Dalmeny is the peaceful slice of prairie life you’ve been looking for. You’ll love the longer, tree-lined driveway winding back from the road, giving privacy and keeping the house tucked away from traffic, dust, and dirt. Set on private land with mature trees, lilacs, fruit, and sour cherry trees, there’s room for horses and kids to play. The school bus comes right to the door, and quick possession is available. This original owner 1,944 sq ft custom 2-storey home has a warm farmhouse feel throughout. Enjoy the bright kitchen updated in 2024, sunny dining area, and cozy living room with hardwood floors and wood burning fireplace. A second main floor living space works as an office, study, or extra bedroom, plus two laundry rooms. Upstairs features a spacious primary suite with walk-in closet, ensuite, and makeup vanity, plus a bonus loft for office, bedroom, or yoga/workout space. The fully finished basement offers three bedrooms, a full bath with heated floor, family room, storage, and unique stone plank floor. Practical perks include a 5,000-gallon water cistern, humidifier, electric boiler heating with low bills, Starlink internet, video security, alarm system, and a 4-year-old generator. Outside features a double attached garage, dog run, charming older barn with lean-to, and serene surroundings with songbirds and wildlife. Seller will consider selling adjoining land—contact agents for pricing. This home shows a perfect 10/10 and has that settled country soul. Boots by the door, coffee on the porch… it just feels like home! (id:41462)
4 Bedroom3 Bathroom1,944 ft2
Realty Executives Saskatoon Trcg The Realty Consultants Group
Welcome to this beautifully updated 1,077 sq ft bungalow in Outlook, SK. With excellent street appeal, a functional layout, and numerous updates throughout, this home is an excellent option for families looking for comfortable, move-in ready living. The main floor features 3 bedrooms, including a spacious primary bedroom, main floor laundry, an updated kitchen with modern backsplash, and updated laminate flooring throughout. Large updated windows allow plenty of natural light to fill the home, while the sunken living room adds character and a welcoming space to gather. The 4-piece bathroom has been refreshed with a new vanity and flooring, adding to the home's modern appeal. The basement offers even more living space with a large recreation room, oversized fourth bedroom, 3-piece bathroom, and updated vinyl plank flooring, making it ideal for a growing family, guests, or a home office setup. Additional features include central air conditioning, a high-efficiency furnace, and an air exchanger for year-round comfort and efficiency. Step outside to enjoy the front and back decks, a fully fenced yard, and a double detached insulated garage with electric overhead door, providing plenty of room for vehicles, storage, and hobbies. Located in the thriving community of Outlook, you'll enjoy access to schools, shopping, healthcare services, recreation facilities, and the nearby South Saskatchewan River and Lake Diefenbaker. Known for its friendly atmosphere and abundance of outdoor activities, Outlook is a wonderful place to call home. This well-maintained property offers the perfect combination of space, updates, and location for family living. (id:41462)
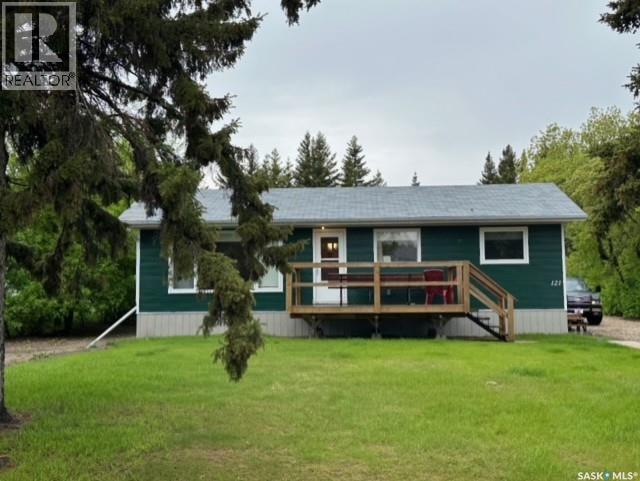
If you are looking for affordable living then look no further! This property has a nice big porch addition, 3 bedrooms, spacious living room and kitchen, full 4 piece bathroom, private yard with deck off the porch and great garage out back! Vinyl siding and PVC windows. This would make a great starter home, revenue property or be ideal for someone looking to downsize. BEST of all this is sitting on an OWNED lot, no lot fees here. Call your favourite Agent to book your showing. (id:41462)
Open House Saturday June 27th 1;00-2:30 Welcome to 201 Silton St in the quaint quiet town of Bulyea, just 15 minutes to Rowan's Ravine Provincial park and 10 minutes to Strasbourg. This comfortable 3 bedroom, 2 bathroom home has been well maintained and features an open concept layout with main floor laundry for easy living. Outside the deck has a built-in BBQ area that doubles as a shelter on those windy Sask days. The yard is large and Offers endless opportunity. Plus this home has not 1 but 2 garages one is a double attached and the other is a newer single equipped with camera and remote control. (id:41462)
Welcome to this beautifully maintained 3-bedroom, 2-bathroom townhouse condo in the highly desirable Lakewood neighborhood! Ideally located just steps from shopping, grocery stores, restaurants, walking paths, parks, and a dog park, this home offers the perfect blend of convenience and comfort. The main floor features a spacious living room filled with natural light, creating a warm and inviting atmosphere. The bright kitchen and dining area overlook the south-facing patio, providing access to your private outdoor space—perfect for summer BBQs and relaxing outdoors. A convenient 2-piece bathroom completes the main level. Upstairs, you'll find three generously sized bedrooms and a full 4-piece bathroom. The fully developed basement offers exceptional additional living space with a large family room/great room, games area, laundry room, and utility room with plenty of storage. Central air conditioning and central vacuum are included for added comfort and convenience. This move-in-ready condo comes with two parking stalls directly out front, plus ample visitor and street parking for guests. An excellent opportunity for first-time buyers, young families, or anyone looking for affordable living in one of Saskatoon's most sought-after communities. Book your private showing today! (id:41462)