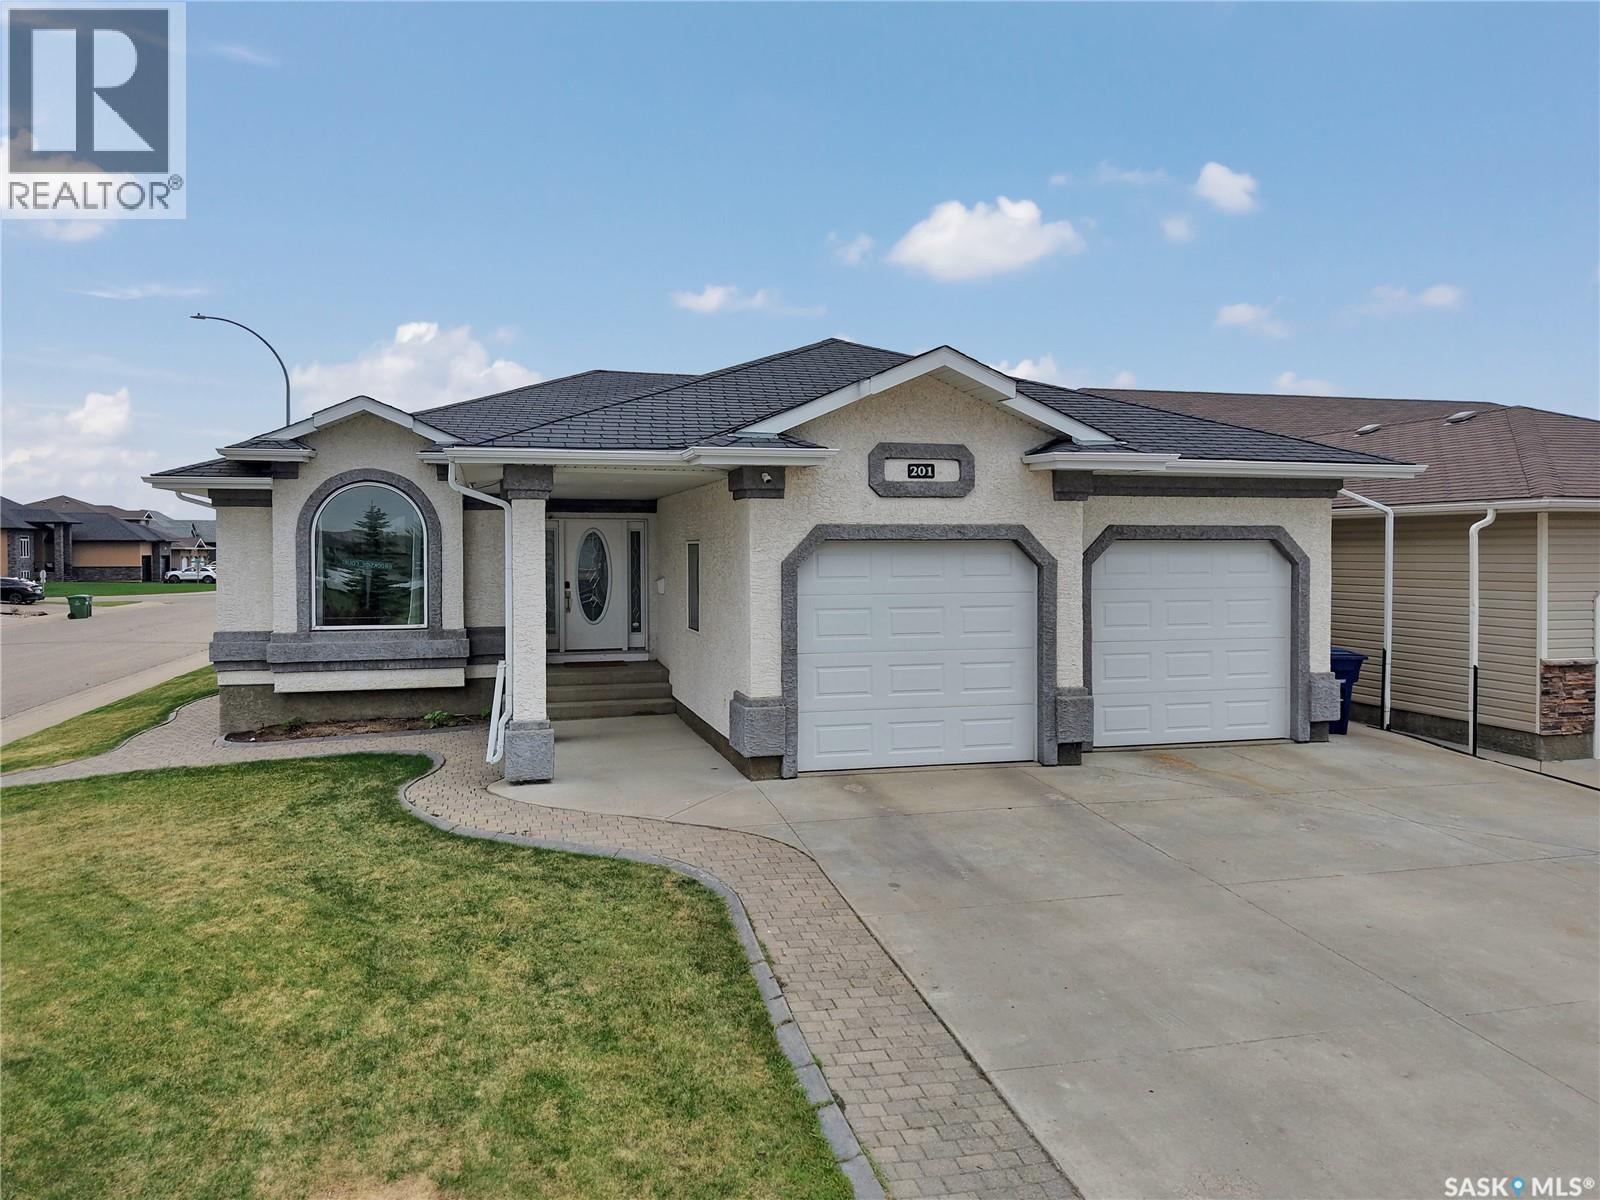
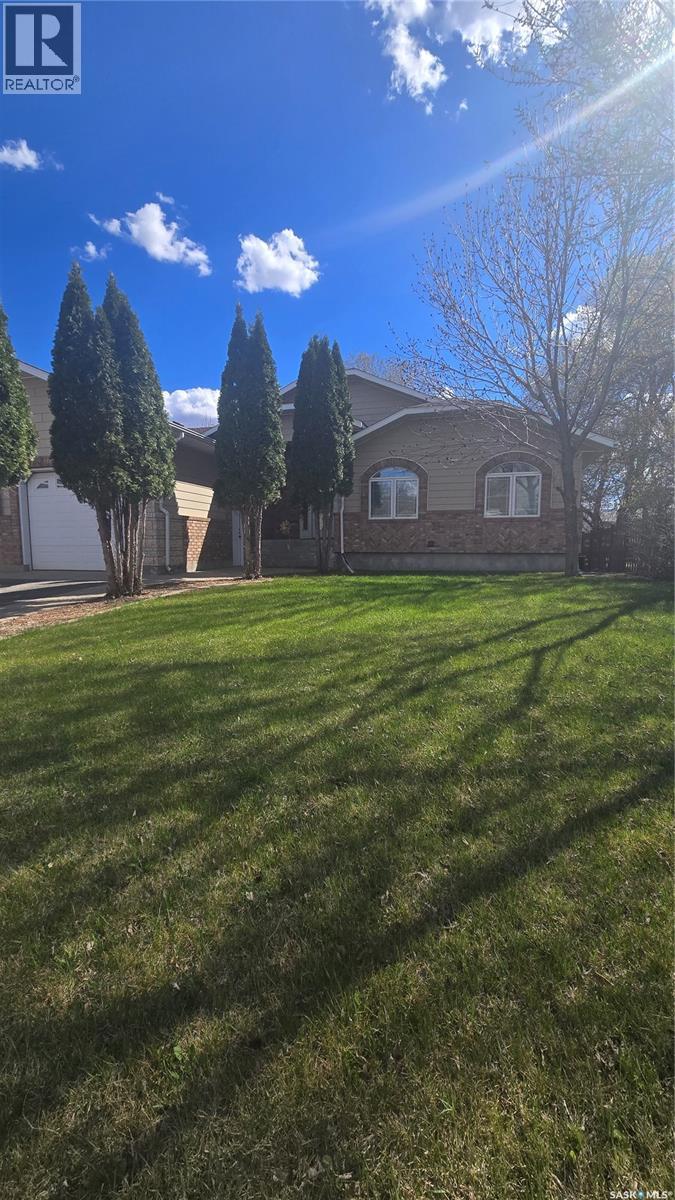
Welcome to this beautifully located bungalow in the heart of Warman, perfectly positioned on a desirable corner lot surrounded by serene green space. Offering over 1,300 sq. ft. of well-designed living space, this home combines comfort, functionality, and a peaceful setting.The main floor features stunning hardwood throughout, a convenient laundry area, and an expansive dining room filled with natural light from an abundance of windows—ideal for hosting family gatherings or entertaining guests. Step outside to enjoy the covered deck and relax year-round in the private hot tub. With 3 bedrooms upstairs and 2 additional bedrooms downstairs, plus 3 full bathrooms, there’s plenty of room for a growing family or visiting guests. The fully developed basement boasts a massive family room and generous storage space. Completing the home is an oversized, attached double garage that’s fully heated—perfect for Saskatchewan winters. Located in a quiet, sought-after area of Warman, this property offers both tranquility and convenience. A fantastic opportunity to own a spacious home in an exceptional location! (id:41462)
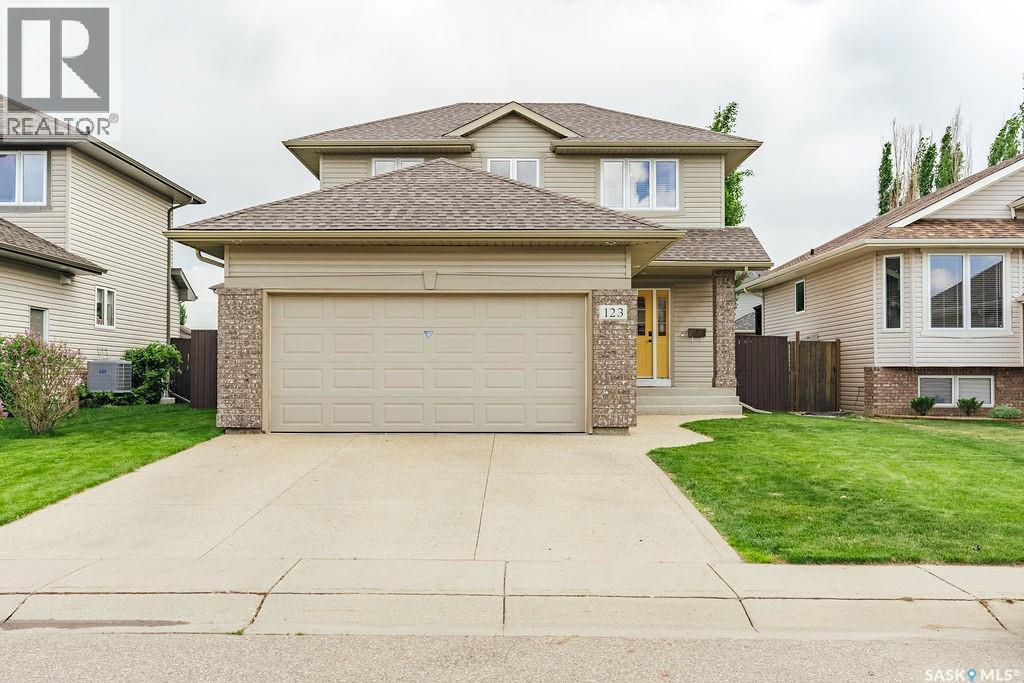
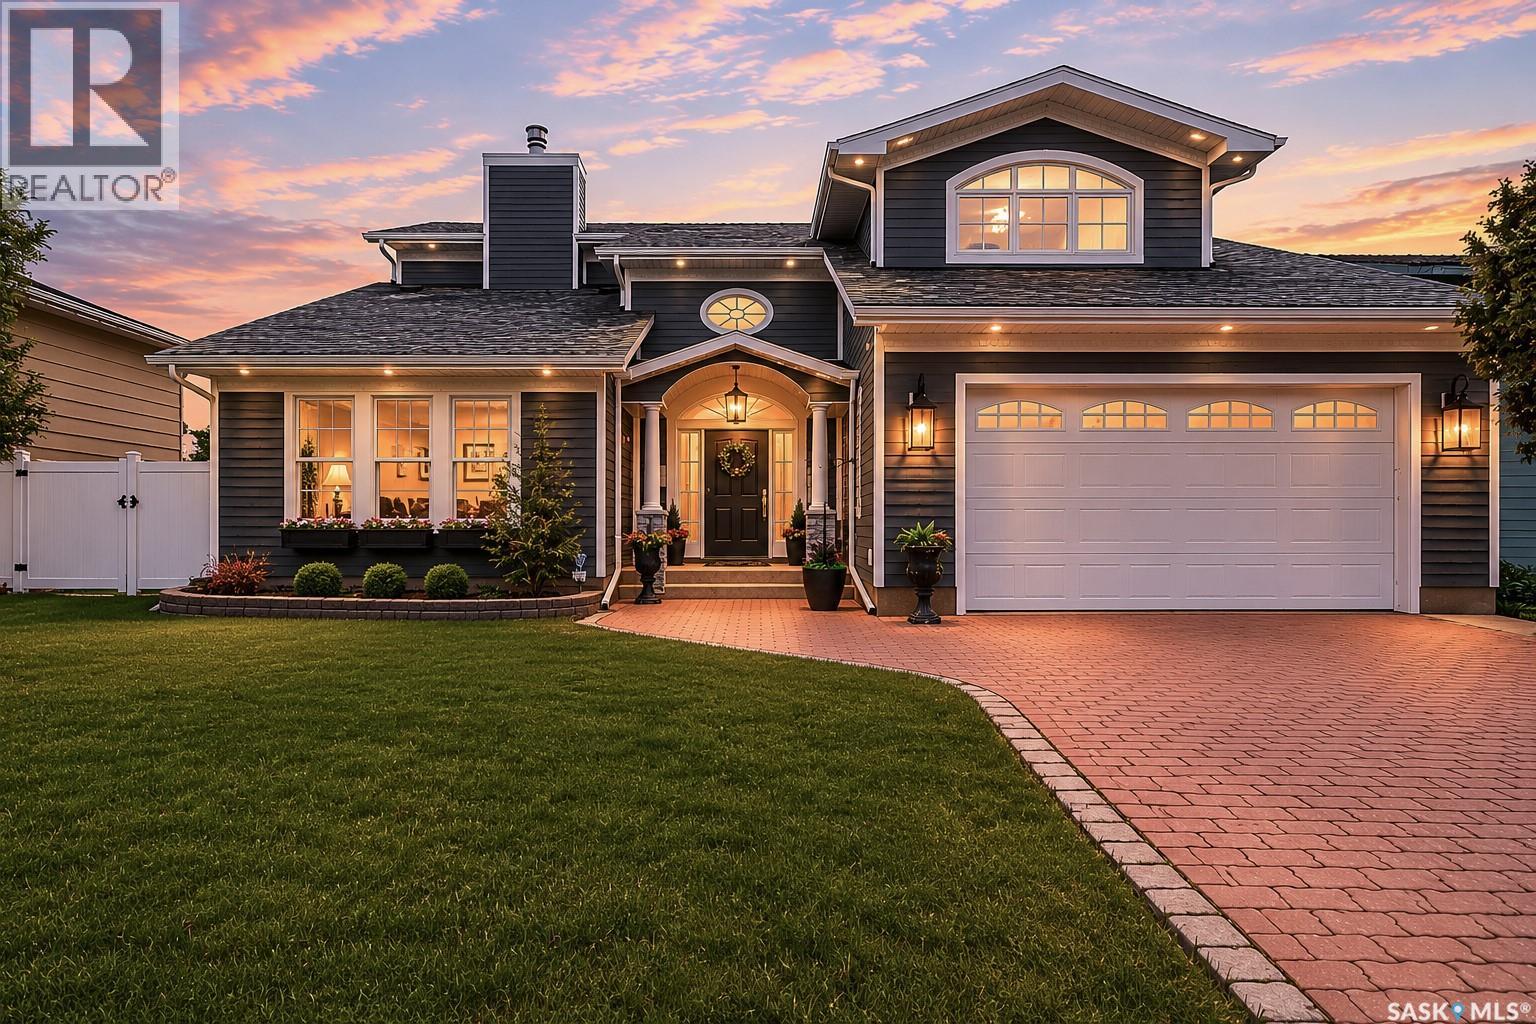
Welcome to 123 Borlase Cove, a beautifully maintained 1,311 sq. ft. two-storey home with an attached double garage, perfectly situated on a quiet street in the highly desirable community of Stonebridge. Offering stylish updates, functional living spaces, and fantastic curb appeal, this home is ready for its next family. Step inside through the charming front entry into the bright and spacious living room, highlighted by an inviting electric fireplace that creates the perfect place to relax. The adjoining dining area features garden doors leading to an oversized deck, making indoor-outdoor entertaining effortless. The beautifully updated kitchen is sure to impress with granite countertops, stainless steel appliances, a walk-in corner pantry, and an abundance of cabinetry and workspace. The entire main floor showcases new laminate flooring and also includes a convenient two-piece powder room plus direct access to the attached double garage. Upstairs you’ll find three generous bedrooms, including a spacious primary retreat complete with a walk-in closet and private three-piece ensuite. Two additional bedrooms and a well-appointed four-piece bathroom provide plenty of room for a growing family. The fully finished basement offers even more living space with a large family room, a large fourth bedroom, a three-piece bathroom, and laundry, making it ideal for guests, teenagers, or a home office. Outside, you’ll appreciate the fully fenced backyard featuring an oversized deck, underground sprinklers, and a garden shed for additional storage. The large driveway, attractive street appeal, and well-maintained landscaping complete this exceptional property. Located close to excellent schools, parks, walking paths, shopping, restaurants, and all the amenities Stonebridge is known for, this move-in ready home offers the perfect combination of comfort, style, and convenience. Don’t miss your opportunity to call this wonderful property home! (id:41462)
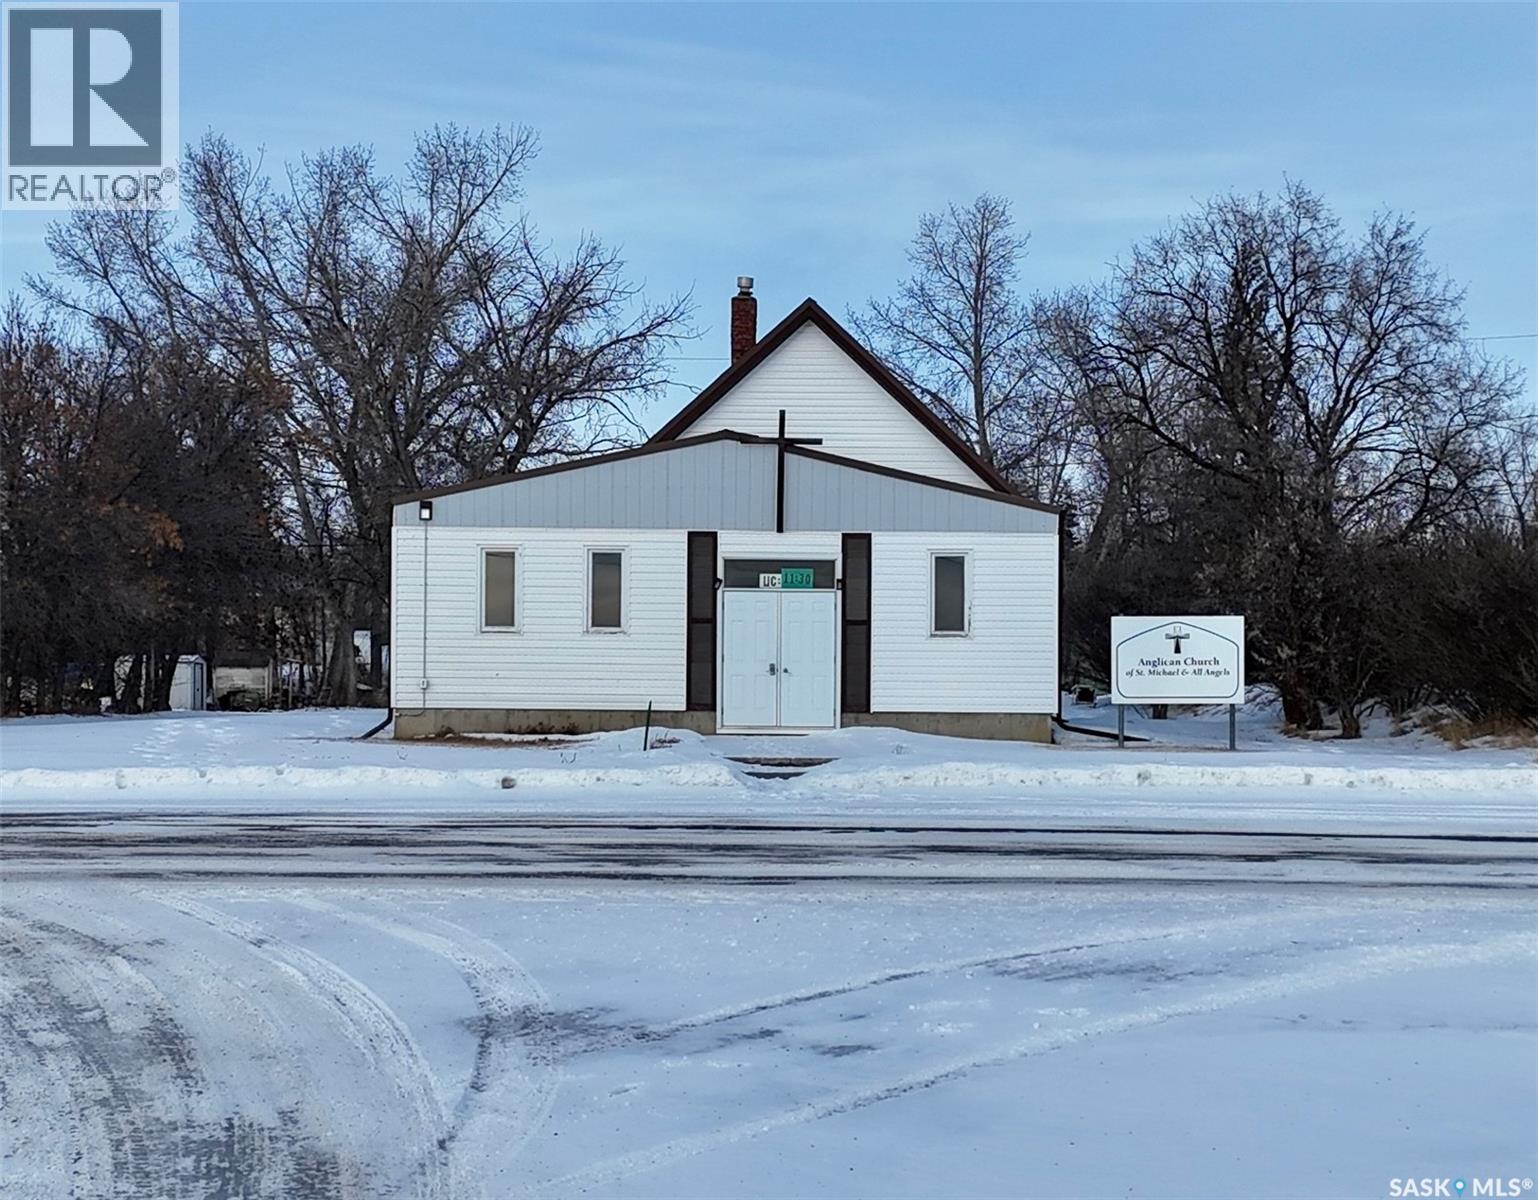
If you are looking for a unique investment property in Beechy, this could be a great purchase for you! Built in 1940, this character-filled church offers 1472 square feet of above grade space and a full basement, providing a unique opportunity for potentially being repurposed into a residence, an office space, studio, shop and more! The main floor features a large open sanctuary area with a vaulted ceiling, that could be ideal for gatherings, events, or an open-concept living space. Three additional smaller rooms on the main floor could offer flexible use as potential offices, storage, or bedrooms. The flooring on the main level is all carpeted, while the basement is concrete. Downstairs, there are 2 half bathrooms, and a functional kitchen. The house is heated with a furnace with forced air. The building is in relatively good shape overall. (id:41462)
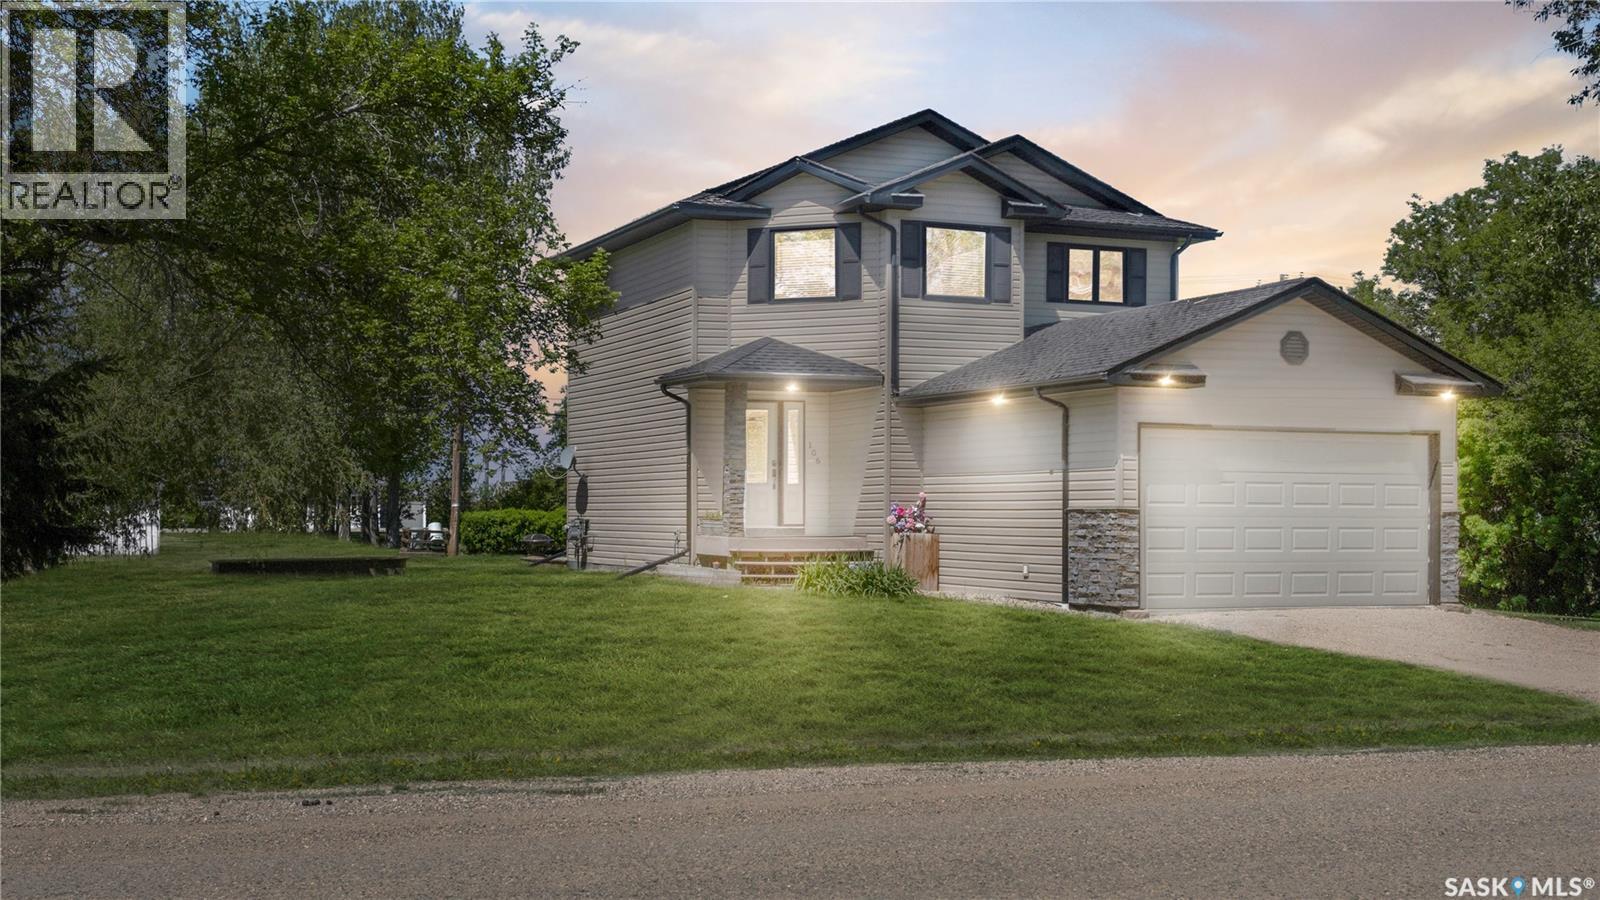
Welcome to your beautiful new home in the friendly community of Lucky Lake, Saskatchewan, located just 15 minutes from stunning Lake Diefenbaker! This move-in-ready home is perfect for families, retirees, or anyone seeking a peaceful vacation getaway. Step inside to an inviting layout with a vaulted ceiling and a cozy gas fireplace that is perfect for relaxing evenings. The bright dining area overlooks a spacious, mature backyard, with a shed for all your storage needs. The master bedroom offers a private en-suite bath and a walk-in closet, while two additional upstairs bedrooms and a full 4-piece bath are ideal for children or guests. Enjoy the versatility of a fully finished basement, ready to become your playroom, entertainment space, or home gym. The attached garage keeps your vehicles protected year-round. Lucky Lake offers all the amenities you need, including a K-12 school, hockey rink, sports facilities, care home, grocery store, and more. Experience the charm of small-town living with stunning natural beauty nearby! Call today to schedule your private tour! (id:41462)
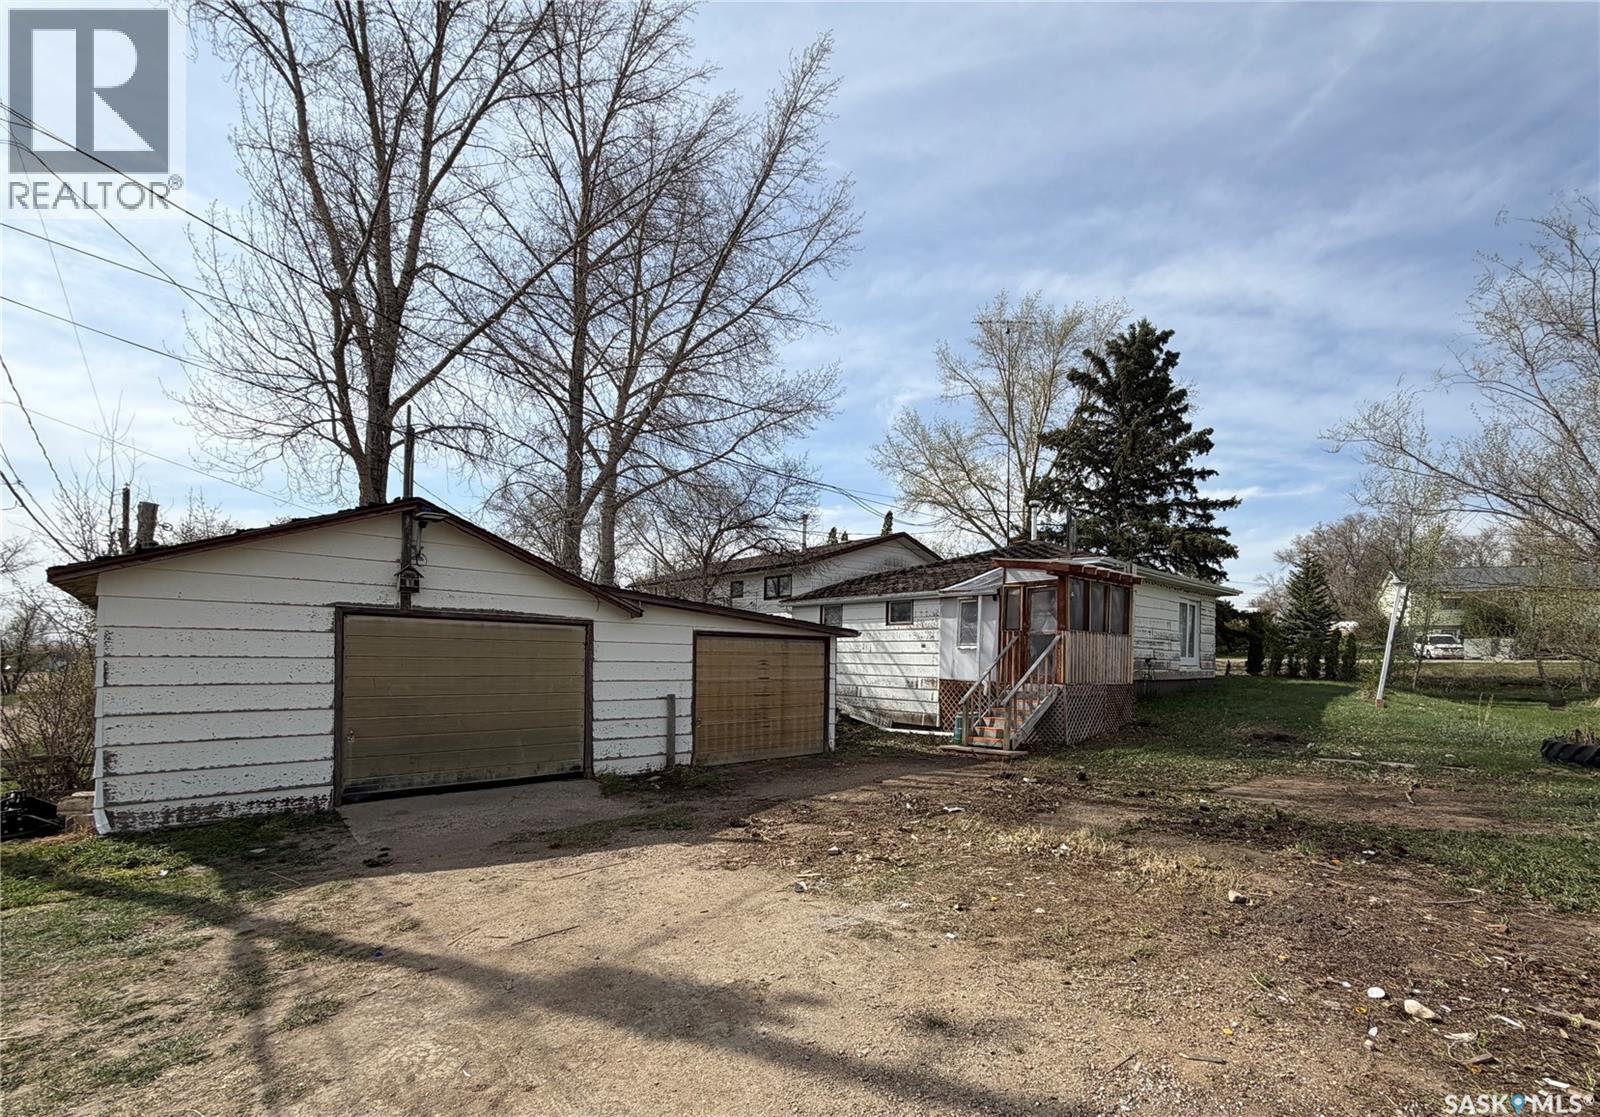
Welcome to 112 1st Ave N, located in Beechy Saskatchewan! Just a quick trip 24km trip and you are at Prairie Lake Regional Park on the shores of Lake Diefenbaker! If you are looking for a cost effective starter home, or a home to fix up and make some rental income, this house could be for you! Beechy features a K-12 school, curling rink, hockey rink, the annual Beechy Western Days, and more! (id:41462)
Situated on Calypso Drive in a premier Moose Jaw neighbourhood, this custom-built luxury residence offers an expansive layout featuring six bedrooms, four bathrooms, and an attached double car garage. The grand entryway sets a sophisticated tone, immediately drawing attention with its vaulted ceilings and an elegant curved staircase. The main level showcases exceptional architectural flow, defined by two distinct sunken living areas; one features a striking floor-to-ceiling fireplace, while the second provides a comfortable setting with an additional gas fireplace. The chef's kitchen serves as the functional centre of the home, complete with a large quartz island, a Cafe six-burner gas cooktop, a built-in oven, an under-counter Miele microwave, dual sinks, and a separate breakfast area. Tucked a few steps down past a bathroom, two bedrooms offer a quiet retreat. The upper level contains two additional bedrooms, a dedicated laundry room, and a five-piece bathroom finished with premium woven marble flooring. The primary suite serves as a comprehensive personal sanctuary, featuring a large dressing room and walk-in closet, a dedicated make-up vanity room, and a five-piece ensuite bathroom equipped with a steam shower. Additional living space is found on the lower level, which accommodates a family room, a flexible bonus or exercise room, a sixth bedroom, and a three-piece bathroom. The exterior grounds are fully fenced and designed for outdoor living, featuring a covered patio, an above-ground swimming pool, and a designated dog run. Combining high-end customized finishes with a thoughtful multi-level design, this exceptional property requires an in-person viewing to fully appreciate its scale and craftsmanship. Schedule your private tour today to experience this unique home. (id:41462)
This listing has everything you have been waiting for. Upon entry there is a large foyer that highlights the interior of the home. There is natural lighting throughout the house with large windows and a skylight in the kitchen with the addition of high vaulted ceilings give this house the grand ambience it deserves. The living room is highlighted with a gorgeous floor to ceiling fireplace that is the focal point of the room. The kitchen and dining room are perfect for entertaining with stainless steel appliances and an open concept that also extends to the back composite deck in a completely fenced and private back yard. This picture is completed with a double oven, island seating, and a gas range. Five bedrooms and three bathrooms make it ready for any family. The grandeur of the house is extended into the master bedroom which has a large walk in closet and a gorgeous ensuite that features tile, stone, double sinks, and a corner jetted tub.The other two bedrooms and full bathroom complete the main floor. Take the extra wide stair case to the lower level that features an oversized family room that has enough space for all gatherings. THis room features another fireplace and large windows for more natural light.. Two large bedrooms and another full bath add to the value of this home. The laundry room has an excess of cabinets for even more storage. An attached double heated garage completes this home. This home needs to be seen to be appreciated. Call for your private viewing! (id:41462)
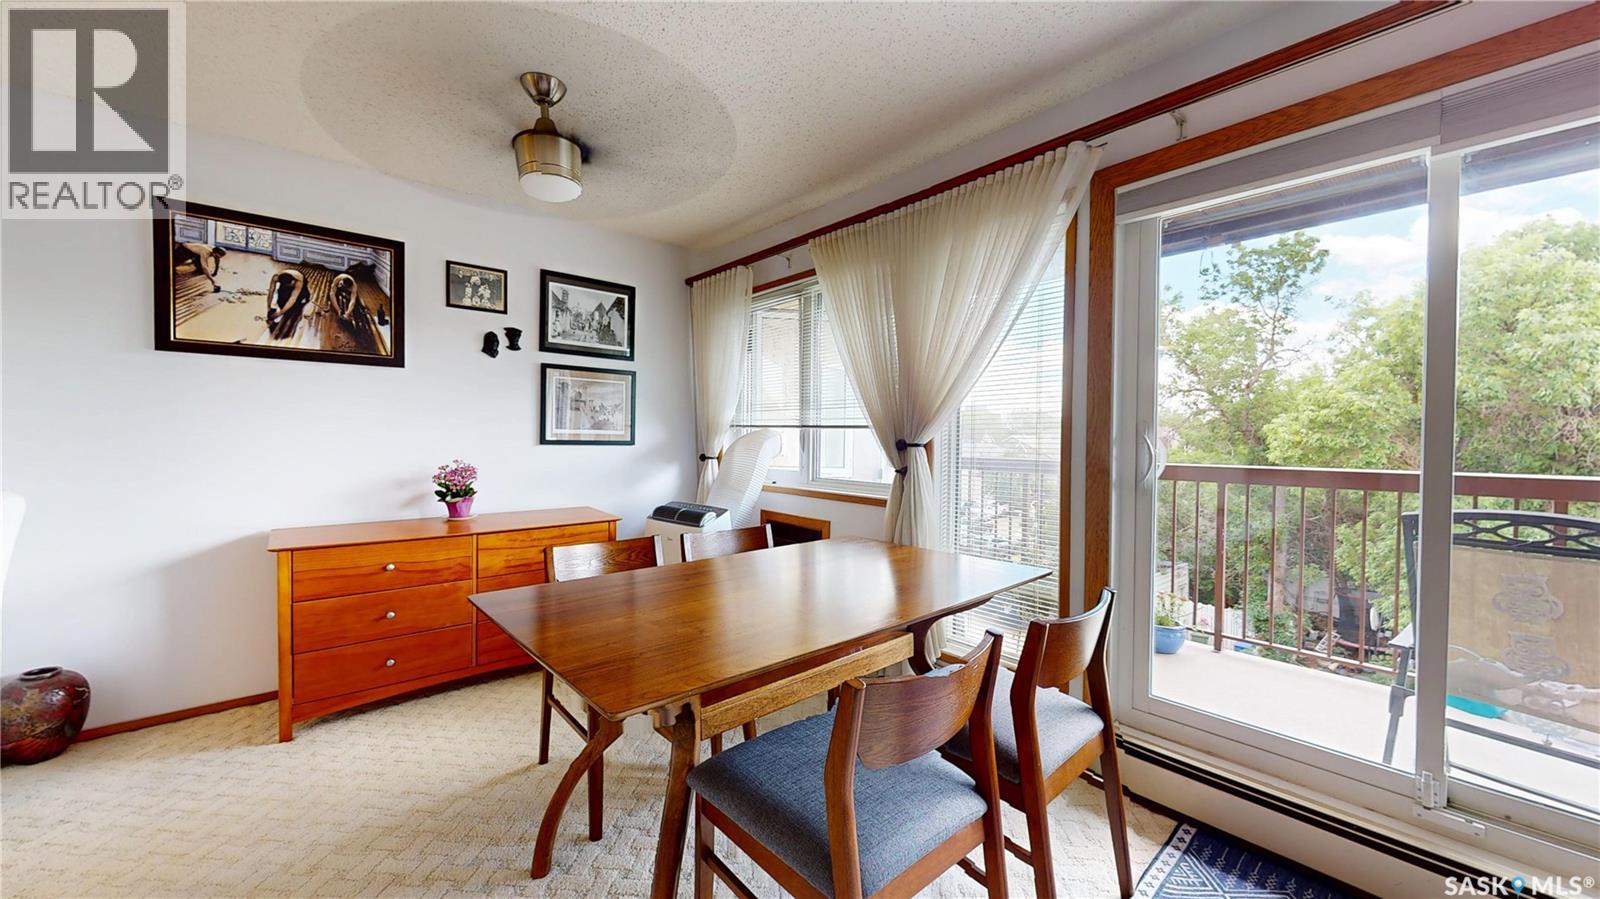
Welcome to Cathedral living just minutes from downtown. Everyday amenities galore are mostly within walking distance. It is evident when entering this home it has been well cared for. The home welcomes you in with wall to wall south facing windows and doors. The foyer offers a bench with built in storage and adjacent to the entrance is large storage room with a long counter; that offers endless possibilities for pantry items, hobby space, or additional household storage. The large living area has ample room for multiple seating arrangements and can be set up how it suits your lifestyle. The dining space is also a great size and open to the living and kitchen. The kitchen has been updated complete with a big peninsula ideal for casual dining, entertaining, or even working from home. As mentioned above the whole living area has wall to wall south facing windows and doors making this home light, spacious, and bright, The home has two bedrooms including a second versatile bedroom featuring pocket doors that allow for privacy when needed while maintaining an open feel. The big primary bedroom has plenty of room for a sitting area or home office and includes a 2 pce ensuite, and walk-in closet. Additional features include in-suite laundry, a full 4 pce bathroom and even more storage throughout. Completing the home has a good sized balcony so you can relax and enjoy the outdoors and sunshine. The home includes 1 underground parking stall and more storage in the parkade. This well managed and meticulously maintained complex has attractive common areas, and an amenities room that can be reserved as a guest suite for visitors. The complex is also a friendly building with pot luck dinners, morning coffee gatherings, and get togethers if you desire. This is a bright spacious, exceptionally well cared-for home in one of Regina’s desirable neighbourhoods. Take this opportunity to enjoy comfortable condo living in the heart of the city. (id:41462)
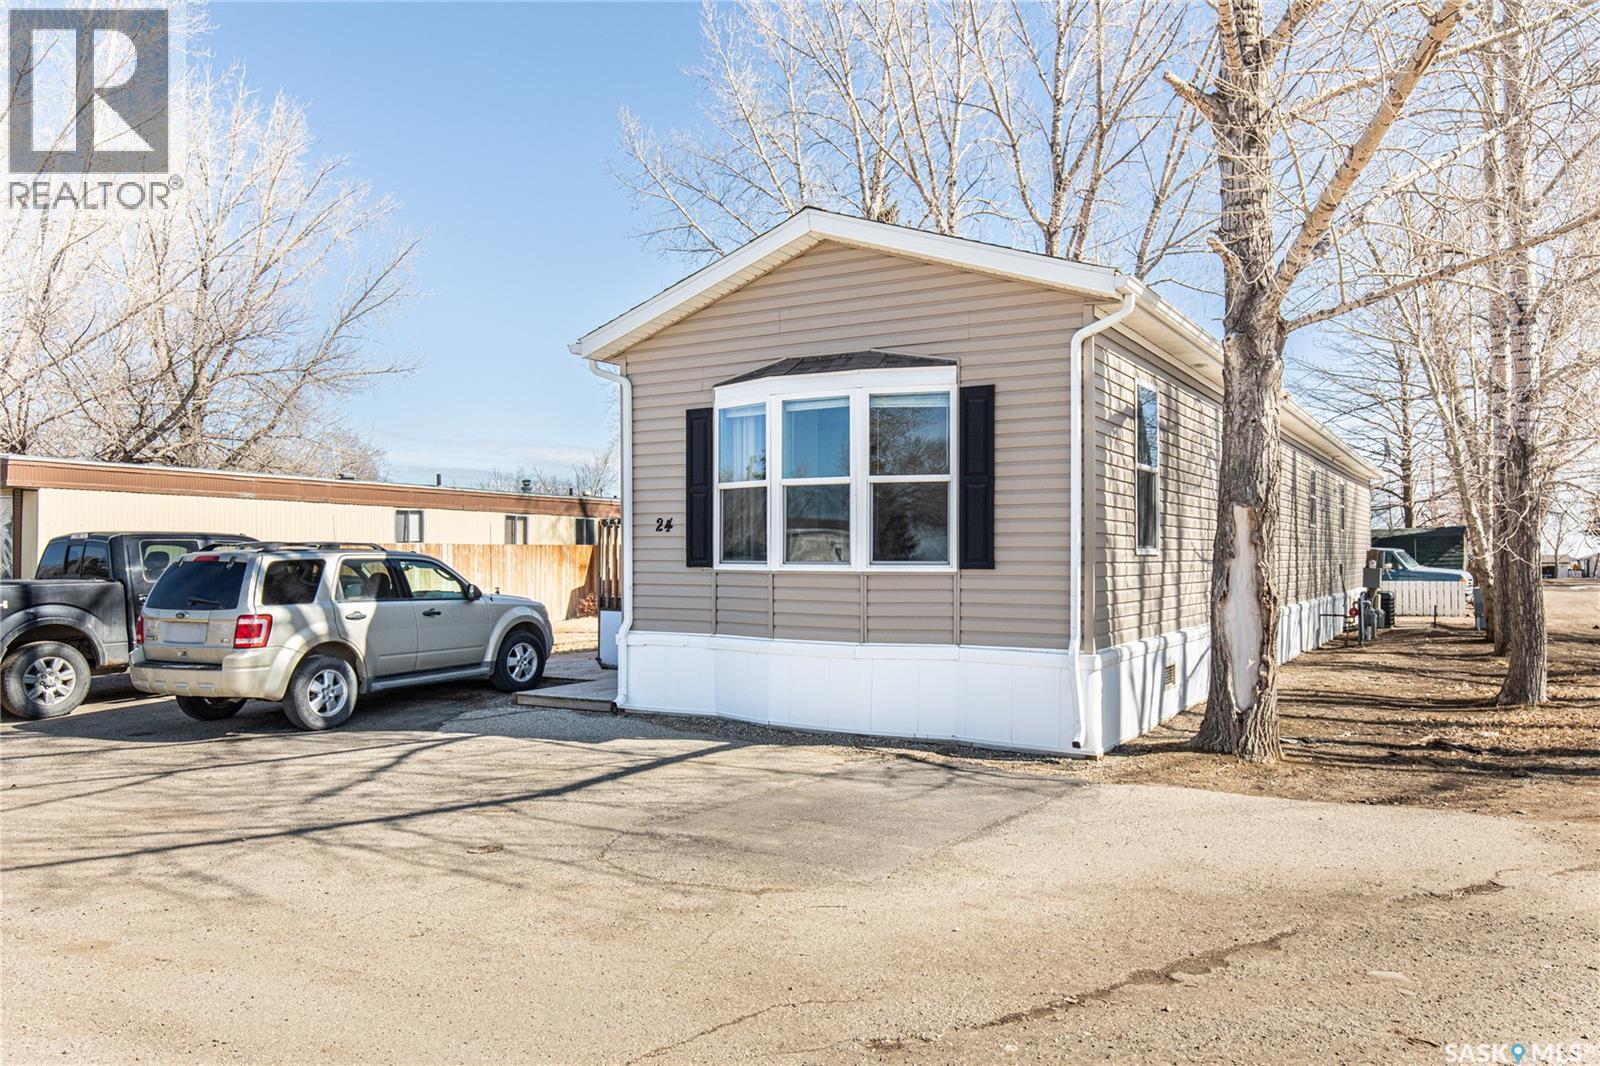
Welcome to this well-maintained 2015 mobile home located in the desirable Prairie Oasis Trailer Court! Situated on a partially fenced corner lot, this property offers a great blend of comfort, functionality & outdoor space. Outside you can enjoy the landscaped yard complete with lawn, perennials & a garden area-perfect for those who love spending time outdoors. The home features both a front & back deck, ideal for relaxing/entertaining. A standout bonus is the fully equipped “he/she shed” offering electric baseboard heat, A/C & power. Even better, the heat can be turned on from inside the home for added convenience. This versatile space includes cabinets, a fridge & a TV mount-perfect for a hobby space, office or retreat. Inside the home, you’ll find a bright open-concept layout connecting the kitchen, dining & living room. The kitchen offers ample oak cabinetry with soft-close features, plenty of counter space & a large eat-at island-chairs included-eliminating the need for a dining table. The living room features newer carpet (2025), adding a fresh & cozy feel. This home offers 3 bedrooms & 2 bathrooms. At the front, there are two bedrooms along with a 4-piece main bathroom. The primary bedroom is privately located at the rear, featuring newer carpet (2025), a walk-in closet & a 3-piece ensuite. Additional highlights include C/A, 100-amp service & a utility room with laundry. The home is CSA approved, properly tied down & includes heat tape on sewer & water lines. Ext updates: vinyl siding completed in 2019. Water Heater New June '26.All major appliances are included: fridge, stove, built-in dishwasher, garburator, microwave hood fan, water filtration system, washer & dryer. Affordable, move-in ready & packed with extras-this is a fantastic opportunity you won’t want to miss! Monthly fees are $807.99 which breaks down to $102.13/m for city taxes, $16.86/m for garbage/recycling & $689/m for lot pad fees which includes water, sewer, snow removal, park maintenance (id:41462)
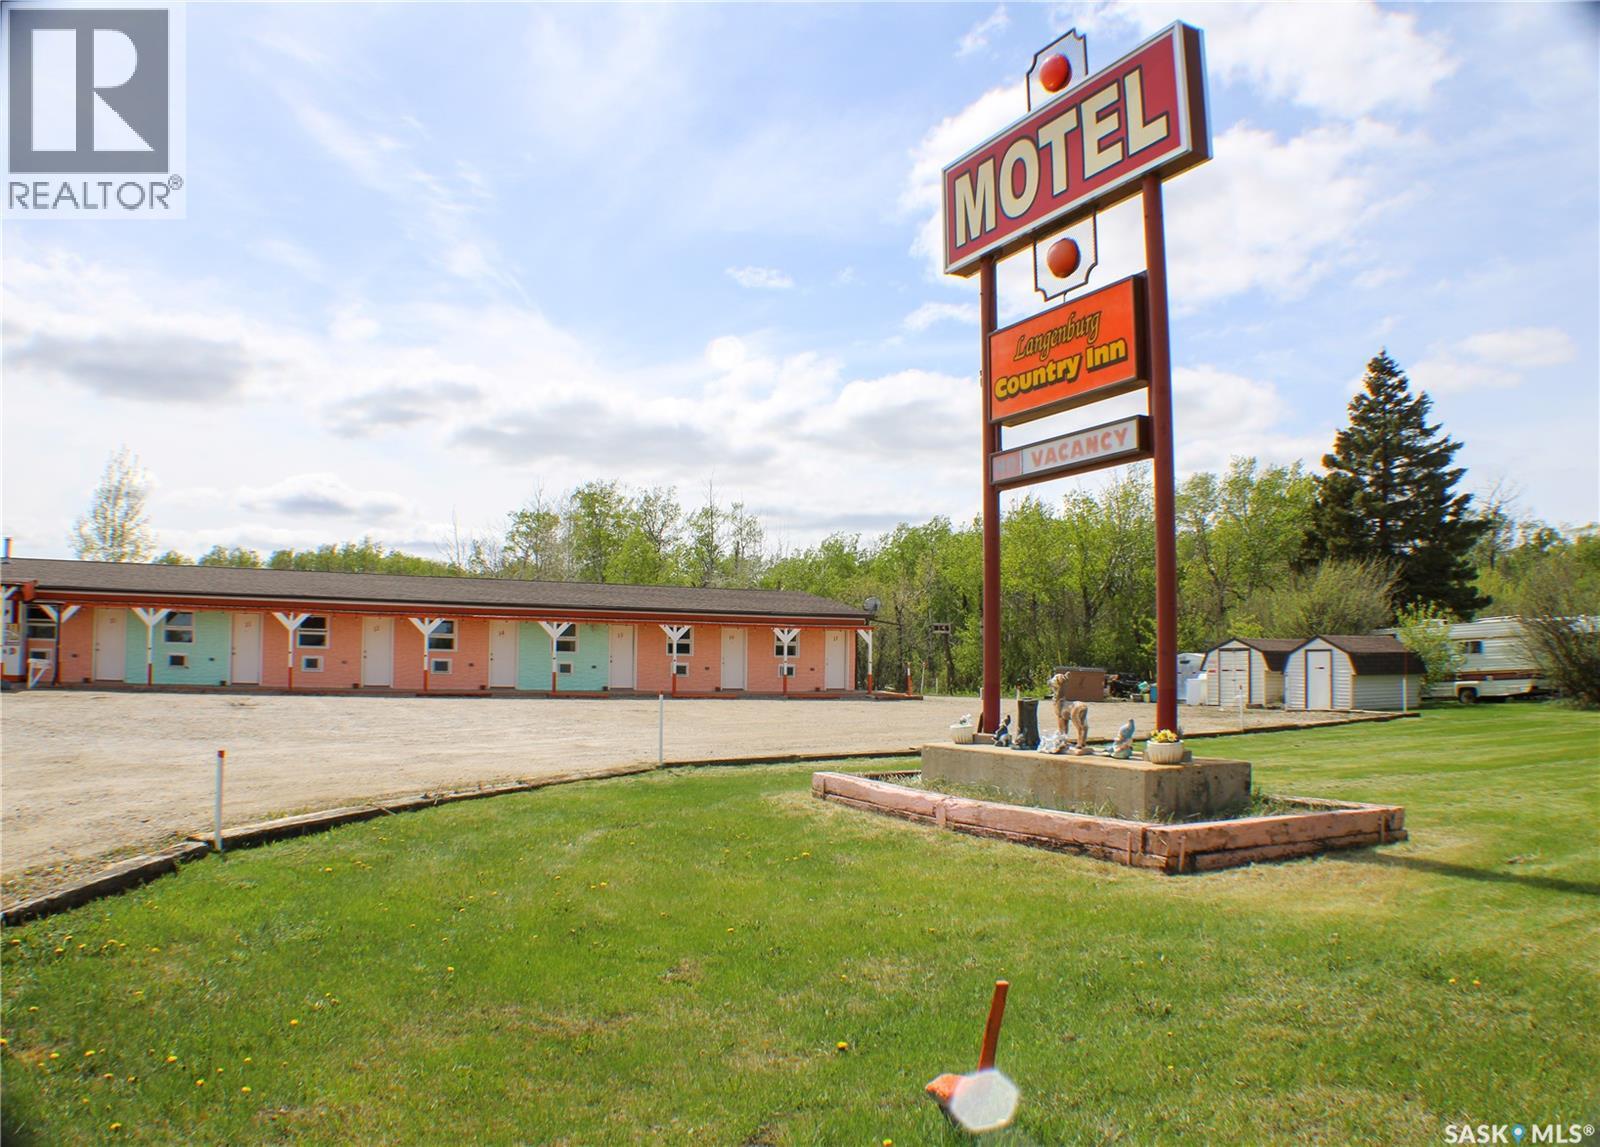
VERY WELL MAINTAINED, TURN KEY PROFITABLE BUSINESS IN A PRIME LOCATION! Right off the Yellowhead highway #16 connecting SK with the East & the West, you will find a great 25 room profitable motel business. In 1981 the 15 room motel complete with the 2 bedroom manager apartment (could be 3 bedroom if needed) was built on the edge of Langenburg Sk, right in the heart of potash country. Then in 2009 and 2012, the business was expanded to add 10 suites with kitchenettes to meet the growing demand for short and long term rentals. This business has generated a profit each year since owned by these sellers. Pride of ownership here as you drive up and notice how well maintained the yard is and it doesn’t stop there…all 15 rooms and suites are very clean. Your new business is ready to go with fantastic sellers to help guide you. All inventory, goodwill, outside equipment including snow removal equipment and riding lawnmower, inside security cameras, furnishings and so much more! There are natural gas dryers and updated natural gas hot water tank on site. Each suite controls their own heat and air conditioning. Other updates include but not limited to roof, flooring, paint and more. The continuing business opportunities here are endless…a short drive to both Mosaic and Nutrien Potash mines which contractors often stay in one of the many suites. Russell Mb is a short drive with the Canola plant, the ski hill and a new potash mine as well. You also have a lot of yard space here to expand or even diversify and offer locals and passerby’s maybe a place to stop by maybe adding a snack stop, mini golf, petting zoo, maybe add a hockey team wing complete with common room mini stick area….the opportunities are endless. (id:41462)
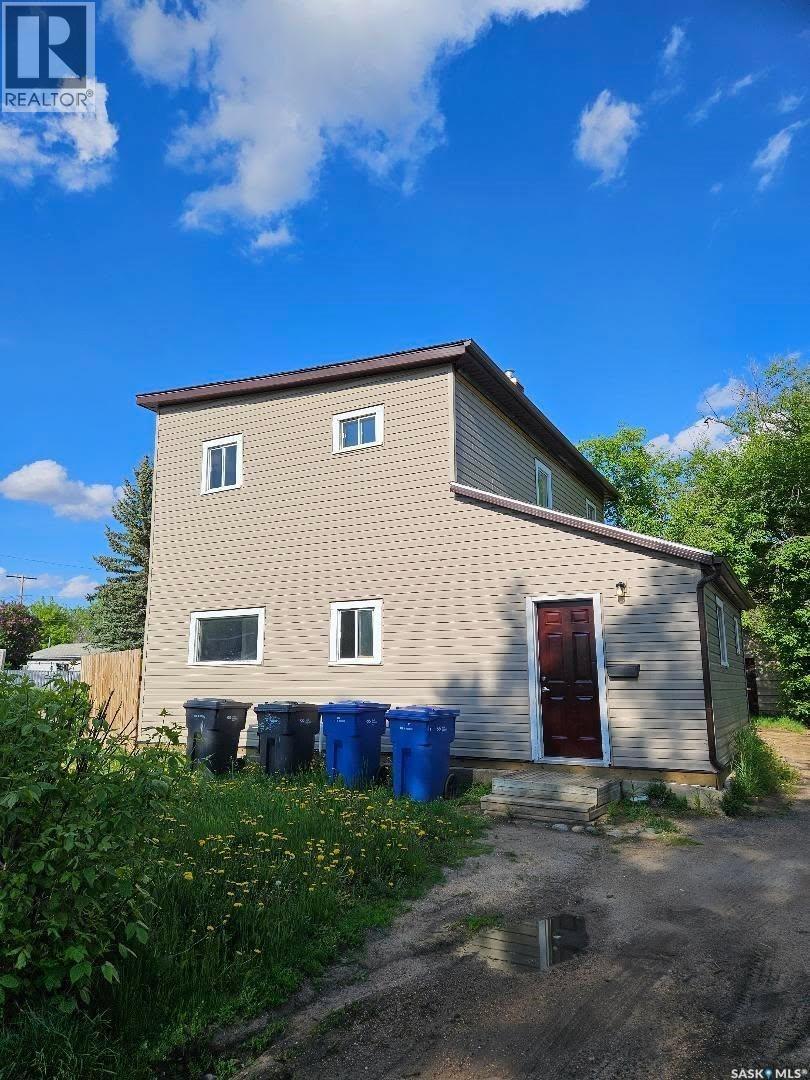
Excellent investment opportunity! This well-located duplex offers strong potential just minutes from downtown and close to elementary schools, making it an attractive option for families and tenants alike. One side features 2 bedrooms and 1 bathroom, while the other offers a spacious 4-bedroom, 1.5-bathroom layout. Numerous updates have already been completed, including shingles, siding, eavestroughs, flooring, paint, and bathroom improvements, along with some updated windows. The basement is equipped with two high-efficiency furnaces and two water heaters for added convenience and efficiency. Outside, you’ll find a partially fenced yard, a rear storage room, and an older garage currently being used as additional storage space. A great opportunity to add to your investment portfolio or live in one side while generating income from the other! (id:41462)
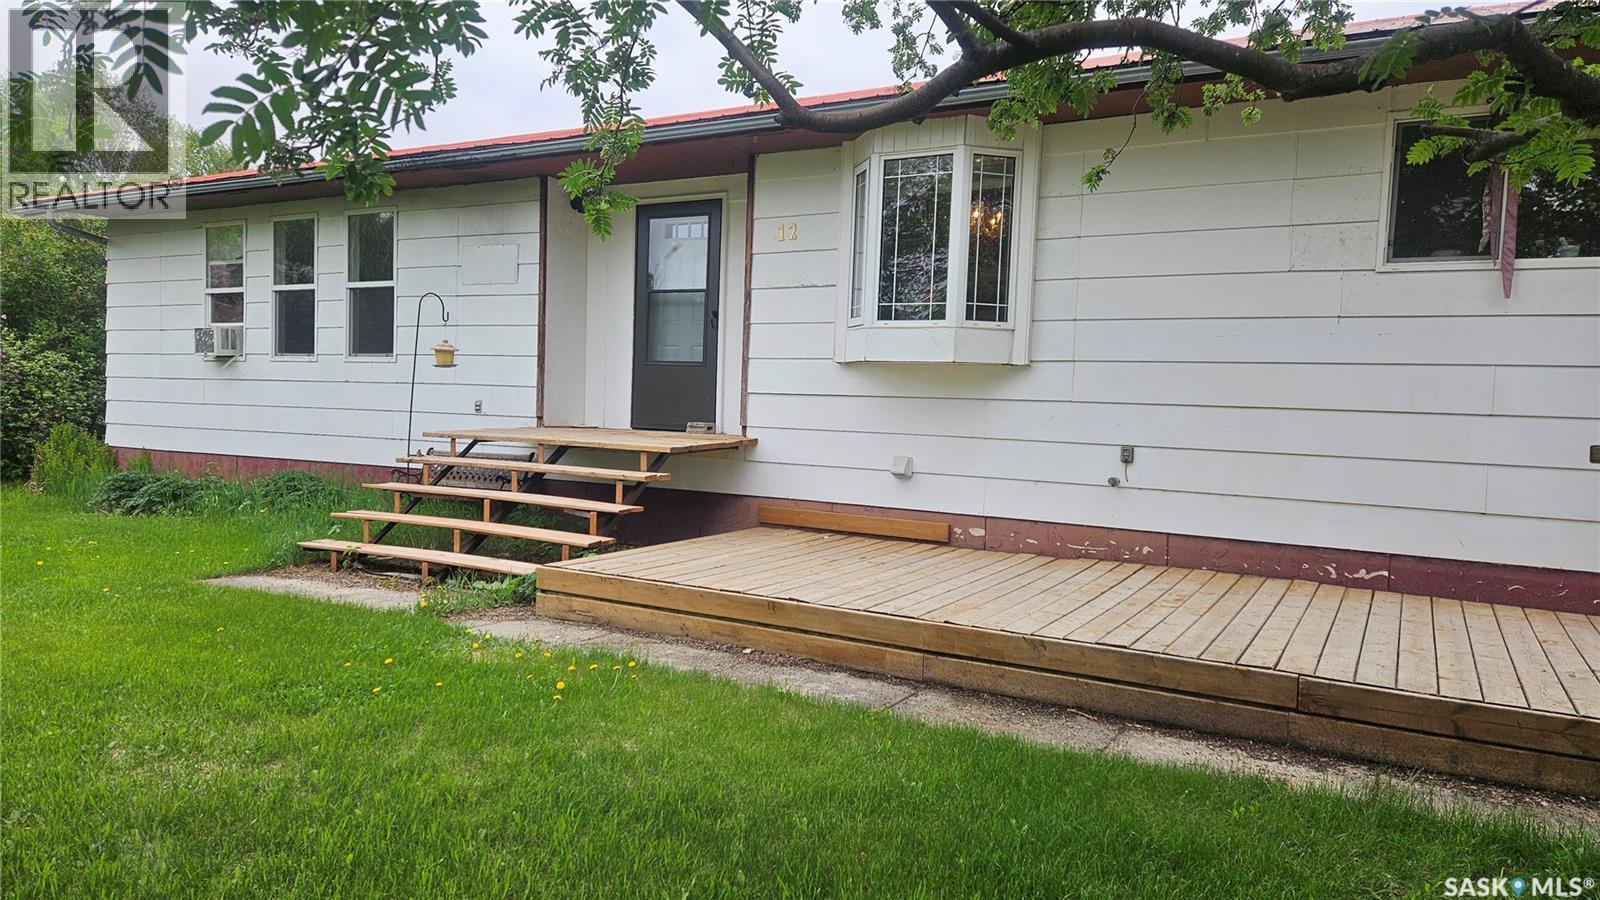
If you're looking for space, this property delivers! Situated on two lots, this spacious 1,560 sq. ft. home offers room for the whole family with 5 bedrooms and 2 bathrooms. The bright and functional layout provides comfortable living space, while the generous lot size offers endless opportunities for gardening, recreation, and outdoor enjoyment. The large yard is a gardener's dream, featuring an apple tree, crabapple tree, haskap berries, pincherry, sour cherry, rhubarb, and plenty of garden space to grow your own produce. Enjoy outdoor living on both the front and back decks, perfect for morning coffee, family gatherings, or simply taking in the peaceful surroundings. A coverall garage and garden shed provide ample storage for vehicles, tools, and recreational equipment. The fully developed basement includes a convenient kitchenette, offering flexibility for extended family, guests, or additional living space. Major updates include main floor windows replaced within the past 10 years, a newer front door, and a water heater that is approximately 5 years old. Services include natural gas to the property and a reliable pipeline water supply. Located just 7 miles from the school in Kinistino, this property also offers an easy commute to Prince Albert, Melfort, or St. Brieux for work. With plenty of space inside and out, this property offers the perfect combination of country living and everyday convenience. Whether you're looking for room to raise a family, accommodate multi-generational living, or simply enjoy the privacy and space of a large yard, this home is ready to welcome its next owners. (id:41462)