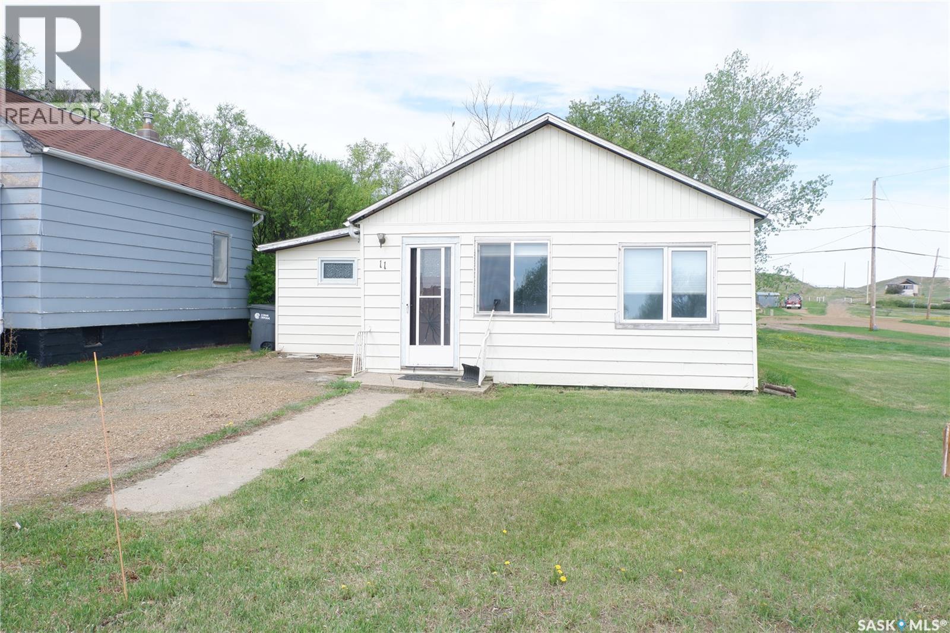
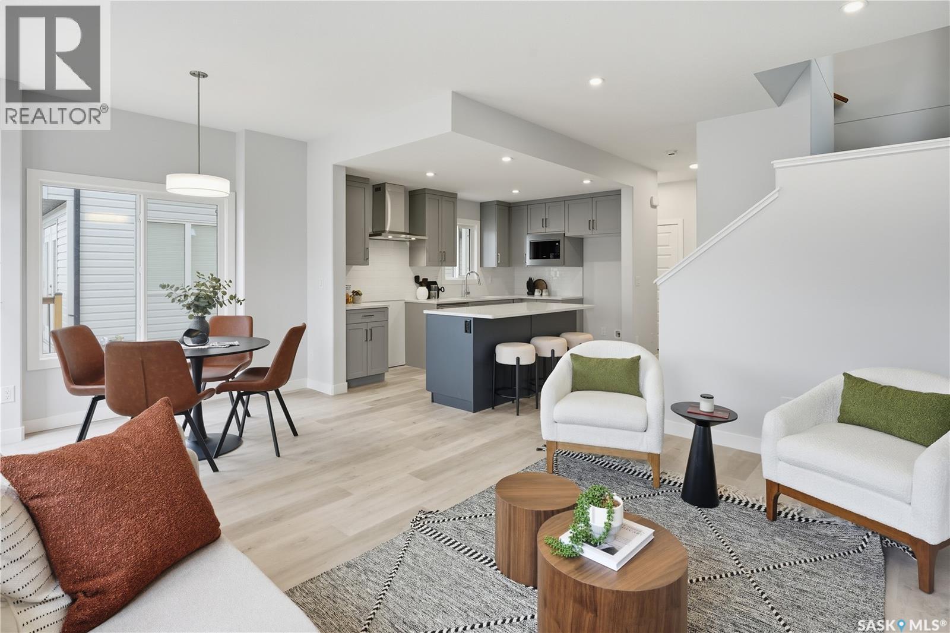
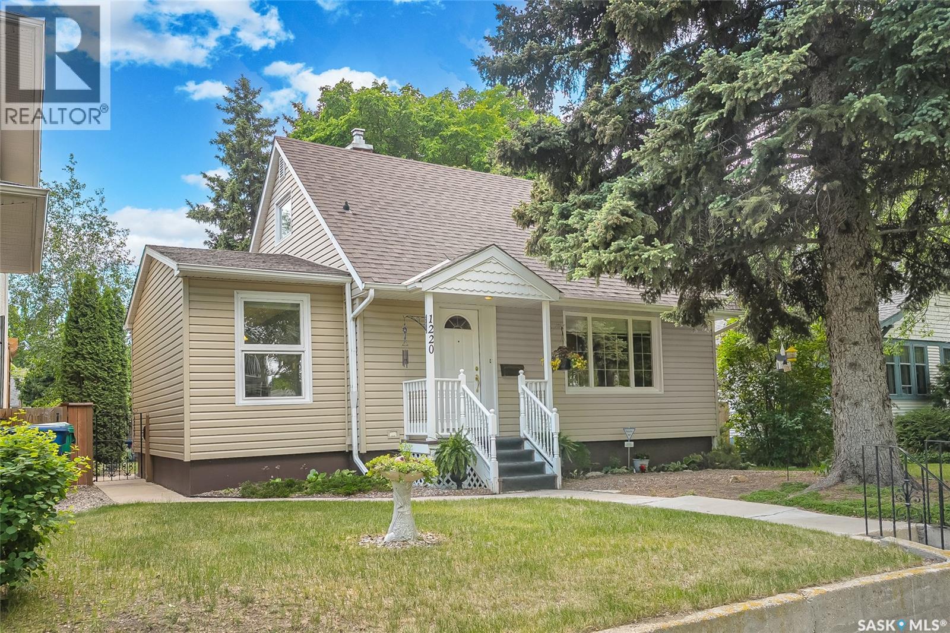
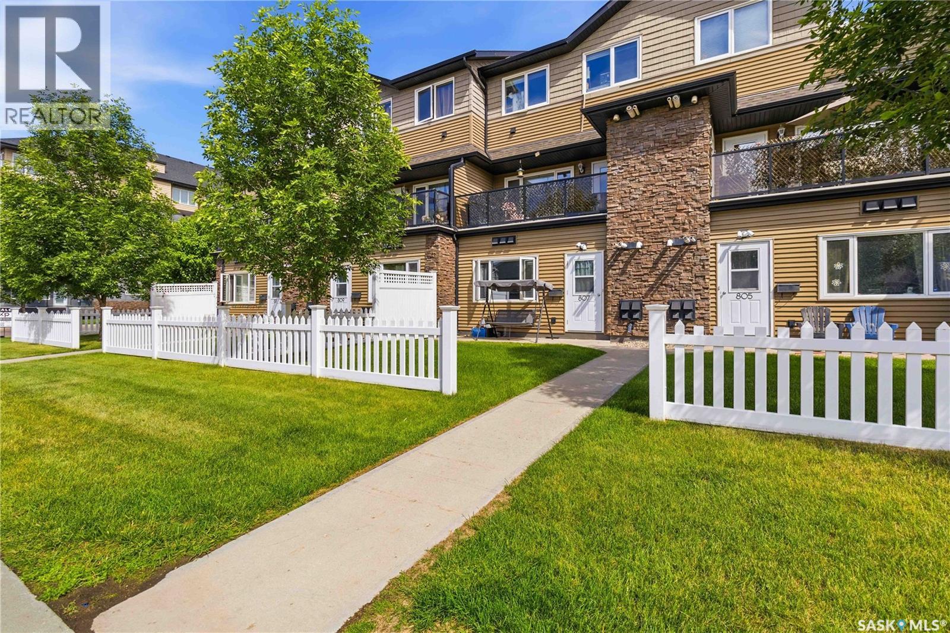
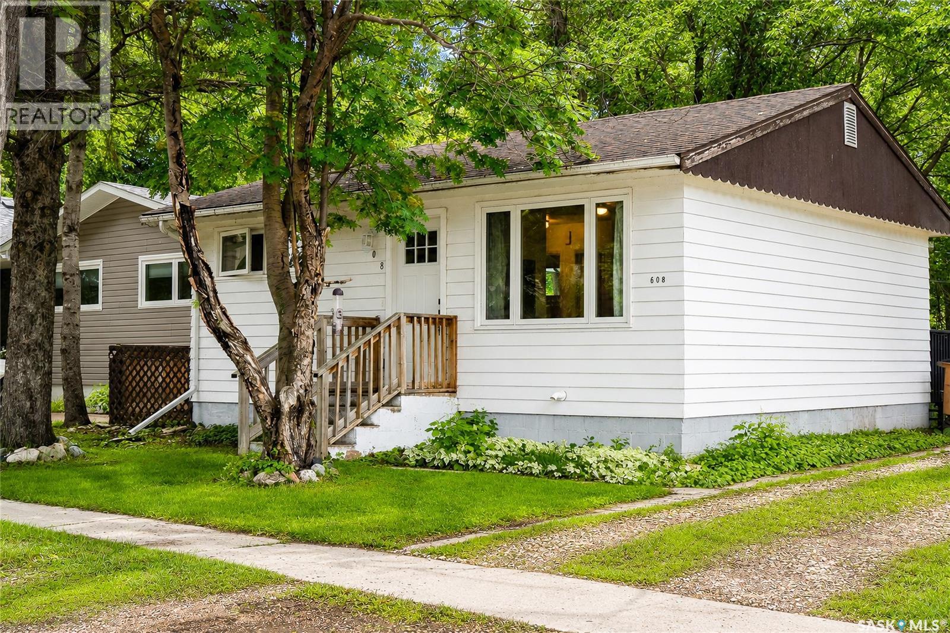
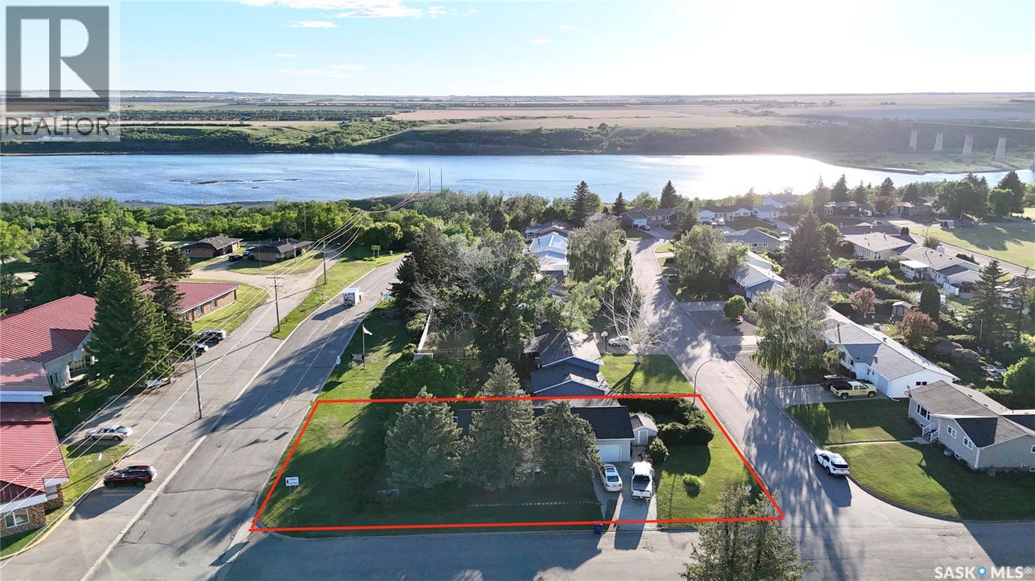
Located in the Town of Willow Bunch. Have a look at this nice home on a very large lot! The home features open concept design. It has the added convenince of main floor laundry. You will also appreciate the large bathroom. There is also a great storage room. The yard is nicely treed and very large. You will enjoy the patio or planting a great garden. This would also make a great rental. Check it out today! (id:41462)
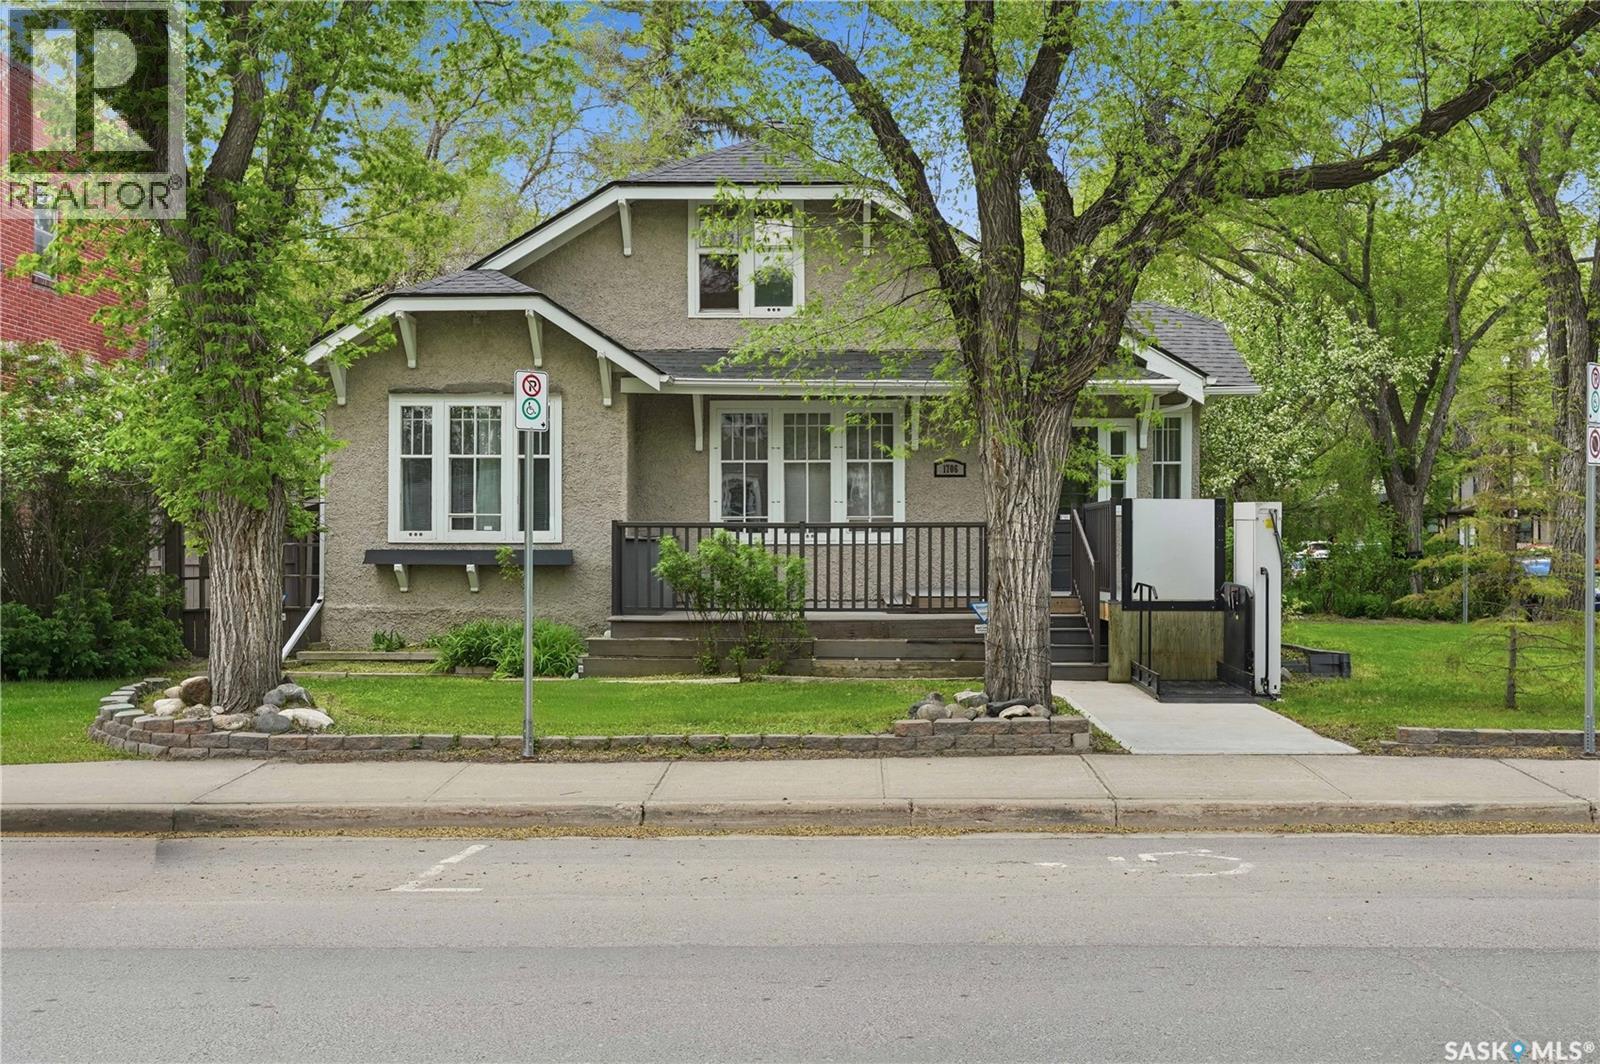
Welcome to 1706 15th Avenue, a distinguished character home in Heritage where 1923 craftsmanship is thoughtfully preserved and complemented by modern updates. Situated steps from Wascana Park and minutes from downtown, the property offers a refined balance of historic character and urban convenience.The experience begins with maintenance-free composite decking and integrated flower boxes that enhance curb appeal through the seasons. Inside, a defined foyer creates a practical and intentional transition into the home.The living room reflects the home’s original craftsmanship, anchored by a wood-burning fireplace with stone surround. Original light fixtures and sconces remain in place, while large windows bring in natural light that highlights hardwood floors and detailed crown moldings.The adjoining dining room offers a formal yet flexible space framed by windows that enhance light and volume. The kitchen has been updated for modern function while respecting the home’s character, featuring maple cabinetry, soft-close drawers, quartz countertops, stainless steel appliances, and efficient workspace.The main floor includes a renovated four-piece bathroom with heated tile flooring and a jetted tub, along with a spacious primary bedroom offering comfort and storage.Upstairs, two additional bedrooms maintain original hardwood flooring and architectural continuity, suited to guest space, office use, or family needs.The property includes an attached garage and two additional parking spaces. The backyard serves as a private urban retreat with a patio and established perennial gardens that evolve seasonally and provide a calm outdoor setting. The basement accommodates laundry, mechanical systems, storage, and future development potential.In its entirety, 1706 15th Avenue presents a well-preserved residence where historic character and thoughtful updates coexist, offering a home defined by continuity, function, and lasting architectural presence. (id:41462)
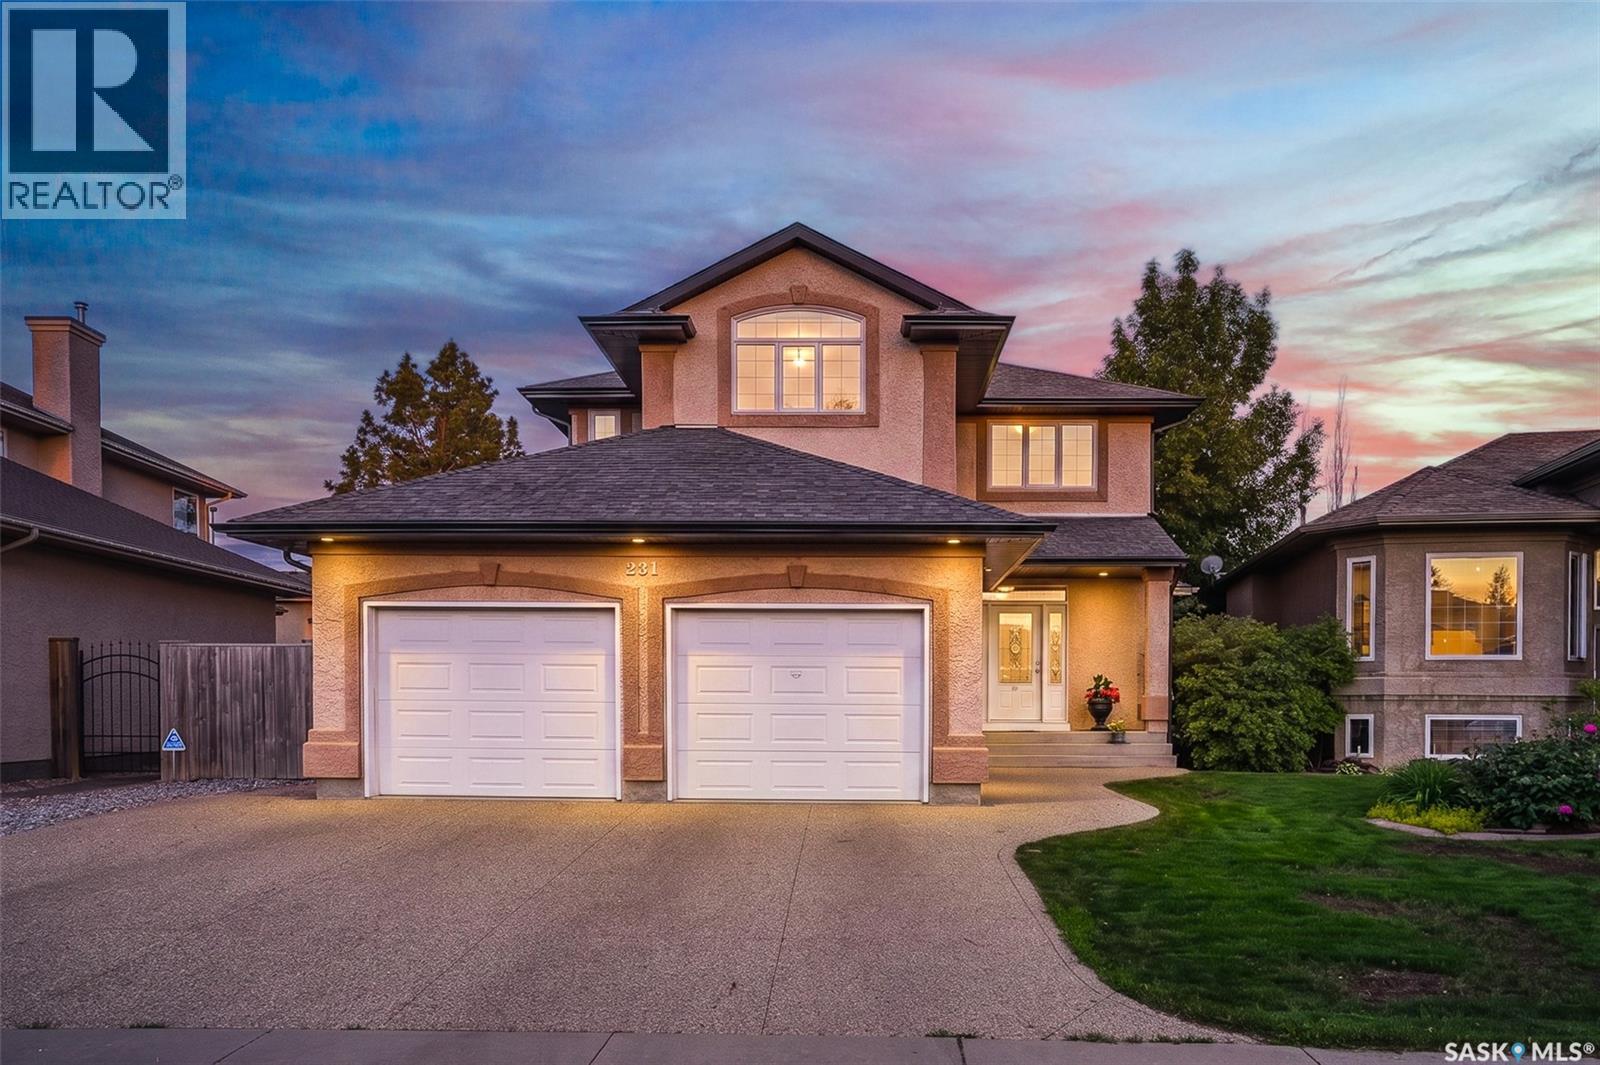
Nestled in the highly sought-after Briarwood neighbourhood, this exceptional original-owner home showcases over 2,100 sqft. of meticulously maintained living space and pride of ownership throughout. Lovingly cared for since day one, this property offers the perfect blend of timeless quality, thoughtful updates, and an outstanding family-friendly layout. The main floor welcomes you with an abundance of natural light, highlighted by the spacious living room featuring soaring windows, rich hardwood flooring, a cozy gas fireplace, and stunning custom built-in shelving. The beautifully renovated kitchen is complete with high-end appliances, quality finishes, and excellent functionality which flows seamlessly into the dining space that overlooks the backyard. There is also a convenient half bathroom and large mudroom/laundry room on the main floor. Upstairs, you'll find a four piece bathroom and three generously sized bedrooms, including an incredibly spacious primary retreat featuring a walk-in closet and beautifully updated ensuite with a luxurious soaker tub, walk-in shower, heated floor, and elegant finishes. A rare second-floor bonus room with built-in speakers offers incredible flexibility and serves as the perfect theatre room or home office space. The fully developed basement extends your living space with a large additional bedroom, a full bathroom with heated floors, a massive family room, and a recreation area perfectly suited for a pool table, games room, or home gym. Outside, enjoy the peaceful and mature yard, complete with a spacious no-maintenance deck and large patio area, ideal for entertaining or relaxing. The double attached insulated garage adds convenience and year-round comfort. This is a rare opportunity to own an impeccably maintained original-owner home in one of Briarwood's most desirable locations, where every aspect of the property and its equipment has been consistently cared for and maintained with exceptional attention to detail. (id:41462)
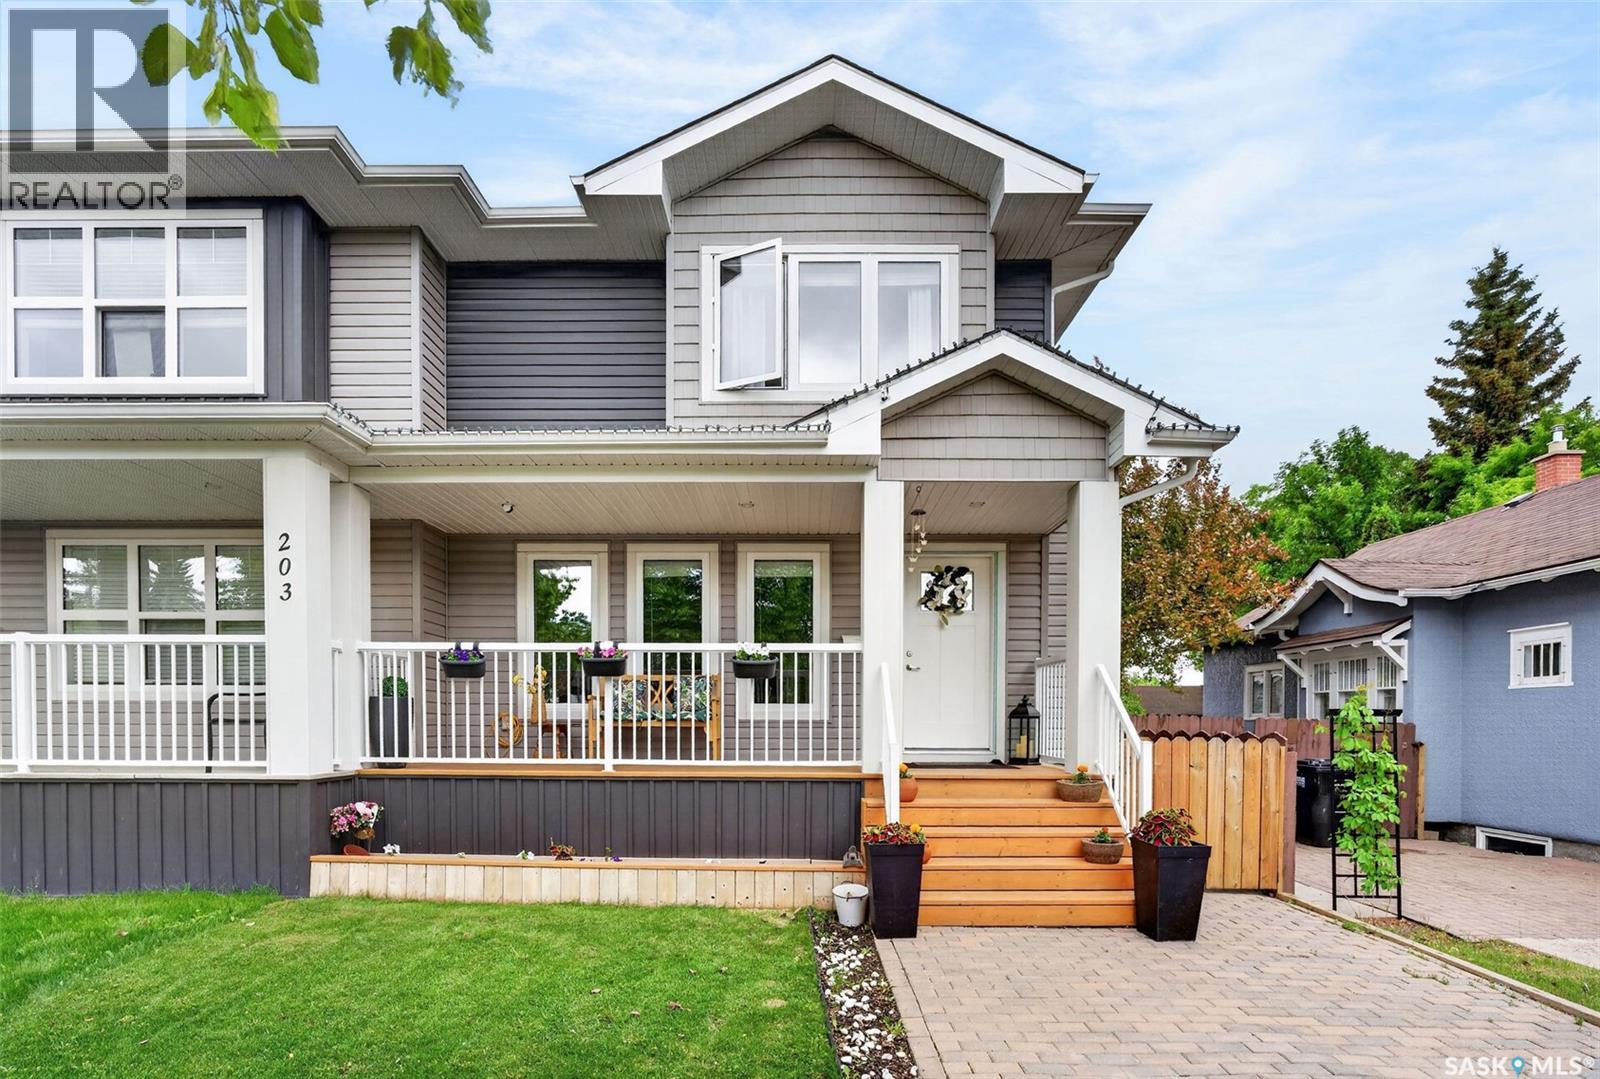
Built in 2018, this 1,256 sq. ft. home features 4 bedrooms and 3.5 bathrooms, including a spacious primary suite complete with a walk-in closet and private ensuite. The open-concept main floor is designed for modern living, highlighted by a beautiful kitchen with granite countertops, a central island, and plenty of cabinet and workspace for cooking and entertaining. Quality finishes throughout include maple railings with metal spindles, while the separate side entrance adds flexibility and future potential. The basement has already been developed, providing additional living space, and includes plumbing rough-ins for a future kitchen, making it an excellent option for those considering a secondary suite or extended family living arrangements. The attractive exterior offers great curb appeal with a generous front veranda and low-maintenance finishes. Outside, you'll find a fully fenced backyard and a two car, heated garage. Located in an established neighbourhood close to schools, parks, shopping, and other amenities, this move-in-ready home offers outstanding value and versatility without the burden of condo fees. (id:41462)
Fantastic new home by master builder Ehrenburg Homes. The Wasserberg offers over 1800 sq ft of luxury living in the exciting new development of Eastbrook. Ideally located with plenty of parks and greenspace and close to shopping and schools. Spacious open layout greets you at the large front entrance. Huge kitchen with centre island, abundance of cabinetry and counter space and pantry. Great room offers large living and generous sized dining areas. Garden door to future deck and handy 2pc bath complete the main floor. 2nd levels offers large bonus room for additional family space, huge master bedroom with full ensuite and walk in closet. 3 additional bedrooms are generously sized and convenient upstairs laundry. Double att garage. Ehrenberg Homes offer superior build quality. Bsmt has side entrance for potential future suite. Exterior walls are framed and insulated with roughed in plumbing, 4inch reinforced slab. Exterior features front landscaping, and underground sprinklers. Photos are from a previous build. (id:41462)
Immaculate "war time" home in VARSITY VIEW located on a 50x140 lot!!! Same owner for the last 55 years! Pride of ownership is defiantly evident as you walk through this charming character home! When entering the porch area you are greeted with a spacious living room. The kitchen was refurbished 8yrs ago with beautiful custom "Superior" cabinets along with tiled back splash. Bright dining room addition with 2 large windows. Main floor also offers a bedroom and updated 4 piece bathroom. There are 2 nice sized bedrooms on the 2nd floor with hardwood flooring. Basement has a family room, 3peice bathroom and Laundry/storage room. Few other features are triple pane windows, newer shingles, central air conditioning & maintenance free vinyl siding. Nicely landscaped yard with mature trees and shrubs, garden boxes and a lovely private patio area. Comes with a double detached garage also with vinyl siding. Newer pressure wood treated fence! So much potential with this solid property located in a highly sought-after neighborhood. Just minutes from the University, river valley and all the amenities that 8th street offers! .With 2 parcel numbers it's an ideal investment for future development. Don't miss out on this great opportunity for home ownership! (id:41462)
This well-maintained ground-level townhouse in Saskatoon’s Blairmore neighborhood offers an excellent opportunity for first-time homebuyers, investors, or those looking to downsize. Featuring 2 spacious bedrooms, 1 full bathroom, and a bright open-concept kitchen, dining, and living area, this home provides a comfortable and functional layout for everyday living. Enjoy the convenience of in-suite laundry, ample storage space, all major appliances included, and an electrified parking stall with additional visitor and street parking nearby. The partially fenced patio adds great outdoor living space, while the location places you close to parks, schools, shopping, restaurants, transit, walking paths, the Shaw Centre, and many other amenities. With low-maintenance condo living and an affordable price point, this property is a smart alternative to renting and a fantastic place to call home. Call your favorite REALTOR® to schedule a showing today! (id:41462)
Move-in ready and beautifully updated, this cozy bungalow in Cudworth is the perfect choice for first-time buyers, retirees, or investors. The bright and welcoming interior has seen several updates in 2024, including fresh paint throughout the main floor, new countertops, a new kitchen sink and faucet, an updated tub surround, and a new front door. The functional layout offers comfortable living with plenty of potential to make it your own. The basement is open for future development, providing an excellent opportunity to add additional living space, bedrooms, or a recreation area. Enjoy the convenience of immediate possession and start enjoying your new home right away. Whether you're looking for an affordable starter home, a low-maintenance retirement property, or a great investment opportunity, this charming bungalow is worth a look. (id:41462)
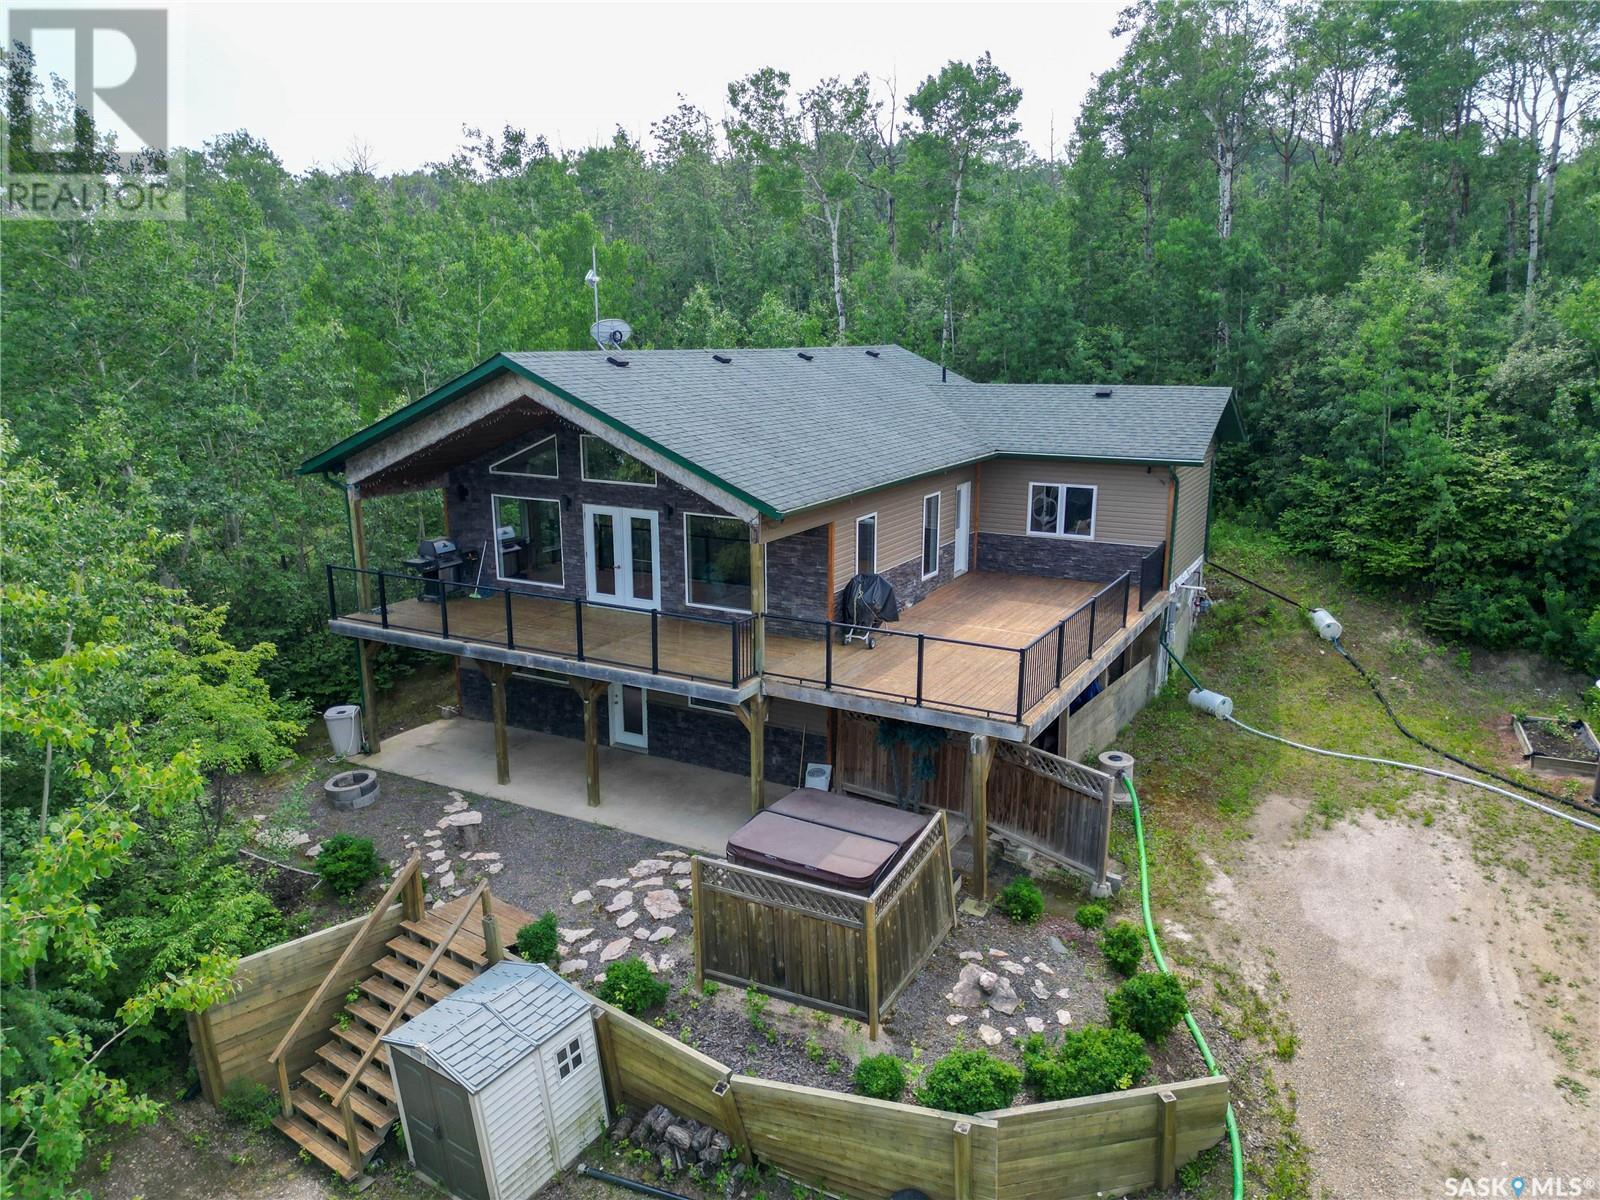
Welcome to your dream getaway! Nestled in nature, this spacious 5-bedroom home combines lake life with modern comfort, making it the perfect retreat for families, groups, or anyone looking to relax and recharge. The lower level offers a cozy, open-concept living space, and 2 well sized bedrooms. Upstairs, you'll find soaring vaulted ceilings and oversized windows, filling the space with natural light, along with 3 additional bedrooms. Step outside onto your private, oversized deck — a true highlight of this property. Surrounded by lush greenery and mature trees, the deck offers a peaceful retreat with plenty of space for outdoor dining, grilling, lounging, or simply enjoying your morning coffee. With durable railings and elevated views, this deck is built for both relaxation and entertaining. This beautiful home is a must see! (id:41462)
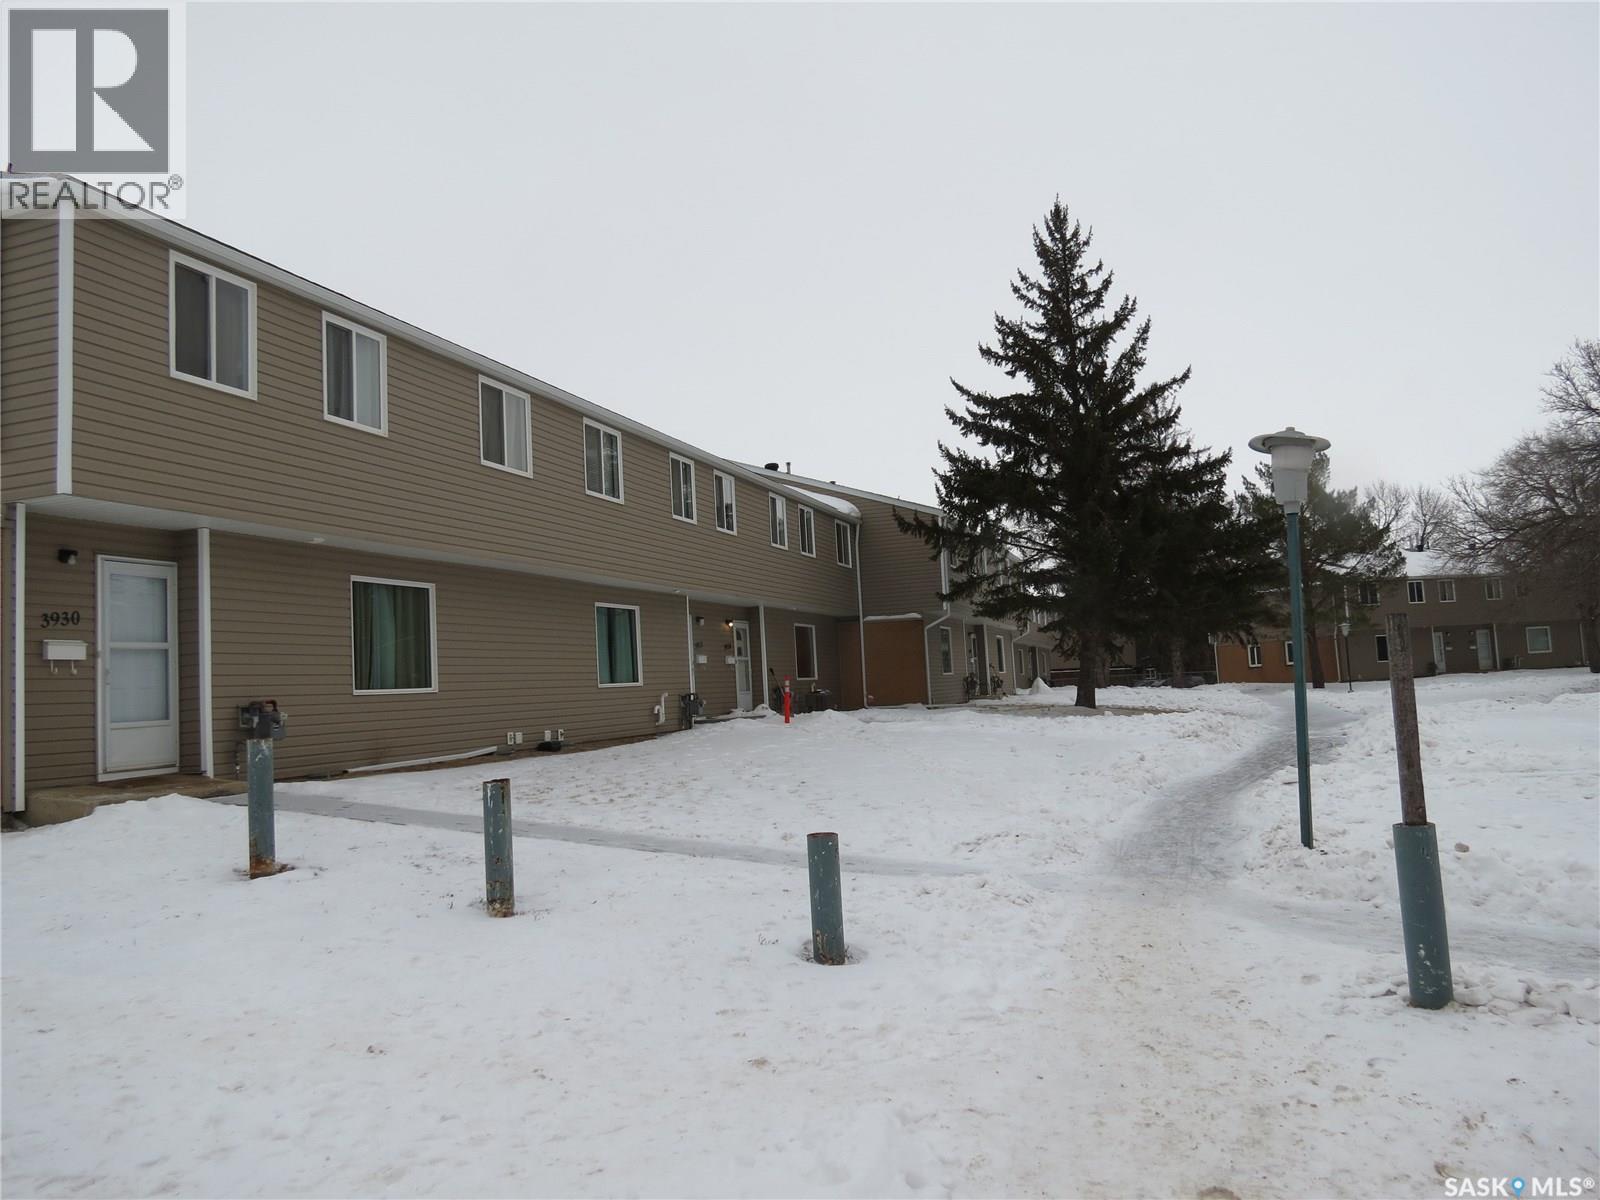
If you go to university or have someone going and paying rent why not put your money to good use. this spacious unit has 3 bedrooms up plus a full basement. you walk out the front door and you can see the university across the street. all you'll need is some paint and this will beat any apartment. then when your done school you can recoup your money and any interest accrued plus increased value of the condo. This unit comes with a fridge stove washer dryer and a microwave. all special assessments are up to date and a high efficient furnace has been installed to keep the power bills down. the condo corp has had recent upgrades incl exterior and windows. Available immediately this property is sold as is where is and the sellers offer no warranty on chattels or the property however any buyers are encouraged to have any inspections they feel are needed at their own expense. All offers will be dealt with in a timely manner but please allow 24 hours to contact all parties involved. Furnace has just been inspected by prof plumb and heating and the unit was prof cleaned. No need for an appt just go and show (id:41462)
4-Bedroom Bungalow for SALE IN OUTLOOK, Saskatchewan with ATTACHED GARAGE AND RV PARKING Welcome to 56 Tufts Crescent in Outlook. This 1,144 sq ft BUNGALOW sits on a spacious 72 X 120 FT LOT and offers 4 BEDROOMS, 3 bathrooms, and a flexible layout suited to families or buyers looking for additional space. The main floor features a bright EAST FACING LIVING ROOM, dedicated dining area, and kitchen with island offering ample workspace. Two bedrooms are currently located on the main level, along with a 4-piece bathroom and a spacious combined main floor laundry and bath. This laundry/bathroom was originally designed as a bedroom with ensuite and could be converted back to create a third main floor bedroom. The FULL BASEMENT is partially finished and includes TWO ADDITIONAL BEDROOMS, one without a closet, another 4-piece bathroom, storage space, and large open areas ready for development. The lower level provides excellent potential for a family room, games area, or home gym. Outside, the property offers a FULLY INSULATED 16 x 26 ATTACHED GARAGE, concrete driveway, RV PARKING, mature trees, and front and back lawn space. The west-facing enclosed DECK creates a comfortable outdoor area with evening sun and natural shade, ideal for relaxing or entertaining. CONVENIENTLY LOCATED adjacent to the HOSPITAL, REGIONAL PARK AND GOLF COURSE, this home provides excellent access to healthcare services, green space, and walking paths. Offered at $279,000, this property presents a strong opportunity in Outlook, Saskatchewan. (id:41462)
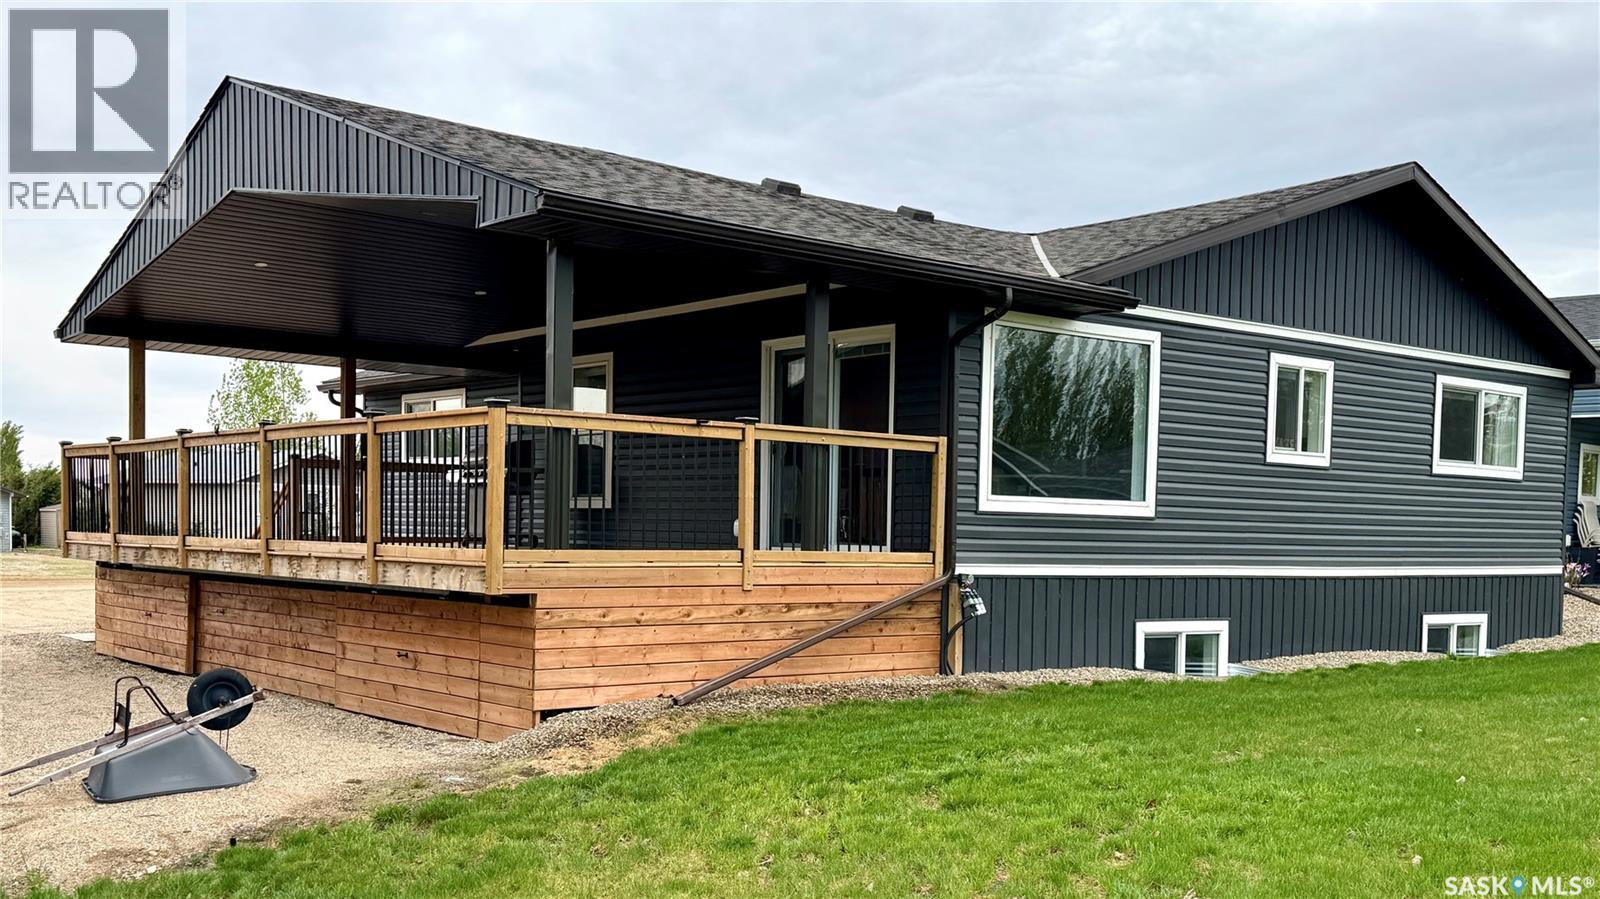
NICELY UPDATED raised bungalow in Hitchcock Bay at LAKE DIEFENBAKER! Originally built in 1975, this 4-bedroom, 3-bathroom FOUR-SEASON home was relocated to Hitchcock Bay in 2020 and placed on a preserved wood foundation. Offering 1,452 sq. ft. plus a finished basement, this property provides excellent space for year-round living, vacation use, or family getaways. The bright open-concept main floor features large windows, main floor laundry, three spacious bedrooms, and a stylish kitchen with QUARTZ countertops, 42" cabinets, stainless steel appliances, and built-in dishwasher. The primary bedroom includes a 3-piece ensuite. Downstairs, the finished basement adds a large family/rec room, fourth bedroom, 3-piece bath, and generous storage space. Step outside onto the covered 14' x 32' deck completed in 2021 and enjoy lake views, greenspace behind, and the peaceful setting that makes Hitchcock Bay at Lake Diefenbaker so desirable. Numerous updates include new siding with rigid foam insulation, new windows, updated flooring throughout, furnace, hot water heater, central air conditioning, fixtures, trim, paint, and underground sprinklers. Situated on an 8,400 sq. ft. lot with parking for 6 vehicles, treated potable water, summer irrigation water, and access to high-speed internet. Listing agent is also one of the property owners. (id:41462)