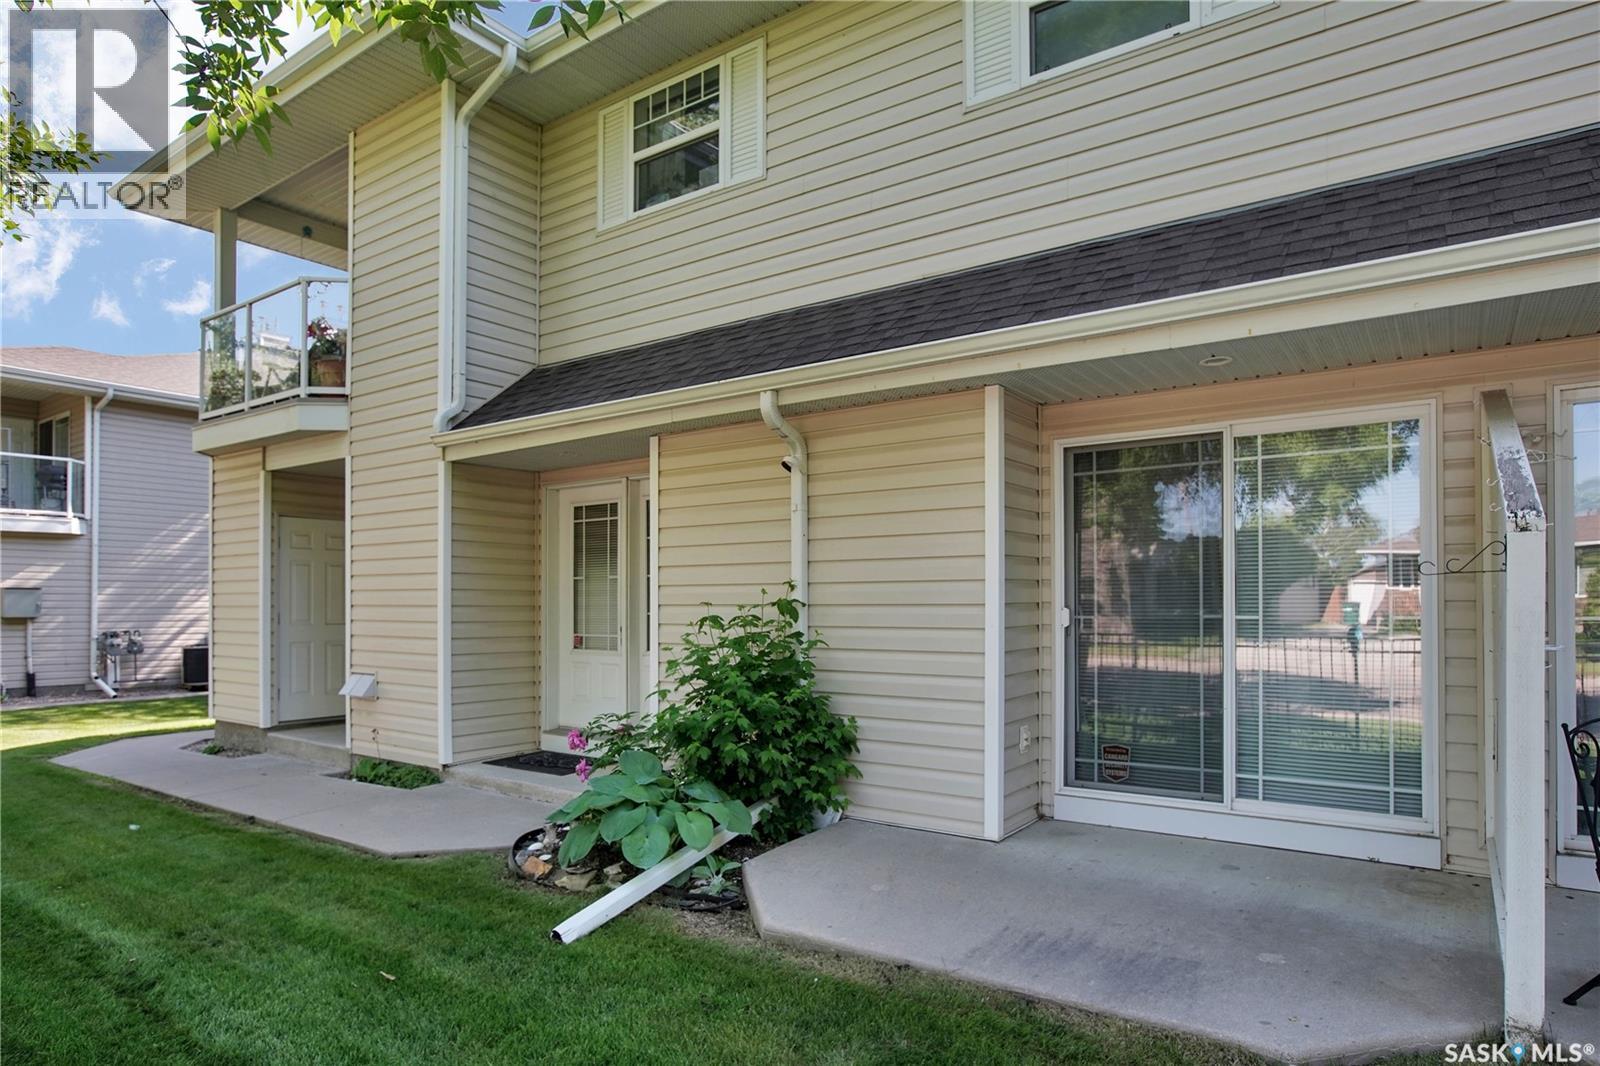
Welcome to this main floor condo in the Fox Haven in Sutherland.This complex was built in 2001 and is very popular! This 2 bedroom condo is in excellent condition and features 944 square feet of living space. This is an ideal property for down sizing, a starter home or accommodations for the U of S students. The living room & dining area features hard wood flooring, with room for an entertainment unit and Tv. There is a patio door to the patio area in the front. The kitchen has ample cabinets and counter space and features a work station for your computer work or possibly a coffee station. Both bedrooms are a comfortable size . The Primary bedroom has a closet organizer built in. The condo has ensuite laundry and excellent storage. The furnace and the water heater are in a storage room with room for a small freezer and additional storage. Water heater was replaced a couple of years ago. Off the dining area is a patio door to the patio area. You can enjoy the green space and having some space for flower pots. By the front door is a storage unit ( approximately 5' by 7'). The condo does allow pets . Dogs under 15 kgs and larger would need board approval.Pets can only be kept by owners ( renters are not permitted to keep pets) The Club Houses features exercise equipment space to entertain groups. This location has good access to Sutherland commercial district and close to bus stops with good access to high schools and U O S. There are 2 elementary schools , nearby on 105th and 111th street . Given the size and location these types of properties tend to sell fast! Be sure to call your favourite Saskatoon agent today to set up your personal viewing! (id:41462)
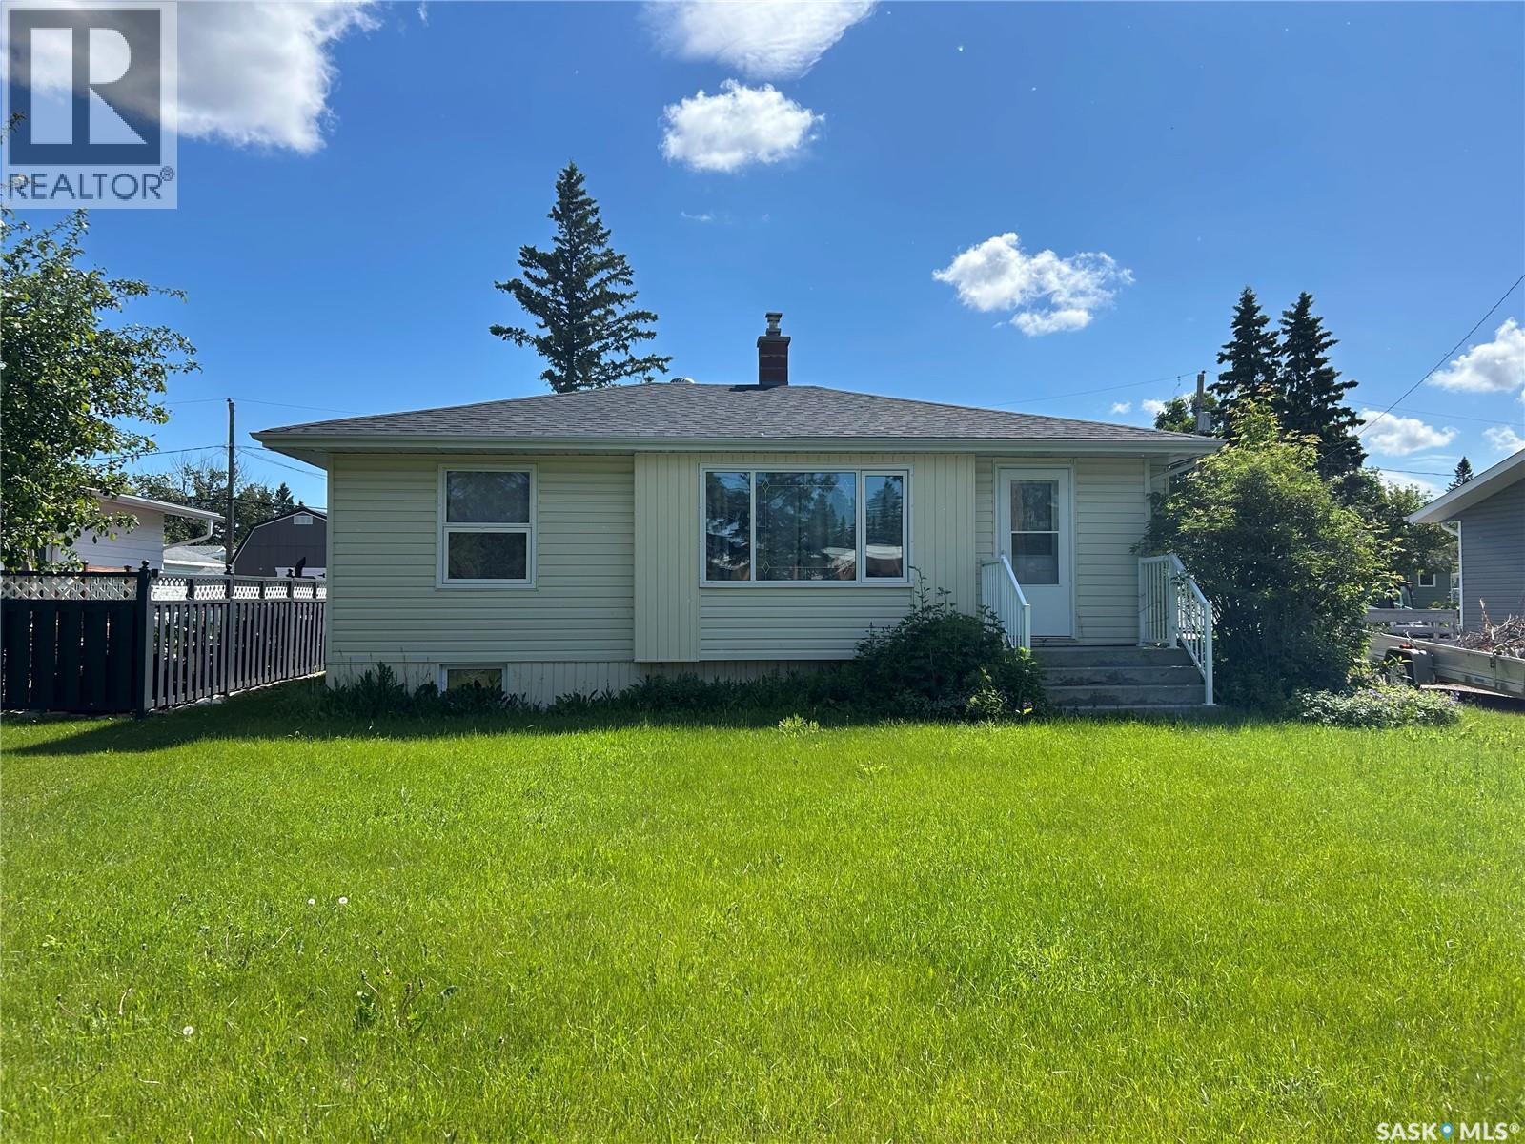
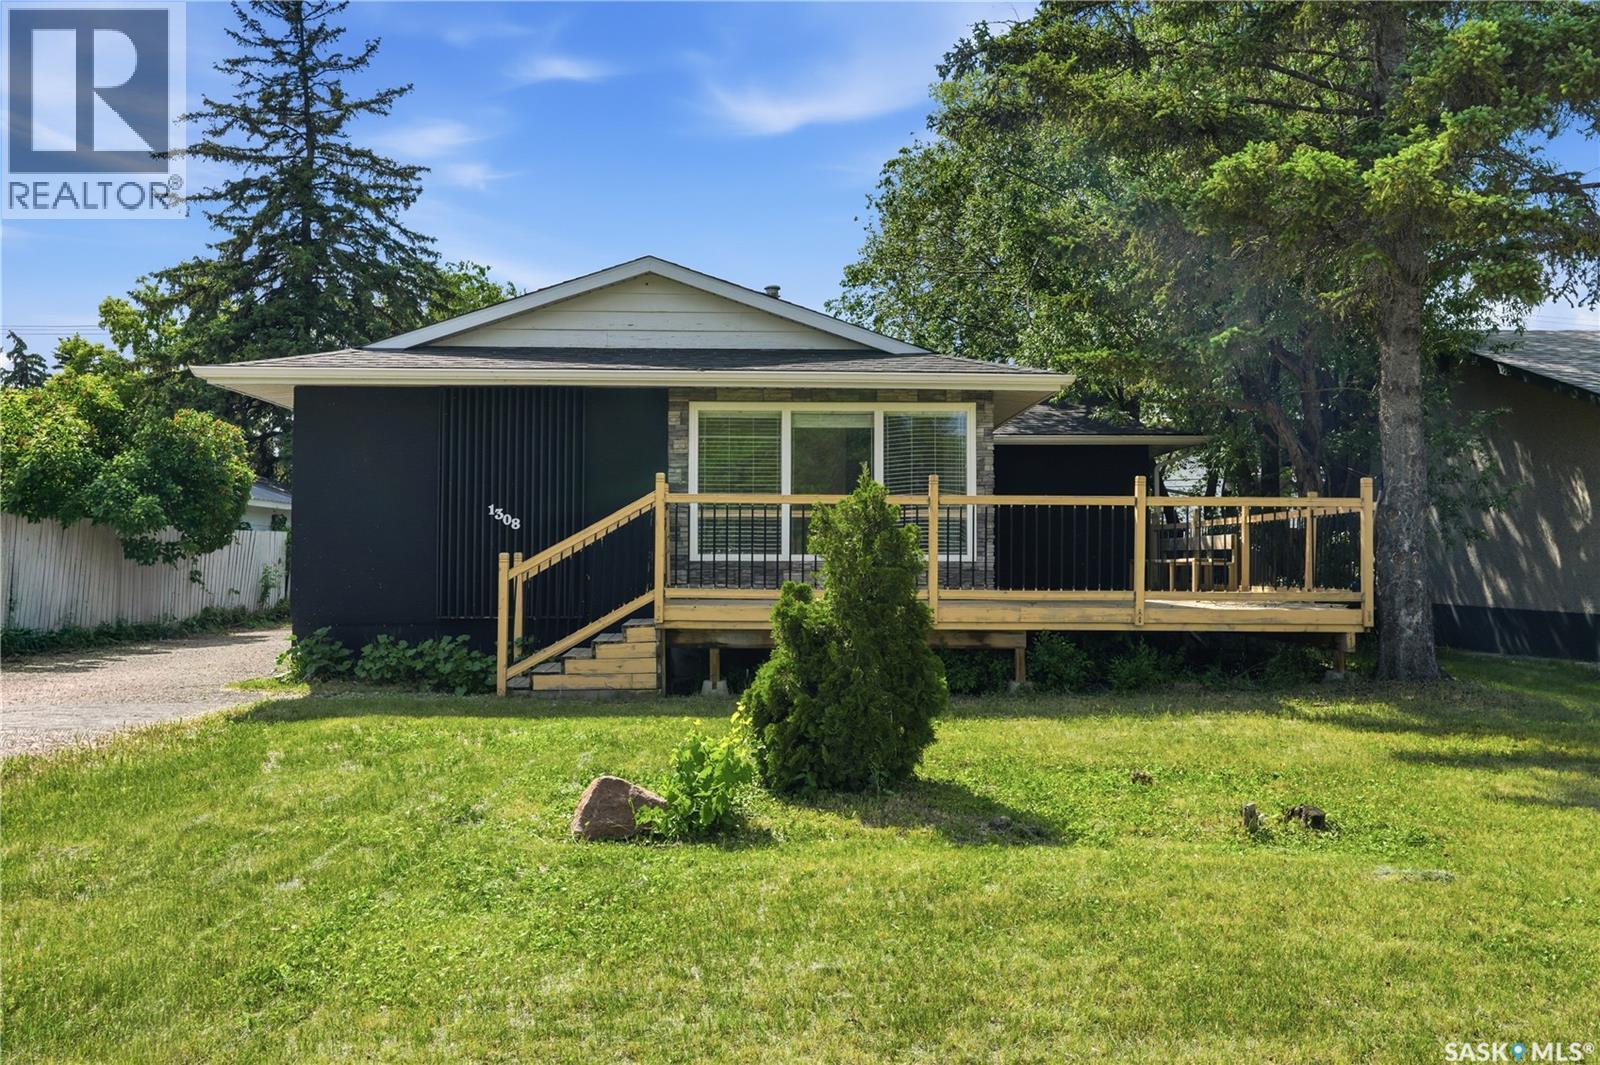
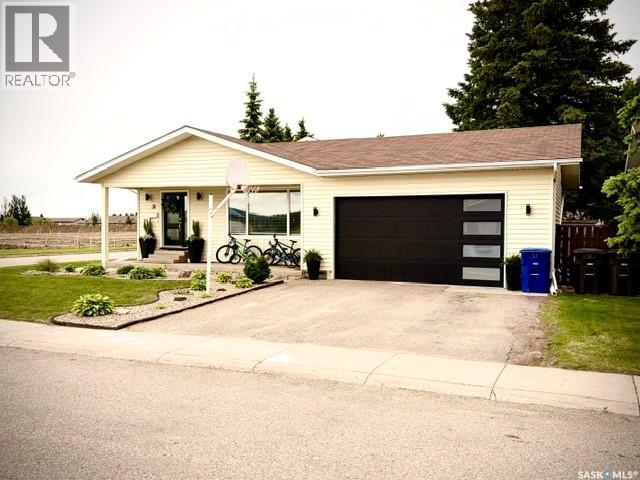
Charming 2-bedroom bungalow in a prime Wadena location—just steps from the hospital, high school, and golf course! The main floor offers a bright, west-facing living room perfect for evening sunsets, one bedroom, and a second bedroom currently used as a convenient combined laundry and guest room. The basement includes two partially finished bedrooms, providing room to expand or customize to your needs. Outside, enjoy the spacious double yard with manicured lawns front and back, a beautiful composite deck with regal railing, and a single detached garage. Wadena is a welcoming community surrounded by lakes, camping, hunting, and year-round recreation—the perfect place to raise a family, retire, or simply enjoy peaceful small-town living at its best. (id:41462)
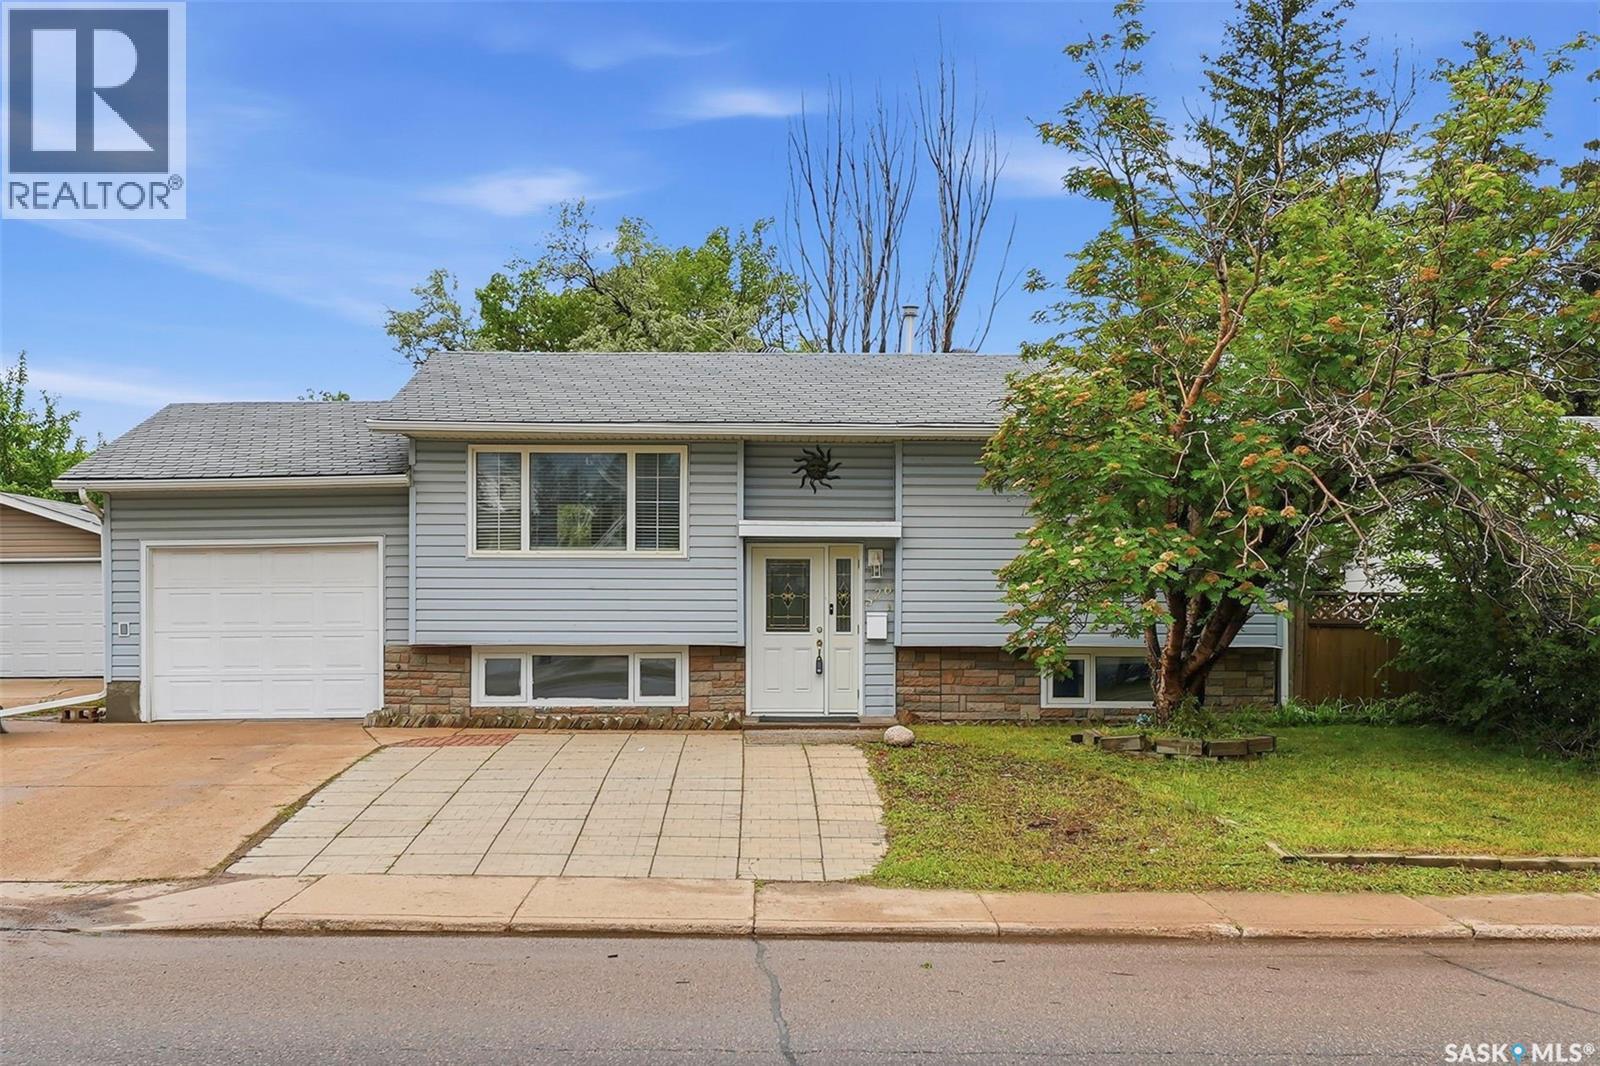
Rare Find! Stunning Bi-Level Home in West College Park - Move-In Ready! This beautifully maintained bi-level offers the perfect blend of comfort and functionality. The main floor features a freshly painted kitchen with ample pantry space, plus a dining room that opens onto a spacious deck-ideal for summer entertaining. Two well-sized bedrooms complete this level. The fully developed basement is bathed in natural light thanks to large windows and offers even more living space, including an additional bedroom, a full bathroom, and a generous recreation area. Recent updates include newer windows and fresh paint throughout the main floor. Outside, enjoy a covered deck, a large fenced yard, and the convenience of an attached garage. Situated in a family-friendly neighborhood, this home is just steps from bus stops, schools, and parks. Don't miss this rare opportunity! (id:41462)
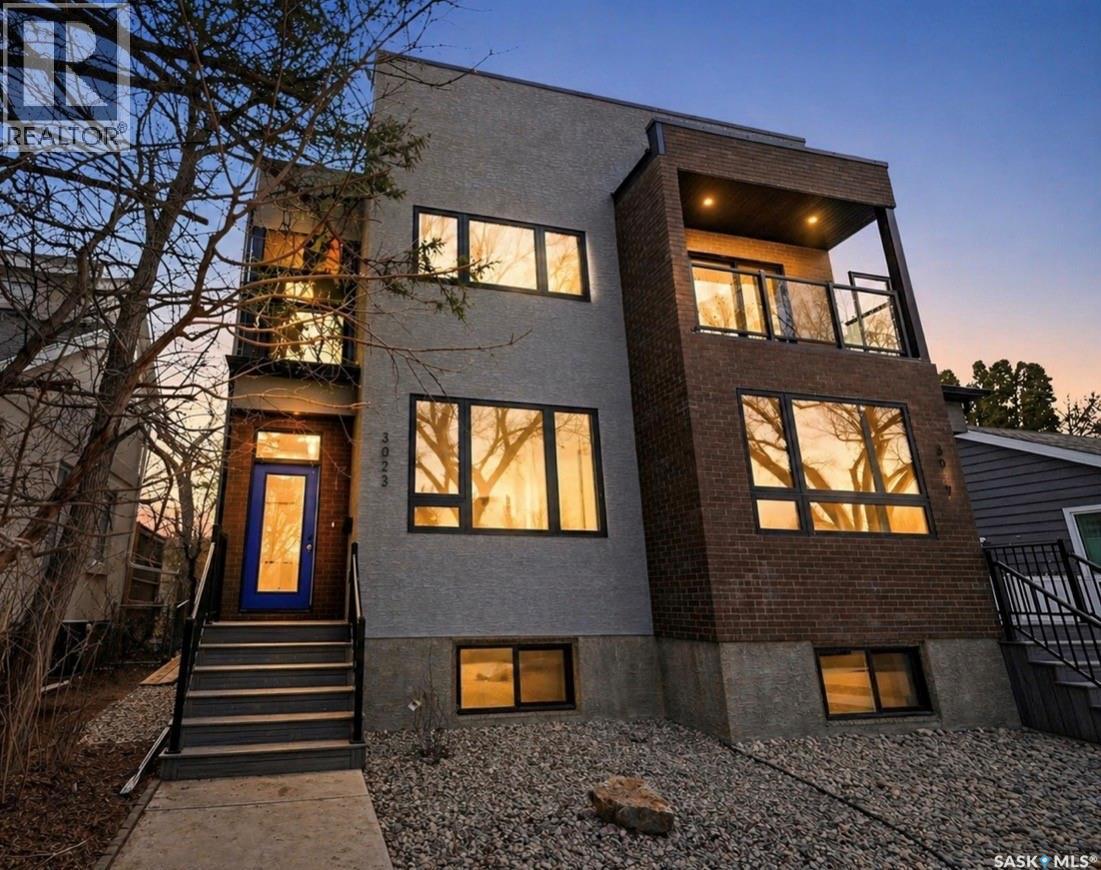
Welcome to 3023 Regina Avenue, an exceptional new-build semi-detached home perfectly positioned in the heart of Lakeview—one of Regina’s most sought-after neighbourhoods. Ideally located overlooking Kiwanis Park and just a short walk to Wascana Park, this home offers an unbeatable blend of location, lifestyle, and modern design. Boasting over 1,800 sq/ft of beautifully finished living space, this 4-bedroom, 4-bathroom home by West Oak Homes is thoughtfully designed for both everyday living and entertaining. The main floor features a bright, open-concept layout with large windows that capture stunning park views and fill the space with natural light. Luxury vinyl plank flooring runs throughout the living areas, while the chef-inspired kitchen is complete with quartz countertops, soft-close cabinetry and drawers, and a full high-end appliance package including fridge, stove, dishwasher, microwave, washer, dryer, and wine fridge. Upstairs, you’ll find spacious bedrooms and well-appointed bathrooms, offering comfort and functionality for families of all sizes. The home’s layout provides flexibility for a variety of lifestyles, with ample space for guests, a home office, or growing families. Outside, the property includes finished front and back landscaping along with a double detached garage. The basement is partially finished, presenting an excellent opportunity to complete the space to your preference, with the option for the builder to finish if desired. A rare chance to own a premium new build on prestigious Regina Avenue, with breathtaking park views and walkable access to some of the city’s best outdoor amenities—this is Lakeview living at its finest (id:41462)
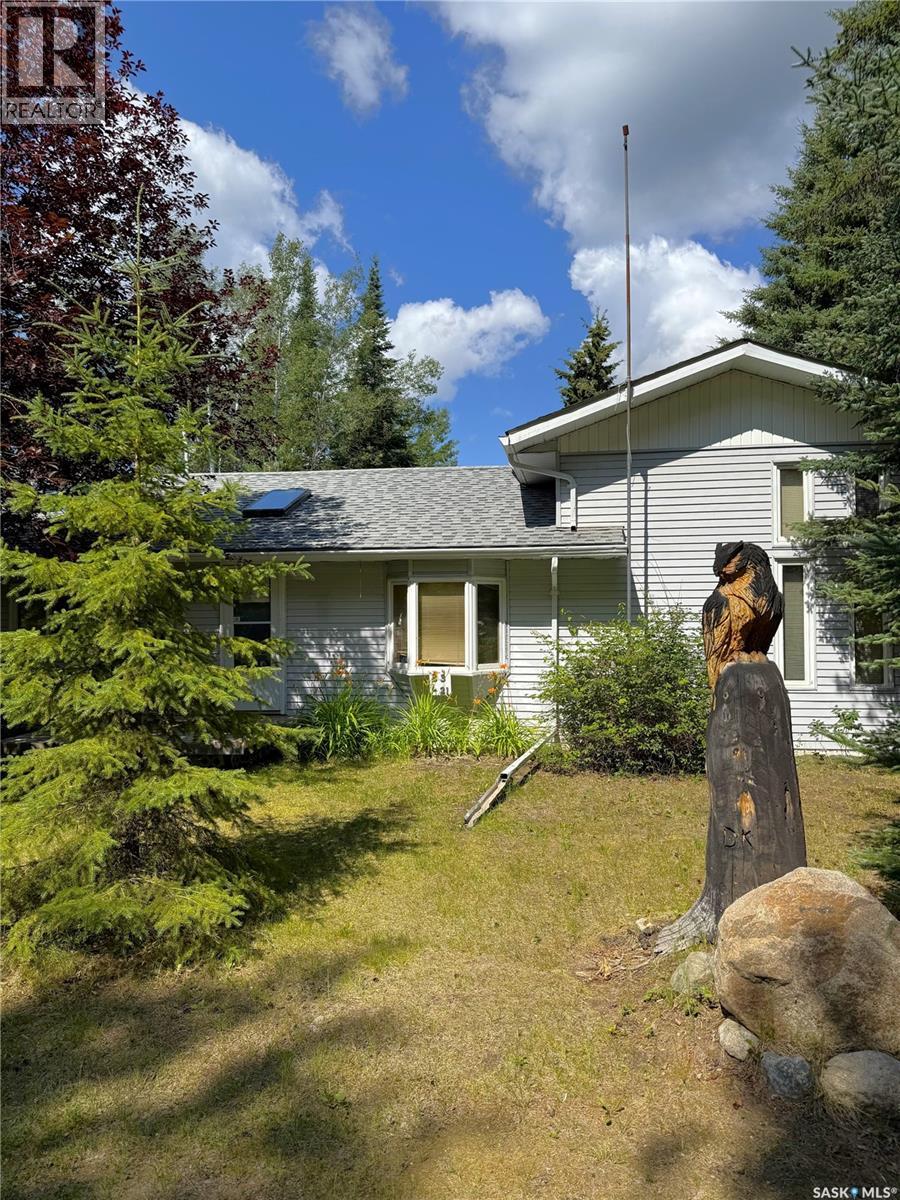
Don’t miss this rare opportunity to own a four-season property at scenic Anglin Lake, set on an expansive 1½ lot with a leased dock that is not included in the sale but maybe transferrable. This property features a bright, open living area, a large kitchen with French doors that open to a screened-in porch, and a charming loft used as a primary bedroom with a built-in bar—ideal for enjoying morning coffee on the upper deck. Highlights include a natural gas fireplace, skylights in the living areas and bedroom loft, moonlight in the dining area, main floor laundry, and a family room in the basement. It has It has three outbuildings (there are 2 garages and a shed which includes a heated work shop) and a large yard with a garden area that includes heavy bearing apple and cherry trees. This could be your forever home or your family cottage. There are furnishings, offering comfort and convenience for year-round living. (id:41462)
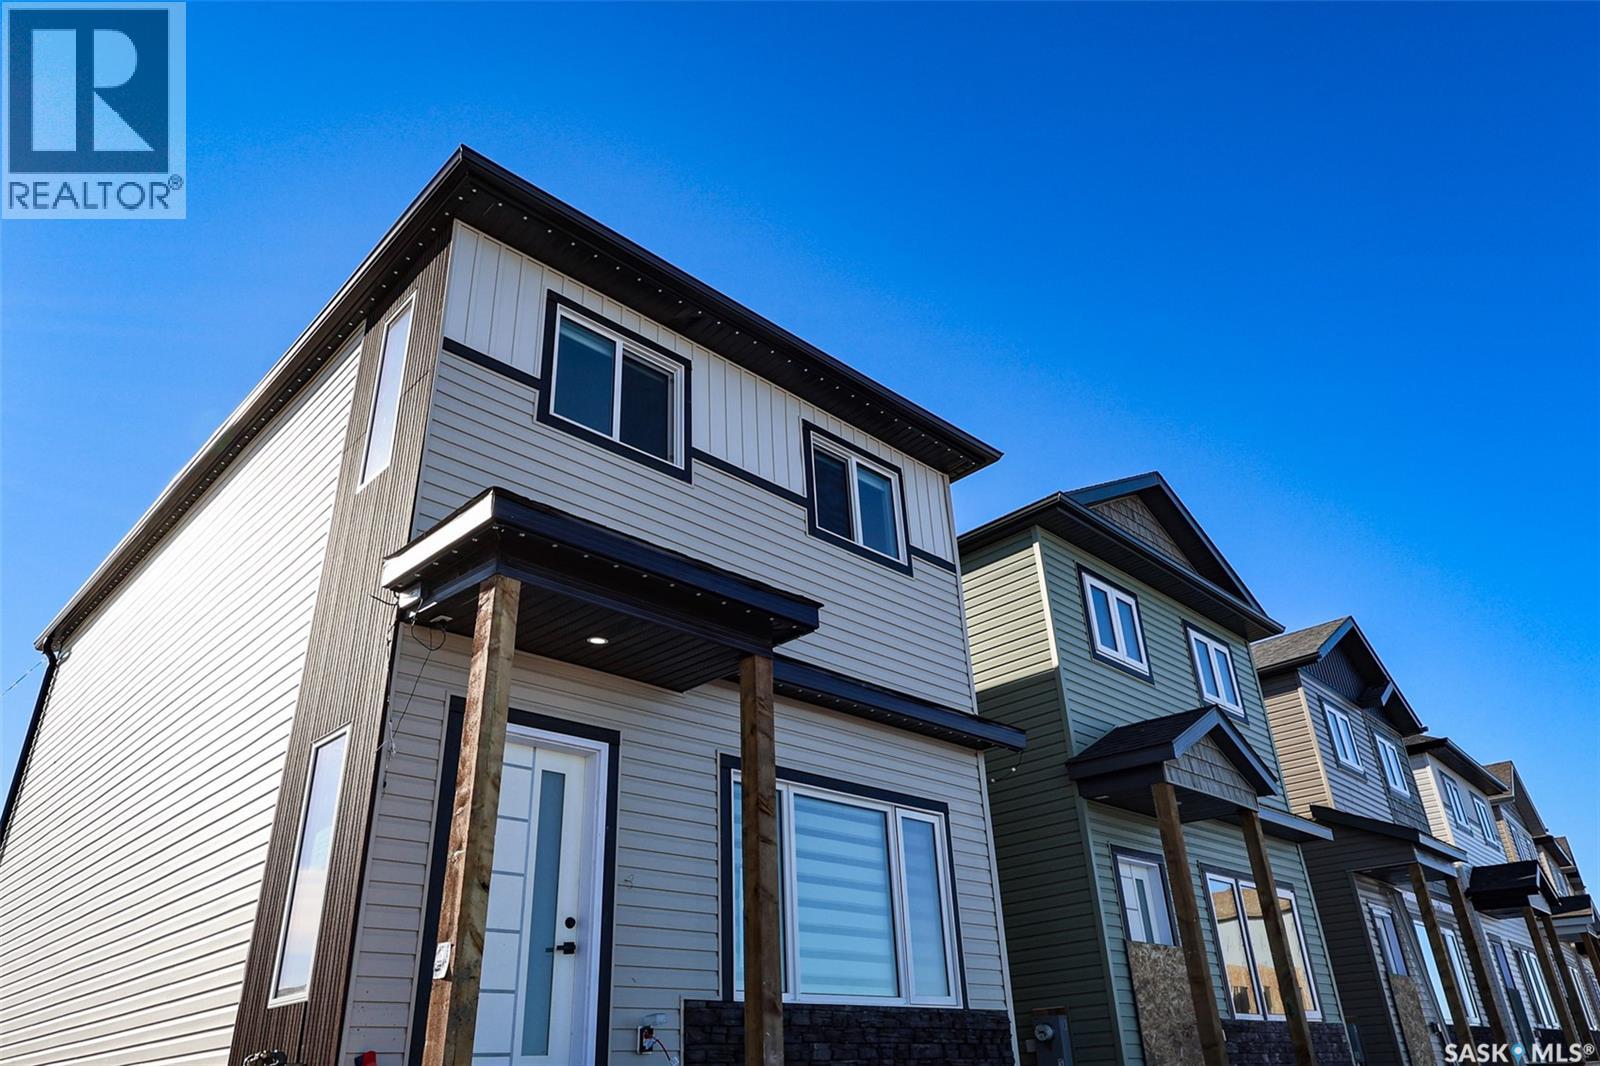
Welcome to Hampton Village's only new construction opportunity! This stunning 3-bedroom, 3-bathroom detached condominium is brought to you by a British Columbia builder who has come to Saskatoon with a mission: to introduce modern, luxury living at an affordable price point. Perfectly situated just minutes from everyday amenities and schools including St. Lorenzo and Ernest Lindner, and only 4 minutes from Saskatoon International Airport - this location truly has it all. This home features a beautiful kitchen that flows throughout the main floor with stainless steel appliances and quartz countertops, along with a detached two-car garage. The unfinished basement offers excellent future development potential, giving you the freedom to add value and make the space your own. As a pre-construction buyer, you'll pay $0 in condo fees until the Condominium Corporation is established — and once it is, fees start at just $50/month. Lots are going fast - don't miss your chance to get in early on this incredible opportunity. Contact your REALTOR® today to book your showing! (id:41462)
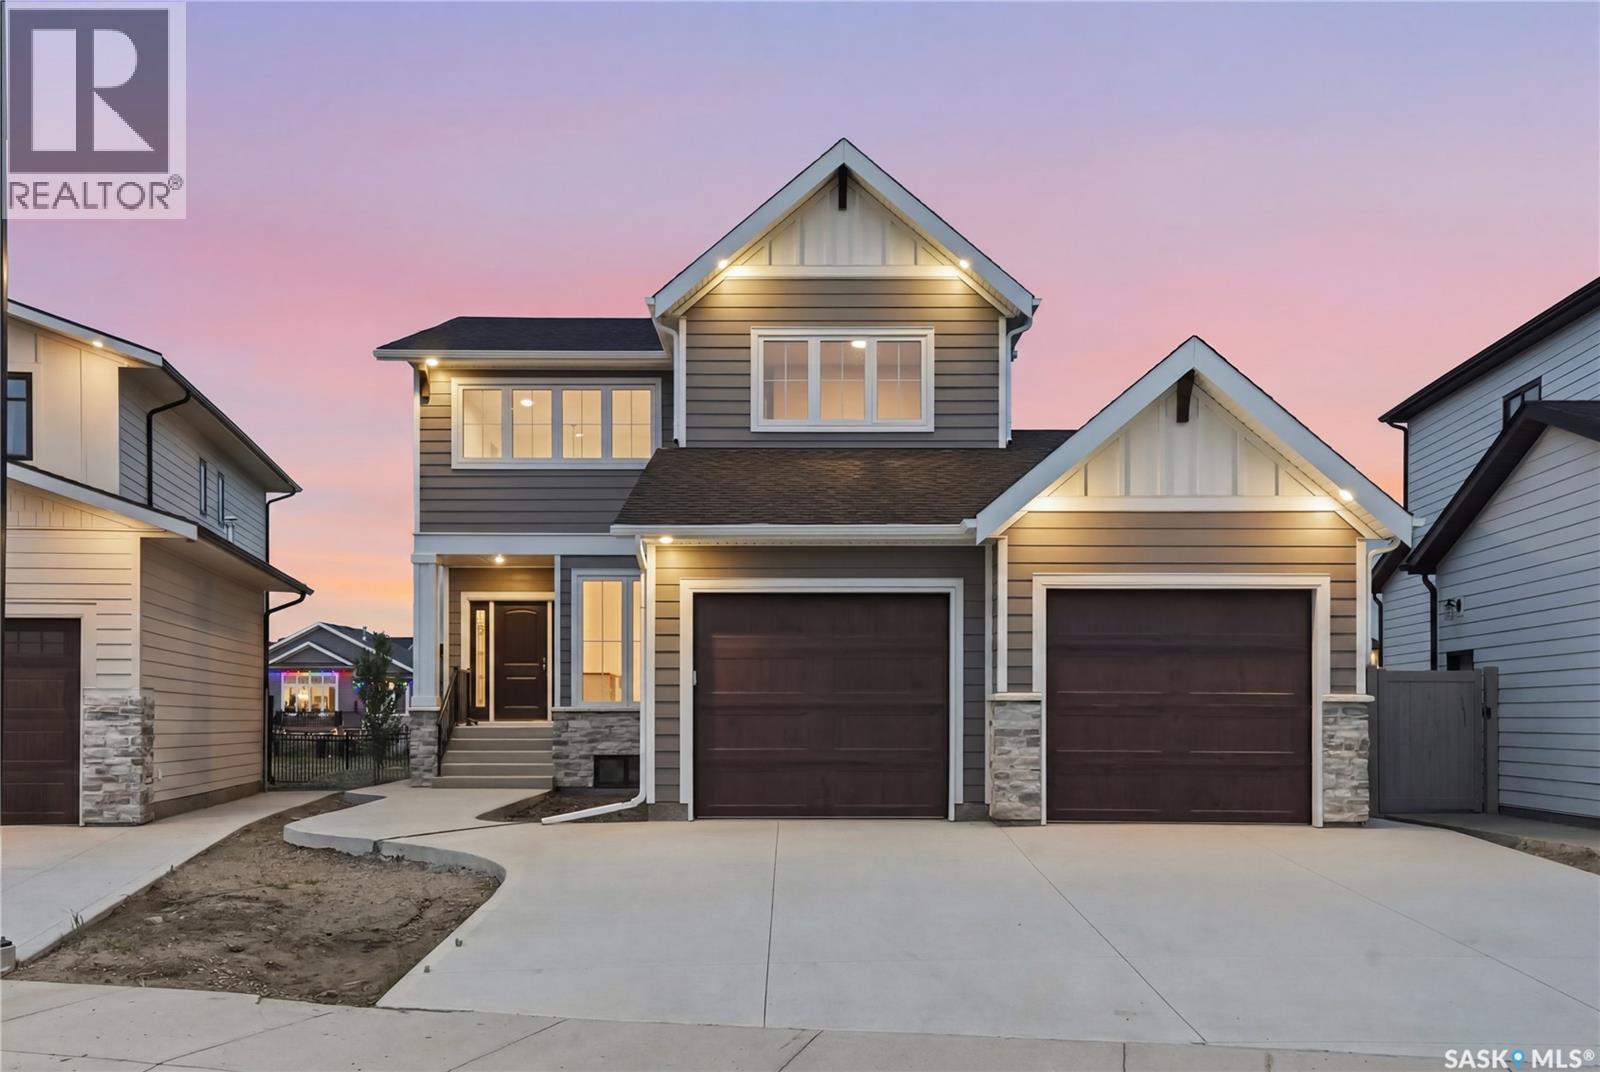
Brand new custom-build by Westridge Homes, this carefully designed property sits on a generous southwest-facing lot in Brighton, backing onto green space for sunset views and extra privacy. The walking path beyond the backyard leads to a gathering hub with ping pong tables and space to connect. The main floor offers a cozy front den/office with pocket doors, stylish wallpaper and built-in filing cabinets. A spacious mudroom with custom cabinetry allows for smart storage, keeping the main floor clutter-free. There is a bright walk-through pantry with a coffee bar that opens into a bright, open kitchen featuring a continuous granite backsplash. oversized island and sleek range hood. The dining area extends out to a covered deck with a privacy wall and gas bbq hook up while the living room is anchored by a stone-wrapped gas fireplace for cozy evenings. Upstairs, you’ll find a large bonus room and three spacious bedrooms, including a spacious five piece master en-suite. The fully developed basement adds a family room, fourth bedroom, three-piece bathroom, and a dedicated gym (could be a 5th bedroom) with a built-in space ready for a future sauna. The oversized (760 sq ft!) garage has epoxy flooring, roughed in plumbing and sewer, a dehumidifier, drain and includes a tandem third bay. There is also an extended concrete pad that runs along the west side of the home for a shed and extra storage. Outside, the yard is set up for outdoor living with electrical for a hot tub hook-up and a gas line for your BBQ, all within a connected, amenity-rich Brighton community known for its parks and family-style living (id:41462)
Open house: June27&28 (Sat.& Sun.)1:00-3:00pm. Investment/good revenue property in Holliston community! The recent rental to a whole family is $3400/month and just is vacant for the for sale and easy to show. The main floor also can be registered and used as a massage business. The two bedrooms +one bathroom basement has its own kitchen and laundry set with separate entrance. Total two sets of washer and dryer. property features with a front width 60sqft and length 143sqft rectangular big lot. The property has quick access to 8 street, many schools and amenities! A new school is built at the back of the property! The property also has commercial use, e.x: home business office. The main floor features with a bright living room, open dining room in the kitchen, three good size bedrooms and a 4-piece of full bath, has a stackable washer and dryer on the main floor as well. The basement comes with its own separate entrance, 2 bedrooms, a den, laundry area, 3-piece bathroom, kitchen and living room, another set of washer and dryer. Great opportunity for the first time buyer and investors! Call for a view! Recent Chg: 06/12/2026 : Cancelled : A->K (id:41462)
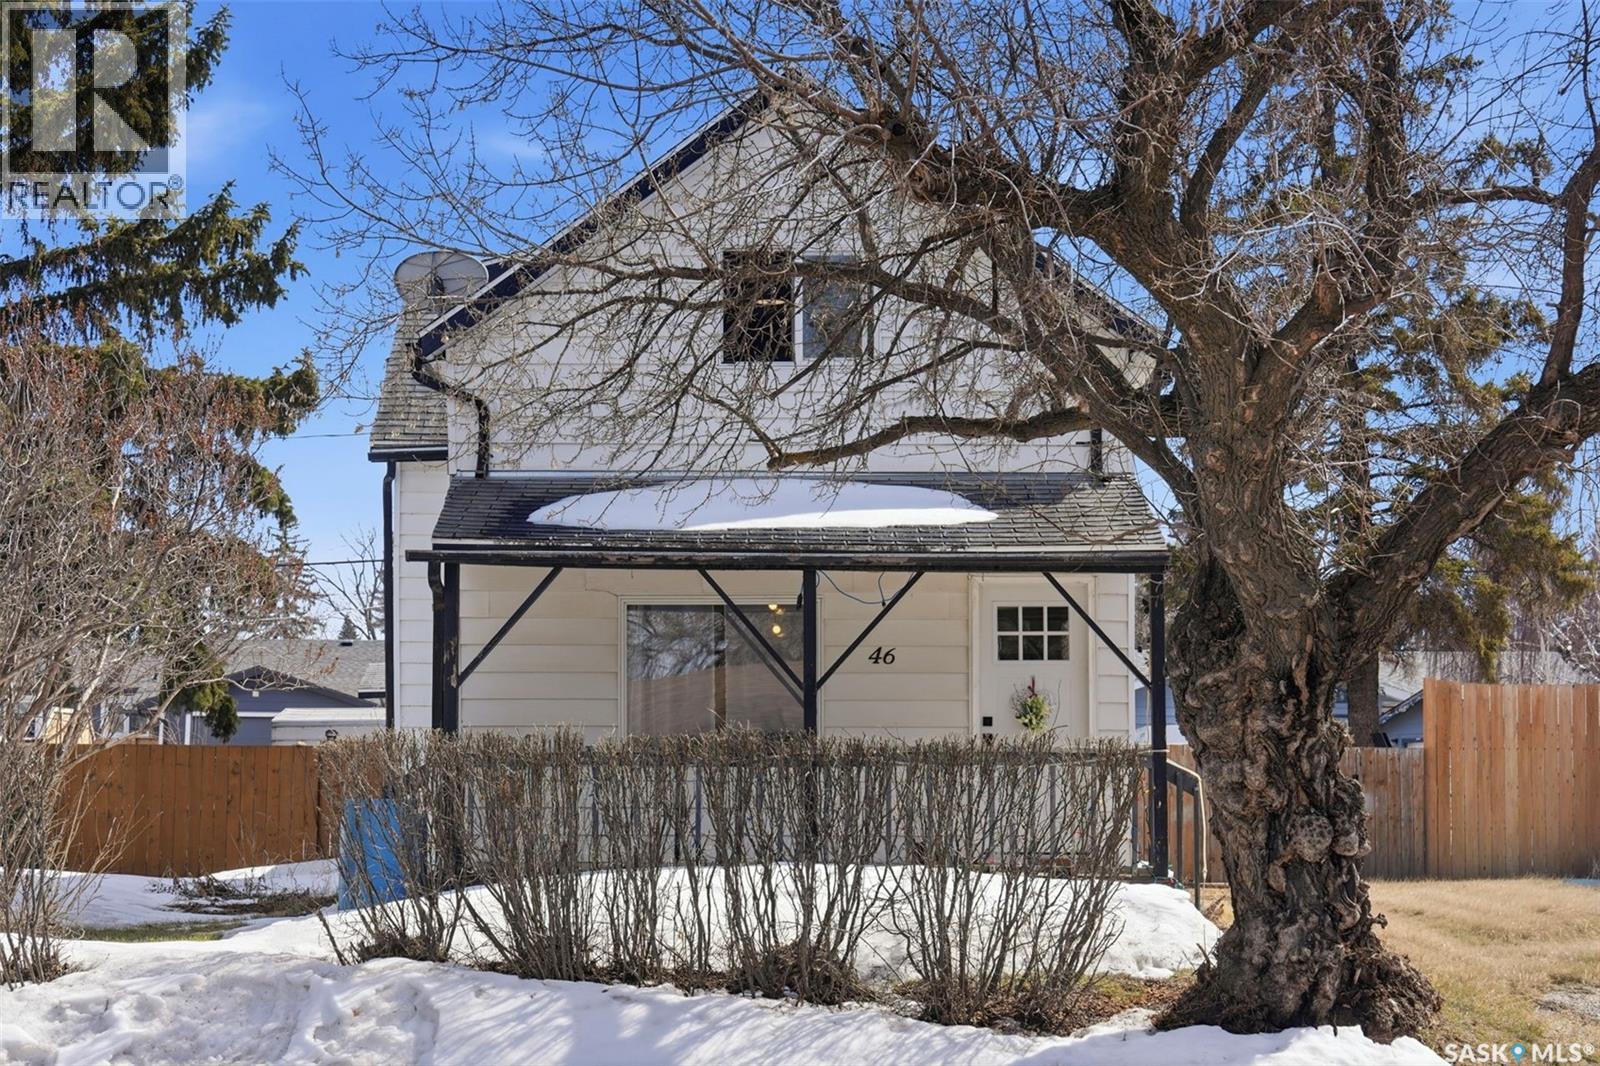
Welcome to this charming two-storey home in the heart of Birch Hills that offers small-town living close to schools, rinks, and shopping. This home features 2 bedrooms upstairs, with a functional main floor layout including a living room, kitchen, dining area, laundry, bathroom, and welcoming porch. The classic staircase adds character and a sense of history you don’t find in newer homes. Set on a large, fully fenced lot with back alley access, there’s plenty of room for outdoor living, gardening, or future development. Two garden sheds provide additional storage and flexibility. Key updates include windows (2004) and a water heater (approx. 2 years old), with a mid-efficiency furnace already in place. Located close to the school, rink, and local amenities, and just 30 minutes to Prince Albert, this property offers a great balance of quiet community living with convenient access to city services. Ideal for first-time buyers, DIY enthusiasts, or anyone looking for a starter or restarter home, this property is full of potential and ready for its next chapter. Reach out to your favourite REALTOR® to book a showing! (id:41462)
Welcome to this well-maintained 4-level split home ideally situated on a corner lot in a great Lanigan location. Offering 5 bedrooms and 2 bathrooms, this spacious home provides plenty of room for a growing family. The main floor features a bright kitchen with updated countertops, tile backsplash, and ample cabinetry, along with a dining area and comfortable living room highlighted by a bow window overlooking the front yard. Garden doors lead to hot tub , deck and backyard. Upstairs you’ll find three bedrooms and a renovated 4-piece bathroom. The lower level offers a large family room, games room and a convenient 2-piece bathroom/laundry room. The basement level includes a fourth bedroom ( currently workout room), storage room, and utility space. Numerous updates have been completed over the years, including high-efficiency furnace, central air conditioning, shingles, PVC windows, water heater, garage door upgrades, deck, and fencing. The attached garage and asphalt driveway provide excellent parking and storage options. Step outside to enjoy the fully fenced backyard featuring a spacious deck, hot tub mature trees, firepit area, and plenty of room for family gatherings and outdoor entertaining. Location is a standout feature, with the community swimming pool and spray park located directly across the street. Families will appreciate the nearby parks and recreational amenities, while commuters will enjoy being approximately 20 minutes from both the BHP Jansen Potash Mine and Nutrien Potash operations. This move-in ready family home combines space, updates, and an outstanding location in one attractive package. Schedule your private viewing today! (id:41462)
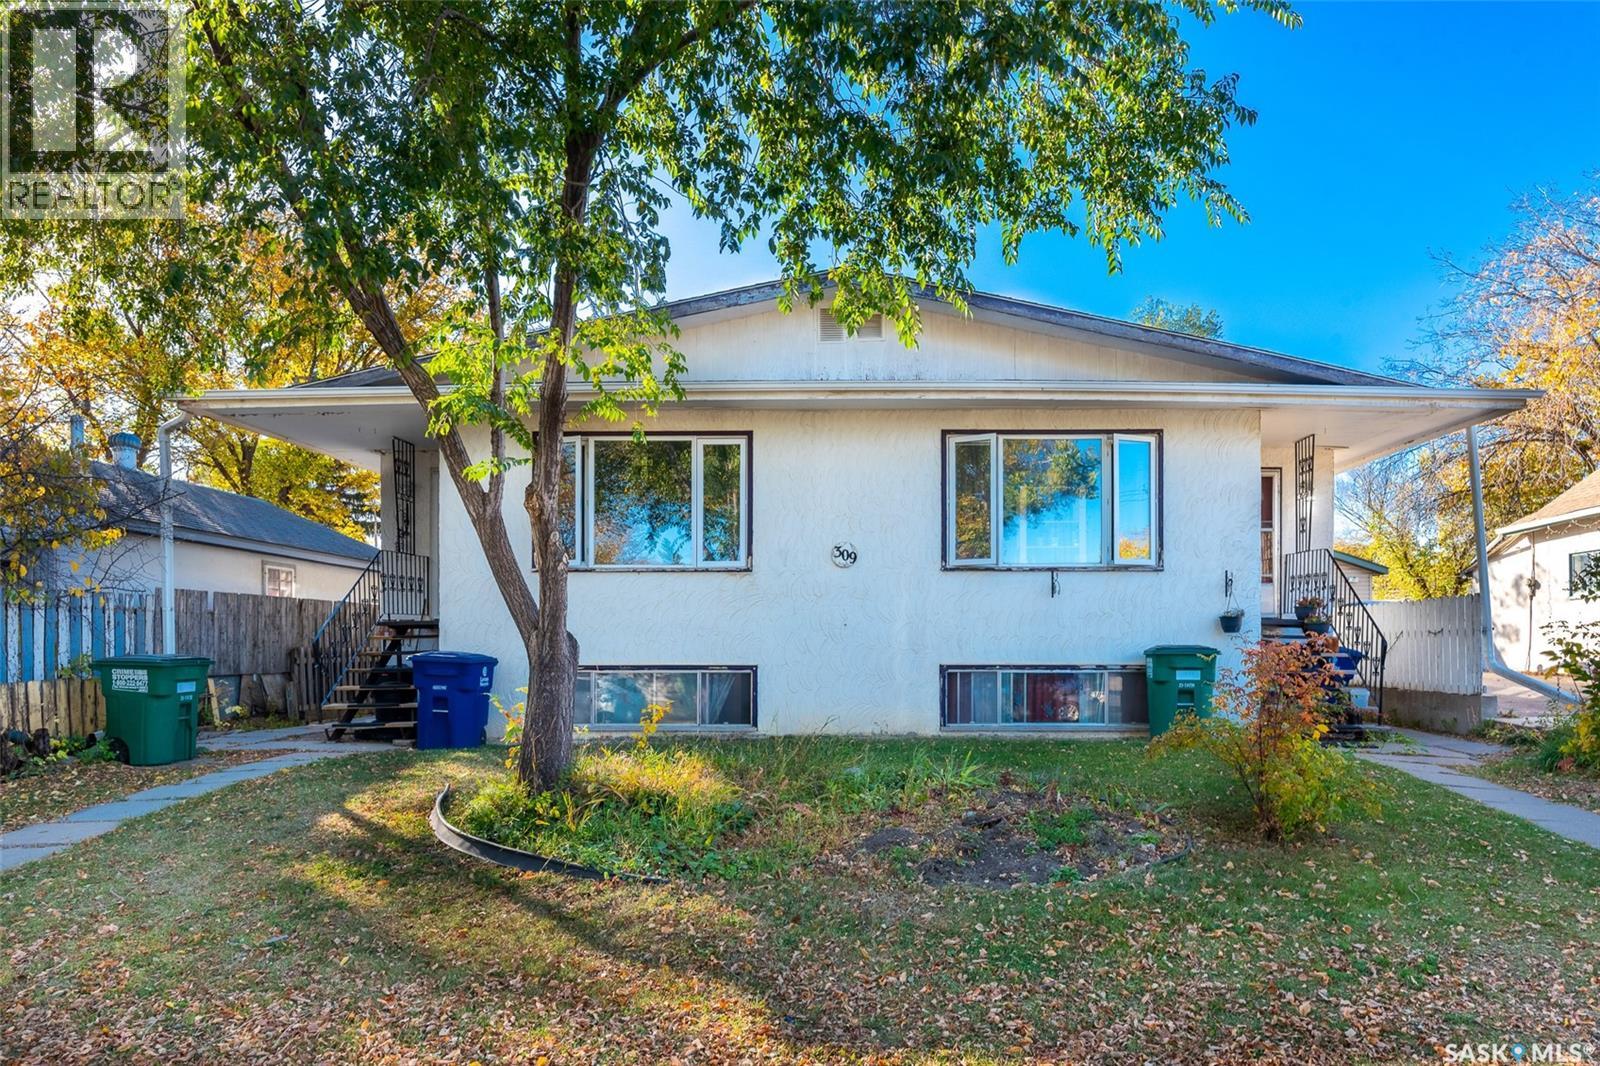
Investor Alert! This 6 bedroom investment property includes four rental units: two 2-bedroom main floor suites (approx. 1,022 sq. ft. each) and two 1-bedroom basement suites (approx. 790 sq. ft. each). Each unit has its own separate power meter (paid by tenants). The building is heated with a brand new hot water boiler system (Feb 2026). Shingles replaced in 2020. Shared laundry rooms in basement. All suites are currently rented to long-term tenants (month-to-month) who wish to remain, providing immediate, stable rental income for the new owner. See virtual tour of the entire property. COPY AND PASTE https://360.anikio.com/forsale/309ys (id:41462)
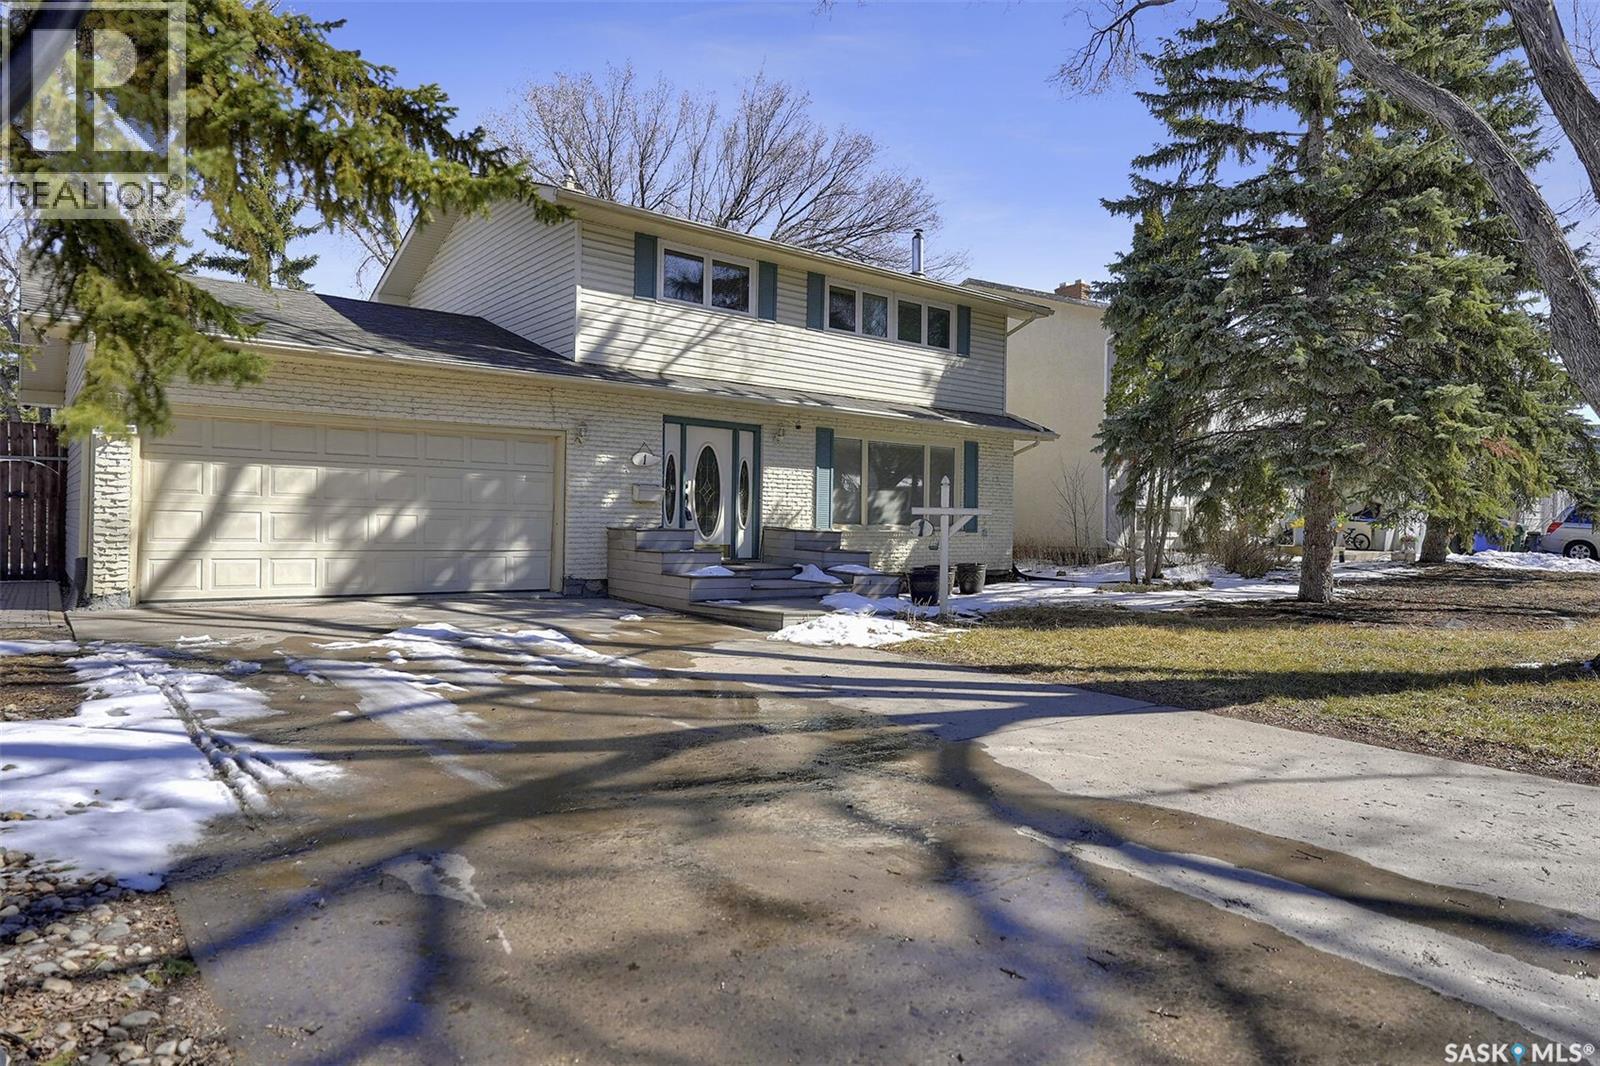
Well-maintained two-storey home situated on a large corner lot in the desirable Hillsdale neighborhood. Conveniently located close to the University of Regina, schools, and south-end amenities. This 4-bedroom, 3-bathroom home features a spacious living room with large windows that provide an abundance of natural light. The kitchen offers oak cabinetry with ample cupboard space and overlooks the private backyard. A generously sized dining area includes patio doors leading to a huge sunroom and provides easy access to the maintenance-free deck. The main floor is completed with a convenient 2-piece bathroom and direct entry to the attached garage. The fully developed basement features a recreation room with built-in cabinetry, a den/office or potential additional bedroom, high-end laminate flooring, and a natural gas fireplace. Additional upgrades include a newer 3-piece bathroom, sump pump, and reinforcement work. This home also boasts numerous upgrades, including most windows replaced, a high-efficiency furnace, maintenance-free decking (front and back), 30-year shingles (2011), and a replaced sewer line. Hardwood flooring is located beneath the carpet in the living room and dining room. (id:41462)