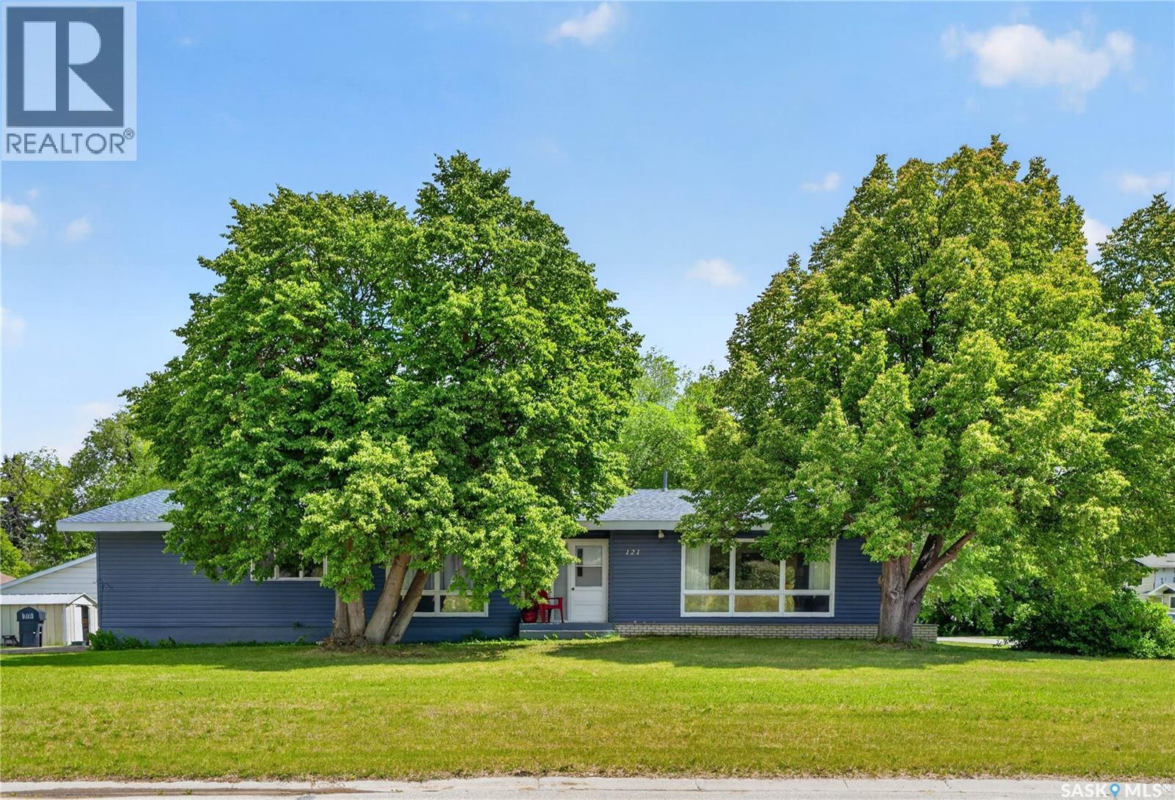
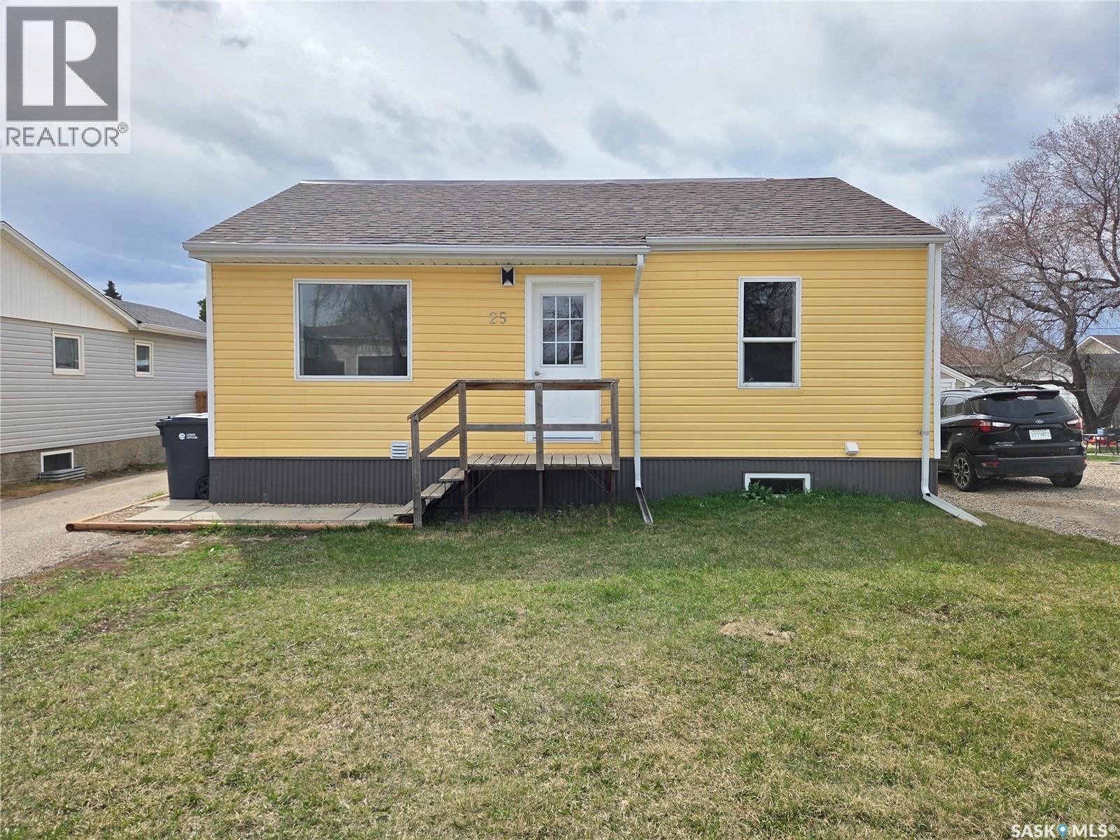
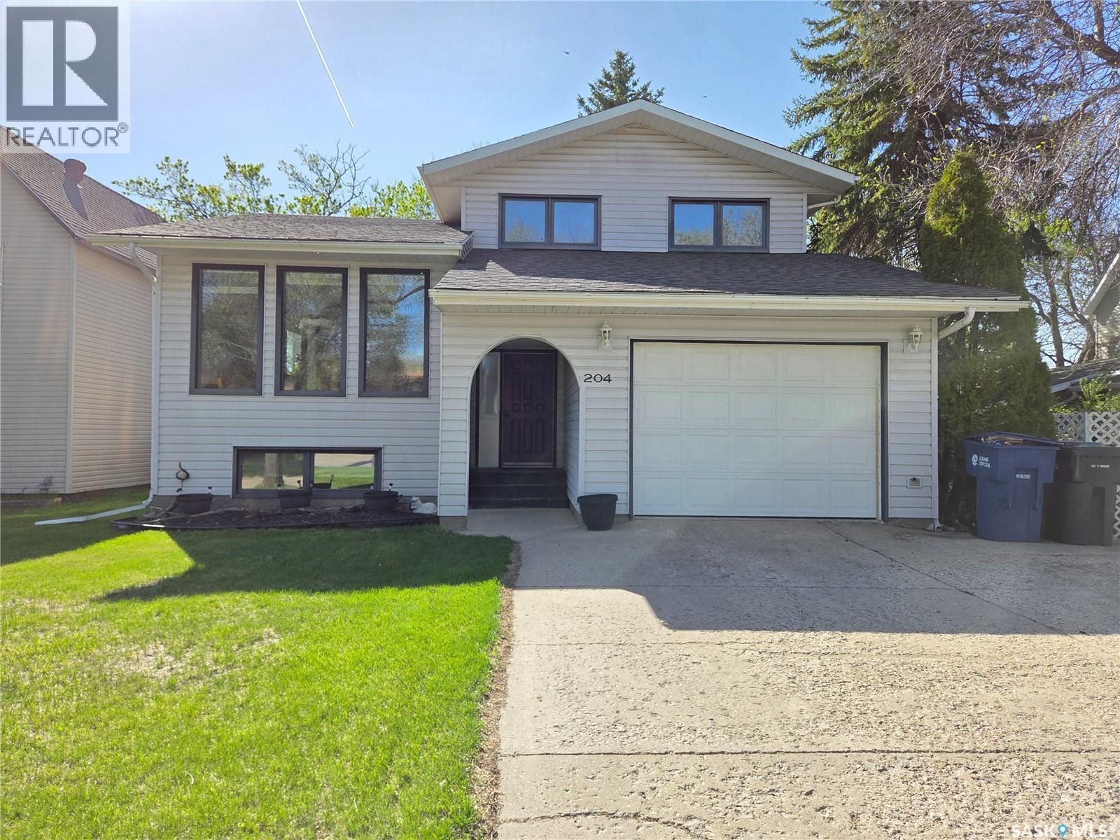
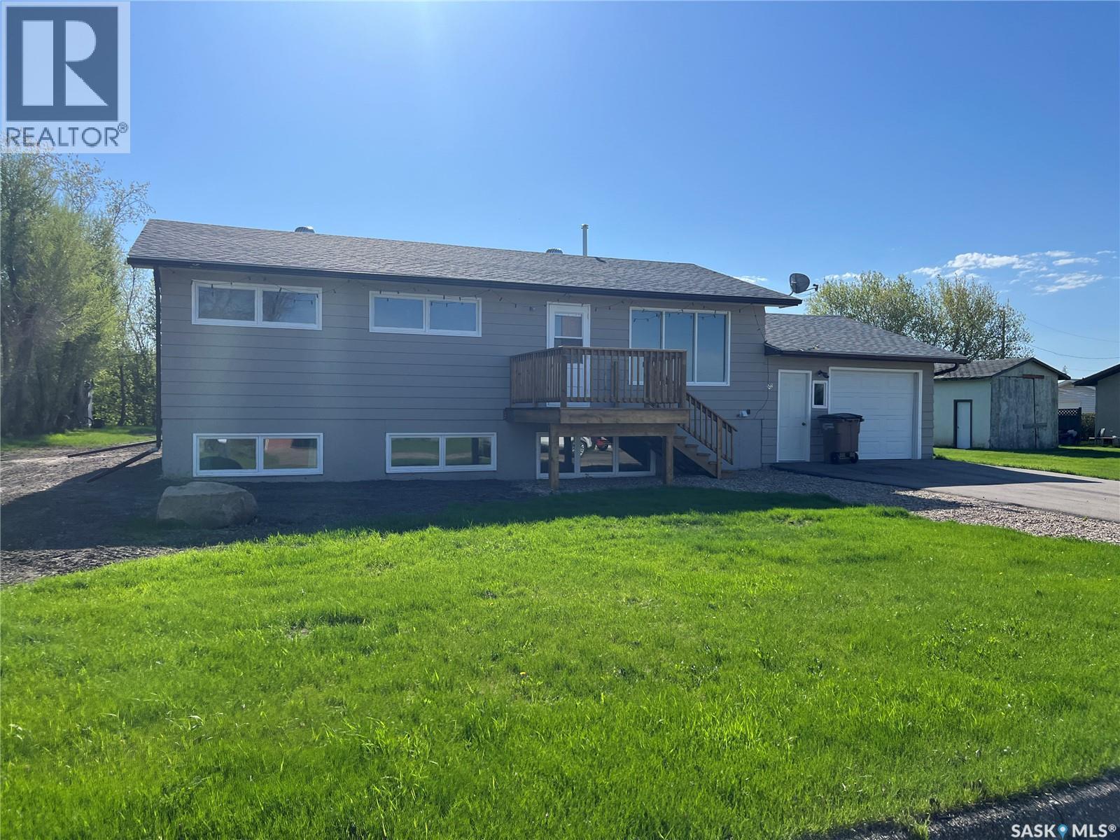
Welcome to this spacious and architecturally distinctive mid-century 4-bedroom, 3-bathroom front-to-back split, ideally located across from Central Park, ball diamonds, swimming pool, and exhibition grounds. Lovingly maintained by the same family since 1973, this home offers an exceptional combination of space, character, and opportunity. Built in 1966, the home features vaulted ceilings throughout the foyer, living room, formal dining room, kitchen, and side entrance, creating a bright and airy atmosphere rarely found in homes of this era. The unique multi-level design provides excellent separation of living spaces while maintaining an open feel. The welcoming foyer opens to a spacious main floor featuring a large kitchen with abundant on trend color cabinetry, peninsula workspace, dining area, and butler’s cupboard. The formal dining room is ideal for entertaining, while the sunken living room offers a cozy fireplace and expansive windows that fill the space with natural light. The upper level features three bedrooms, including a generous primary suite with a 3-piece ensuite, built-in storage, and wall-to-wall closets. A full bathroom with double sinks serves the additional bedrooms. The third level offers a large recreation room with built-in shelving, Murphy bed, walk-in closet, an additional bedroom, a 3-piece bathroom, and a spacious laundry room with ample storage. The 4th level provides additional storage and utility space, Outside, you’ll find a detached double garage built in 1987, a garden shed, and mature surroundings. Recent improvements include siding and added attic insulation in 2019, newer shingles, and a new garage roof in 2024. A rare opportunity to own a well-loved family home with distinctive architectural features, generous living space, and an unbeatable location close to parks, recreation, and community amenities. (id:41462)
25 Rhodes Street – Redvers, SK. This beautifully updated 1,105 sq. ft. home with a 2020 addition and a fully finished basement offers plenty of space for the whole family with 5 bedrooms and 2 bathrooms. The main floor features a spacious living room that flows seamlessly into the dining and kitchen area, creating a bright and functional layout perfect for everyday living and entertaining. The sleek kitchen offers a large island with built-in sink and dishwasher, matching white appliances, stylish backsplash, and plenty of cupboard and counter space. The back door off the kitchen provide easy access to the deck, making BBQ season and backyard access convenient for kids and guests alike. The main floor also includes a spacious primary bedroom with dual closets, two additional roomy bedrooms, and a beautifully renovated 4-piece bathroom highlighted by a modern smart mirror with built-in lighting and defrost feature. Downstairs, the fully finished basement offers a large rec room area, two spacious bedrooms, and a stunning newly renovated 4-piece bathroom complete with another smart mirror featuring lighting and defrost settings. Off the rec room you’ll also find the laundry room, games room, and utility/storage room, giving this home plenty of functional space for a growing family. Outside, the property features a paved driveway, fully fenced backyard, outdoor dining/fire pit area, play structure, and plenty of grassy space for kids or pets to run and play. The backyard setup makes it perfect for relaxing, entertaining, or enjoying family time outdoors. This property has seen extensive upgrades throughout the addition in 2020 and again in 2025-2026, including furnace, hot water tank, sump pump, central air conditioning, shingles and metal roofing, flooring, paint, baseboards, trim, doors, windows, electrical panel, siding, soffit, fascia, eavestroughs, and fencing. This home has been extremely well cared for and is completely move-in ready! (id:41462)
204 1st Street E, Carlyle – This distinctive 5-level split home showcases a unique and functional design, paired with a beautifully treed backyard that offers privacy and plenty of outdoor space to enjoy. With over 1,620 sq. ft. across the upper three levels, plus two additional basement living areas, an attached garage, and a fully fenced backyard complete with a deck, this property is perfectly set up for relaxing, entertaining, and family living. Step inside the spacious foyer featuring modern glass railings that lead into the expansive main living area, creating an inviting atmosphere ideal for gatherings. The bright kitchen is filled with natural light, offers views of the backyard, and comes complete with updated appliances. Just off the kitchen, the dining room features a striking rock accent wall and cozy electric fireplace, adding warmth and character to the space. Also on the main level is an updated 3-piece bathroom with a tiled shower, along with a practical mudroom area conveniently connected to the attached garage. The third level offers a spacious primary bedroom with a walk-in closet and room for a makeup table or sitting area. Two additional bedrooms and an updated 4-piece bathroom complete the upper level. Downstairs, the home continues to impress with two additional levels of living space. One level features a comfortable family room, a large bedroom, and a laundry/utility room with plenty of storage. The final level includes a versatile rec room, an enormous fifth bedroom, and a convenient 2-piece bathroom. Located close to schools and Main Street, this exceptional family home offers space, functionality, and a layout that truly stands out. Don’t miss your opportunity to make this one yours! (id:41462)
Completely renovated and move-in ready! This beautifully updated home has been extensively redone from top to bottom and offers modern style, functionality, and peace of mind. Recent upgrades include a stunning new kitchen, new flooring throughout, updated lighting, and fully renovated bathrooms featuring new tubs, toilets, and vanities. The developed basement has been protected with exterior weeping tile. A separate basement entrance also provides excellent potential for someone looking to reestablish a basement suite or create additional living space. Situated on a spacious double lot, the property offers plenty of room to enjoy, entertain, or expand. A brand new front deck completed in April 2026 adds great curb appeal and outdoor living space. Additional features include an attached garage plus an older single detached garage currently being used as a storage shed/workshop. This tastefully renovated property shows pride of ownership throughout and must be seen to be appreciated. Book your private viewing today! (id:41462)
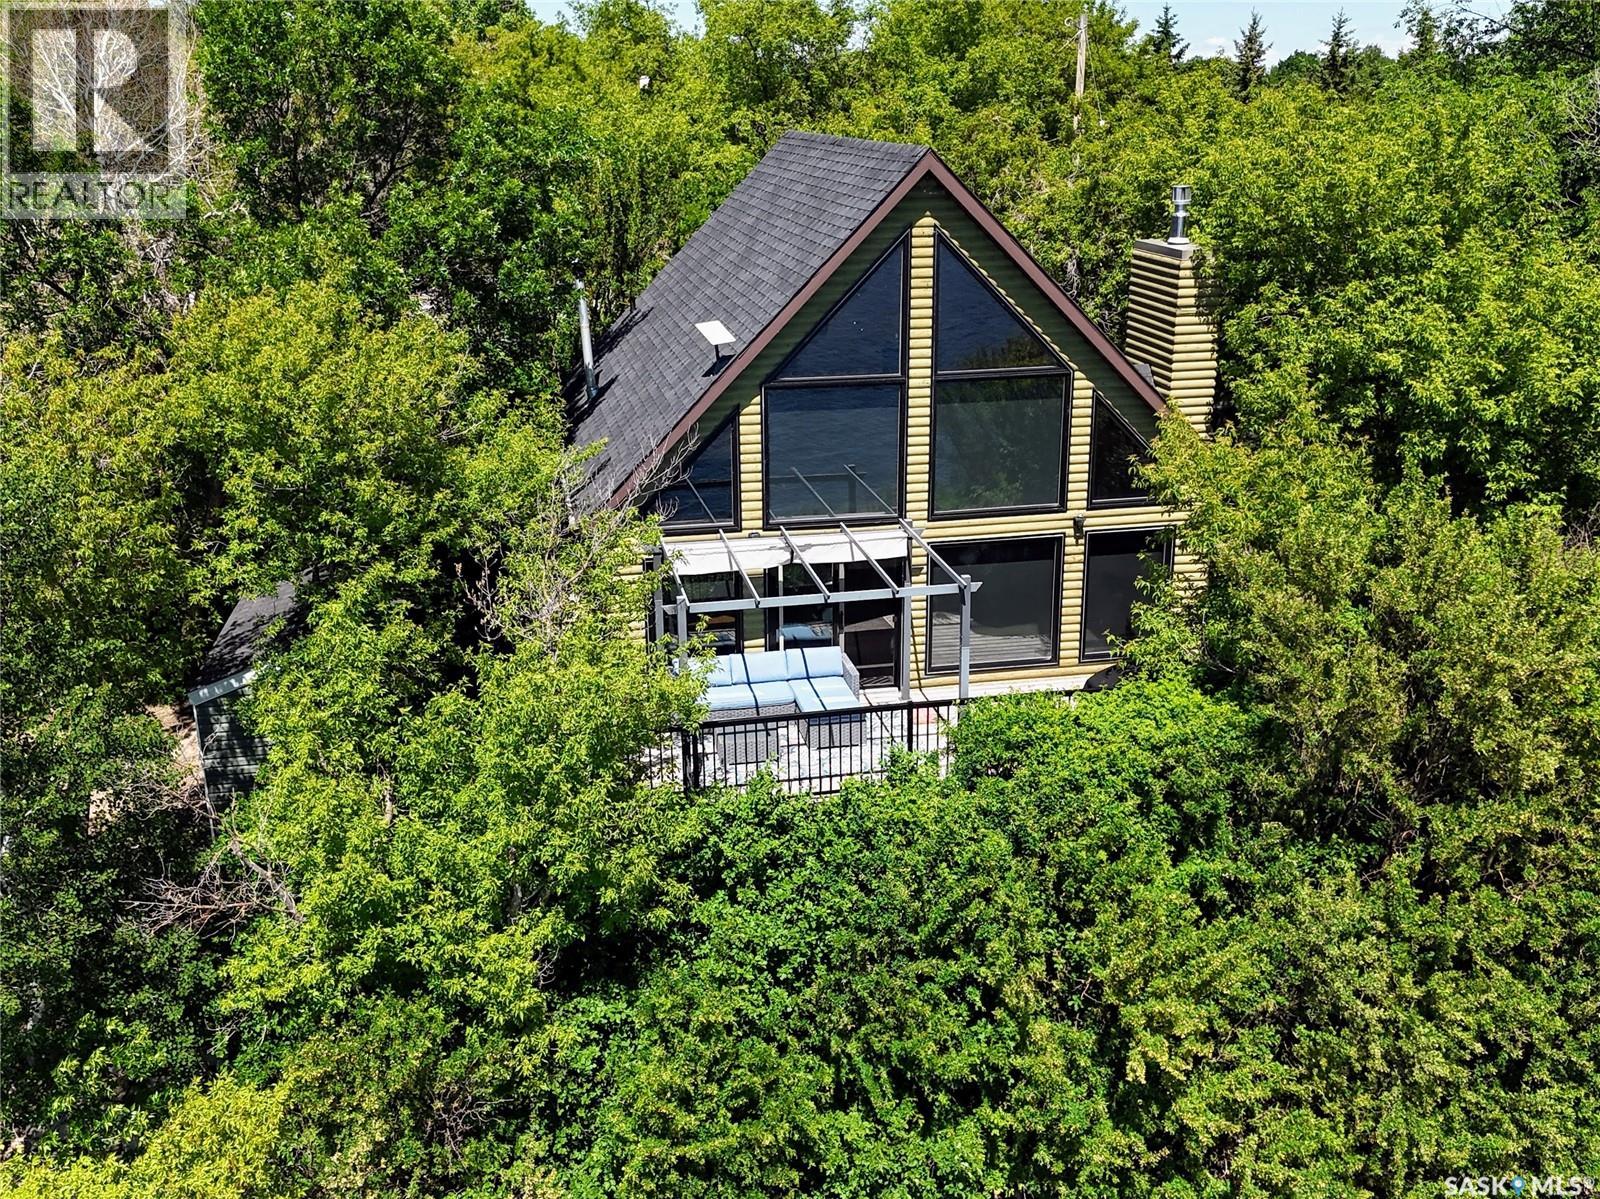
Located just 5 minutes from Humboldt with year-round road access, this extensively renovated waterfront property at Humboldt Lake offers the perfect opportunity to enjoy lake living in every season. Set on a desirable south-facing waterfront lot, this move-in ready 1½-storey home features 895 sq. ft. of updated living space with 2 bedrooms, 1 renovated bathroom, and stunning lake views. The open-concept main floor showcases custom kitchen cabinetry by Majestic Cabinets, quartz countertops, a black granite sink, premium appliances, luxury vinyl tile flooring, and a cozy natural gas fireplace. Large windows and the patio door fill the home with natural light while capturing picturesque waterfront views. Extensive upgrades include all new triple-pane windows and patio door, natural gas service installation, furnace conversion to natural gas, central air conditioning, new electric water heater, keyless entry front door, motorized blinds, updated lighting, renovated bathroom, professionally installed Starlink equipment, and more. Step outside and enjoy everything lake life has to offer from the south-facing deck featuring a pergola with retractable sun shade. The shoreline is ideal for swimming, kayaking, paddleboarding, and other water activities, with room to install a private dock. Additional outdoor features include a firepit area, mature trees, an 8' x 12' storage shed with overhead door, and an additional storage shed. Several furnishings are included, allowing you to start enjoying the property immediately. Combined with pipeline water from Humboldt, natural gas heating, central air conditioning, and year-round accessibility, this property delivers a level of convenience rarely found in recreational properties. Whether you're looking for a year-round residence, weekend getaway, or waterfront retreat, this beautifully updated Humboldt Lake property offers an exceptional opportunity to enjoy the lake lifestyle minutes from the city. (id:41462)
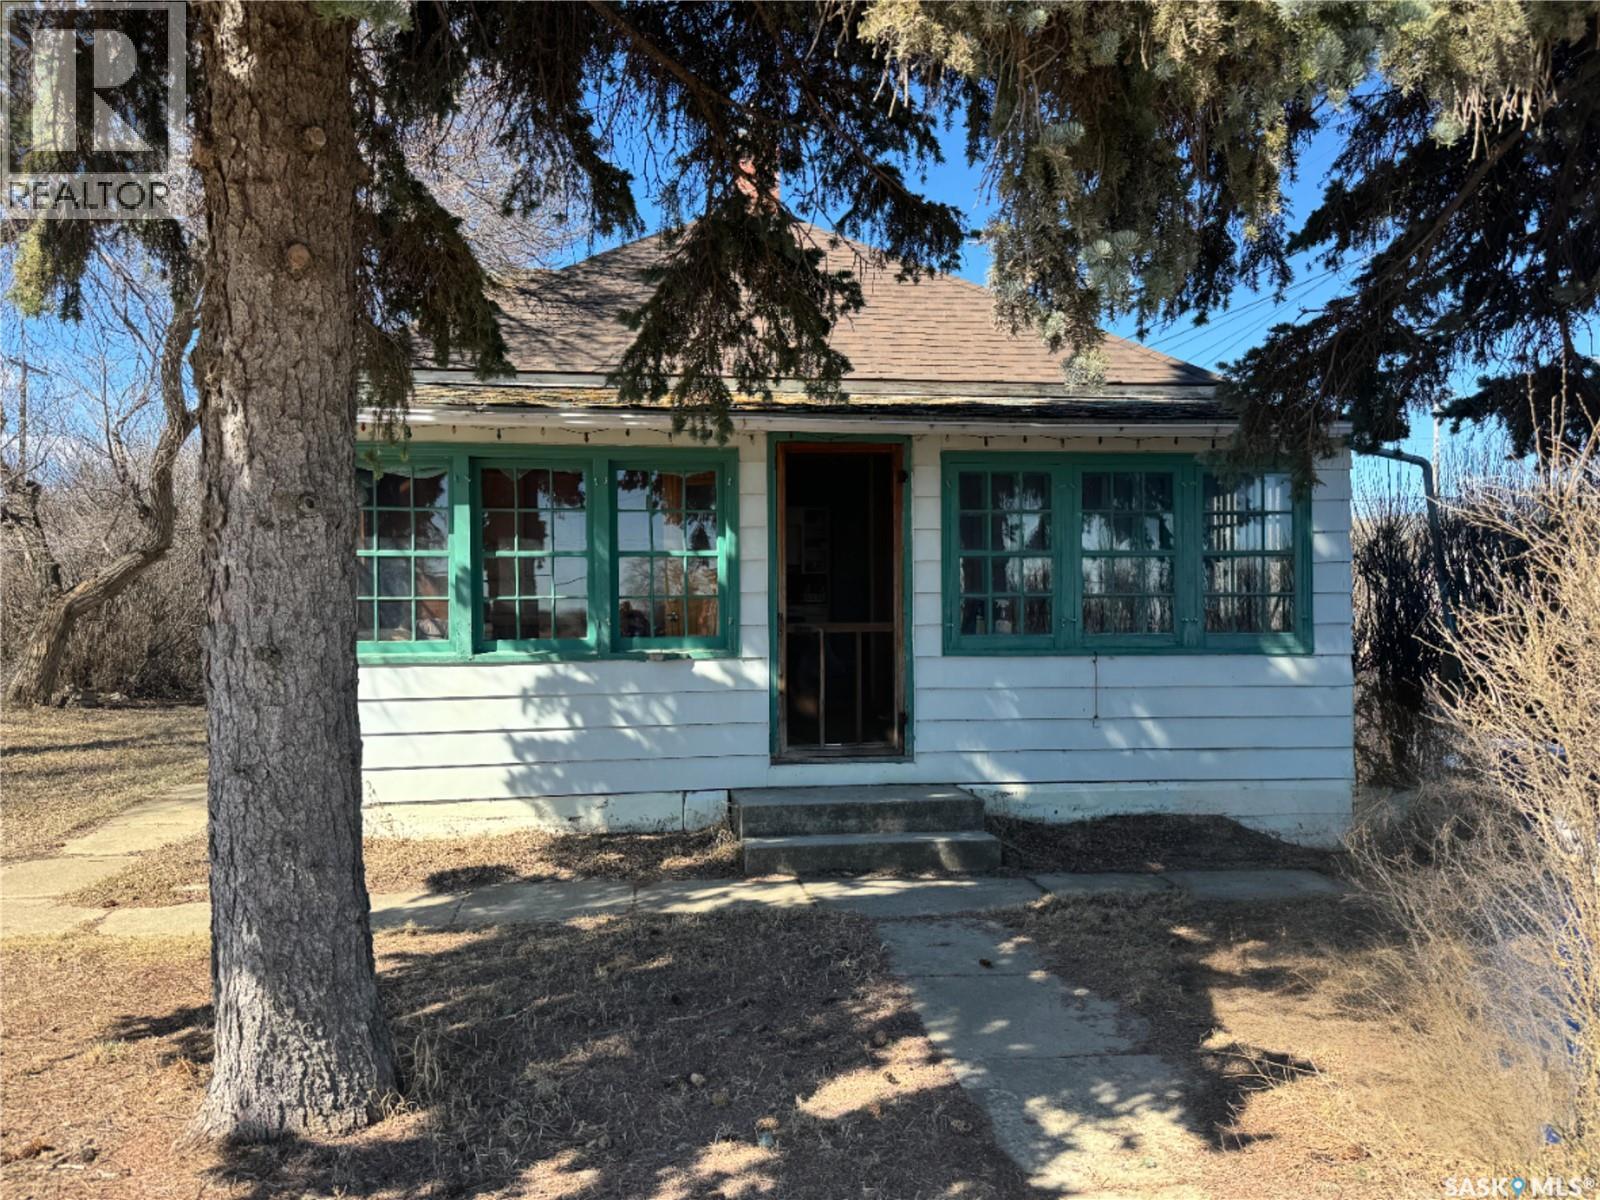
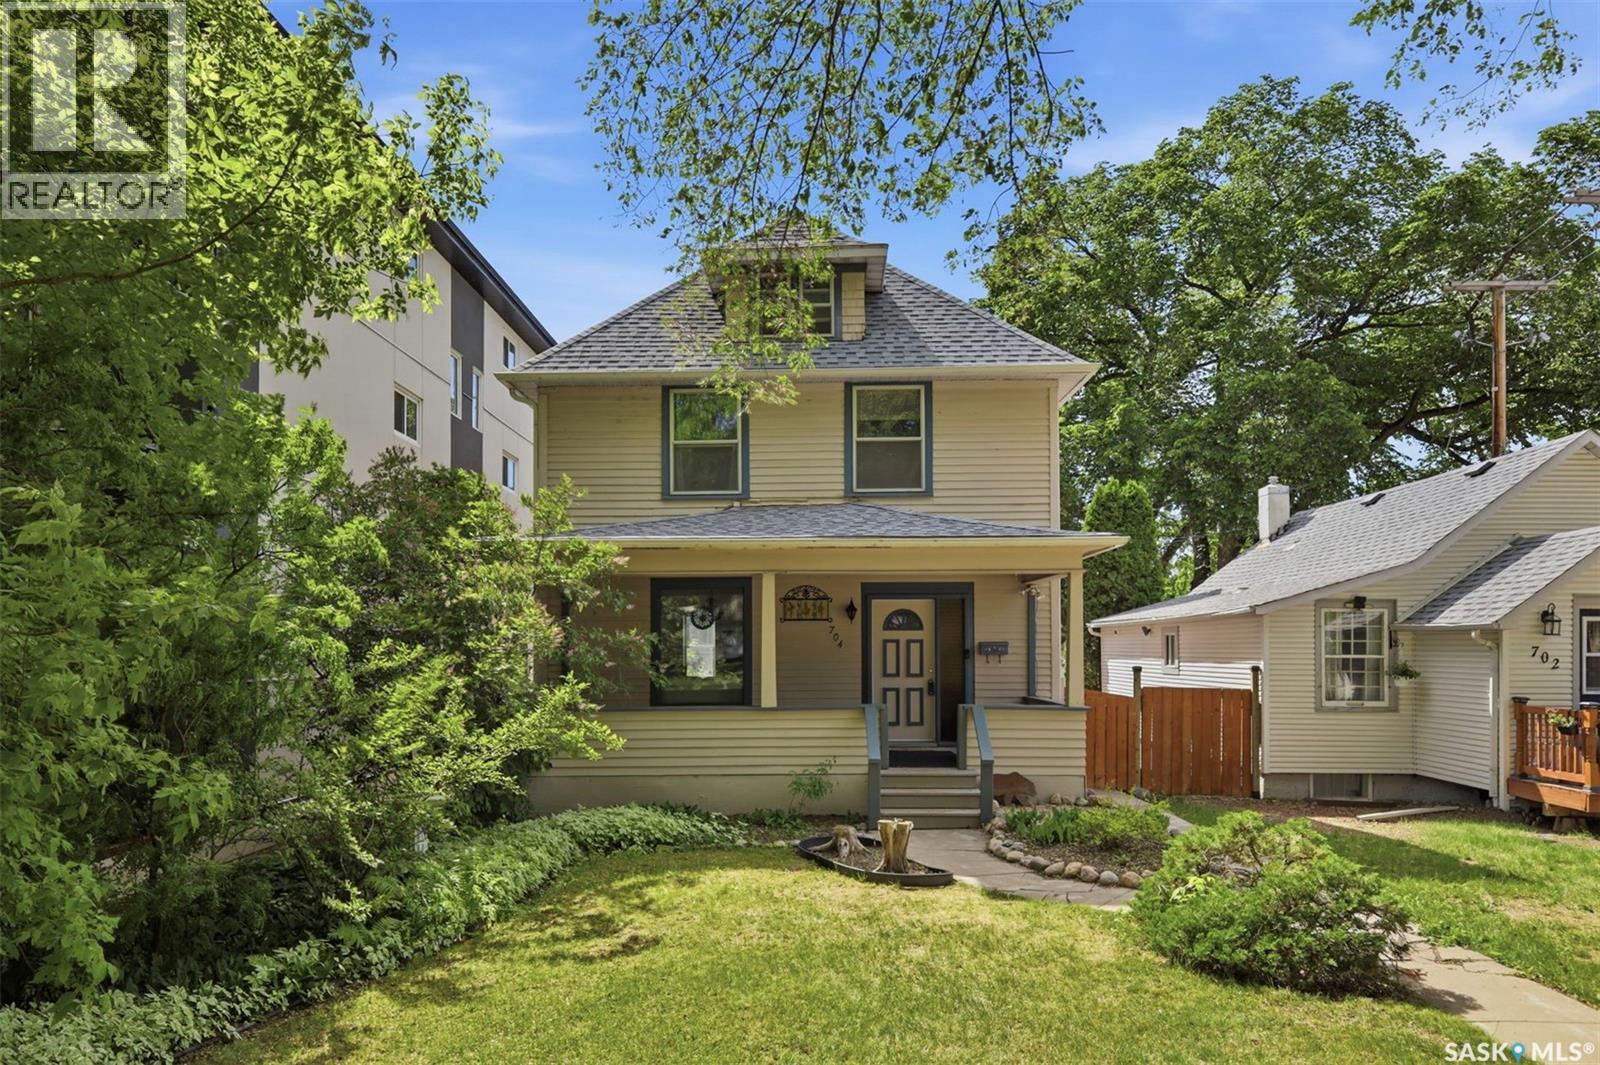
This charming home offers plenty of character and potential, beginning with the inviting front veranda that spans the front of the house — the perfect place to enjoy your morning coffee, read a book, or simply relax and take in the surroundings. The main floor features a comfortable living room, two bedrooms, a kitchen with an eat-in dining area, a 4-piece bathroom, and a back porch that conveniently houses the laundry facilities. Upstairs, you'll find additional space that could serve as a third bedroom, home office, hobby room, or flex space to suit your needs. One of the home's most unique features is its distinctive chimney. While I can't say for certain that it was designed as one, it certainly brings to mind the folklore of a "witch's crook" chimney. Traditionally, these curved chimneys were believed to prevent witches from flying down into homes, adding an interesting touch of history and character to older properties. Whether fact or folklore, it is sure to be a conversation piece and adds to the home's charm. The basement provides excellent storage space and houses the mechanical systems of the home. A particularly useful feature is the direct exterior access, offering convenient entry from outside and making it easy to move larger items in and out. If desired, the laundry facilities could also be relocated back to the basement. Situated on a large corner lot, the property includes a single detached garage (currently used for storage) with convenient back alley access and plenty of additional yard space. Whether you're looking for an affordable place to call home, a rental property, or a project to make your own, this property offers plenty of possibilities. (id:41462)
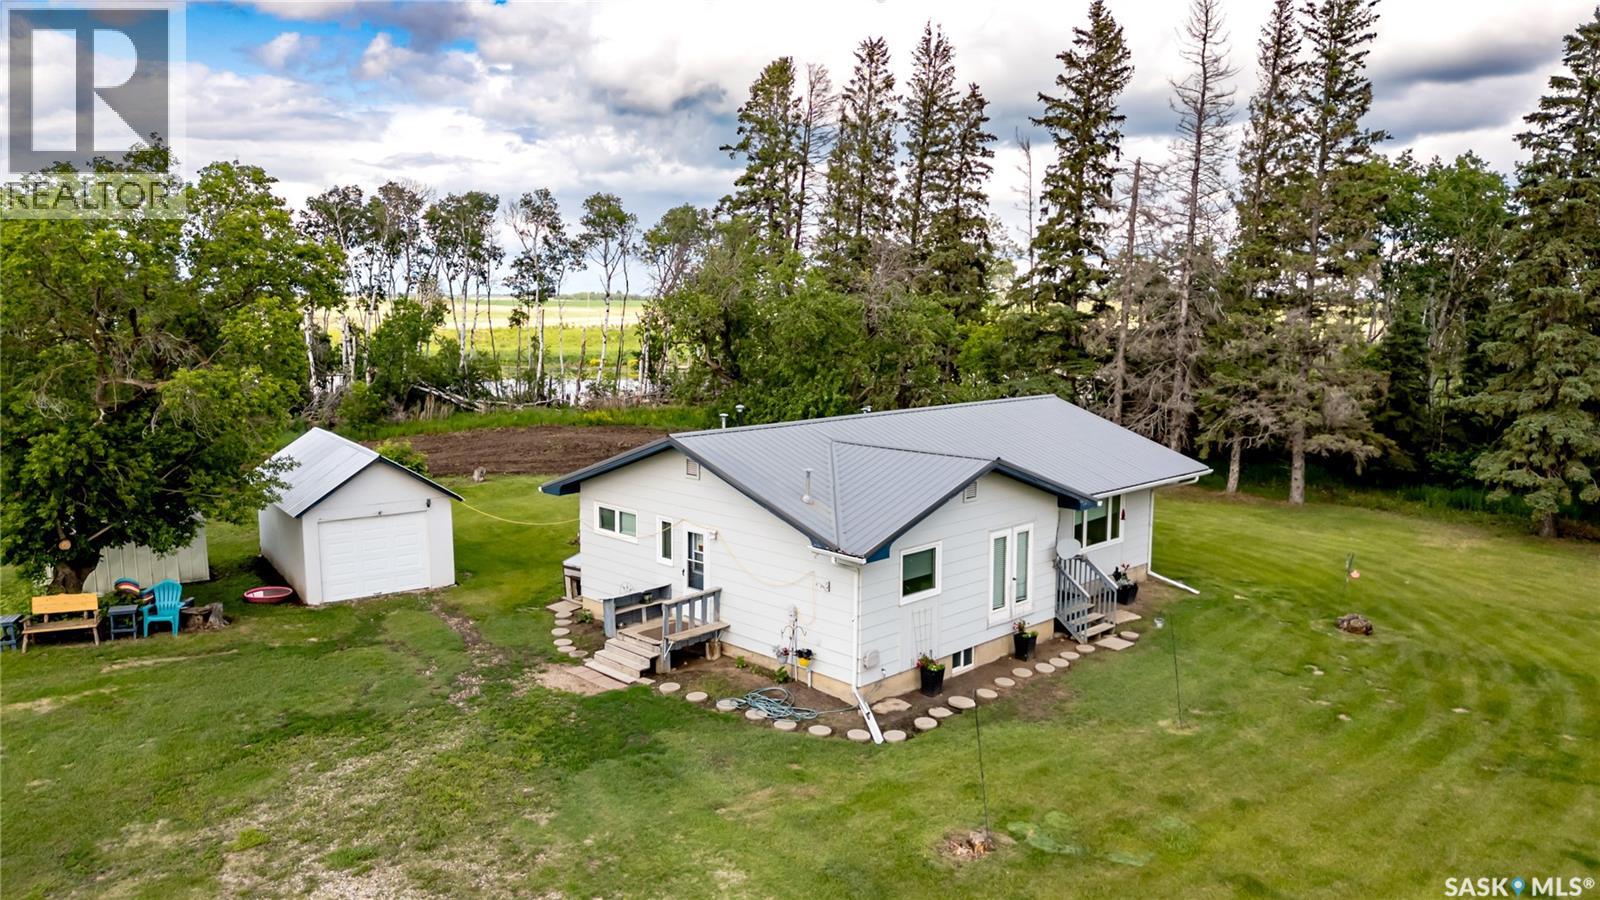
CT acres offers acreage living. Recently subdivided so you know where them pins are! 11.26 acres. 1980 bungalow with over 1200 sq feet. 3 bedrooms, 2 baths, kitchen, living and dining up. Patio doors off dining. Basement not finished just never was so storage and more storage until you want to finish it yourself. A few older barns one having a tin roof, detached garage 12x24. Services are always a good thing to talk about at acreages so this one offers geothermal (heating and cooling system) power, holding tank and hauling water, septic holding tank with pump out. Directions turn off at the Fairy Glen curve and head East for 3 kms. Some big ticket items done and notable features include tin roof, triple pane windows, house 2x6 construction. Want an acreage that wouldn't break the bank but gives you that acreage feel. Acreage life is calling....answer the phone!! Taxes to be reassessed. Listed at $235,000. (id:41462)
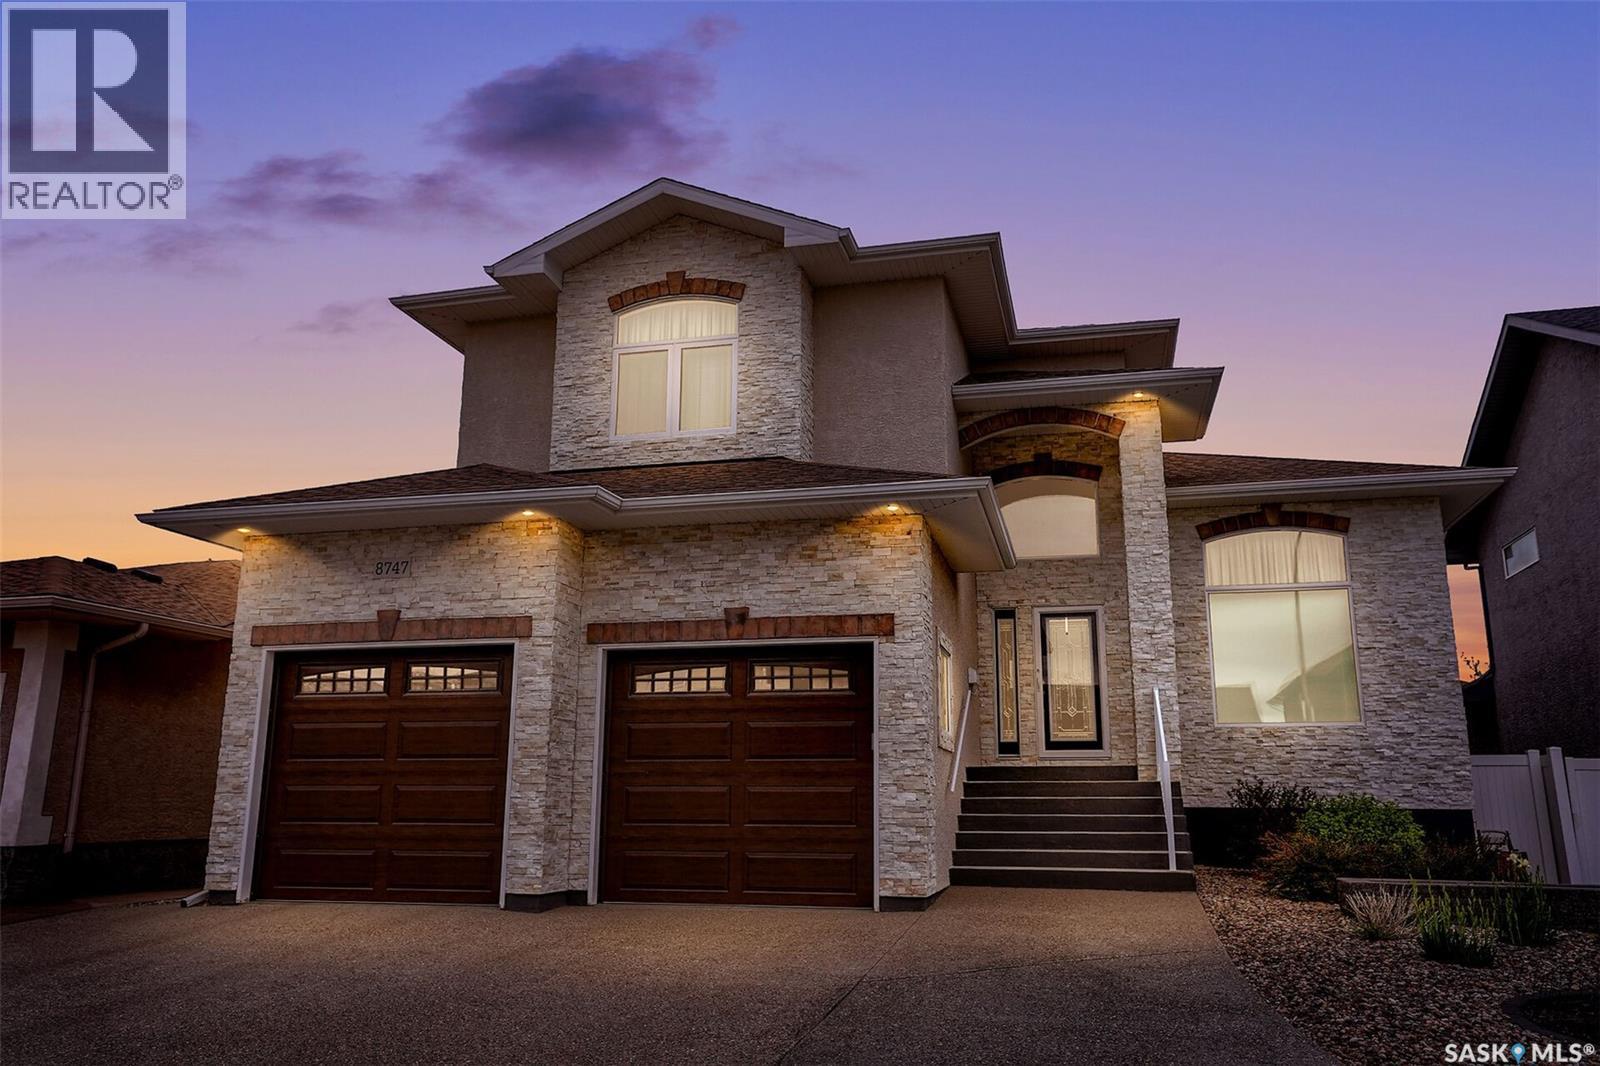
Tucked away on a quiet bay in one of Regina’s most sought-after neighbourhoods, this exceptional two-storey split home seamlessly blends luxury, functionality, and timeless elegance. From its impressive curb appeal to the extensive custom upgrades throughout, every detail has been thoughtfully designed. Step inside to a grand foyer that opens to a stunning living room and formal dining area, highlighted by soaring ceilings and expansive windows that flood the home with natural light. At the heart of the home is a beautifully appointed kitchen featuring rich dark cabinetry, granite countertops, tile backsplash, a large island, pantry, and a spacious dining nook. The kitchen flows effortlessly into the inviting family room and provides direct access to the three-season sunroom—perfect for relaxing or entertaining. The main floor is completed by a private office, convenient 2-piece bath, and mudroom with direct access to the oversized staggered garage. A dramatic spiral staircase leads to the second level, offering four generous bedrooms, including a luxurious primary retreat with a walk-in closet and spa-inspired ensuite featuring a jetted tub and separate walk-in shower. A full bathroom and second-floor laundry add convenience for busy families. The fully developed basement expands the living space with a large recreation room, wet bar area, two additional bedrooms, a 3-piece bathroom, and ample storage and utility space. Outside, the beautifully landscaped, maintenance-free front and backyard create a private outdoor oasis, offering the perfect setting to unwind and enjoy the tranquility of this remarkable property. (id:41462)
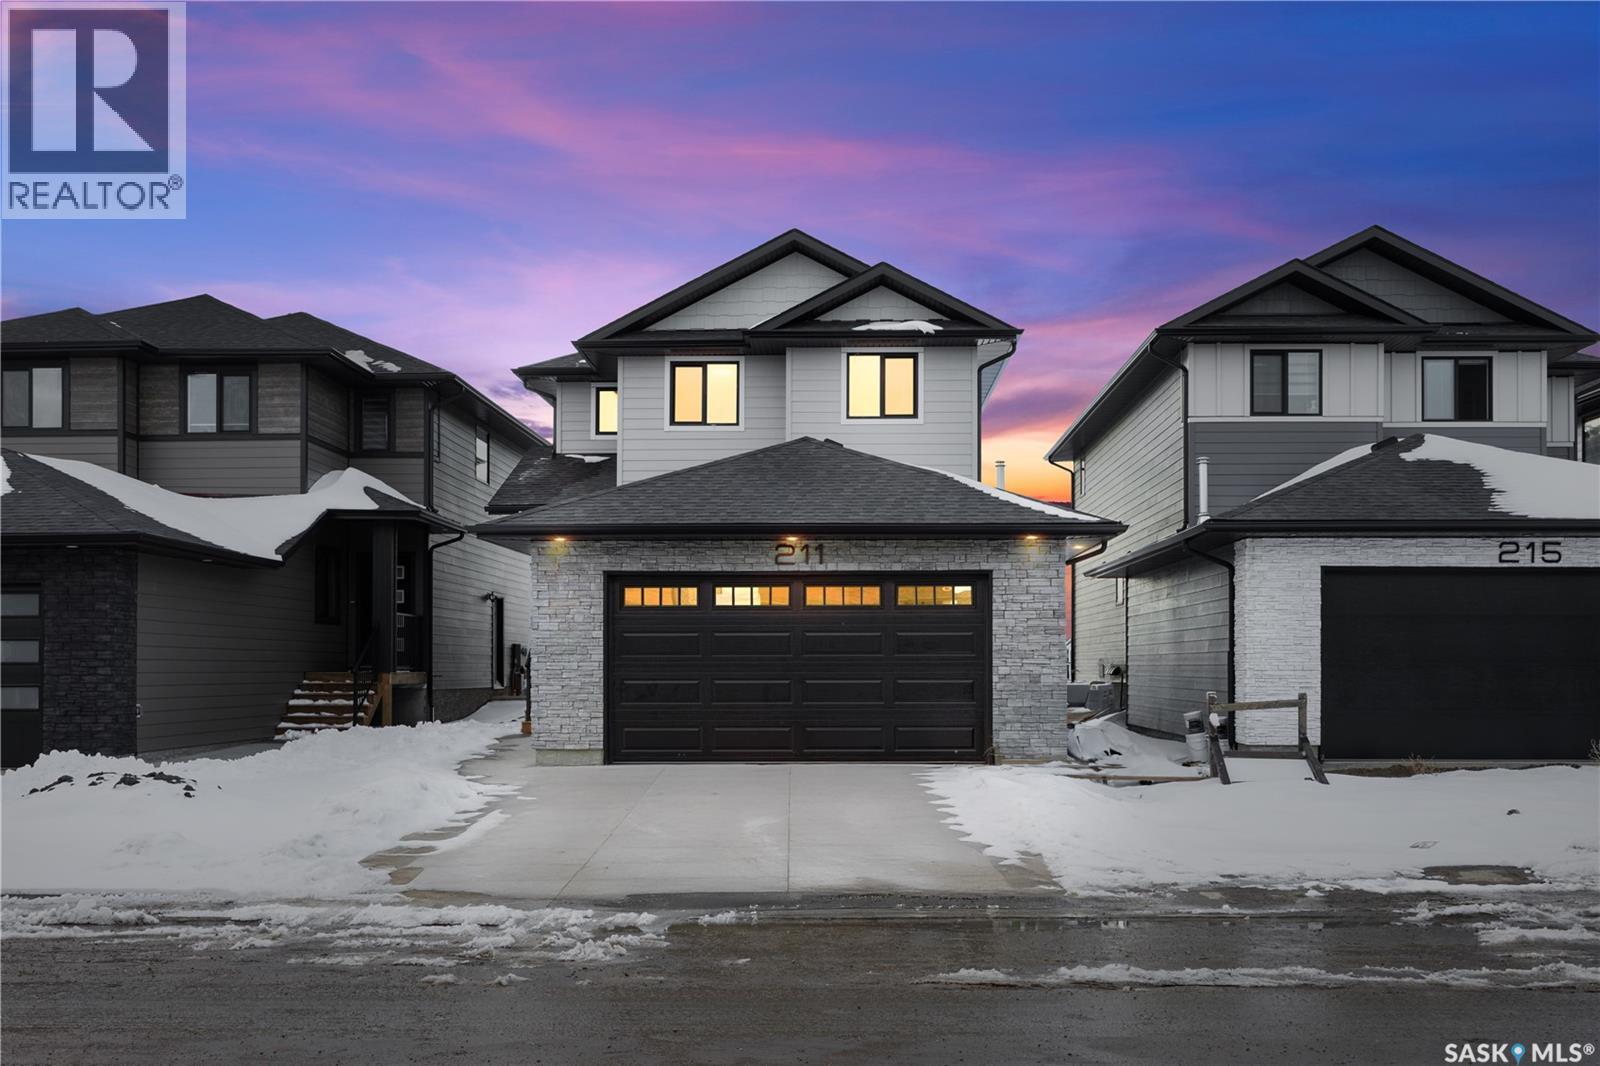
Welcome to this stunning brand-new home in the highly sought-after neighbourhood of Rosewood. Ideally located close to parks, schools, and all amenities, this residence offers the perfect blend of comfort, convenience, and modern family living. Beautiful exterior featuring durable Hardie board siding complemented by black windows and elegant stone work on Garage. Thoughtfully designed with today’s lifestyle in mind, the main floor features a bright and spacious open-concept layout with quality finishes throughout. A versatile bedroom and full bathroom on the main level provide flexibility for guests, extended family, or a home office. The beautifully designed main kitchen is complemented by a separate spice kitchen, adding convenience for everyday cooking and entertaining. A generous living room and dining area create an inviting space for family gatherings. Upstairs, you’ll find a spacious bonus room—perfect for family movie nights or a relaxing retreat. The oversized primary suite offers a true escape, complete with a walk-in closet and a well-appointed ensuite. Two additional bedrooms, a full bathroom, and a conveniently located laundry room complete the upper level. The fully developed basement includes a legal two-bedroom suite with a separate entrance, offering an excellent mortgage helper. Additional features include a concrete driveway and front landscaping, both included in the price. SSI rebate goes to the buyer. Photos are from a previous build; finishing colours and materials may vary. There is still an opportunity to select interior finishes. Don’t miss your chance to own this exceptional Rosewood property—contact today to book your viewing. (id:41462)
Welcome to this charming 2½-storey home in the heart of Nutana, ideally located just steps from the river, Rotary Park, Broadway, and the city centre. Offering 1,788 sq. ft. of living space, this character-filled home features 3 bedrooms, 3 bathrooms, a double detached insulated garage, and a welcoming front veranda—perfect for enjoying your morning coffee. The main floor boasts newer vinyl flooring, a bright living room that opens to the dining area, and a cozy den showcasing the original brick surround and a decorative wood fireplace (no longer functional). The kitchen is equipped with stainless steel appliances, a pantry, and convenient main-floor laundry. A beautifully renovated 3-piece bathroom with a tiled shower completes this level. Upstairs, you’ll find two spacious bedrooms with original hardwood flooring, a renovated 4-piece bathroom with a tiled shower, and a generous primary suite featuring a walk-in closet and a renovated 3-piece ensuite. The third-floor loft offers flexible space ideal for a kids’ playroom, home office, or creative retreat. The recently renovated basement provides even more functional living space for your family’s needs. Outside, enjoy the private backyard with a patio area and plenty of room to relax or entertain, along with the double detached insulated garage. In the late 1970s, the original lathe and plaster was removed, with most walls re-insulated and drywalled. Additional updates include newer flooring and paint, updated electrical in the basement, a newer furnace and hot water heater, spray foam insulation in the basement, newer shingles and eaves, renovated ensuite and main bathroom, some updated plumbing, and added insulation in the third-floor loft. This is a fantastic opportunity to own a character home in one of Saskatoon’s most sought-after neighbourhoods. (id:41462)
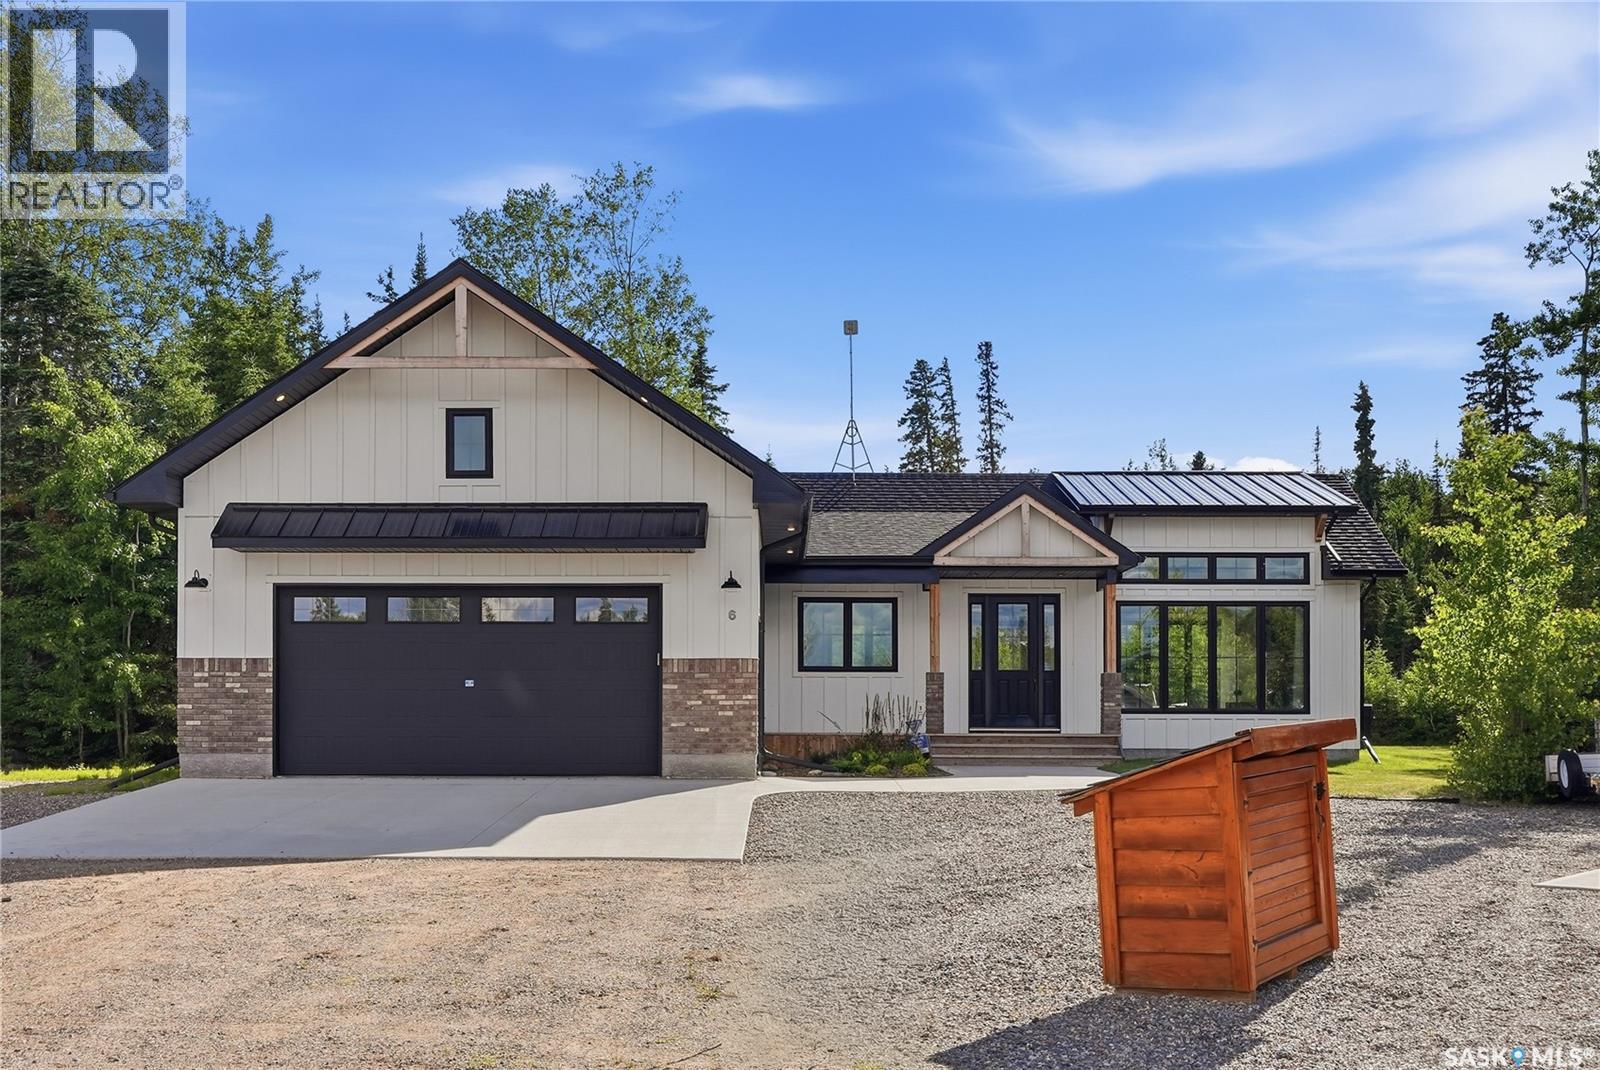
Welcome to 6 Rewerts Bay, the 2022 Hospital Home Lottery Early Bird Prize Home, ideally located along the Candle Lake Golf Course. This stunning 1500 sq ft farmhouse-inspired home features 3 bedrooms, 2 bathrooms, vaulted ceilings and an open-concept design filled with natural light. The spacious living area is anchored by a striking floor-to-ceiling stone fireplace, creating a warm and inviting atmosphere. The kitchen and dining area seamlessly connect to a screened-in deck through impressive 15-foot folding doors, extending your living space outdoors. Relax in the hot tub and enjoy the large, natural backyard ready for your personal touch. The primary suite offers a walk-in closet and a luxurious 5-piece spa like ensuite, while the attached 500sq ft garage provides ample storage for vehicles and recreational equipment. Offered fully turnkey, this exceptional property includes all furnishings and household items shown, allowing you to move in and immediately start making memories and enjoying the Candle Lake lifestyle. (id:41462)
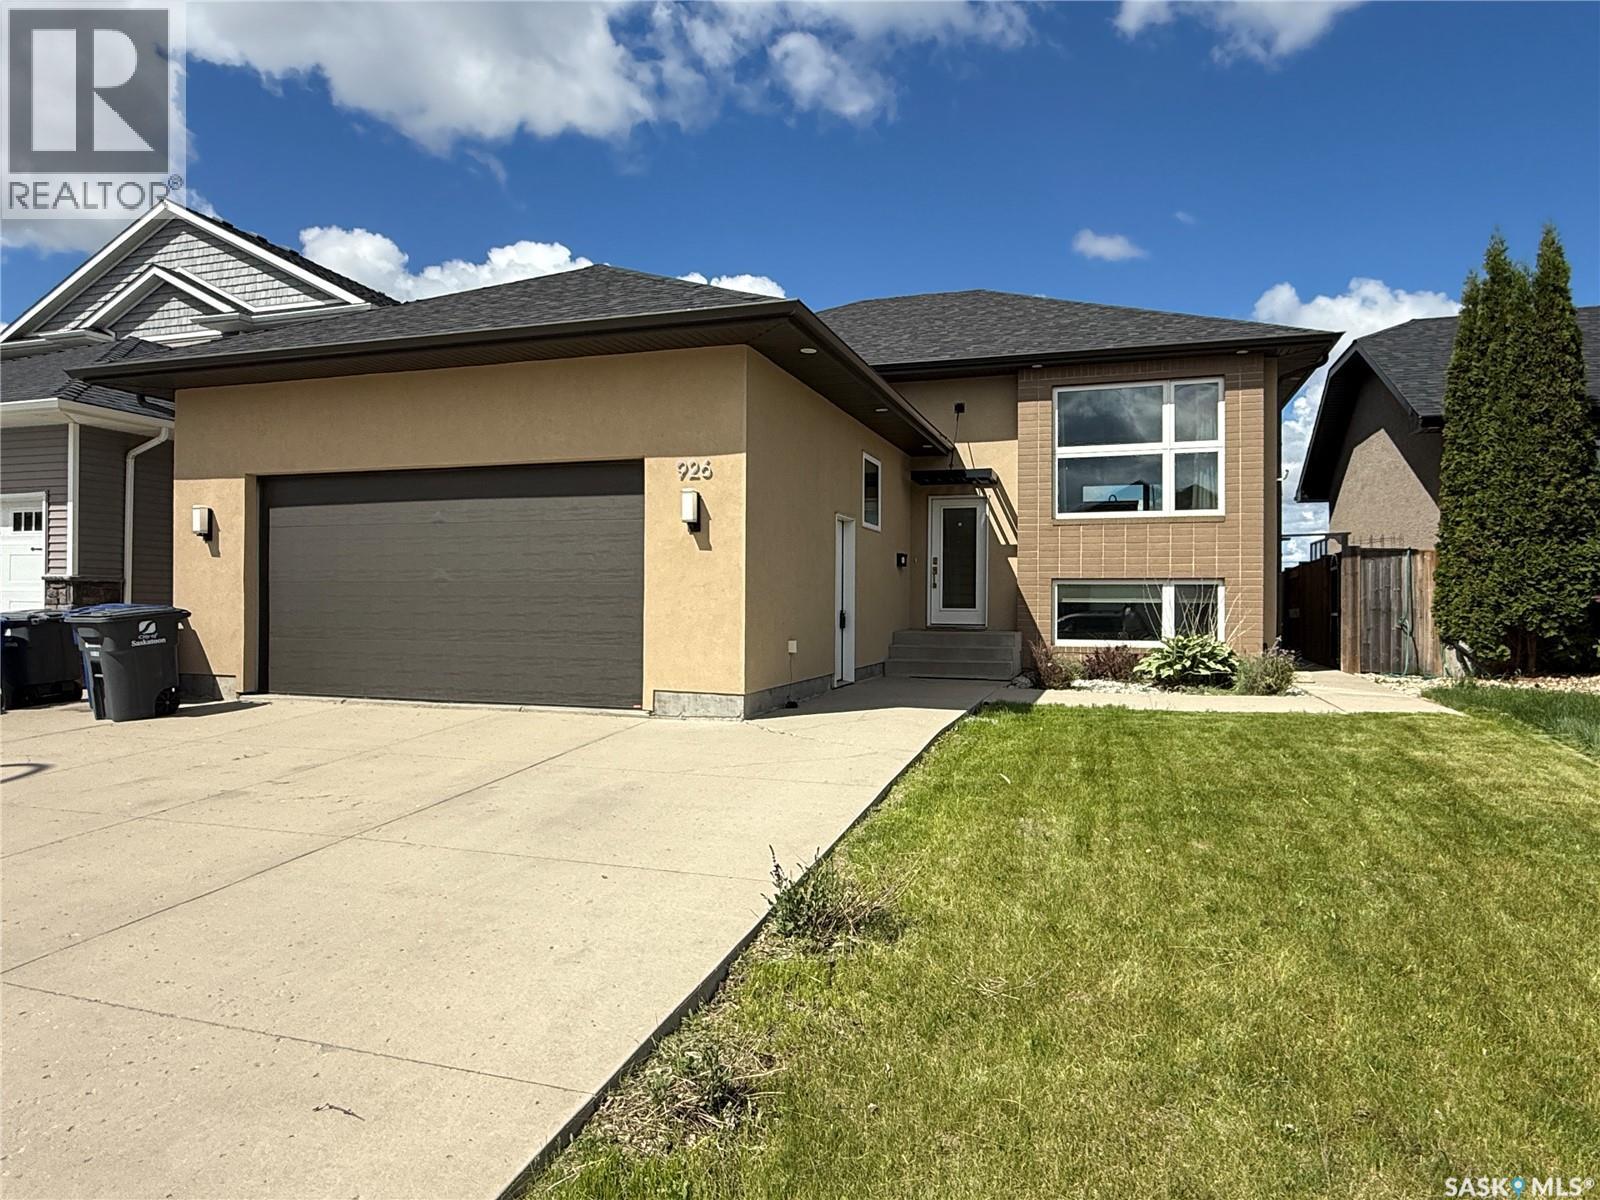
Welcome to 926 Wilkins Court Saskatoon SK, this 1,365 sq ft bi-level with open concept floor plan. The entryway is large and inviting and leads to the double attached and heated garage. Open concept main, kitchen with quartz countertops with large prep island, tile backsplash, crisp white cabinets and upgraded stainless appliances including an induction cooktop, convection/speed microwave, warming drawer, convection wall oven, built-in dishwasher, and fridge. The primary bedroom with big walk in closet with built-in organizers and ensuite bath with a tile shower and added storage. An additional in the hallway for your computer. Basement with family room with a gas fireplace west facing windows, laundry room with cabinetry and laundry sink. Two additional bedrooms, a 4 piece bathroom, and plenty of storage complete the space. Outside is fully landscaped and ready for you to enjoy! Upgrades include solid core doors, pacific white oak hardwood floors, heated bathroom tile floors, sound system throughout, and 9' ceilings upstairs and down. (id:41462)