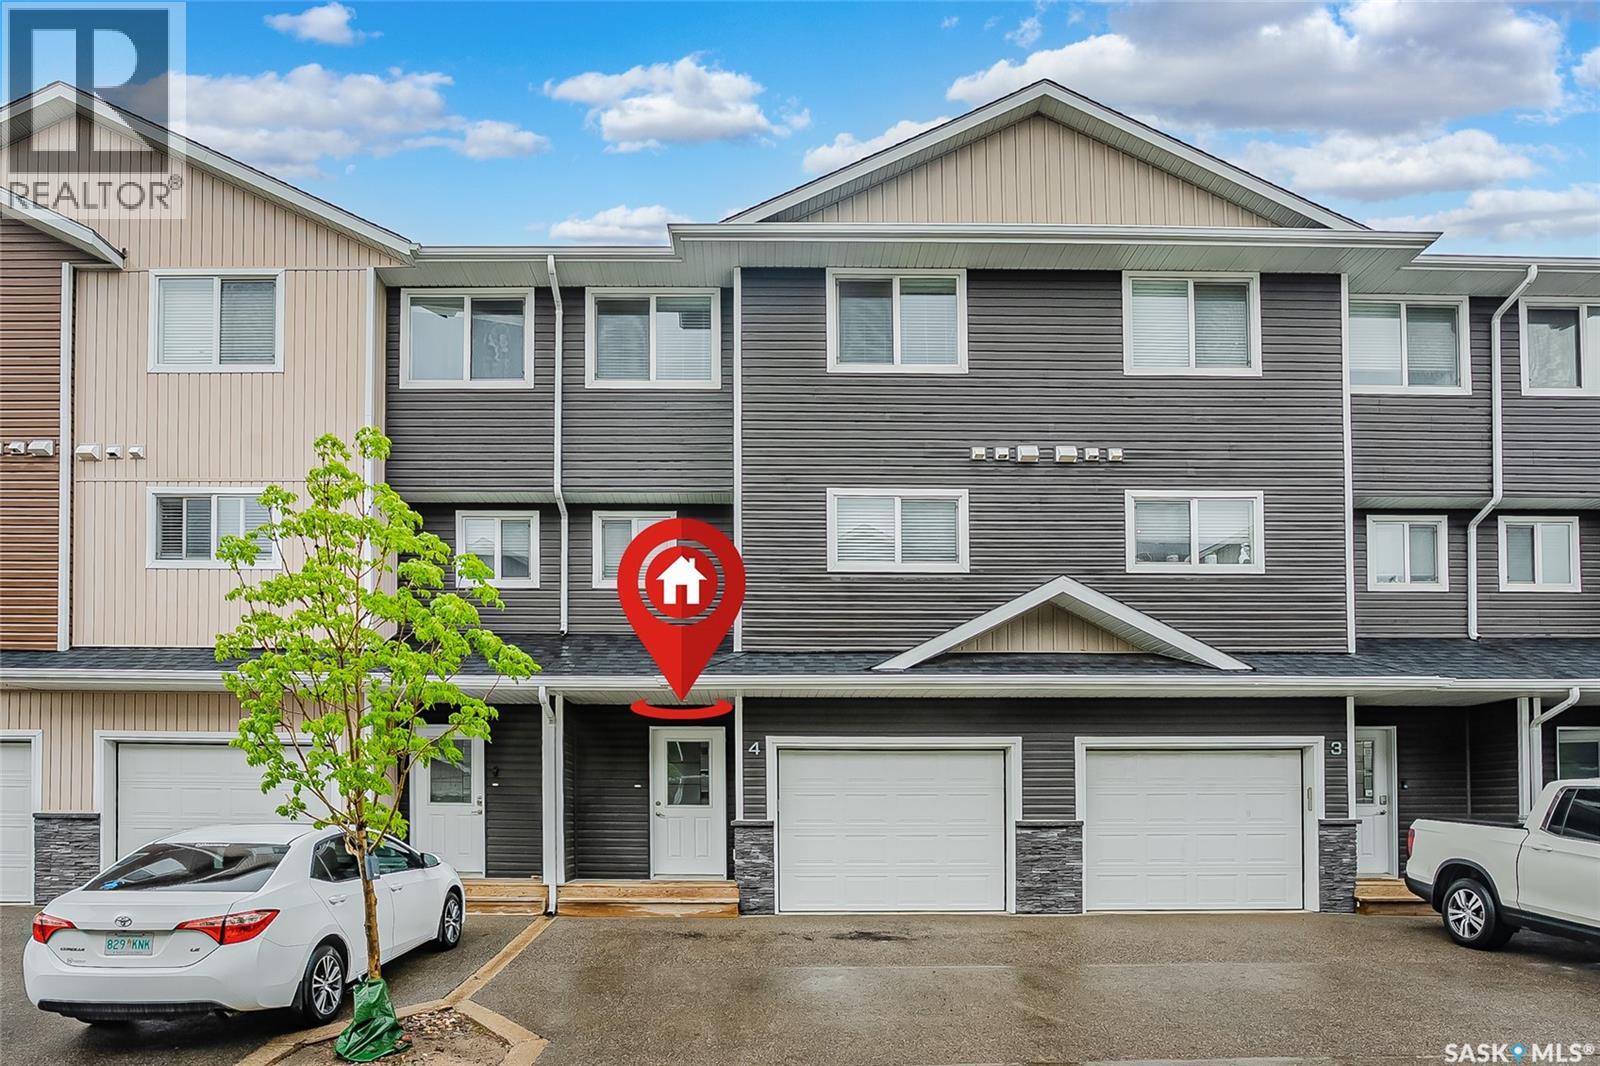
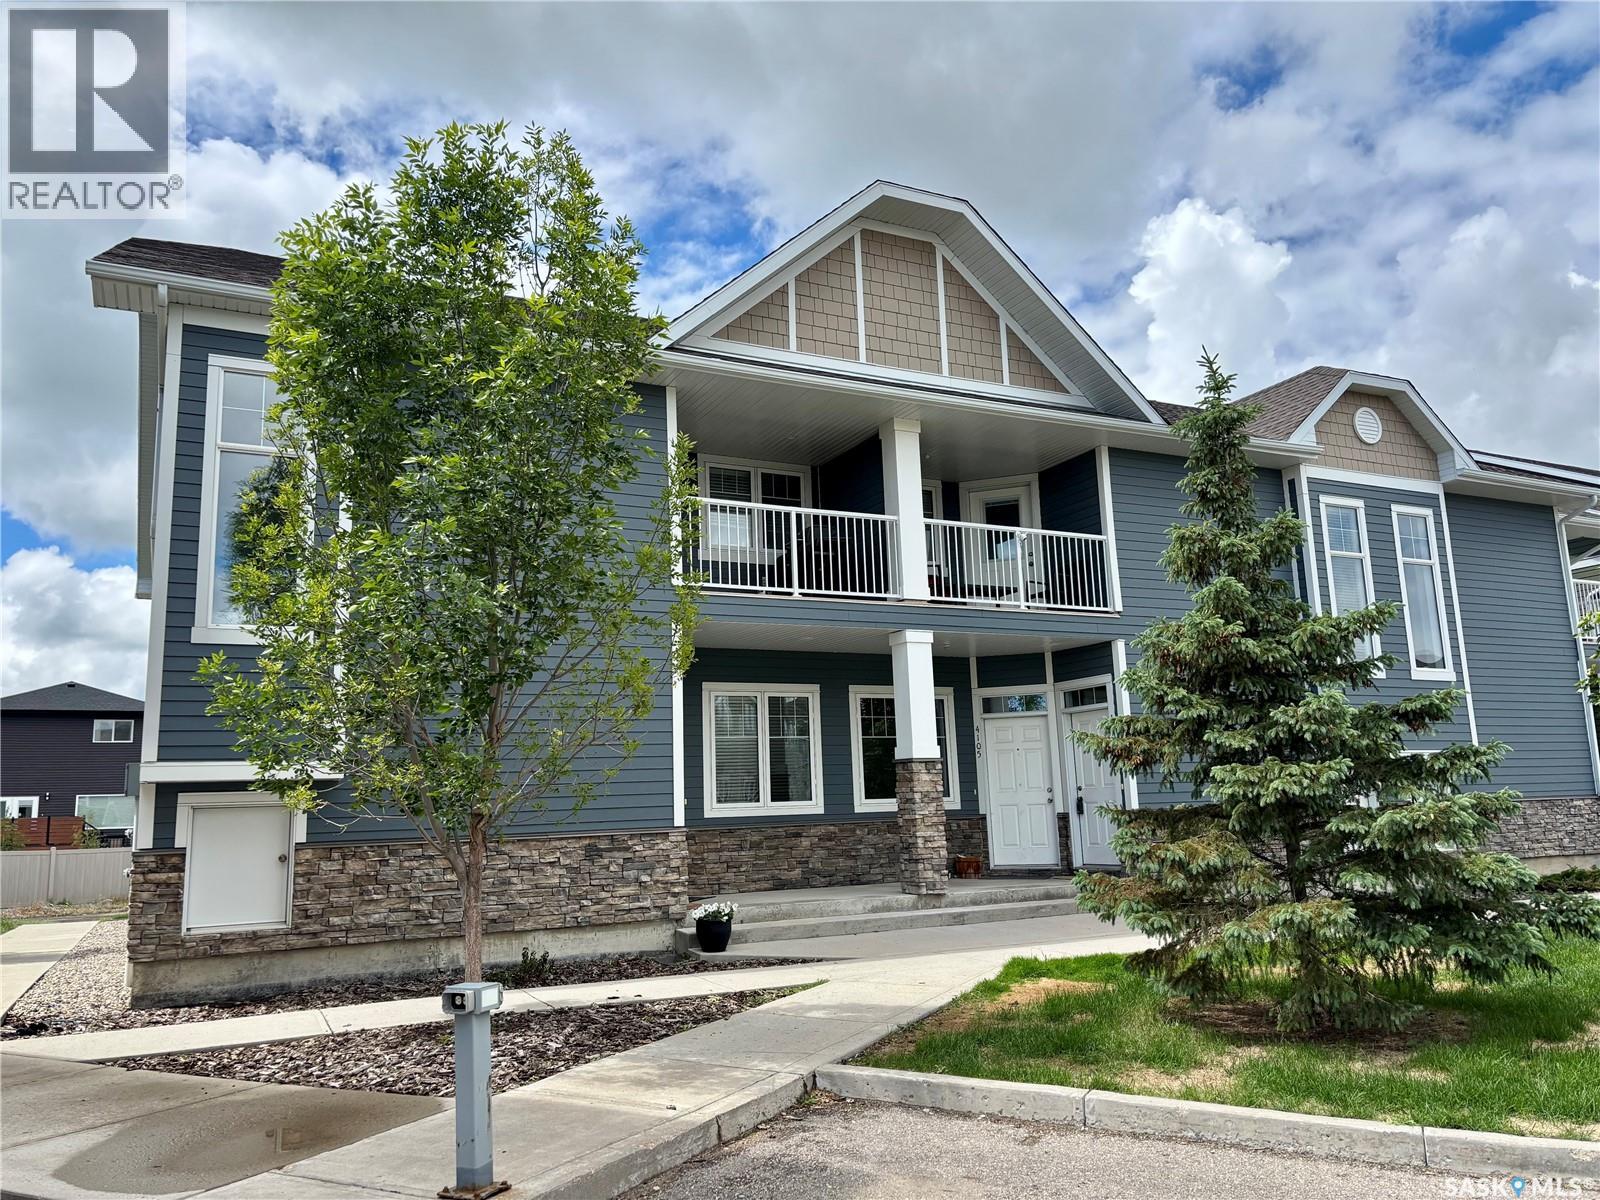
Welcome to #4–1060 Parr Hill Drive, a gorgeous 4 bedroom, 4 bathroom Lake Vista townhome in the desirable community of Martensville. Ideally located just a short distance from scenic walking paths and the pond, and within walking distance to schools, this home offers both comfort and convenience. Step inside to a spacious entryway featuring direct garage access and a door leading to the fully developed lower level. Upstairs, you’ll be impressed by the soaring 12-foot ceilings and oversized living room with an open-to-above design that creates a bright, airy feel throughout the main living space. From the living room, step out onto the deck the perfect outdoor space to unwind or BBQ year round. The contemporary kitchen is beautifully appointed with quartz countertops, a pantry, stainless steel appliances, and striking high gloss glass cabinetry. The layout flows seamlessly over the living and dining areas toward a stunning wall of windows, making it ideal for both everyday living and entertaining. A convenient 2 piece bathroom completes this level. The upper floor offers three well-sized bedrooms, a full 4 piece bathroom, and the added convenience of laundry located near the bedrooms. The spacious primary suite features its own walk-in closet and private 4 piece ensuite. The fully developed lower level includes a fourth bedroom and another 4 piece bathroom, making it ideal for guests, a home office, or additional living or games space. This unit includes an attached garage plus driveway parking for two vehicles and is equipped with central air conditioning for year-round comfort. Don’t miss your opportunity to own this beautiful home, contact your REALTOR® today to book your private viewing. (id:41462)
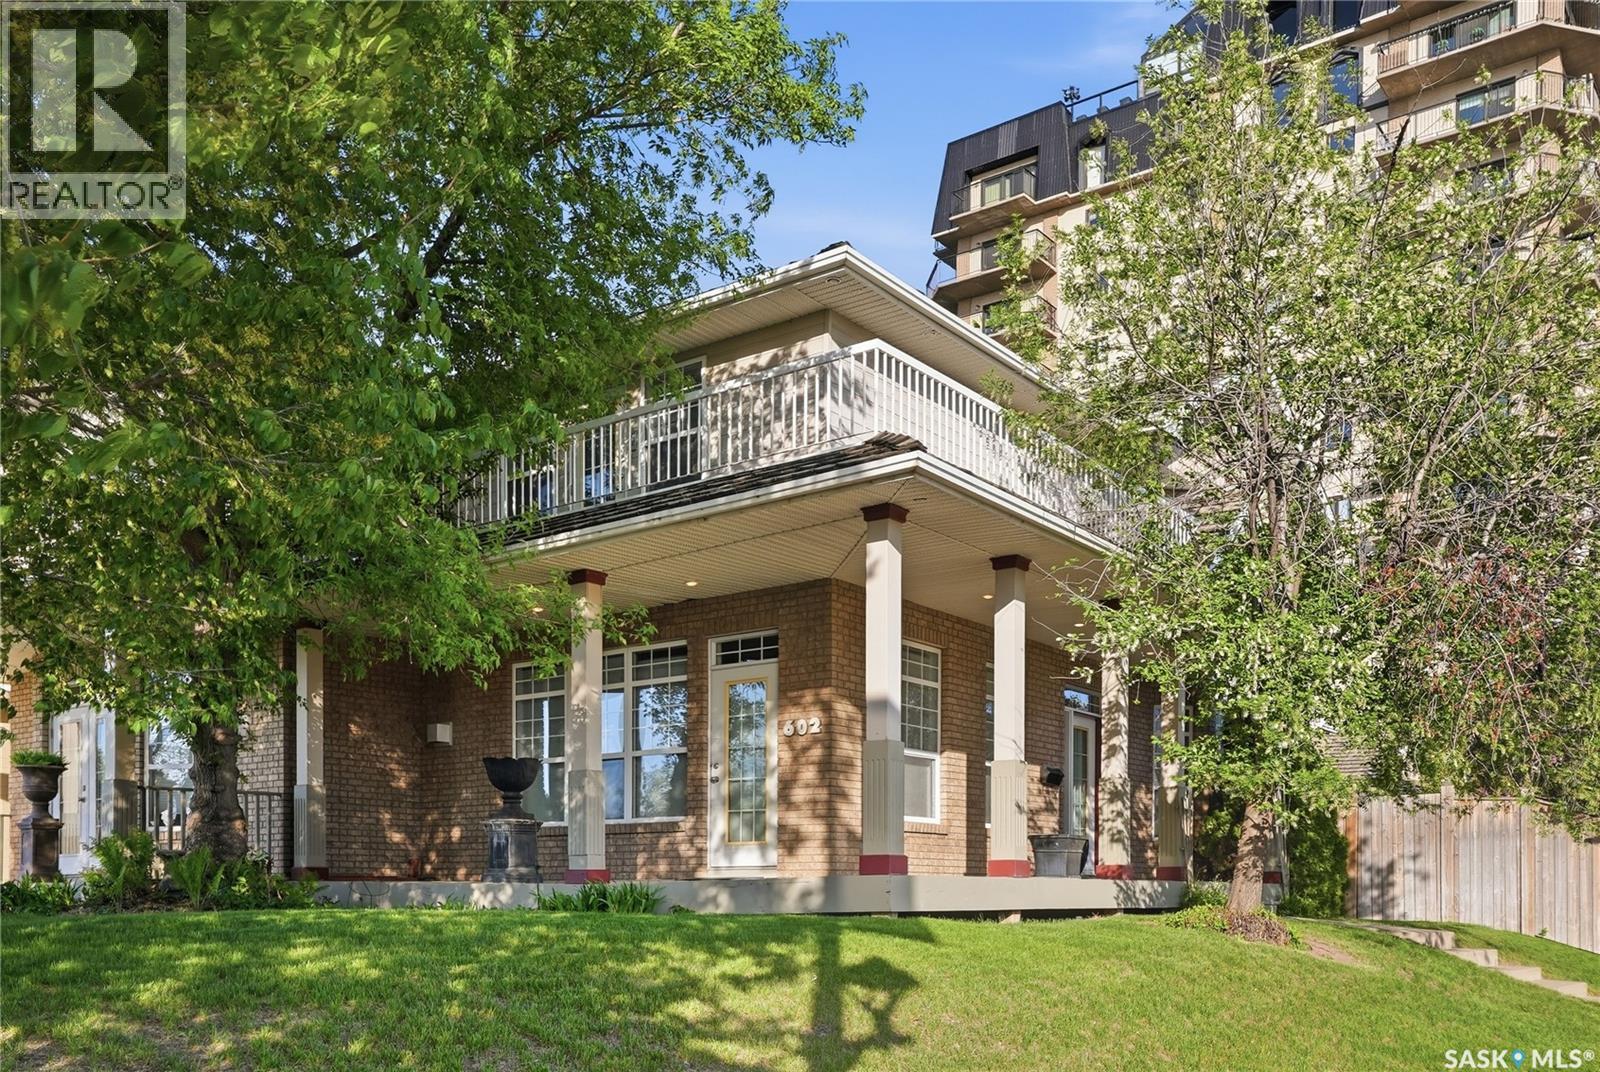
A rare opportunity to own on one of Saskatoon’s most prestigious and sought-after streets — 602 Saskatchewan Crescent East. Perfectly positioned at the iconic corner of Saskatchewan Crescent and Broadway Avenue, this exceptional home offers breathtaking views of the Saskatchewan River, Broadway Bridge, and downtown Saskatoon skyline. With the Meewasin trails, Broadway District, and downtown just steps away, the location is truly unmatched. Opportunities like this are incredibly rare — the last time one of these coveted homes sold on MLS was in 2005. Filled with natural light from expansive windows, the main floor features a spacious living room with gas fireplace, gleaming maple hardwood flooring, an elegant dining area with river views, and a thoughtfully designed kitchen complete with maple cabinetry, granite countertops, island, walk-in pantry, and ample workspace. Patio doors lead to a private, beautifully landscaped yard with brick patio and access to the double detached garage. Upstairs, the impressive primary suite offers a sitting area, dual closets, a luxurious 5-piece ensuite with soaker tub, and access to a covered wrap-around balcony showcasing the South Saskatchewan River. Two additional bedrooms, a full bathroom, and second-floor laundry complete the upper level. The open basement is ready for future development to suit your needs. Updates include new furnace (2026), upstairs carpet (2023), interior paint (2022), maple hardwood flooring in the living area, upper landing, and staircase (2021), and fully tiled walls of 2 pc bathroom (2021). With its striking brick exterior, wrap-around decks, timeless finishes, and unbeatable location, this home offers an exceptional blend of luxury, lifestyle, and city living in the heart of Saskatoon. Buyers to verify measurements. (id:41462)
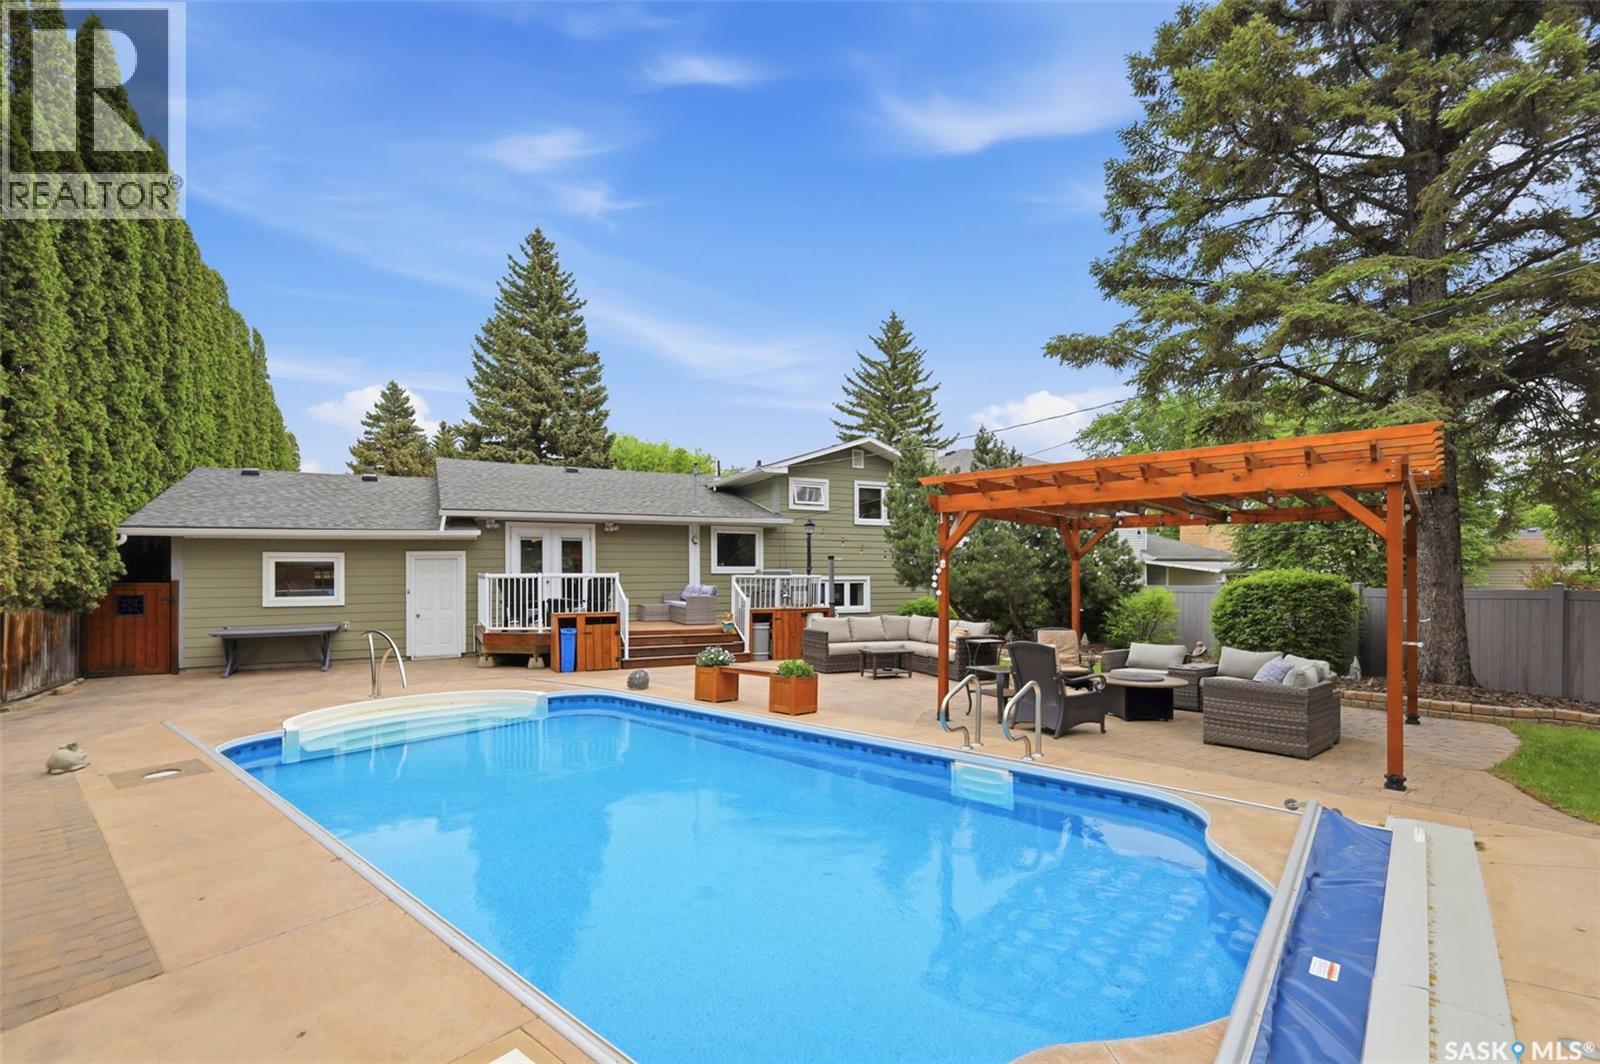
It is with the UTMOST pleasure, that we get to present this outstanding property to you! It ticks ALL the boxes.. LOCATION: Lake Crescent (nothing more to say); CONDITION: When you have a seller that cares this much about their property, it instills a sense of comfort the moment you walk through the front door; UTILITY: Four bedrooms (perfect for the growing family), Great split-level layout with abundance of space to enjoy (nearly 2,700 ft2 of total living space), Ability to add kitchen to 4th level, Main level has been opened up to provide a great room feel with re-imagined kitchen and large dining area, Large Master bedroom with custom walk-in closet, 2nd floor bathroom has infloor heat; UPDATES: Furnace (~2014), on-demand hot water (2022), shingles (~2011), windows (~2012/2013), paint & more. The mechanical systems are all inspected annually, at bare minimum.... and the YARD, oh my! Mature trees providing all the privacy, and soul of an established neighbourhood; 14' x 28' in-ground, heated, saltwater pool (Liner, Cover, Heater & Pump all less than 2 years old, inspected regularly by Paradise Pools). Put ALL of this on a 65' x 140' lot and you get this OASIS of a rear yard that has a massive patio with pergola covered entertaining area, covered dining area, 2 natural gas bbq hook-upspool shed, deck, curbed-in flower beds and all framed in by beautiful trees! Oversized Single attached garage... The only problem you will have here when you move in, is your friends and family inviting themselves over at EVERY opportunity! (id:41462)
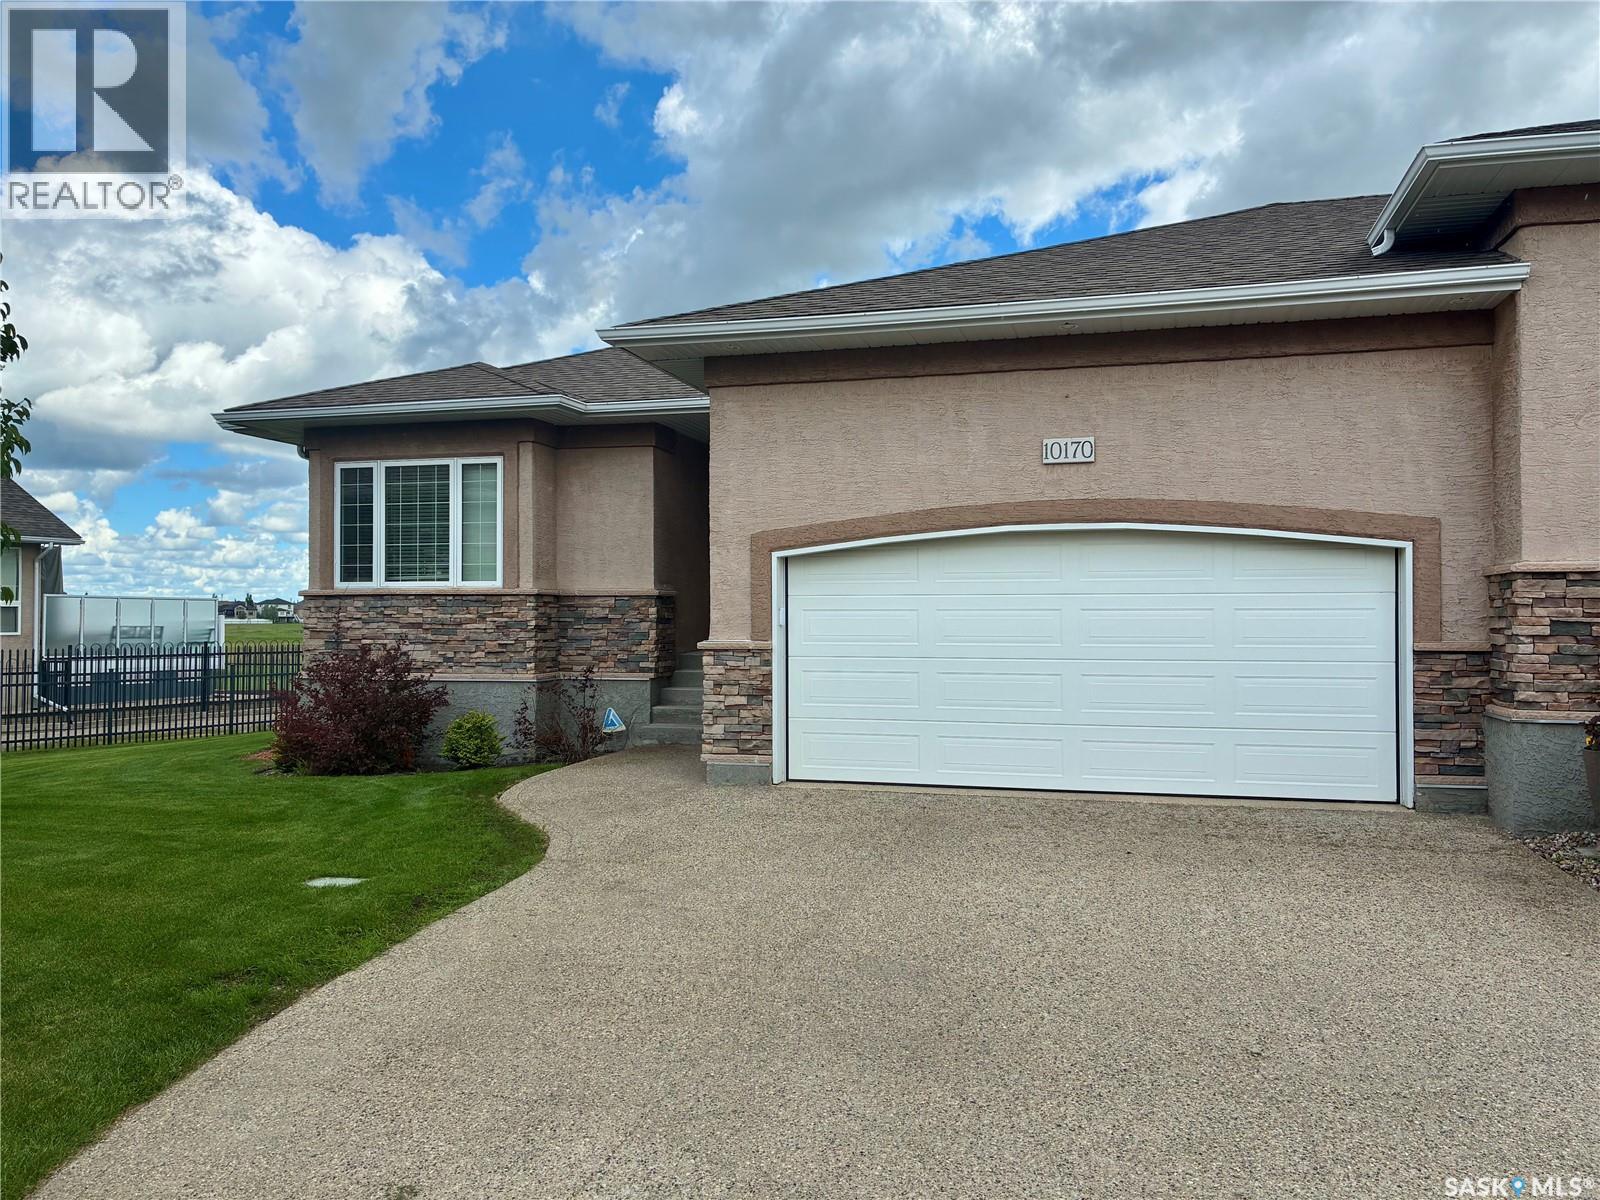
Welcome to 10170 Wascana Estates! Nestled in one of Regina’s most prestigious gated communities, this exceptional bare land bungalow condo offers stunning views backing onto Wascana Creek and the McKell Reserve. Built by Fiorante Homes, this property showcases quality construction with piles, a steel beam, and open-web floor joists. Offering 1,393 sq. ft. of thoughtfully designed living space, the main floor features 9-foot ceilings and a 10-foot vaulted ceiling in the living room. The spacious living area is highlighted by a custom wall unit with a cozy gas fireplace, while beautiful hardwood flooring flows through the kitchen, dining area, and living room. The main level includes two bedrooms and a convenient 3-piece bathroom. The primary suite features a walk-through closet and a private 4-piece ensuite. A Yamaha surround sound system, including outdoor speakers, enhances both indoor and outdoor entertaining. The basement provides excellent future development potential, with exterior walls already framed, insulated, and polyed. The double attached garage is both insulated and heated, making it ideal for Saskatchewan winters. Included with the home are the fridge, stove, dishwasher, microwave hood fan, washer, dryer, and central air conditioning. Bare land condo fees of just $250 per month cover yard maintenance, snow removal, and exterior window cleaning, allowing for a low-maintenance lifestyle in a truly outstanding setting. Enjoy luxury, comfort, and breathtaking natural surroundings in one of Regina’s most desirable communities. (id:41462)
This top-floor 1,119 sqft condo unit comes with a garage!! It features 2 bedrooms, 2 bathrooms, and 2 balconies. With no neighbours above, you can enjoy the peace and quiet without the sound of footsteps overhead. The open concept design and vaulted ceilings enhance the spacious feel. The living room boasts an electric fireplace, while the kitchen is equipped with stainless steel appliances, a built-in pantry and an island. The bedrooms are strategically placed on opposite sides of the unit for added privacy. The second bedroom is generously sized and has a balcony just outside its door. The primary bedroom includes a well-sized closet and a 3-piece ensuite. The main 4-piece bathroom features a deep tub, conveniently located next to the laundry area. The second balcony, accessible from the kitchen, includes a natural gas line and leads to your furnace room. A single detached garage (142) is located directly behind the unit, and an exterior parking spot is just a few steps away at the front. Additionally, there is a storage unit accessible from outside the unit. A greenspace with a play structure is conveniently located right across from the unit. (id:41462)
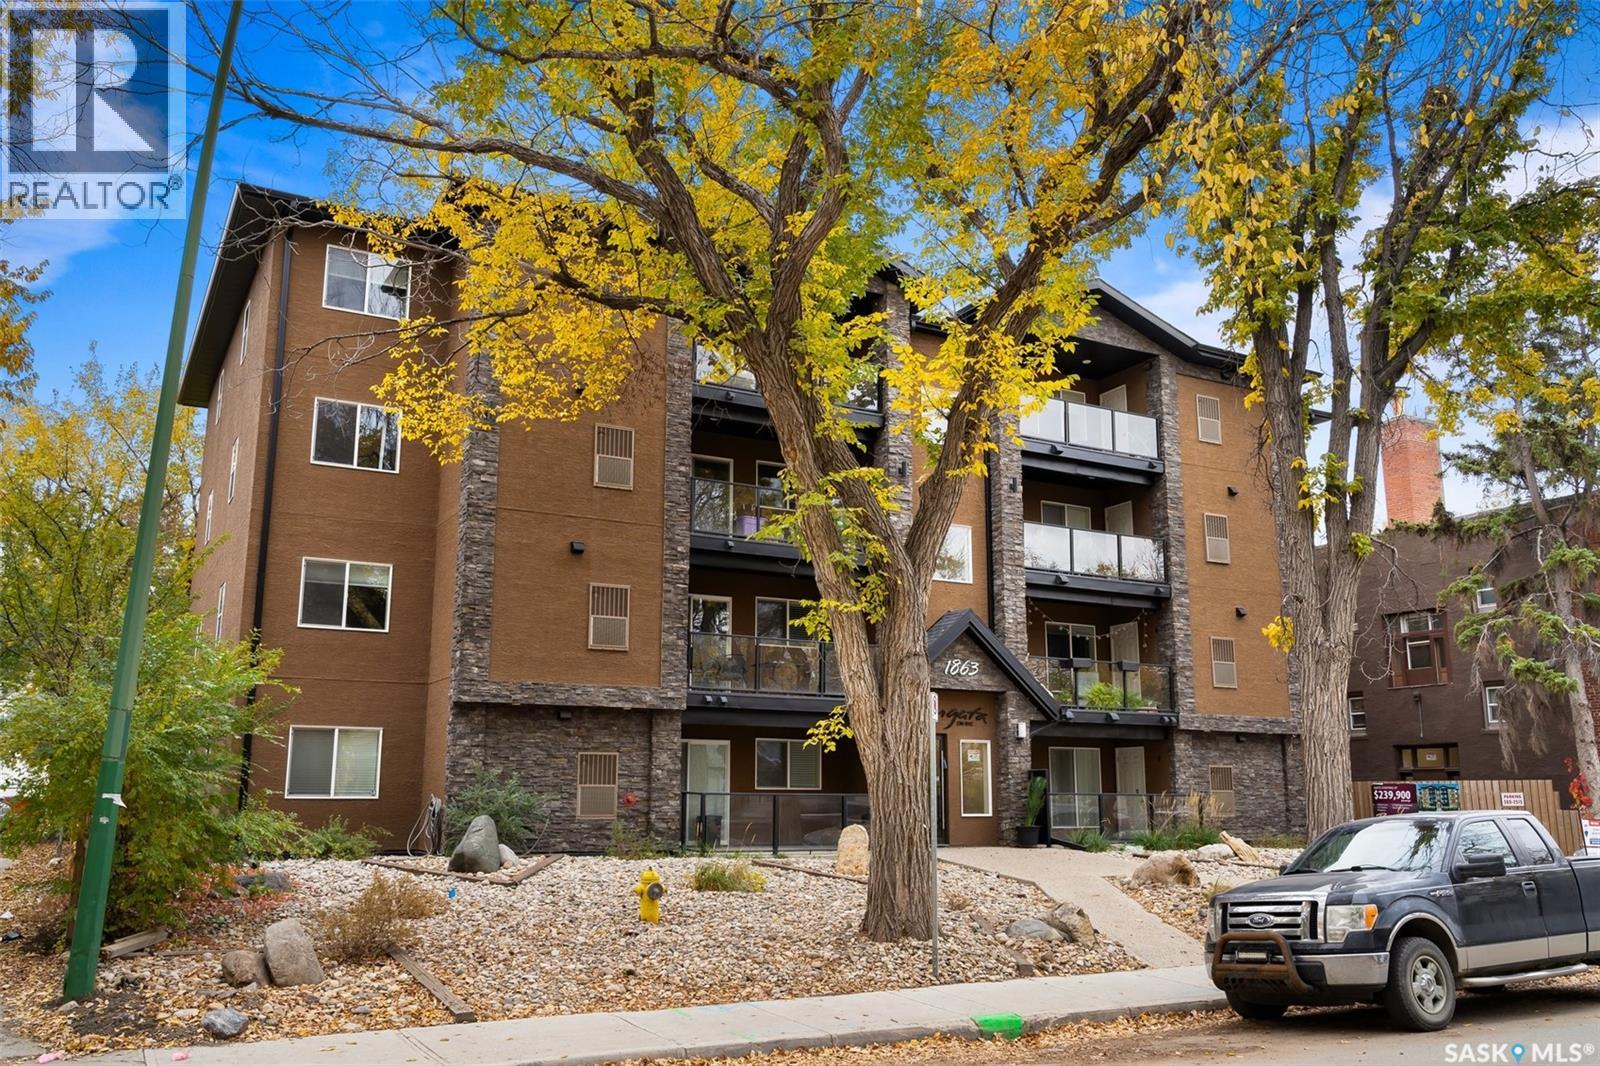
Welcome to this upscale 2 bedroom, 2 bath condo located in Cathedral! The condo is walking distance to downtown Regina and has easy access to all the amenities Regina has to offer. #303 has an open concept floor plan making it an ideal space for entertaining family and friends. Entering the condo you are welcomed into a bright open area that invites you in to settle down and enjoy being home. Engineered hardwood flooring flows through the living room, dining area, kitchen and hallway. The kitchen includes ample cabinet space, a pantry for added storage, granite counters, tiled backsplash, under cabinet lighting and stainless-steel appliances. The east facing living room is bright and spacious with an entertainment wall featuring an electric fireplace and room for your tv. Patio doors open to a good-sized balcony with a large utility/storage room. The laundry room is conveniently equipped with stacking washer and dryer, and cabinets for tucking away cleaning supplies. The main bathroom has a large vanity with granite counter top and tile flooring for easy cleaning. The primary bedroom boasts a half bath with granite counter top, tile flooring and space saving pocket door. The walk in closet is very generous in size and could be further customized for all your clothing. The second bedroom is a great size and the cozy carpet is nice to set your toes on in the morning. A large secure storage locker is perfect for storing bikes, winter tires etc. There is an electrified parking stall too. The Borgata on Rae is an attractive condominium with elevator access, secure front entrance, and is wheel chair accessible. (id:41462)
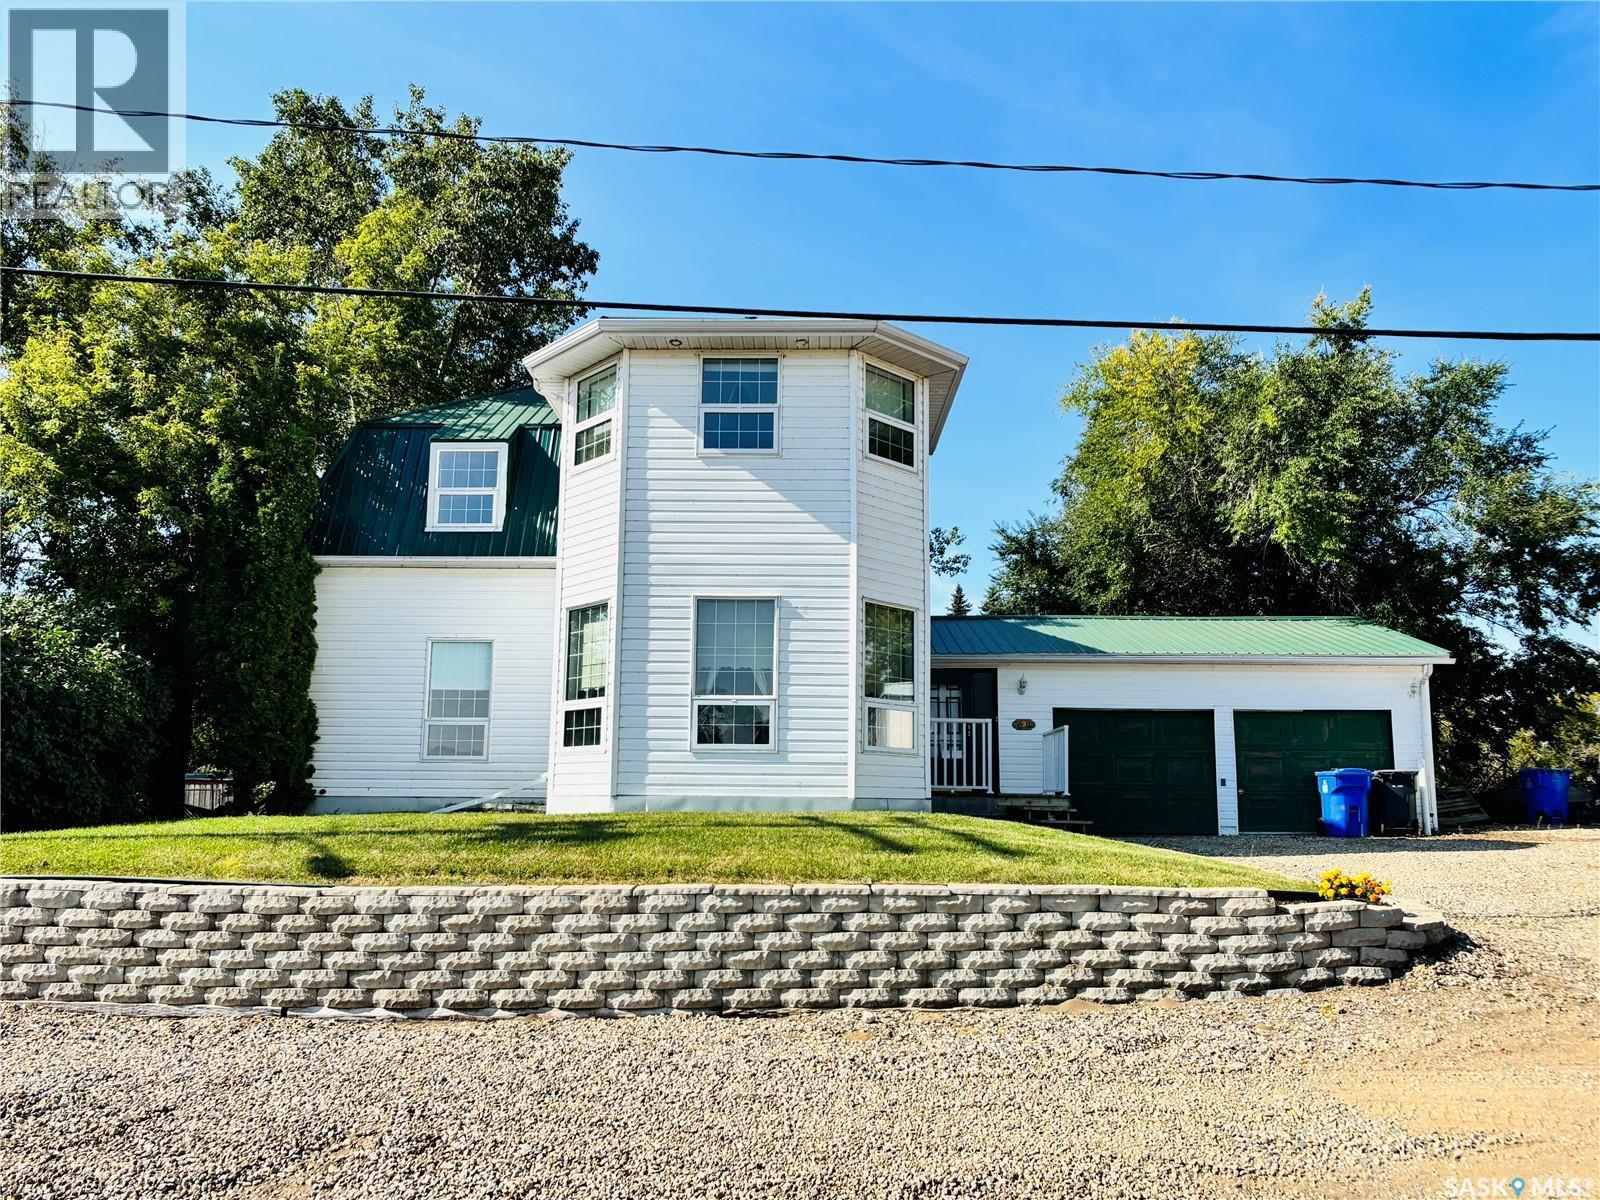
Nestled in the cozy community of North Portal, this over 1000 square foot home has everything you need! Entering the home in the spacious foyer, there’s room for everyone and everything. Once inside the combined living and family room with gas fireplace you’ll notice the high ceilings and large windows that flood the room with light. Continuing through the main floor is the dining room and kitchen both with multiple upgrades like appliances, lighting and paint. The main floor bathroom has also been fully renovated with a glass shower, tile work and cabinetry. Finishing up the main floor is a comfortably sized bedroom and convenient main floor laundry and back mud room. Heading upstairs you’ll find a great office space, generously sized master bedroom retreat, another very large third bedroom and a second full bathroom. The property sits on 5 lots allowing you so much room to enjoy your attached double car garage, large back deck and whatever else you choose to add to your property. Call today to book your private tour of this amazing home! (id:41462)
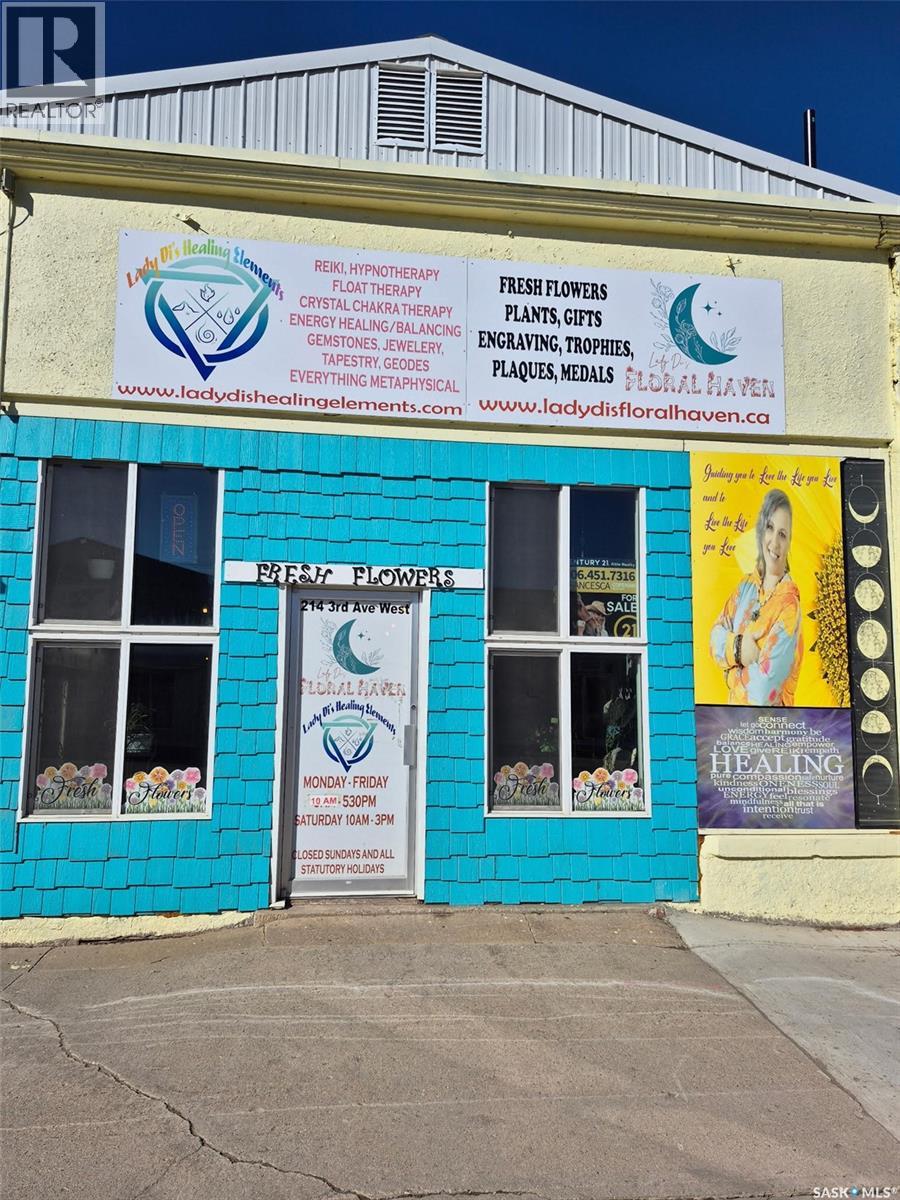
Opportunity awaits in this vibrant community! Excellent street-front exposure.The property features a spacious storefront along with multiple additional rooms that can be used for office space, storage, or a variety of other business needs. A dedicated cold storage area adds even more flexibility, making the building suitable for a wide range of commercial uses. With its versatile layout and prime visibility, this property is ideal for entrepreneurs looking to establish or expand their business. No Inventory will come with the property. (id:41462)
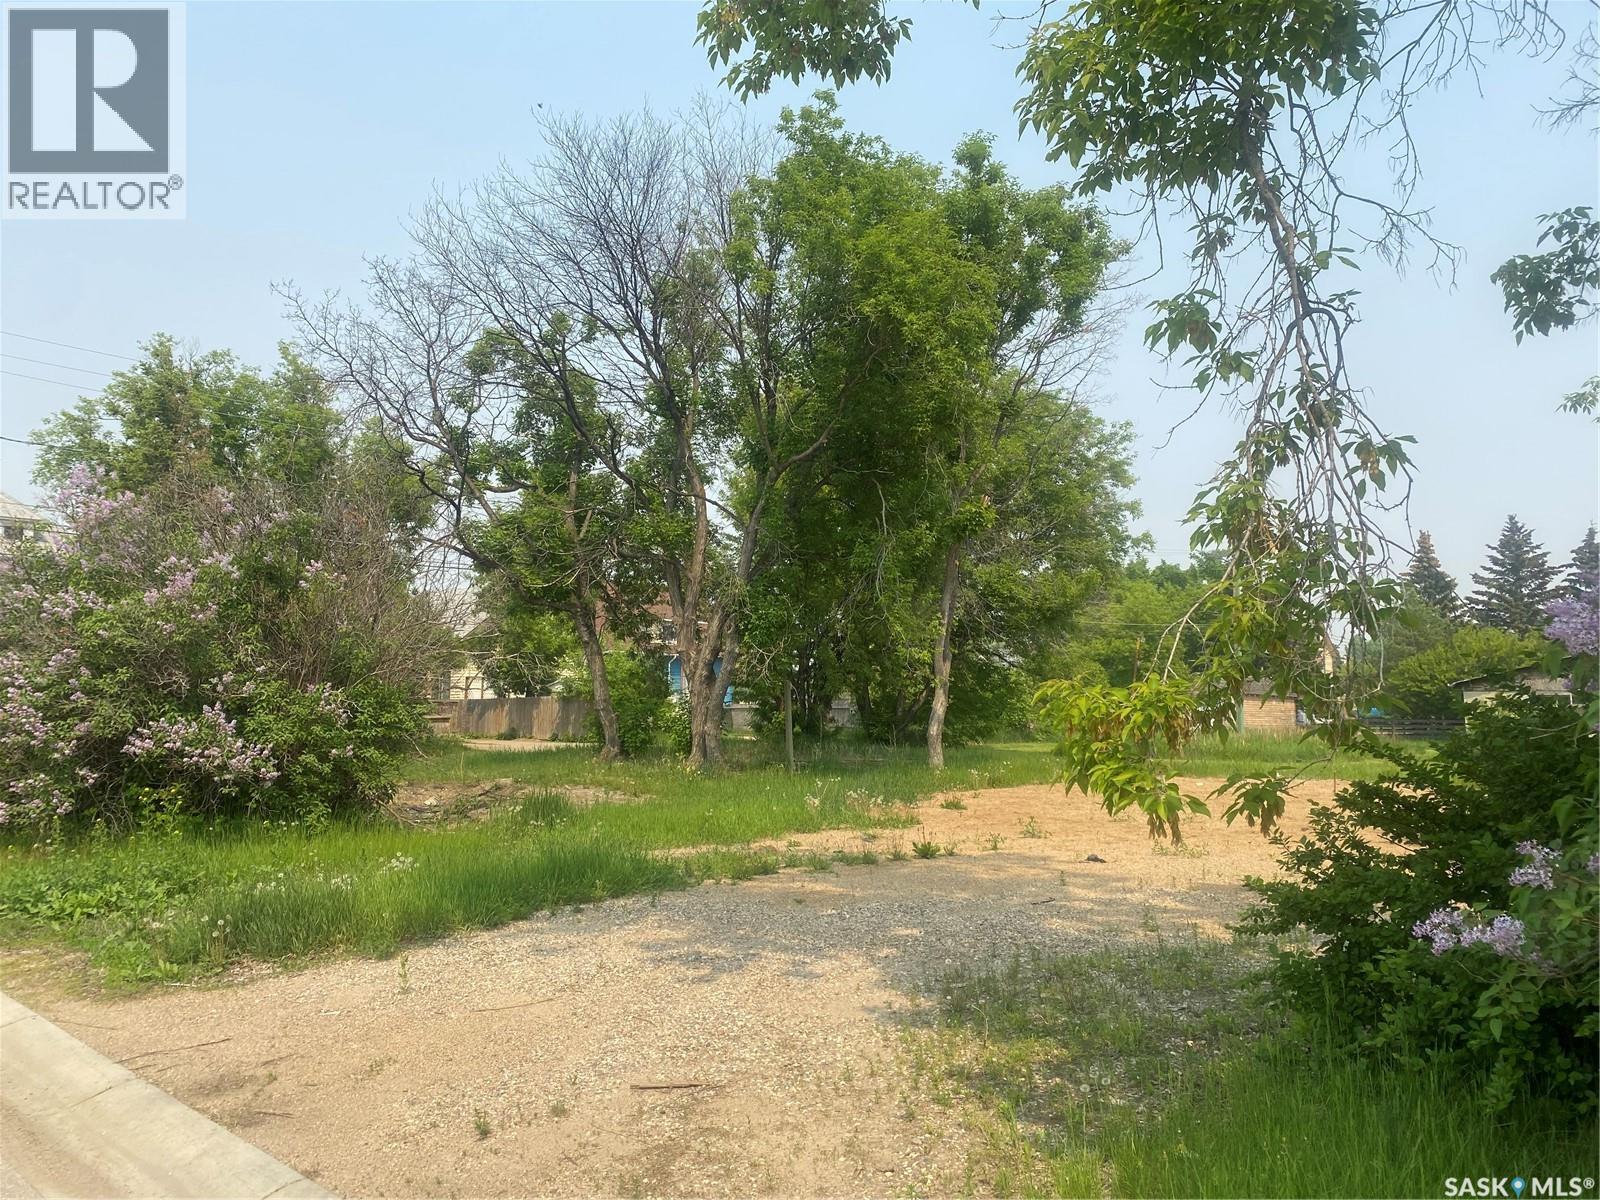
With R3 zoning and a large square footage, this lot has plenty of development options. Just one house away from a main traffic and bus route, and with green space across he street from the front this lot has great potential. There are also some established trees and shrubs providing some natural privacy and shelter. (id:41462)
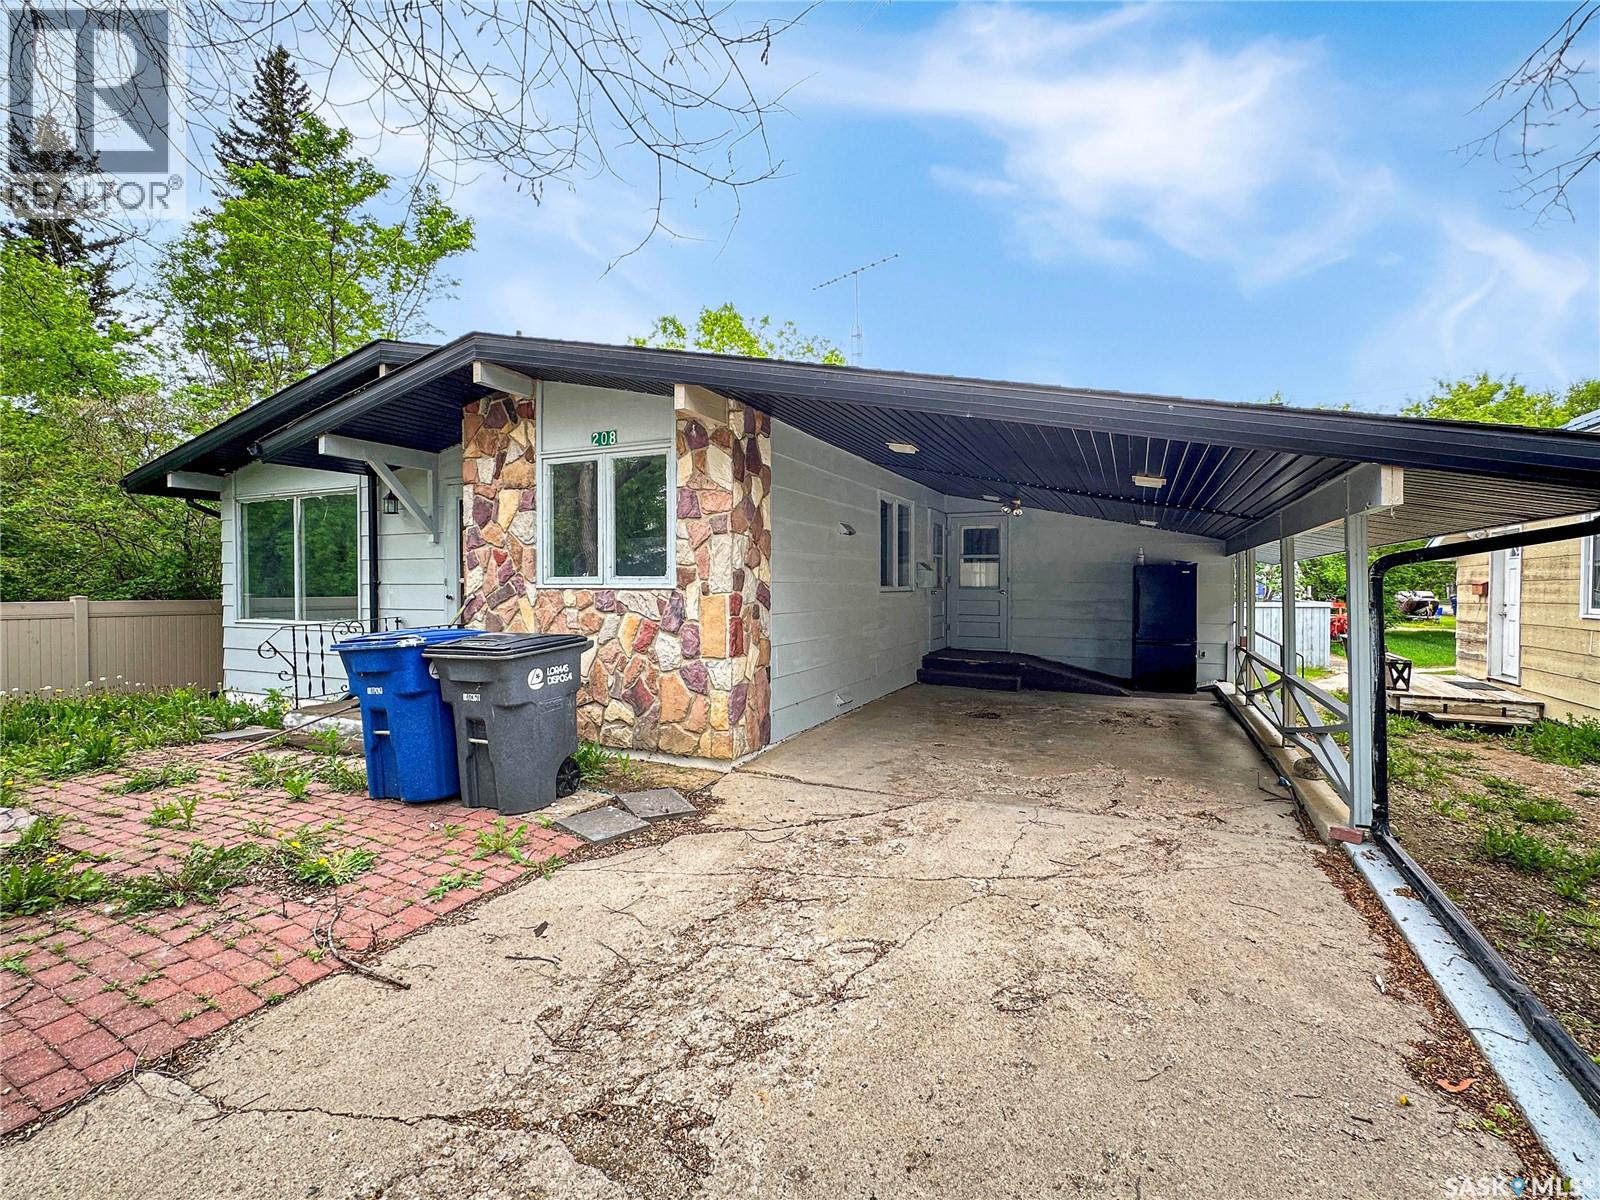
Attention investors and handy buyers — this spacious 5-bedroom bungalow in the quiet, family-friendly town of Cupar is priced to reflect its condition and loaded with potential. This home would make an excellent long-term rental property or multi-generational living arrangement. The main floor offers 3 bedrooms, a full bathroom, a bright living room, and a functional kitchen with ample cabinetry. Wheelchair accessible entry adds versatility for a range of occupants. The basement features a non-regulation suite with its own separate entrance — complete with 2 bedrooms, a full bathroom, living room, and kitchen — making it easy for two households to live independently under one roof. Outside, the fully fenced private yard offers plenty of room for gardening, kids, or pets — a rare find at this price point. The property is just steps from schools, parks, and community amenities. Whether you're expanding your rental portfolio, looking for a multi-generational setup, or seeking a renovation project with strong upside, this property delivers flexibility and value. Sold as-is. Book your private showing today. (id:41462)
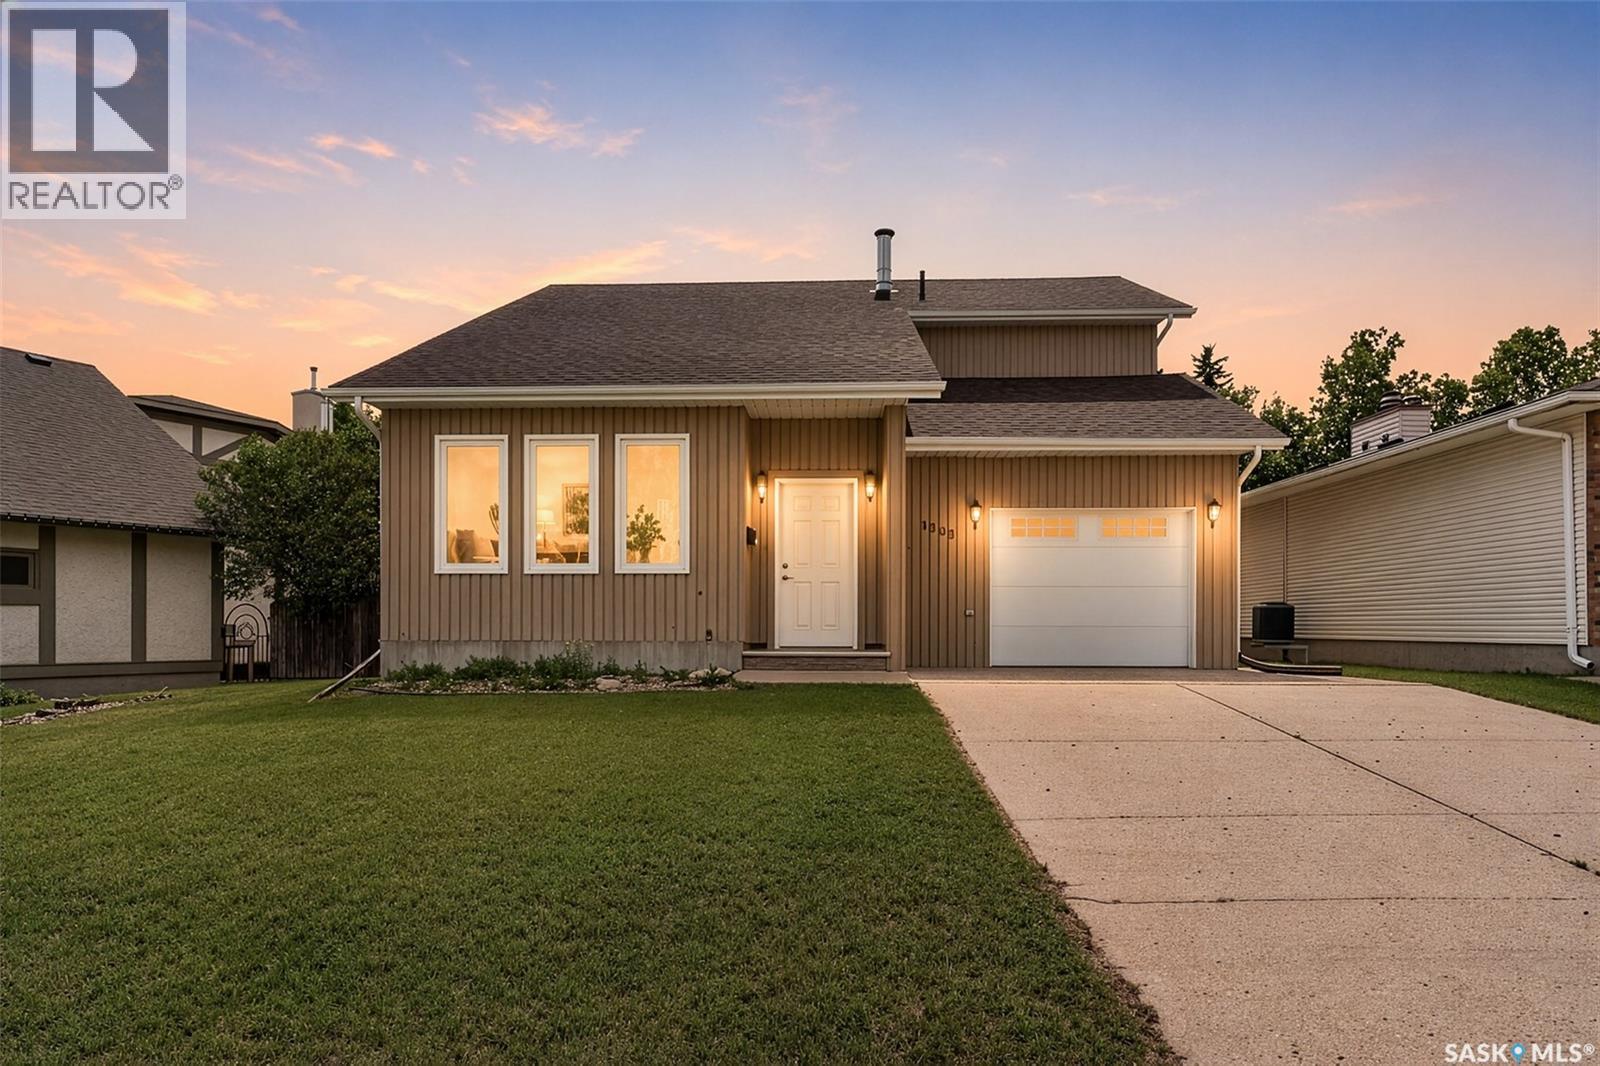
Welcome to 1309 Regal Crescent in the highly sought-after Palliser neighbourhood! Offering over 1,692 sq. ft. of living space, this spacious two-storey split home features a single attached garage, a fully fenced backyard, and endless potential for the right buyer. Step inside to a generous foyer that welcomes you into the bright living room that leads to a formal dining area. Toward the rear of the home, you’ll find a spacious kitchen with an abundance of cabinetry, a cozy breakfast nook - perfect for everyday living and entertaining. The main floor also includes a convenient laundry area, a 2-piece bathroom, and direct access to the insulated/heated attached garage. Upstairs, a charming reading nook provides the perfect spot to relax that overlooks the living room. This level also offers two bedrooms, a 3-piece bathroom complete with a large soaker tub, and a spacious primary bedroom featuring a walk-in closet and a private 3-piece ensuite with a shower. The fully developed basement provides excellent additional living space with a versatile area ideal for a games room or children’s play space. At the back of the basement, you’ll find a comfortable family room complete with built-in cabinetry and a surround sound system. A large den with an oversized closet and an additional 3-piece bathroom with a shower complete the lower level. The luxury of C/A on the 2nd level to cool off the bedrooms, with a floor model to cool off the main level. Step outside to enjoy the fully fenced backyard, featuring a 10’ x 12’ covered deck that leads to a secondary lower deck, along with plenty of green space for kids, pets, or entertaining. While this home does require some repairs and updating, it presents an outstanding opportunity to build equity and create a beautiful family home in one of the city’s most desirable neighbourhoods. With its generous square footage, functional layout, and unbeatable location, this property is ready for someone with vision to make it their own. (id:41462)
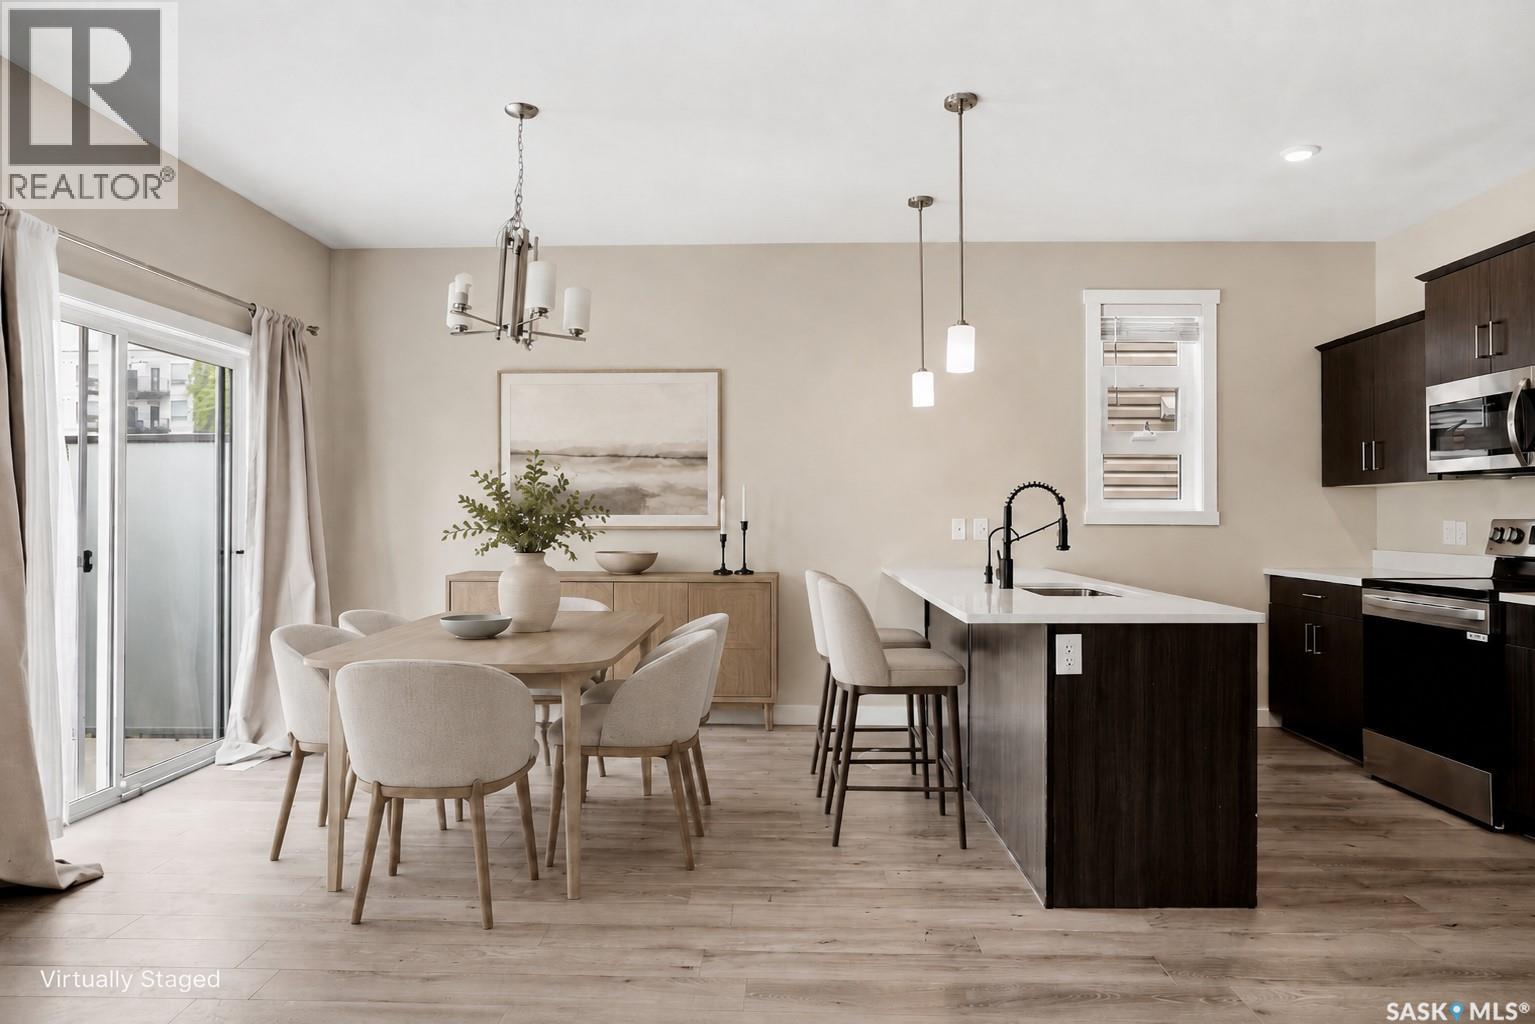
NOTE - 7 INDOOR VIRTUAL STAGING PHOTOS ARE INCLUDED FOR COMPARISON. Large 1793 SF home in “The Oaks” fully finished on all 3 levels with a double attached garage. Move in and enjoy this executive home with near zero maintenance, No Lawn Mowing, No Snow Shovelling or Exterior Building Maintenance with extended Condo benefits eliminating monthly Water/Sewer bills. FEATURES INCLUDE: • Double Direct Entry Attached Garage • 4 Bedrooms & 4 Bathrooms • Basement w Office/Bedroom • Central Air Conditioning • Nest WIFI Thermostat • SS Appliances • Quartz Countertops • Soft Close Cabinet All this and a direct access to your (12’ x10’) Deck with Privacy Glass Railing and a Back Yard accented with black metal fencing overlooking the community walkway giving quick access to the schools and Shopping. LEVEL TWO • Has 4 Bedrooms • Laundry • Large Primary Bedroom with Ensuite (Soaker Tub and Walk-in Shower) & Walk-in Closet. • THE FULLY FINISHED BASEMENT with Large Family Room • An Office/Bedroom (no closet) • 3-piece Bathroom • Utility/Storage Room (HE Furnace & Hot Water Tank / Air Exchanger & Central Air Conditioning) • ALL THE COMFORTS OF A DETACHED LARGE, FULLY FINISHED HOME and none of the big maintenance work. WITH PRIVATE YARD and NONE OF THE HASSLES OF HOME AND YARD MAINTENANCE.... LIFE AT ITS BEST!!! (id:41462)