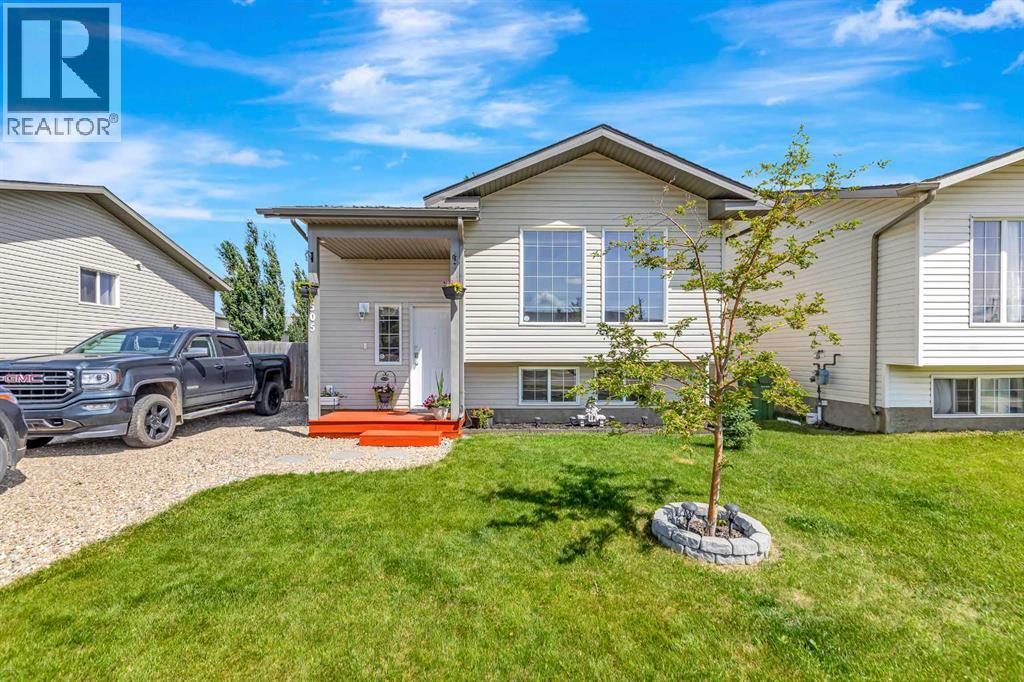
This move-in ready home is bright, spacious and in a great location! New shingles are being installed in the first part of July, a few other updates to mention are: New central air conditioning in 2024, water heater in 2024 and fresh paint. The layout is great and makes hosting a breeze, 2 large bedrooms upstairs with the primary bedroom featuring a walk-in closet and direct access to the large full bathroom with an air jet tub. The basement is fully complete with 2 bedrooms, family room, an additional bathroom, utility room, storage and a dedicated laundry space. Outside there is a large deck, shed, RV parking, fully fenced and lots of space for the trampoline. Great location within walking distance to many great amenities including Starbucks, McDonalds, The Servus Sports Center, Spiros and many others! Very well maintained home with all appliances included! (id:41462)
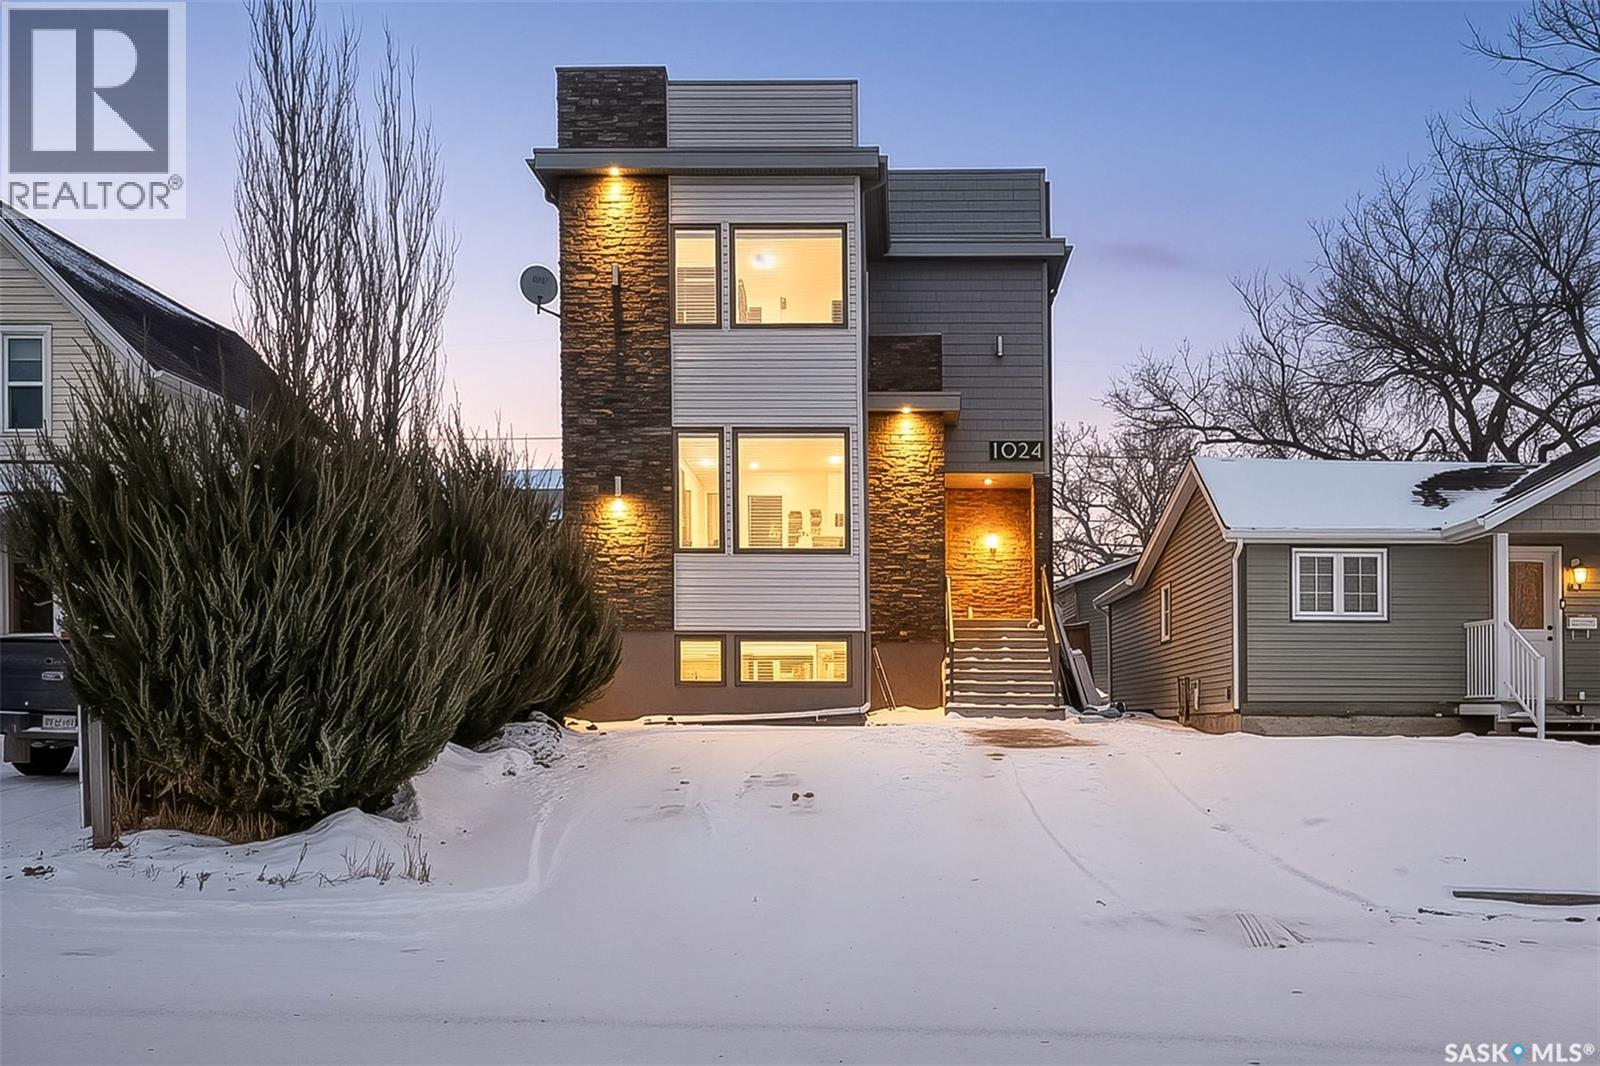
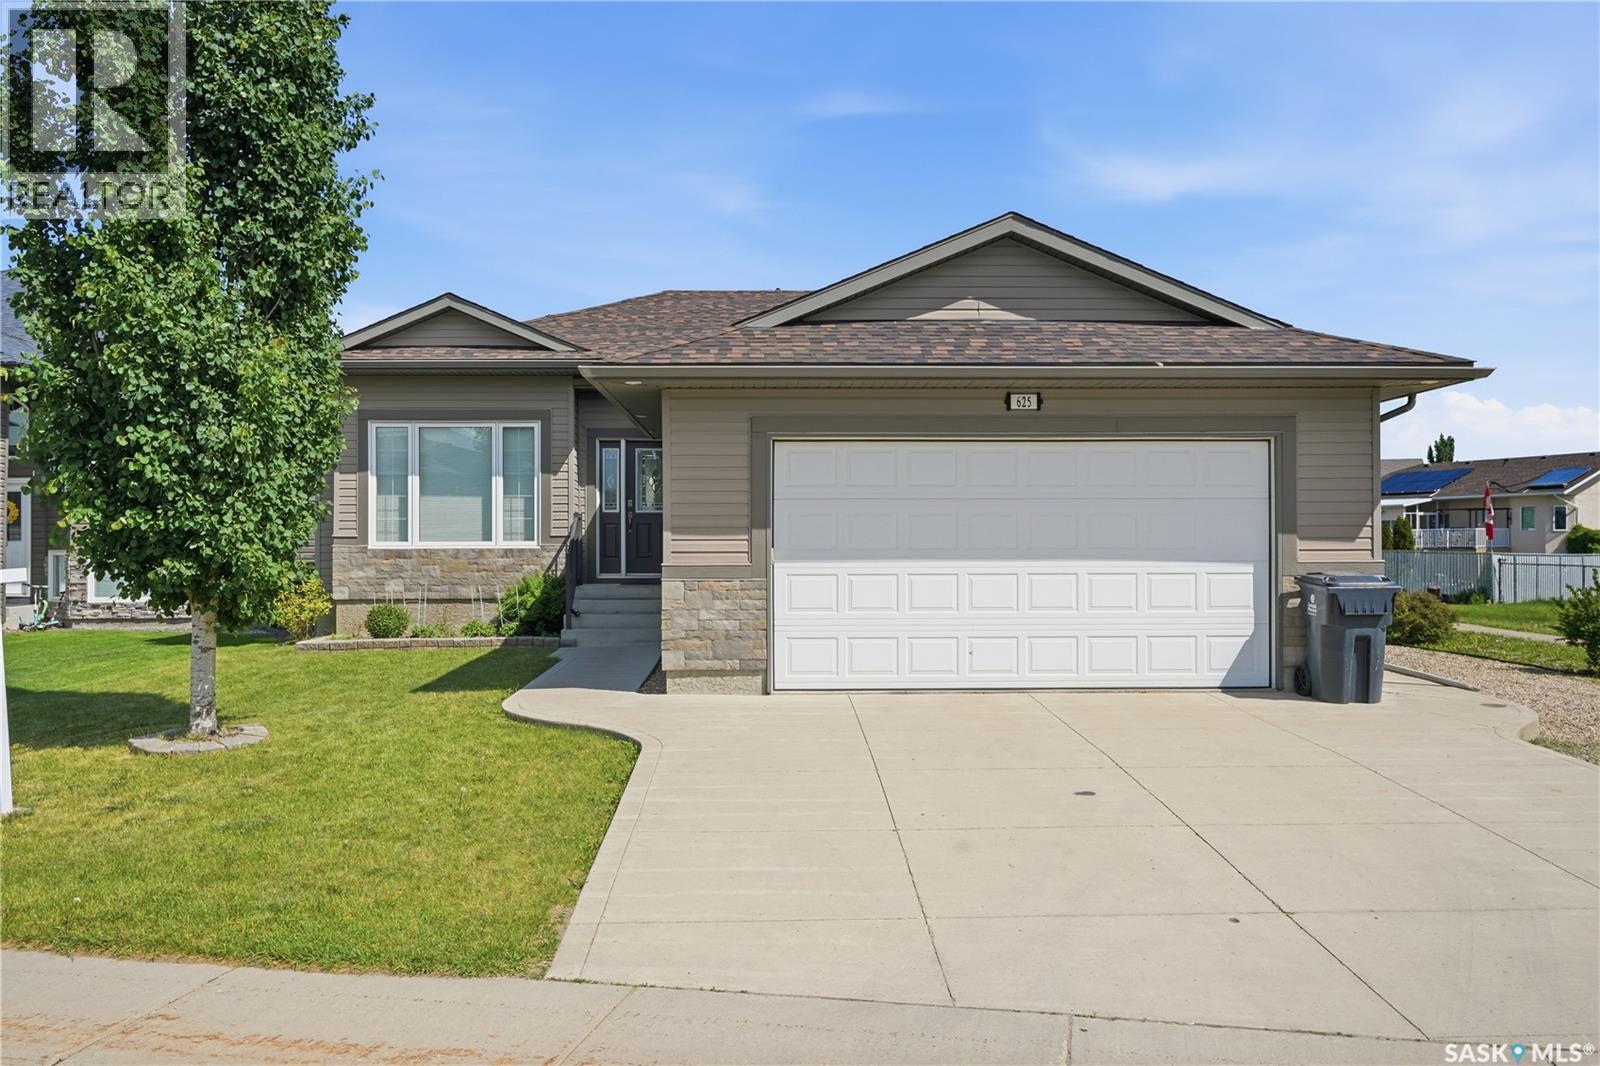
Are you looking for a modern home with a wow factor? This 4 bed / 3 bath home built in 2014 and boasting over 1,800 sq.ft in an established neighborhood & located across the street from a park & skating rink! Excellent curb appeal as you pull up! As you enter you are sure to be impressed by all the natural light and the9 foot ceilings on the main & 2nd floor. Heading inside you are greeted by a spacious foyer that leads into an open concept living floor. Towards the front we find a formal dining room with park views. Next we find a stunning kitchen boasting stainless steel appliances, a huge eat-up island and a walk-in pantry. At the back we find a huge living room with a stunning fireplace and finally a 2 piece bathroom. Heading upstairs we find an office space half way up. At the top we have 2 good sized bedrooms as well as 2nd floor laundry. We also find the spacious primary suite with excellent views, a large walk-in closet and a 5 piece ensuite that has dual entry. In the basement we find a fourth bedroom, a 4 piece bathroom, and a spacious family room showcasing a wet bar and projector. Outside we have a patio space and artificial turf! You are sure to be impressed by this home! Reach out today to book your showing! (id:41462)
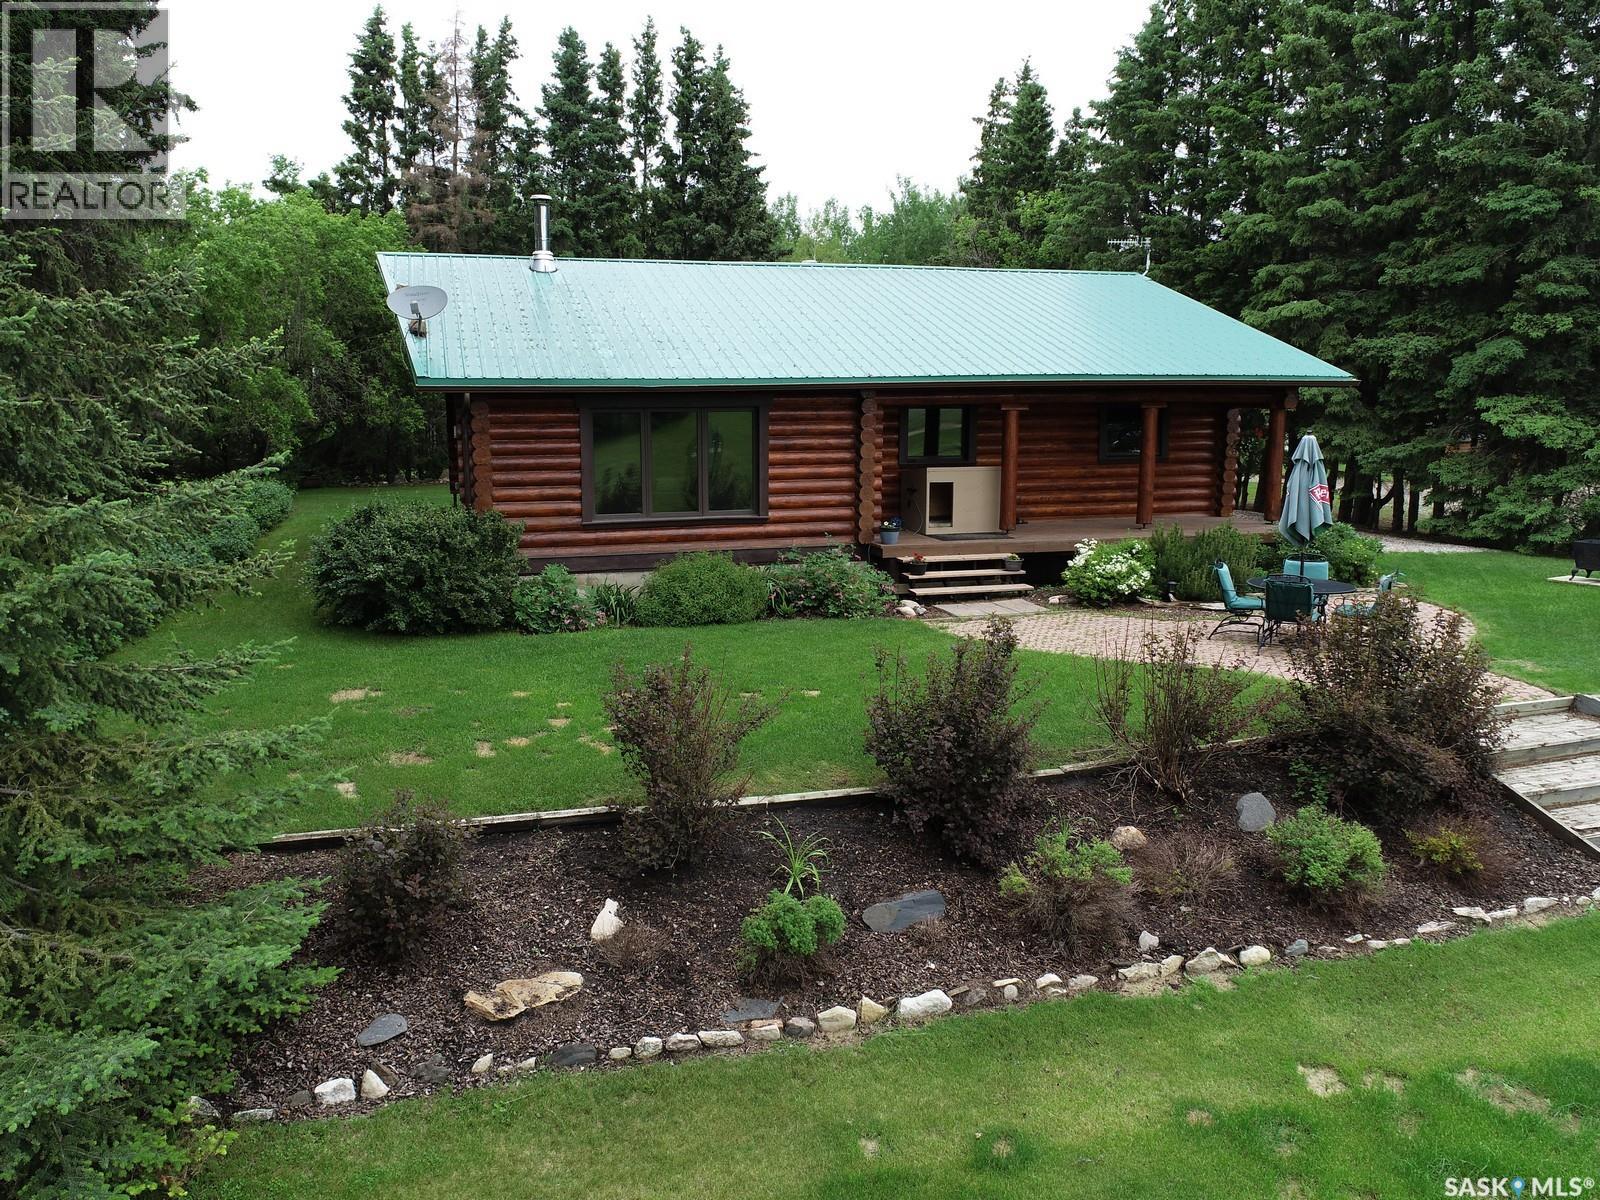
This immaculate 1458 sq ft log home has undergone major upgrades and is ready for the new owner! New kitchen, doors and windows, flooring and much more. As you come into the yard, the evergreens welcome you into this well maintained acreage on 10 acres just north of Garrick. There is a beautiful kitchen with the kitchen island, vaulted ceiling, large living room windows to watch the wildlife, and a wood fireplace to cozy up in the winter. There are 3 bedrooms on the main floor and 1 downstairs with the potential to develop another bedroom. Basement has been partially finished. Basement rooms are listed based on framing. You have an opportunity to finish the downstairs to your liking. The water treatment system has been upgraded with the reverse osmosis system! As you go outside you will find the relaxing deck with the patio area, garden plot, a heated 32x32’ shop/garage with an overhead door, a heated 32x40' quonset with 16x24' shop. (Coverall got snow damaged and will be removed). House and garage have RV plugins, and the there is a setup to feed the house from the generator. Plus there is an all house surge protector! This property is only 15km to Choiceland. North-Est Saskatchewan is known for great fishing, hunting and the great outdoors. If you have been looking for a log house, this might be an opportunity for you! Make this your new home! Phone today! (id:41462)
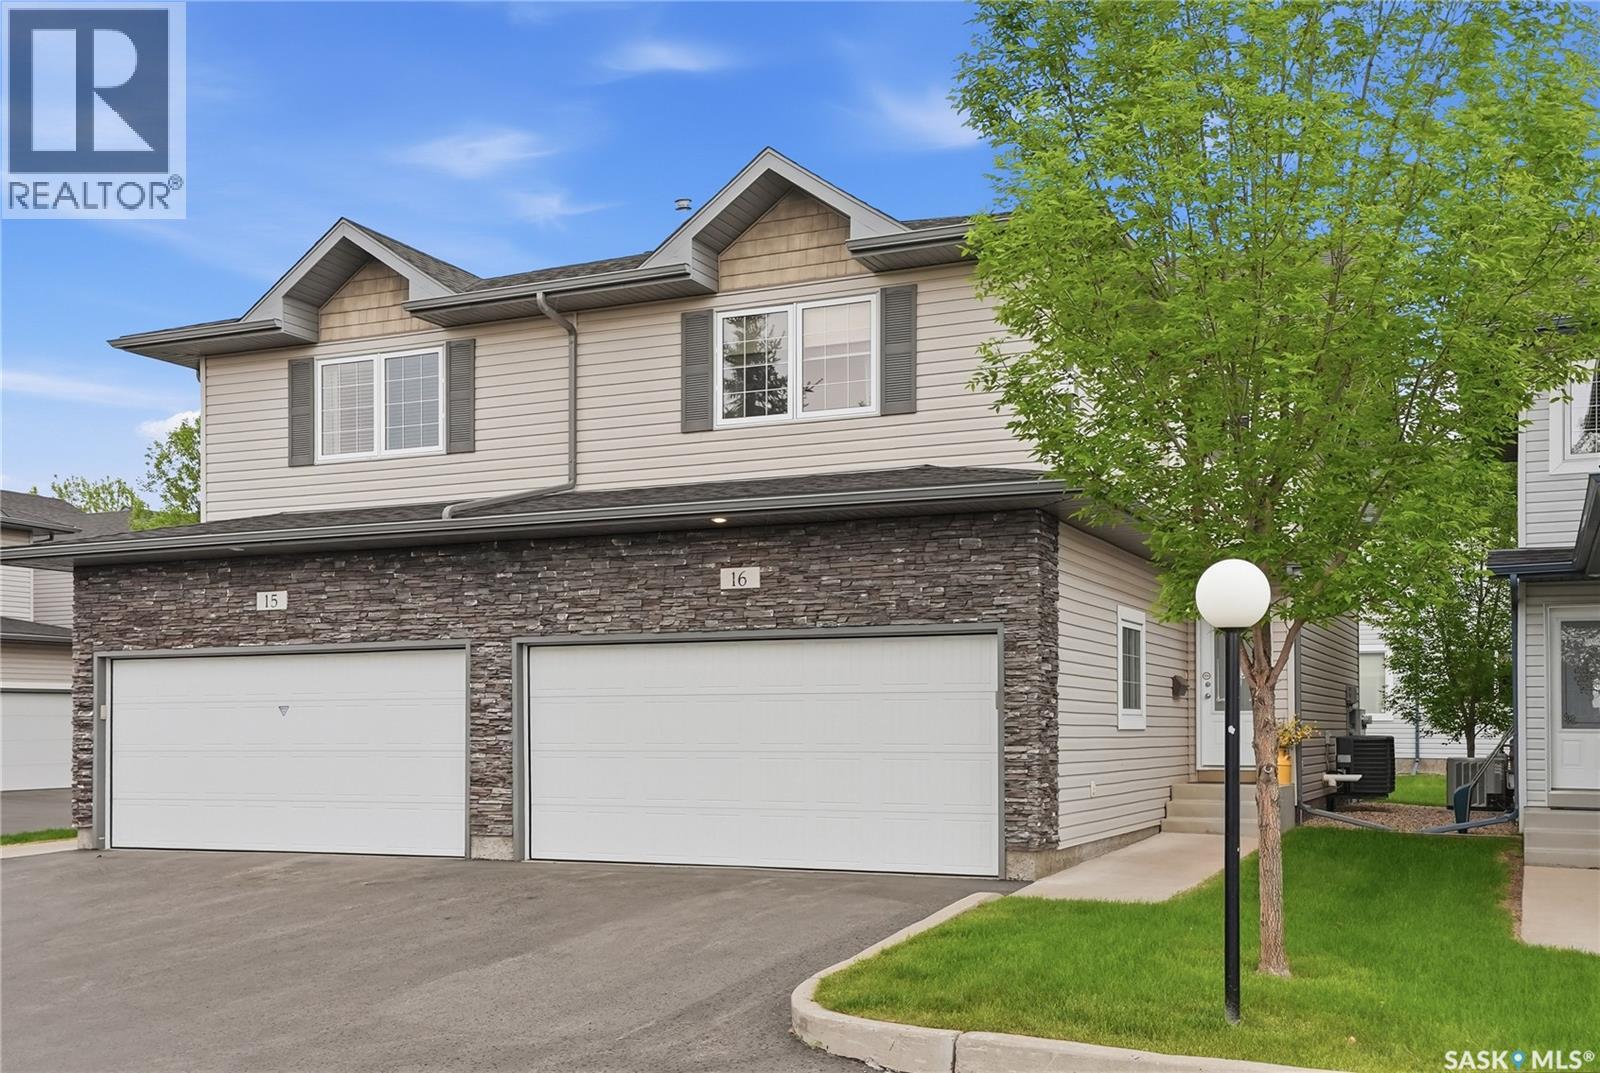
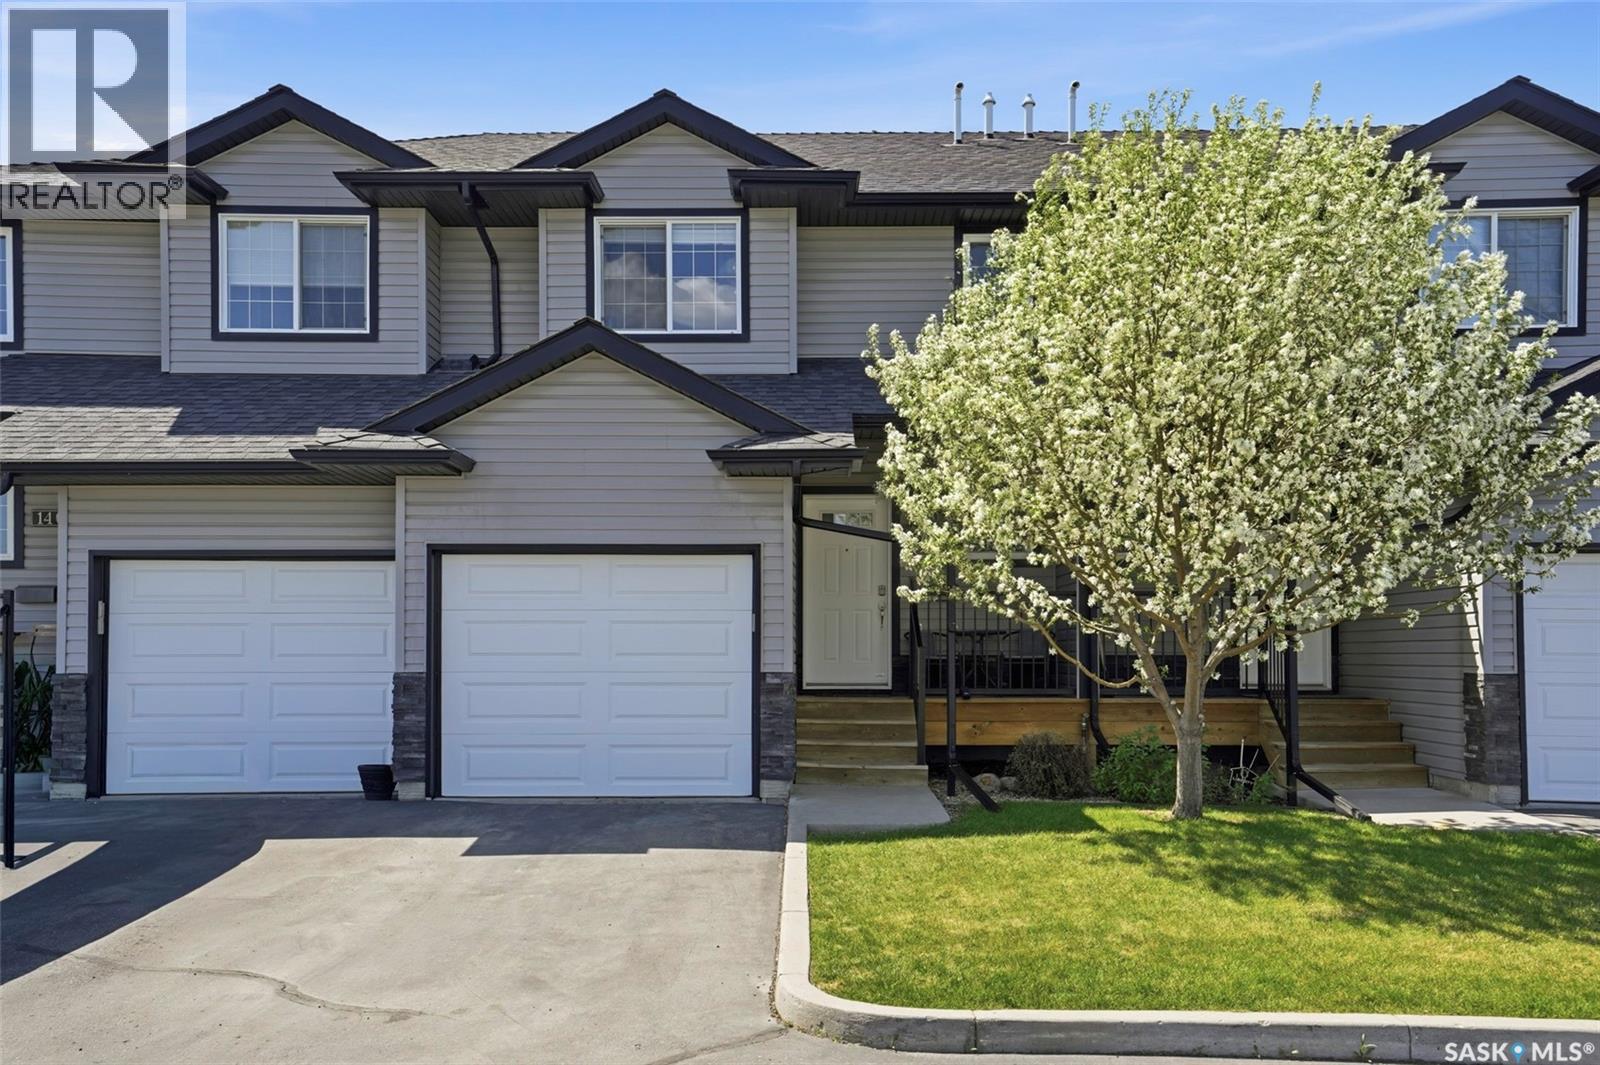
Welcome to 16-110 Dulmage Crescent, located on the West end of Stonebridge and steps from parks, schools, shopping, transit and plenty of other amenities. This fully developed townhome offers all the perks of a standalone home without the exterior maintenance. Plenty of extra features make this property truly 'move-in ready ': Gas range in the kitchen (rare in condos), quartz countertops, gas BBQ hook-up on the deck, newer appliances (including furnace and A/C), huge bonus room with West-facing windows out to the park and a gas fireplace, hot water on demand, in-floor heat throughout all four washrooms, plenty of storage room, central vacuum, central air conditioning are also included. There are two pets allowed per unit - and no size restrictions. The basement has recently been renovated into a wonderful entertaining area with a built-in bar, family room and two-piece bathroom. An East/South facing back deck sits just outside the dining room doors, offering additional space to relax, read or enjoy a morning coffee. All the units had the shingles redone in 2024 and new asphalt on the roads/parking within the complex as well. This is a self-managed condo that offers a wonderful community to its owners. (id:41462)
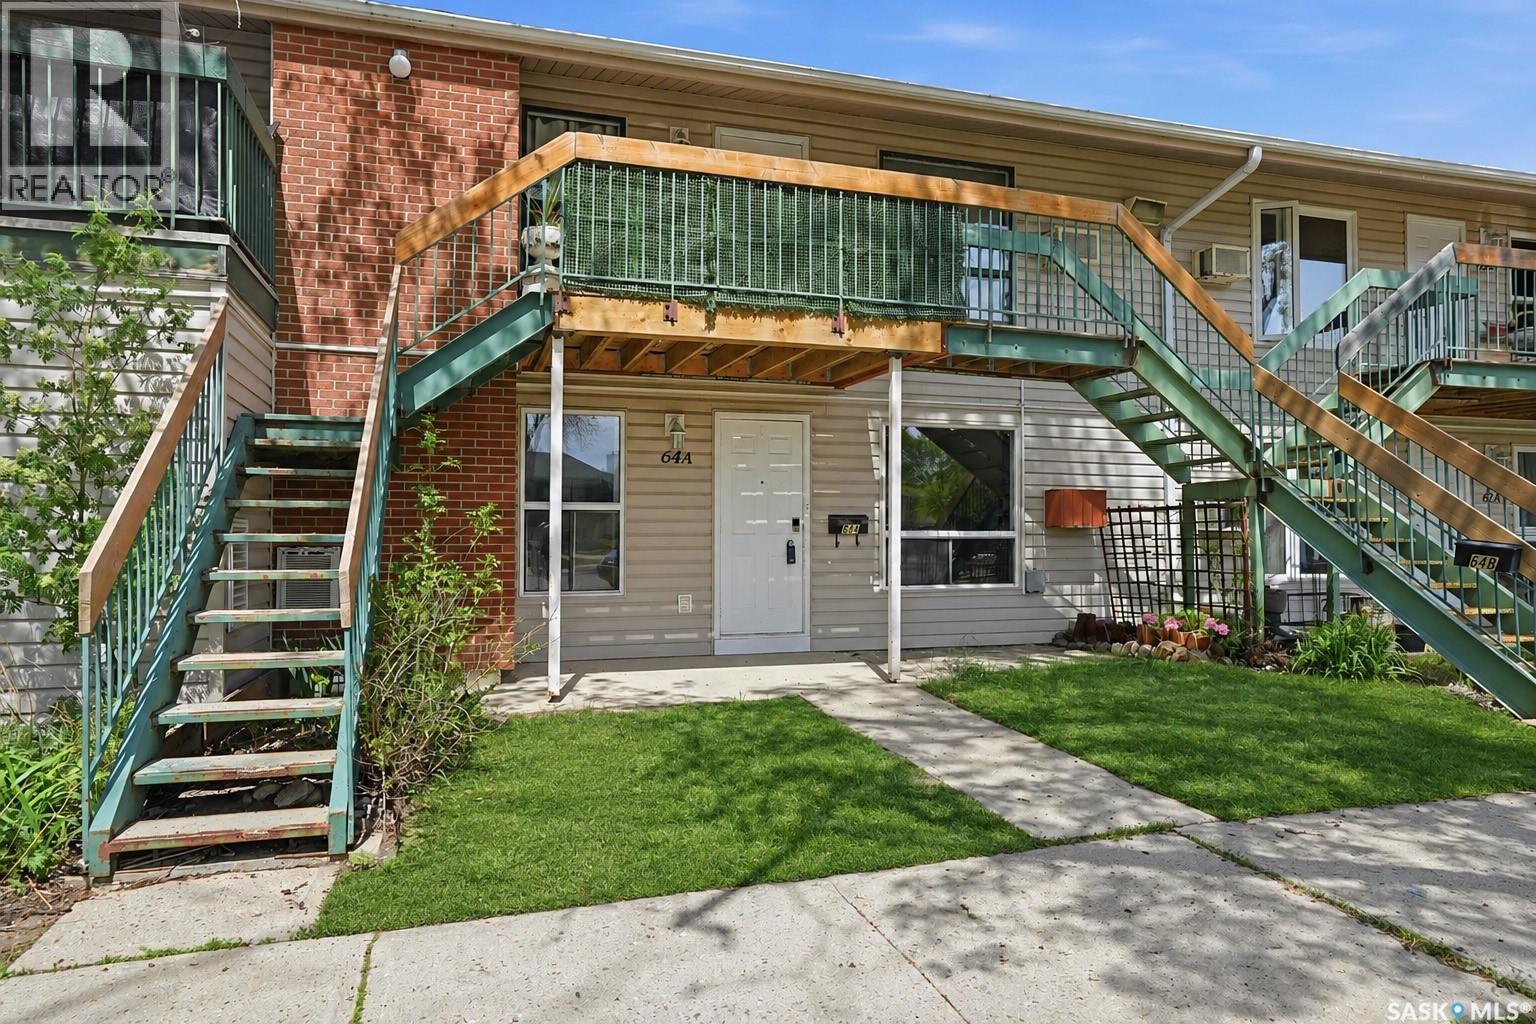
Step right up to easy living in the heart of Normanview West! If you're tired of throwing your hard-earned cash at a landlord or you're an investor hunting for a hassle-free rental, this ground-level one-bedroom, one-bathroom condo is exactly what you need. Forget about hauling groceries up endless flights of stairs; you can stroll straight out your front door onto Nollet Avenue and instantly hit up Normanview Crossing to grab groceries, catch a movie, or snag a coffee. This layout packs a serious punch into its nearly 700 square feet, skipping the cramped apartment vibe entirely while delivering the absolute holy grail of condo living: in-suite laundry. The bathroom is already beautifully updated, so you won't have to lift a hammer before moving in. Toss in an assigned parking stall to save you from playing musical cars during a classic Saskatchewan blizzard, and you've got a total winner. Affordable, dialed-in, and sitting in an ultra-convenient location—don't sleep on this one, come check it out before someone else scoops it up! (id:41462)
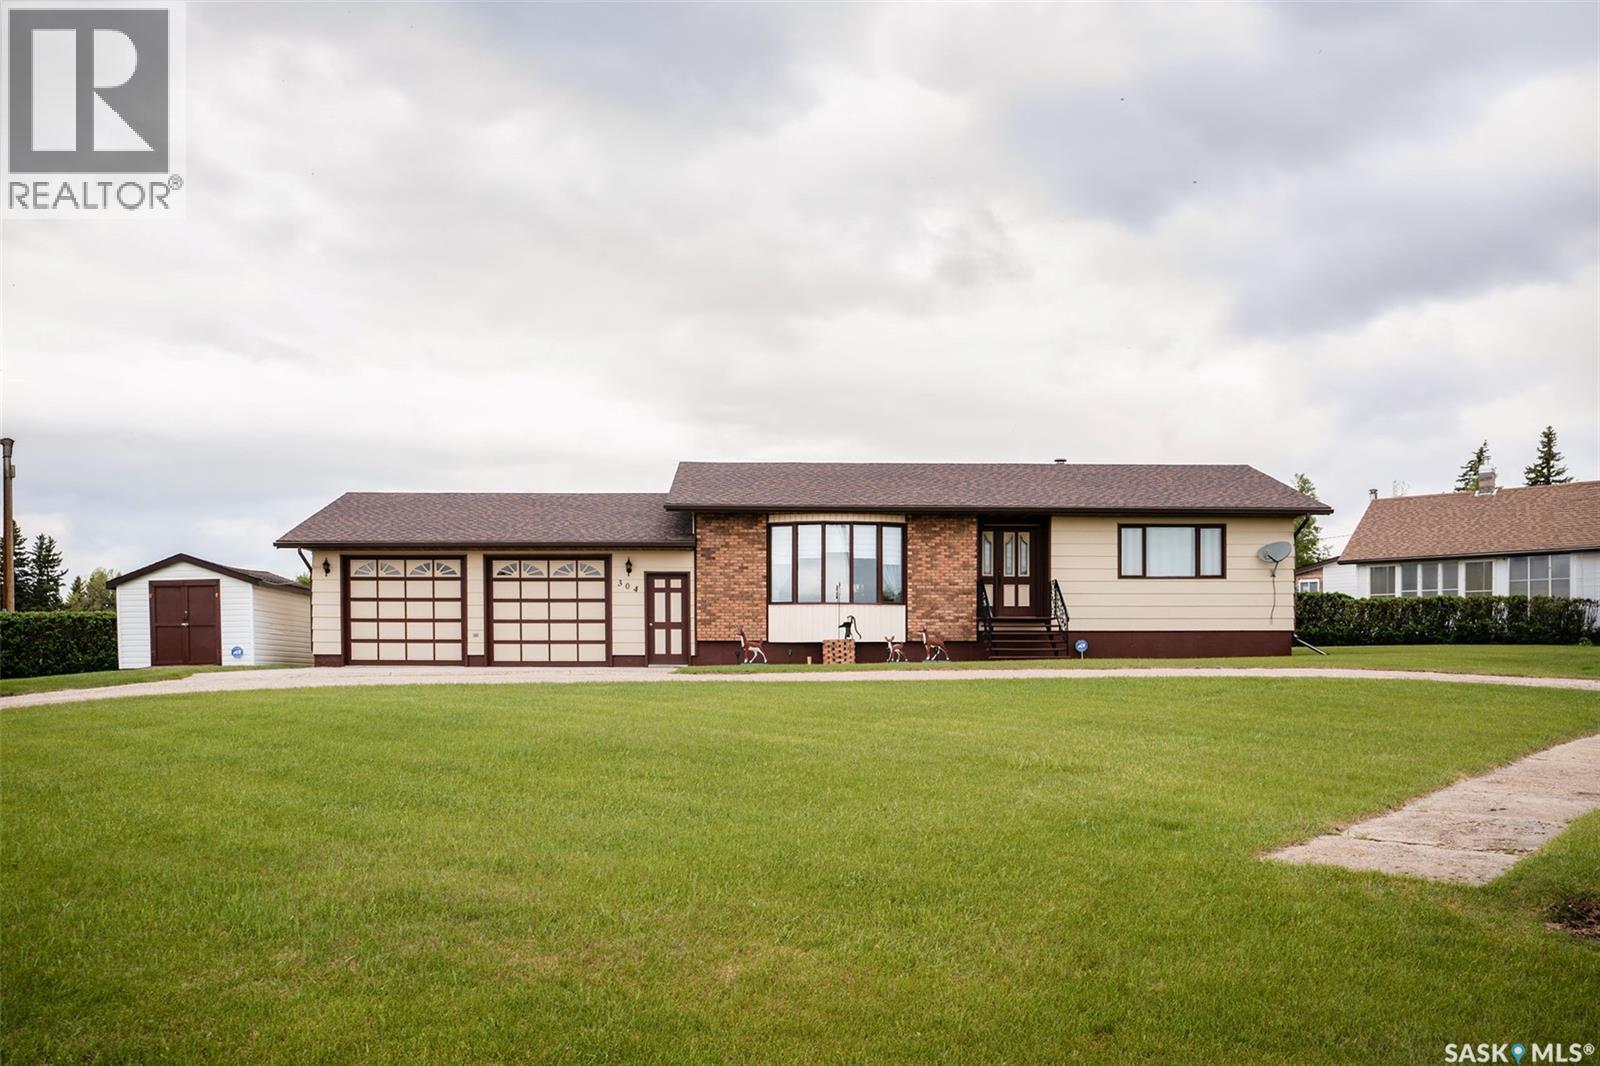
This impressive bungalow showcases great curb appeal and offers a breathtaking view of the Neudorf Golf Course, boasting pride of ownership by the original owner! The main level features a very practical floor plan. The kitchen is loaded with great storage, lots of counter space, centre round island with built in stove top, and a built in pantry with rollout drawers utilizing more efficient strorage space. The kitchen is really a chef's dream! The dining area allows for a large table and great seating capacity, leading to a covered, screened in deck overlooking a gorgeous, private backyard. The sunken living room is an eye catcher with a vaulted beam ceiling and large windows that present a lovely view year round! The bedrooms are a great size making it easy for furniture placement. Main floor laundry is a bonus with extra storage. Completing the main level is a good size 3 pc bath with an inviting jet tub to soak in after a long day. The basement is undeveloped, wide open, appearing solid and dry. There is a shower in the lower level and more storage. A nice perk is direct access to the basement from the garage. Great potential to develop more living space if desired. The property is on a large corner lot, slightly elevated to allow for proper drainage and great landscaping. The backyard is private and relaxing. Completing the property is a 28 X 30 ft attached garage with more great storage. Value added items are central air, central vac, all appliances, and a storage shed. Neudorf is a clean, friendly community offering a full grocery store, co-op hardware and gas, coffee shop, pizzeria, daycare, rink, community hall, hiking trails, and ball diamonds. The closest city is Melville within an easy 25 min drive. Book your private showing today! (id:41462)
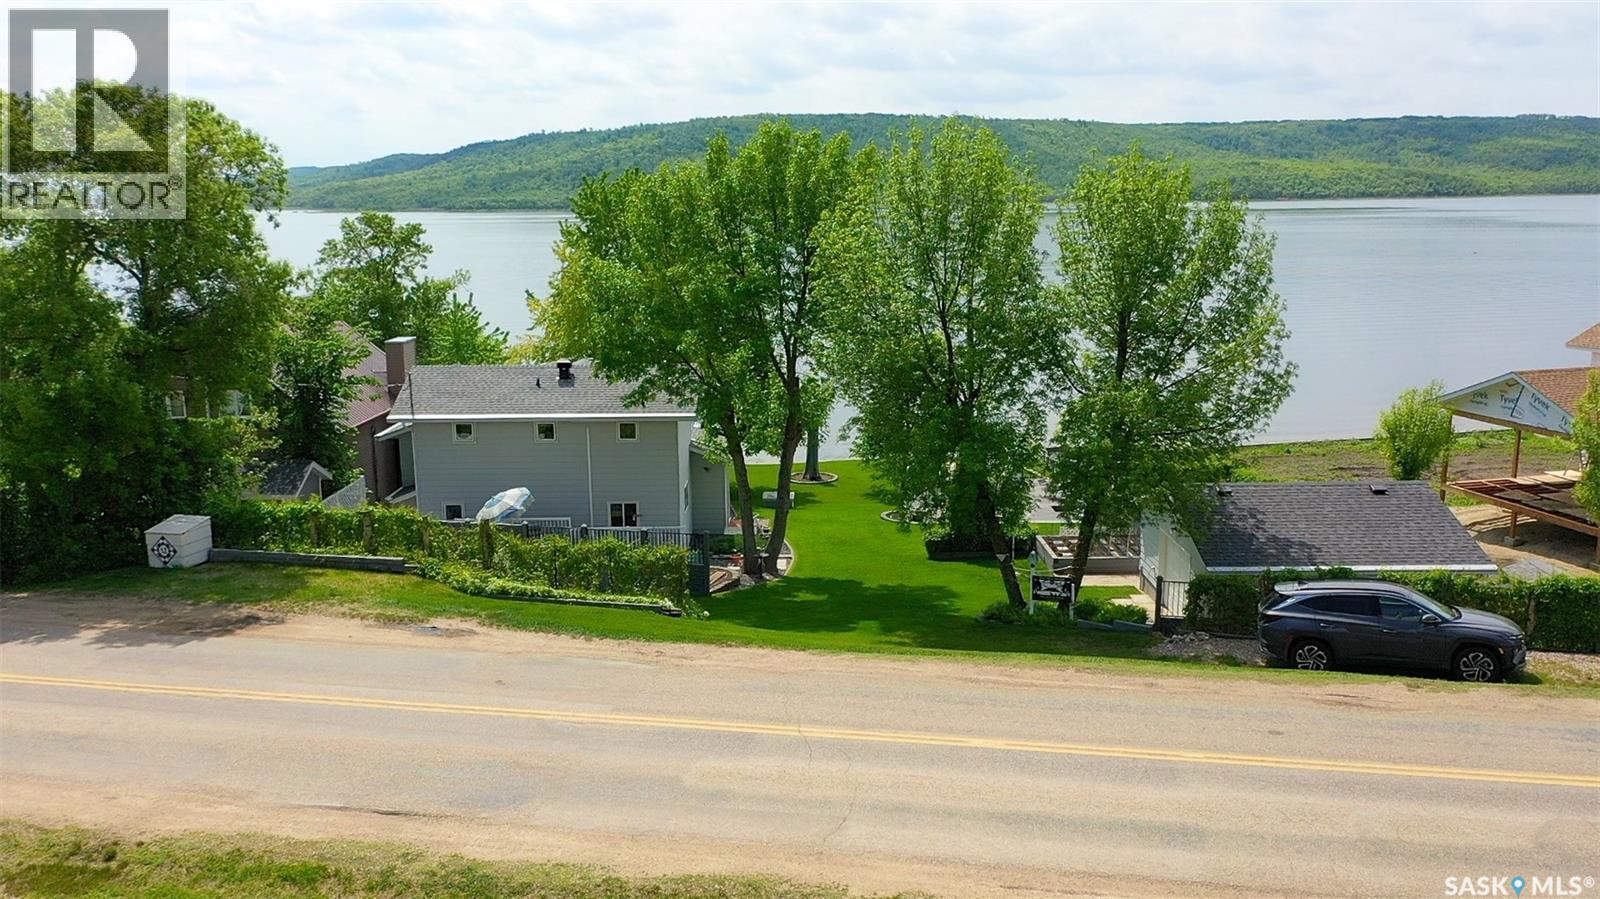
Welcome to 10/12 Lakeview Lane at Melville Beach, nestled along the shores of beautiful Crooked Lake in the heart of the Qu’Appelle Valley. This exceptional waterfront property has been cherished by the same family since 1942 & offers a rare opportunity to own a meticulously maintained lakeside retreat where pride of ownership is evident at every turn. The home offers more than 1,800 sf of living space across three levels. The main floor welcomes you with a spacious kitchen & dining area, convenient pantry room, 3-piece bathroom, & a stunning family room featuring vaulted ceilings, warm wood finishes, & breathtaking lake views. The upper levels provide four generous bedrooms & a second 3-piece bathroom with corner shower, offering plenty of space for family & guests. An additional 388 sf of decking extends the living space outdoors, creating the perfect setting for morning coffee, afternoon gatherings, or evenings spent overlooking the water. The property spans over 10,400 sf of beautifully maintained waterfront grounds with mature trees, lush landscaping, underground sprinklers, attractive garden beds, & multiple outdoor spaces designed to make the most of lake life. A 20 x 22 detached garage & an impressive 704 sf composite deck provide ample space for storage, entertaining, & relaxation. The integrated boathouse offers convenient storage for your watercraft & houses the water treatment equipment, including an RO system (2024). A paving stone ramp with track system makes launching & storing your watercraft simple & accessible. Additional features include mini-split heating & cooling units in each bedroom, shingles replaced in 2017, & a crawl space foundation. A rare opportunity to create lasting memories at the lake while enjoying one of Melville Beach’s most meticulously maintained waterfront properties. (id:41462)
Welcome to this beautifully maintained bungalow with just under 3,000 sq ft of developed living space offering the perfect combination of functionality, and entertainment and a rare 66' wide lot. With 4 bedrooms plus a dedicated office or large storage room, 3 bathrooms, and a thoughtfully designed layout, this home is ideal for families, professionals, and those who love to host. Step inside to discover soaring 9' ceilings, an inviting front living room filled with natural light, and a well-appointed kitchen featuring rich cabinetry, granite countertops, stainless steel appliances, and a large island perfect for gathering. The open-concept design creates a warm and welcoming atmosphere with sound proofing throughout. The fully developed lower level is an entertainer’s dream, featuring an expansive family room with a cozy gas fireplace, pool table, shuffleboard for your family to enjoy, and plenty of room for movie nights, game days, and family gatherings. Outside, the impressive 66-foot-wide lot sets this property apart. Enjoy the convenience of extensive RV parking complete with RV hookups, offering plenty of space for trailers, toys, and extra vehicles. The large backyard provides endless opportunities for outdoor living, play, gardening, or simply relaxing in your own private space. New shingles June 2026 (id:41462)
Beautifully maintained townhouse offering stunning sunrise views from the front and a bright, welcoming interior. The open-concept main floor is designed for comfortable everyday living and effortless entertaining, featuring a stylish kitchen with quartz countertops, a large island with seating, and ample workspace. The spacious dining area provides direct access to the rear deck, perfect for summer barbecues and outdoor relaxation. The adjoining living room offers an inviting space to unwind, while a convenient 2-piece powder room completes the main level. Upstairs, you'll find a generous primary bedroom featuring a walk-in closet and direct access to the main bathroom, along with two additional well-sized bedrooms ideal for family, guests, or a home office. The unfinished basement presents an excellent opportunity to add your own finishing touches, with space for a future bedroom, bathroom, and additional living area. Additional highlights include a single attached garage, front driveway parking, and ample nearby street parking for guests. Move-in ready and ideally situated in a desirable location, this home offers the perfect combination of style, comfort, and value. (id:41462)
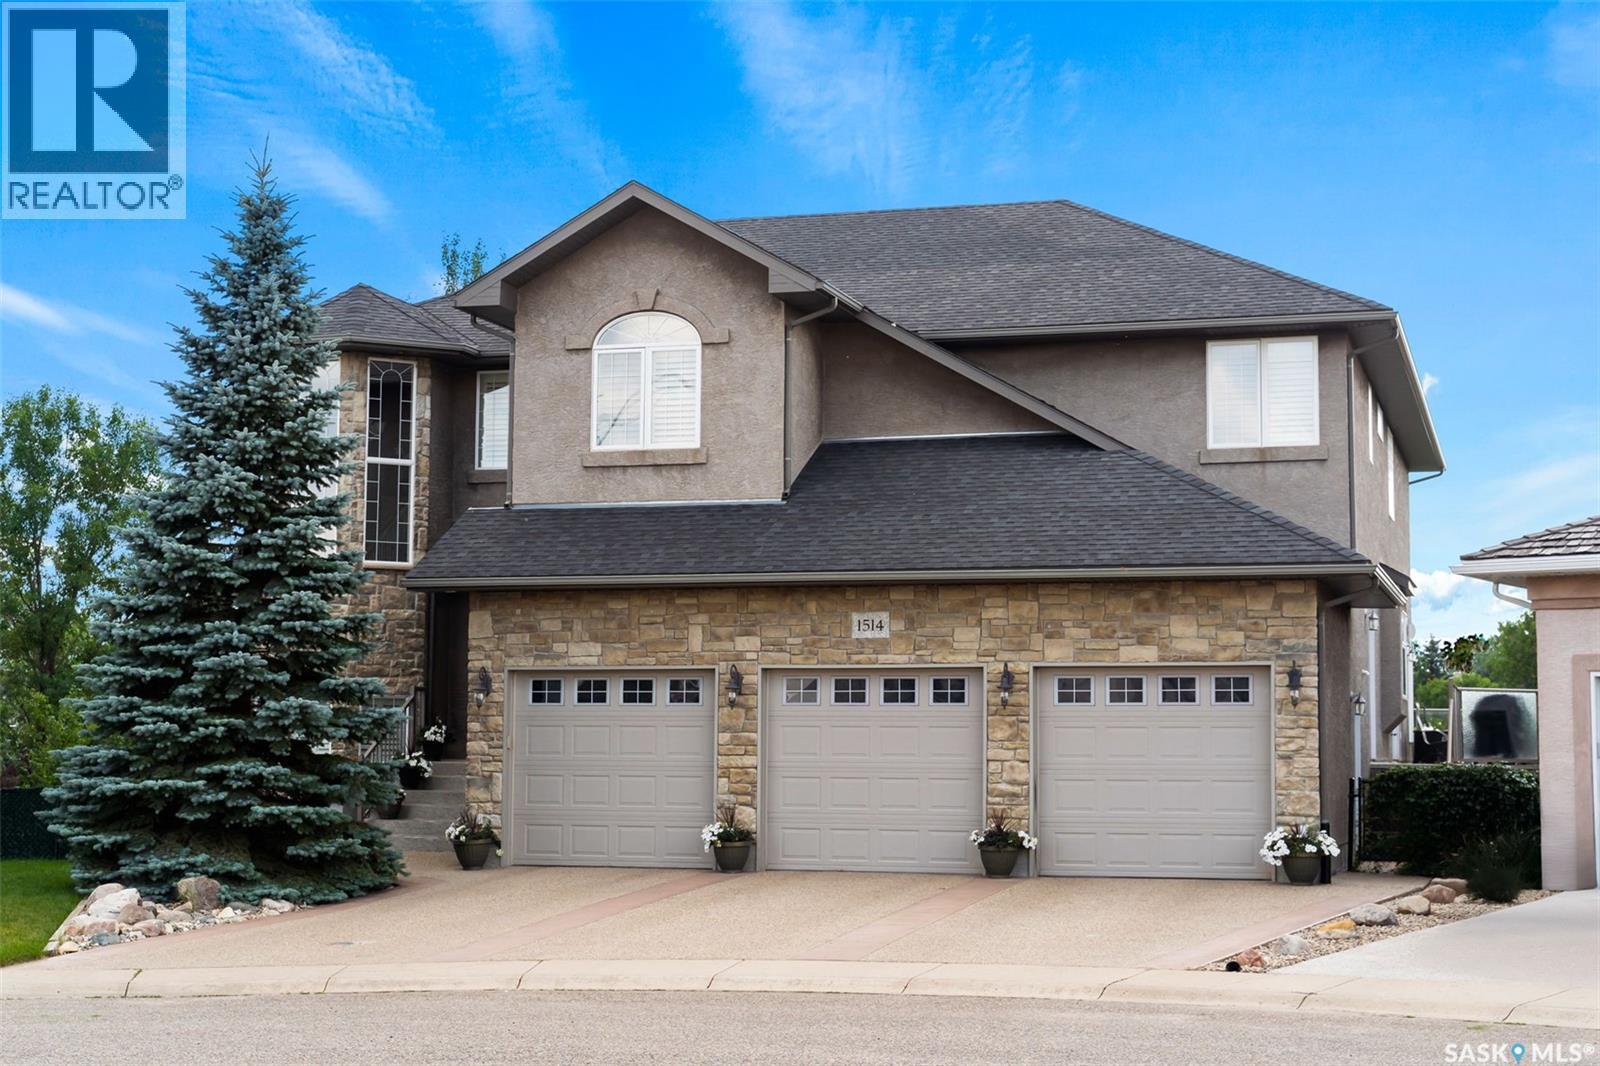
Original-owner custom Munro Homes walkout backing greenspace, walking paths & offering beautiful lake views. This fully developed home showcases quality craftsmanship throughout with hardwood flooring, soaring ceilings & large windows that fill the space with natural light. Triple attached garage & triple-wide driveway provide ample parking & storage. The main floor features a bright great room with gas fireplace & access to a deck with glass railing—perfect for enjoying sunsets. The kitchen offers granite countertops, custom cabinetry, corner pantry & high-end appliances, and flows into a spacious dining area with access to a side deck with BBQ hookup. Main floor also includes a bedroom, full bath, dedicated office & functional mudroom with built-ins, sink & additional storage. Upstairs you’ll find a spacious primary suite with sitting area, large dressing area & ensuite with dual sinks, soaker tub & separate shower. Three additional bedrooms each include walk-in closets & private ensuites. Convenient upper-level laundry & built-in workspace complete this level. The walkout basement with in-floor heat is ideal for entertaining, featuring a theatre room, games room with wet bar & patio access to the backyard with hot tub. A standout feature is the indoor pool area with cedar finishes, tile surround & dedicated ventilation system, creating a private year-round retreat. Fully landscaped yard with underground sprinklers, multiple patio spaces, mature trees, shrubs, and direct access to the pathway system and lake. Additional features include in-floor heating, multiple furnaces & A/C units, HRV systems, and extensive built-in storage throughout. Exceptional location, space & design—ideal for family living, entertaining, and multi-generational living. (id:41462)
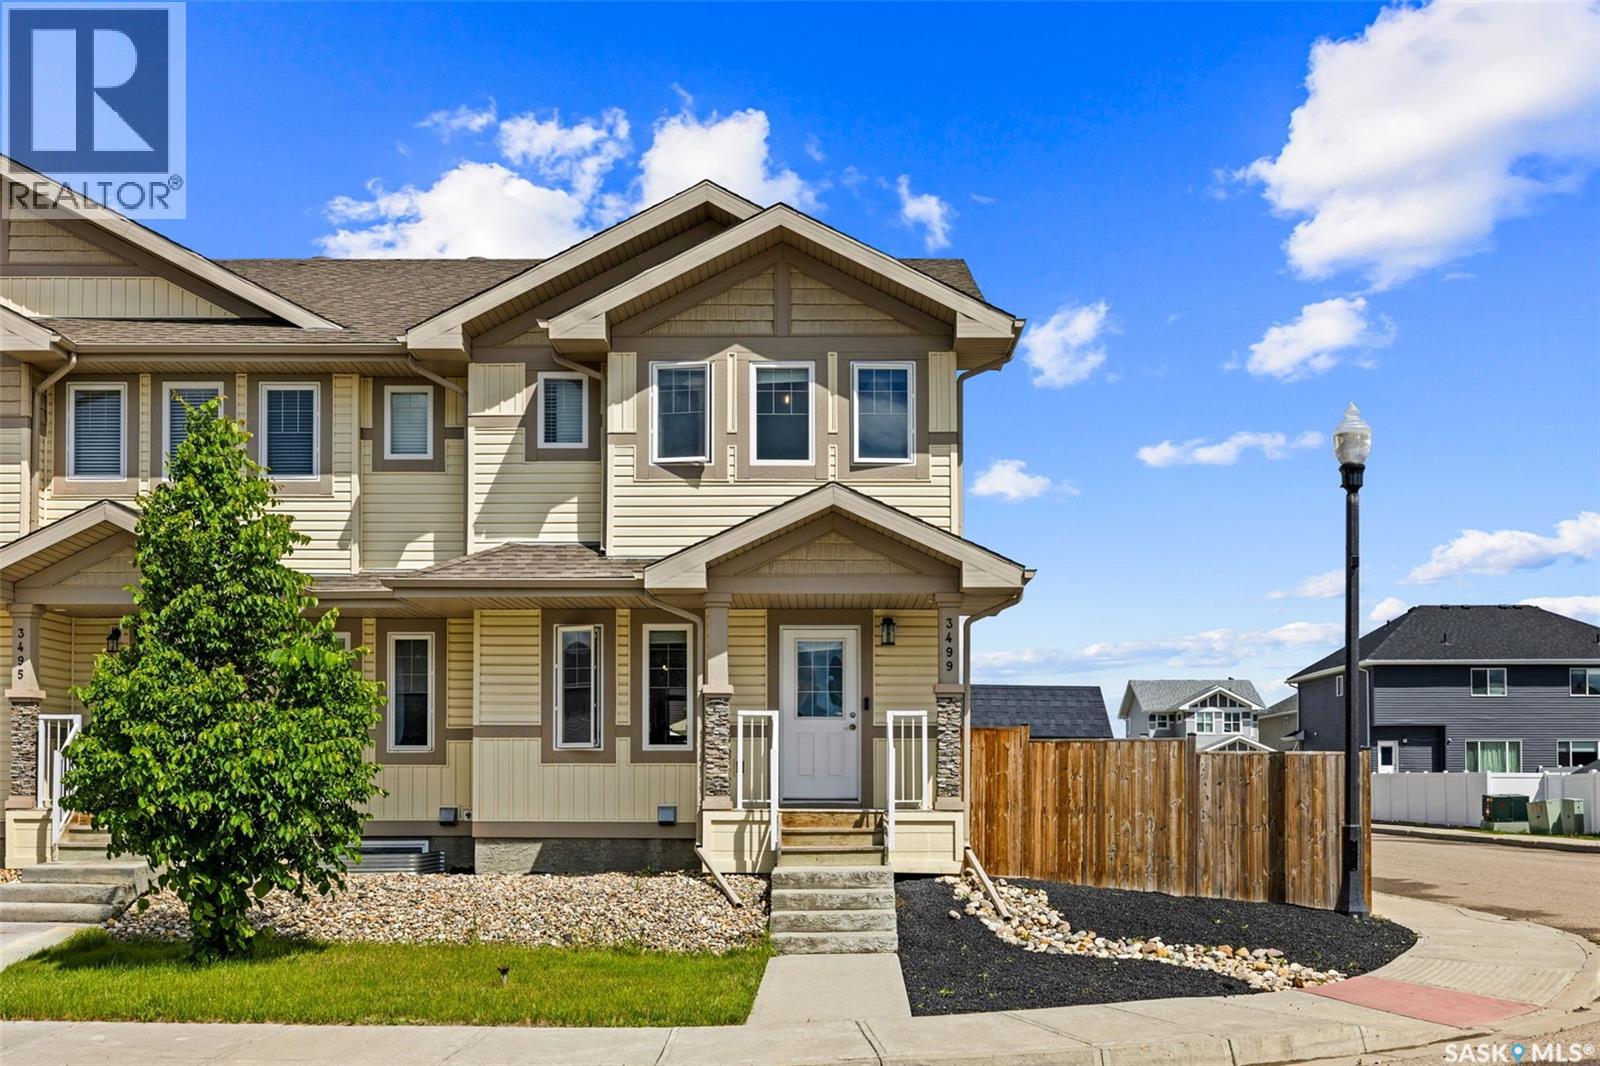
Welcome to 3499 Green Lavender Drive, a beautifully maintained corner-unit townhouse offering stylish finishes, an exceptional layout, and one of the largest yards you'll find in this price range. Whether you're a first-time buyer, young professional, or downsizer, this home offers the perfect blend of comfort and convenience. The bright, open-concept main floor features durable laminate flooring, large windows, a stunning feature wall, and a spacious living and dining area. The modern kitchen is equipped with white cabinetry, stainless steel Maytag appliances, a walk-in pantry, and plenty of counter space, while a convenient 2-piece powder room completes the main level. Upstairs, you'll find two spacious primary bedrooms, each with a walk-in closet and private 4-piece ensuite—an ideal setup for roommates, guests, or growing families. Second-floor laundry and a large linen closet add everyday convenience. The fully developed basement provides a versatile recreation room with a wet bar, perfect for movie nights, a home gym, office, or games room. Outside, the oversized corner lot features a patio with a fire pit, garden area, dog run, and a single detached garage. Located close to parks, schools, shopping, restaurants, and all East Regina amenities, this move-in-ready home is one you won't want to miss. (id:41462)
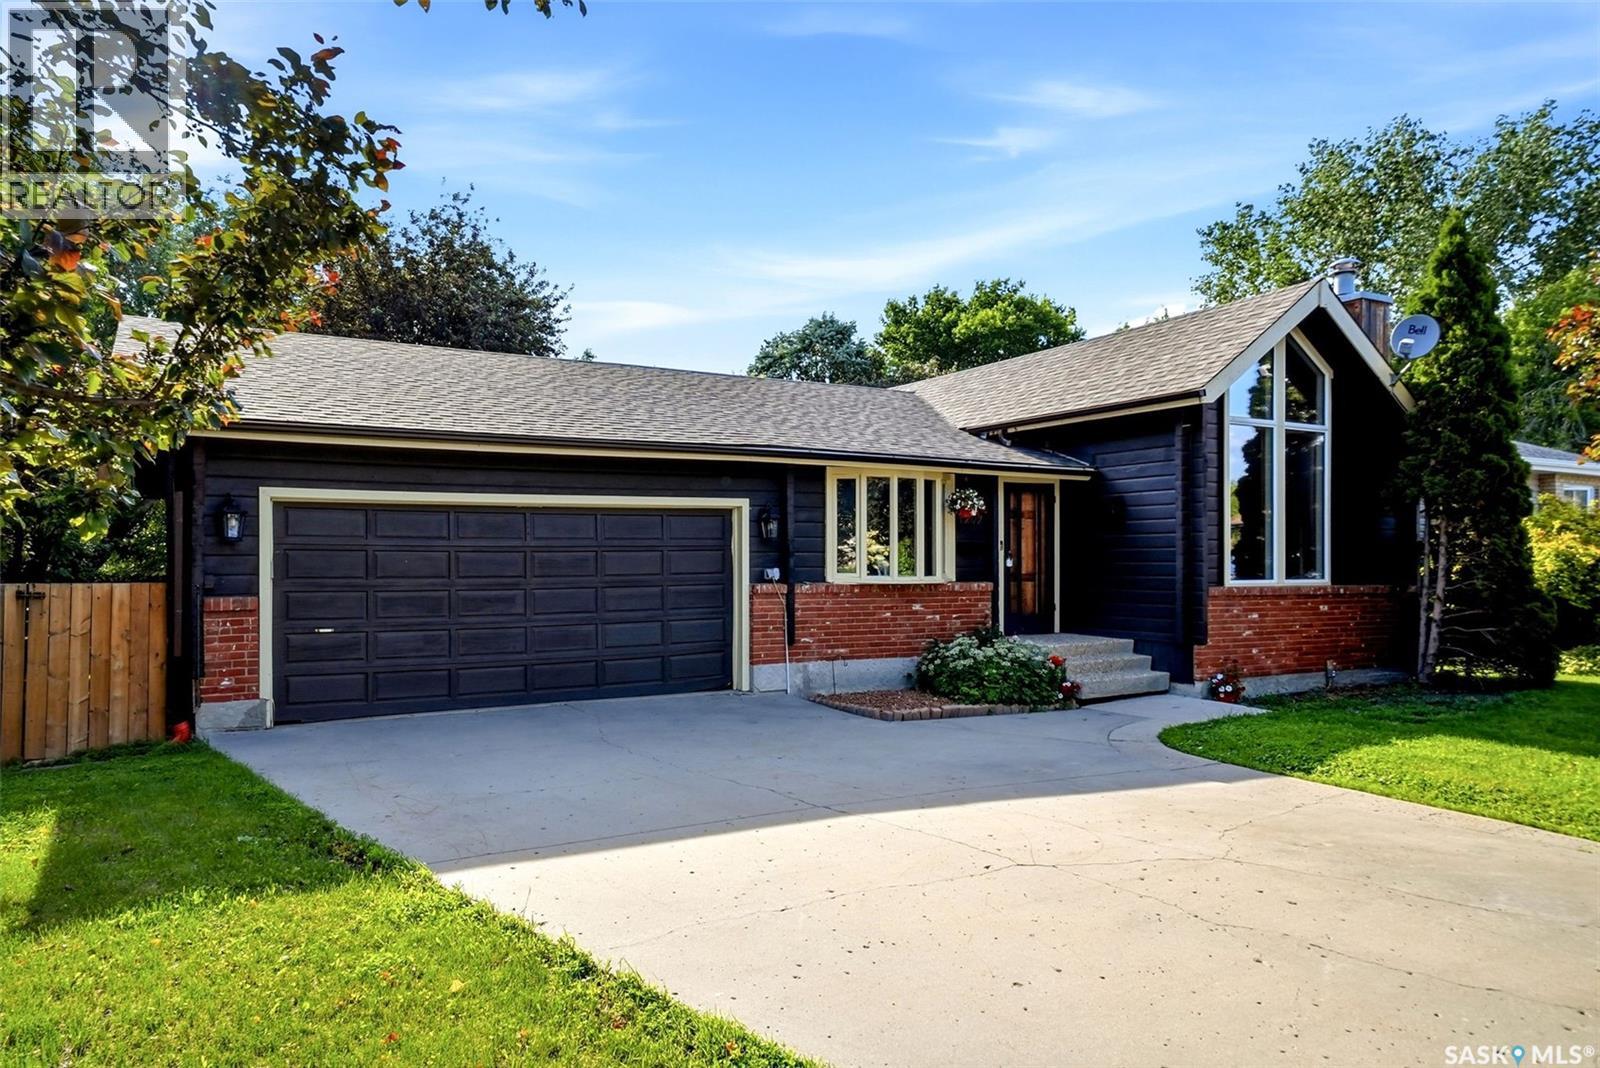
Ever wanted the luxury of living in a log built home but in the city? Absolutely unique 1605 sq ft bungalow with vaulted ceilings throughout, high front windows and milled cedar walls situated on a quiet bay in Lakewood. No cookie cutter home here. A welcoming foyer opens into the impressive sunken living room, where a beautiful wood-burning fireplace serves as the focal point, creating a warm and inviting atmosphere for family gatherings or entertaining guests. Large windows throughout the home allow for an abundance of natural light and enhance the spacious feel of the interior. The heart of the home is the generously sized eat-in kitchen with abundant counter space. The dining nook offers ample room for casual family meals. Convenient main-floor laundrym a main floor office and direct entry to the double attached garage adds convenience. The main level includes 3 well-proportioned bedrooms. The primary includes an ensuite and the family 4 piece bathroom completes the main level. The fully developed basement includes a rec room, an additional bedroom, a den that could serve as a hobby room or guest space, a 3 piece bathroom, and storage to meet all your organizational needs. Step outside to enjoy the cedar deck that overlooks a beautifully secluded backyard, offering privacy and a tranquil outdoor retreat surrounded by mature landscaping. Located close to MacNeill Elementary, Riffel and Winston Knoll schools (school bus pick-up is on the corner of Devonshire and Flexman), parks, shopping, restaurants, and everyday amenities. Points to note: Shingles (30 year) and eaves 2025, exterior stain 2025, furnace and A/C 2023, stove and microwave 2022, front window triple pane 2016, flooring 2016 (id:41462)